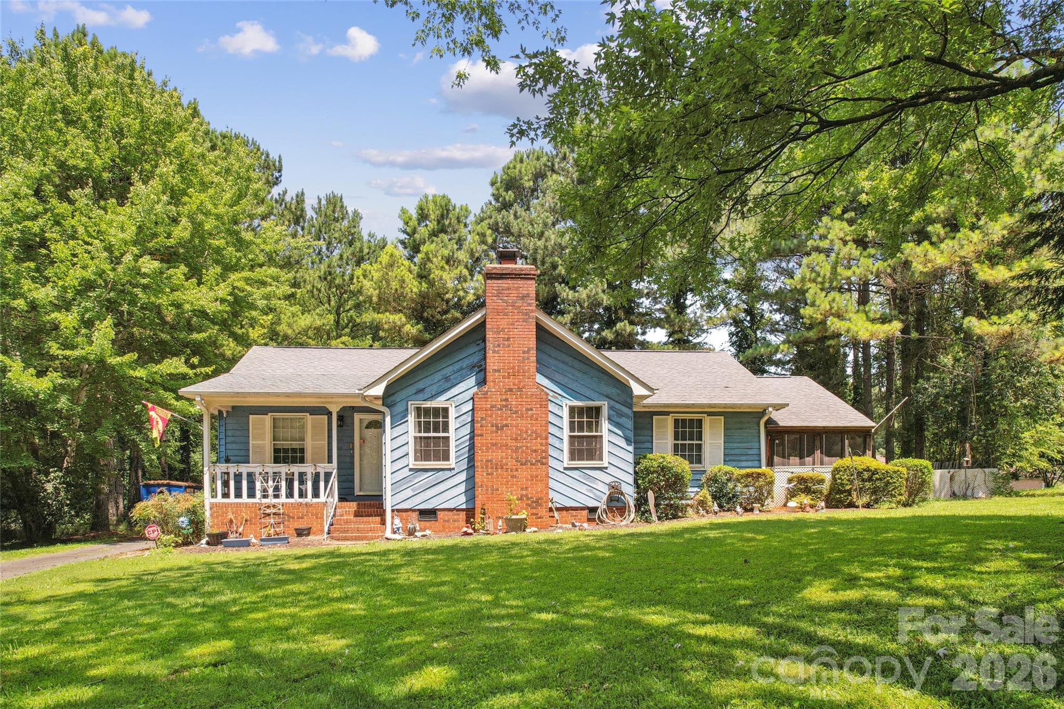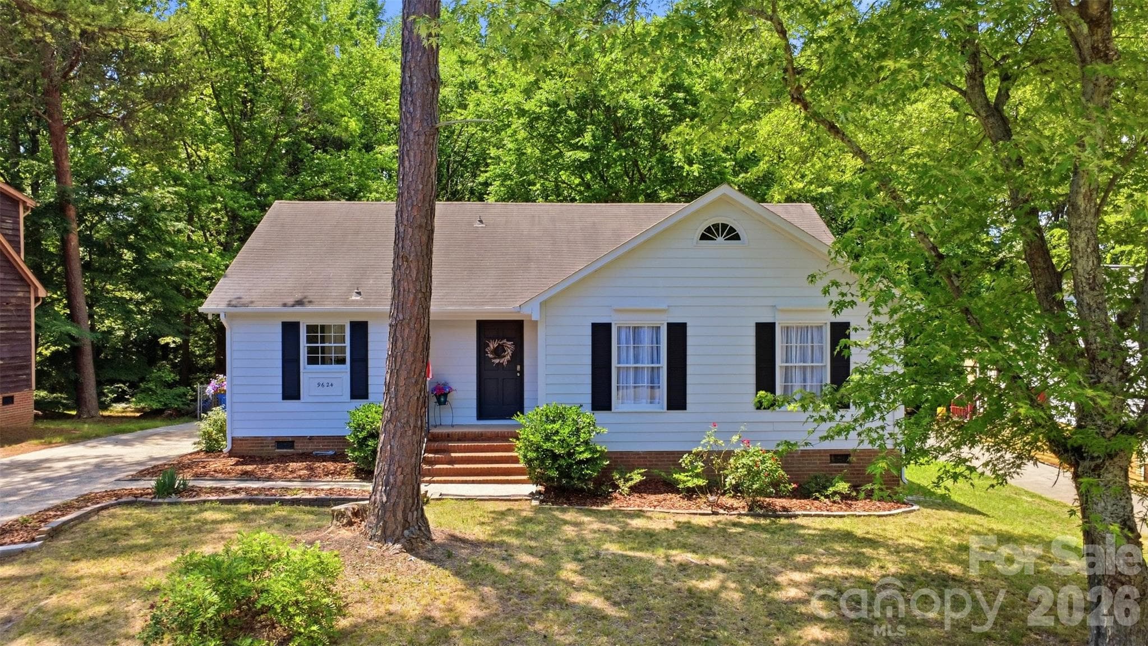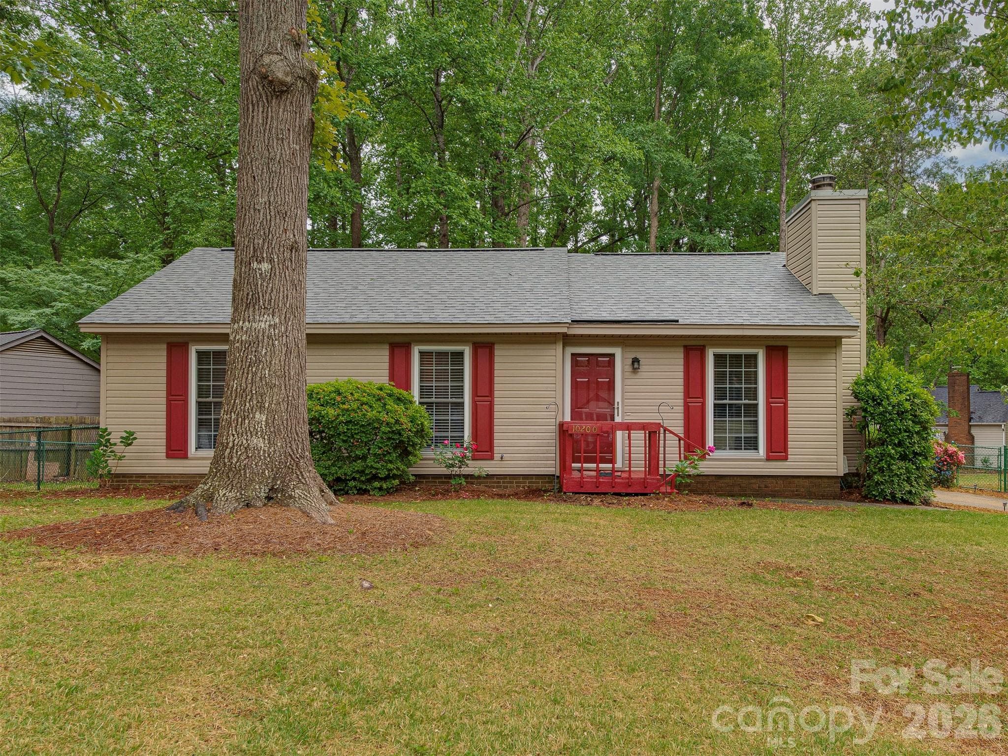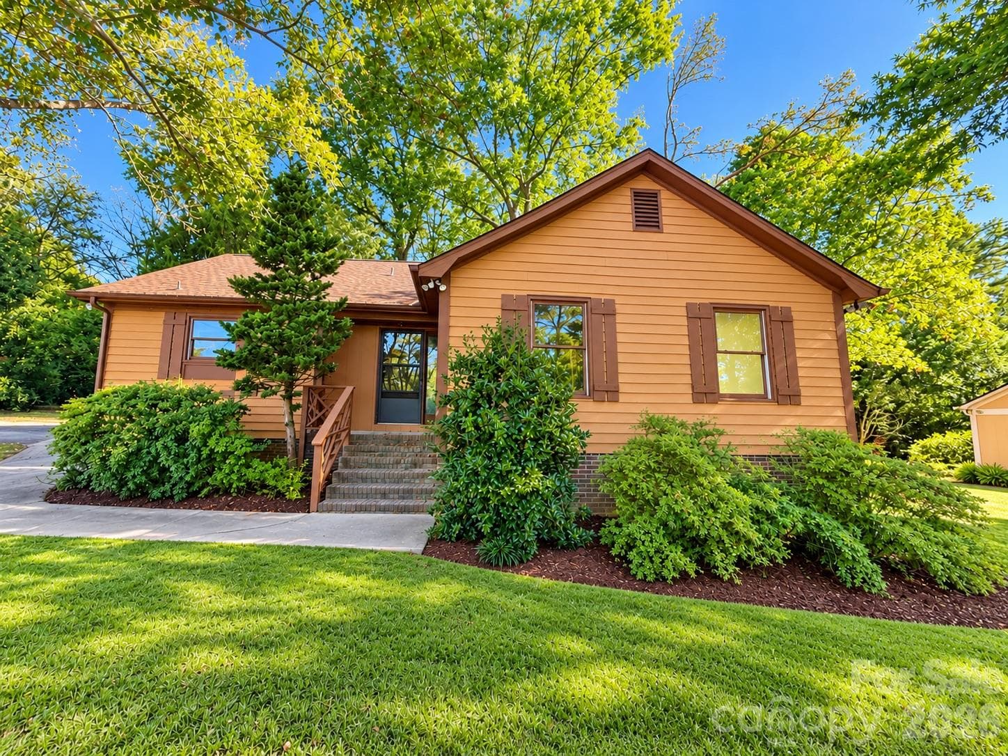
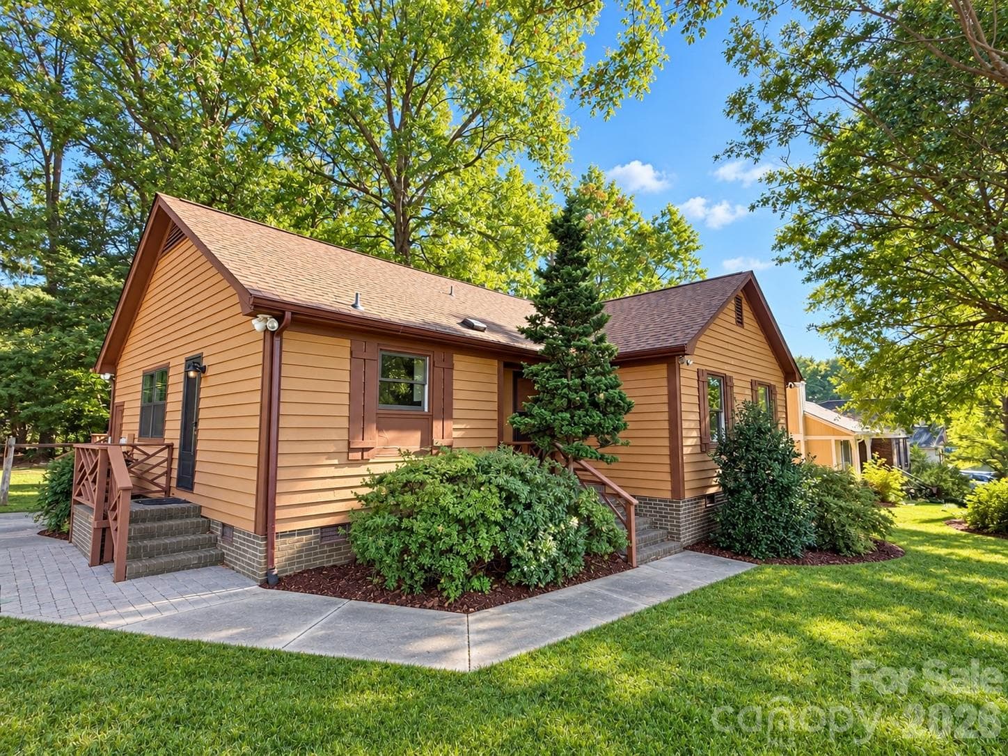
Welcome Home! - 9501 Wood Beam Court, Mint Hill
Single Family Residence at 9501 Wood Beam Court, Mint Hill, photo 2 of 30
Single Family Residence at 9501 Wood Beam Court, Mint Hill, photo 3 of 30
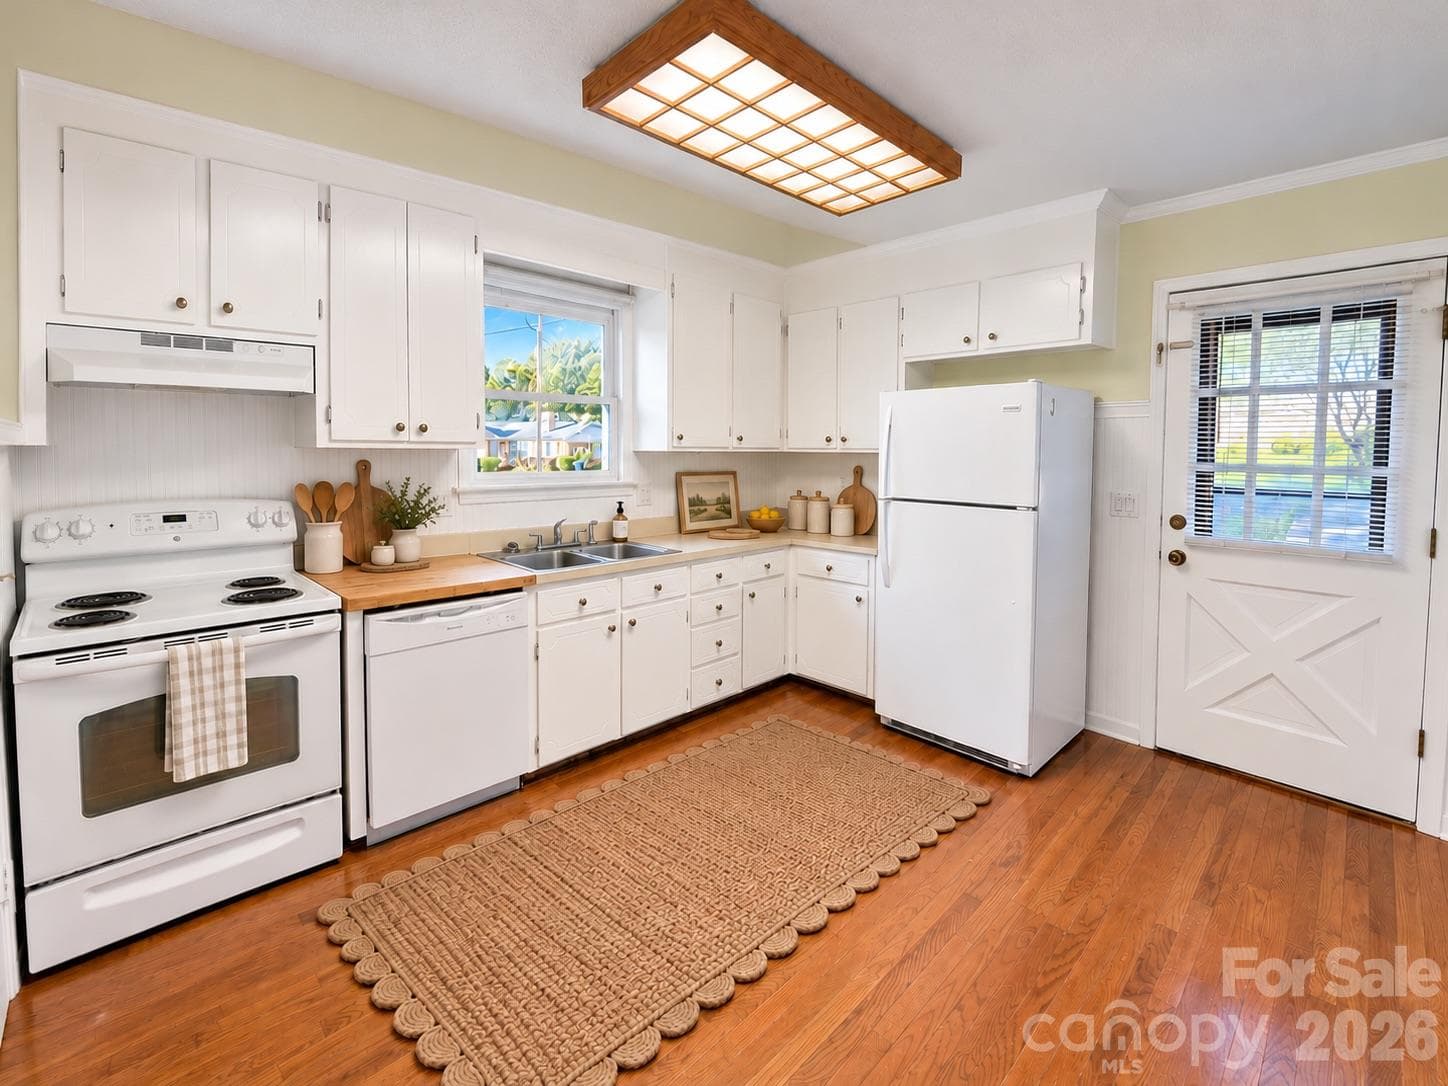
Kitchen - 9501 Wood Beam Court, Mint Hill
Kitchen - virtually staged to better visualize the space - 9501 Wood Beam Court, Mint Hill
Kitchen - 9501 Wood Beam Court, Mint Hill
Kitchen - virtually staged to better visualize the space - 9501 Wood Beam Court, Mint Hill
Living Room - 9501 Wood Beam Court, Mint Hill
Living Room - virtually staged to better visualize the space - 9501 Wood Beam Court, Mint Hill
Living Room - 9501 Wood Beam Court, Mint Hill
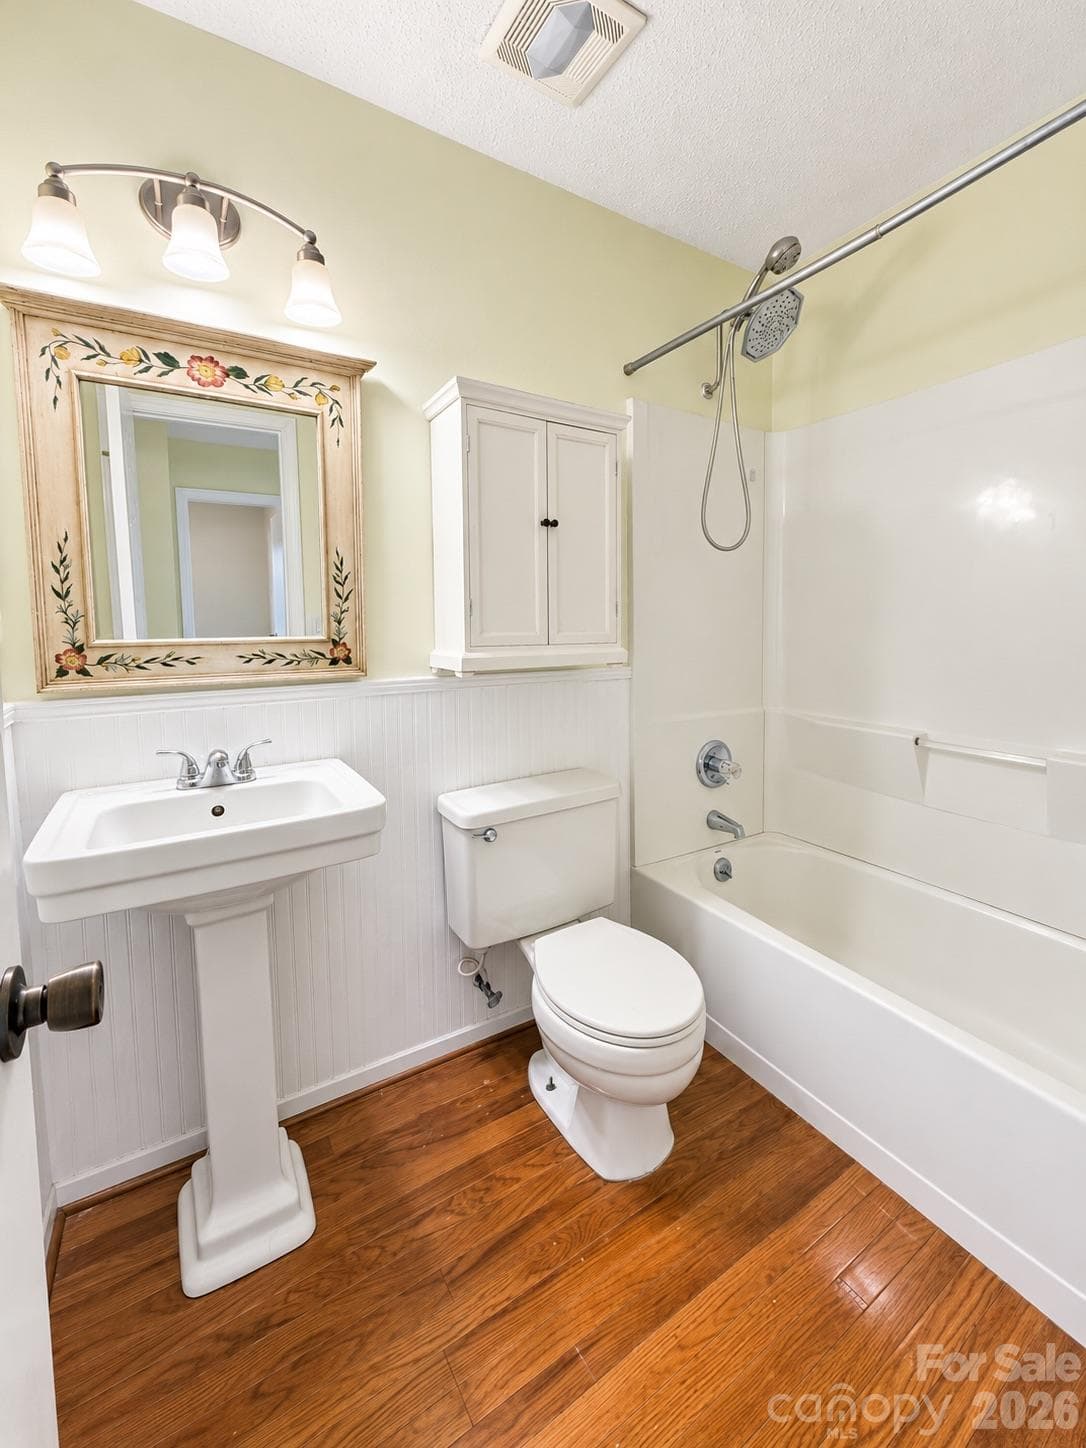
Bathroom - 9501 Wood Beam Court, Mint Hill
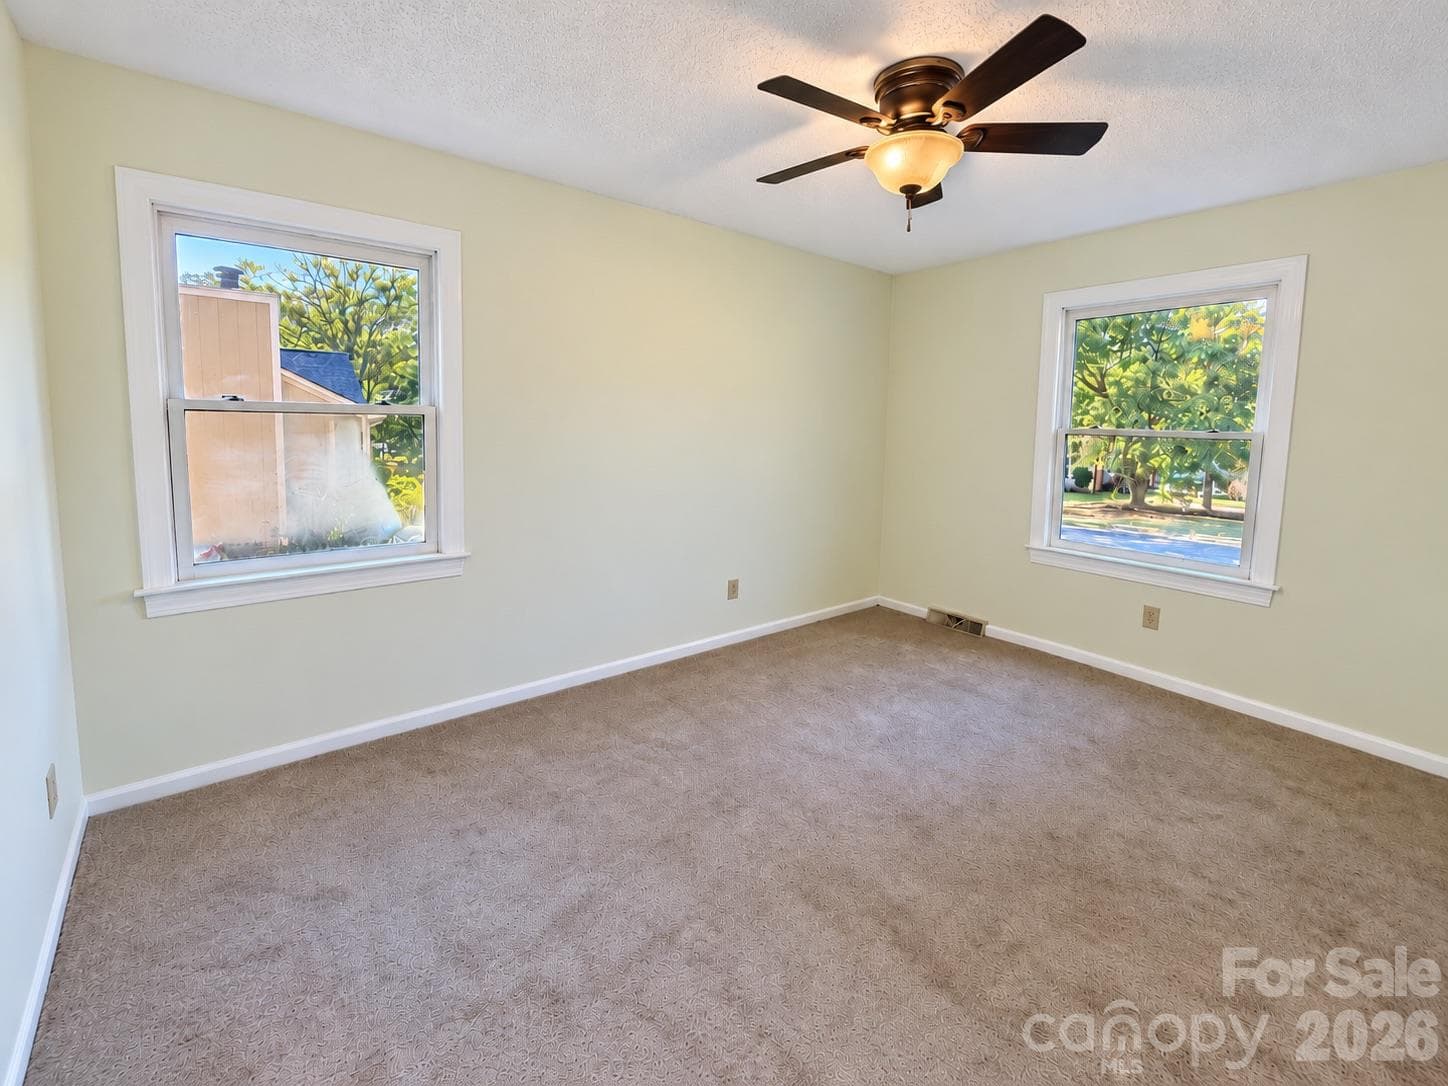
Bedroom - 9501 Wood Beam Court, Mint Hill
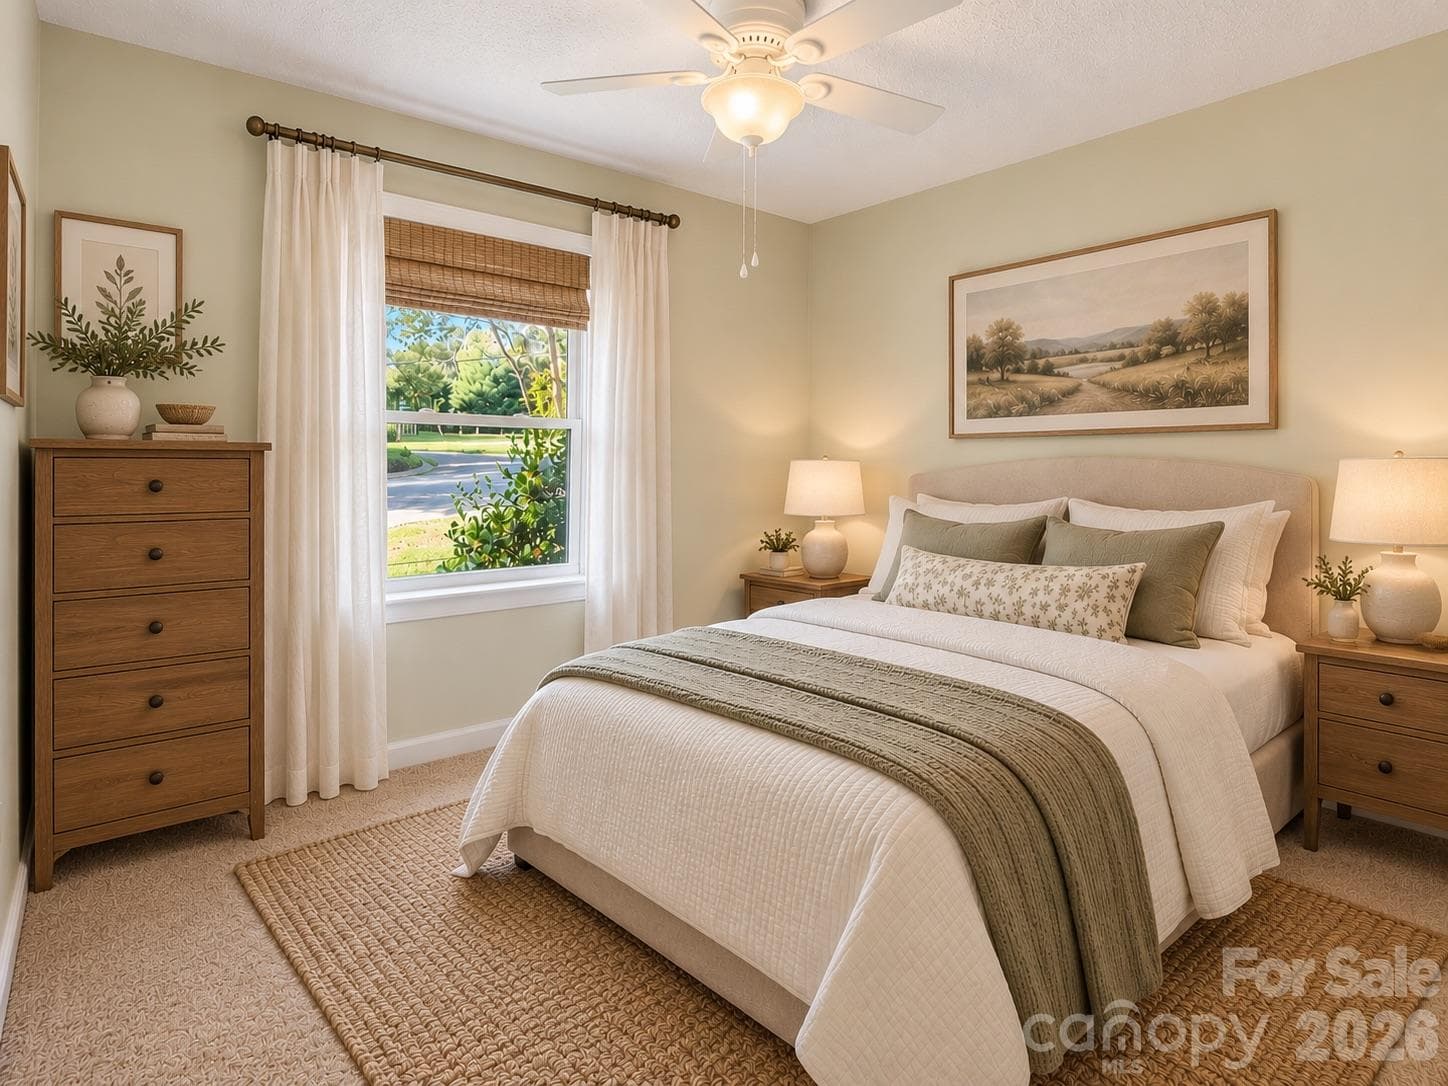
Bedroom - virtually staged to better visualize the space - 9501 Wood Beam Court, Mint Hill
Bedroom - 9501 Wood Beam Court, Mint Hill
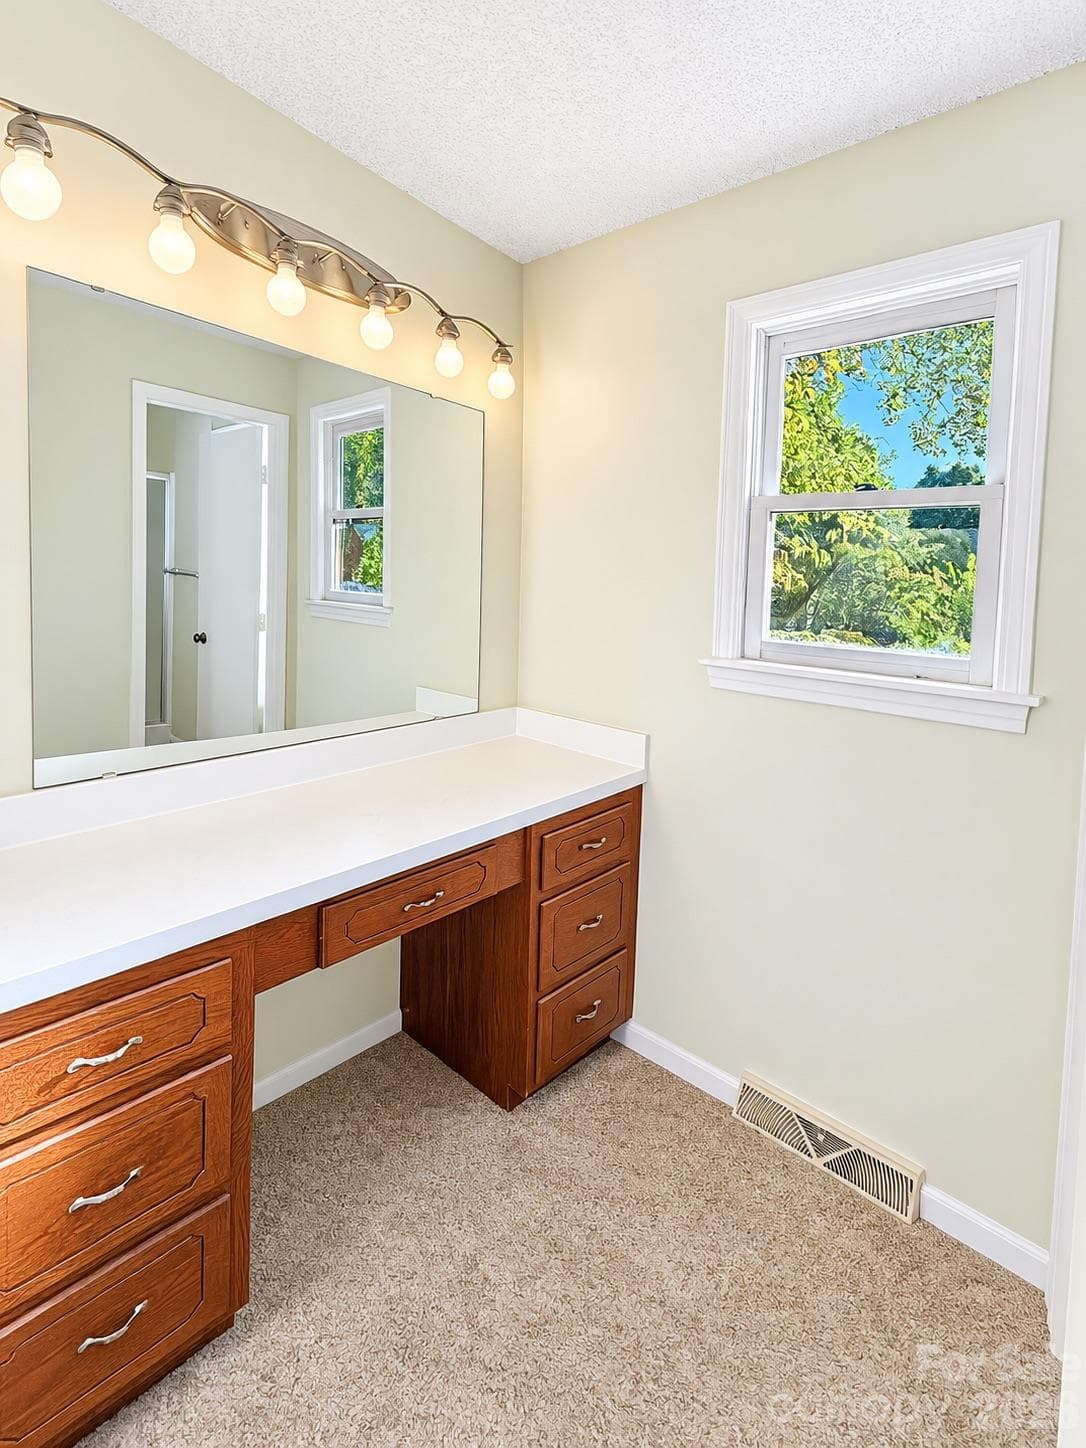
Vanity - 9501 Wood Beam Court, Mint Hill
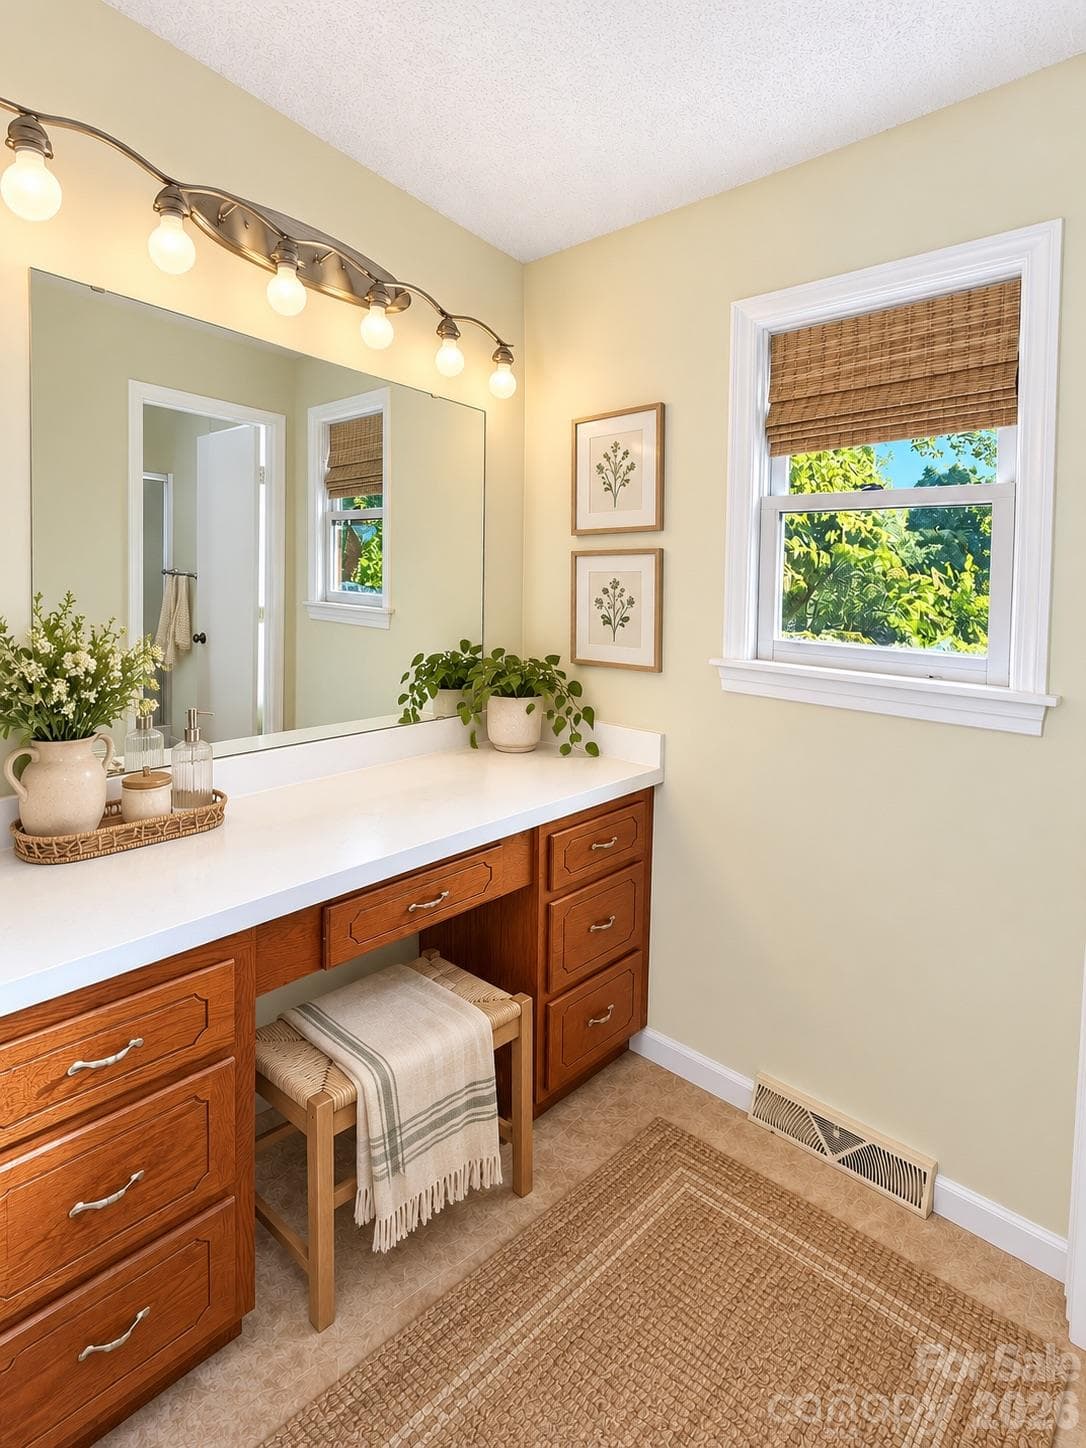
Vanity - virtually staged to better visualize the space - 9501 Wood Beam Court, Mint Hill
Bathroom - 9501 Wood Beam Court, Mint Hill
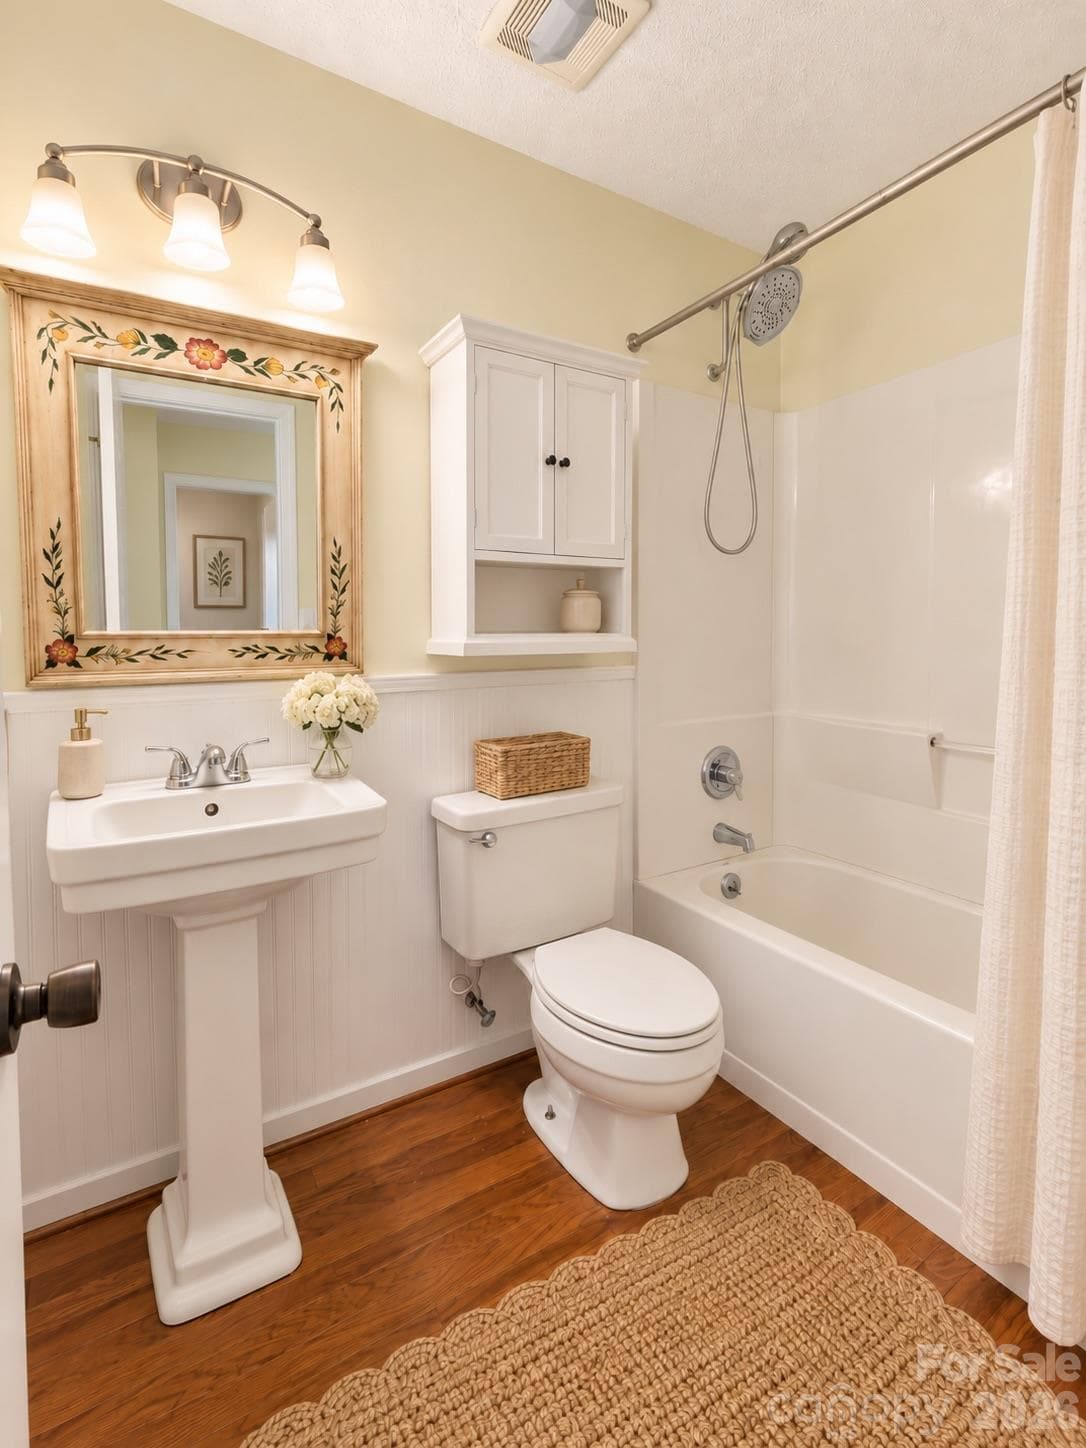
Bathroom - virtually staged to better visualize the space - 9501 Wood Beam Court, Mint Hill
Bedroom - 9501 Wood Beam Court, Mint Hill
Bedroom - virtually staged to better visualize the space - 9501 Wood Beam Court, Mint Hill
Kitchen - virtually staged to better visualize the space - 9501 Wood Beam Court, Mint Hill
Bedroom - virtually staged to better visualize the space - 9501 Wood Beam Court, Mint Hill
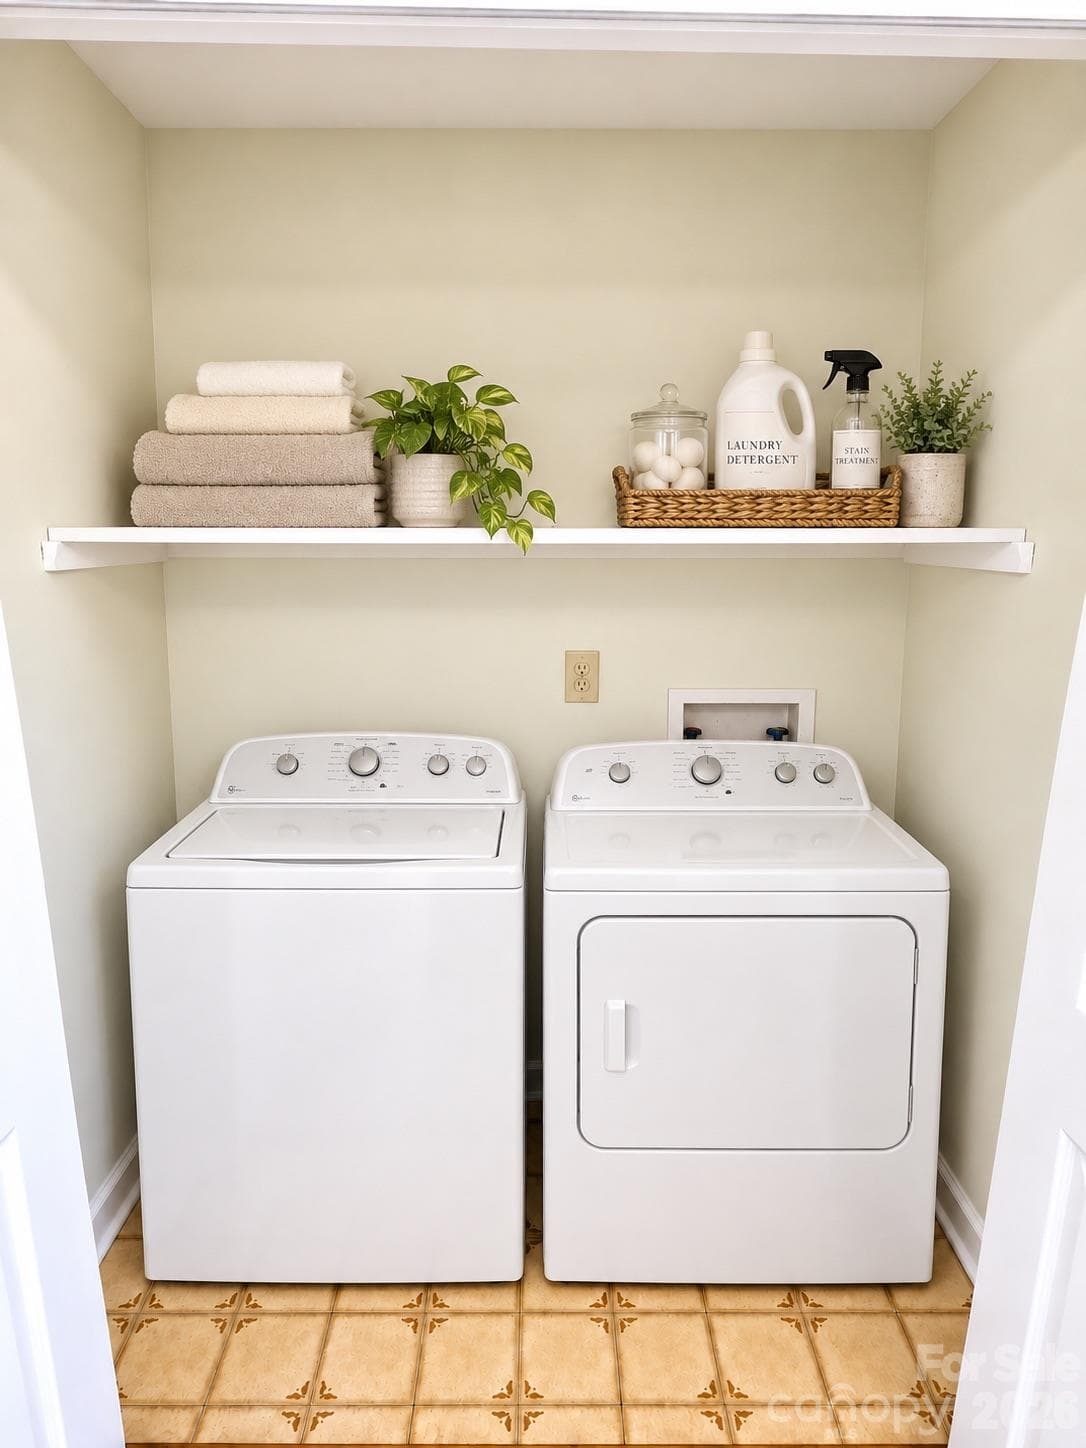
Laundry Closet - 9501 Wood Beam Court, Mint Hill
Laundry Closet - virtually staged to better visualize the space - 9501 Wood Beam Court, Mint Hill
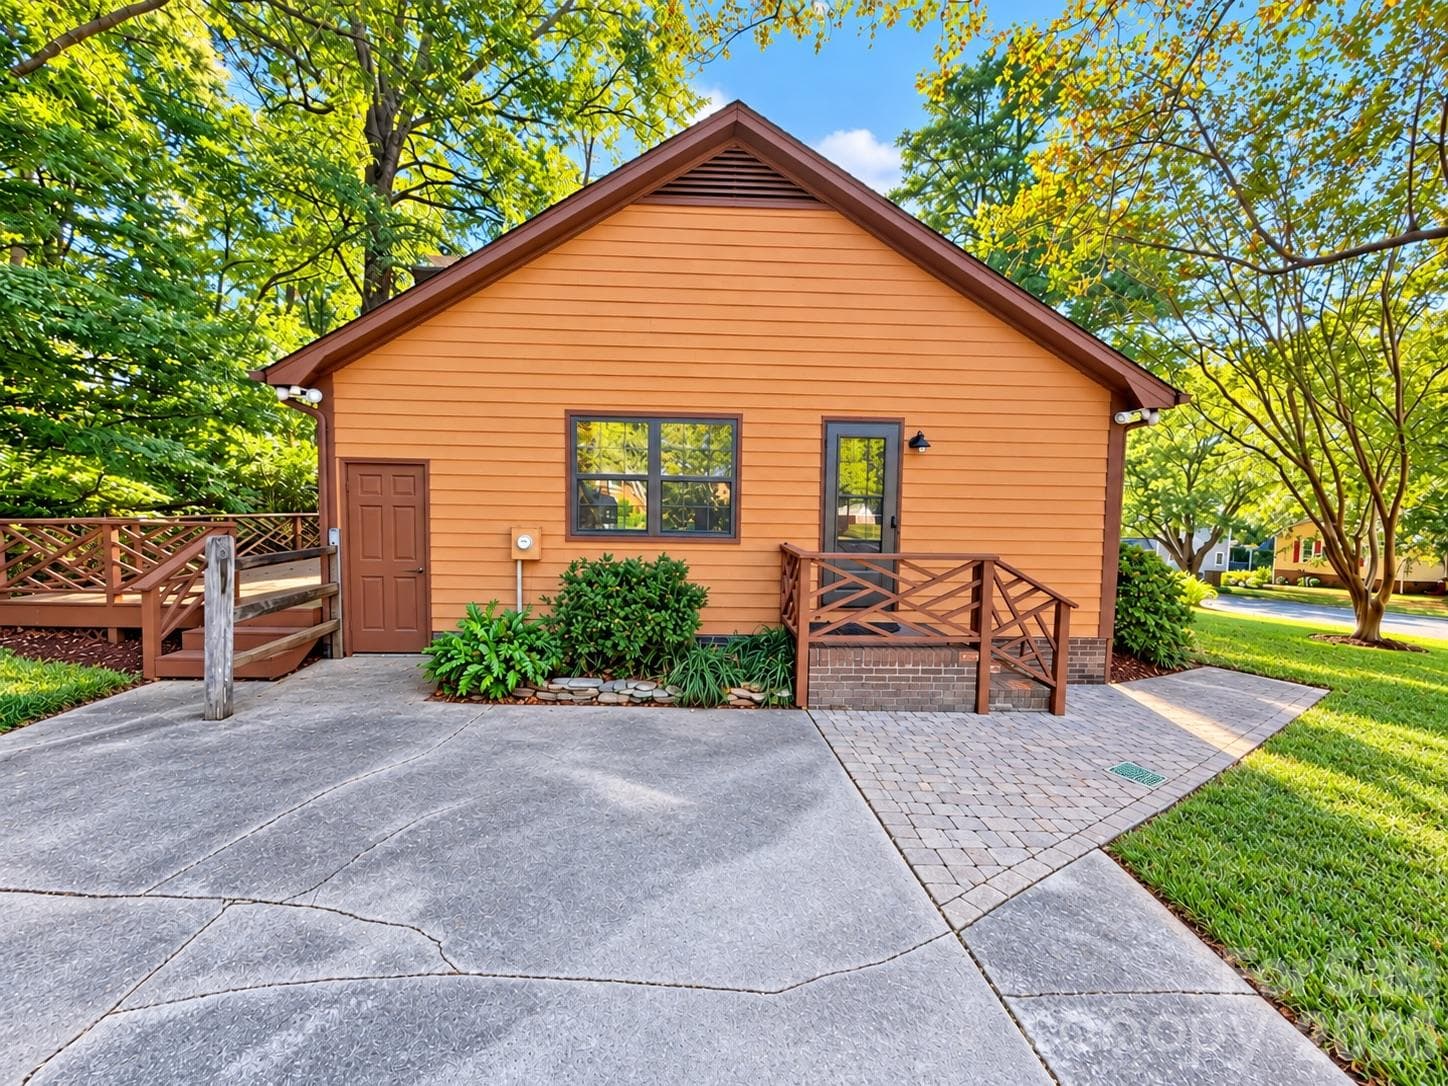
Side View - 9501 Wood Beam Court, Mint Hill
Back Deck - 9501 Wood Beam Court, Mint Hill
Back View - 9501 Wood Beam Court, Mint Hill
Backyard - 9501 Wood Beam Court, Mint Hill
30 photos

$314,900

9501 Wood Beam Court
Mint Hill, NC 28227
Listed by Zach Howder · Lantern Realty & Development, LLC
Bedrooms
3
Bathrooms
2
Living area
1,343 sqft
Year built
1979

About this home

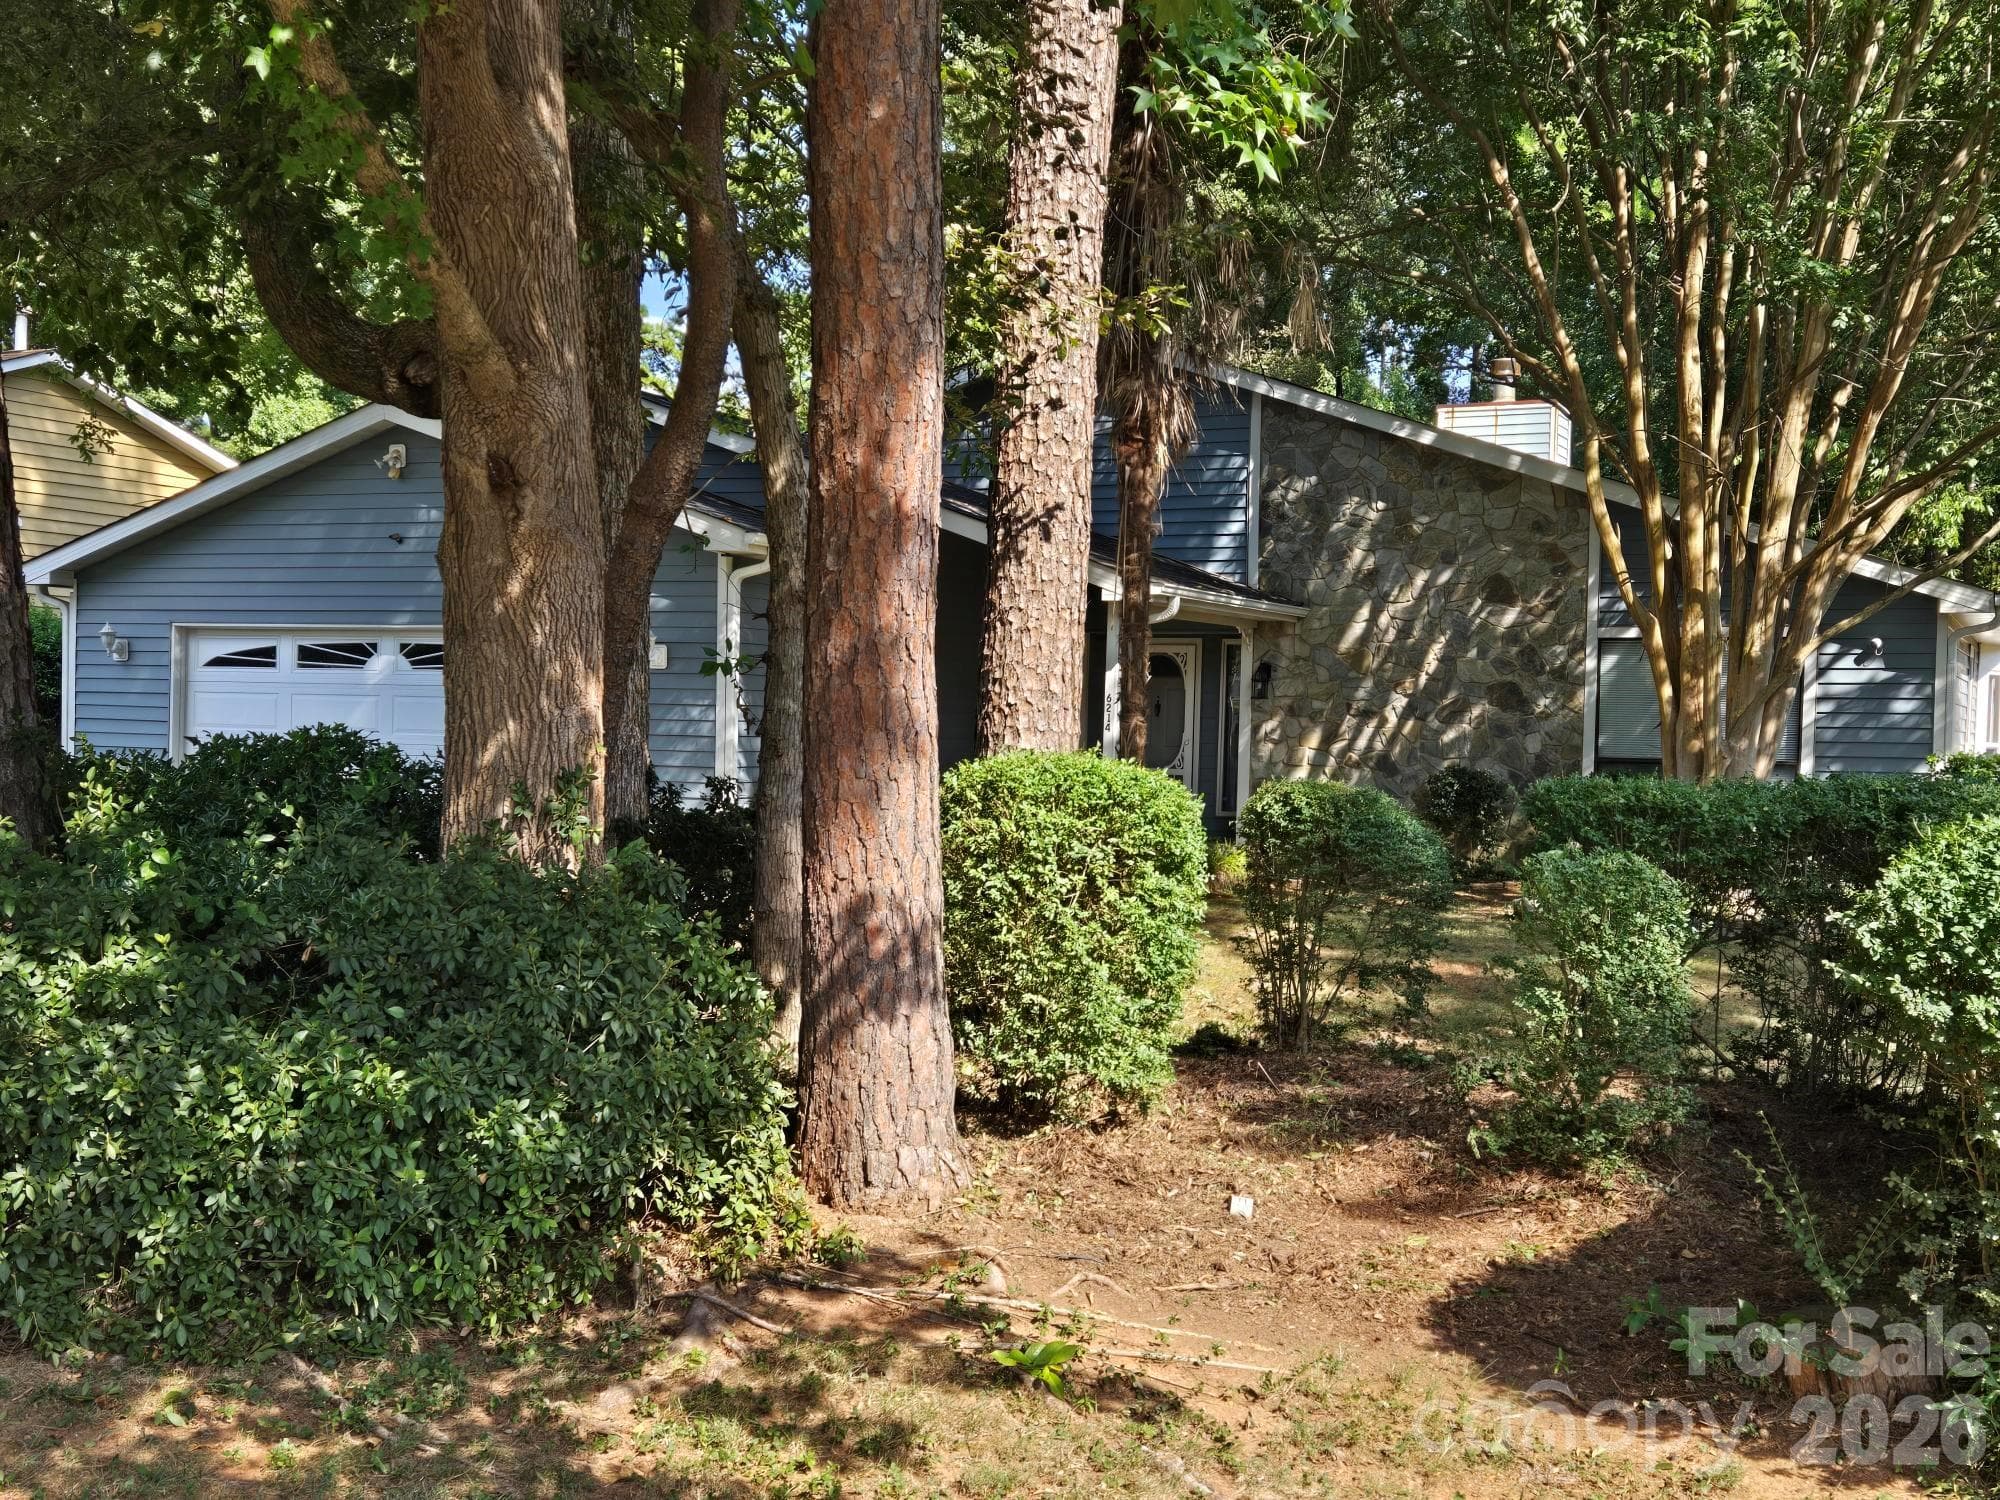
Tucked among mature trees and lush landscaping, this charming Mint Hill cottage offers a peaceful retreat with character around every corner! From the inviting front porch and winding brick walkways to the beautifully landscaped grounds, this home is full of warmth and curb appeal. Inside, a cozy brick fireplace, hardwood flooring, and timeless details create a welcoming atmosphere. The kitchen features classic white cabinetry and a cheerful, cottage-inspired feel, while the comfortable bedrooms offer quiet spaces to unwind. Step outside to enjoy the spacious, beautifully established lot, complete with mature shade trees, colorful greenery, and a rear deck perfect for relaxing or entertaining. Enjoy the tranquility of a tucked-away setting while remaining conveniently located near the shops, restaurants, and local favorites of downtown Mint Hill and historic downtown Matthews. Explore nearby Veterans Memorial Park, Stevens Creek Nature Preserve, and the charming boutiques, dining, and farmers market in Matthews. A wonderful blend of cottage charm, outdoor beauty, and everyday convenience, come discover all that this Mint Hill gem has to offer!

Highlights

Fireplace

Property details

MLS
Canopy MLS
MLS #
CAR4437243
Property type
Single Family Residence
Subdivision
Timber Creek
Status
Active
Days on market
1
On market date
October 23, 2026
Stories
N/A
Total bathrooms
2
Garage spaces
N/A
Parking spaces
N/A
Lot size
N/A
Loading map…

Nearby schools

Within 10 miles. School directory data from the National Center for Education Statistics (NCES), accessed via the Urban Institute Education Data API. Local Score is calculated by INNOVATE Real Estate; where a state rating is shown, it comes from that state's own official school report card.

Elementary
J. H. Gunn Elementary
1.04 mi away · Grades 0-5
Zoned school (attendance boundary, 2015-16 data)
2.6
Local Score (state rating (2025) blended 70/30 with student-teacher ratio) -- not an official state rating
State rating: D (2025)
Enrollment
609
Student:teacher ratio
14.5:1
District
Charlotte-Mecklenburg Schools
Middle
Albemarle Road Middle
2.91 mi away · Grades 6-8
Zoned school (attendance boundary, 2015-16 data)
2.3
Local Score (state rating (2025) blended 70/30 with student-teacher ratio) -- not an official state rating
State rating: D (2025)
Enrollment
897
Student:teacher ratio
15.7:1
District
Charlotte-Mecklenburg Schools
High
Cato Middle College High School
5.27 mi away · Grades 11-13
Zoned school (attendance boundary, 2015-16 data)
3.8
Local Score (state rating (2025) blended 70/30 with student-teacher ratio) -- not an official state rating
State rating: A (2025)
Enrollment
166
Student:teacher ratio
41.5:1
District
Charlotte-Mecklenburg Schools

Walkability

Blended score for Mint Hill's center, calculated by INNOVATE Real Estate from two sources: the EPA's National Walkability Index (street network, transit, land-use mix) and Google Places amenity data (what's actually reachable on foot from this point). 60% EPA National Walkability Index + 40% nearby-amenity density (Google Places).

64
Walkable
out of 100
EPA National Walkability Index
7.8 / 20 -- Below average walkable
Google Places amenity density
100 / 100
Restaurants & cafes20
Grocery stores5
Parks3
Schools5
Transit stops12
Pharmacies2

Market position

How this listing compares to current activity in Mint Hill, from live MLS data.

On the market 1 days -- 74 fewer days than Mint Hill's current average of 75 days.
For reference, the median list price across 130 active listings in Mint Hill right now is $585,000.

Mortgage calculator

Estimate only - actual rate and payment depend on your lender, credit, and loan program.

$
%
%
Adjust tax / insurance estimates
% / yr
$
/mo
Est. monthly payment
$2,046/mo
$62,980 down
$251,920 loan
Principal & interest$1,634
Property tax (est.)$262
Home insurance (est.)$150

Similar homes you might like

Data source: Listing information provided by Canopy MLS (carolina) via Trestle/CoreLogic. Last updated 2 days ago.

Information herein deemed reliable but not guaranteed; all measurements, school assignments, HOA fees, taxes, and feature lists are approximate and should be independently verified. Equal Housing Opportunity.