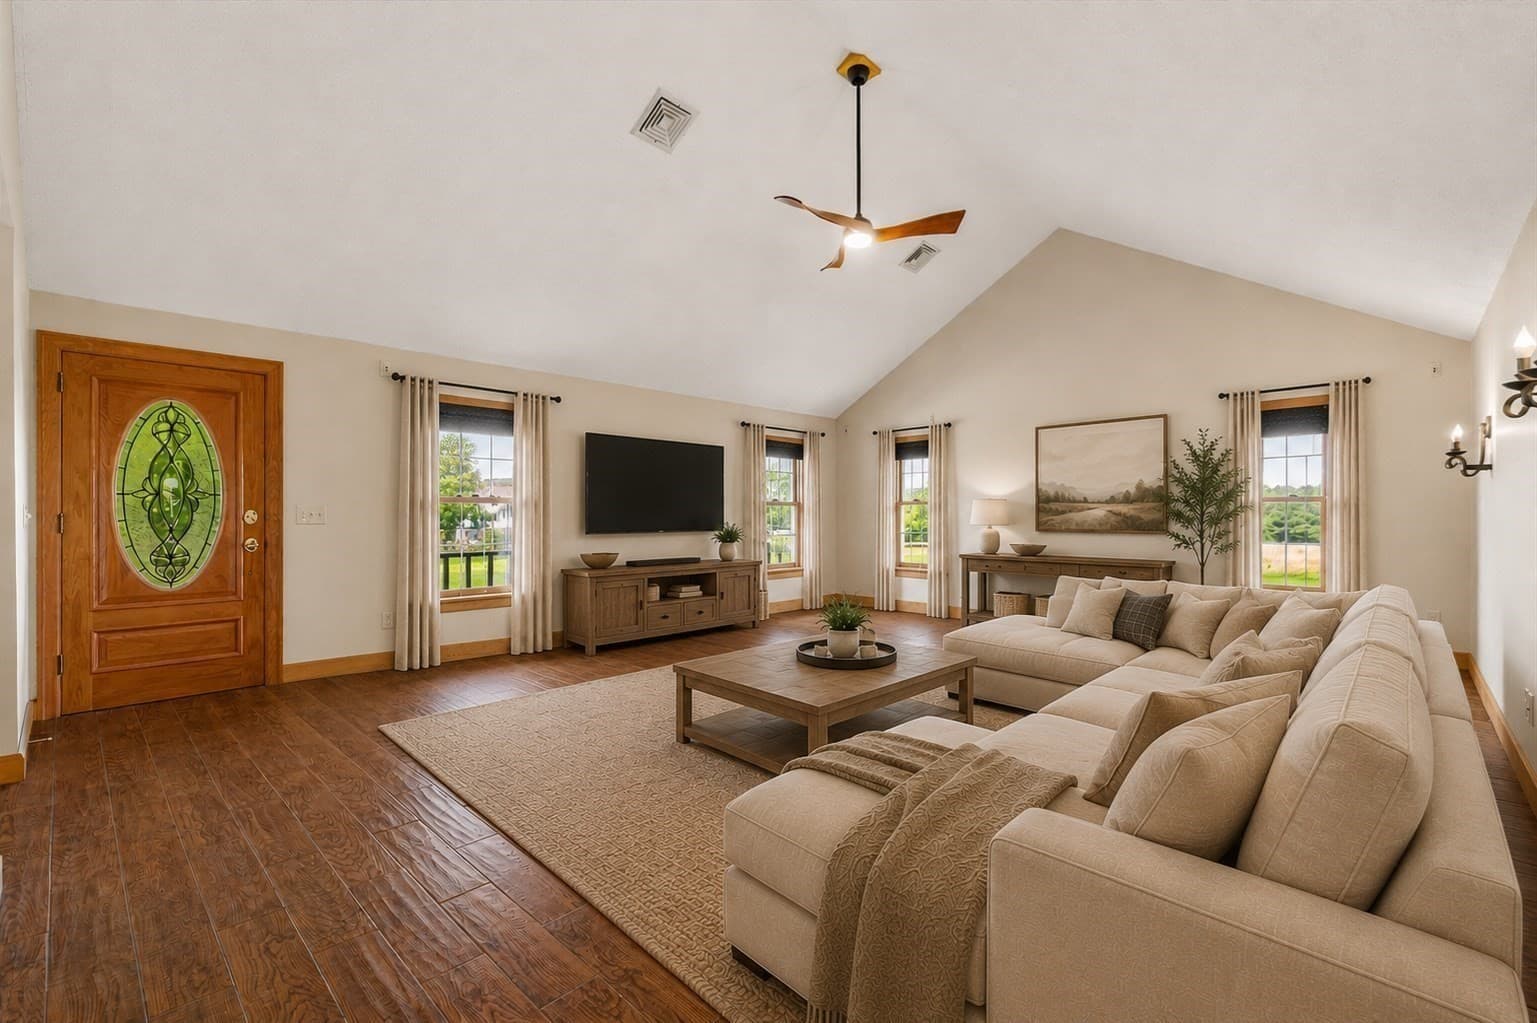
Single Family Residence at 950 Glendale Road, Wilbraham MA 01095
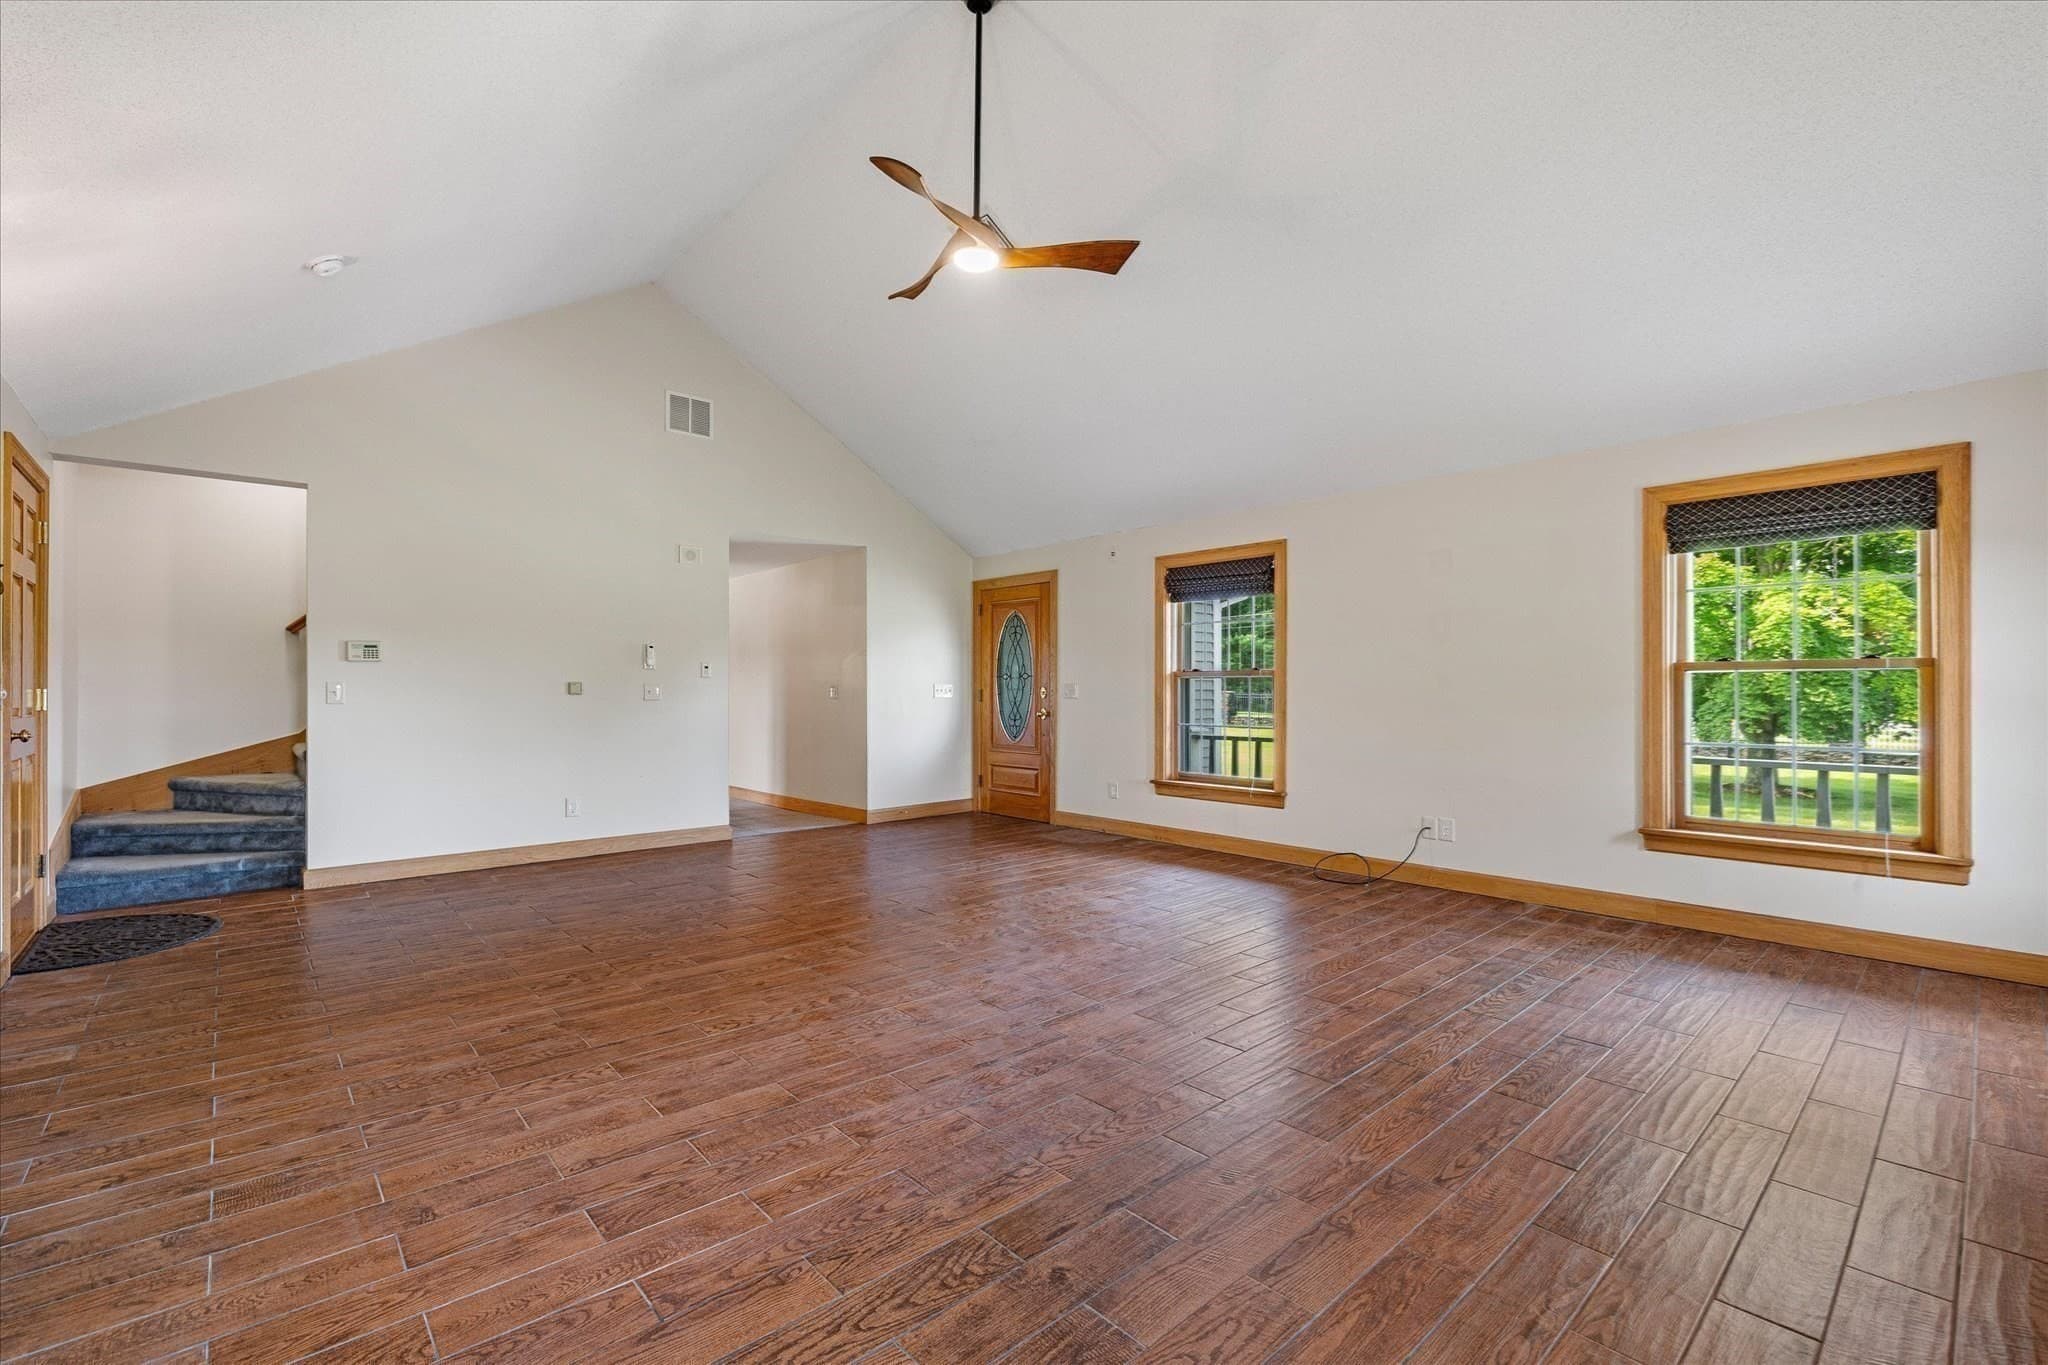
Single Family Residence at 950 Glendale Road, Wilbraham MA 01095, photo 2 of 42
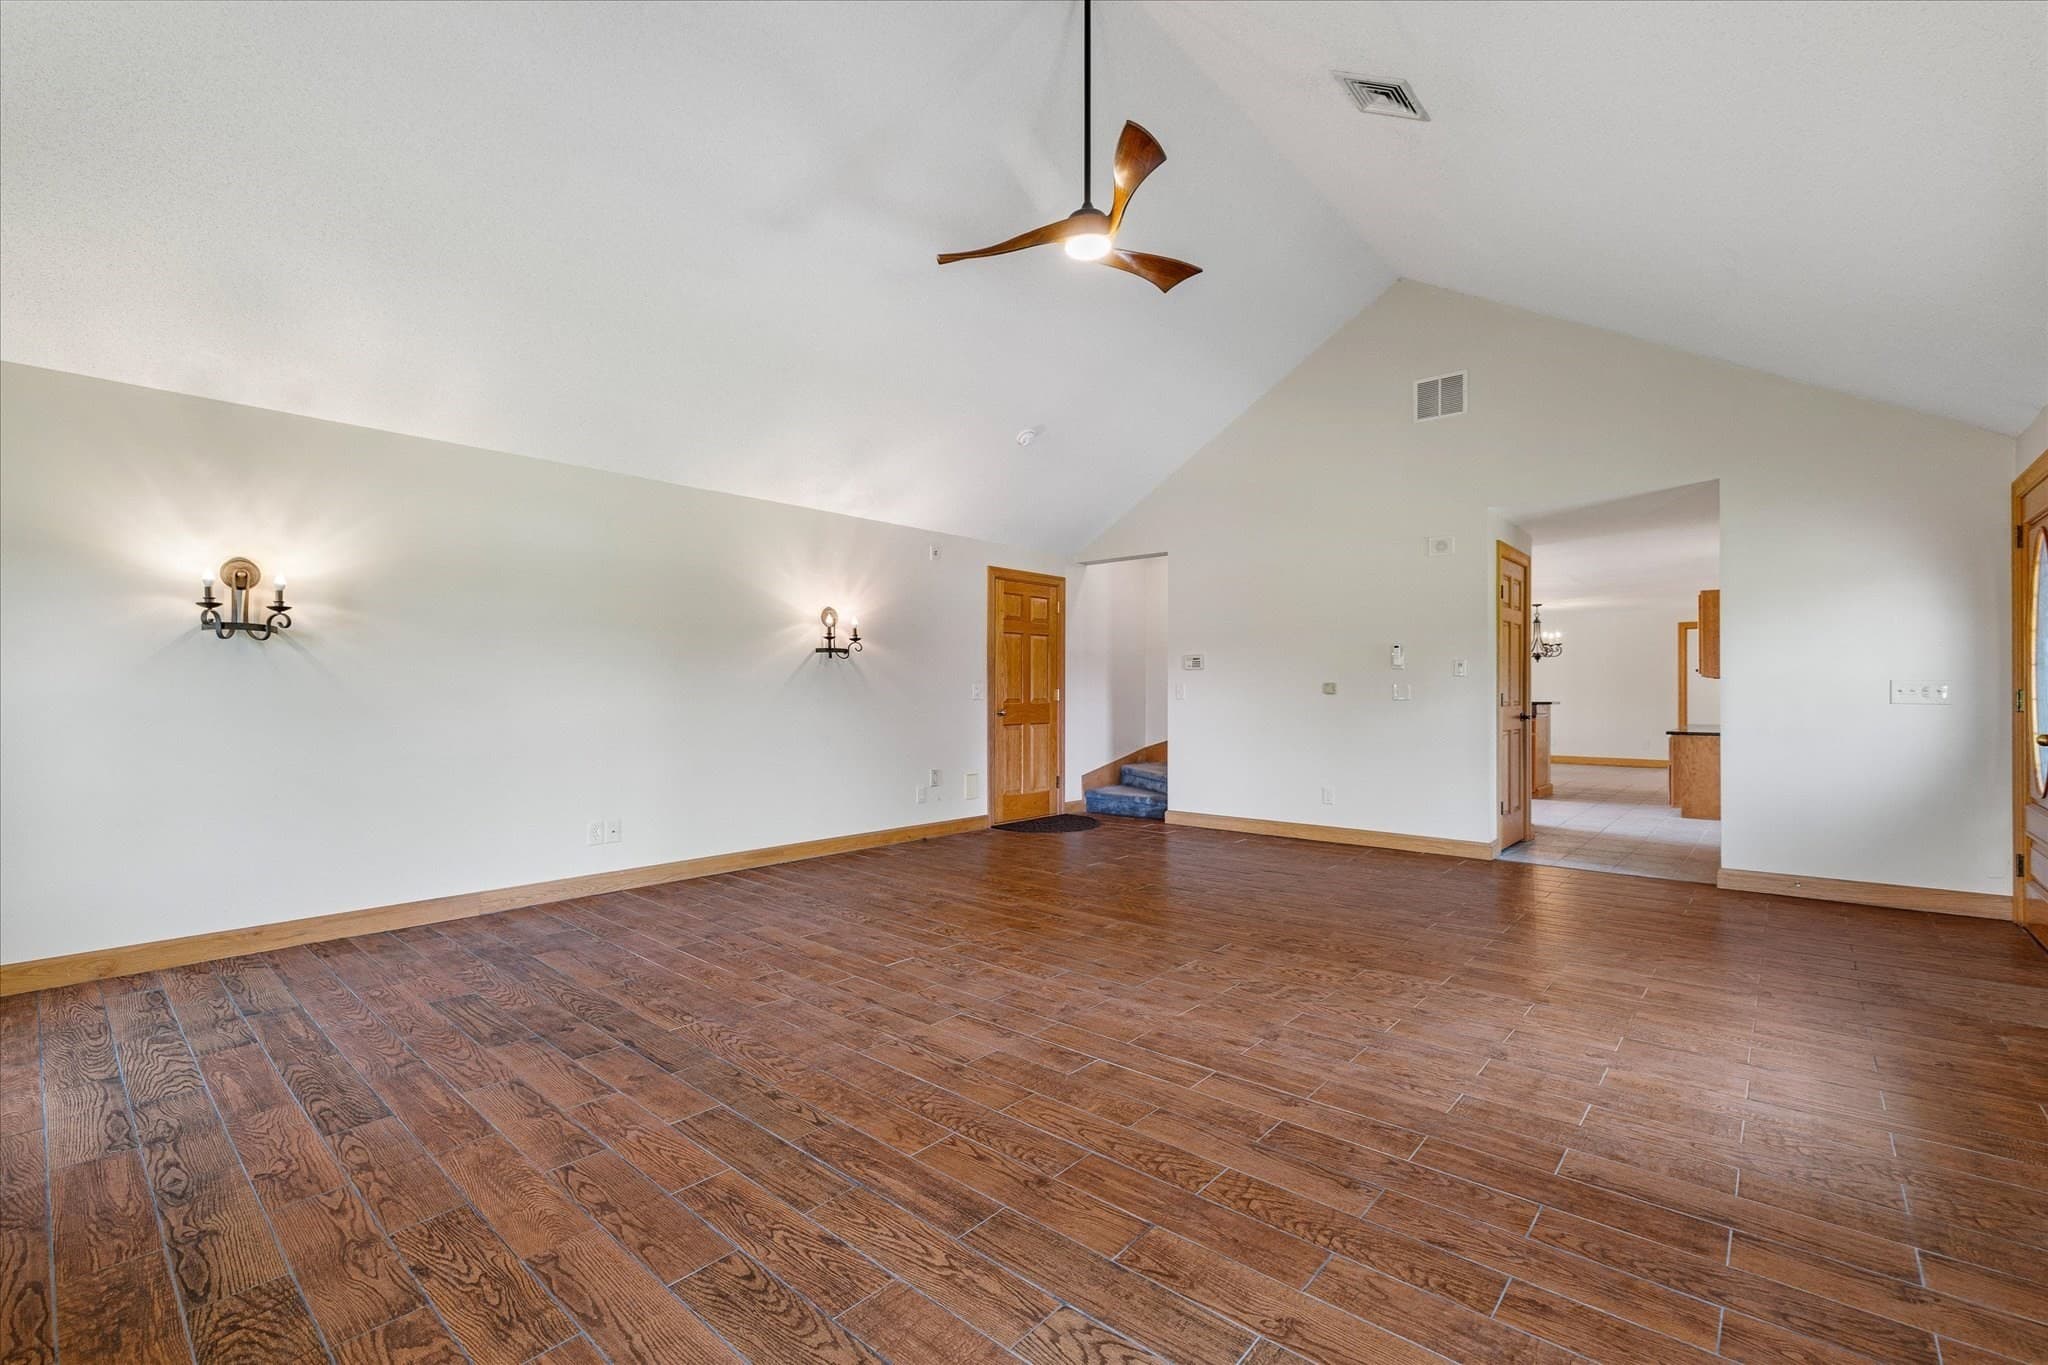
Single Family Residence at 950 Glendale Road, Wilbraham MA 01095, photo 3 of 42
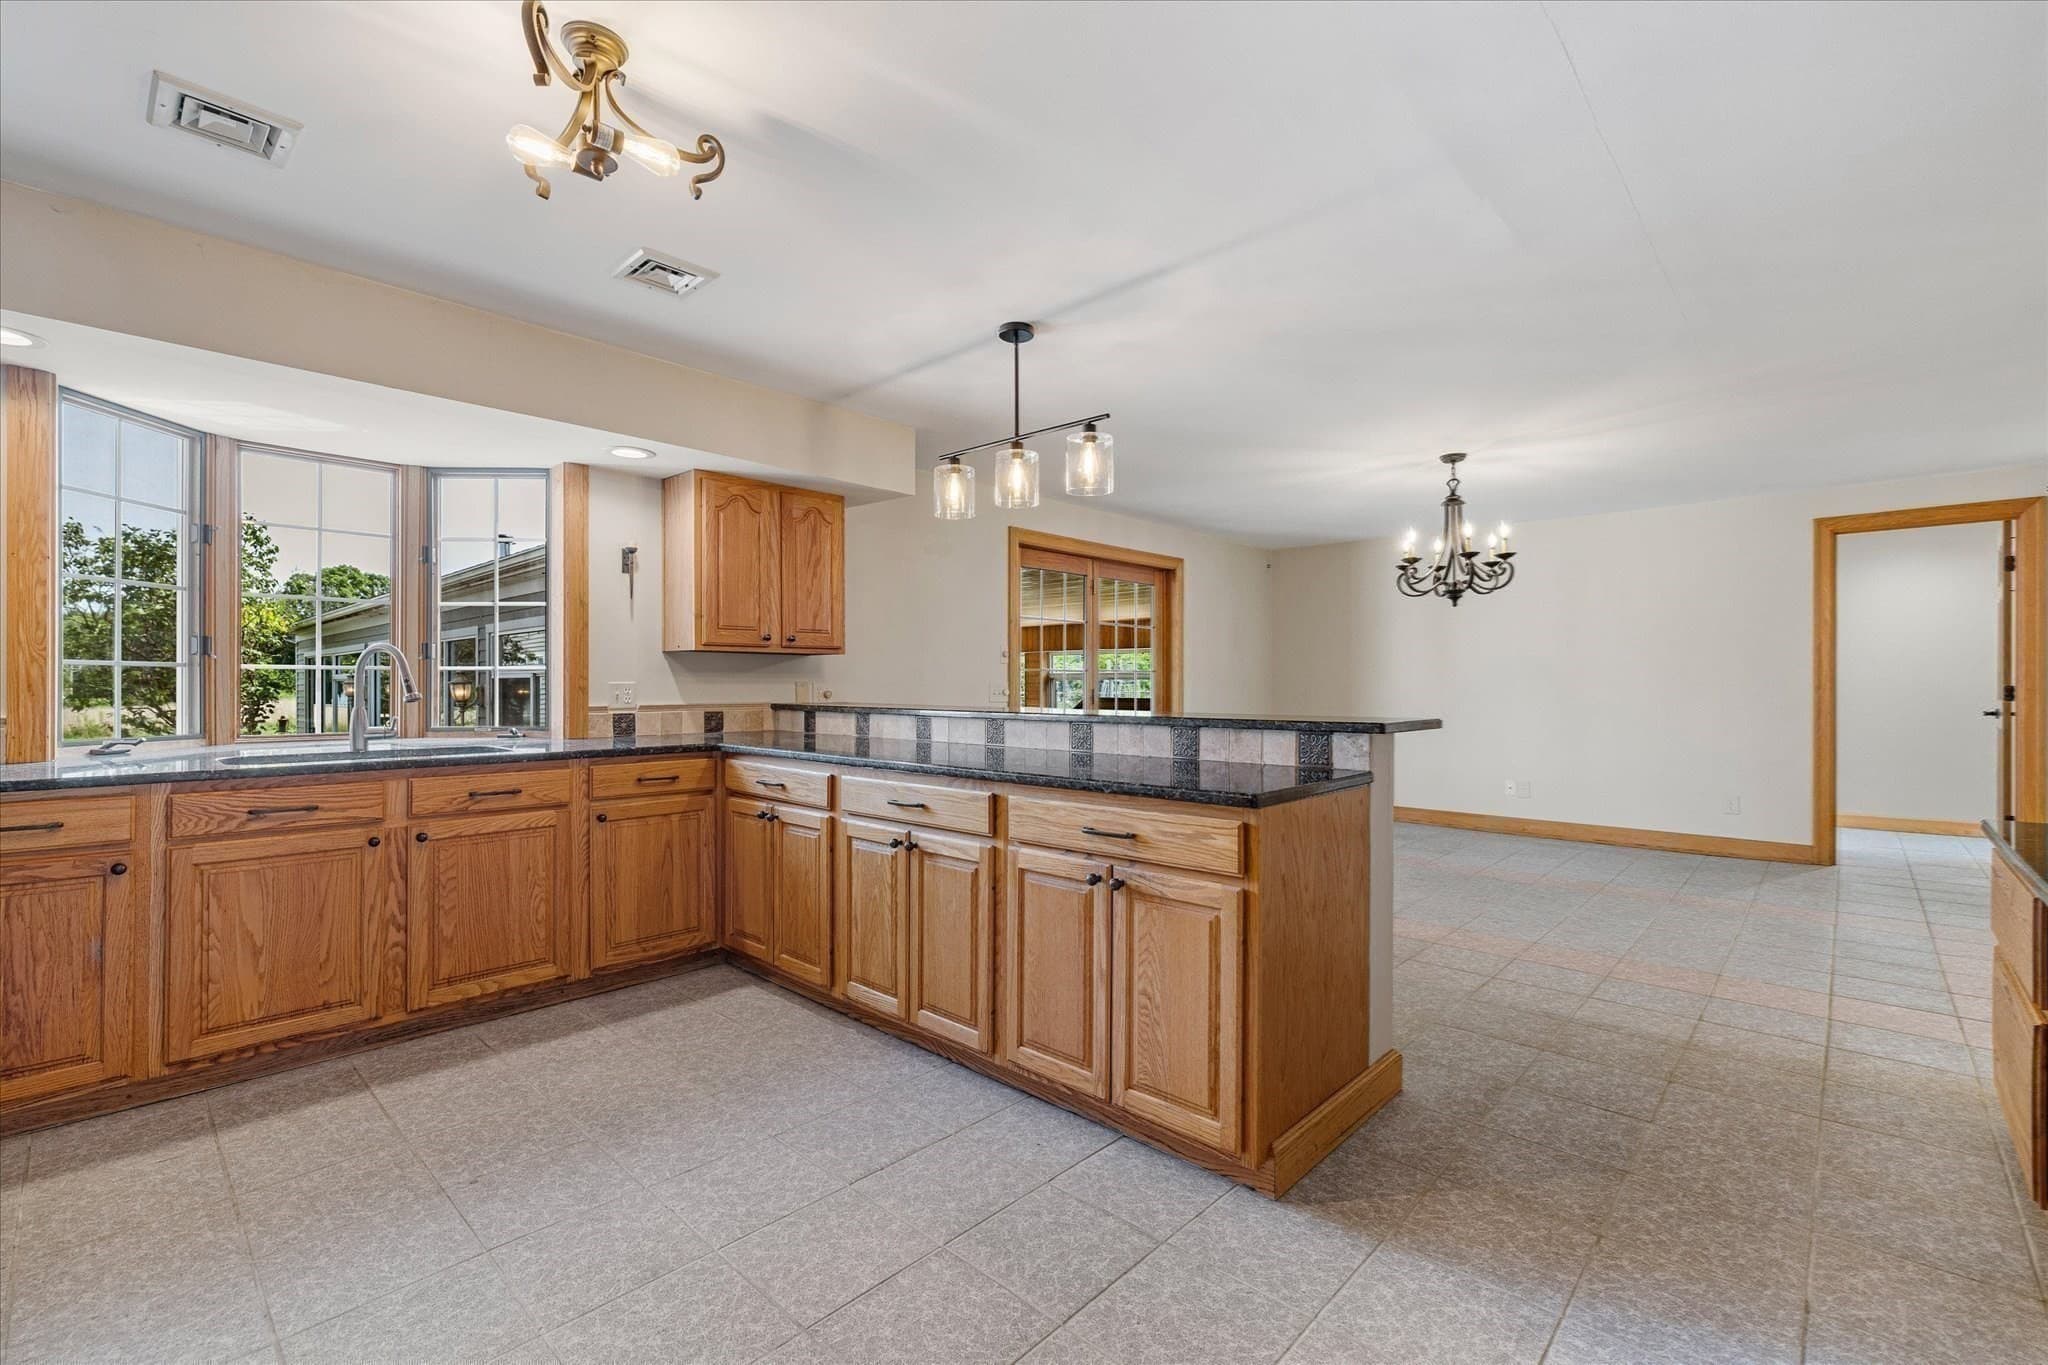
Single Family Residence at 950 Glendale Road, Wilbraham MA 01095, photo 4 of 42
Single Family Residence at 950 Glendale Road, Wilbraham MA 01095, photo 5 of 42
Single Family Residence at 950 Glendale Road, Wilbraham MA 01095, photo 6 of 42
Single Family Residence at 950 Glendale Road, Wilbraham MA 01095, photo 7 of 42
Single Family Residence at 950 Glendale Road, Wilbraham MA 01095, photo 8 of 42
Single Family Residence at 950 Glendale Road, Wilbraham MA 01095, photo 9 of 42
Single Family Residence at 950 Glendale Road, Wilbraham MA 01095, photo 10 of 42
Single Family Residence at 950 Glendale Road, Wilbraham MA 01095, photo 11 of 42
Single Family Residence at 950 Glendale Road, Wilbraham MA 01095, photo 12 of 42
Single Family Residence at 950 Glendale Road, Wilbraham MA 01095, photo 13 of 42
Single Family Residence at 950 Glendale Road, Wilbraham MA 01095, photo 14 of 42
Single Family Residence at 950 Glendale Road, Wilbraham MA 01095, photo 15 of 42
Single Family Residence at 950 Glendale Road, Wilbraham MA 01095, photo 16 of 42
Single Family Residence at 950 Glendale Road, Wilbraham MA 01095, photo 17 of 42
Single Family Residence at 950 Glendale Road, Wilbraham MA 01095, photo 18 of 42
Single Family Residence at 950 Glendale Road, Wilbraham MA 01095, photo 19 of 42
Single Family Residence at 950 Glendale Road, Wilbraham MA 01095, photo 20 of 42
Single Family Residence at 950 Glendale Road, Wilbraham MA 01095, photo 21 of 42
Single Family Residence at 950 Glendale Road, Wilbraham MA 01095, photo 22 of 42
Single Family Residence at 950 Glendale Road, Wilbraham MA 01095, photo 23 of 42
Single Family Residence at 950 Glendale Road, Wilbraham MA 01095, photo 24 of 42
Single Family Residence at 950 Glendale Road, Wilbraham MA 01095, photo 25 of 42
Single Family Residence at 950 Glendale Road, Wilbraham MA 01095, photo 26 of 42
Single Family Residence at 950 Glendale Road, Wilbraham MA 01095, photo 27 of 42
Single Family Residence at 950 Glendale Road, Wilbraham MA 01095, photo 28 of 42
Single Family Residence at 950 Glendale Road, Wilbraham MA 01095, photo 29 of 42
Single Family Residence at 950 Glendale Road, Wilbraham MA 01095, photo 30 of 42
Single Family Residence at 950 Glendale Road, Wilbraham MA 01095, photo 31 of 42
Single Family Residence at 950 Glendale Road, Wilbraham MA 01095, photo 32 of 42
Single Family Residence at 950 Glendale Road, Wilbraham MA 01095, photo 33 of 42
Single Family Residence at 950 Glendale Road, Wilbraham MA 01095, photo 34 of 42
Single Family Residence at 950 Glendale Road, Wilbraham MA 01095, photo 35 of 42
Single Family Residence at 950 Glendale Road, Wilbraham MA 01095, photo 36 of 42
Single Family Residence at 950 Glendale Road, Wilbraham MA 01095, photo 37 of 42
Single Family Residence at 950 Glendale Road, Wilbraham MA 01095, photo 38 of 42
Single Family Residence at 950 Glendale Road, Wilbraham MA 01095, photo 39 of 42
Single Family Residence at 950 Glendale Road, Wilbraham MA 01095, photo 40 of 42
Single Family Residence at 950 Glendale Road, Wilbraham MA 01095, photo 41 of 42
Single Family Residence at 950 Glendale Road, Wilbraham MA 01095, photo 42 of 42
42 photos

$1,950,000

950 Glendale Road, Wilbraham MA 01095
Wilbraham, MA 01095
Listed by Zoe Czaplicki
Bedrooms
4
Bathrooms
2.5
Living area
3,091 sqft
Year built
1993

About this home

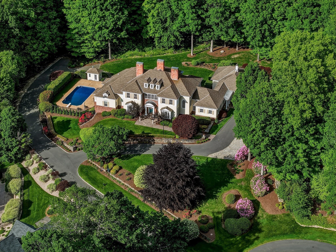
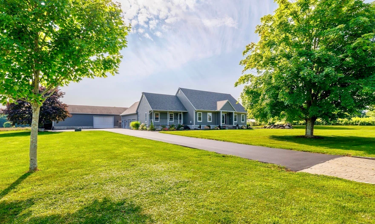
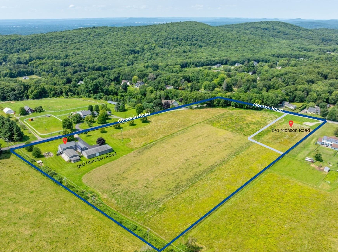
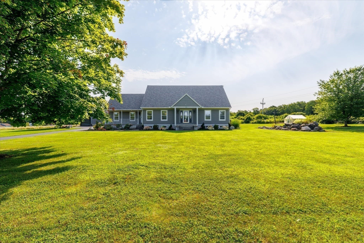
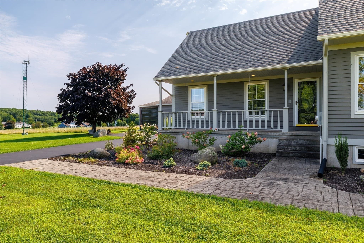
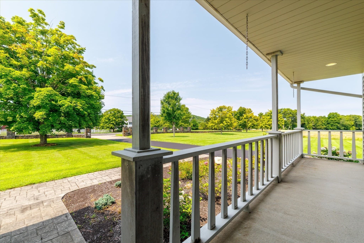
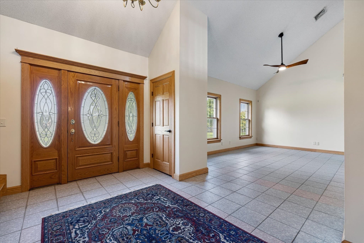
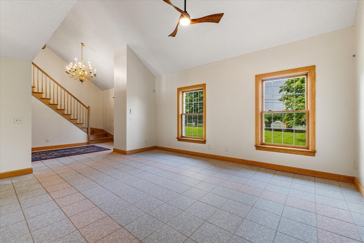
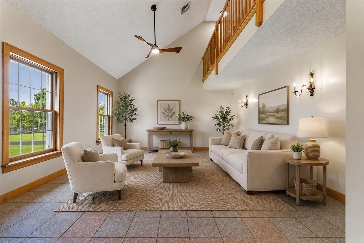
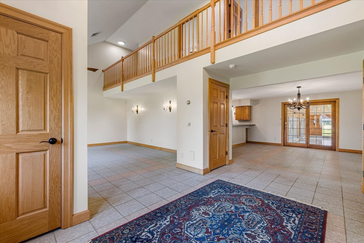
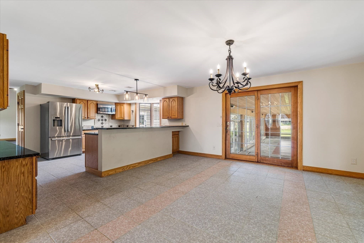
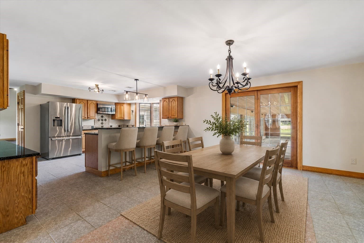
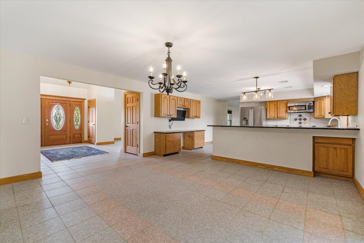
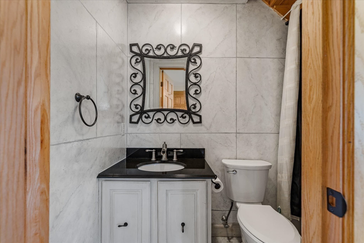
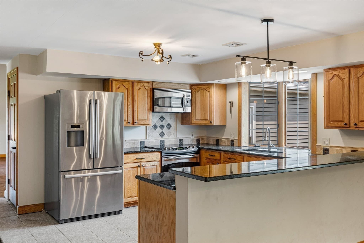
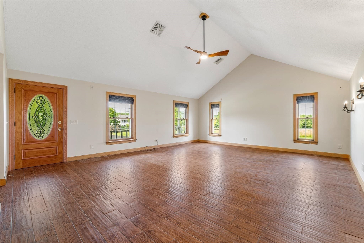
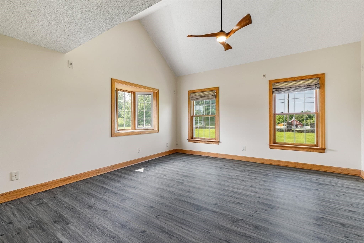
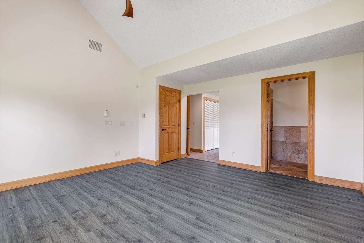
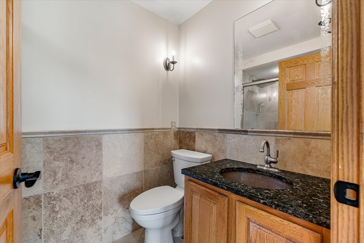
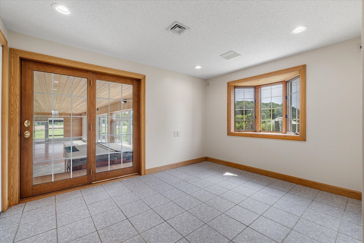
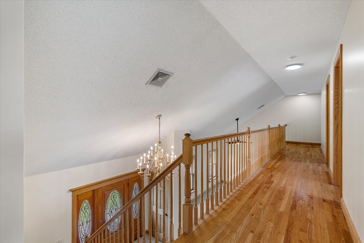
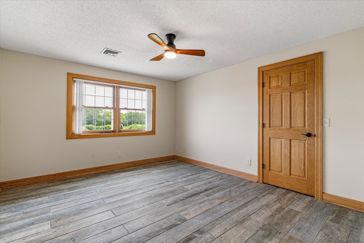
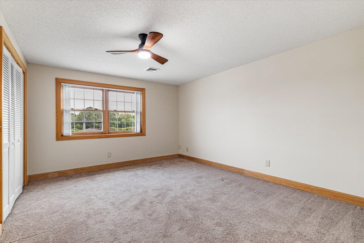
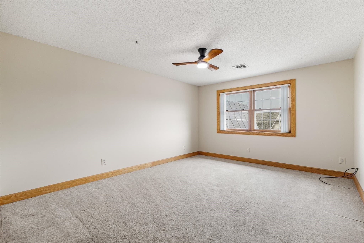
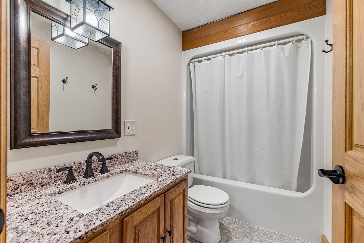
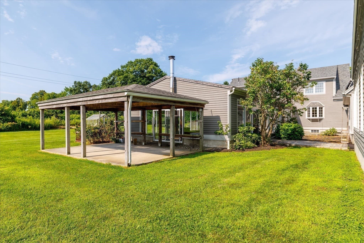
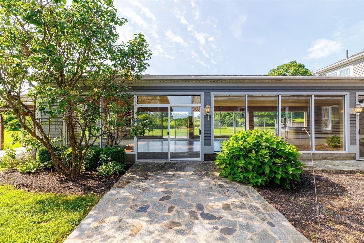
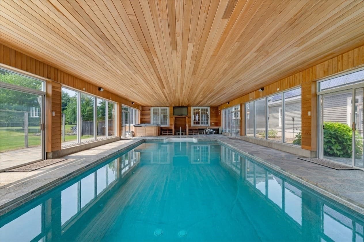
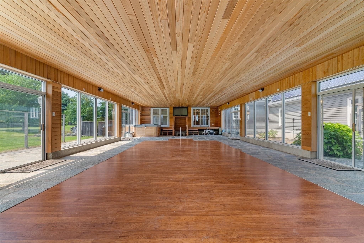
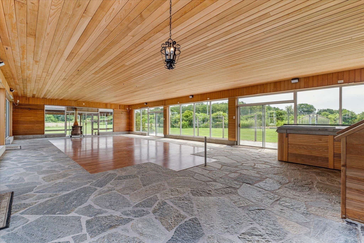
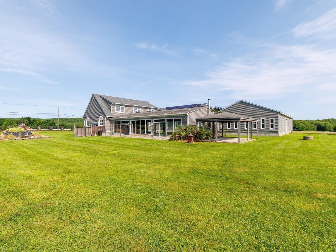
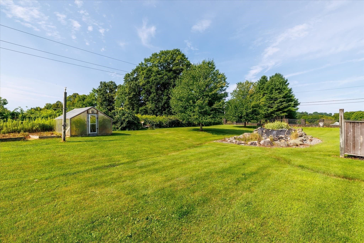
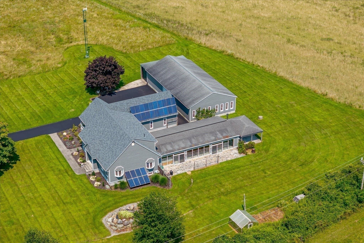
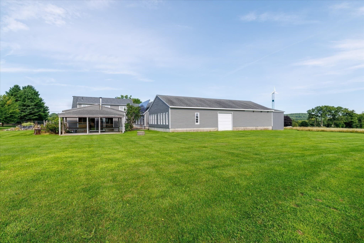
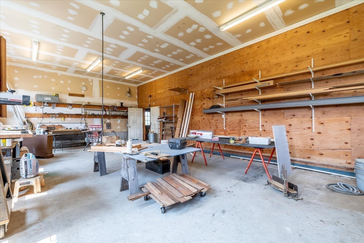
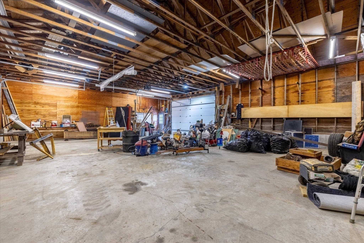
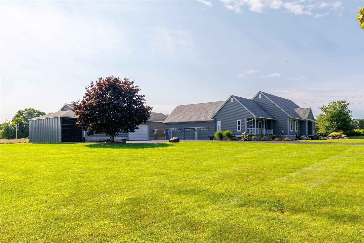
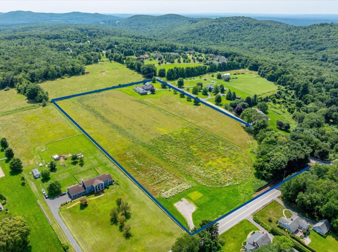
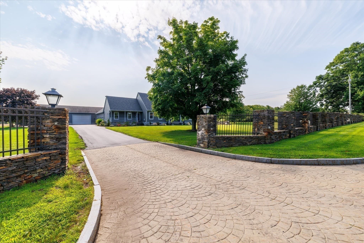
Offered for the first time by its original builder-owner, this CUSTOM COUNTRY ESTATE seamlessly blends warm comfort with commercial-grade construction across nearly 14 flat, sunlit acres spanning TWO DEEDED together parcels (11.79-acre main parcel + 2.07-acre parcel at 651 Monson Rd). Designed for flexible living, the impressive 4-bedroom, 2.5-bath floor plan opens into a grand foyer flanked by a versatile living room. CATHEDRAL CEILINGS lend an open yet warm atmosphere to the living room, while two separate staircases (one from the foyer, one off the living room) lead upstairs to three light-filled bedrooms and a full bath. The CHEF'S KITCHEN boasts granite countertops, stainless steel appliances, and classic wood cabinetry, opening seamlessly to the dining room. Just steps from the main level's kitchen/dining room and peaceful FIRST FLOOR PRIMARY suite, the attached enclosed pool house serves as an extraordinary entertainment hub with massive windows, a hot tub, 16'x32' GUNITE 41/2' deep POOL (currently closed, see firm remarks), clear vertical grain cedar v-groove, and access through one of the 5 slider doors to various beautiful STONE PATIO SPACES. A greenhouse and raised garden beds pair perfectly with the mature blackberry and blueberry bushes, for all your home grown produce. The hybrid solar system with battery backup provides electricity during a power failure, without the need for a generator. An expansive 3-CAR GARAGE offers built-in storage and loft space. Clad entirely in stained redwood clapboard siding, the estate features high-efficiency whole-home radiant heat for effortless year-round comfort. Outdoor and equestrian enthusiasts will love the property's impressive outbuilding setup: a MASSIVE 36x72 pull-through BARN/GARAGE ideal for equipment storage or conversion into a PREMIER HORSE FACILITY, a 16x32 barn/garage addition perfect for your boat and tractor, and an insulated 16x32 workshop ready to serve as a heated tack room, feed storage, or workshop. Anchored by a striking GOSHEN STONE WALL with granite curbing, this built-to-last estate offers a rare retreat full of warmth, quality, and opportunity. Enjoy everything 950 Glendale Road in the charming New England town of Wilbraham, has to offer!

Highlights

Private pool

Property details

MLS
MLS Property Information Network
MLS #
73564067
Property type
Single Family Residence
Subdivision
N/A
Status
Active
Days on market
67
On market date
August 15, 2026
Stories
N/A
Total bathrooms
2.5
Garage spaces
3
Parking spaces
10
Lot size
13.86 acres
Loading map…

Nearby schools

Within 10 miles. School directory data from the National Center for Education Statistics (NCES), accessed via the Urban Institute Education Data API. Local Score is calculated by INNOVATE Real Estate; where a state rating is shown, it comes from that state's own official school report card.

Elementary
Mile Tree Elementary
2.18 mi away · Grades -1-1
Nearest school -- attendance-zone data not available here
4.0
Local Score (student-teacher ratio only (preliminary -- will incorporate state test-score data once available)) -- not an official state rating
Enrollment
335
Student:teacher ratio
14.0:1
District
Hampden-Wilbraham
Middle
Wilbraham Middle
3.56 mi away · Grades 6-8
Nearest school -- attendance-zone data not available here
4.0
Local Score (student-teacher ratio only (preliminary -- will incorporate state test-score data once available)) -- not an official state rating
Enrollment
582
Student:teacher ratio
12.7:1
District
Hampden-Wilbraham
High
Minnechaug Regional High
2.51 mi away · Grades 9-12
Nearest school -- attendance-zone data not available here
4.0
Local Score (student-teacher ratio only (preliminary -- will incorporate state test-score data once available)) -- not an official state rating
Enrollment
1,017
Student:teacher ratio
14.5:1
District
Hampden-Wilbraham

Walkability

Blended score for Wilbraham's center, calculated by INNOVATE Real Estate from two sources: the EPA's National Walkability Index (street network, transit, land-use mix) and Google Places amenity data (what's actually reachable on foot from this point). EPA National Walkability Index only -- nearby-amenity data not cached yet for this area.

15
Very car-dependent
out of 100
EPA National Walkability Index
3.0 / 20 -- Least walkable
Google Places amenity density
15 / 100
Restaurants & cafes0
Grocery stores0
Parks3
Schools0
Transit stops0
Pharmacies0

Market position

How this listing compares to current activity in Wilbraham, from live MLS data.

On the market 67 days -- 70 fewer days than Wilbraham's current average of 137 days.
For reference, the median list price across 110 active listings in Wilbraham right now is $499,900.

Mortgage calculator

Estimate only - actual rate and payment depend on your lender, credit, and loan program.

$
%
%
Adjust tax / insurance estimates
% / yr
$
/mo
Est. monthly payment
$11,893/mo
$390,000 down
$1,560,000 loan
Principal & interest$10,118
Property tax (est.)$1,625
Home insurance (est.)$150

Similar homes you might like

Data source: Listing information provided by MLS Property Information Network via Trestle/CoreLogic. Last updated September 8, 2026.

Information herein deemed reliable but not guaranteed; all measurements, school assignments, HOA fees, taxes, and feature lists are approximate and should be independently verified. Equal Housing Opportunity.