95 Cherry (2) - 95 Cherry Bark Drive, Youngsville, NC 27596
1st Floor - 95 Cherry Bark Drive, Youngsville, NC 27596
2nd Floor - 95 Cherry Bark Drive, Youngsville, NC 27596
95 Cherry (4) - 95 Cherry Bark Drive, Youngsville, NC 27596
95 Cherry (3) - 95 Cherry Bark Drive, Youngsville, NC 27596
95 Cherry (5) - 95 Cherry Bark Drive, Youngsville, NC 27596
95 Cherry (13) - 95 Cherry Bark Drive, Youngsville, NC 27596
95 Cherry (15) - 95 Cherry Bark Drive, Youngsville, NC 27596
Photo Aug 15 2026, 11 52 47 AM-2 (Medium - 95 Cherry Bark Drive, Youngsville, NC 27596
Photo Aug 15 2026, 11 52 56 AM-2 (Medium - 95 Cherry Bark Drive, Youngsville, NC 27596
Photo Aug 15 2026, 11 53 17 AM-2 (Medium - 95 Cherry Bark Drive, Youngsville, NC 27596
Photo Aug 15 2026, 11 53 13 AM-2 (Medium - 95 Cherry Bark Drive, Youngsville, NC 27596
95 Cherry (36) - 95 Cherry Bark Drive, Youngsville, NC 27596
95 Cherry (22) - 95 Cherry Bark Drive, Youngsville, NC 27596
95 Cherry (26) - 95 Cherry Bark Drive, Youngsville, NC 27596
95 Cherry (25) - 95 Cherry Bark Drive, Youngsville, NC 27596
95 Cherry (31) - 95 Cherry Bark Drive, Youngsville, NC 27596
95 Cherry (41) - 95 Cherry Bark Drive, Youngsville, NC 27596
95 Cherry (42) - 95 Cherry Bark Drive, Youngsville, NC 27596
95 Cherry (43) - 95 Cherry Bark Drive, Youngsville, NC 27596
95 Cherry (44) - 95 Cherry Bark Drive, Youngsville, NC 27596
95 Cherry (45) - 95 Cherry Bark Drive, Youngsville, NC 27596
95 Cherry (46) - 95 Cherry Bark Drive, Youngsville, NC 27596
95 Cherry (47) - 95 Cherry Bark Drive, Youngsville, NC 27596
95 Cherry (17) - 95 Cherry Bark Drive, Youngsville, NC 27596
95 Cherry (18) - 95 Cherry Bark Drive, Youngsville, NC 27596
95 Cherry (19) - 95 Cherry Bark Drive, Youngsville, NC 27596
95 Cherry (20) - 95 Cherry Bark Drive, Youngsville, NC 27596
95 Cherry (52) - 95 Cherry Bark Drive, Youngsville, NC 27596
95 Cherry (53) - 95 Cherry Bark Drive, Youngsville, NC 27596
95 Cherry (62) - 95 Cherry Bark Drive, Youngsville, NC 27596
95 Cherry (63) - 95 Cherry Bark Drive, Youngsville, NC 27596
95 Cherry (64) - 95 Cherry Bark Drive, Youngsville, NC 27596
95 Cherry (54) - 95 Cherry Bark Drive, Youngsville, NC 27596
95 Cherry (55) - 95 Cherry Bark Drive, Youngsville, NC 27596
95 Cherry (57) - 95 Cherry Bark Drive, Youngsville, NC 27596
95 Cherry (58) - 95 Cherry Bark Drive, Youngsville, NC 27596
95 Cherry (56) - 95 Cherry Bark Drive, Youngsville, NC 27596
95 Cherry (66) - 95 Cherry Bark Drive, Youngsville, NC 27596
95 Cherry (67) - 95 Cherry Bark Drive, Youngsville, NC 27596
95 Cherry (68) - 95 Cherry Bark Drive, Youngsville, NC 27596
95 Cherry (69) - 95 Cherry Bark Drive, Youngsville, NC 27596
95 Cherry (70) - 95 Cherry Bark Drive, Youngsville, NC 27596
95 Cherry (59) - 95 Cherry Bark Drive, Youngsville, NC 27596
95 Cherry (60) - 95 Cherry Bark Drive, Youngsville, NC 27596
95 Cherry (61) - 95 Cherry Bark Drive, Youngsville, NC 27596
95 Cherry (21) - 95 Cherry Bark Drive, Youngsville, NC 27596
95 Cherry (48) - 95 Cherry Bark Drive, Youngsville, NC 27596
95 Cherry (49) - 95 Cherry Bark Drive, Youngsville, NC 27596
95 Cherry (39) - 95 Cherry Bark Drive, Youngsville, NC 27596
95 Cherry (38) - 95 Cherry Bark Drive, Youngsville, NC 27596
95 Cherry (11) - 95 Cherry Bark Drive, Youngsville, NC 27596
95 Cherry (8) - 95 Cherry Bark Drive, Youngsville, NC 27596
95 Cherry (9) - 95 Cherry Bark Drive, Youngsville, NC 27596
95 Cherry (10) - 95 Cherry Bark Drive, Youngsville, NC 27596
95 Cherry (1) - 95 Cherry Bark Drive, Youngsville, NC 27596
56 photos

$1,050,000

95 Cherry Bark Drive, Youngsville, NC 27596
Youngsville, NC 27596
Listed by Jim Allen · Coldwell Banker HPW
Bedrooms
4
Bathrooms
4.5
Living area
N/A
Year built
2025

About this home

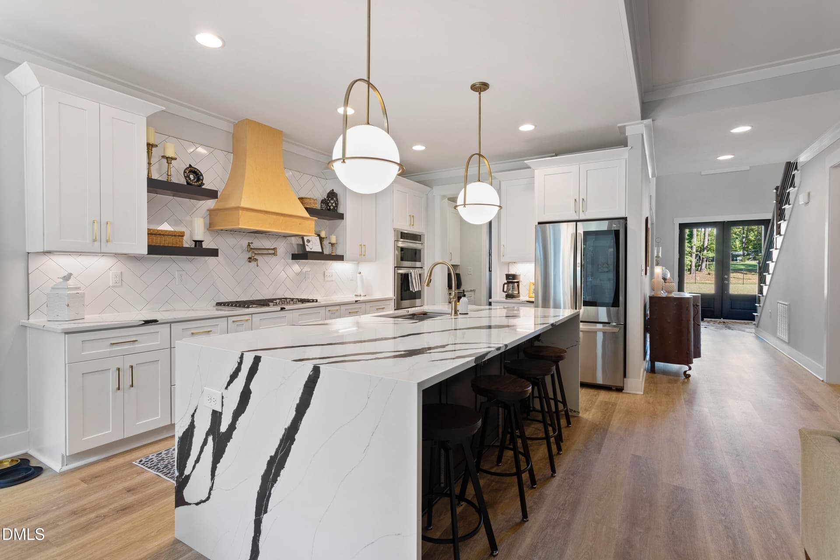
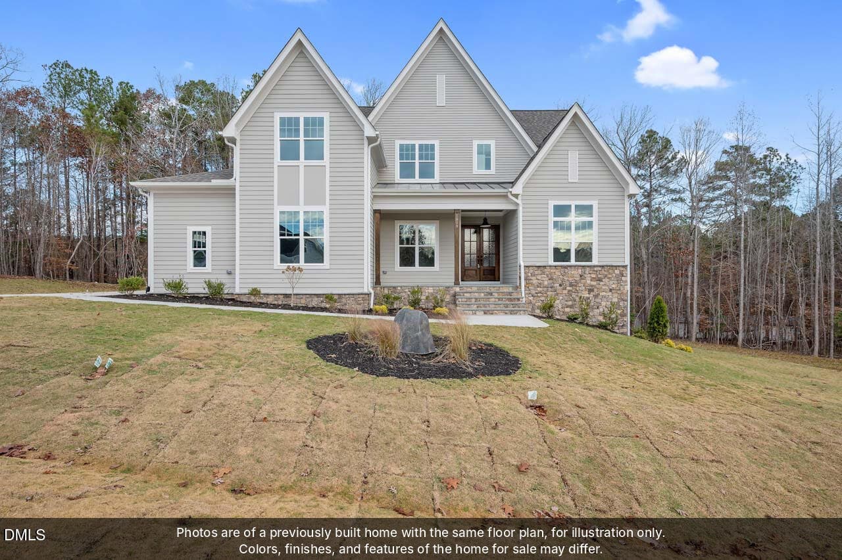
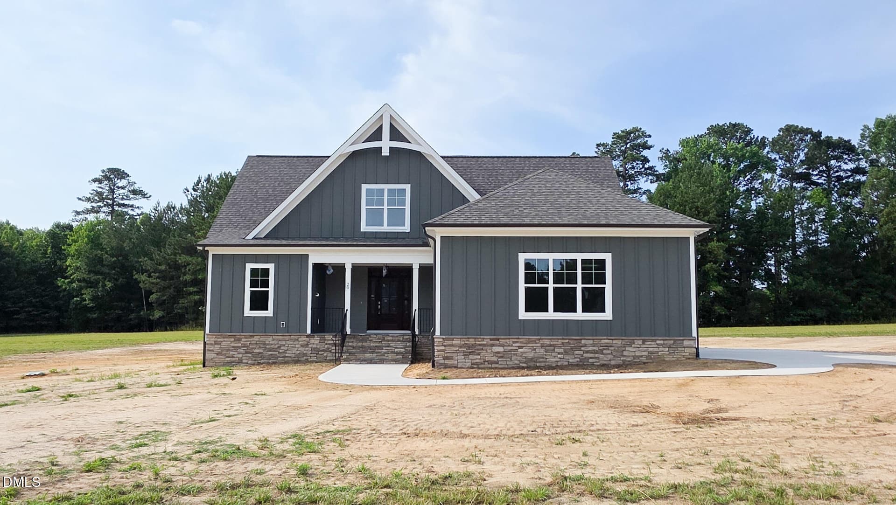
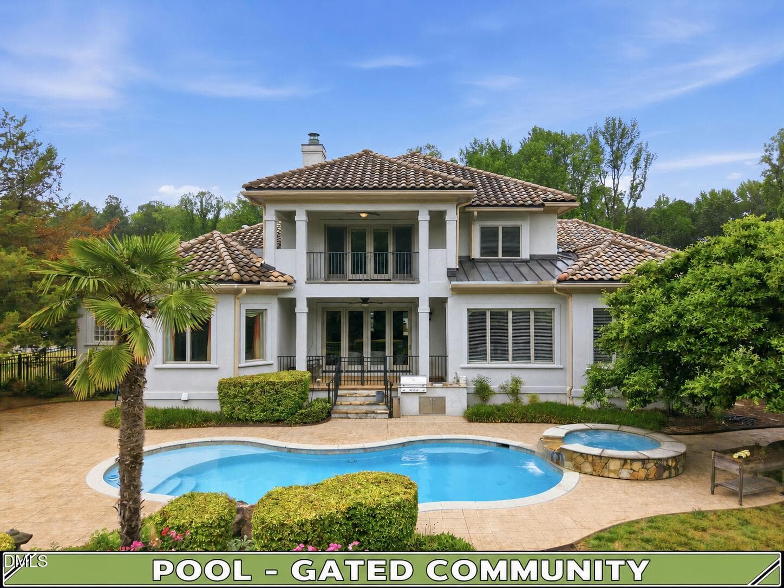
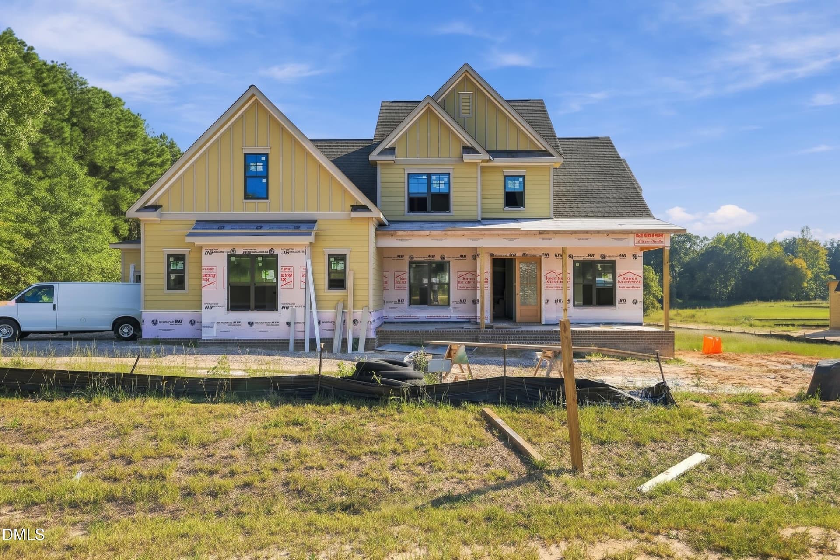
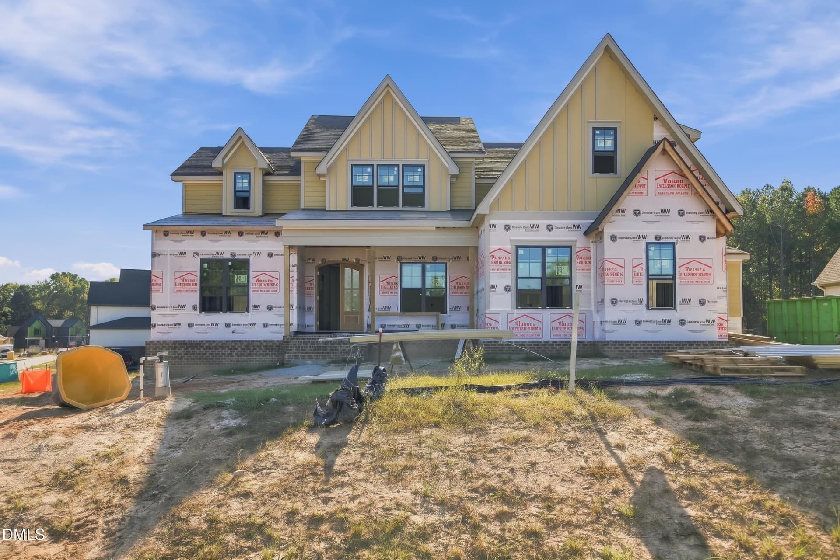
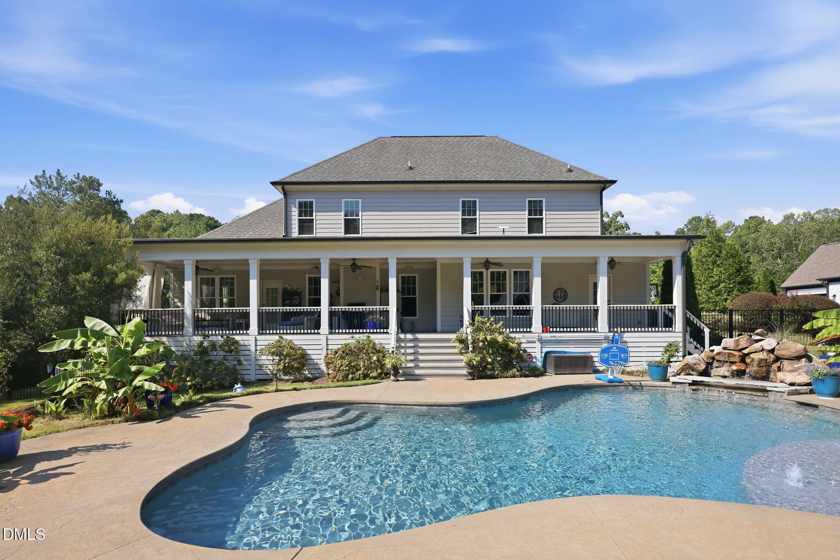
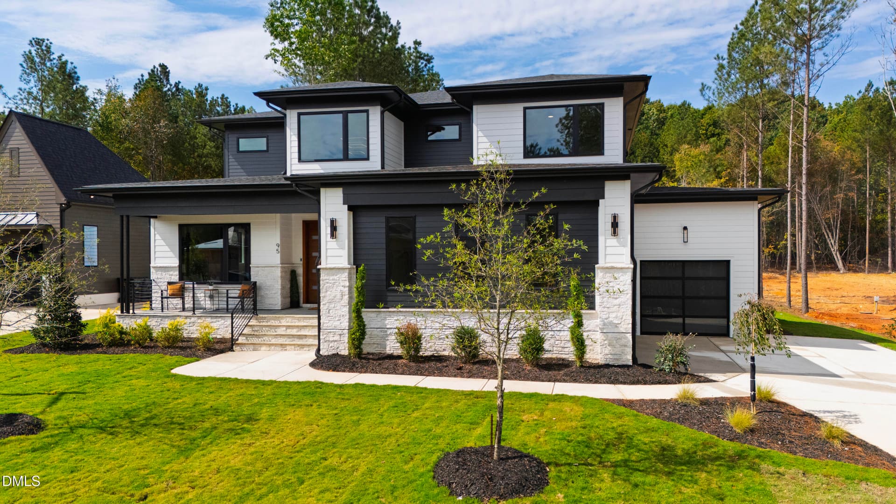
POOL READY home site with tons of WOW features! Only county taxes. Upgraded black exterior and interior windows, upgraded tile and a designer lighting package. Double mahognay front doors lead to natural finished, wide plank hardwoods that run throughout the main living areas, including the primary suite, guest, and bonus room. The kitchen features a reverse tray ceiling over a large center island wtih pendant lights, custom cabinetry with soft close, accent ceiling-height tile, and a spacious scullery with prep sink and window. The primary suite features a luxurious en-suite bath with a spa wet area with dual shower heads and soaking tub, custom vanity with upgraded cabinetry and linen closet. The family room is anchored by a linear fireplace with accent wood trim and custom cabinetry with floating shelves. Huge slider doors open to the screened porch with a corner fireplace with access to the grilling patio. Upstairs, a generous bonus room with double glass door entry and built-in cabinets and display shelving, perfect for entertaining. Complete with unfninished walk-in storage space.

Highlights

FireplaceNew construction

Property details

MLS
Doorify MLS
MLS #
10086009
Property type
Single Family Residence
Subdivision
Sorrell Oaks
Status
Active
Days on market
576
On market date
April 1, 2025
Stories
N/A
Total bathrooms
4.5
Garage spaces
3
Parking spaces
6
Lot size
0.64 acres
Loading map…

Nearby schools

Within 10 miles. School directory data from the National Center for Education Statistics (NCES), accessed via the Urban Institute Education Data API. Local Score is calculated by INNOVATE Real Estate; where a state rating is shown, it comes from that state's own official school report card.

Elementary
Long Mill Elementary
3.06 mi away · Grades -1-5
Zoned school (attendance boundary, 2015-16 data)
3.3
Local Score (state rating (2025) blended 70/30 with student-teacher ratio) -- not an official state rating
State rating: C (2025)
Enrollment
439
Student:teacher ratio
14.6:1
District
Franklin County Schools
Middle
Cedar Creek Middle
5.05 mi away · Grades 6-8
Zoned school (attendance boundary, 2015-16 data)
3.3
Local Score (state rating (2025) blended 70/30 with student-teacher ratio) -- not an official state rating
State rating: C (2025)
Enrollment
546
Student:teacher ratio
14.8:1
District
Franklin County Schools
High
Franklin County Early College
12.2 mi away · Grades 9-13
Zoned school (attendance boundary, 2015-16 data)
3.8
Local Score (state rating (2025) blended 70/30 with student-teacher ratio) -- not an official state rating
State rating: A (2025)
Enrollment
190
Student:teacher ratio
27.1:1
District
Franklin County Schools

Walkability

Blended score for Youngsville's center, calculated by INNOVATE Real Estate from two sources: the EPA's National Walkability Index (street network, transit, land-use mix) and Google Places amenity data (what's actually reachable on foot from this point). 60% EPA National Walkability Index + 40% nearby-amenity density (Google Places).

32
Car-dependent
out of 100
EPA National Walkability Index
8.3 / 20 -- Below average walkable
Google Places amenity density
18 / 100
Restaurants & cafes3
Grocery stores1
Parks0
Schools1
Transit stops0
Pharmacies0

Market position

How this listing compares to current activity in Youngsville, from live MLS data.

On the market 576 days -- 474 more days than Youngsville's current average of 102 days.
For reference, the median list price across 236 active listings in Youngsville right now is $449,450.

Mortgage calculator

Estimate only - actual rate and payment depend on your lender, credit, and loan program.

$
%
%
Adjust tax / insurance estimates
% / yr
$
/mo
Est. monthly payment
$6,473/mo
$210,000 down
$840,000 loan
Principal & interest$5,448
Property tax (est.)$875
Home insurance (est.)$150

Similar homes you might like

Data source: Listing information provided by Doorify MLS via Trestle/CoreLogic. Last updated 1 days ago.

Information herein deemed reliable but not guaranteed; all measurements, school assignments, HOA fees, taxes, and feature lists are approximate and should be independently verified. Equal Housing Opportunity.