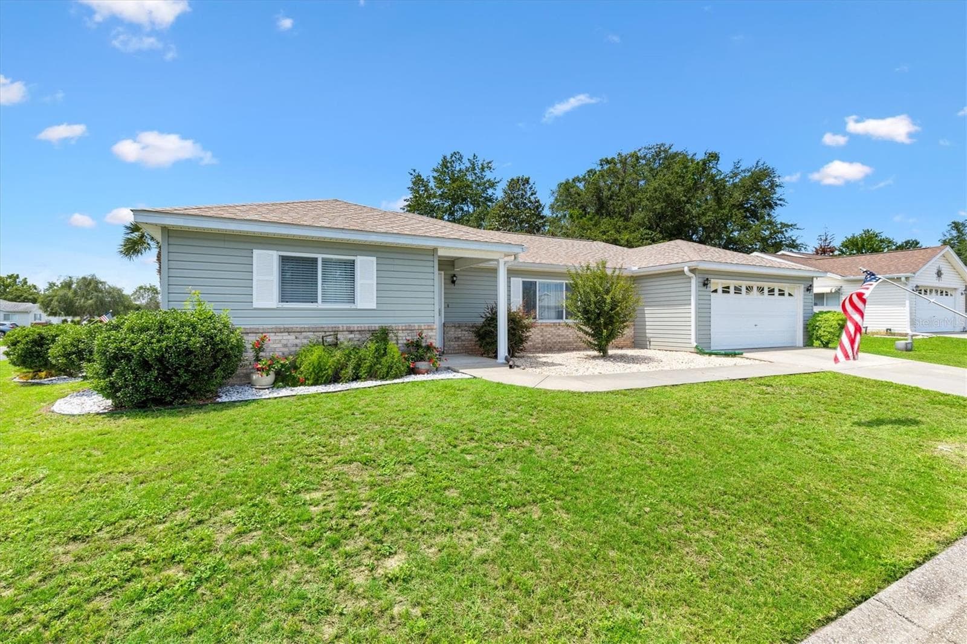
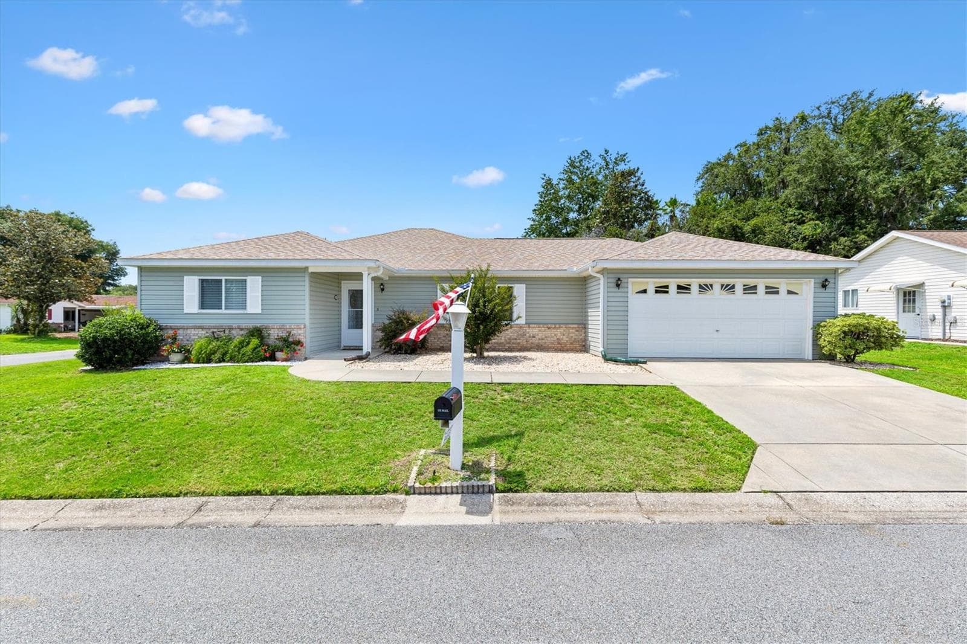
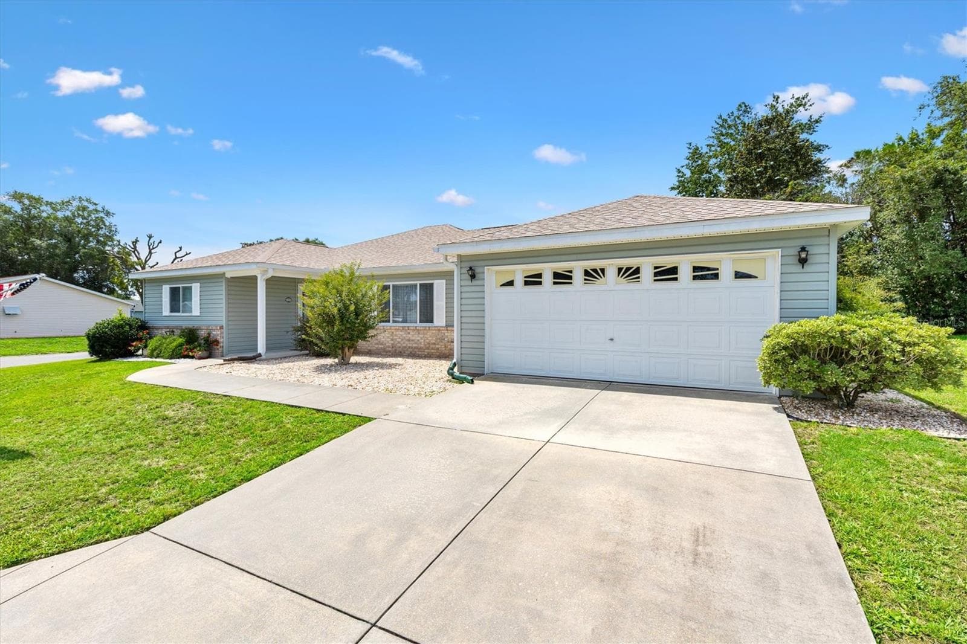
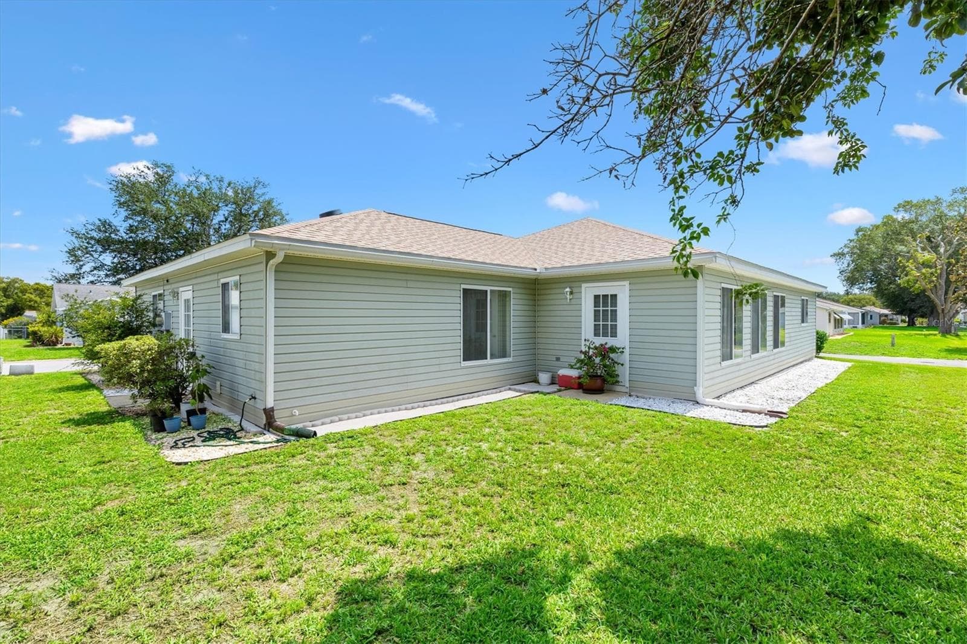
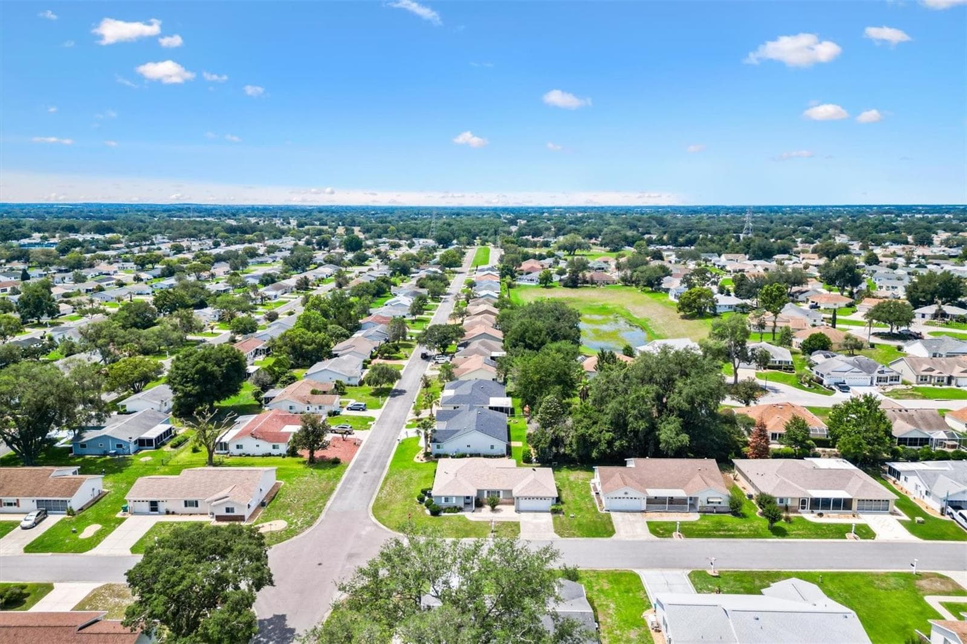
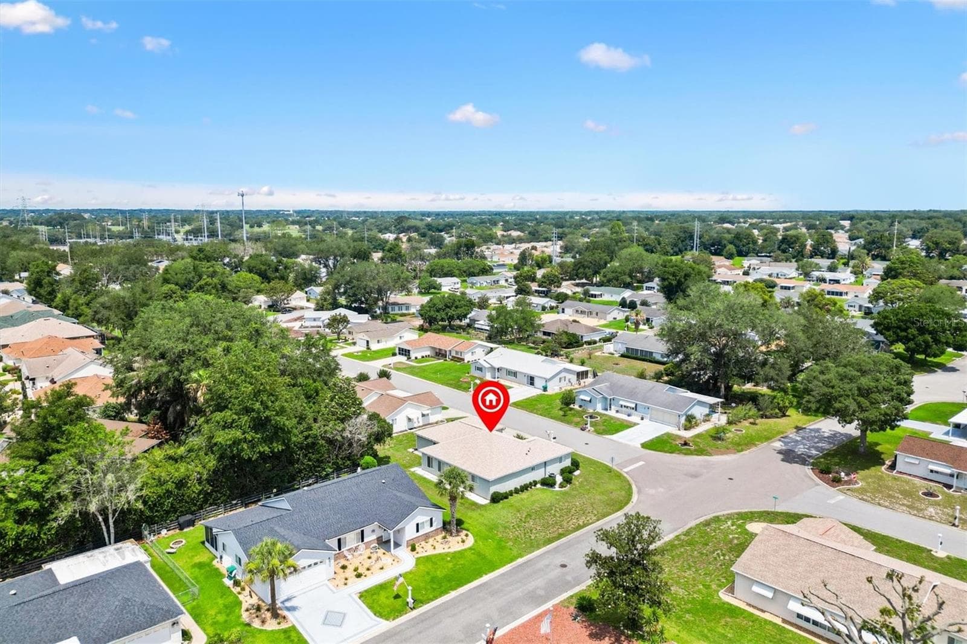
Single Family Residence at 9498 SE 174TH LOOP, SUMMERFIELD
Single Family Residence at 9498 SE 174TH LOOP, SUMMERFIELD, photo 2 of 46
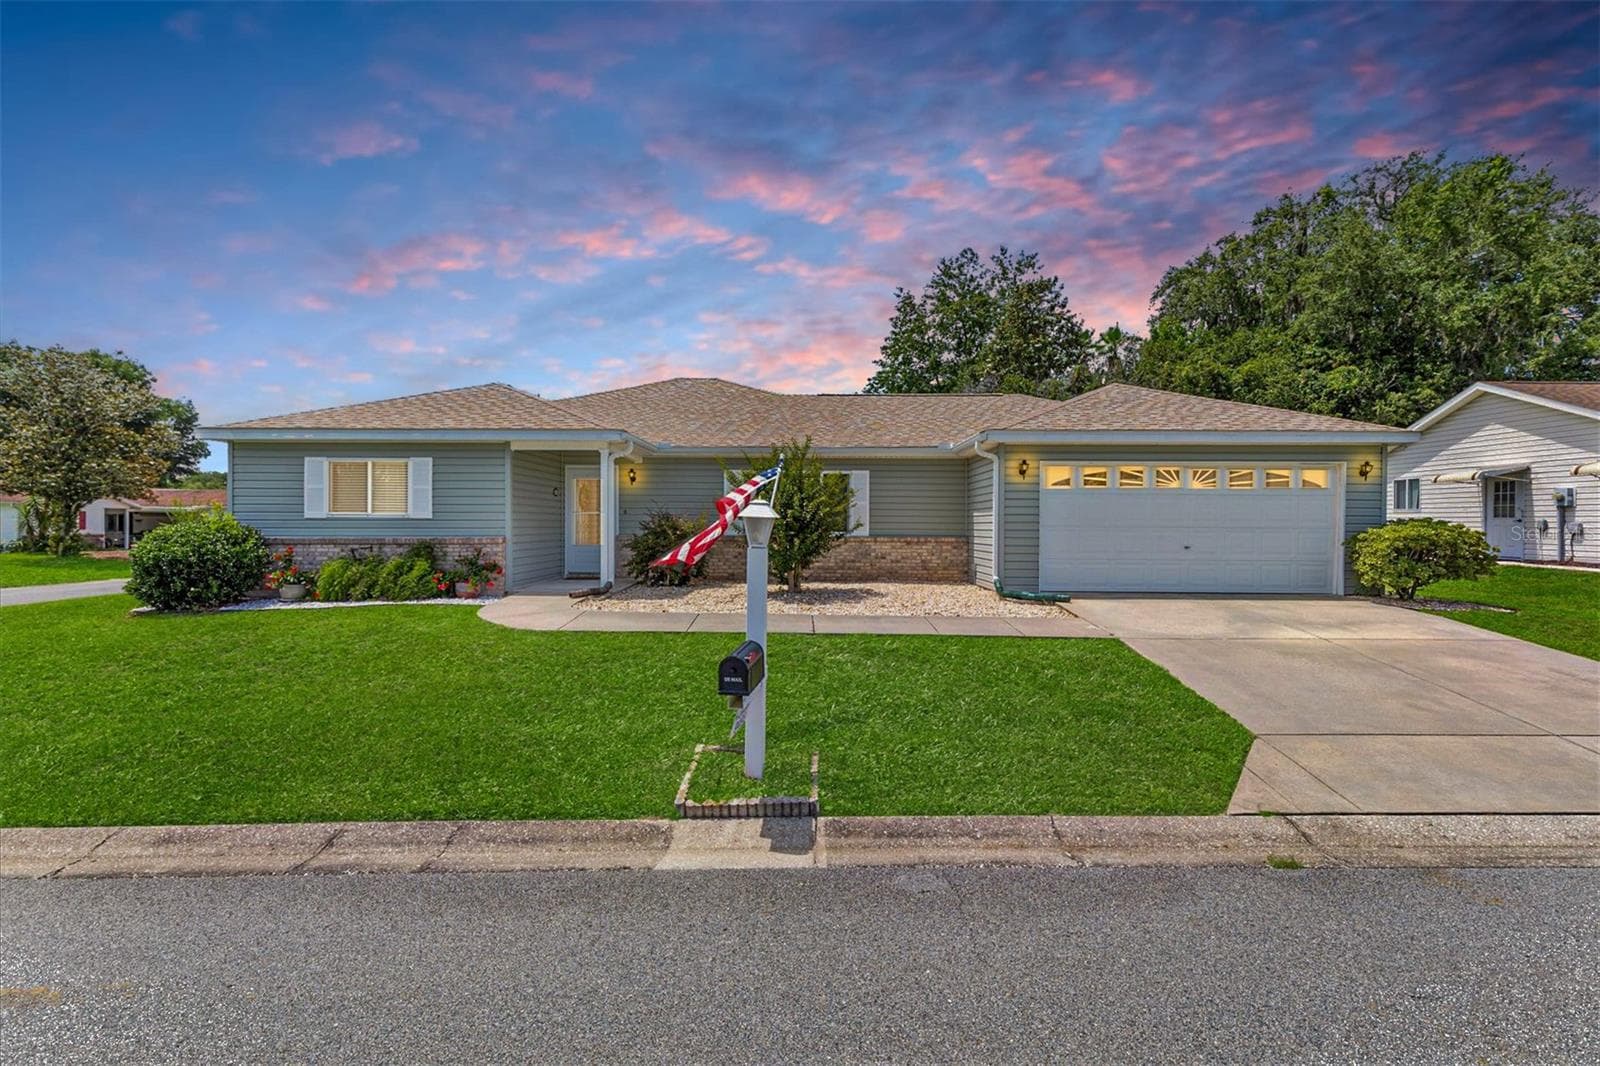
Front entrance - 9498 SE 174TH LOOP, SUMMERFIELD
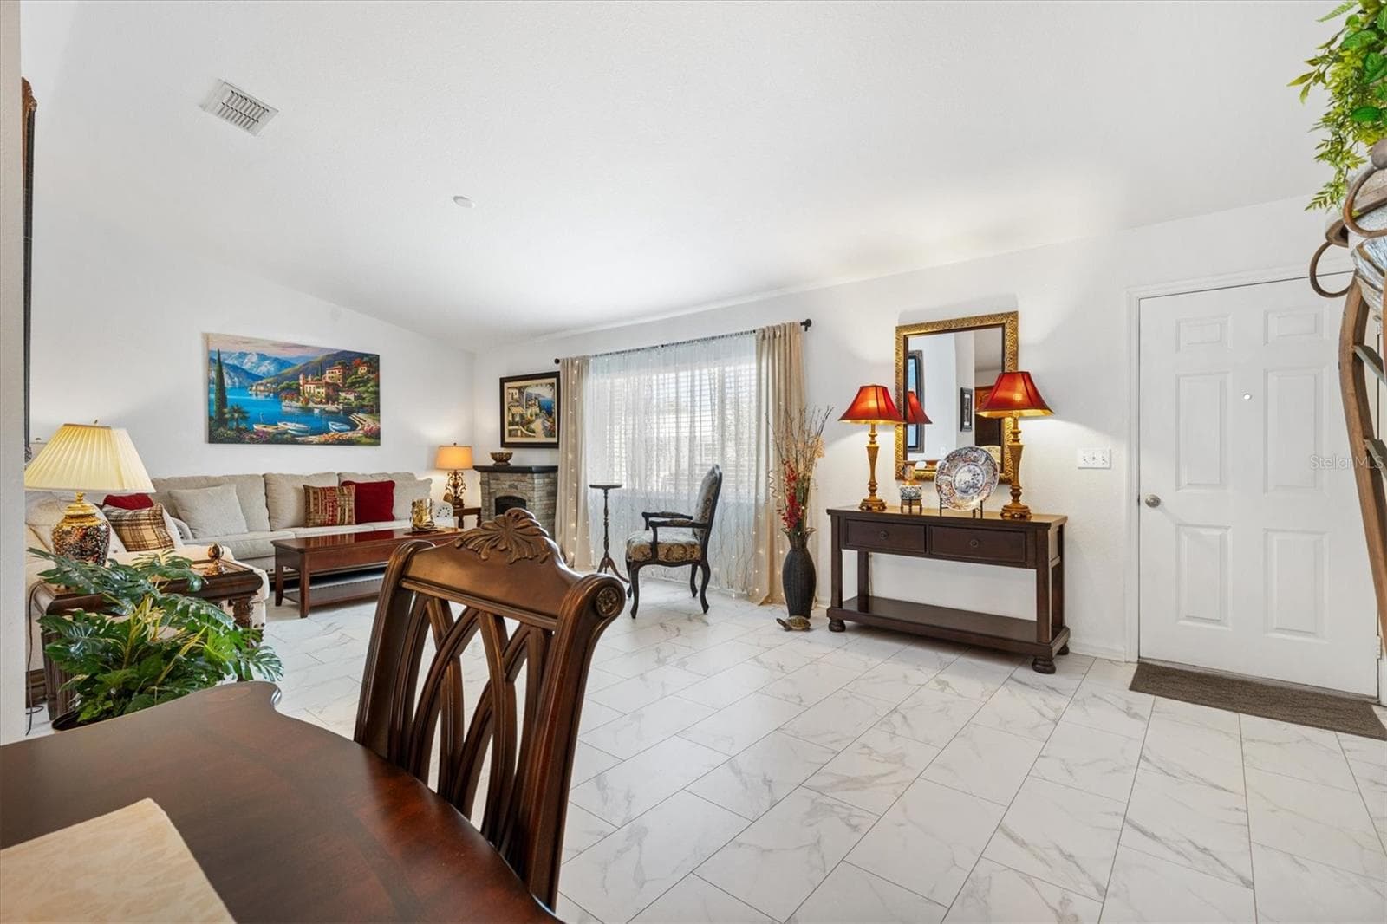
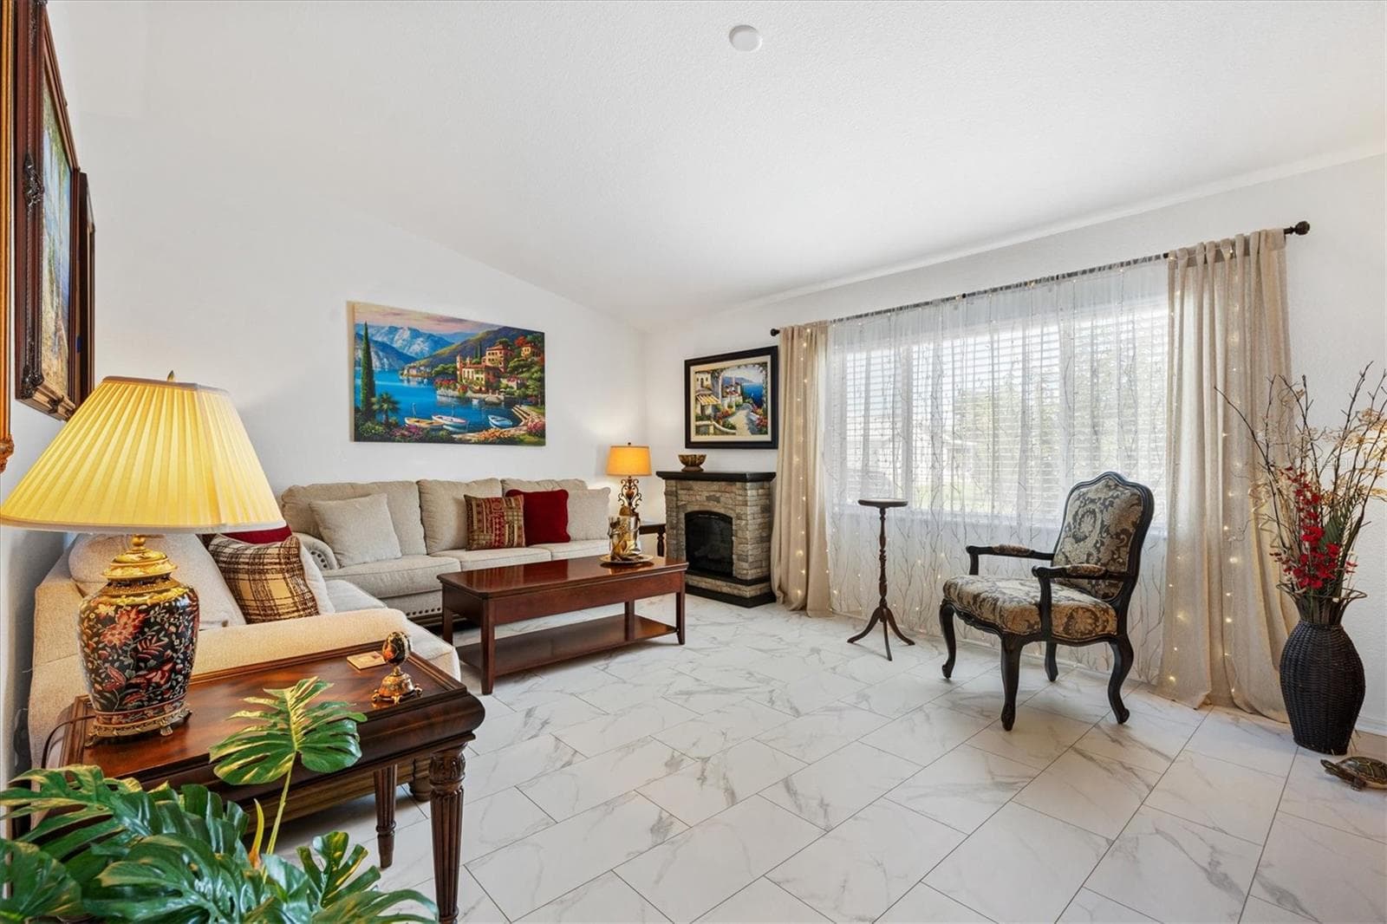
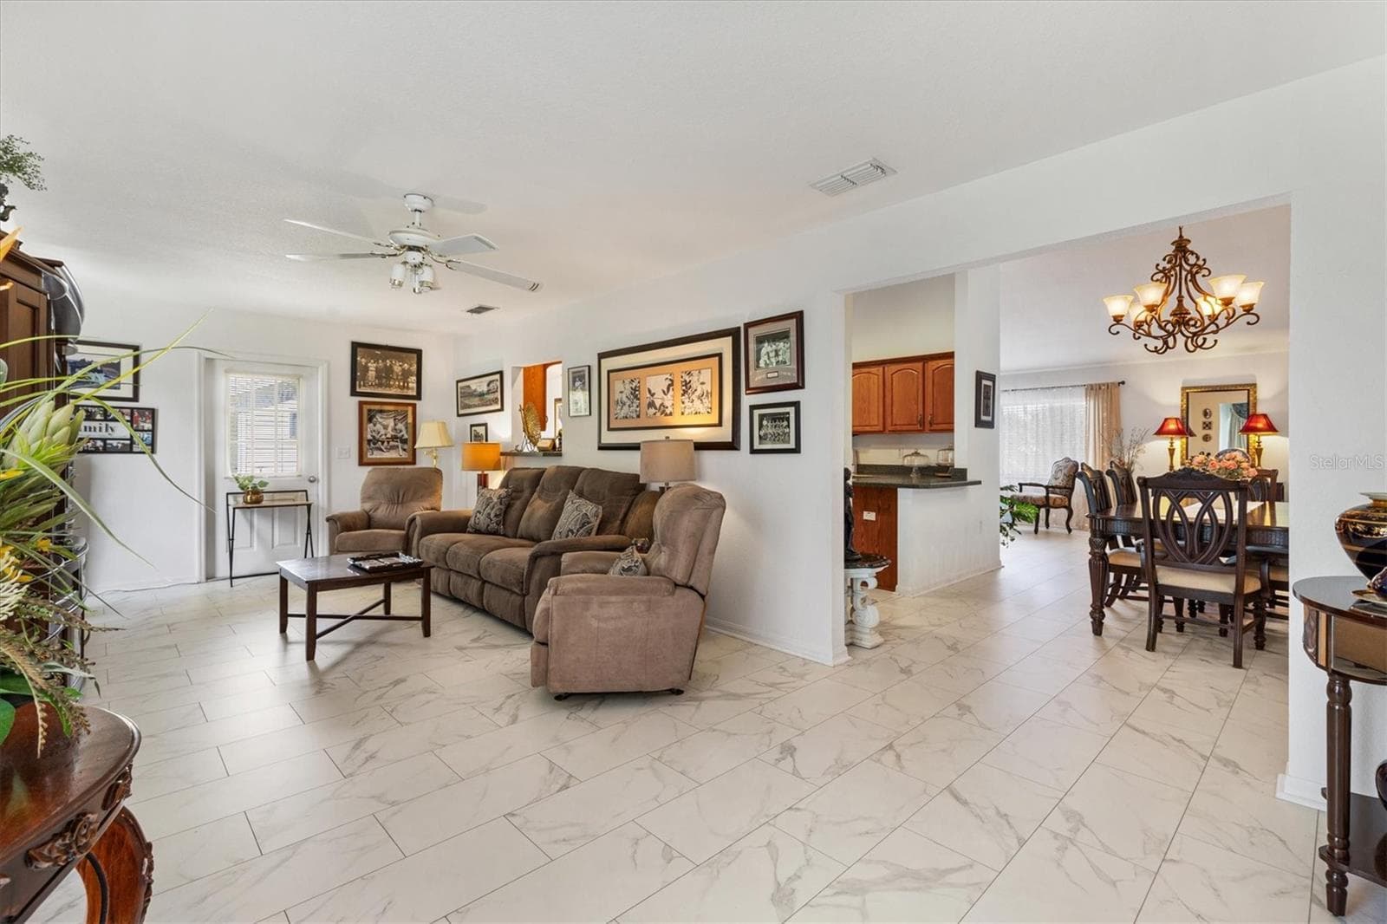
Living room with high ceilings - 9498 SE 174TH LOOP, SUMMERFIELD
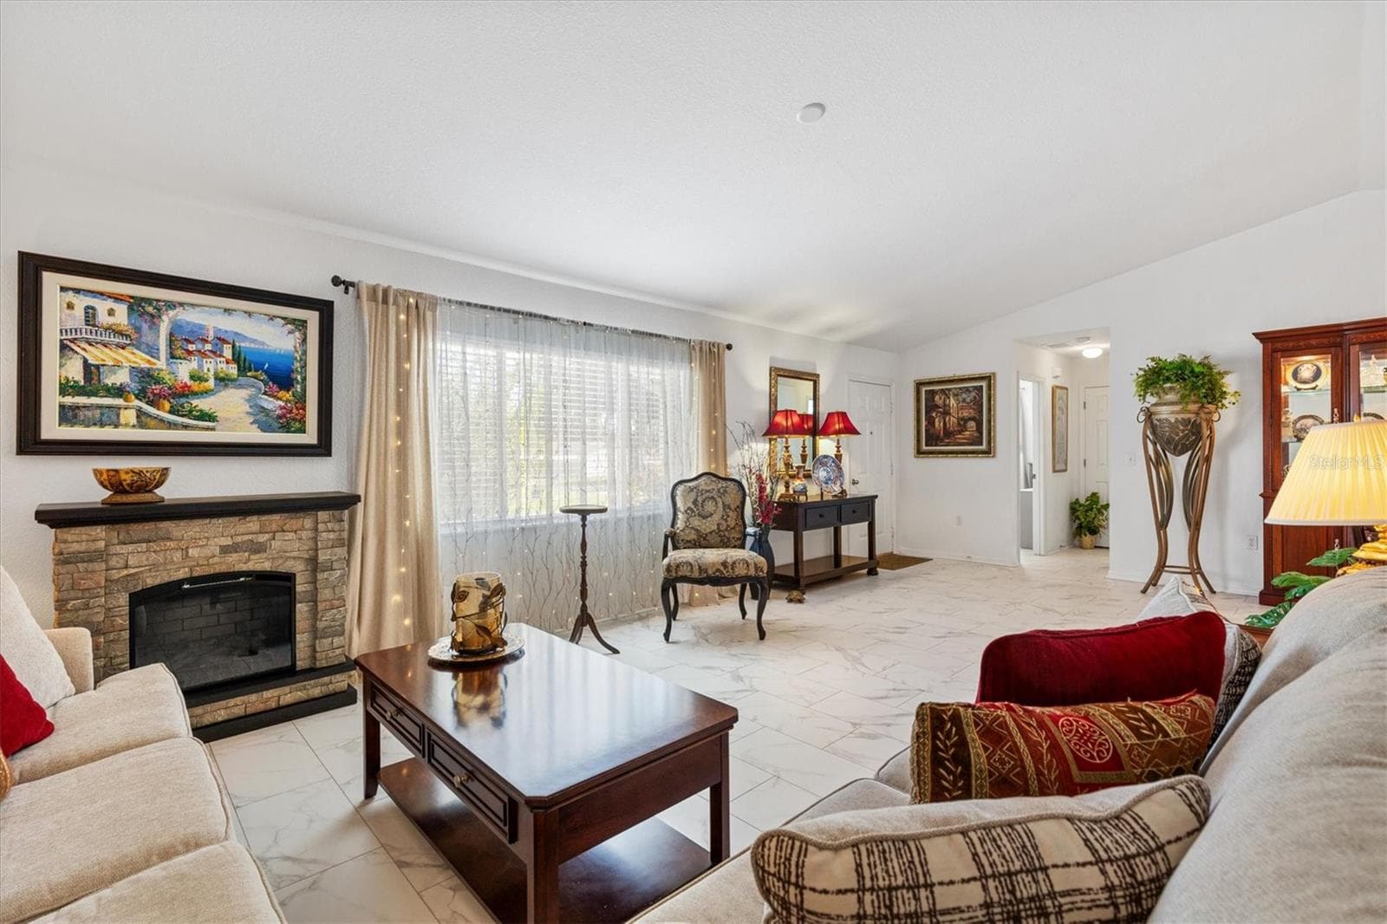
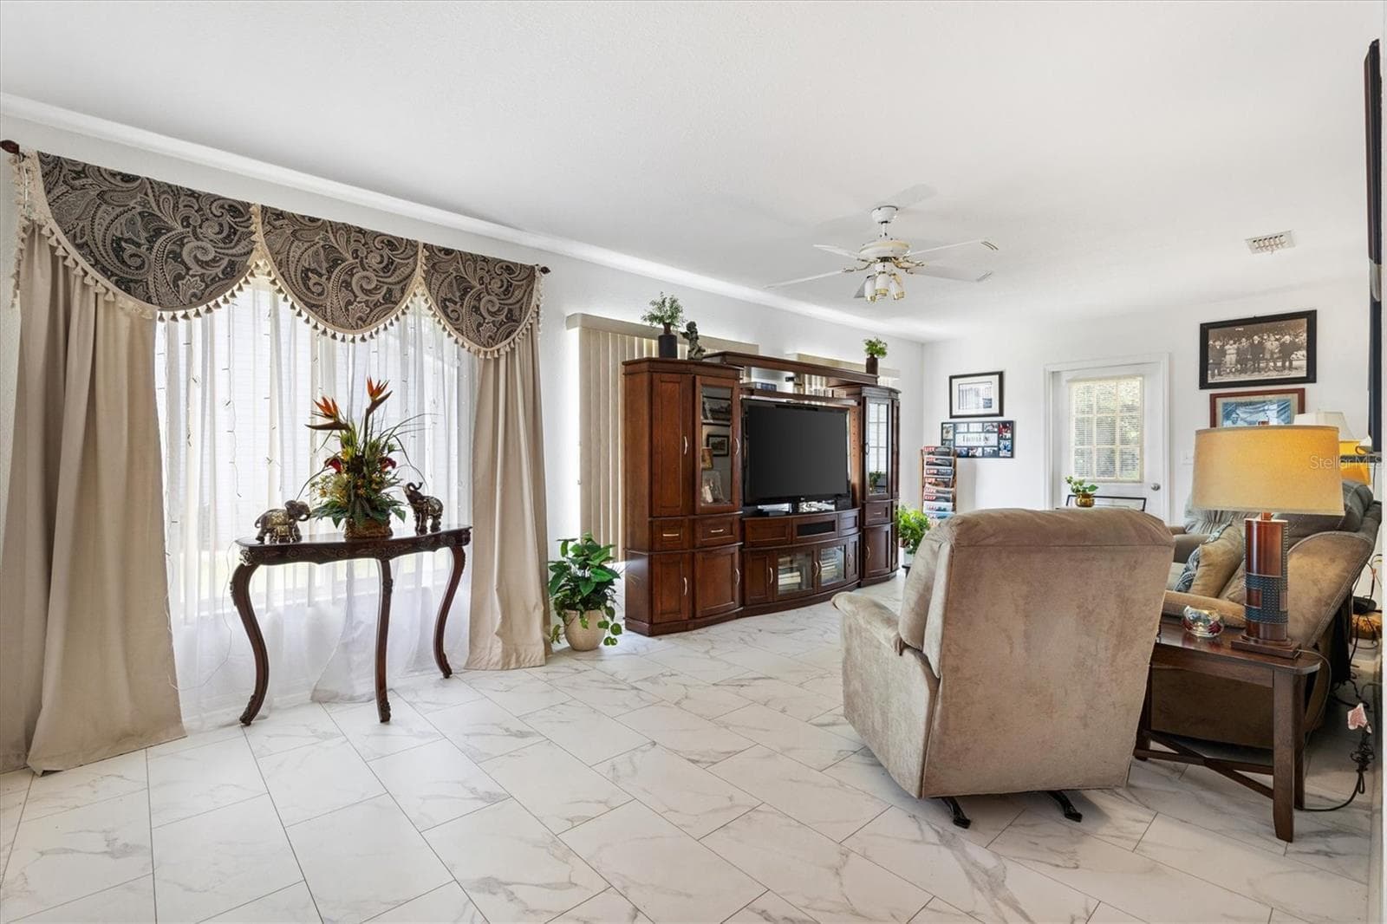
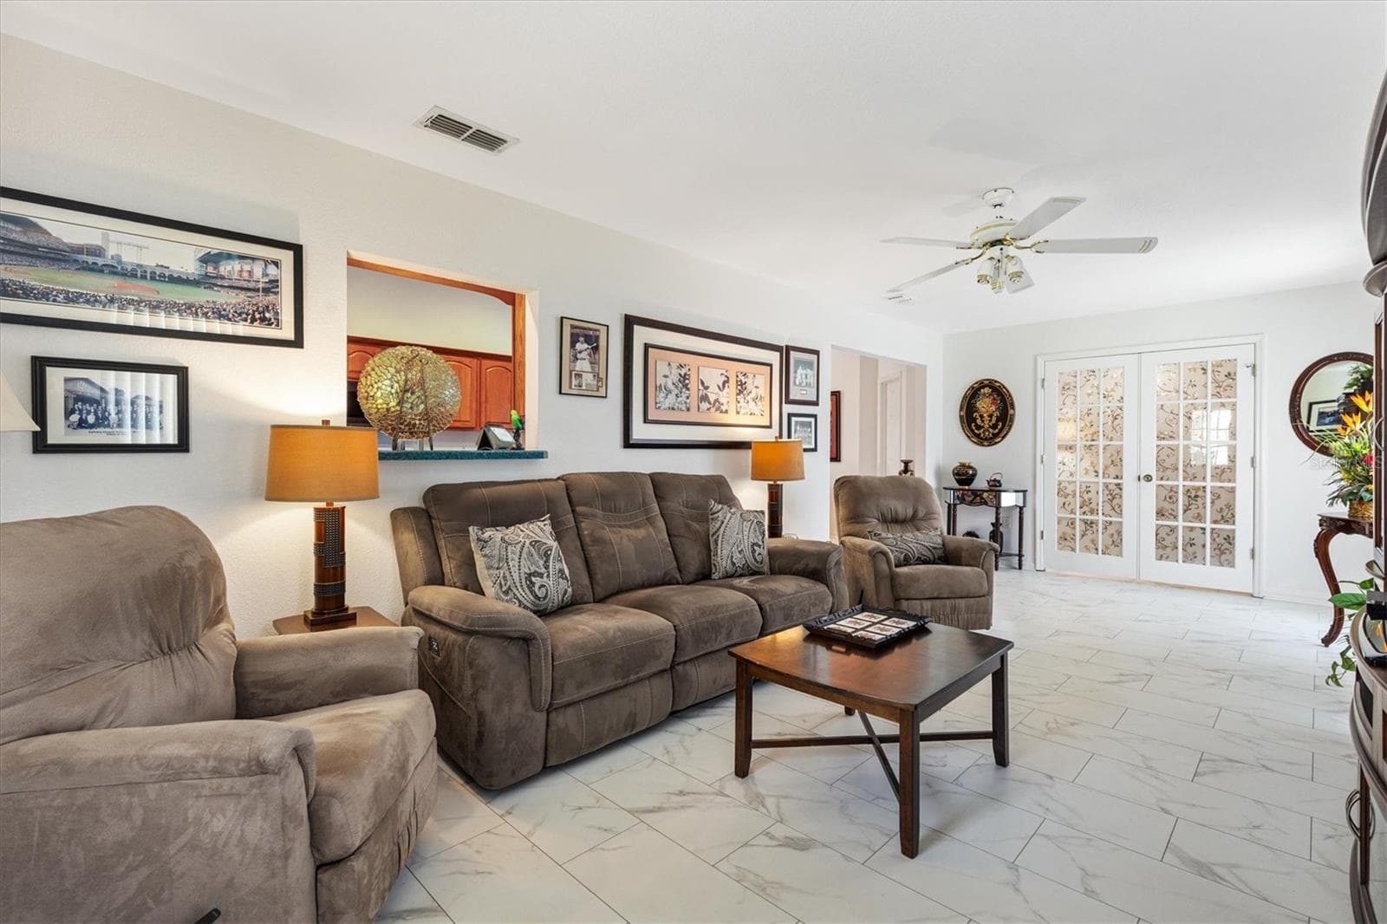
Living room - 9498 SE 174TH LOOP, SUMMERFIELD
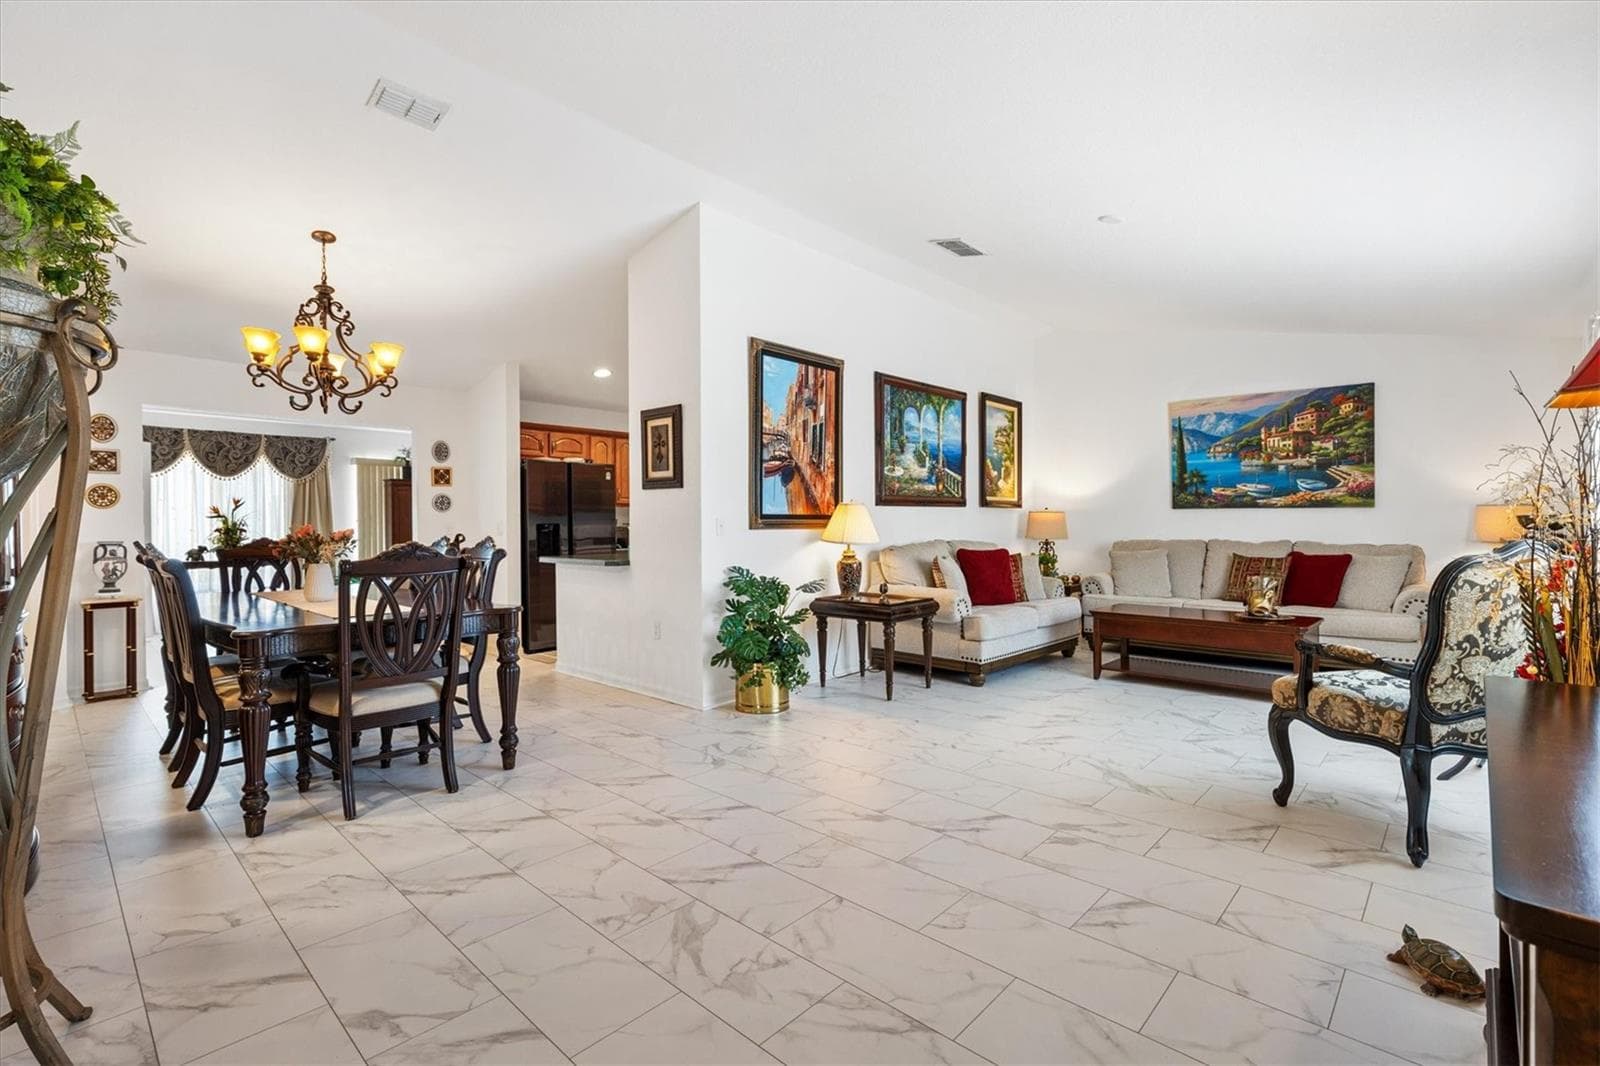
Another angle of living room to right and dining room to left - 9498 SE 174TH LOOP, SUMMERFIELD
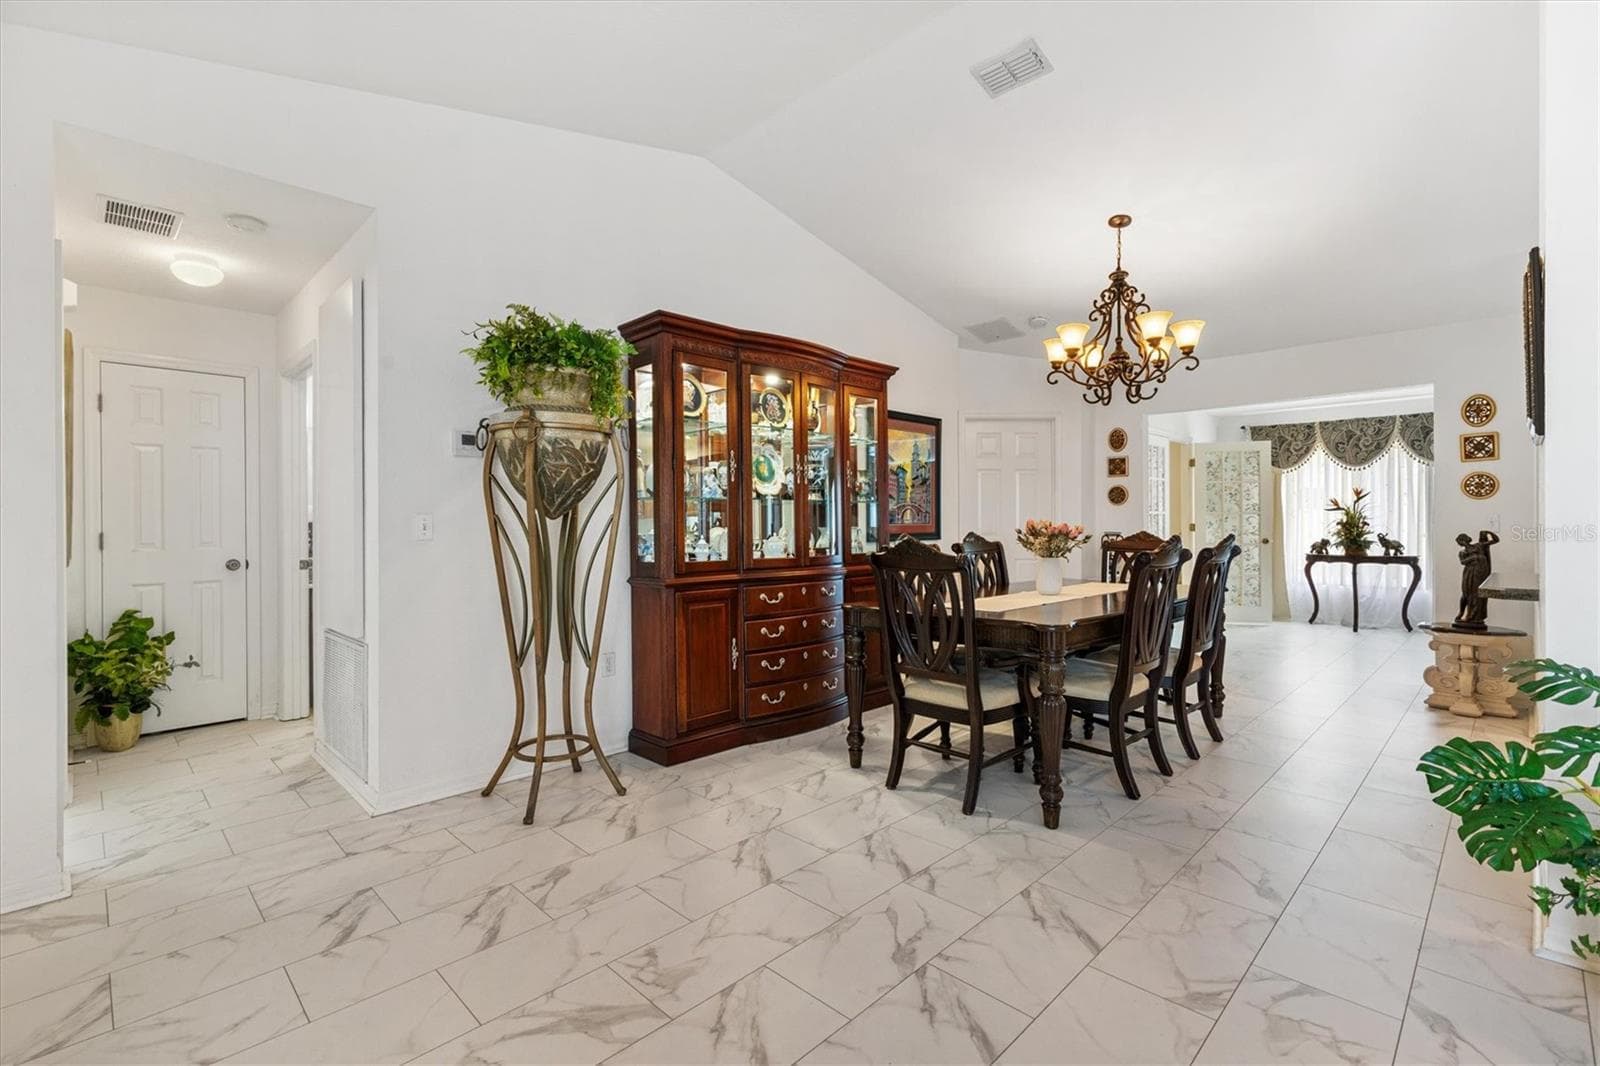
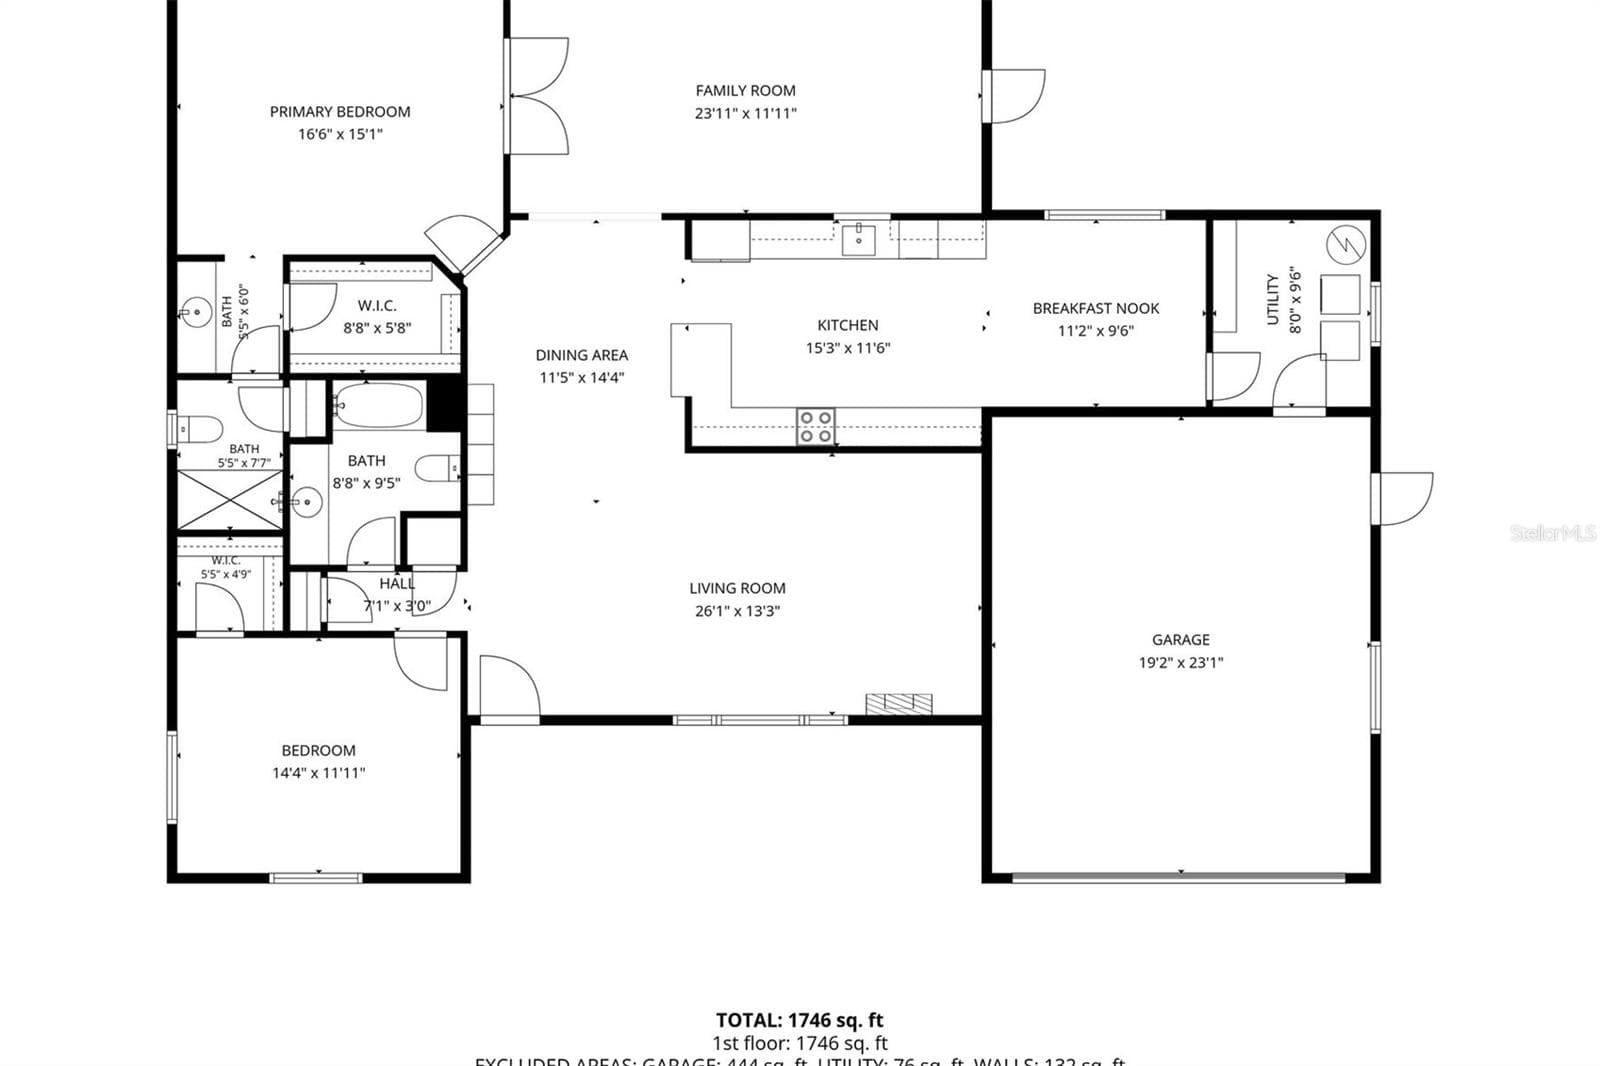
Dining room with 2nd bedroom and bath to the left of picture - 9498 SE 174TH LOOP, SUMMERFIELD
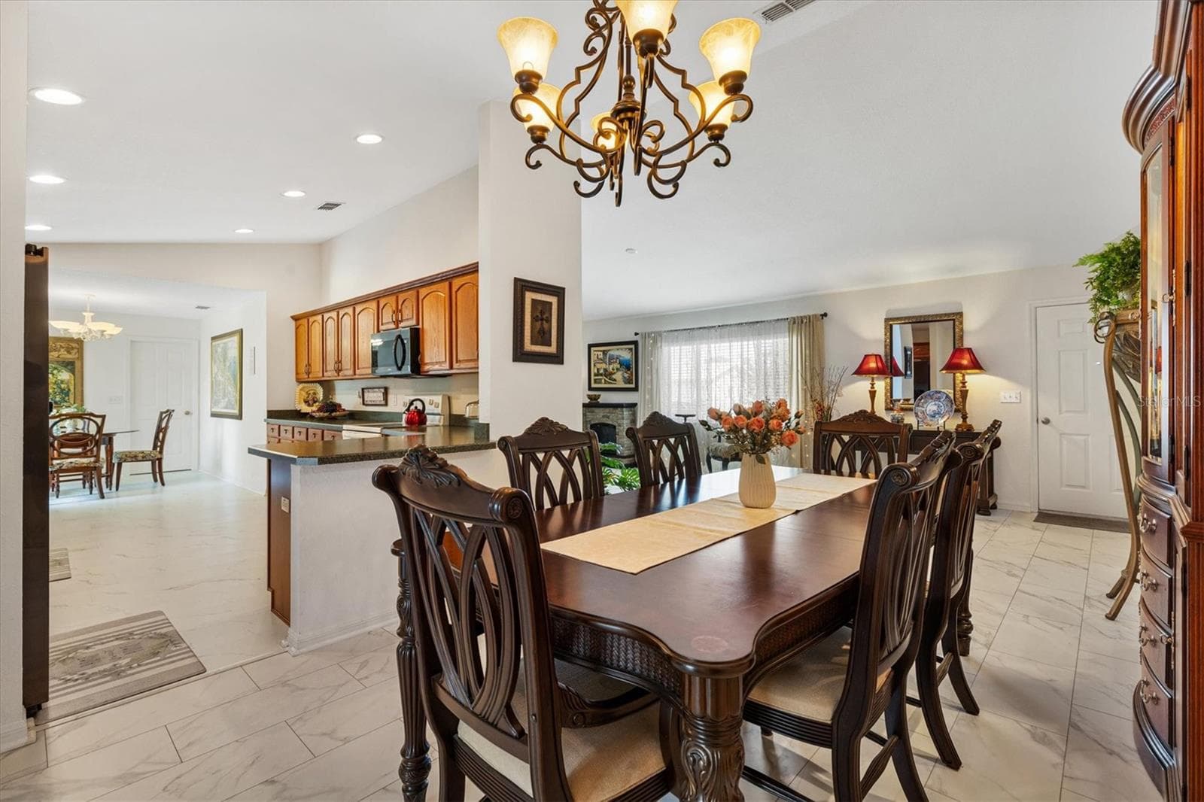
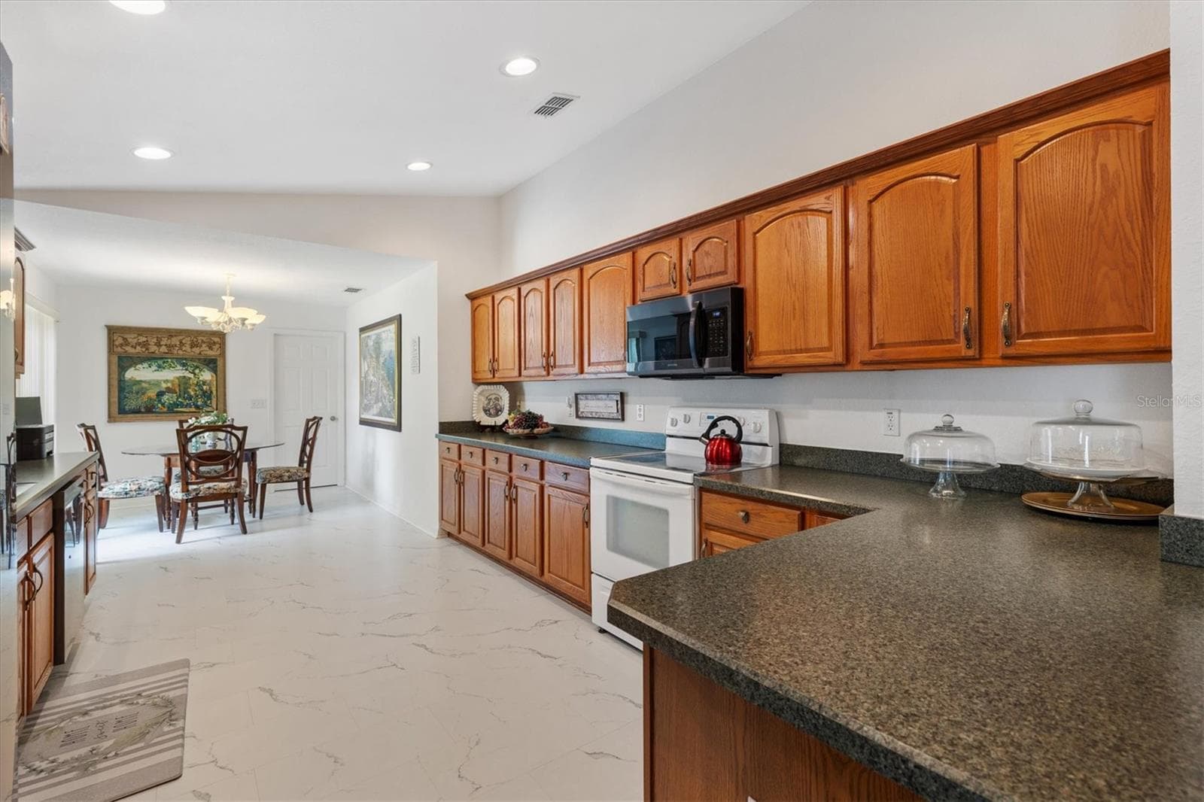
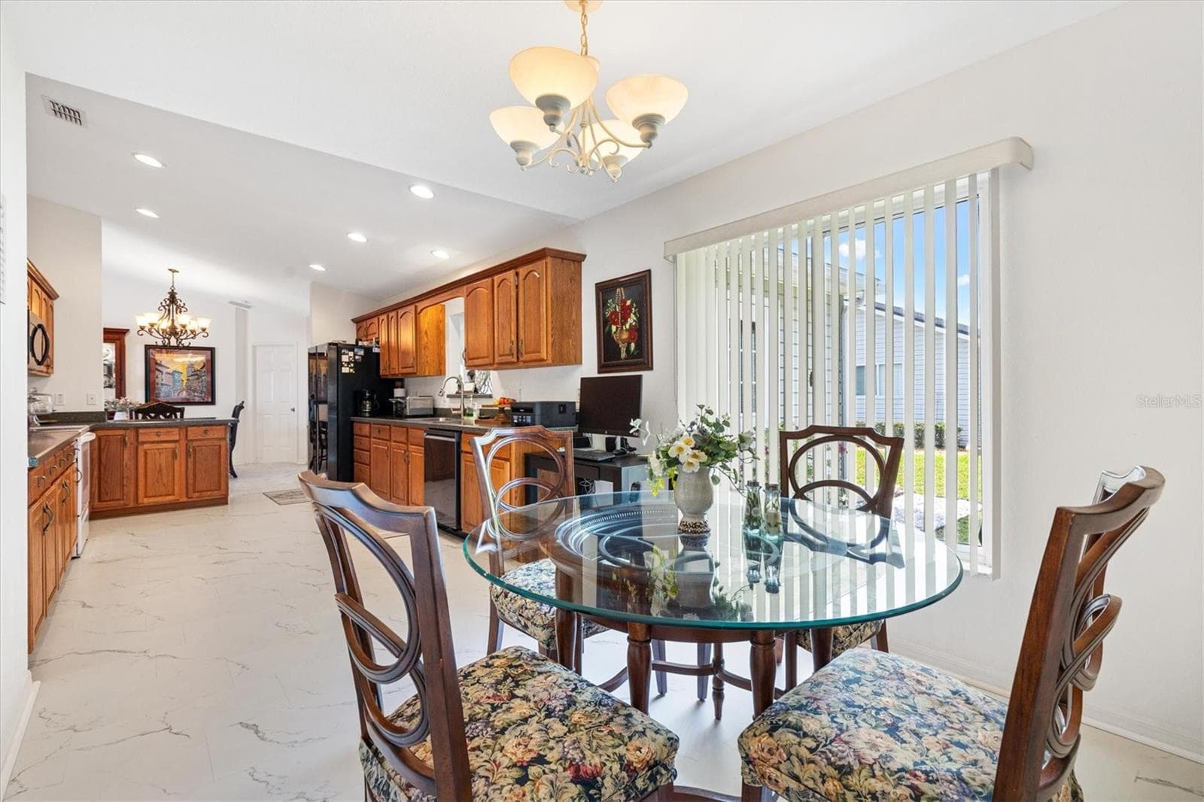
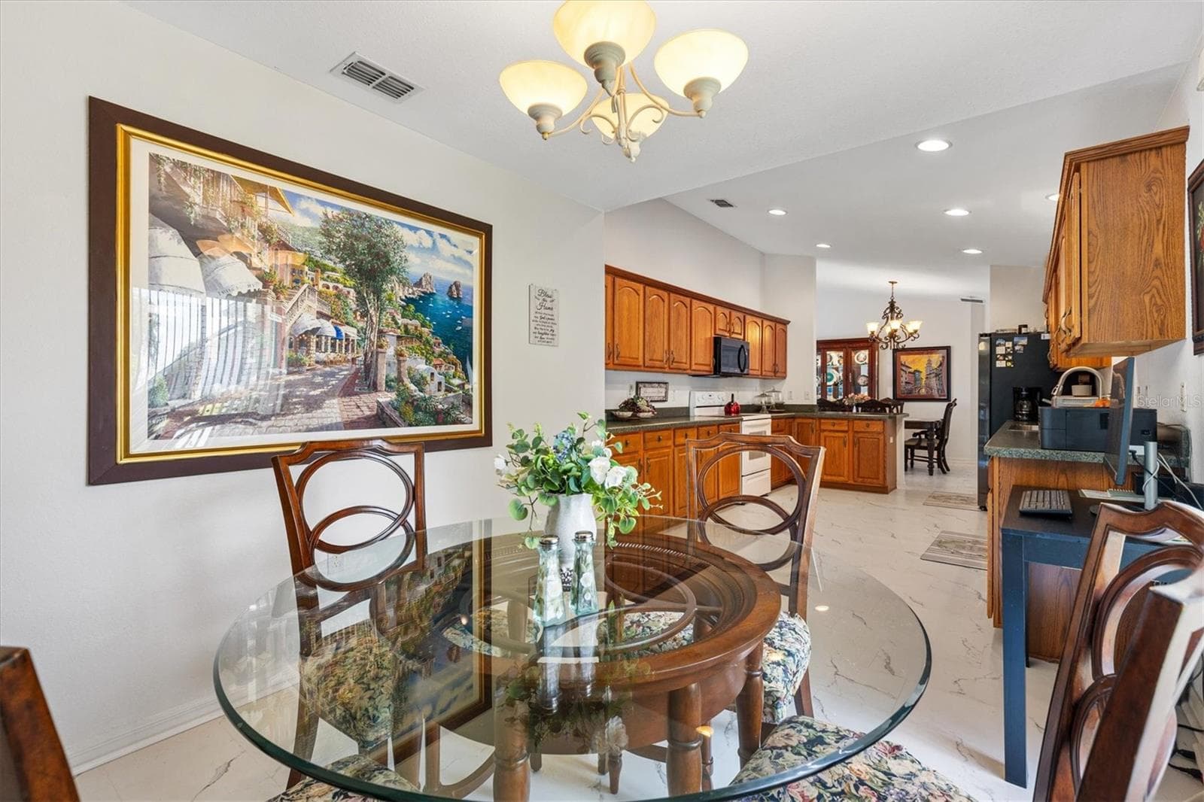
Dining room with kitchen to left - 9498 SE 174TH LOOP, SUMMERFIELD
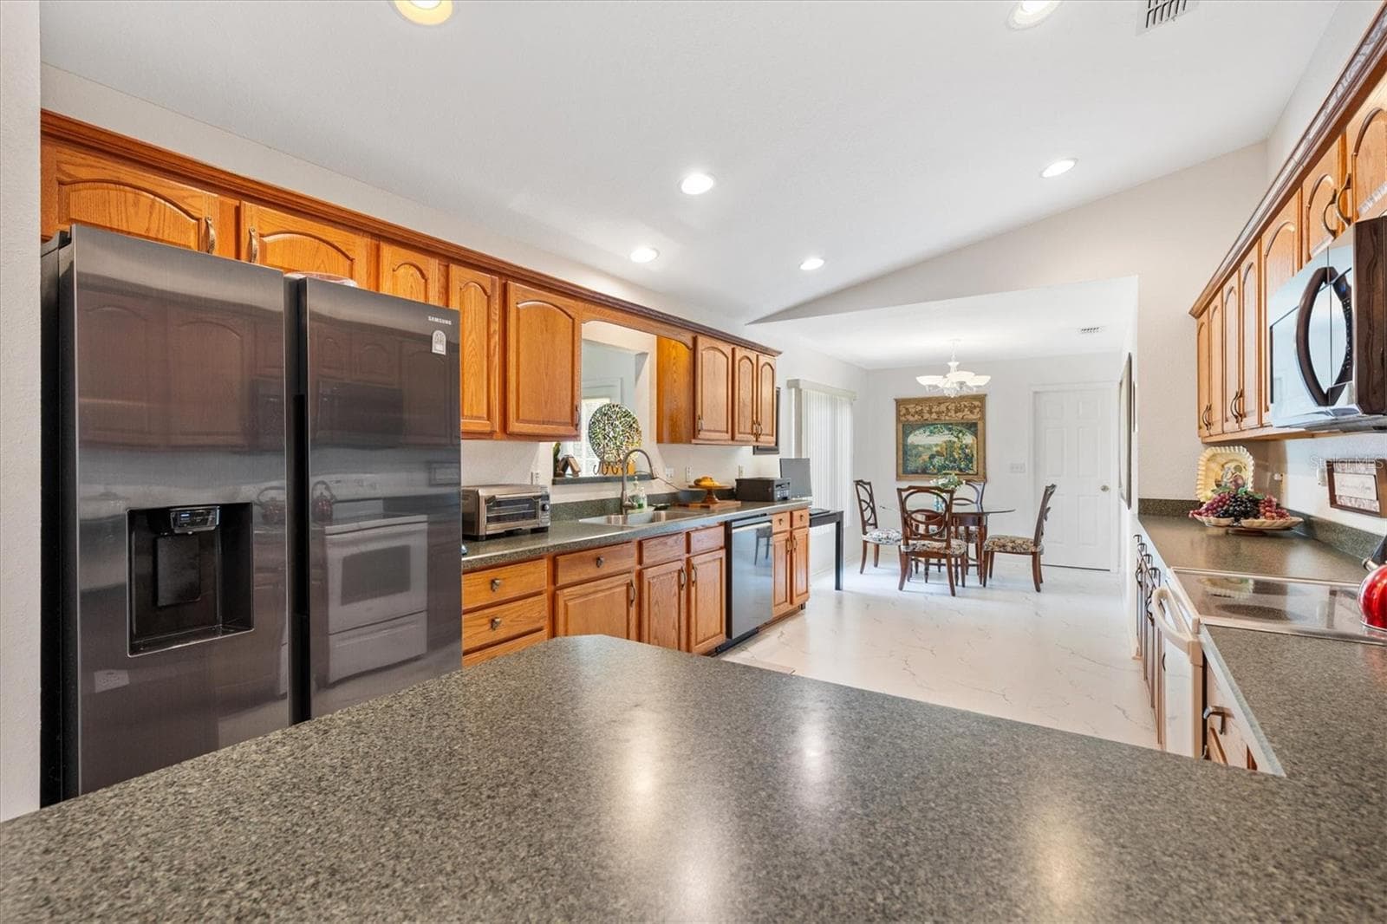
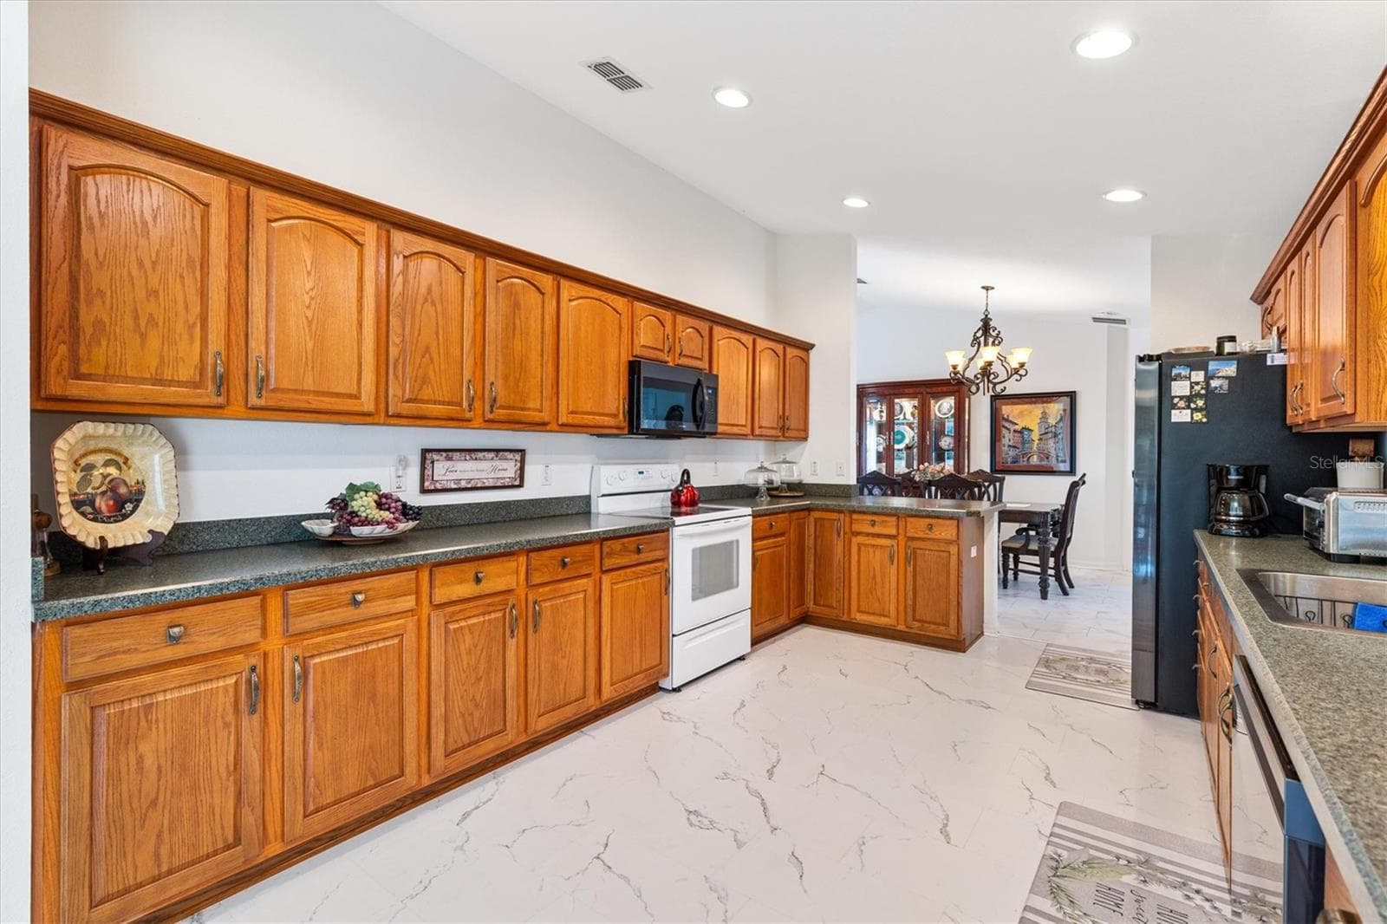
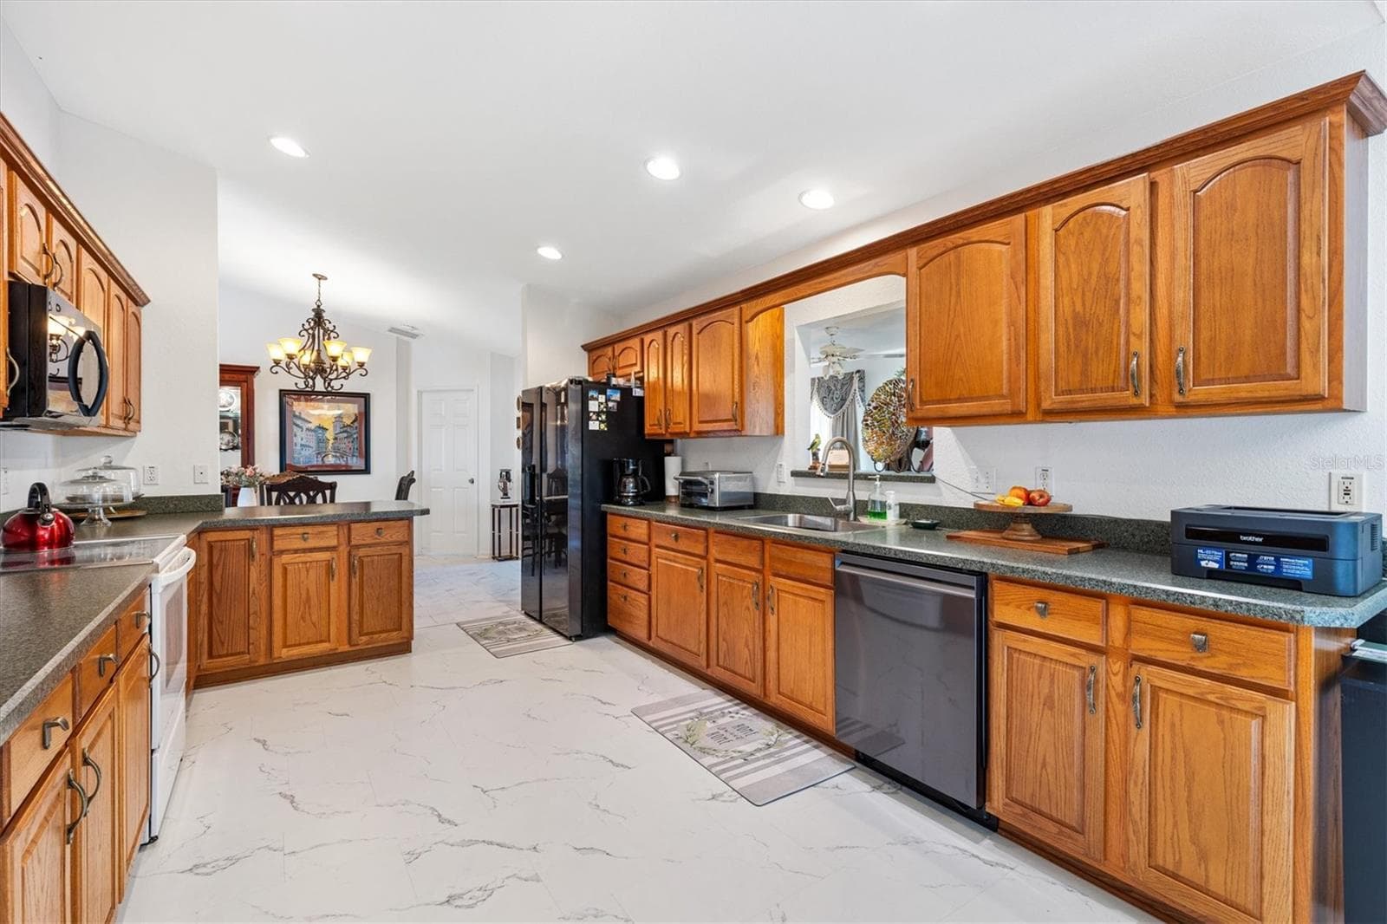
Eat-in kitchen with plenty of counter space and storage - 9498 SE 174TH LOOP, SUMMERFIELD
Spacious kitchen - 9498 SE 174TH LOOP, SUMMERFIELD
Single Family Residence at 9498 SE 174TH LOOP, SUMMERFIELD, photo 11 of 46
Pass through over kitchen sink to Florida room - 9498 SE 174TH LOOP, SUMMERFIELD
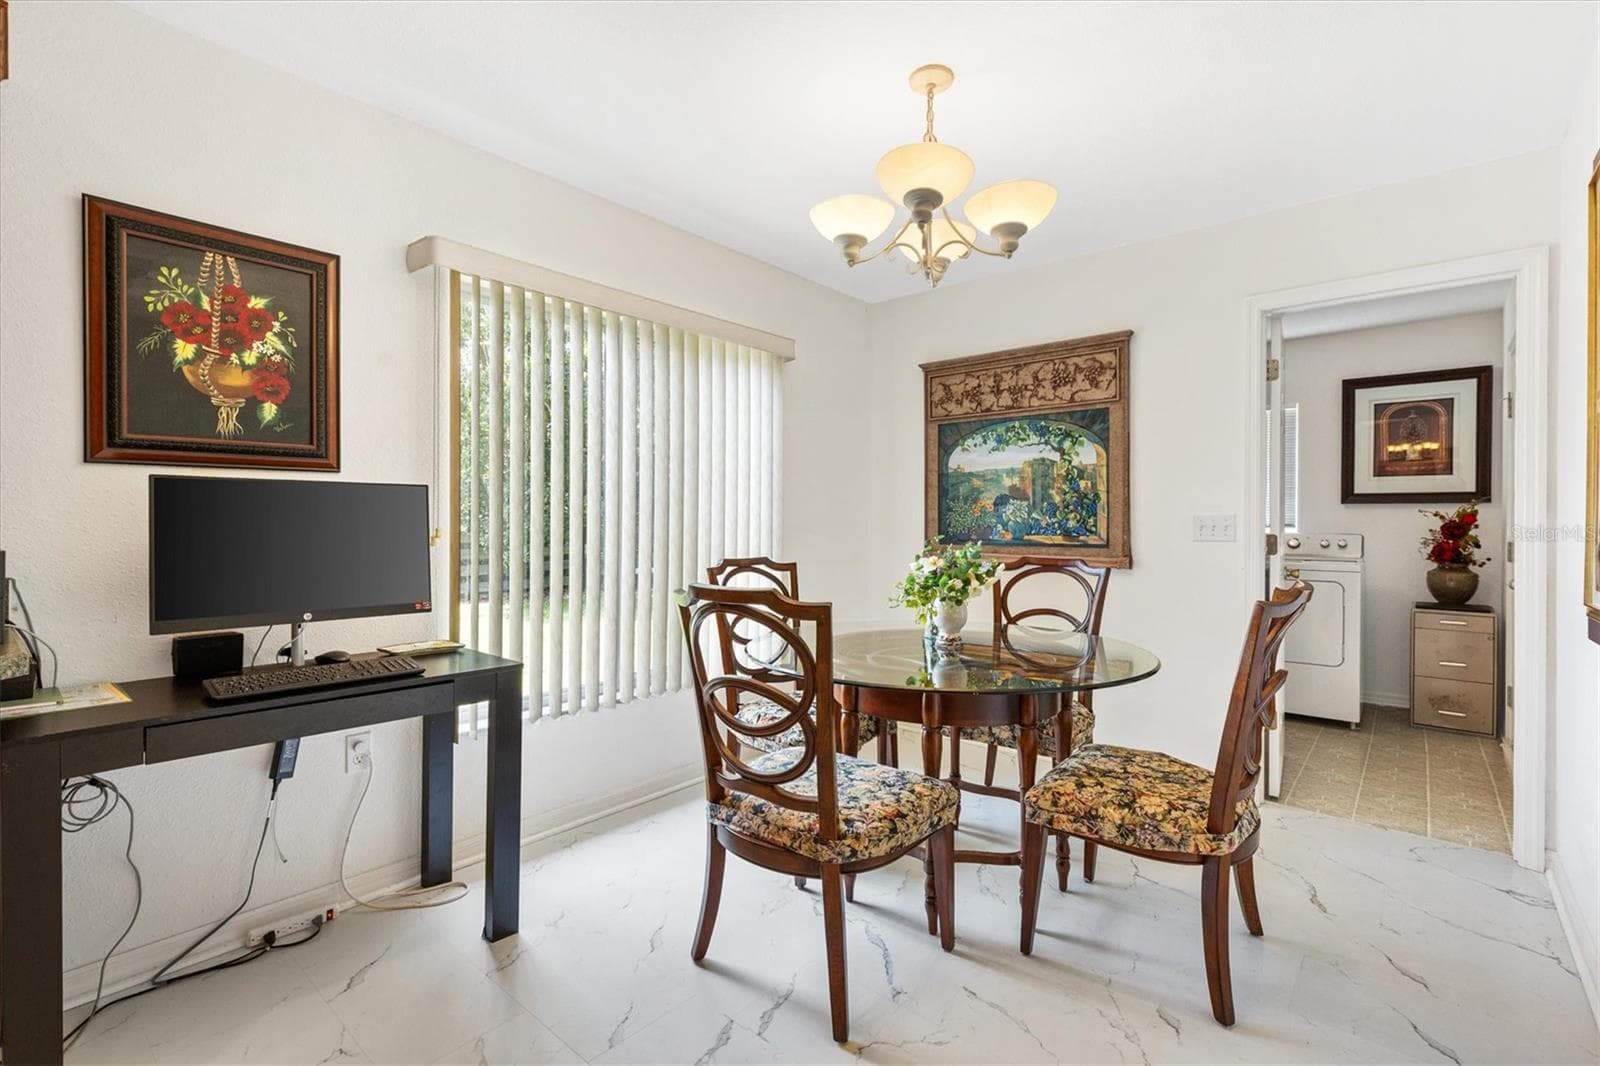
Eat-in breakfast nook in kitchen, laundry room through doorway - 9498 SE 174TH LOOP, SUMMERFIELD
Single Family Residence at 9498 SE 174TH LOOP, SUMMERFIELD, photo 14 of 46
Single Family Residence at 9498 SE 174TH LOOP, SUMMERFIELD, photo 15 of 46
Florida room - 9498 SE 174TH LOOP, SUMMERFIELD
Florida room looking toward dining room and kitchen - 9498 SE 174TH LOOP, SUMMERFIELD
Closed French door leads to Primary en-suite - 9498 SE 174TH LOOP, SUMMERFIELD
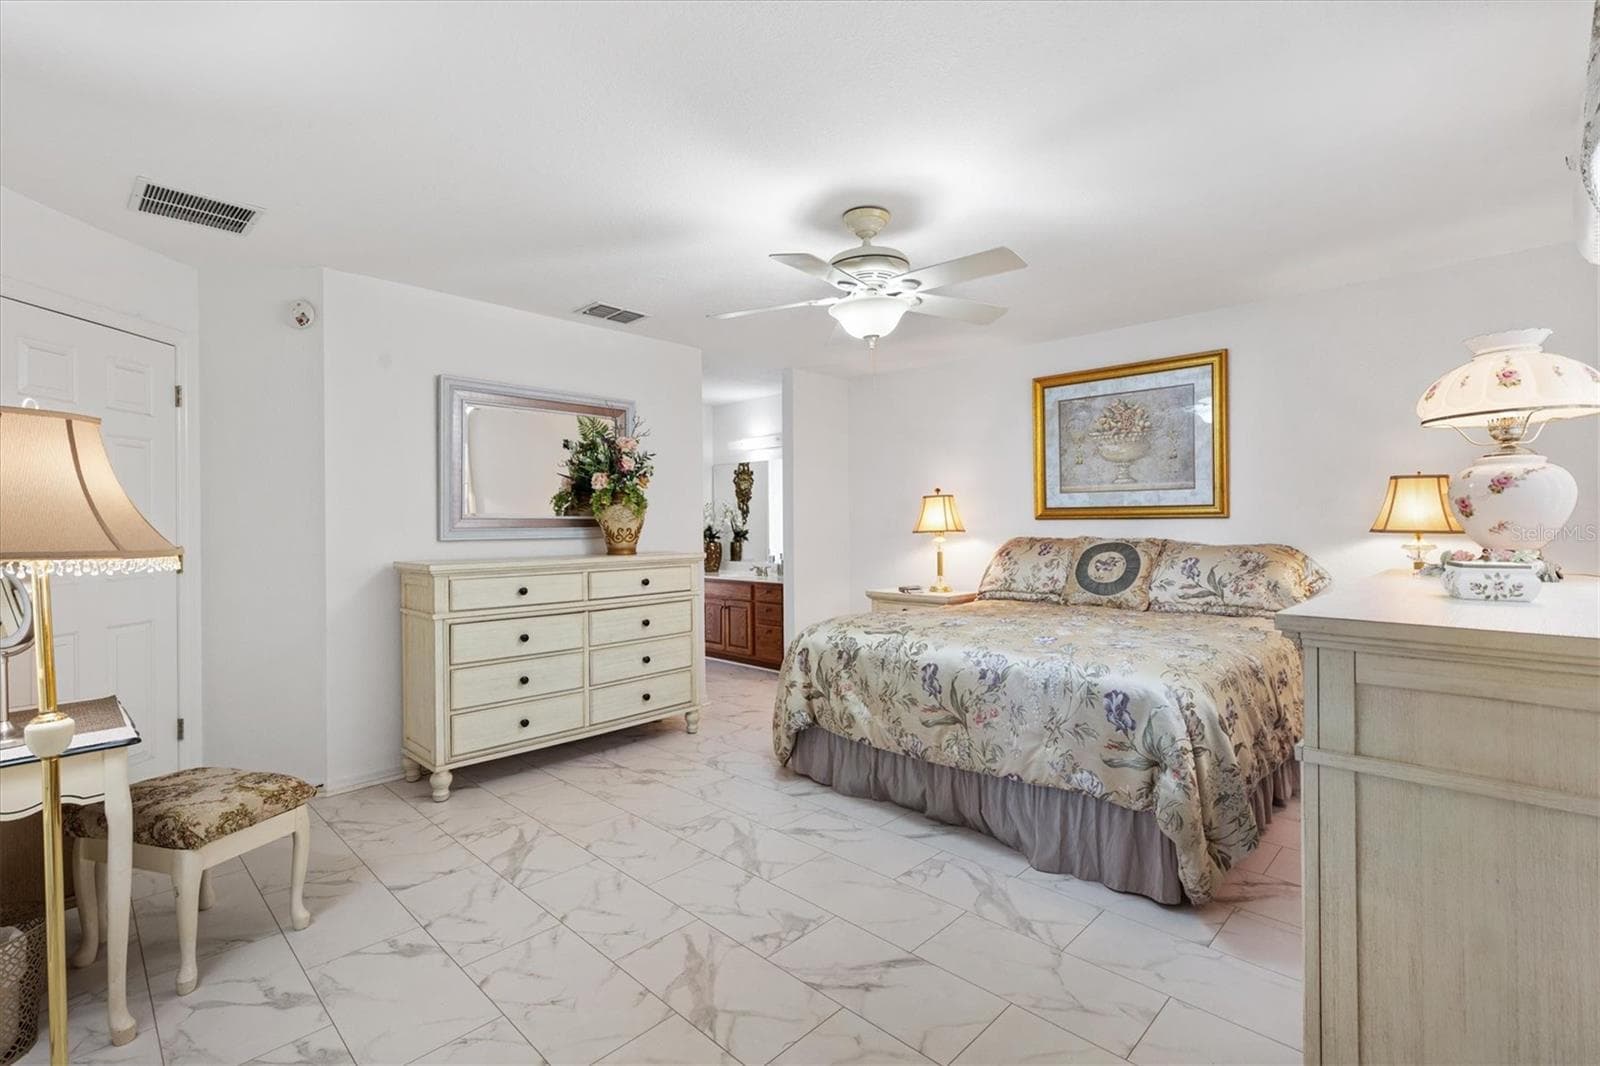
Primary bedroom en-suite - 9498 SE 174TH LOOP, SUMMERFIELD
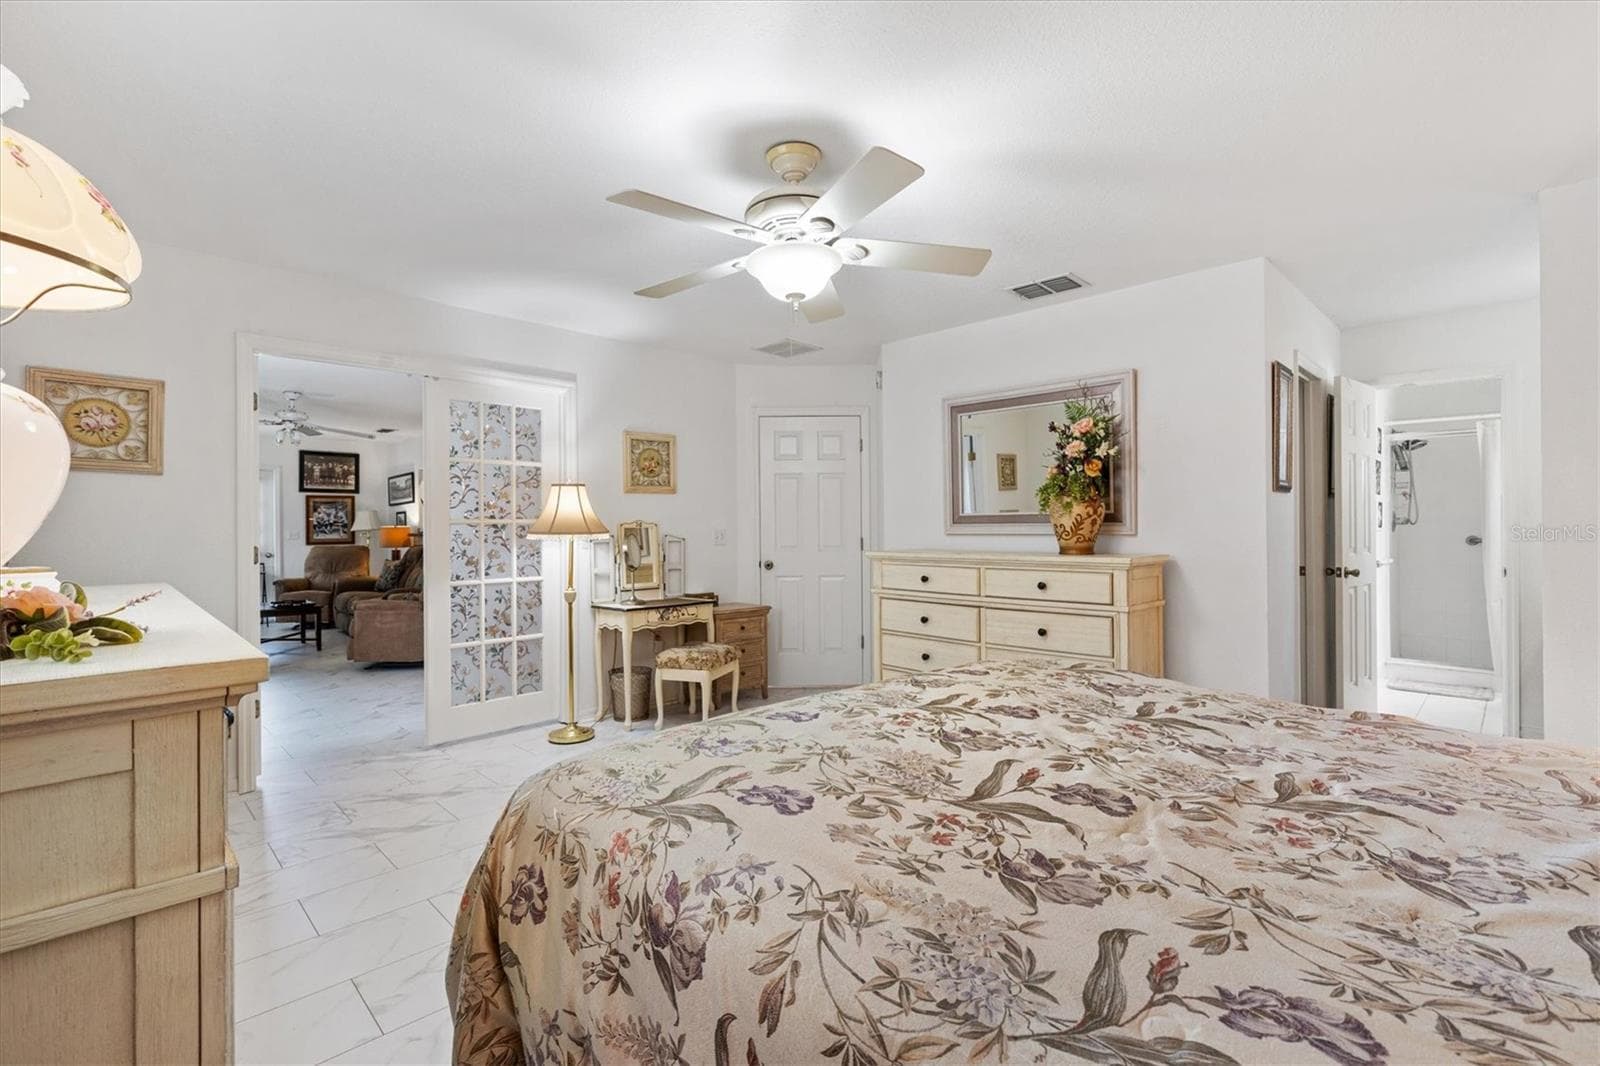
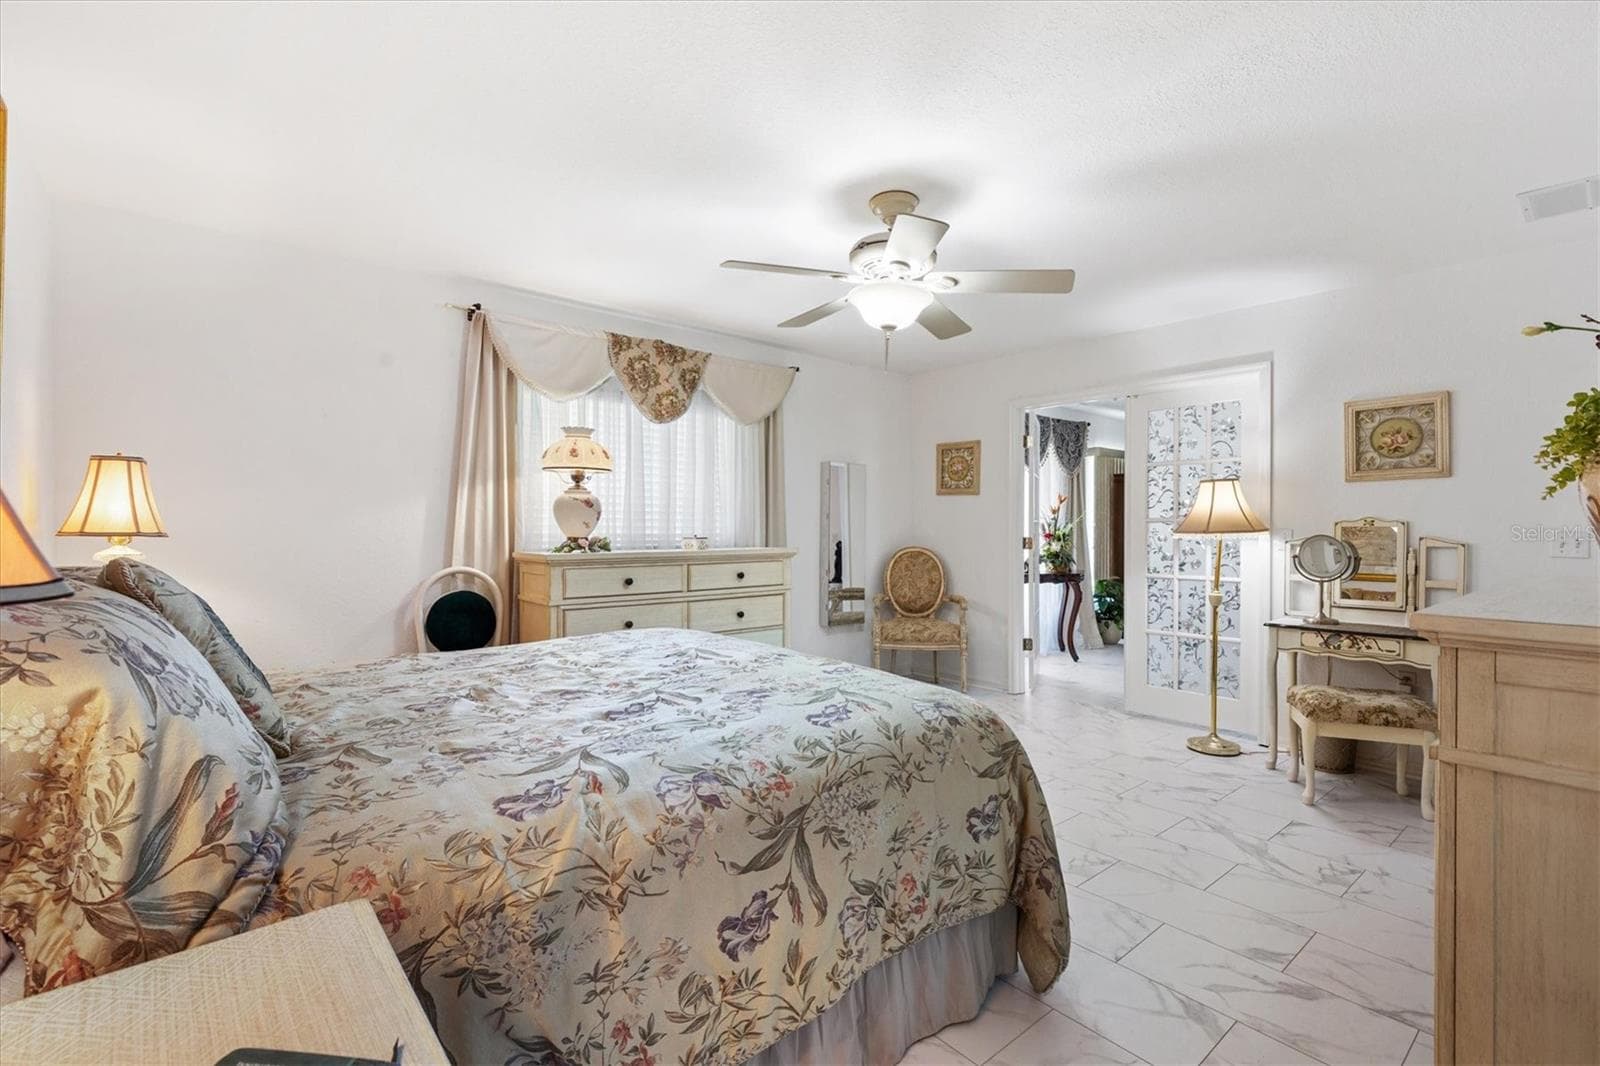
Another angle of Primary bedroom with French doors that open to Florida room - 9498 SE 174TH LOOP, SUMMERFIELD
Single Family Residence at 9498 SE 174TH LOOP, SUMMERFIELD, photo 21 of 46
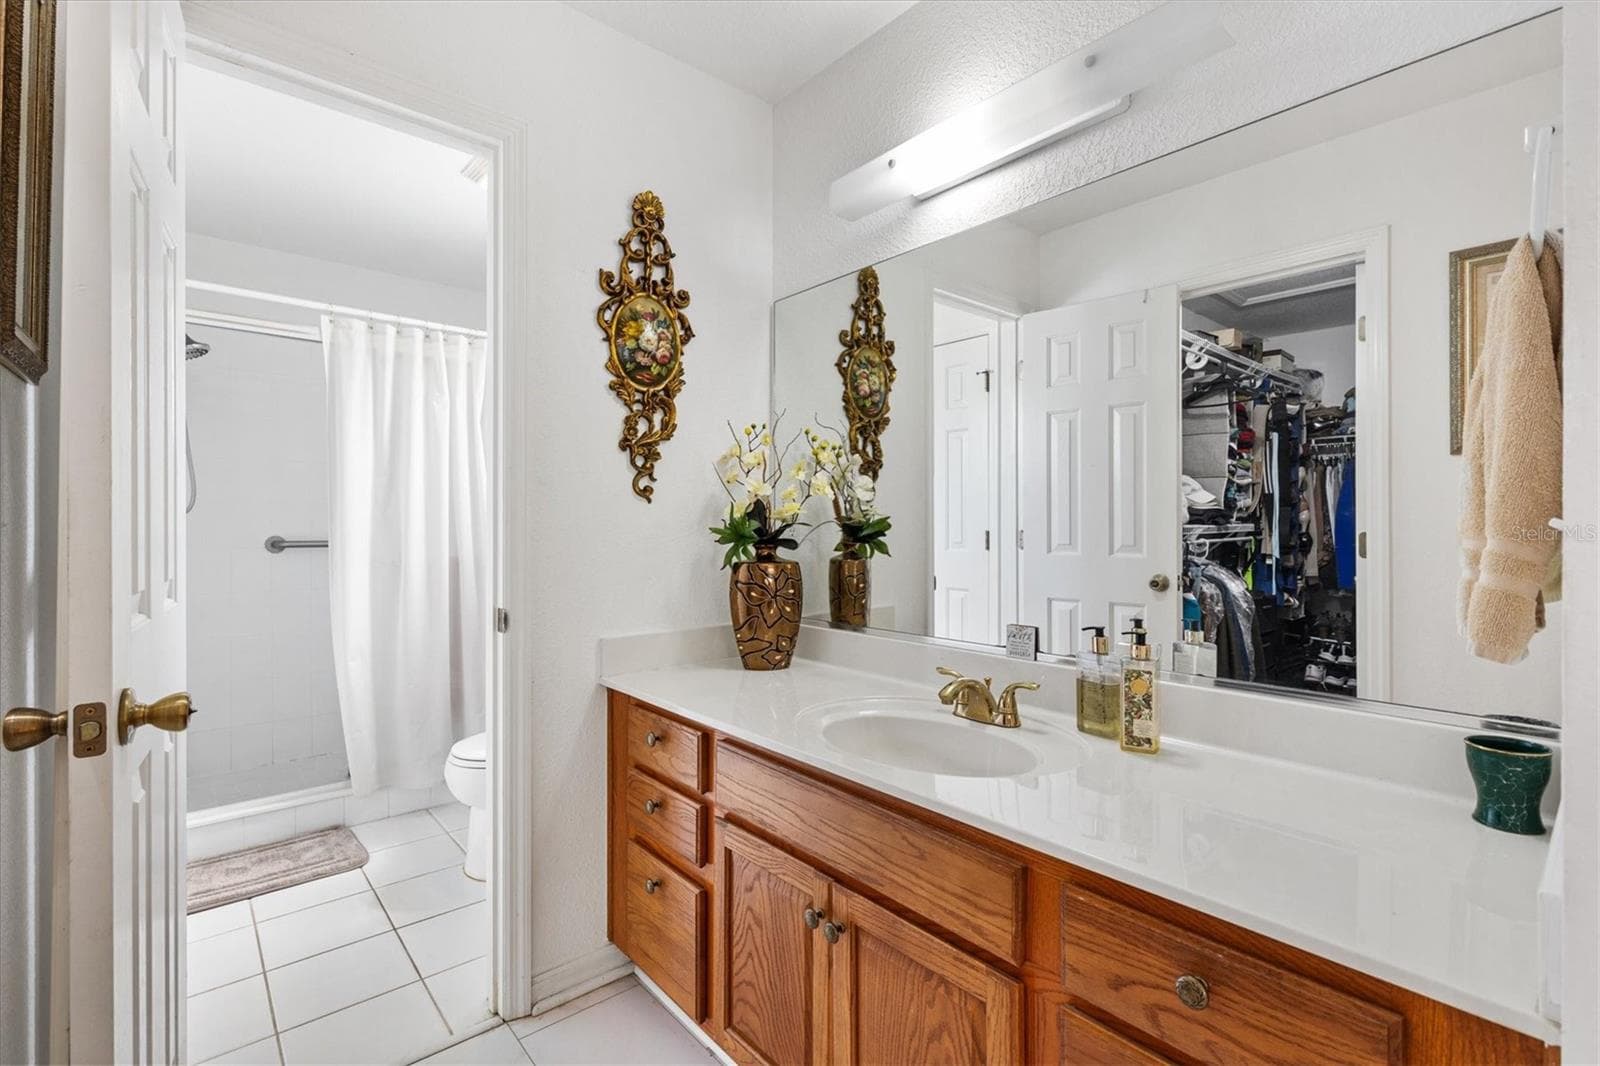
Primary bathroom - 9498 SE 174TH LOOP, SUMMERFIELD
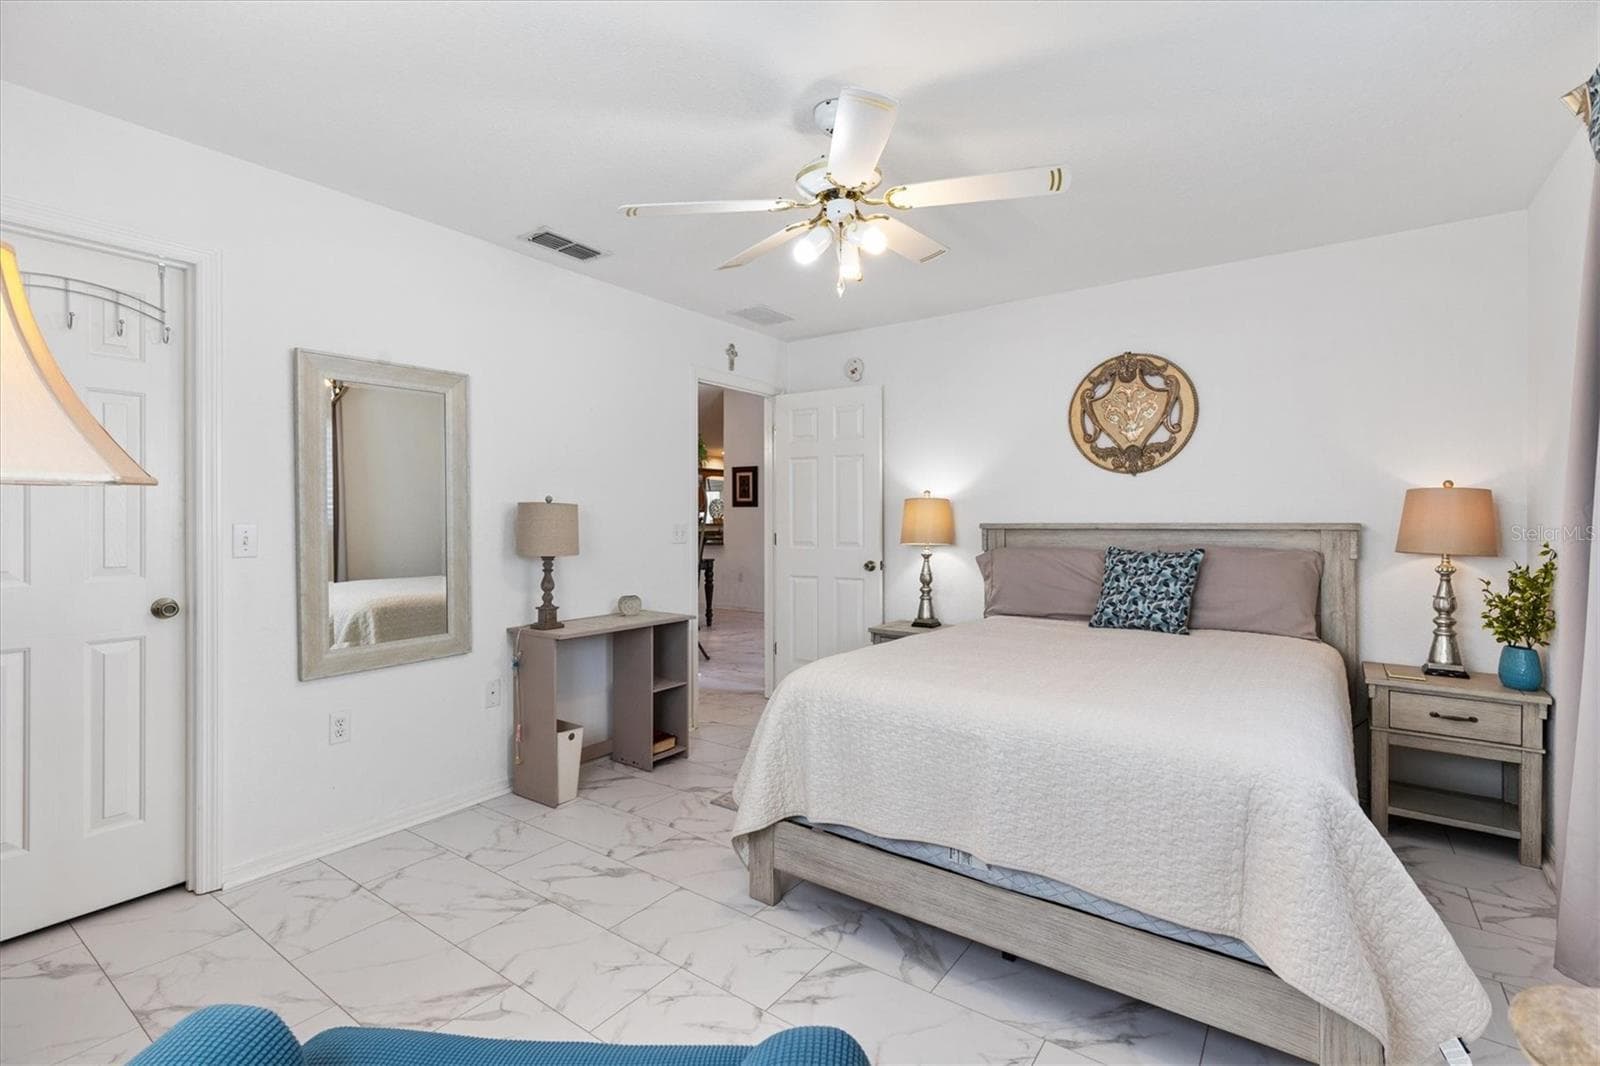
2nd bedroom - 9498 SE 174TH LOOP, SUMMERFIELD
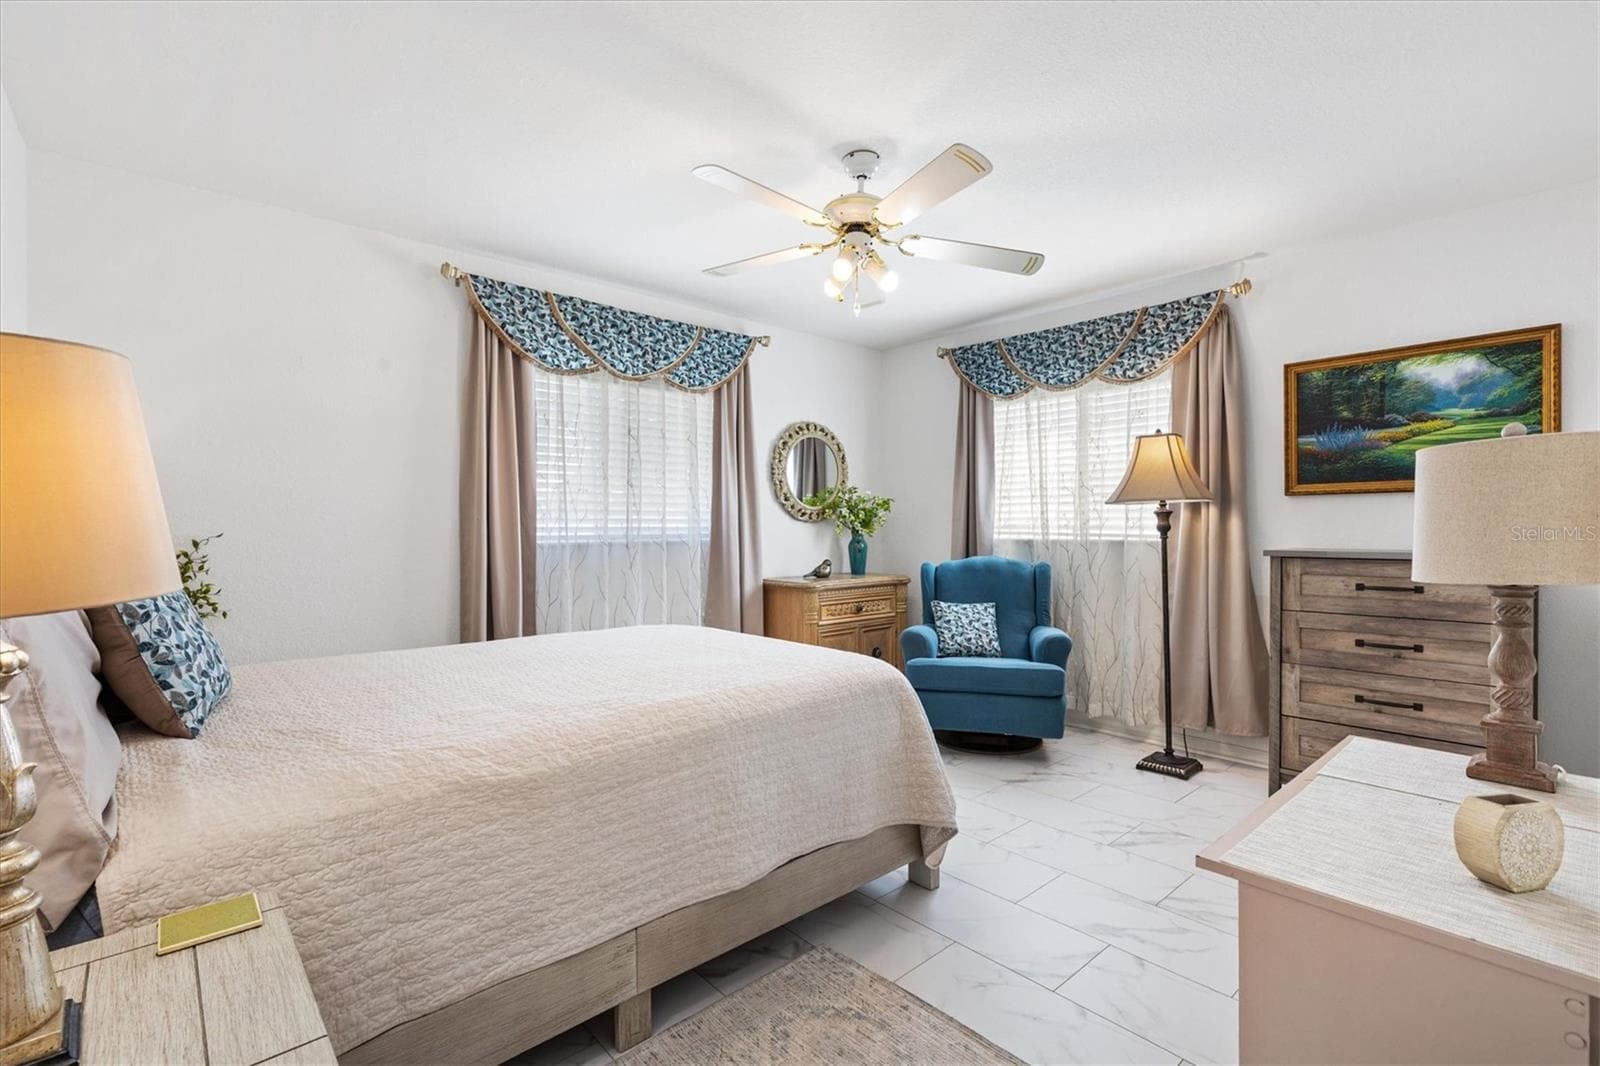
Another angle of 2nd bedroom - 9498 SE 174TH LOOP, SUMMERFIELD
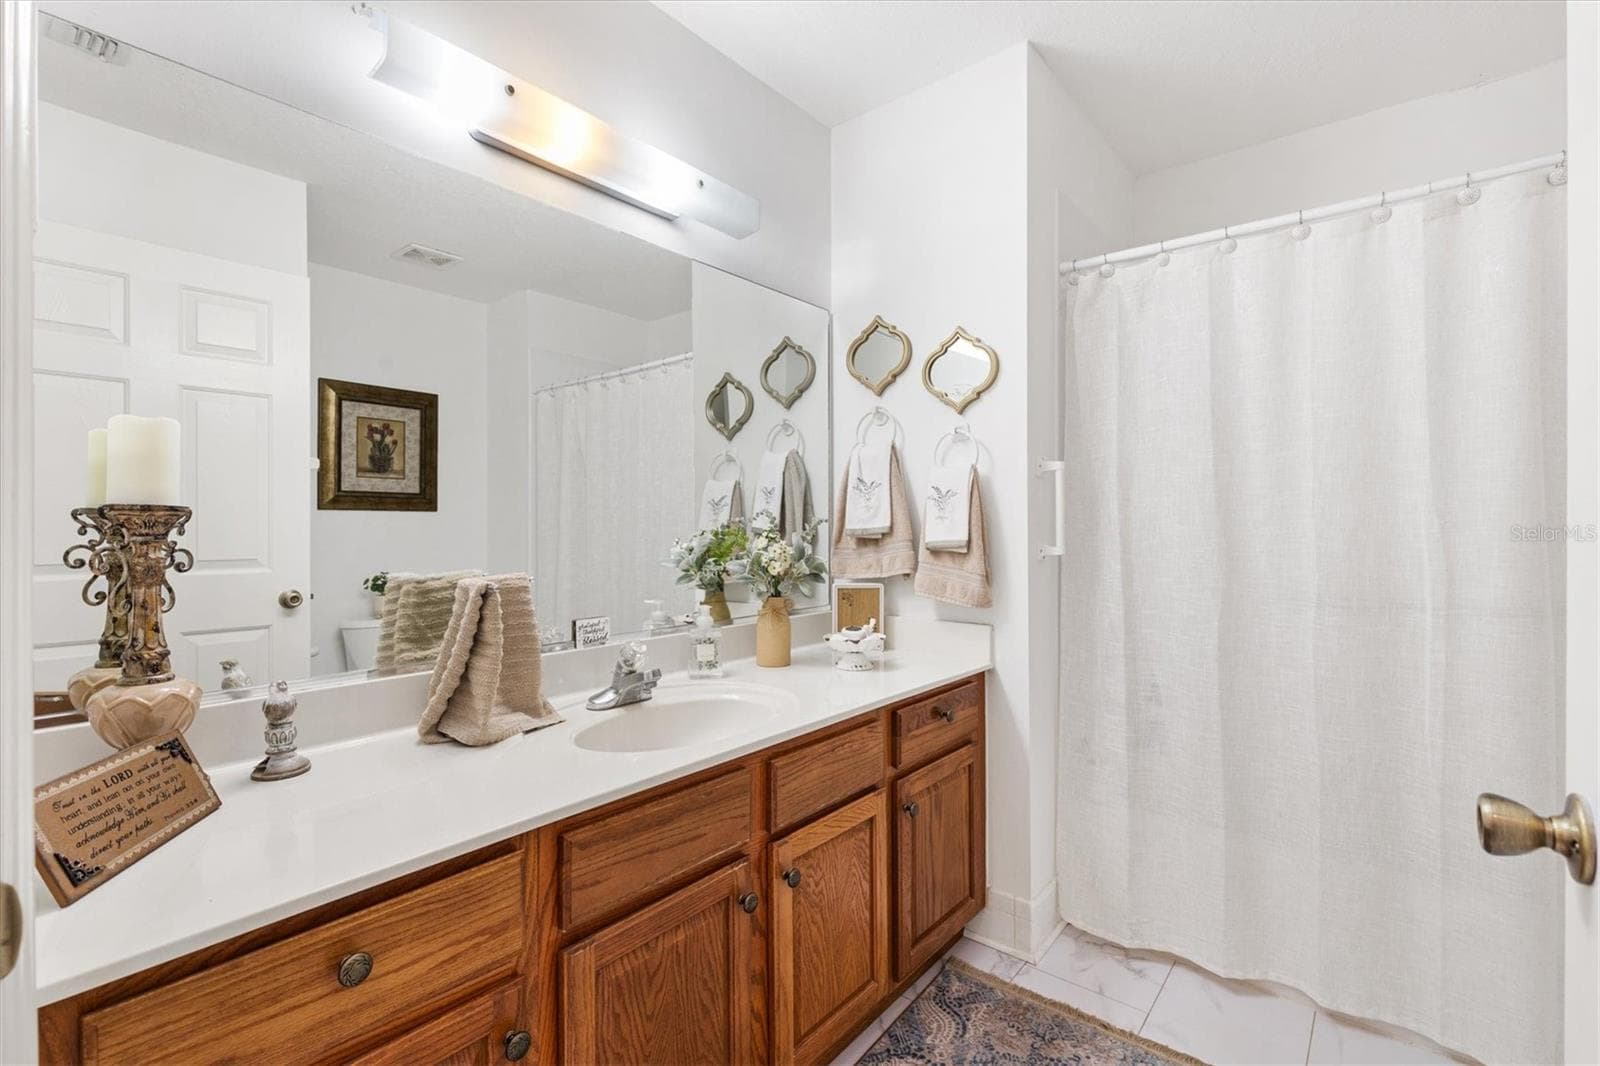
2nd Bathroom - 9498 SE 174TH LOOP, SUMMERFIELD
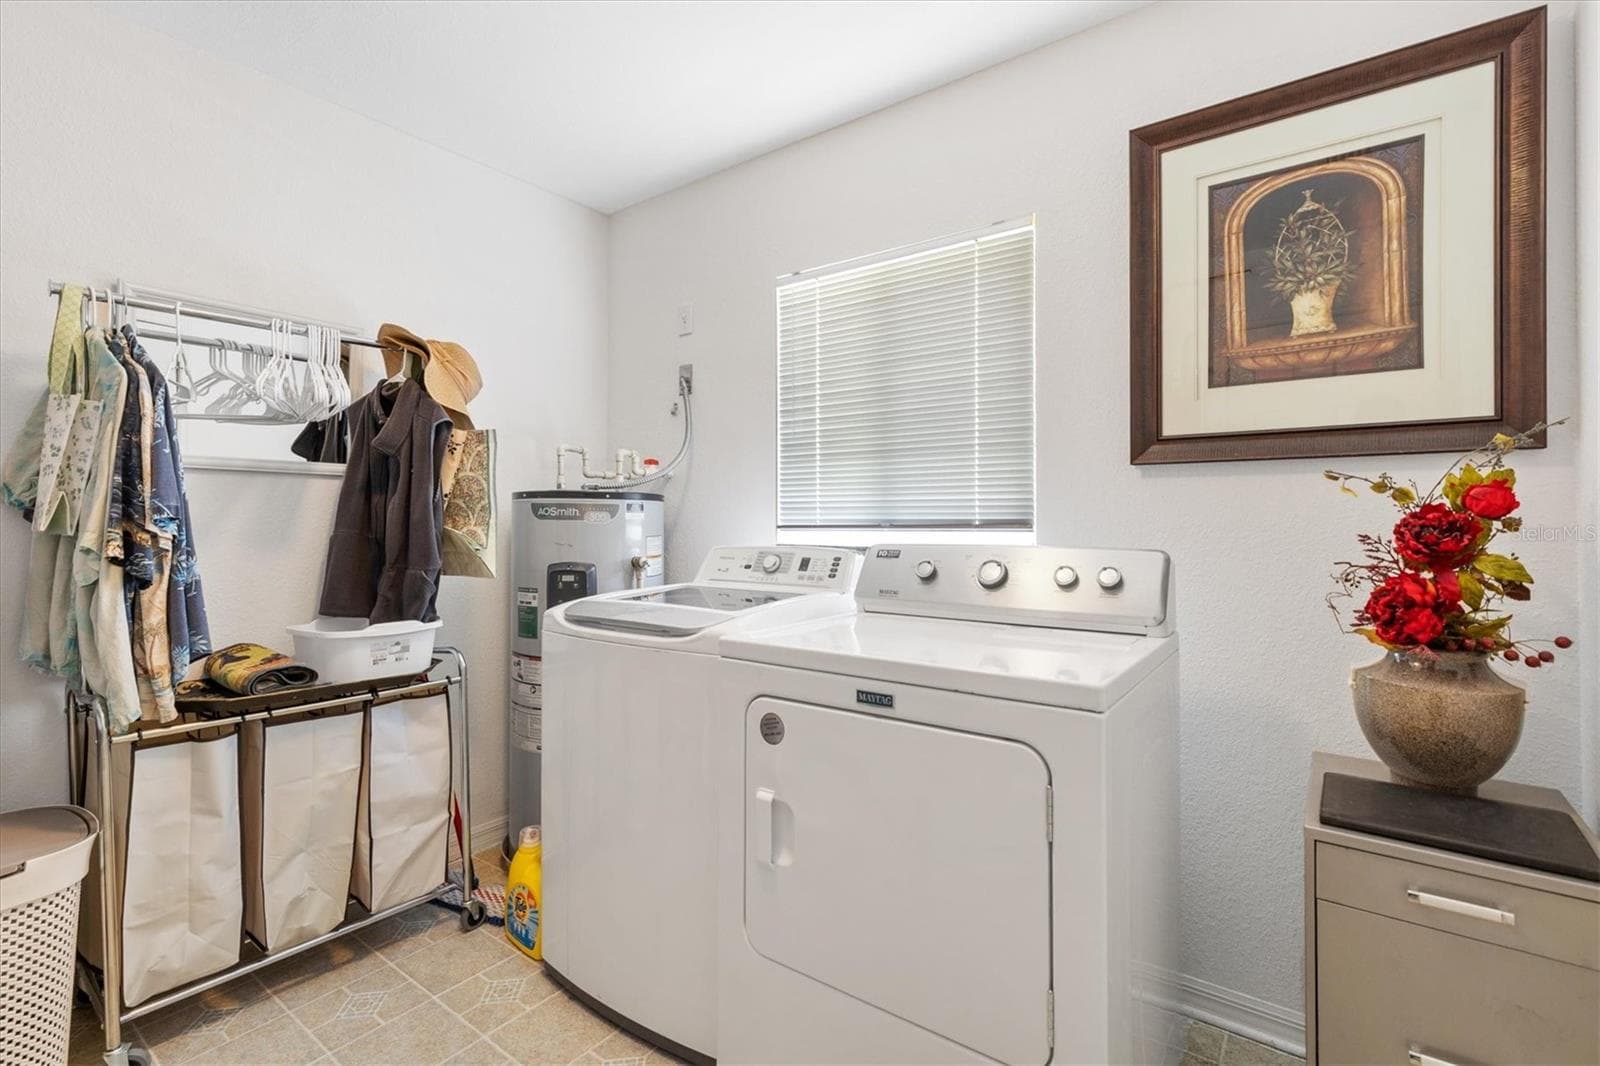
Inside laundry room - 9498 SE 174TH LOOP, SUMMERFIELD
Single Family Residence at 9498 SE 174TH LOOP, SUMMERFIELD, photo 27 of 46
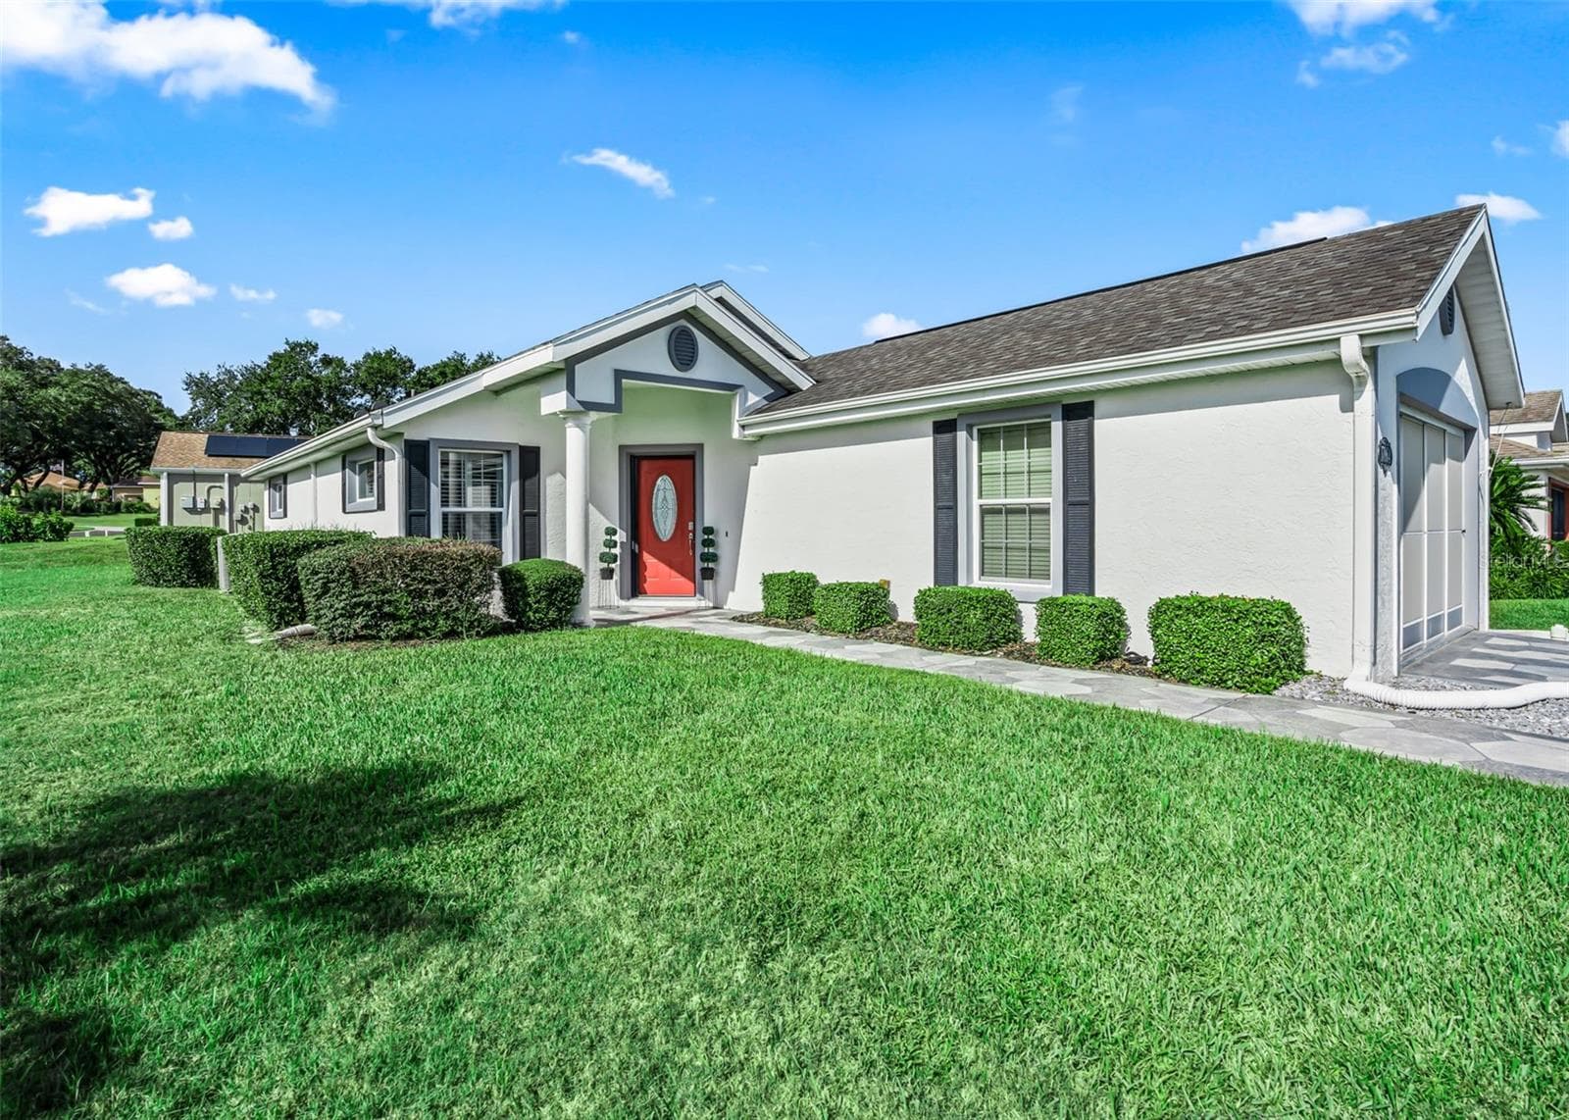
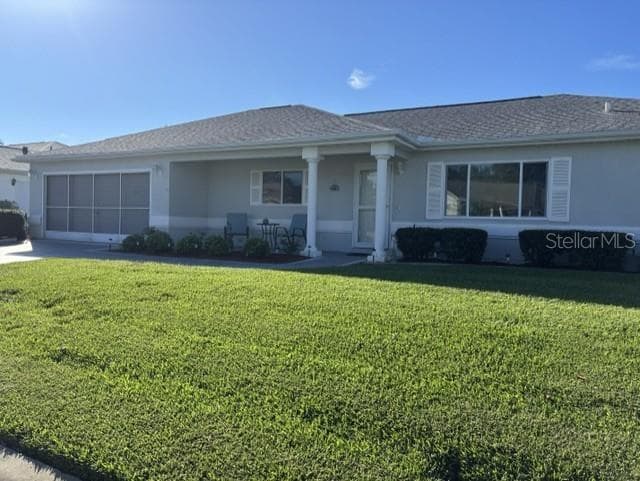
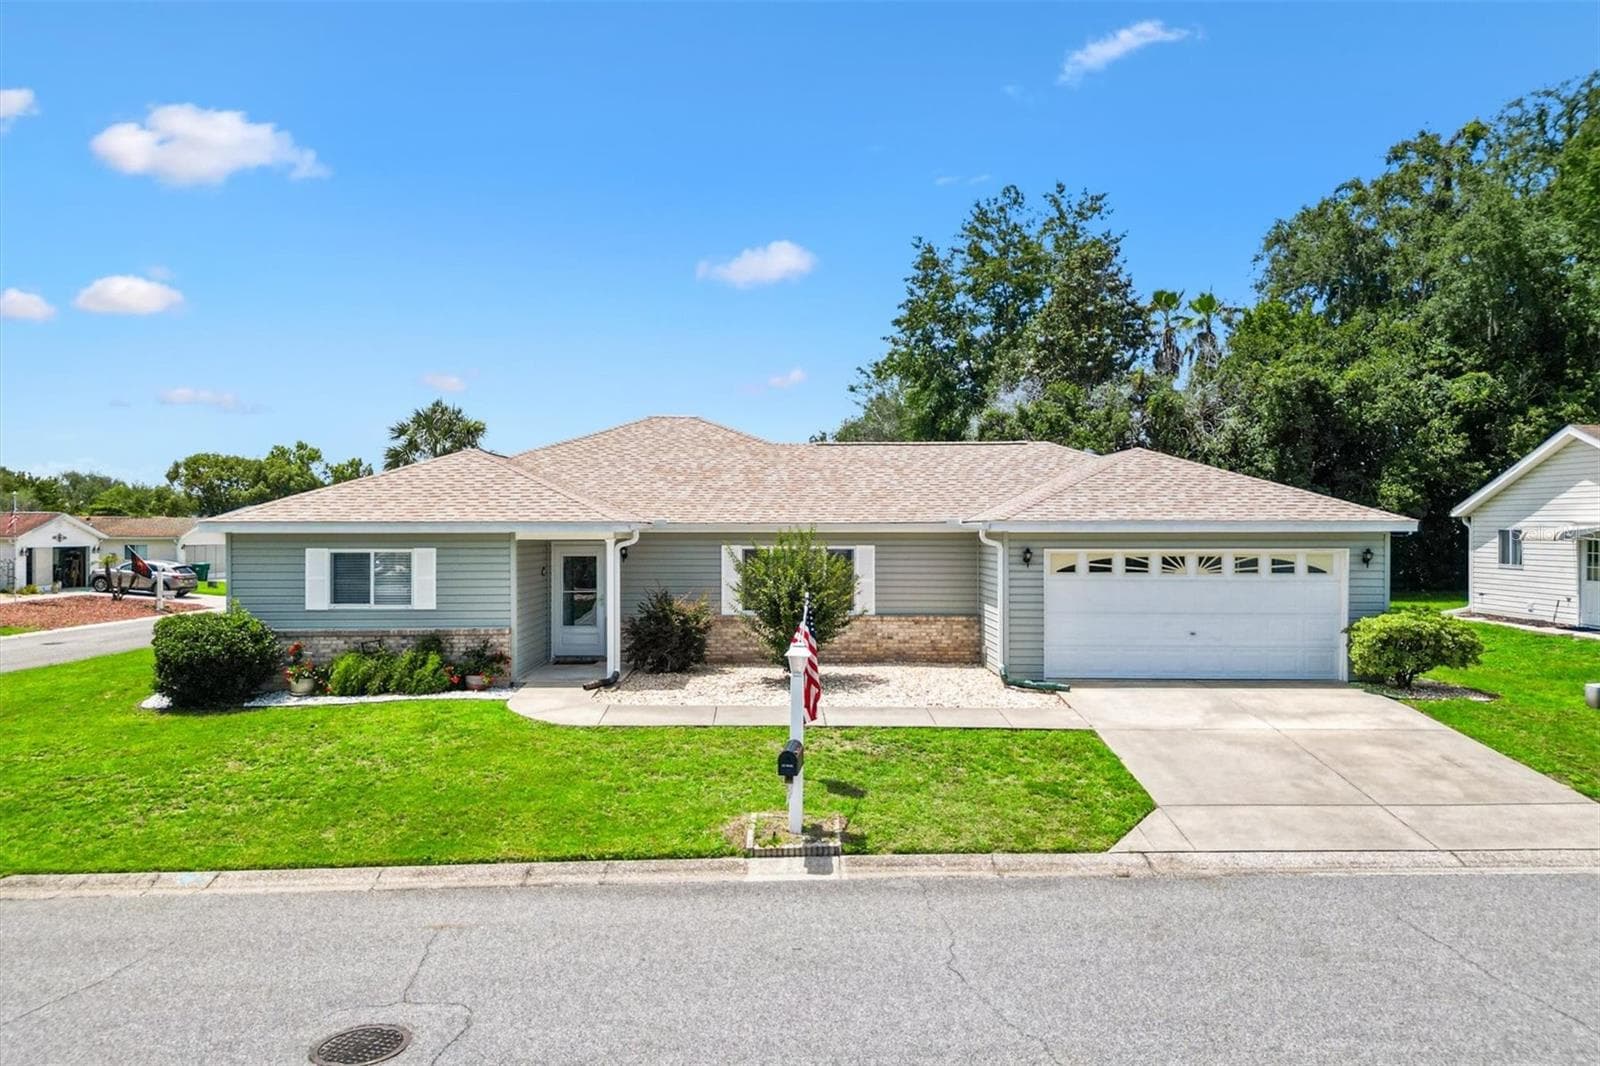
Front elevation - 9498 SE 174TH LOOP, SUMMERFIELD
Single Family Residence at 9498 SE 174TH LOOP, SUMMERFIELD, photo 29 of 46
Single Family Residence at 9498 SE 174TH LOOP, SUMMERFIELD, photo 30 of 46
Single Family Residence at 9498 SE 174TH LOOP, SUMMERFIELD, photo 31 of 46
Single Family Residence at 9498 SE 174TH LOOP, SUMMERFIELD, photo 32 of 46
Single Family Residence at 9498 SE 174TH LOOP, SUMMERFIELD, photo 33 of 46
Single Family Residence at 9498 SE 174TH LOOP, SUMMERFIELD, photo 34 of 46
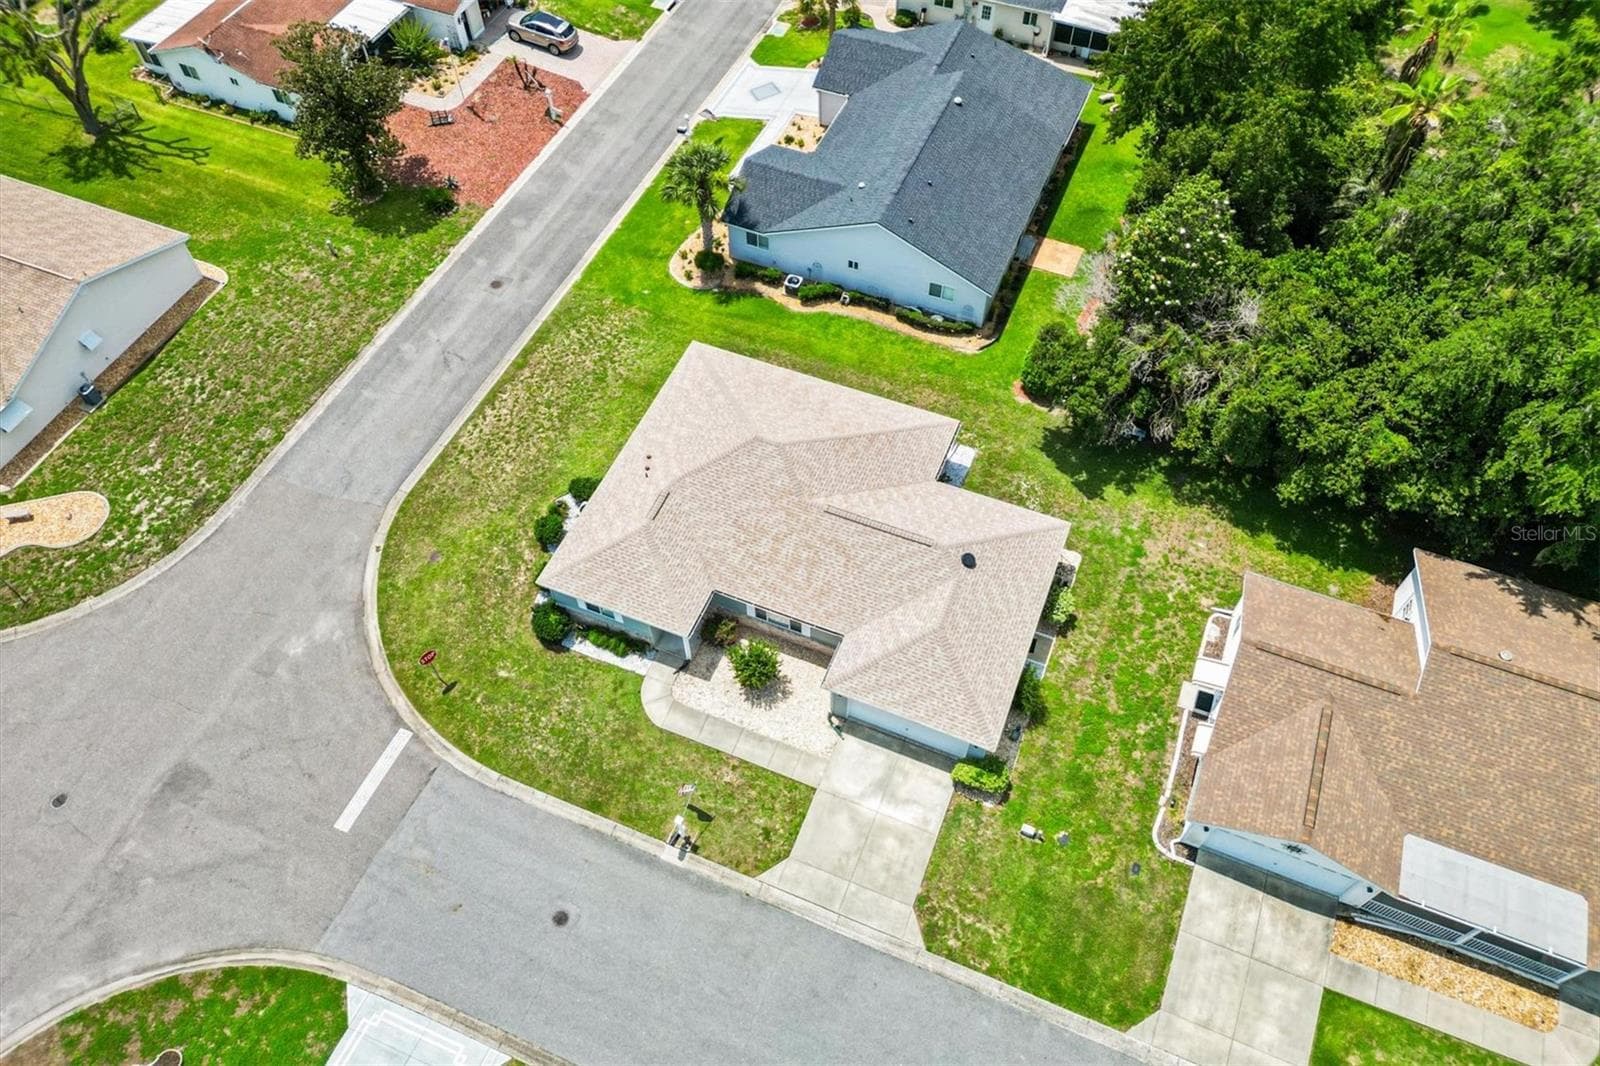
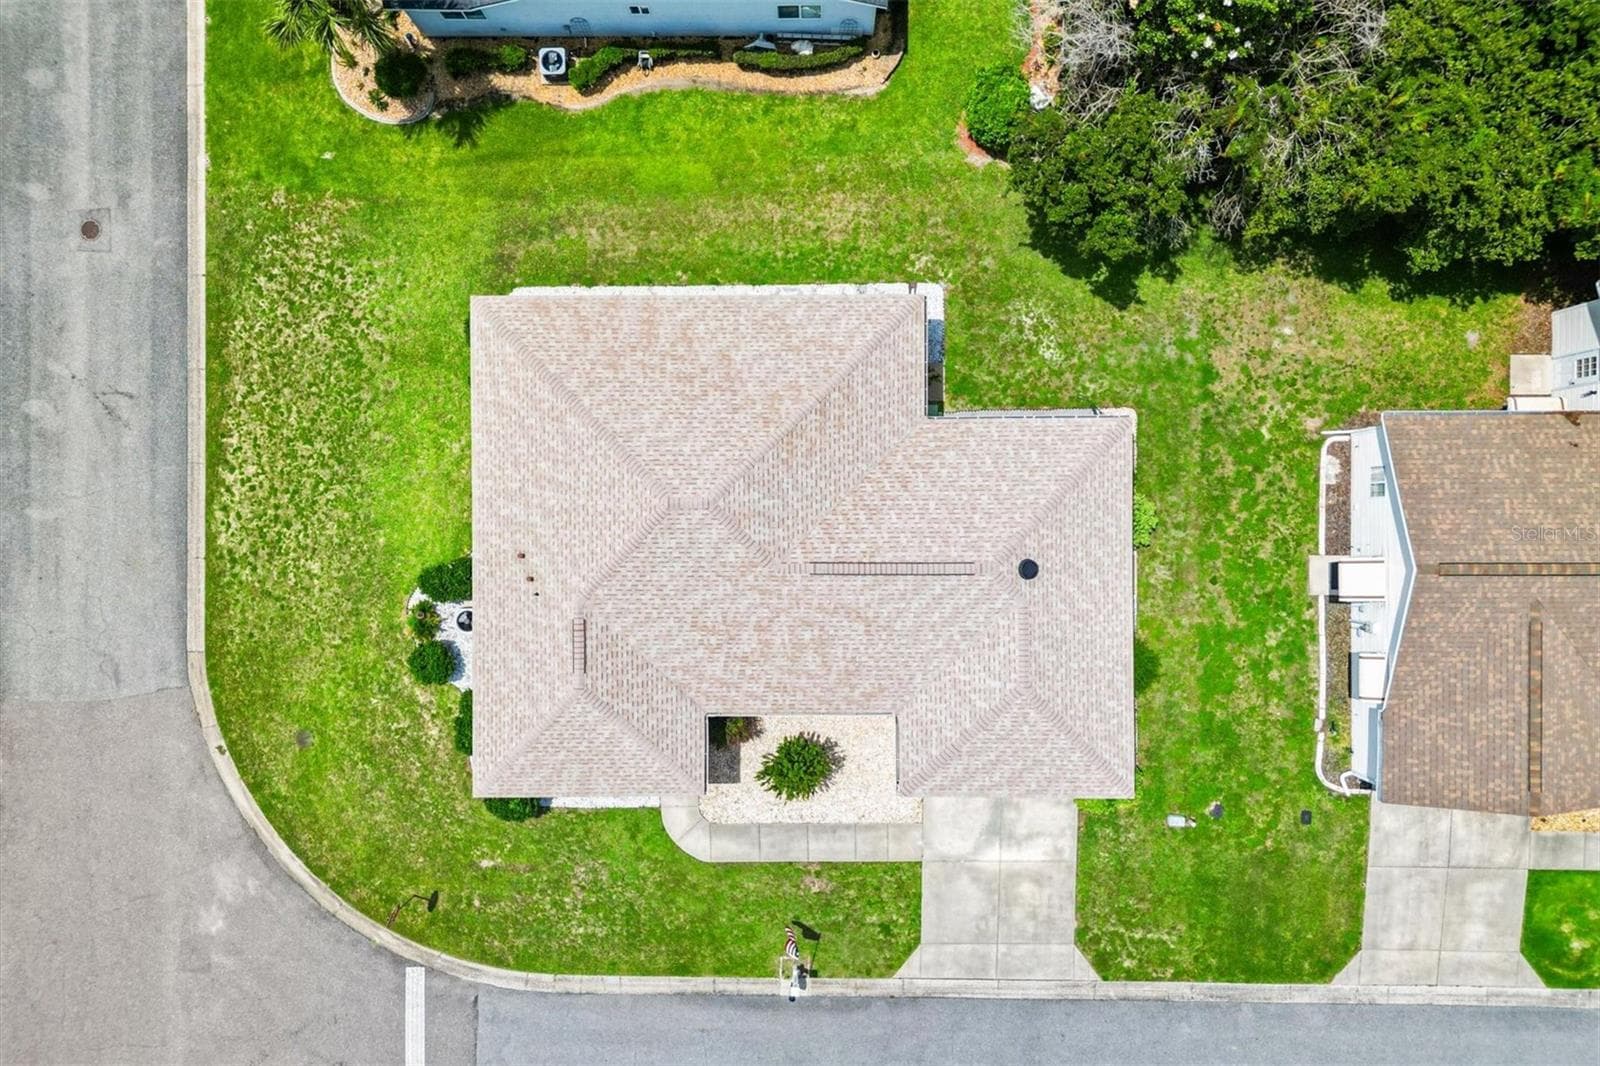
New roof 2023 - 9498 SE 174TH LOOP, SUMMERFIELD
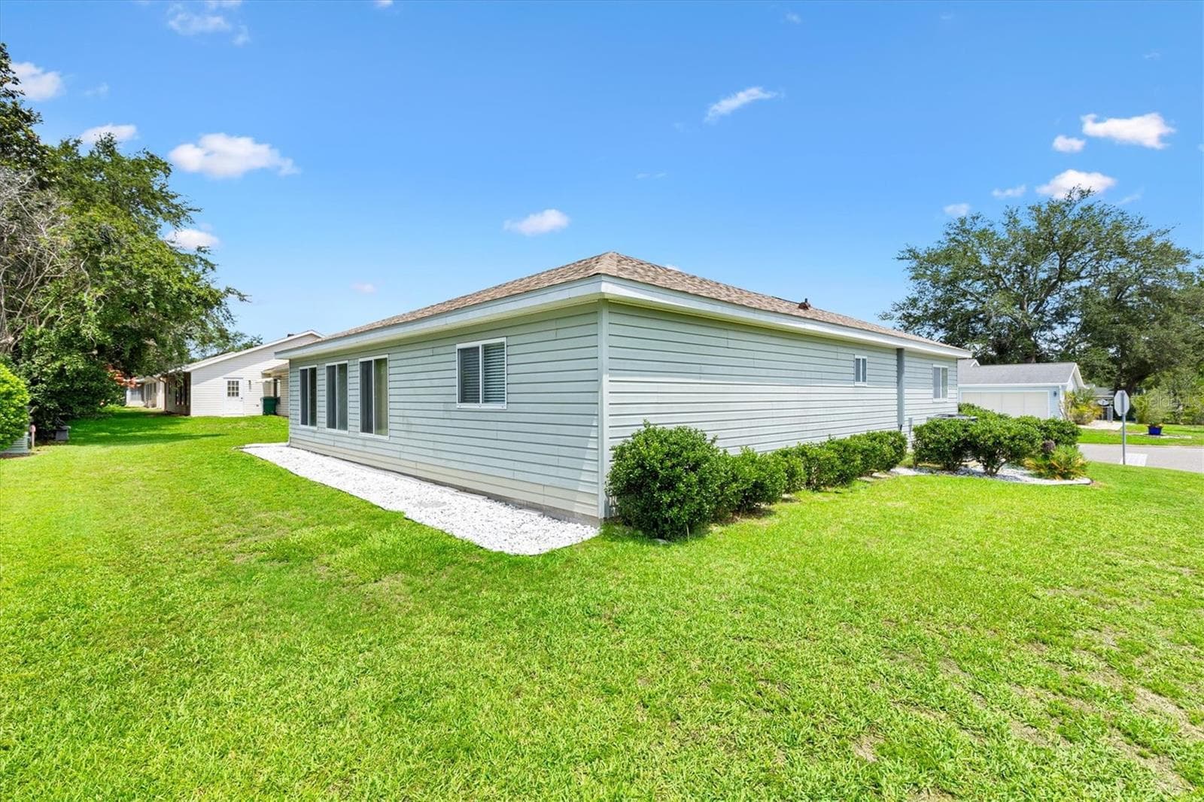
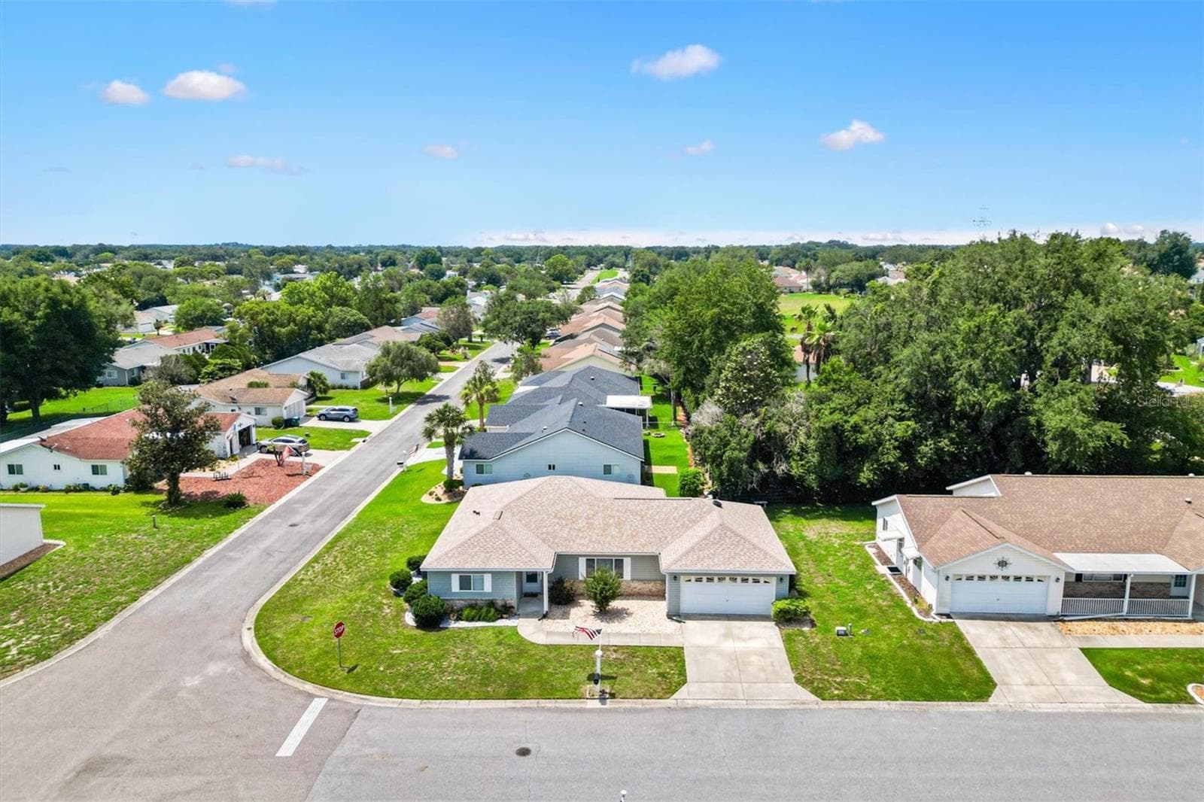
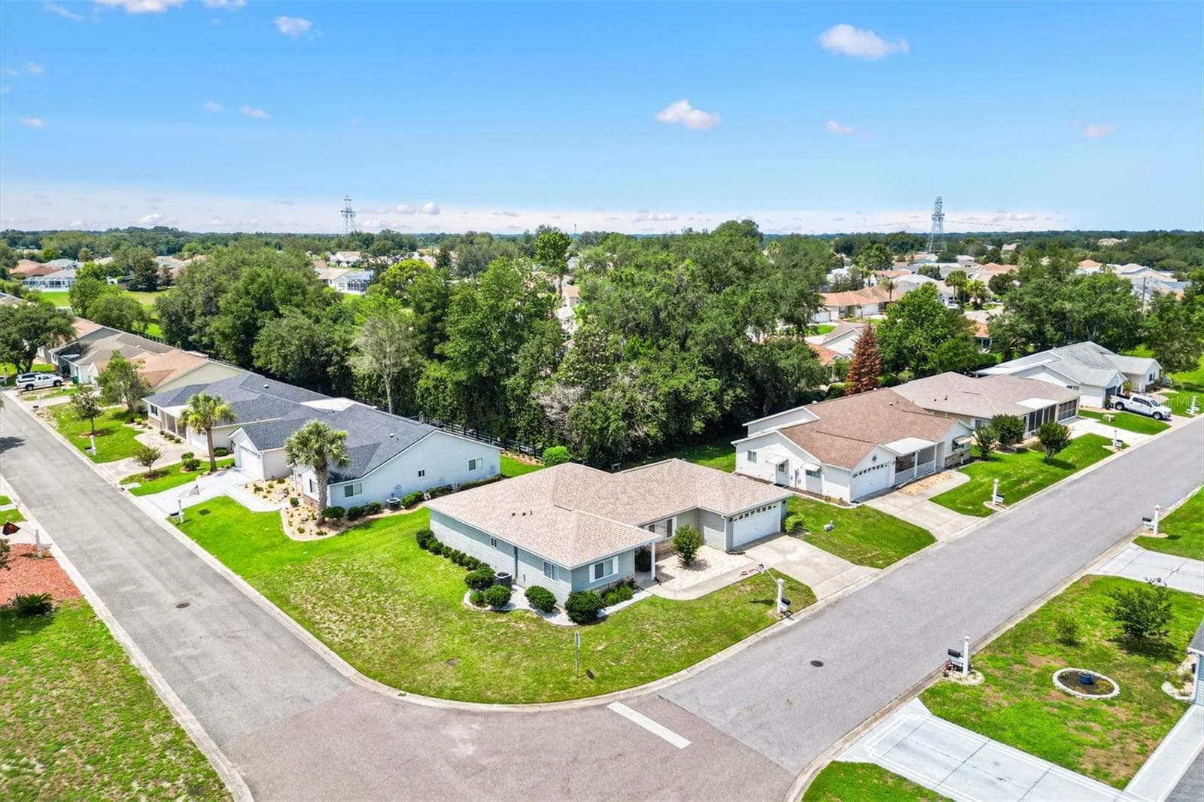
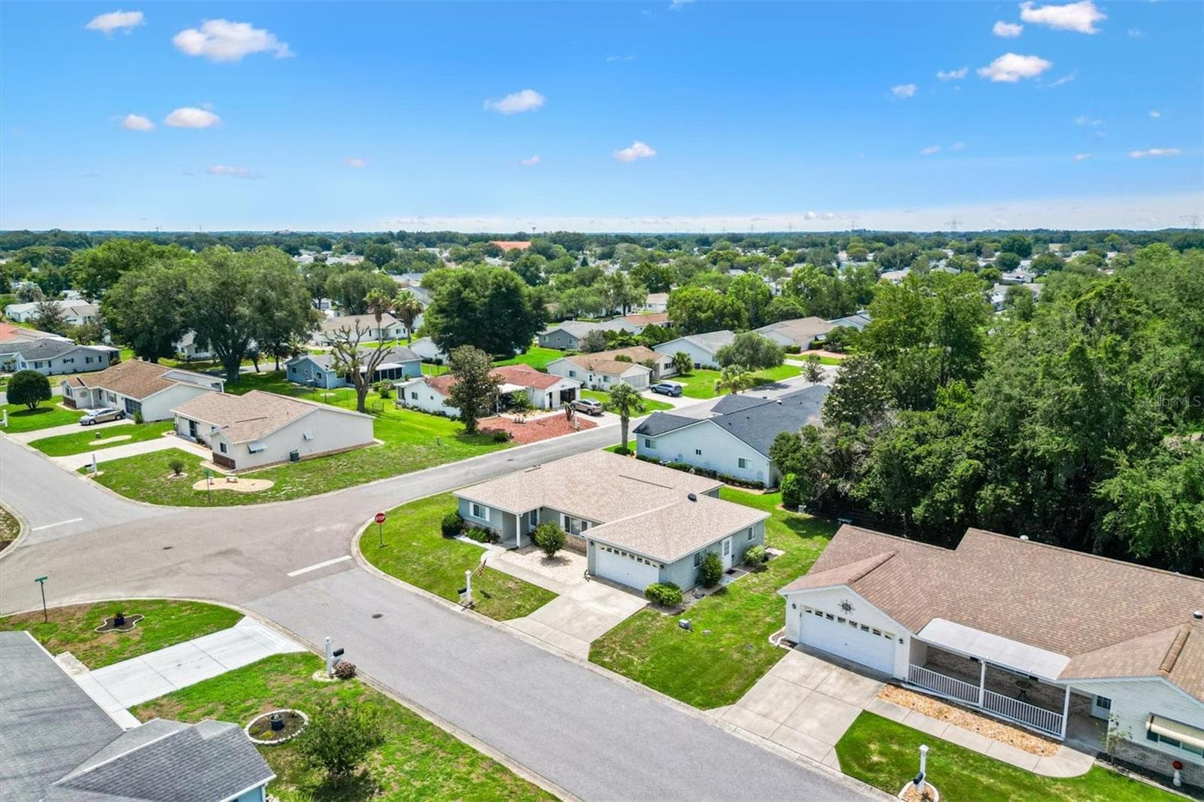
Nice corner lot - 9498 SE 174TH LOOP, SUMMERFIELD
Single Family Residence at 9498 SE 174TH LOOP, SUMMERFIELD, photo 37 of 46
Single Family Residence at 9498 SE 174TH LOOP, SUMMERFIELD, photo 38 of 46
Single Family Residence at 9498 SE 174TH LOOP, SUMMERFIELD, photo 39 of 46
Single Family Residence at 9498 SE 174TH LOOP, SUMMERFIELD, photo 40 of 46
Single Family Residence at 9498 SE 174TH LOOP, SUMMERFIELD, photo 41 of 46
Single Family Residence at 9498 SE 174TH LOOP, SUMMERFIELD, photo 42 of 46
Single Family Residence at 9498 SE 174TH LOOP, SUMMERFIELD, photo 43 of 46
Single Family Residence at 9498 SE 174TH LOOP, SUMMERFIELD, photo 44 of 46
Single Family Residence at 9498 SE 174TH LOOP, SUMMERFIELD, photo 45 of 46
Single Family Residence at 9498 SE 174TH LOOP, SUMMERFIELD, photo 46 of 46
46 photos

$274,900

9498 SE 174TH LOOP
SUMMERFIELD, FL 34491
Listed by Cindy Schutte · KELLER WILLIAMS CORNERSTONE RE
Bedrooms
2
Bathrooms
2
Living area
1,884 sqft
Year built
2003

About this home

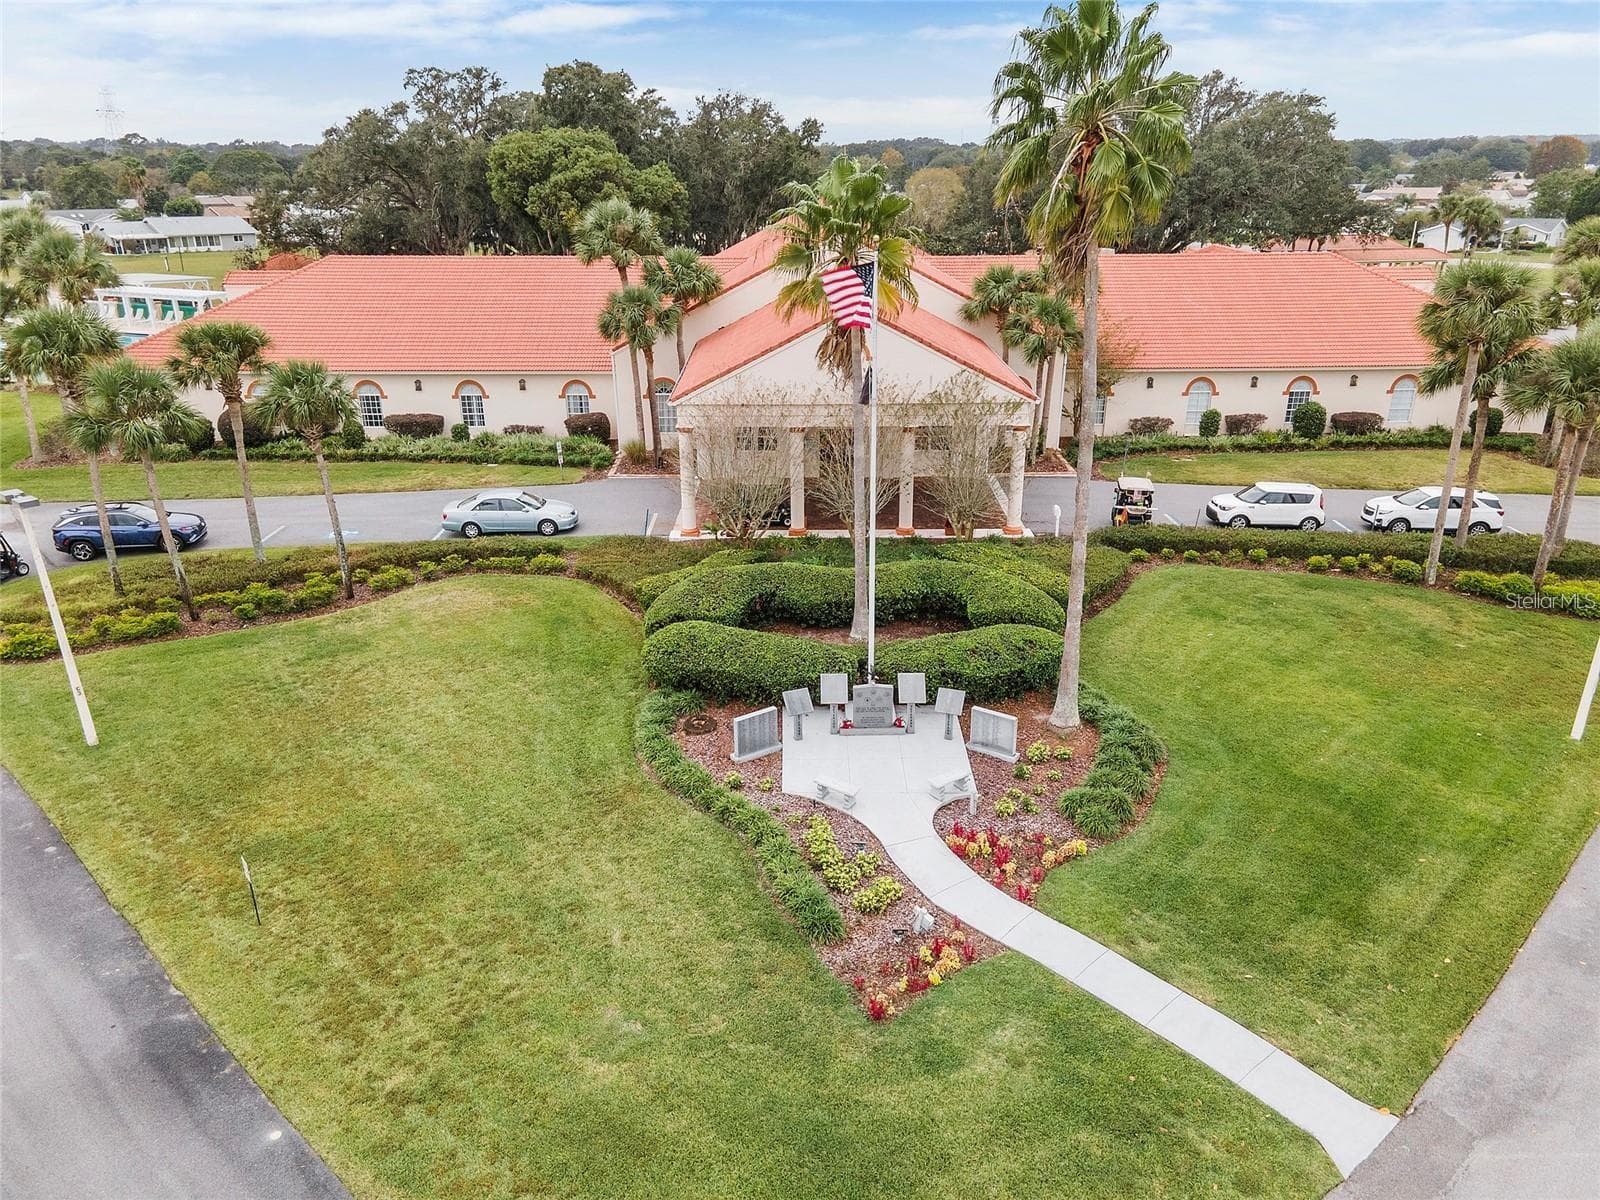
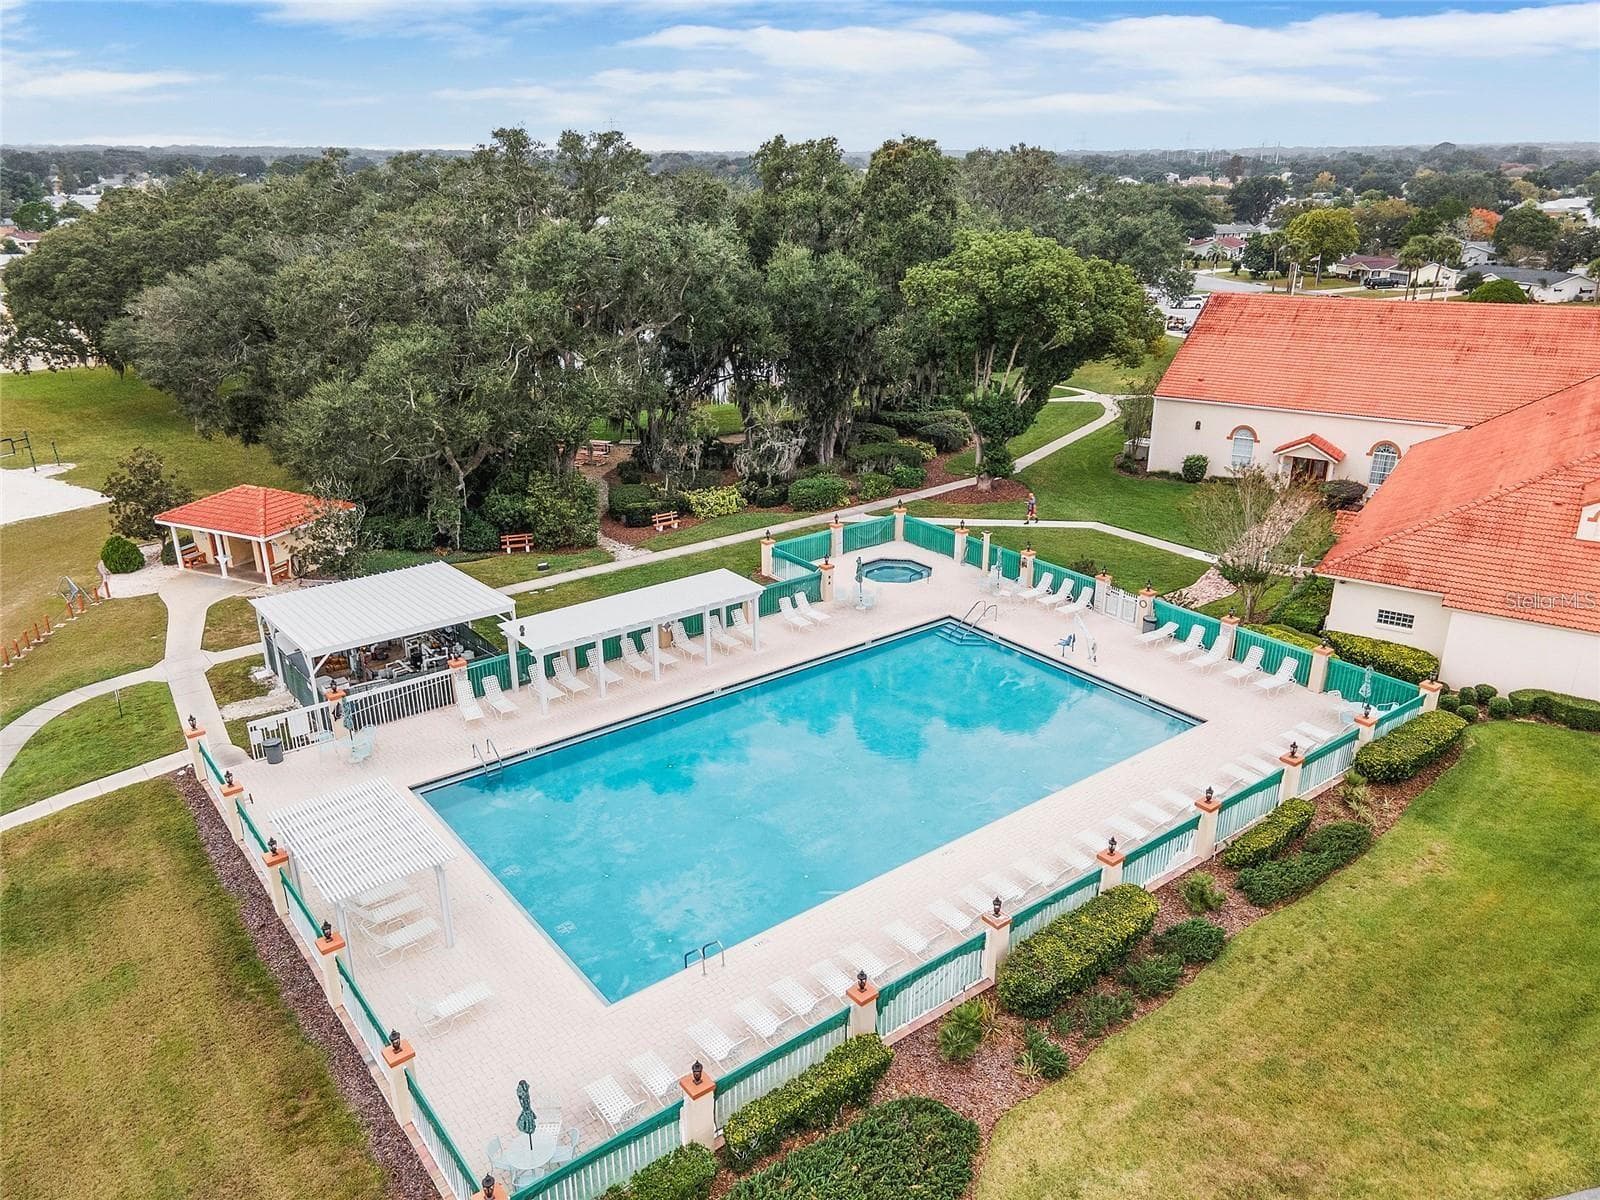
NEW ROOF (2023) NEW HVAC (2022), NEW WATER HEATER (2024), and PROFESSIONALLY CLEANED AIR DUCTS (2024). Welcome to your own private oasis in the Beautiful Gated 55+ Golf Community of SPRUCE CREEK SOUTH, adjacent to THE VILLAGES, Florida and surrounded by everything that makes Central Florida living so desirable. Known for its active lifestyle, friendly atmosphere, and exceptional amenities. Nestled on a desirable CORNER LOT, this meticulously maintained PALM III Model built in 2003 with over 1,880 square feet under air invites you to enjoy easy Florida living with 2 Bedrooms, 2 Bathrooms, and a BRIGHT FLORIDA ROOM that serves as the perfect space to unwind with your morning coffee, entertain friends, or simply enjoy the sunshine year round. From the moment you step inside, you'll appreciate the SOARING CEILINGS AND NO POPCORN CEILINGS, open and airy feel, and stylish LUXURY VINYL PLANK FLOORING that flows throughout the home. The well-appointed kitchen is designed to please, Featuring newer appliances, NEW DEEP KITCHEN SINK, abundant cabinetry, generous counter space, and an adjacent INSIDE LAUNDRY ROOM for added convenience. Updates include NEW ROOF (2023) NEW HVAC (2022), NEW WATER HEATER (2022), and PROFESSIONALLY CLEANED AIR DUCTS (2022). One of the many highlights of this location is LEGAL GOLF CART ACCESS, allowing you to easily reach nearby shopping, restaurants, banks, medical offices, and top-rated hospitals without ever needing to get in your car. Life in Spruce Creek South feels like a year round vacation. Residents enjoy pickleball, tennis, swimming, bocce ball, scenic walking trails, and an active community center complete with a fitness room, sauna, library, billiards room, craft spaces, games, and an endless variety of clubs and social activities. Golf enthusiasts will especially appreciate the community's popular 18 hole Links Golf Course, offering beautiful fairways just moments from your front door. With convenient access to I-75, exciting day trips, entertainment, and all that Central Florida has to offers are always within easy reach. Discover why so many are proud to call Spruce Creek South home and start living the vibrant Florida lifestyle you've always imagined! (Check out the Matterport virtual under Tour 2 tab.)

Property details

MLS
Stellar MLS
MLS #
MFROM725767
Property type
Single Family Residence
Subdivision
SPRUCE CREEK SOUTH
Status
Active
Days on market
139
On market date
June 4, 2026
Stories
N/A
Total bathrooms
2
Garage spaces
2
Parking spaces
N/A
Lot size
0.15 acres
Loading map…

Nearby schools

Within 10 miles. School directory data from the National Center for Education Statistics (NCES), accessed via the Urban Institute Education Data API. Local Score is calculated by INNOVATE Real Estate; where a state rating is shown, it comes from that state's own official school report card.

Elementary
HARBOUR VIEW ELEMENTARY SCHOOL
3.05 mi away · Grades -1-5
Nearest school -- attendance-zone data not available here
3.0
Local Score (student-teacher ratio only (preliminary -- will incorporate state test-score data once available)) -- not an official state rating
Enrollment
782
Student:teacher ratio
15.6:1
District
MARION
Middle
LAKE WEIR MIDDLE SCHOOL
2.32 mi away · Grades 6-8
Nearest school -- attendance-zone data not available here
2.0
Local Score (student-teacher ratio only (preliminary -- will incorporate state test-score data once available)) -- not an official state rating
Enrollment
1,179
Student:teacher ratio
21.1:1
District
MARION
High
LAKE WEIR HIGH SCHOOL
7.77 mi away · Grades 9-12
Nearest school -- attendance-zone data not available here
1.0
Local Score (student-teacher ratio only (preliminary -- will incorporate state test-score data once available)) -- not an official state rating
Enrollment
1,413
Student:teacher ratio
23.2:1
District
MARION

Walkability

Blended score for SUMMERFIELD's center, calculated by INNOVATE Real Estate from two sources: the EPA's National Walkability Index (street network, transit, land-use mix) and Google Places amenity data (what's actually reachable on foot from this point). 60% EPA National Walkability Index + 40% nearby-amenity density (Google Places).

44
Somewhat walkable
out of 100
EPA National Walkability Index
7.8 / 20 -- Below average walkable
Google Places amenity density
50 / 100
Restaurants & cafes10
Grocery stores1
Parks2
Schools0
Transit stops0
Pharmacies3

Market position

How this listing compares to current activity in SUMMERFIELD, from live MLS data.

On the market 139 days -- 35 more days than SUMMERFIELD's current average of 104 days.
For reference, the median list price across 634 active listings in SUMMERFIELD right now is $278,900.

Mortgage calculator

Estimate only - actual rate and payment depend on your lender, credit, and loan program.

$
%
%
Adjust tax / insurance estimates
% / yr
$
/mo
Est. monthly payment
$1,805/mo
$54,980 down
$219,920 loan
Principal & interest$1,426
Property tax (est.)$229
Home insurance (est.)$150

Similar homes you might like

Data source: Listing information provided by Stellar MLS (mfrmls) via Trestle/CoreLogic. Last updated 2 days ago.

Information herein deemed reliable but not guaranteed; all measurements, school assignments, HOA fees, taxes, and feature lists are approximate and should be independently verified. Equal Housing Opportunity.