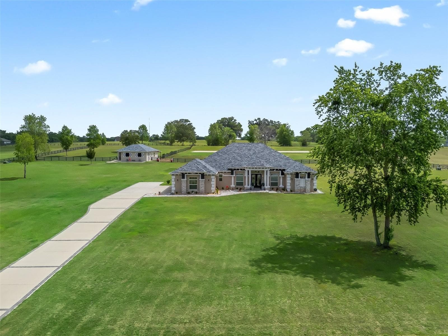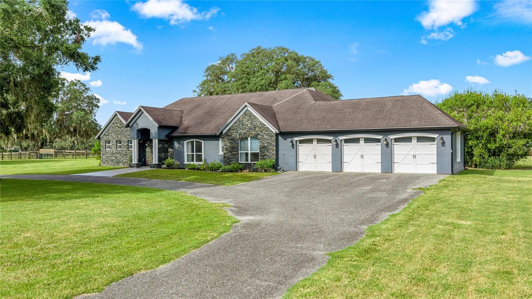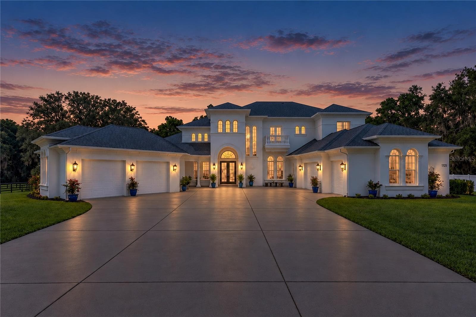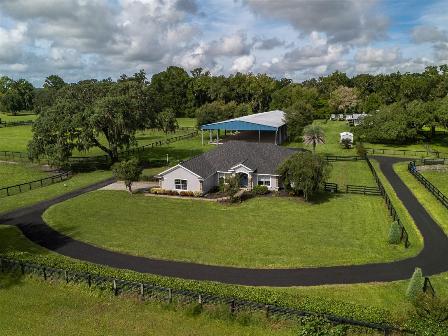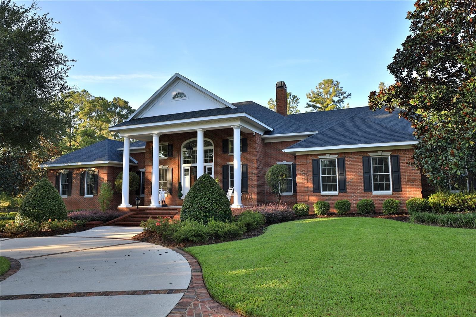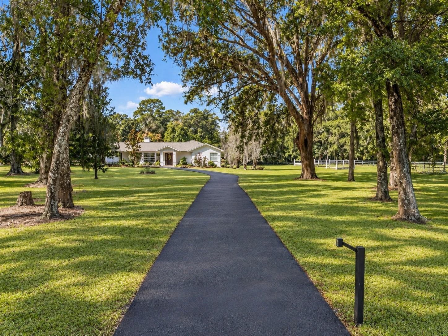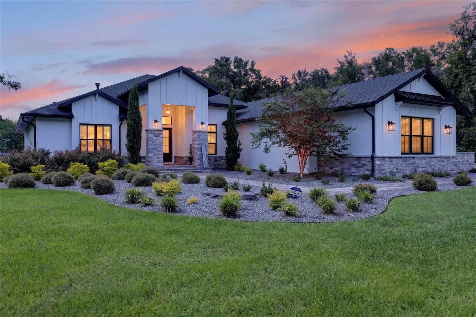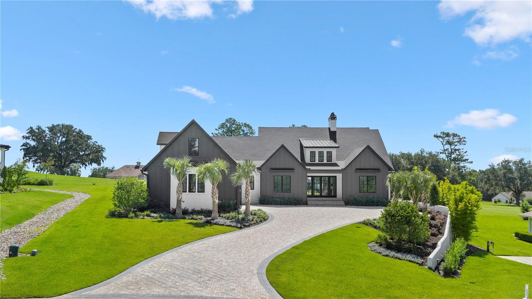
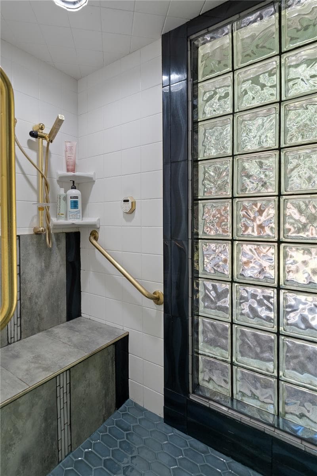
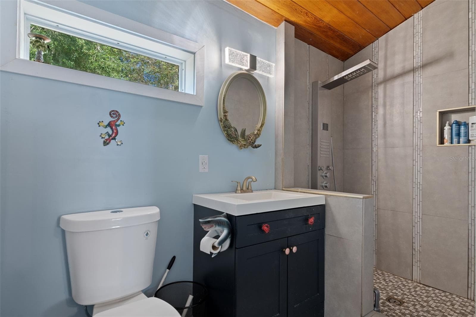
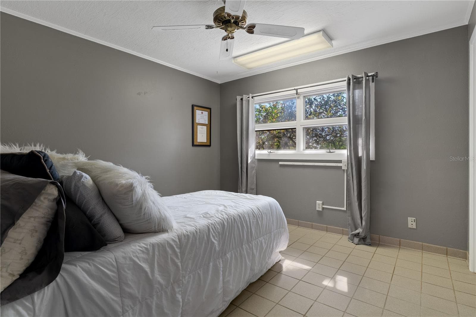
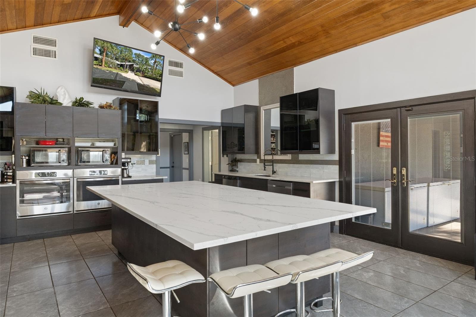
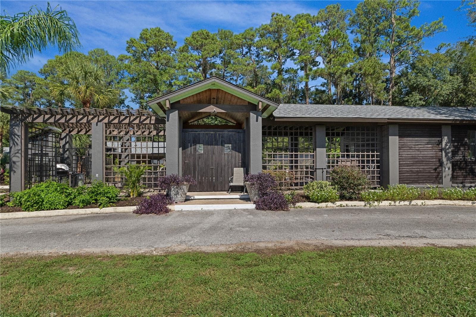
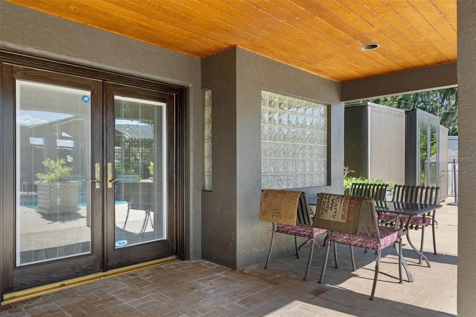
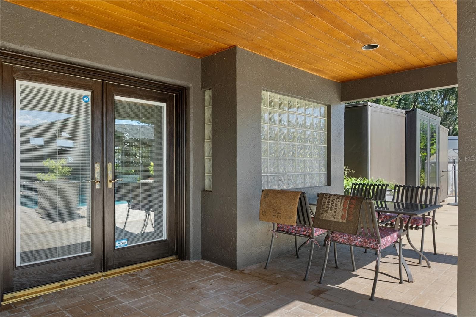
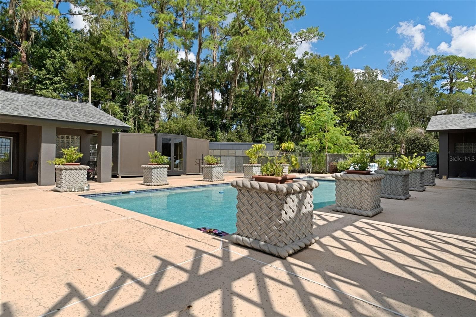
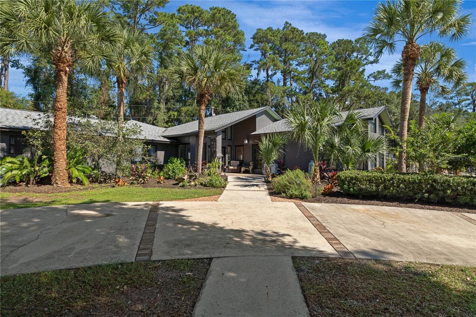
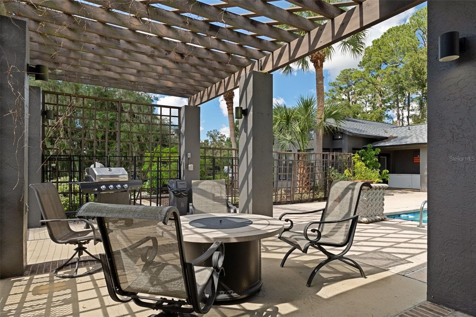
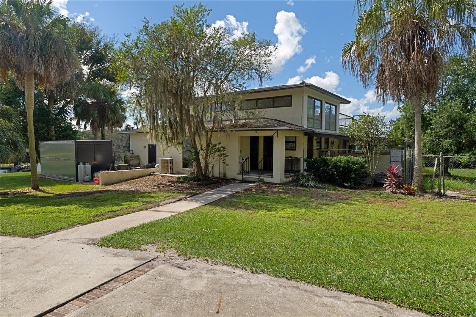
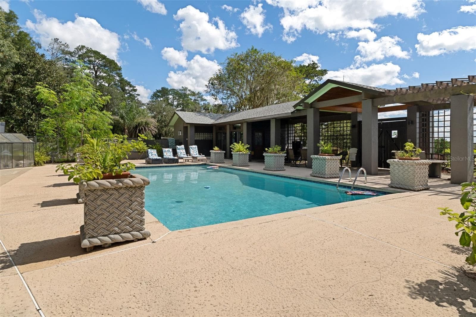
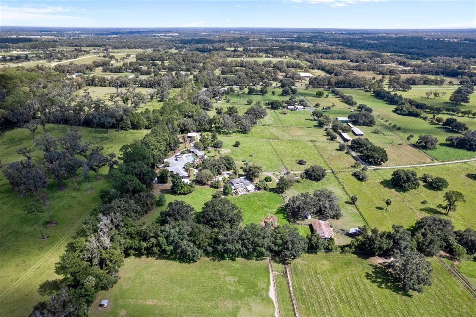
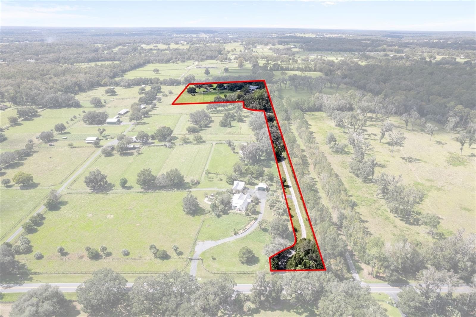
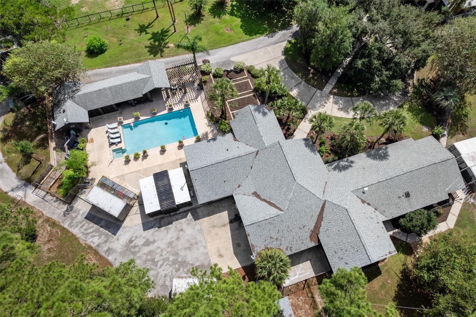
Single Family Residence at 9498 NW 60TH AVE, OCALA
Single Family Residence at 9498 NW 60TH AVE, OCALA, photo 2 of 188
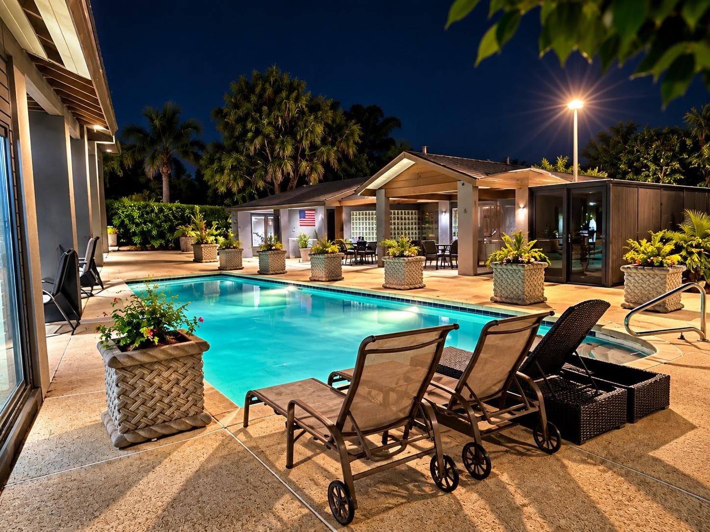
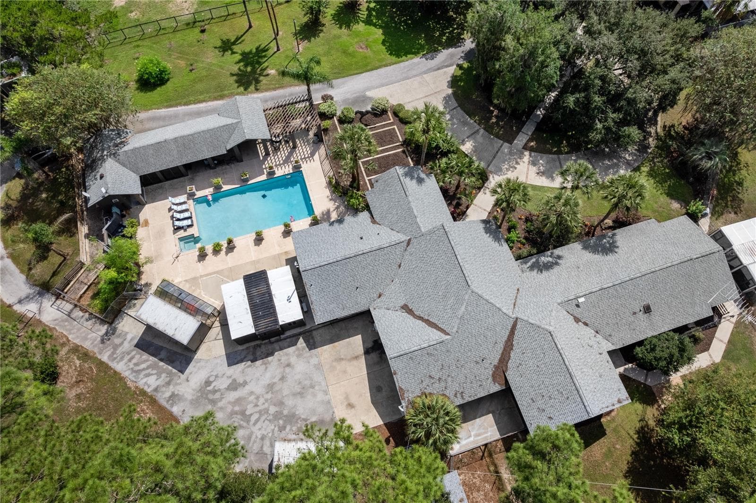
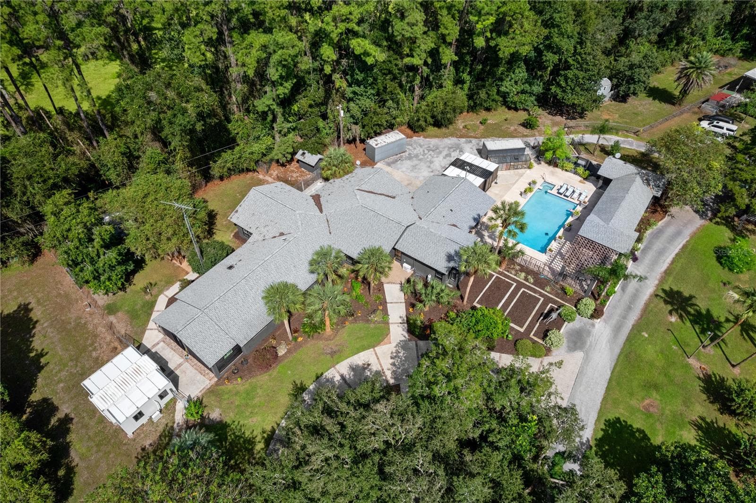
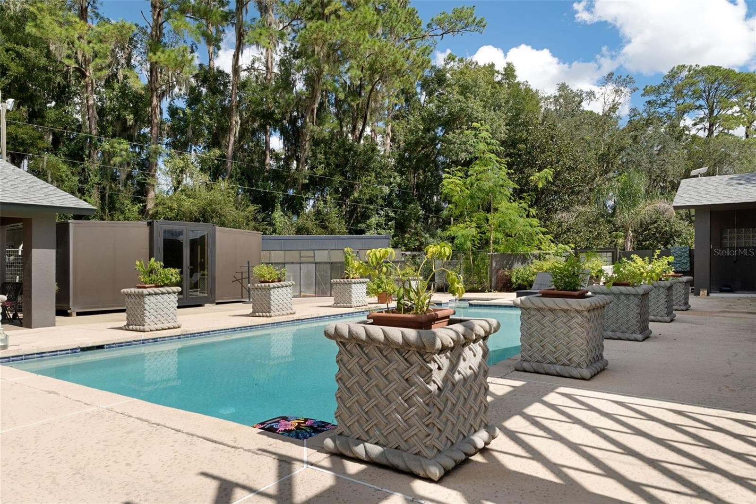
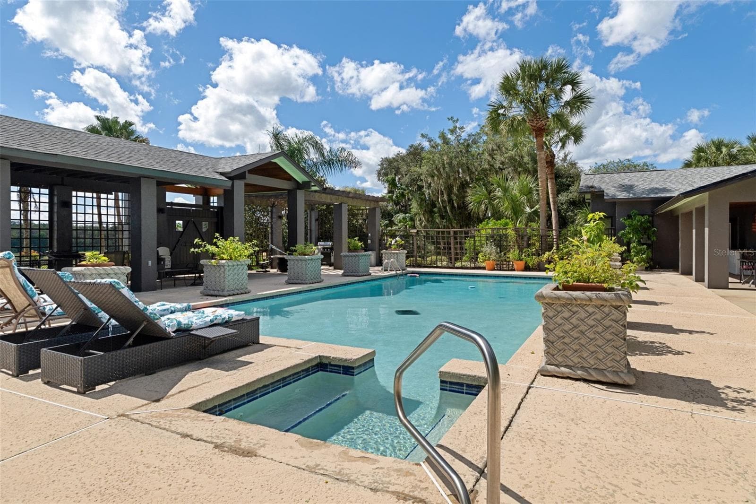
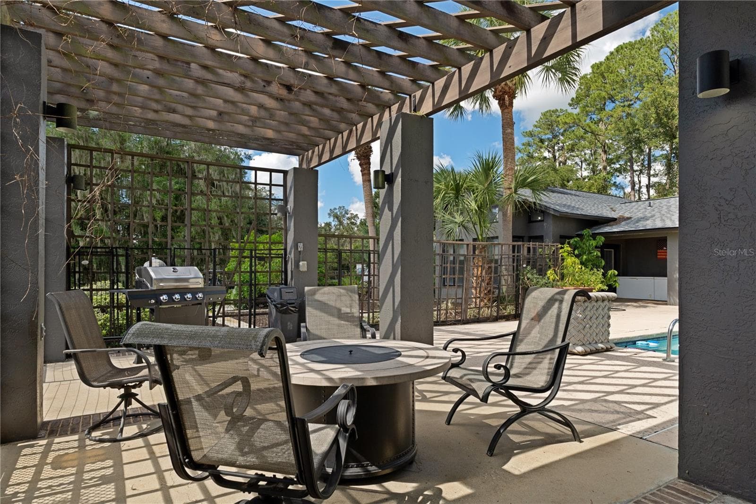
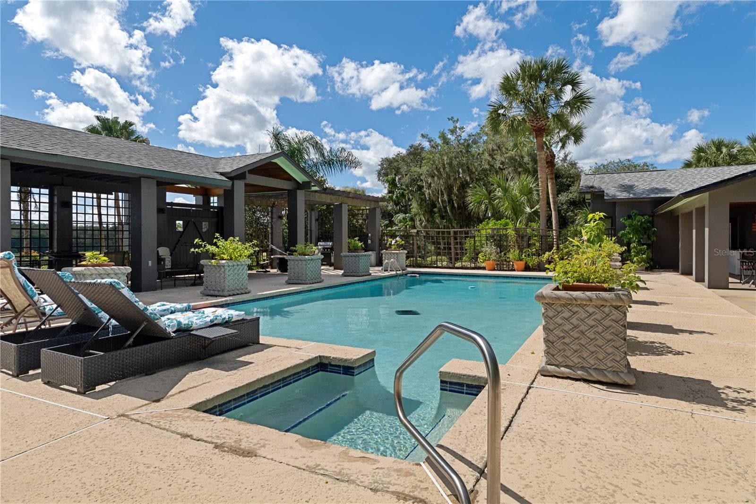
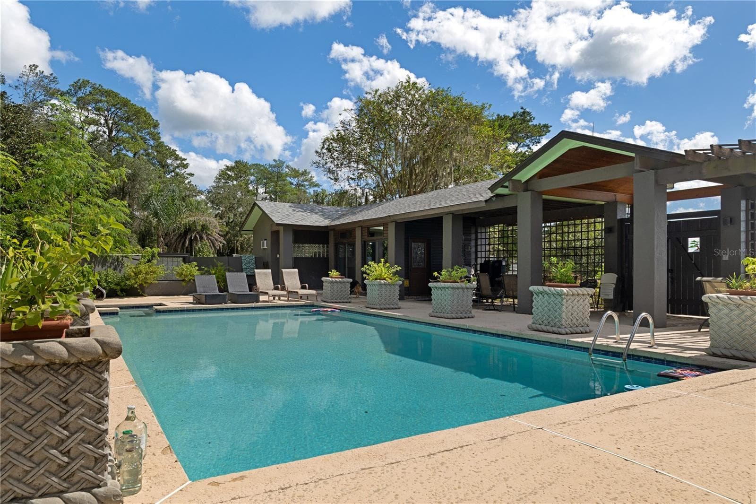
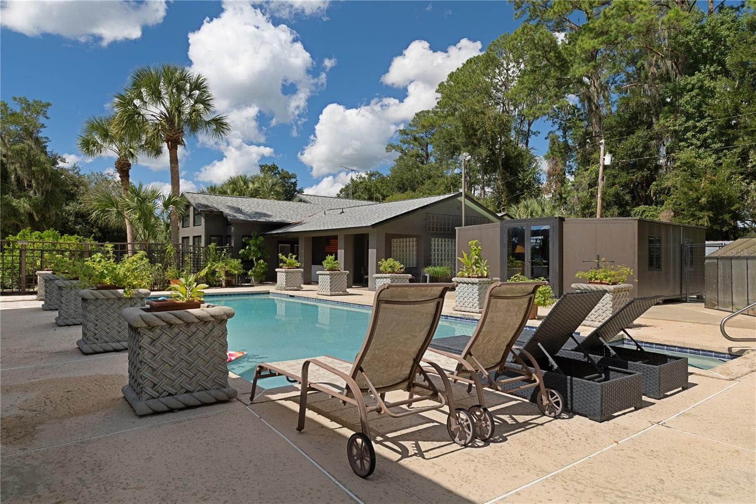
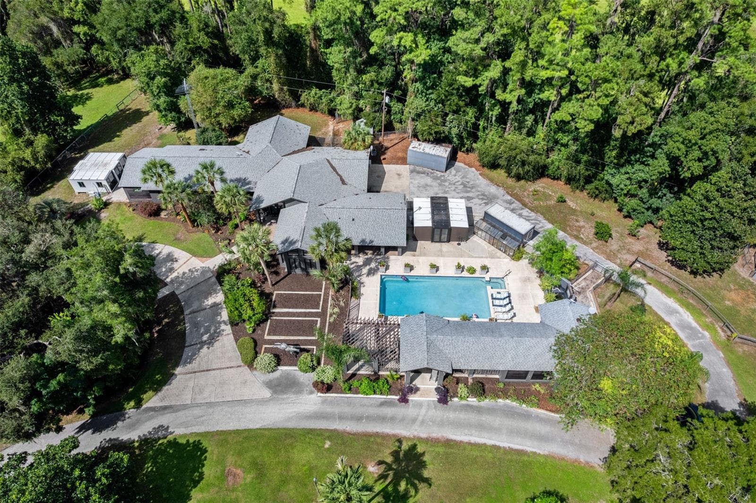
Pool and Deck - 9498 NW 60TH AVE, OCALA
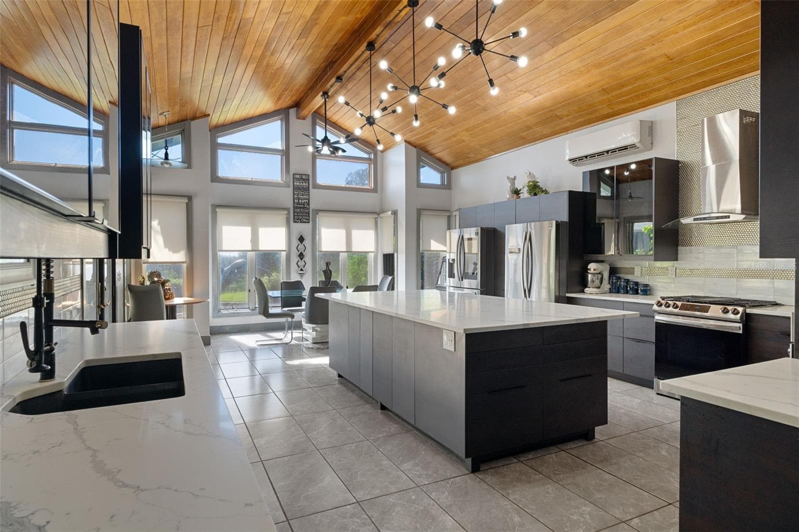
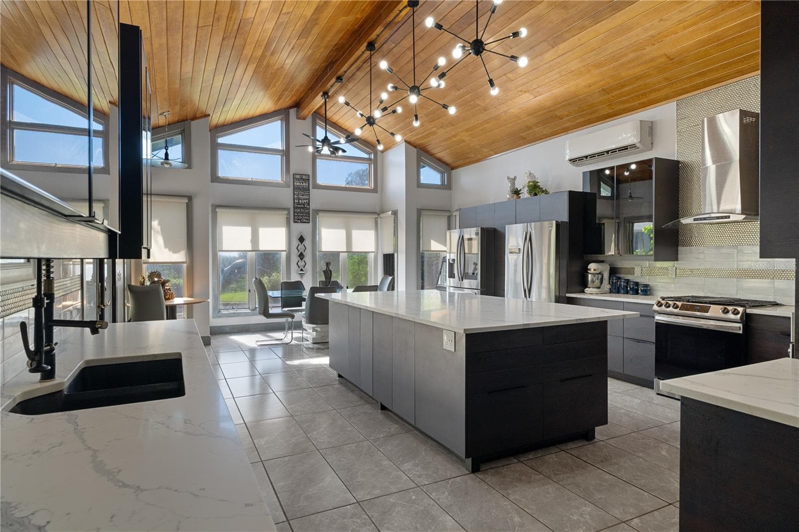
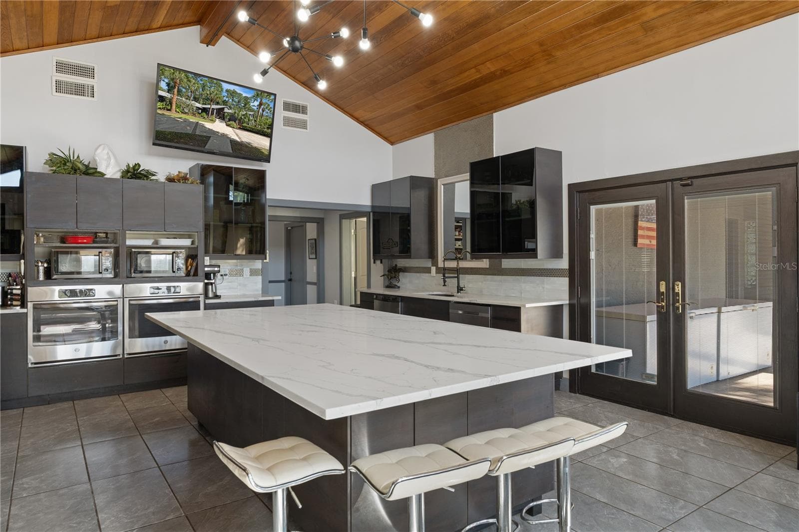
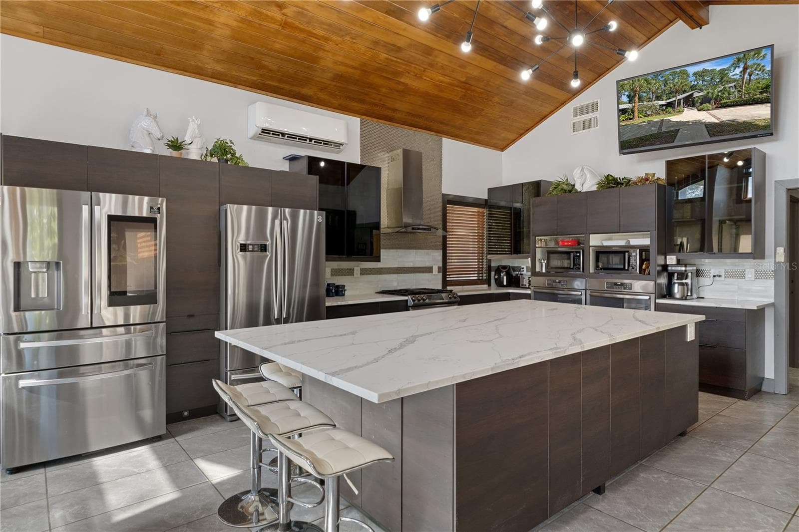
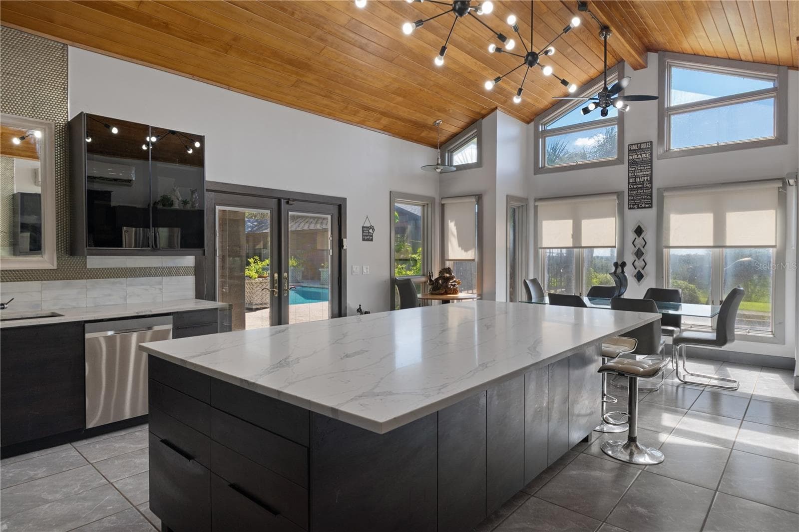
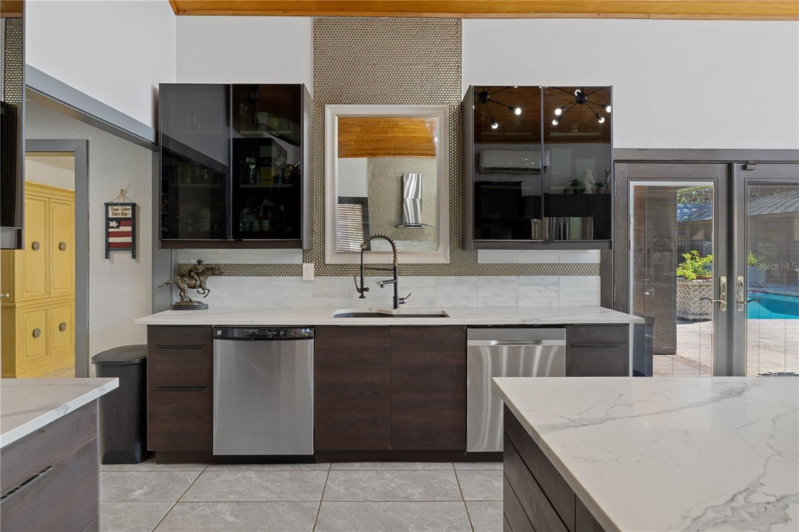
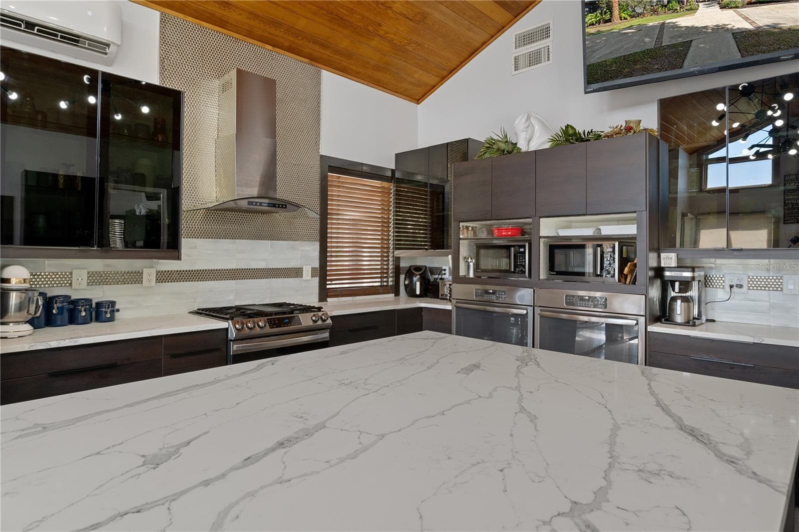
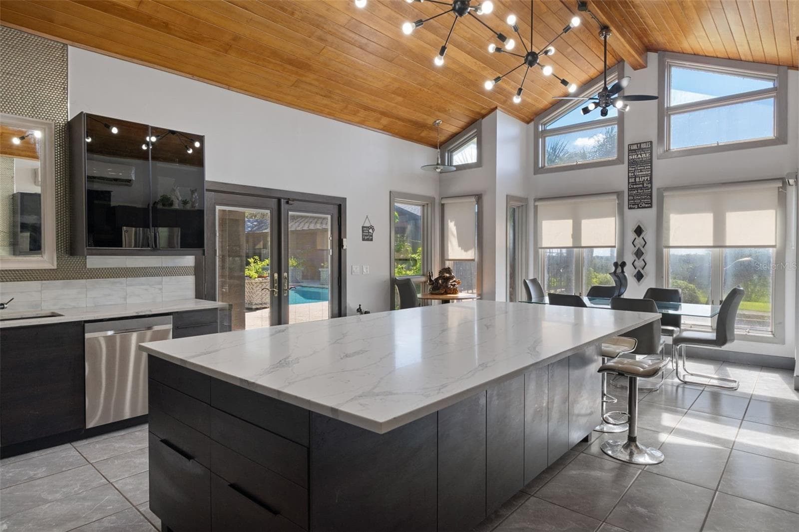
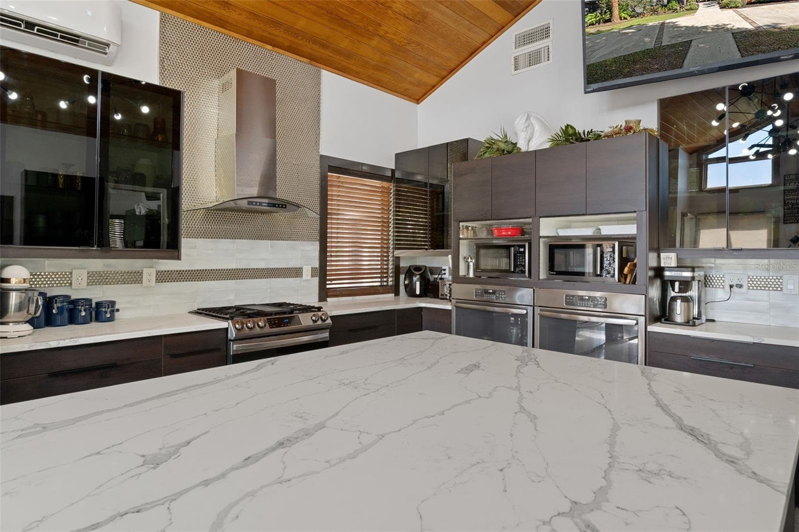
Gourmet Kitchen - 9498 NW 60TH AVE, OCALA
Single Family Residence at 9498 NW 60TH AVE, OCALA, photo 5 of 188
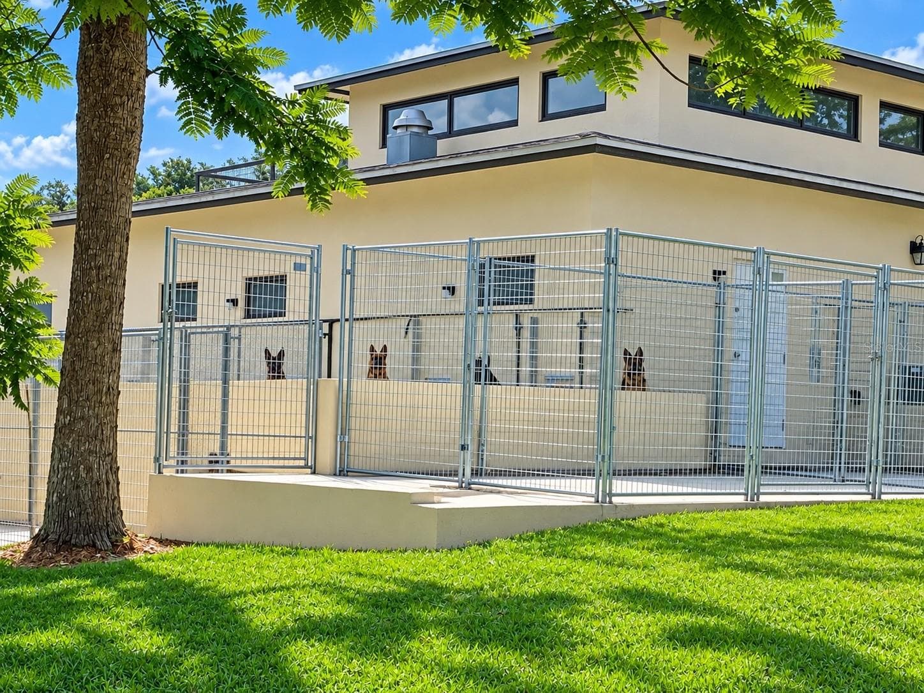
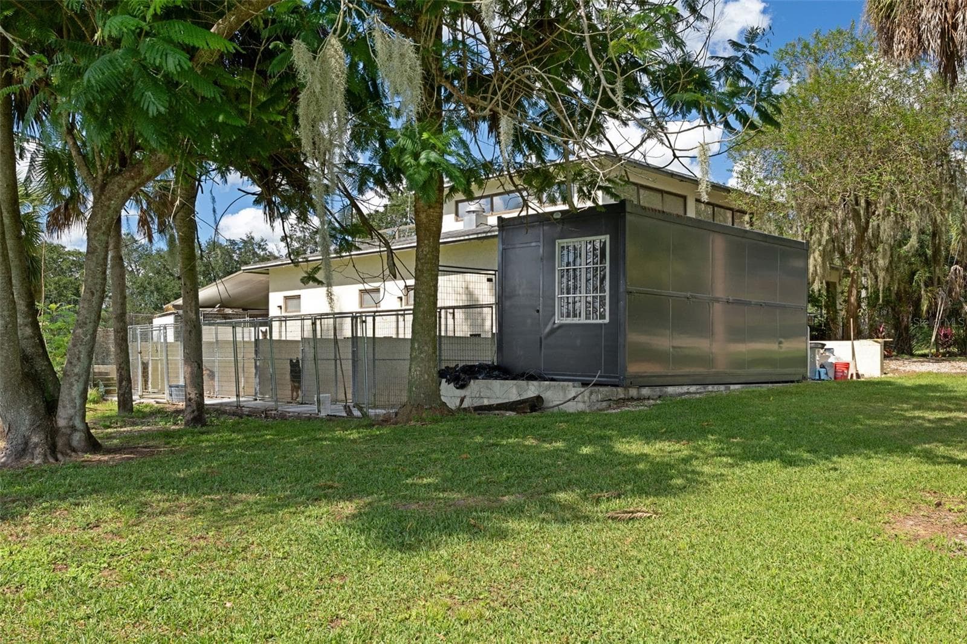
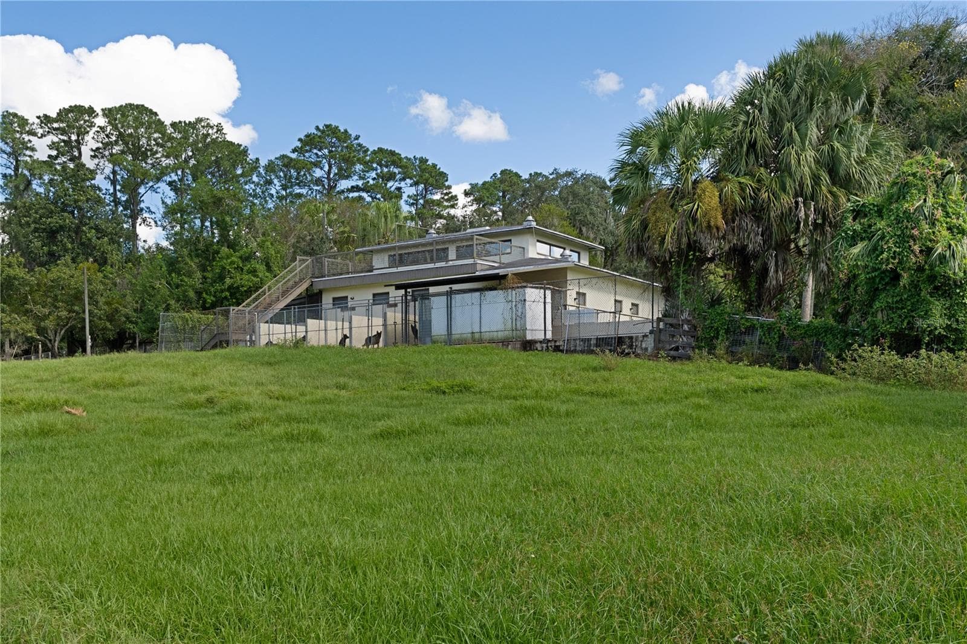
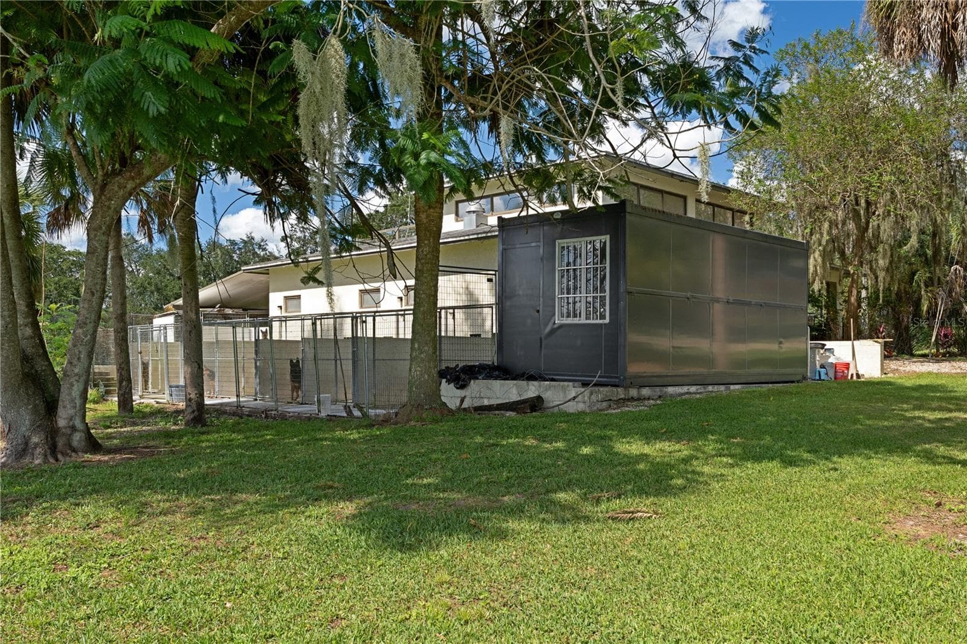
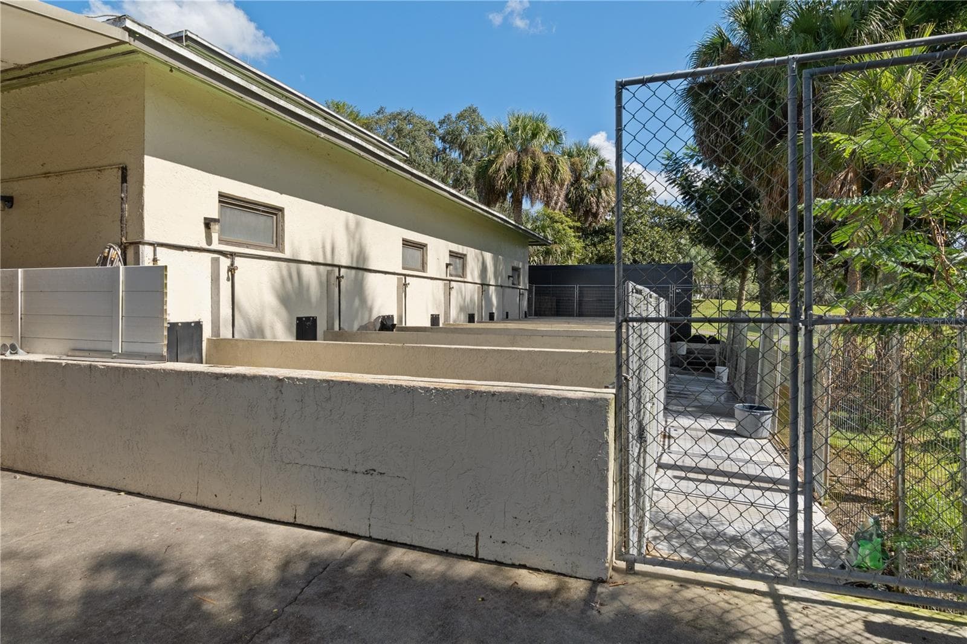
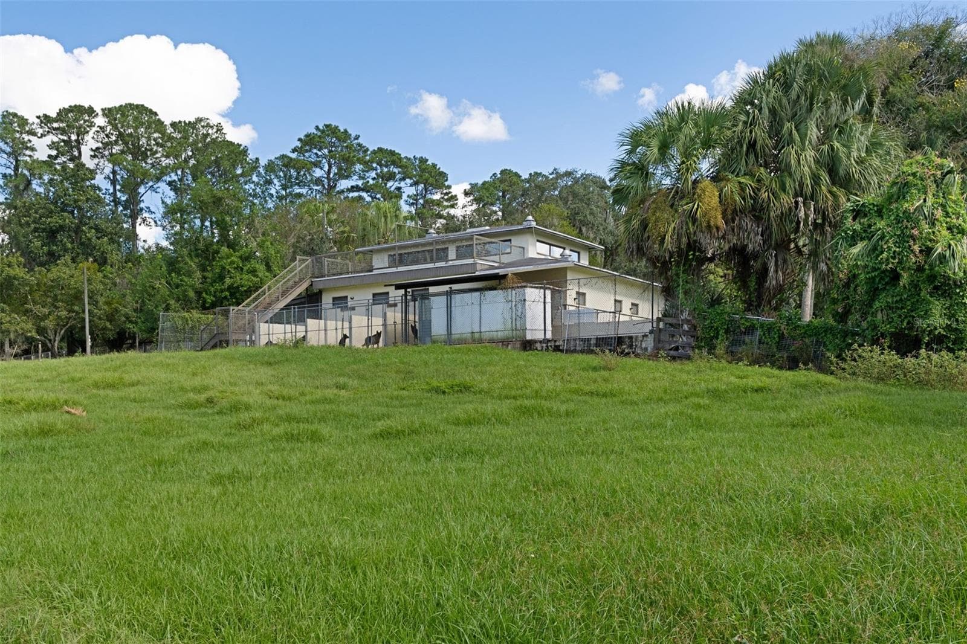
Exterior of Kennel - 9498 NW 60TH AVE, OCALA
Single Family Residence at 9498 NW 60TH AVE, OCALA, photo 7 of 188
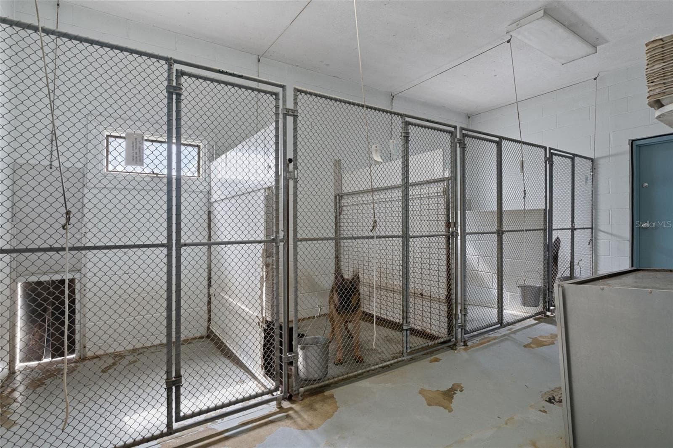
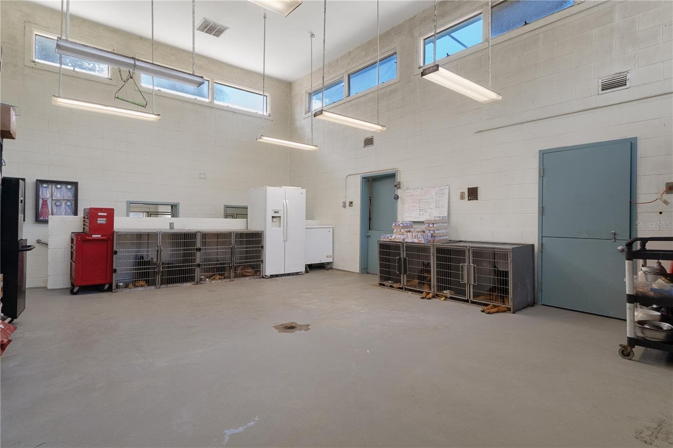
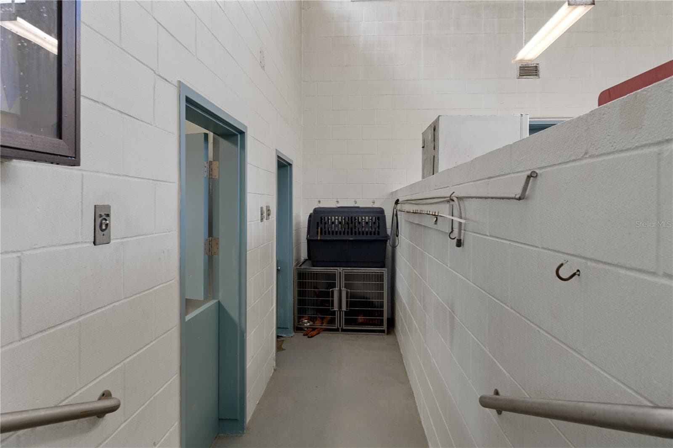
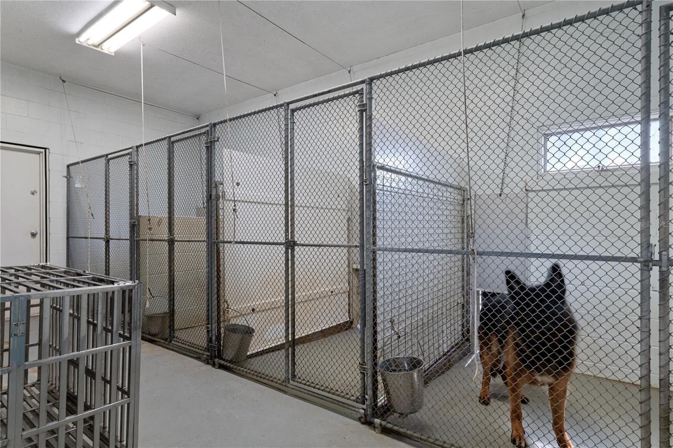
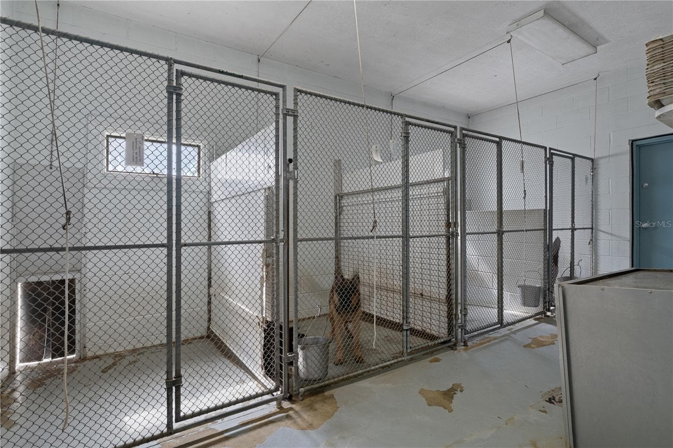
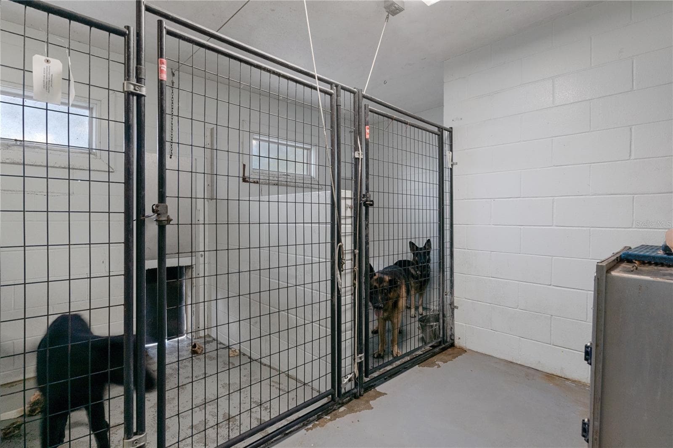
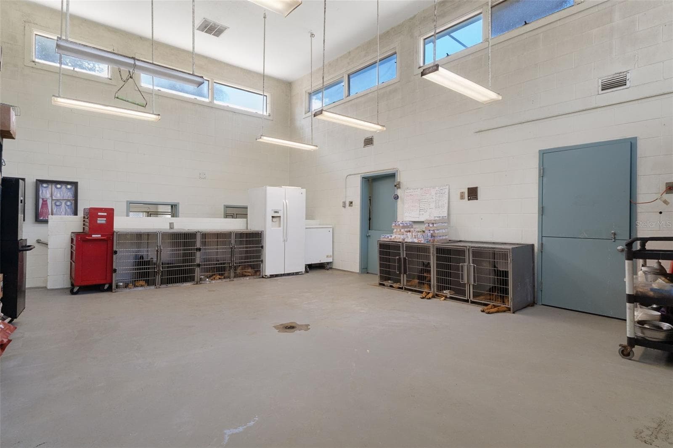
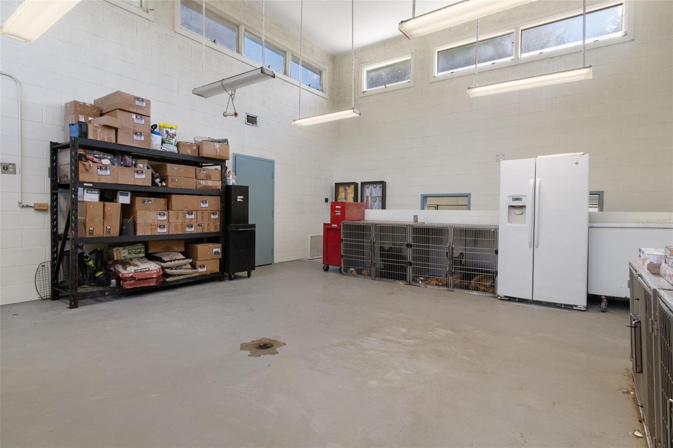
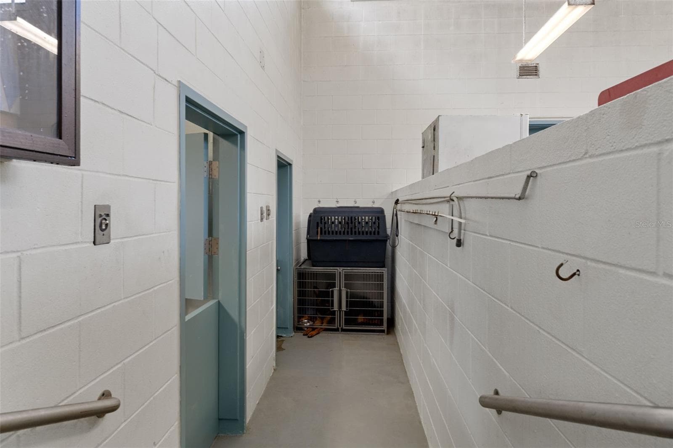
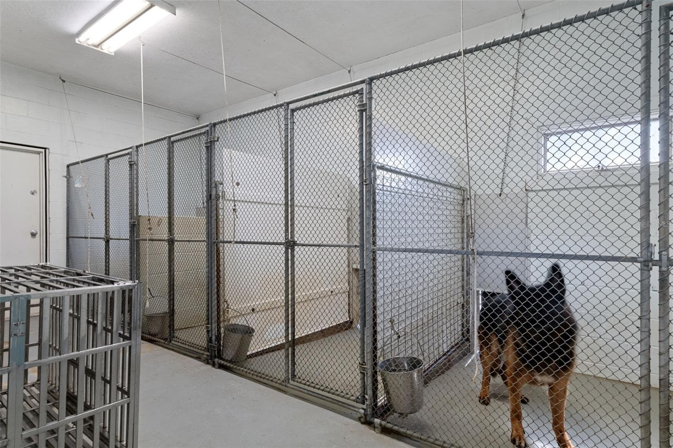
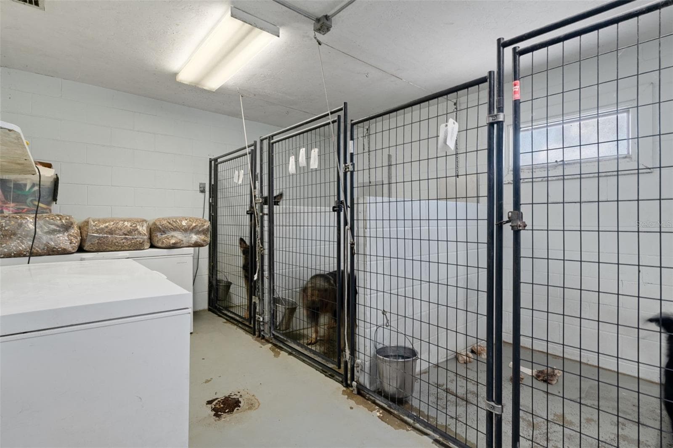
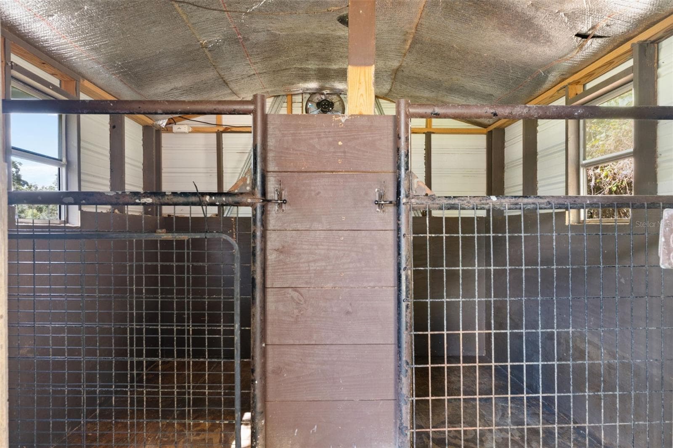
Kennel - 9498 NW 60TH AVE, OCALA
Kitchen - 9498 NW 60TH AVE, OCALA
Single Family Residence at 9498 NW 60TH AVE, OCALA, photo 10 of 188
Single Family Residence at 9498 NW 60TH AVE, OCALA, photo 11 of 188
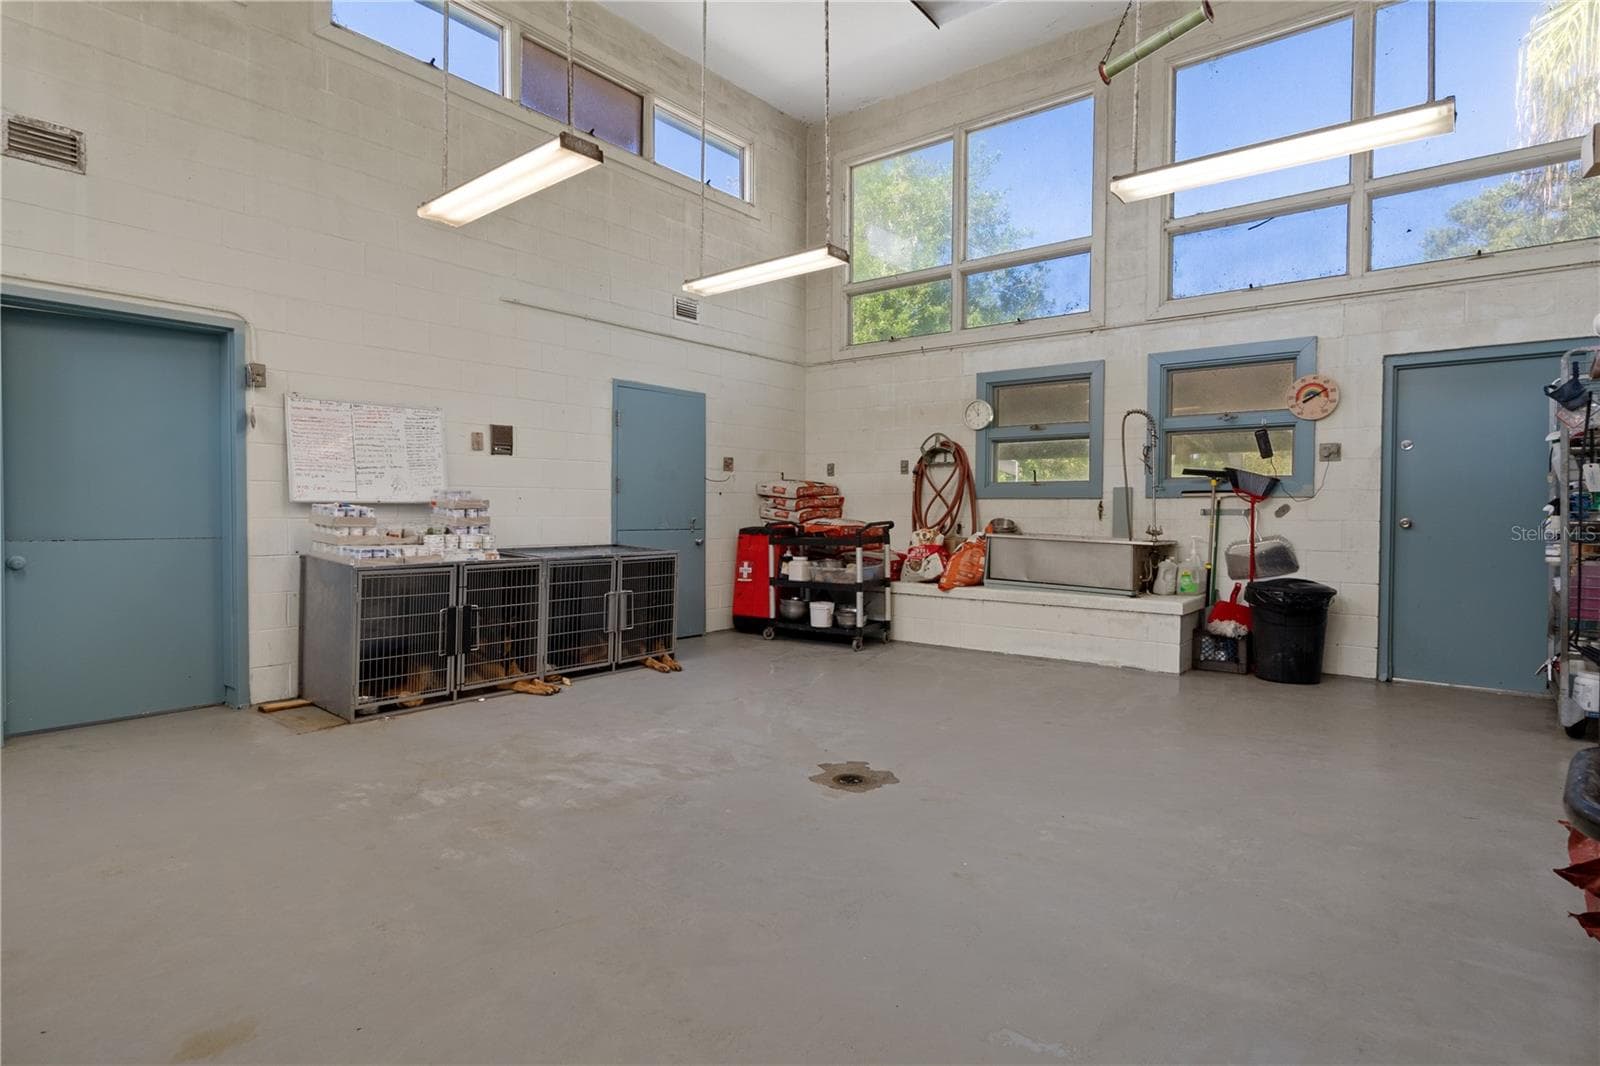
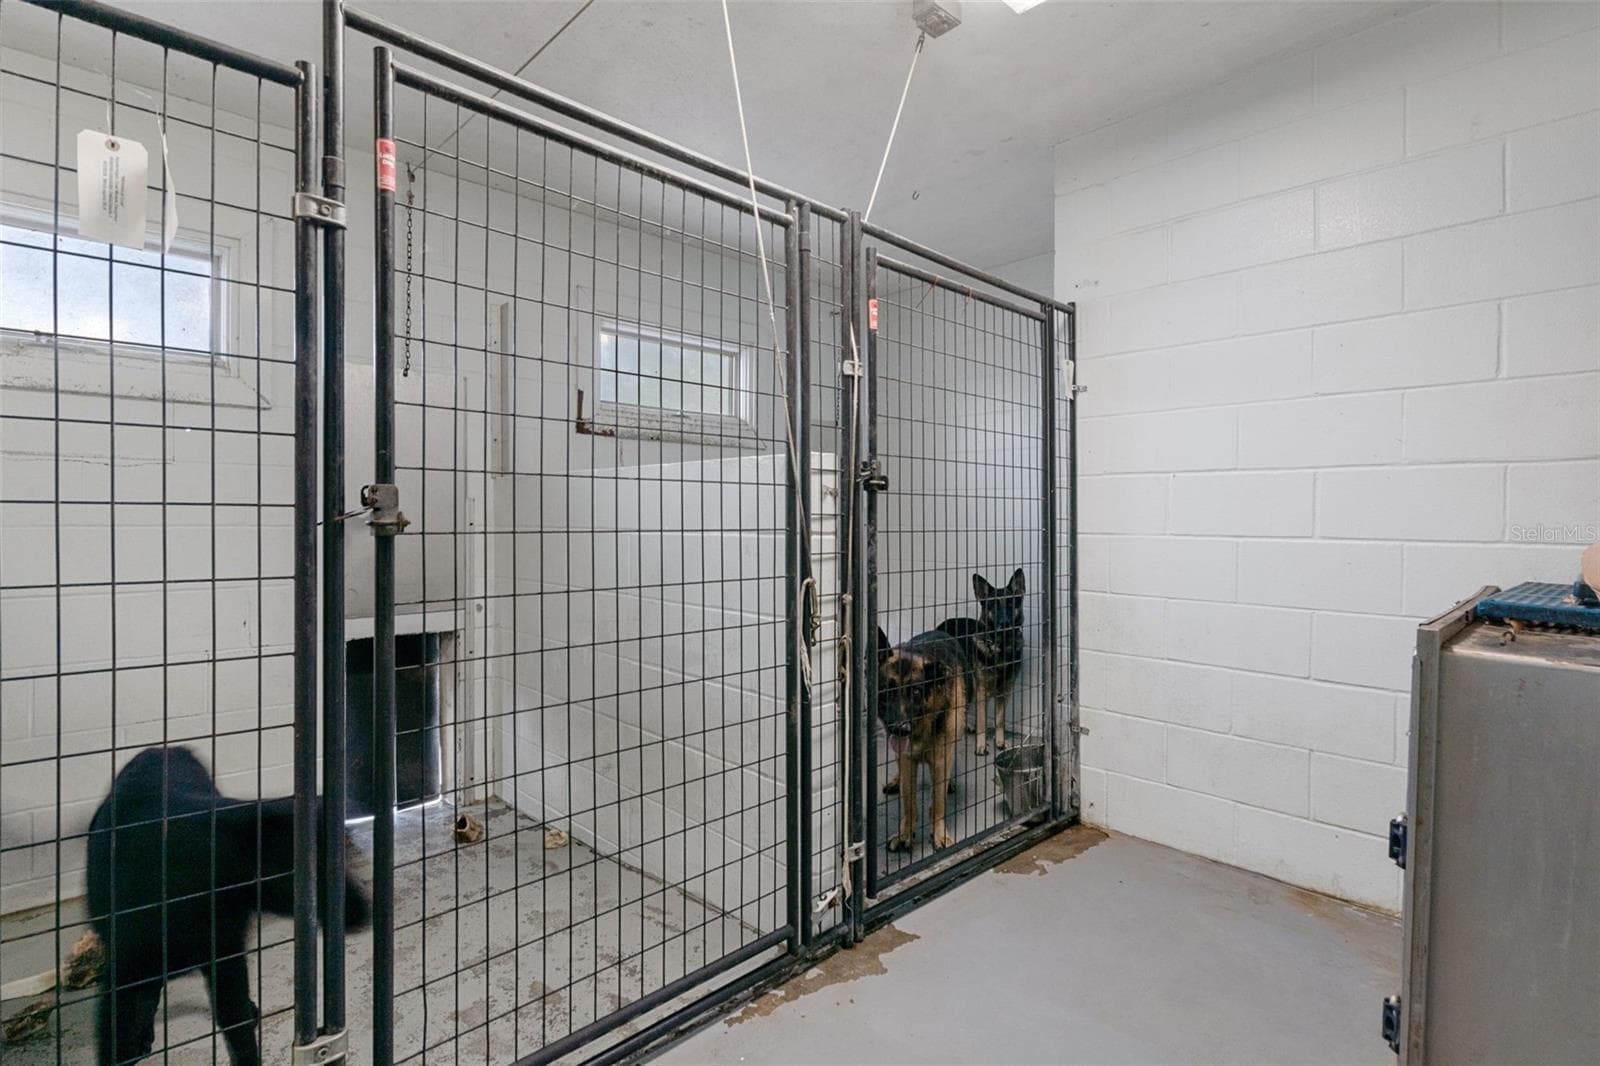
Kennel - 9498 NW 60TH AVE, OCALA
Single Family Residence at 9498 NW 60TH AVE, OCALA, photo 13 of 188
Single Family Residence at 9498 NW 60TH AVE, OCALA, photo 14 of 188
Single Family Residence at 9498 NW 60TH AVE, OCALA, photo 15 of 188
Single Family Residence at 9498 NW 60TH AVE, OCALA, photo 16 of 188
Single Family Residence at 9498 NW 60TH AVE, OCALA, photo 17 of 188
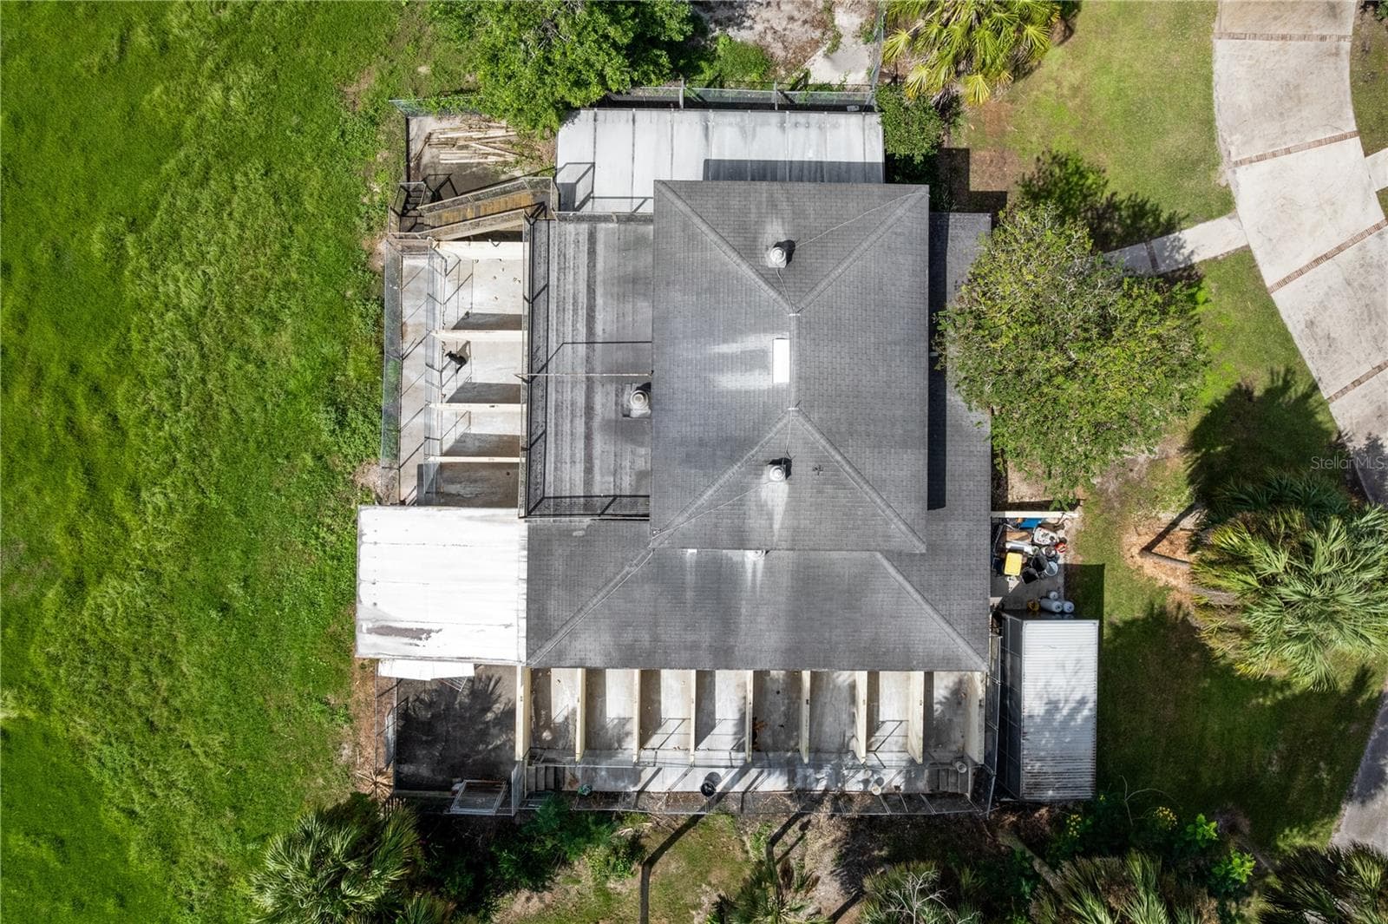
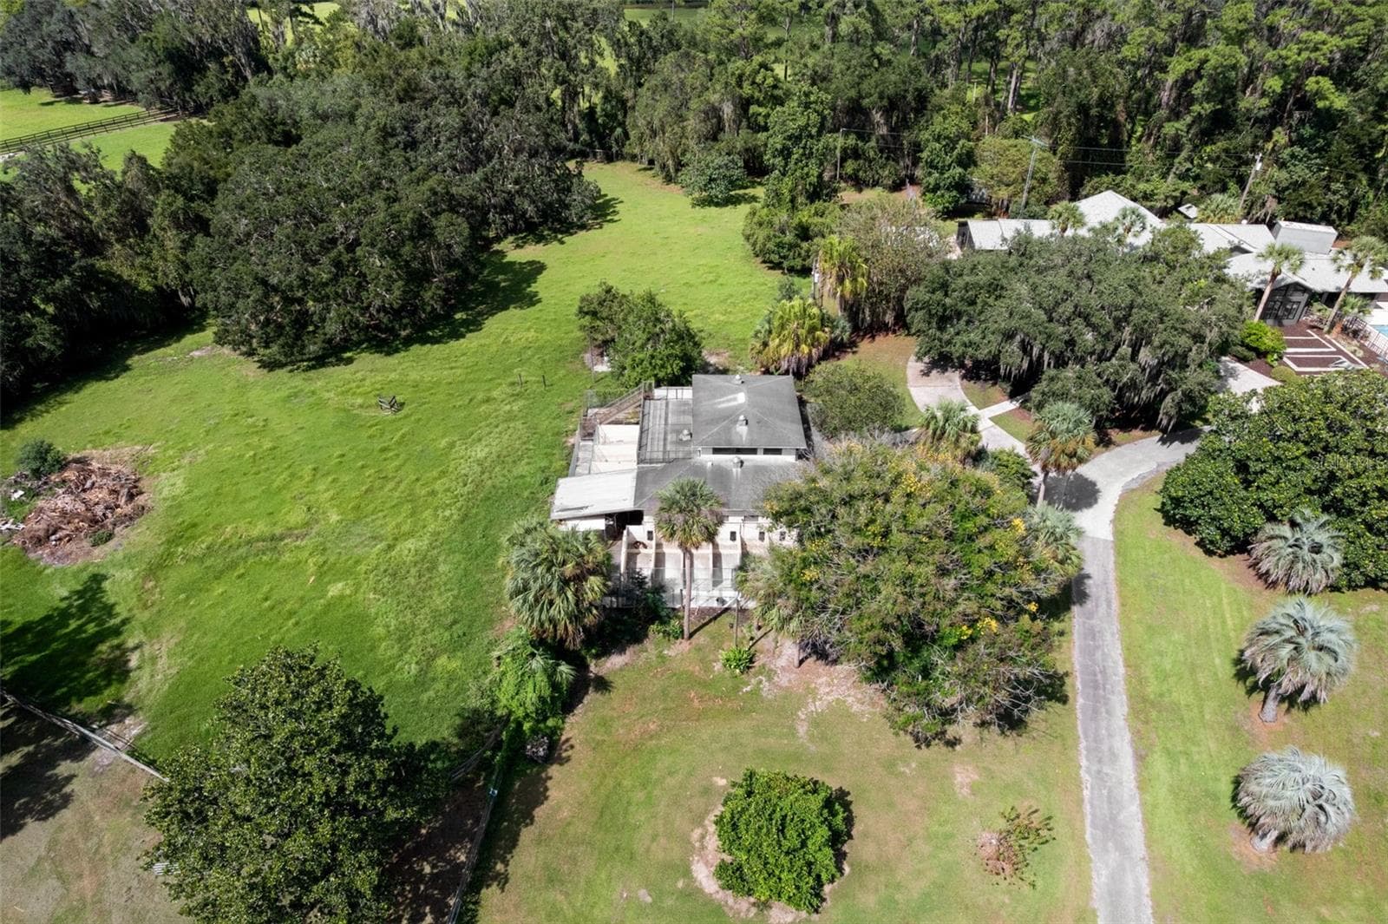
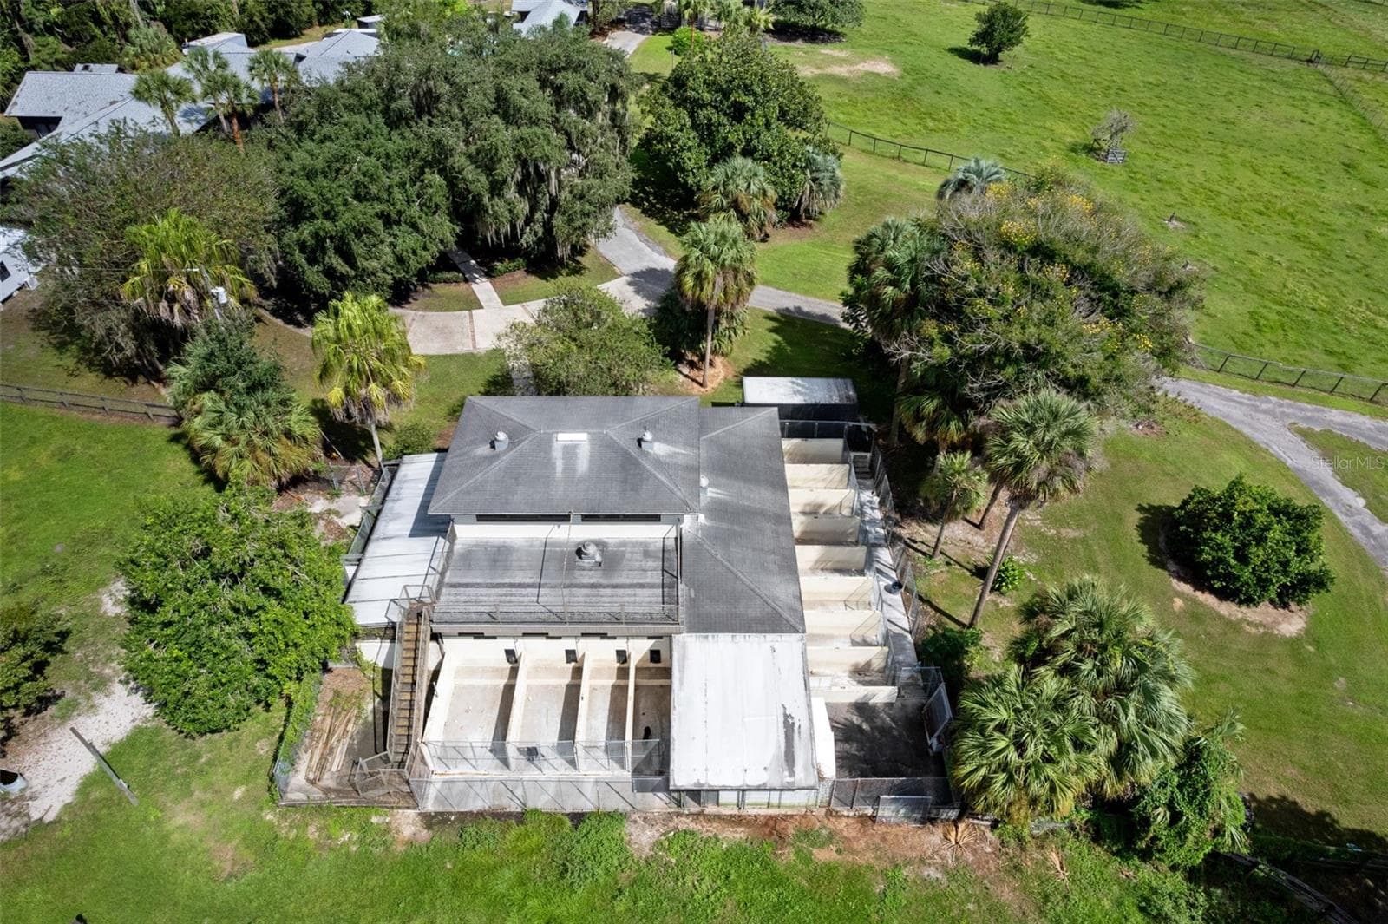
Kennel - Overhead - 9498 NW 60TH AVE, OCALA
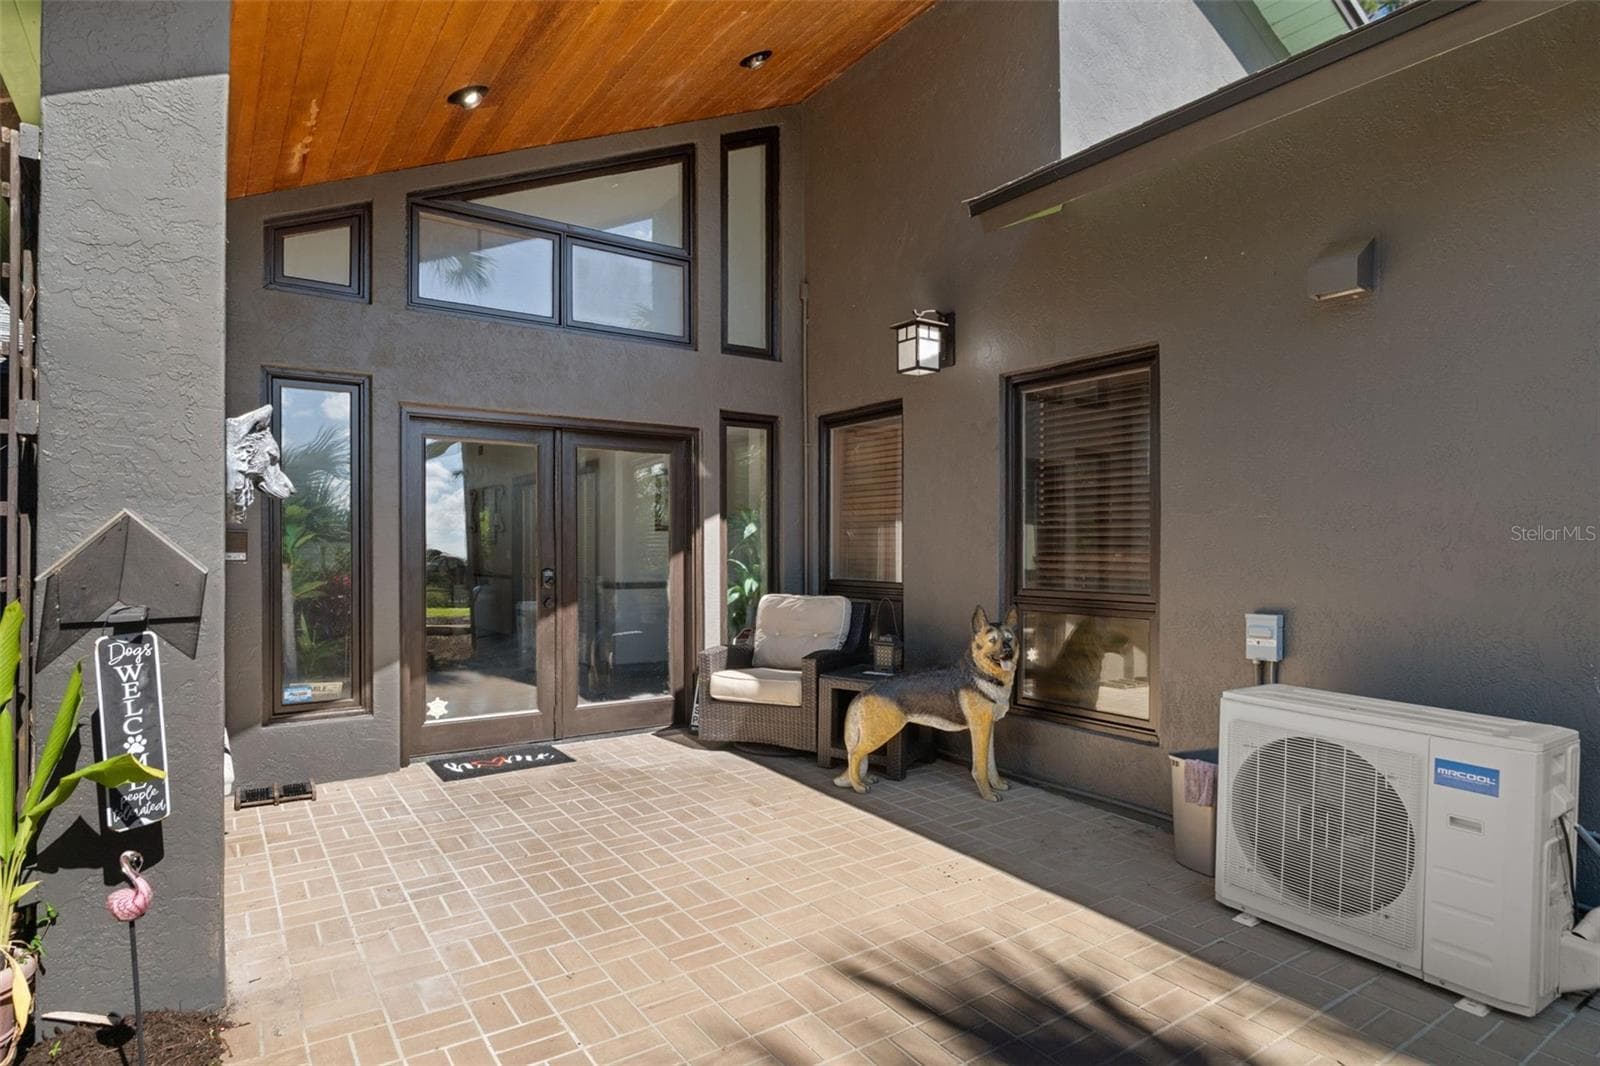
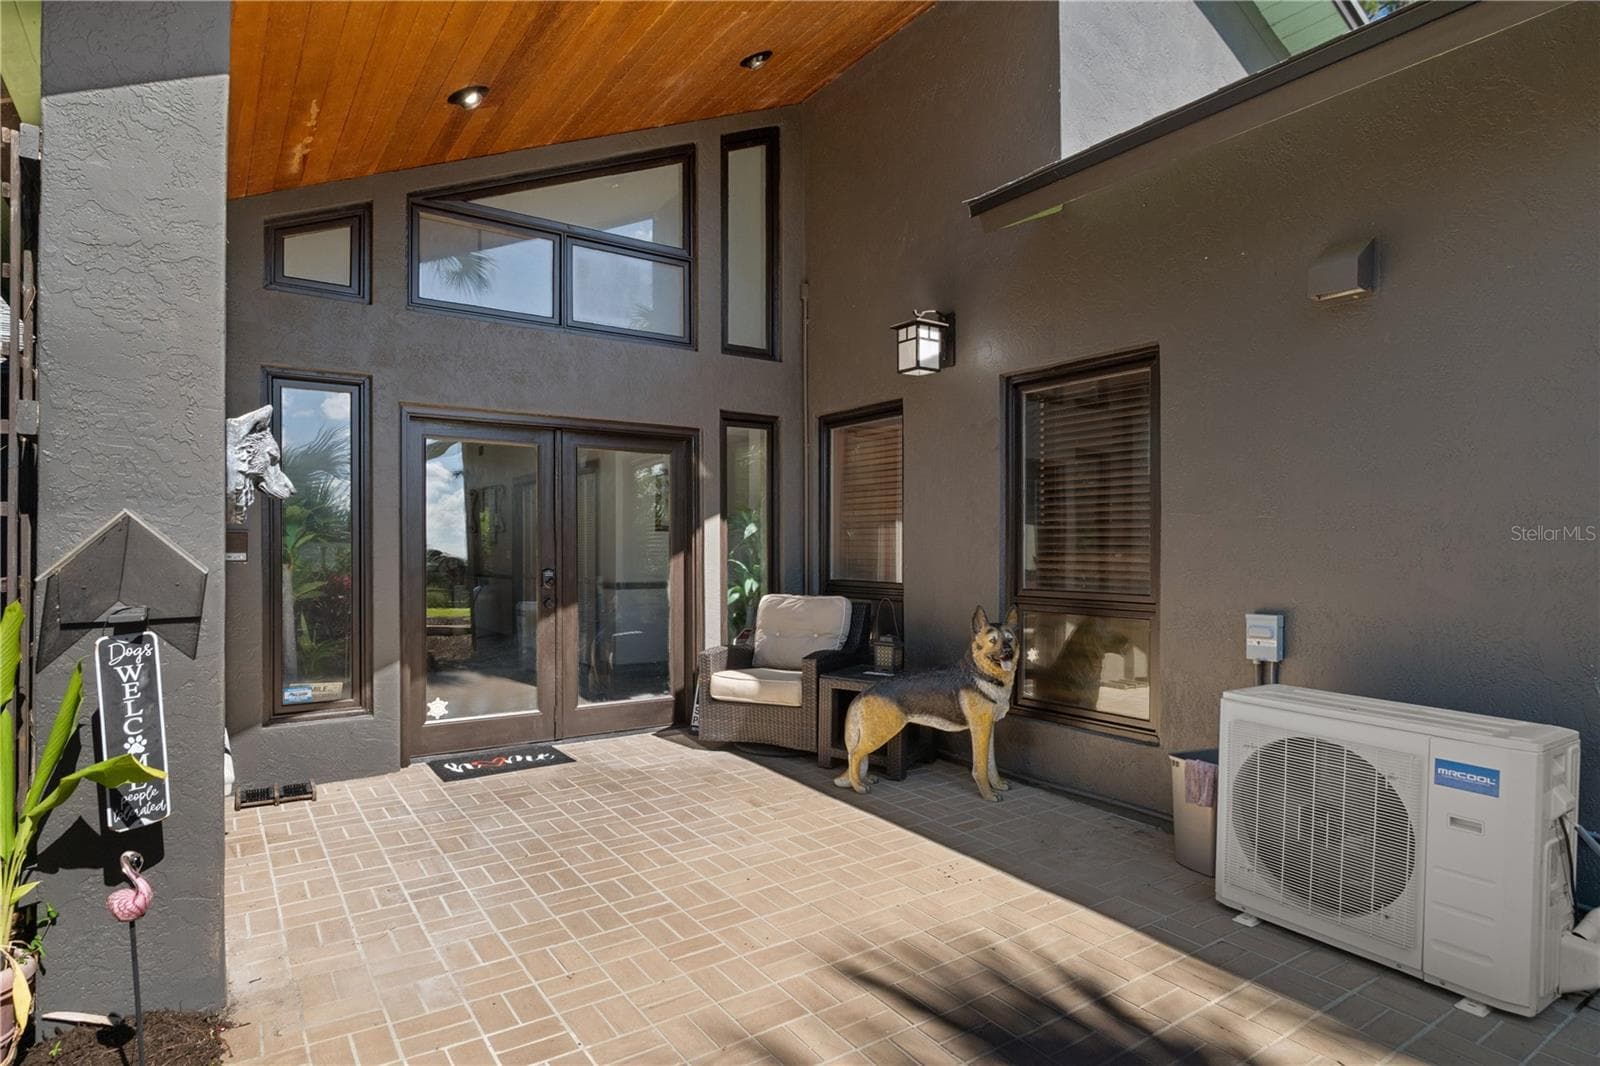
Entry - 9498 NW 60TH AVE, OCALA
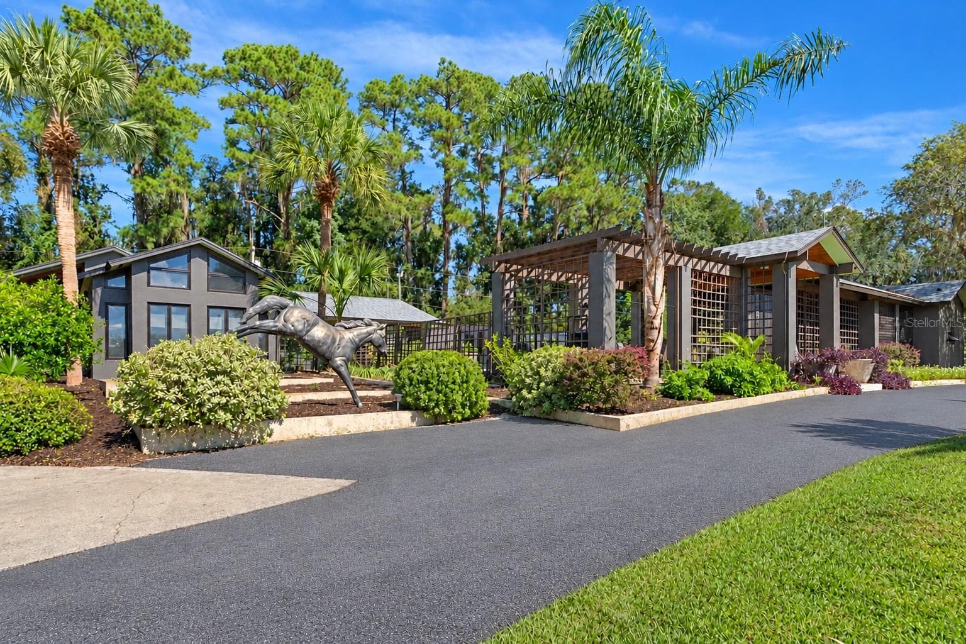
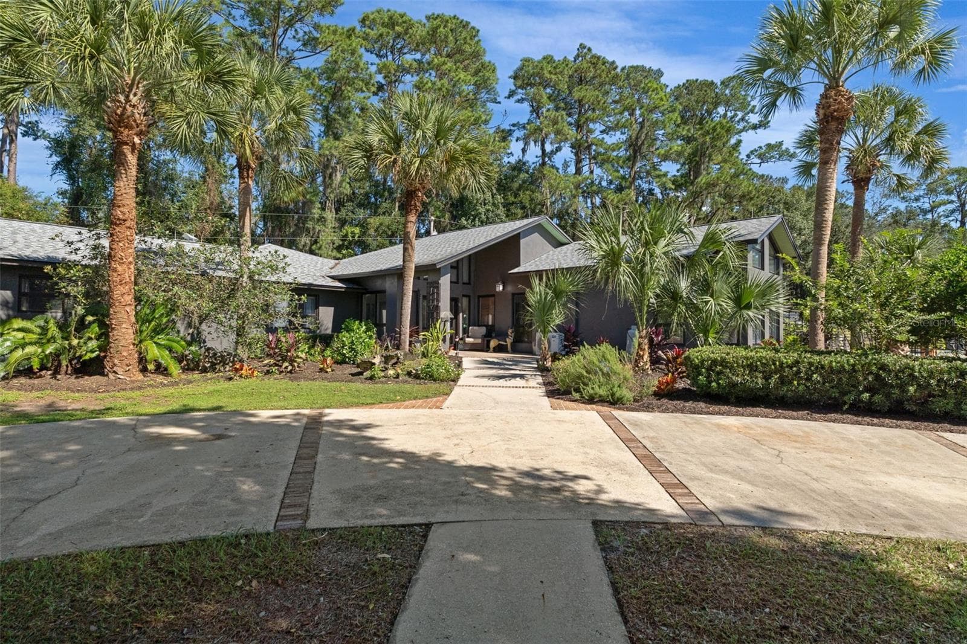
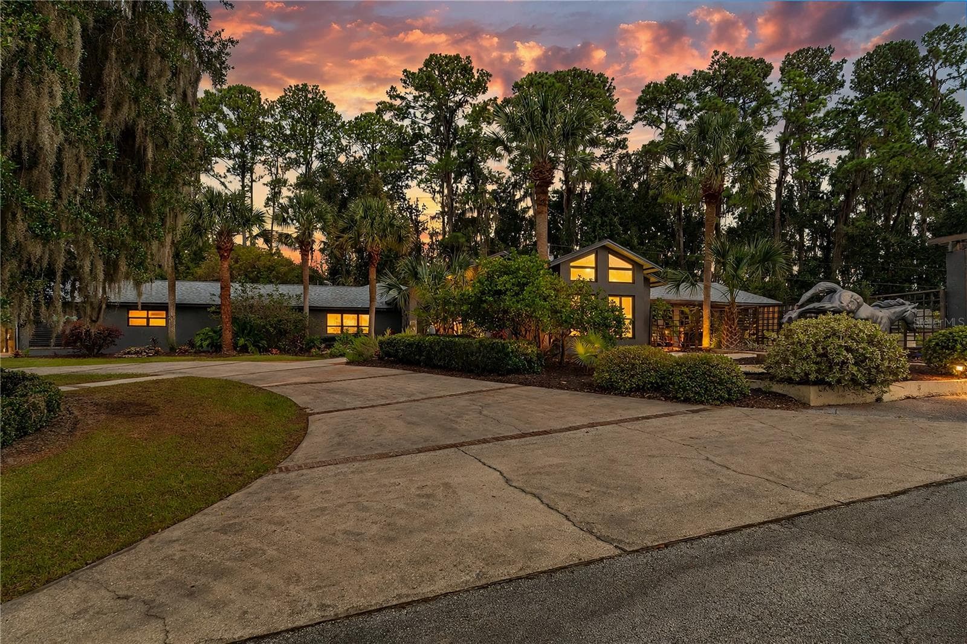
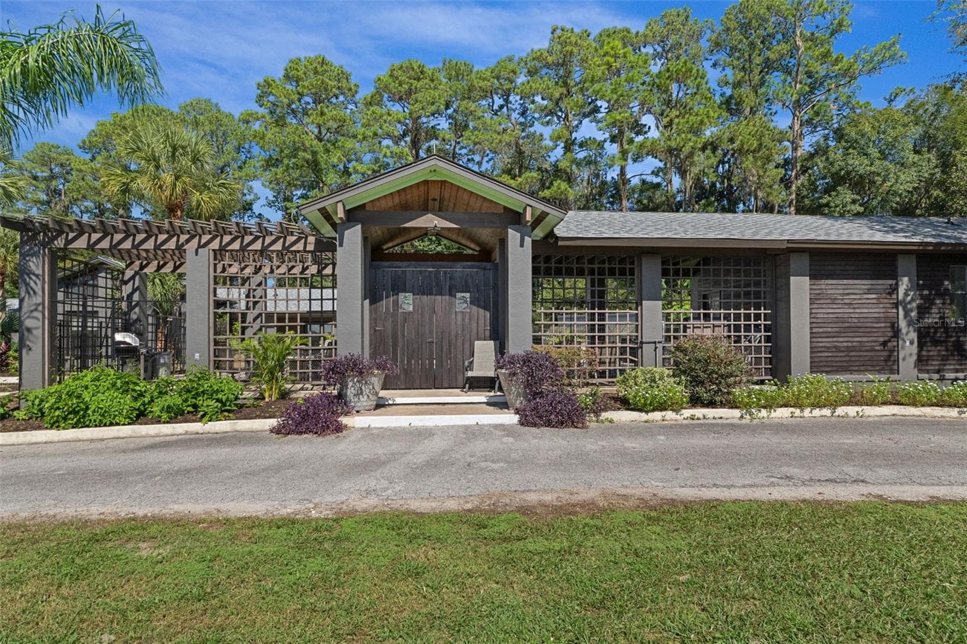
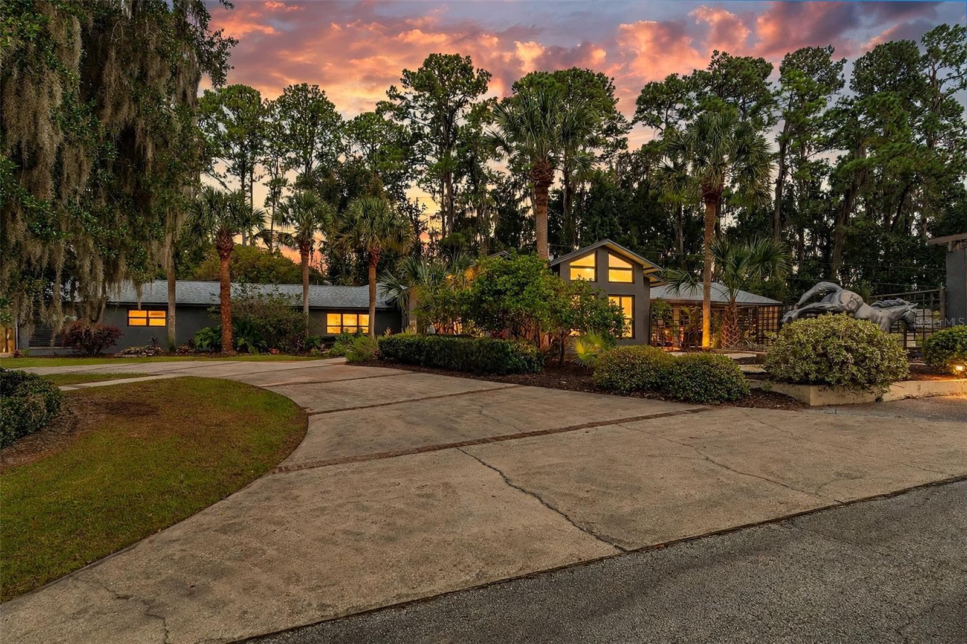
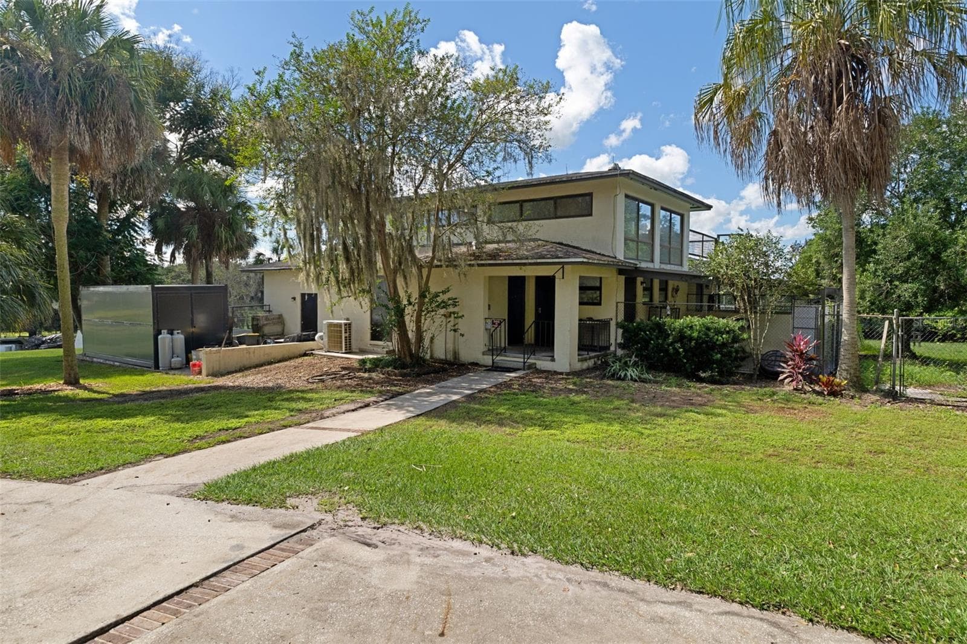
Front - 9498 NW 60TH AVE, OCALA
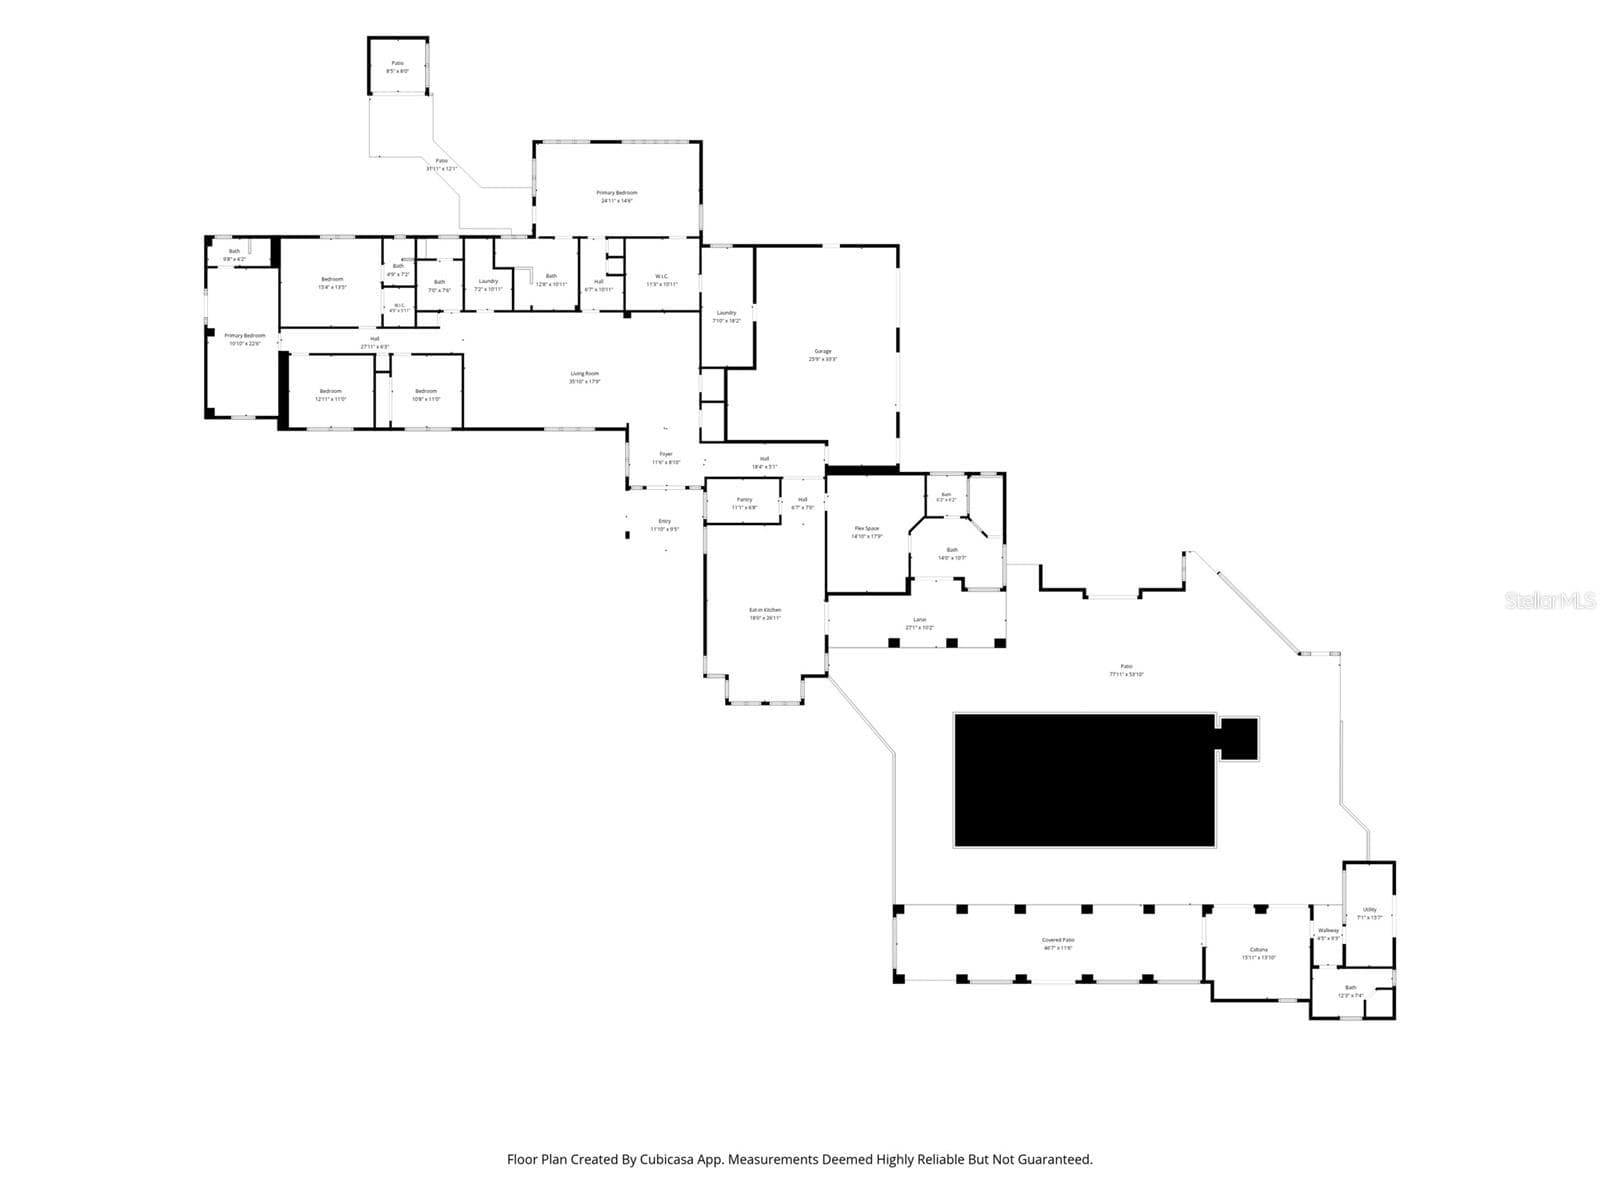
Floor Plan - 9498 NW 60TH AVE, OCALA
Residence Enterance - 9498 NW 60TH AVE, OCALA
Single Family Residence at 9498 NW 60TH AVE, OCALA, photo 23 of 188
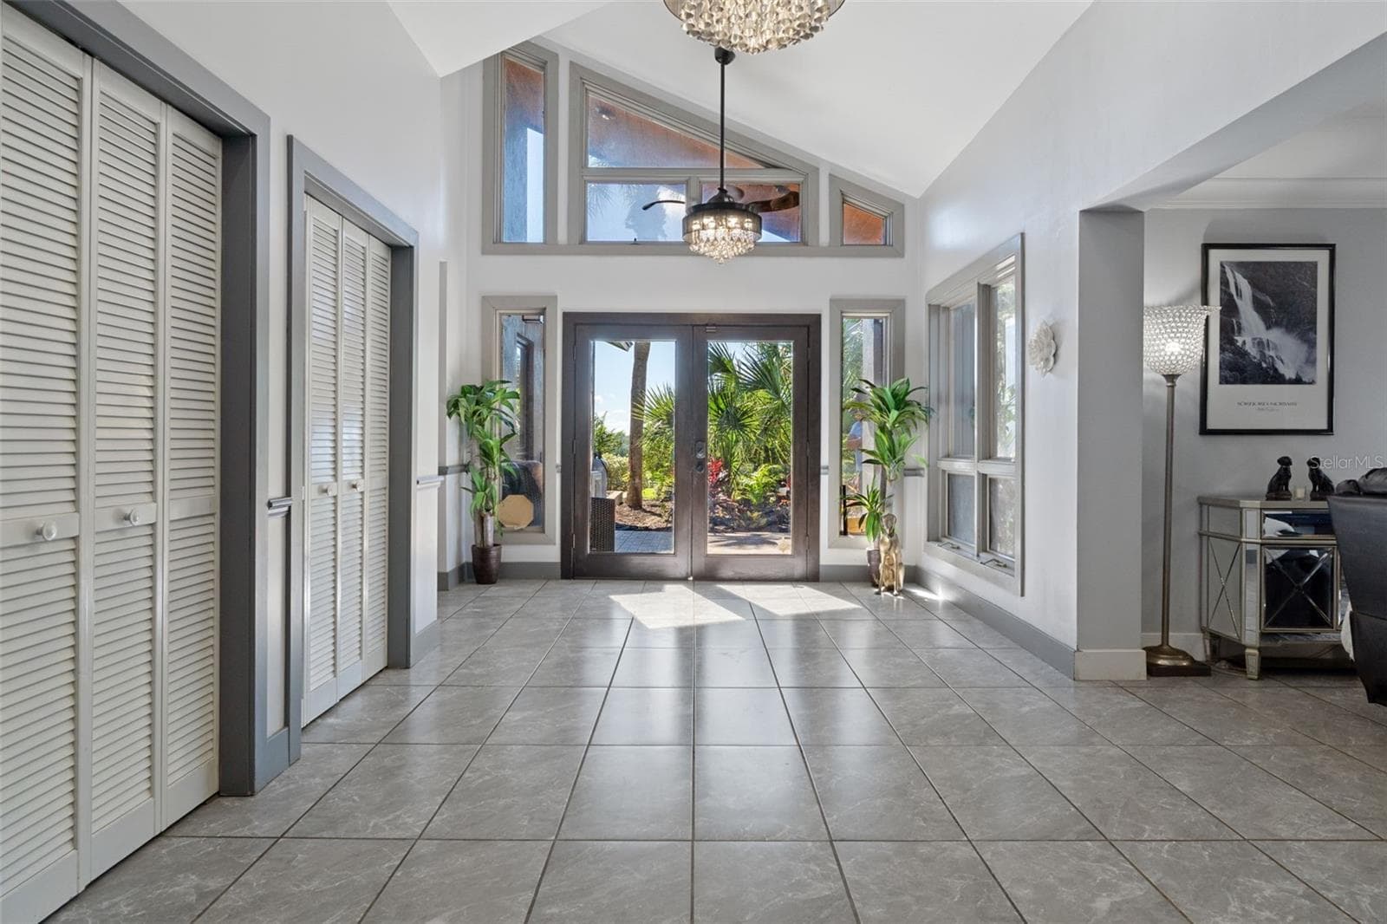
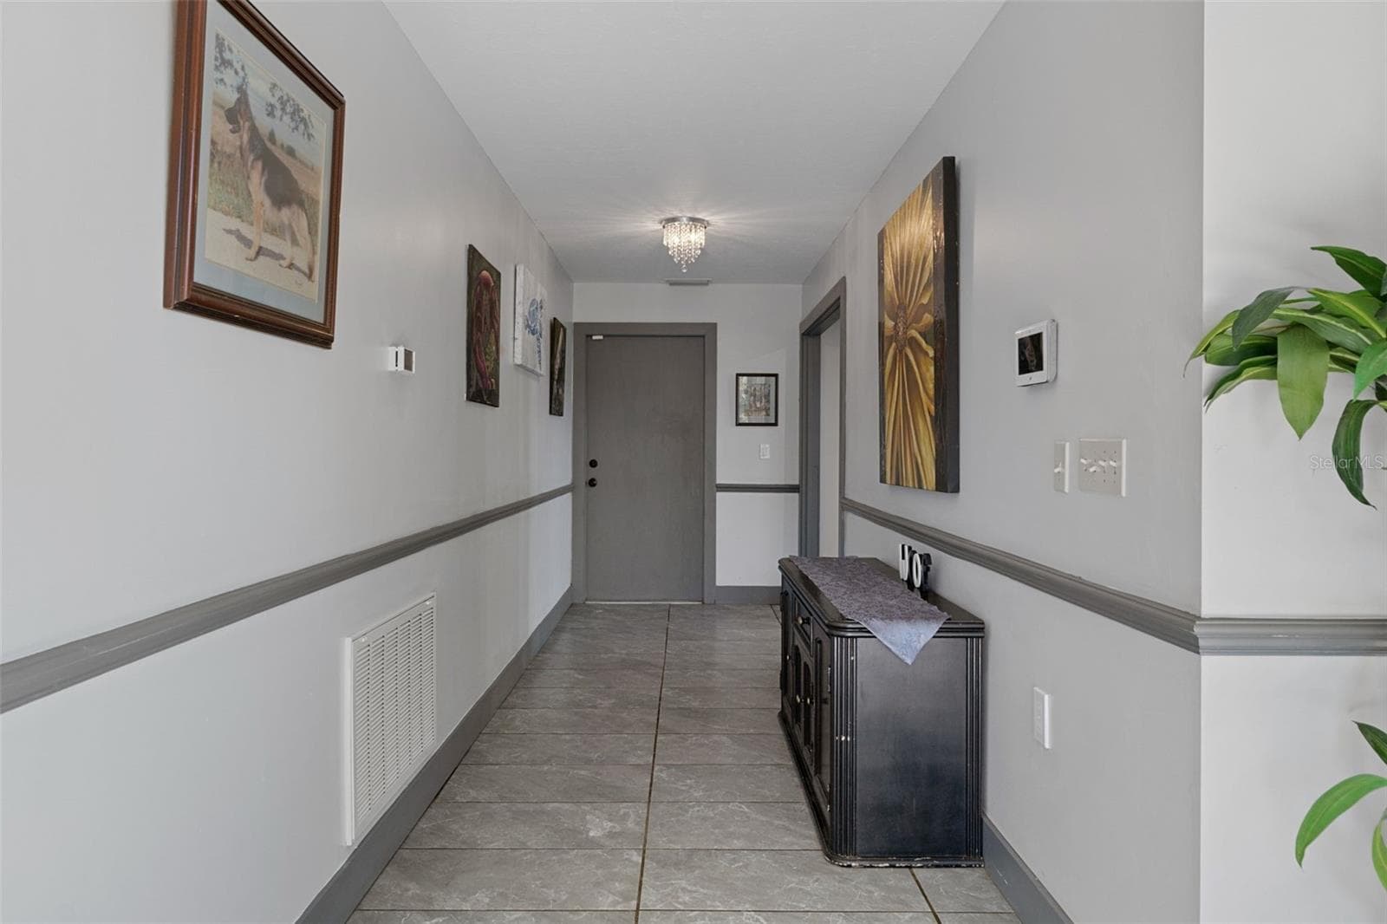
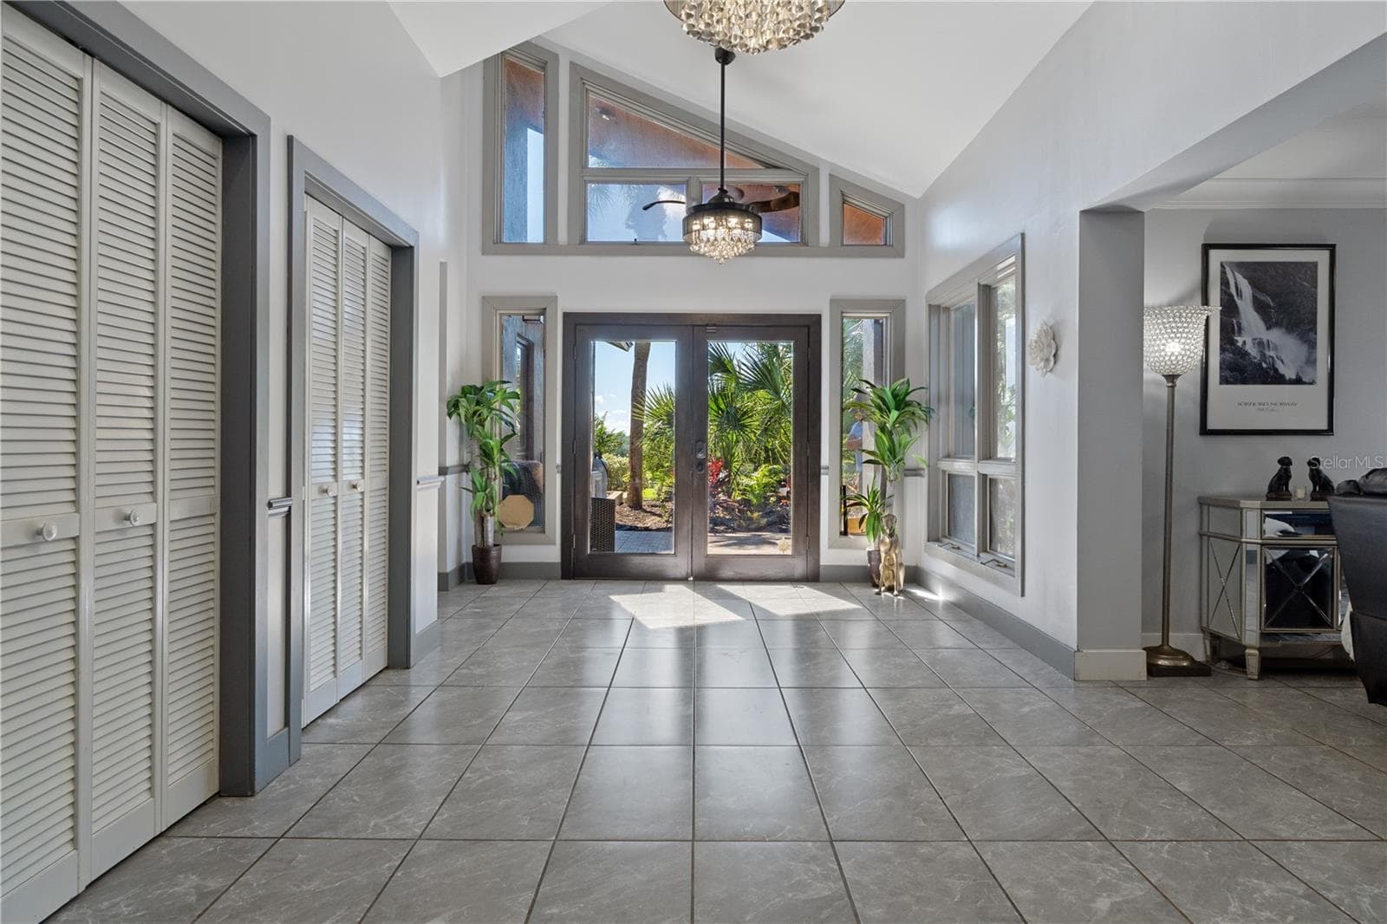
Front Foyer - 9498 NW 60TH AVE, OCALA
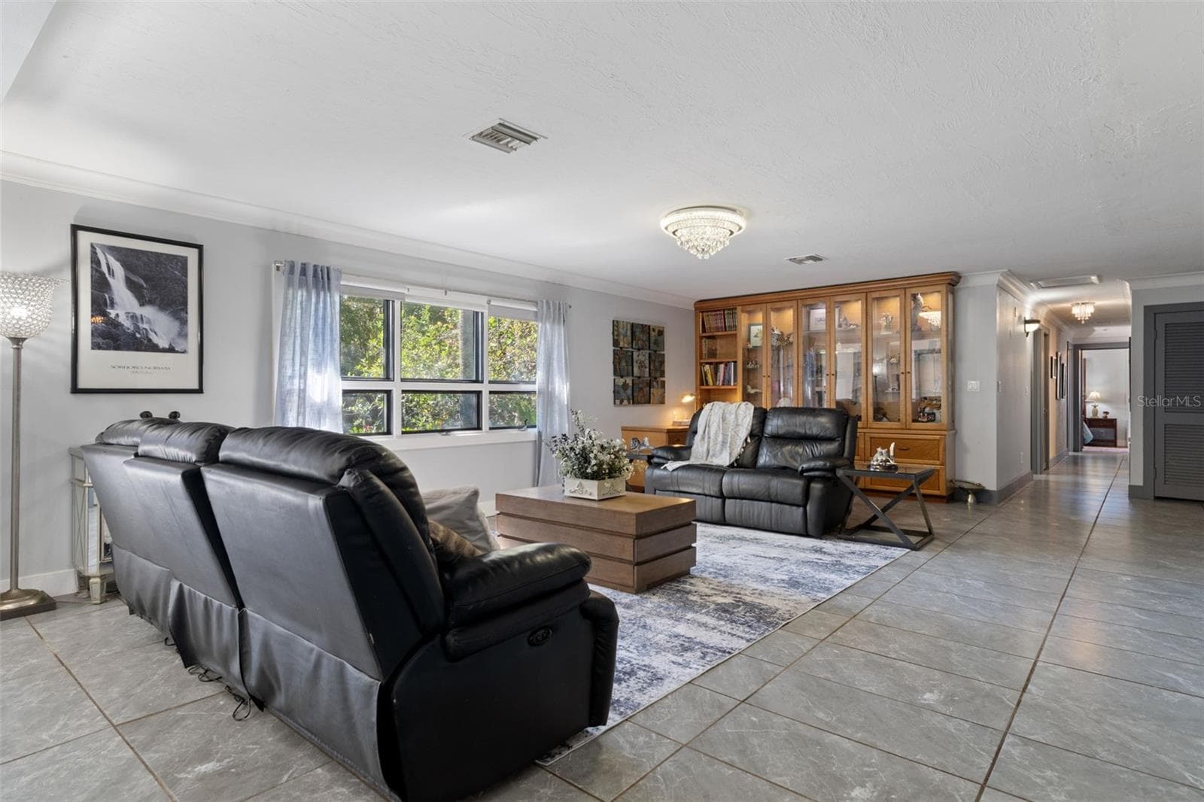
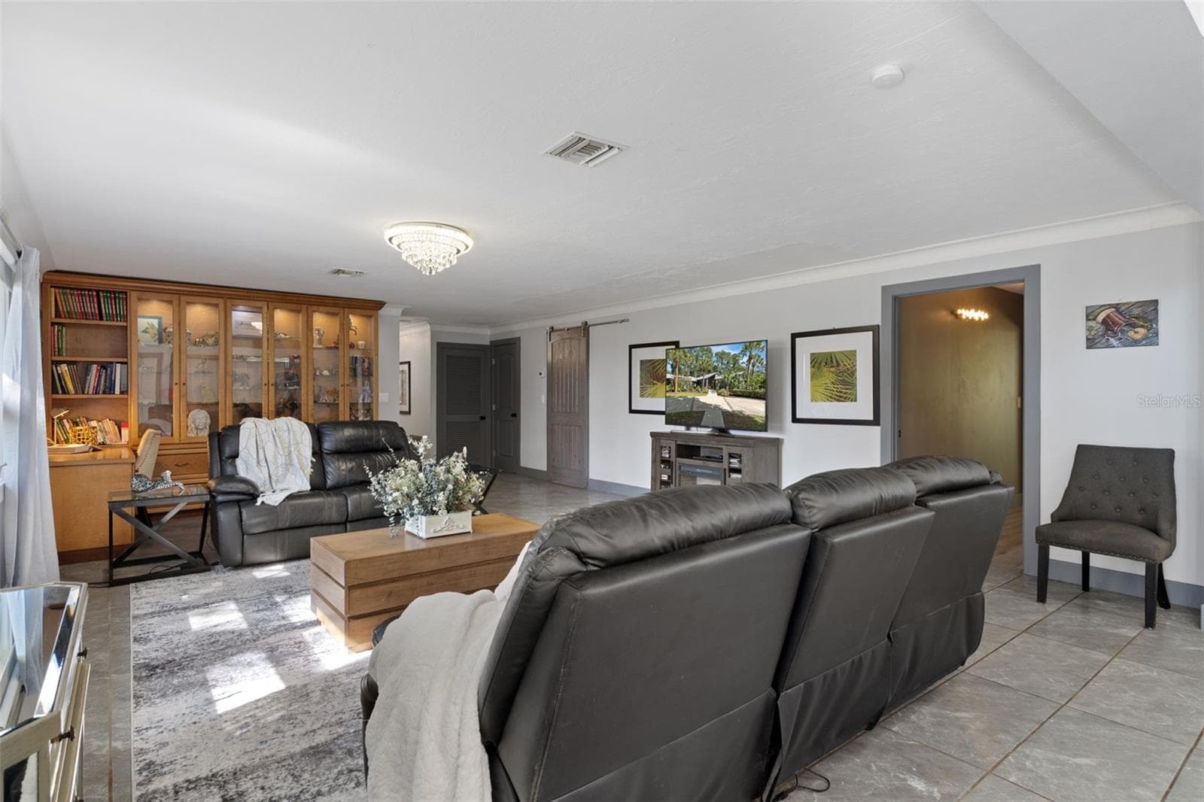
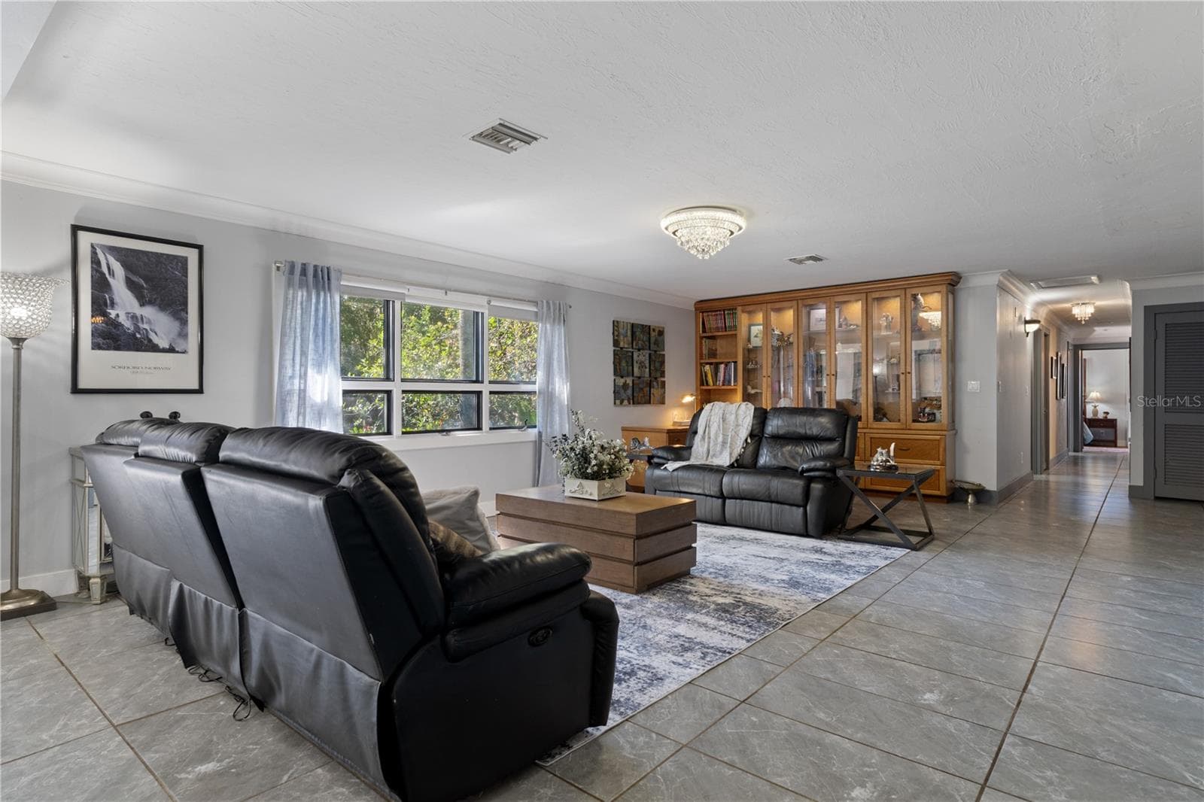
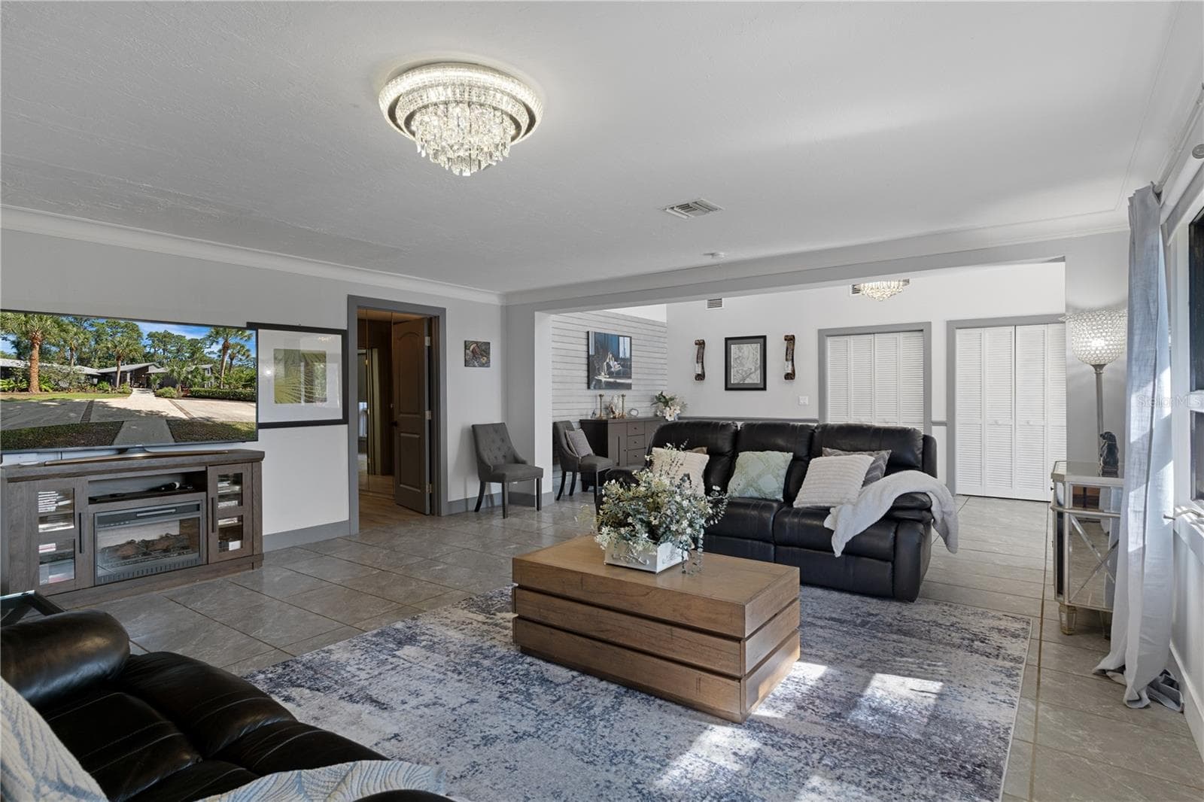
Living room - 9498 NW 60TH AVE, OCALA
Kitchen - 9498 NW 60TH AVE, OCALA
Living room - 9498 NW 60TH AVE, OCALA
Kitchen - 9498 NW 60TH AVE, OCALA
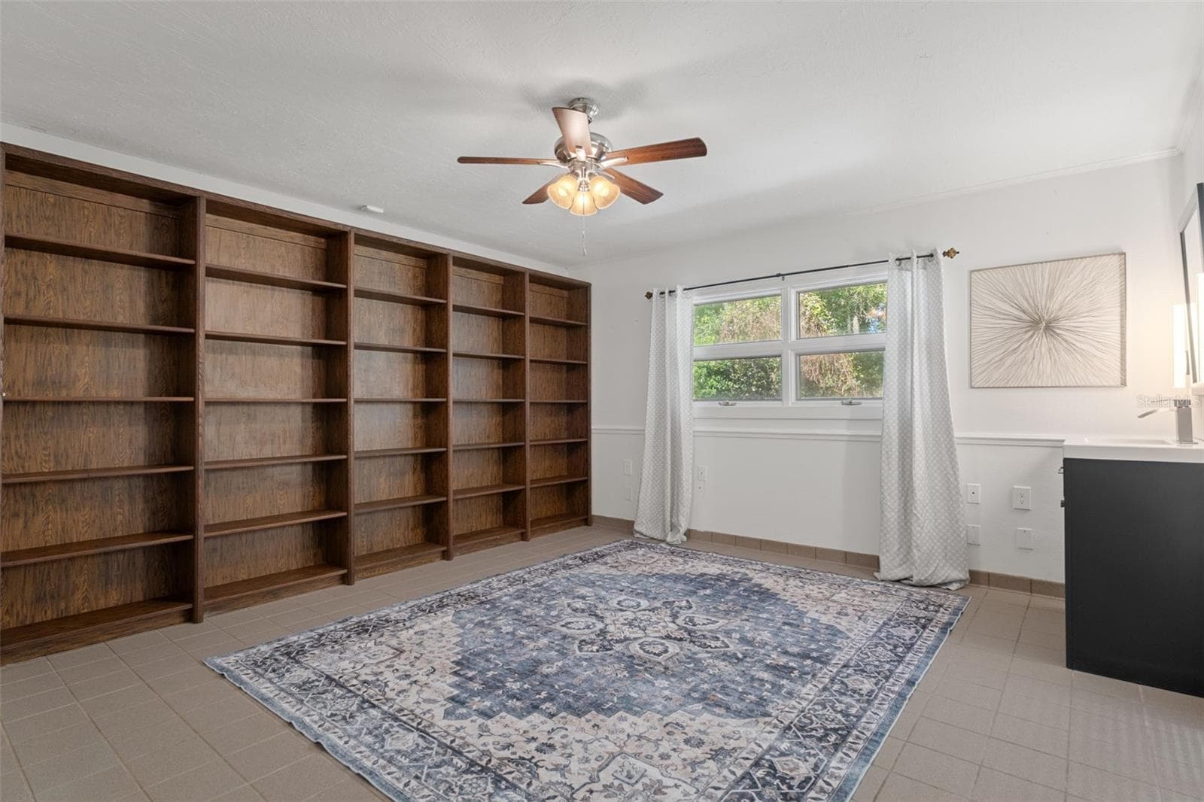
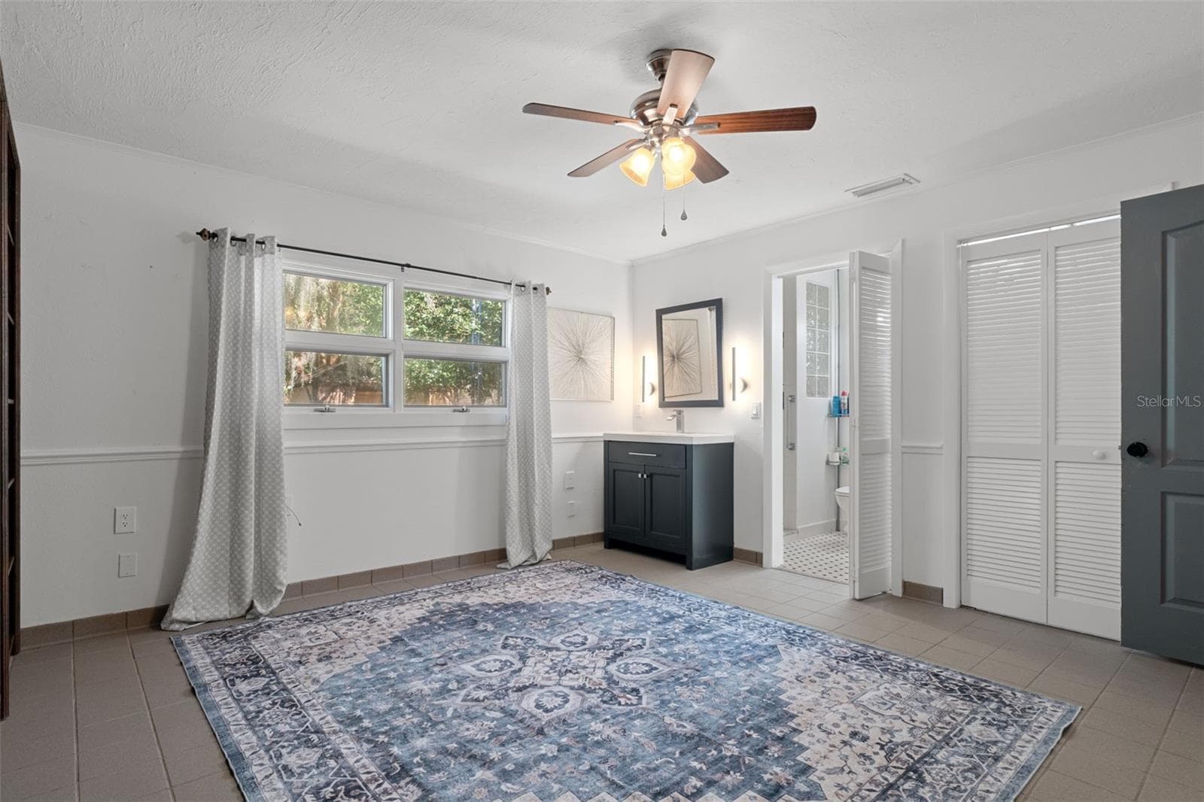
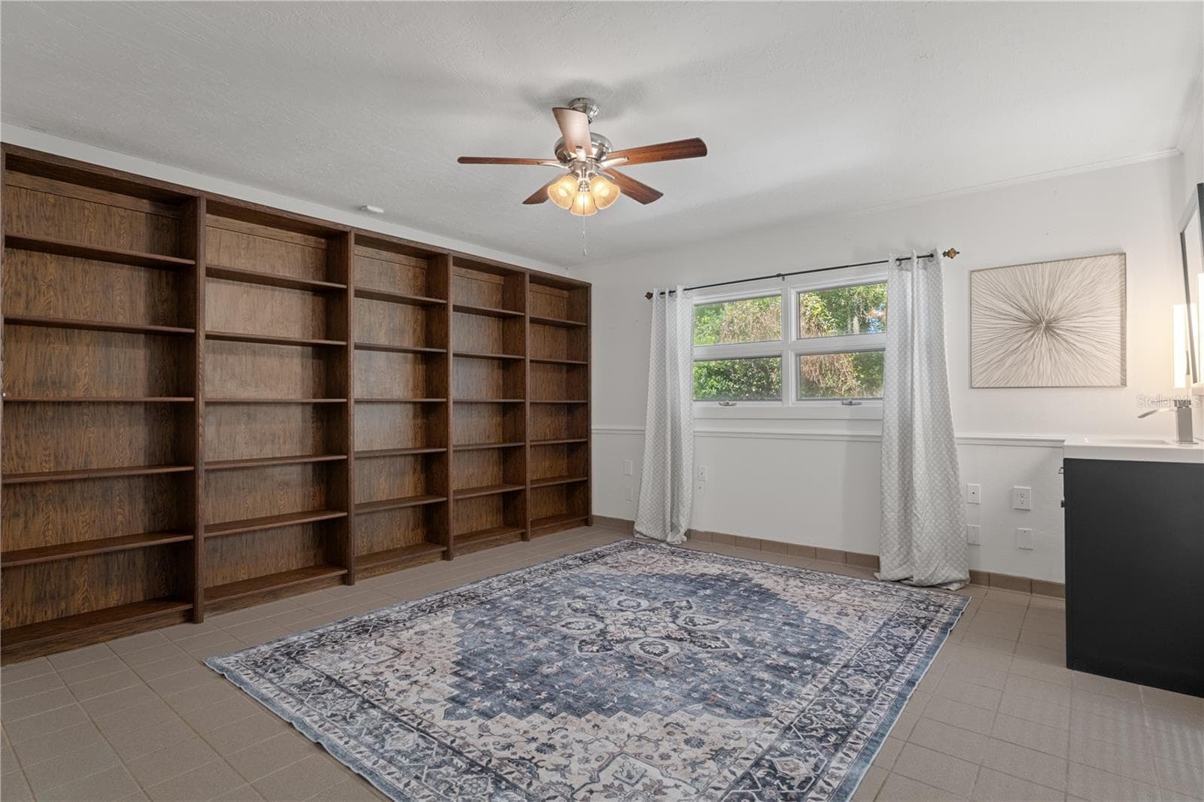
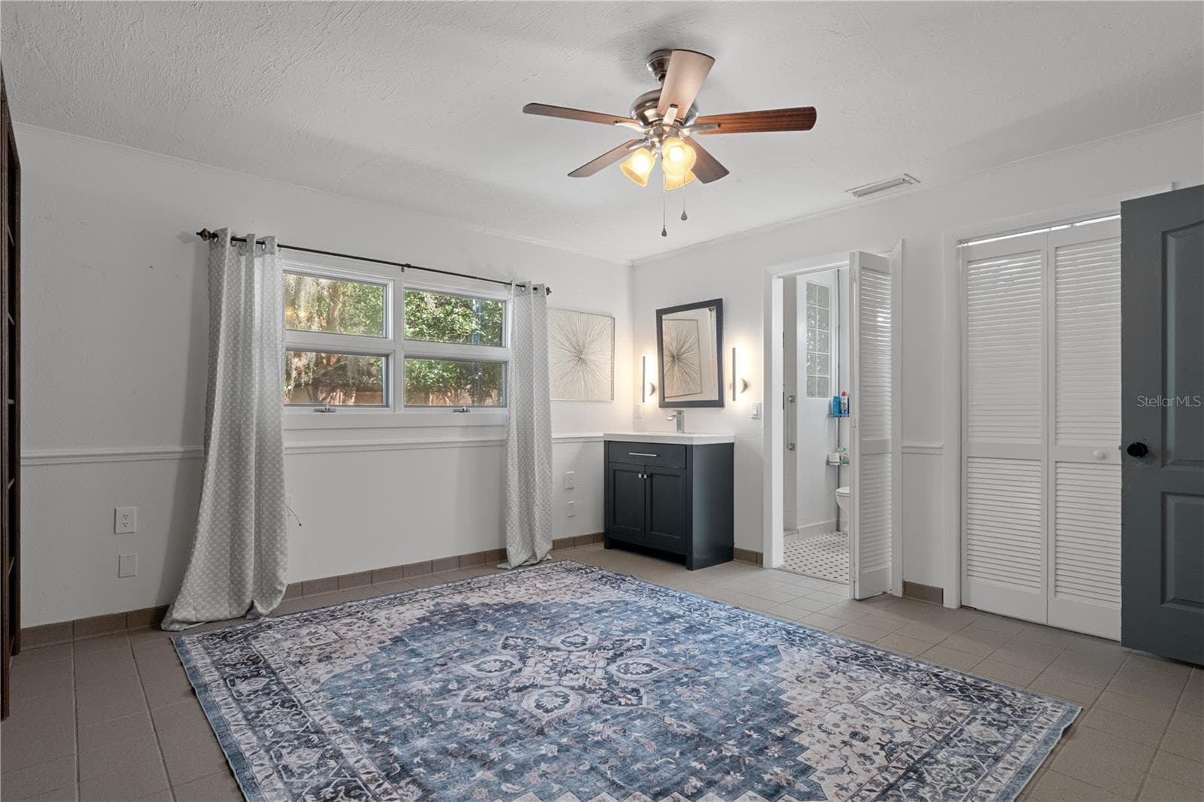
Flex room-potential business-salon etc - 9498 NW 60TH AVE, OCALA
Kitchen - 9498 NW 60TH AVE, OCALA
Flex room-potential business-salon etc - 9498 NW 60TH AVE, OCALA
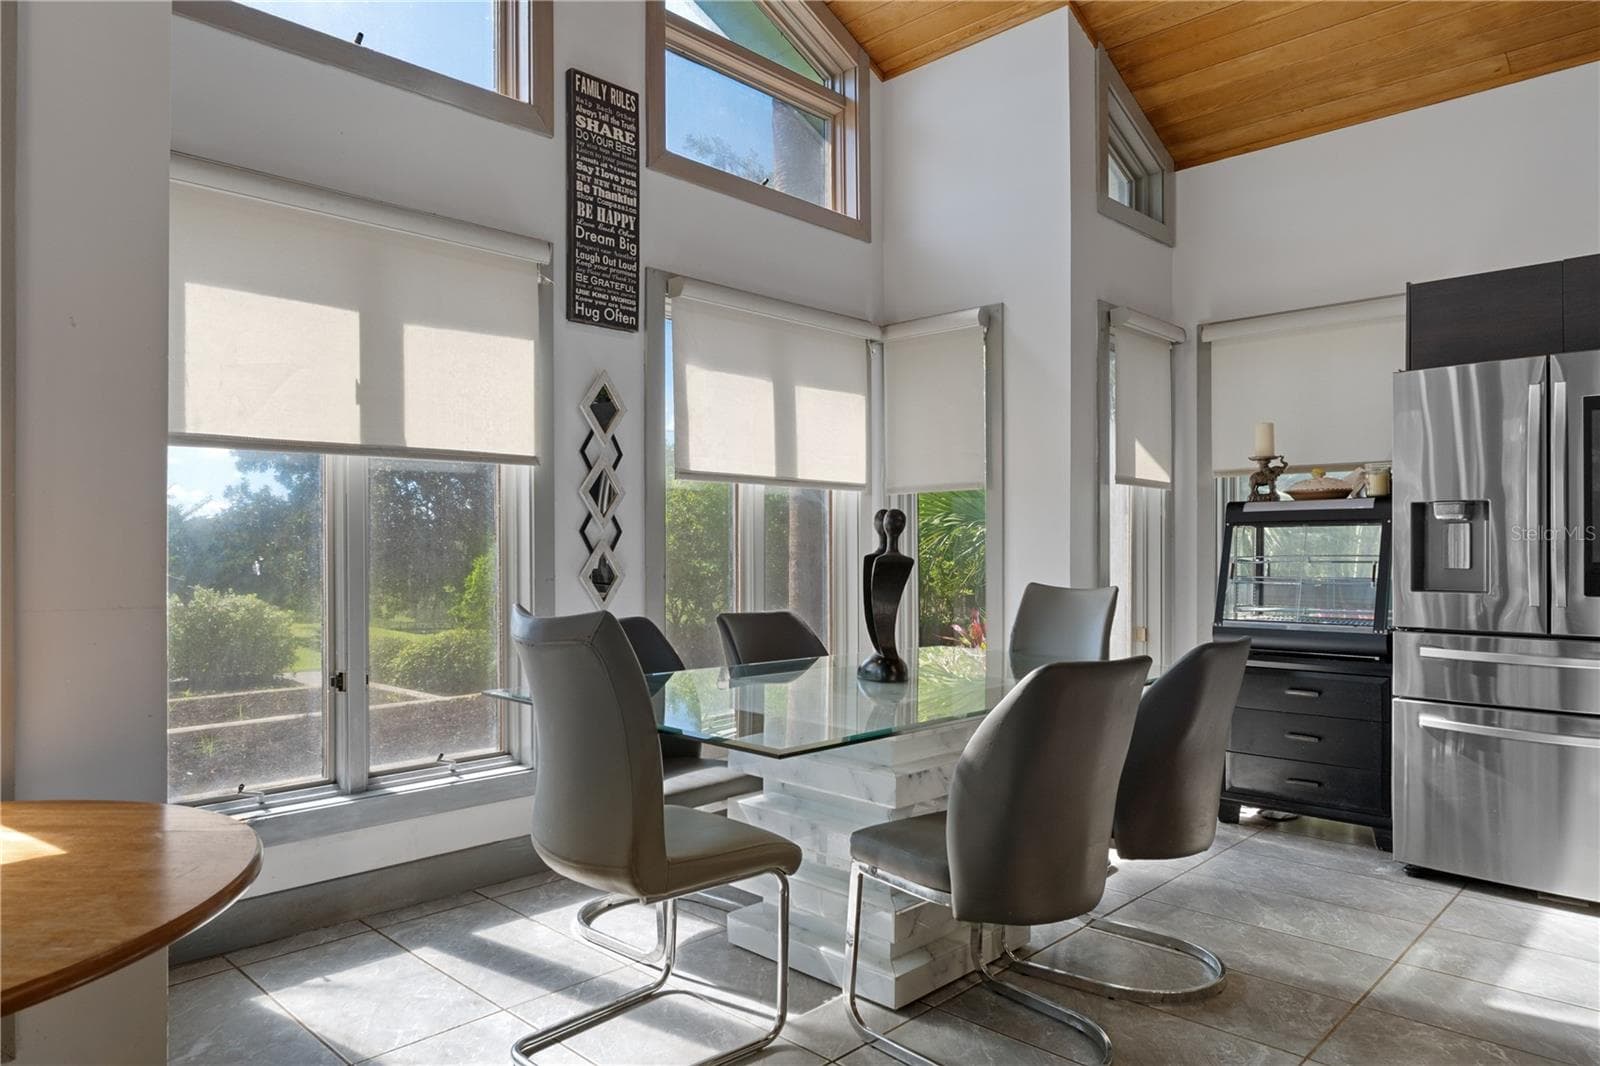
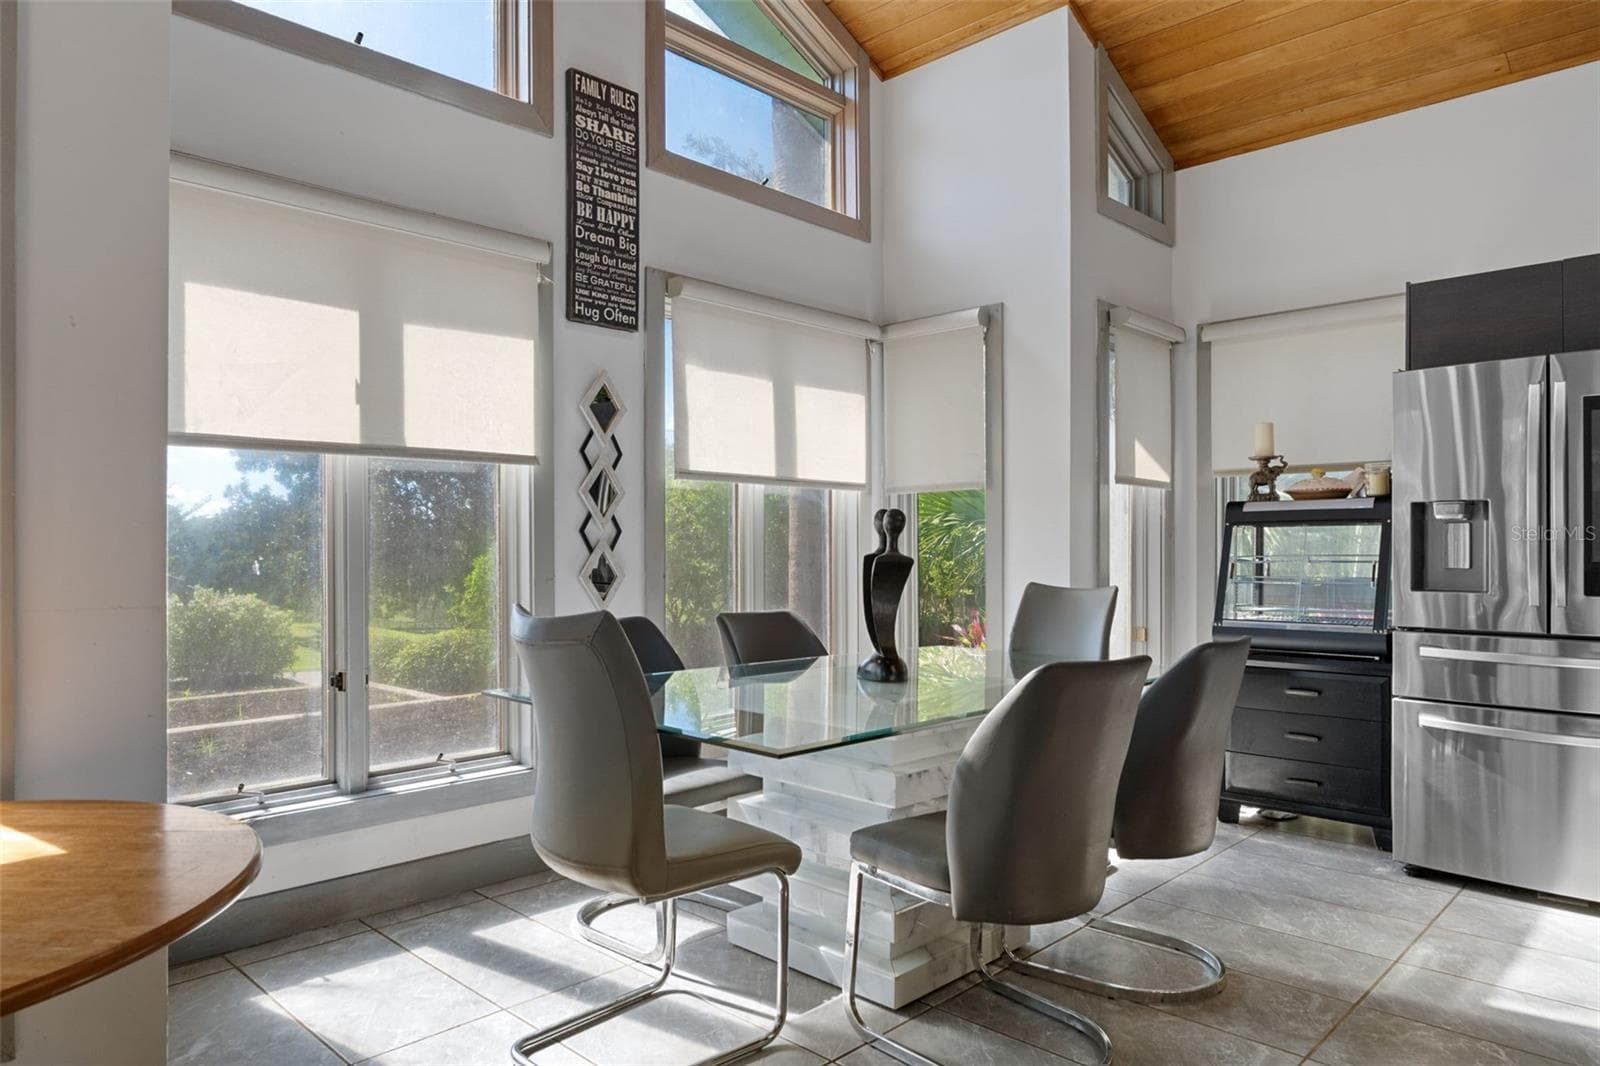
Eat-in Kitchen - 9498 NW 60TH AVE, OCALA
Flex room-potential business-salon etc - 9498 NW 60TH AVE, OCALA
Single Family Residence at 9498 NW 60TH AVE, OCALA, photo 34 of 188
Flex room-potential business-salon etcFlex room-potential business-salon etc - 9498 NW 60TH AVE, OCALA
Kitchen - 9498 NW 60TH AVE, OCALA
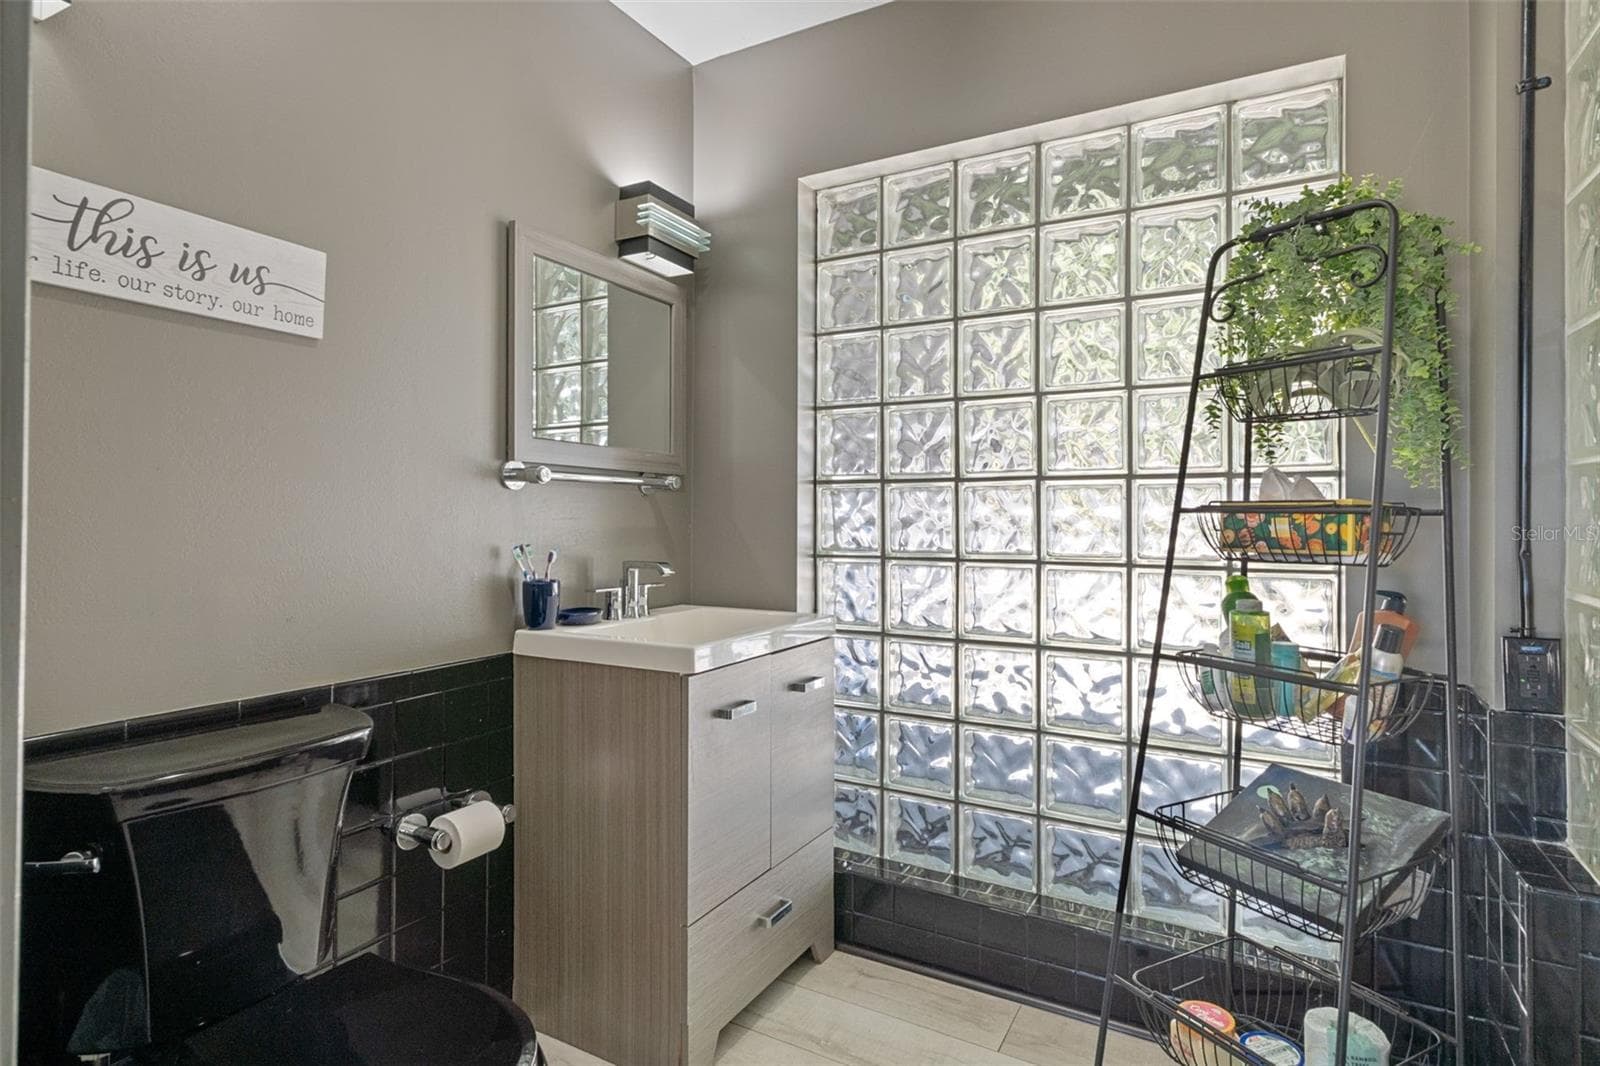
Flex room-potential business-salon etc bathroom - 9498 NW 60TH AVE, OCALA
Living Room - 9498 NW 60TH AVE, OCALA
Flex room-potential business-salon etc bathroom - 9498 NW 60TH AVE, OCALA
Living Room - 9498 NW 60TH AVE, OCALA
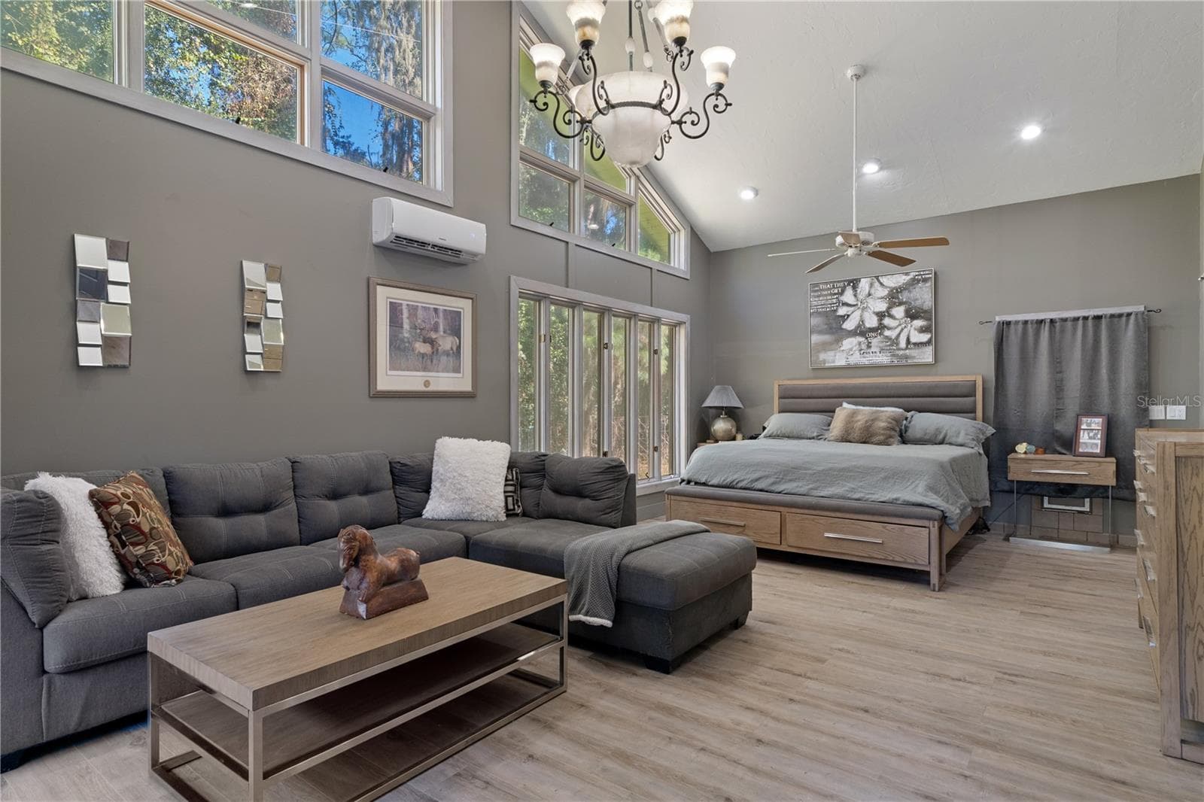
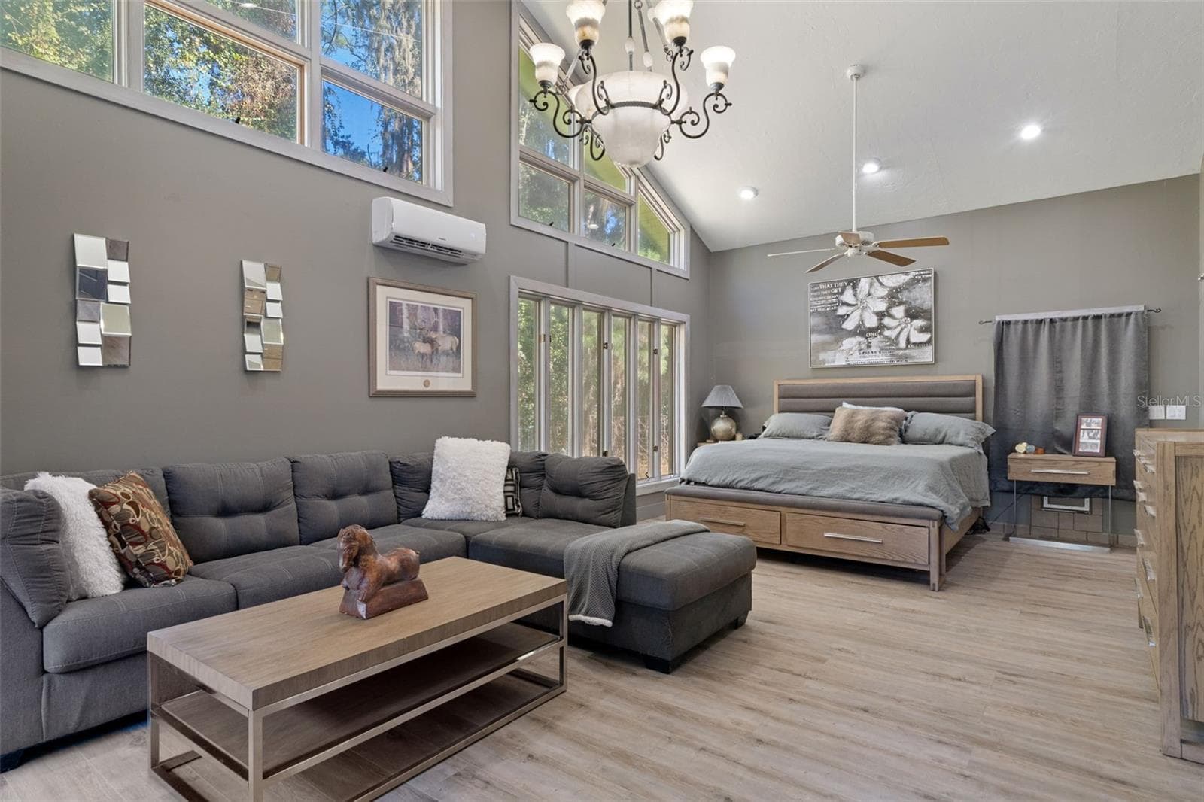
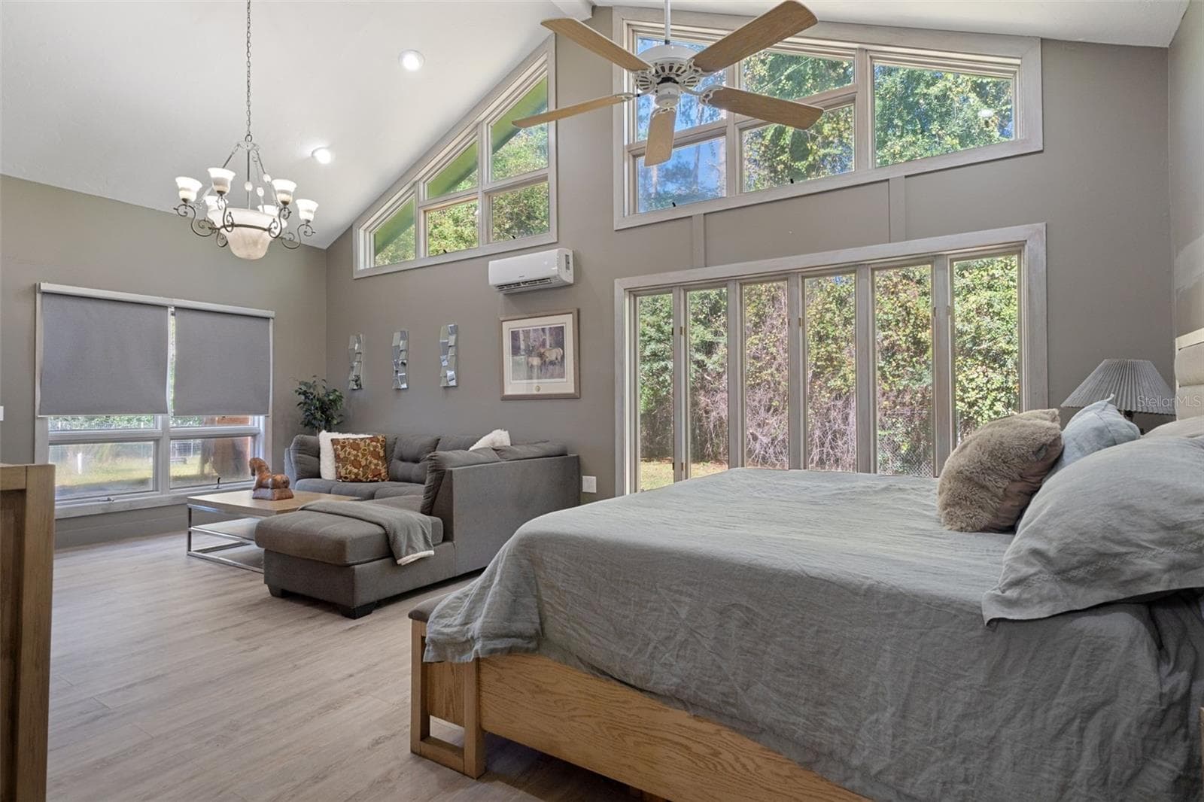
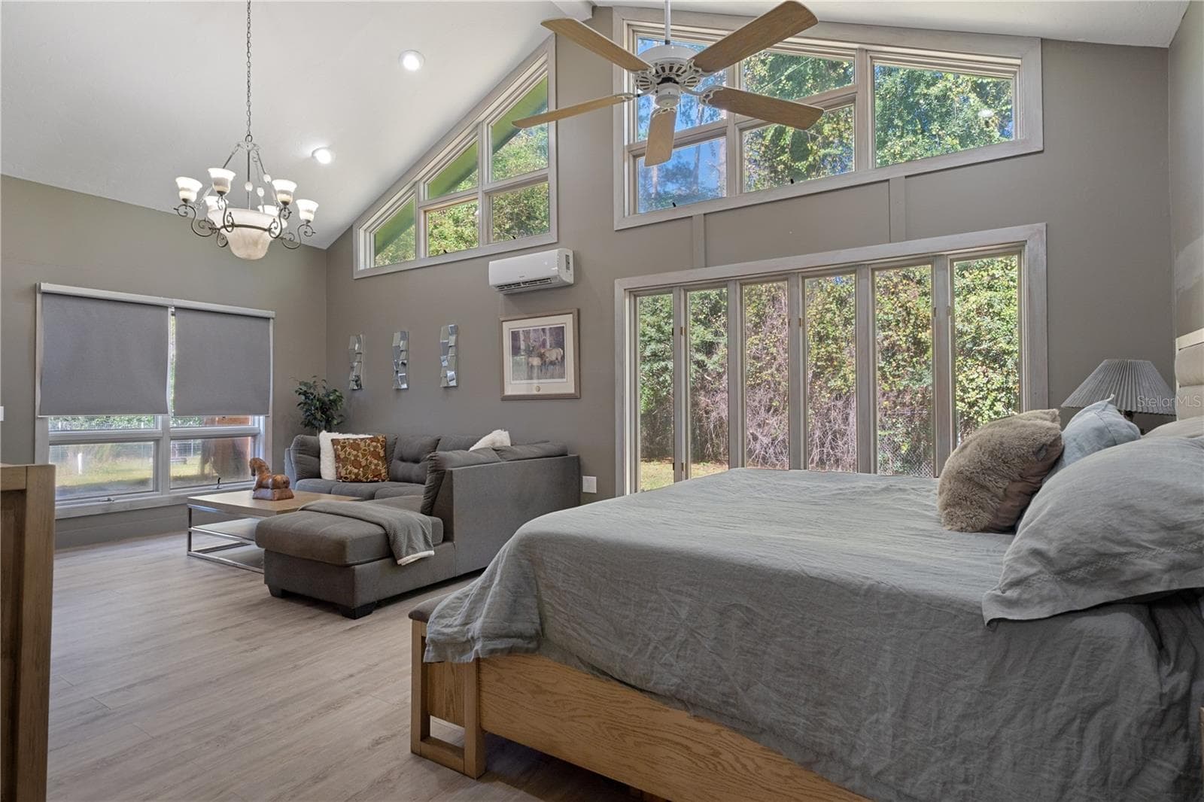
Primary Bedroom - 9498 NW 60TH AVE, OCALA
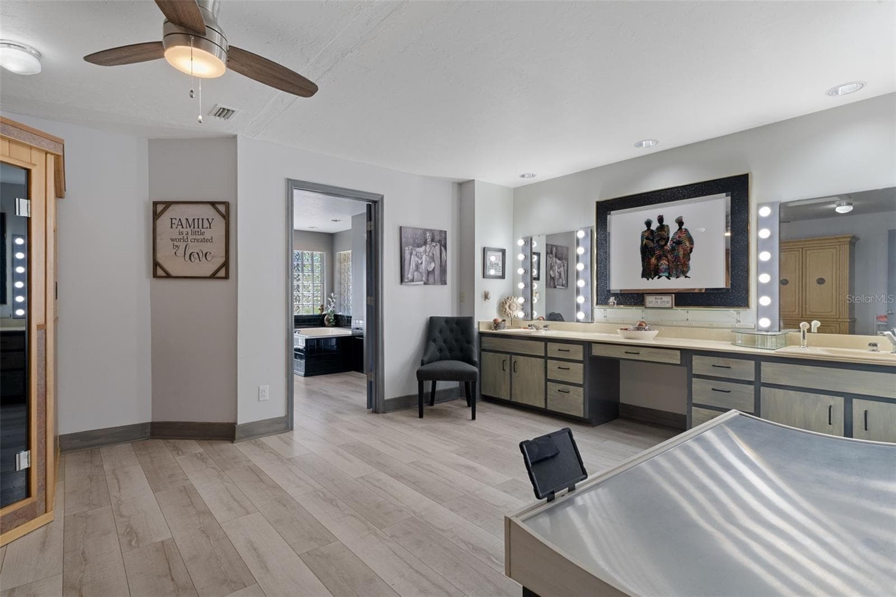
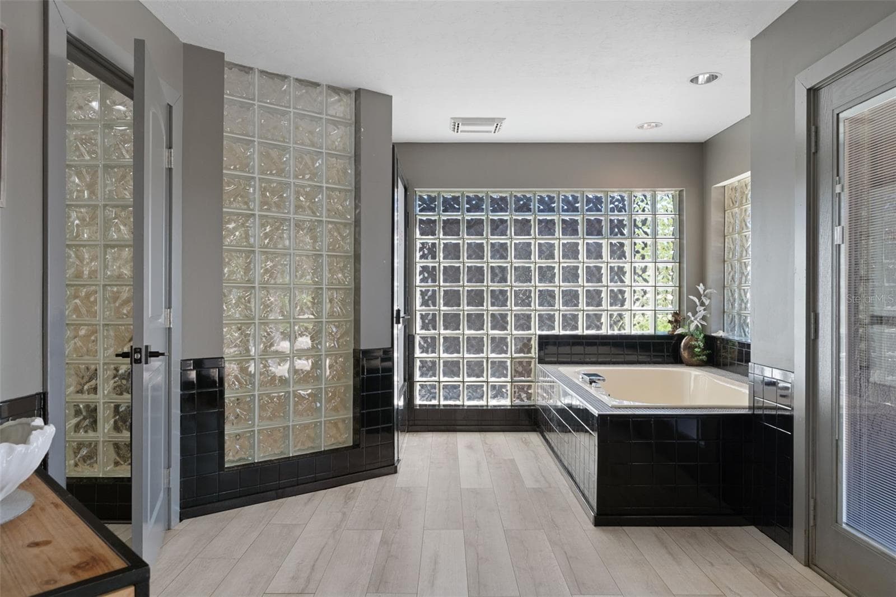
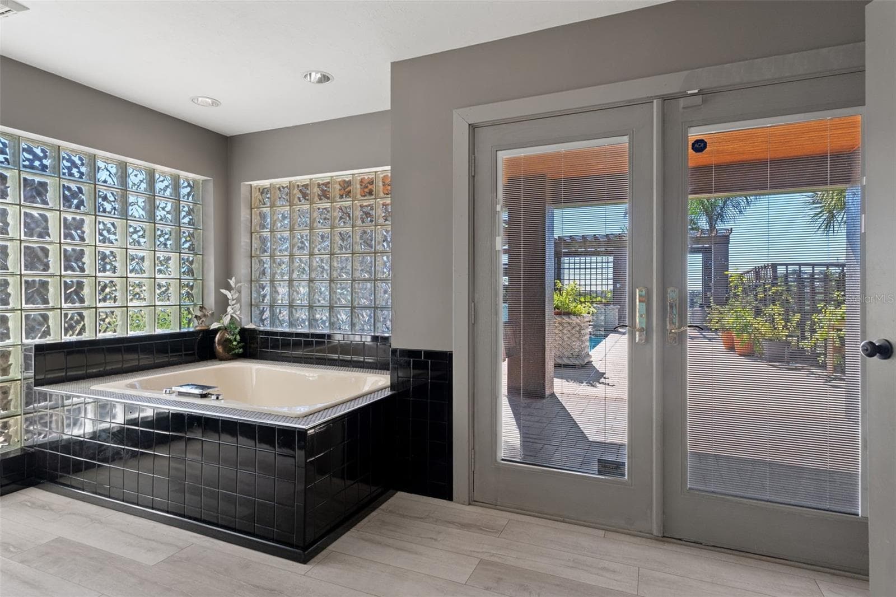
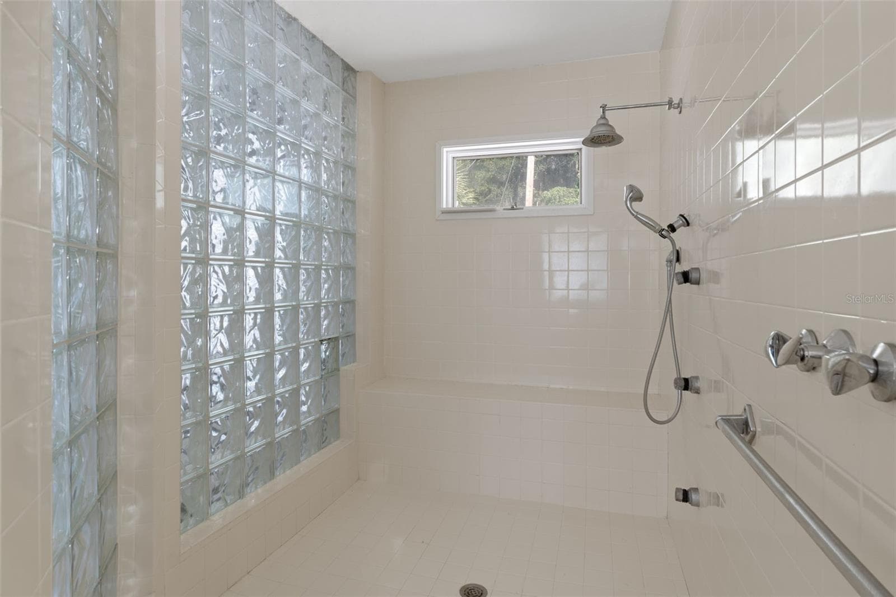
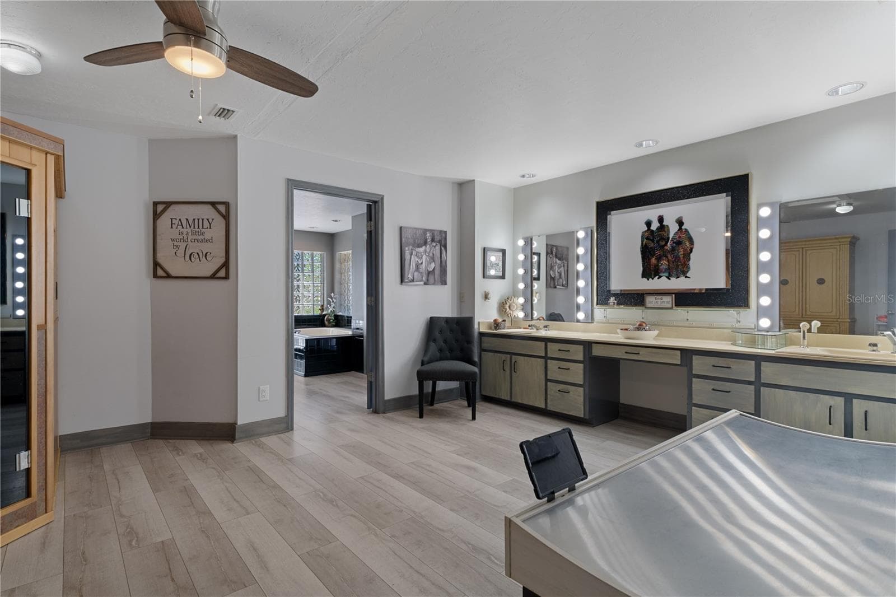
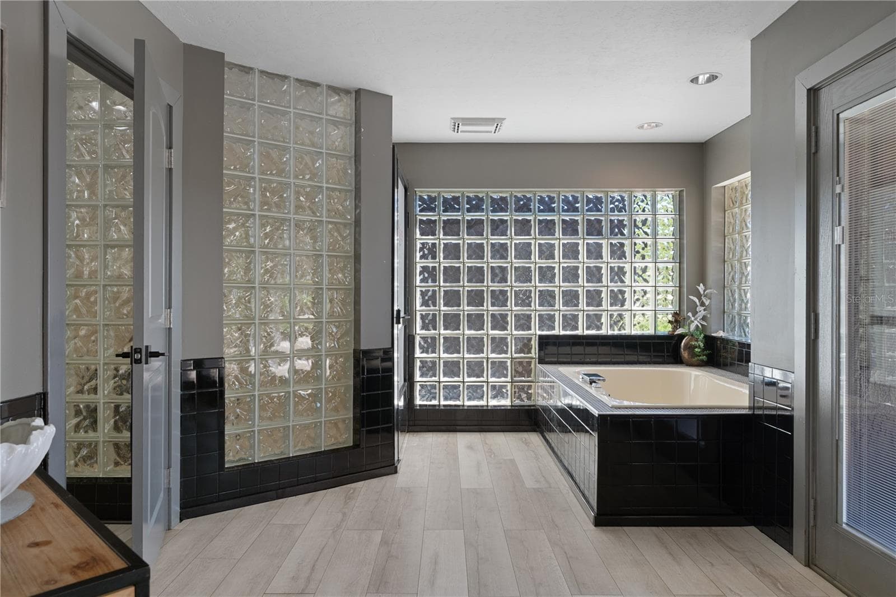
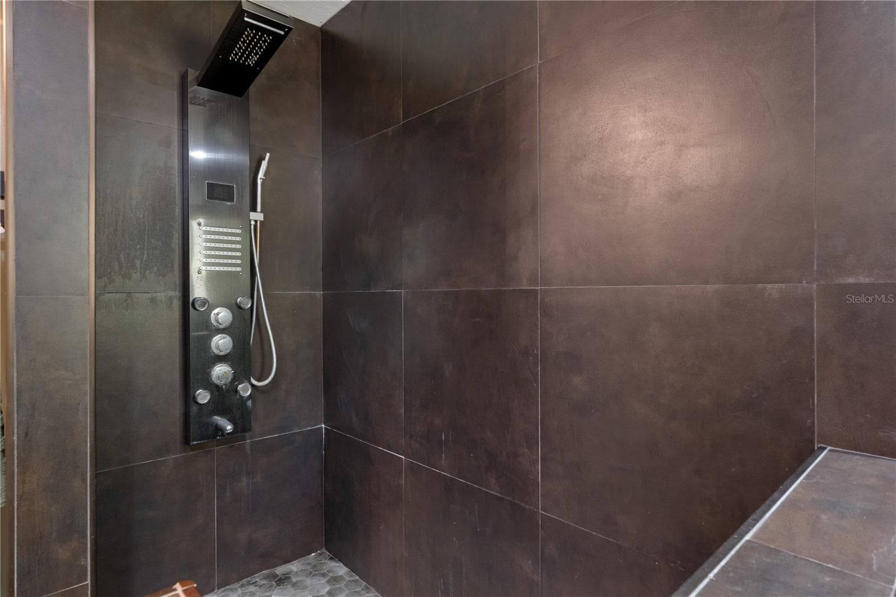
Bath - Day Spa - 9498 NW 60TH AVE, OCALA
Primary Bedroom - 9498 NW 60TH AVE, OCALA
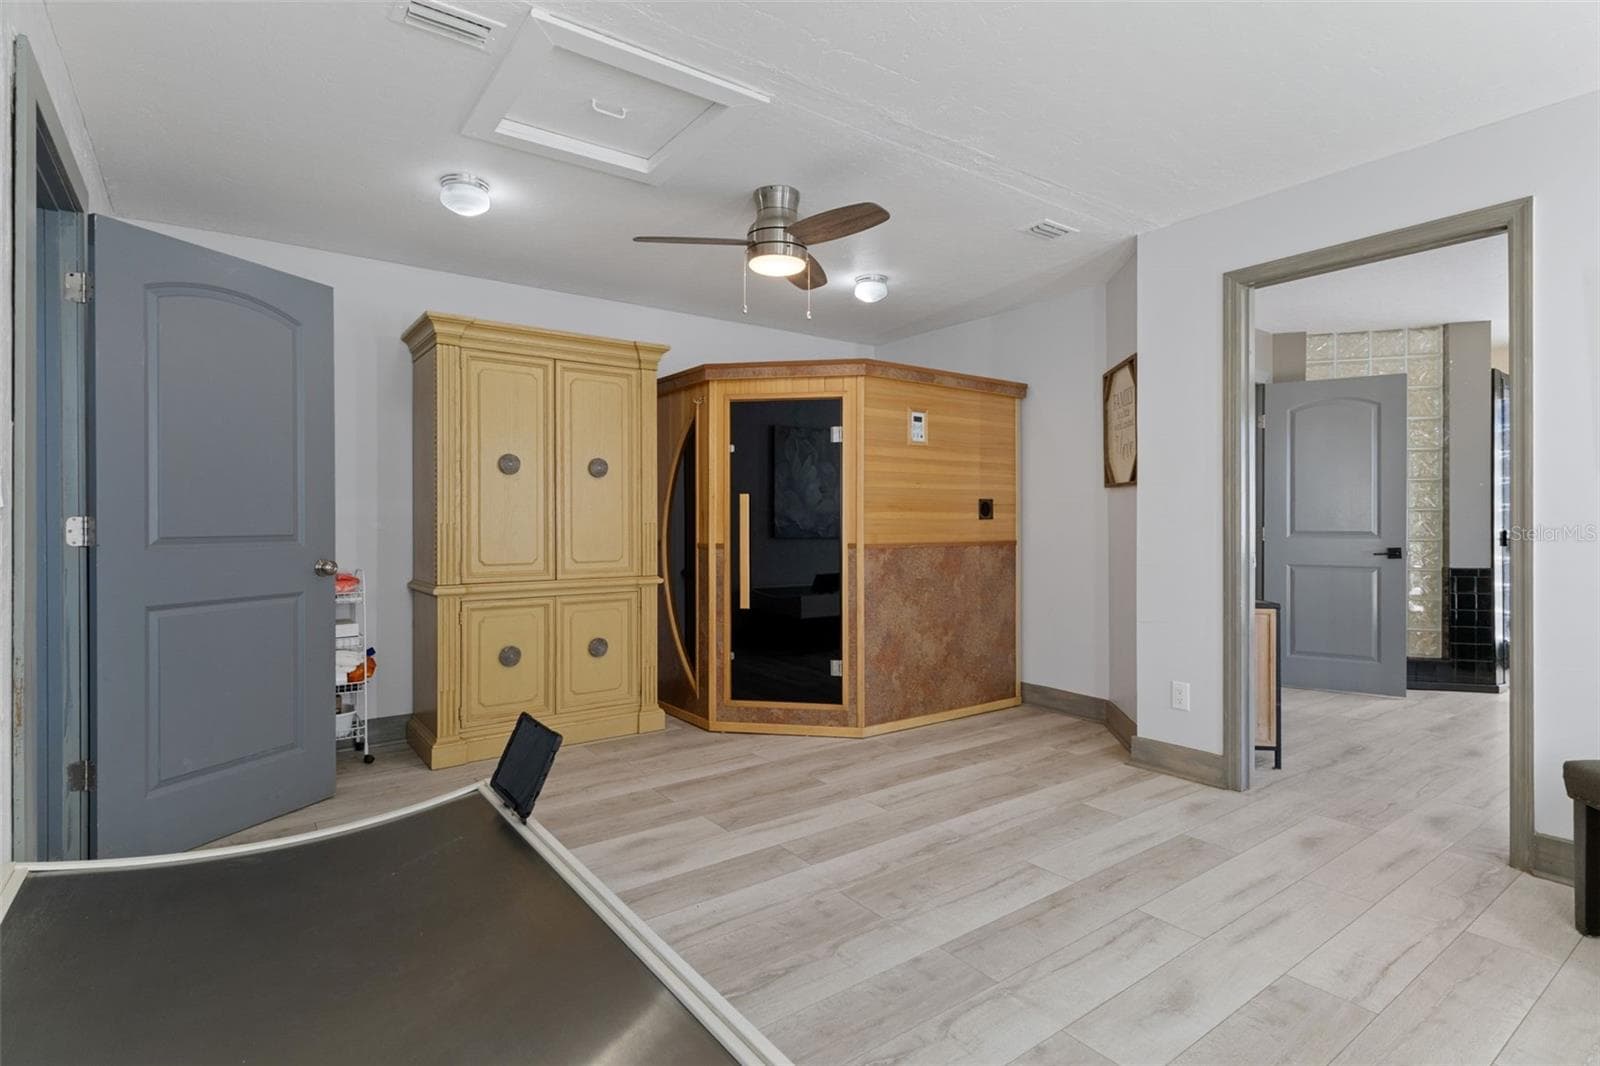
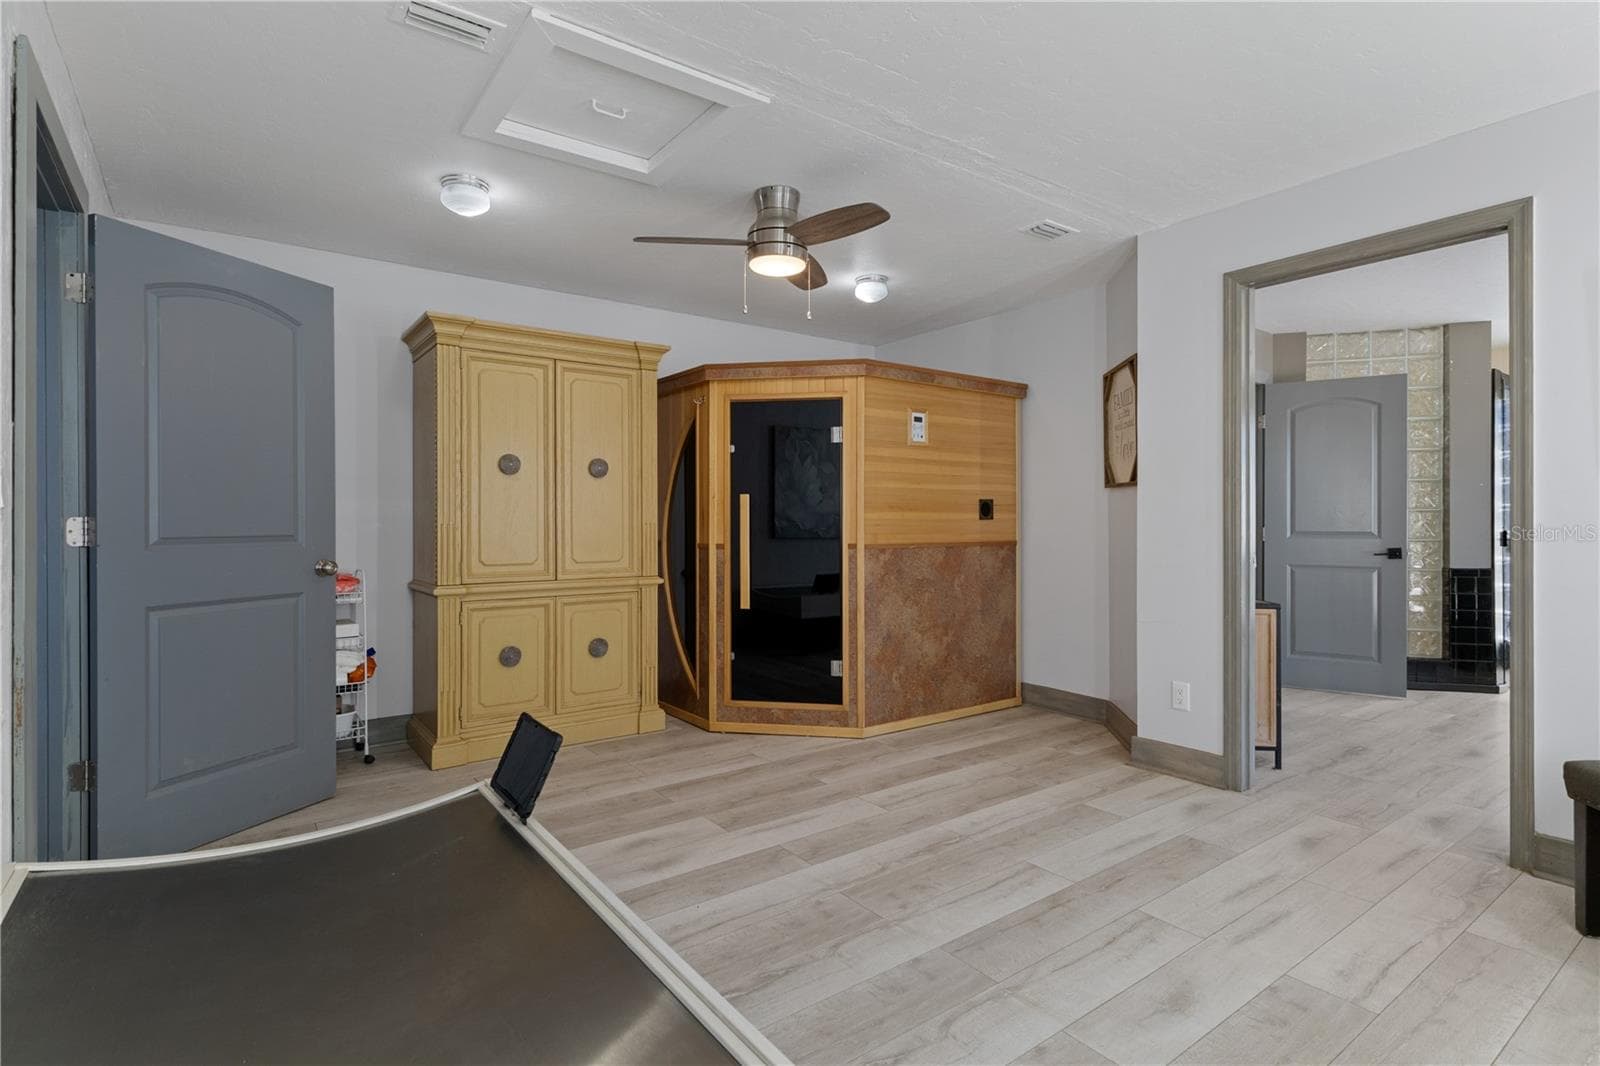
Bath - Day Spa with Sauna - 9498 NW 60TH AVE, OCALA
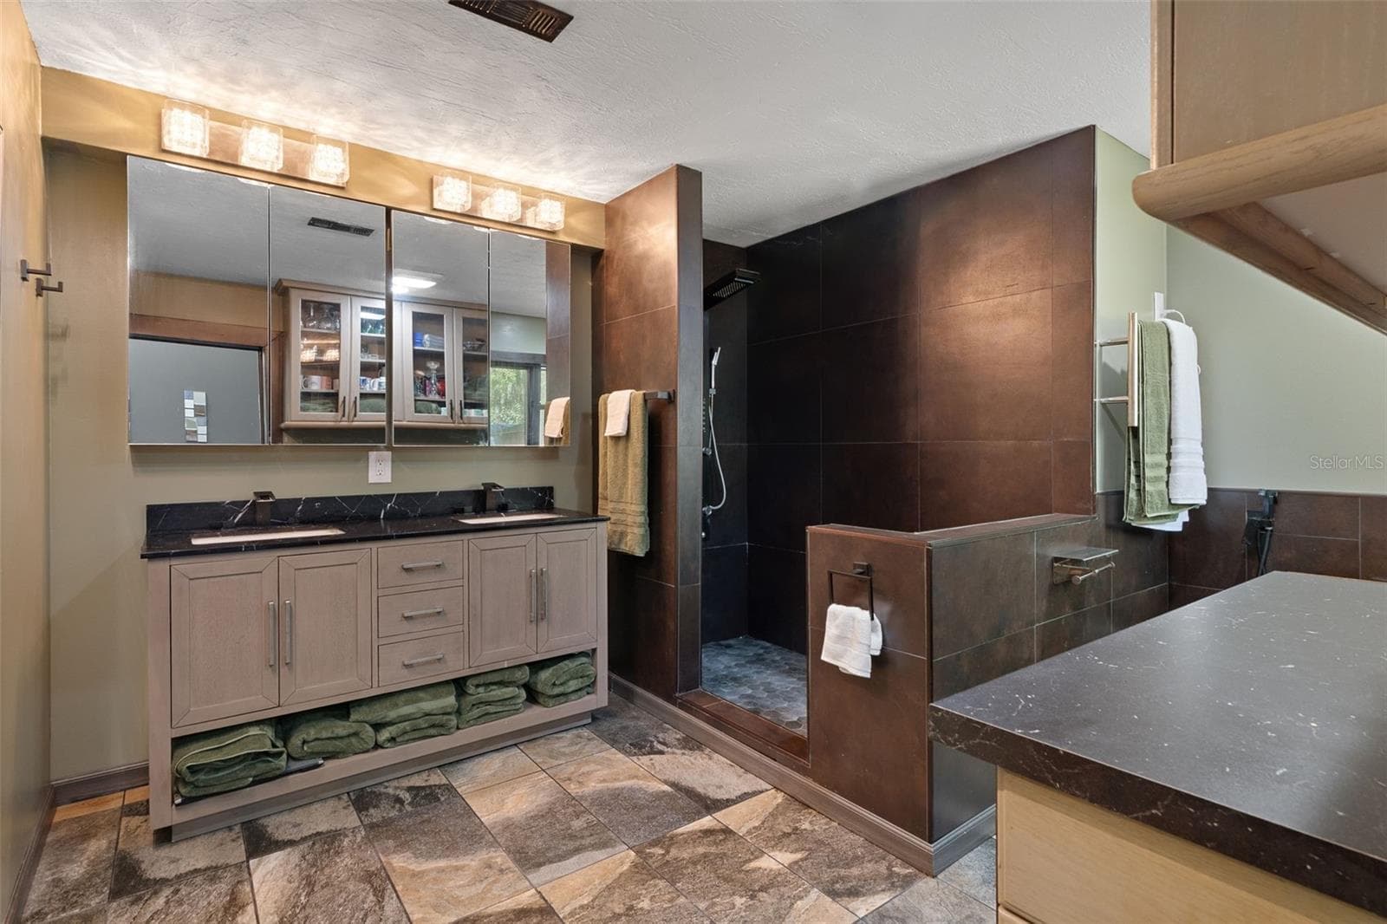
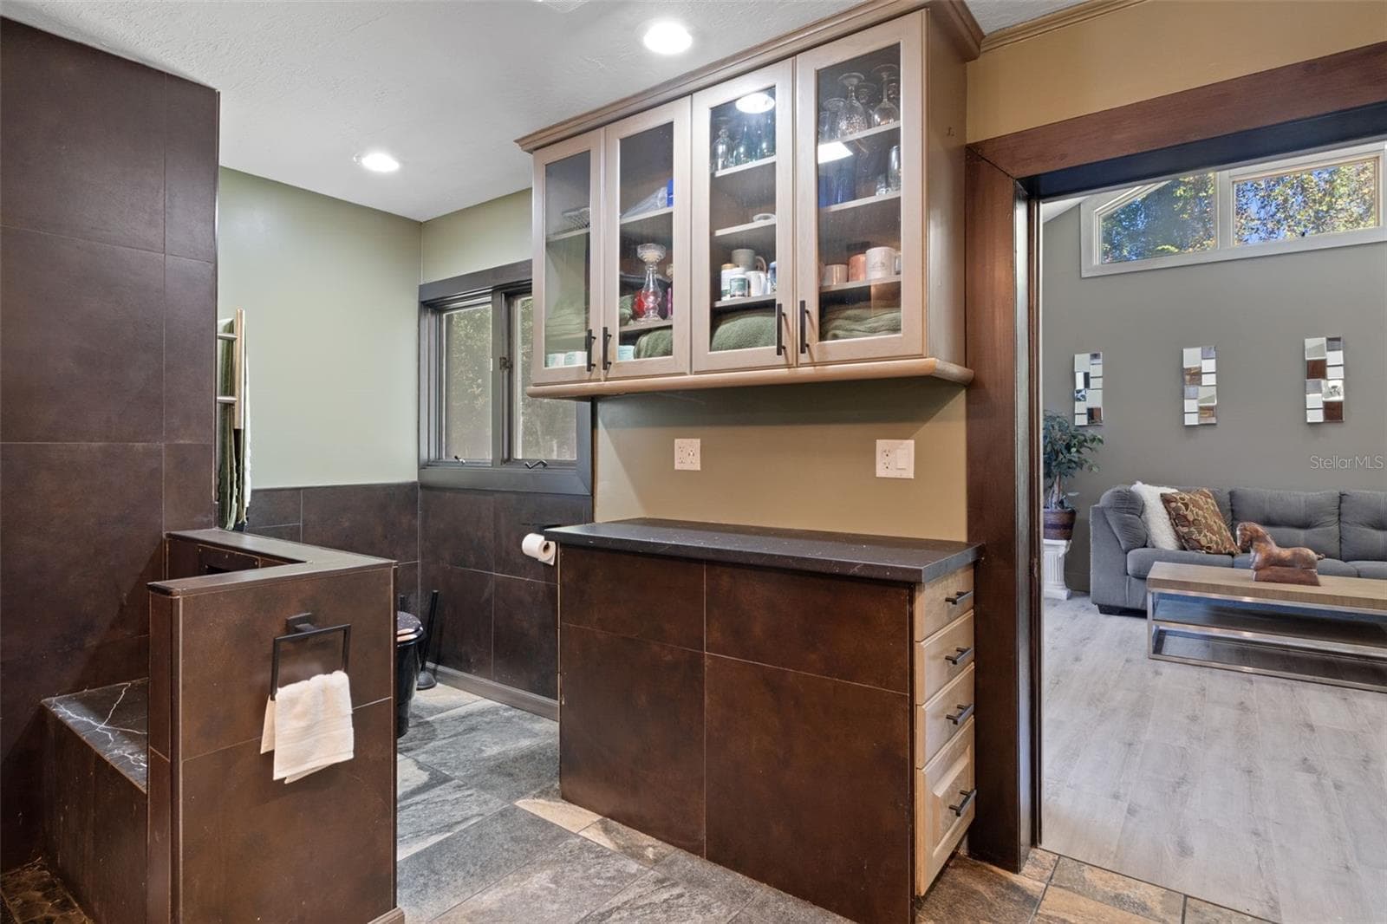
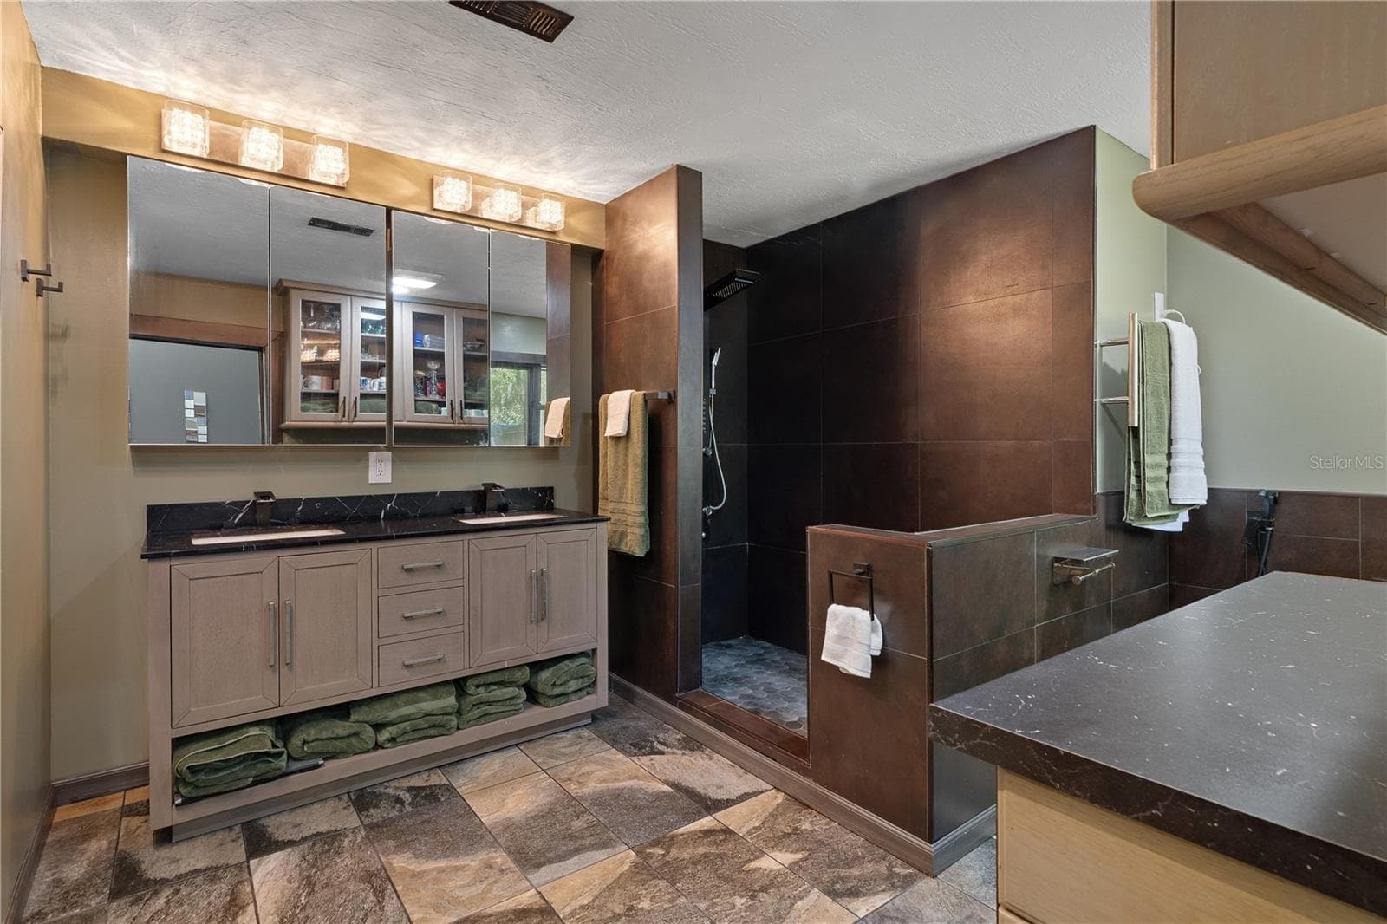
Primary Bathroom - 9498 NW 60TH AVE, OCALA
Bath - Day Spa - 9498 NW 60TH AVE, OCALA
Primary Bathroom - 9498 NW 60TH AVE, OCALA
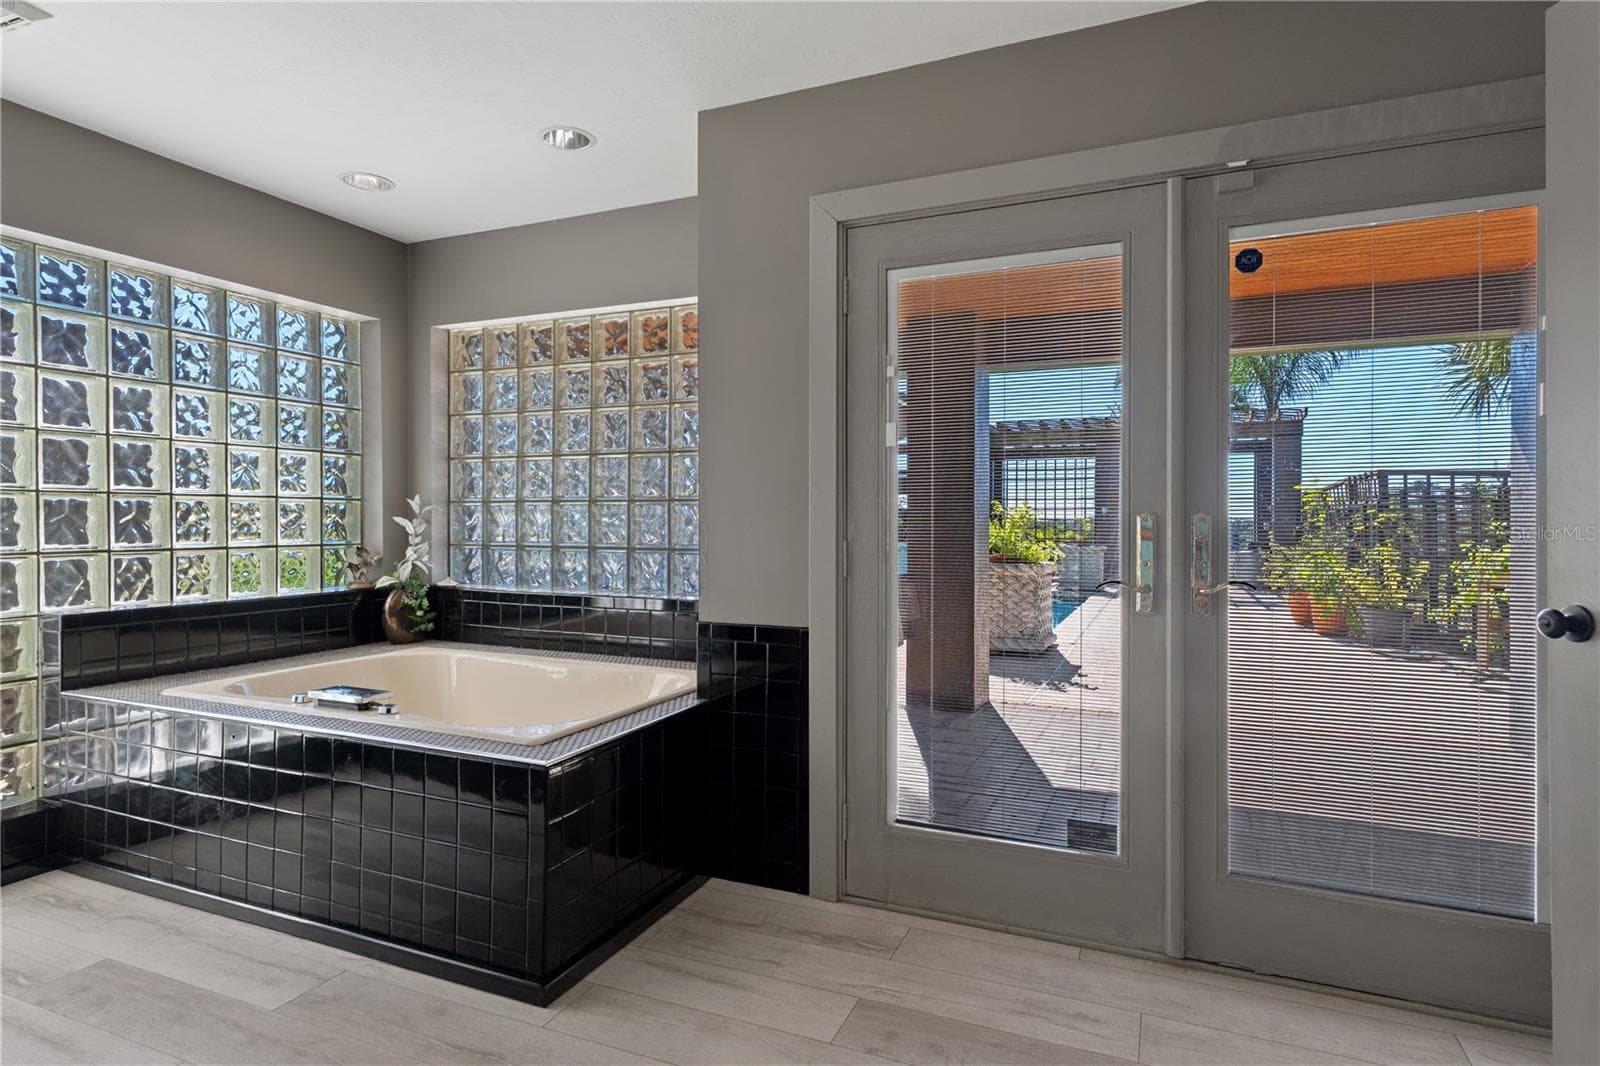
Bath - Day Spa - 9498 NW 60TH AVE, OCALA
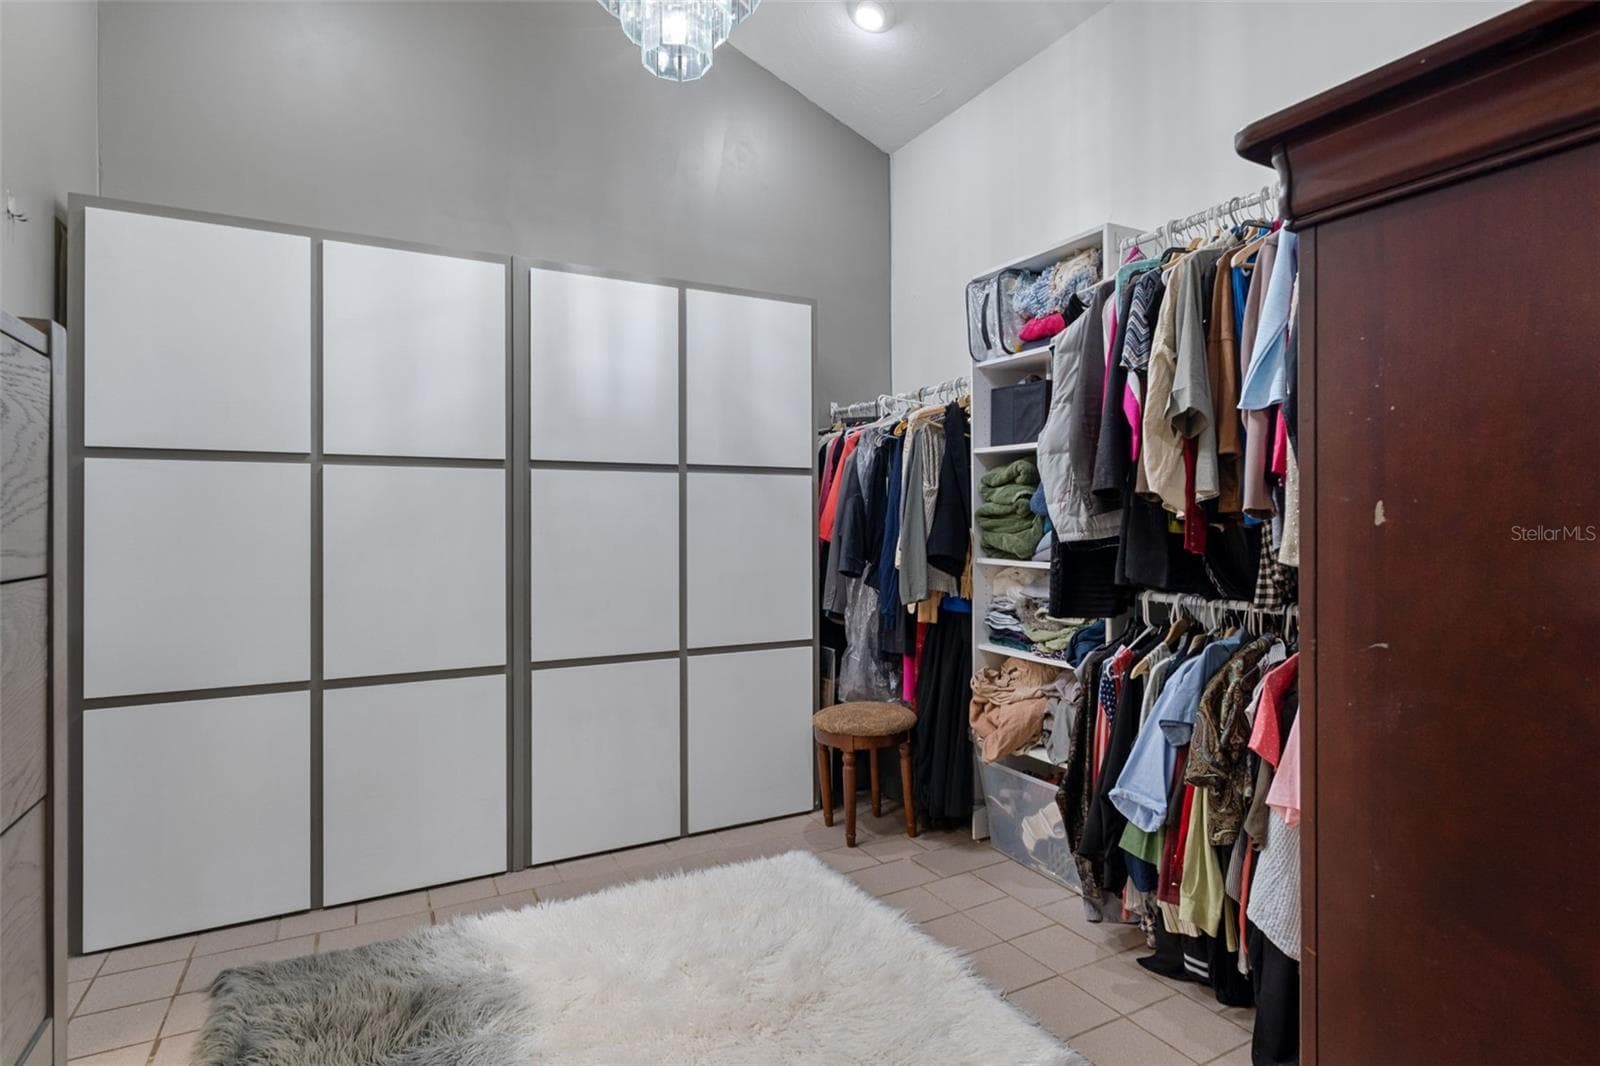
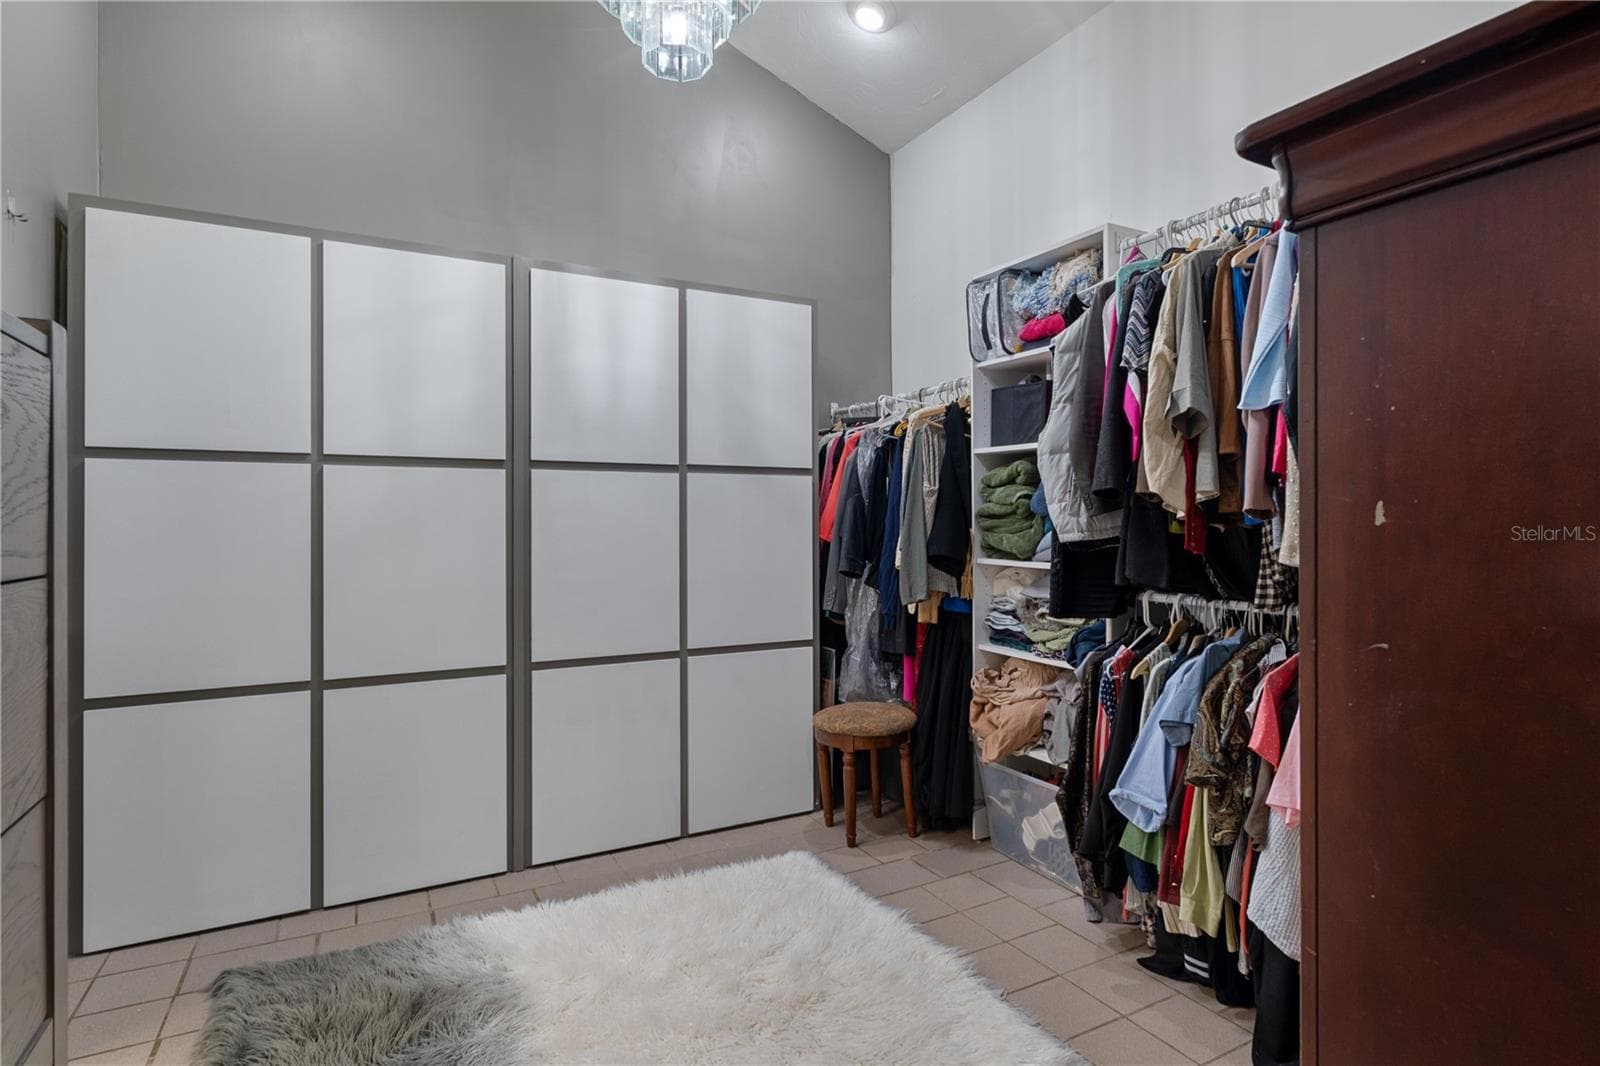
Primary bedroom walk-in closet - 9498 NW 60TH AVE, OCALA
Bath - Day Spa - 9498 NW 60TH AVE, OCALA
Primary bedroom walk-in closet - 9498 NW 60TH AVE, OCALA
Bath - Day Spa - 9498 NW 60TH AVE, OCALA
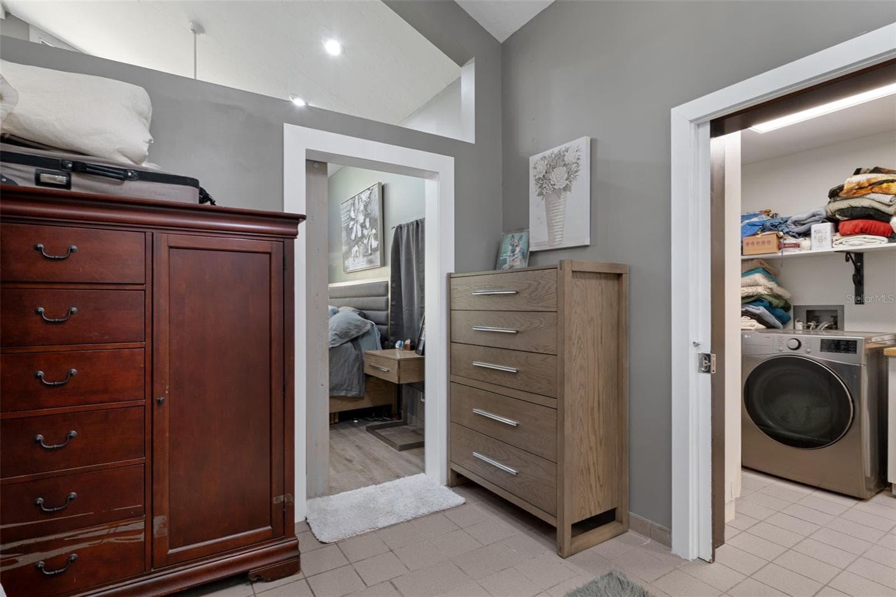
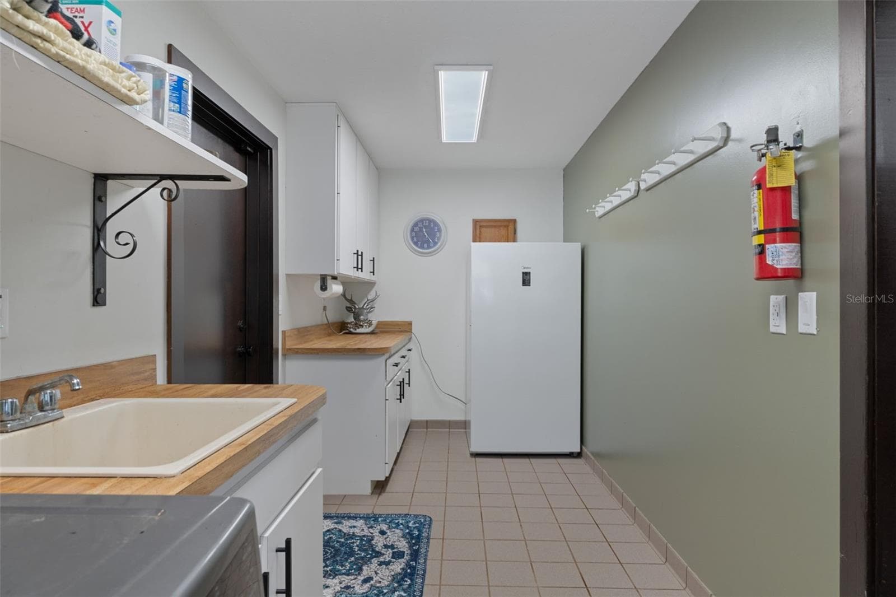
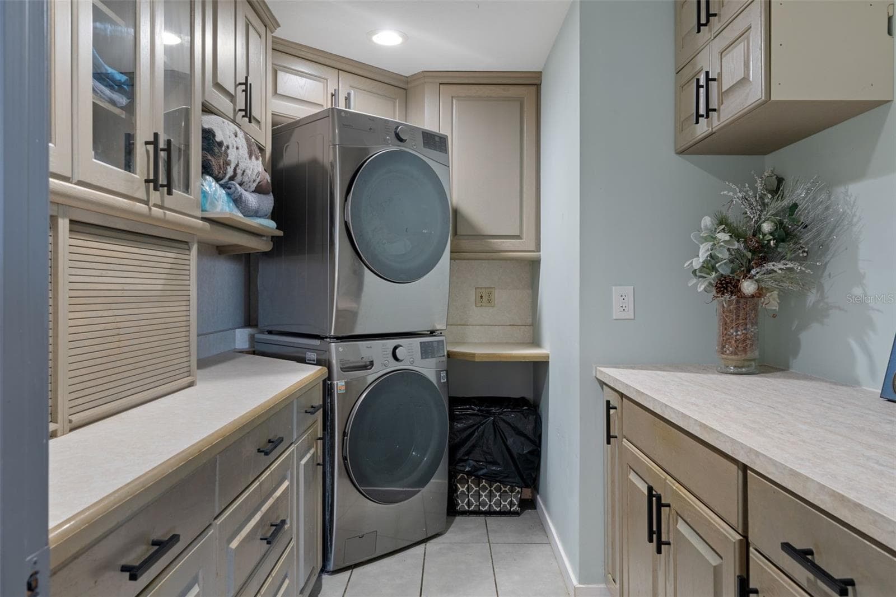
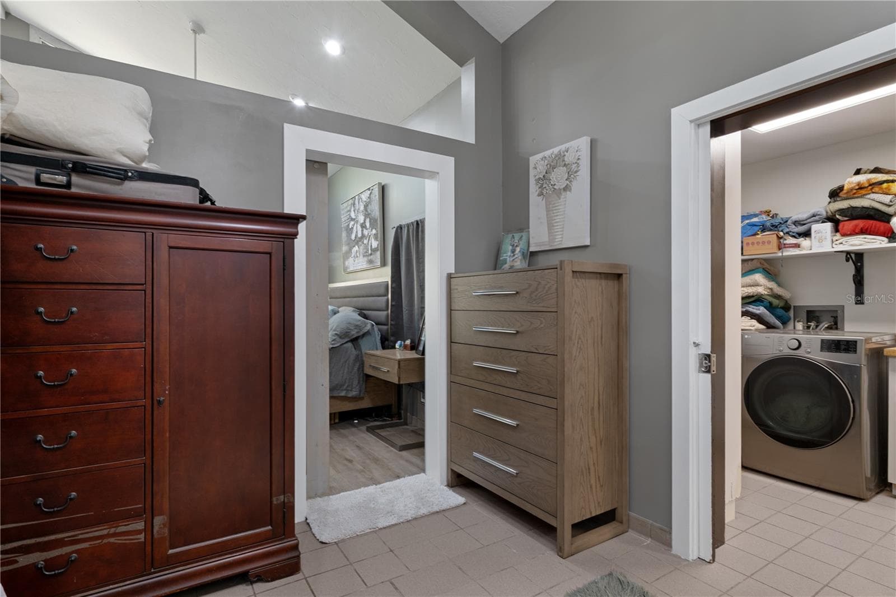
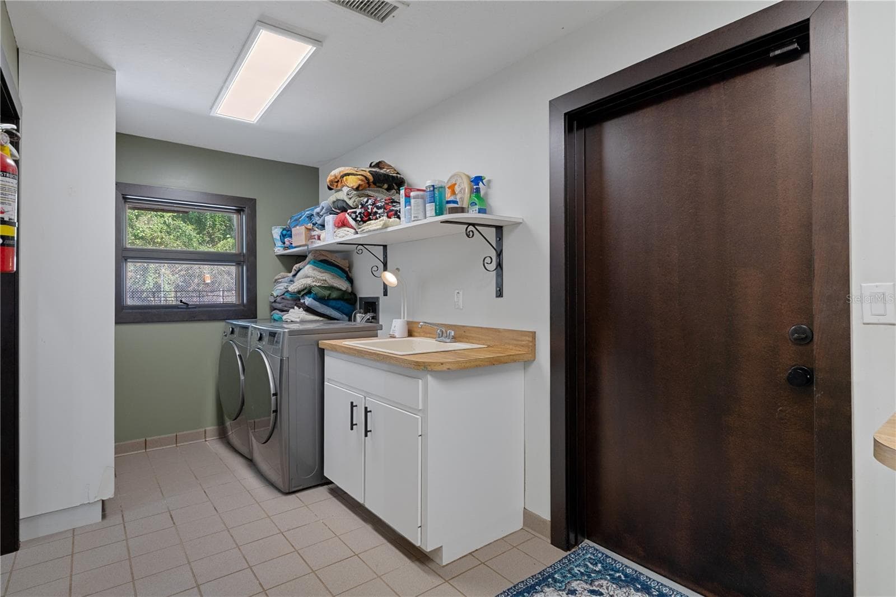
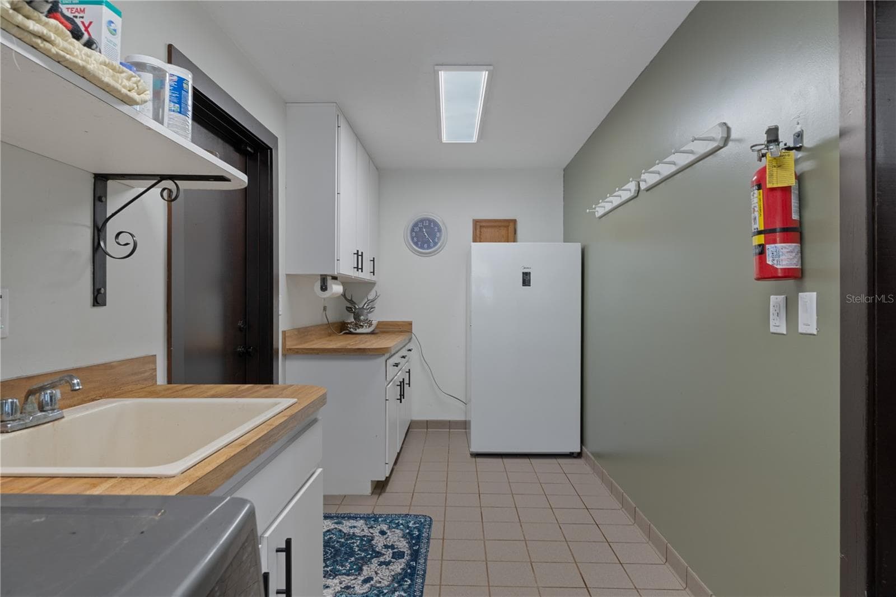
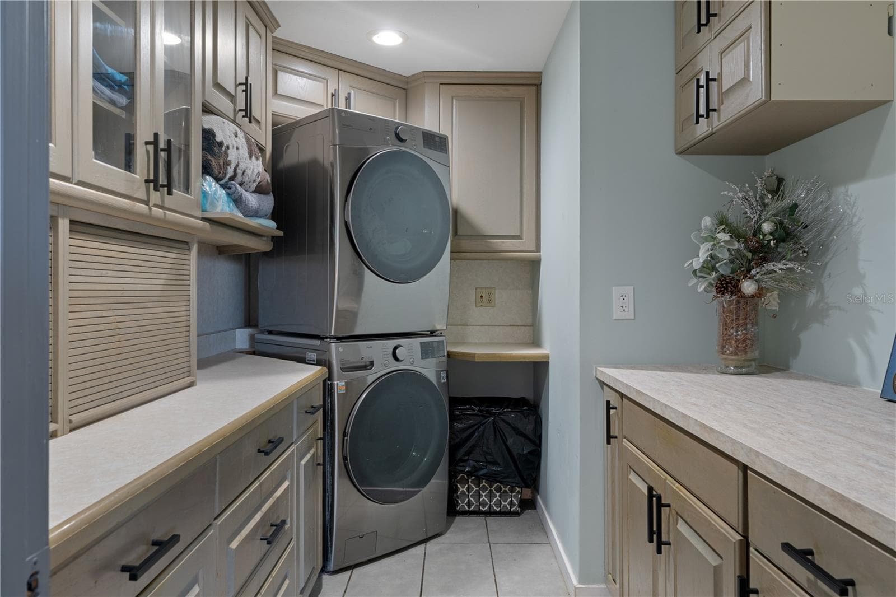
Laundry in Primary - 9498 NW 60TH AVE, OCALA
Single Family Residence at 9498 NW 60TH AVE, OCALA, photo 54 of 188
Laundry in Primary - 9498 NW 60TH AVE, OCALA
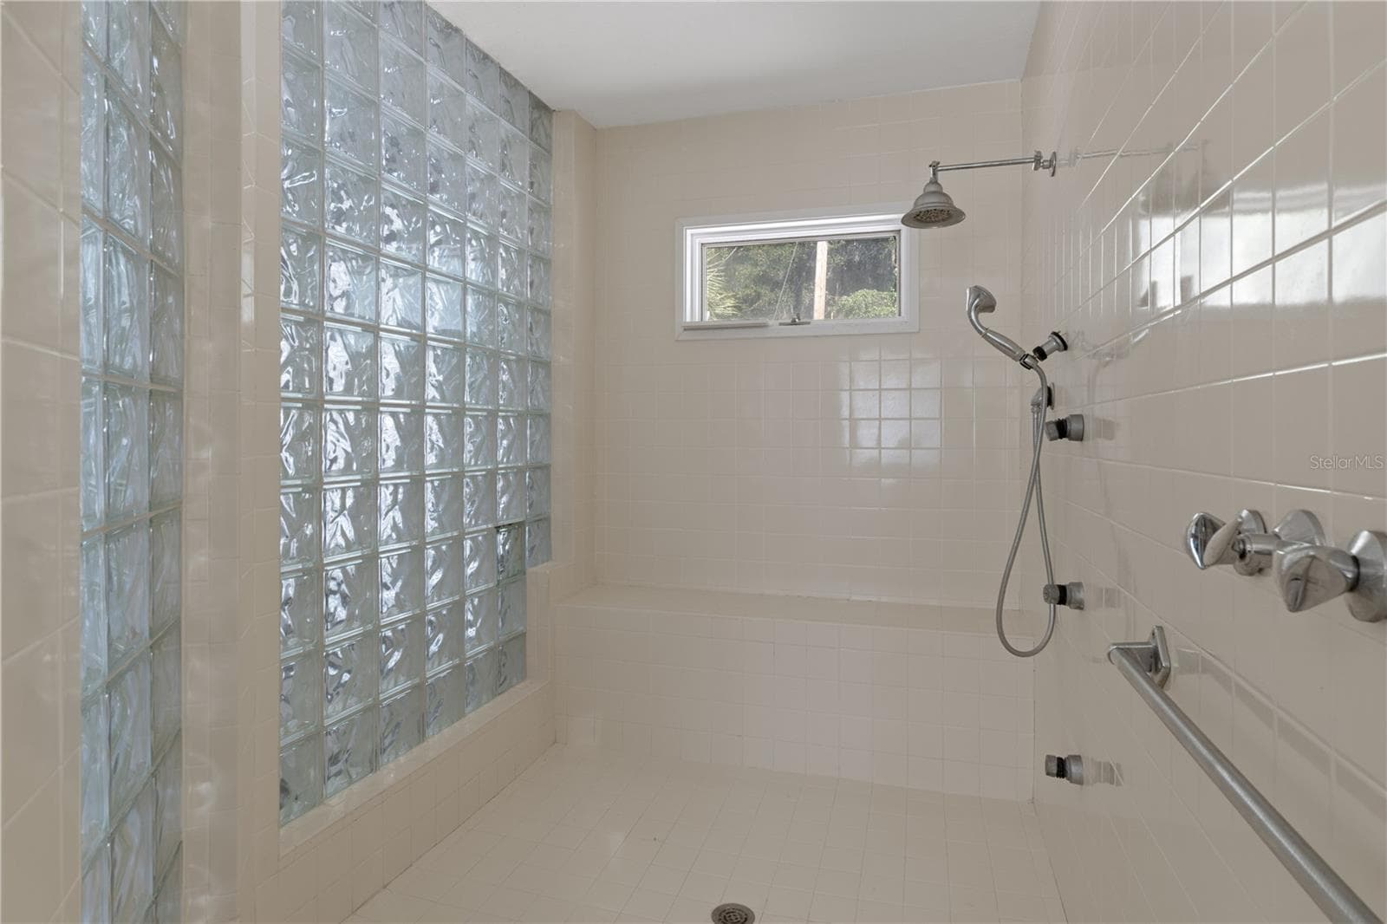
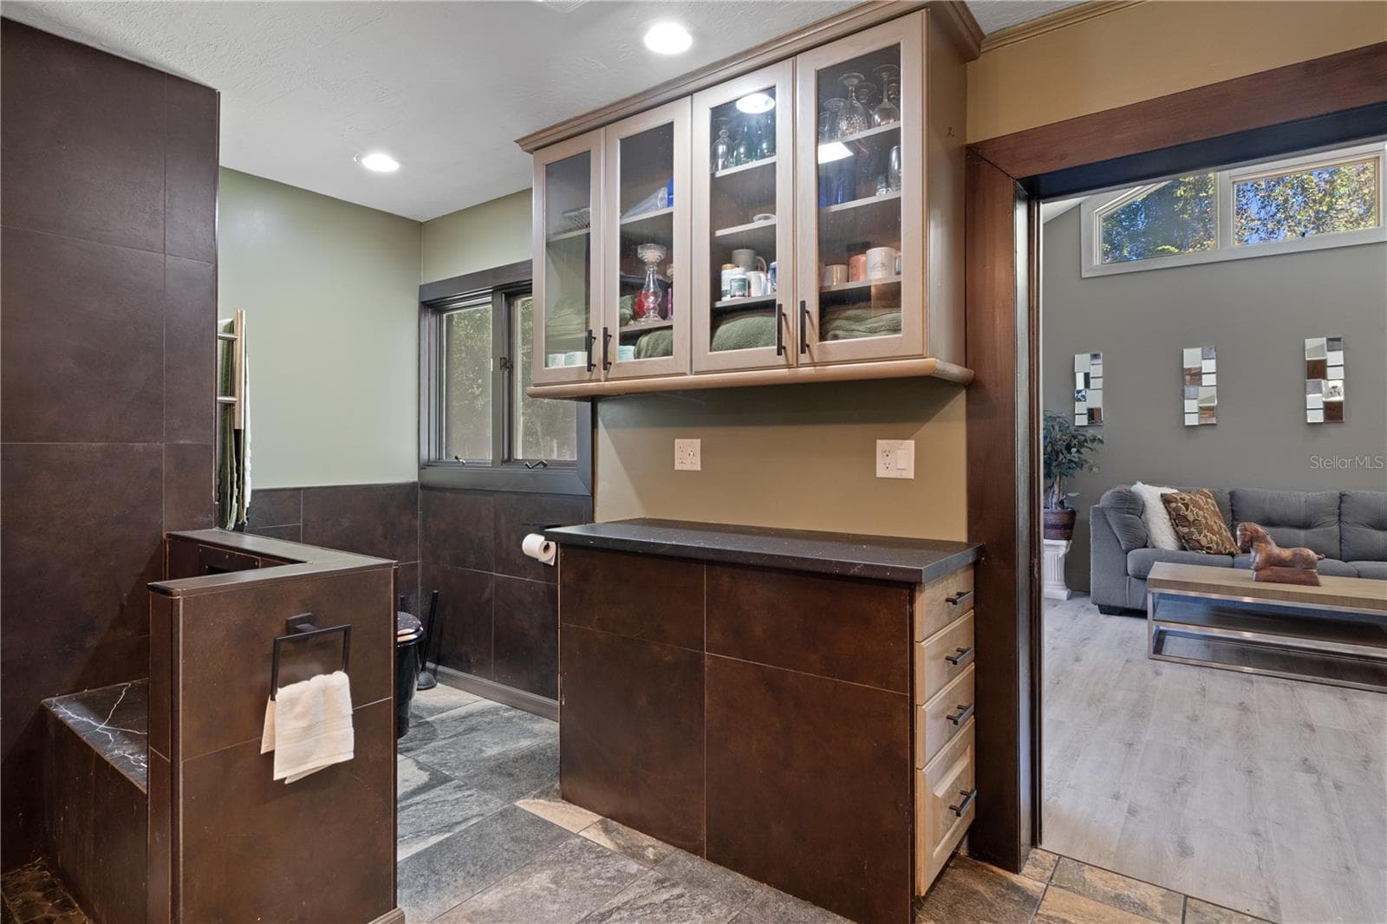
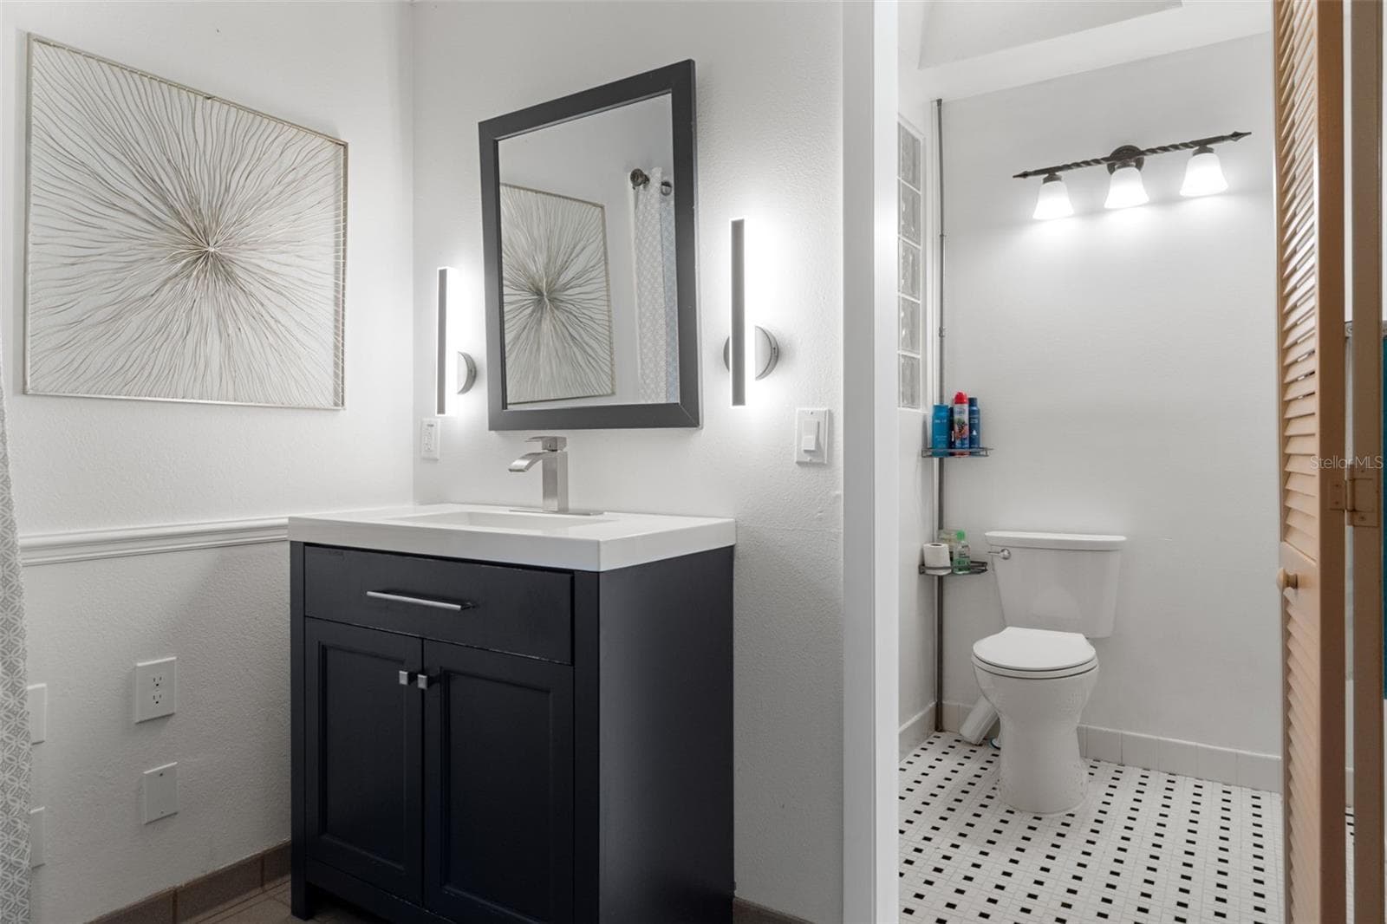
Master Bath - 9498 NW 60TH AVE, OCALA
Laundry in main living space - 9498 NW 60TH AVE, OCALA
Master Bath - 9498 NW 60TH AVE, OCALA
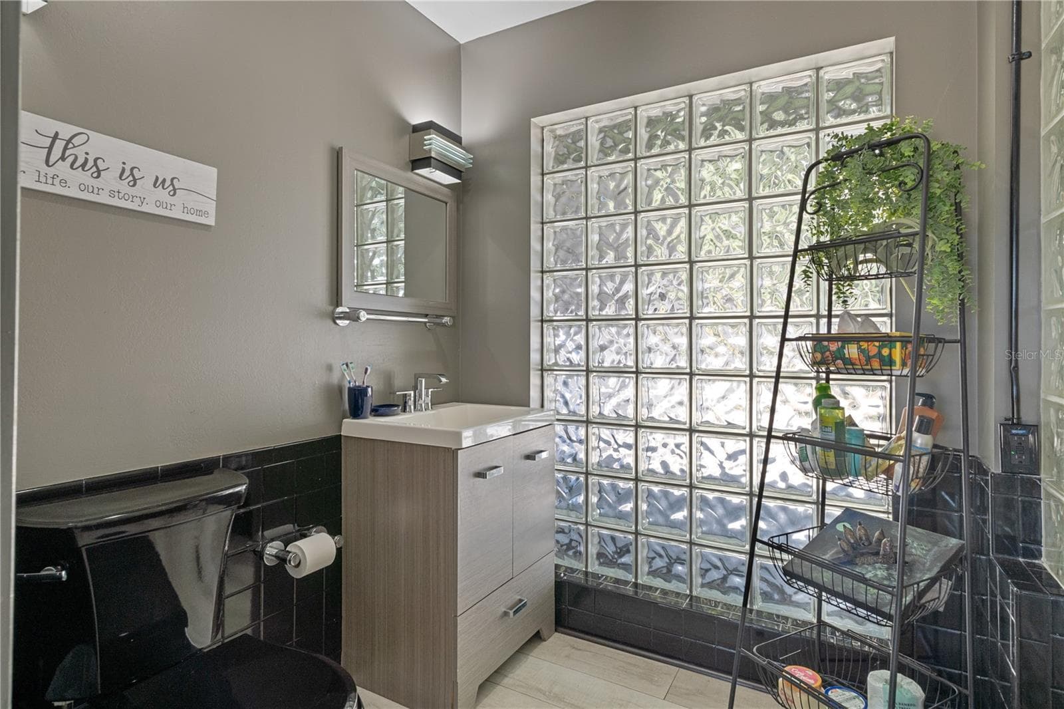
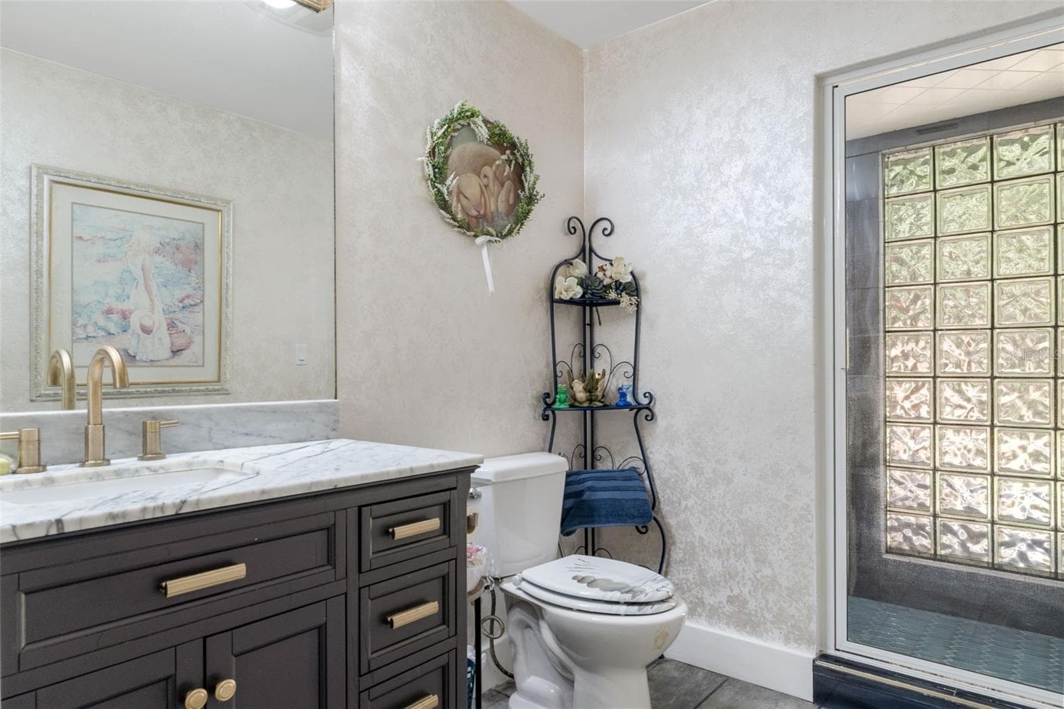
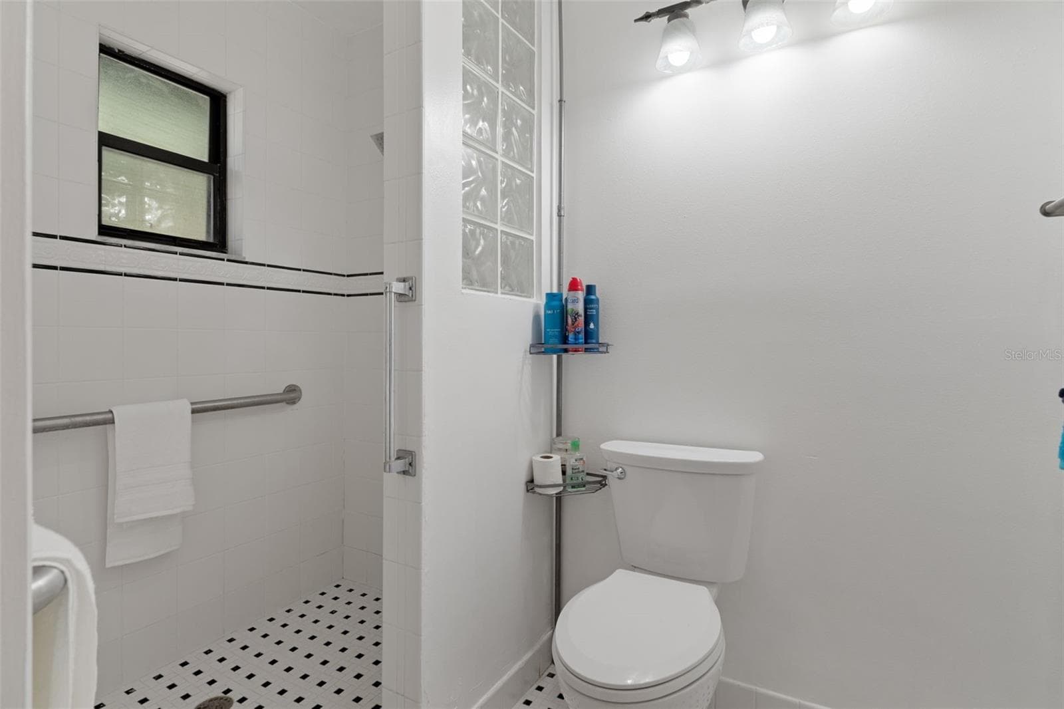
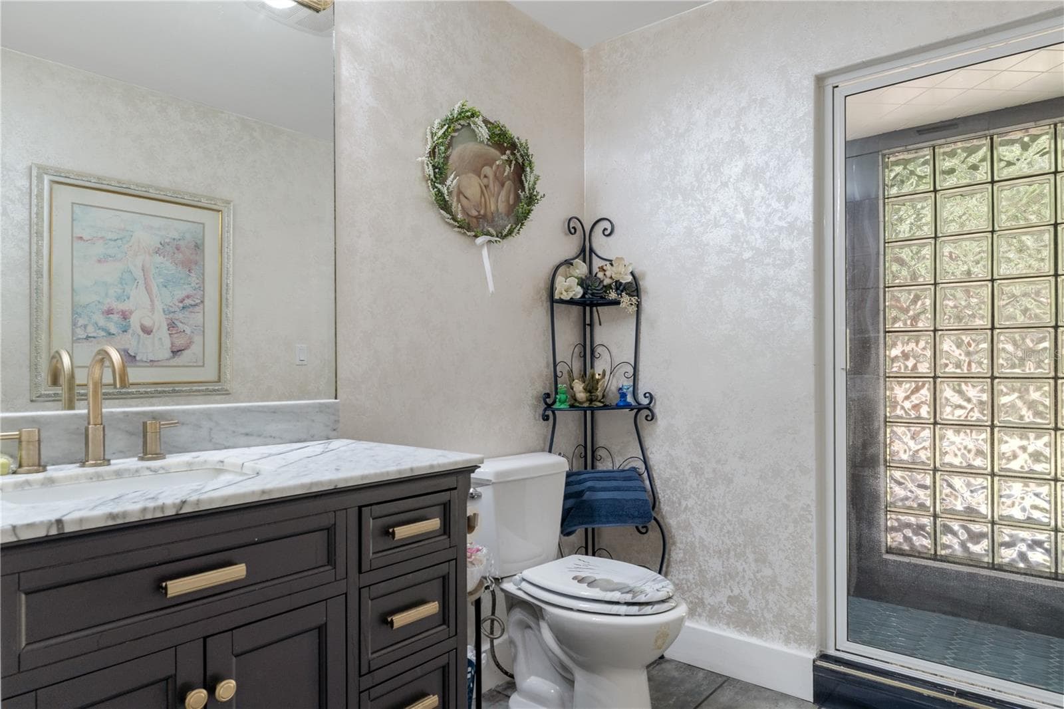
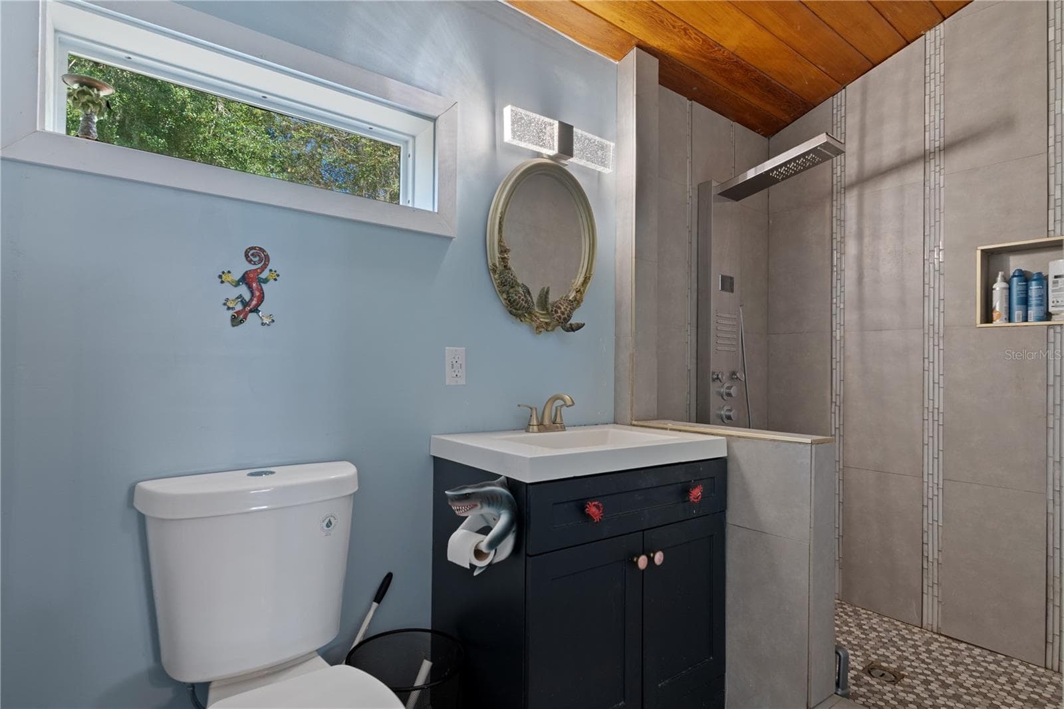
guest bath - 9498 NW 60TH AVE, OCALA
Master Bath - 9498 NW 60TH AVE, OCALA
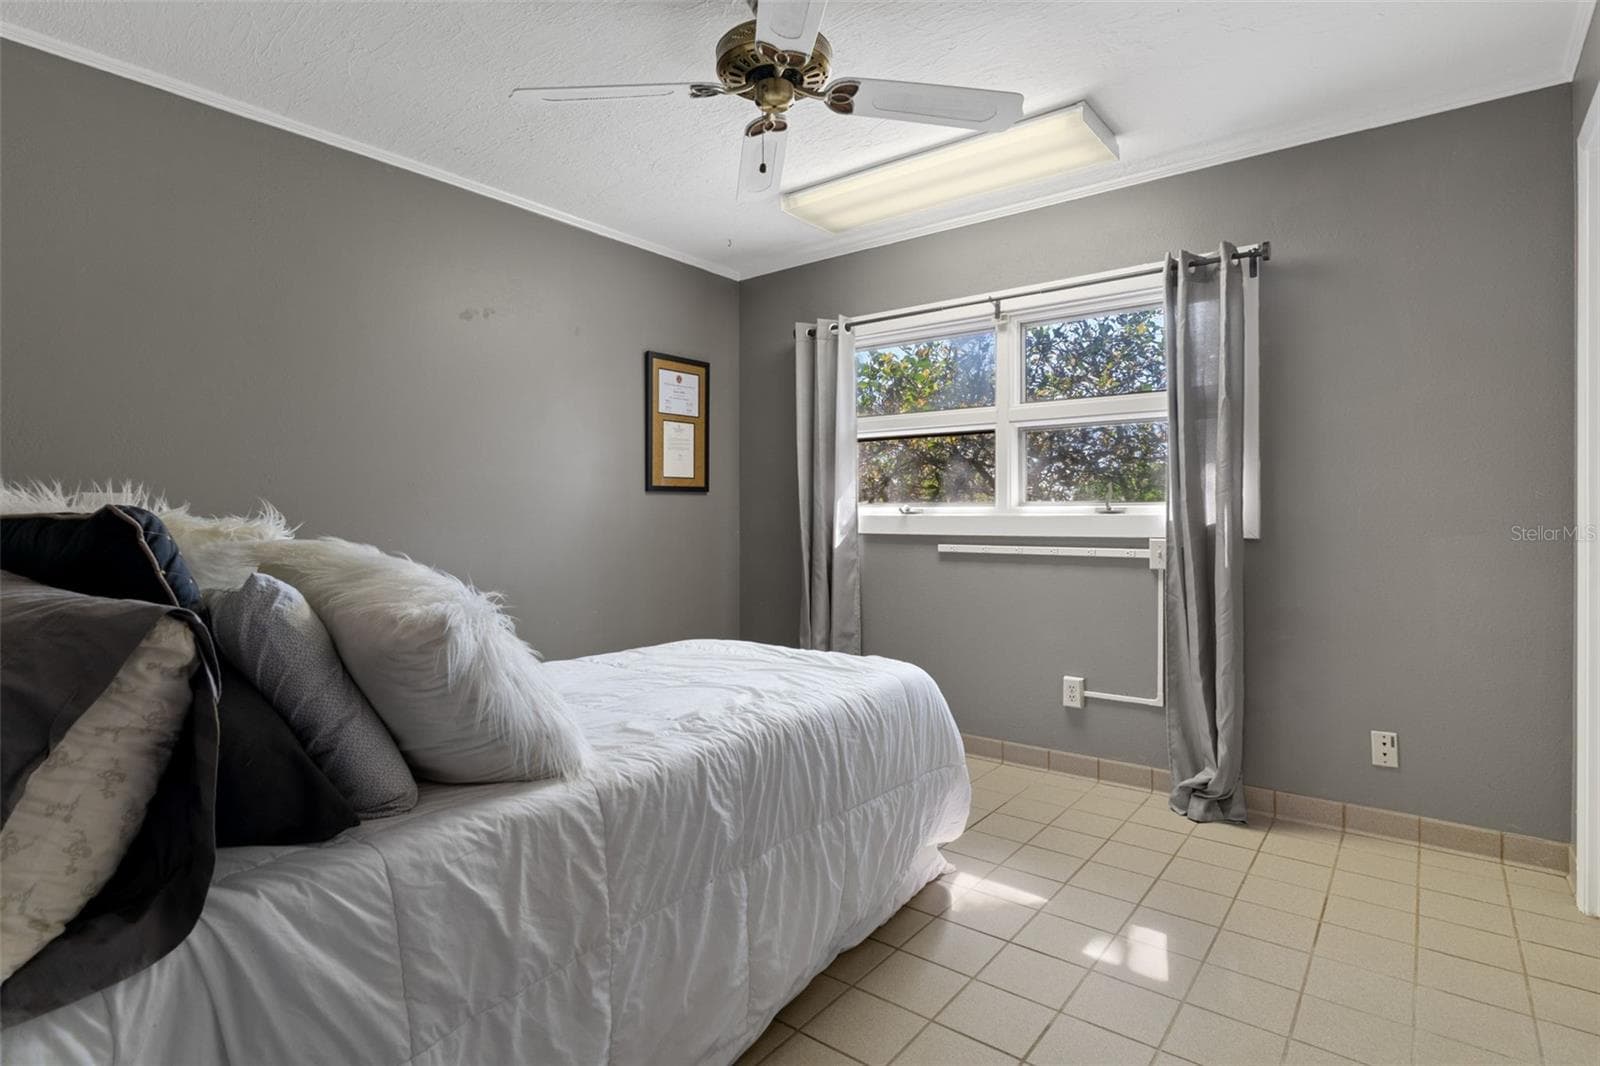
Guest bedroom - 9498 NW 60TH AVE, OCALA
Master Closet - 9498 NW 60TH AVE, OCALA
En suite guest bedroom - 9498 NW 60TH AVE, OCALA
Master Closet - 9498 NW 60TH AVE, OCALA
En suite guest bedroom - 9498 NW 60TH AVE, OCALA
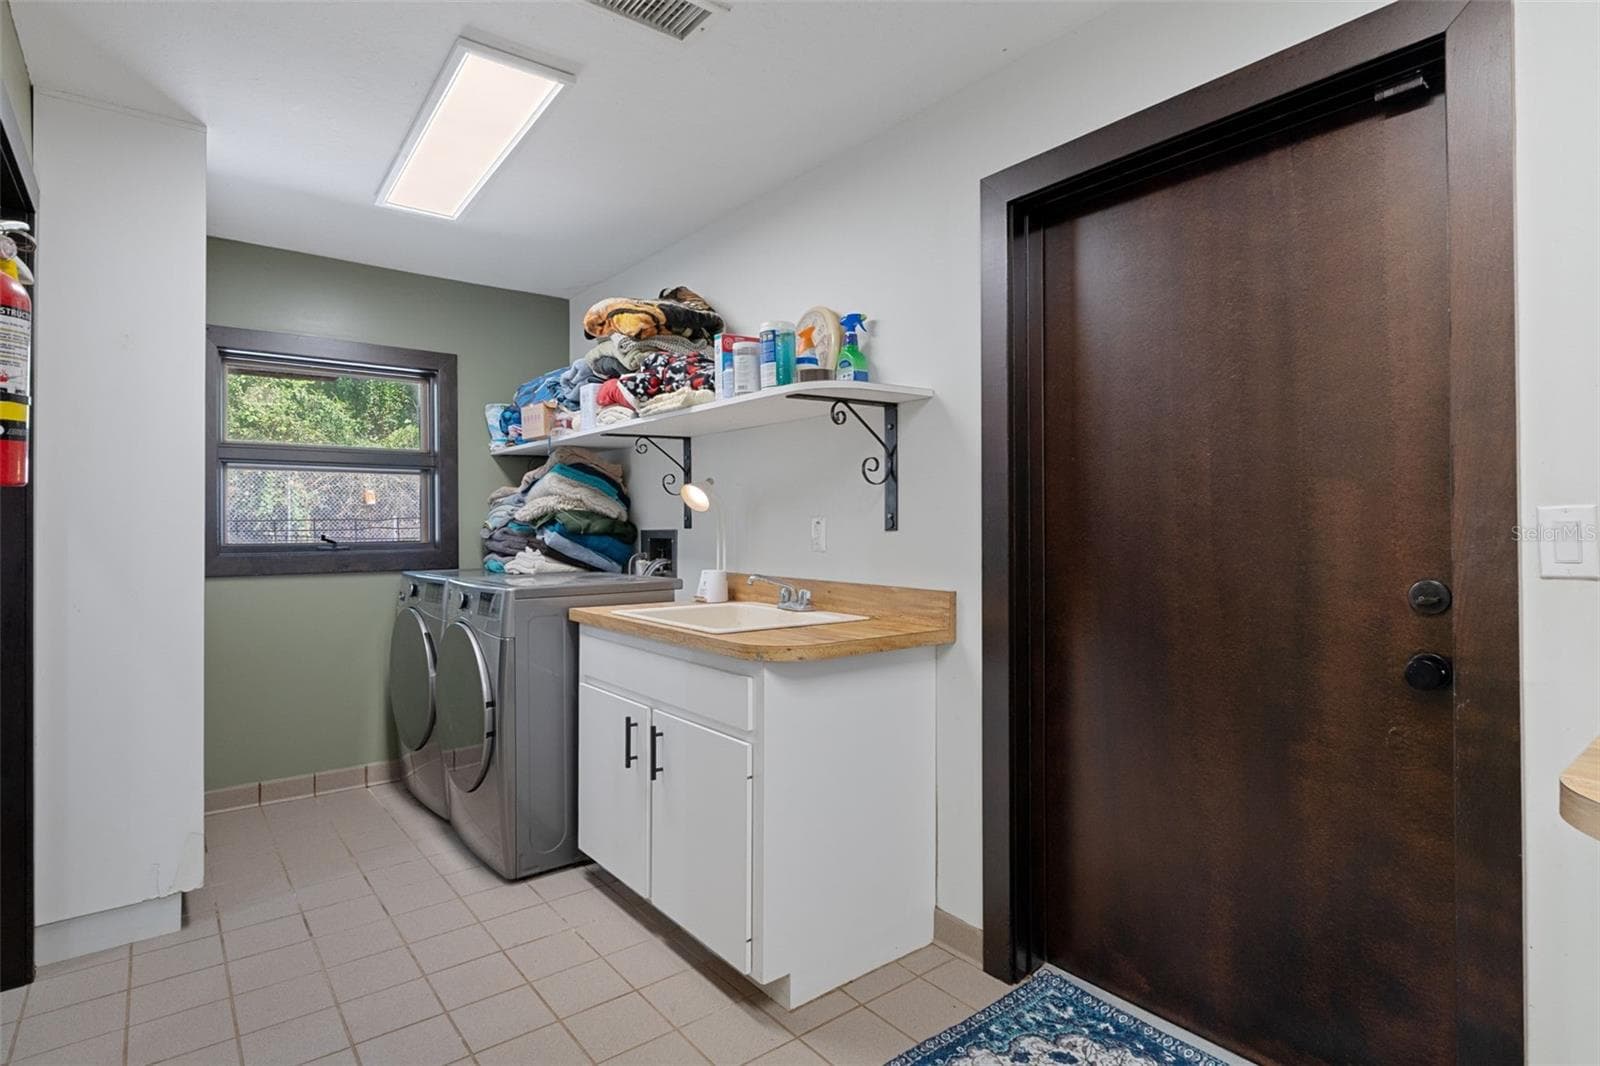
Master Laundry - 9498 NW 60TH AVE, OCALA
En suite guest bedroom bath - 9498 NW 60TH AVE, OCALA
Master Laundry - 9498 NW 60TH AVE, OCALA
En suite guest bedroom bath - 9498 NW 60TH AVE, OCALA
Guest Laundry - 9498 NW 60TH AVE, OCALA
Guest bedroom - 9498 NW 60TH AVE, OCALA
Guest Bath 1 - 9498 NW 60TH AVE, OCALA
En suite guest bedroom with separate entrance - 9498 NW 60TH AVE, OCALA
Guest Bath 1 - 9498 NW 60TH AVE, OCALA
En suite guest bedroom with separate entrance-bathroom - 9498 NW 60TH AVE, OCALA
Guest Room 1 - 9498 NW 60TH AVE, OCALA
Gourmet Kitchen - 9498 NW 60TH AVE, OCALA
Guest Room 2 - 9498 NW 60TH AVE, OCALA
Gourmet Kitchen - 9498 NW 60TH AVE, OCALA
Guest Room 2 - 9498 NW 60TH AVE, OCALA
Gourmet Kitchen - 9498 NW 60TH AVE, OCALA
On-Suite Bath Guest 2 - 9498 NW 60TH AVE, OCALA
Gourmet Kitchen - 9498 NW 60TH AVE, OCALA
Single Family Residence at 9498 NW 60TH AVE, OCALA, photo 84 of 188
Gourmet Kitchen - 9498 NW 60TH AVE, OCALA
Inlaw On-Suite Bath - 9498 NW 60TH AVE, OCALA
Gourmet Kitchen - 9498 NW 60TH AVE, OCALA
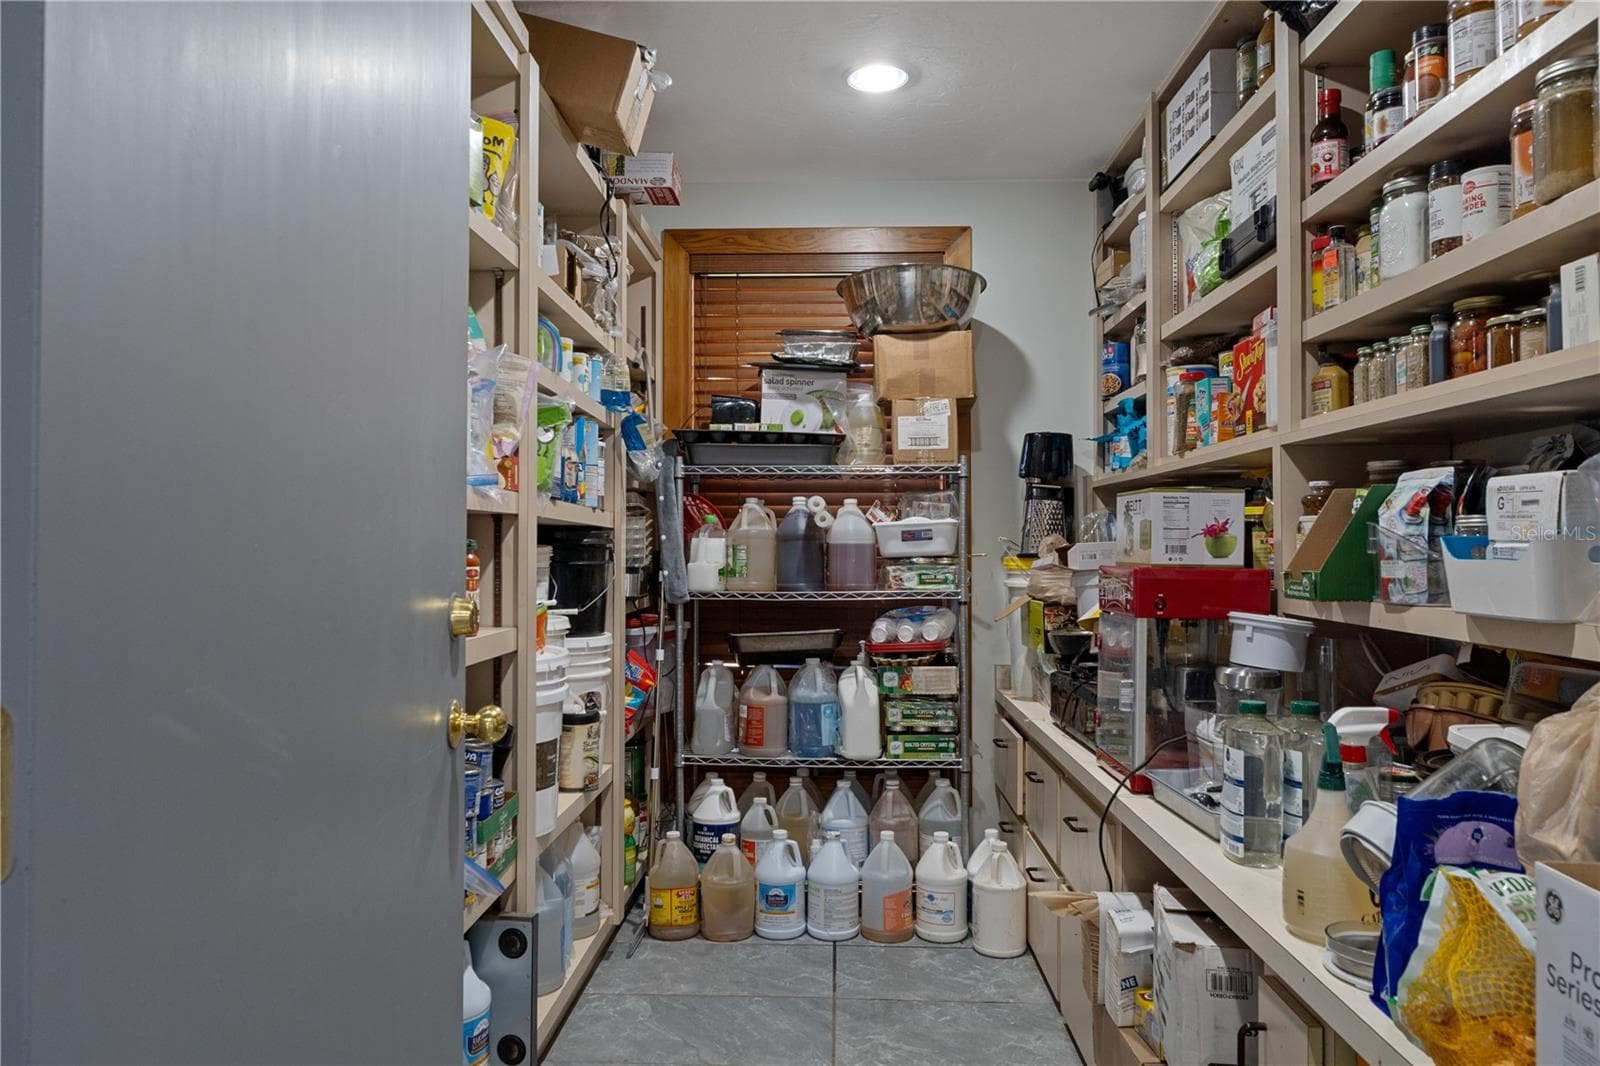
Pantry - 9498 NW 60TH AVE, OCALA
Oversized Pantry - 9498 NW 60TH AVE, OCALA
Entrance Pool Area - 9498 NW 60TH AVE, OCALA
Casita - 9498 NW 60TH AVE, OCALA
Day Spa Bath Entrance - 9498 NW 60TH AVE, OCALA
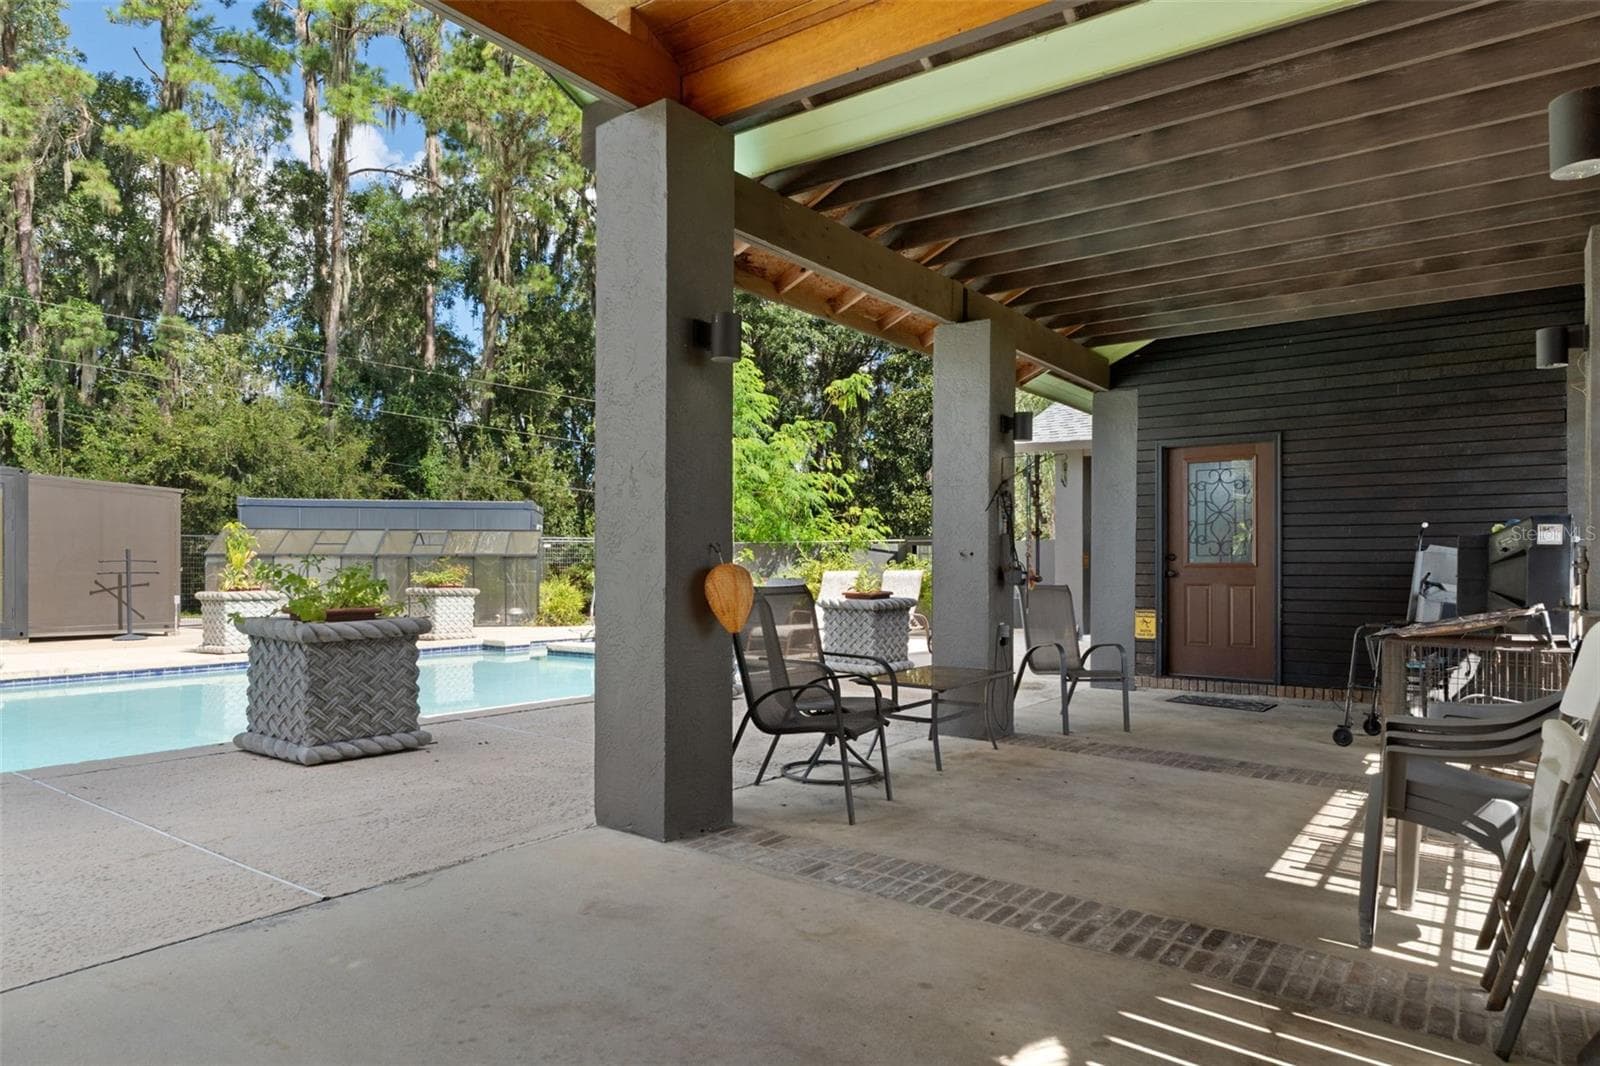
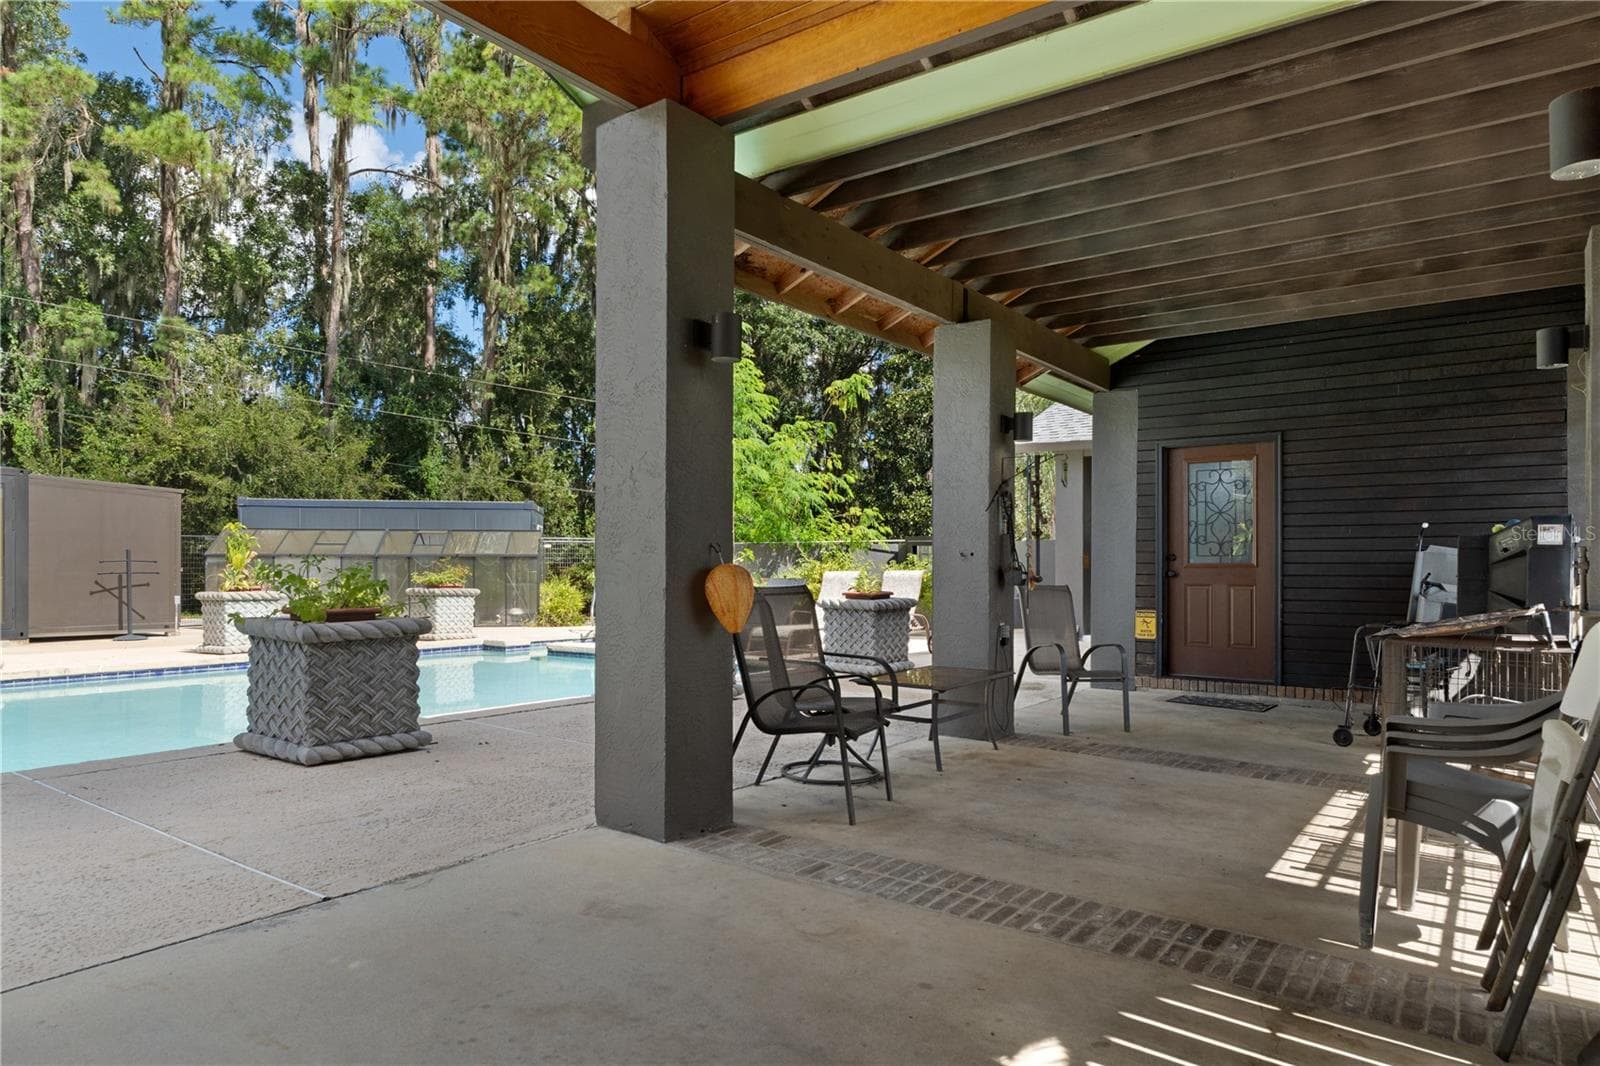
Residence Pool Deck - 9498 NW 60TH AVE, OCALA
Single Family Residence at 9498 NW 60TH AVE, OCALA, photo 94 of 188
Single Family Residence at 9498 NW 60TH AVE, OCALA, photo 95 of 188
Single Family Residence at 9498 NW 60TH AVE, OCALA, photo 96 of 188
Residence Pool Deck - 9498 NW 60TH AVE, OCALA
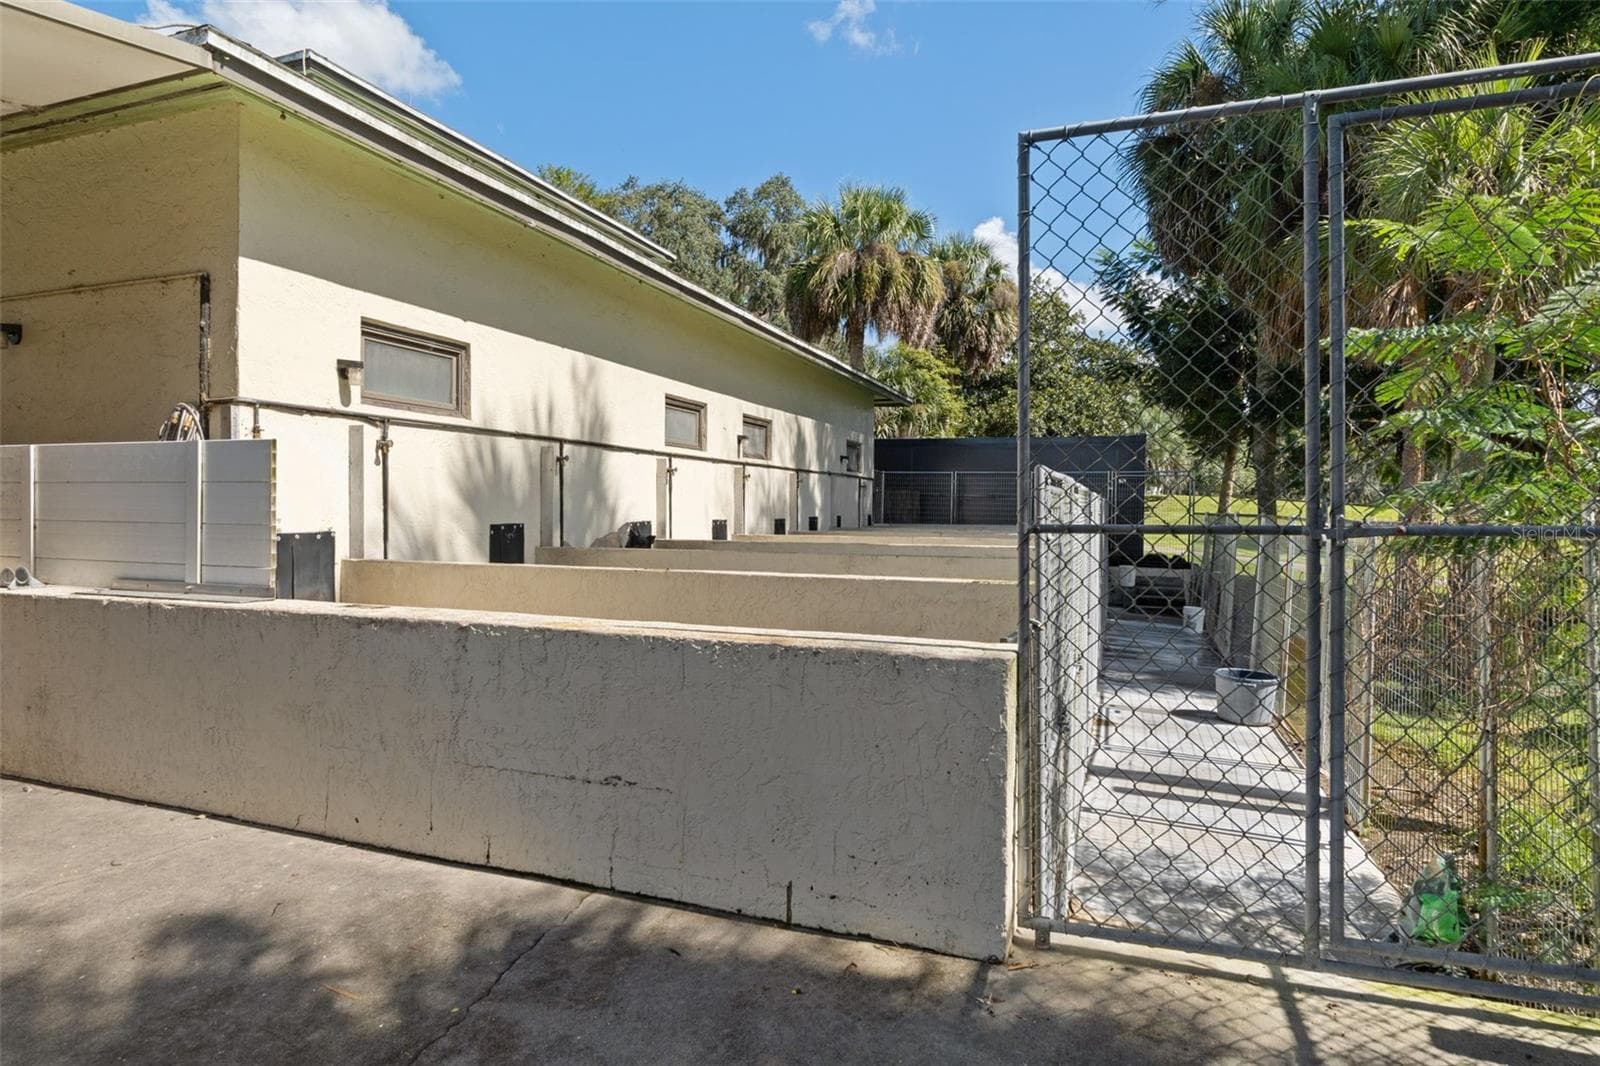
Kennel Rear with Turnouts - 9498 NW 60TH AVE, OCALA
Residence Pool Deck - 9498 NW 60TH AVE, OCALA
Kennel Side with Turnouts - 9498 NW 60TH AVE, OCALA
Residence Pool Deck - 9498 NW 60TH AVE, OCALA
Single Family Residence at 9498 NW 60TH AVE, OCALA, photo 102 of 188
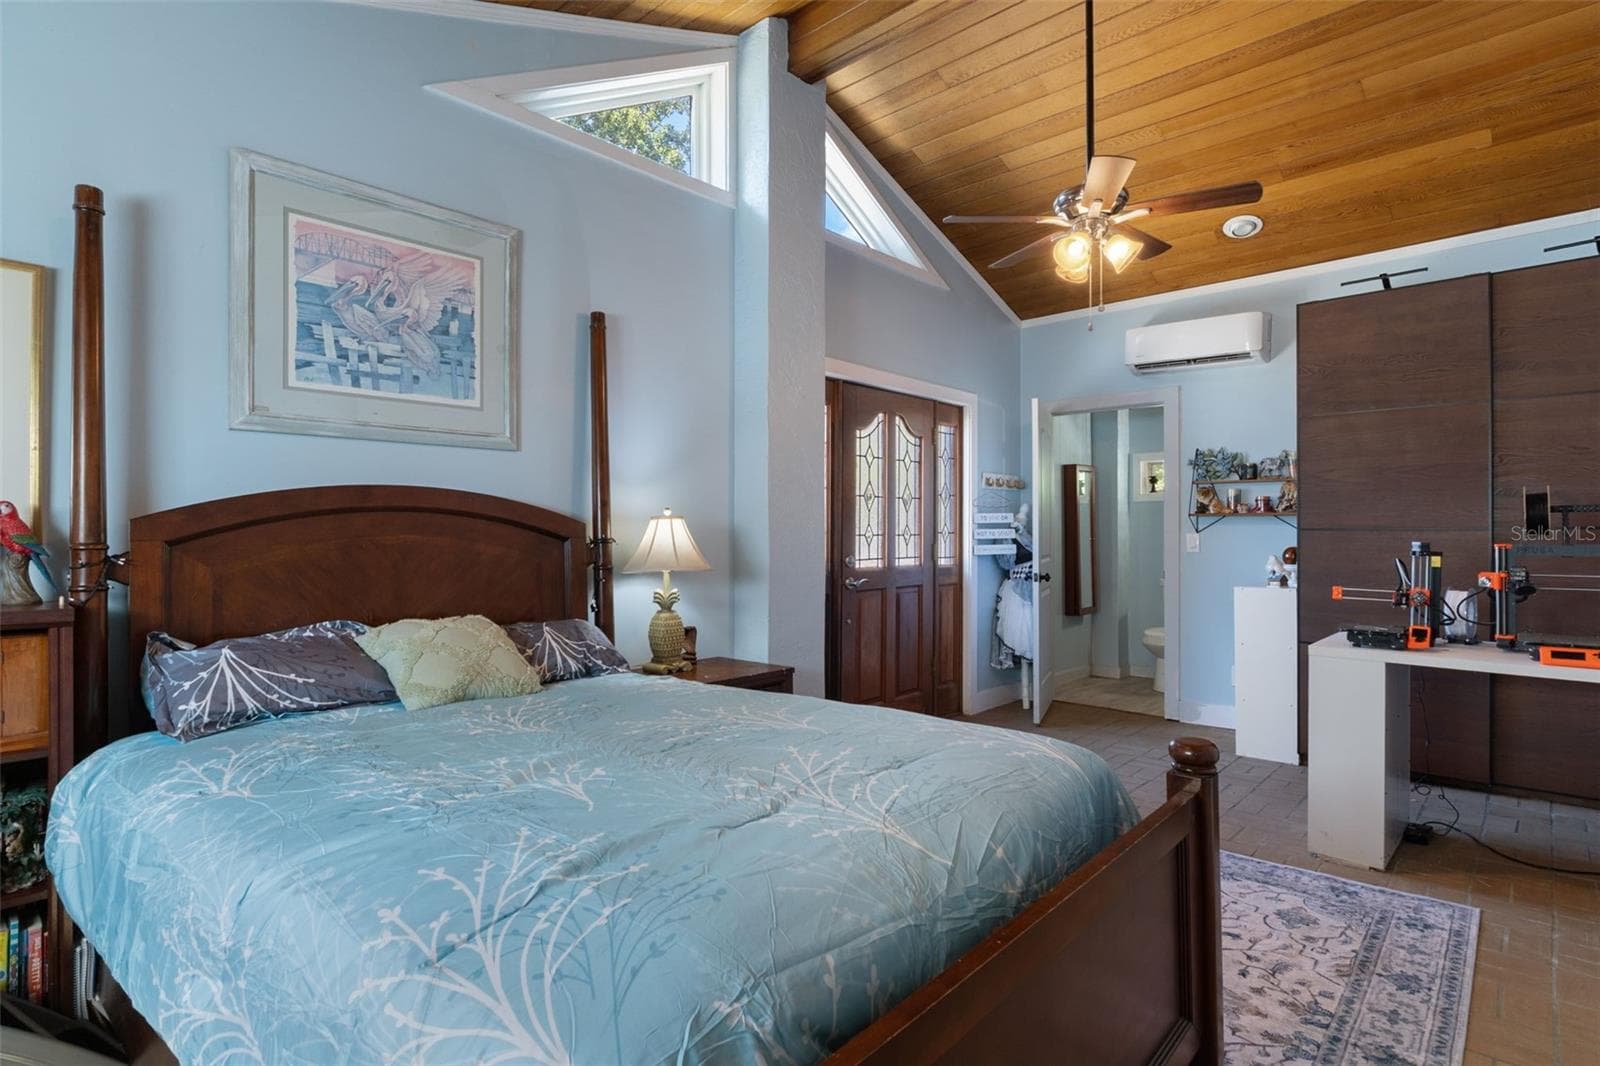
Guest Casita - 9498 NW 60TH AVE, OCALA
Single Family Residence at 9498 NW 60TH AVE, OCALA, photo 104 of 188
Guest Casita - 9498 NW 60TH AVE, OCALA
Single Family Residence at 9498 NW 60TH AVE, OCALA, photo 106 of 188
Guest Casita - common area - 9498 NW 60TH AVE, OCALA
Single Family Residence at 9498 NW 60TH AVE, OCALA, photo 108 of 188
Guest Casita - common area - 9498 NW 60TH AVE, OCALA
Mason with Turnouts - 9498 NW 60TH AVE, OCALA
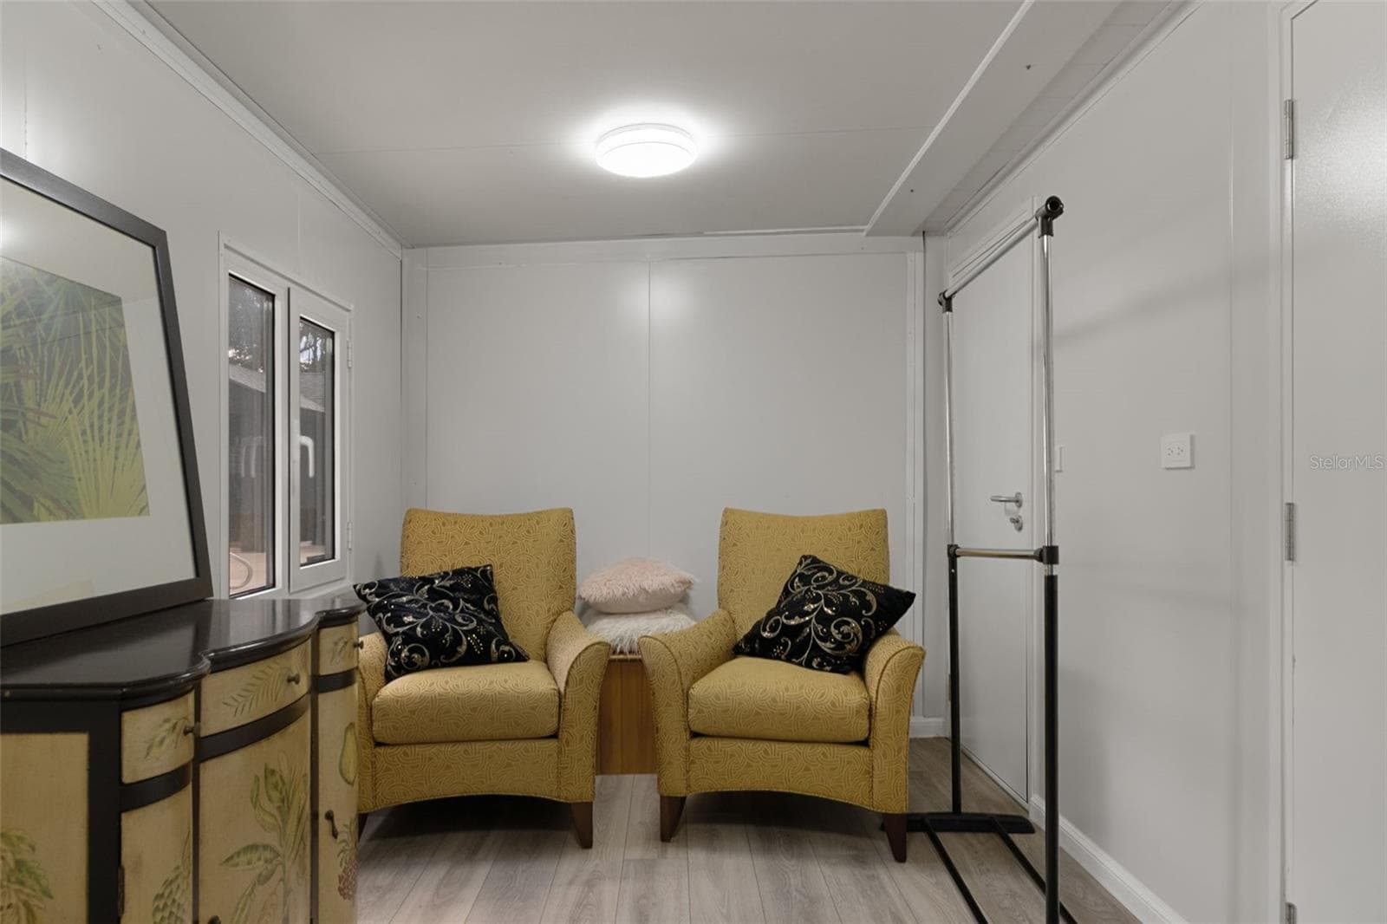
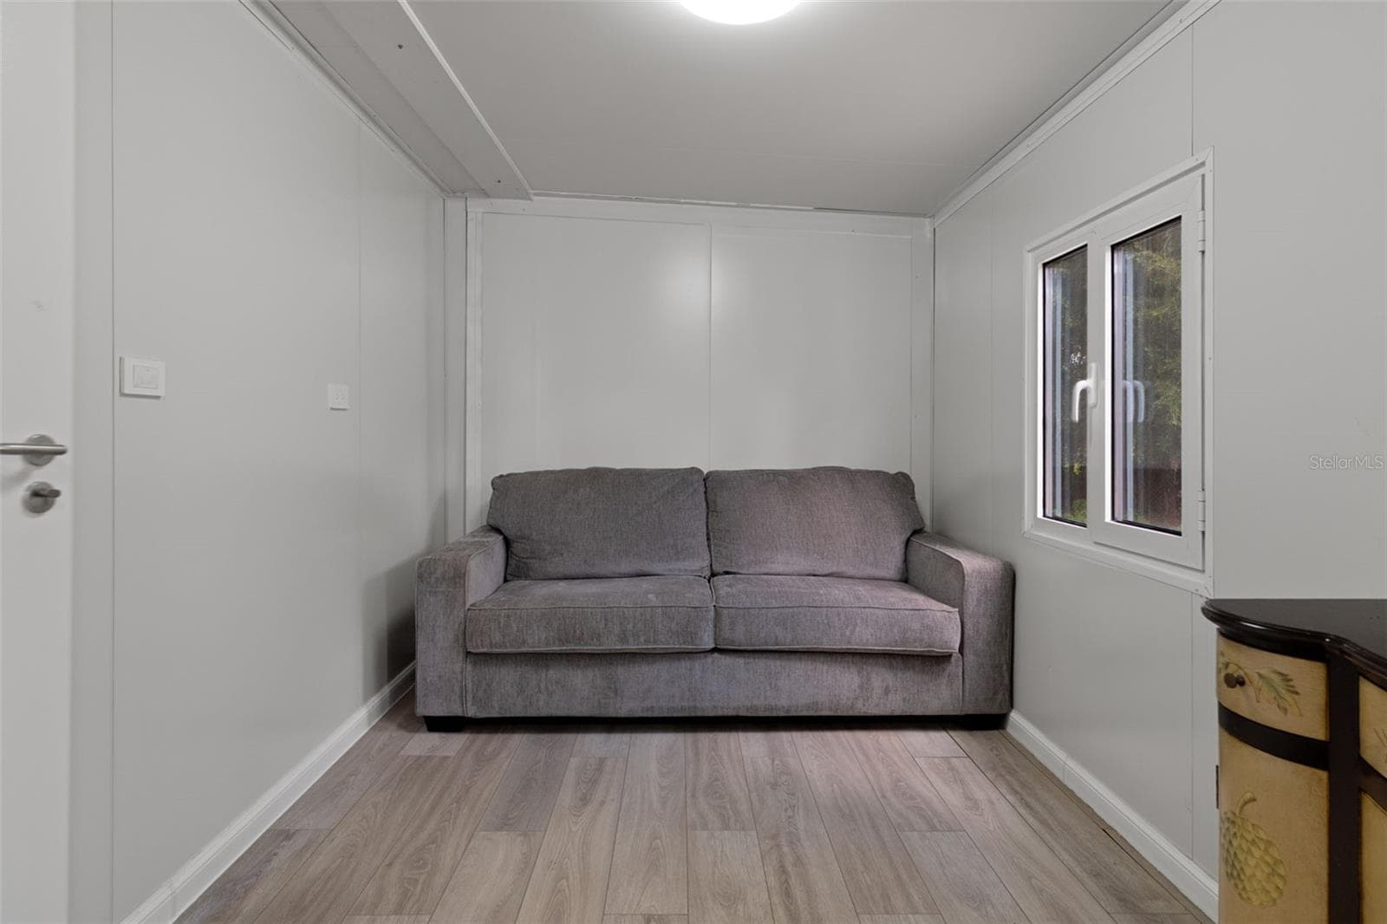
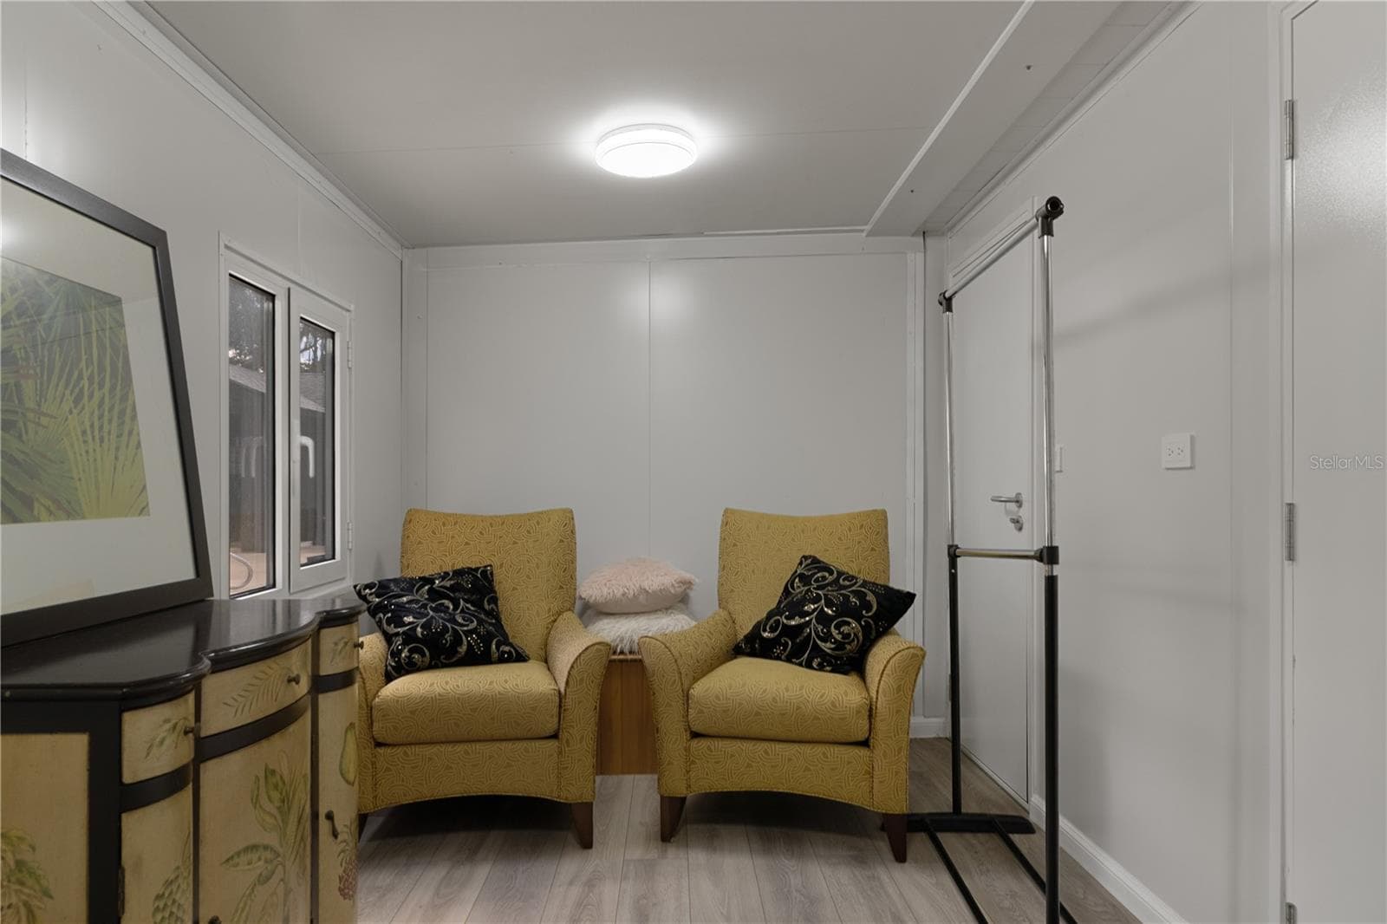
Guest Casita - bedroom - 9498 NW 60TH AVE, OCALA
Single Family Residence at 9498 NW 60TH AVE, OCALA, photo 113 of 188
Guest Casita - bedroom - 9498 NW 60TH AVE, OCALA
Single Family Residence at 9498 NW 60TH AVE, OCALA, photo 115 of 188
Residence Pool Deck - 9498 NW 60TH AVE, OCALA
Mason with Turnouts - 9498 NW 60TH AVE, OCALA
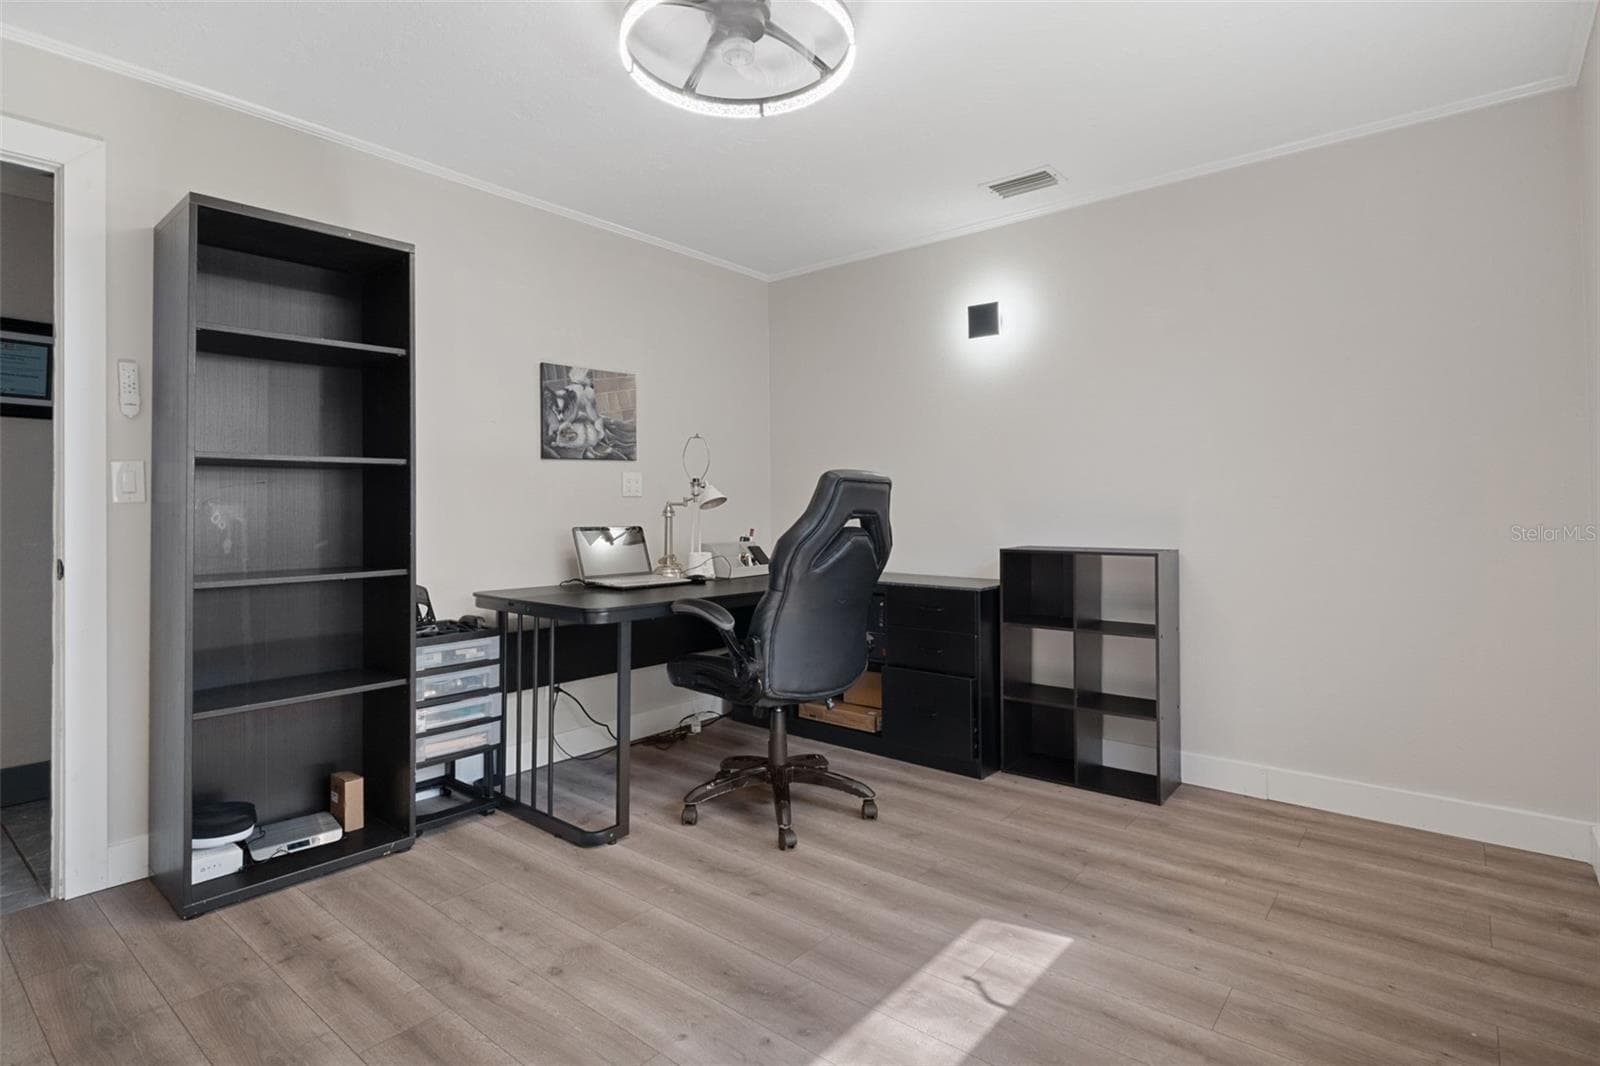
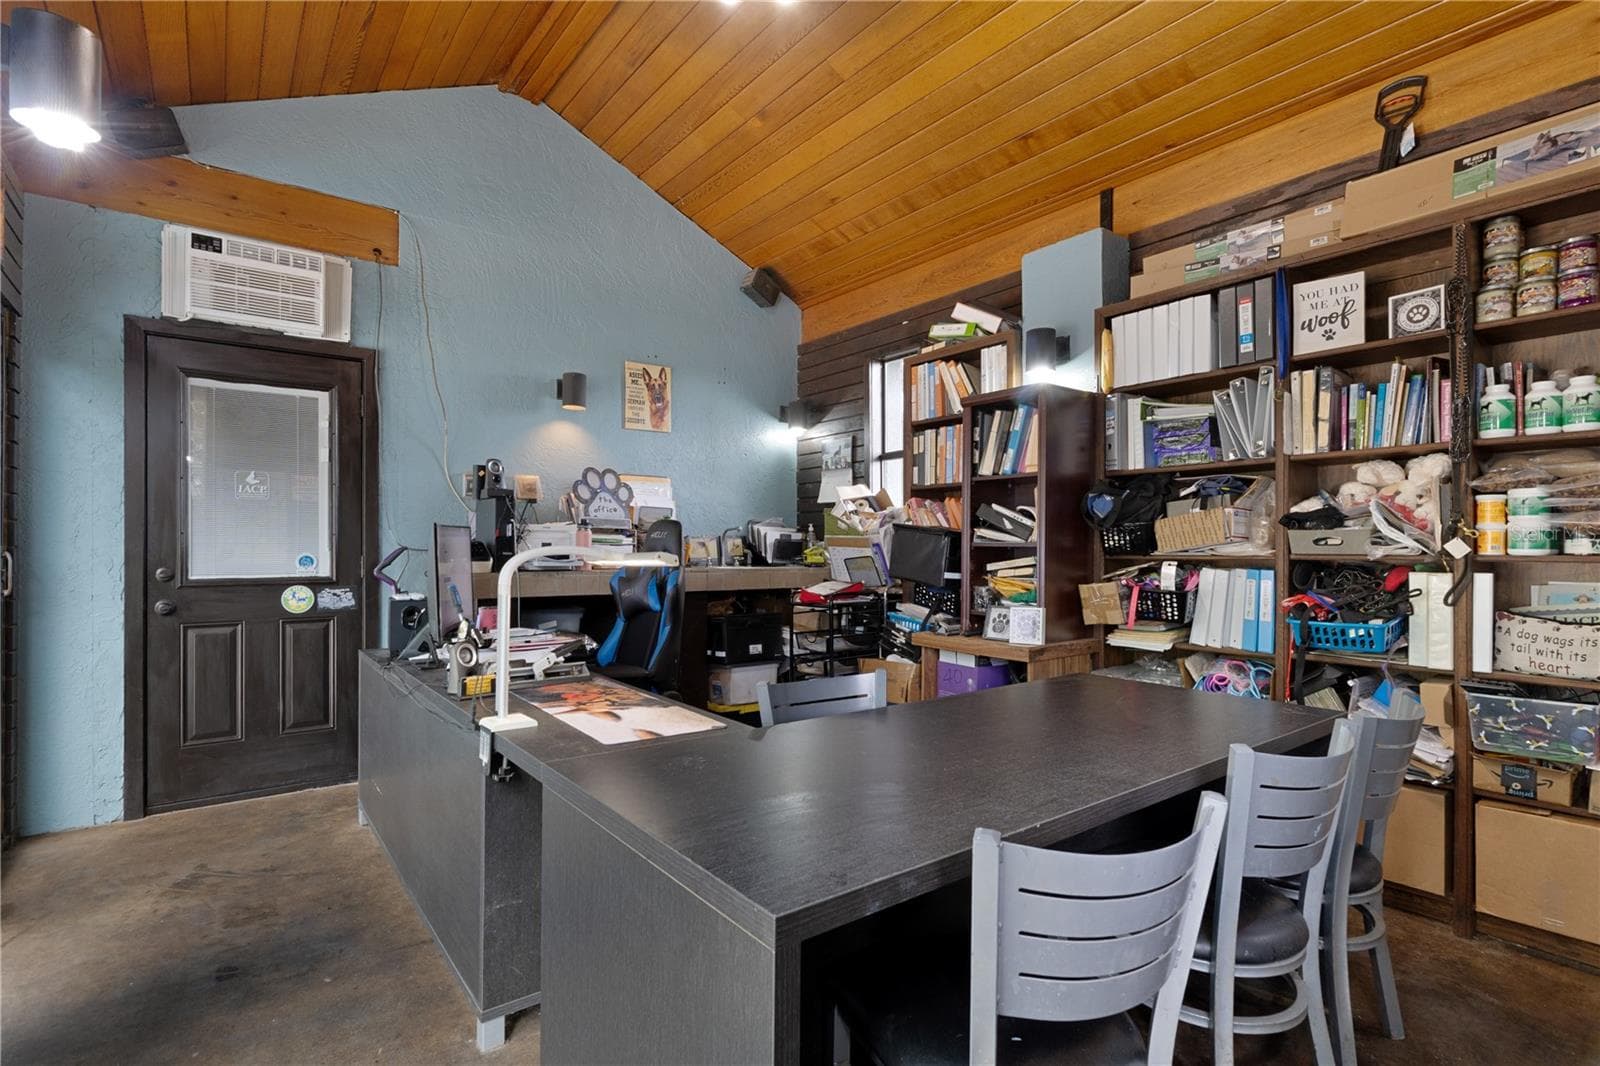
Large office inside casita - 9498 NW 60TH AVE, OCALA
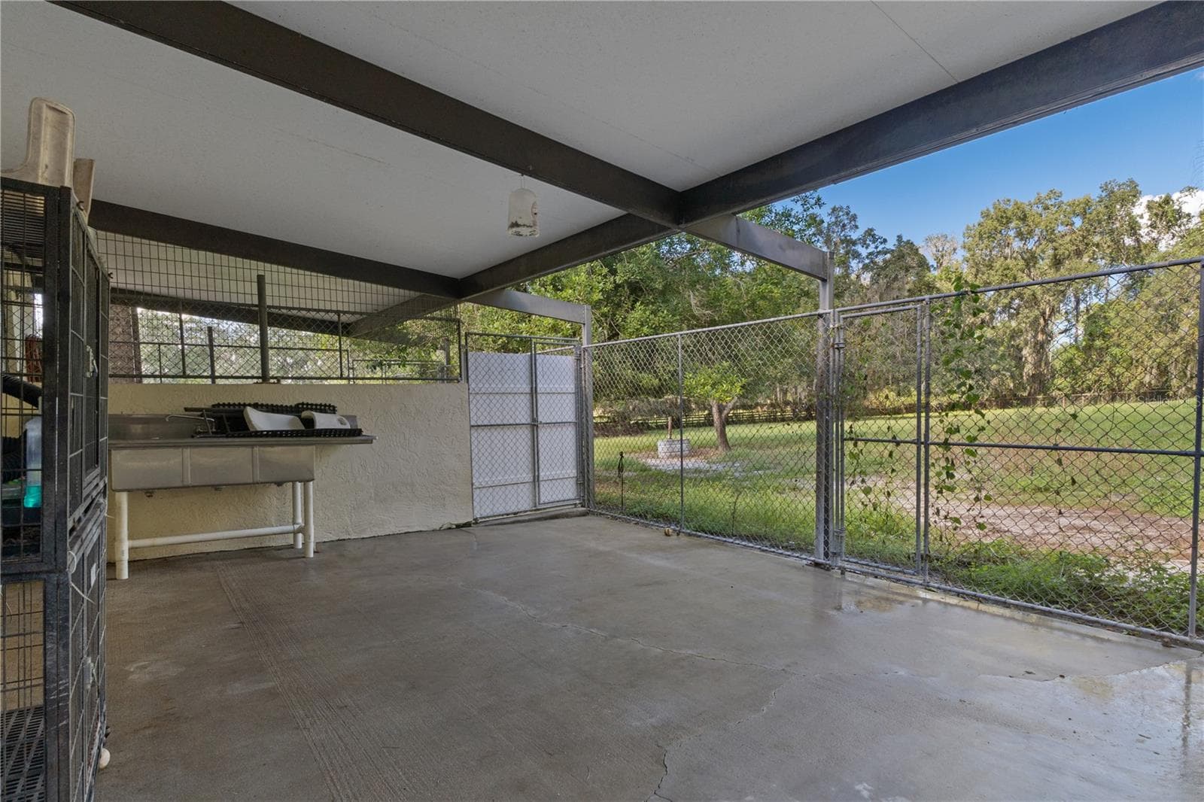
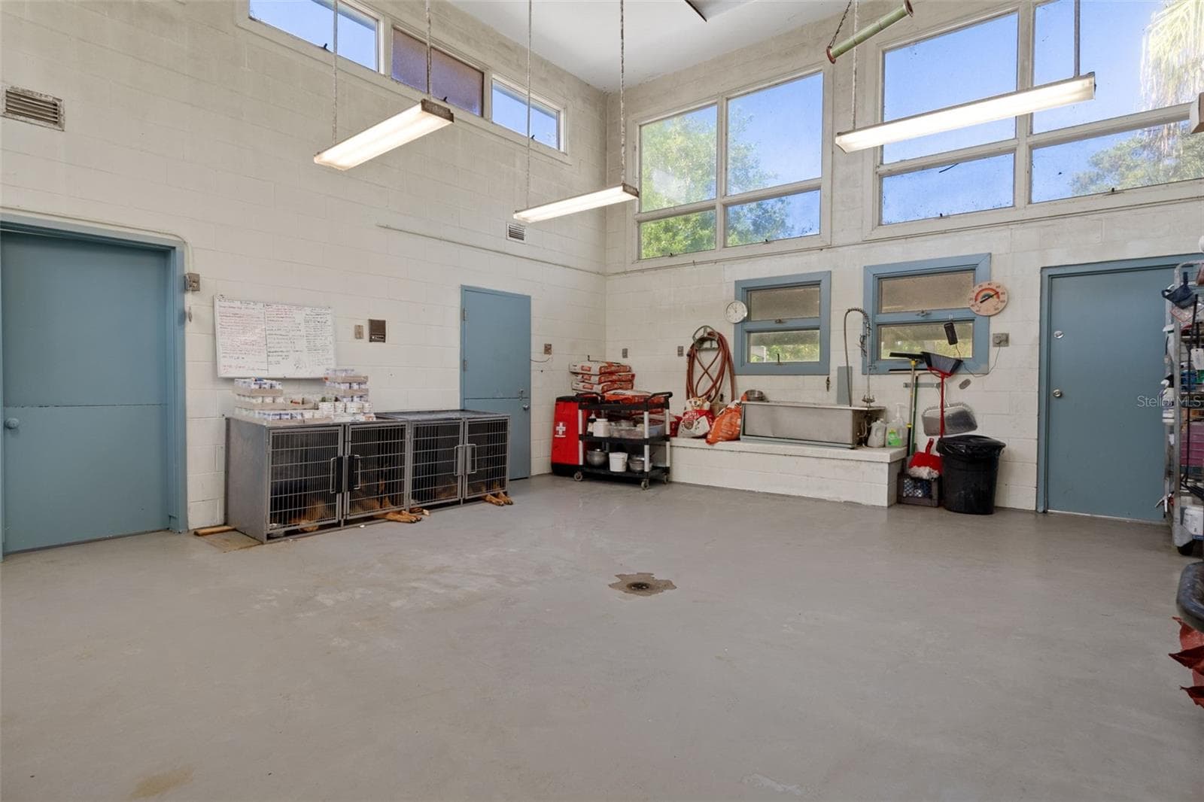
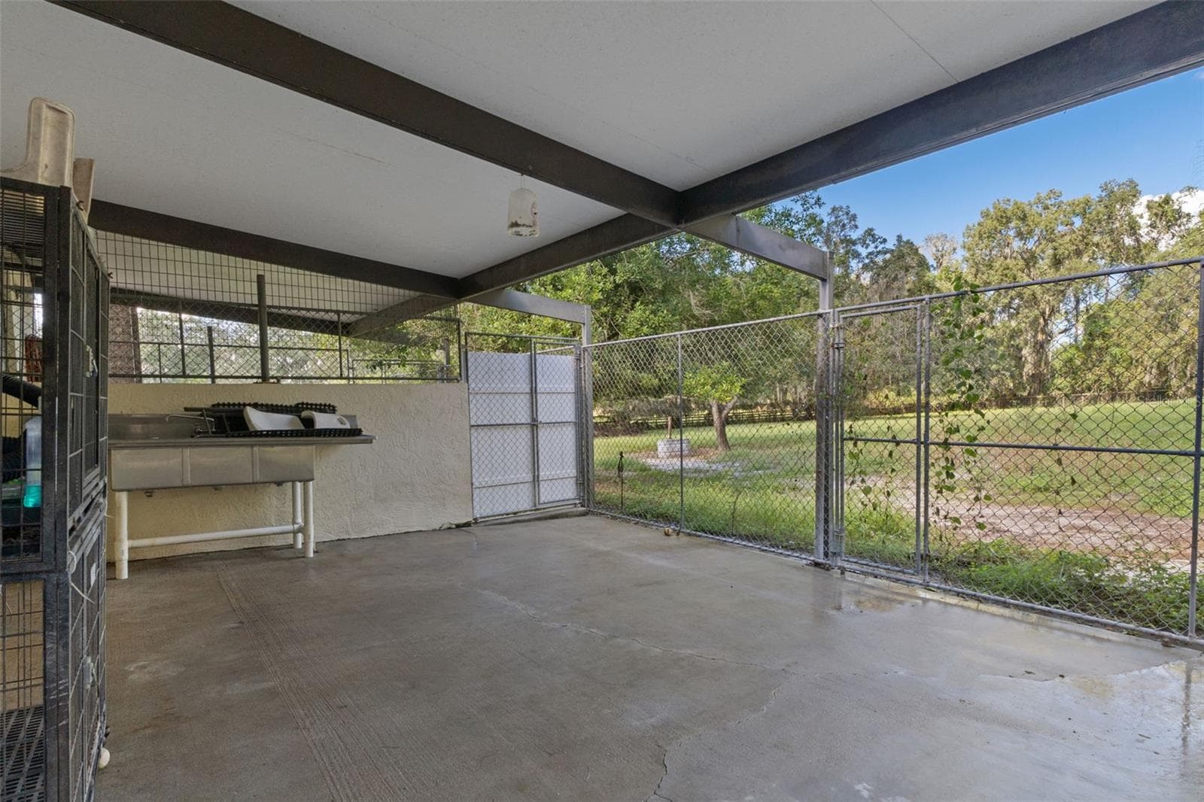
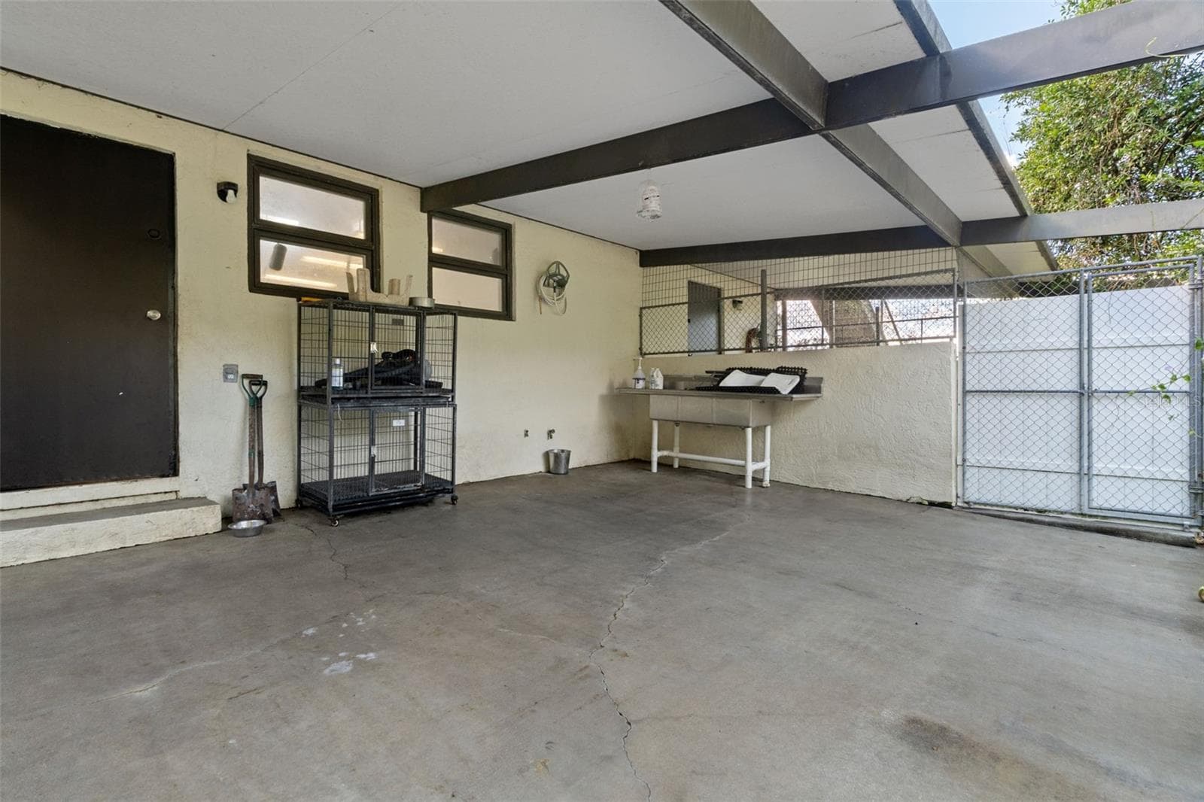
Kennel Wash Area - 9498 NW 60TH AVE, OCALA
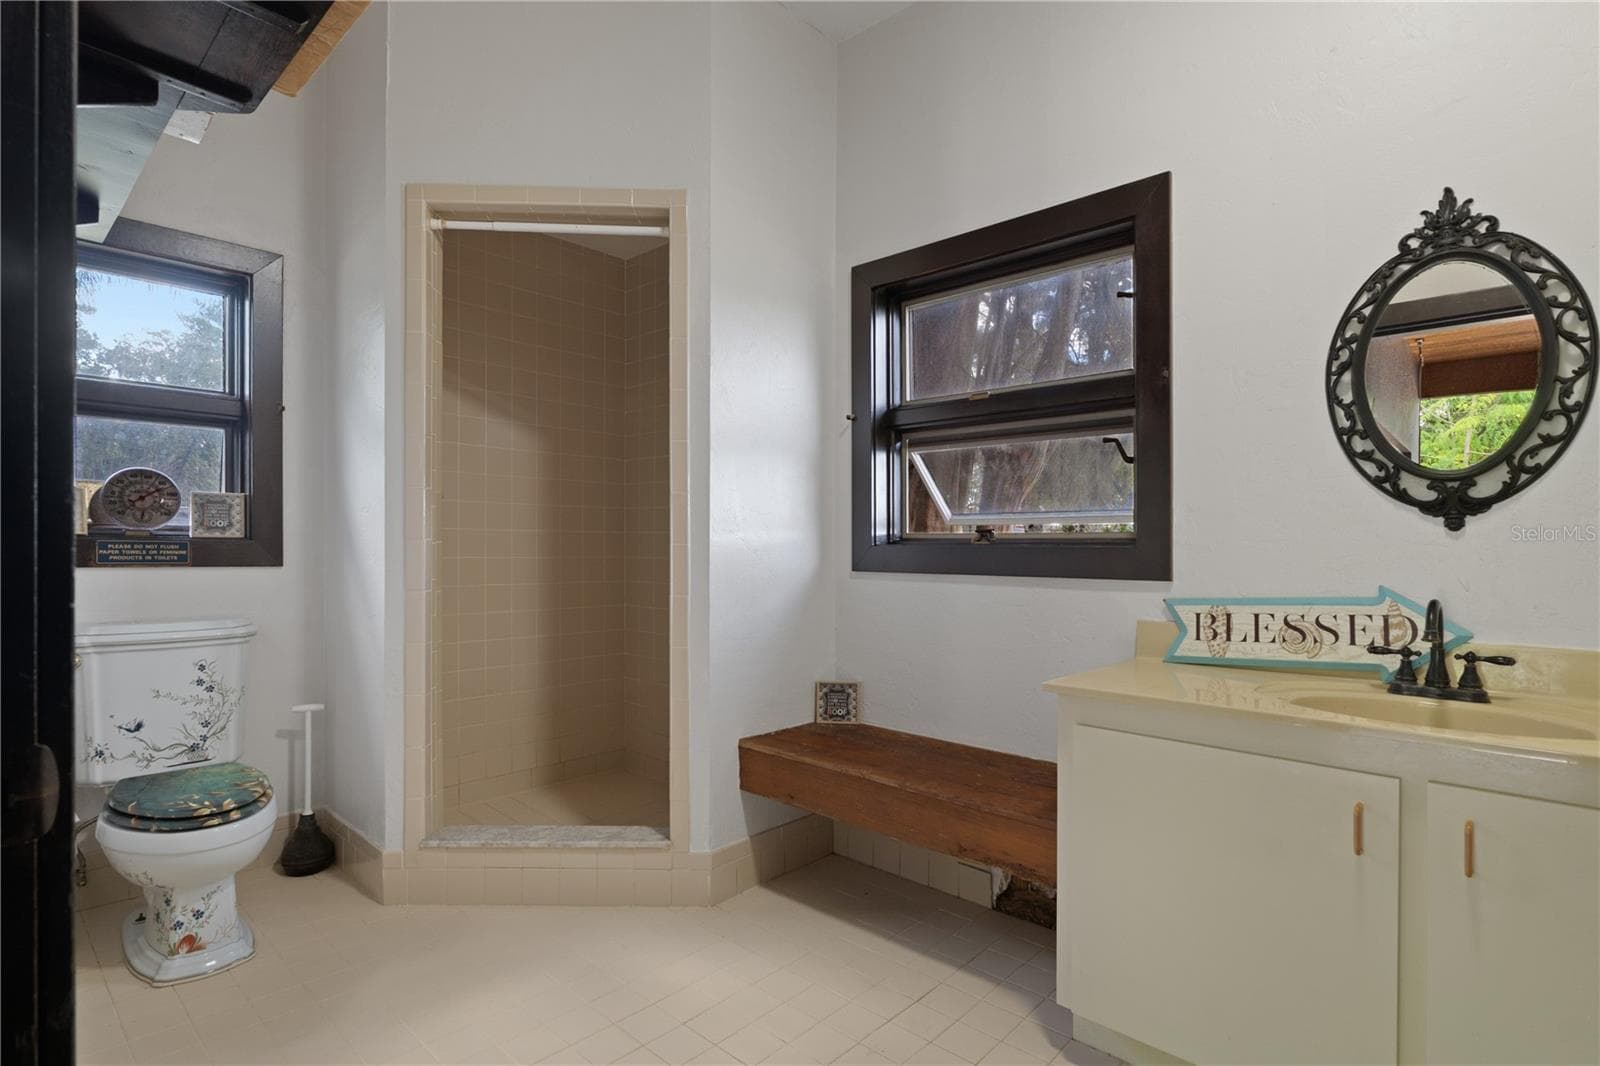
Bathroom in casita - 9498 NW 60TH AVE, OCALA
Single Family Residence at 9498 NW 60TH AVE, OCALA, photo 121 of 188
Front - 9498 NW 60TH AVE, OCALA
Kennel Rear - Turnouts - 9498 NW 60TH AVE, OCALA
Single Family Residence at 9498 NW 60TH AVE, OCALA, photo 124 of 188
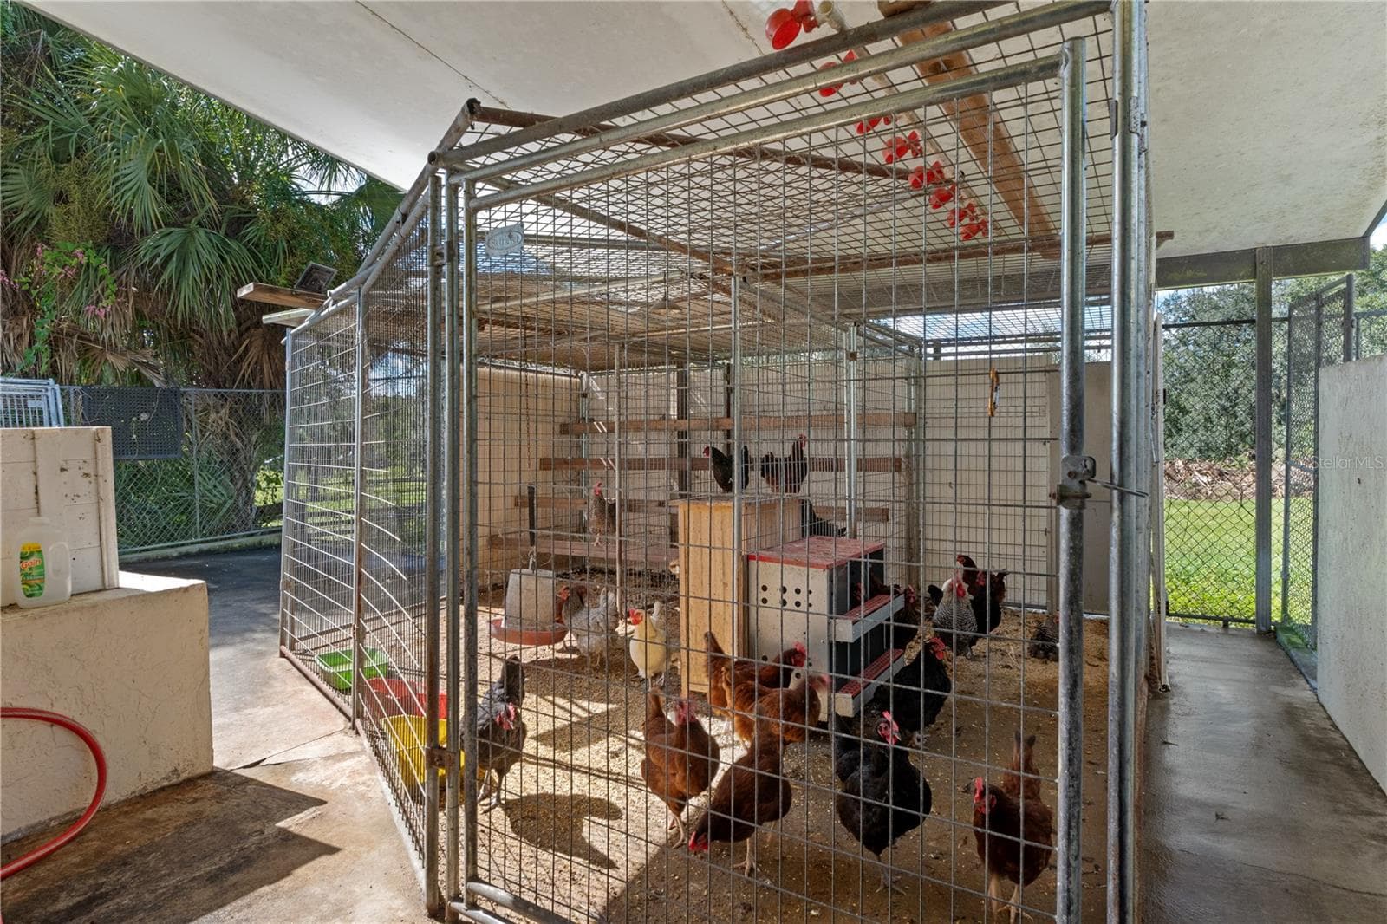
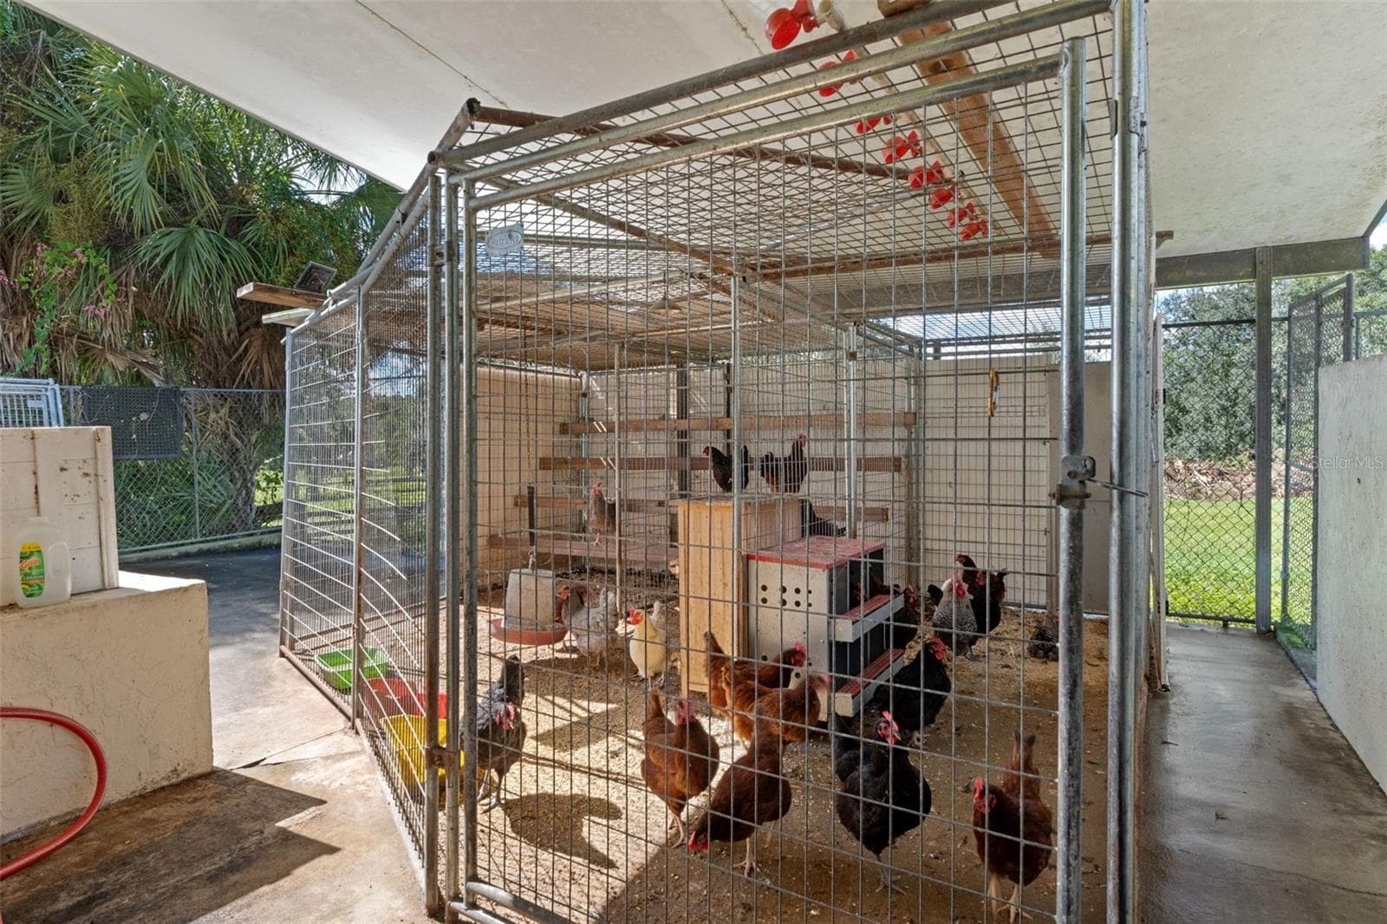
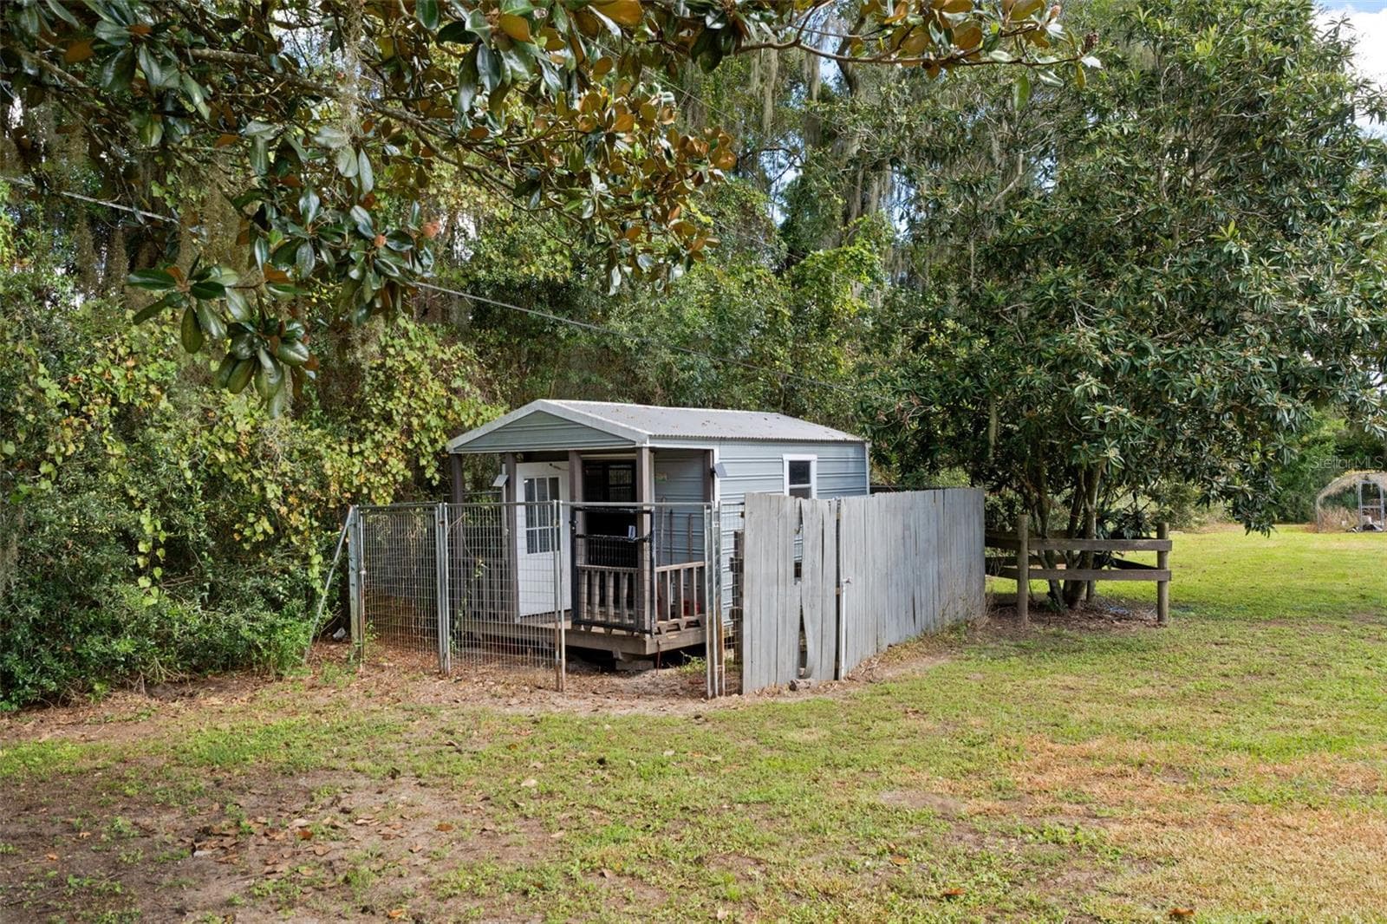
Chickens - 9498 NW 60TH AVE, OCALA
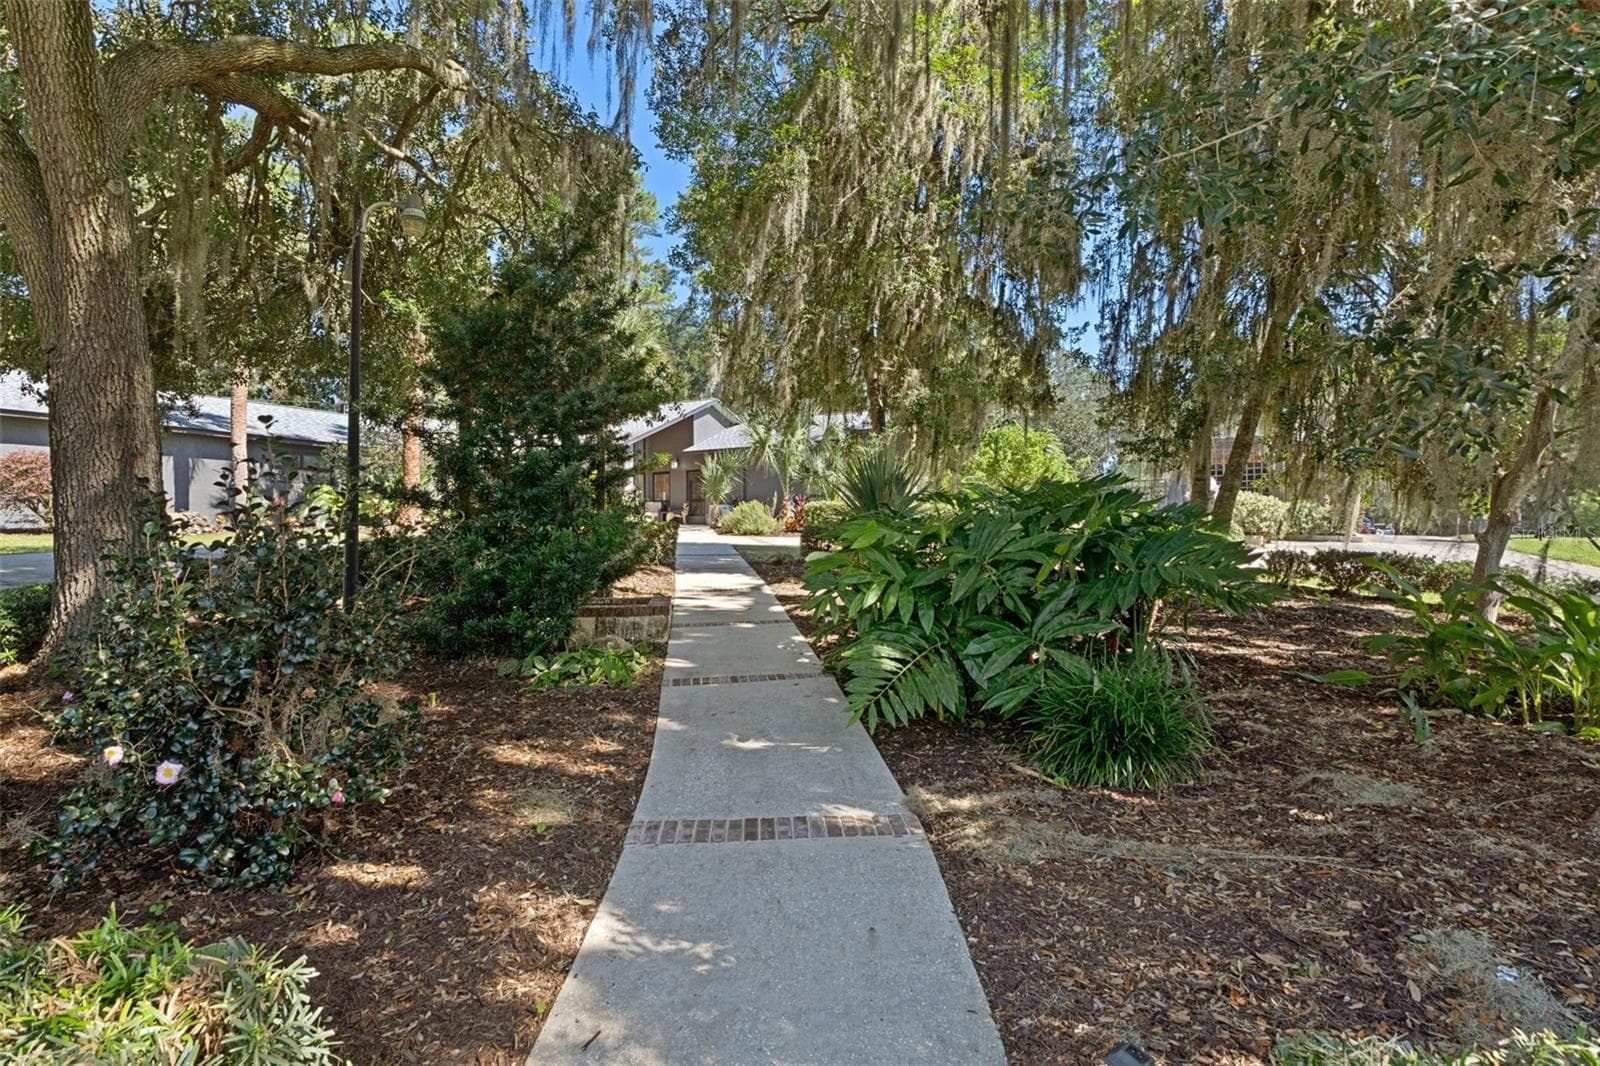
Walkway to Kennel - 9498 NW 60TH AVE, OCALA
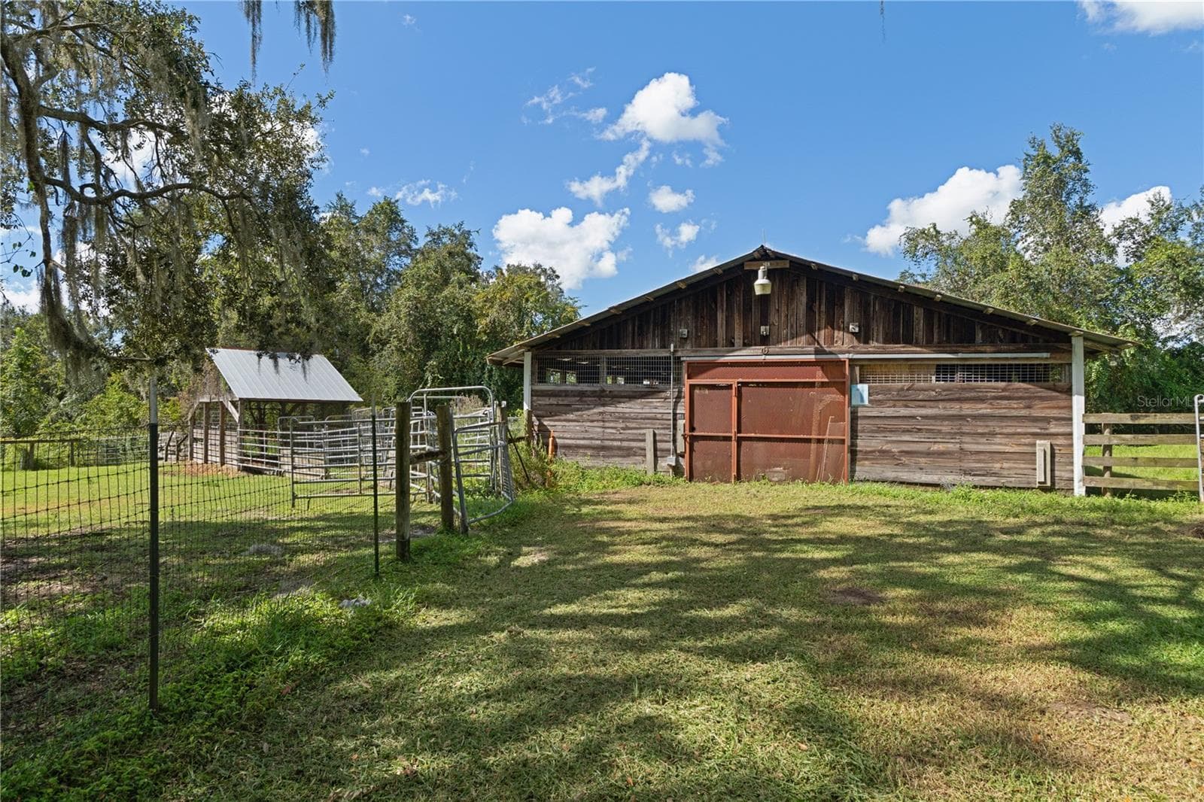
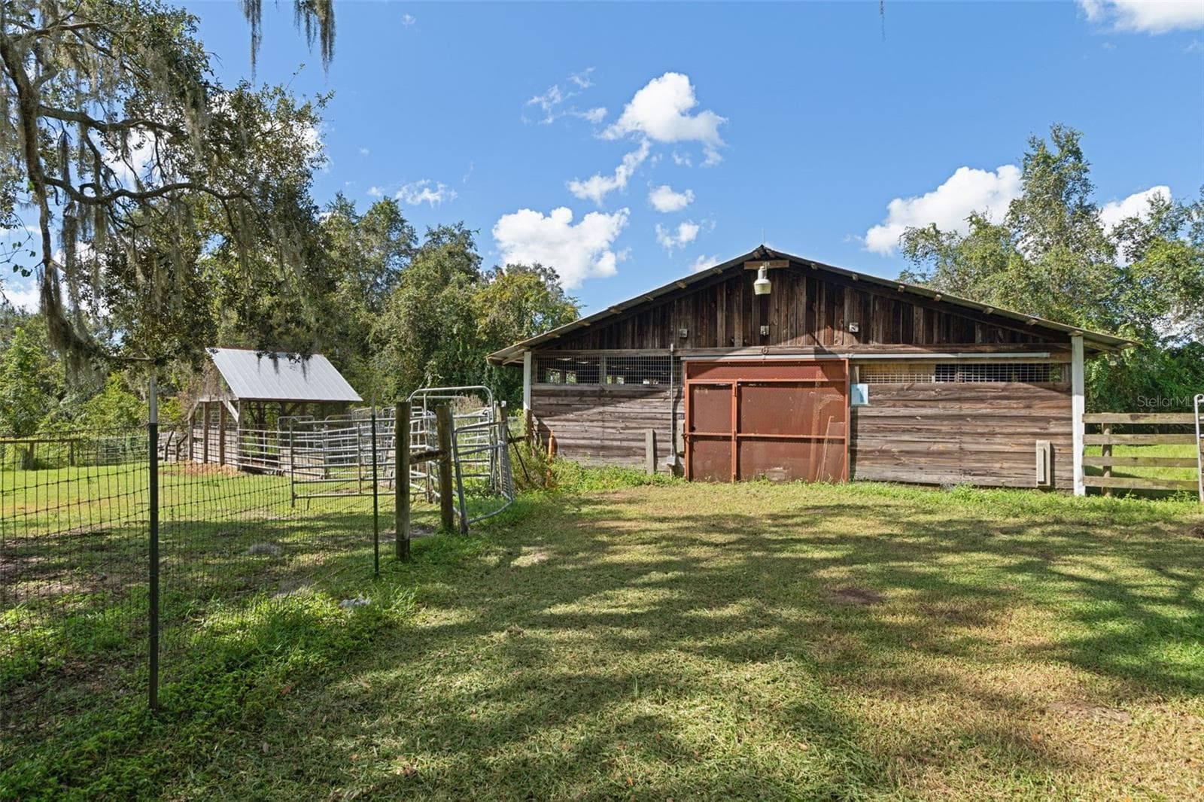
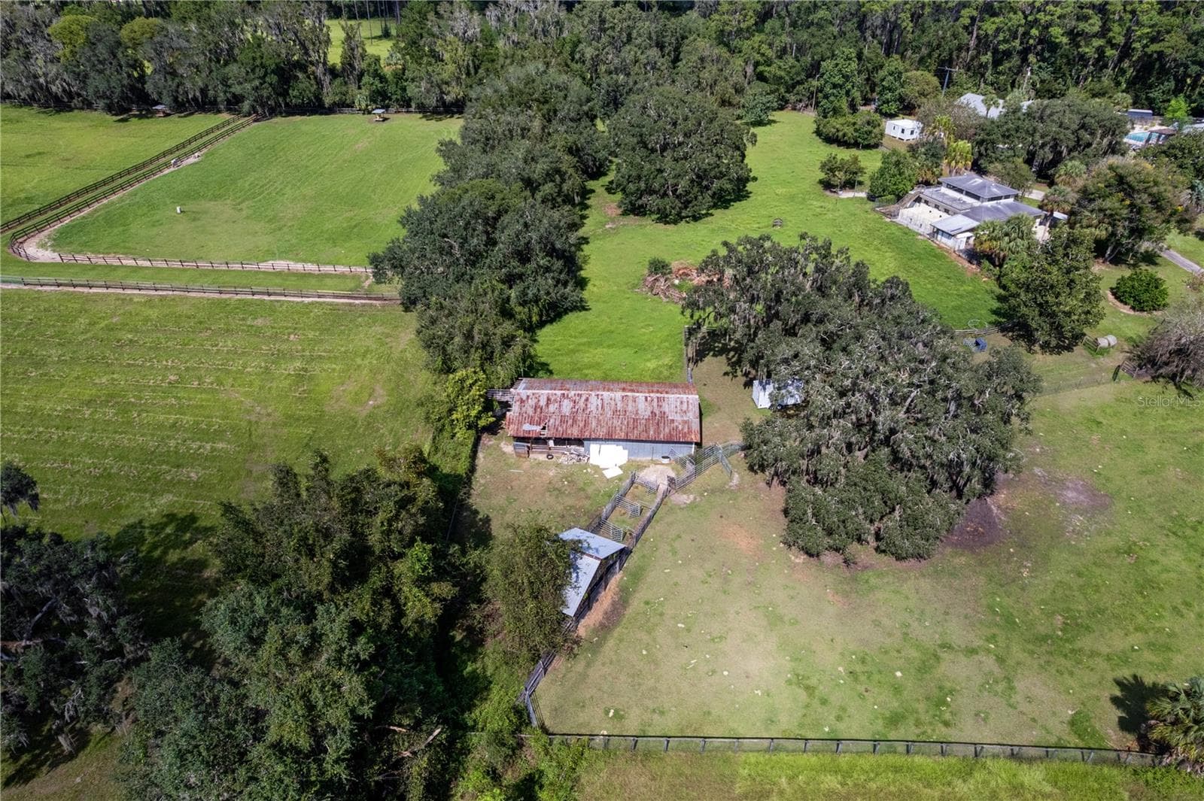
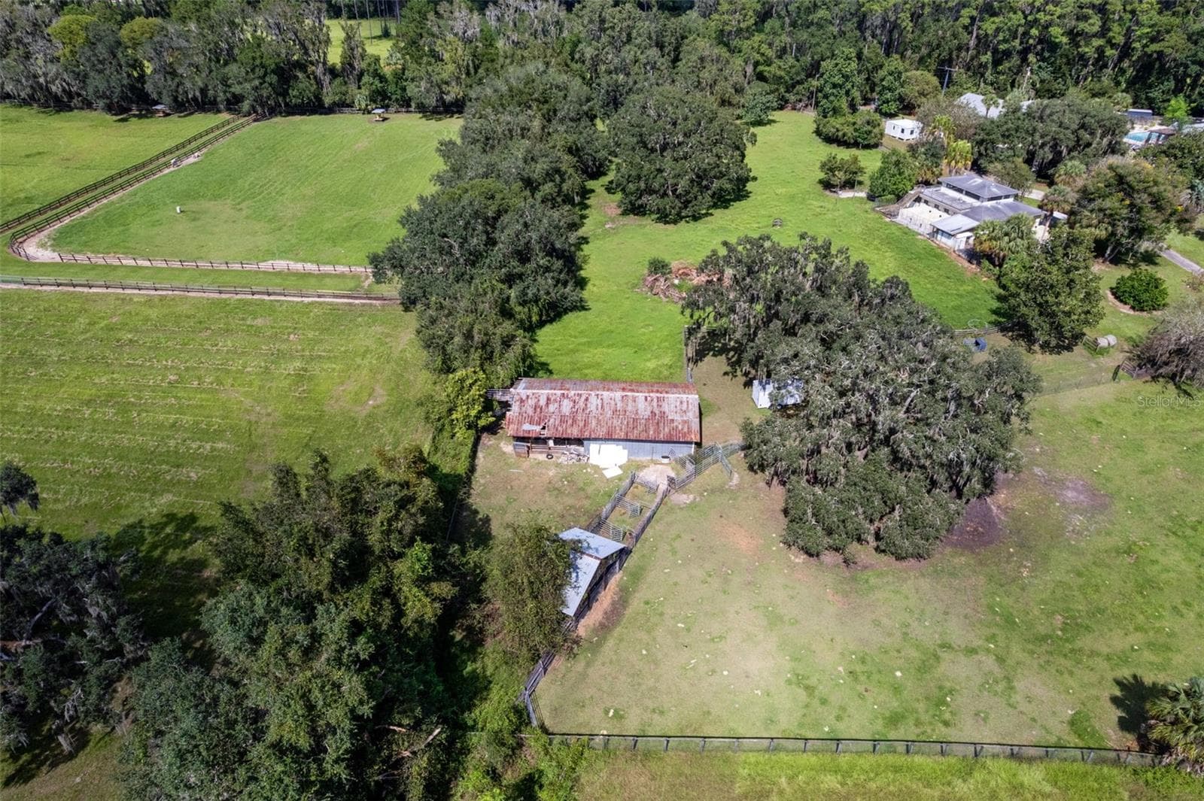
Equine Barn and Studding - 9498 NW 60TH AVE, OCALA
Single Family Residence at 9498 NW 60TH AVE, OCALA, photo 128 of 188
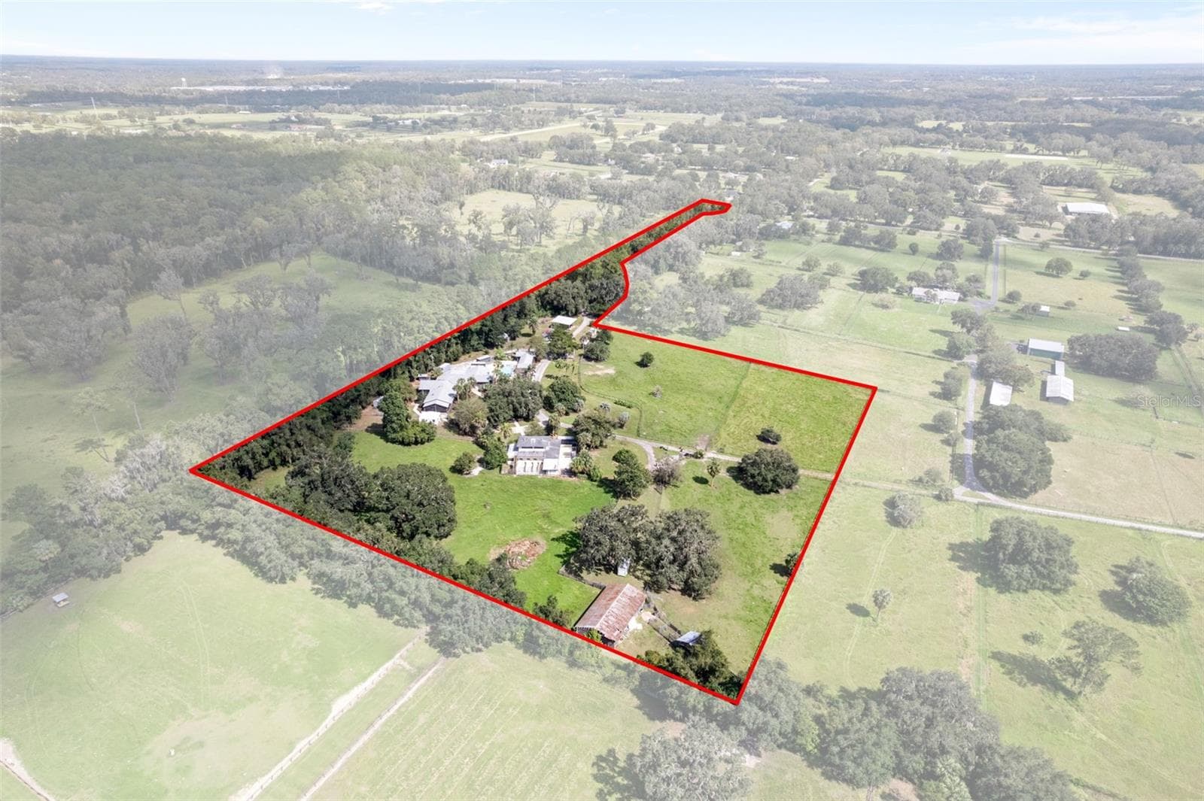
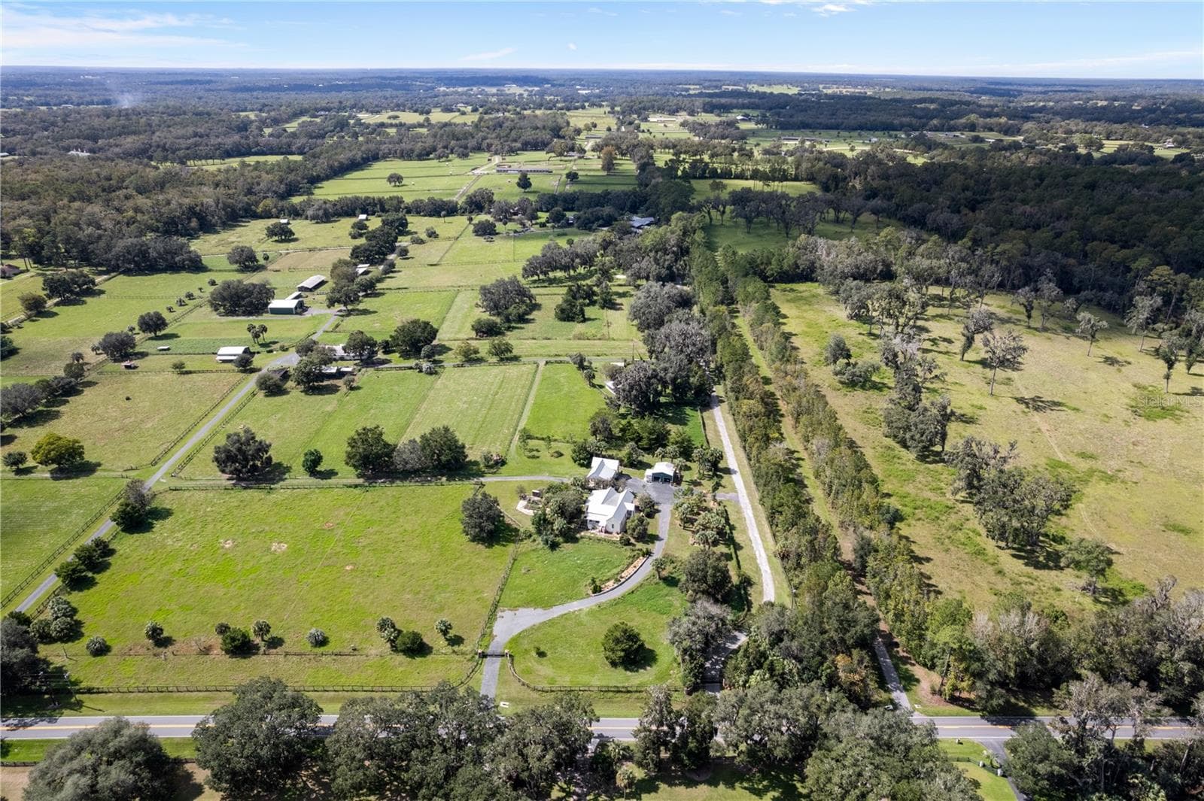
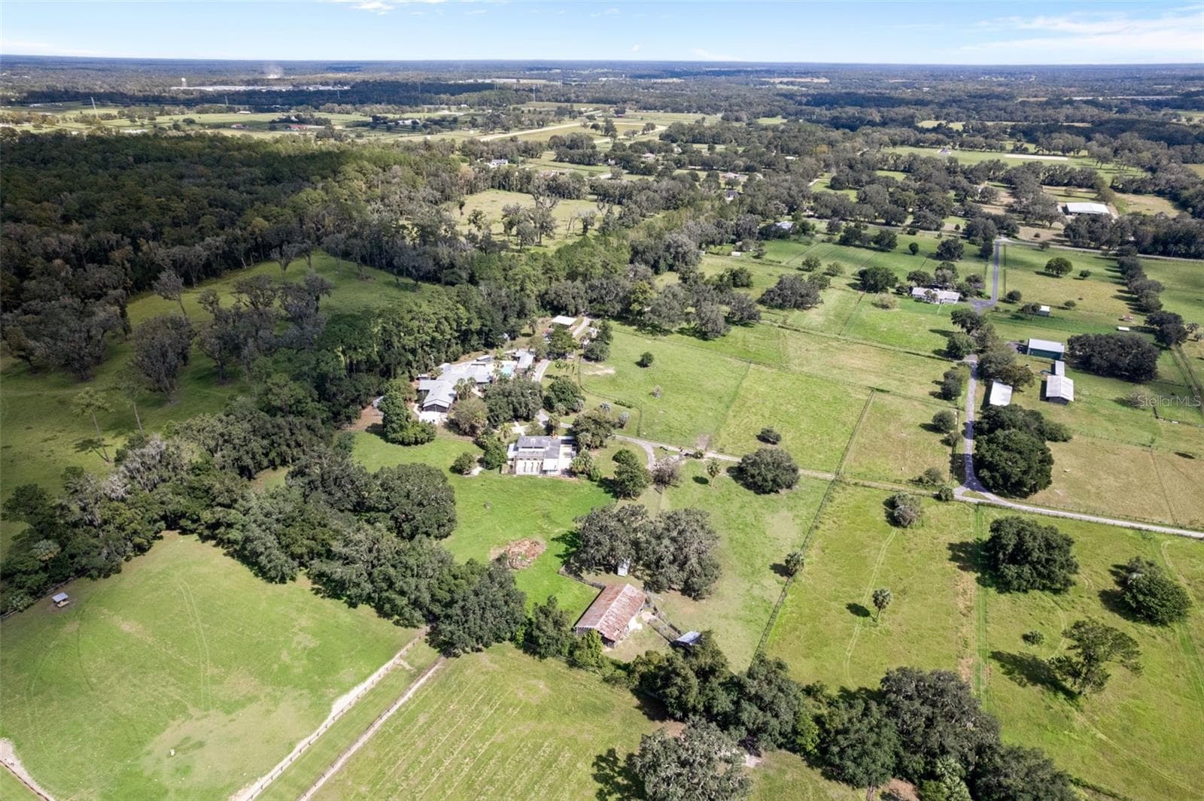
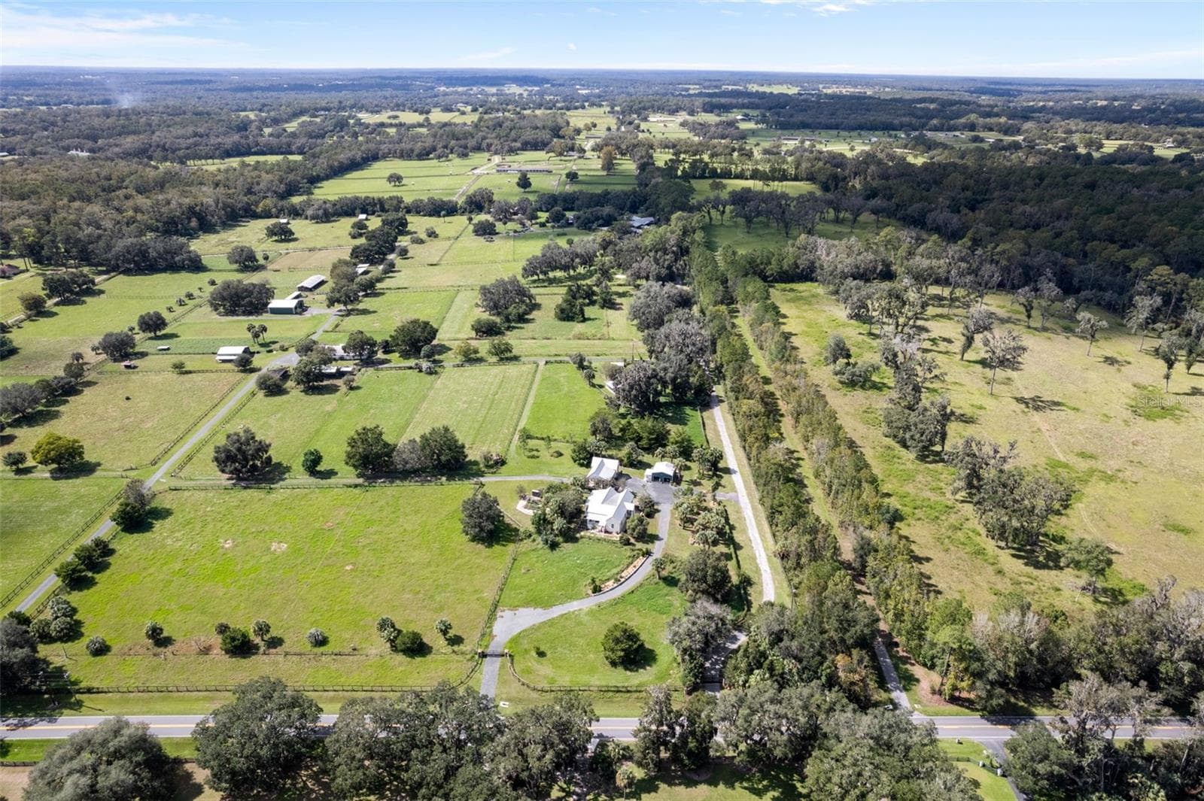
Farm - 9498 NW 60TH AVE, OCALA
Exterior of Kennel - 9498 NW 60TH AVE, OCALA
Pool Deck - 9498 NW 60TH AVE, OCALA
Kennel - 9498 NW 60TH AVE, OCALA
Pool Deck - 9498 NW 60TH AVE, OCALA
Kennel - 9498 NW 60TH AVE, OCALA
Office/Casita/Pool Area - 9498 NW 60TH AVE, OCALA
Kennel - 9498 NW 60TH AVE, OCALA
Casita/Pool Bath - 9498 NW 60TH AVE, OCALA
Kennel - 9498 NW 60TH AVE, OCALA
Single Family Residence at 9498 NW 60TH AVE, OCALA, photo 139 of 188
Kennel - 9498 NW 60TH AVE, OCALA
Single Family Residence at 9498 NW 60TH AVE, OCALA, photo 141 of 188
Kennel - 9498 NW 60TH AVE, OCALA
Single Family Residence at 9498 NW 60TH AVE, OCALA, photo 143 of 188
Kennel - 9498 NW 60TH AVE, OCALA
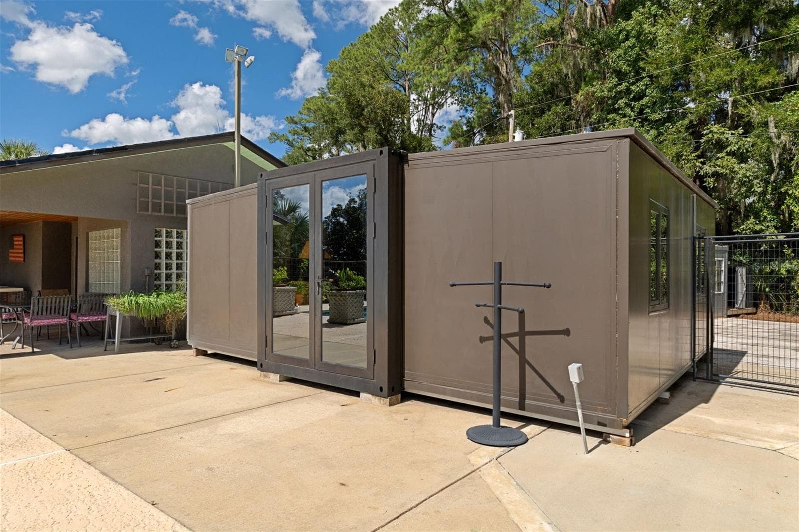
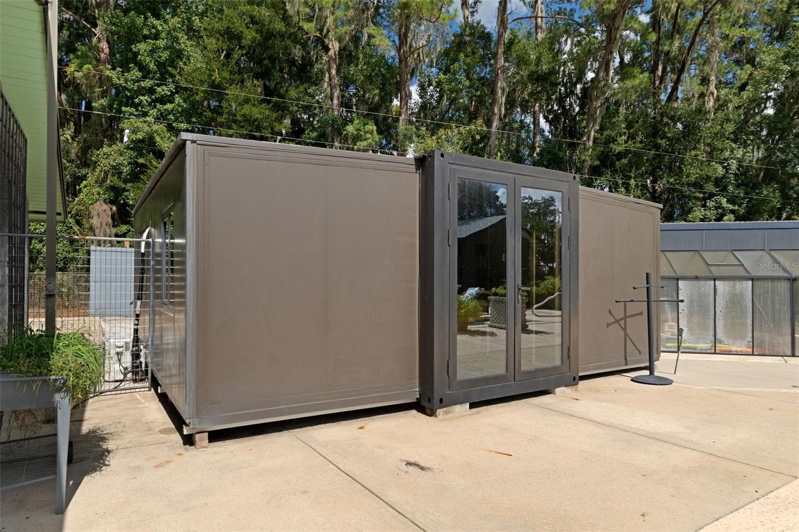
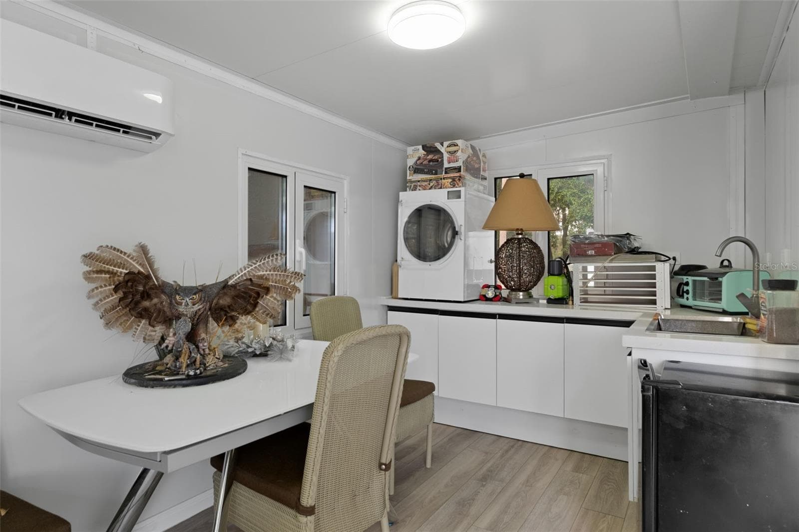
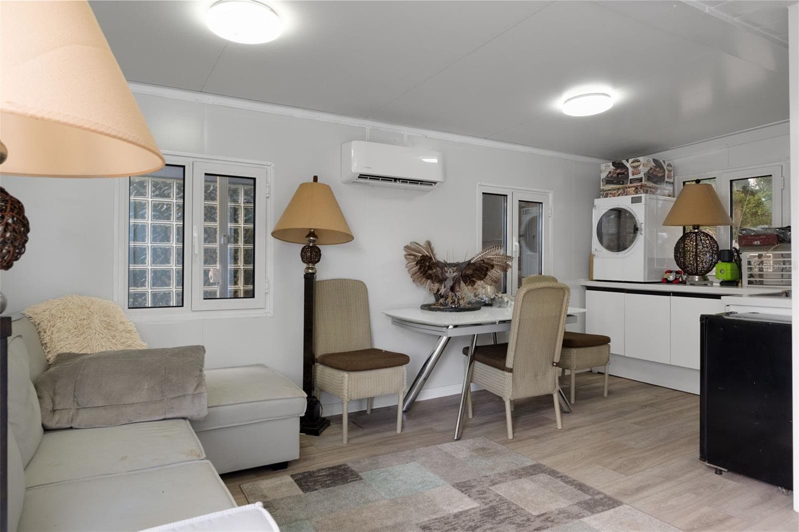
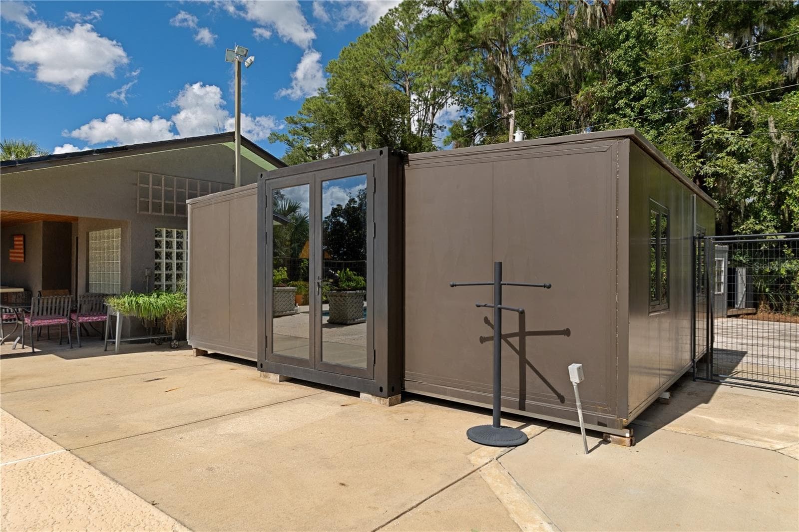
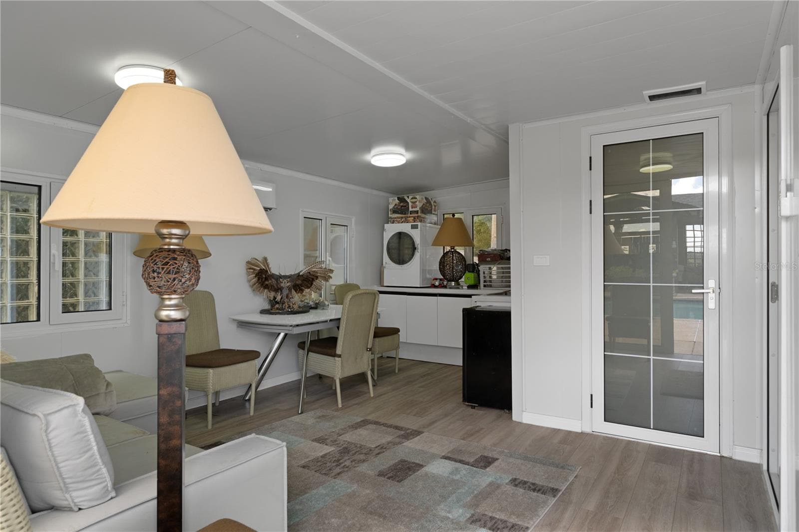
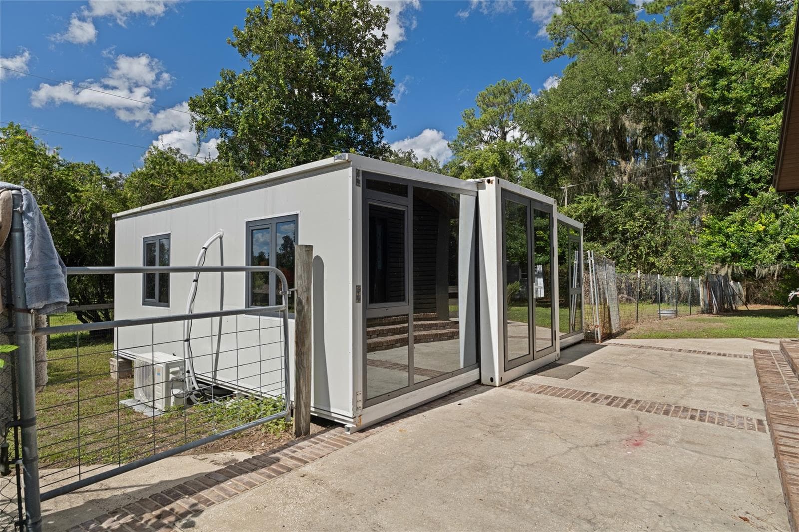
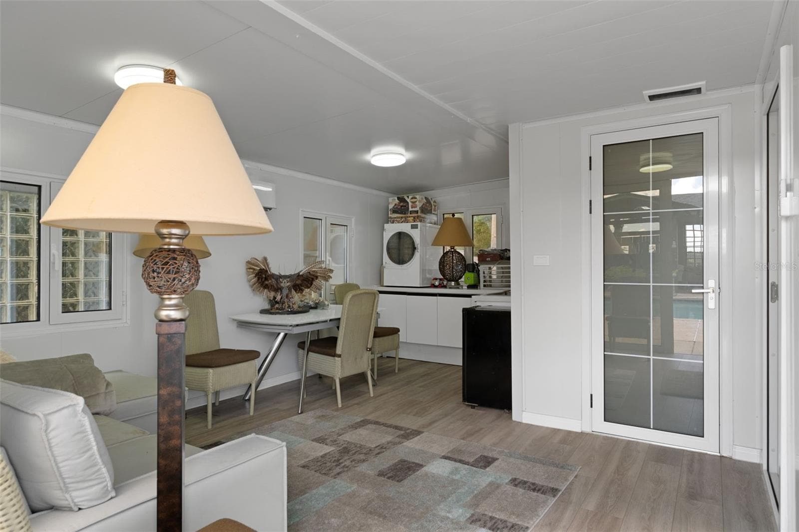
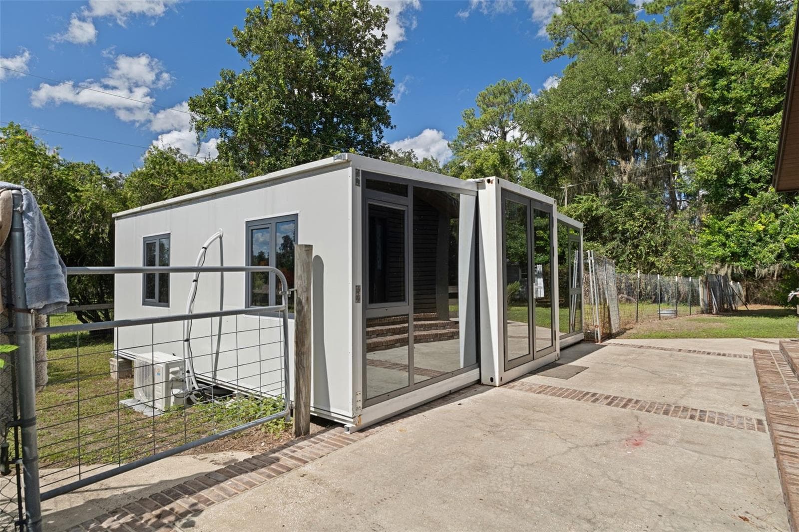
Mini-Casita #1 with Bath and separate bedroom (Expandable Home) - 9498 NW 60TH AVE, OCALA
Exterior of Kennel - 9498 NW 60TH AVE, OCALA
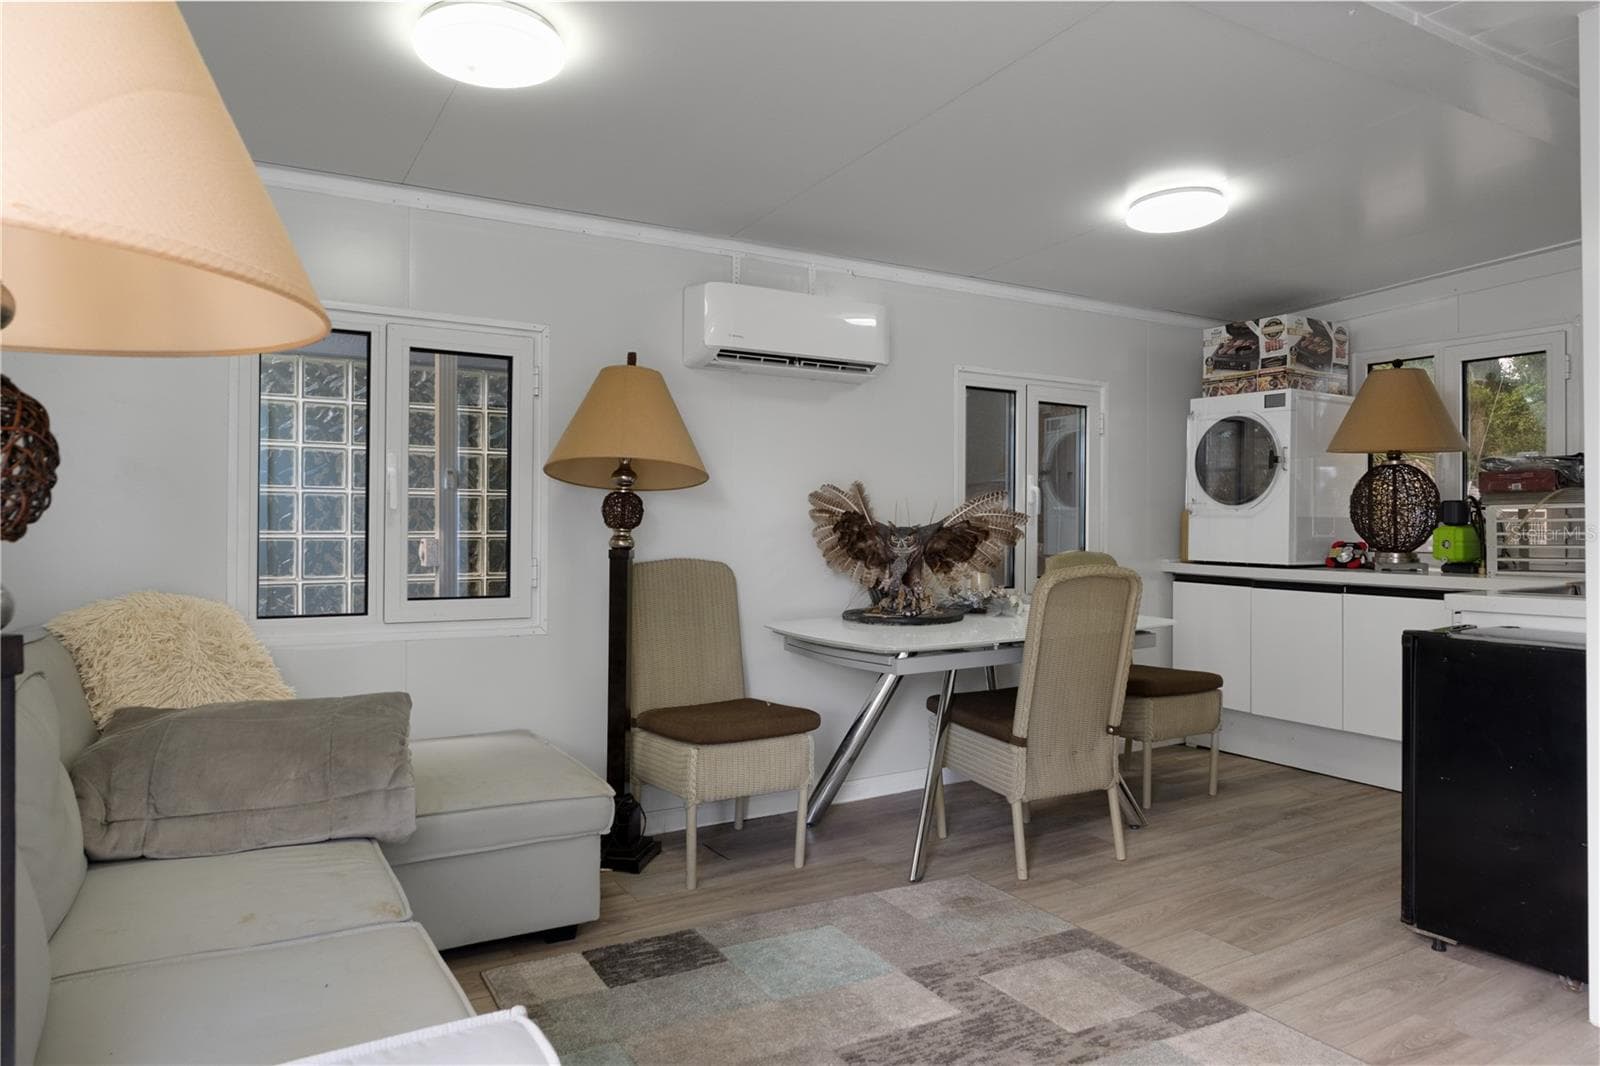
Mini-Casita #1 Living Area - 9498 NW 60TH AVE, OCALA
Exterior of Kennel - 9498 NW 60TH AVE, OCALA
Mini Casita #1 Living Area with kitchenette and Laundry - 9498 NW 60TH AVE, OCALA
Chickens - 9498 NW 60TH AVE, OCALA
Mini Casita #1 Bedroom - 9498 NW 60TH AVE, OCALA
Exterior of Kennel - 9498 NW 60TH AVE, OCALA
Mini Casita #2 - (Expandable Home) - 9498 NW 60TH AVE, OCALA
Exterior of Kennel - 9498 NW 60TH AVE, OCALA
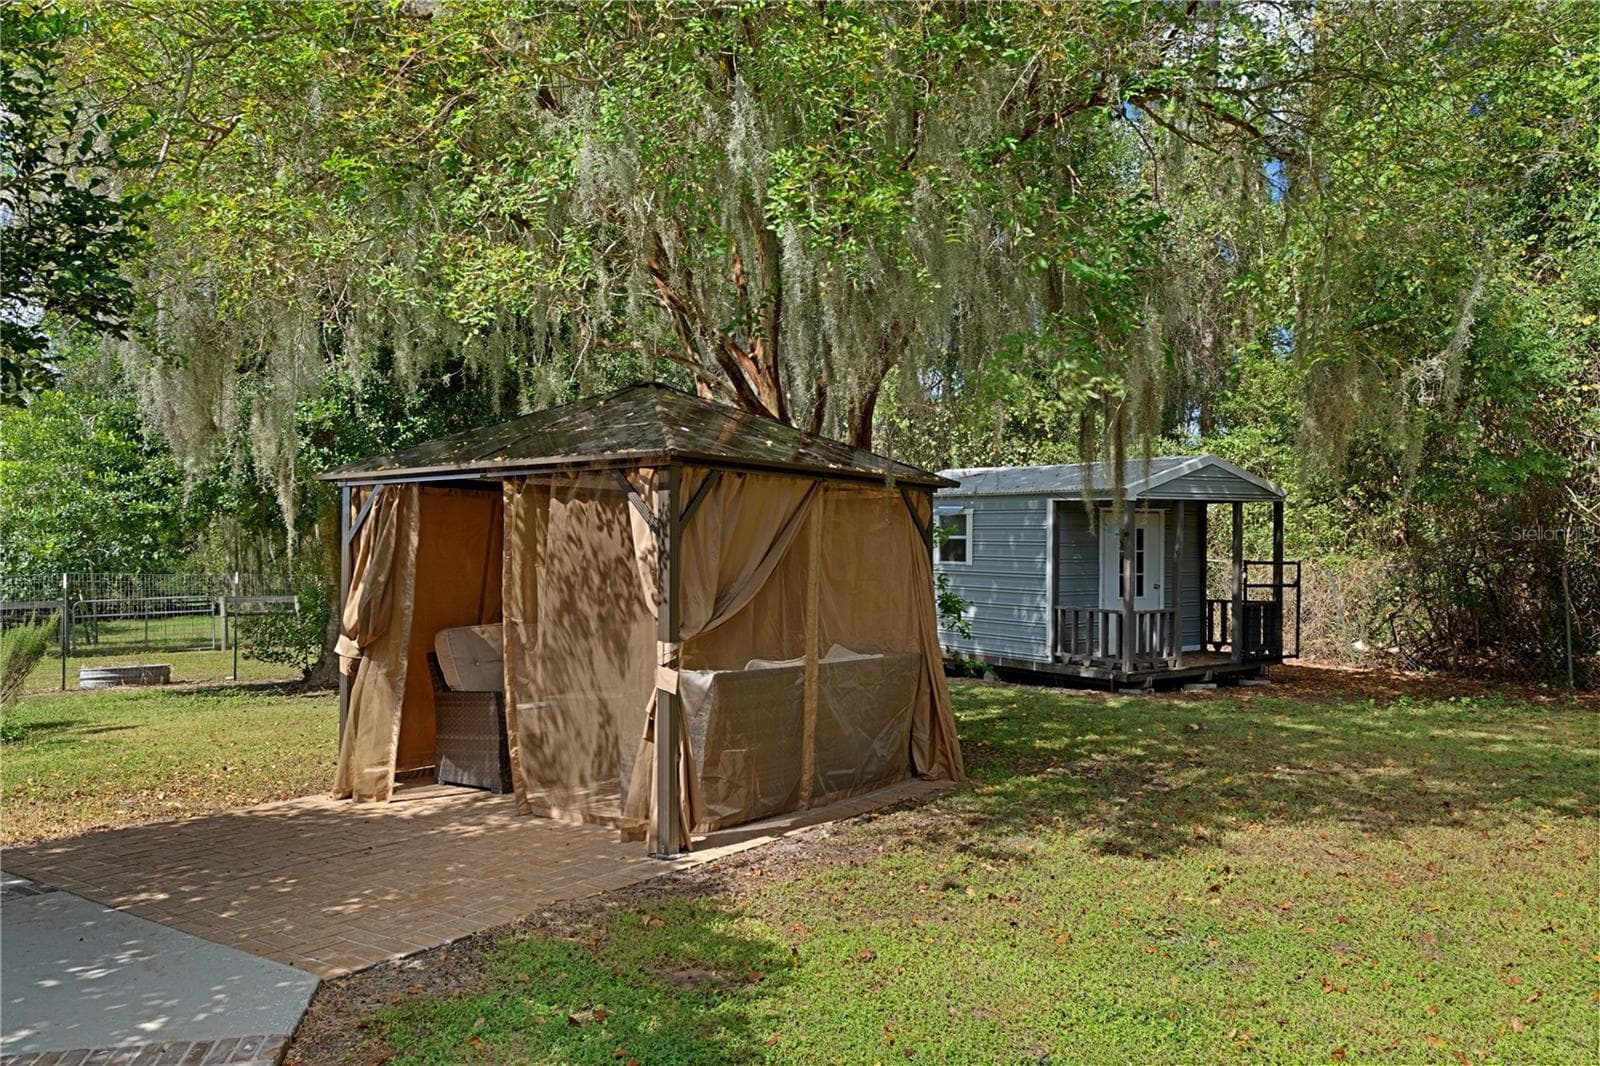
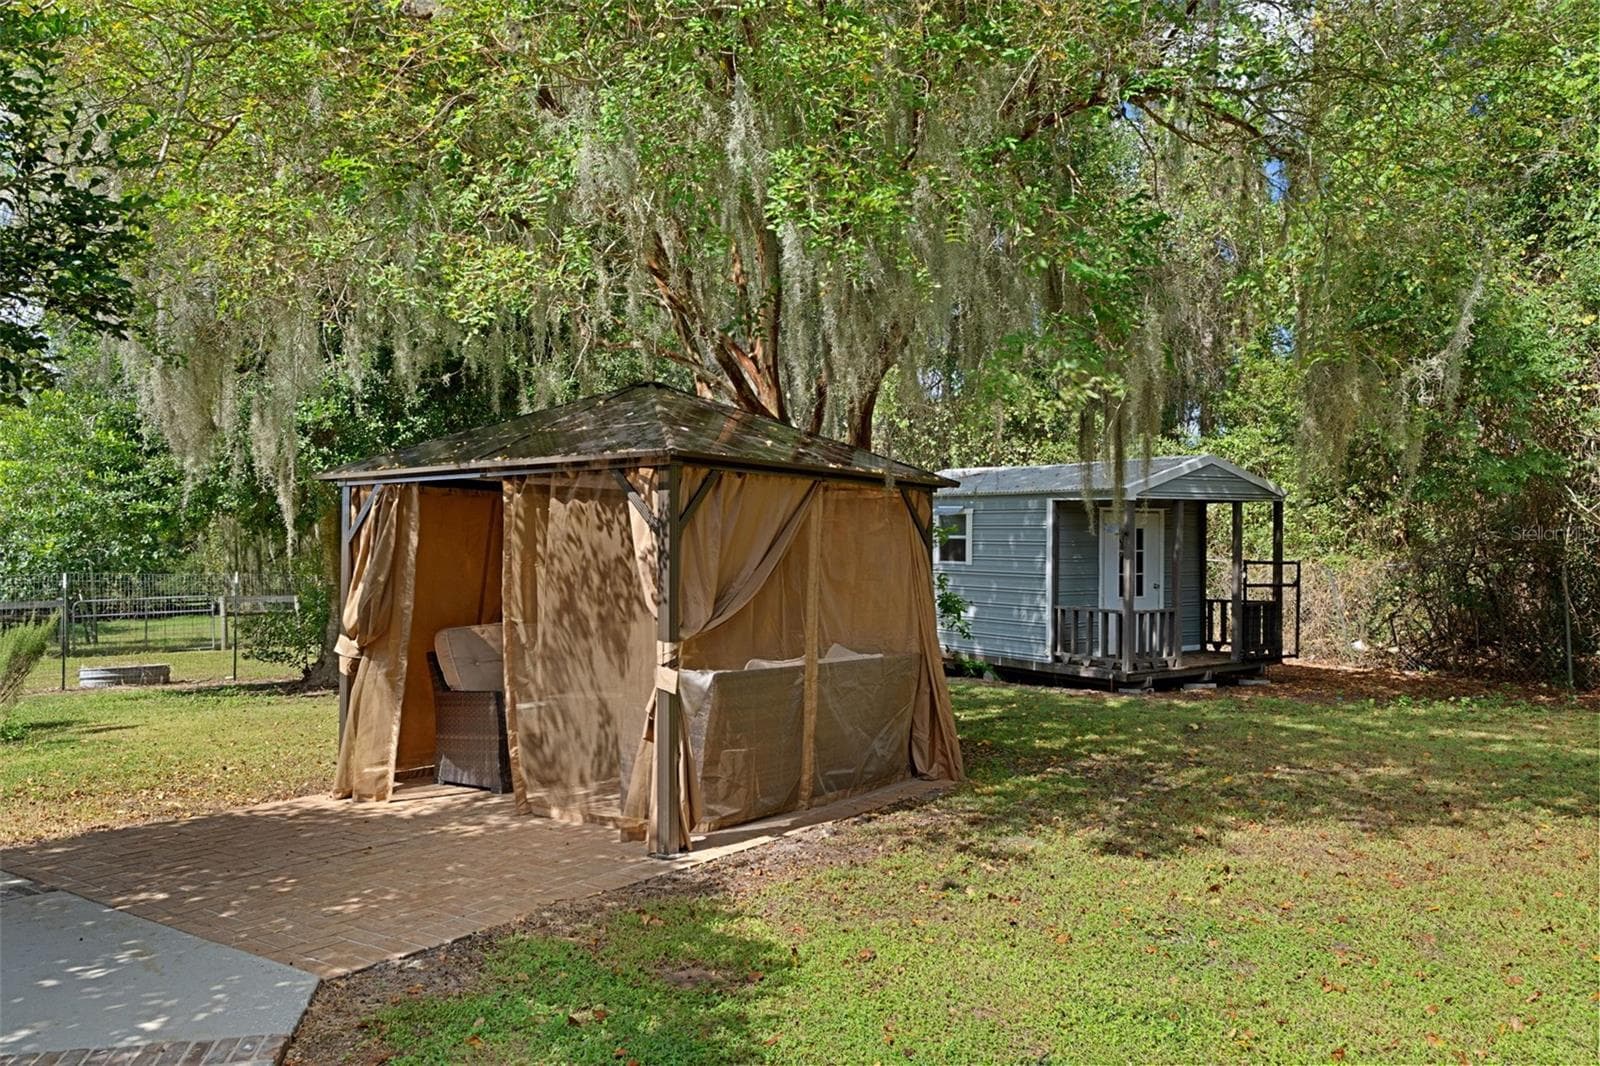
Cabana - 9498 NW 60TH AVE, OCALA
Equine Barn with Equine Studding Shed - 9498 NW 60TH AVE, OCALA
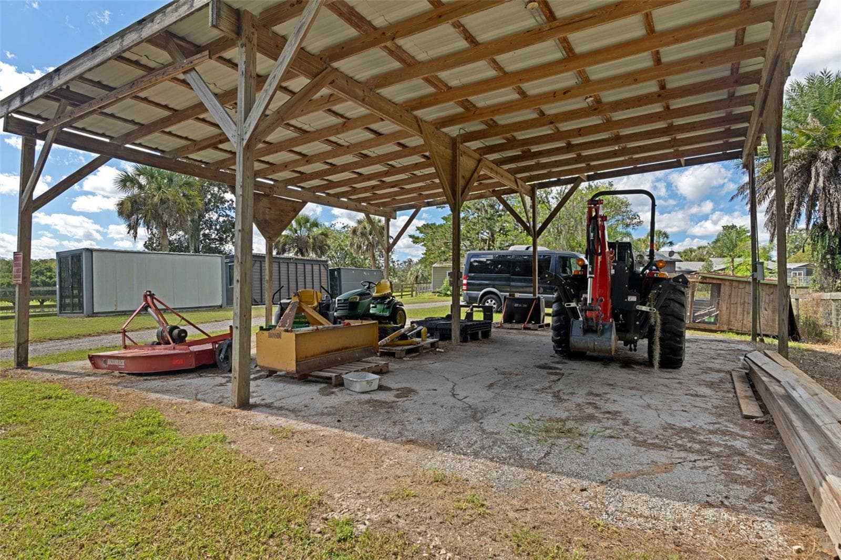
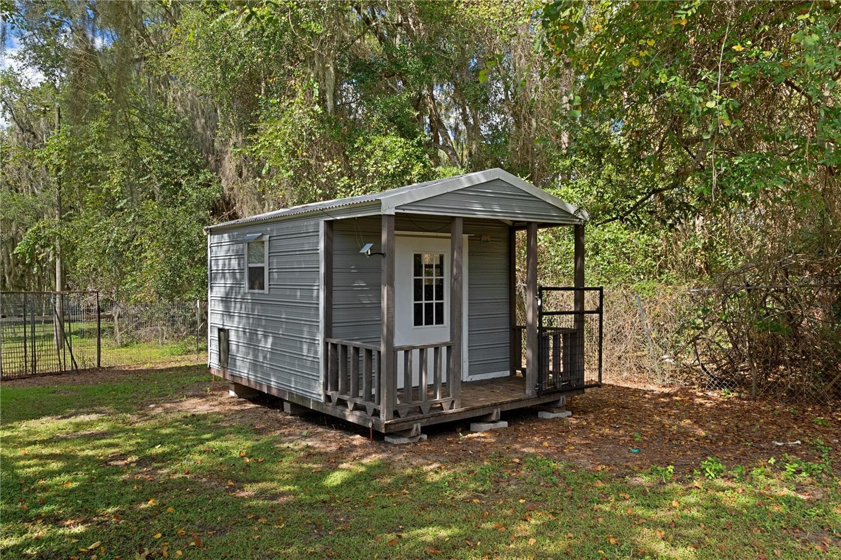
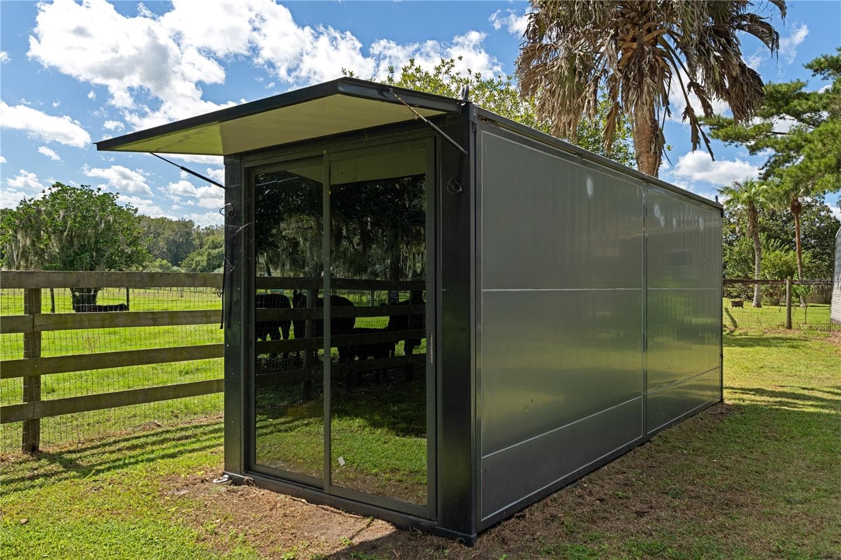
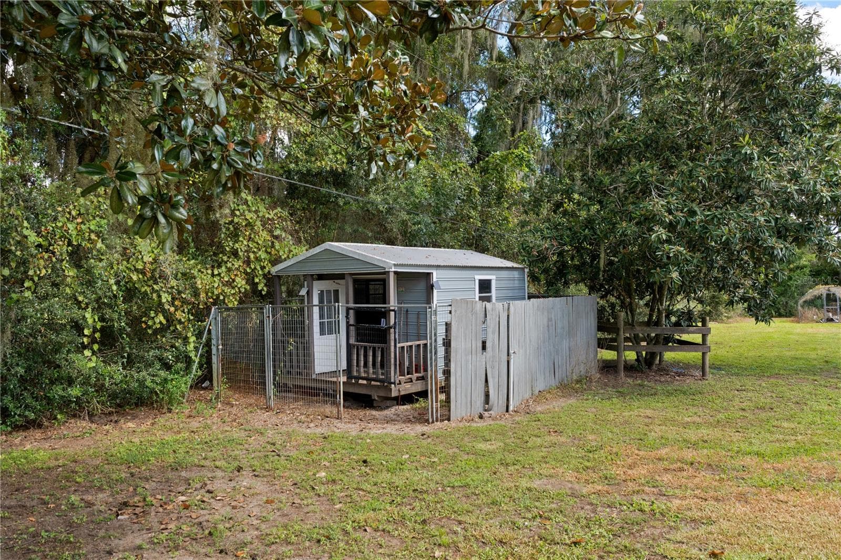
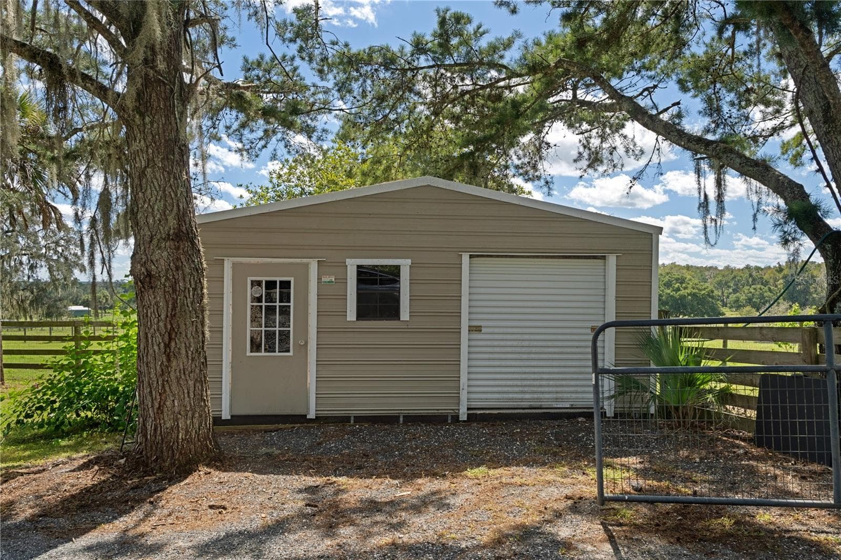
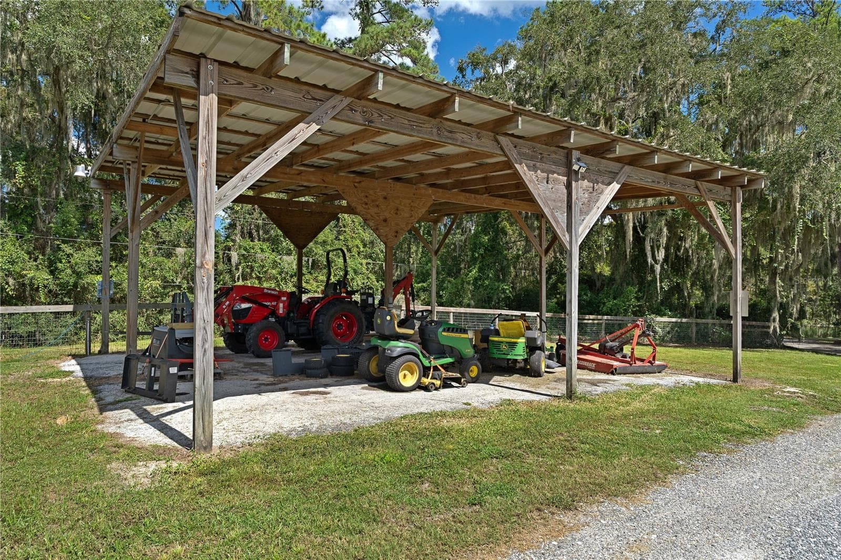
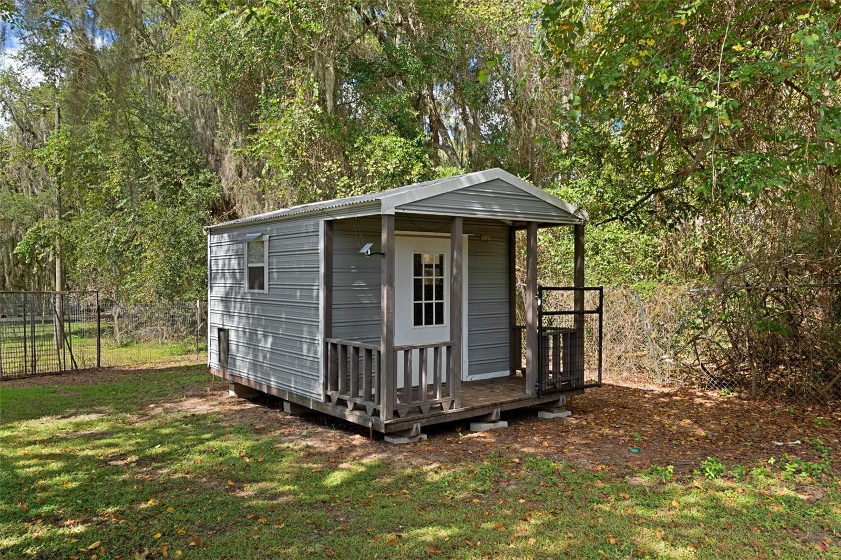
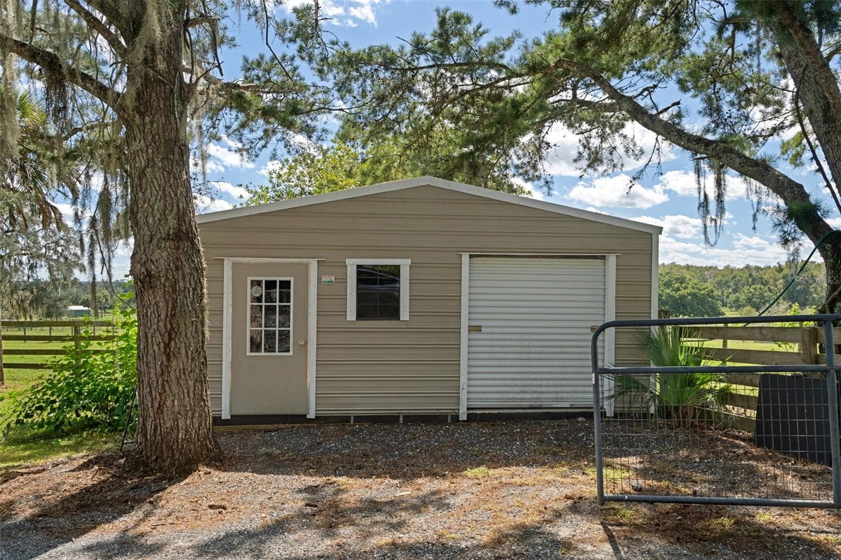
Handi-Shed #1 - 9498 NW 60TH AVE, OCALA
Handi-Shed - 9498 NW 60TH AVE, OCALA
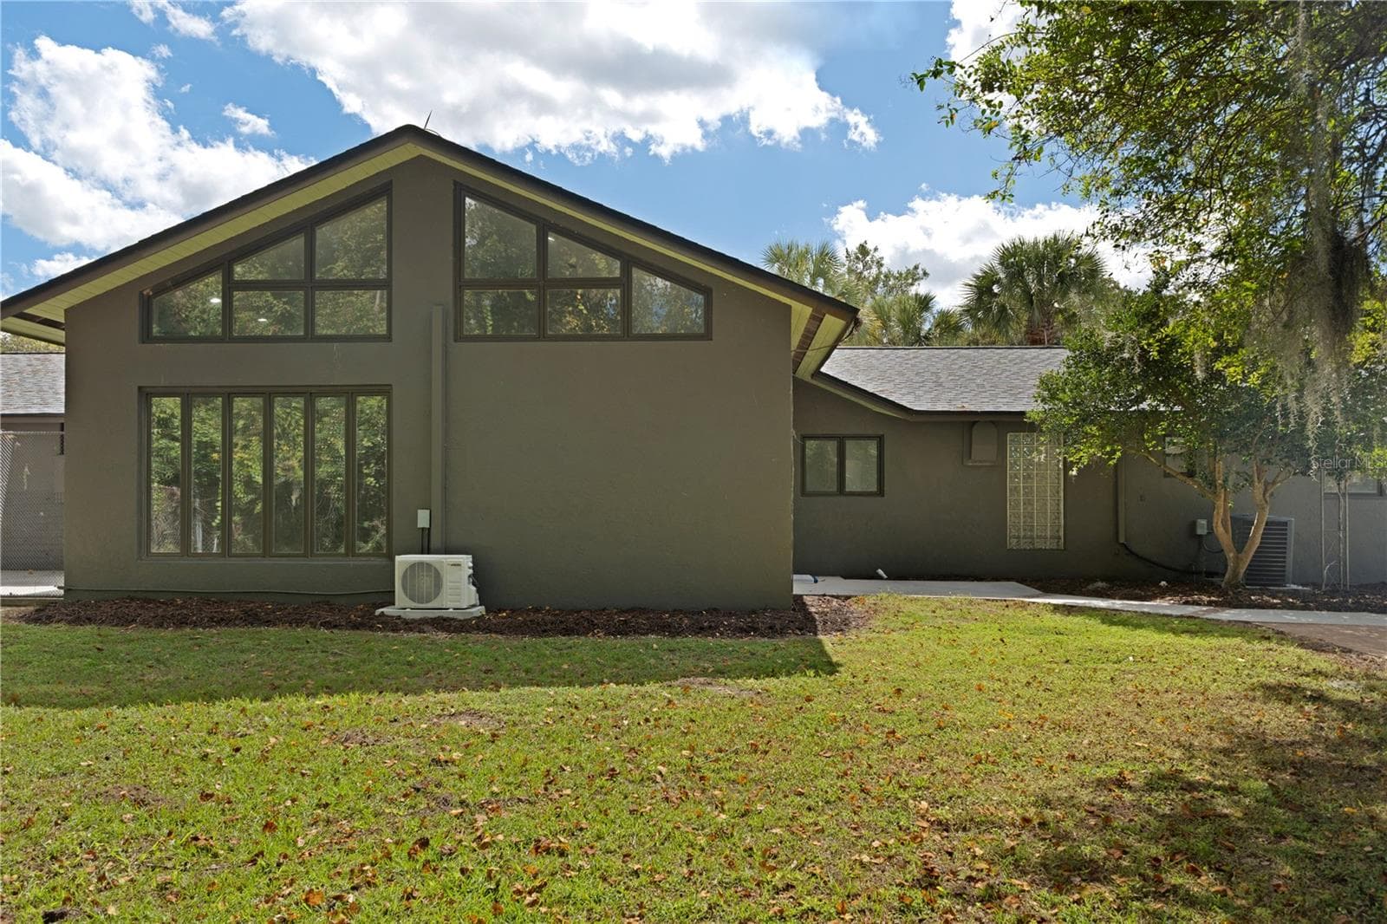
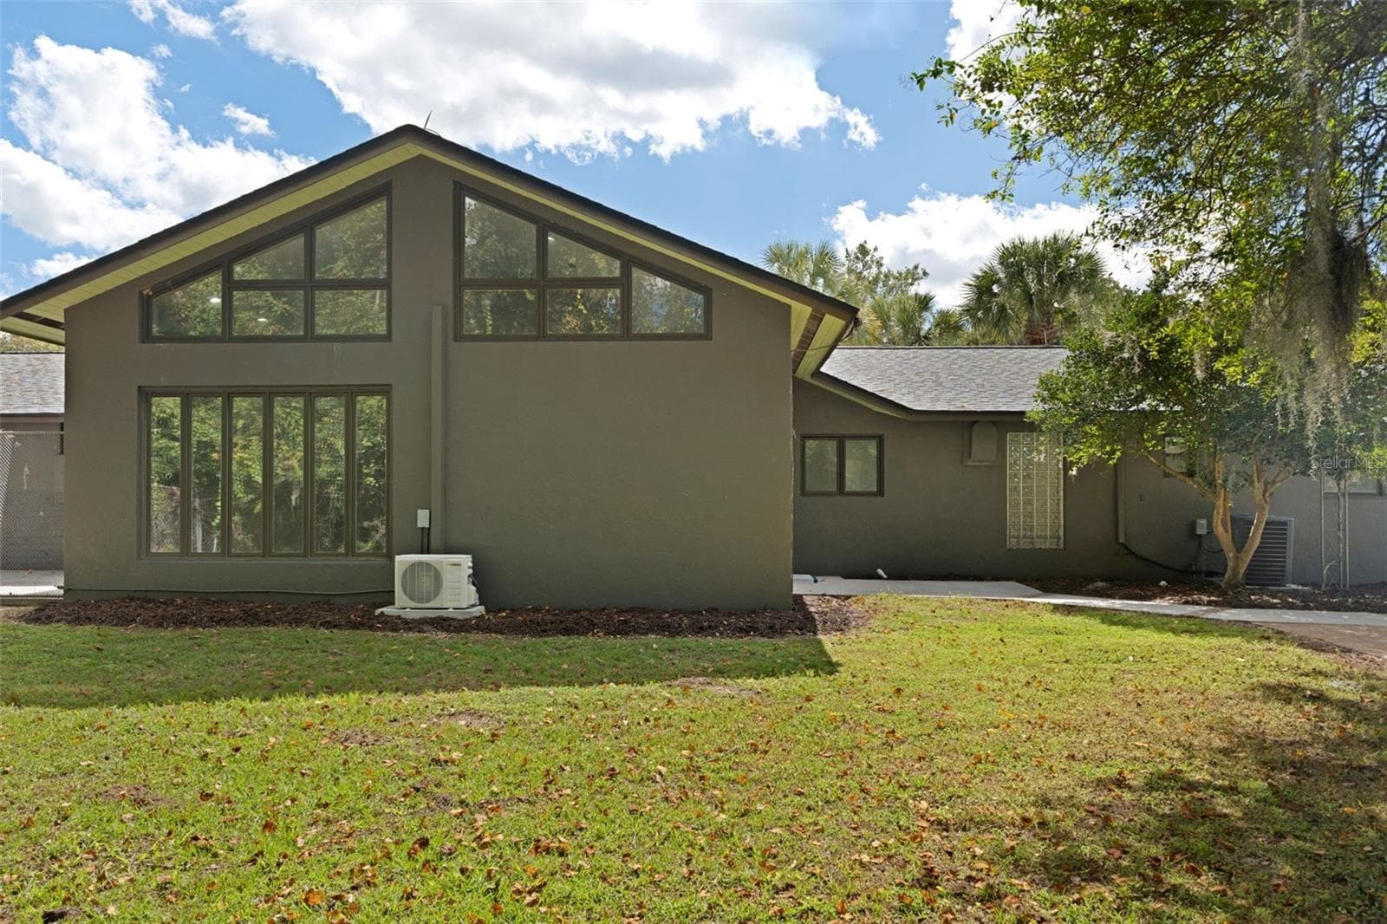
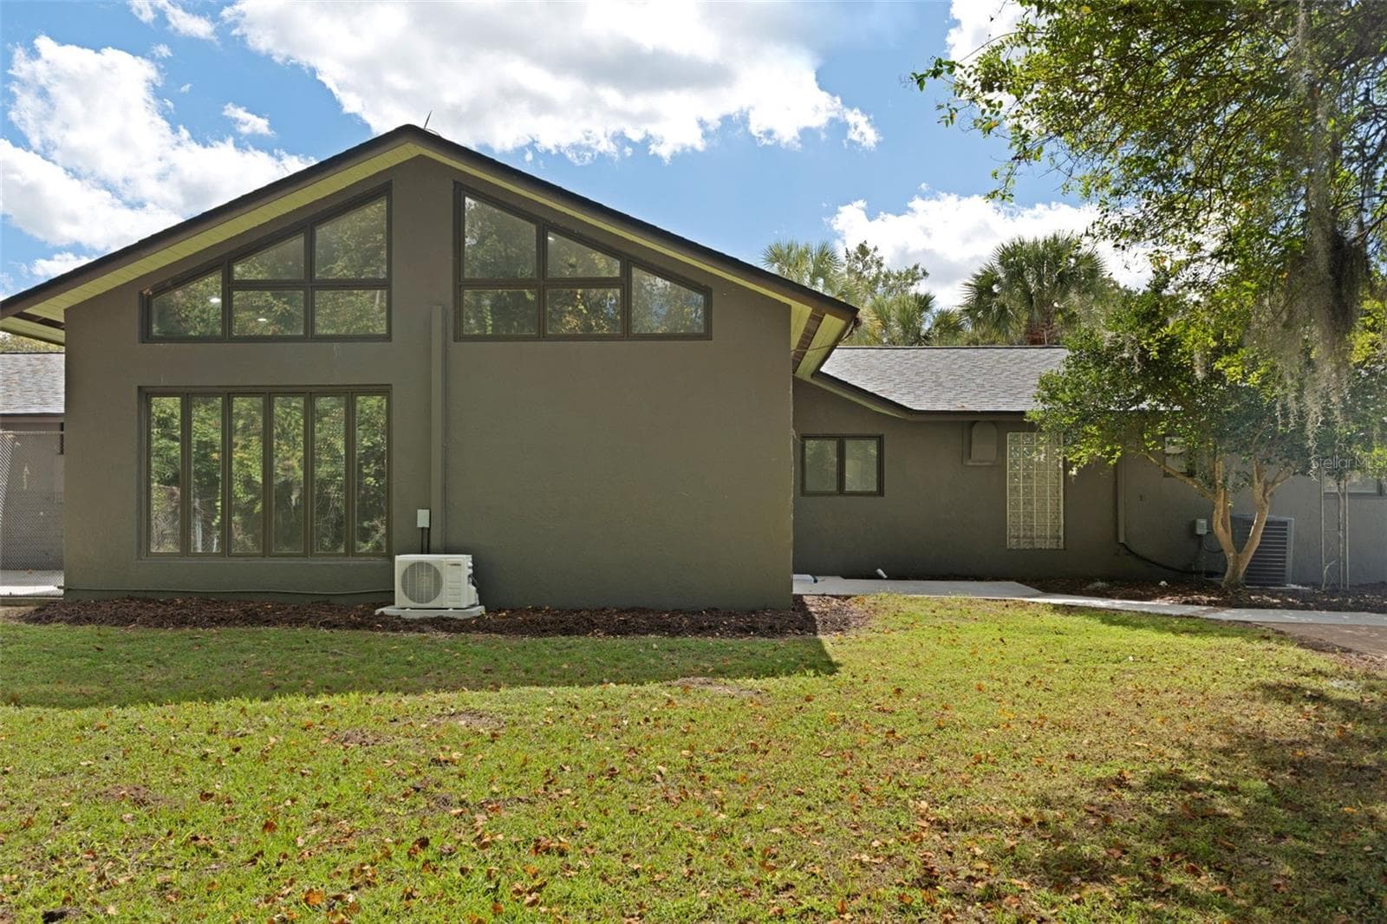
Rear Main Residence - 9498 NW 60TH AVE, OCALA
Single Family Residence at 9498 NW 60TH AVE, OCALA, photo 160 of 188
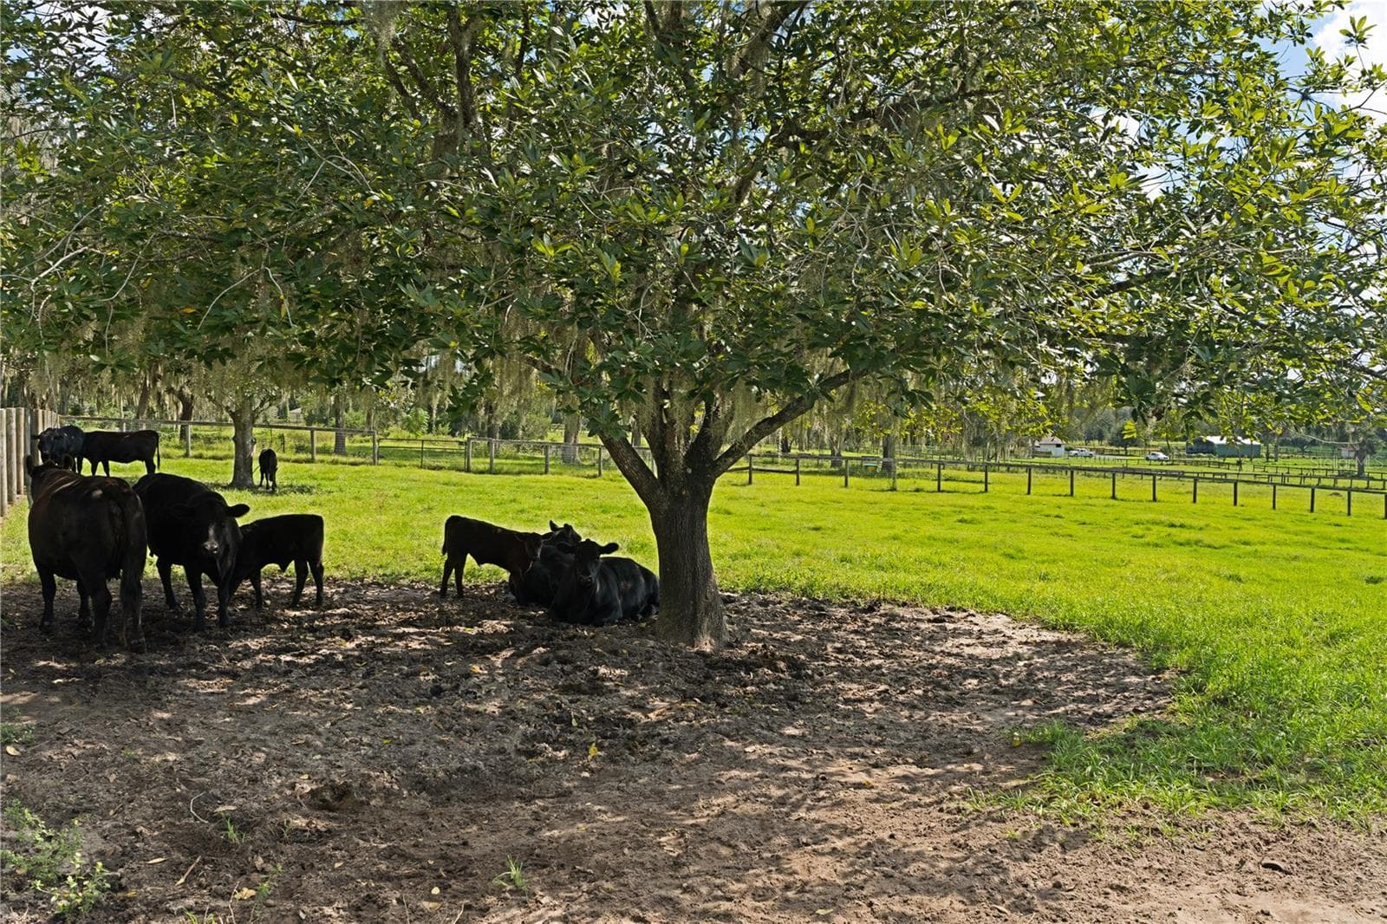
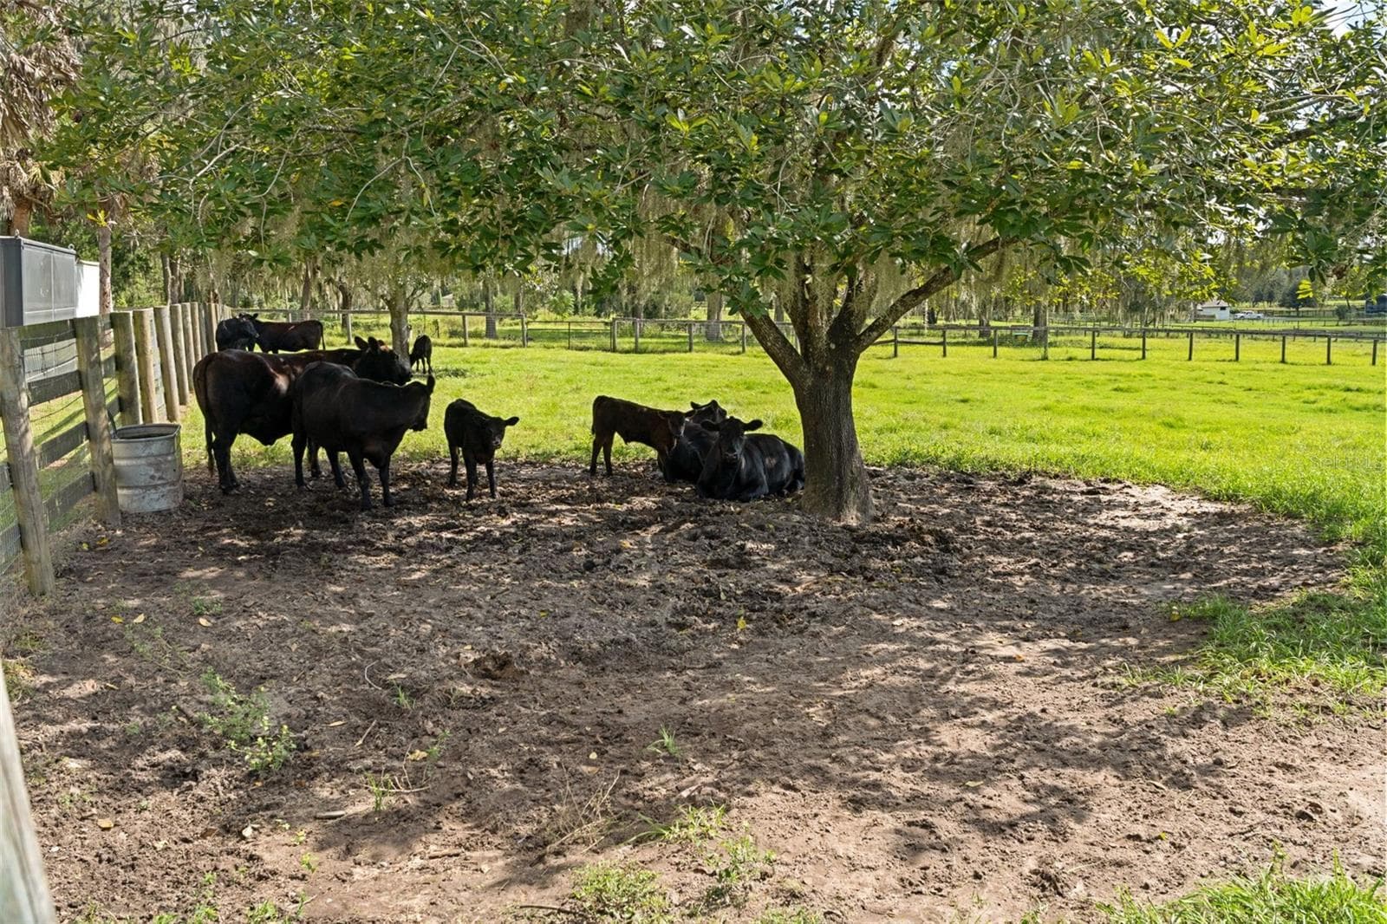
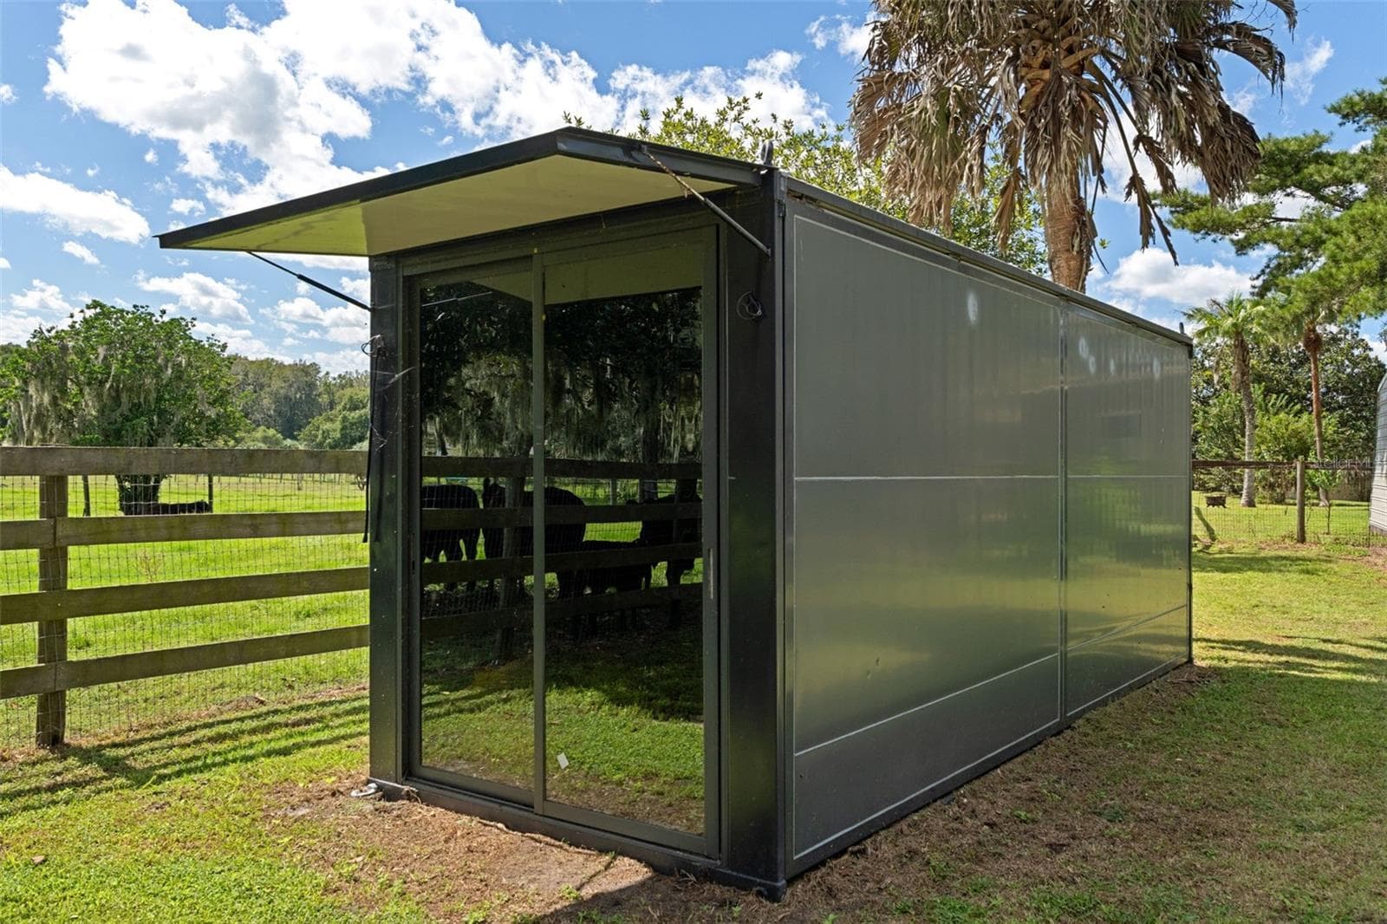
Cows in Pasture - 9498 NW 60TH AVE, OCALA
Handi-Shed #2 - 9498 NW 60TH AVE, OCALA
Single Family Residence at 9498 NW 60TH AVE, OCALA, photo 163 of 188
Metal Shed #3 power and water - 9498 NW 60TH AVE, OCALA
Single Family Residence at 9498 NW 60TH AVE, OCALA, photo 165 of 188
Single Family Residence at 9498 NW 60TH AVE, OCALA, photo 166 of 188
Exterior of house - 9498 NW 60TH AVE, OCALA
Single Family Residence at 9498 NW 60TH AVE, OCALA, photo 168 of 188
Single Family Residence at 9498 NW 60TH AVE, OCALA, photo 169 of 188
Exterior of Primary Bedroom - 9498 NW 60TH AVE, OCALA
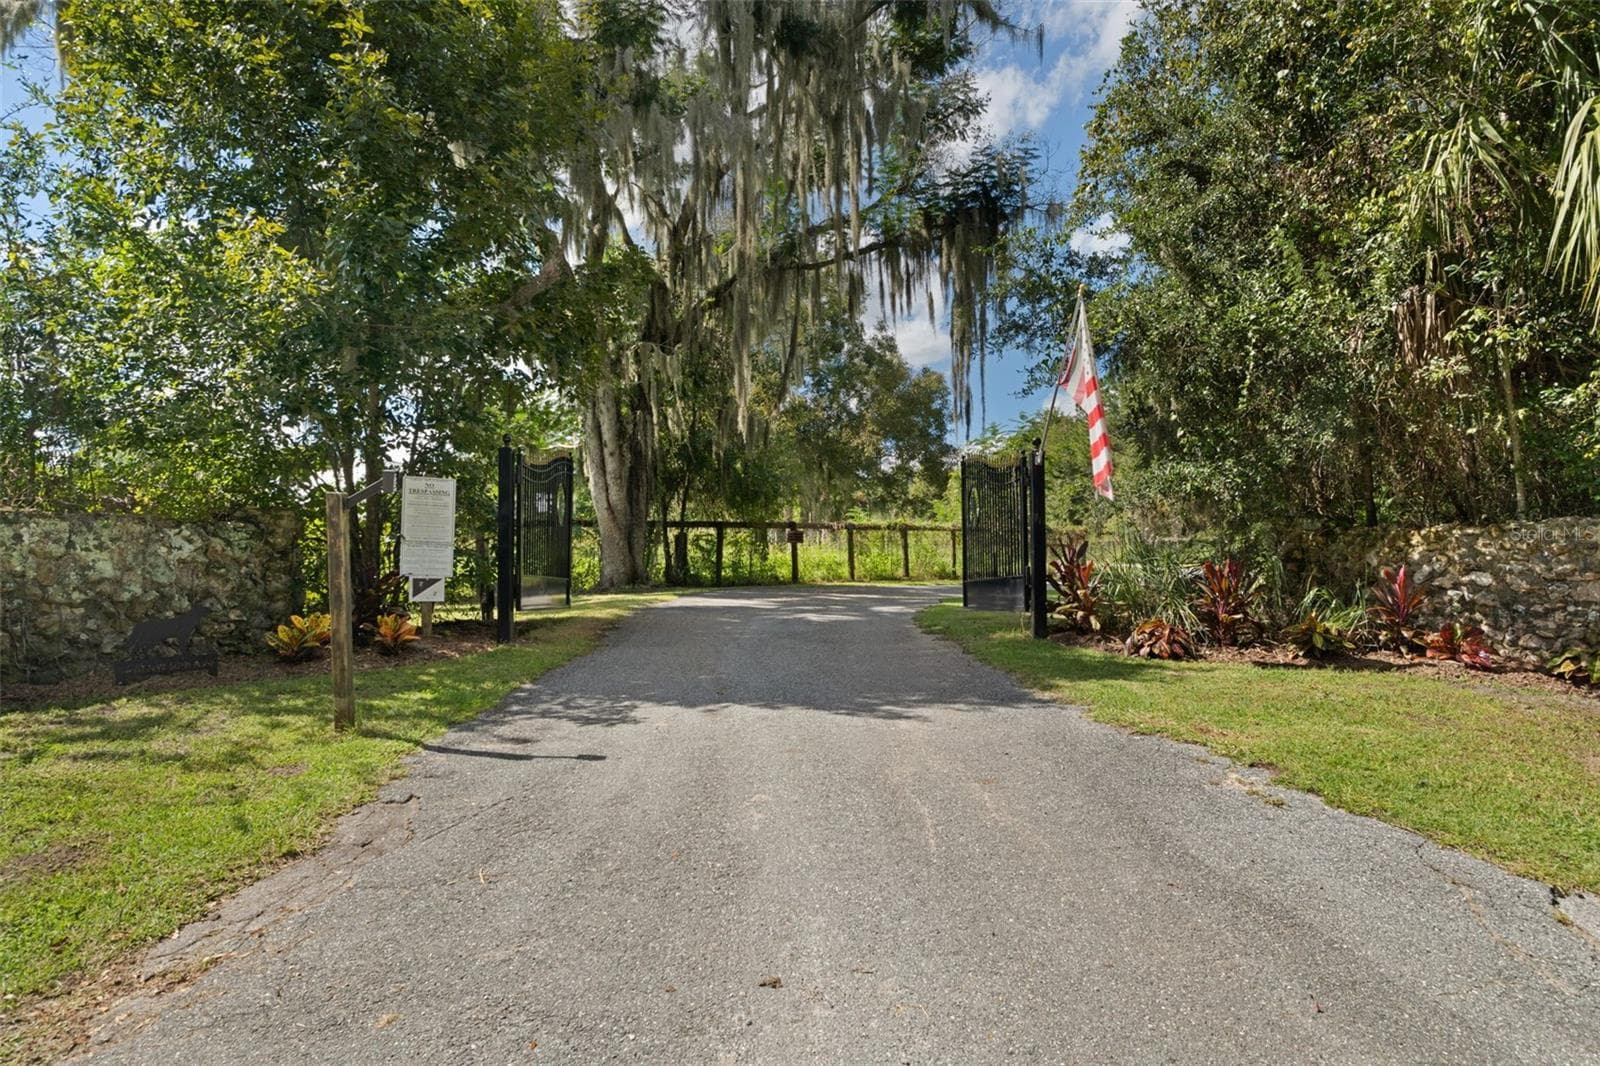
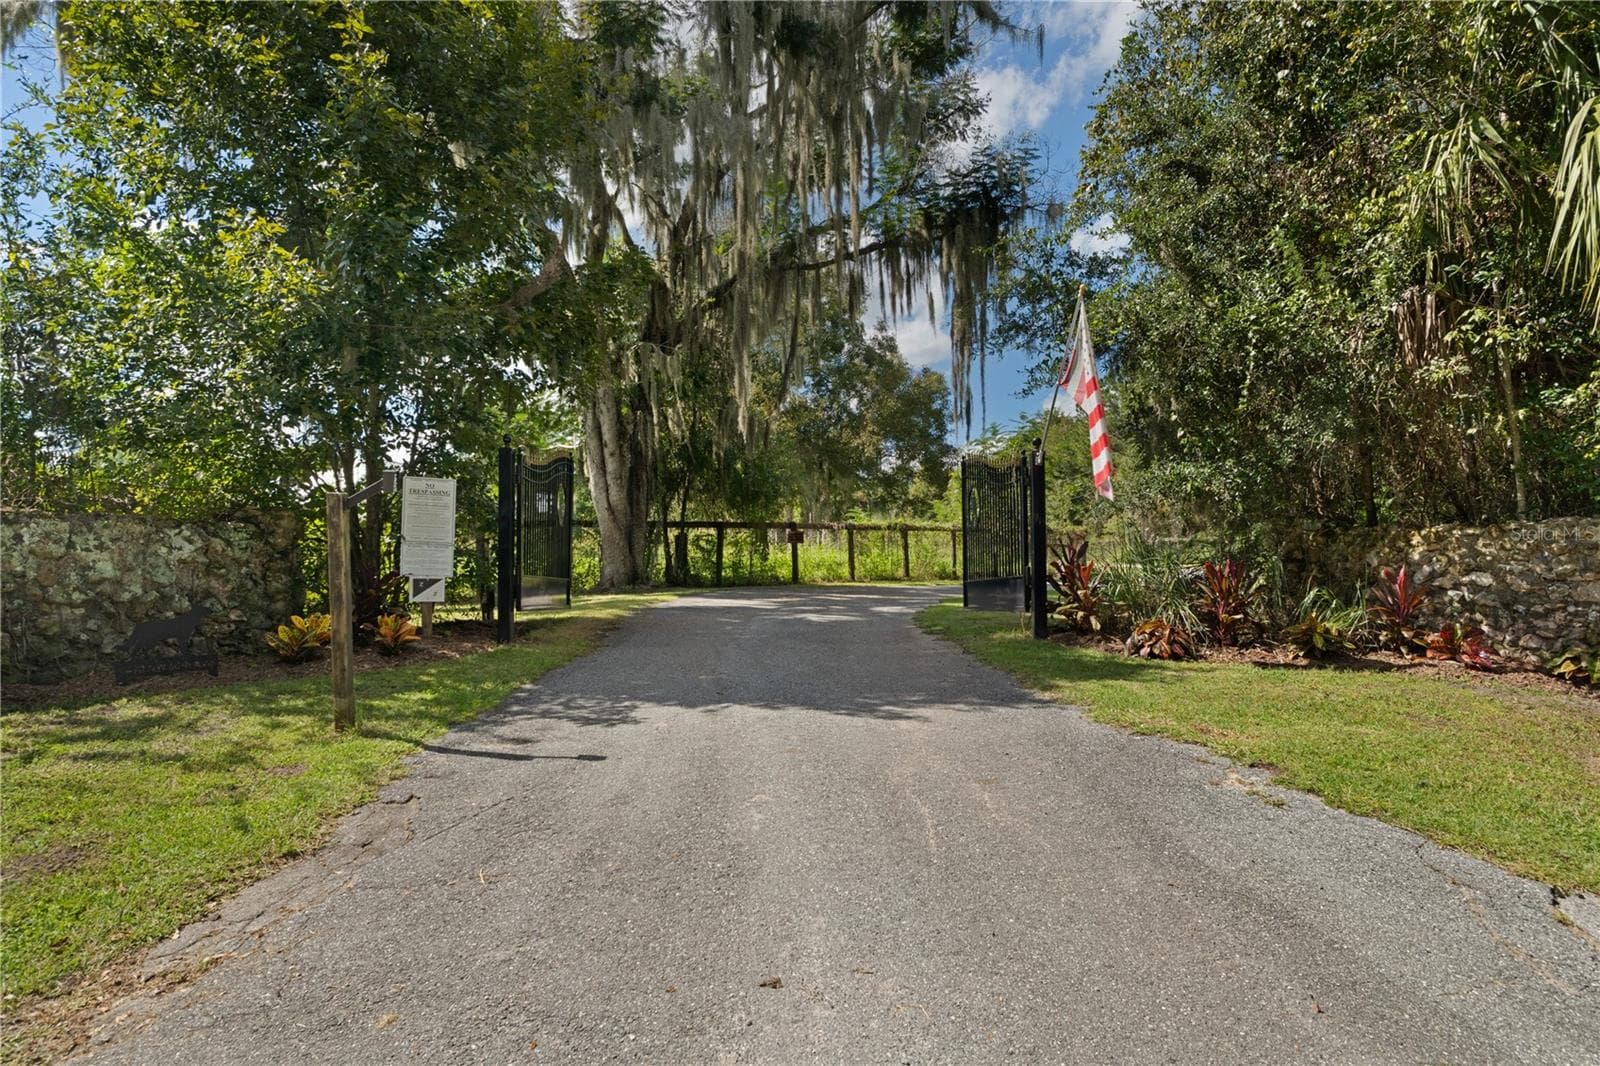
Gate - 9498 NW 60TH AVE, OCALA
Single Family Residence at 9498 NW 60TH AVE, OCALA, photo 172 of 188
Handi-Shed - 9498 NW 60TH AVE, OCALA
Single Family Residence at 9498 NW 60TH AVE, OCALA, photo 174 of 188
Single Family Residence at 9498 NW 60TH AVE, OCALA, photo 175 of 188
Single Family Residence at 9498 NW 60TH AVE, OCALA, photo 176 of 188
Handi-Shed - 9498 NW 60TH AVE, OCALA
AC and Electric Shed - 9498 NW 60TH AVE, OCALA
Single Family Residence at 9498 NW 60TH AVE, OCALA, photo 179 of 188
Single Family Residence at 9498 NW 60TH AVE, OCALA, photo 180 of 188
Single Family Residence at 9498 NW 60TH AVE, OCALA, photo 181 of 188
Single Family Residence at 9498 NW 60TH AVE, OCALA, photo 182 of 188
Single Family Residence at 9498 NW 60TH AVE, OCALA, photo 183 of 188
Single Family Residence at 9498 NW 60TH AVE, OCALA, photo 184 of 188
Single Family Residence at 9498 NW 60TH AVE, OCALA, photo 185 of 188
Single Family Residence at 9498 NW 60TH AVE, OCALA, photo 186 of 188
Single Family Residence at 9498 NW 60TH AVE, OCALA, photo 187 of 188
Single Family Residence at 9498 NW 60TH AVE, OCALA, photo 188 of 188
188 photos

$2,250,000

9498 NW 60TH AVE
OCALA, FL 34482
Listed by The Ford Tea Ford · REMAX REALTY ONE
Bedrooms
6
Bathrooms
5
Living area
6,767 sqft
Year built
1990

About this home

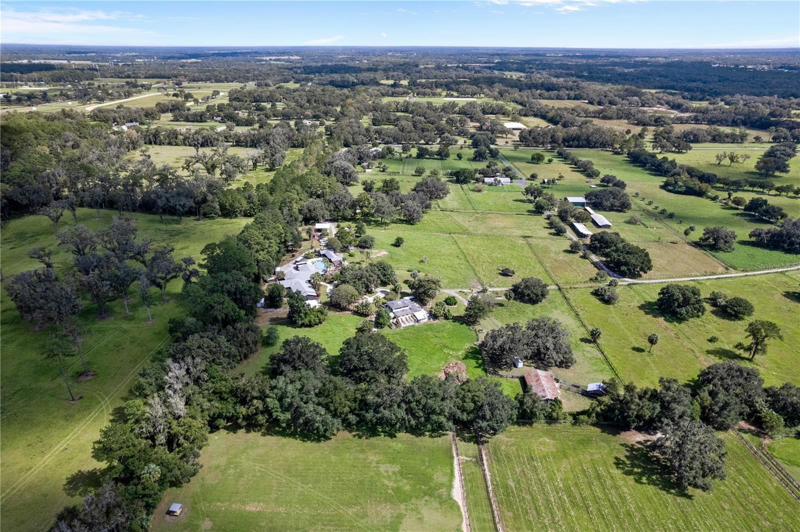
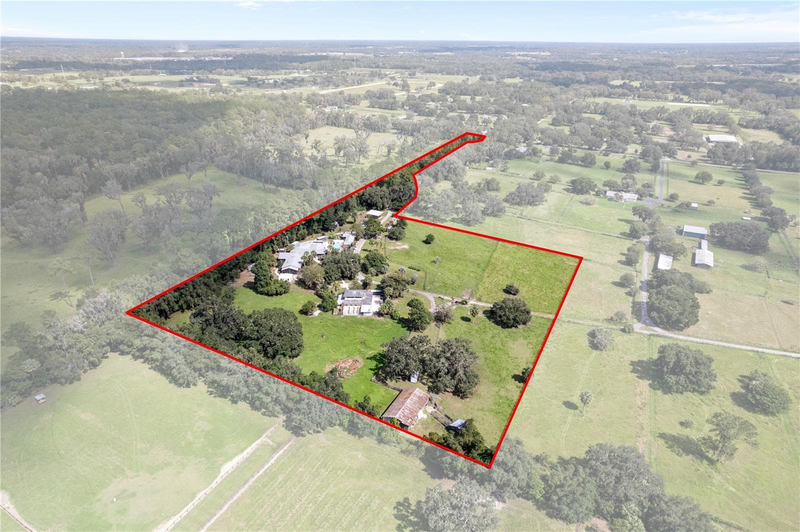
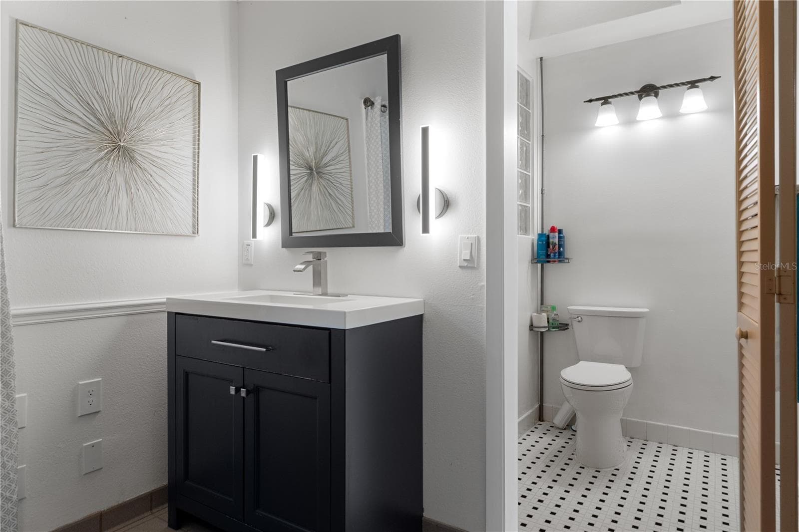
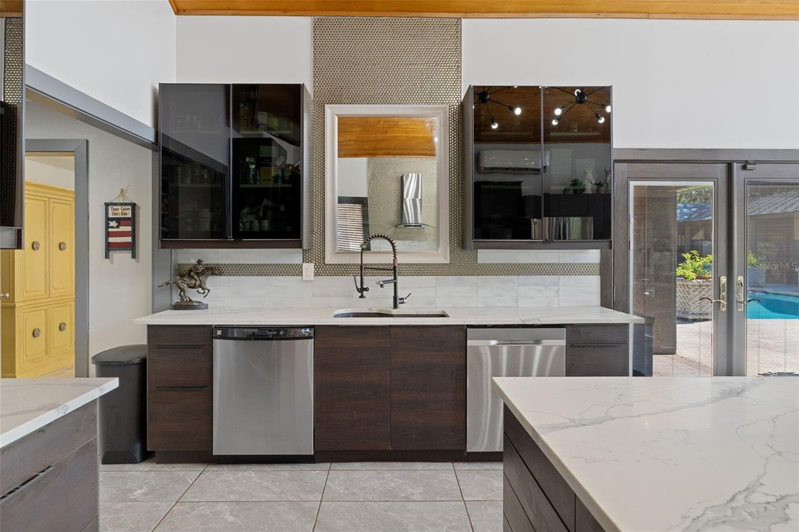
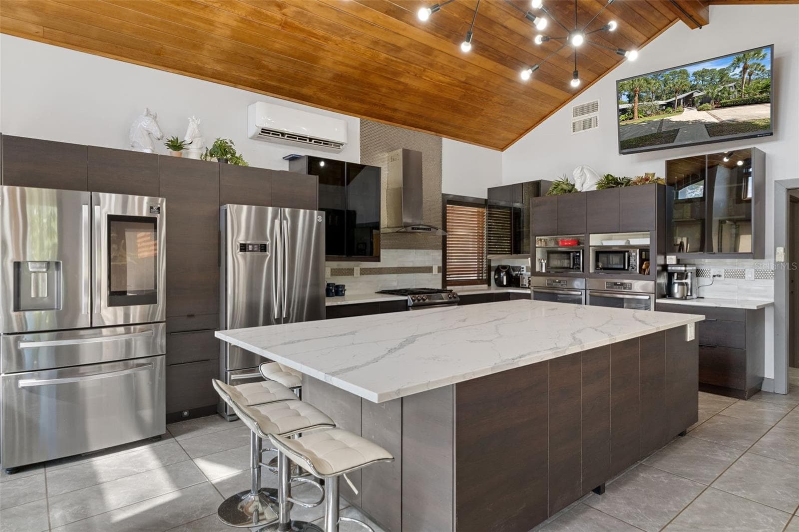
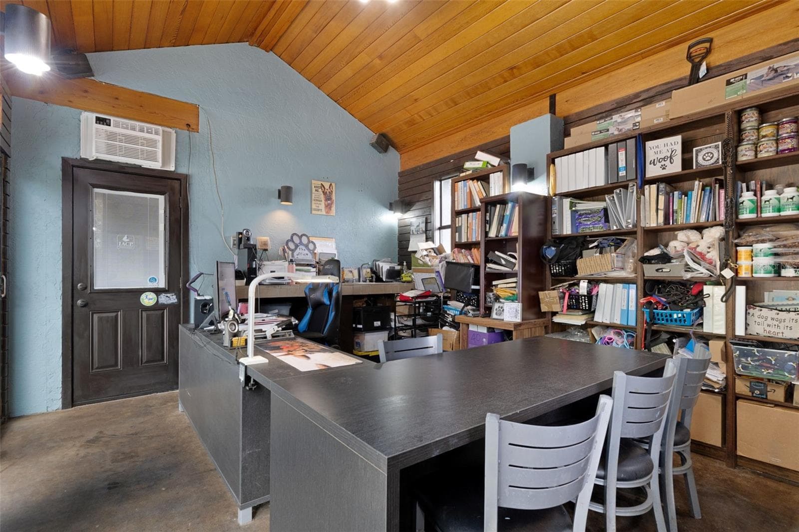
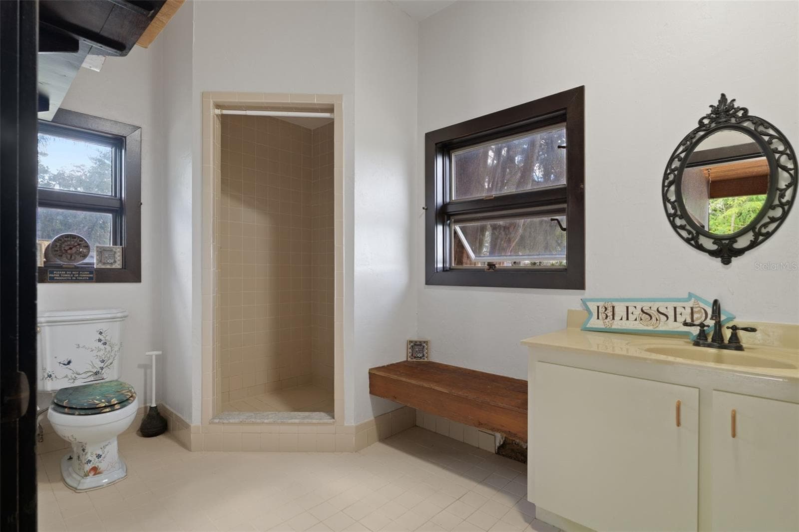
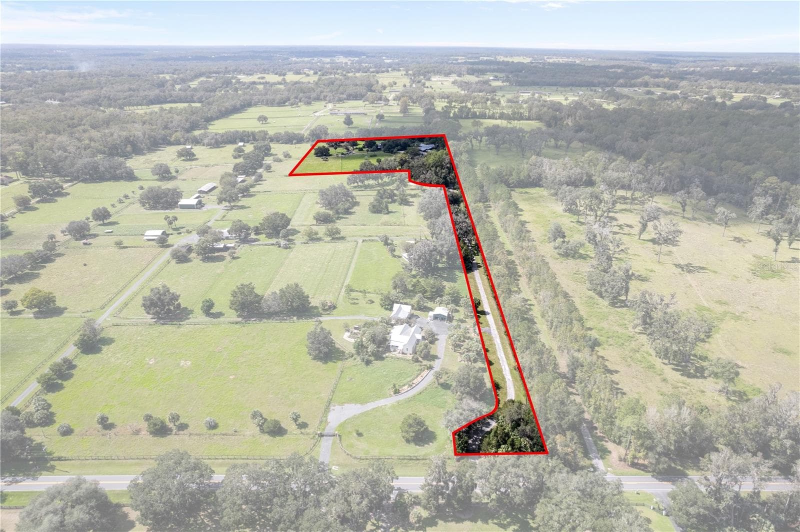
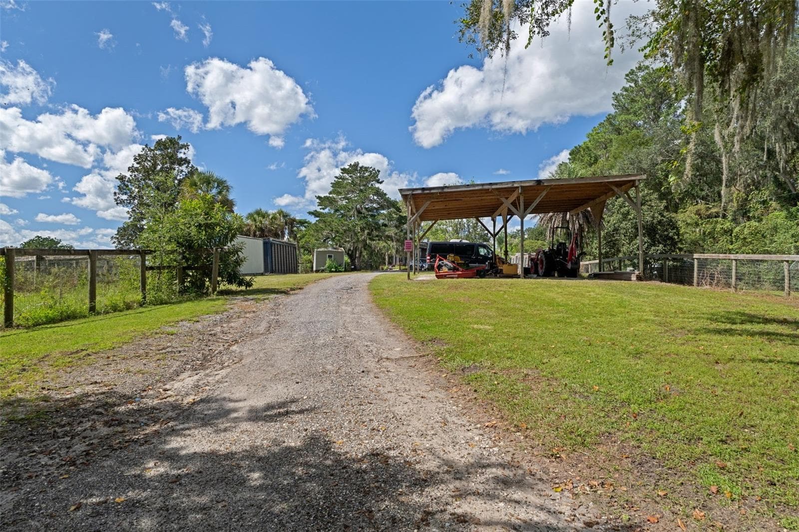
PRIVATE GATED COUNTRY ESTATE & PROFESSIONAL GRADE KENNEL NEAR WORLD EQUESTRIAN CENTER (WEC)! Rare opportunity to own an exceptional, Veterinary grade kennel and private estate just minutes from the WEC and I-75. Enjoy the privacy of country living with resort-style amenities on this gated estate. The residence is designed by architect Walter R. Baker Jr. and built by contractor James Bowden in 1990. Both Kennel and residence are wired for a backup generator and have lightning rods. Inside, vaulted wood ceilings and expansive windows bring tons of natural light into the living spaces. The gourmet kitchen is designed for entertaining, featuring an oversized quartz island, smart appliances, including double dishwashers and refrigerators, and double ovens, plus generous prep space and seating. Three en suite bedrooms plus two laundry rooms ensure comfort. The primary suite offers a sitting area, walk-in closet, an updated bathroom, and outdoor access to a gazebo and fenced outdoor retreat. Enjoy the Florida lifestyle with a swimming pool, casita, and covered outdoor entertaining areas. The 10-acre grounds are perimeter-fenced, with ample pasture for horses, cattle, and other animals, plus a large fenced garden and established fruit trees. Multiple outbuildings provide flexibility for guests, extended family, worker accommodations, hobbies, or potential business uses. Recent improvements to the residence include a new in (2022), fresh paint, and professional landscaping. Additional features include a deep well with an owned water purification system, four septic systems, a climate-controlled attached extra-deep two-car garage, multiple sheds, covered RV parking with RV hookups and cleanouts, and extensive parking for vehicles, trailers, and equipment.Built in 1990, the 13-unit indoor/outdoor kennel was designed for safety, sanitation, and functionality. Kennel features include epoxy-finished walls and floors, individual floor drains, secure Mason kennel panels, steel doors, a dedicated birthing room, spacious puppy accommodations, laundry area, bathing sink, and a separate bathroom. The impressive 29' x 20' main lobby of the kennel boasts 20' ceilings, offering ample space for training and handling. NEW 4.5-ton HVAC unit (2026). Separate commercial electric service and septic system. Construction blueprints and kennel inspection documentation are available. The established 48-year West German Shepherd breeding business, including titled, DNA-verified pedigrees, is negotiable. A rare opportunity for established breeders or those looking to create a premier kennel facility. Boarding use requires applicable zoning board approvals. Elevated topography offers scenic views of rolling pastures and mature trees. This property offers a peaceful, secluded setting, with shopping, restaurants, private jet airport, and major destinations, including Ocala, Gainesville, Orlando, and Tampa, all accessible via nearby I-75. A unique property with specialized kennel facilities and established business potential

Highlights

Private pool

Property details

MLS
Stellar MLS
MLS #
MFROM734086
Property type
Single Family Residence
Subdivision
OCALA HIGHLAND ESTATES
Status
Active
Days on market
3
On market date
October 17, 2026
Stories
N/A
Total bathrooms
5
Garage spaces
N/A
Parking spaces
N/A
Lot size
10 acres
Loading map…

Nearby schools

Within 10 miles. School directory data from the National Center for Education Statistics (NCES), accessed via the Urban Institute Education Data API. Local Score is calculated by INNOVATE Real Estate; where a state rating is shown, it comes from that state's own official school report card.

Elementary
FESSENDEN ELEMENTARY SCHOOL
1.65 mi away · Grades -1-5
Nearest school -- attendance-zone data not available here
2.0
Local Score (student-teacher ratio only (preliminary -- will incorporate state test-score data once available)) -- not an official state rating
Enrollment
382
Student:teacher ratio
19.1:1
District
MARION
Middle
NORTH MARION MIDDLE SCHOOL
4.5 mi away · Grades 6-8
Nearest school -- attendance-zone data not available here
2.0
Local Score (student-teacher ratio only (preliminary -- will incorporate state test-score data once available)) -- not an official state rating
Enrollment
782
Student:teacher ratio
20.1:1
District
MARION
High
MARION YOUTH ACADEMY
1.69 mi away · Grades 7-12
Nearest school -- attendance-zone data not available here
Not yet rated
Local Score not yet available for this school
Enrollment
21
District
MARION

Walkability

Blended score for OCALA's center, calculated by INNOVATE Real Estate from two sources: the EPA's National Walkability Index (street network, transit, land-use mix) and Google Places amenity data (what's actually reachable on foot from this point). 60% EPA National Walkability Index + 40% nearby-amenity density (Google Places).

19
Very car-dependent
out of 100
EPA National Walkability Index
6.2 / 20 -- Below average walkable
Google Places amenity density
0 / 100
Restaurants & cafes0
Grocery stores0
Parks0
Schools0
Transit stops0
Pharmacies0

Market position

How this listing compares to current activity in OCALA, from live MLS data.

On the market 3 days -- 96 fewer days than OCALA's current average of 99 days.
For reference, the median list price across 5,143 active listings in OCALA right now is $249,900.

Mortgage calculator

Estimate only - actual rate and payment depend on your lender, credit, and loan program.

$
%
%
Adjust tax / insurance estimates
% / yr
$
/mo
Est. monthly payment
$13,700/mo
$450,000 down
$1,800,000 loan
Principal & interest$11,675
Property tax (est.)$1,875
Home insurance (est.)$150

Similar homes you might like

Data source: Listing information provided by Stellar MLS (mfrmls) via Trestle/CoreLogic. Last updated 2 days ago.

Information herein deemed reliable but not guaranteed; all measurements, school assignments, HOA fees, taxes, and feature lists are approximate and should be independently verified. Equal Housing Opportunity.