
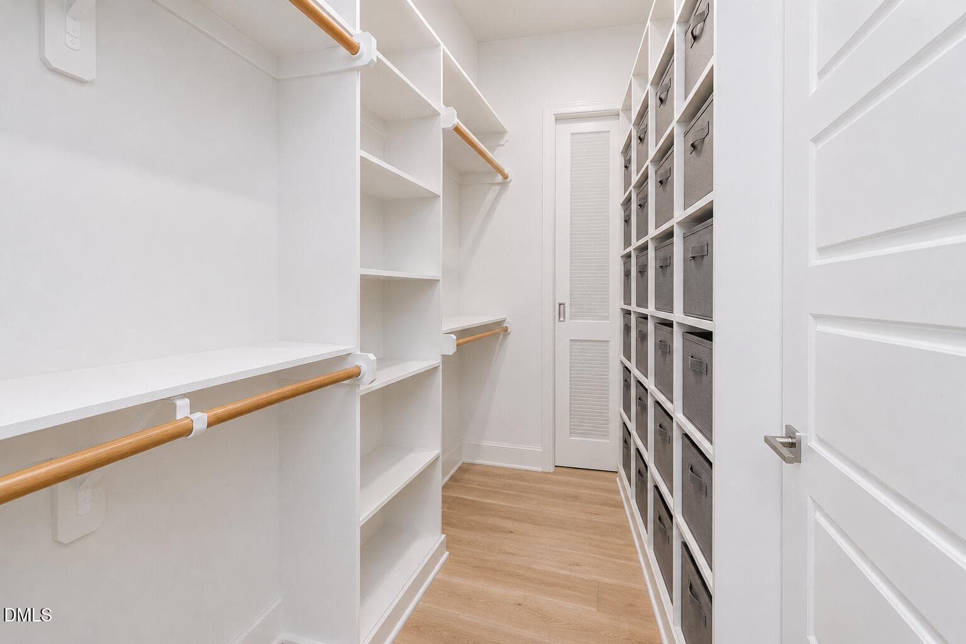
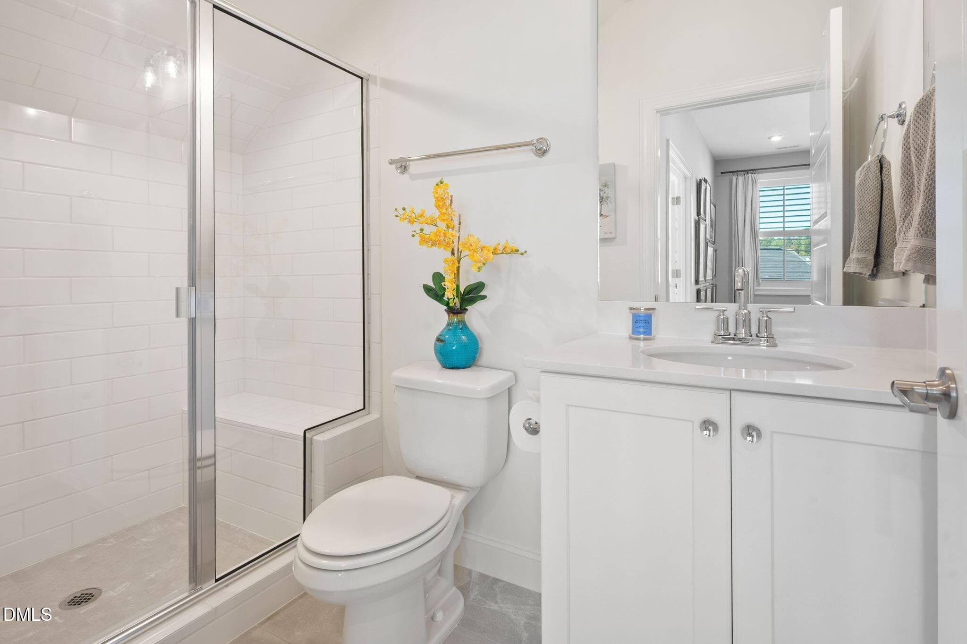
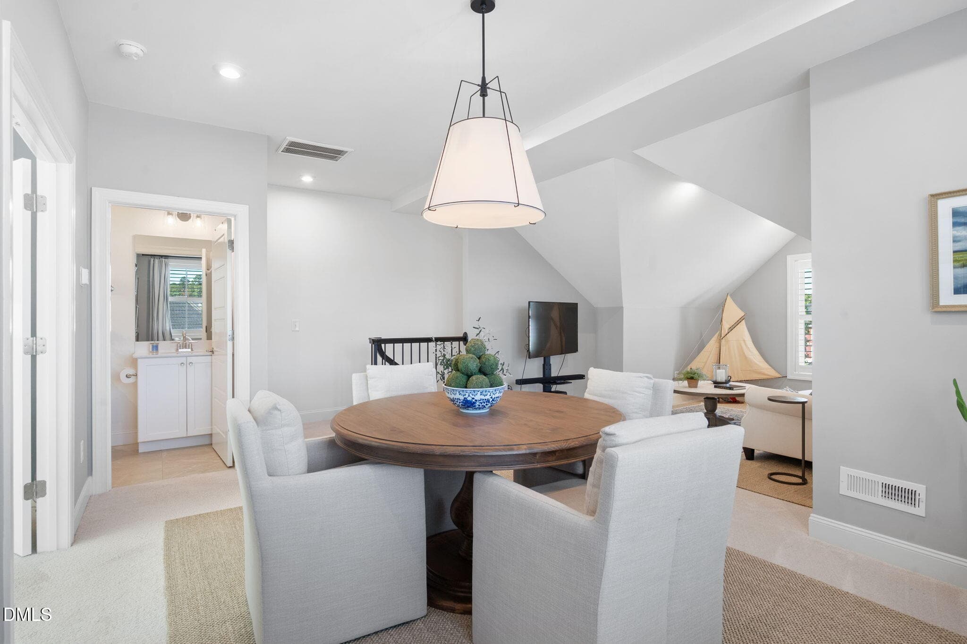
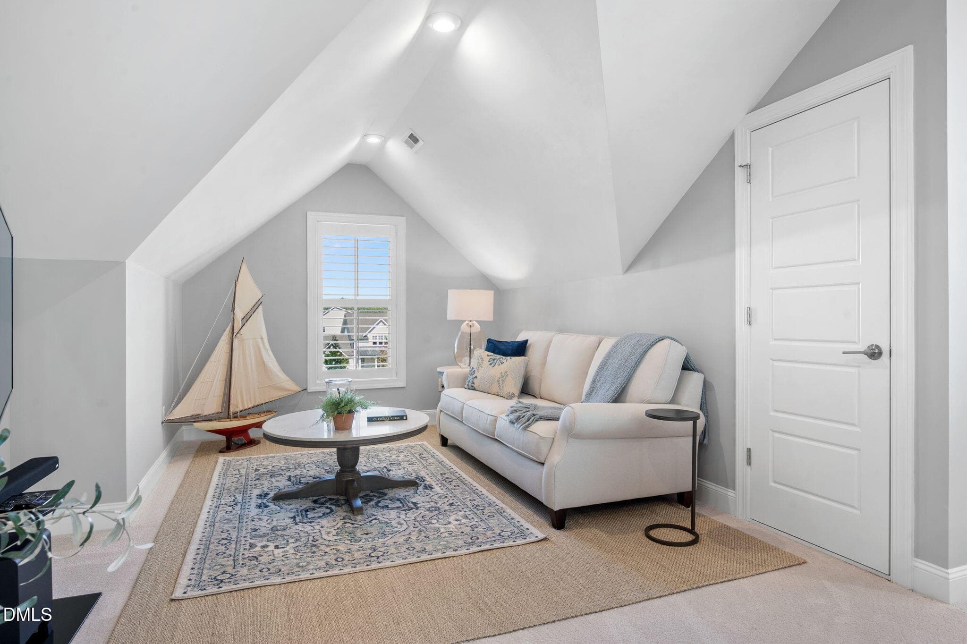
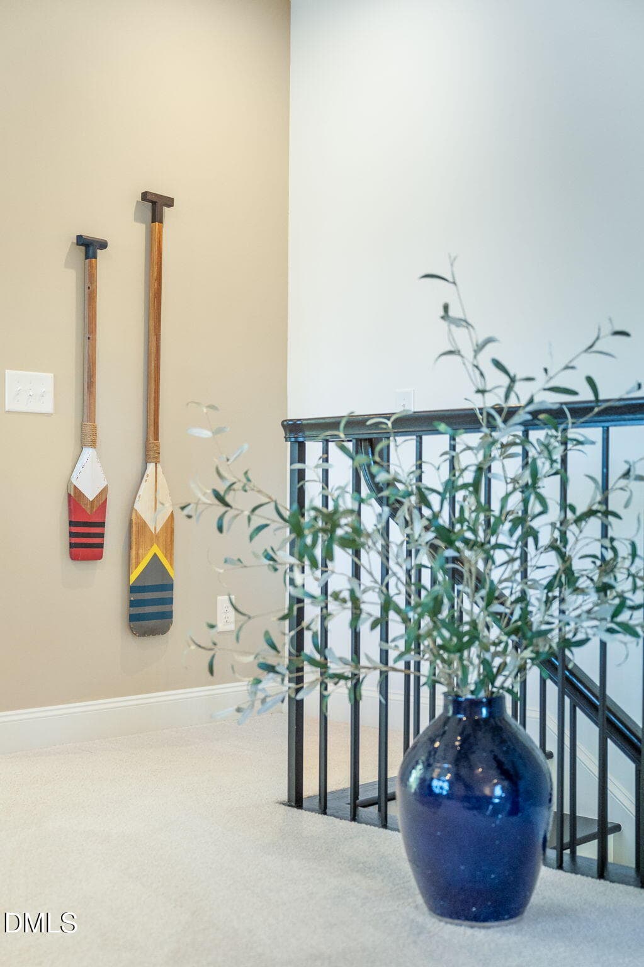
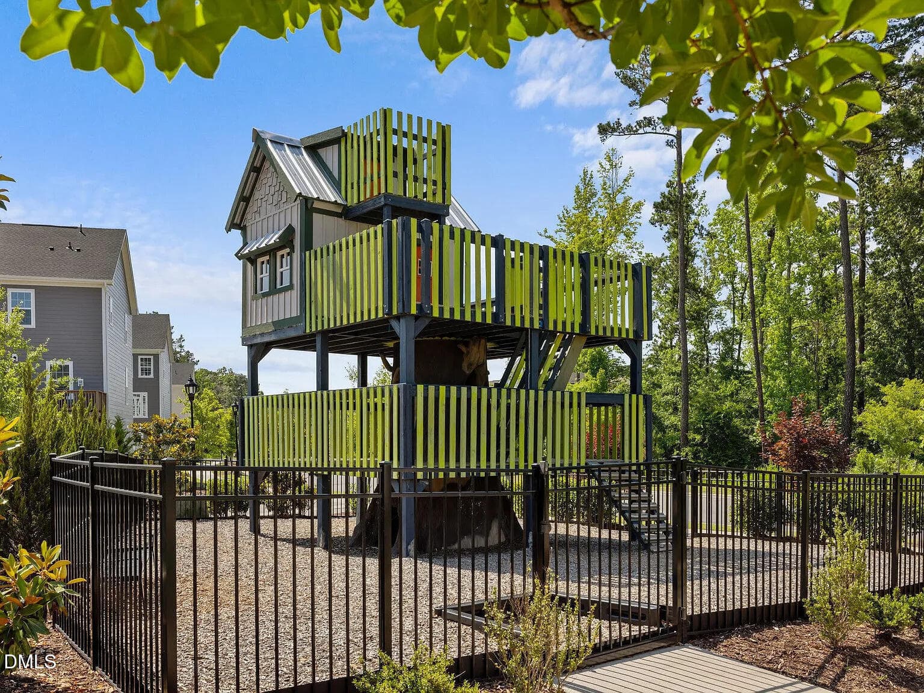
946 Watercolor Wy_1026-42 - 946 Watercolor Way, Durham, NC 27713
946 Watercolor Wy_1026-44 - 946 Watercolor Way, Durham, NC 27713
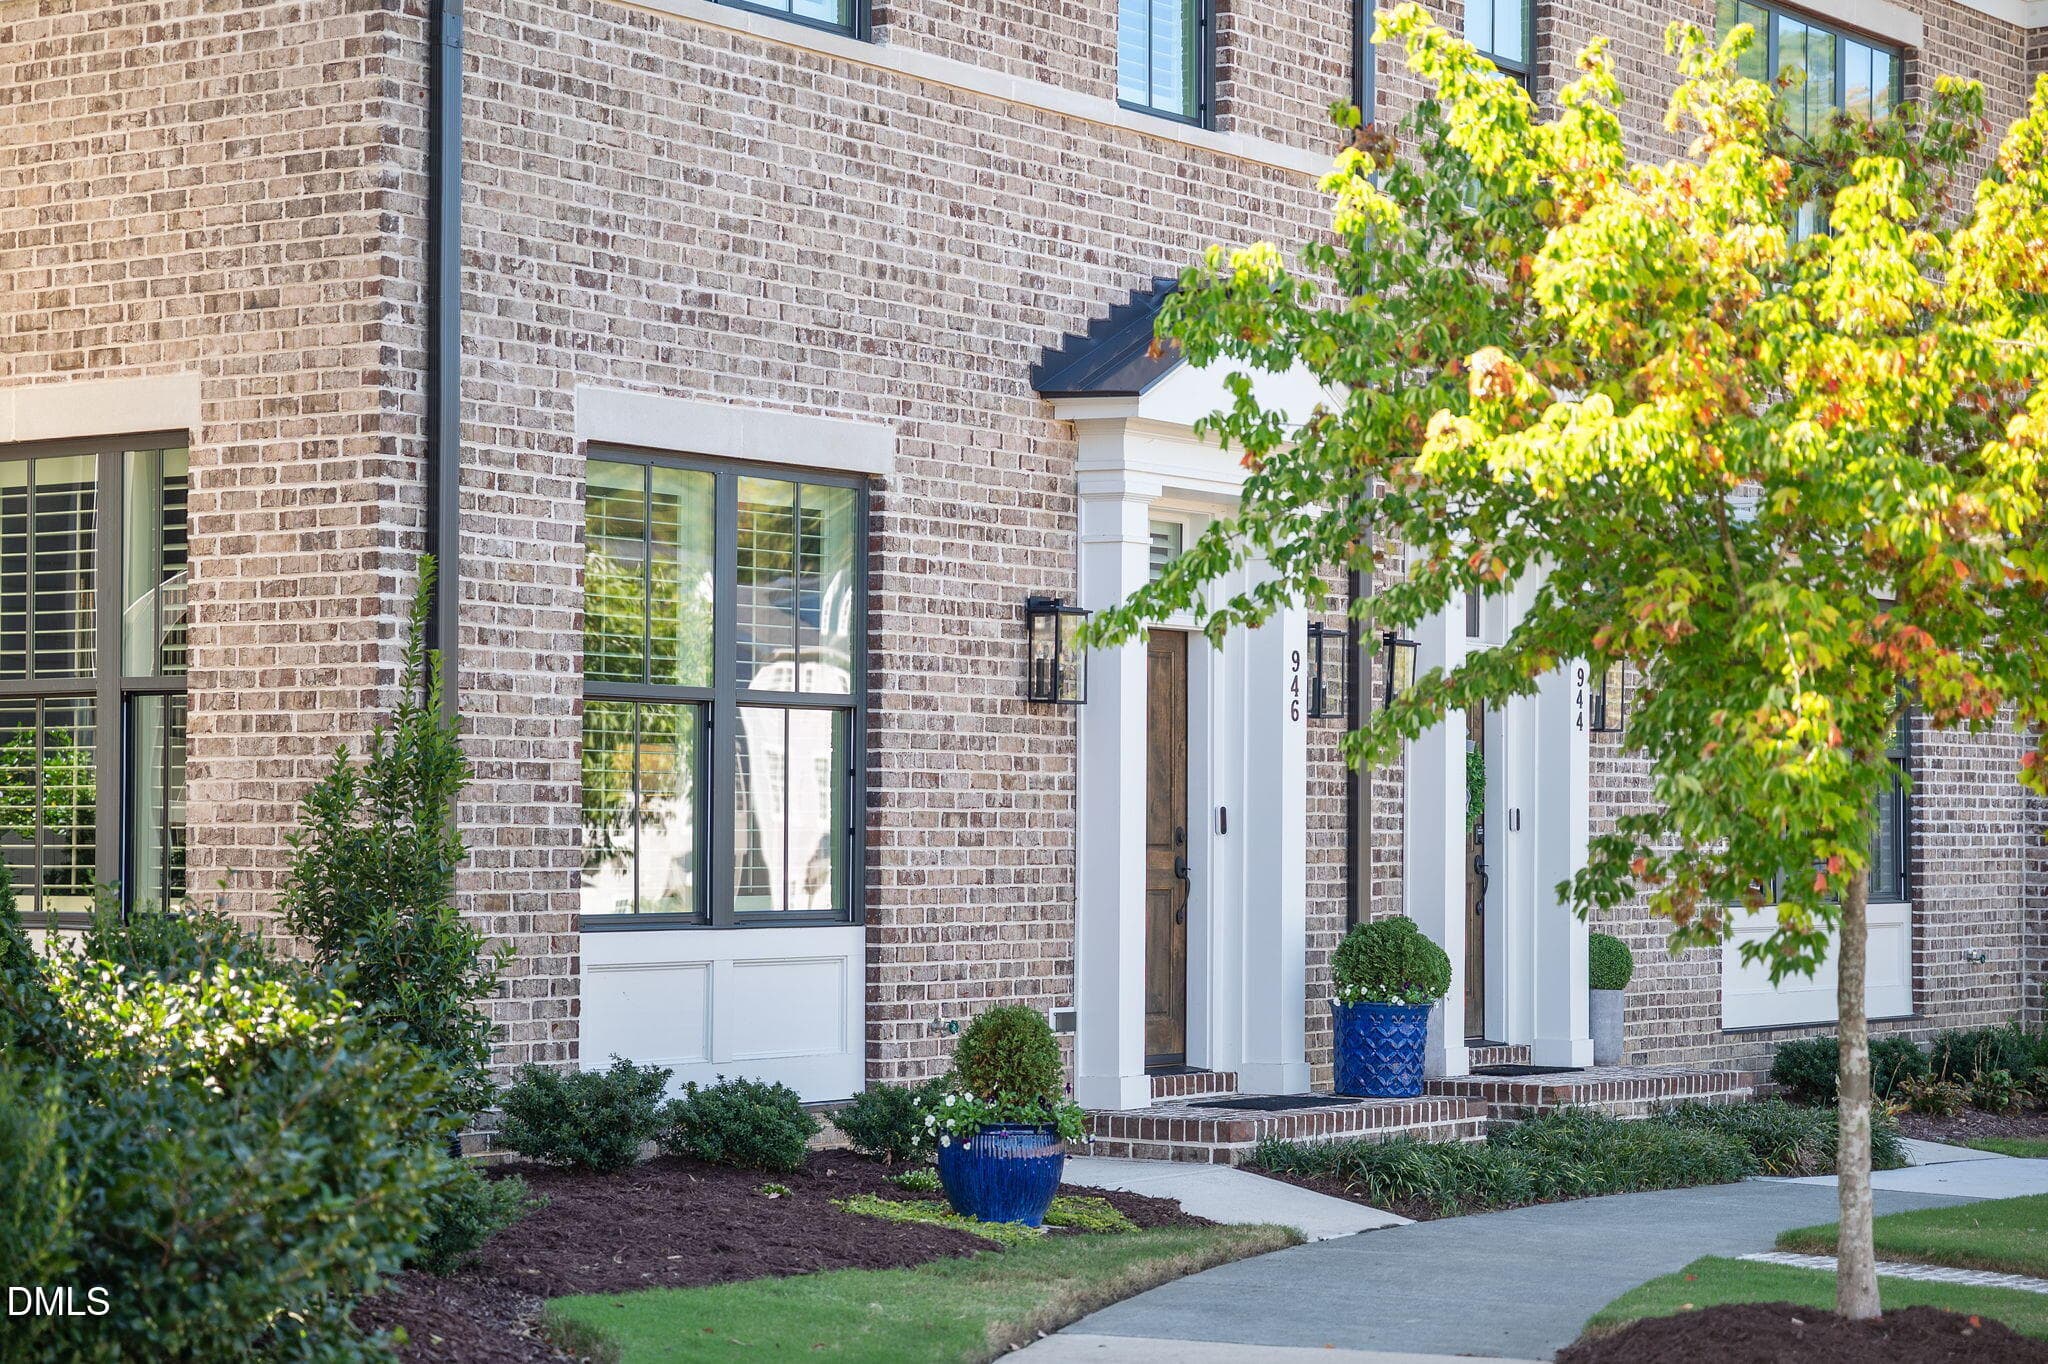
Front Pic - Daytime use 2 or 3 - 946 Watercolor Way, Durham, NC 27713
946 Watercolor Wy_1026-49 - 946 Watercolor Way, Durham, NC 27713
946 Watercolor Wy_1026-46 - 946 Watercolor Way, Durham, NC 27713
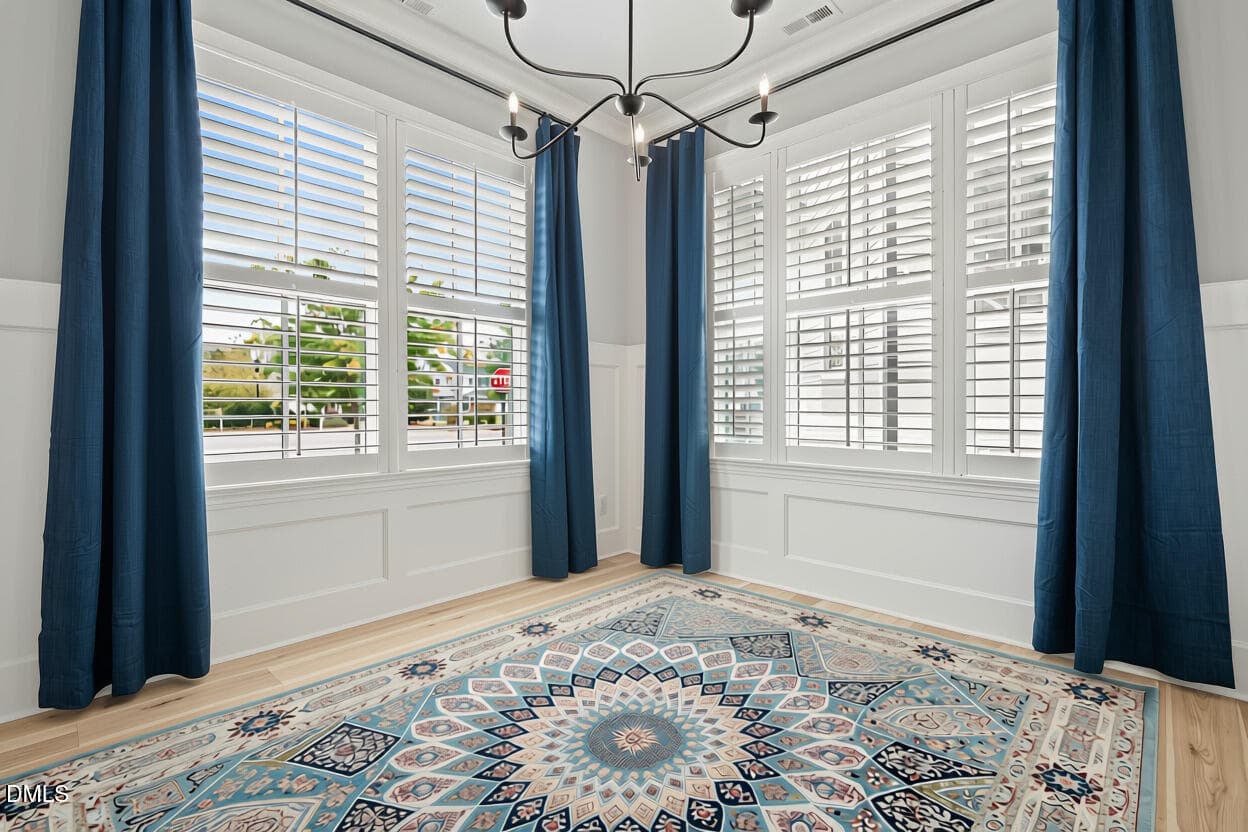
Diningroom without furniture - AI - 946 Watercolor Way, Durham, NC 27713
946 Watercolor Wy_1026 - 946 Watercolor Way, Durham, NC 27713
946 Watercolor Wy_1026-3 - 946 Watercolor Way, Durham, NC 27713
946 Watercolor Wy_1026-2 - 946 Watercolor Way, Durham, NC 27713
946 Watercolor Wy_1026-40 - 946 Watercolor Way, Durham, NC 27713
946 Watercolor Wy_1026-6 - 946 Watercolor Way, Durham, NC 27713
946 Watercolor Wy_1026-7 - 946 Watercolor Way, Durham, NC 27713
946 Watercolor Wy_1026-9 - 946 Watercolor Way, Durham, NC 27713
946 Watercolor Wy_1026-41 - 946 Watercolor Way, Durham, NC 27713
946 Watercolor Wy_1026-19 - 946 Watercolor Way, Durham, NC 27713
946 Watercolor Wy_1026-12 - 946 Watercolor Way, Durham, NC 27713
946 Watercolor Wy_1026-11 - 946 Watercolor Way, Durham, NC 27713
946 Watercolor Wy_1026-13 - 946 Watercolor Way, Durham, NC 27713
946 Watercolor Wy_1026-53 - 946 Watercolor Way, Durham, NC 27713
946 Watercolor Wy_1026-18 - 946 Watercolor Way, Durham, NC 27713
946 Watercolor Wy_1026-17 - 946 Watercolor Way, Durham, NC 27713
17b - 946 Watercolor Way, Durham, NC 27713
946 Watercolor Wy_1026-15 - 946 Watercolor Way, Durham, NC 27713
946 Watercolor Wy_1026-16 - 946 Watercolor Way, Durham, NC 27713
24 - 946 Watercolor Way, Durham, NC 27713
946 Watercolor Wy_1026-31 - 946 Watercolor Way, Durham, NC 27713
946 Watercolor Wy_1026-30 - 946 Watercolor Way, Durham, NC 27713
946 Watercolor Wy_1026-24 - 946 Watercolor Way, Durham, NC 27713
946 Watercolor Wy_1026-54 - 946 Watercolor Way, Durham, NC 27713
946 Watercolor Wy_1026-25 - 946 Watercolor Way, Durham, NC 27713
946 Watercolor Wy_1026-22 - 946 Watercolor Way, Durham, NC 27713
946 Watercolor Wy_1026-29 - 946 Watercolor Way, Durham, NC 27713
946 Watercolor Wy_1026-56 - 946 Watercolor Way, Durham, NC 27713
946 Watercolor Wy_1026-28 - 946 Watercolor Way, Durham, NC 27713
946 Watercolor Wy_1026-26 - 946 Watercolor Way, Durham, NC 27713
946 Watercolor Wy_1026-21 - 946 Watercolor Way, Durham, NC 27713
946 Watercolor Wy_1026-34 - 946 Watercolor Way, Durham, NC 27713
946 Watercolor Wy_1026-33 - 946 Watercolor Way, Durham, NC 27713
946 Watercolor Wy_1026-57 - 946 Watercolor Way, Durham, NC 27713
946 Watercolor Wy_1026-58 - 946 Watercolor Way, Durham, NC 27713
946 Watercolor Wy_1026-36 - 946 Watercolor Way, Durham, NC 27713
946 Watercolor Wy_1026-39 - 946 Watercolor Way, Durham, NC 27713
946 Watercolor Wy_1026-38 - 946 Watercolor Way, Durham, NC 27713
946 Watercolor Wy_1026-32 - 946 Watercolor Way, Durham, NC 27713
946 Watercolor Wy_1026-59 - 946 Watercolor Way, Durham, NC 27713
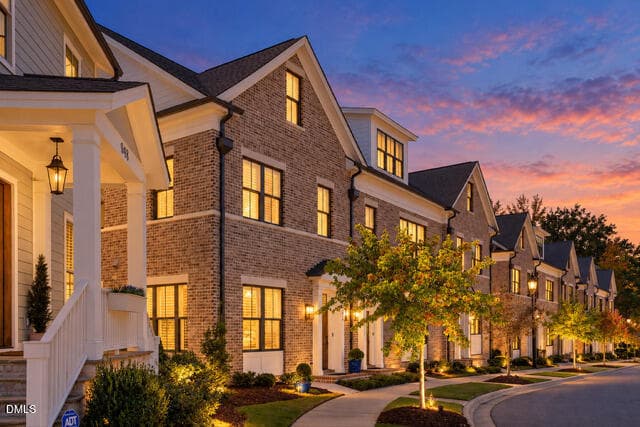
Front Pic - Twilight - 946 Watercolor Way, Durham, NC 27713
39 - 946 Watercolor Way, Durham, NC 27713
38 - 946 Watercolor Way, Durham, NC 27713
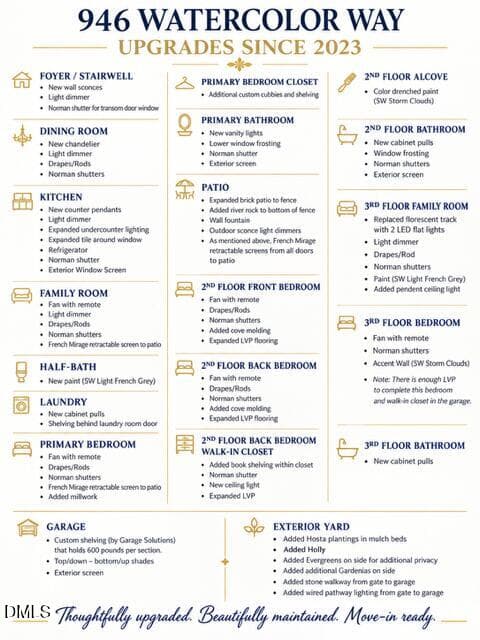
Upgrades List - Round 2 - 946 Watercolor Way, Durham, NC 27713
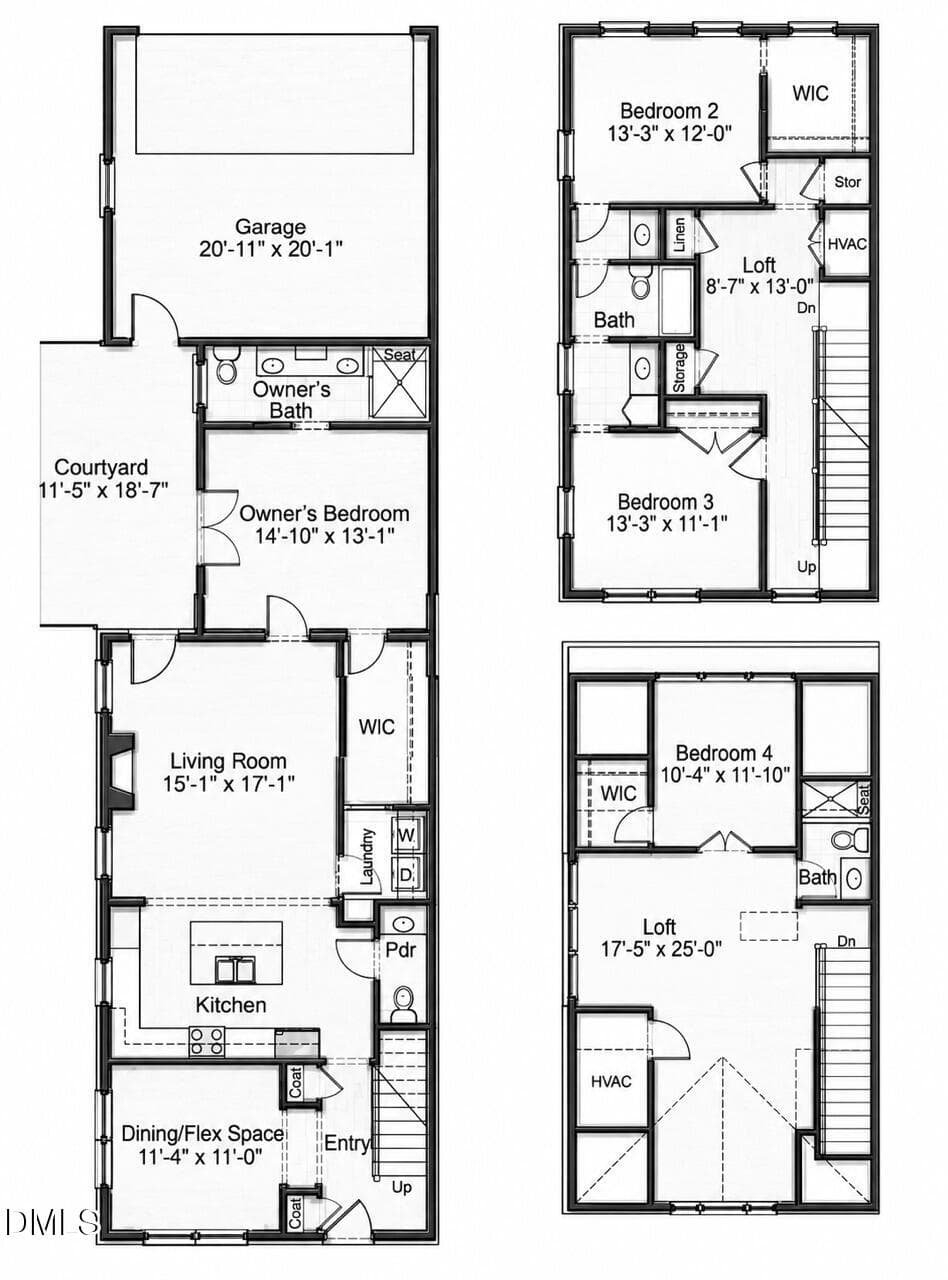
Floor Plan - 946 Watercolor Way, Durham, NC 27713
50 - 946 Watercolor Way, Durham, NC 27713
44 - 946 Watercolor Way, Durham, NC 27713
42 - 946 Watercolor Way, Durham, NC 27713
45 - 946 Watercolor Way, Durham, NC 27713
46 - 946 Watercolor Way, Durham, NC 27713
49 - 946 Watercolor Way, Durham, NC 27713
47 - 946 Watercolor Way, Durham, NC 27713
48 - 946 Watercolor Way, Durham, NC 27713
58 photos

$789,500

946 Watercolor Way, Durham, NC 27713
Durham, NC 27713
Listed by Kelley Schultz · Fathom Realty NC, LLC
Bedrooms
4
Bathrooms
3.5
Living area
N/A
Year built
2021

About this home

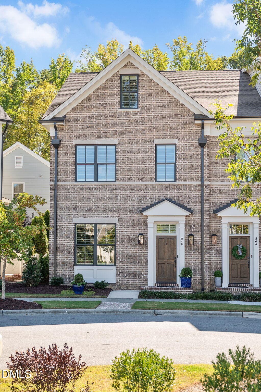
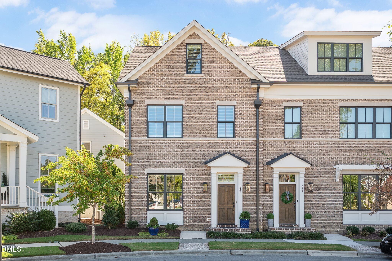
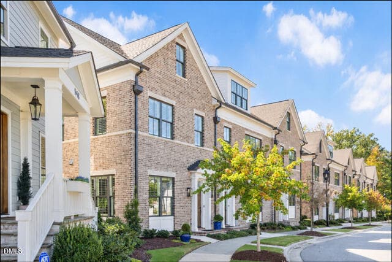
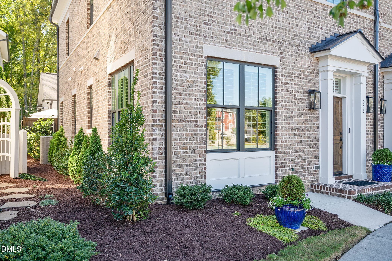
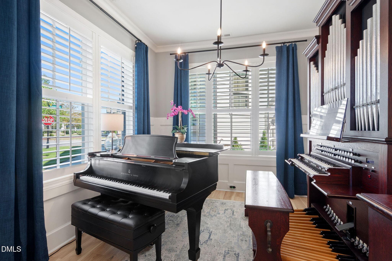
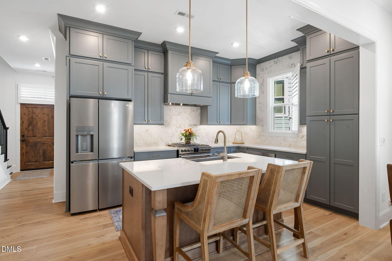
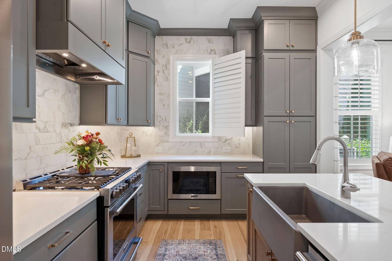
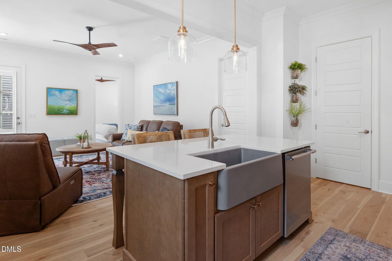
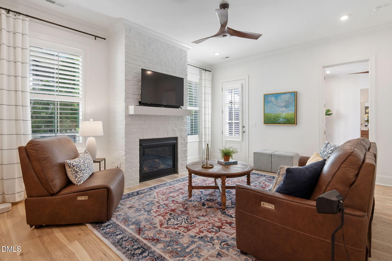
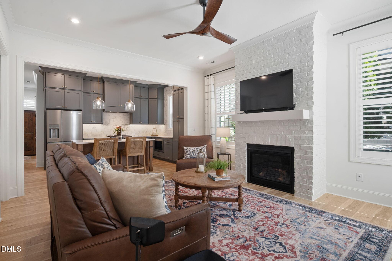
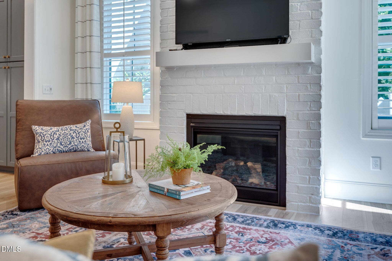
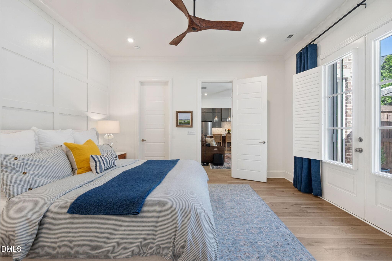
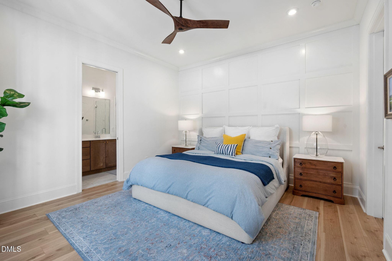
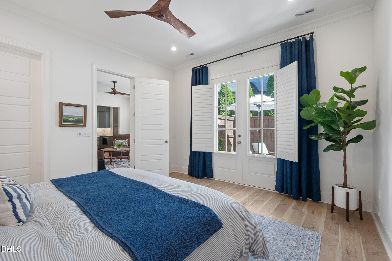
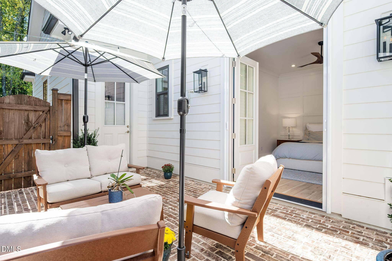
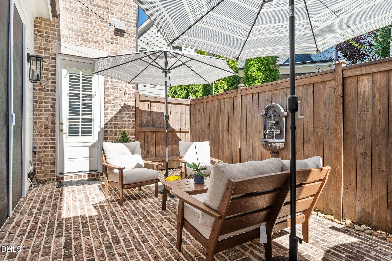
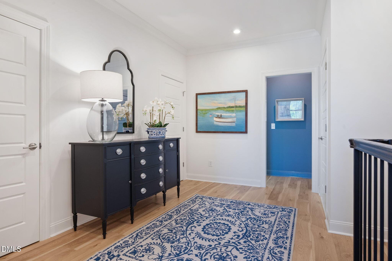
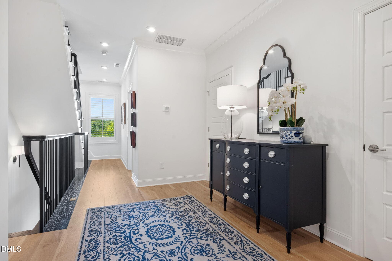
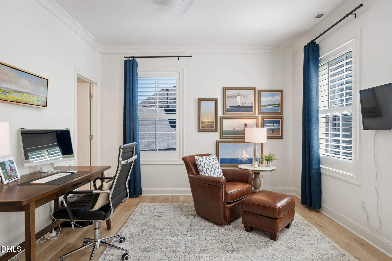
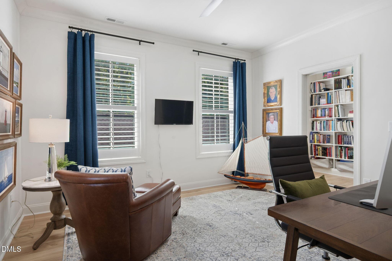
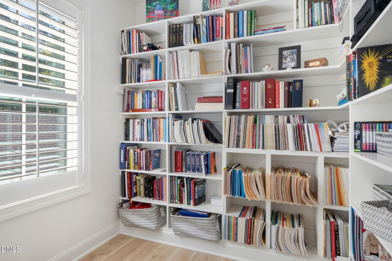
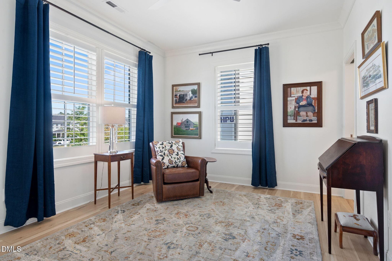
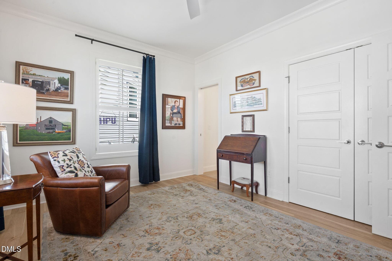
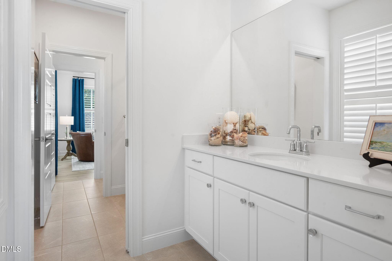
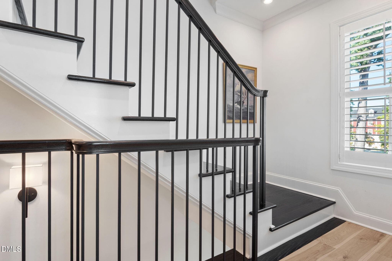
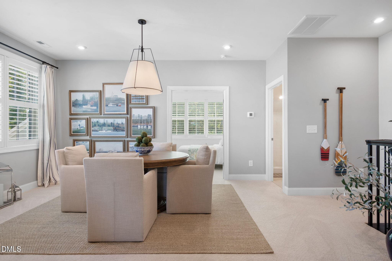
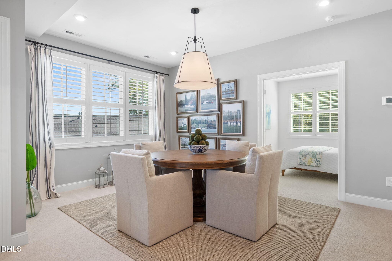
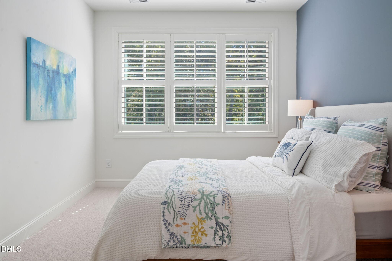
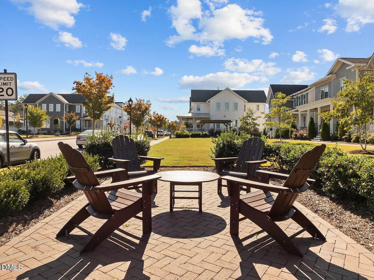
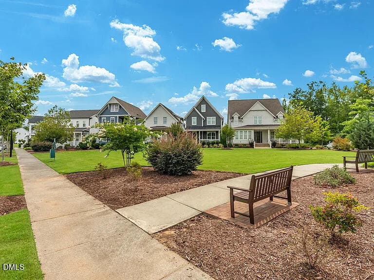
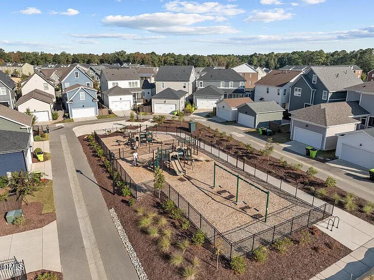
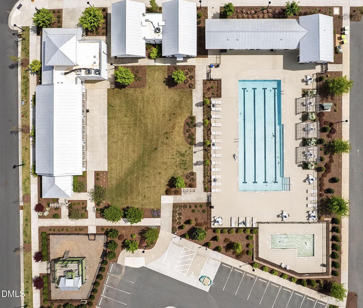
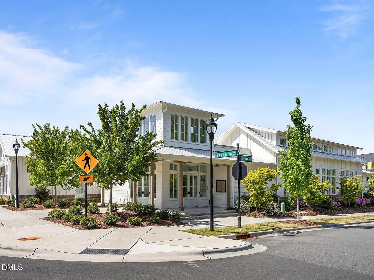
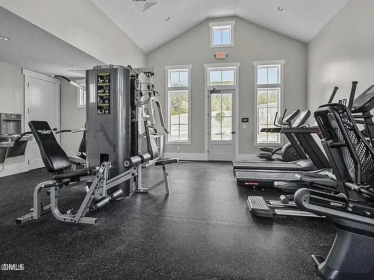
A great Opportunity awaits! Appraised at $815,000 and offered at $789,500, this exceptional Brownstone by Homes by Dickerson presents a rare opportunity in 751 South, one of South Durham's most sought-after communities. The sellers are relocating out of the area, creating an extraordinary opportunity for the next owner to acquire one of the community's most extensively upgraded Brownstones at a compelling price. Offering 2,857 square feet of beautifully appointed living space and the highly desirable convenience of a main-level primary suite, this end-unit residence combines luxury, flexibility, and exceptional value. More than $40,000 in designer upgrades enhance the home, including hardwood floors, custom cabinetry, custom millwork, extensive crown molding, designer lighting, Norman shutters, custom drapery, and thoughtfully selected finishes throughout. A dramatic central staircase makes an immediate impression upon entry. Adjacent to the foyer, a versatile flex space can serve beautifully as a formal dining room, home office, or sophisticated sitting room. The gourmet kitchen flows seamlessly into an elegant family room anchored by a striking white brick fireplace, creating an inviting space for both everyday living and entertaining. Just beyond, an expanded brick courtyard with a fountain and French Mirage retractable screens creates a private outdoor retreat and a seamless connection between indoors and out. The main-level primary suite enjoys direct courtyard access, offering exceptional privacy and separation from the home's additional bedrooms. Upstairs, the second level features a spacious loft, two additional bedrooms, a charming library nook, and a Jack-and-Jill bathroom. The third level adds remarkable flexibility with a private guest suite and full bathroom, along with an expansive bonus room ideal for a home office, fitness studio, media room, additional guest accommodations, or multigenerational living. As an end unit, the home is filled with natural light and enjoys a particularly desirable setting. It is one of only two Brownstones with a side-facing view rather than direct neighbor-to-neighbor windows. Instead, the home overlooks a beautifully landscaped neighboring garden, creating a more open and attractive outlook. Residents of 751 South enjoy an impressive collection of resort-style amenities, including a pool, fitness center, clubhouse, community garden, and 14 pocket parks, all conveniently located near Research Triangle Park, Duke, UNC, NCCU, The Streets at Southpoint, the American Tobacco Trail, and RDU International Airport. Appraised at $815,000. Offered at $789,500. More than $40,000 in upgrades. 2,857 square feet. Main-level primary suite. End-unit location. This is an opportunity to own an exceptional Brownstone at a price that deserves a second look.

Highlights

Fireplace

Property details

MLS
Doorify MLS
MLS #
10197450
Property type
Townhouse
Subdivision
751 South
Status
Active
Days on market
15
On market date
October 9, 2026
Stories
N/A
Total bathrooms
3.5
Garage spaces
2
Parking spaces
4
Lot size
0.06 acres
Loading map…

Nearby schools

Within 10 miles. School directory data from the National Center for Education Statistics (NCES), accessed via the Urban Institute Education Data API. Local Score is calculated by INNOVATE Real Estate; where a state rating is shown, it comes from that state's own official school report card.

Elementary
Creekside Elementary
4.08 mi away · Grades 0-5
Zoned school (attendance boundary, 2015-16 data)
2.6
Local Score (state rating (2025) blended 70/30 with student-teacher ratio) -- not an official state rating
State rating: D (2025)
Enrollment
788
Student:teacher ratio
14.3:1
District
Durham Public Schools
Middle
Rogers-Herr Middle
6.66 mi away · Grades 6-8
Zoned school (attendance boundary, 2015-16 data)
4.0
Local Score (state rating (2025) blended 70/30 with student-teacher ratio) -- not an official state rating
State rating: B (2025)
Enrollment
642
Student:teacher ratio
14.9:1
District
Durham Public Schools
High
C E Jordan High
3.09 mi away · Grades 9-12
Zoned school (attendance boundary, 2015-16 data)
3.0
Local Score (state rating (2025) blended 70/30 with student-teacher ratio) -- not an official state rating
State rating: C (2025)
Enrollment
1,939
Student:teacher ratio
17.6:1
District
Durham Public Schools

Walkability

Blended score for Durham's center, calculated by INNOVATE Real Estate from two sources: the EPA's National Walkability Index (street network, transit, land-use mix) and Google Places amenity data (what's actually reachable on foot from this point). 60% EPA National Walkability Index + 40% nearby-amenity density (Google Places).

21
Car-dependent
out of 100
EPA National Walkability Index
4.8 / 20 -- Least walkable
Google Places amenity density
15 / 100
Restaurants & cafes0
Grocery stores0
Parks2
Schools1
Transit stops0
Pharmacies0

Market position

How this listing compares to current activity in Durham, from live MLS data.

On the market 15 days -- 79 fewer days than Durham's current average of 94 days.
For reference, the median list price across 1,786 active listings in Durham right now is $375,720.

Mortgage calculator

Estimate only - actual rate and payment depend on your lender, credit, and loan program.

$
%
%
Adjust tax / insurance estimates
% / yr
$
/mo
Est. monthly payment
$4,904/mo
$157,900 down
$631,600 loan
Principal & interest$4,097
Property tax (est.)$658
Home insurance (est.)$150

Similar homes you might like

Data source: Listing information provided by Doorify MLS via Trestle/CoreLogic. Last updated 3 days ago.

Information herein deemed reliable but not guaranteed; all measurements, school assignments, HOA fees, taxes, and feature lists are approximate and should be independently verified. Equal Housing Opportunity.