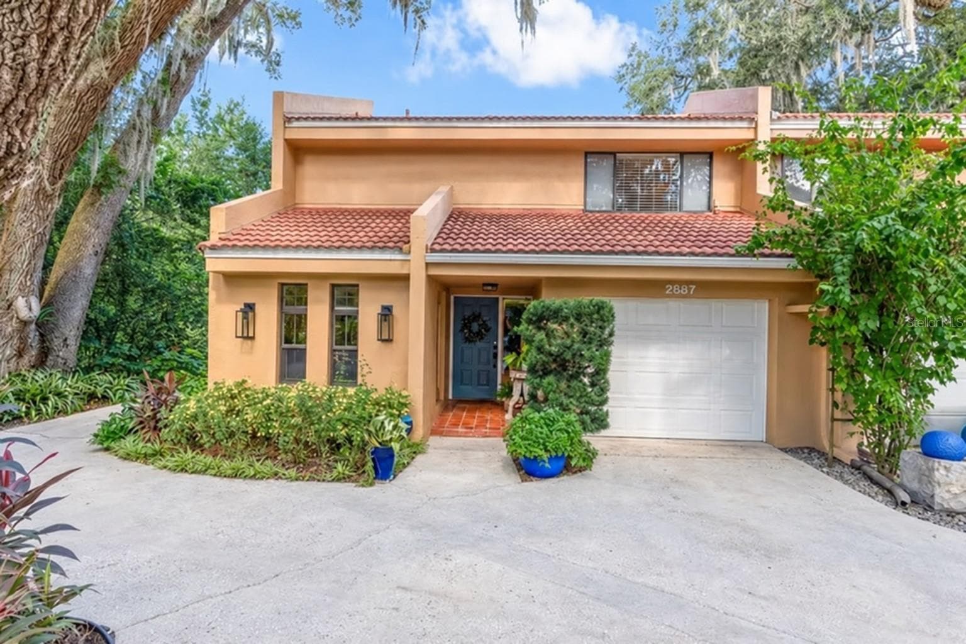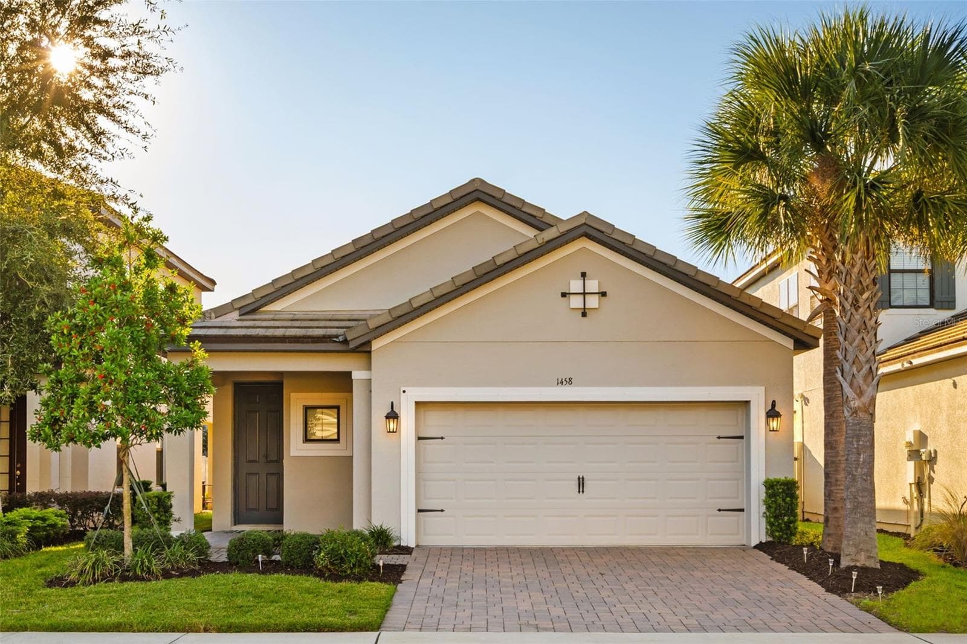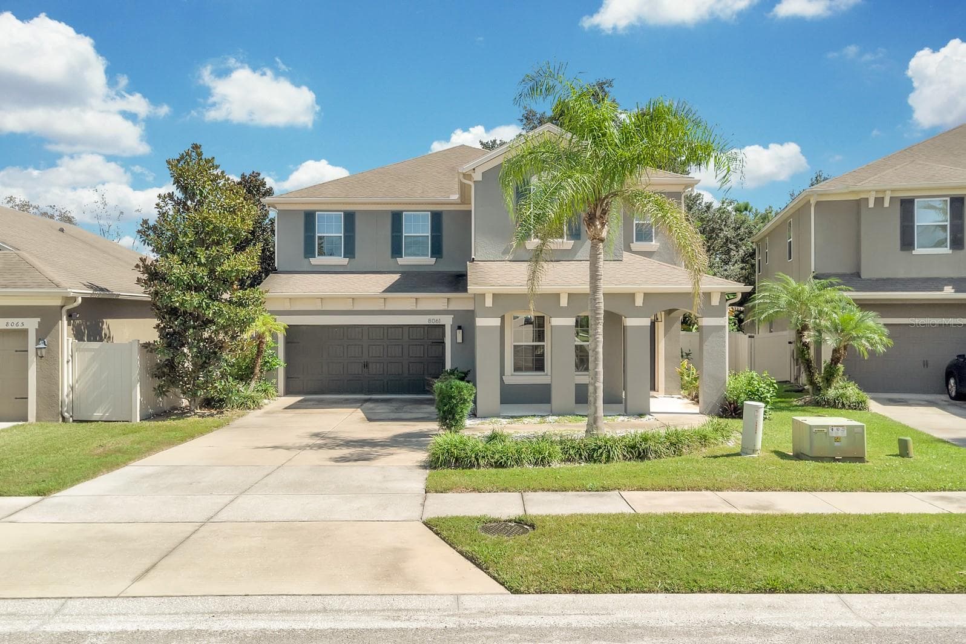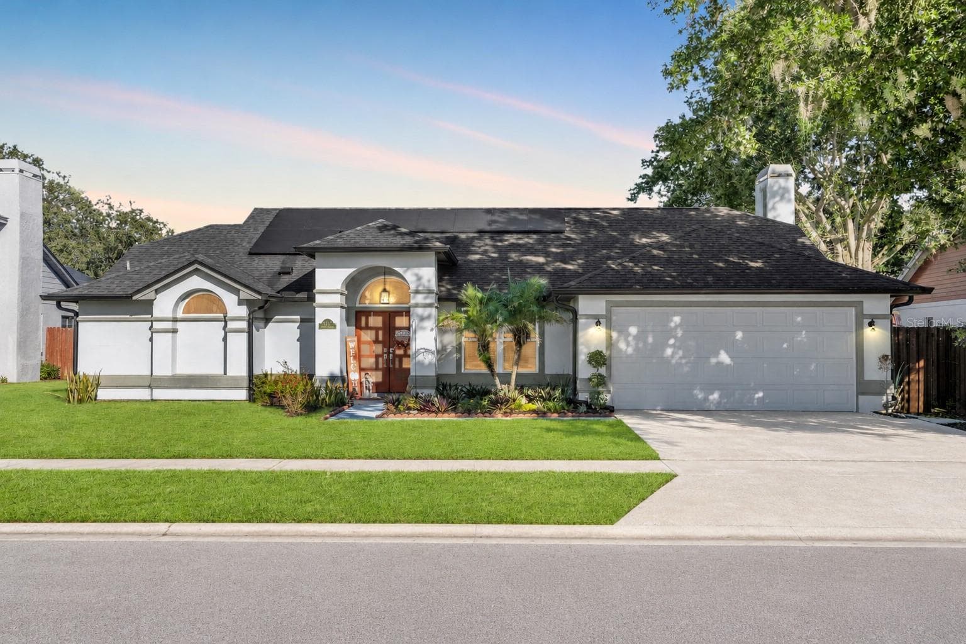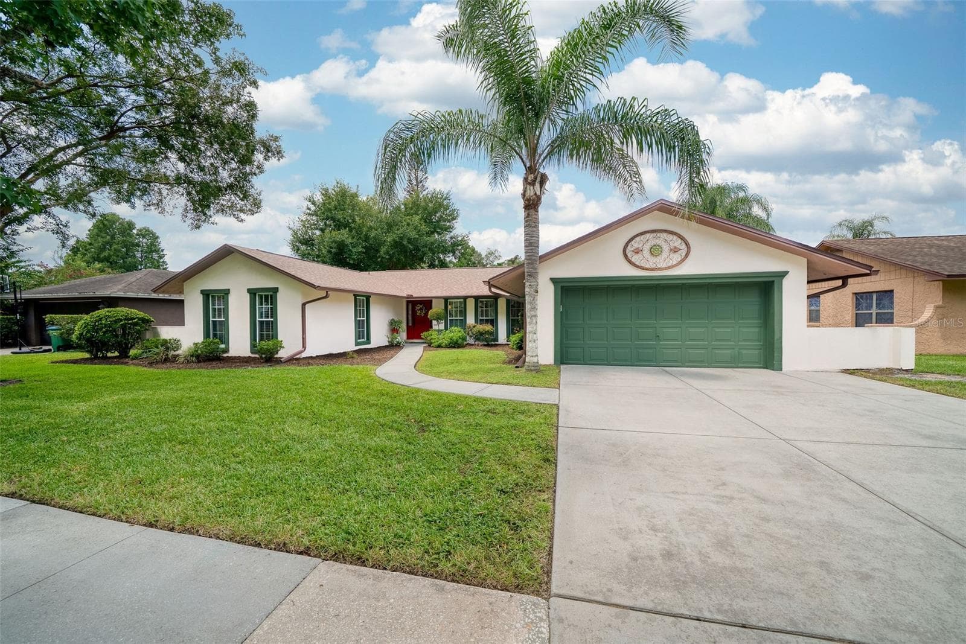
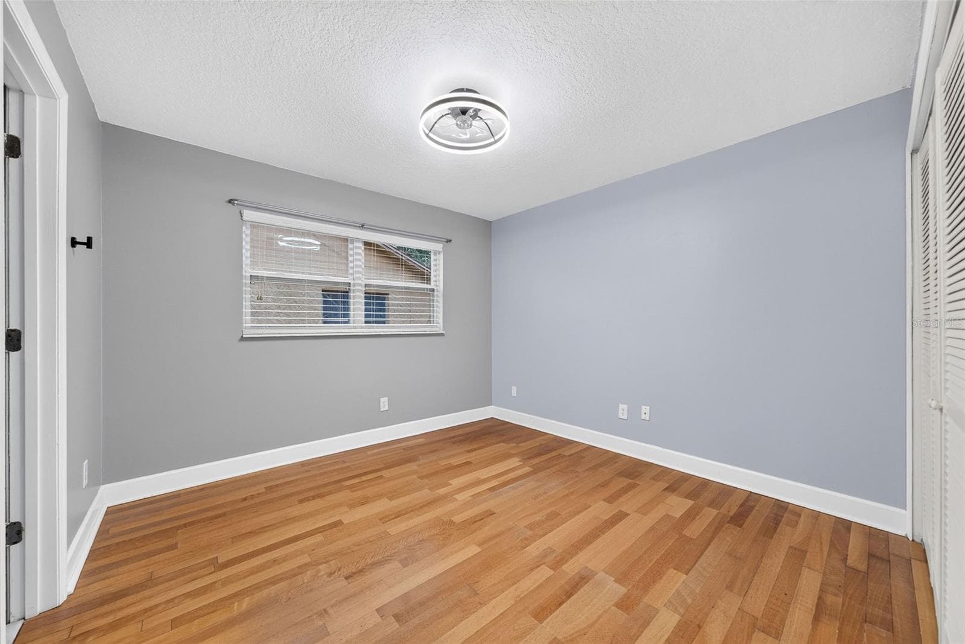
943 Fairway DriveWinter Park, FL 32792 - 943 FAIRWAY DR, WINTER PARK
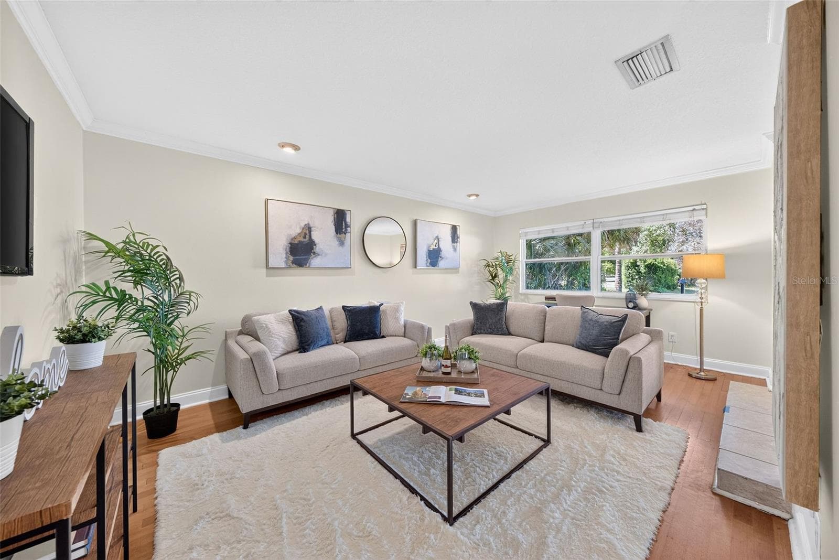
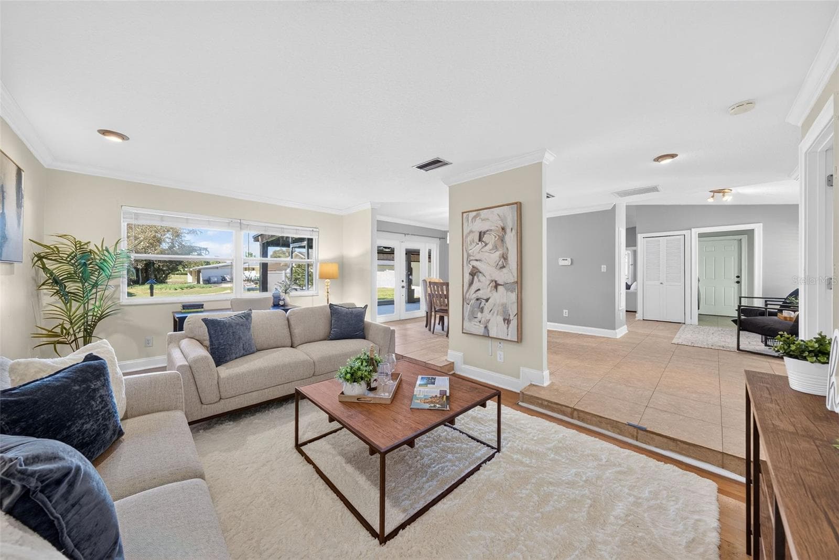
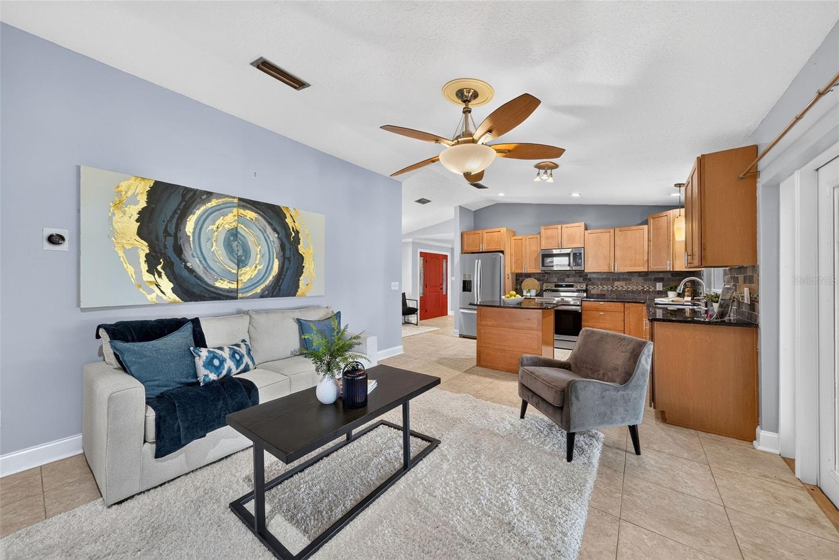
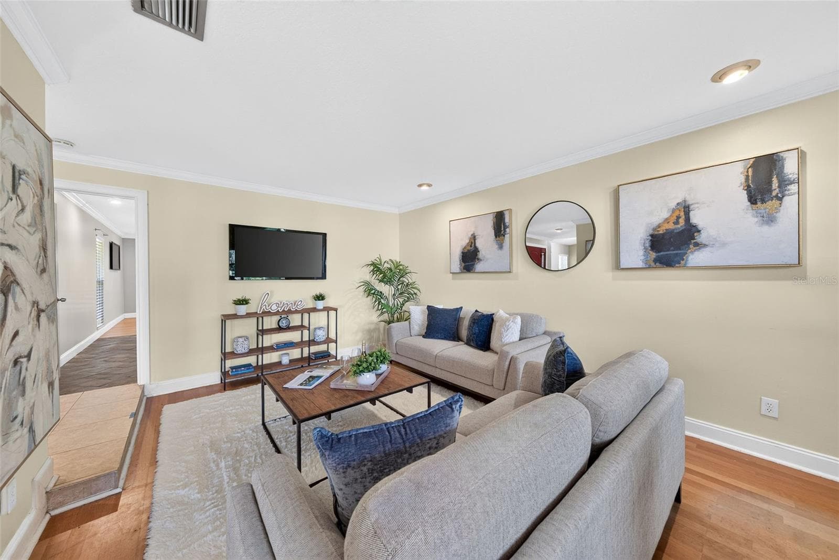
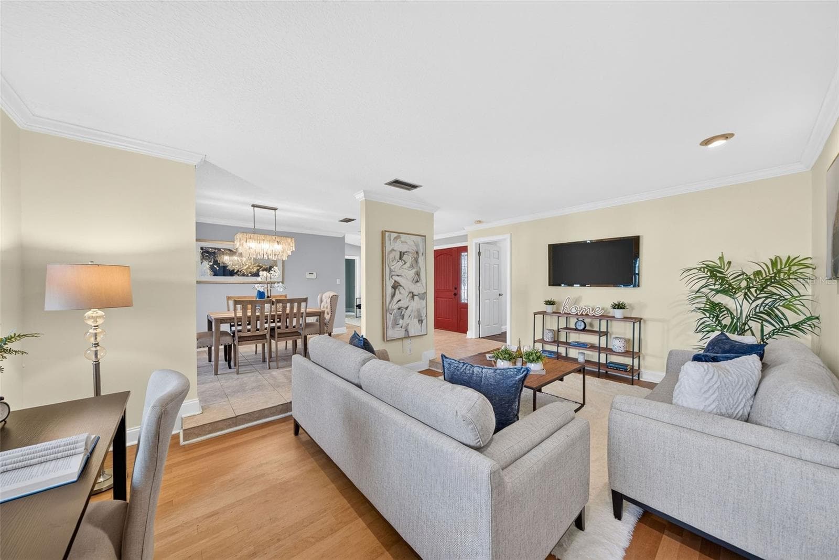
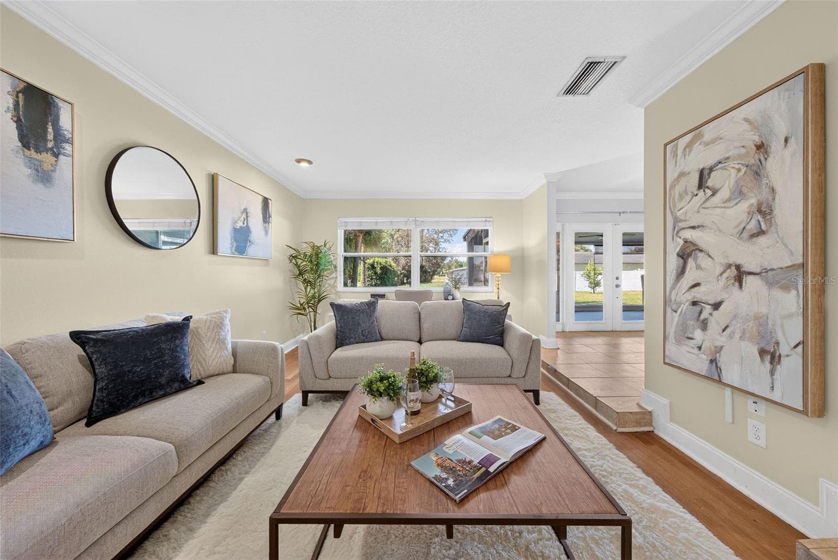
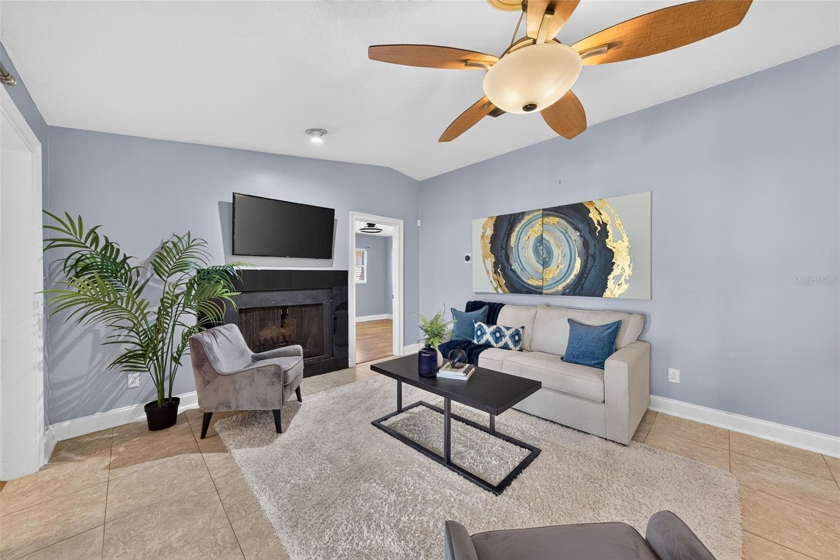
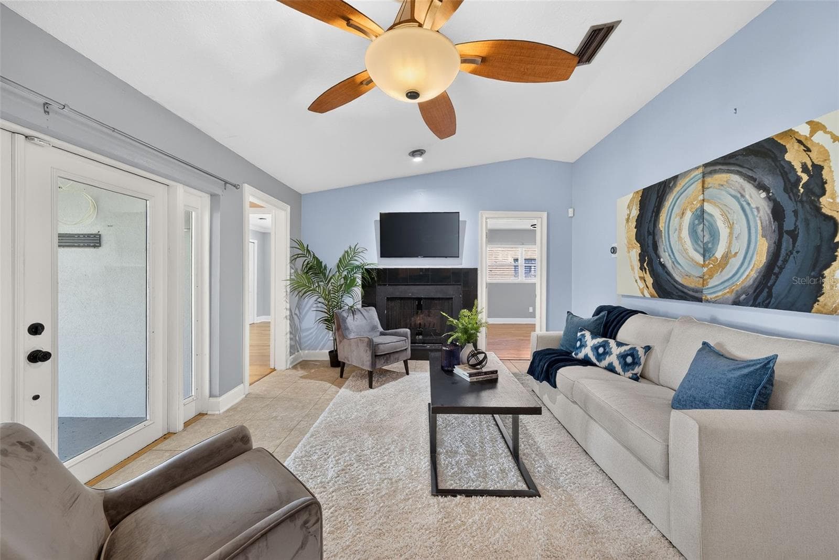
Living Room19'x13' - 943 FAIRWAY DR, WINTER PARK
Single Family Residence at 943 FAIRWAY DR, WINTER PARK, photo 3 of 78
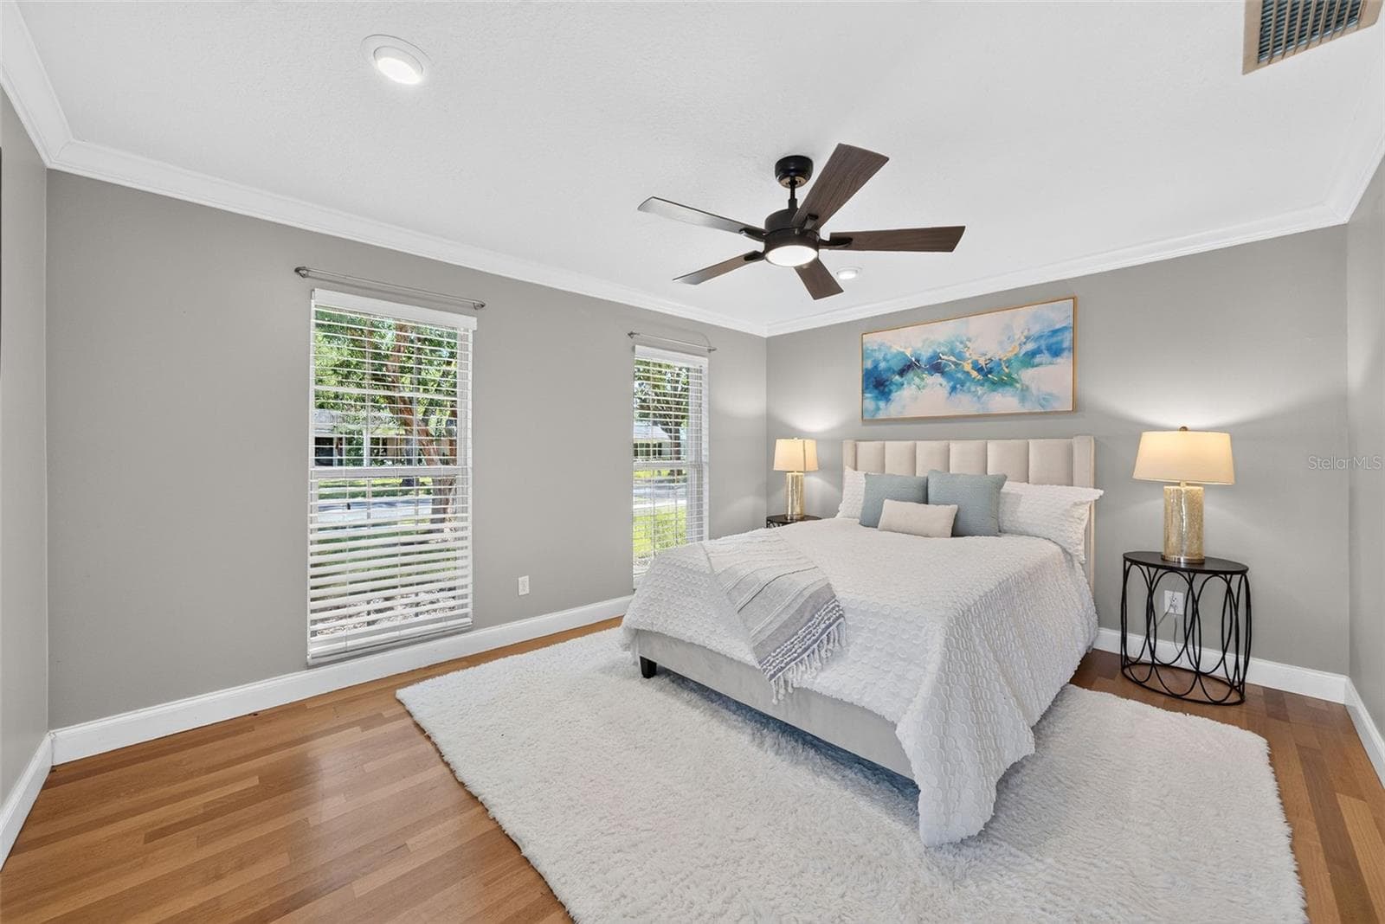
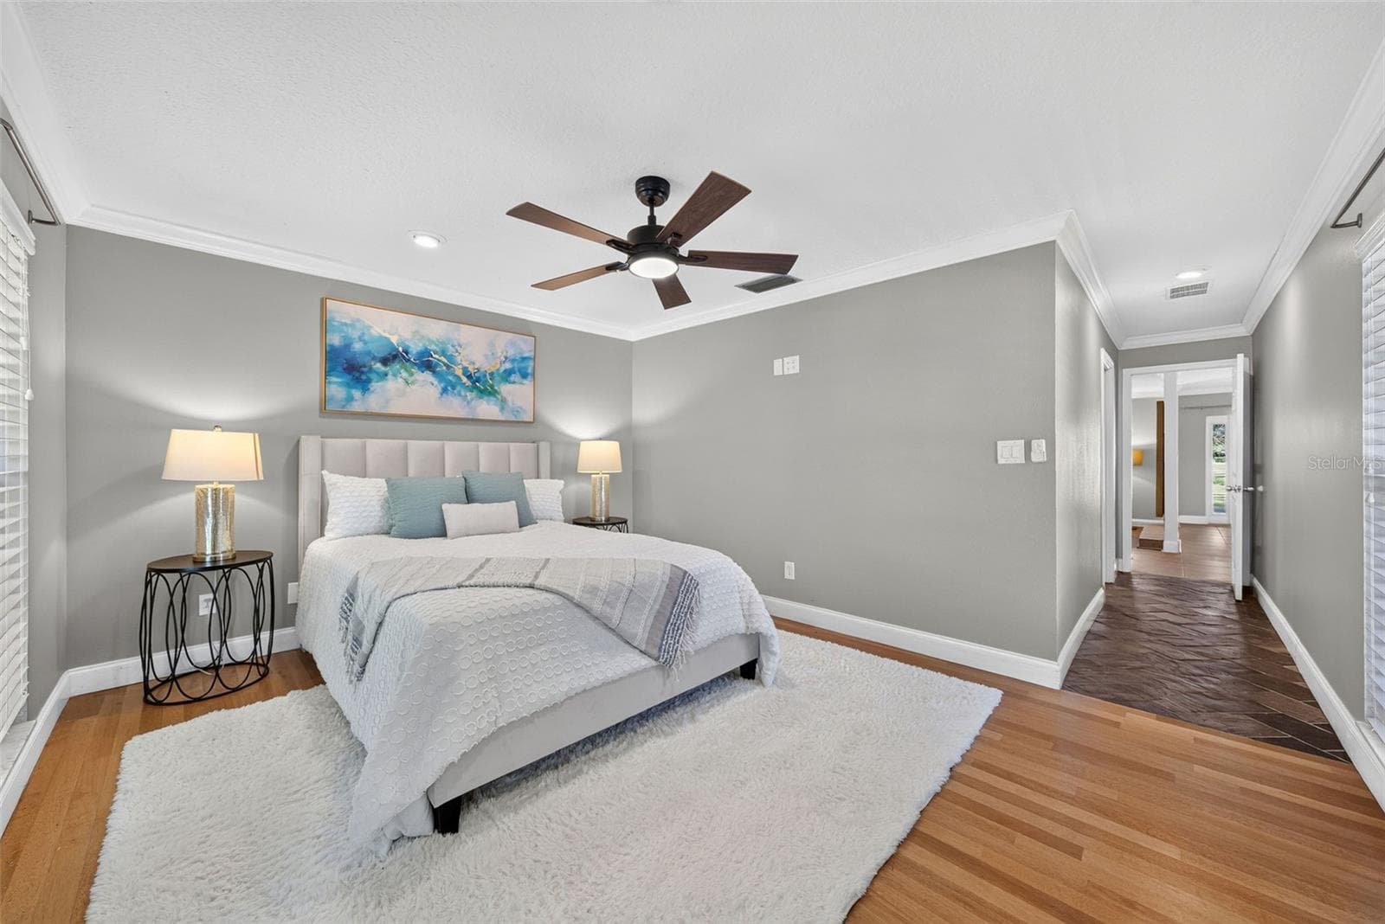
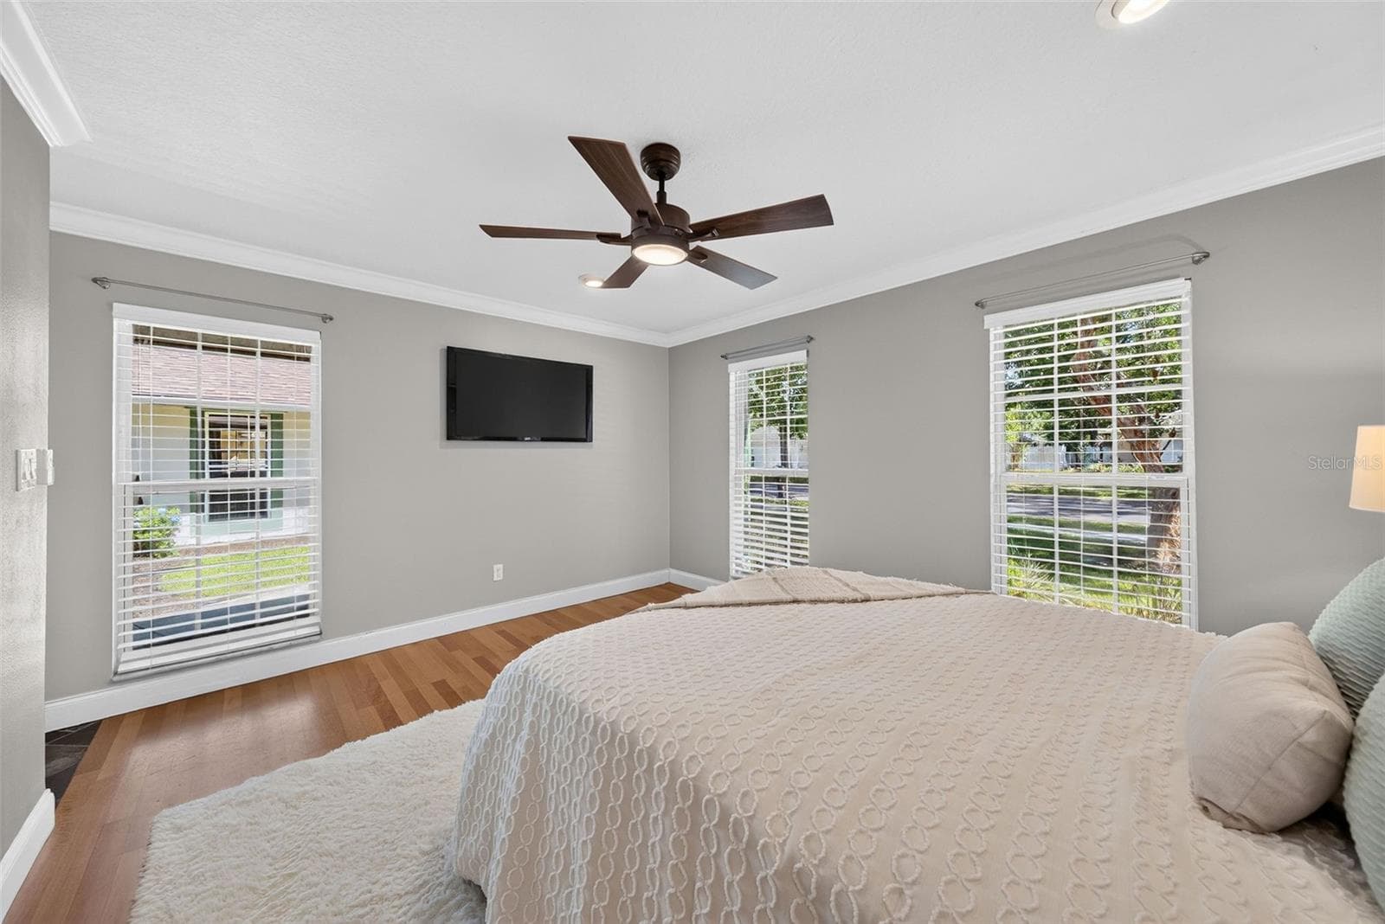
Primary Bedroom14'x12' - 943 FAIRWAY DR, WINTER PARK
Single Family Residence at 943 FAIRWAY DR, WINTER PARK, photo 5 of 78
Single Family Residence at 943 FAIRWAY DR, WINTER PARK, photo 6 of 78
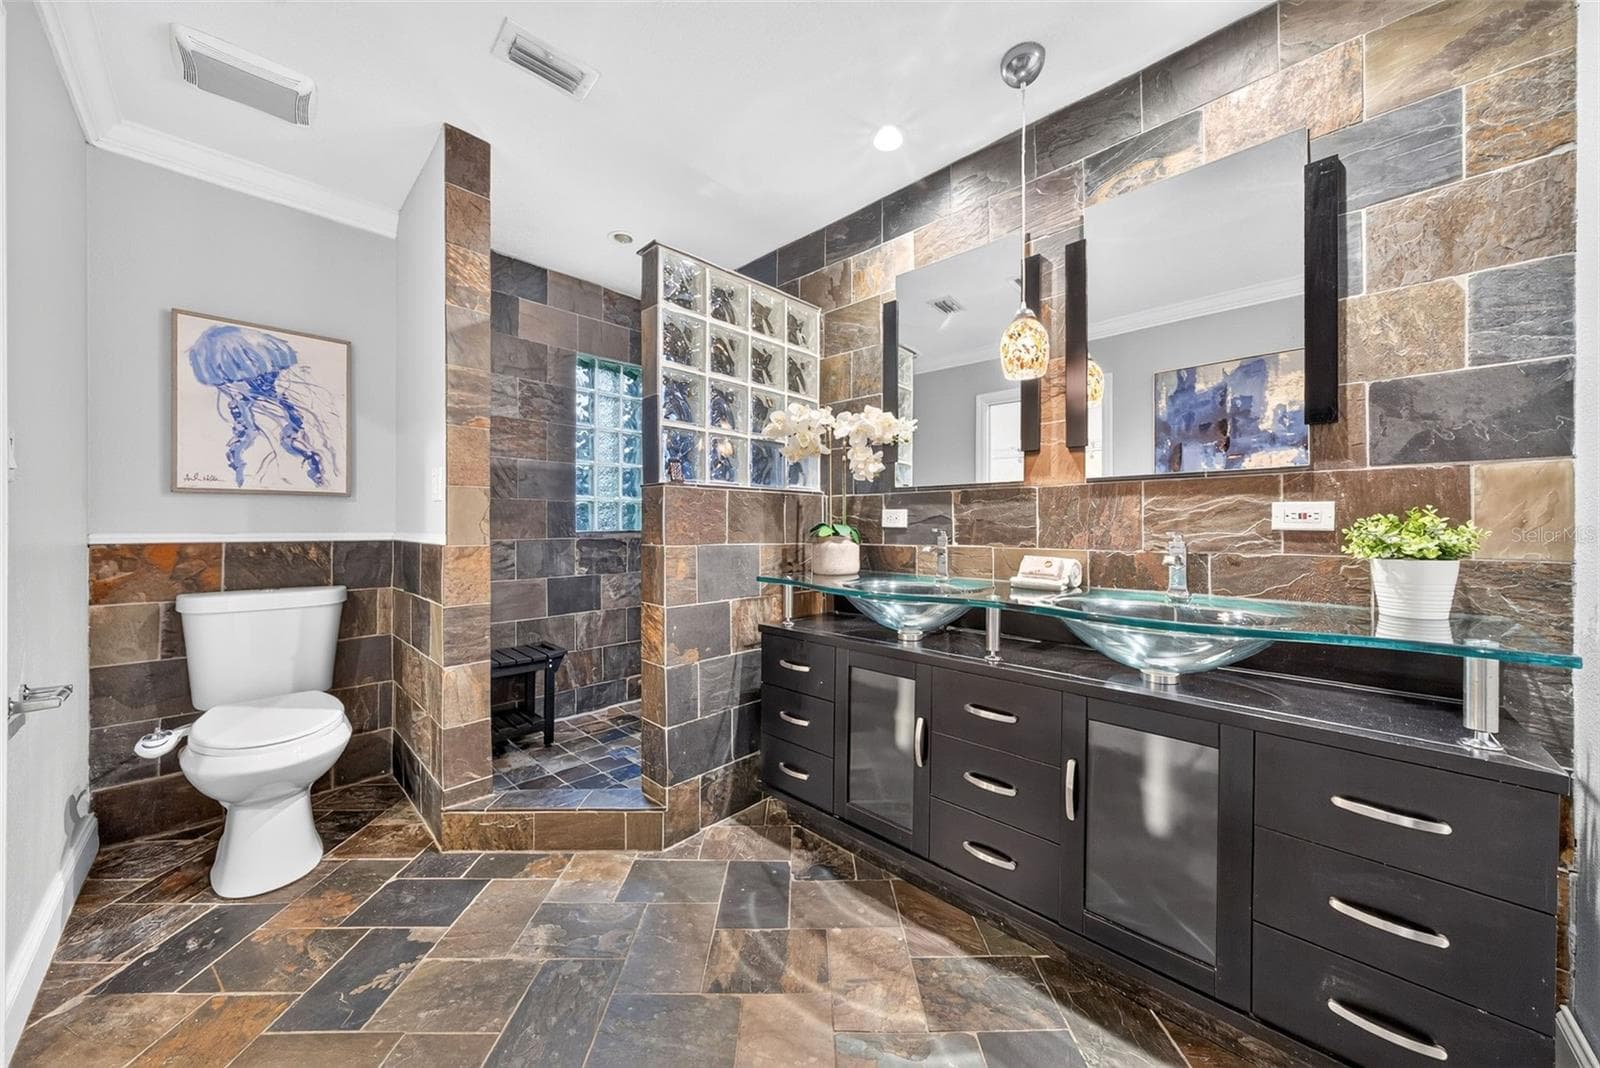
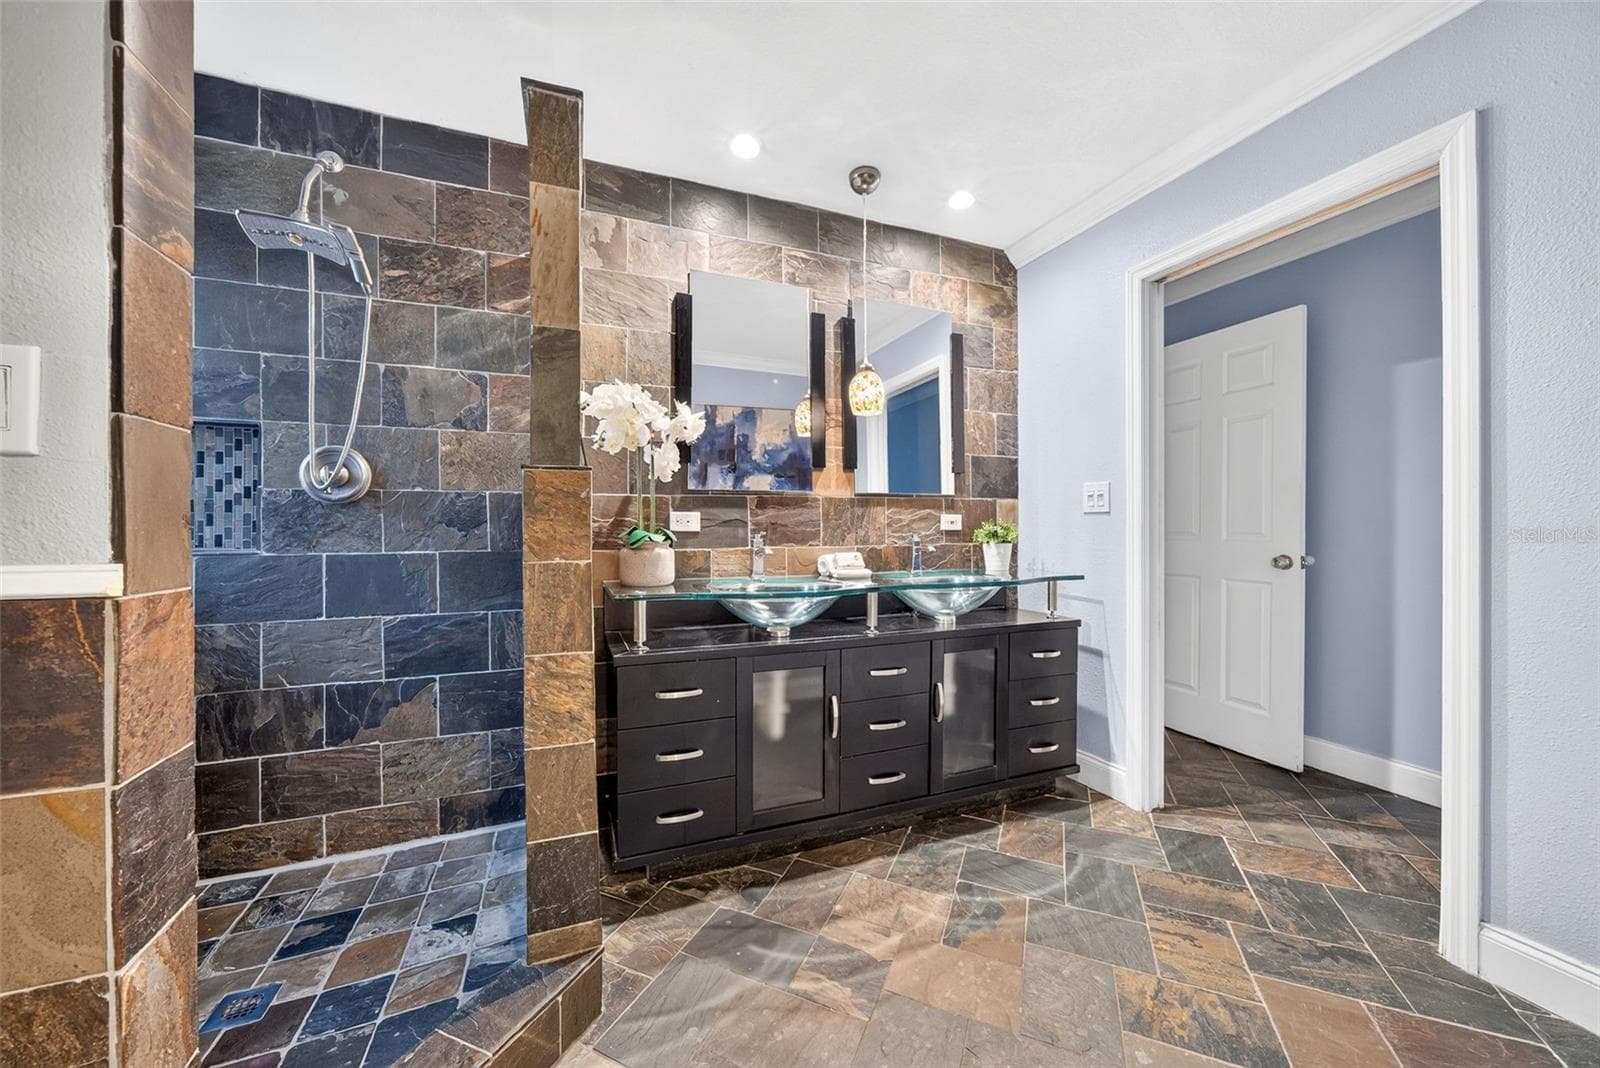
Primary Bathroom - 943 FAIRWAY DR, WINTER PARK
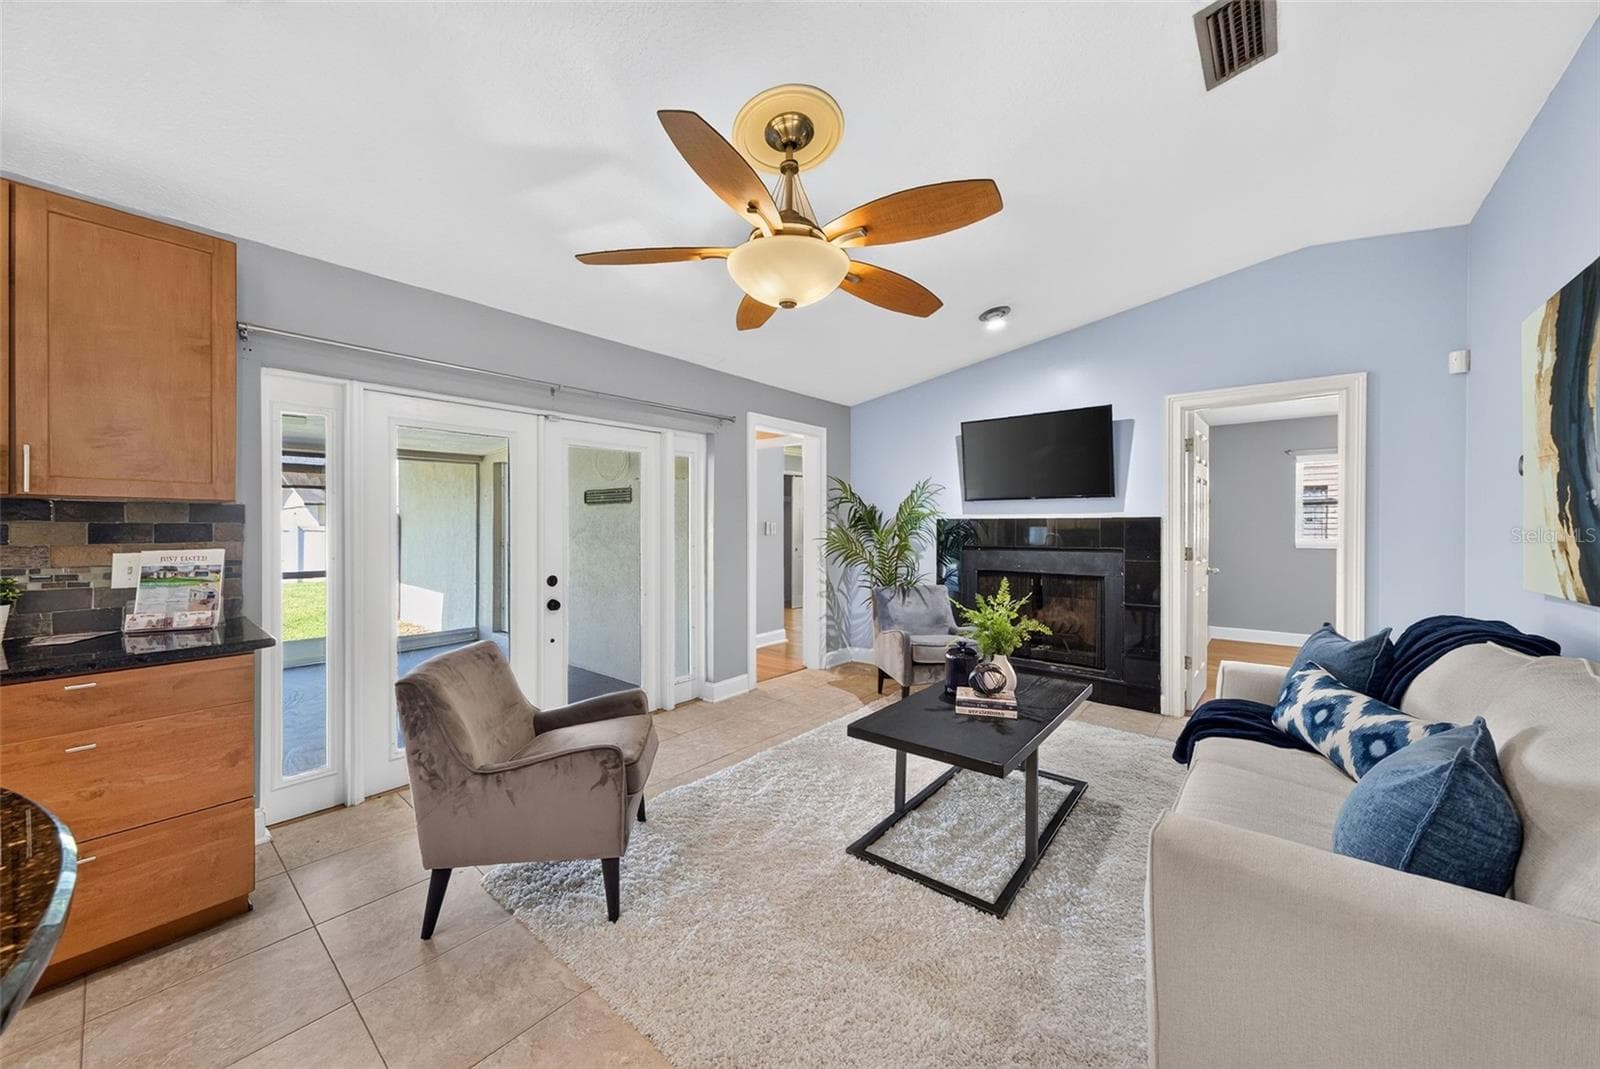
Family Room13'x13' - 943 FAIRWAY DR, WINTER PARK
Single Family Residence at 943 FAIRWAY DR, WINTER PARK, photo 9 of 78
Single Family Residence at 943 FAIRWAY DR, WINTER PARK, photo 10 of 78
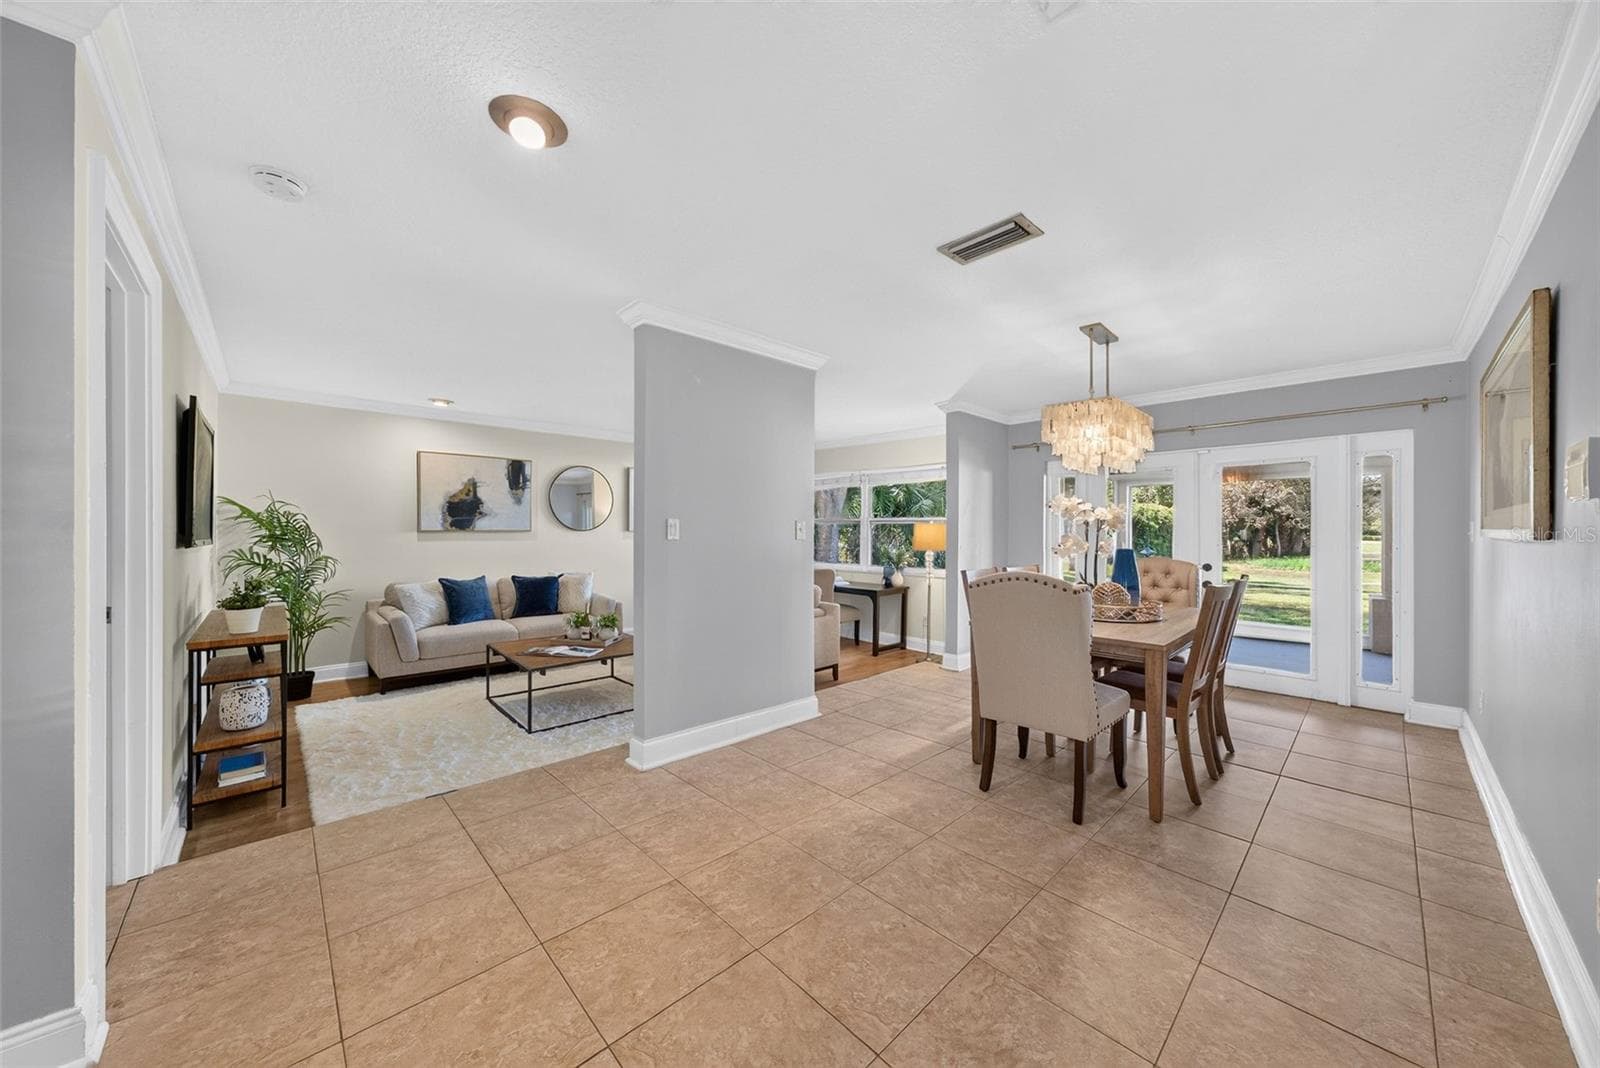
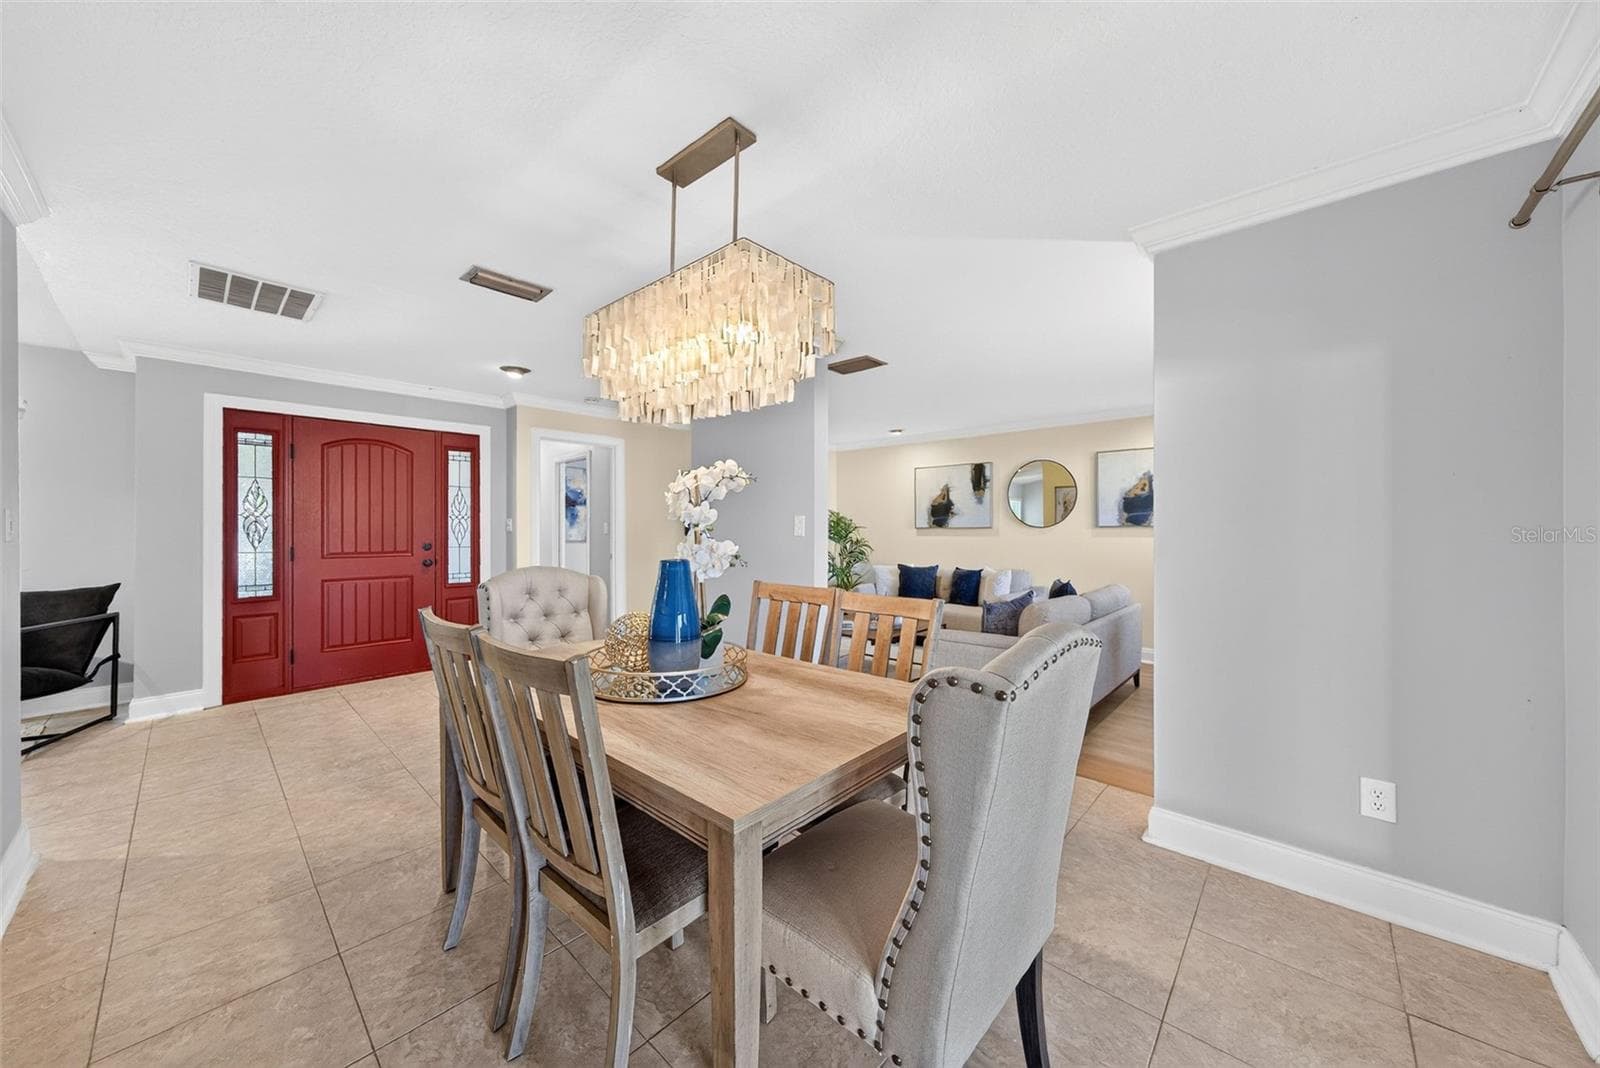
Dining Room/Living Room - 943 FAIRWAY DR, WINTER PARK
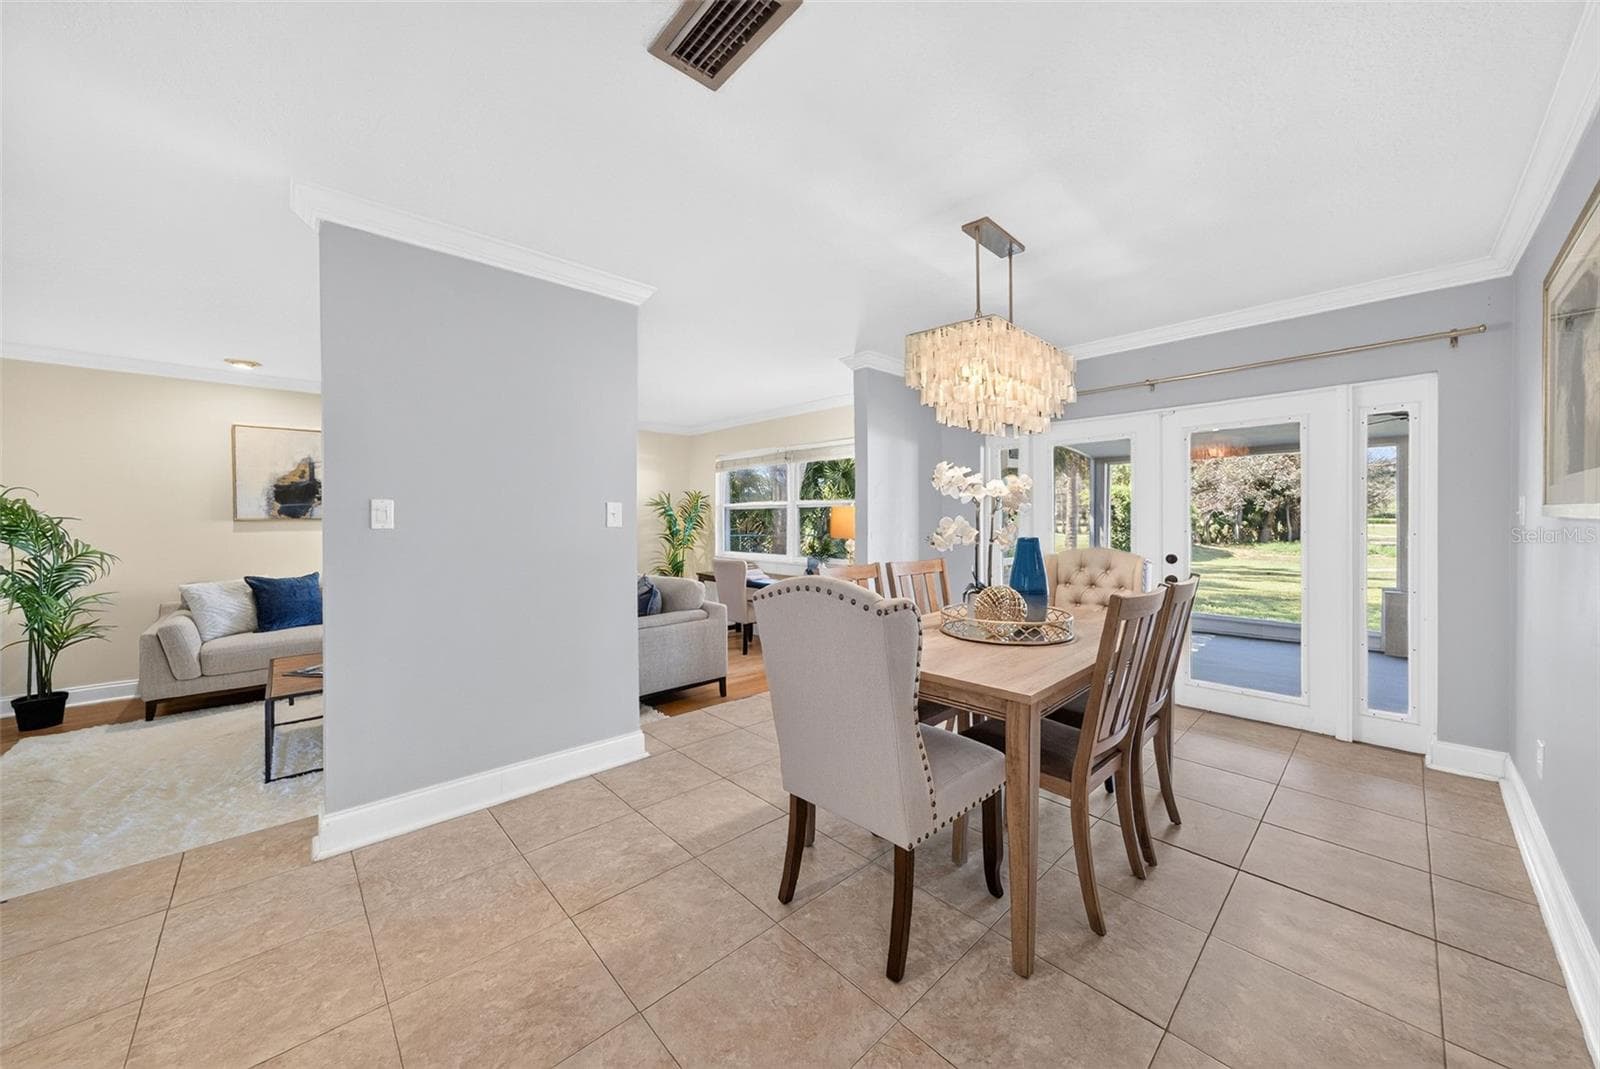
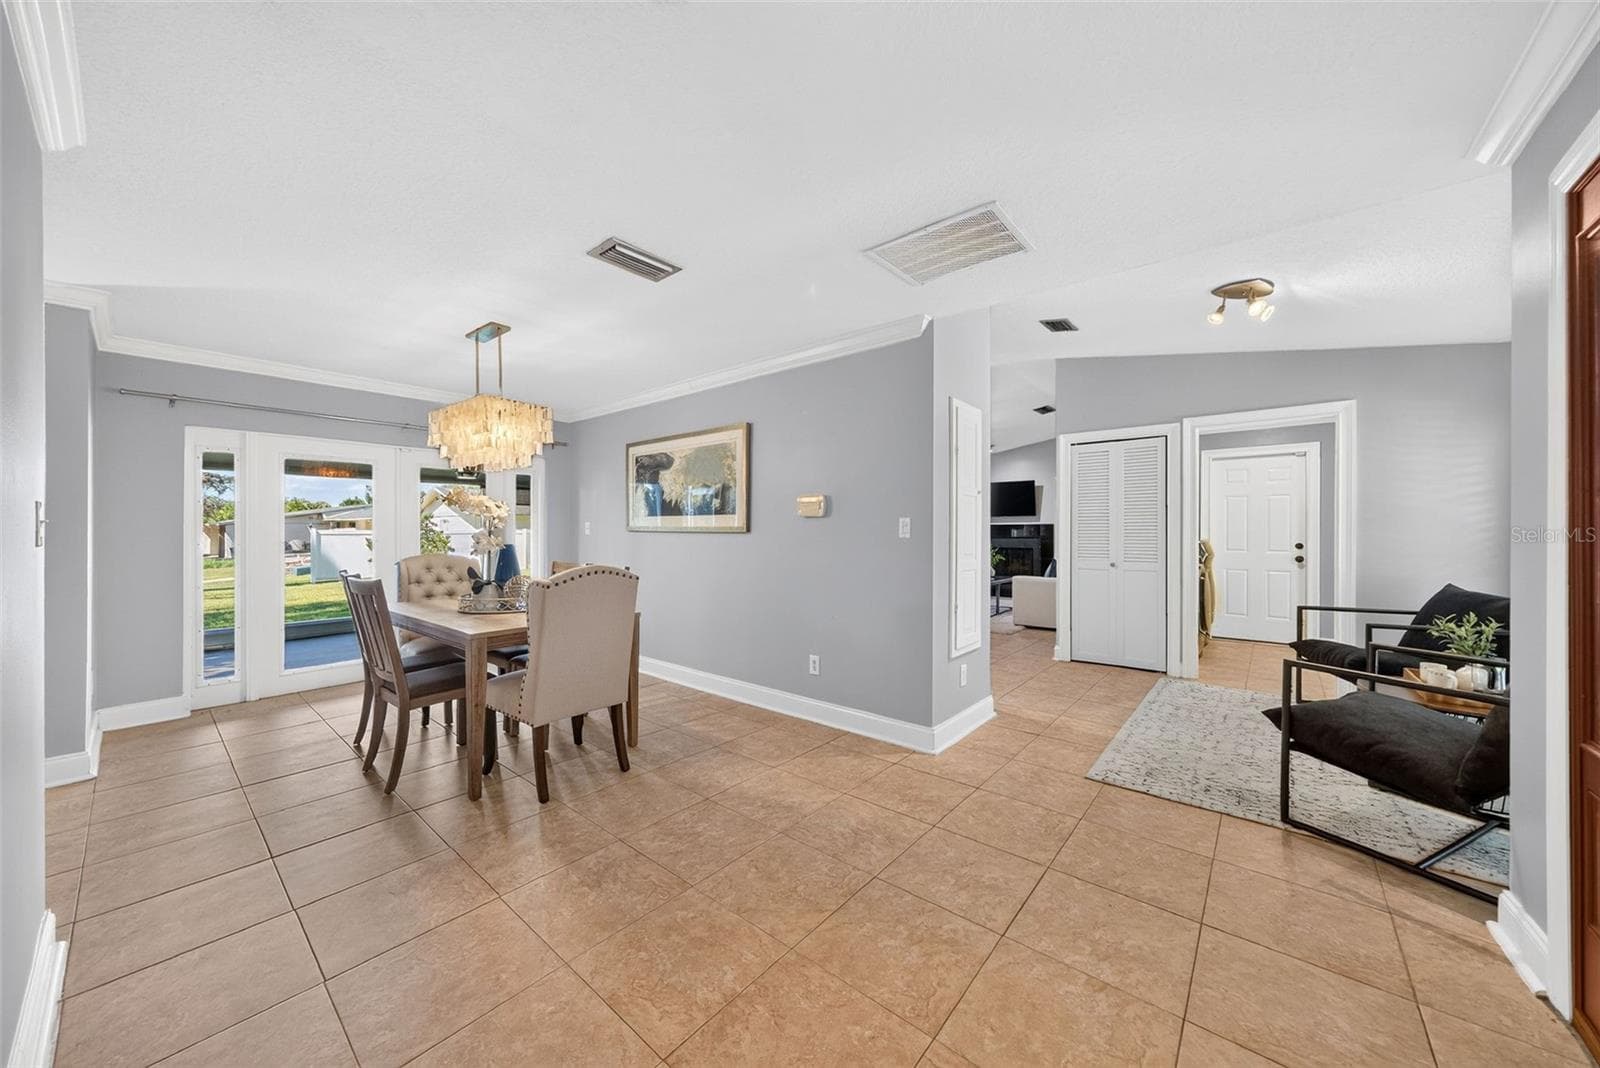
Dining Room13'x10' - 943 FAIRWAY DR, WINTER PARK
Living Room19'x13' - 943 FAIRWAY DR, WINTER PARK
Family Room13'x13' - 943 FAIRWAY DR, WINTER PARK
Single Family Residence at 943 FAIRWAY DR, WINTER PARK, photo 16 of 78
Single Family Residence at 943 FAIRWAY DR, WINTER PARK, photo 17 of 78
Dining Room13'x10' - 943 FAIRWAY DR, WINTER PARK
Single Family Residence at 943 FAIRWAY DR, WINTER PARK, photo 19 of 78
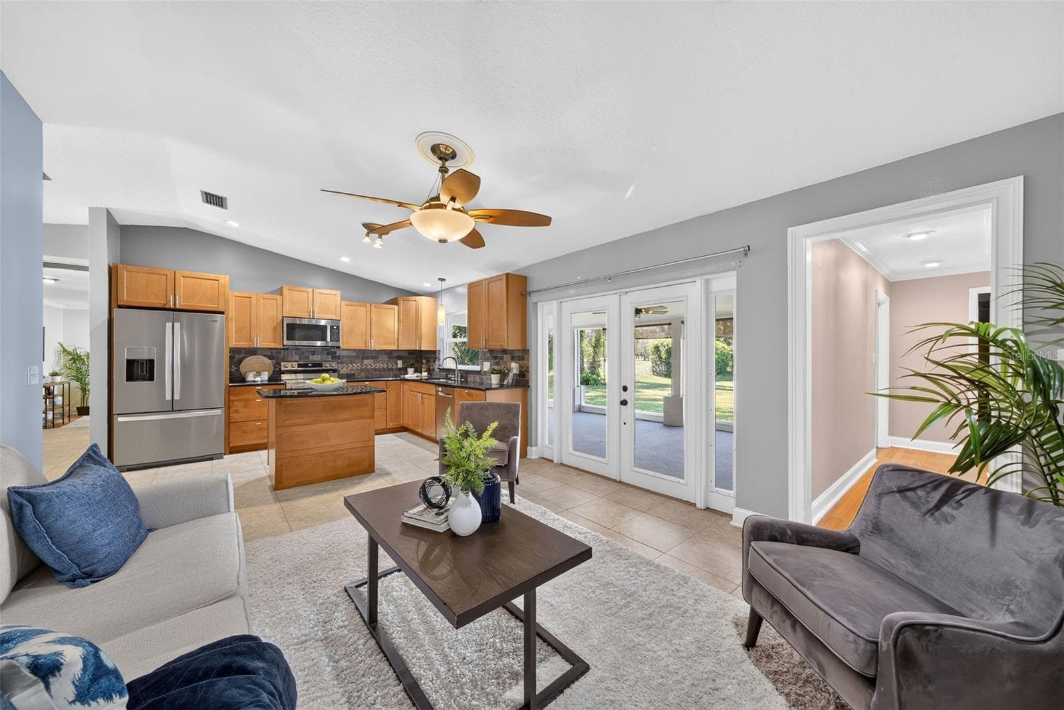
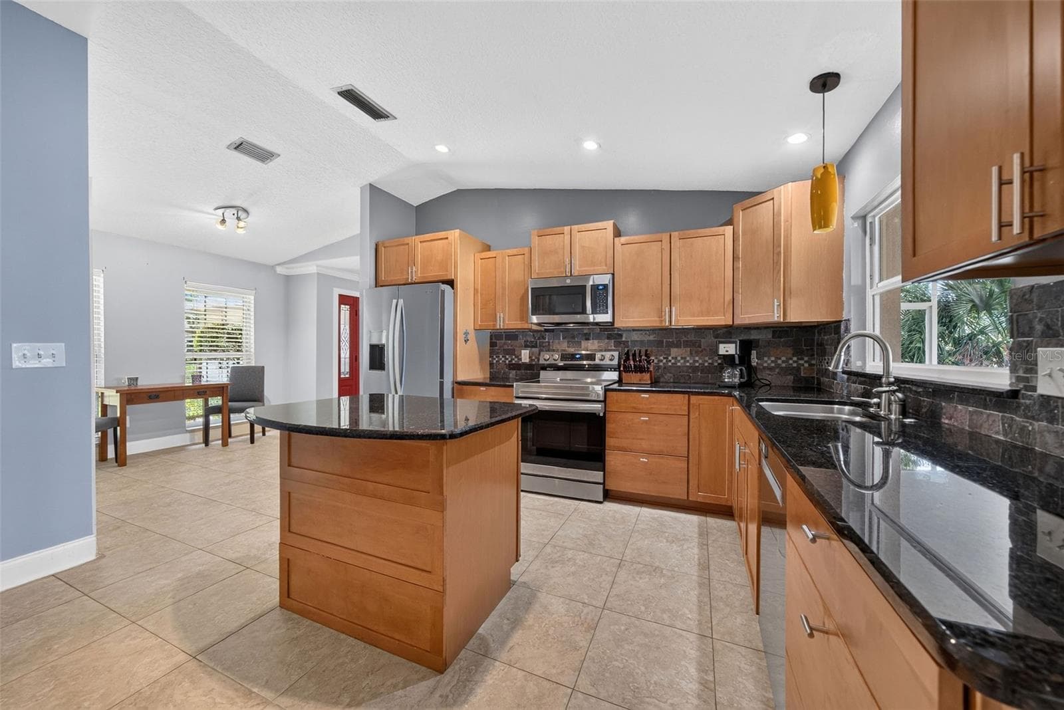
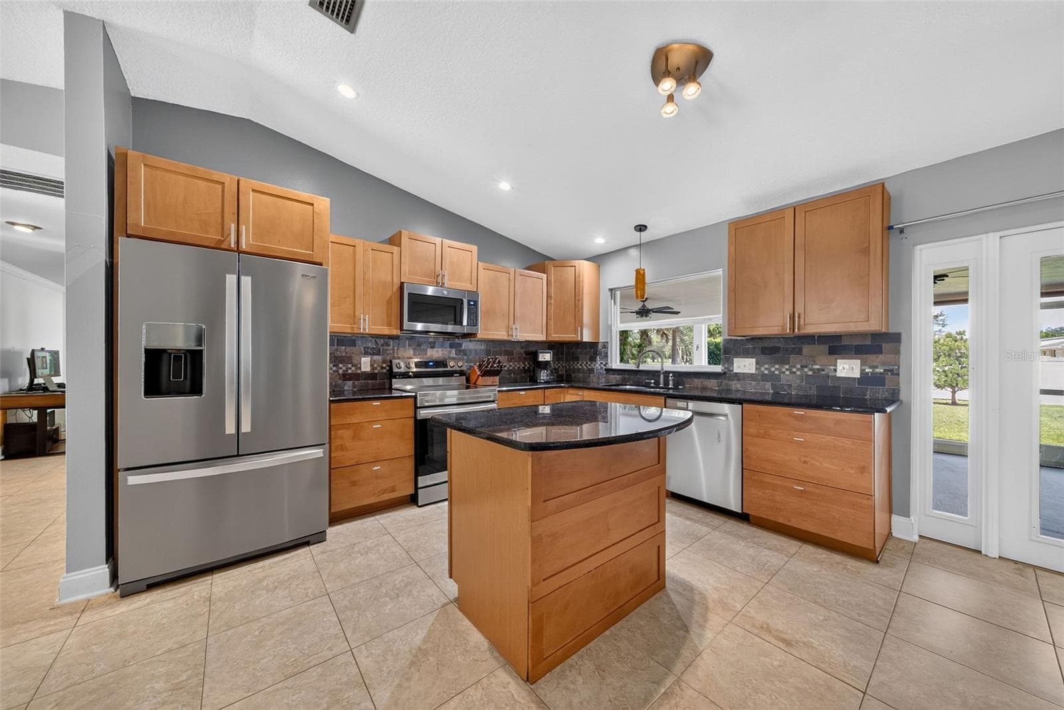
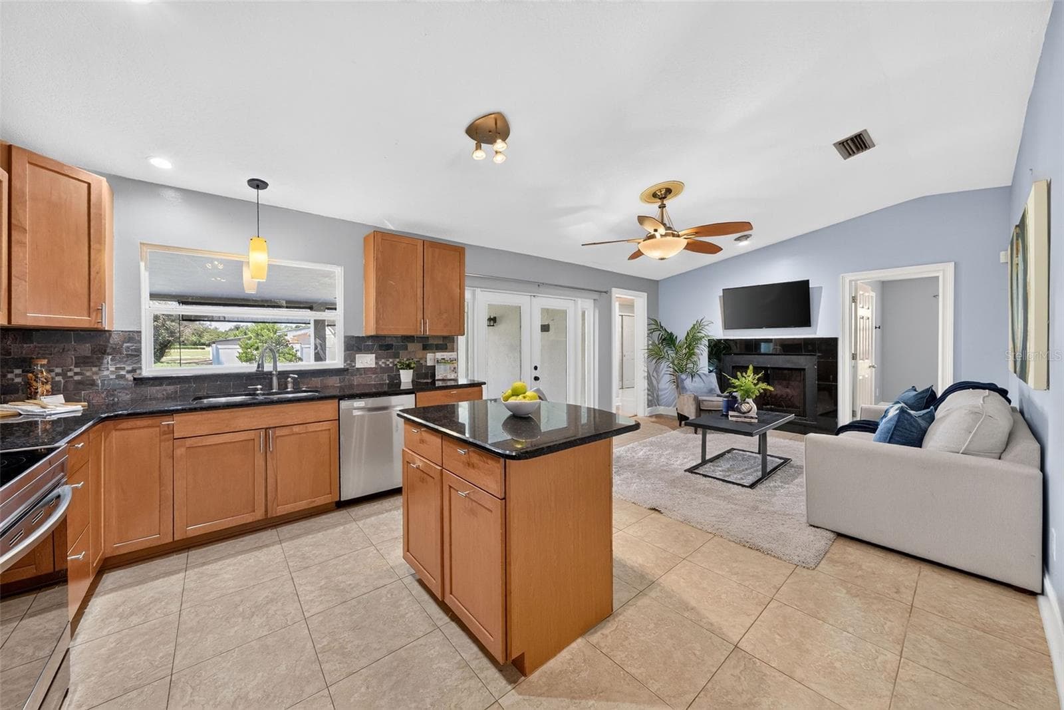
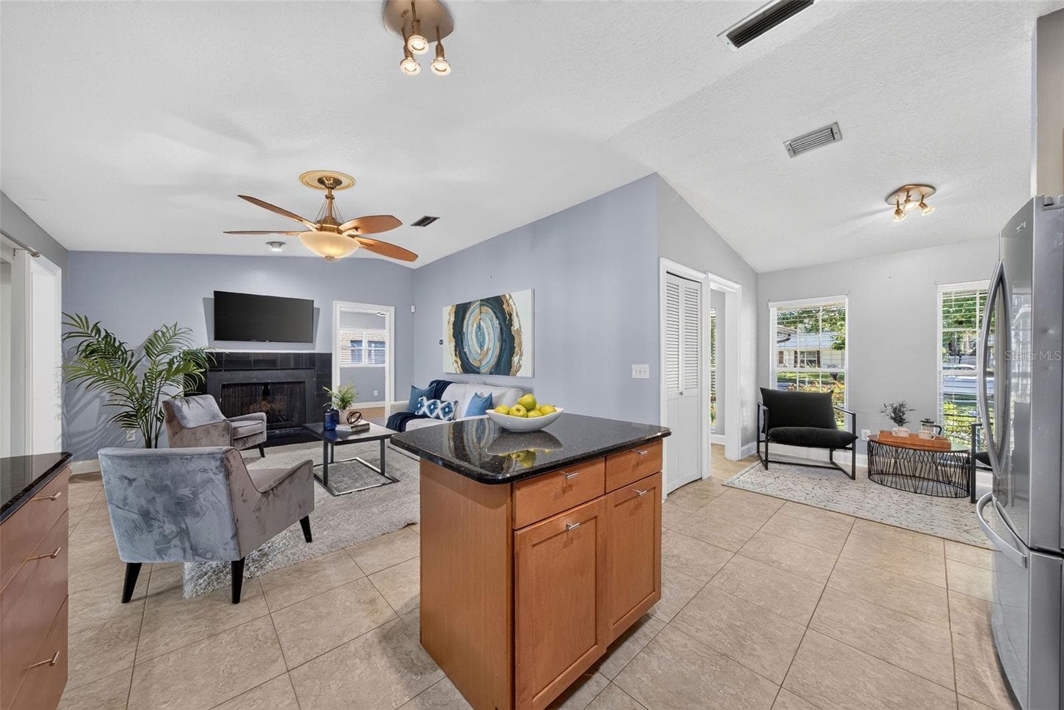
Kitchen 12'x11' - 943 FAIRWAY DR, WINTER PARK
Primary Bedroom14'x12' - 943 FAIRWAY DR, WINTER PARK
Single Family Residence at 943 FAIRWAY DR, WINTER PARK, photo 22 of 78
Single Family Residence at 943 FAIRWAY DR, WINTER PARK, photo 23 of 78
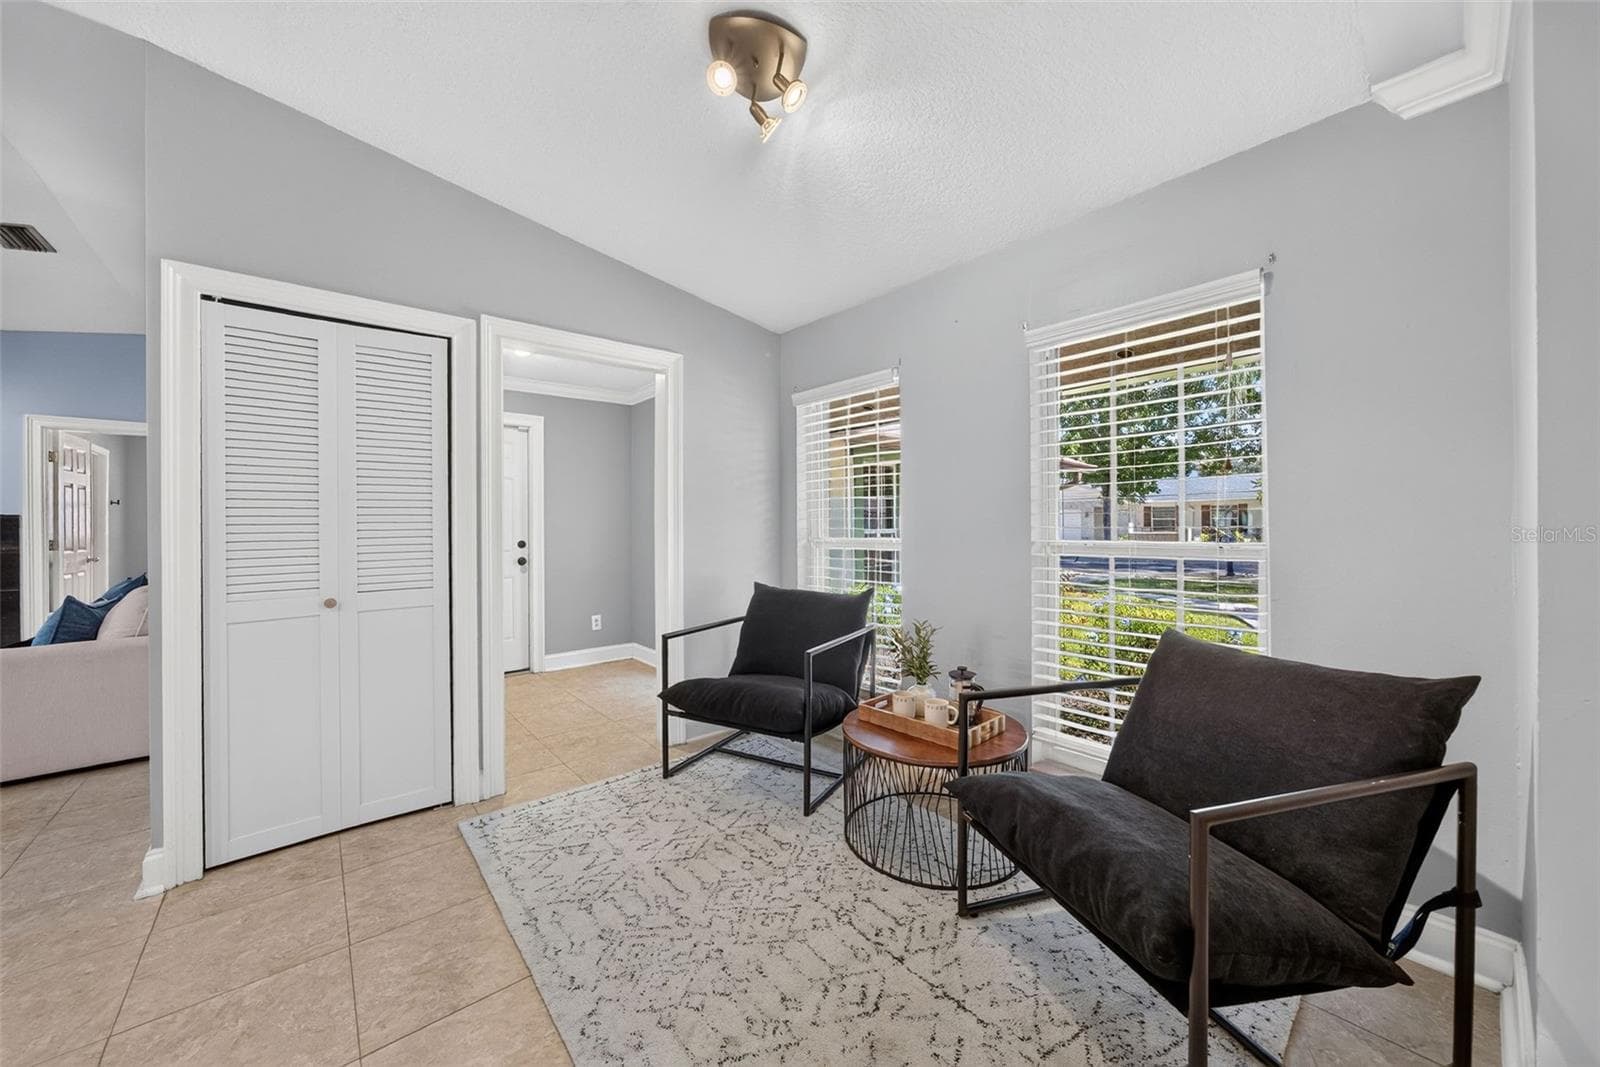
Sitting Area/Breakfast Nook10'x9' - 943 FAIRWAY DR, WINTER PARK
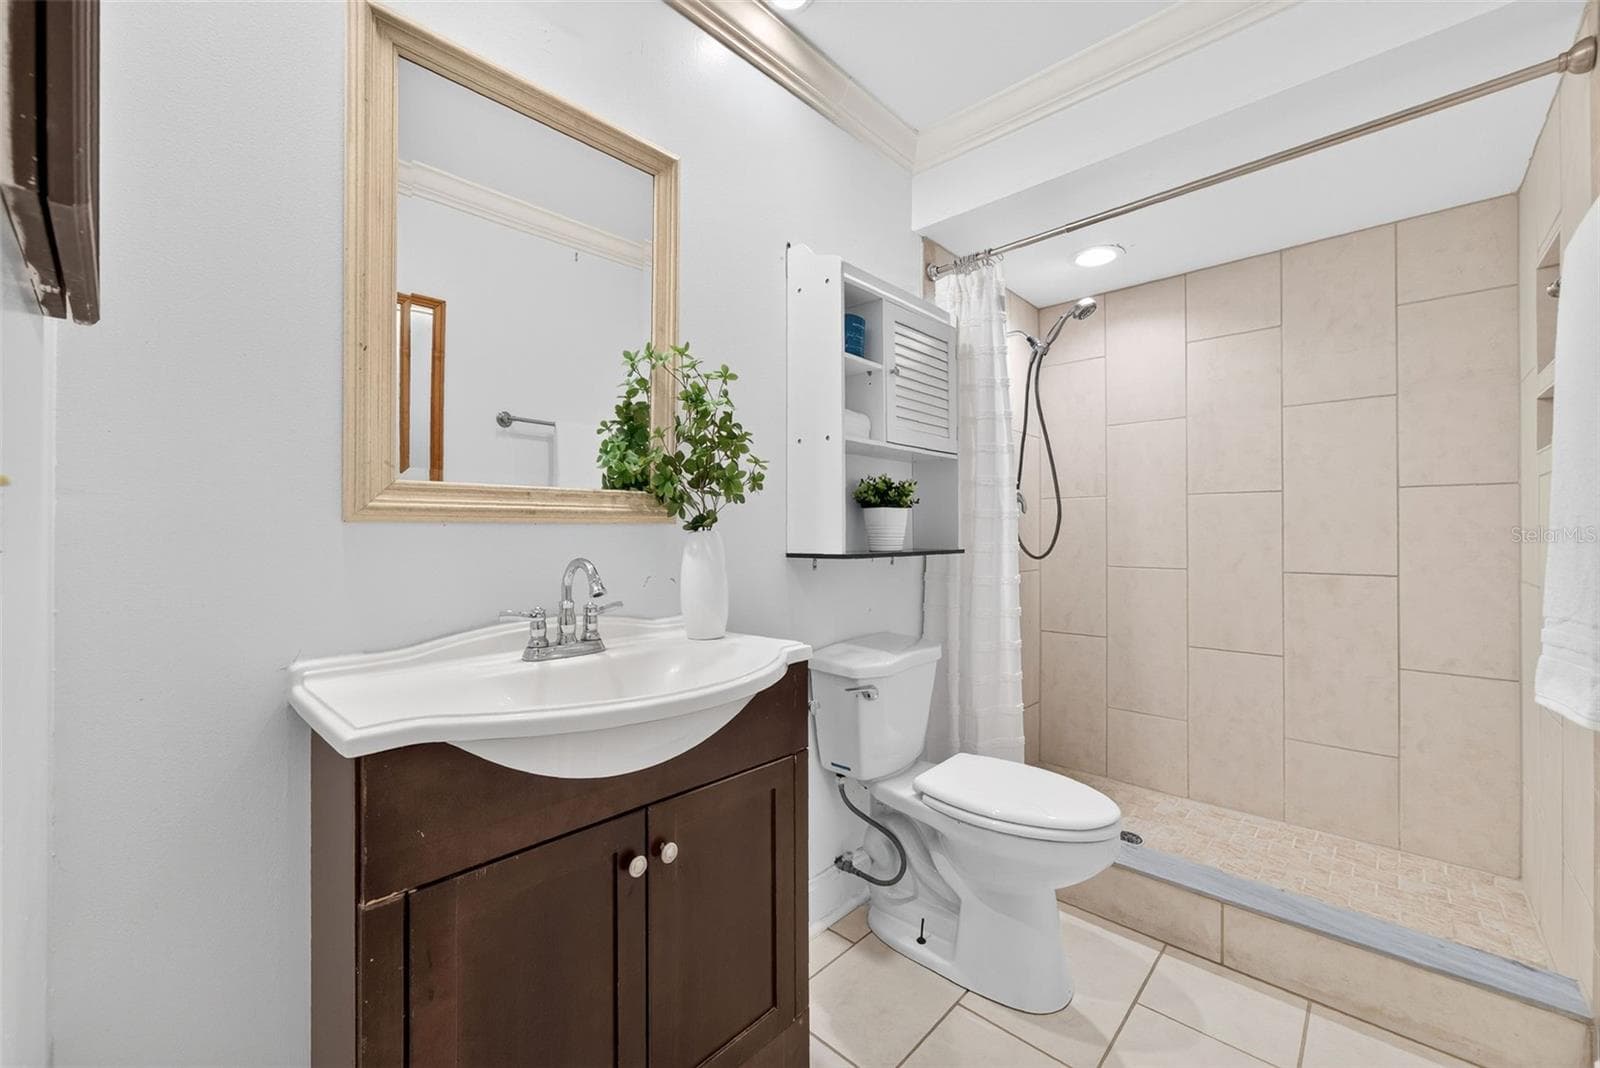
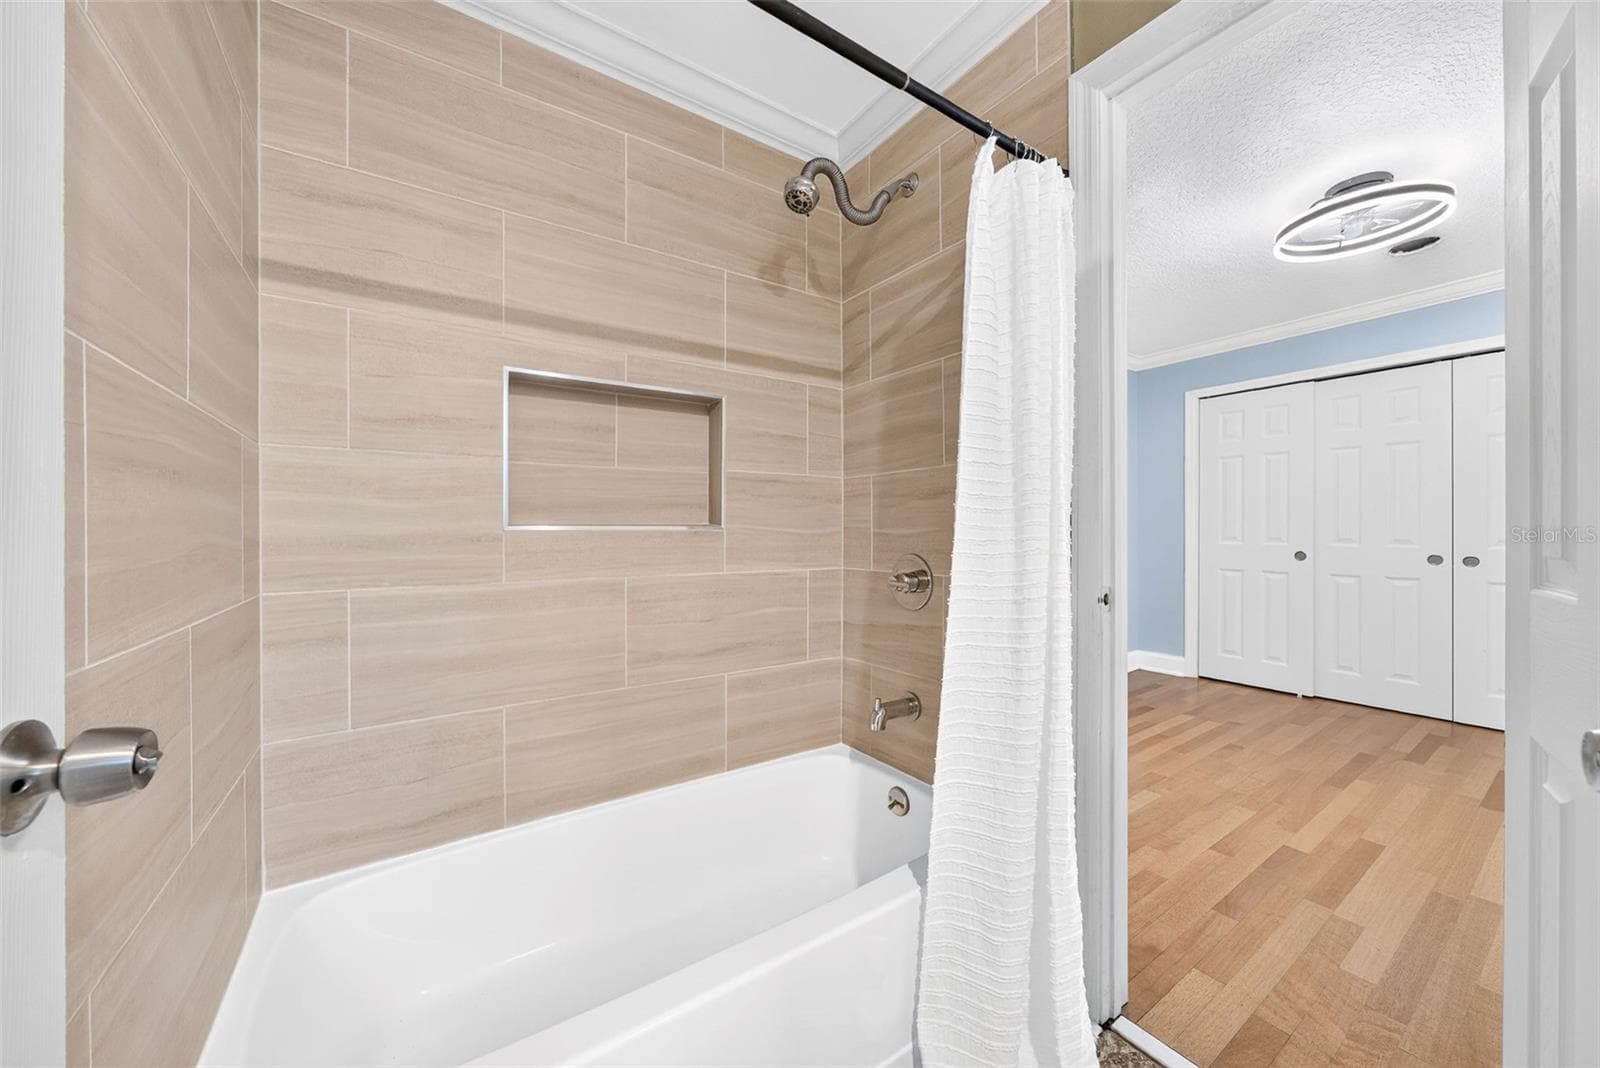
Hall Bathroom - 943 FAIRWAY DR, WINTER PARK
Single Family Residence at 943 FAIRWAY DR, WINTER PARK, photo 26 of 78
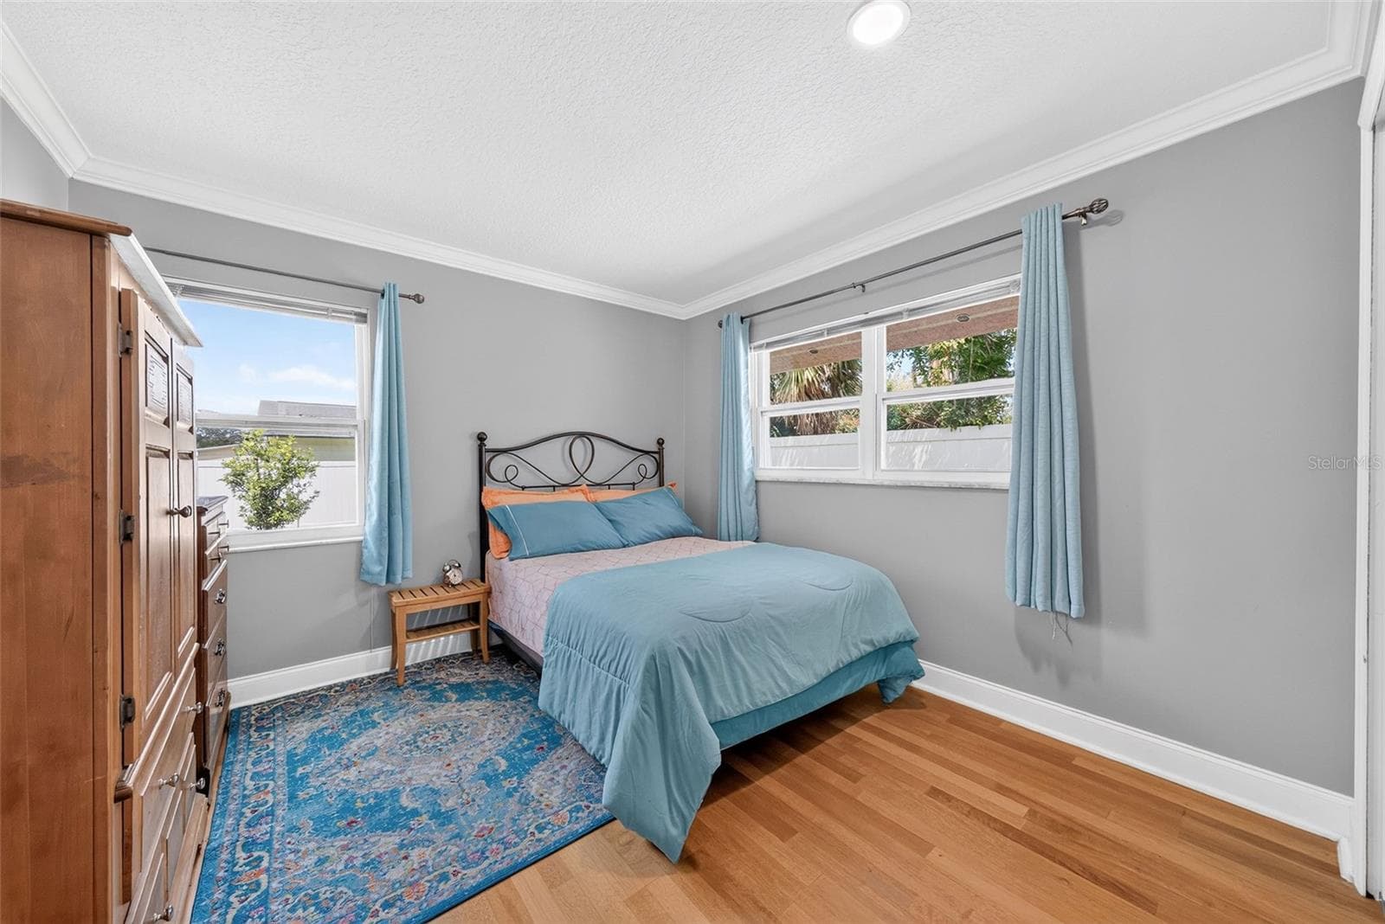
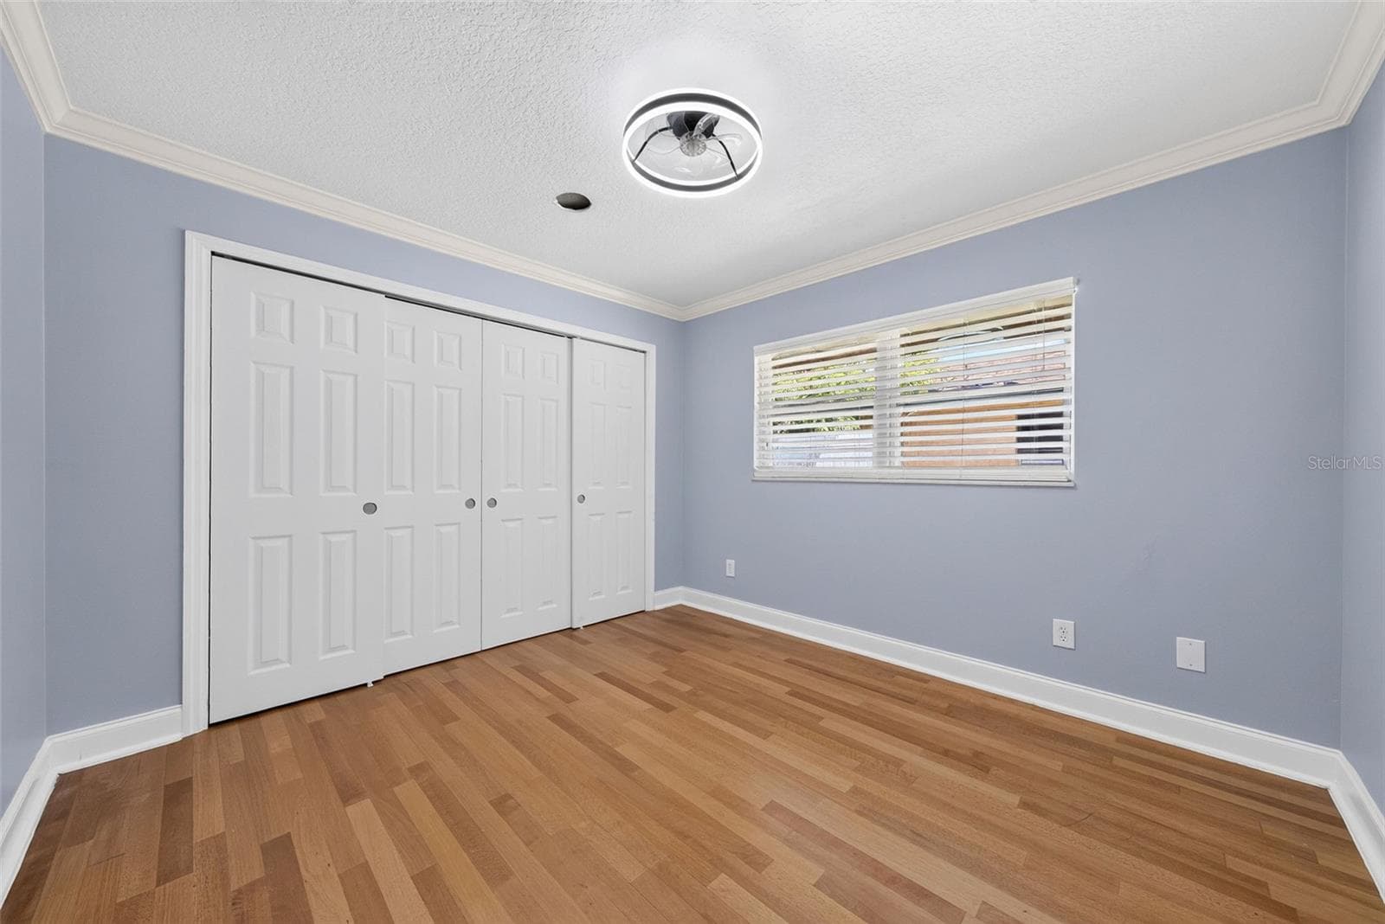
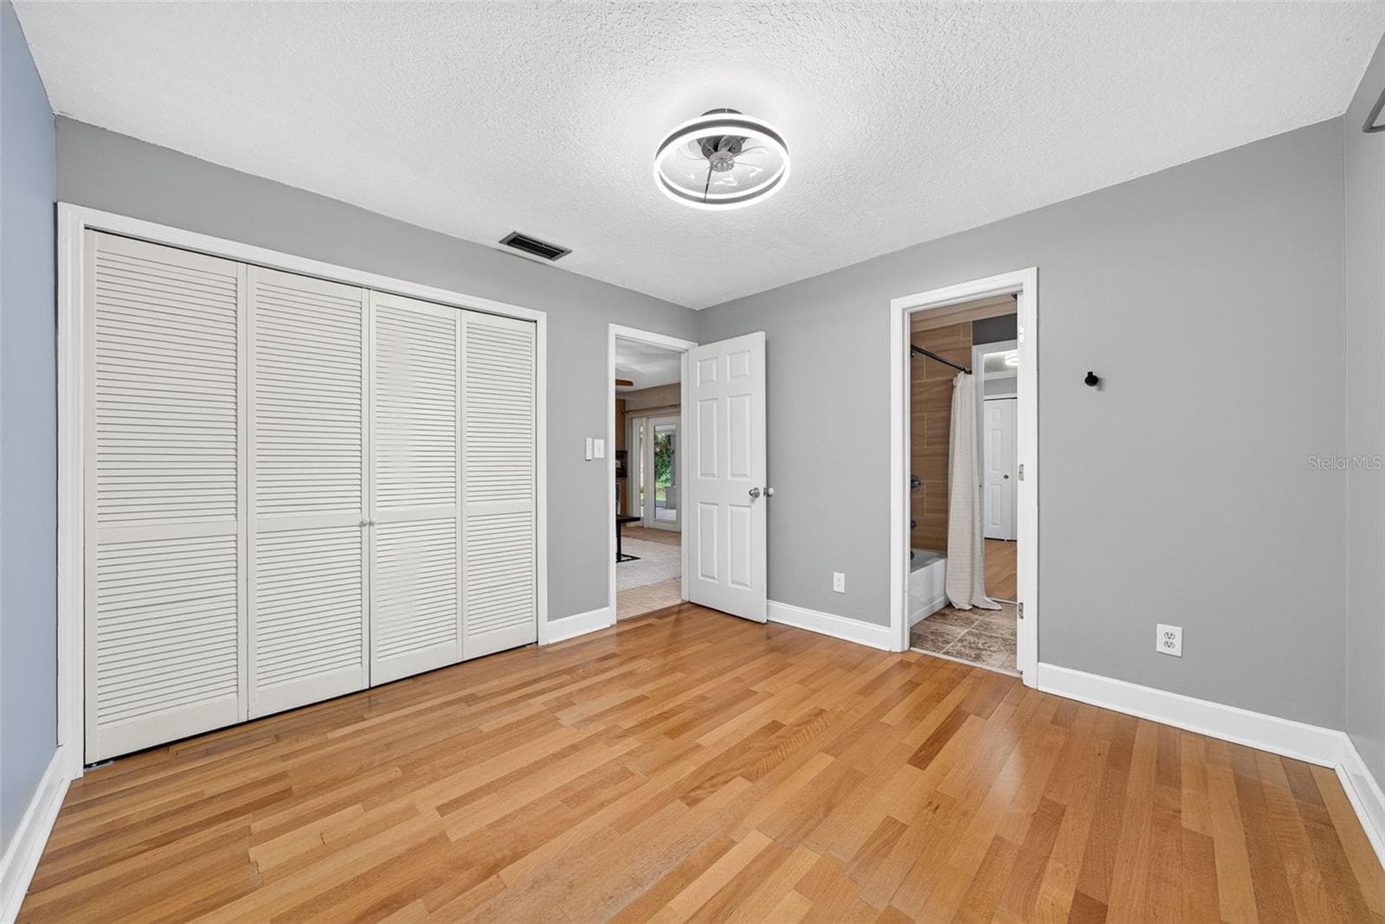
Bedroom #413'x10' - 943 FAIRWAY DR, WINTER PARK
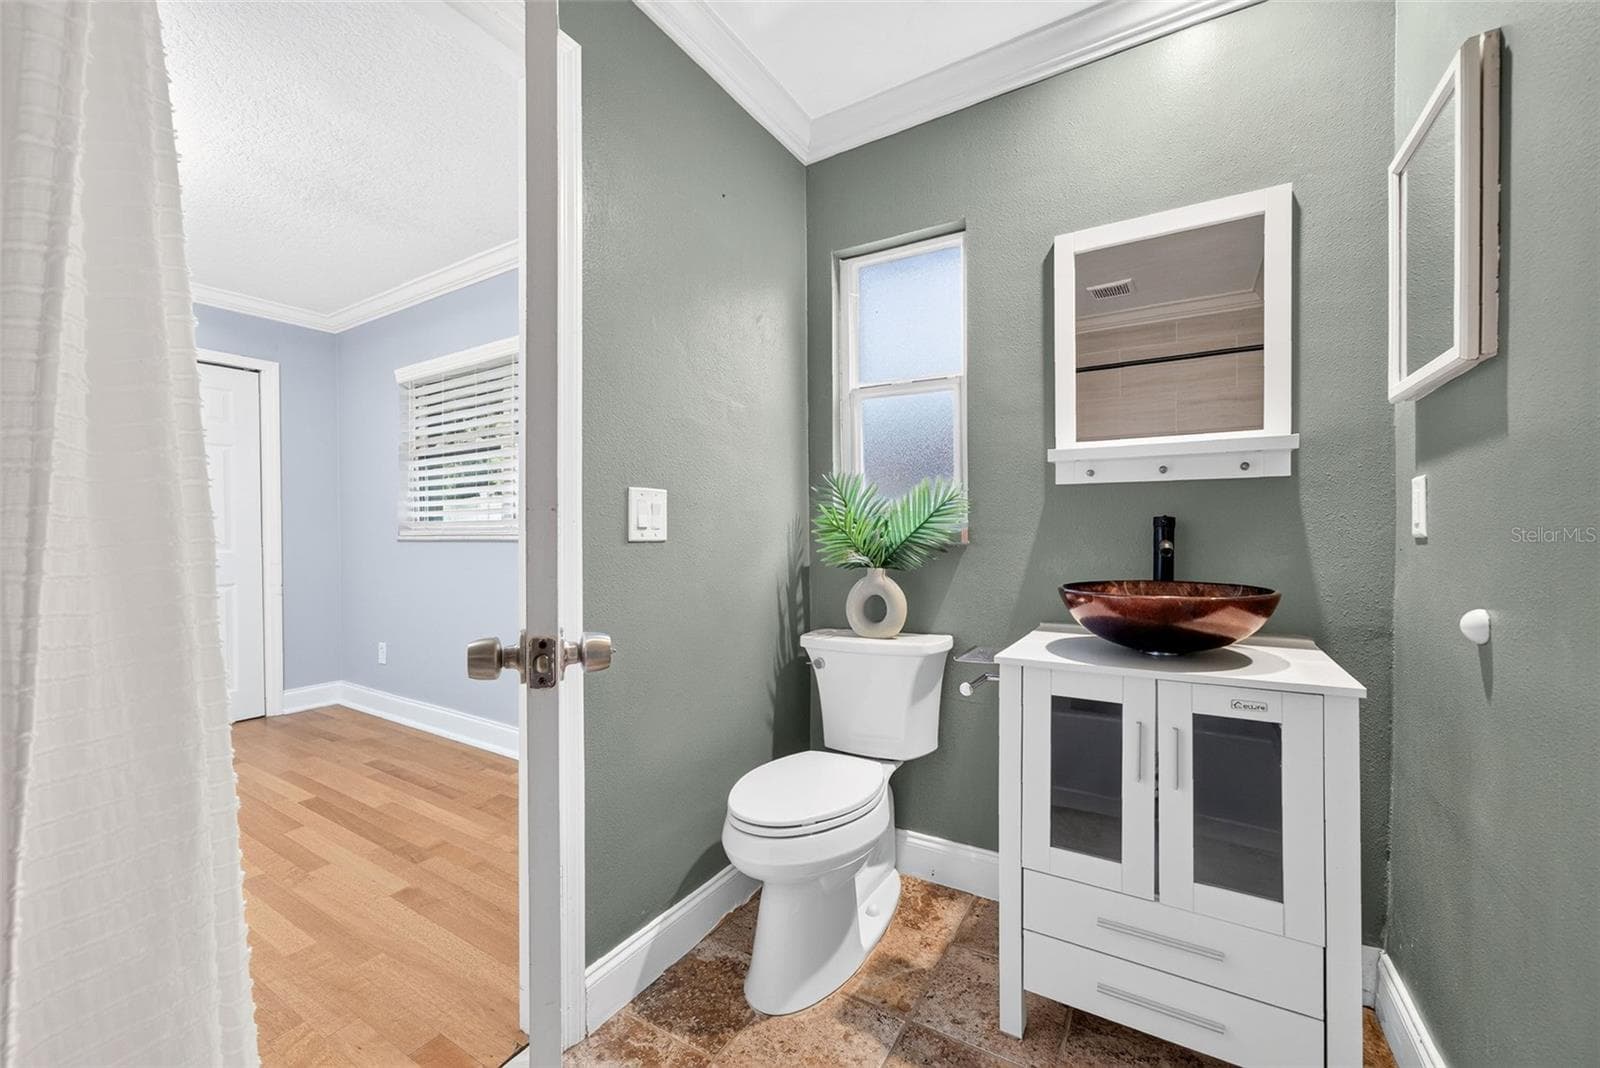
Jack and Jill Bathroom - 943 FAIRWAY DR, WINTER PARK
Hall Bathroom - 943 FAIRWAY DR, WINTER PARK
Bedroom #312'x11' - 943 FAIRWAY DR, WINTER PARK
Jack and Jill Bathroom - 943 FAIRWAY DR, WINTER PARK
Bedroom #211'x11' - 943 FAIRWAY DR, WINTER PARK
Jack and Jill Bathroom - 943 FAIRWAY DR, WINTER PARK
Primary Bathroom - 943 FAIRWAY DR, WINTER PARK
Jack and Jill Bathroom - 943 FAIRWAY DR, WINTER PARK
Single Family Residence at 943 FAIRWAY DR, WINTER PARK, photo 36 of 78
Bedroom #211'x11' - 943 FAIRWAY DR, WINTER PARK
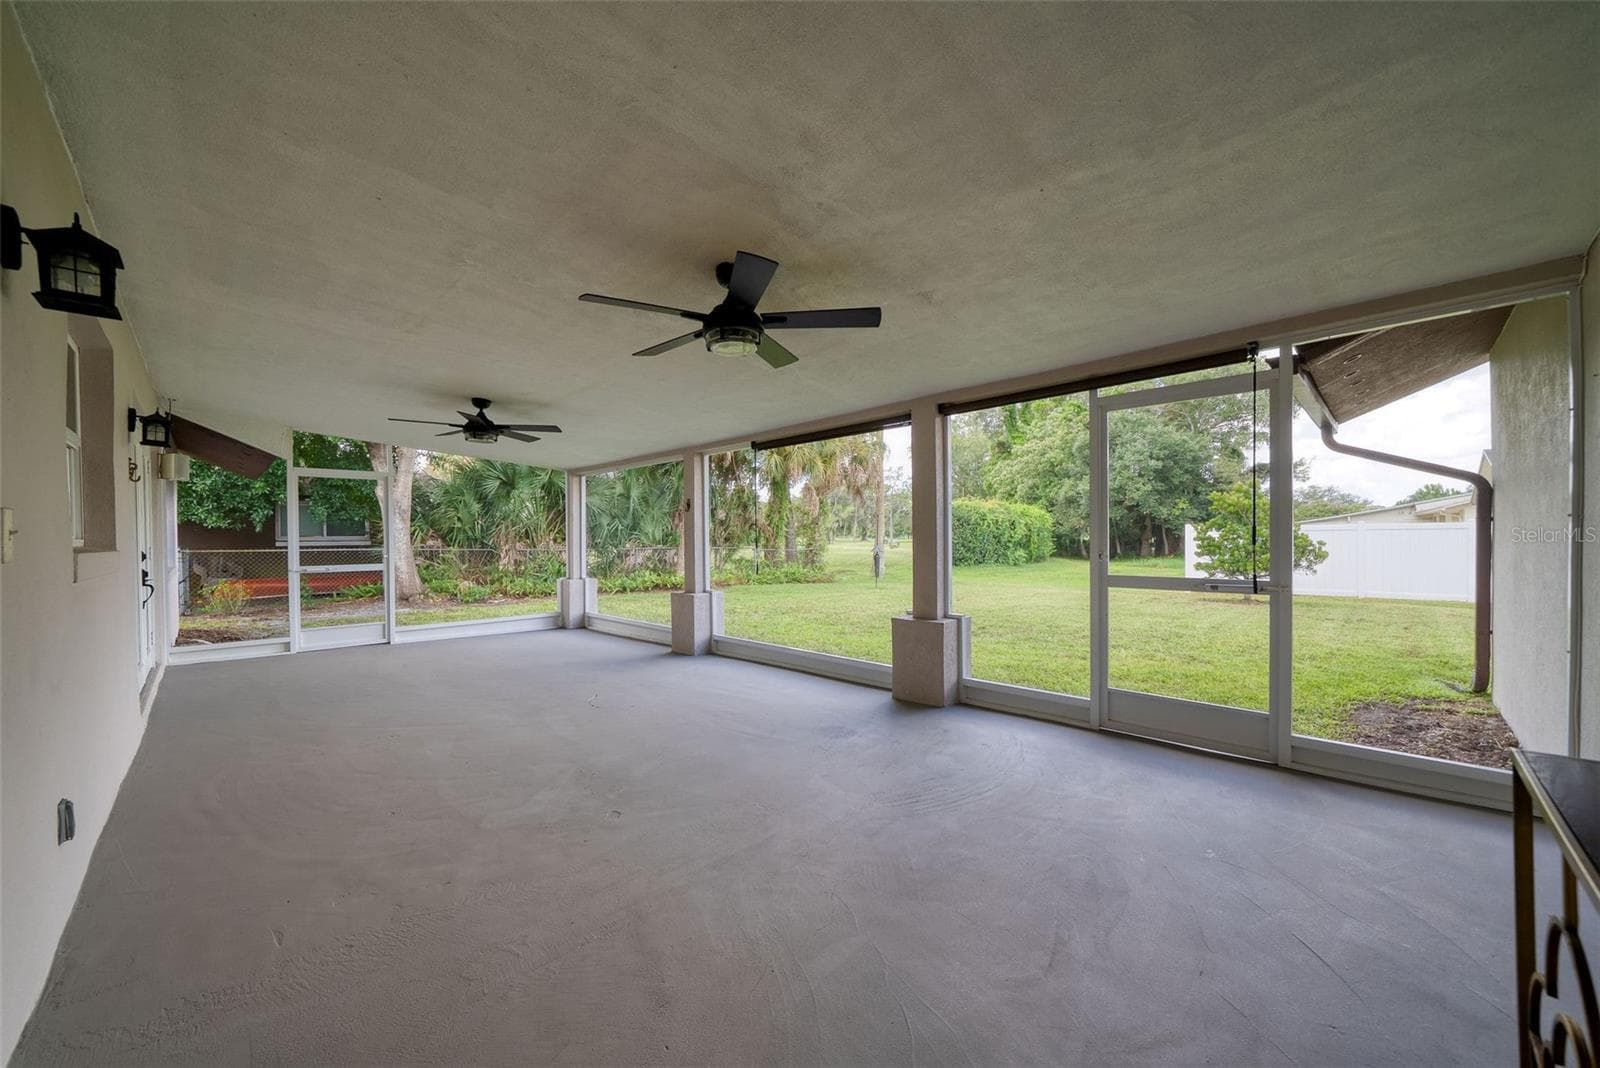
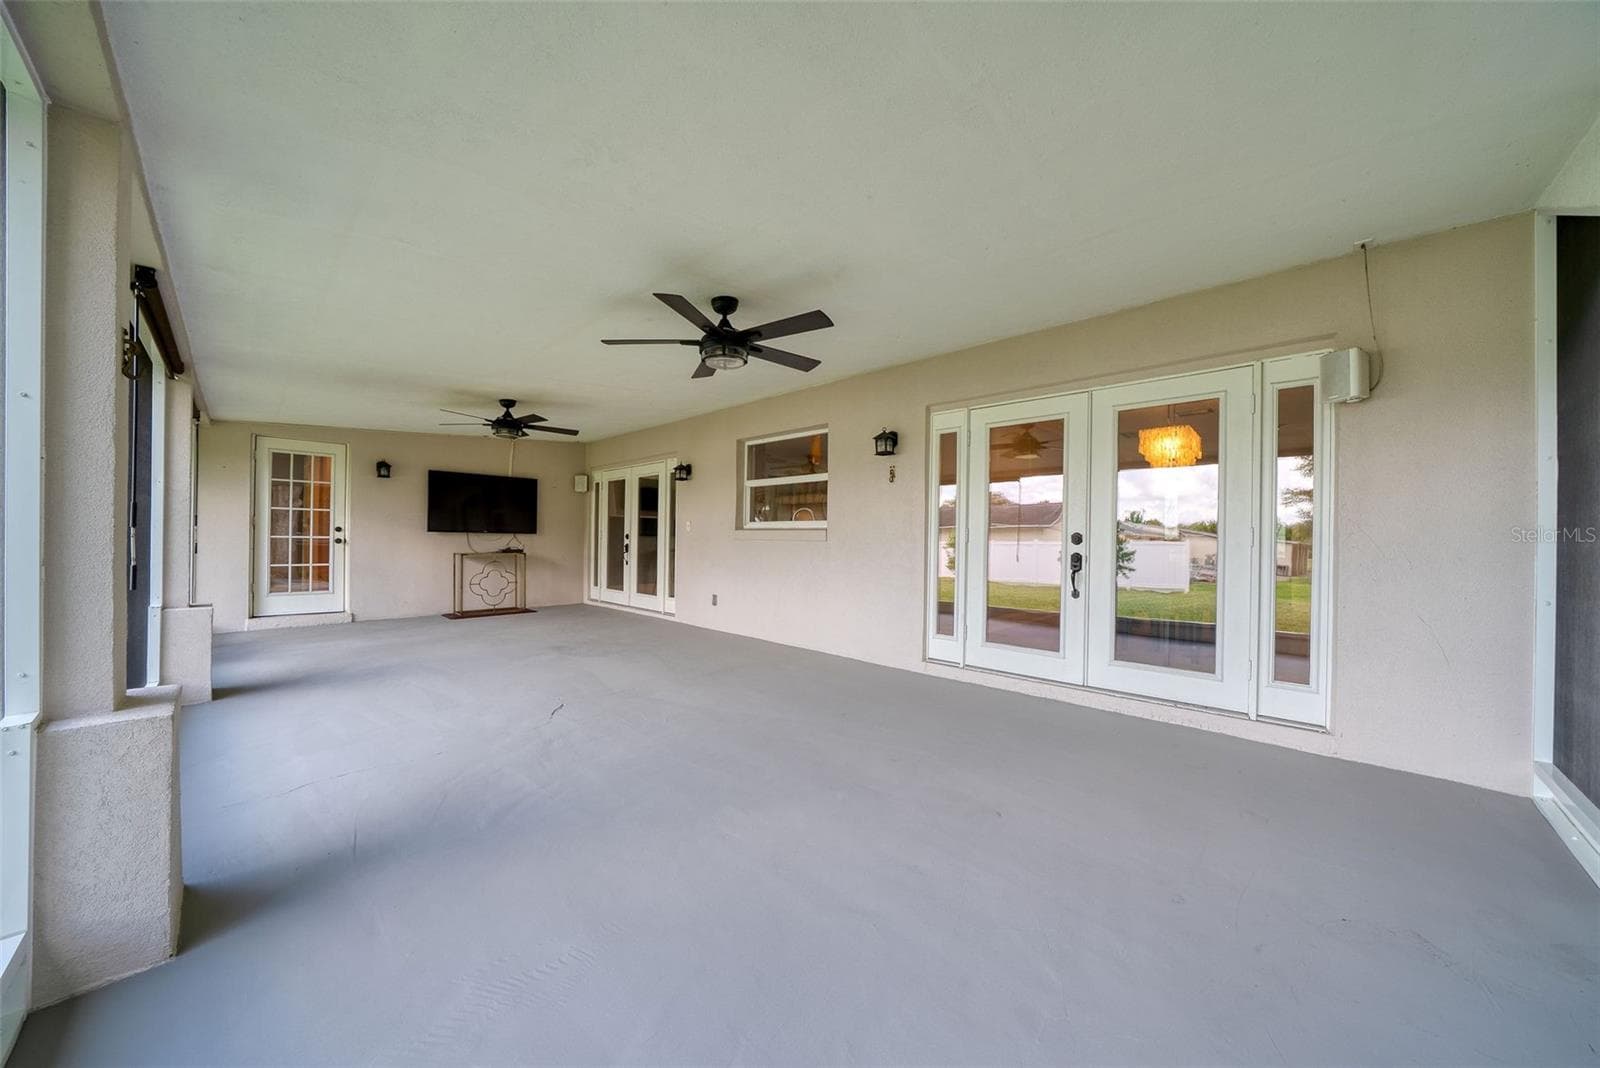
Screened Lanai30'x13' - 943 FAIRWAY DR, WINTER PARK
Single Family Residence at 943 FAIRWAY DR, WINTER PARK, photo 39 of 78
Single Family Residence at 943 FAIRWAY DR, WINTER PARK, photo 40 of 78
Single Family Residence at 943 FAIRWAY DR, WINTER PARK, photo 41 of 78
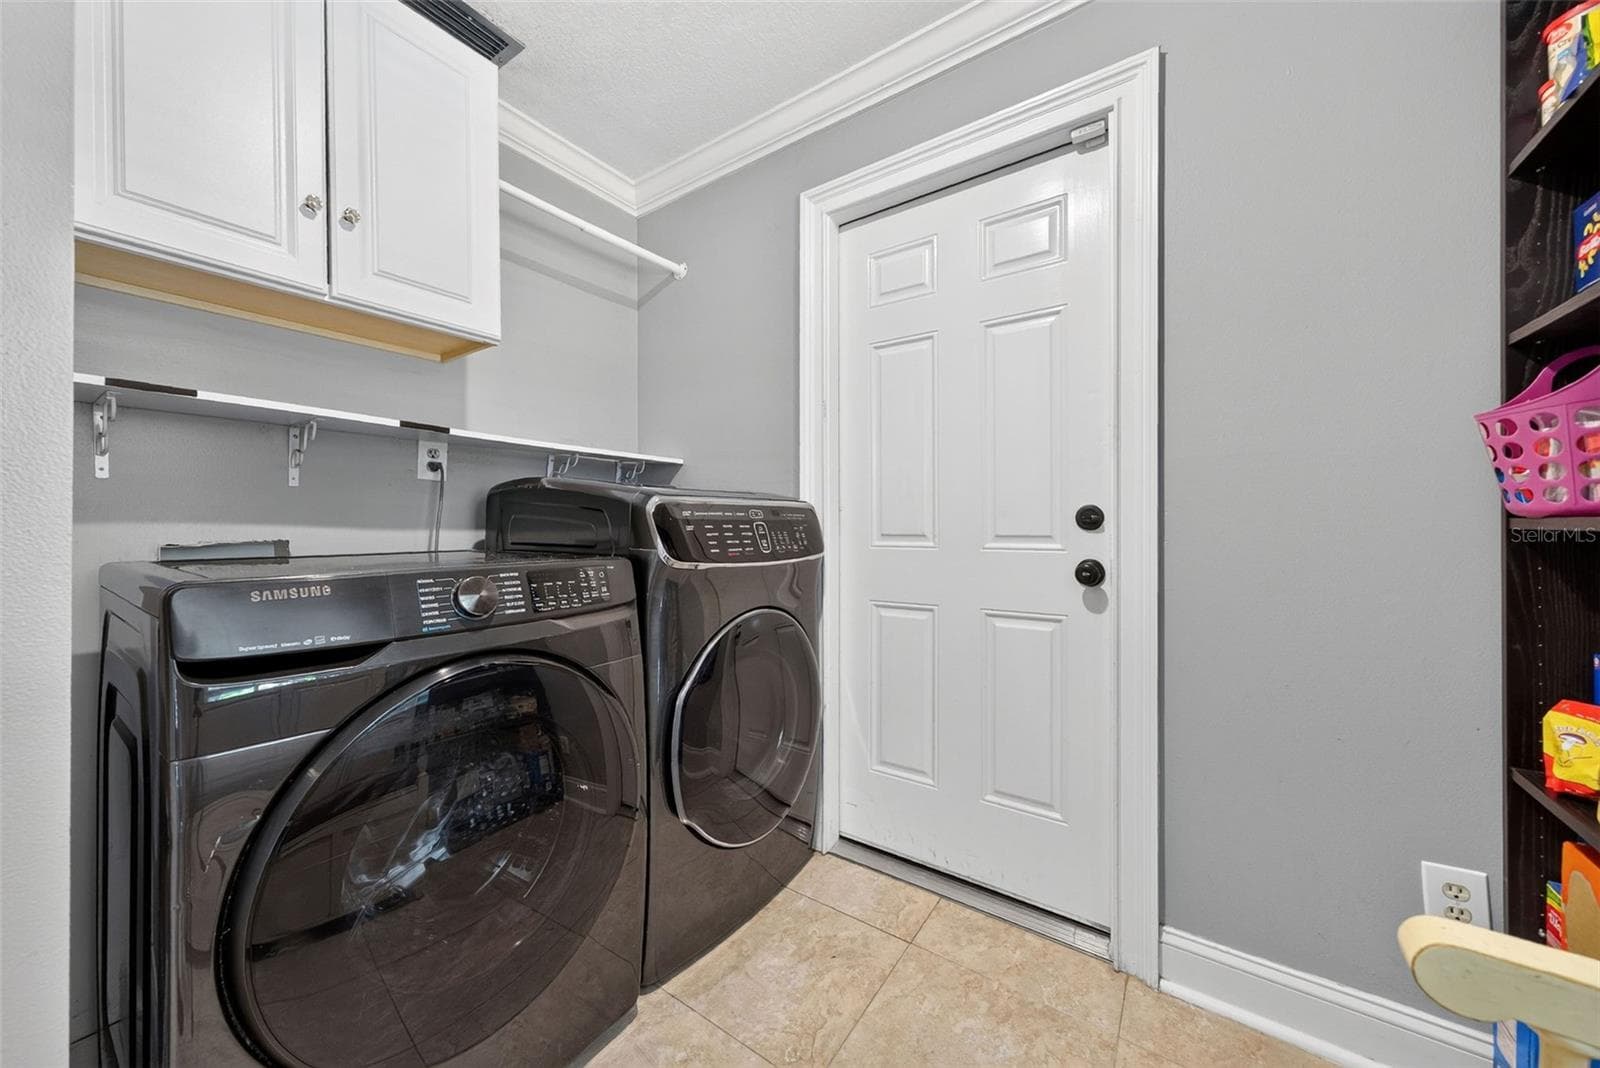
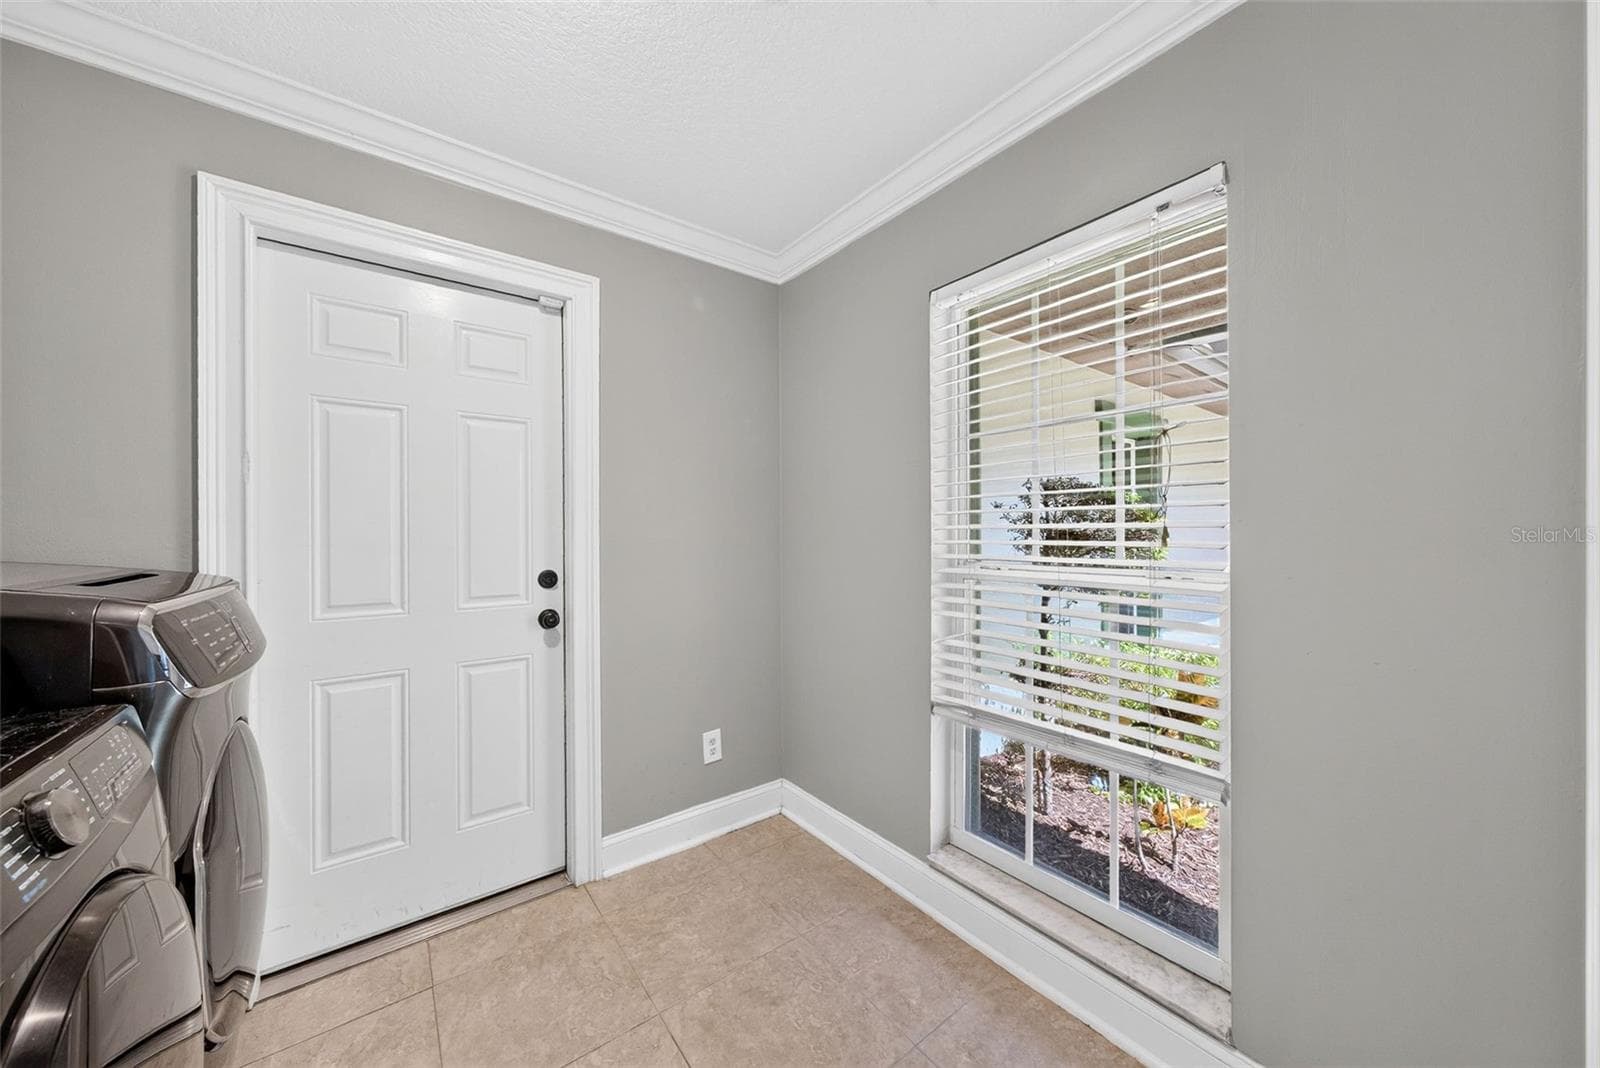
Laundry/Mud Room - 943 FAIRWAY DR, WINTER PARK
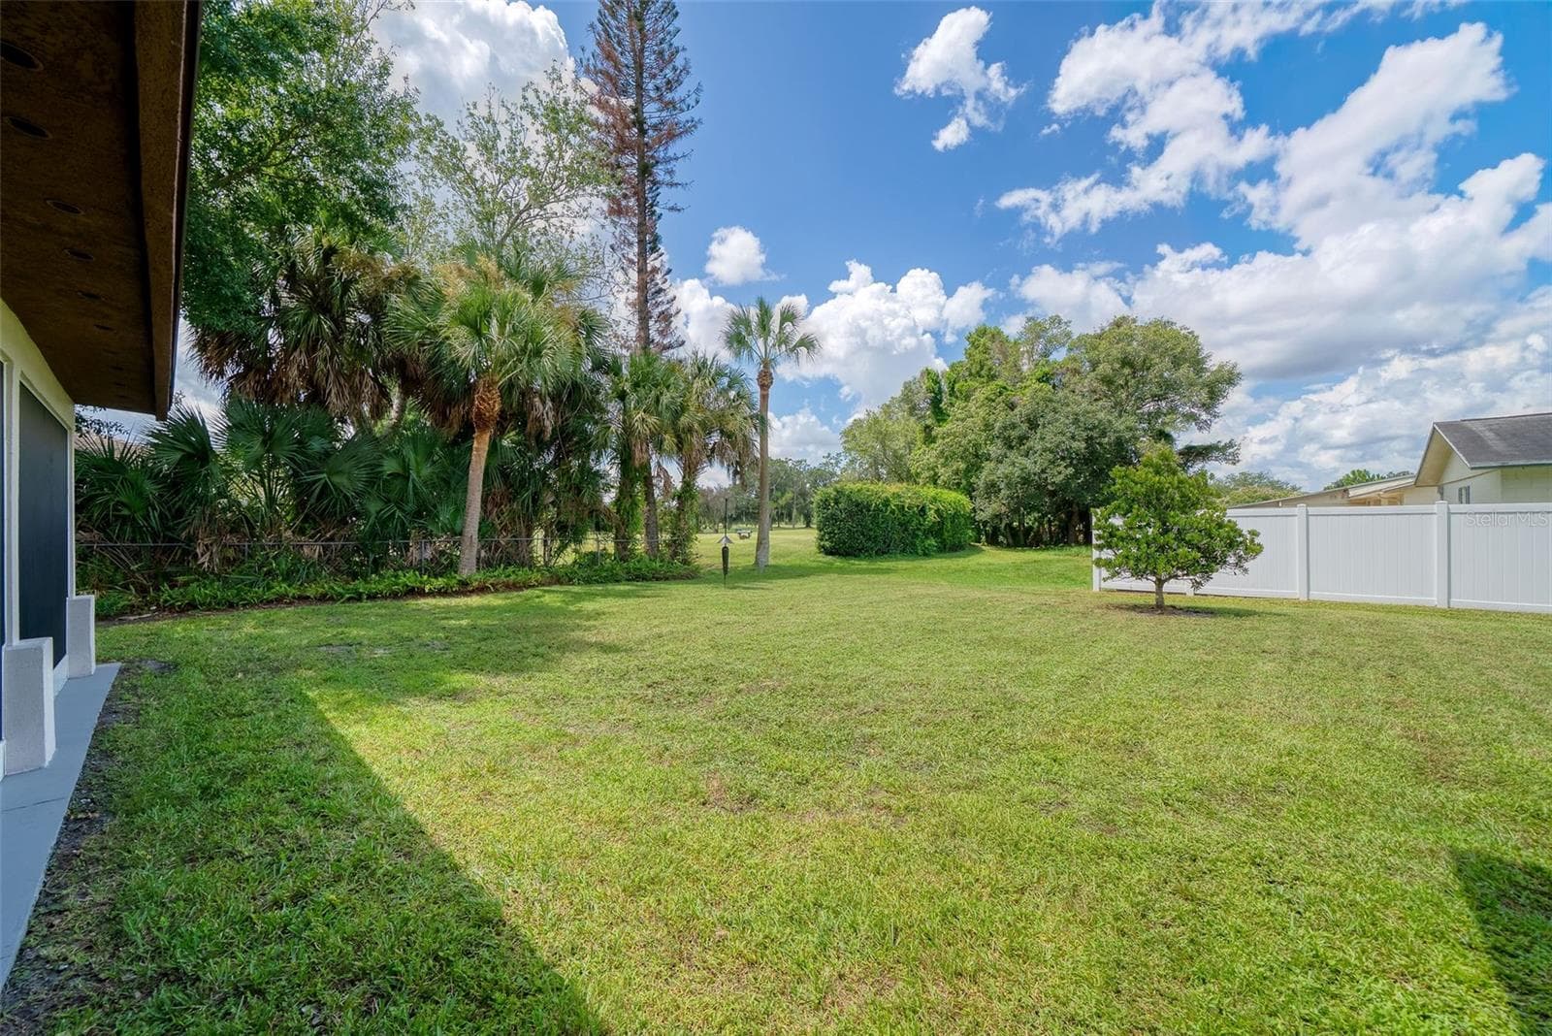
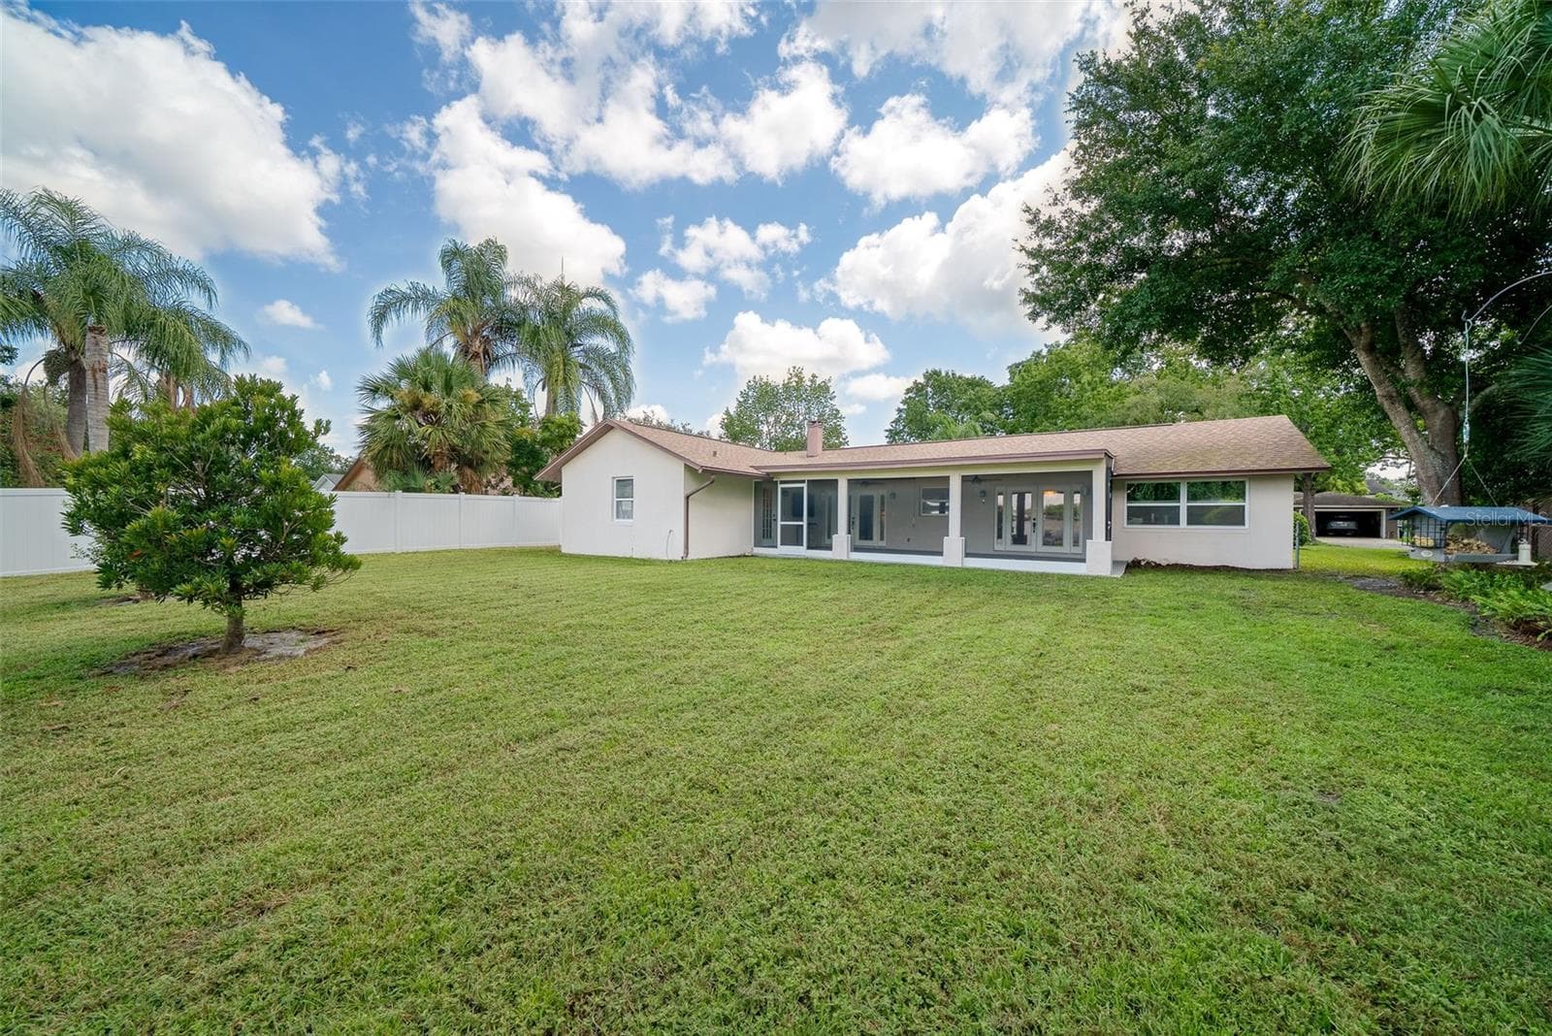
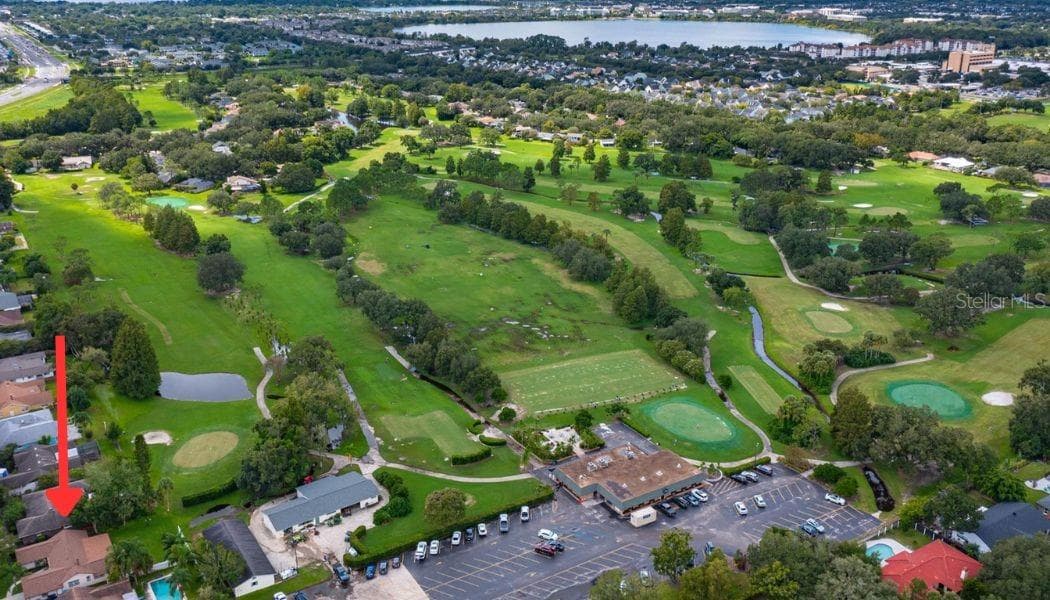
Located on the 9th fairway of Winter Park Pines golf course - 943 FAIRWAY DR, WINTER PARK
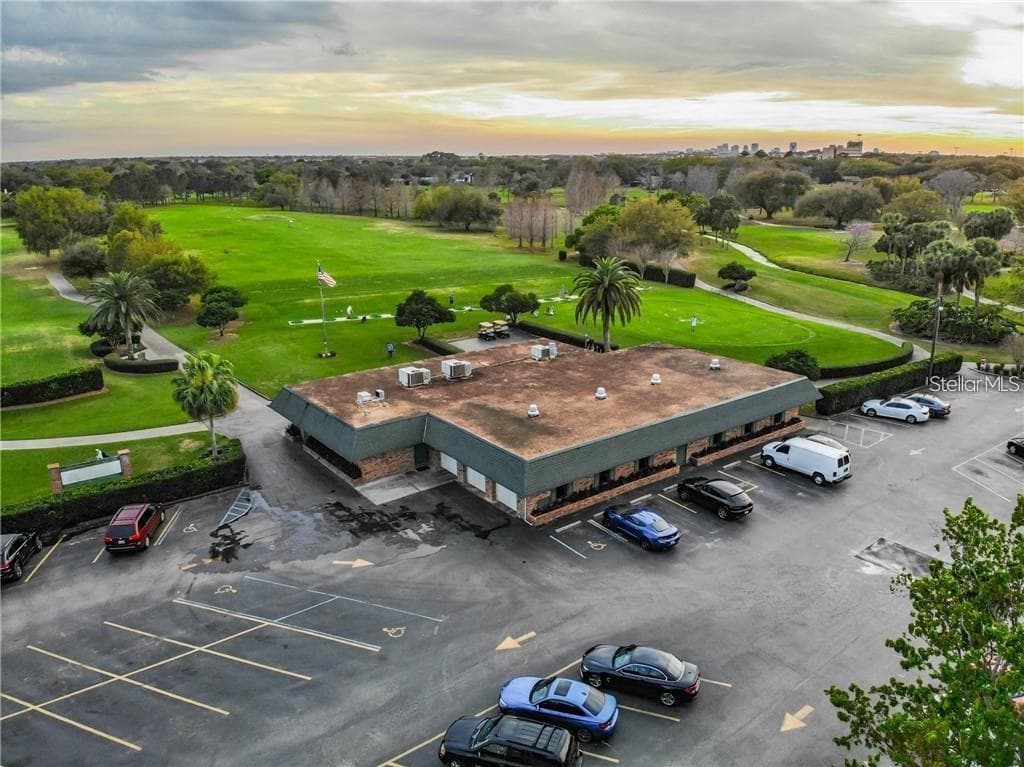
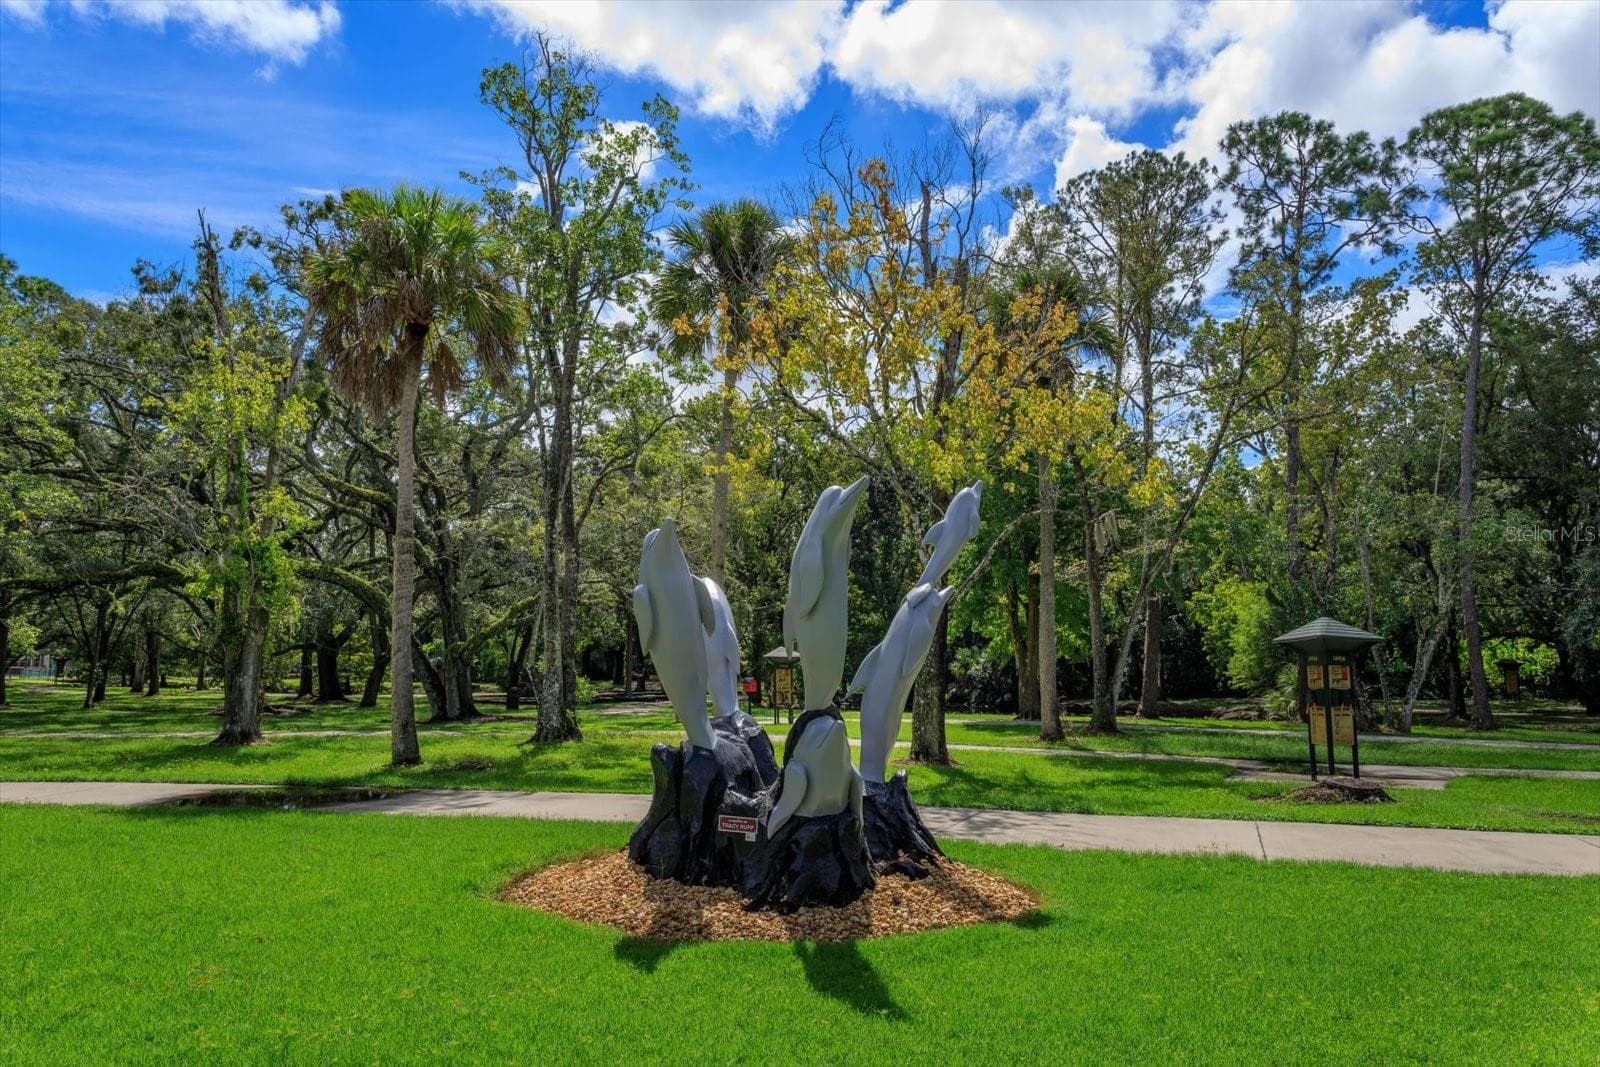
Winter Park Pines Golf Course - 943 FAIRWAY DR, WINTER PARK
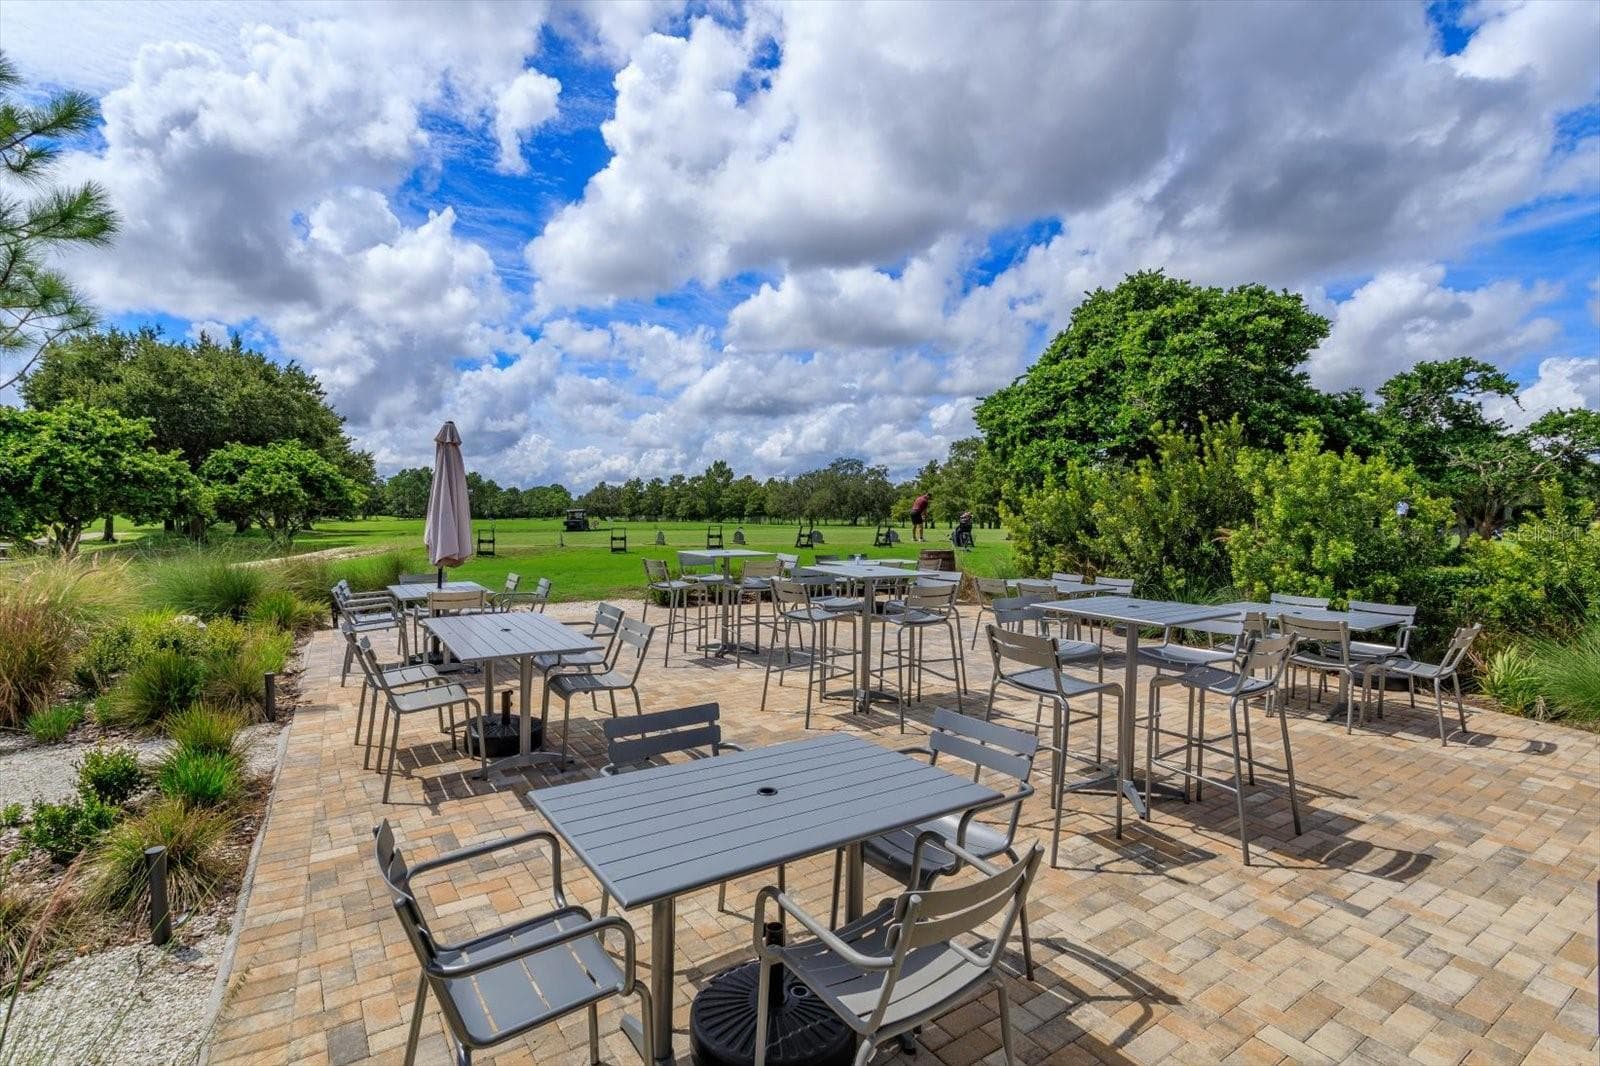
Patio Area - Winter Park Pines Golf Course - 943 FAIRWAY DR, WINTER PARK
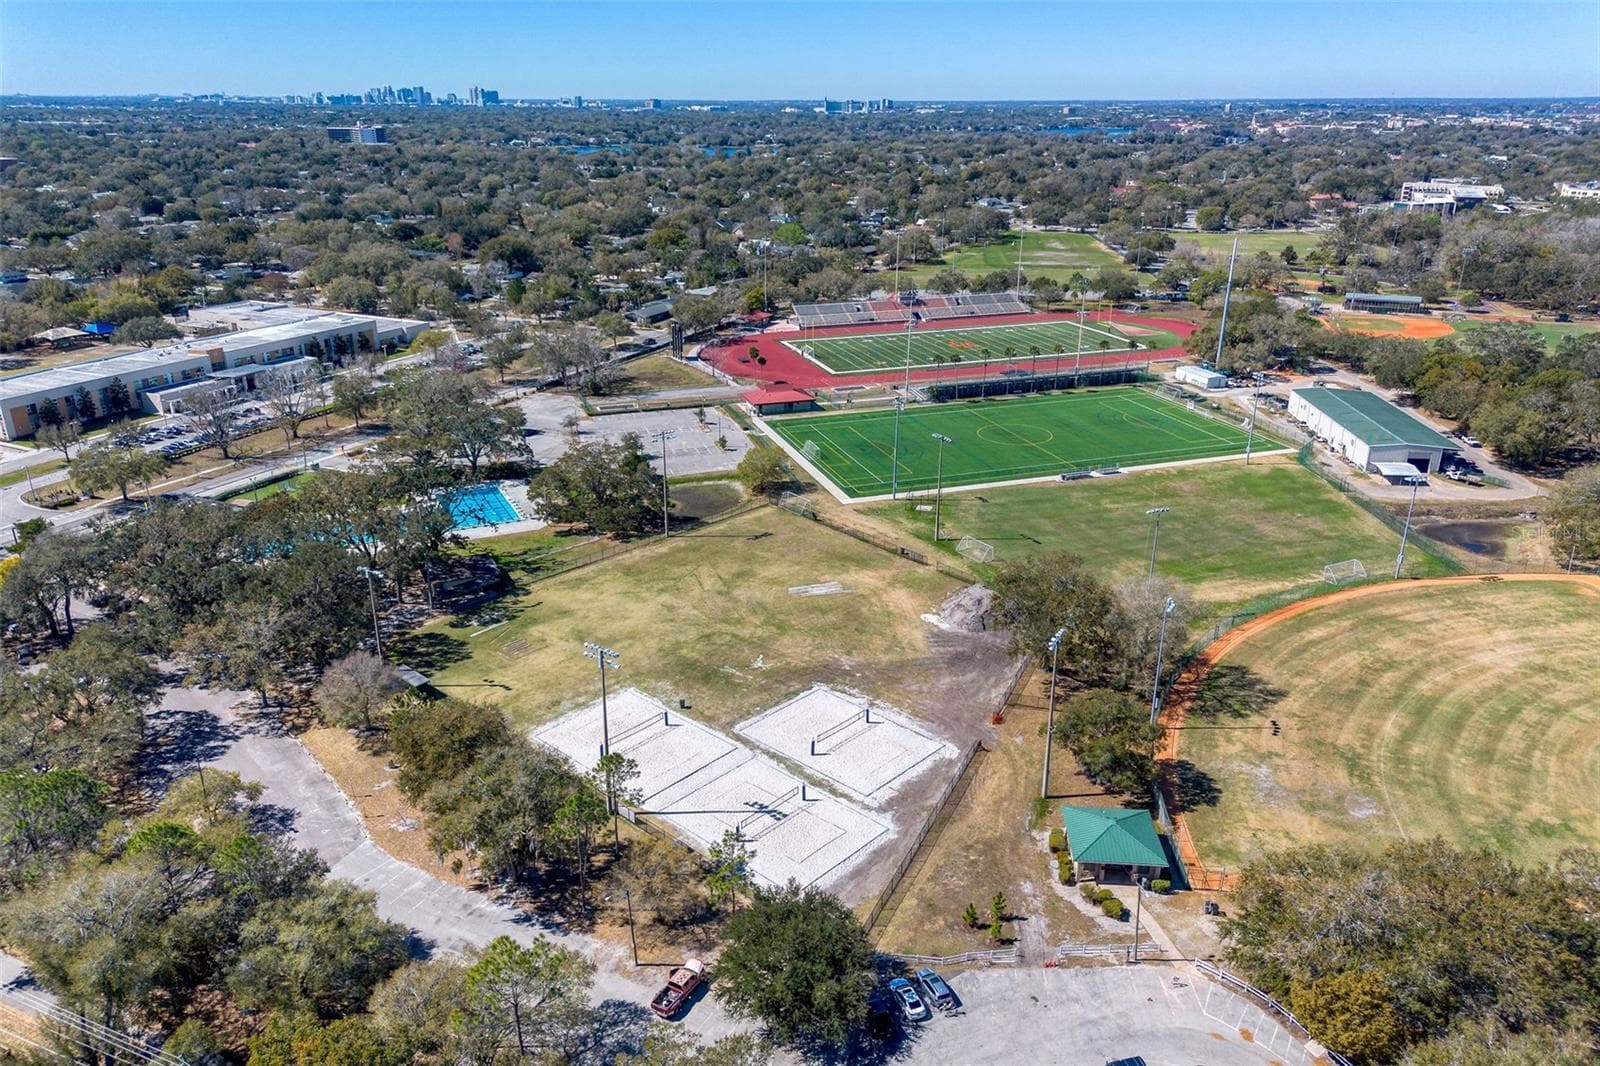
Beach Volleyball Courts - 943 FAIRWAY DR, WINTER PARK
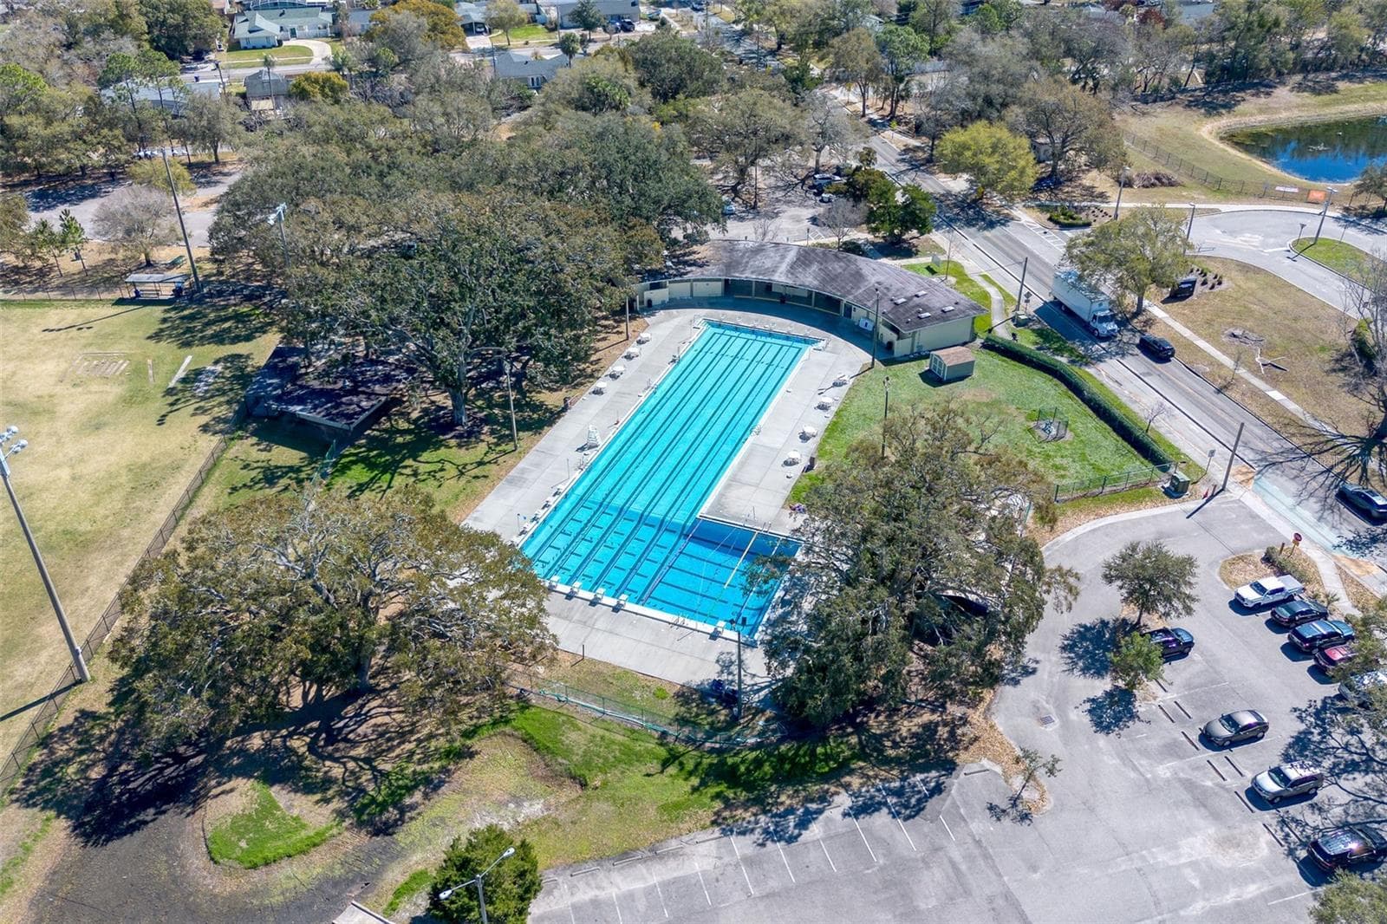
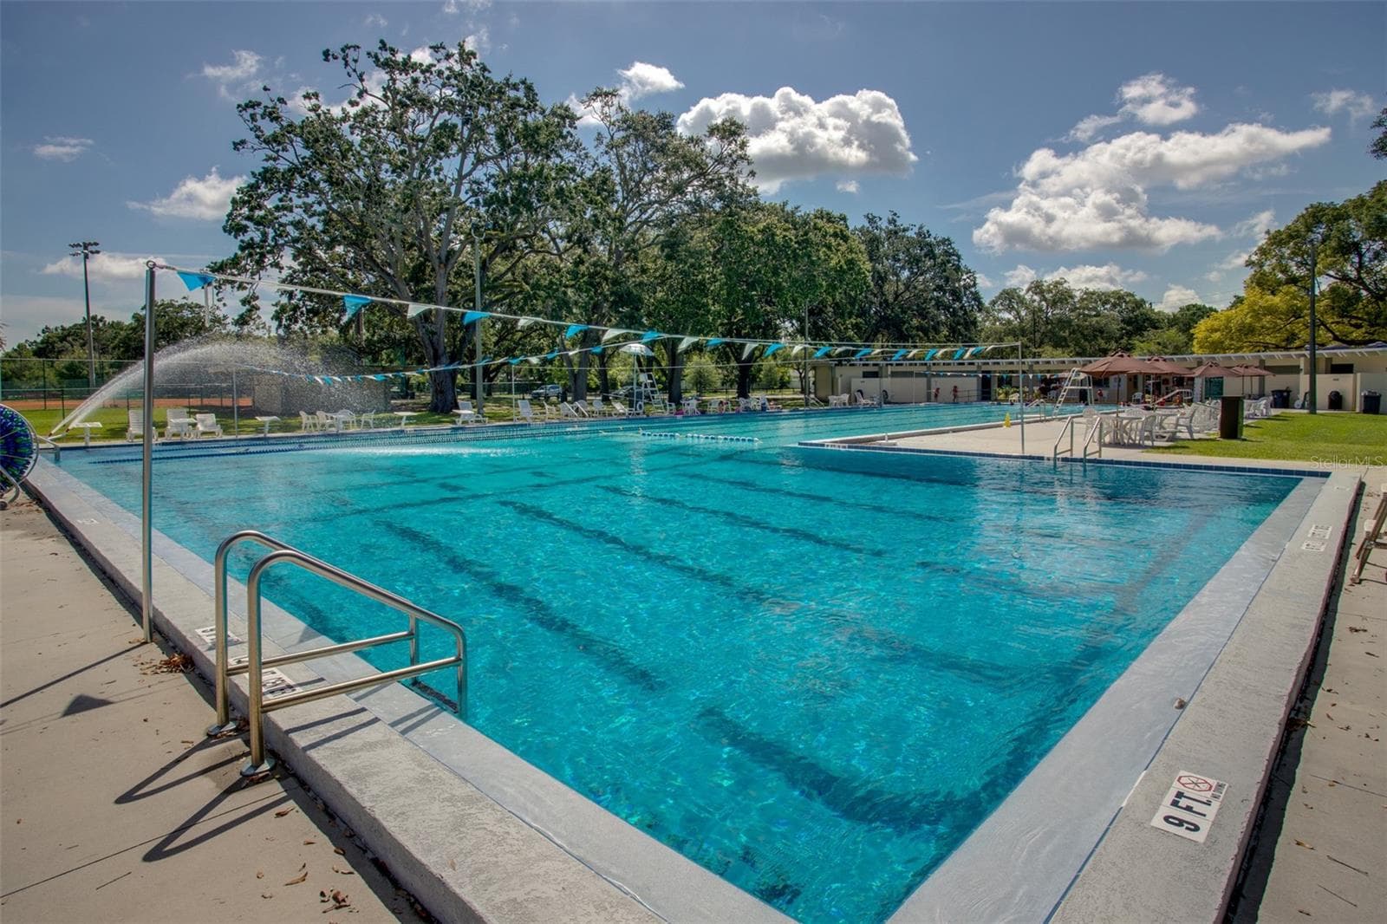
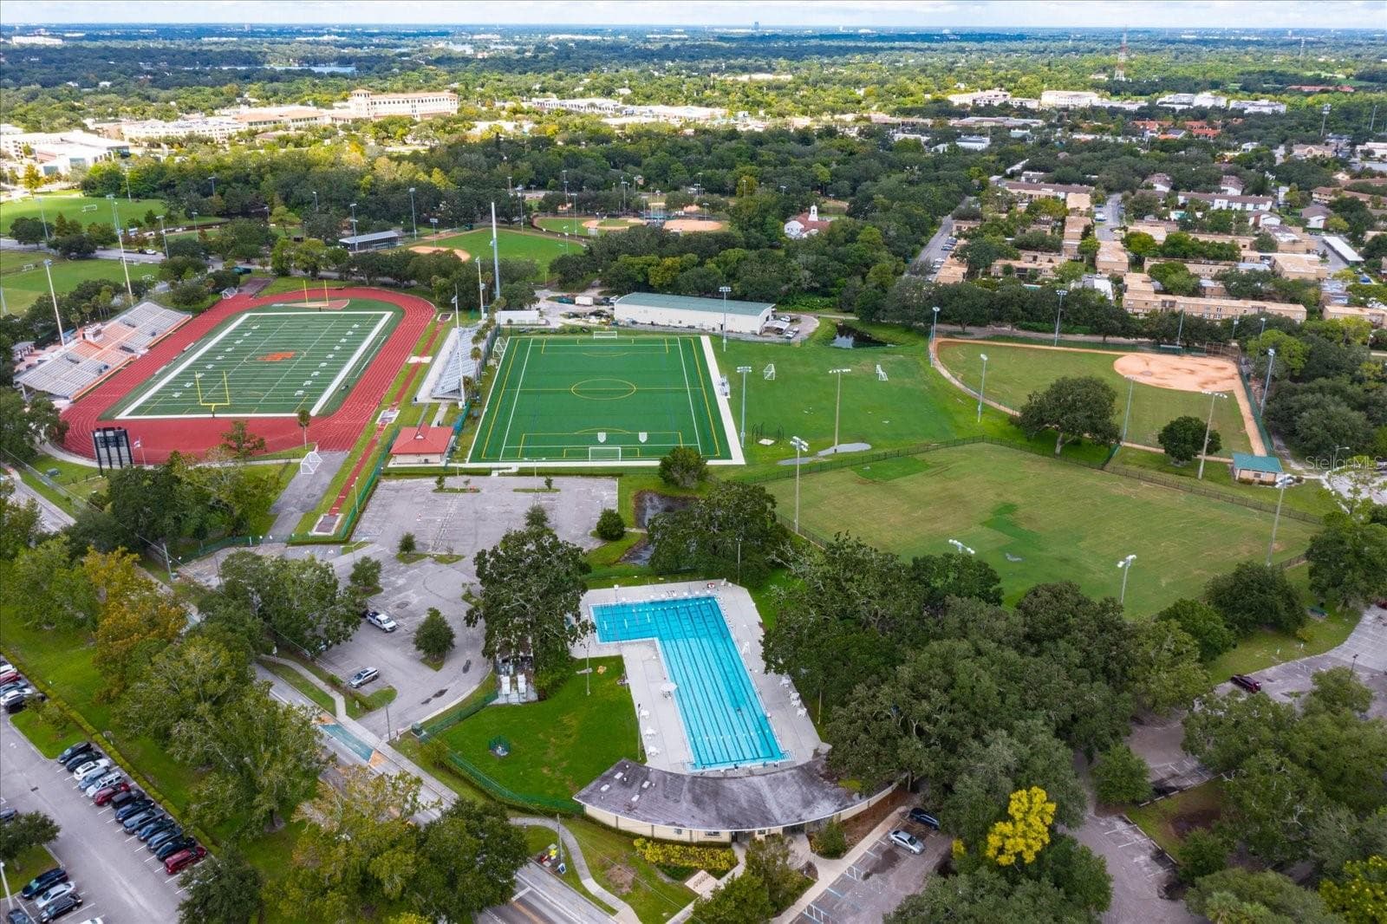
Cady Way Pool - 943 FAIRWAY DR, WINTER PARK
Single Family Residence at 943 FAIRWAY DR, WINTER PARK, photo 49 of 78
Showalter Field and Athletic Complex - 943 FAIRWAY DR, WINTER PARK
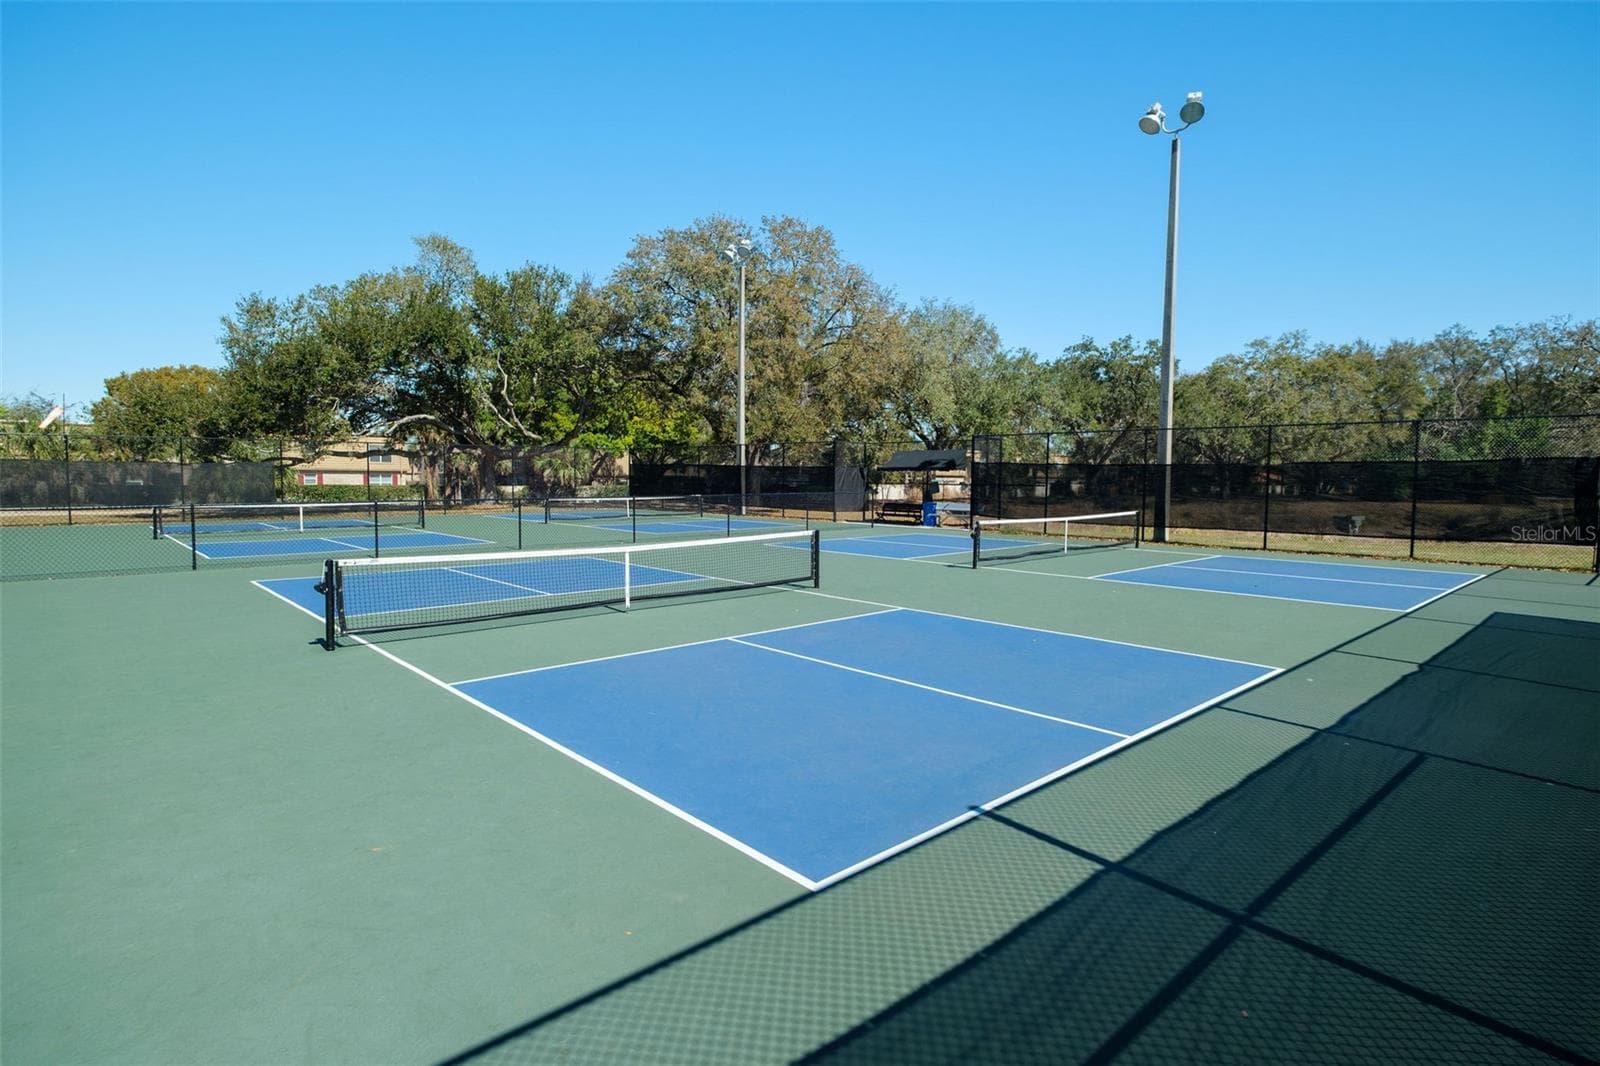
Pickleball and Tennis Courts - 943 FAIRWAY DR, WINTER PARK
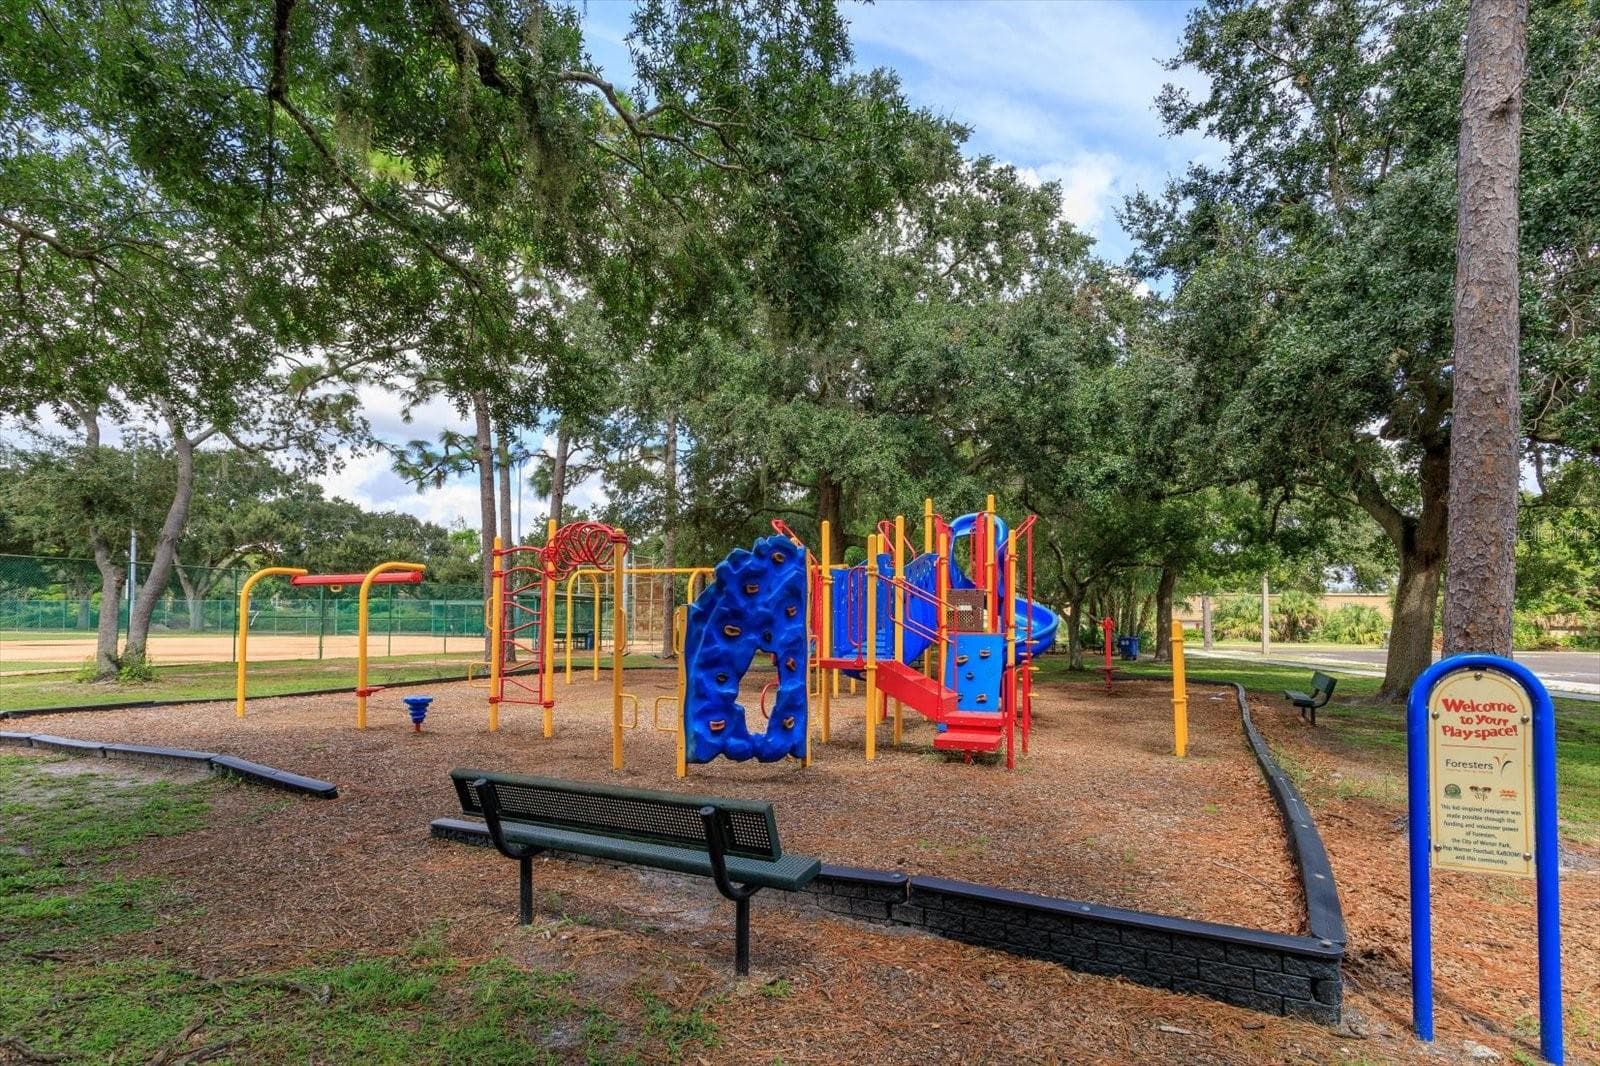
Cady Way Playground - 943 FAIRWAY DR, WINTER PARK
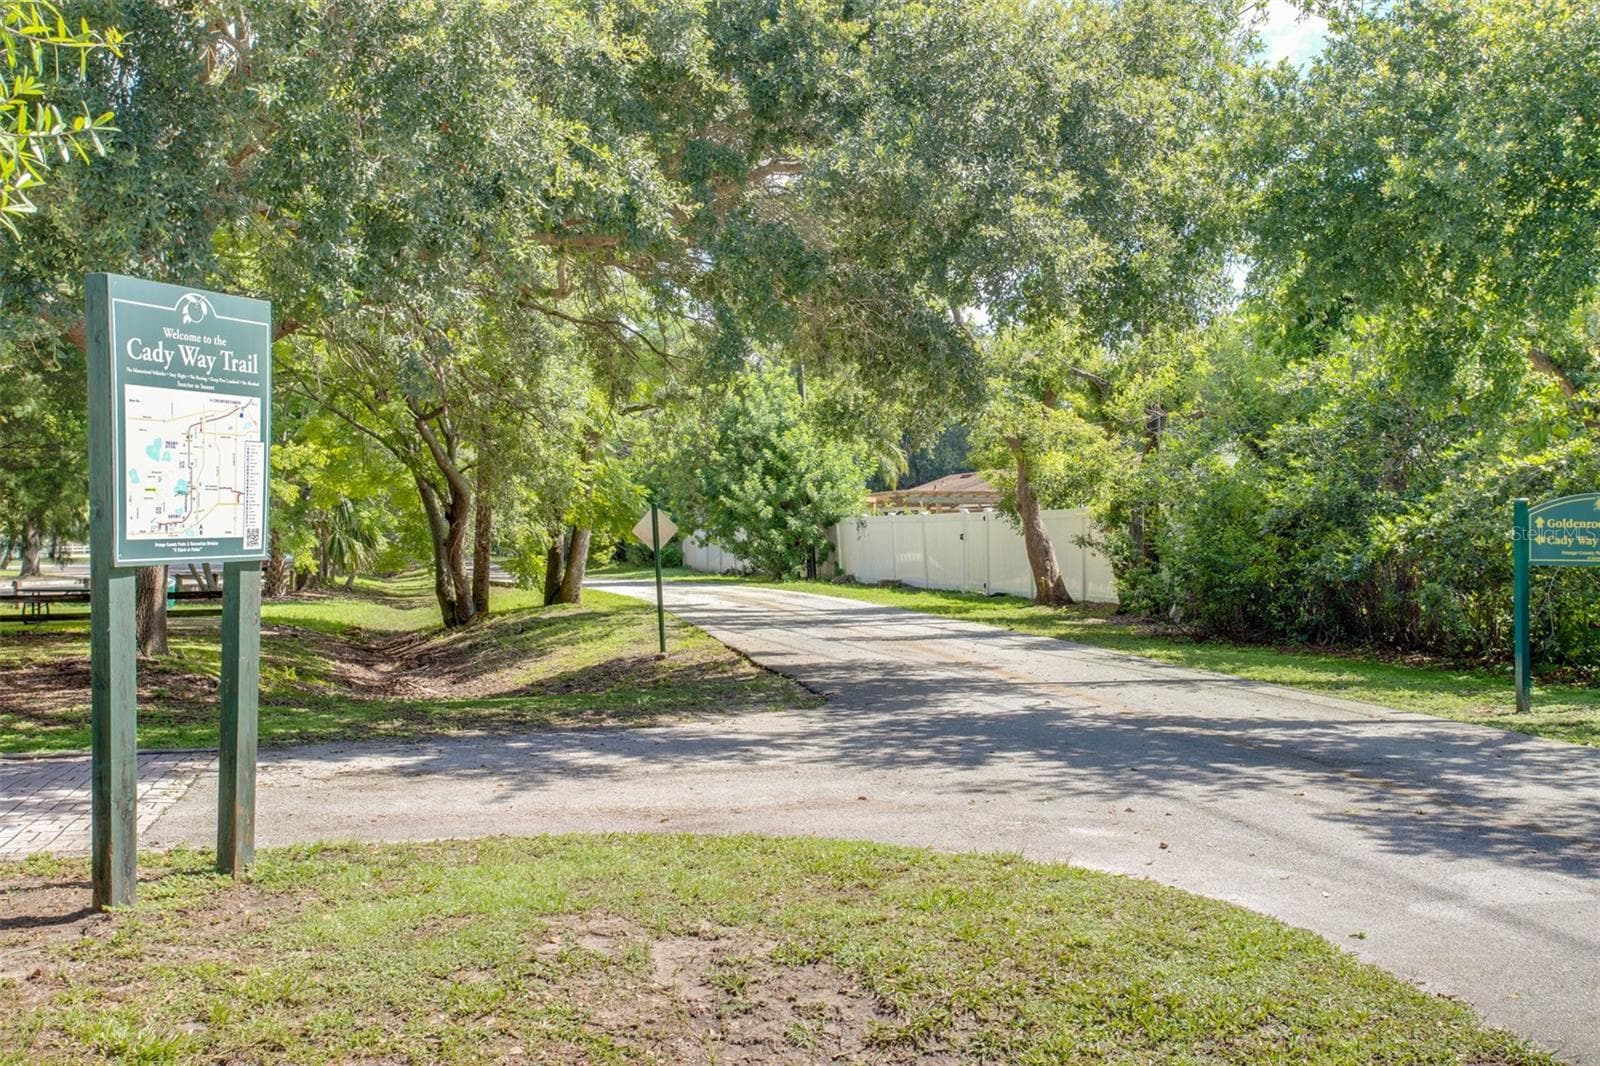
Cady Way Trail - 943 FAIRWAY DR, WINTER PARK
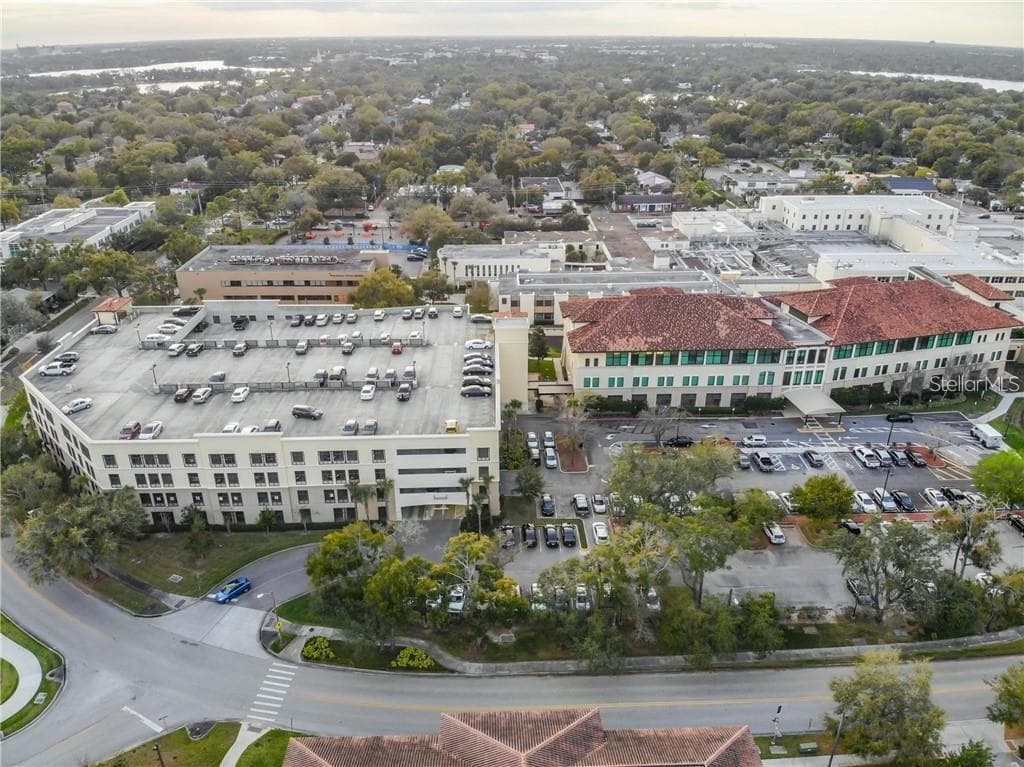
Advent Health Winter Park Campus - 943 FAIRWAY DR, WINTER PARK
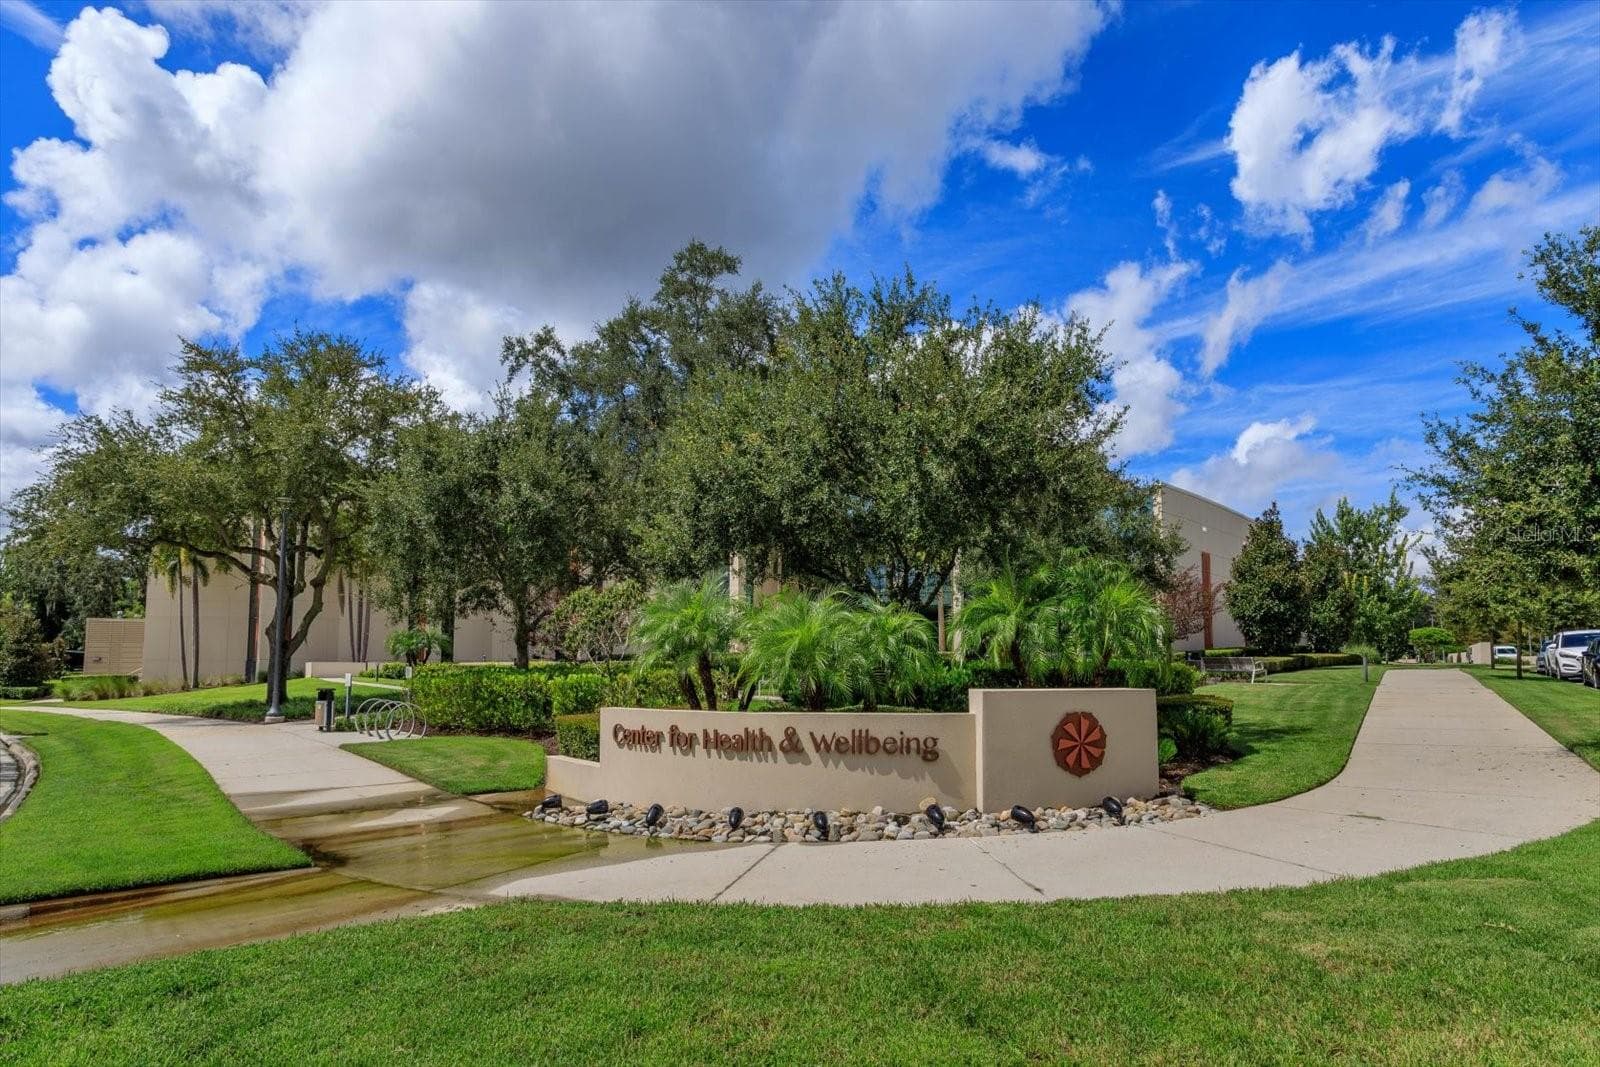
Crosby Wellness Center - 943 FAIRWAY DR, WINTER PARK
Ward Park - 943 FAIRWAY DR, WINTER PARK
943 Fairway DriveWinter Park, FL 32792 - 943 FAIRWAY DR, WINTER PARK
Breakfast Nook10'x9' - 943 FAIRWAY DR, WINTER PARK
Single Family Residence at 943 FAIRWAY DR, WINTER PARK, photo 59 of 78
Single Family Residence at 943 FAIRWAY DR, WINTER PARK, photo 60 of 78
Single Family Residence at 943 FAIRWAY DR, WINTER PARK, photo 61 of 78
Single Family Residence at 943 FAIRWAY DR, WINTER PARK, photo 62 of 78
Single Family Residence at 943 FAIRWAY DR, WINTER PARK, photo 63 of 78
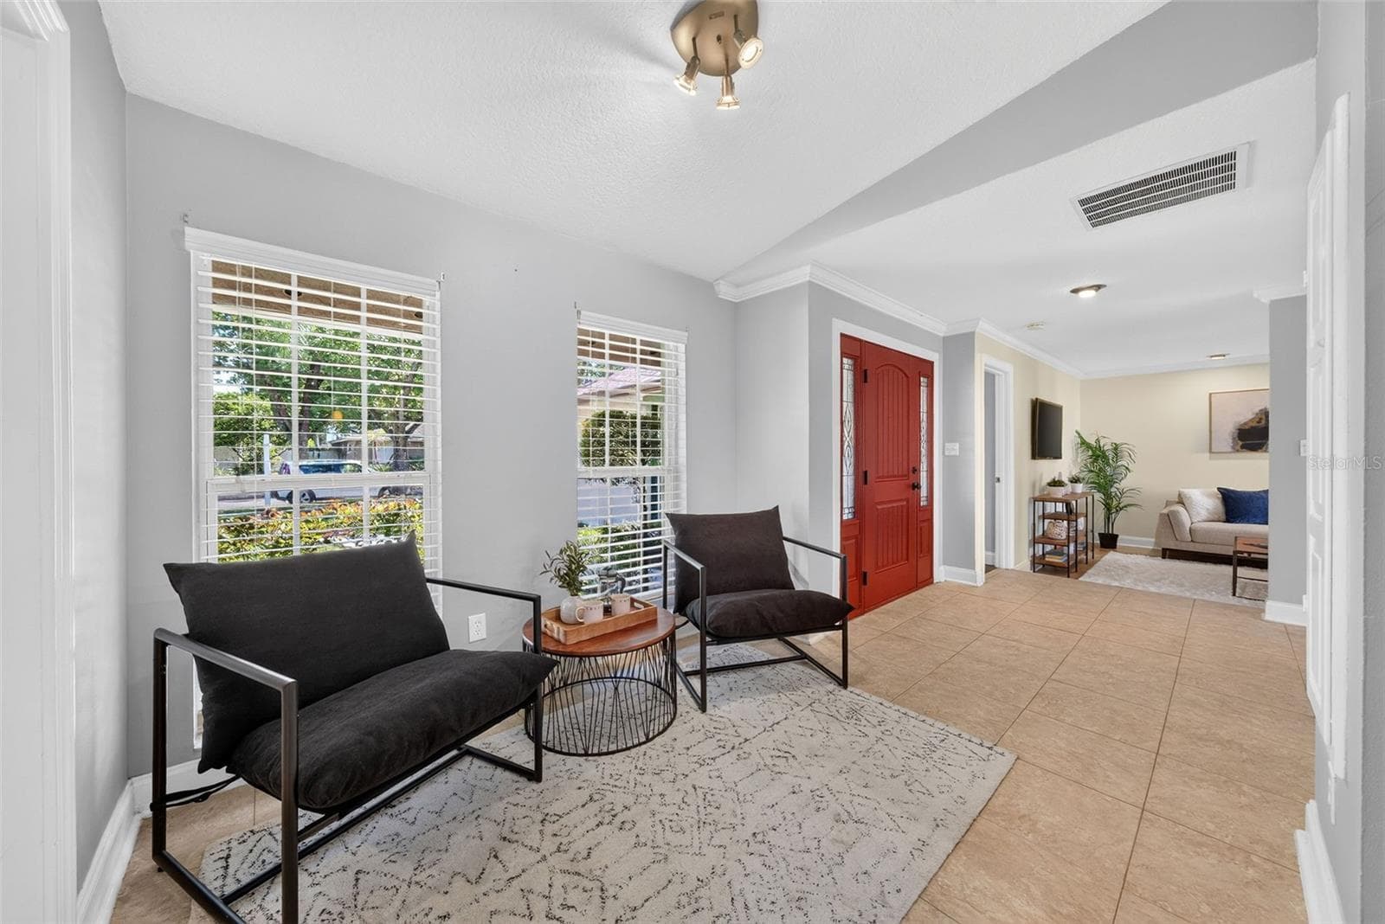
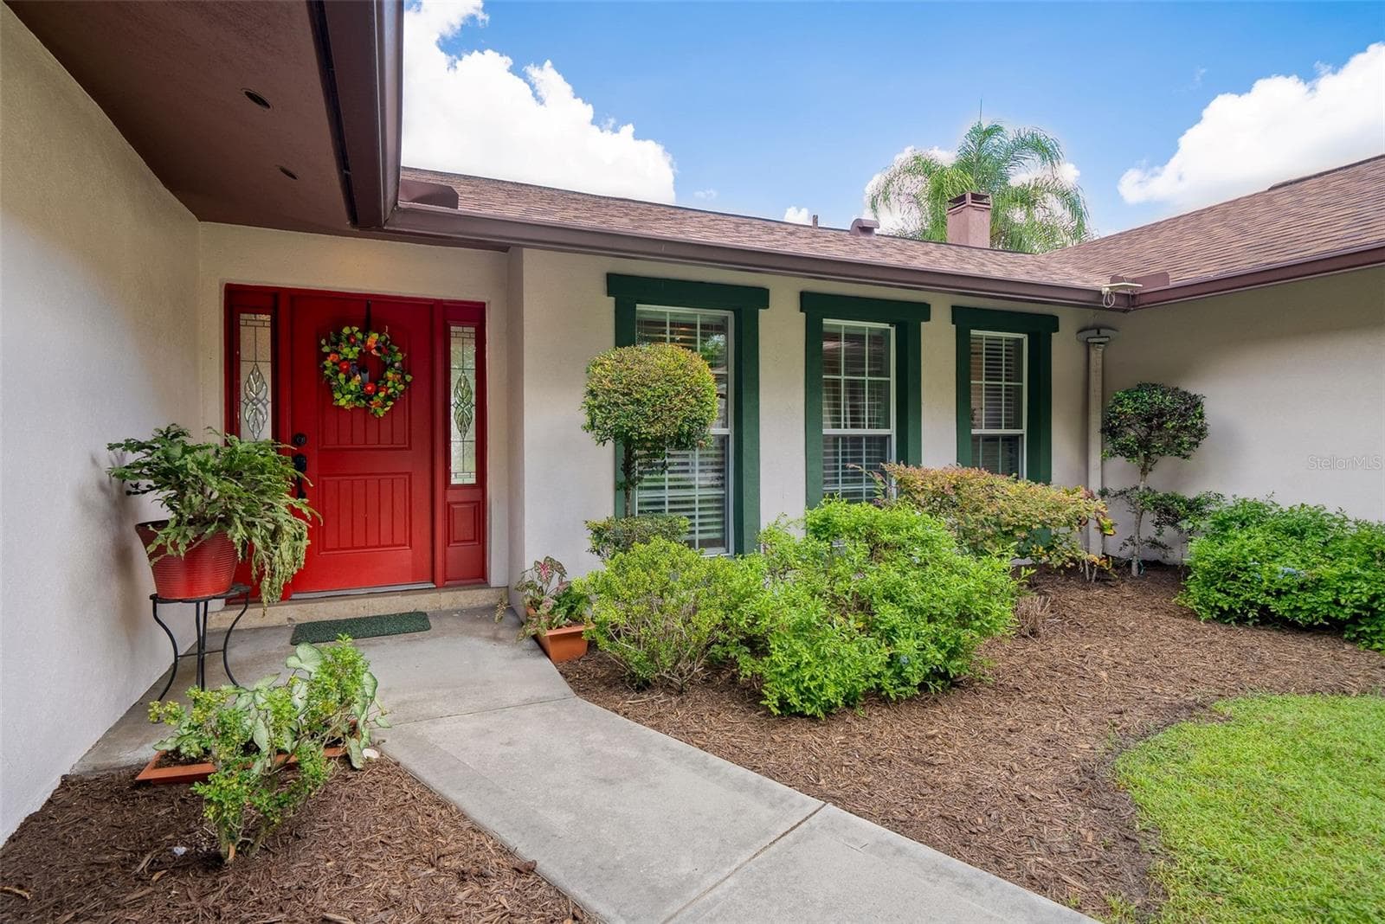
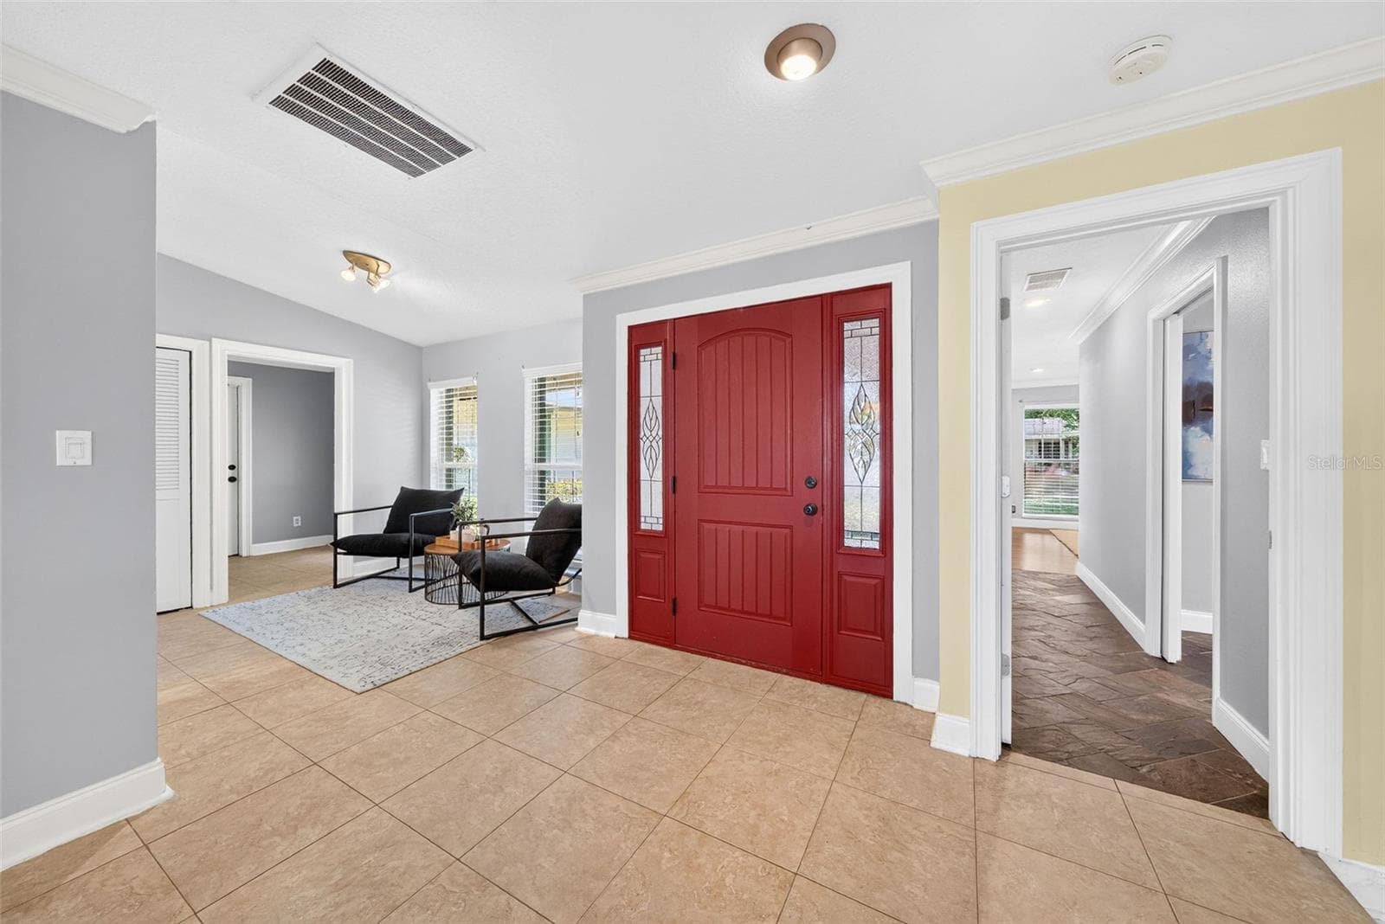
Foyer10'x7' - 943 FAIRWAY DR, WINTER PARK
Single Family Residence at 943 FAIRWAY DR, WINTER PARK, photo 65 of 78
Single Family Residence at 943 FAIRWAY DR, WINTER PARK, photo 66 of 78
Foyer10'x7' - 943 FAIRWAY DR, WINTER PARK
Single Family Residence at 943 FAIRWAY DR, WINTER PARK, photo 68 of 78
Single Family Residence at 943 FAIRWAY DR, WINTER PARK, photo 69 of 78
Single Family Residence at 943 FAIRWAY DR, WINTER PARK, photo 70 of 78
Single Family Residence at 943 FAIRWAY DR, WINTER PARK, photo 71 of 78
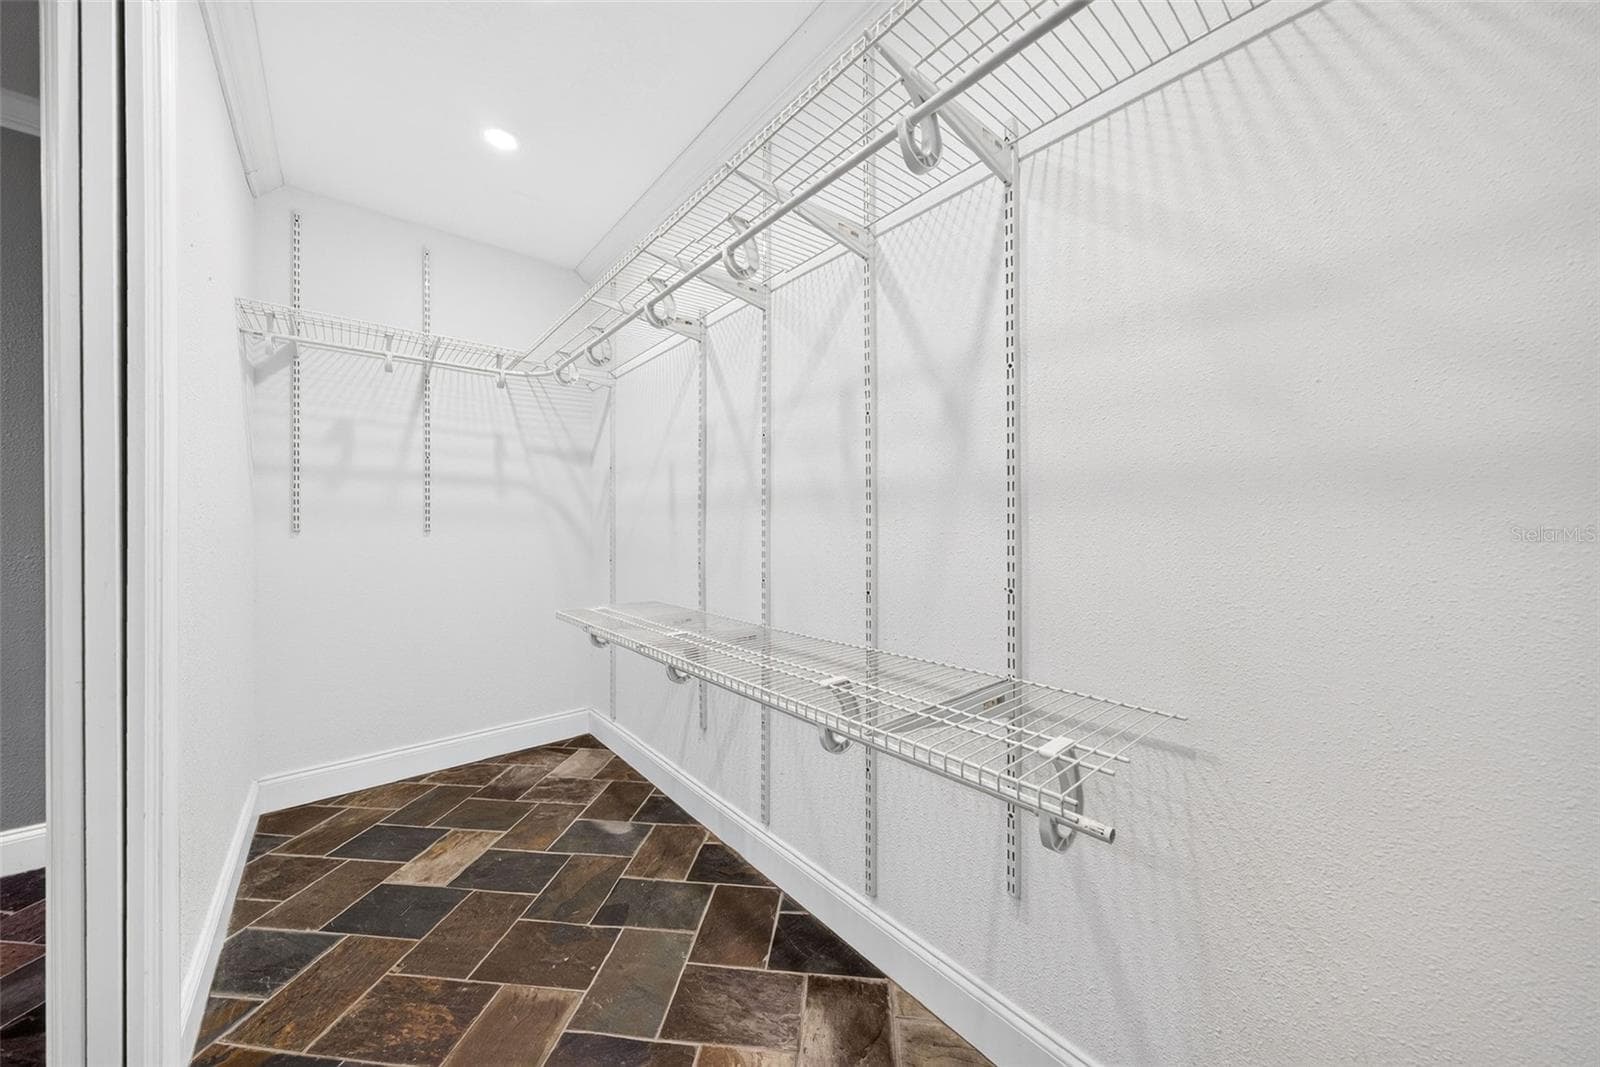
Primary Closet - 943 FAIRWAY DR, WINTER PARK
Single Family Residence at 943 FAIRWAY DR, WINTER PARK, photo 73 of 78
Single Family Residence at 943 FAIRWAY DR, WINTER PARK, photo 74 of 78
Single Family Residence at 943 FAIRWAY DR, WINTER PARK, photo 75 of 78
Single Family Residence at 943 FAIRWAY DR, WINTER PARK, photo 76 of 78
Single Family Residence at 943 FAIRWAY DR, WINTER PARK, photo 77 of 78
Single Family Residence at 943 FAIRWAY DR, WINTER PARK, photo 78 of 78
78 photos

$650,000

943 FAIRWAY DR
WINTER PARK, FL 32792
Listed by Amy Turner · KELLER WILLIAMS WINTER PARK
Bedrooms
4
Bathrooms
3
Living area
2,067 sqft
Year built
1973

About this home

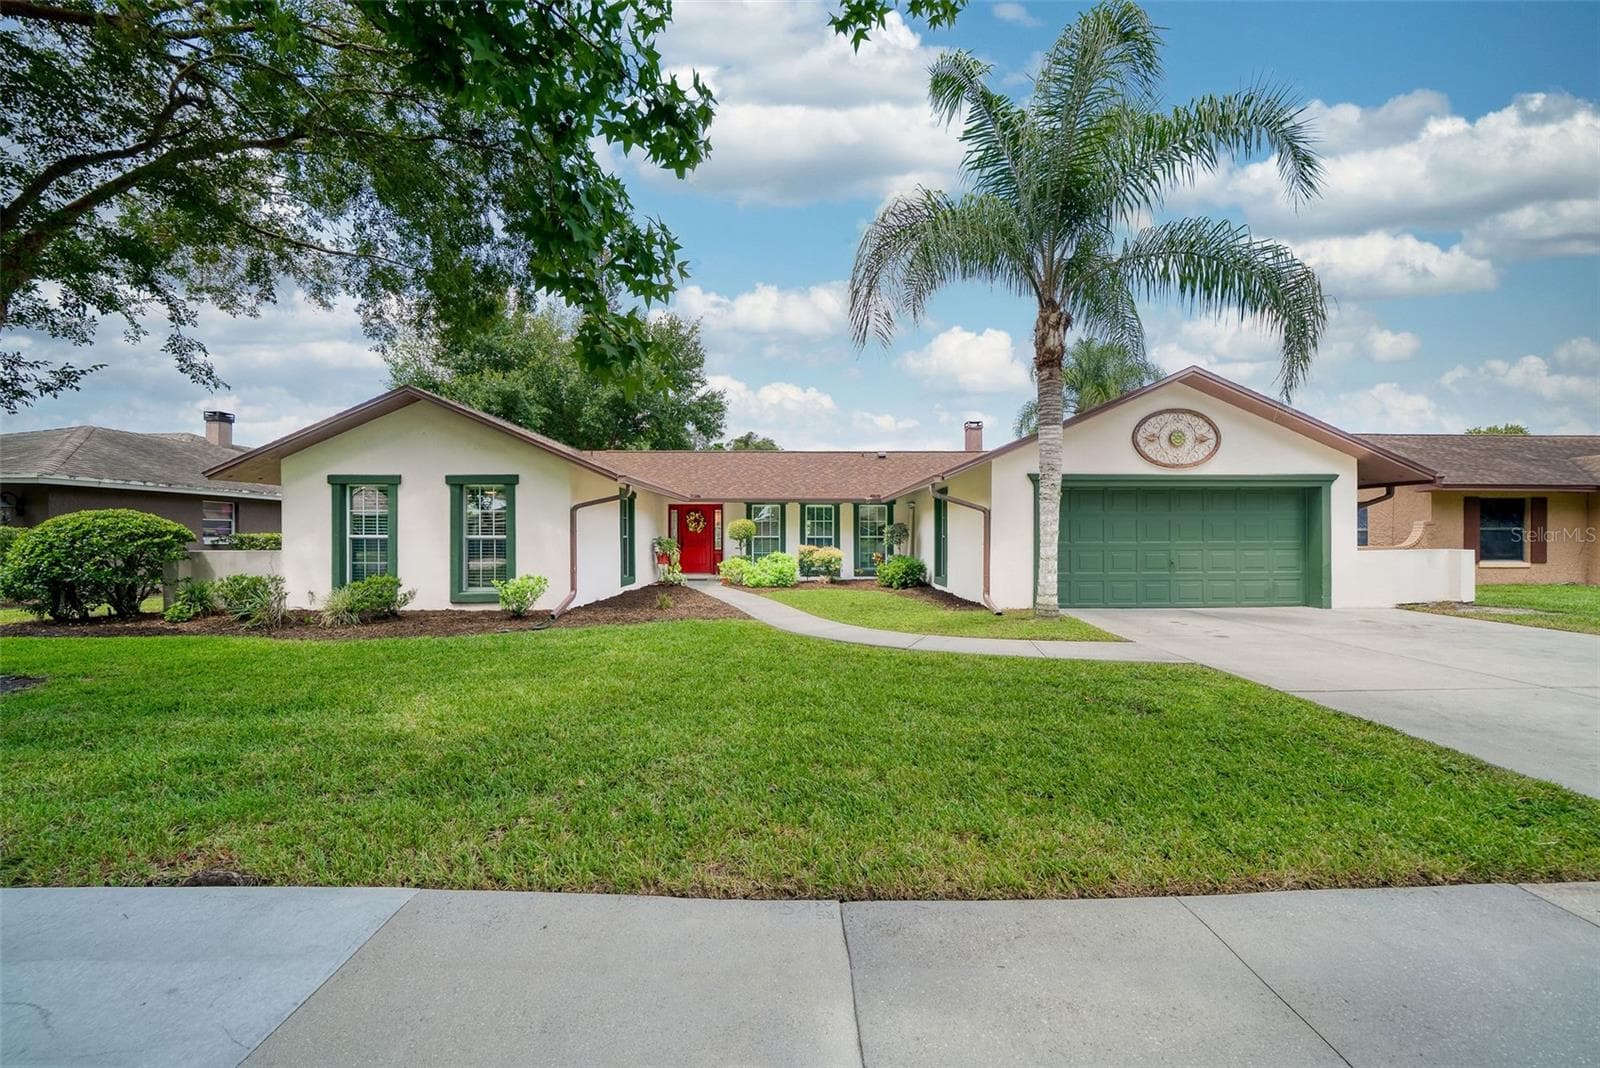
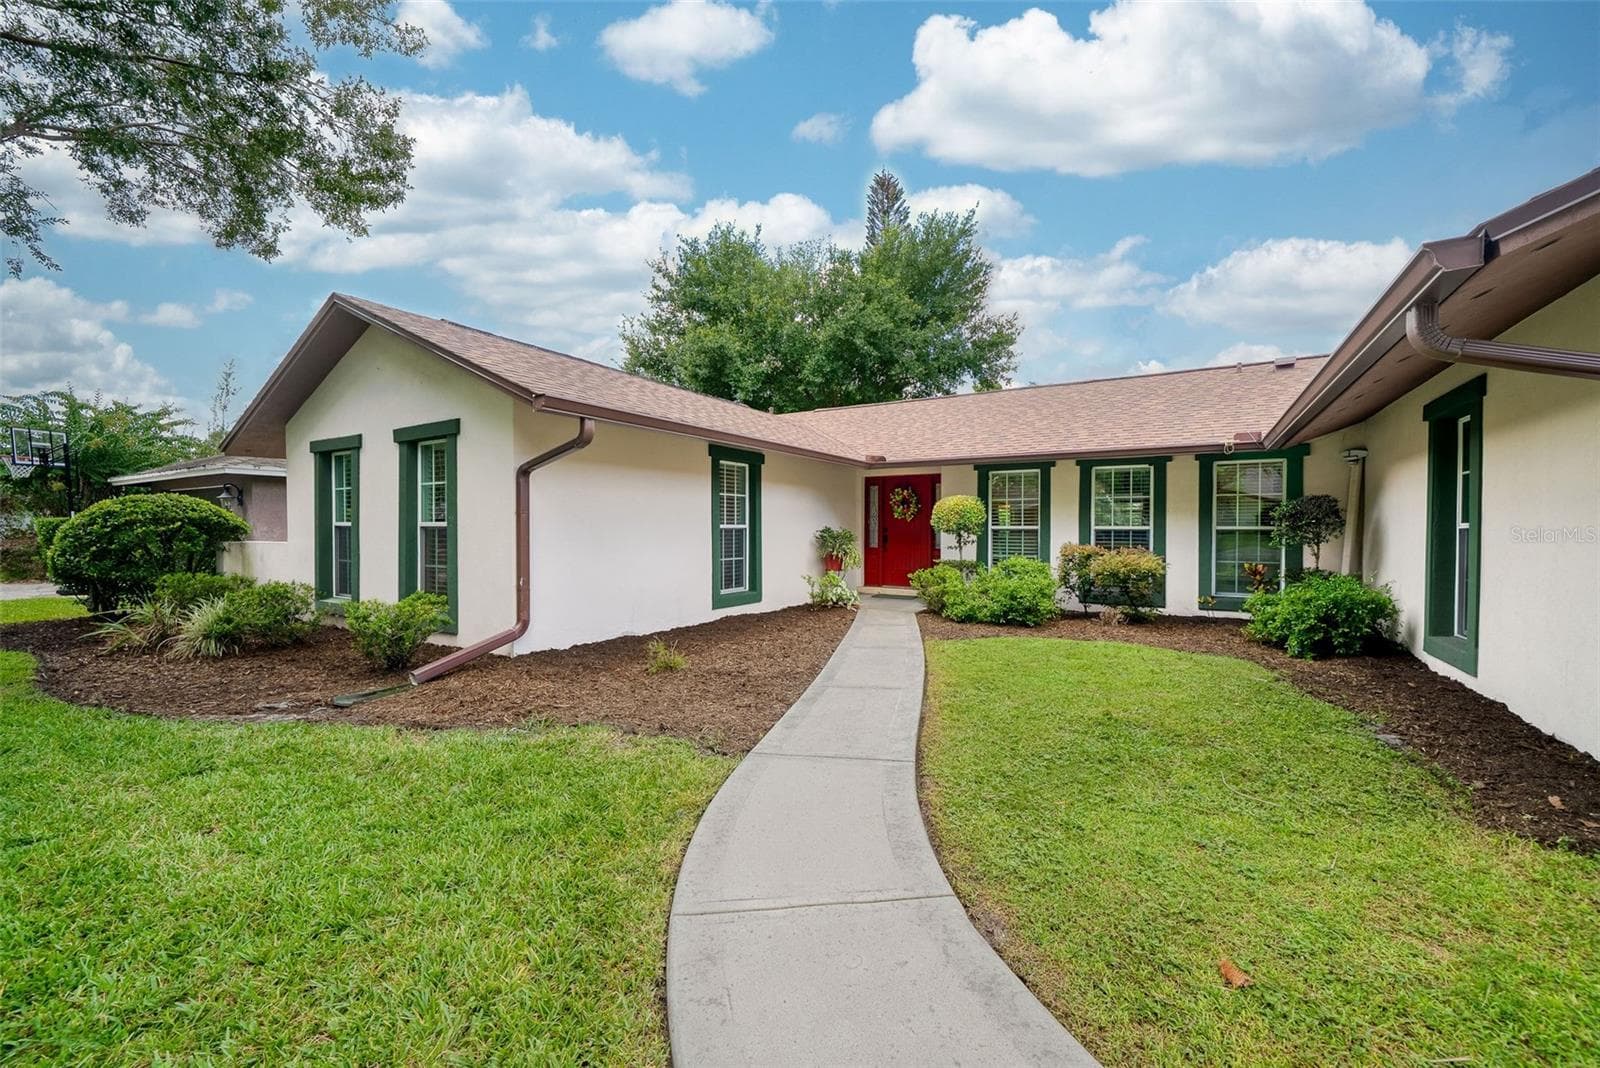
DON'T MISS this amazing opportunity, to make the house your own! Welcome to this beautifully maintained four-bedroom, three-bathroom home offering over 2,000 square feet of thoughtfully designed living space in desirable Winter Park community. Overlooking the 9th fairway of Winter Park Pines Golf Course, this home offers a picturesque golf course setting and a peaceful backdrop for everyday living. The split-bedroom floor plan provides both privacy and versatility, while the formal living and dining rooms create inviting spaces for entertaining. Light-toned wood and tile flooring flow throughout, complemented by crown molding, recessed lighting, and a wood-burning fireplace that adds warmth and character. The contemporary kitchen features honey-oak cabinetry, granite countertops, stainless steel appliances, a breakfast nook, and a center island with seating for two. The spacious primary suite is privately positioned from the secondary bedrooms and offers a generous walk-in closet and an impressive ensuite bathroom featuring floor-to-ceiling slate tile, an espresso-colored contemporary double vanity with glass vessel sinks, and a walk-in slate tile shower. Ideal for family or guests, a convenient Jack and Jill bathroom serves two bedrooms while the hall bathroom is directly adjacent to the fourth bedroom. A dedicated laundry room/mud room with built in shelving includes the washer and dryer. French doors open to the spacious screened lanai, where the scenic 9th fairway views take center stage. New screening was installed in 2021, creating an ideal setting for morning coffee, al fresco dining, or relaxing while enjoying the beautifully maintained golf course landscape. The quarter-acre lot also features lemon and Japanese blueberry trees, while the two-car garage offers built-in shelving and an updated garage door and mechanicals. Beyond the property, enjoy convenient access to the Cady Way Trail, Cady Way pool, playground, and tennis/pickleball courts, as well as nearby UCF, Rollins College, Full Sail University, AdventHealth Winter Park, and Crosby Wellness Center. Orlando International Airport is approximately 20 minutes away. Zoned for top-rated Brookshire Elementary, Glenridge Middle School, and Winter Park High School, this exceptional home combines comfortable living, desirable amenities, and spectacular golf course views in a sought-after Winter Park location. ROOF - 2024, HVAC - 2024, ELECTRICAL - 2015.

Highlights

Fireplace

Property details

MLS
Stellar MLS
MLS #
MFRO6426672
Property type
Single Family Residence
Subdivision
GOLFSIDE SEC 03
Status
Active
Days on market
49
On market date
August 19, 2026
Stories
N/A
Total bathrooms
3
Garage spaces
2
Parking spaces
N/A
Lot size
0.25 acres
Loading map…

Nearby schools

Within 10 miles. School directory data from the National Center for Education Statistics (NCES), accessed via the Urban Institute Education Data API. Local Score is calculated by INNOVATE Real Estate; where a state rating is shown, it comes from that state's own official school report card.

Elementary
BROOKSHIRE ELEMENTARY
0.77 mi away · Grades -1-5
Nearest school -- attendance-zone data not available here
4.0
Local Score (student-teacher ratio only (preliminary -- will incorporate state test-score data once available)) -- not an official state rating
Enrollment
569
Student:teacher ratio
14.6:1
District
ORANGE
Middle
GLENRIDGE MIDDLE
1.69 mi away · Grades 6-8
Nearest school -- attendance-zone data not available here
2.0
Local Score (student-teacher ratio only (preliminary -- will incorporate state test-score data once available)) -- not an official state rating
Enrollment
1,110
Student:teacher ratio
18.8:1
District
ORANGE
High
WINTER PARK HIGH
0.77 mi away · Grades 8-12
Nearest school -- attendance-zone data not available here
2.0
Local Score (student-teacher ratio only (preliminary -- will incorporate state test-score data once available)) -- not an official state rating
Enrollment
3,354
Student:teacher ratio
20.3:1
District
ORANGE

Walkability

Blended score for WINTER PARK's center, calculated by INNOVATE Real Estate from two sources: the EPA's National Walkability Index (street network, transit, land-use mix) and Google Places amenity data (what's actually reachable on foot from this point). 60% EPA National Walkability Index + 40% nearby-amenity density (Google Places).

73
Walkable
out of 100
EPA National Walkability Index
11.7 / 20 -- Above average walkable
Google Places amenity density
95 / 100
Restaurants & cafes16
Grocery stores3
Parks7
Schools9
Transit stops20
Pharmacies17

Market position

How this listing compares to current activity in WINTER PARK, from live MLS data.

On the market 49 days -- 18 fewer days than WINTER PARK's current average of 67 days.
For reference, the median list price across 603 active listings in WINTER PARK right now is $460,000.

Mortgage calculator

Estimate only - actual rate and payment depend on your lender, credit, and loan program.

$
%
%
Adjust tax / insurance estimates
% / yr
$
/mo
Est. monthly payment
$4,064/mo
$130,000 down
$520,000 loan
Principal & interest$3,373
Property tax (est.)$542
Home insurance (est.)$150

Similar homes you might like

Data source: Listing information provided by Stellar MLS (mfrmls) via Trestle/CoreLogic. Last updated 10 days ago.

Information herein deemed reliable but not guaranteed; all measurements, school assignments, HOA fees, taxes, and feature lists are approximate and should be independently verified. Equal Housing Opportunity.