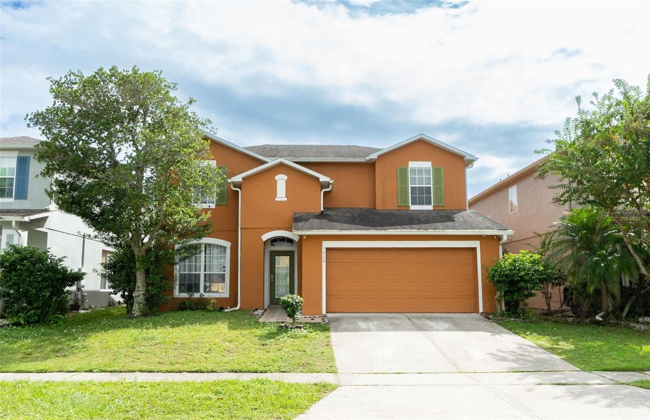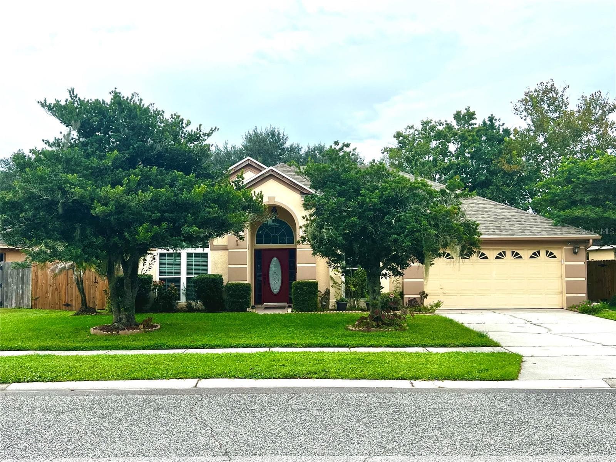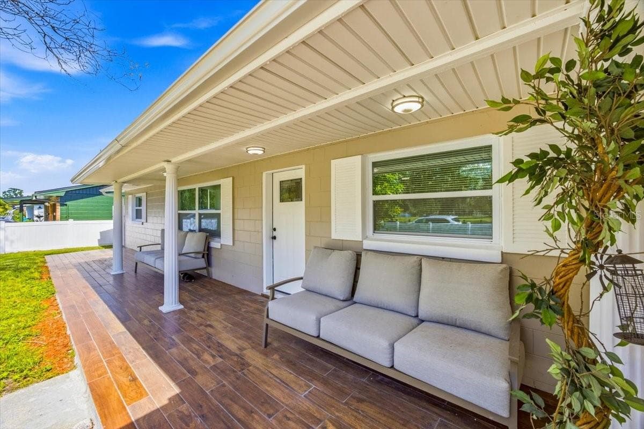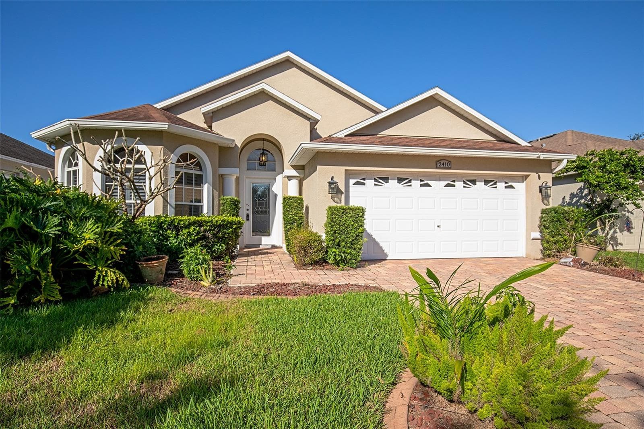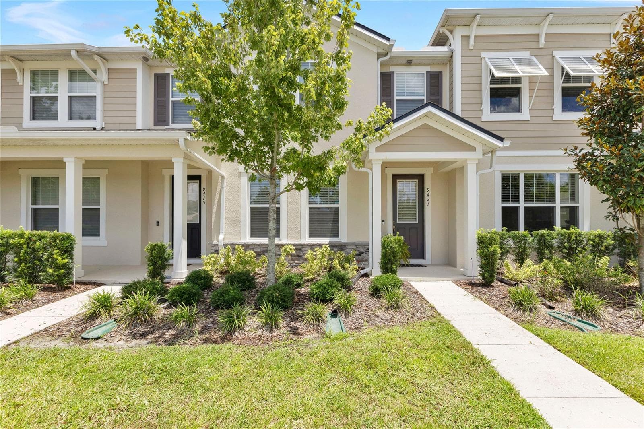
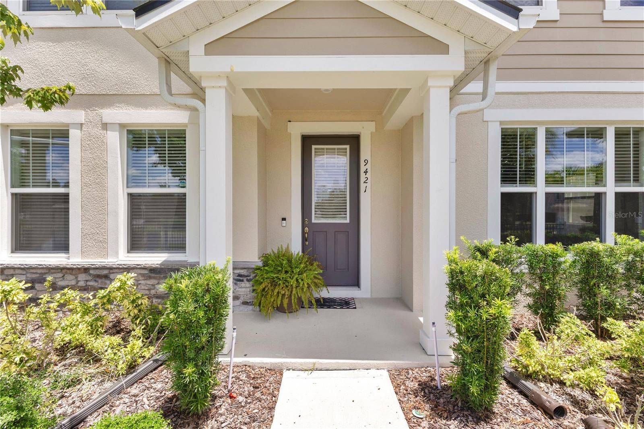
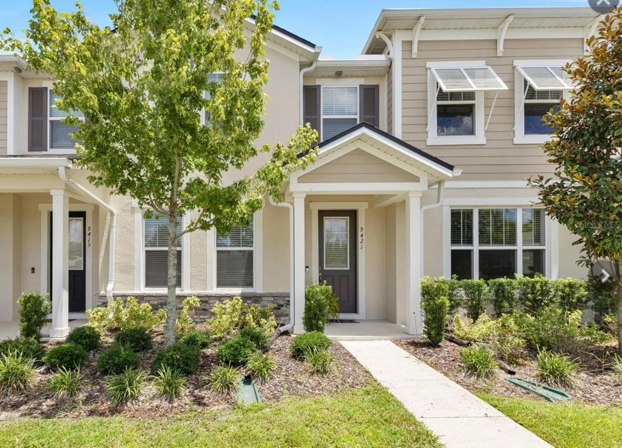
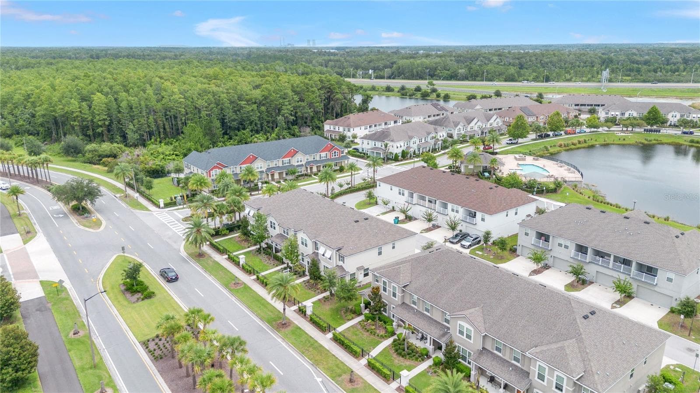
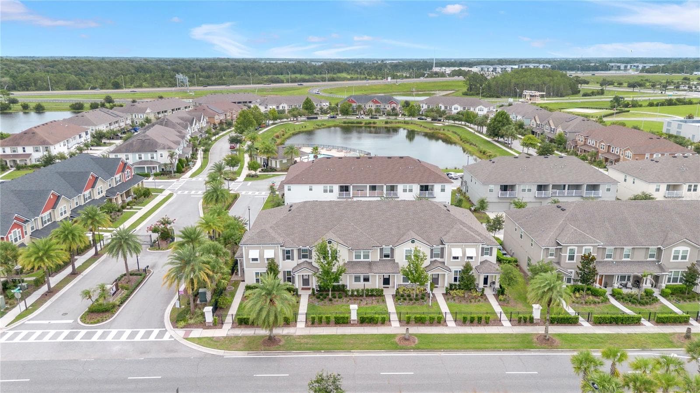
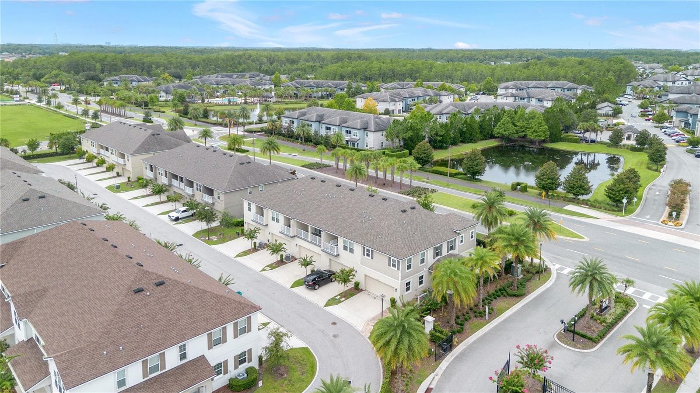
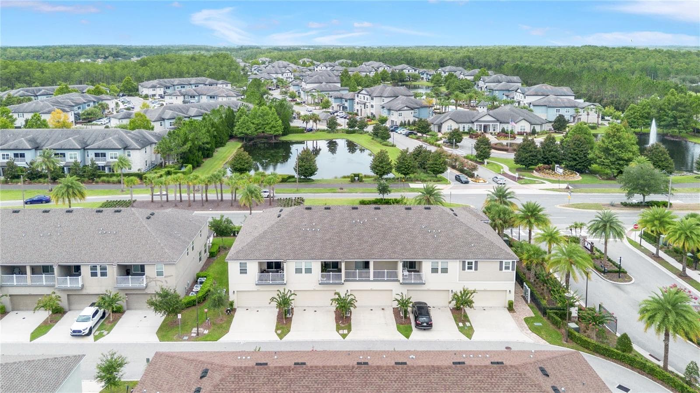
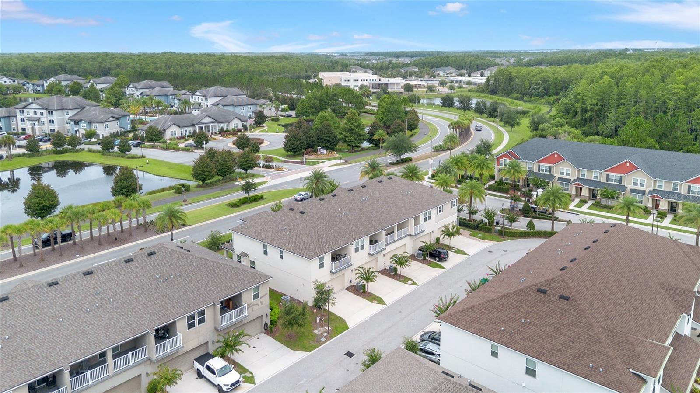
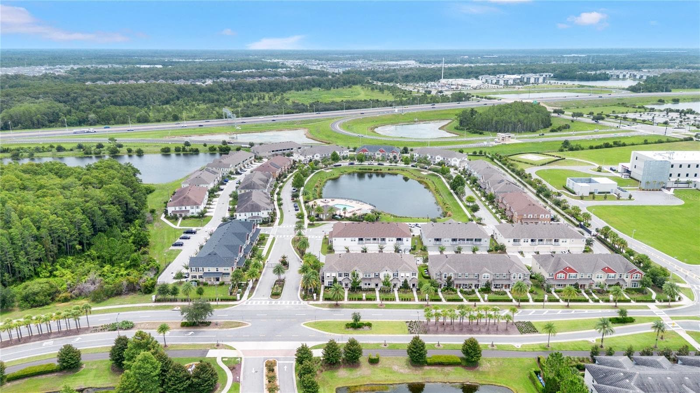
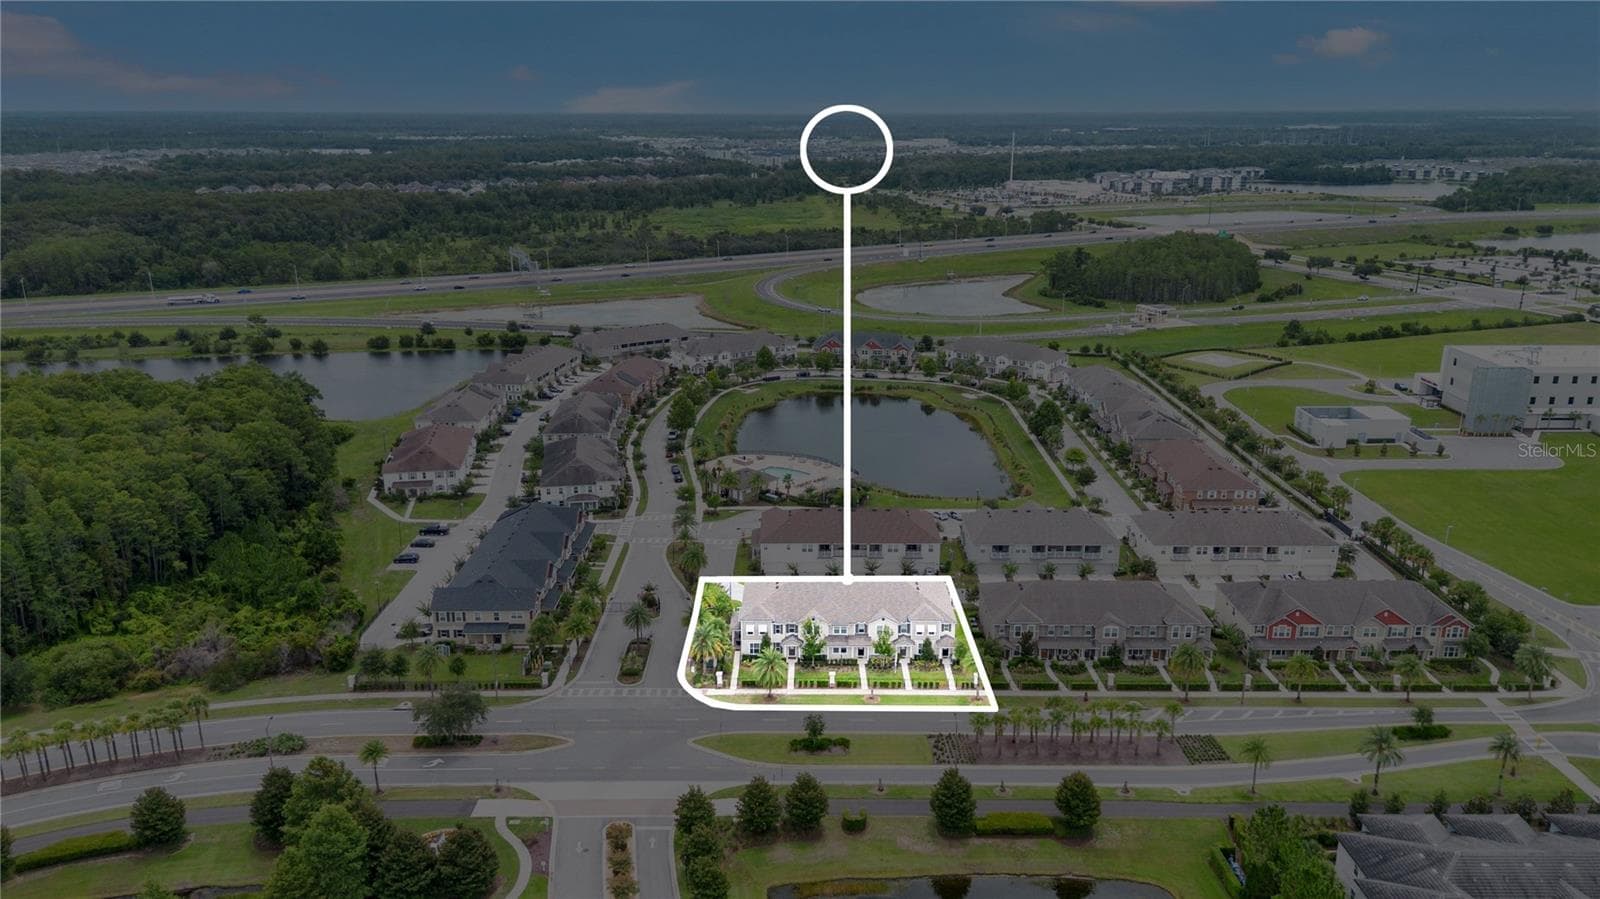
Front Exterior - 9421 RANDAL PARK BLVD, ORLANDO
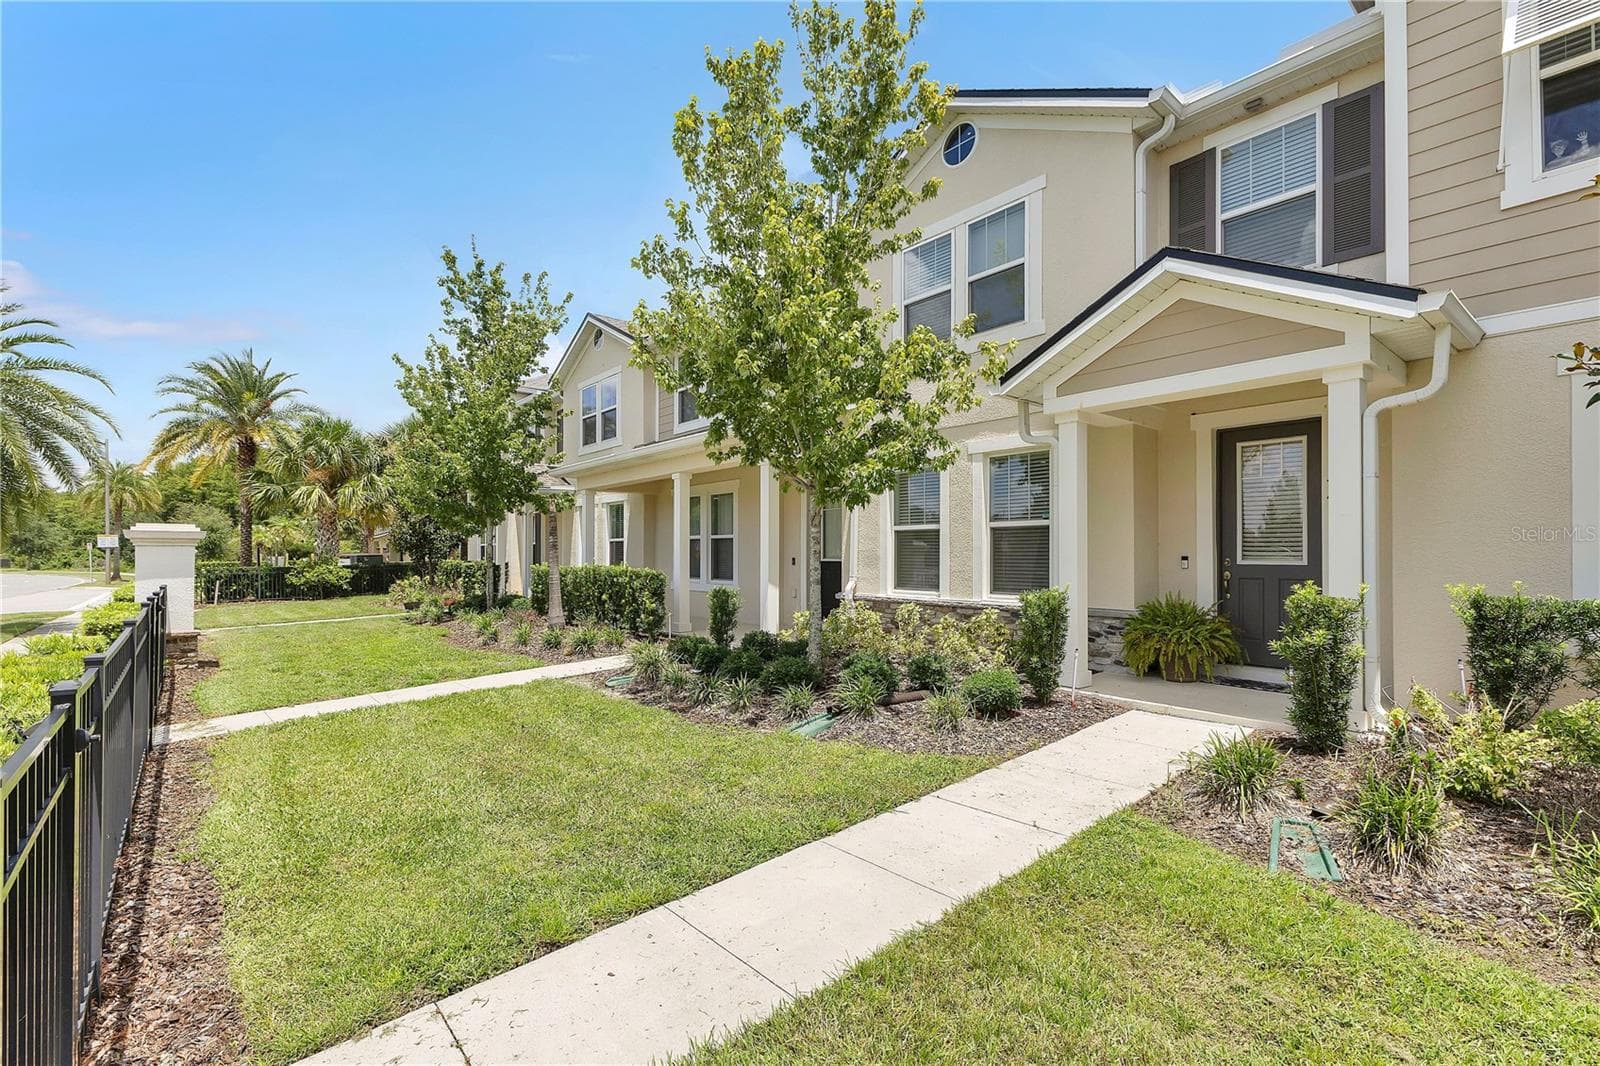
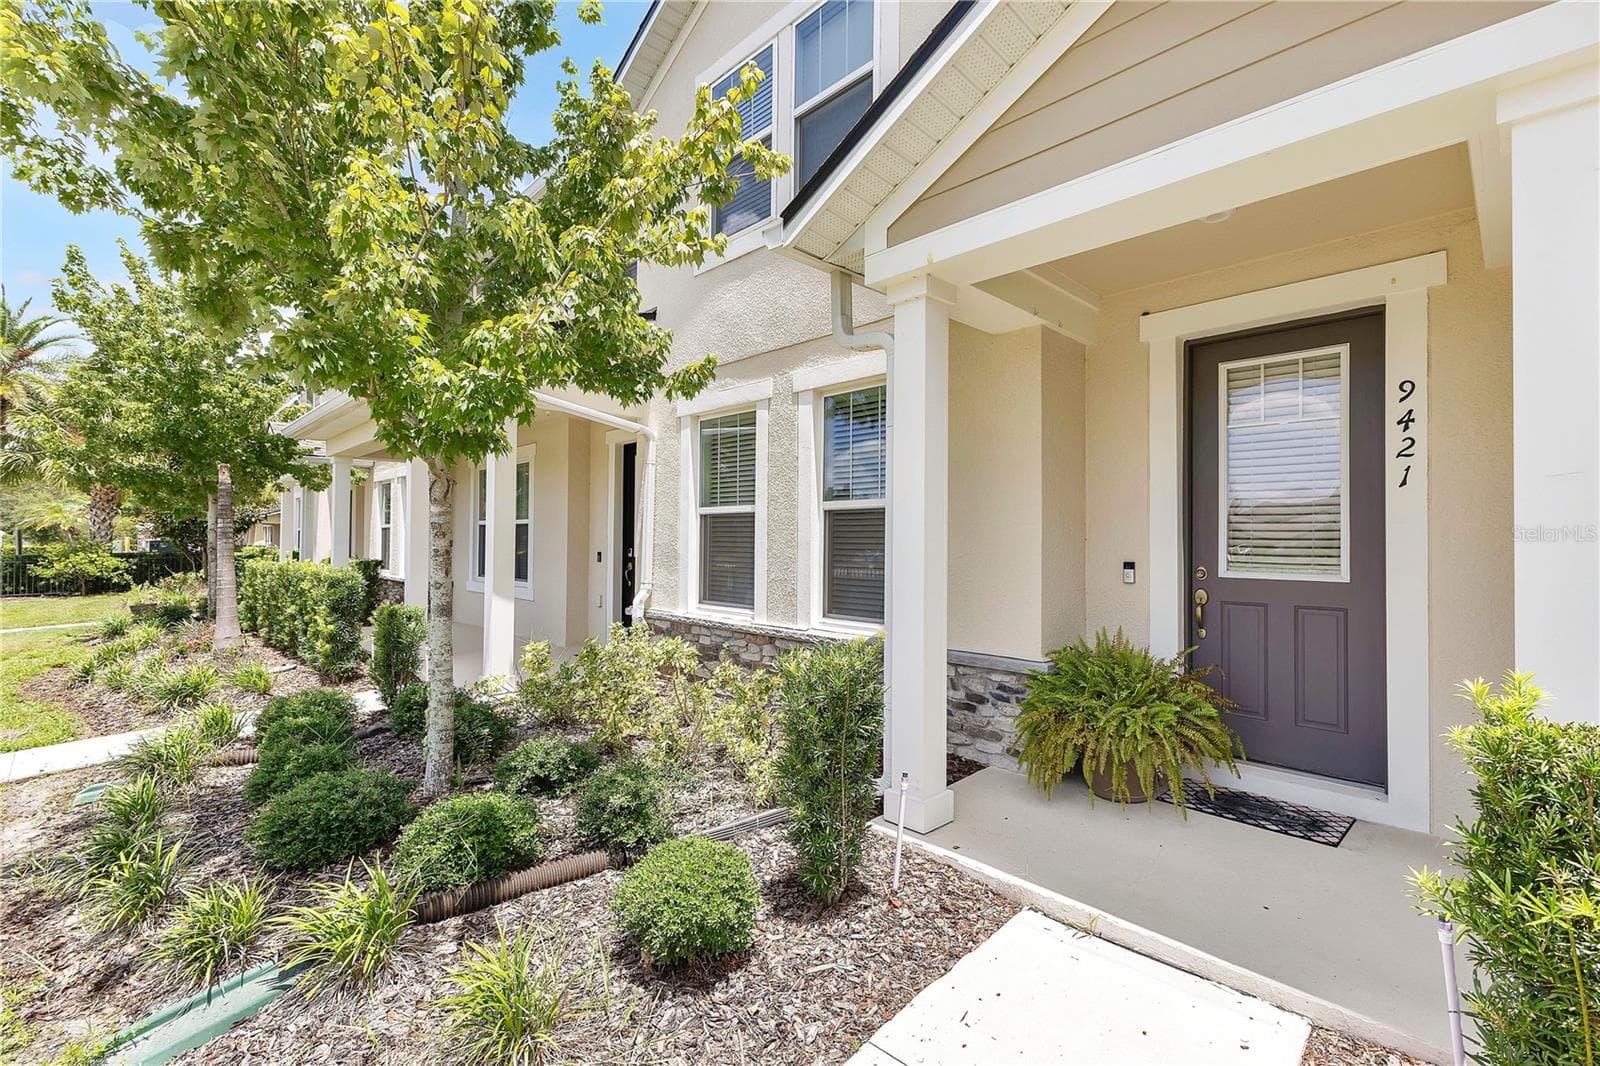
Front angle - 9421 RANDAL PARK BLVD, ORLANDO
Welcoming entrance - 9421 RANDAL PARK BLVD, ORLANDO
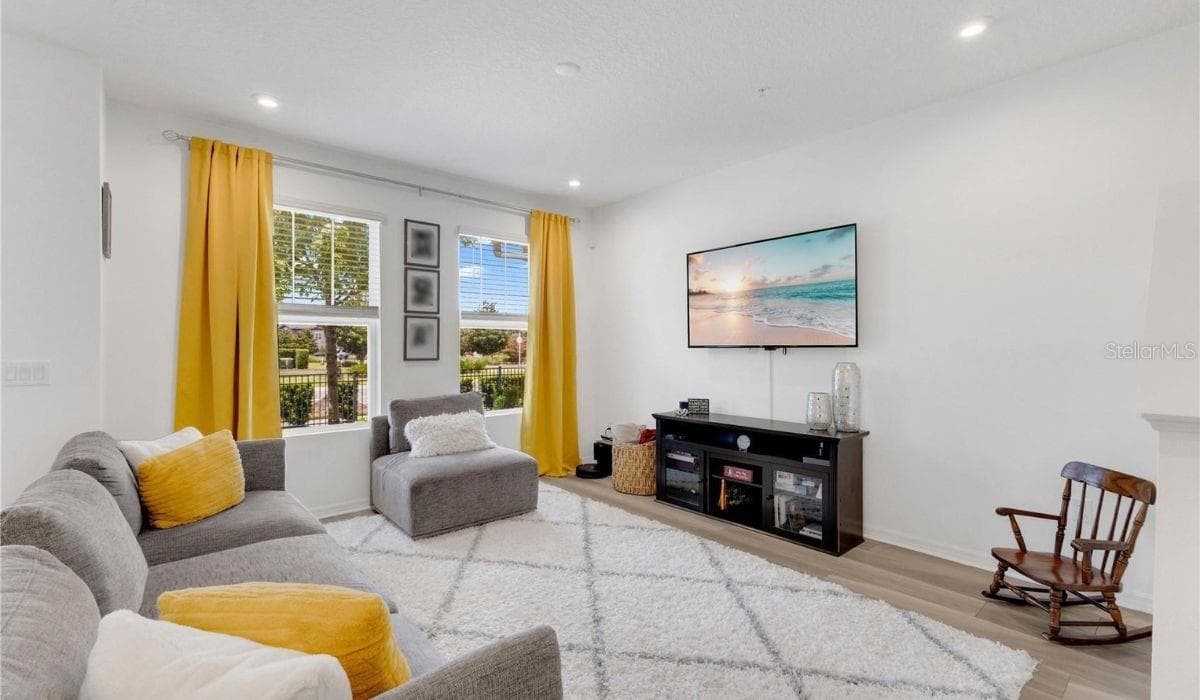
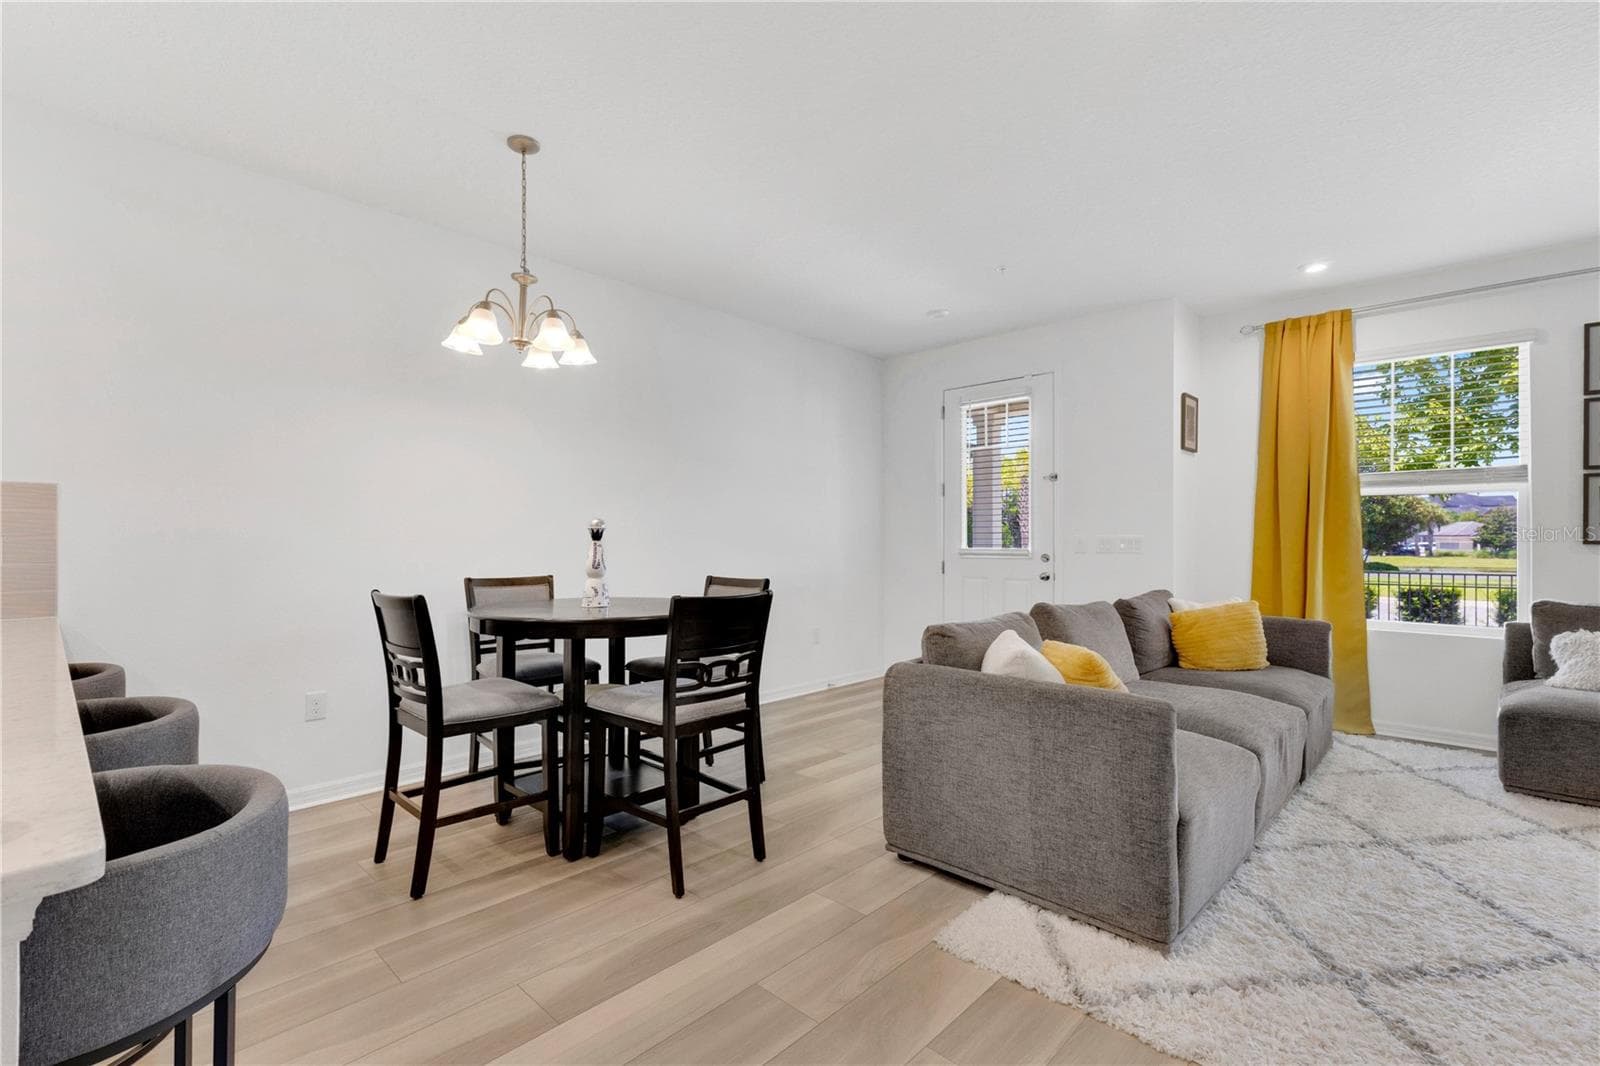
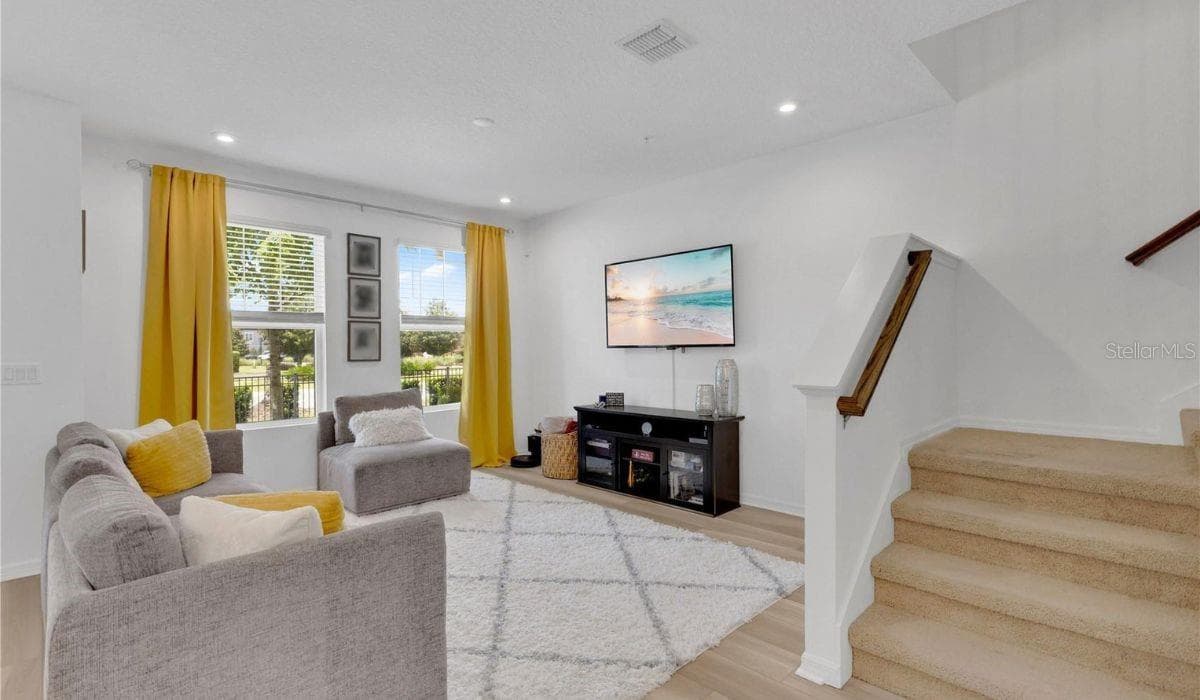
Living Room - 9421 RANDAL PARK BLVD, ORLANDO
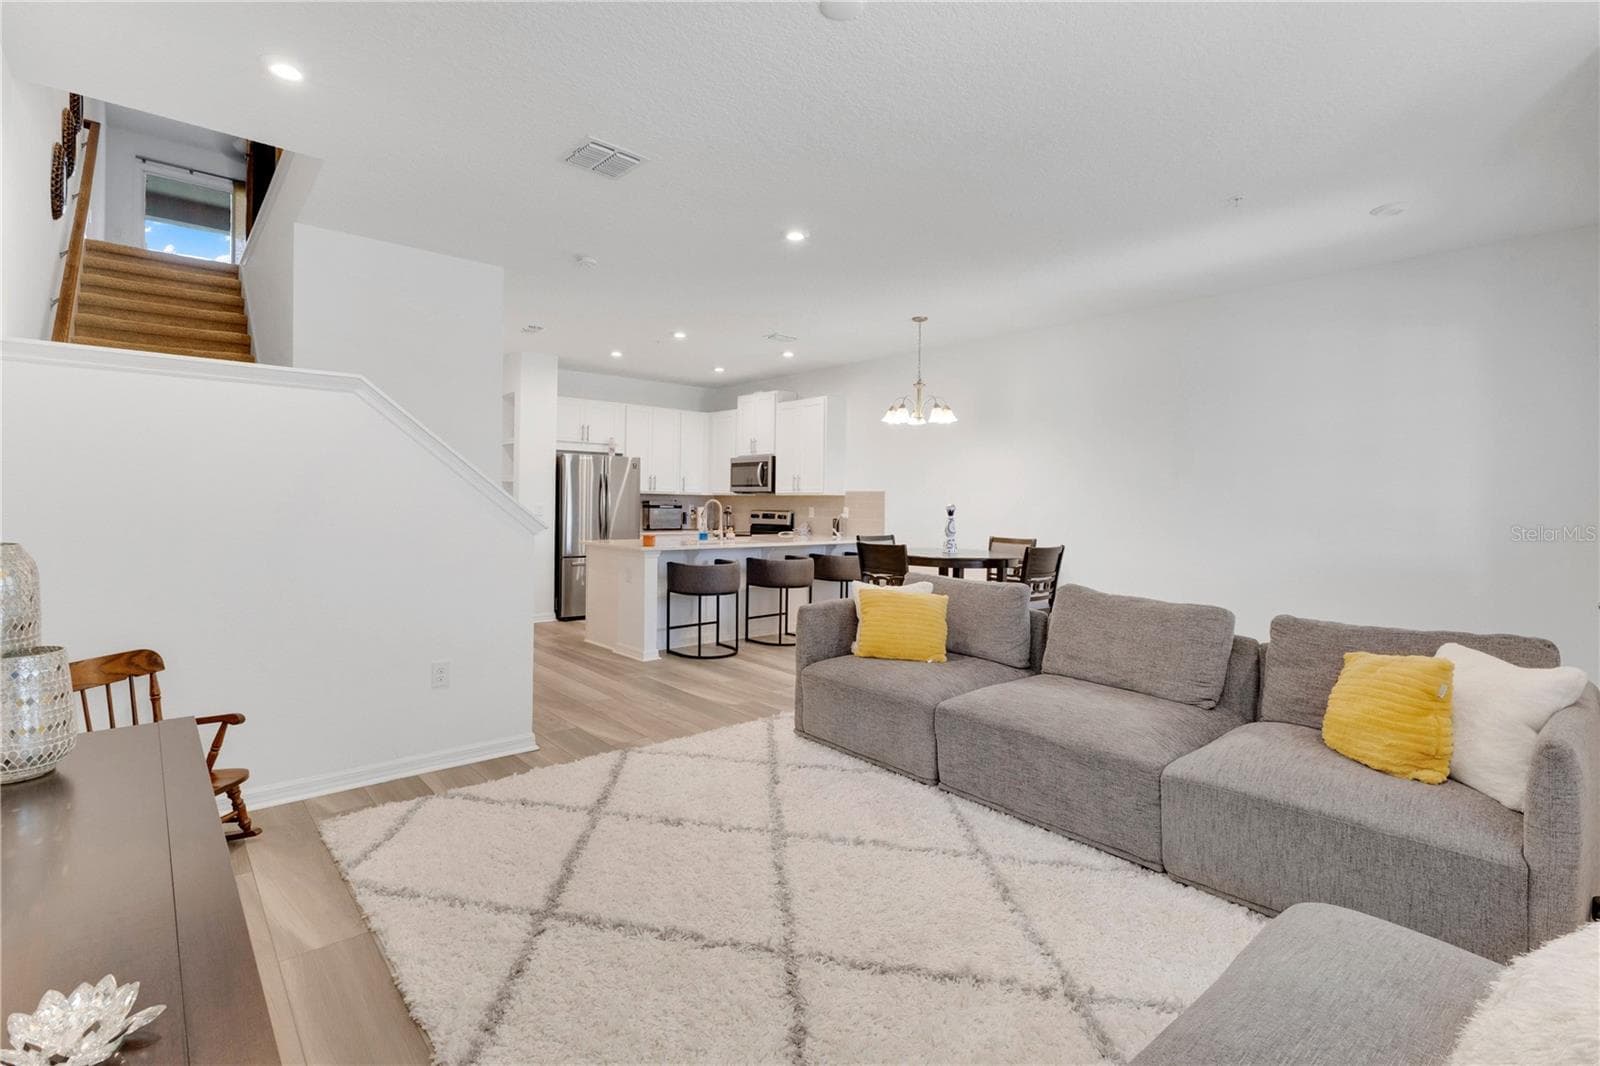
Reverse Living Room - 9421 RANDAL PARK BLVD, ORLANDO
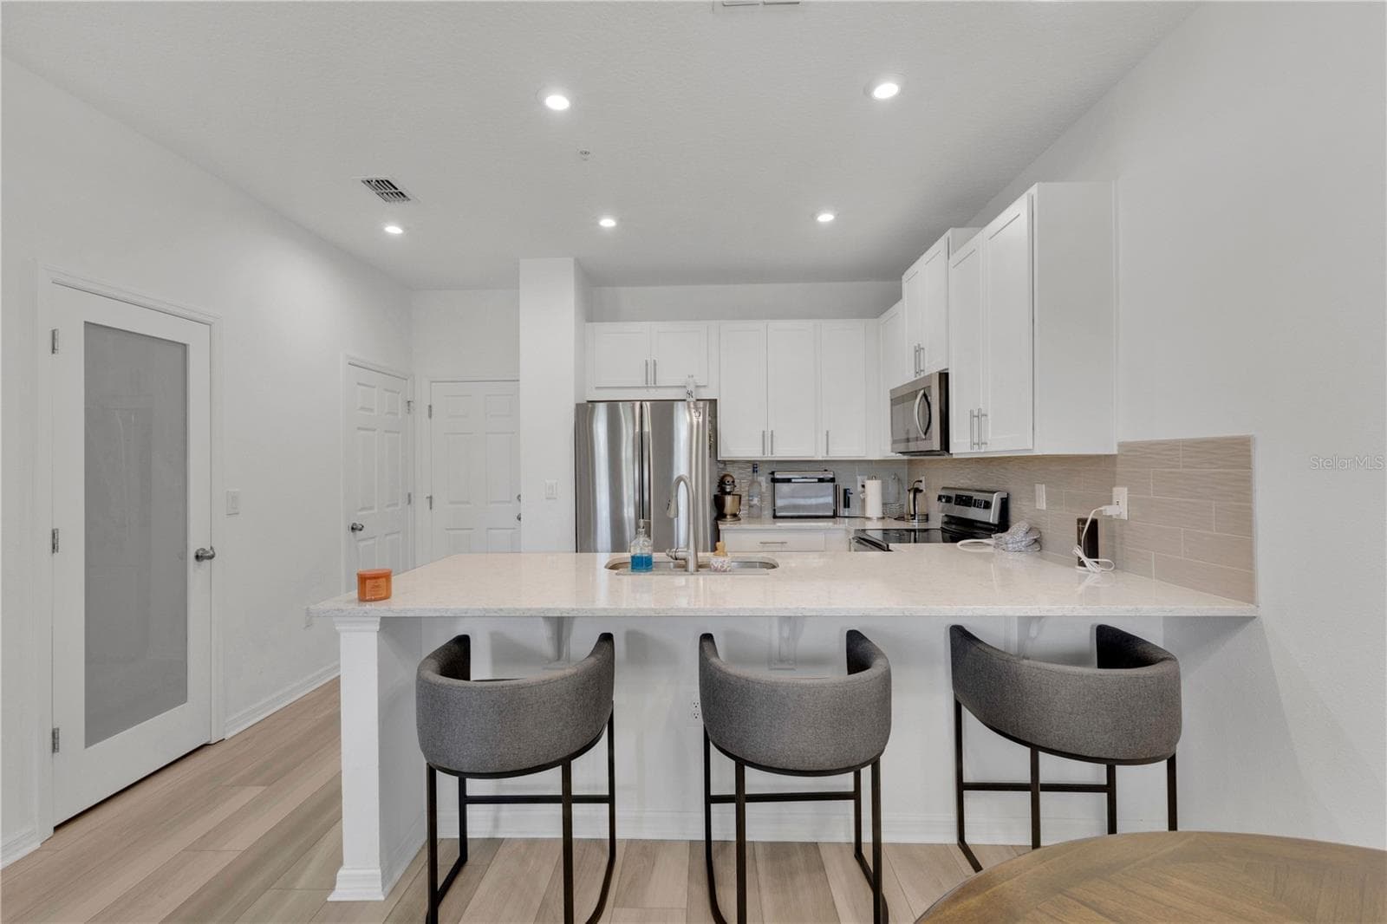
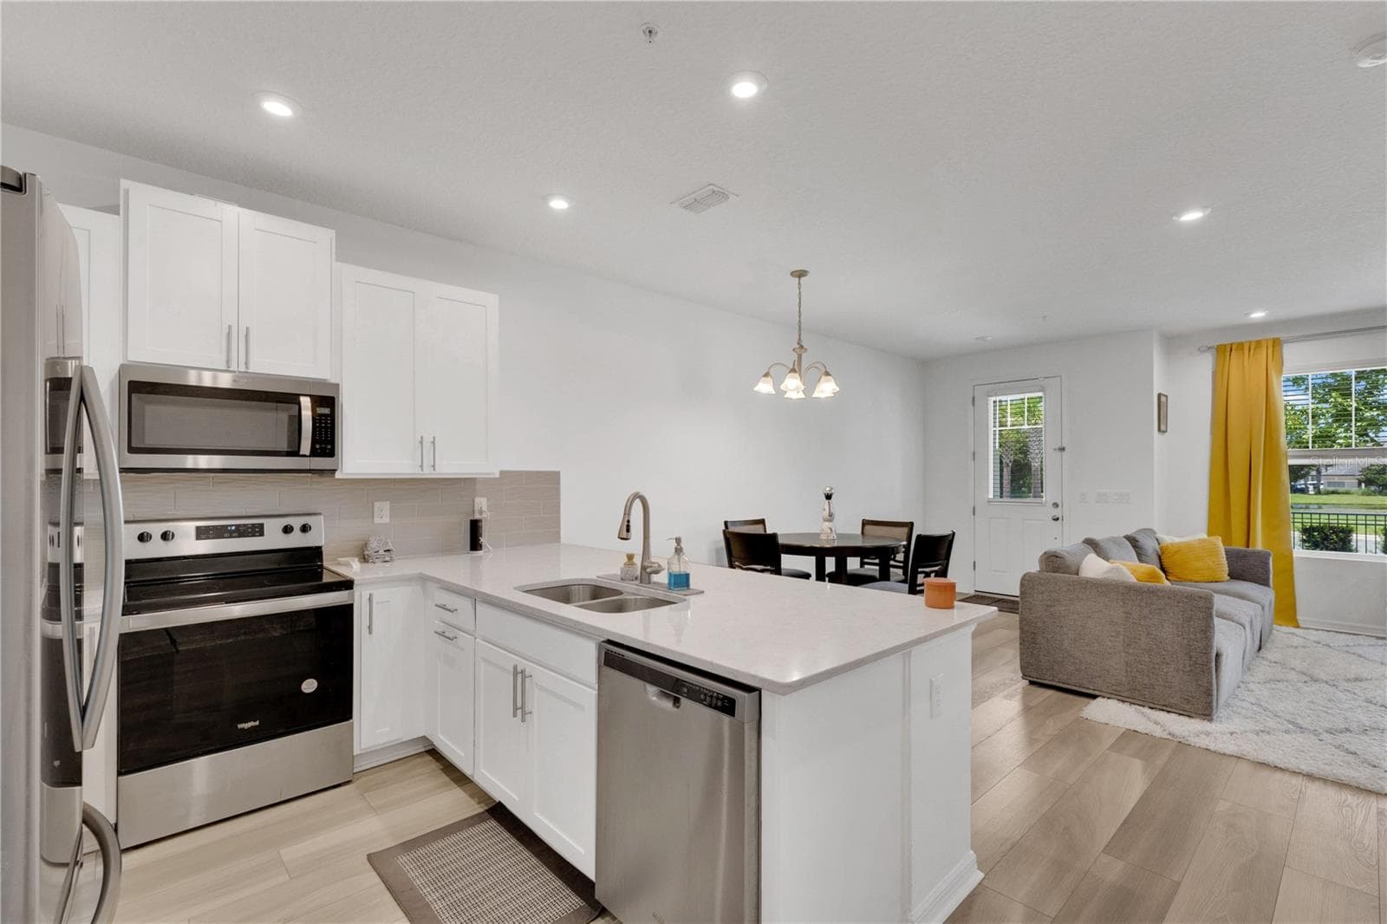
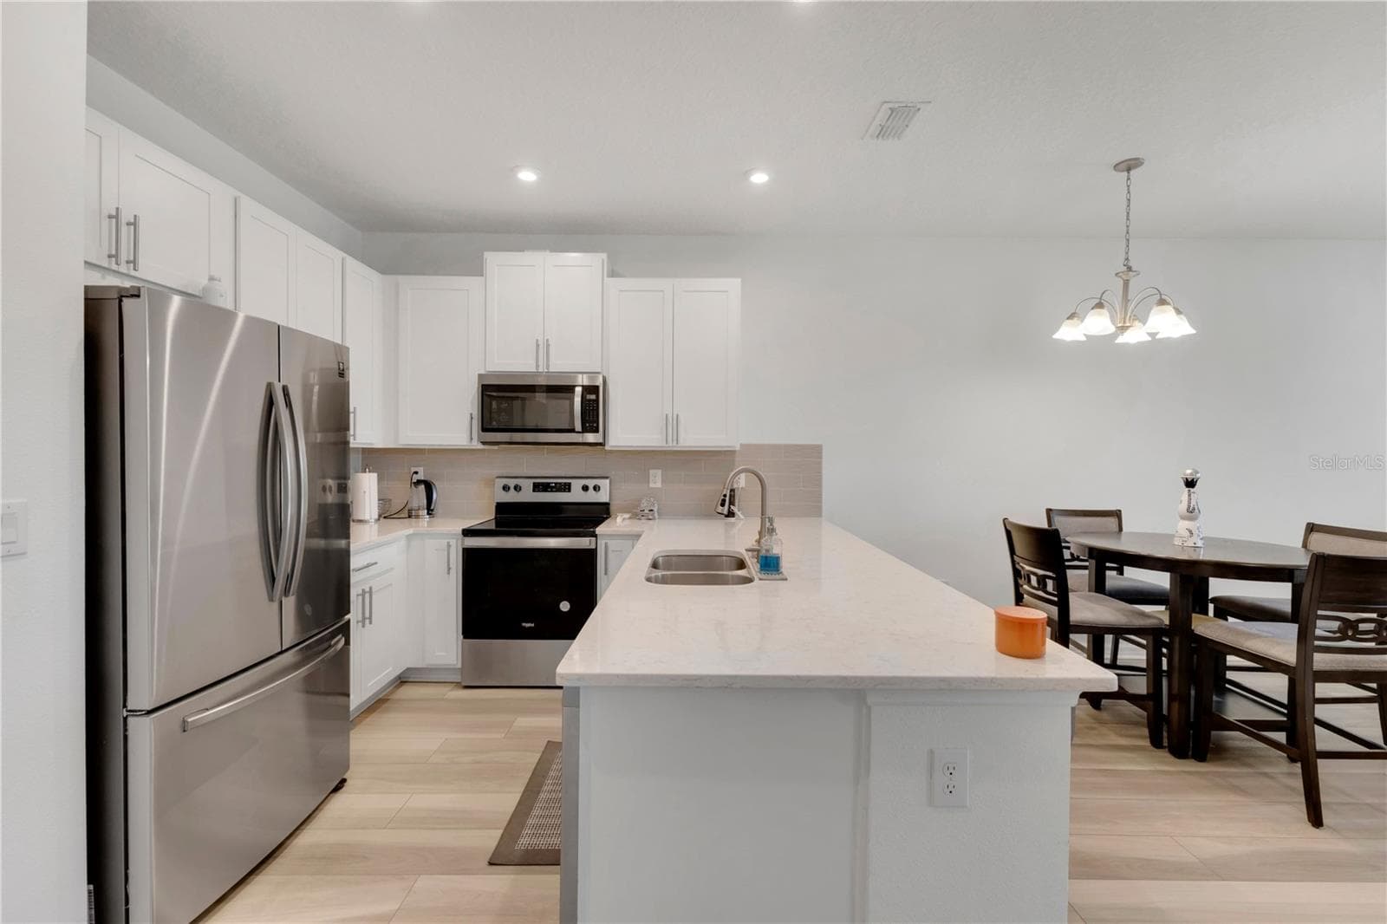
Kitchen - 9421 RANDAL PARK BLVD, ORLANDO
Modern Kitchen - 9421 RANDAL PARK BLVD, ORLANDO
Living/Dining - 9421 RANDAL PARK BLVD, ORLANDO
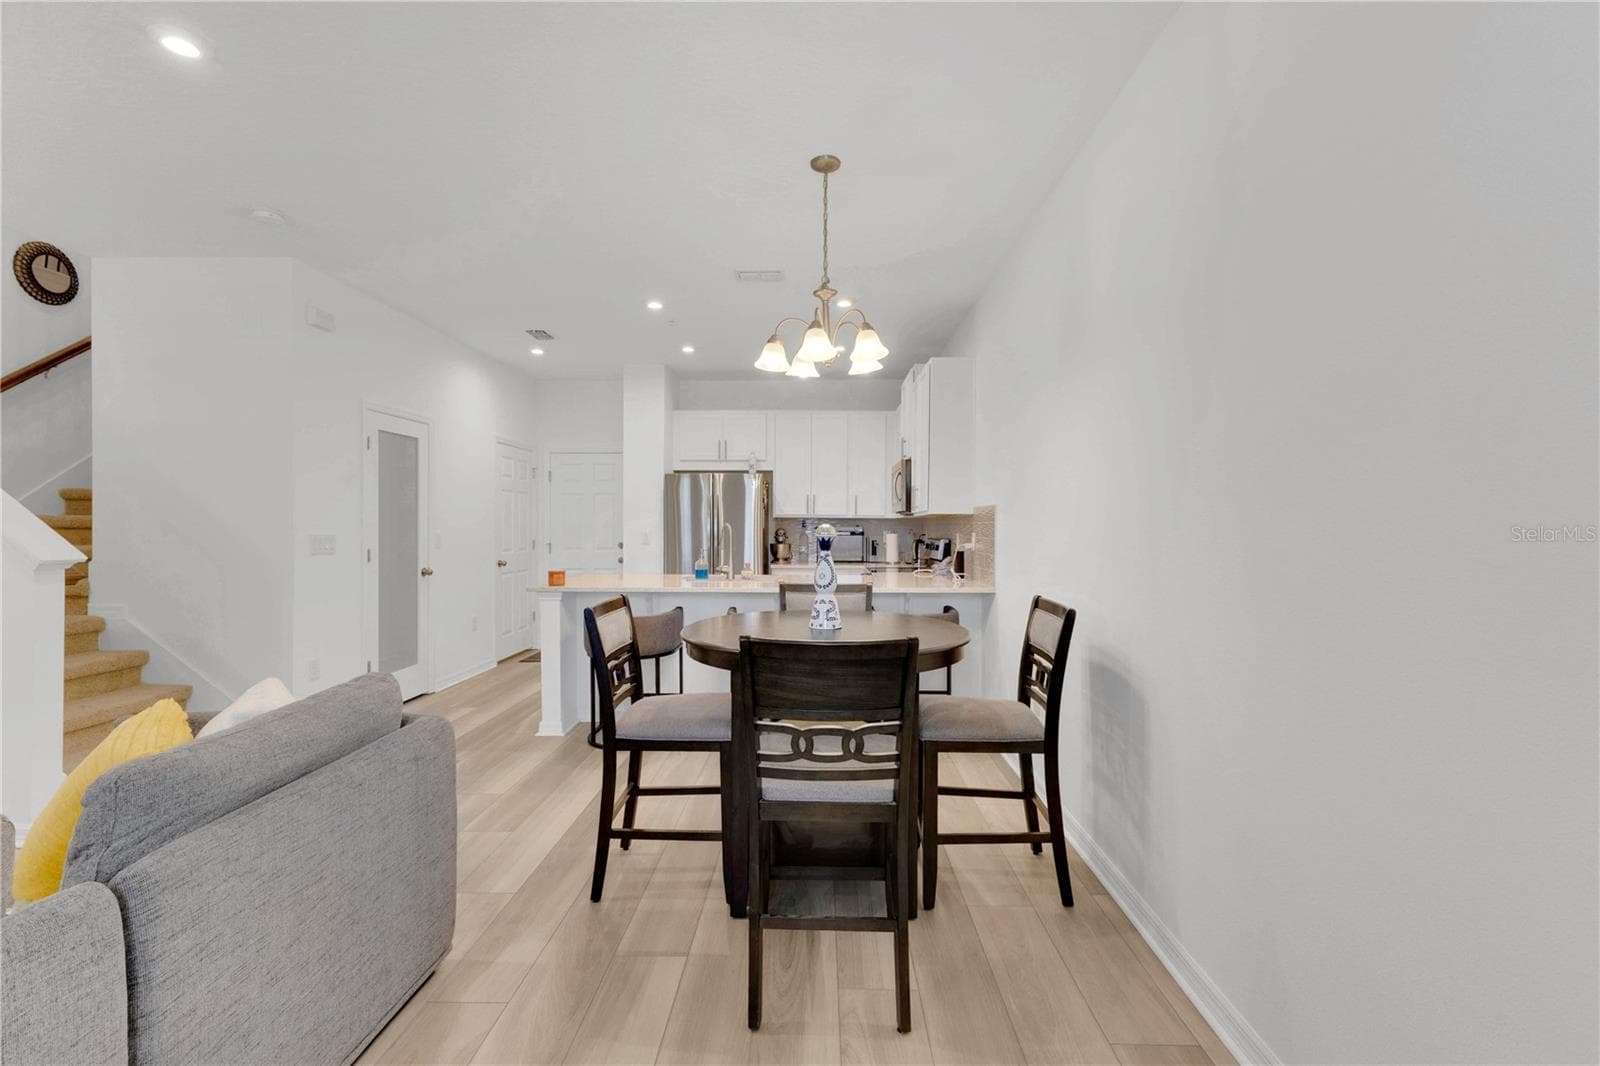
Dining/Kitchen - 9421 RANDAL PARK BLVD, ORLANDO
Kitchen/Dining - 9421 RANDAL PARK BLVD, ORLANDO
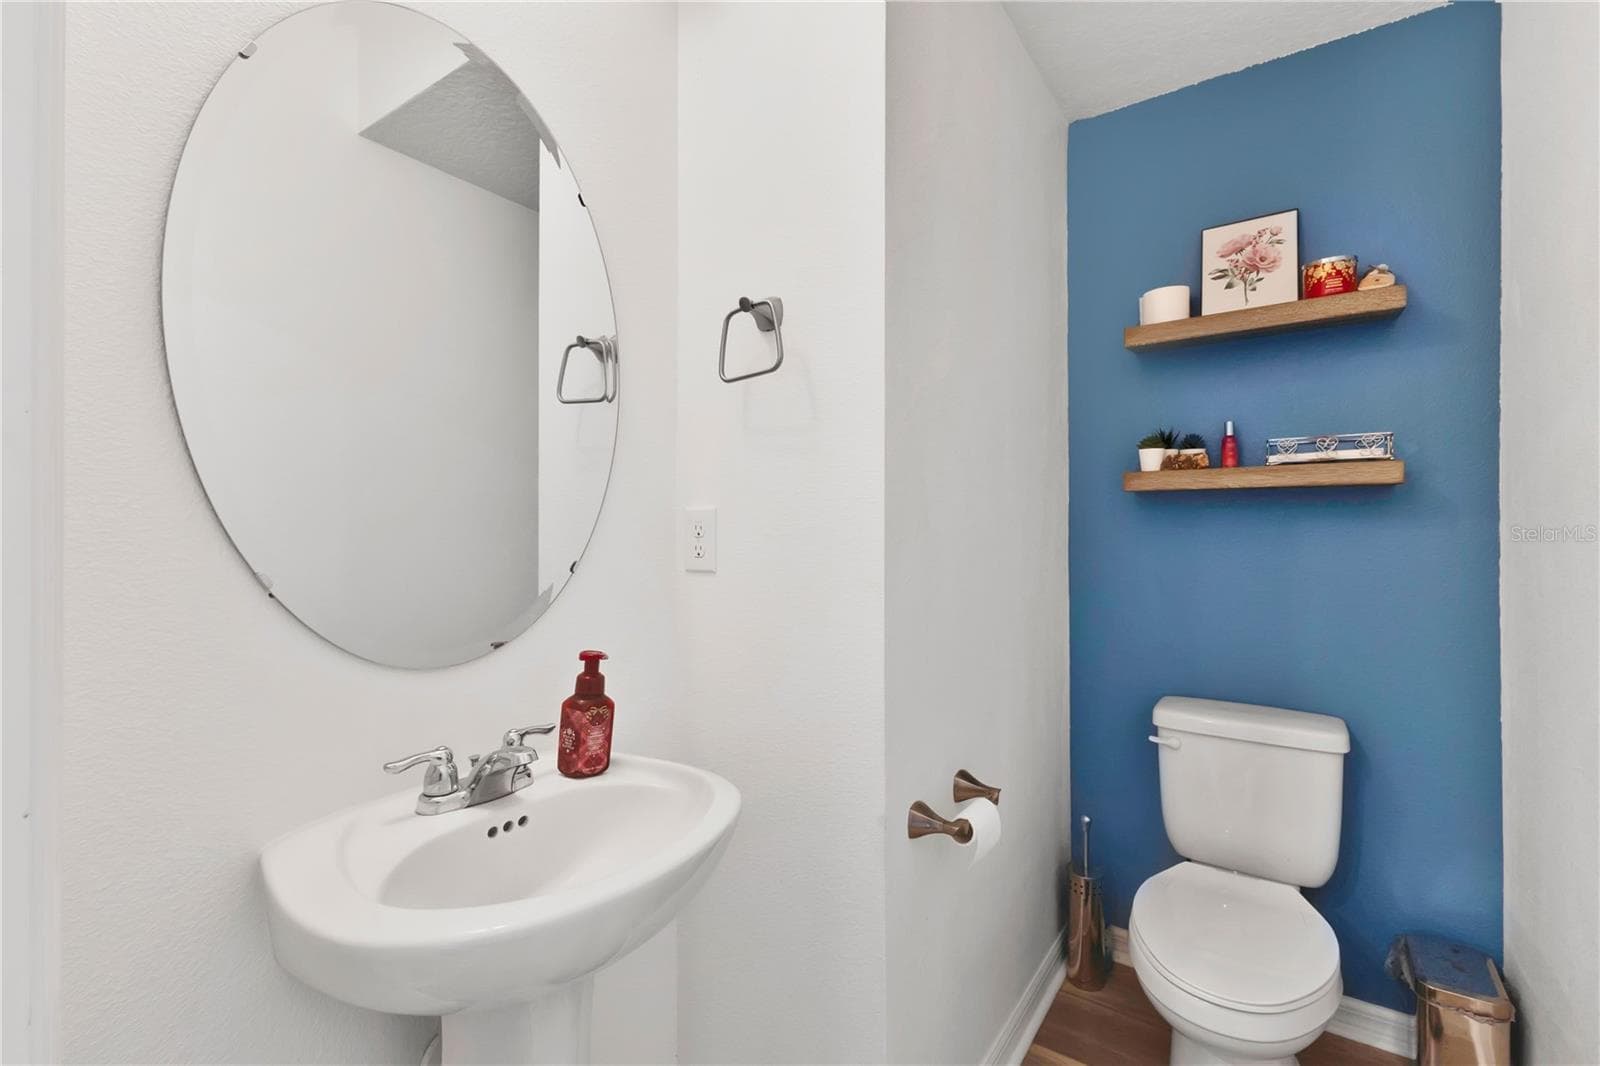
First Fl. Half Bath - 9421 RANDAL PARK BLVD, ORLANDO
Living Room - 9421 RANDAL PARK BLVD, ORLANDO
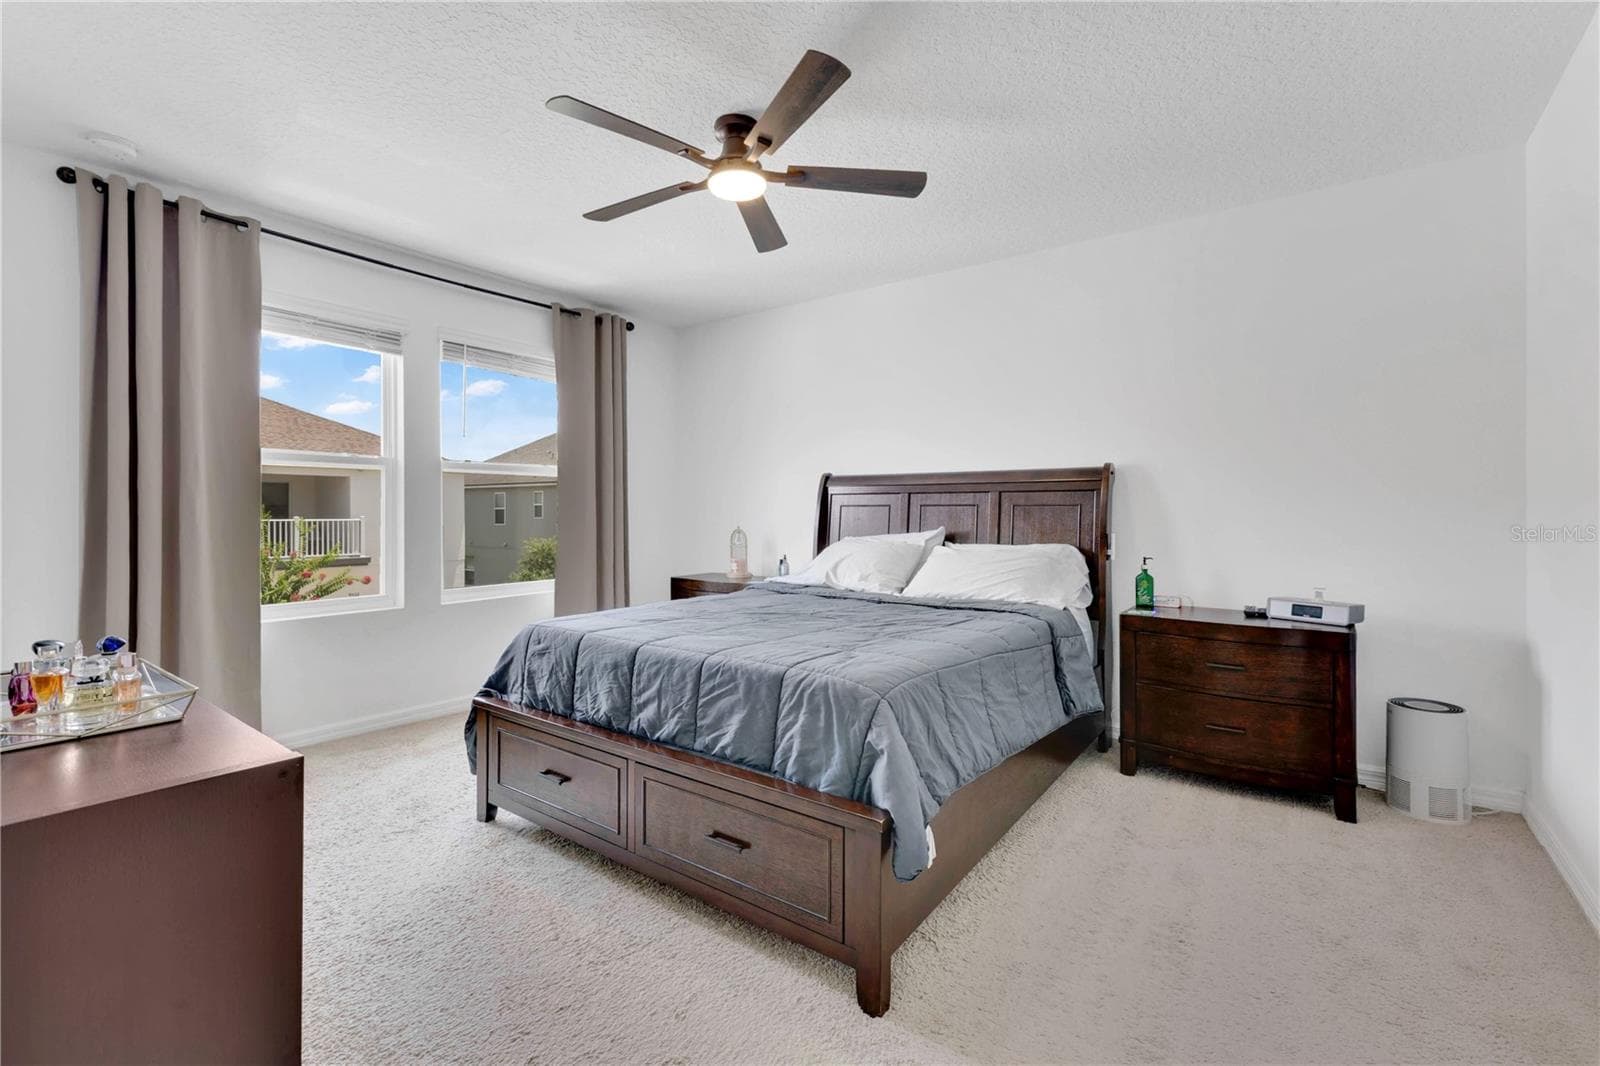
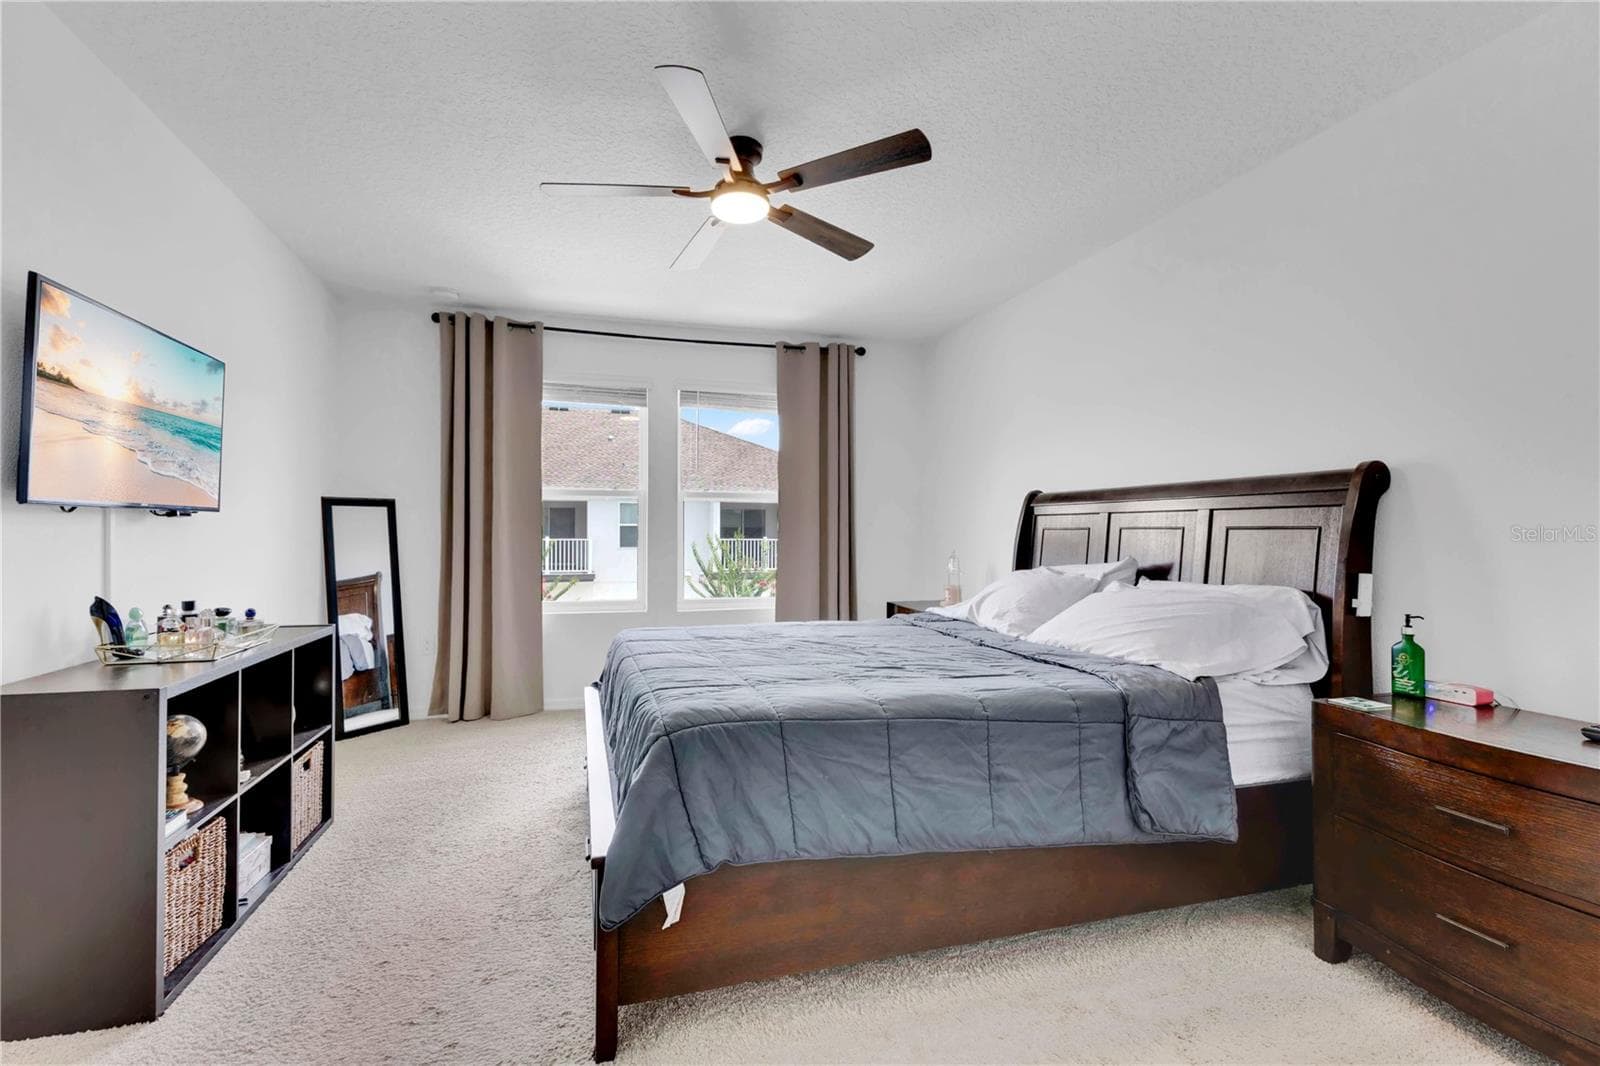
Primary Bedroom - 9421 RANDAL PARK BLVD, ORLANDO
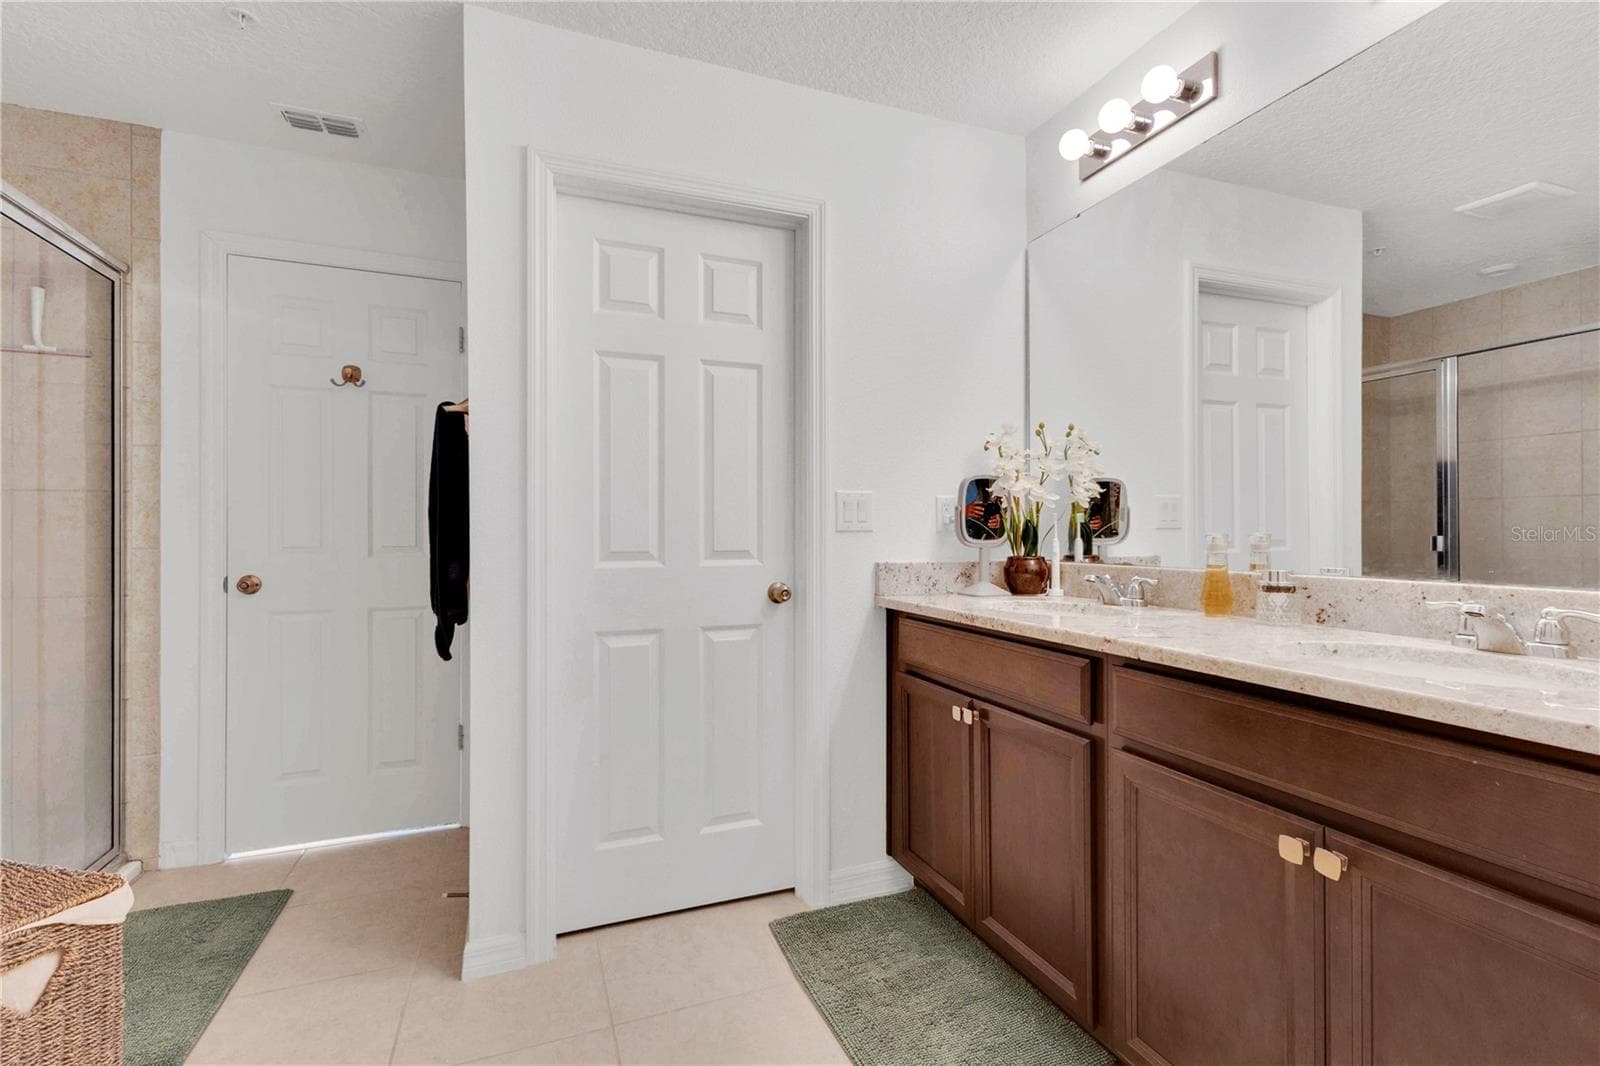
Primary Bath - 9421 RANDAL PARK BLVD, ORLANDO
Spacious Primary - 9421 RANDAL PARK BLVD, ORLANDO
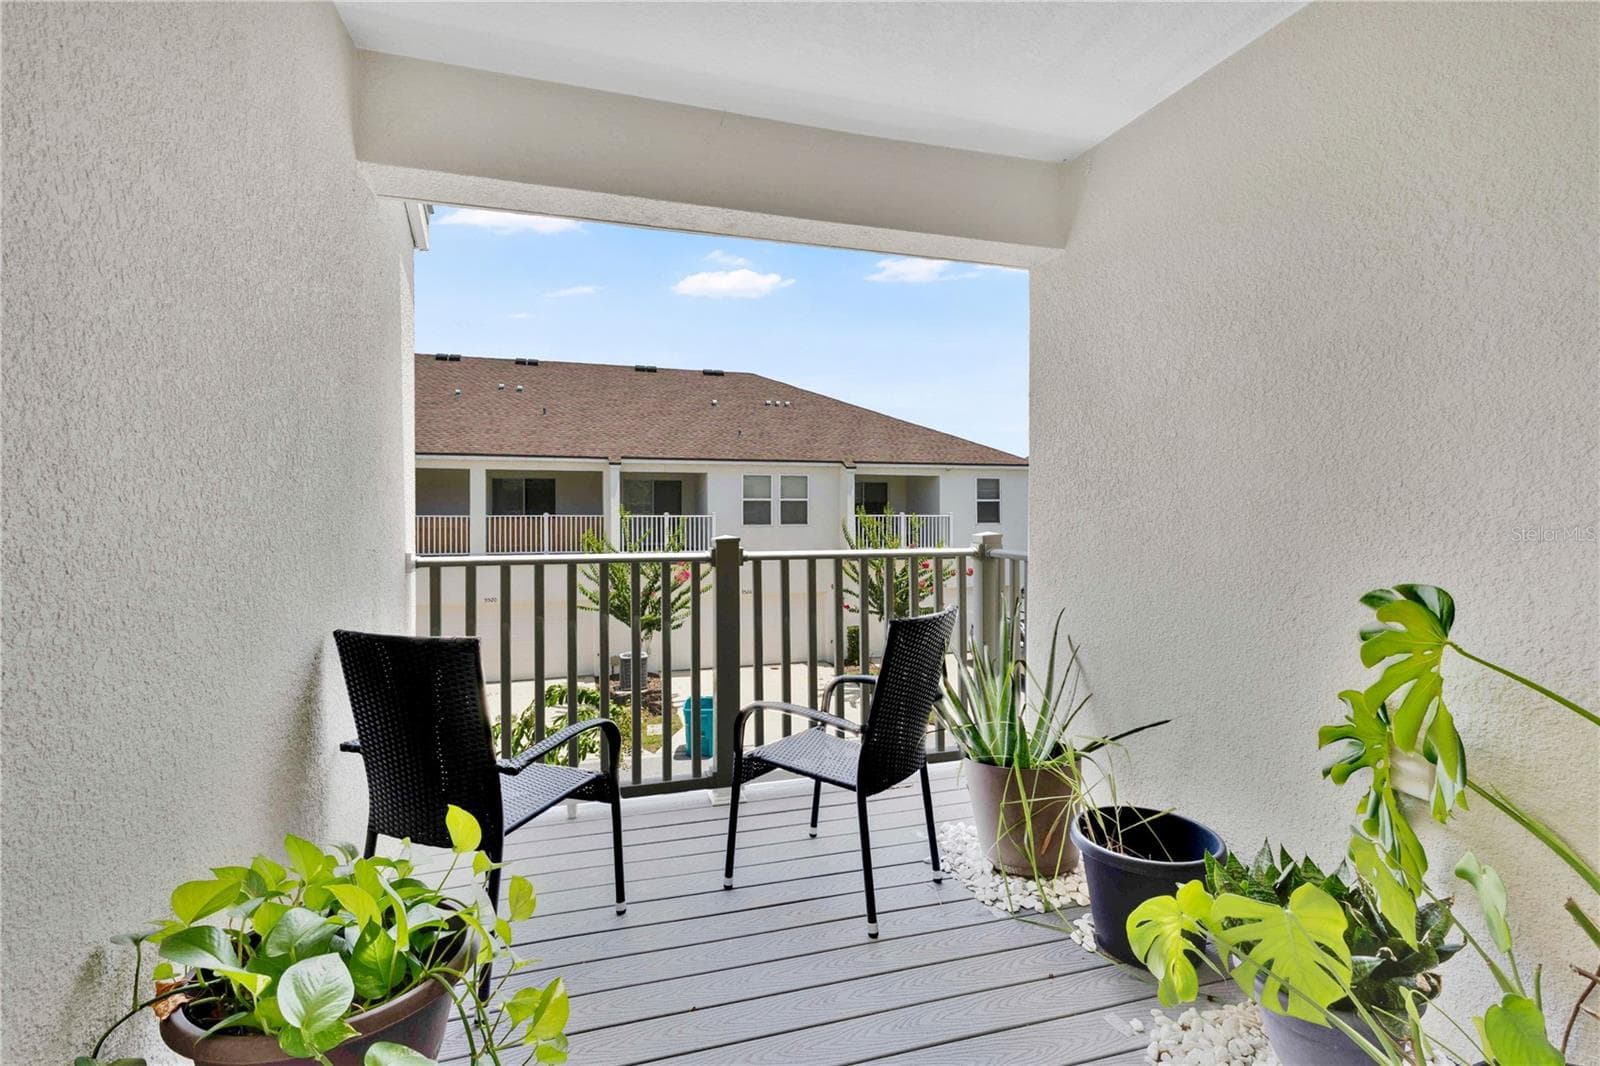
Private Balcony with - 9421 RANDAL PARK BLVD, ORLANDO
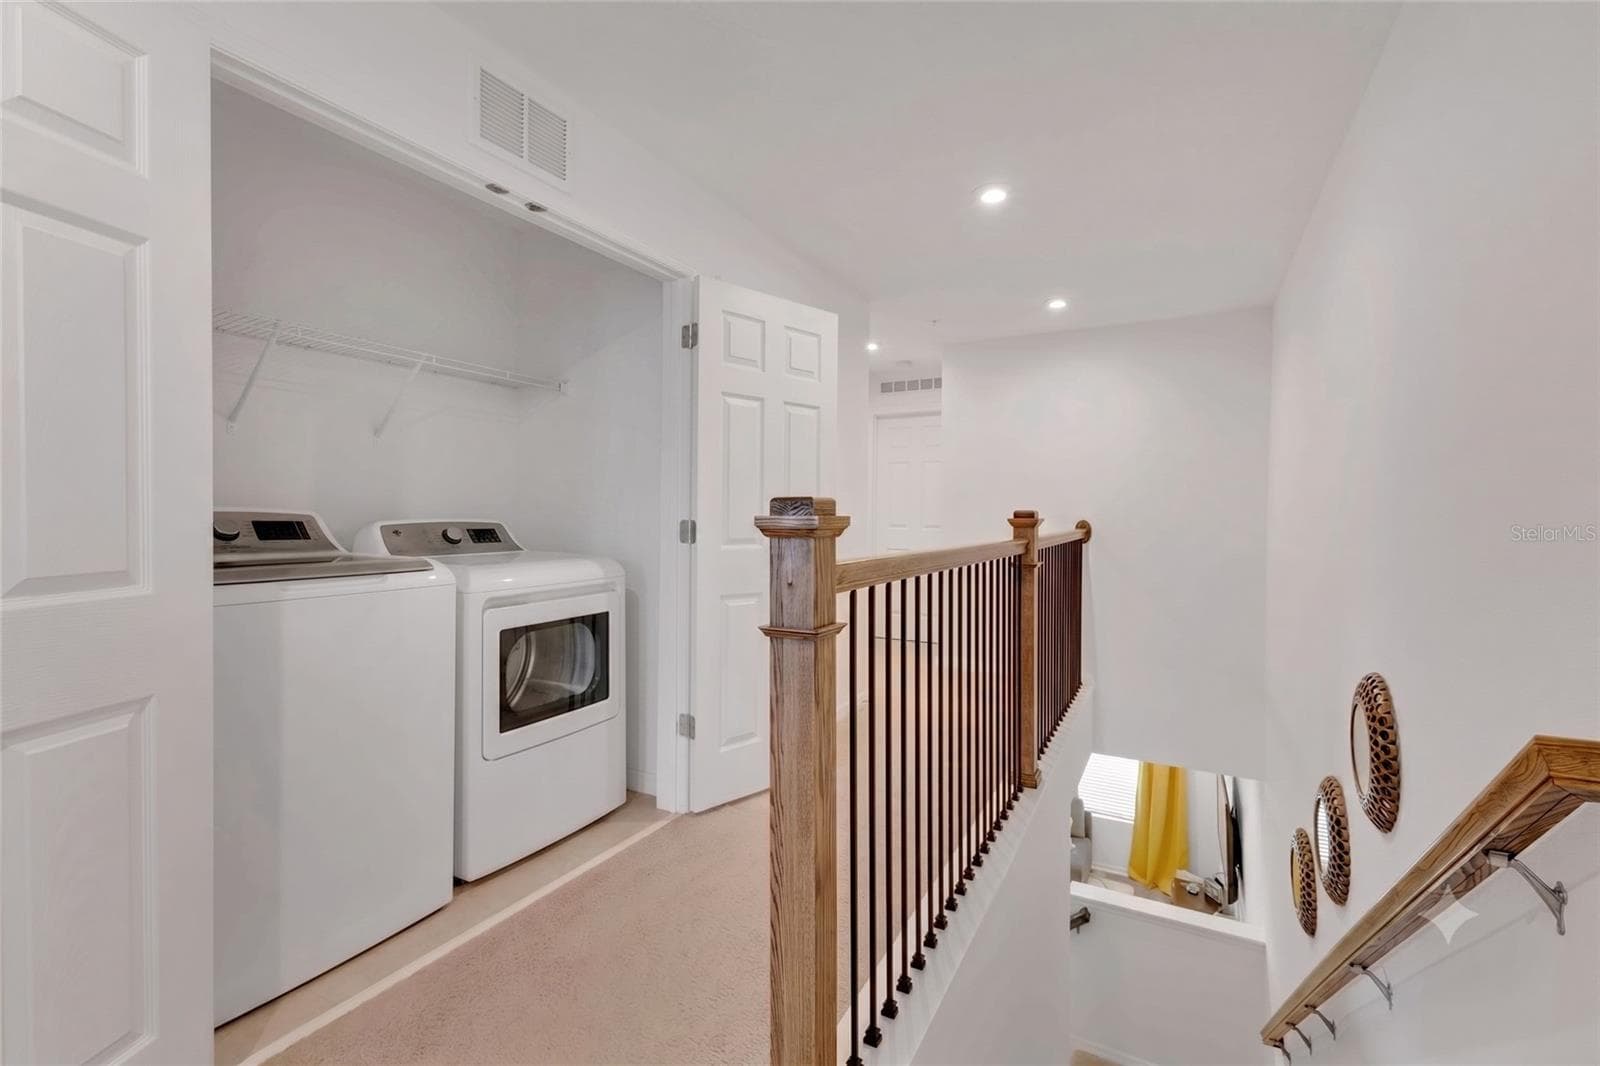
Upstairs Hall/Laundry - 9421 RANDAL PARK BLVD, ORLANDO
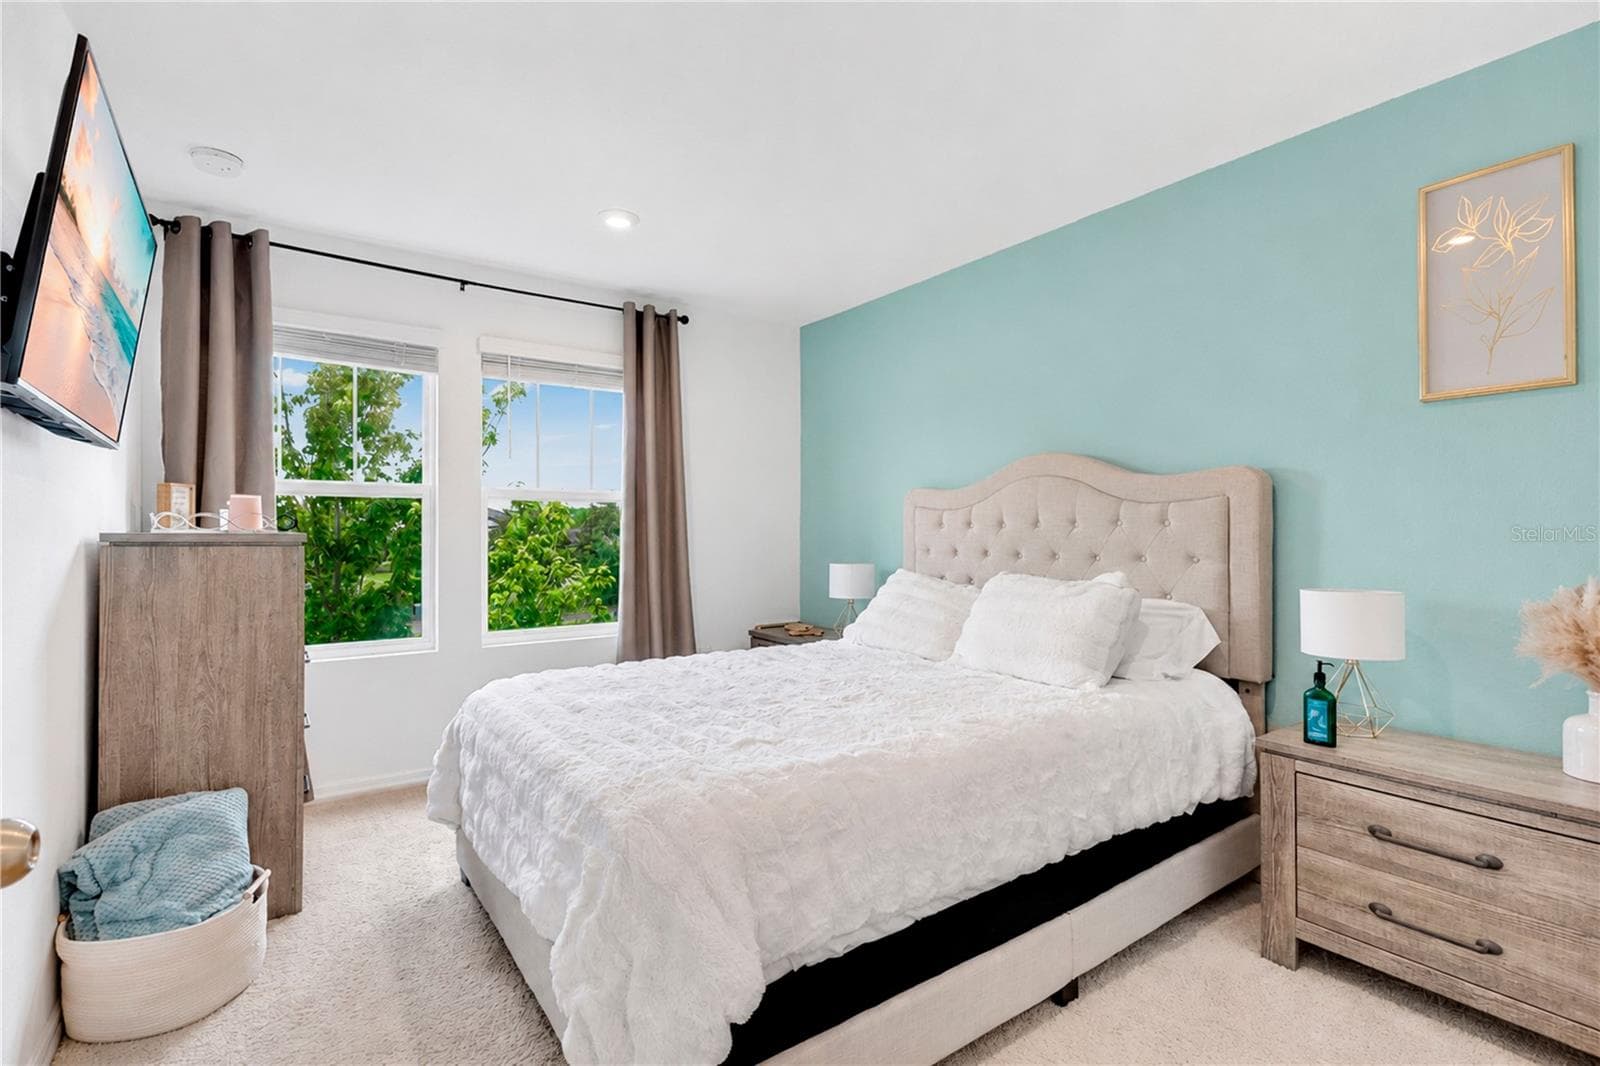
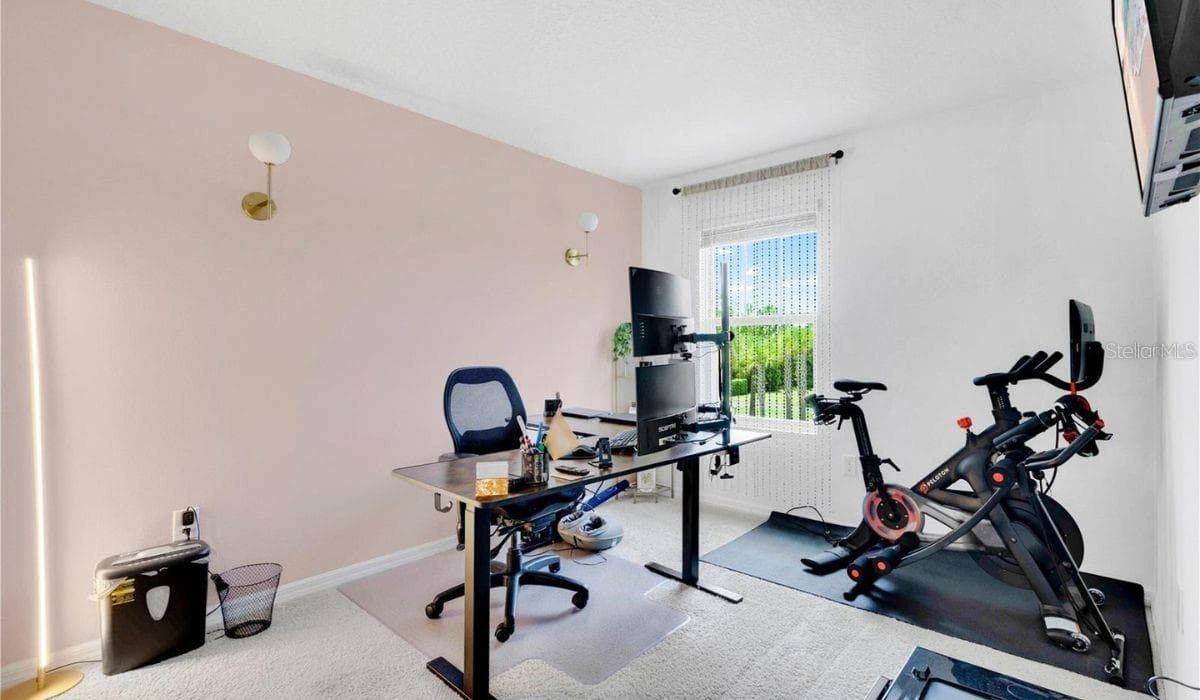
Bedroom 2 - 9421 RANDAL PARK BLVD, ORLANDO
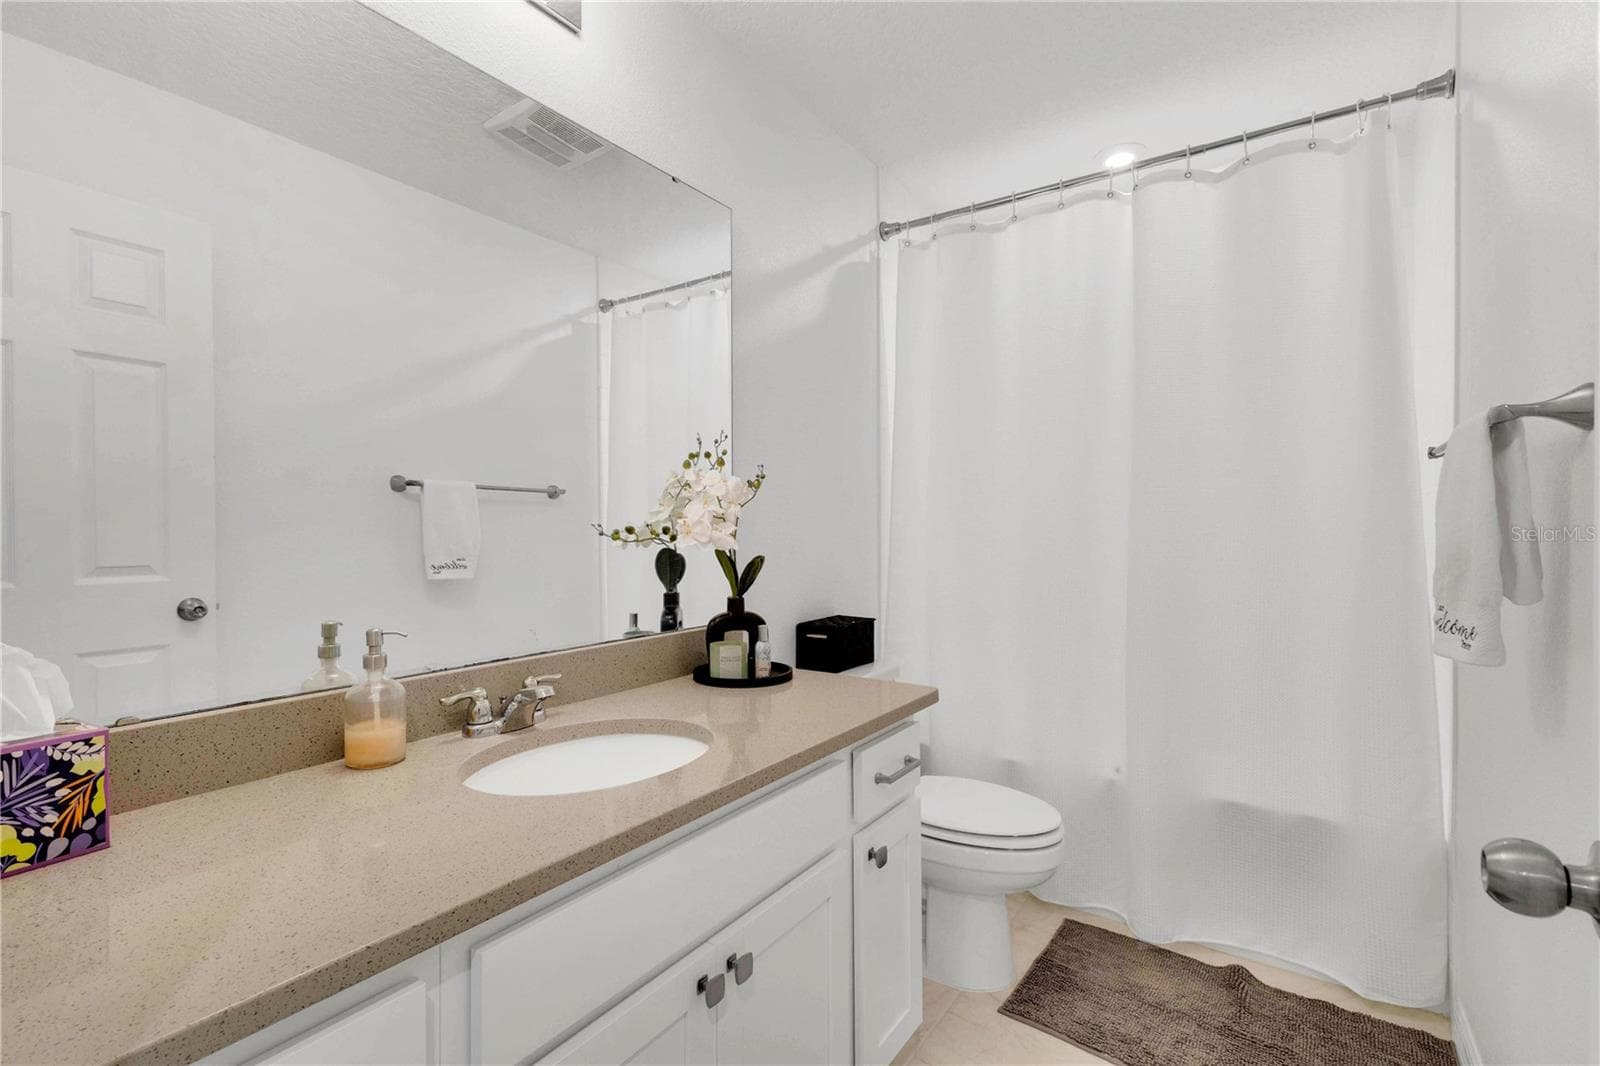
Full Guest Bathroom - 9421 RANDAL PARK BLVD, ORLANDO
Bedroom 3 - 9421 RANDAL PARK BLVD, ORLANDO
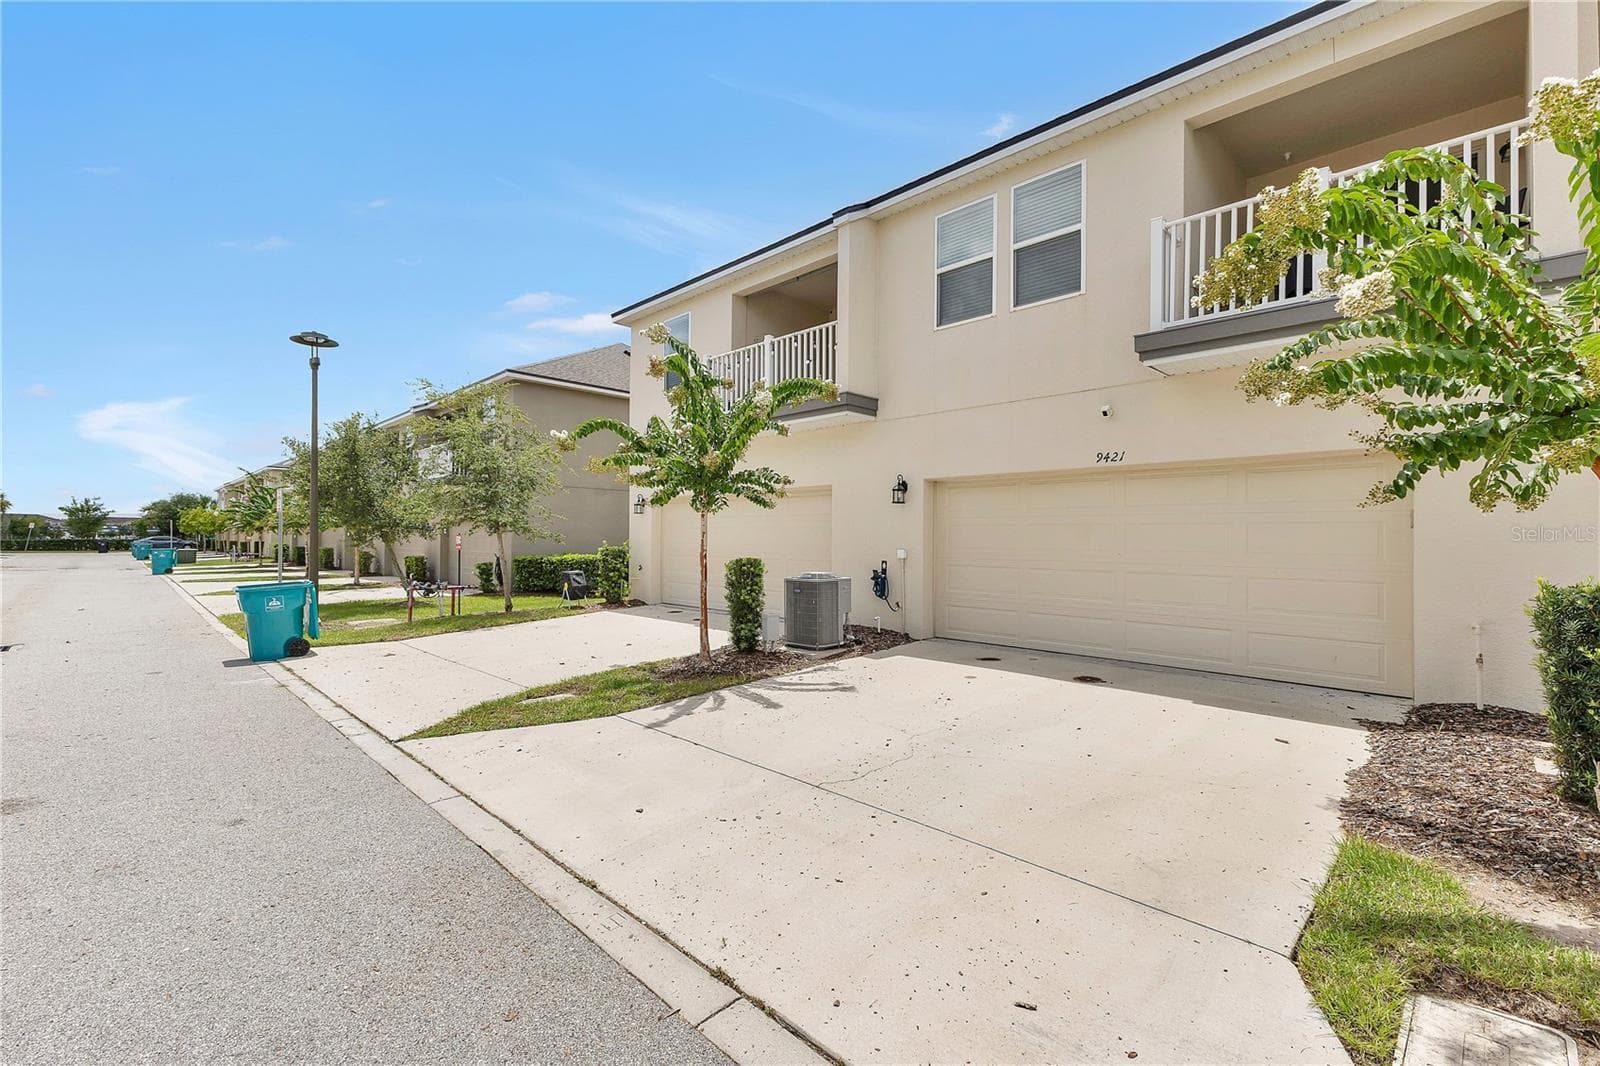
Rear Driveway/2-Car Garage - 9421 RANDAL PARK BLVD, ORLANDO
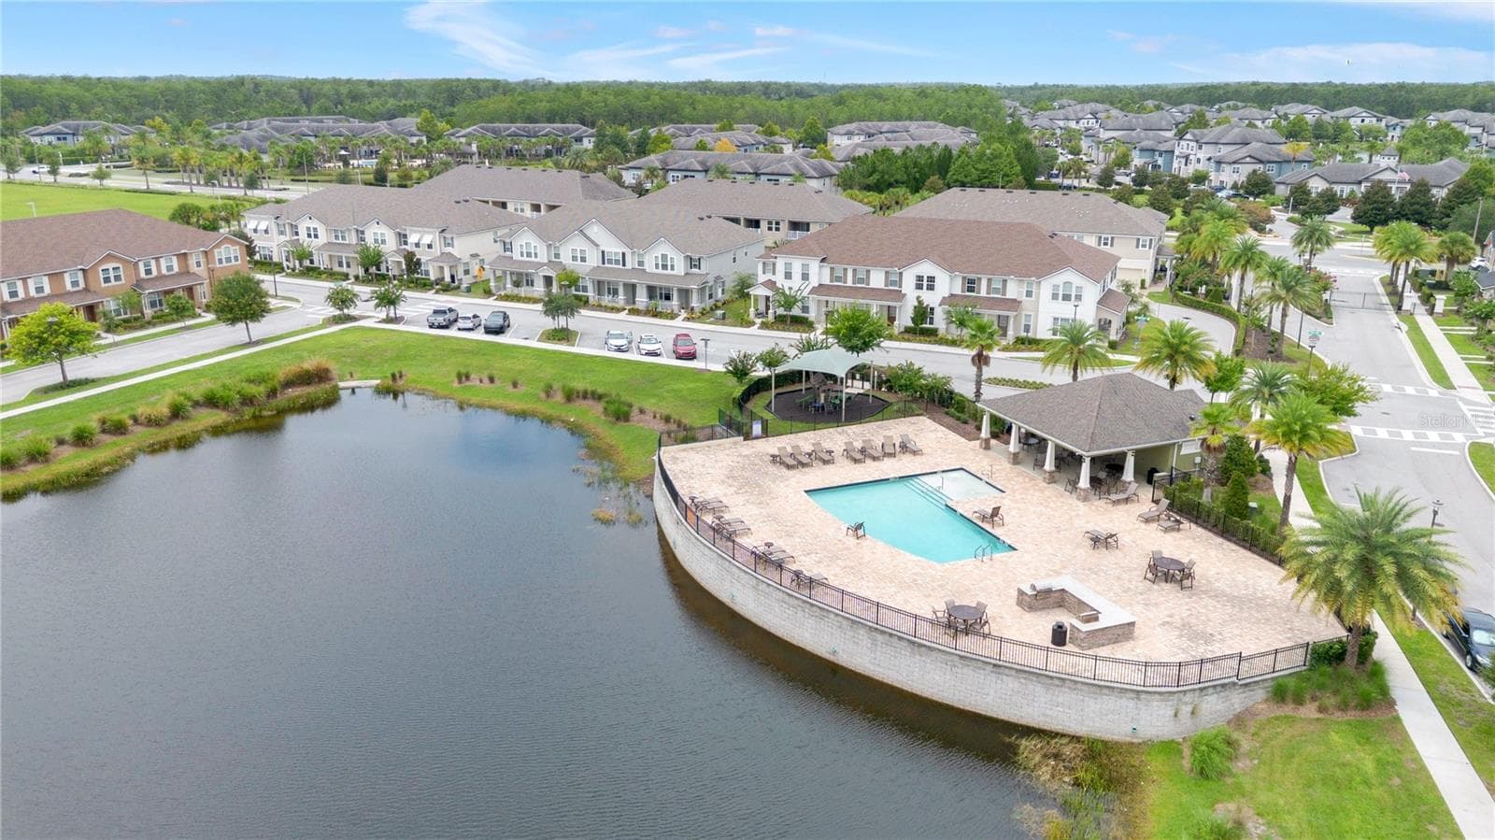
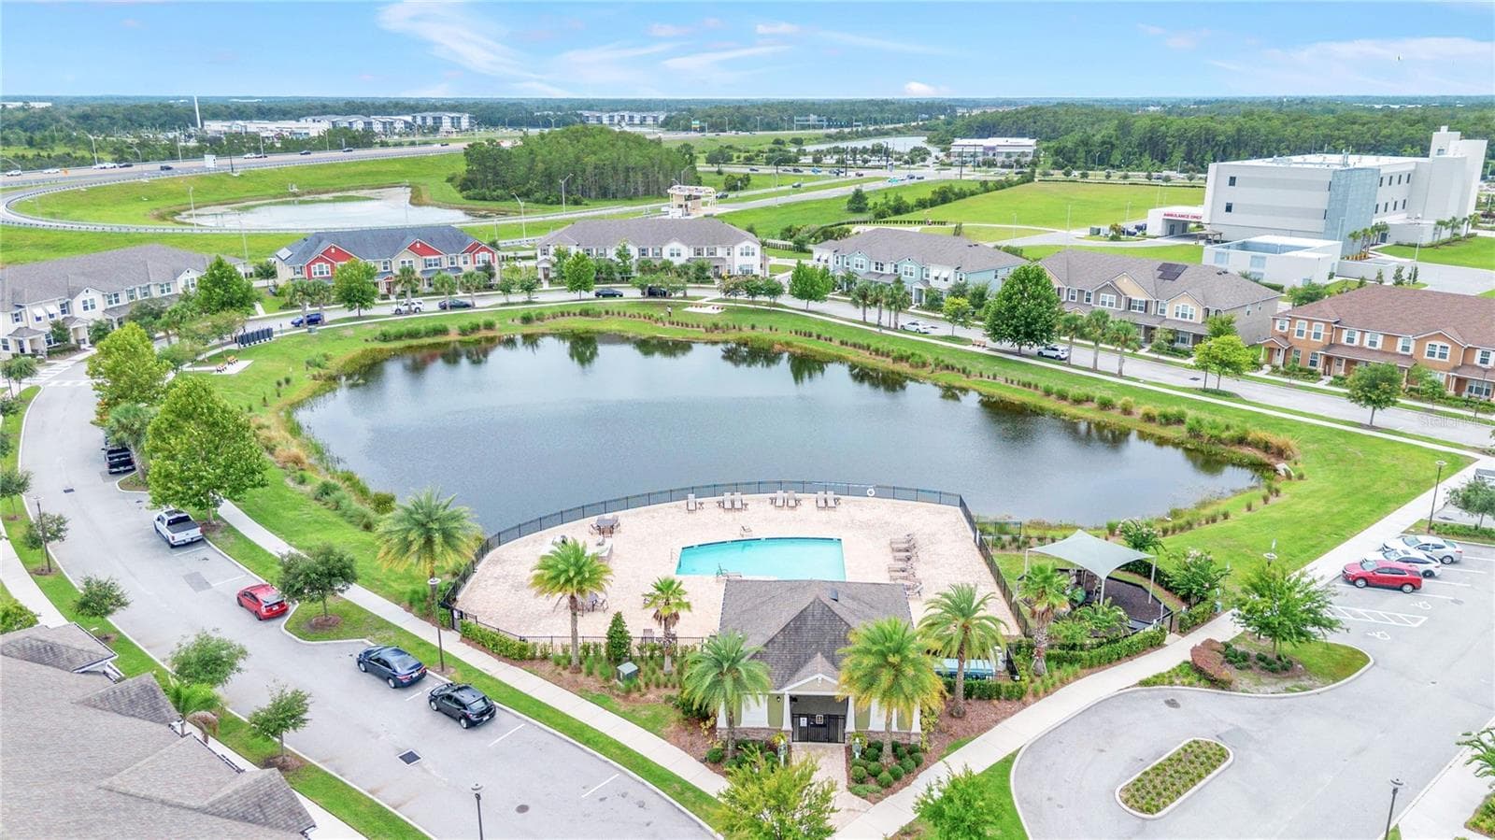
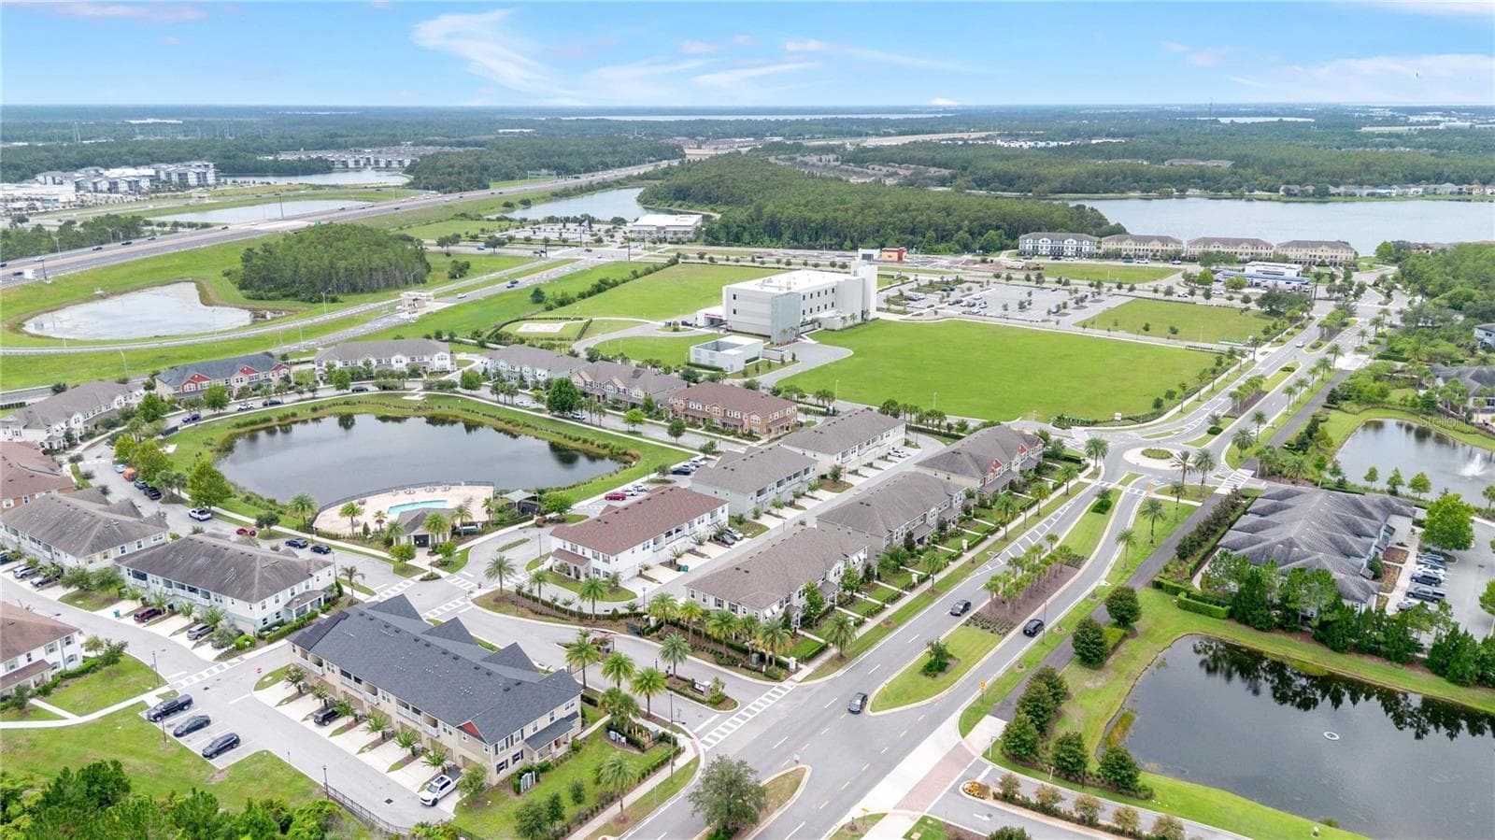
Randal Walk Community - 9421 RANDAL PARK BLVD, ORLANDO
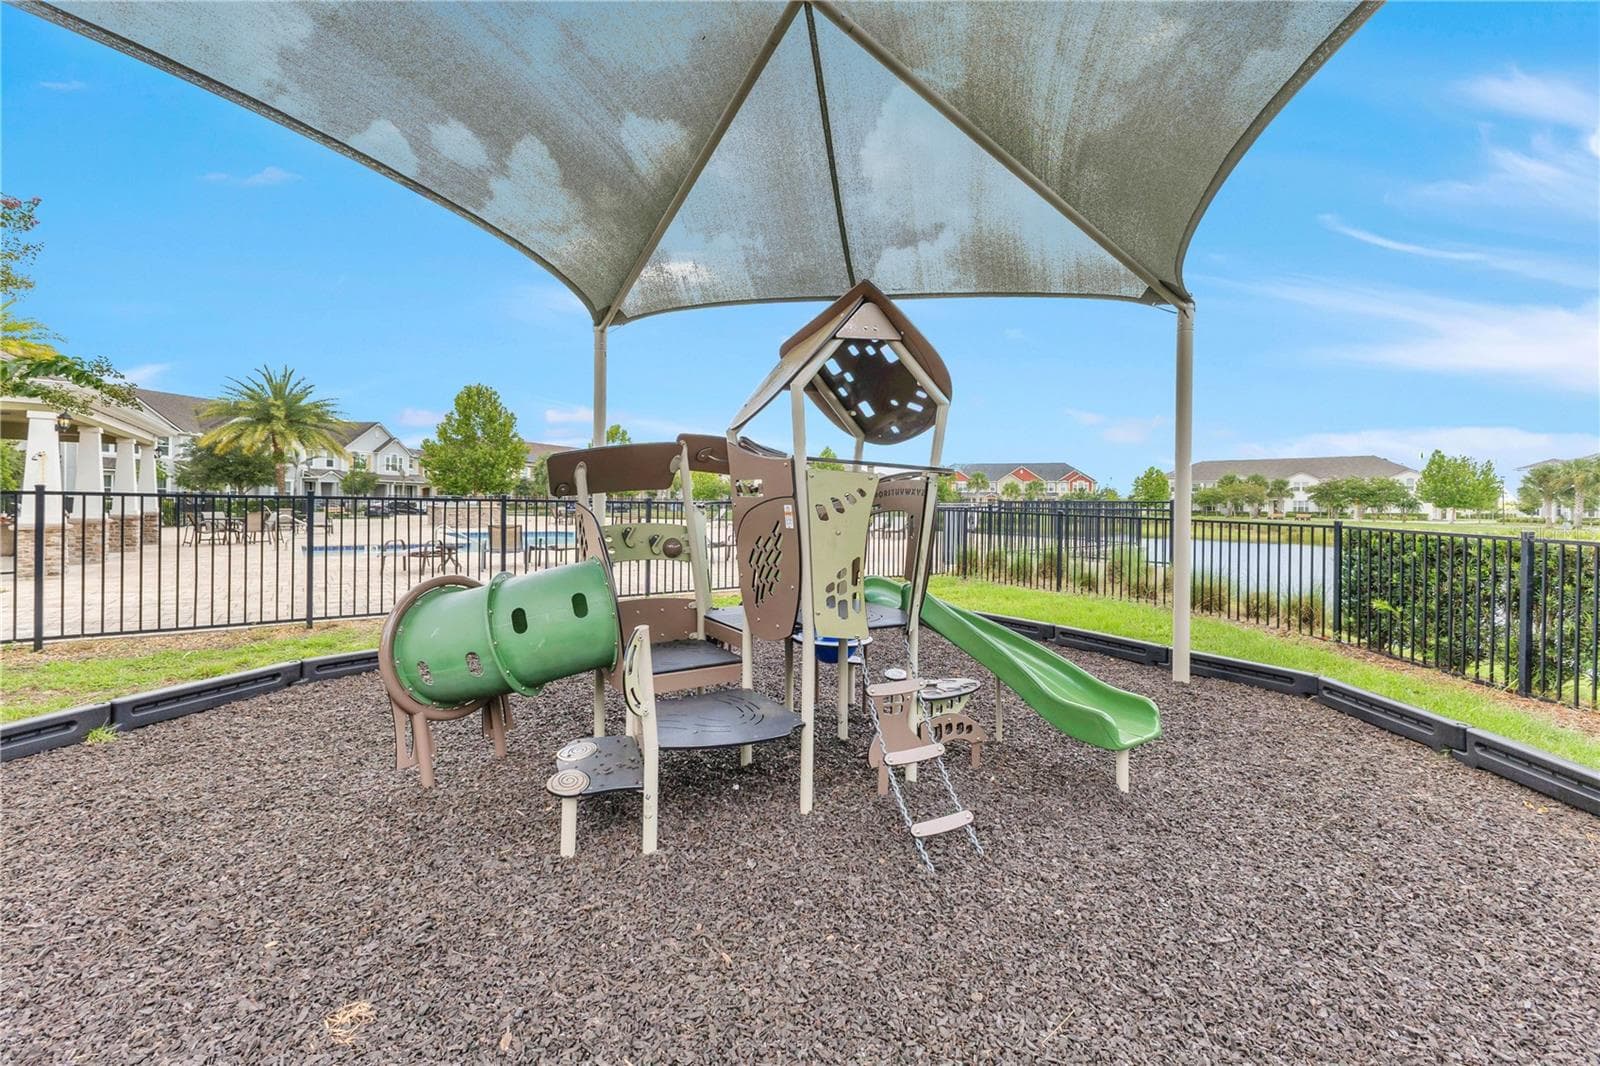
Playground - 9421 RANDAL PARK BLVD, ORLANDO
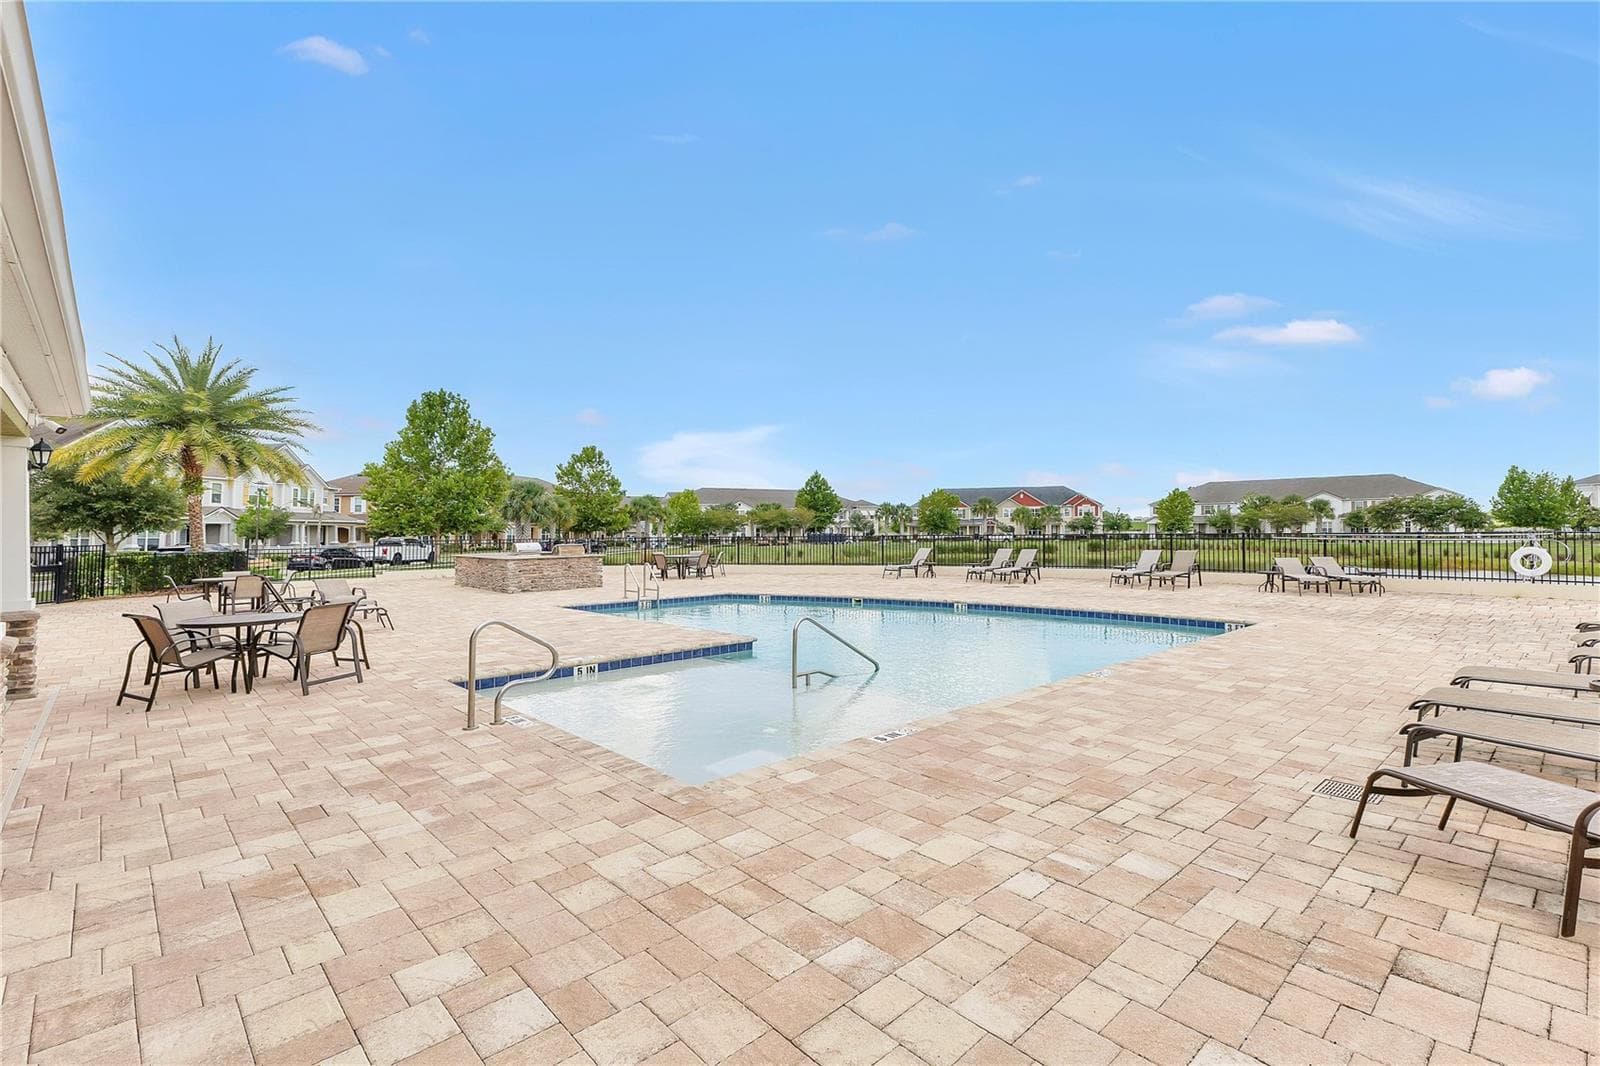
Lakefront Pool - 9421 RANDAL PARK BLVD, ORLANDO
Front exterior - 9421 RANDAL PARK BLVD, ORLANDO
Welcoming home - 9421 RANDAL PARK BLVD, ORLANDO
Townhouse at 9421 RANDAL PARK BLVD, ORLANDO, photo 27 of 37
Townhouse at 9421 RANDAL PARK BLVD, ORLANDO, photo 28 of 37
Townhouse at 9421 RANDAL PARK BLVD, ORLANDO, photo 29 of 37
Townhouse at 9421 RANDAL PARK BLVD, ORLANDO, photo 30 of 37
Townhouse at 9421 RANDAL PARK BLVD, ORLANDO, photo 31 of 37
Townhouse at 9421 RANDAL PARK BLVD, ORLANDO, photo 32 of 37
Townhouse at 9421 RANDAL PARK BLVD, ORLANDO, photo 33 of 37
Townhouse at 9421 RANDAL PARK BLVD, ORLANDO, photo 34 of 37
Townhouse at 9421 RANDAL PARK BLVD, ORLANDO, photo 35 of 37
Townhouse at 9421 RANDAL PARK BLVD, ORLANDO, photo 36 of 37
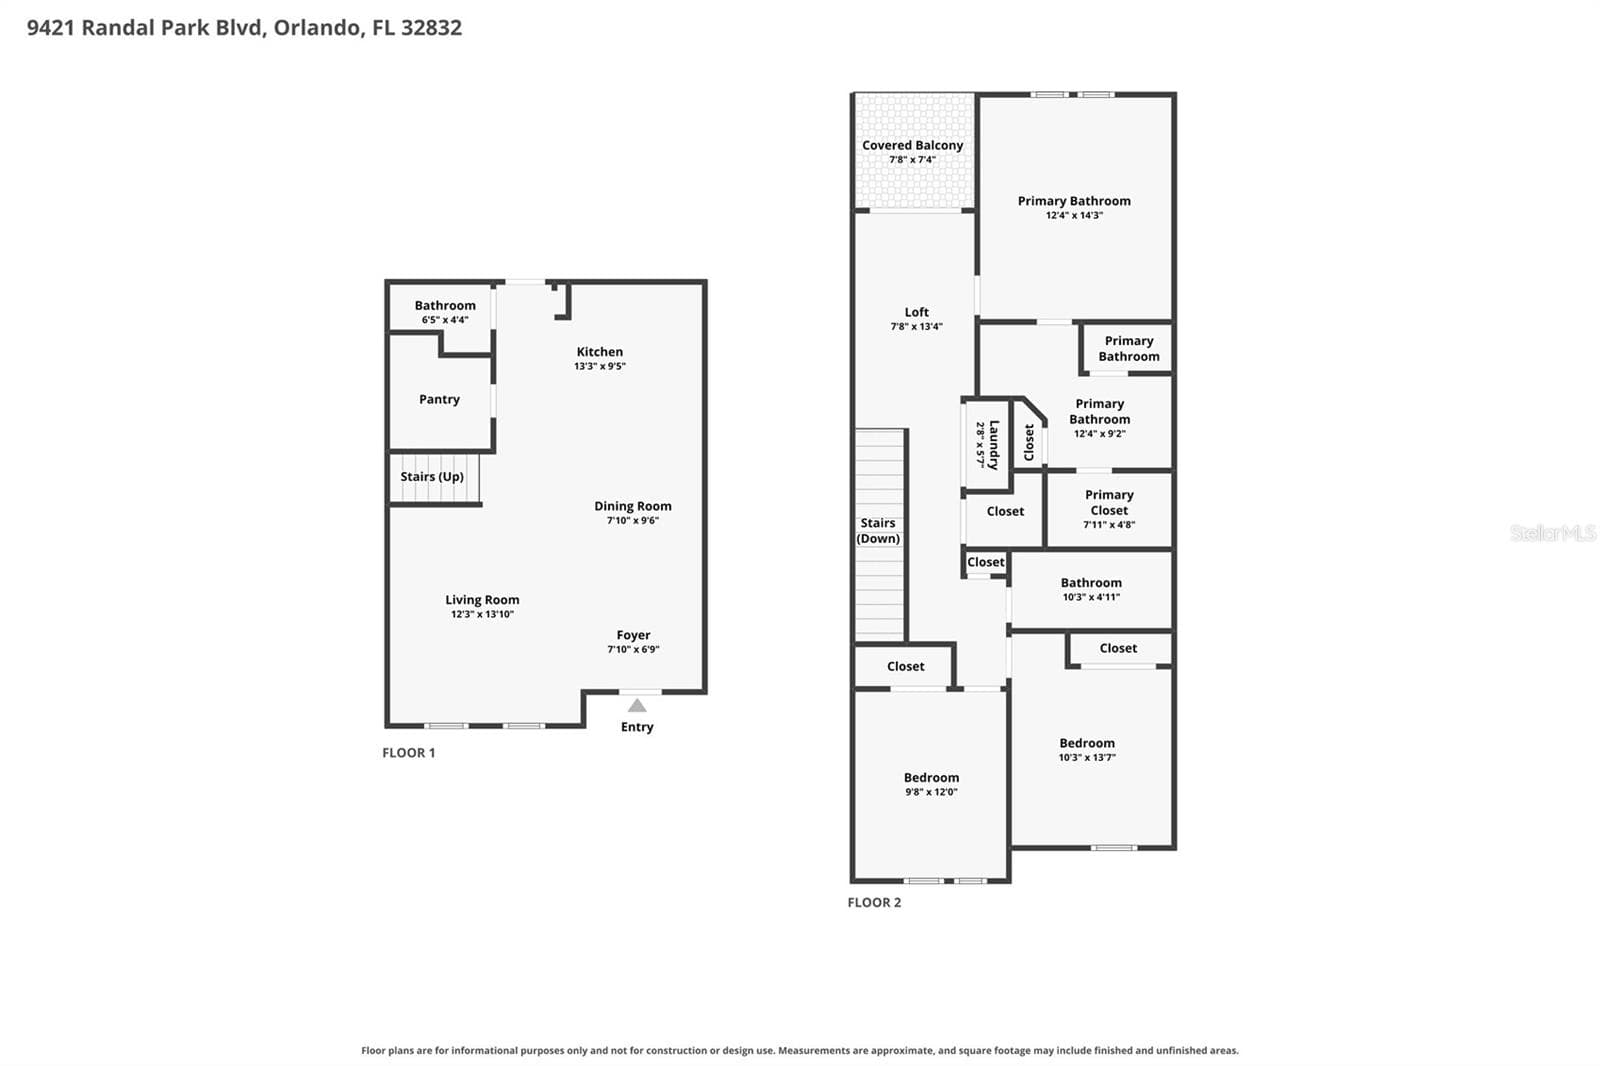
Room sizes approximate - 9421 RANDAL PARK BLVD, ORLANDO
37 photos

$369,900

9421 RANDAL PARK BLVD
ORLANDO, FL 32832
Listed by Ray Lopez · KELLER WILLIAMS ADVANTAGE 2 REALTY
Bedrooms
3
Bathrooms
2.5
Living area
1,516 sqft
Year built
2021

About this home

Welcome to this beautifully maintained townhome in the sought-after Randal Walk community of Lake Nona! Built in 2021, this 3-bedroom, 2.5-bathroom home offers an open, thoughtfully designed floor plan perfect for everyday living and entertaining. Step inside to find a spacious living room/dining room combo flowing seamlessly into the kitchen, complete with stainless steel appliances and a walk-in pantry for extra storage. A convenient half-bathroom rounds out the first floor, along with direct access to the 2-car garage. Upstairs, you'll love the versatile bonus space, ideal for a small office or sitting area. Sliding glass doors open to your own private balcony, a perfect spot to unwind. The adjacent primary suite boasts an ensuite bathroom and a generous walk-in closet. A laundry closet in the hallway adds everyday convenience as you make your way to two additional bedrooms and a shared full bathroom. Beautiful luxury vinyl plank flooring flows throughout the first floor, while plush carpet adds warmth and comfort upstairs. Conveniently located near SR-417 & SR-528, top-rated schools, major shopping, dining, medical care, and everything else desirable Lake Nona has to offer, this home offers the perfect blend of comfort, convenience, and modern living. Don't miss your chance to make this Randal Walk gem your own — schedule your showing today! Be sure to take the 3-D virtual walkthrough tour!

Property details

MLS
Stellar MLS
MLS #
MFRO6427735
Property type
Townhouse
Subdivision
RANDAL WALK
Status
Active
Days on market
77
On market date
July 25, 2026
Stories
N/A
Total bathrooms
2.5
Garage spaces
2
Parking spaces
N/A
Lot size
0.05 acres
Loading map…

Nearby schools

Within 10 miles. School directory data from the National Center for Education Statistics (NCES), accessed via the Urban Institute Education Data API. Local Score is calculated by INNOVATE Real Estate; where a state rating is shown, it comes from that state's own official school report card.

Elementary
SUN BLAZE ELEMENTARY
0.23 mi away · Grades -1-5
Nearest school -- attendance-zone data not available here
3.0
Local Score (student-teacher ratio only (preliminary -- will incorporate state test-score data once available)) -- not an official state rating
Enrollment
958
Student:teacher ratio
17.7:1
District
ORANGE
Middle
INNOVATION MIDDLE
1.5 mi away · Grades 6-8
Nearest school -- attendance-zone data not available here
2.0
Local Score (student-teacher ratio only (preliminary -- will incorporate state test-score data once available)) -- not an official state rating
Enrollment
1,287
Student:teacher ratio
21.5:1
District
ORANGE
High
LAKE NONA HIGH
3.52 mi away · Grades 8-12
Nearest school -- attendance-zone data not available here
1.0
Local Score (student-teacher ratio only (preliminary -- will incorporate state test-score data once available)) -- not an official state rating
Enrollment
3,929
Student:teacher ratio
24.6:1
District
ORANGE

Walkability

Blended score for ORLANDO's center, calculated by INNOVATE Real Estate from two sources: the EPA's National Walkability Index (street network, transit, land-use mix) and Google Places amenity data (what's actually reachable on foot from this point). 60% EPA National Walkability Index + 40% nearby-amenity density (Google Places).

21
Car-dependent
out of 100
EPA National Walkability Index
6.8 / 20 -- Below average walkable
Google Places amenity density
0 / 100
Restaurants & cafes0
Grocery stores0
Parks0
Schools0
Transit stops0
Pharmacies0

Market position

How this listing compares to current activity in ORLANDO, from live MLS data.

On the market 77 days -- 29 fewer days than ORLANDO's current average of 106 days.
For reference, the median list price across 7,978 active listings in ORLANDO right now is $250,000.

Mortgage calculator

Estimate only - actual rate and payment depend on your lender, credit, and loan program.

$
%
%
Adjust tax / insurance estimates
% / yr
$
/mo
Est. monthly payment
$2,378/mo
$73,980 down
$295,920 loan
Principal & interest$1,919
Property tax (est.)$308
Home insurance (est.)$150

Similar homes you might like

Data source: Listing information provided by Stellar MLS (mfrmls) via Trestle/CoreLogic. Last updated 13 days ago.

Information herein deemed reliable but not guaranteed; all measurements, school assignments, HOA fees, taxes, and feature lists are approximate and should be independently verified. Equal Housing Opportunity.