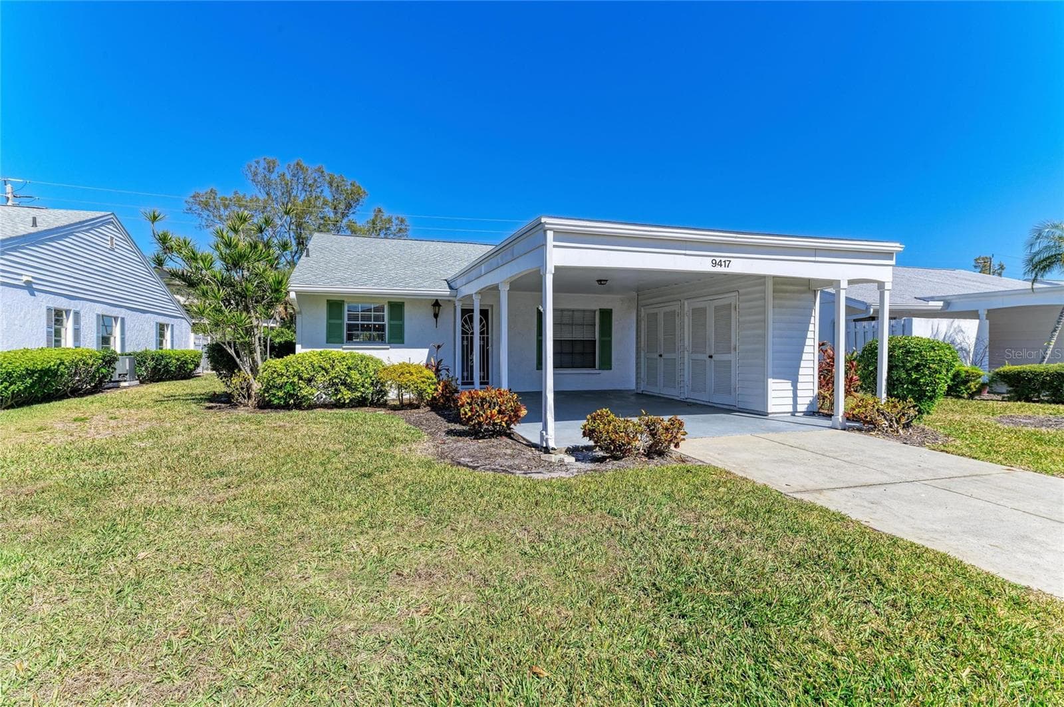
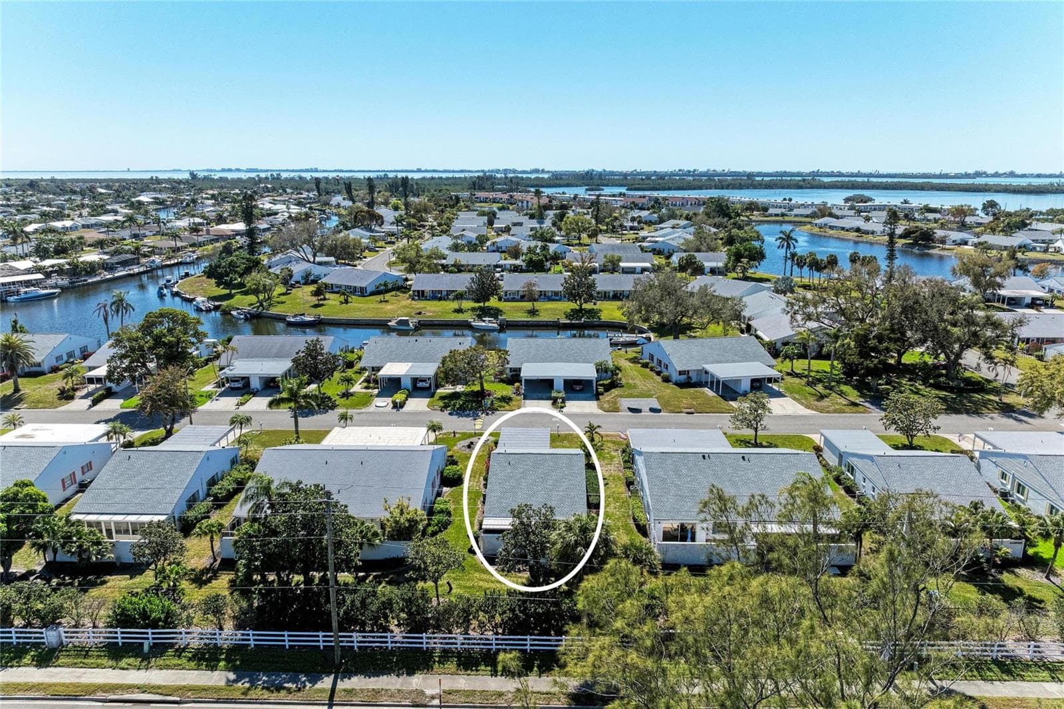
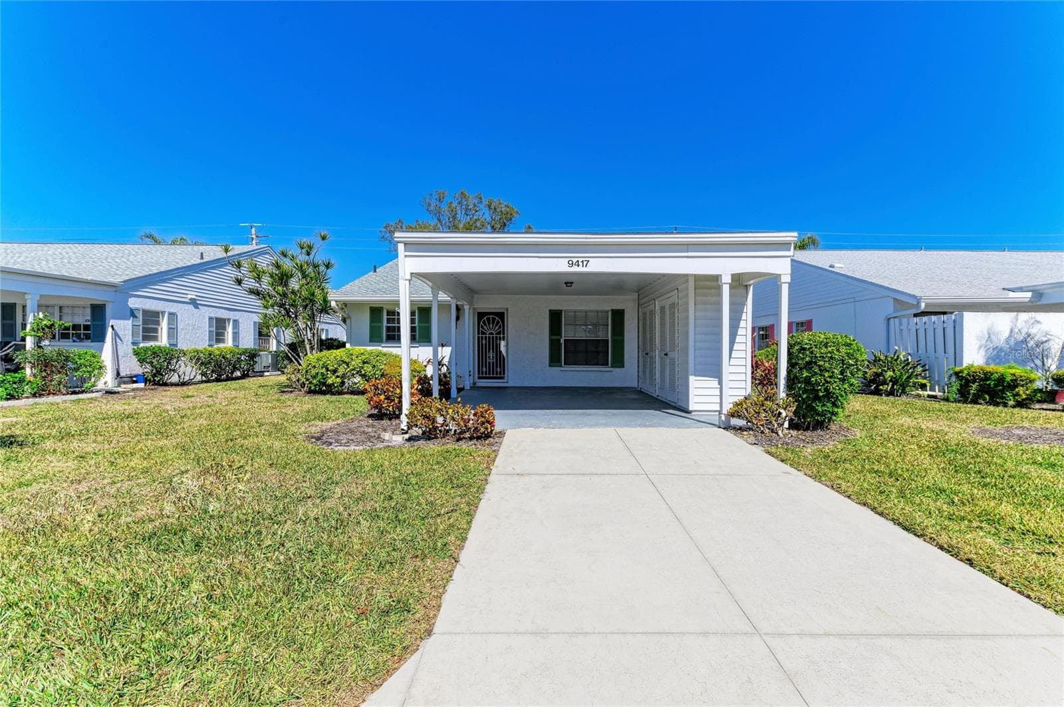
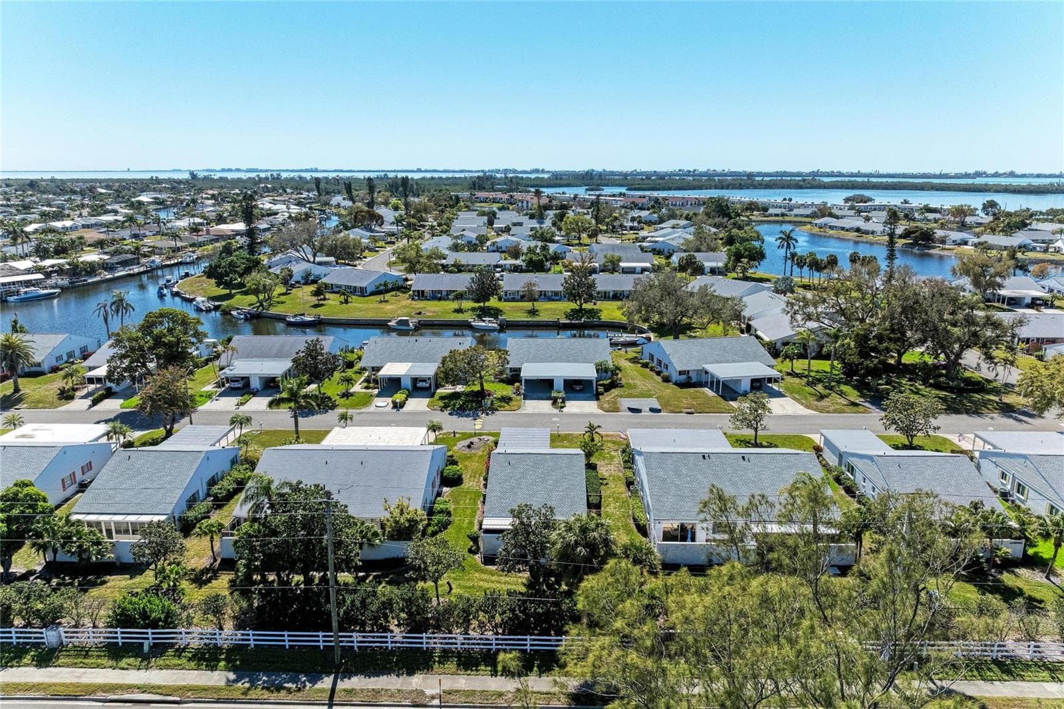
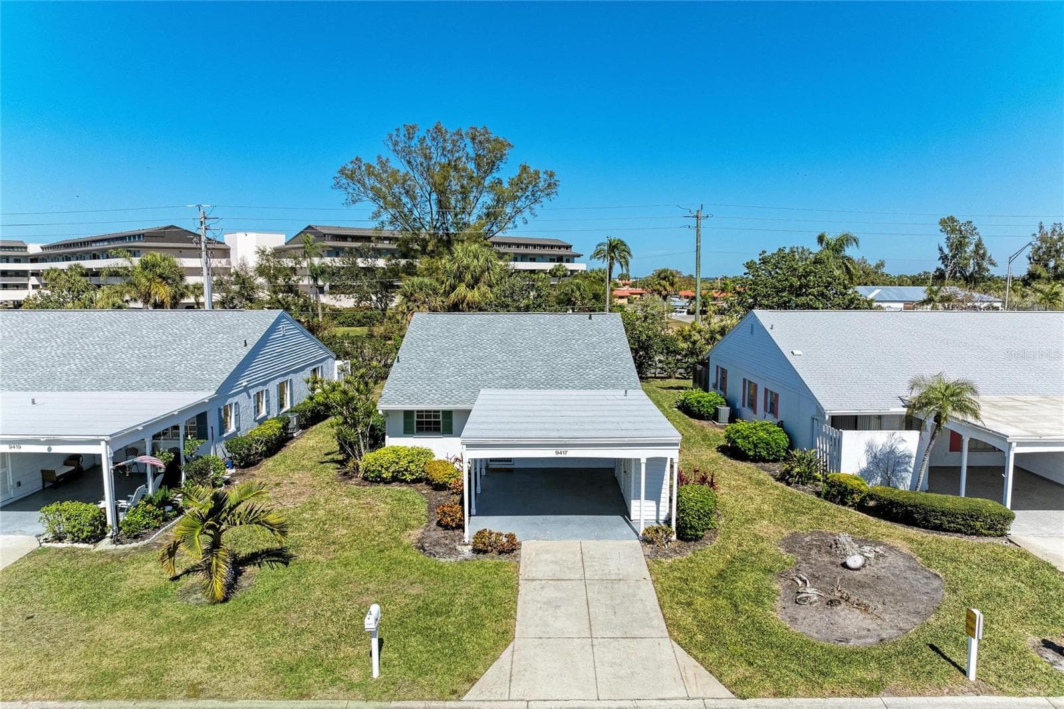
Standalone Home - 9417 KINGSTON DR #9417, BRADENTON
Villa at 9417 KINGSTON DR #9417, BRADENTON, photo 2 of 61
Villa at 9417 KINGSTON DR #9417, BRADENTON, photo 3 of 61
Villa at 9417 KINGSTON DR #9417, BRADENTON, photo 4 of 61
Villa at 9417 KINGSTON DR #9417, BRADENTON, photo 5 of 61
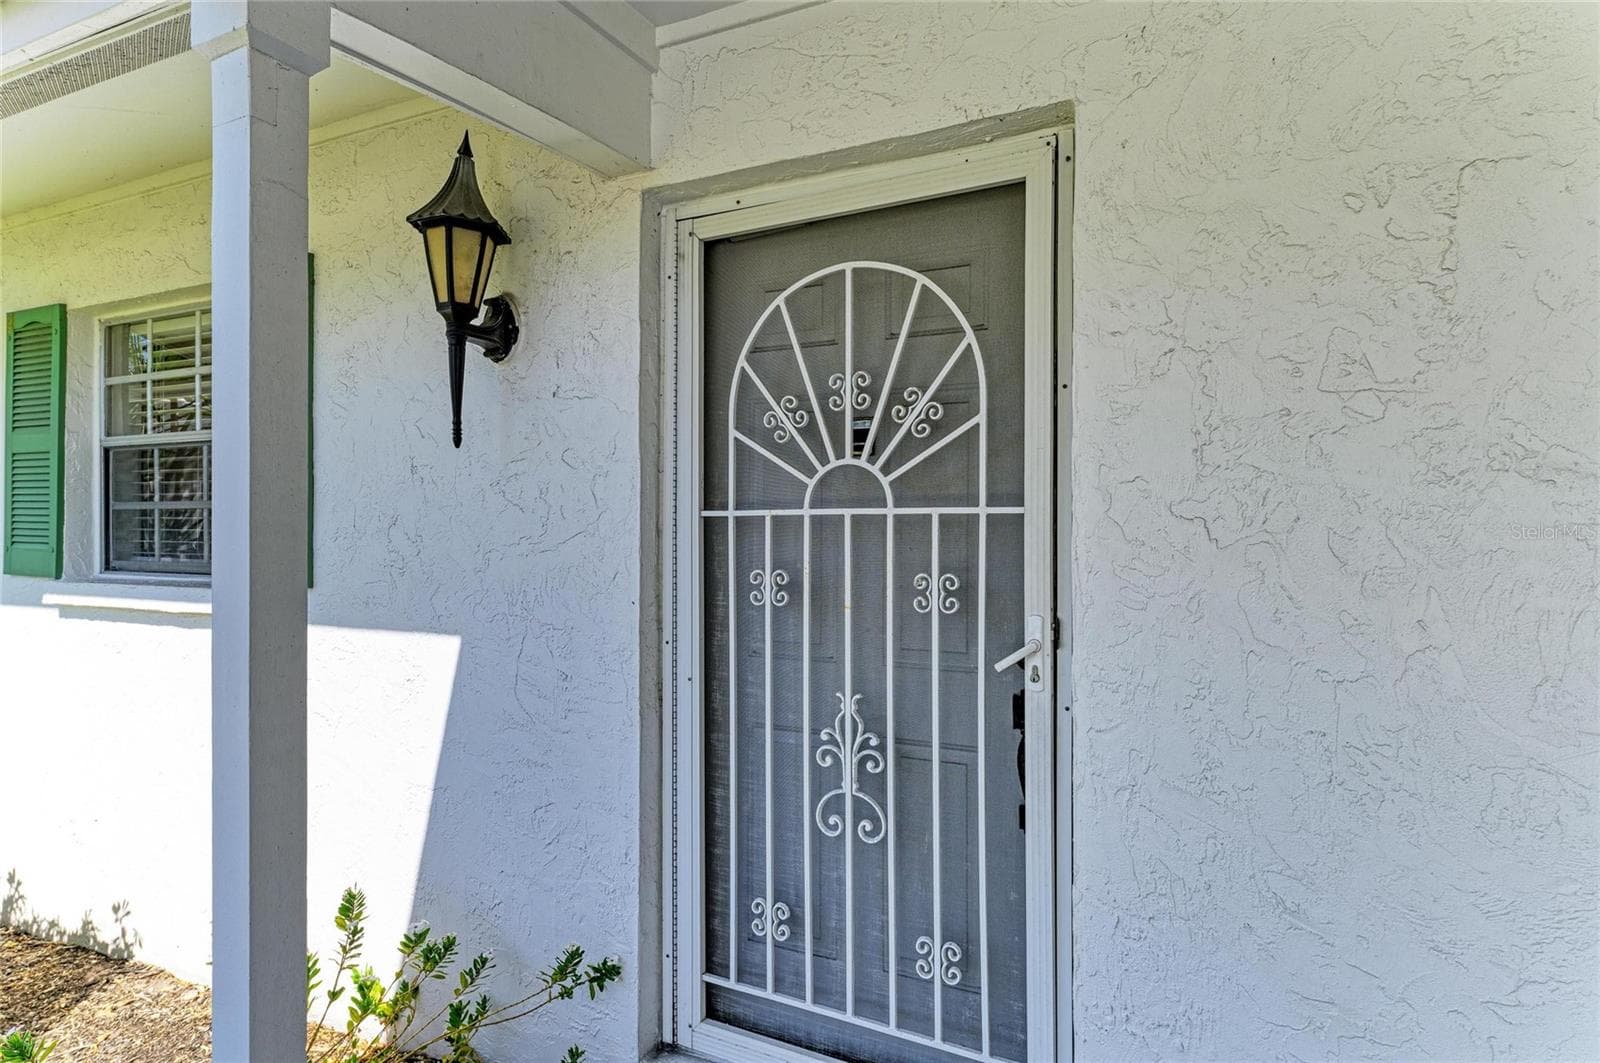
Front door - 9417 KINGSTON DR #9417, BRADENTON
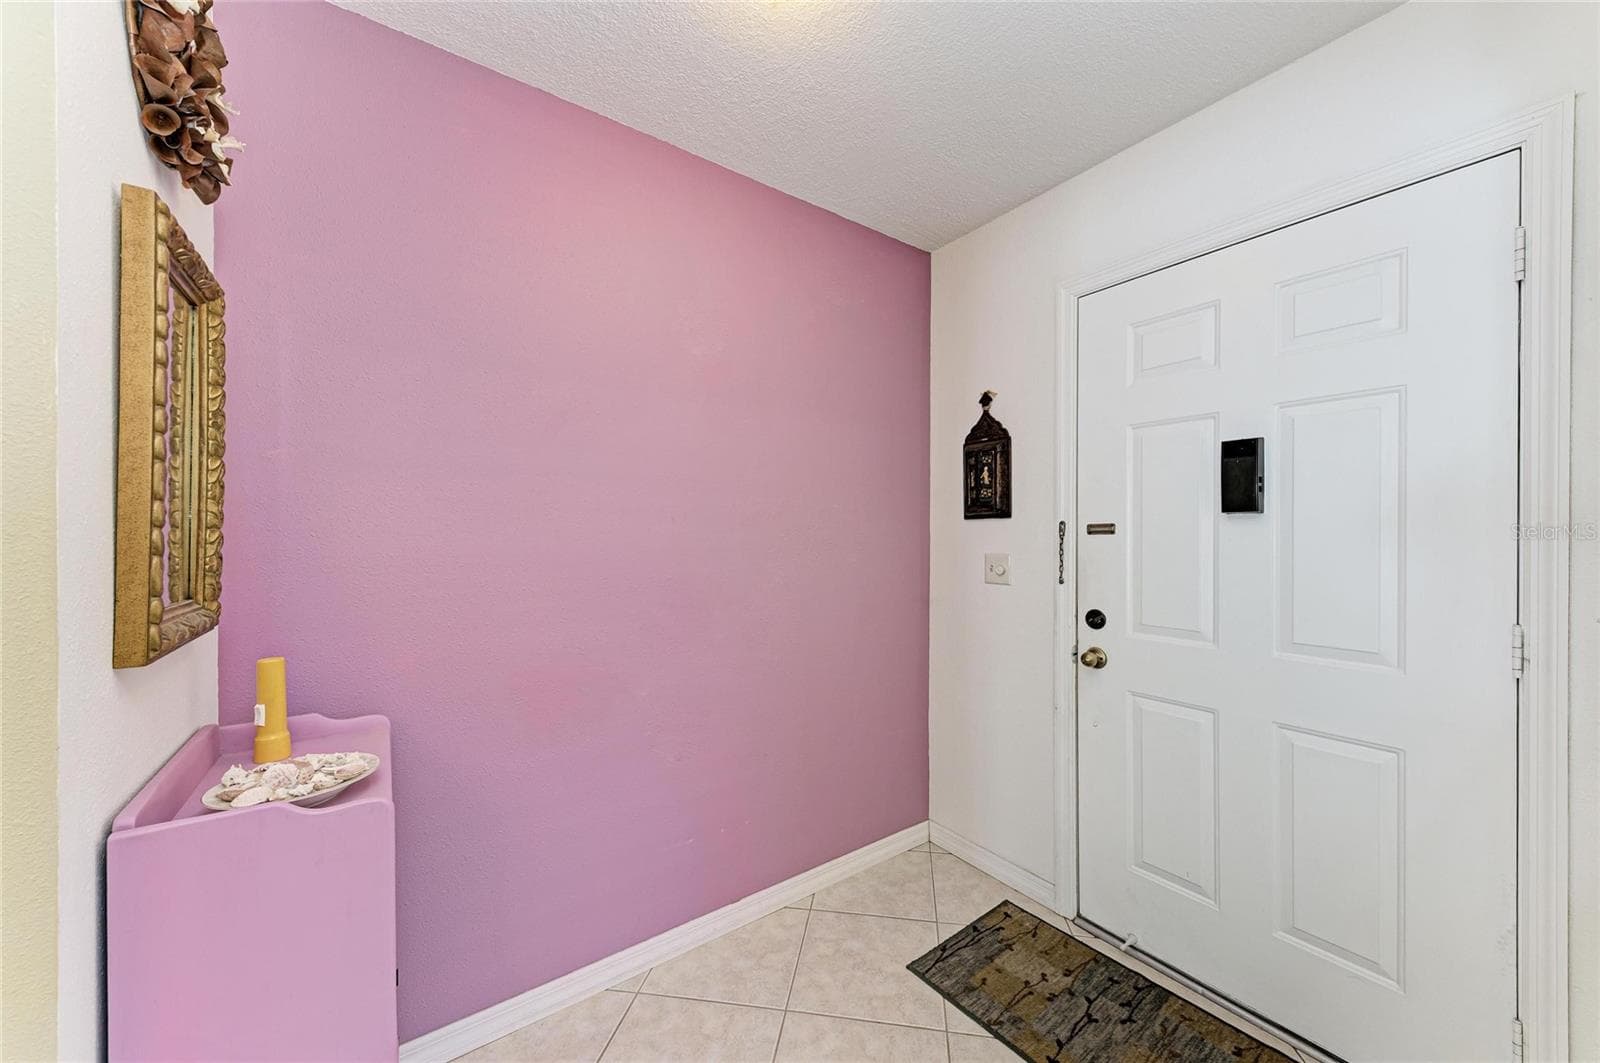
Foyer - 9417 KINGSTON DR #9417, BRADENTON
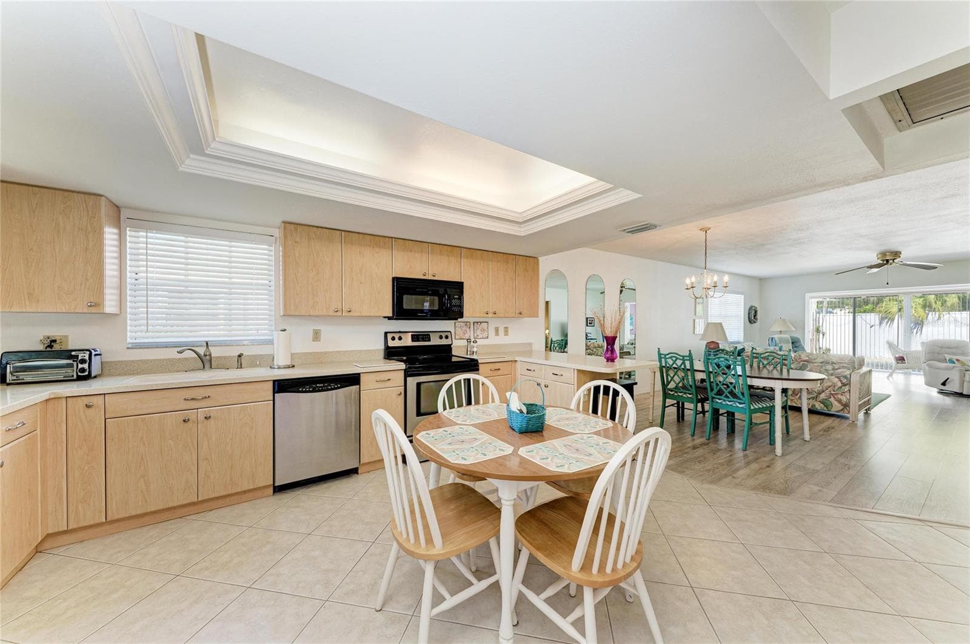
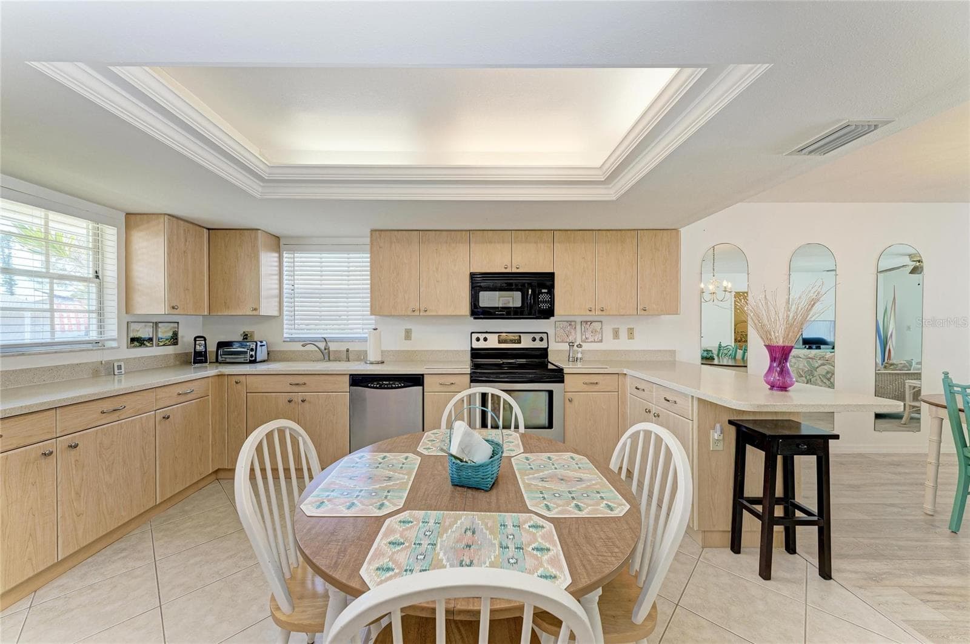
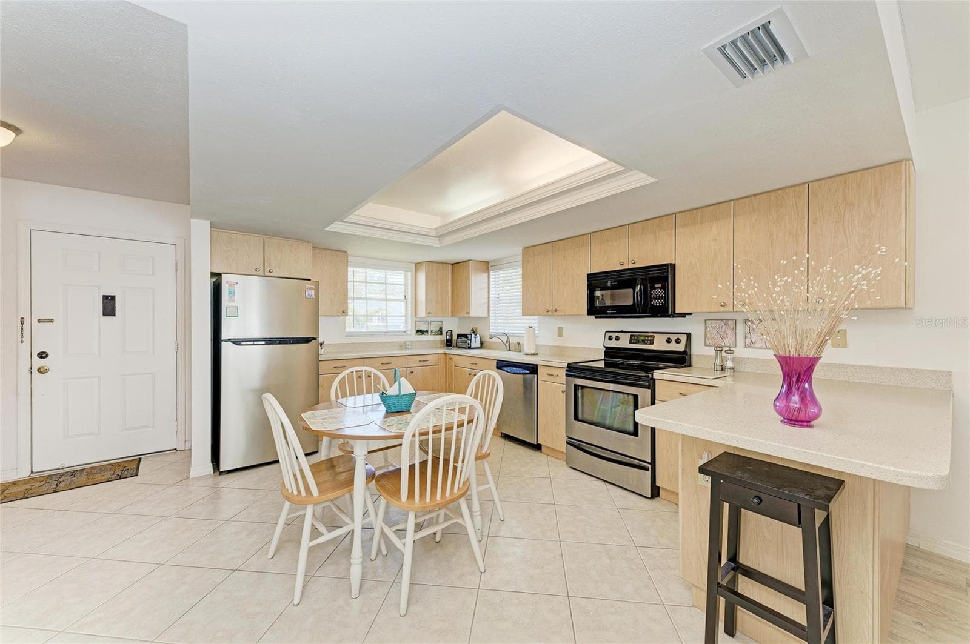
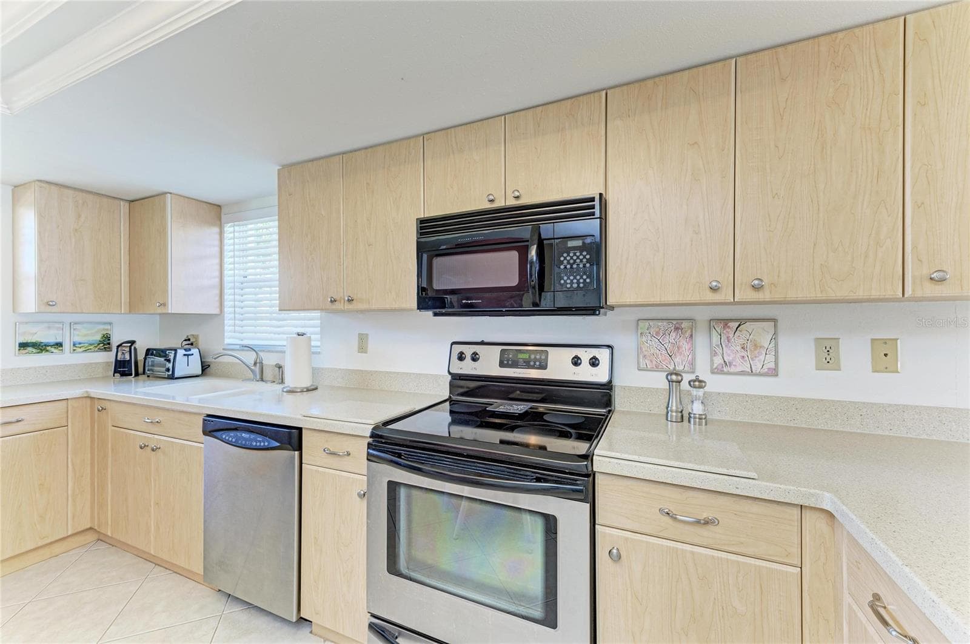
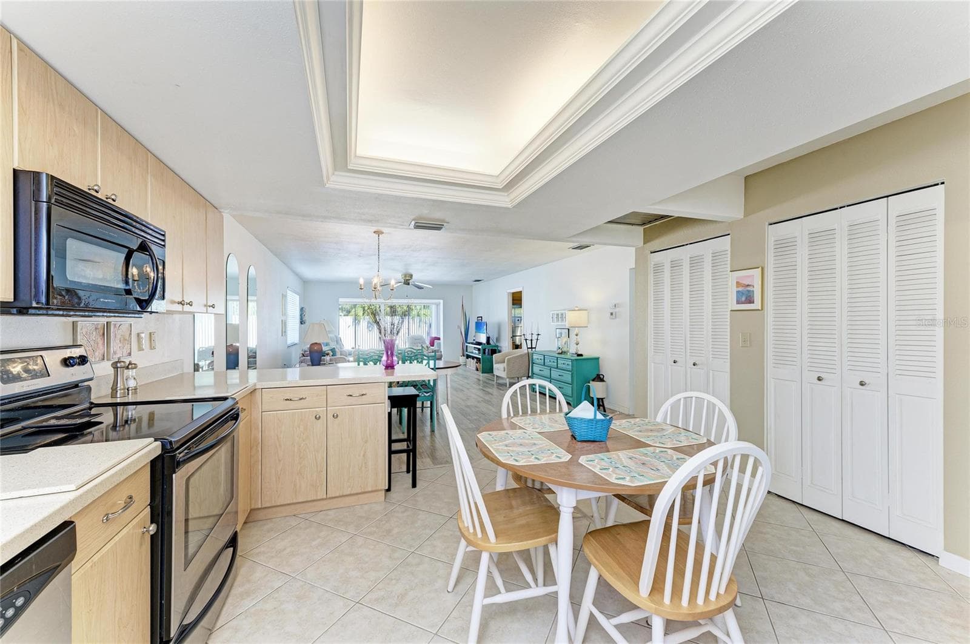
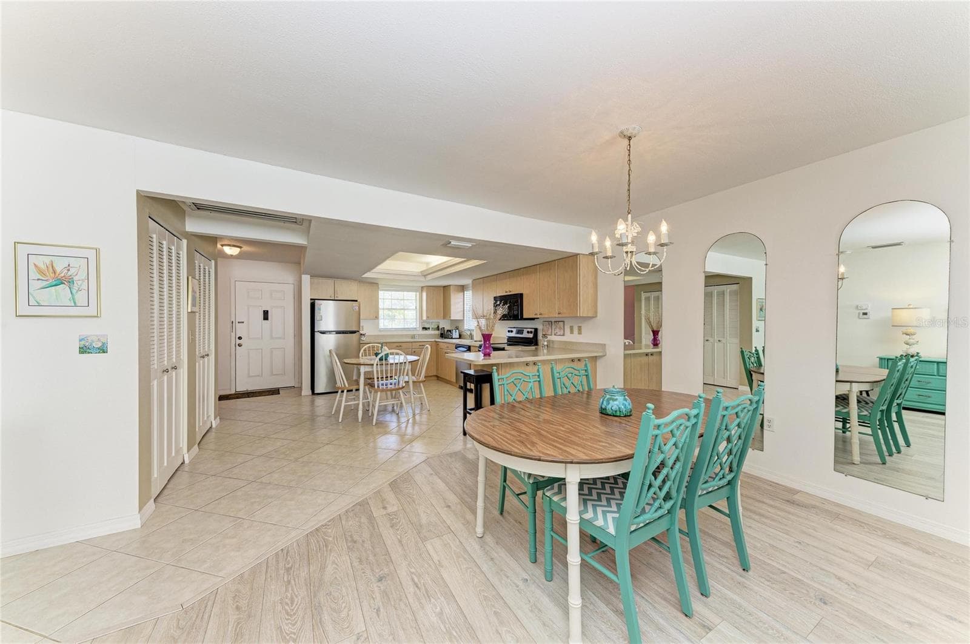
Beautiful Open Kitchen, tile floors - 9417 KINGSTON DR #9417, BRADENTON
Villa at 9417 KINGSTON DR #9417, BRADENTON, photo 9 of 61
Villa at 9417 KINGSTON DR #9417, BRADENTON, photo 10 of 61
Villa at 9417 KINGSTON DR #9417, BRADENTON, photo 11 of 61
Villa at 9417 KINGSTON DR #9417, BRADENTON, photo 12 of 61
Villa at 9417 KINGSTON DR #9417, BRADENTON, photo 13 of 61
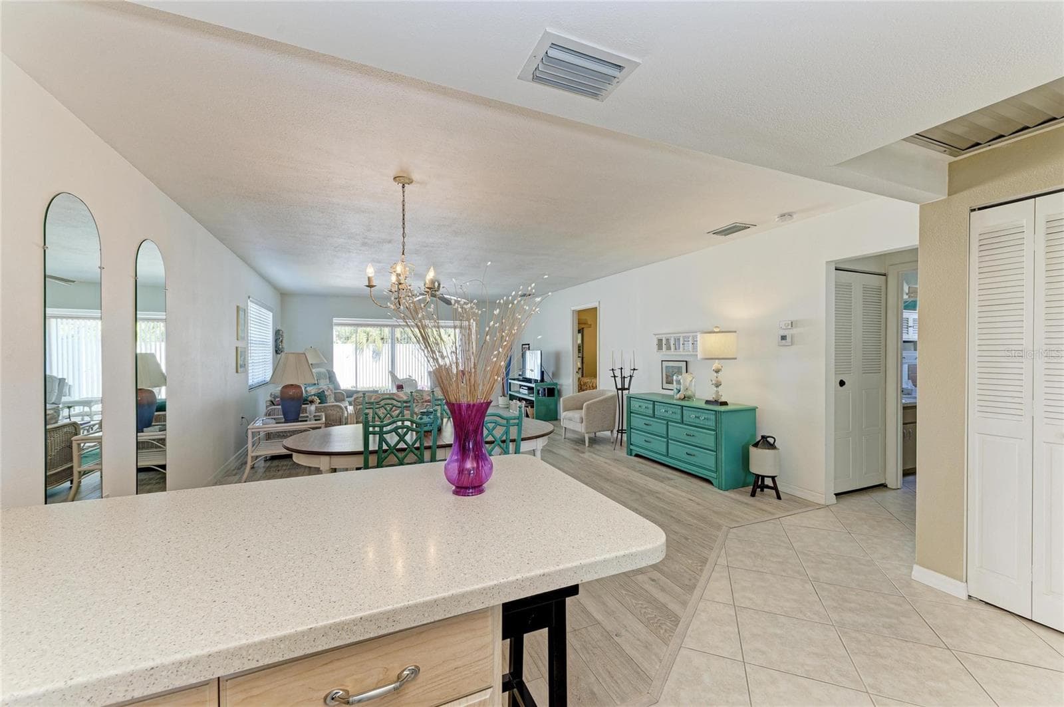
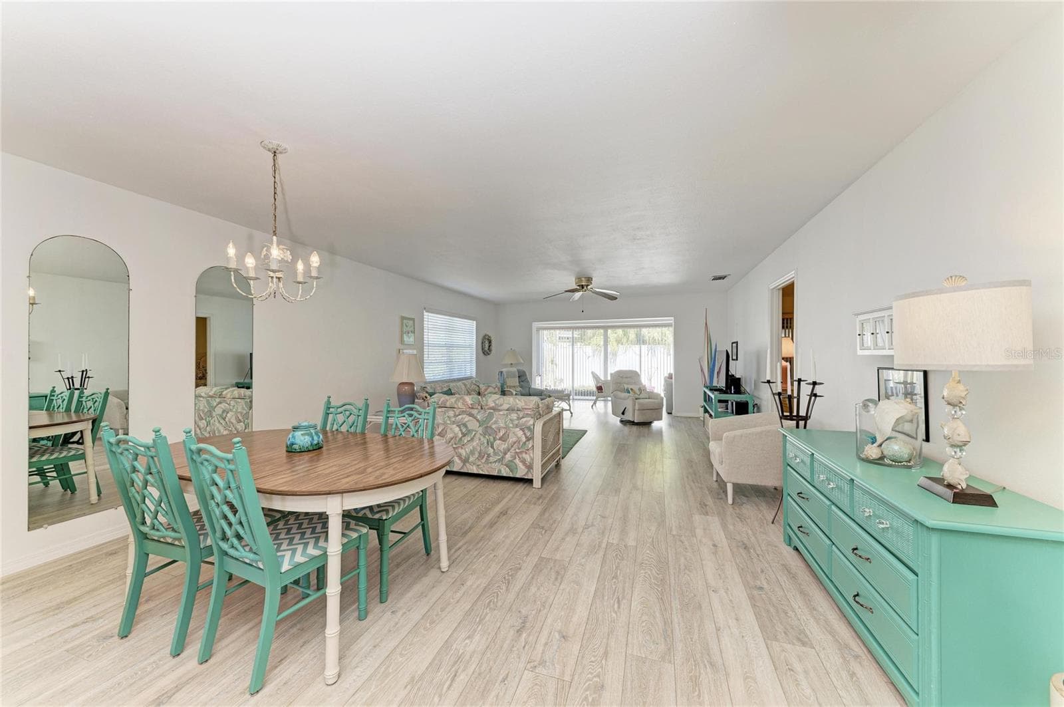
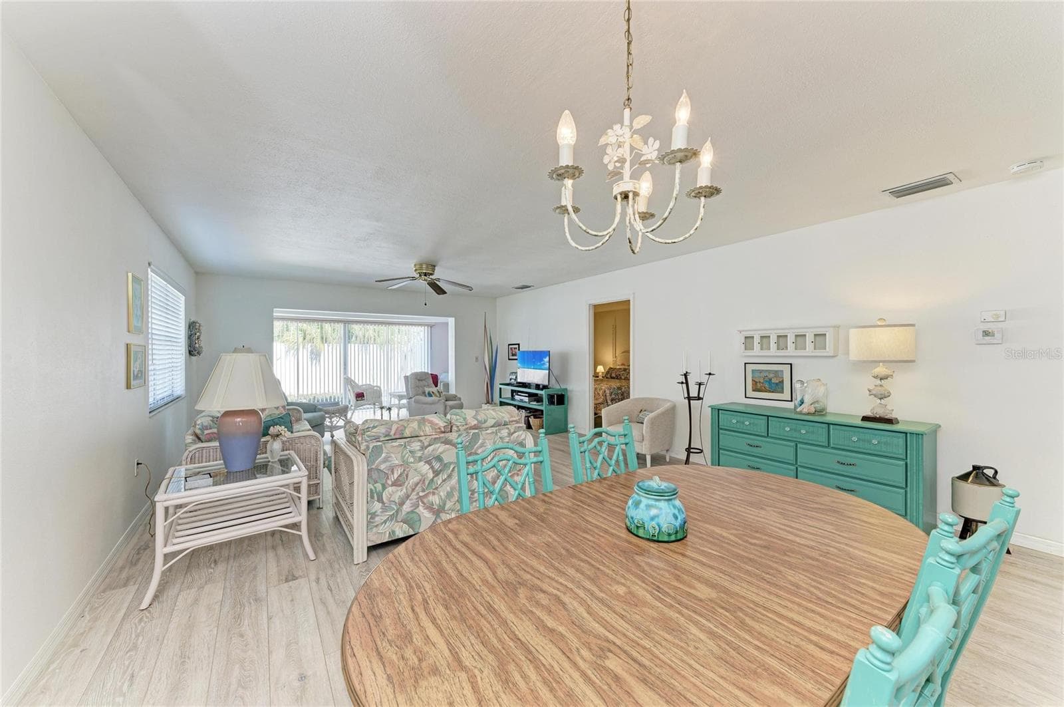
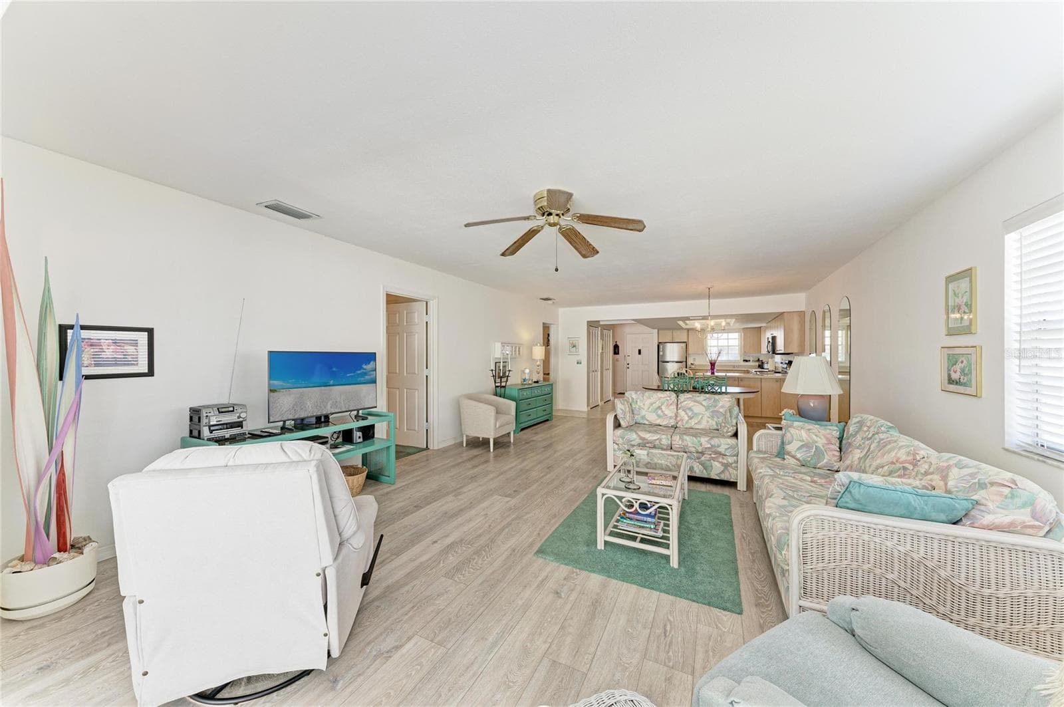
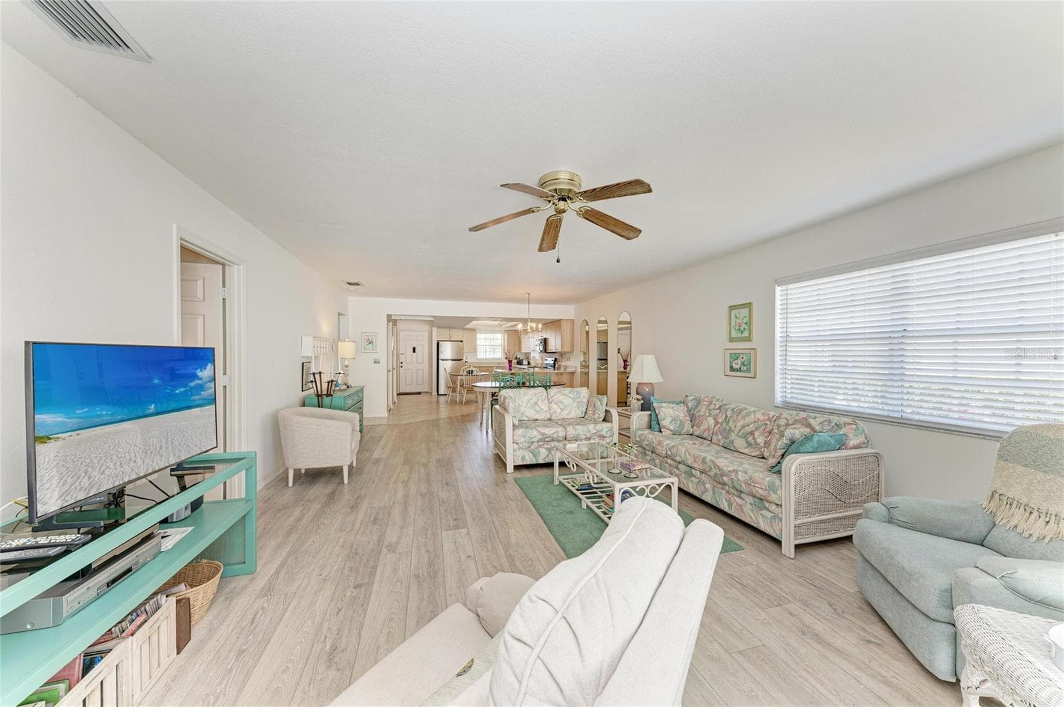
Vinyl plank flooring in Great Room. - 9417 KINGSTON DR #9417, BRADENTON
Villa at 9417 KINGSTON DR #9417, BRADENTON, photo 15 of 61
Villa at 9417 KINGSTON DR #9417, BRADENTON, photo 16 of 61
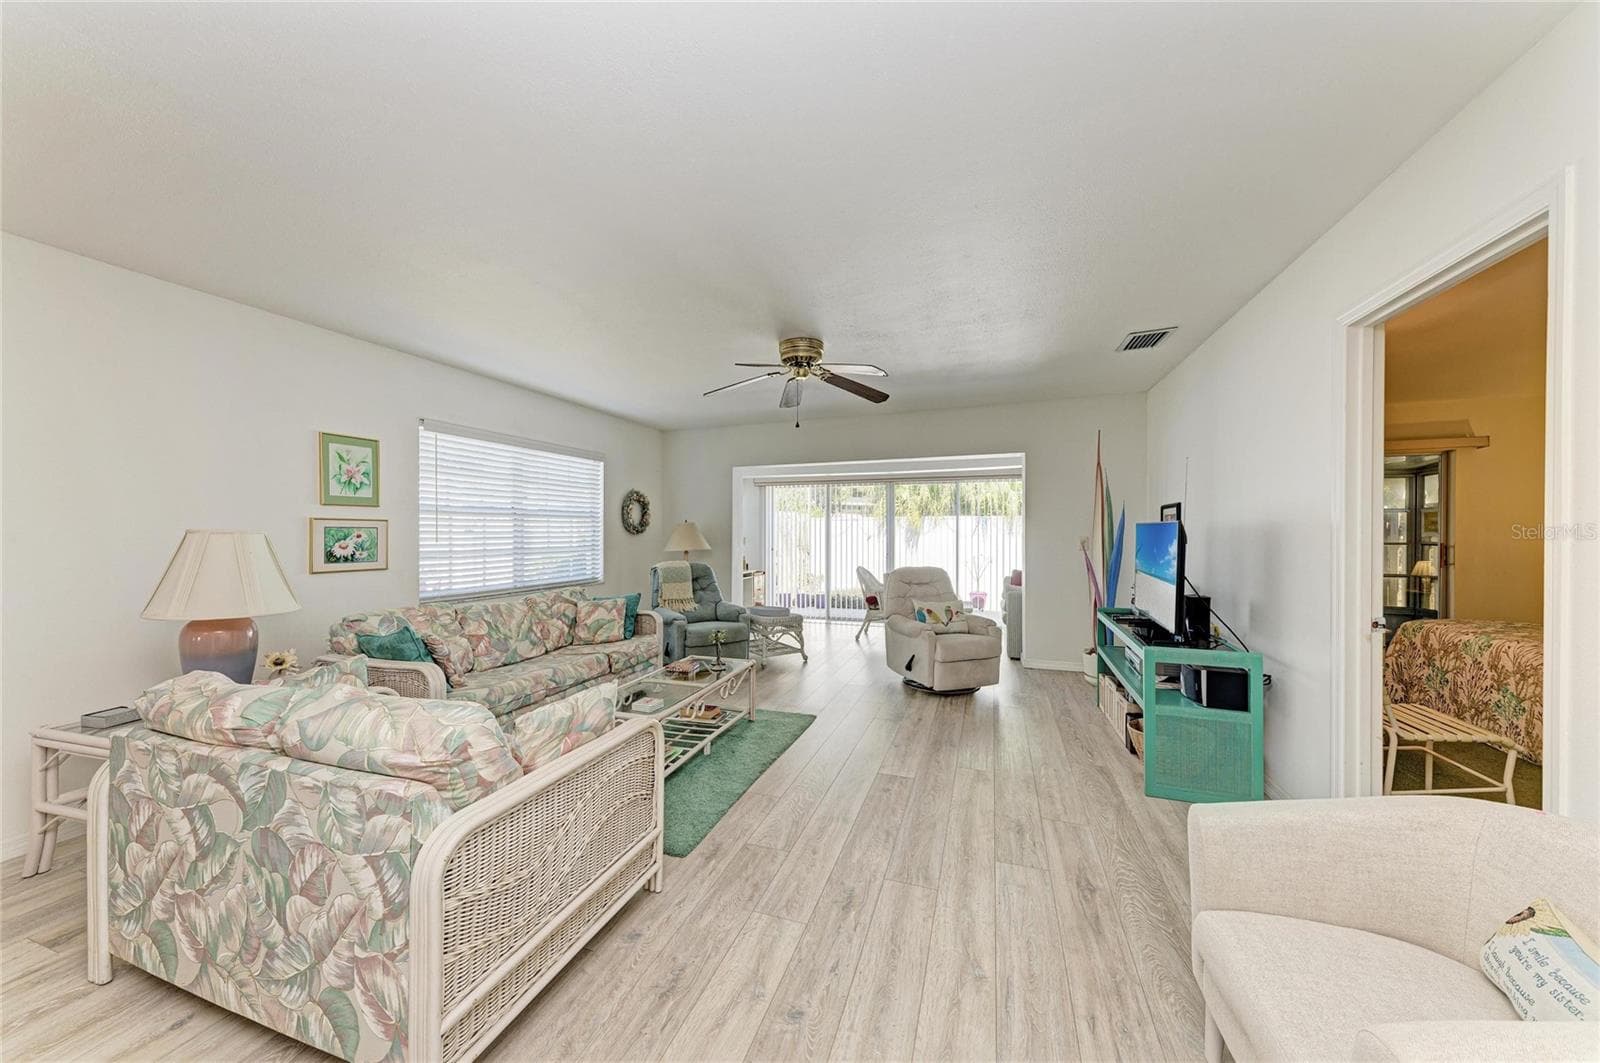
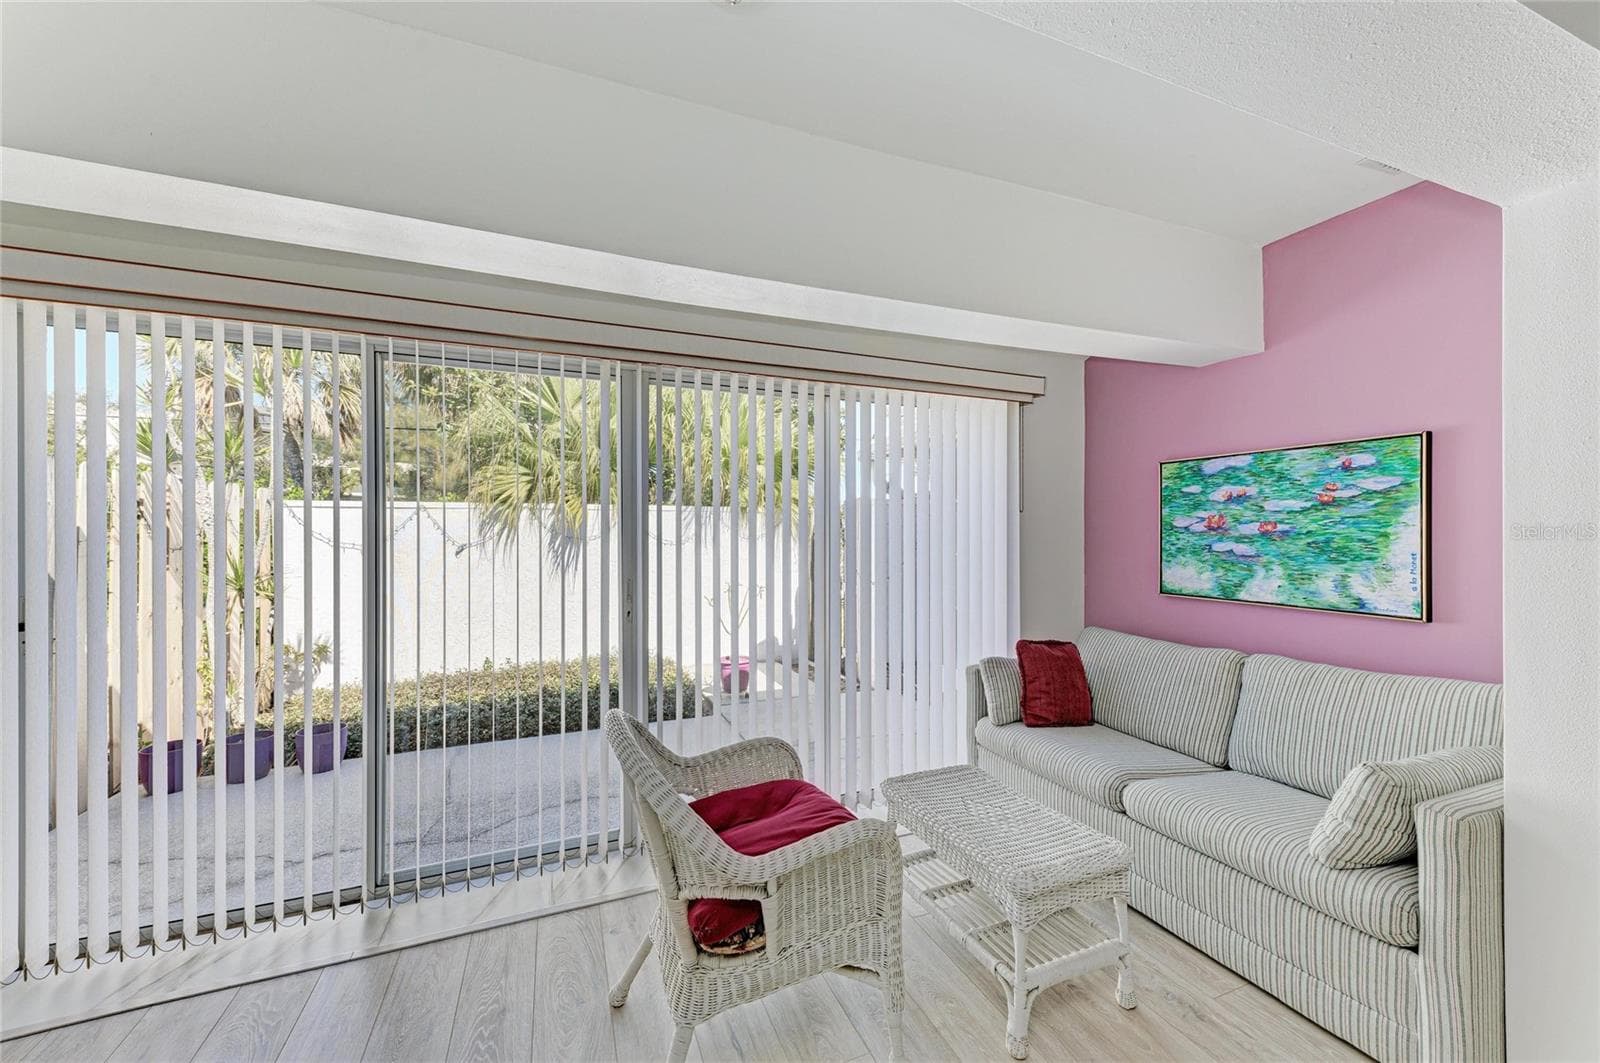
Great Room flows into the Florida Room where the wall has been removed - 9417 KINGSTON DR #9417, BRADENTON
Villa at 9417 KINGSTON DR #9417, BRADENTON, photo 18 of 61
Villa at 9417 KINGSTON DR #9417, BRADENTON, photo 19 of 61
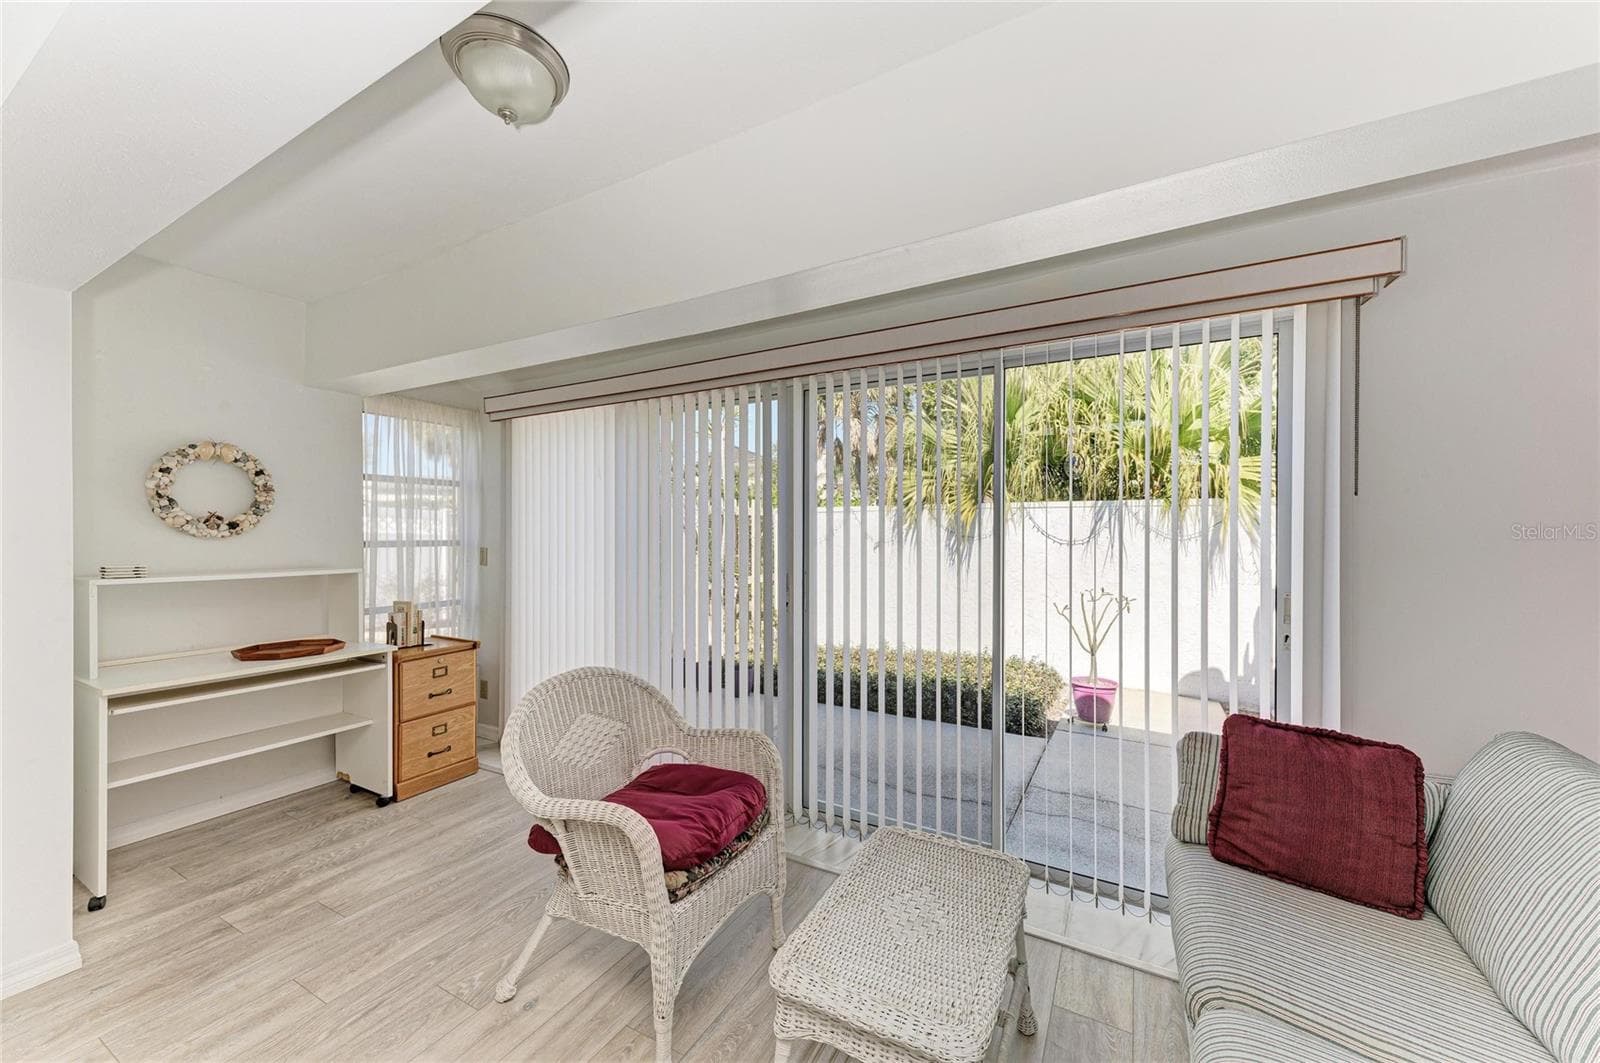
Florida Room now an extension of the great room. - 9417 KINGSTON DR #9417, BRADENTON
Outside Patio beyond Florida Room - 9417 KINGSTON DR #9417, BRADENTON
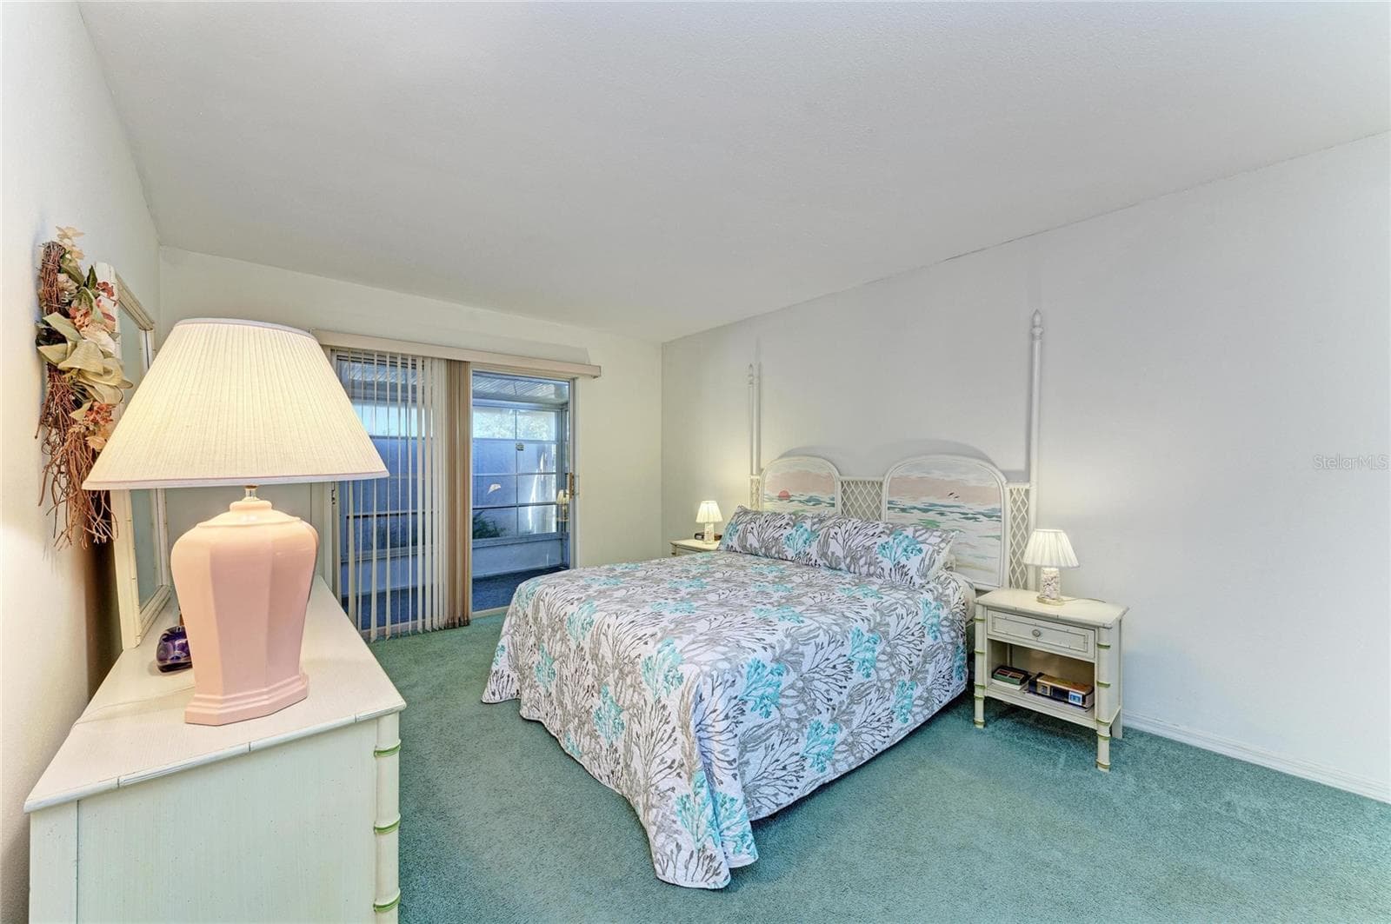
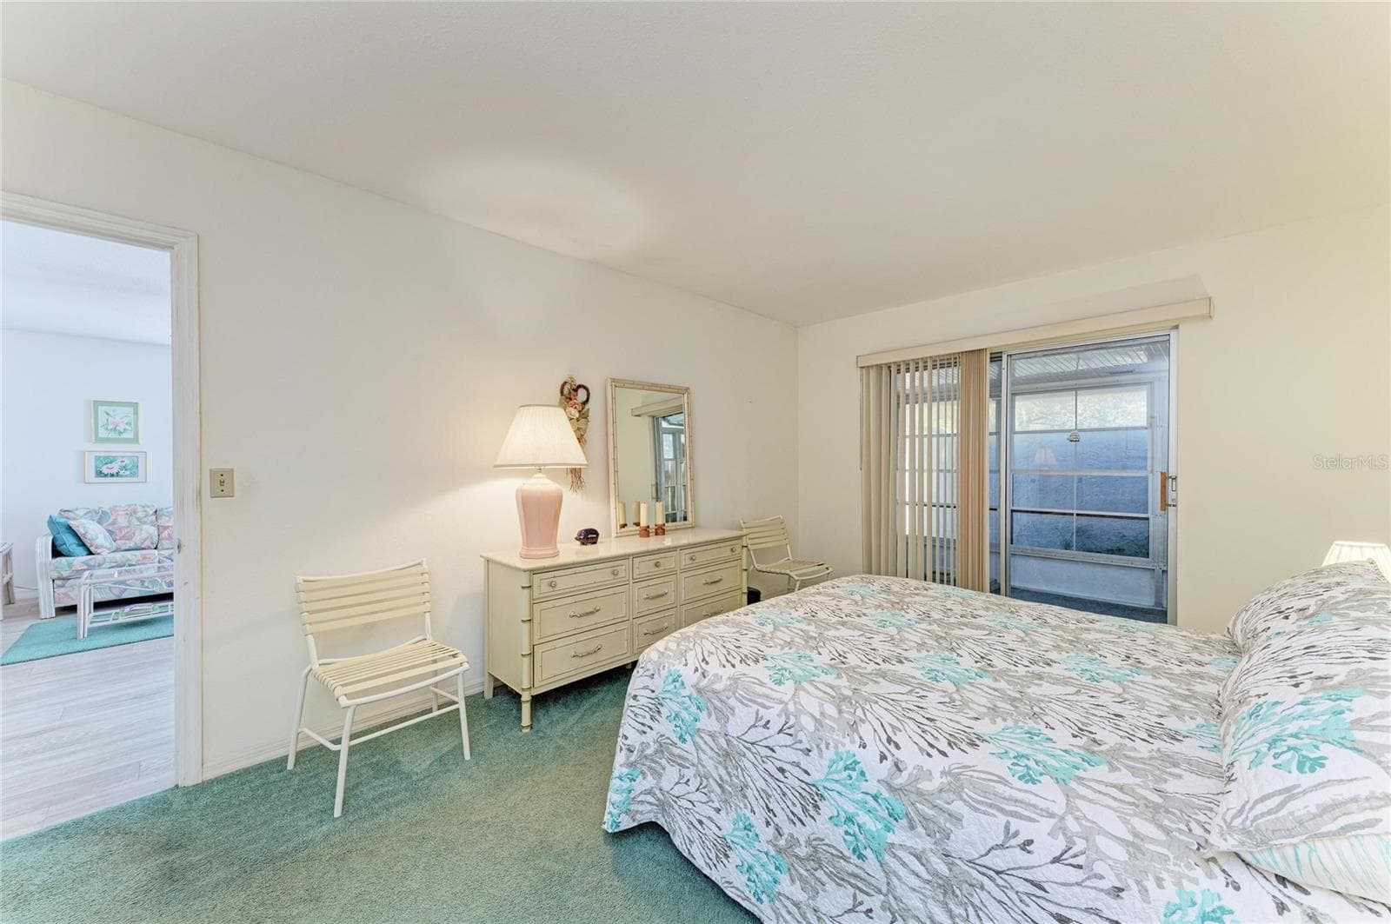
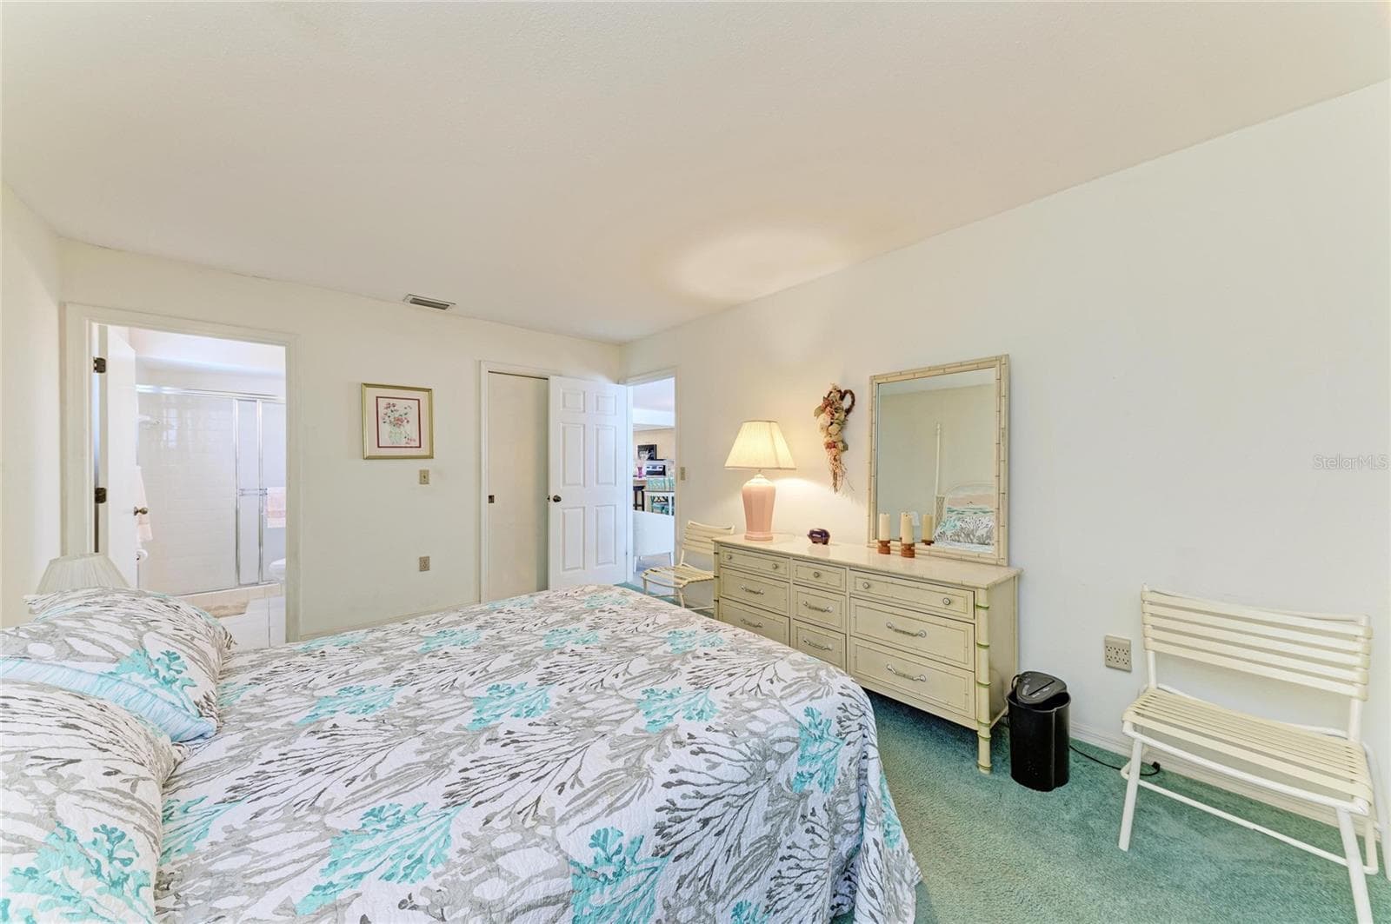
Master Bedroom - 9417 KINGSTON DR #9417, BRADENTON
Master Bedroom has an extra room with vinyl windows.  Use for storage or sitting room, etc. - 9417 KINGSTON DR #9417, BRADENTON
Villa at 9417 KINGSTON DR #9417, BRADENTON, photo 24 of 61
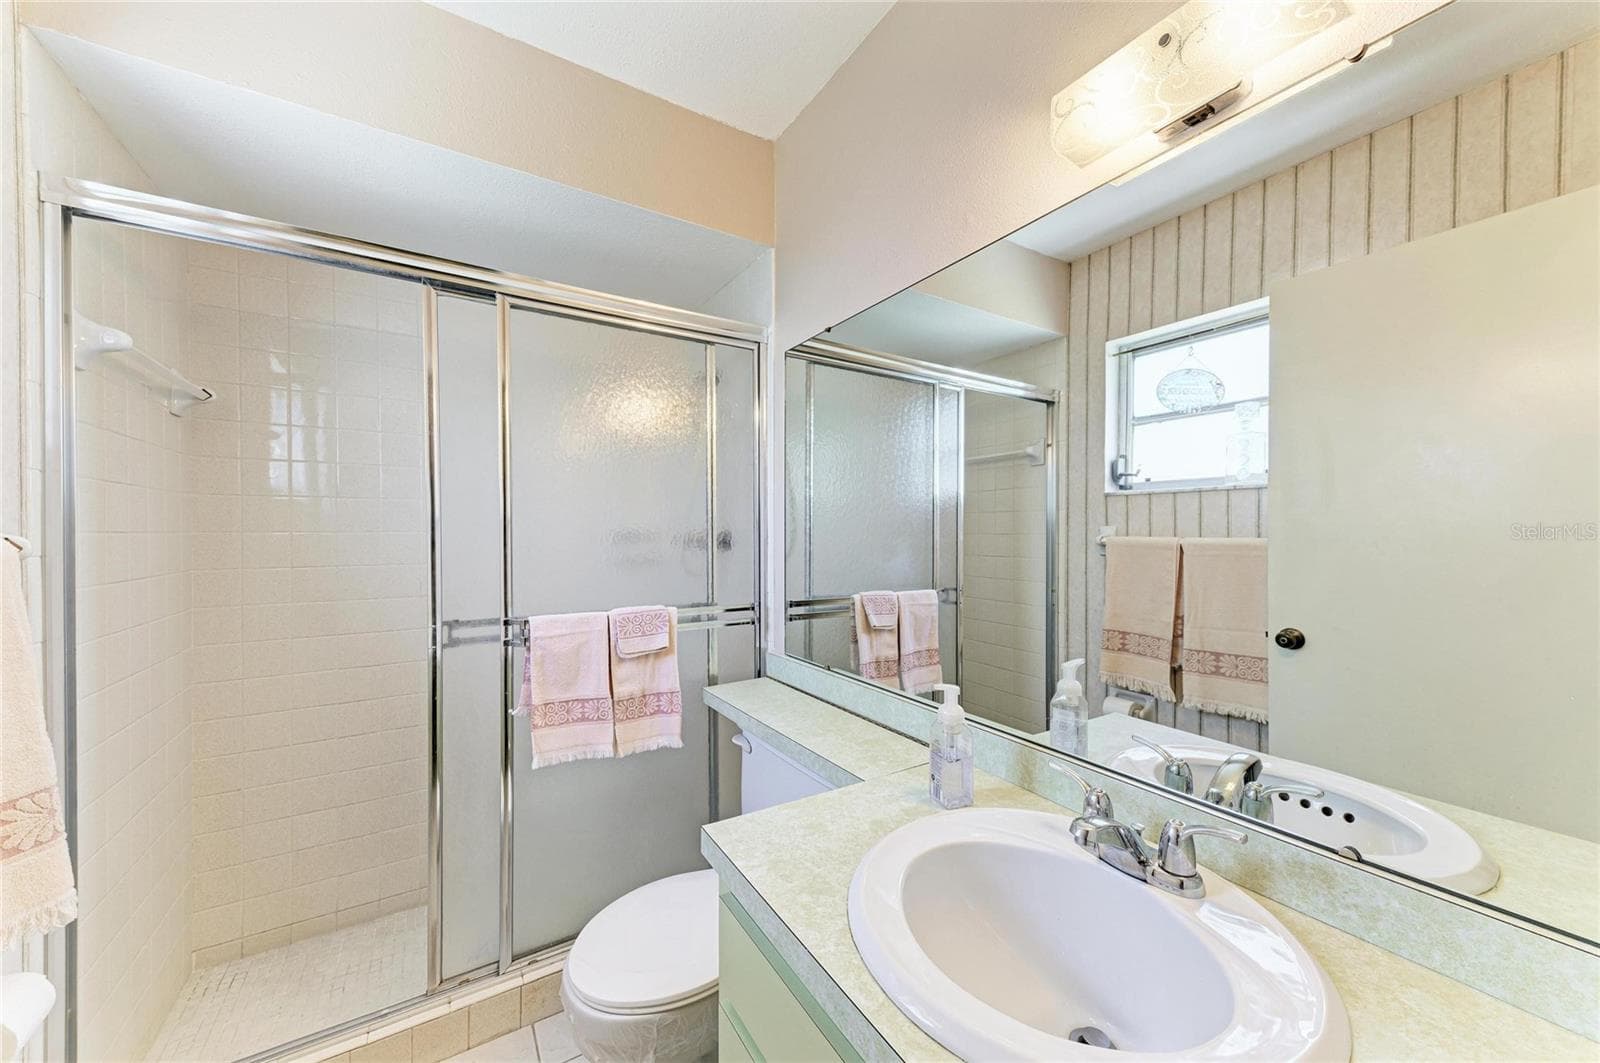
Master Bath - 9417 KINGSTON DR #9417, BRADENTON
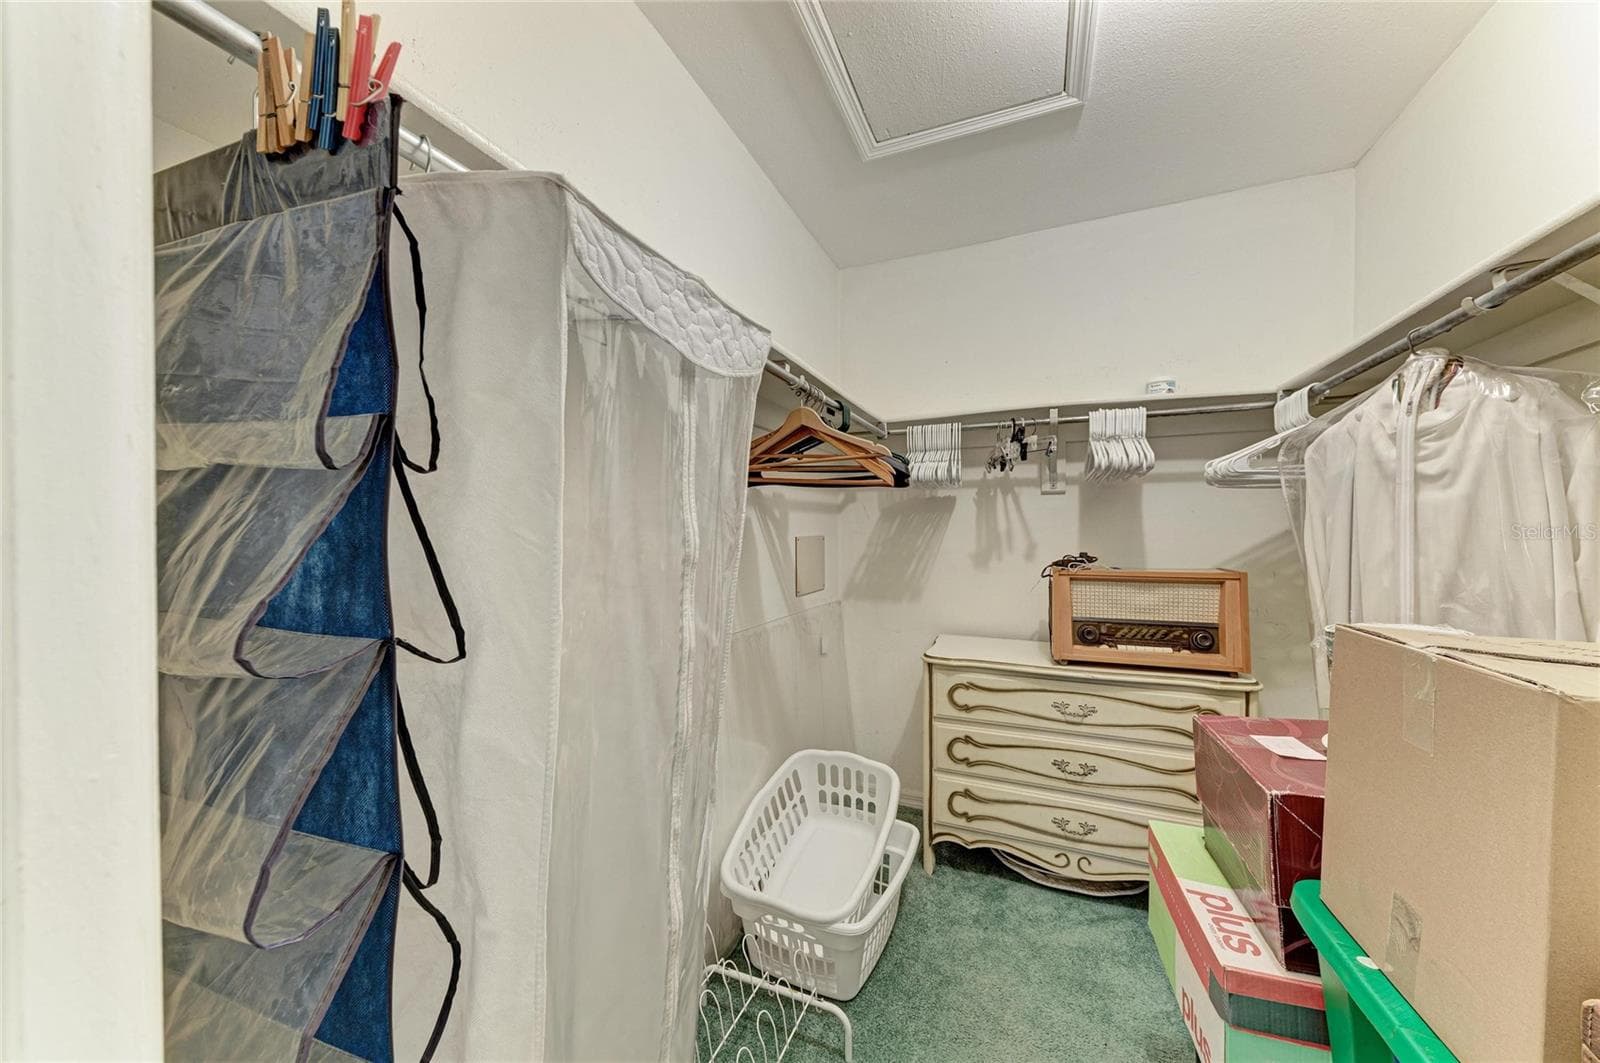
Large Walk-In Closet - 9417 KINGSTON DR #9417, BRADENTON
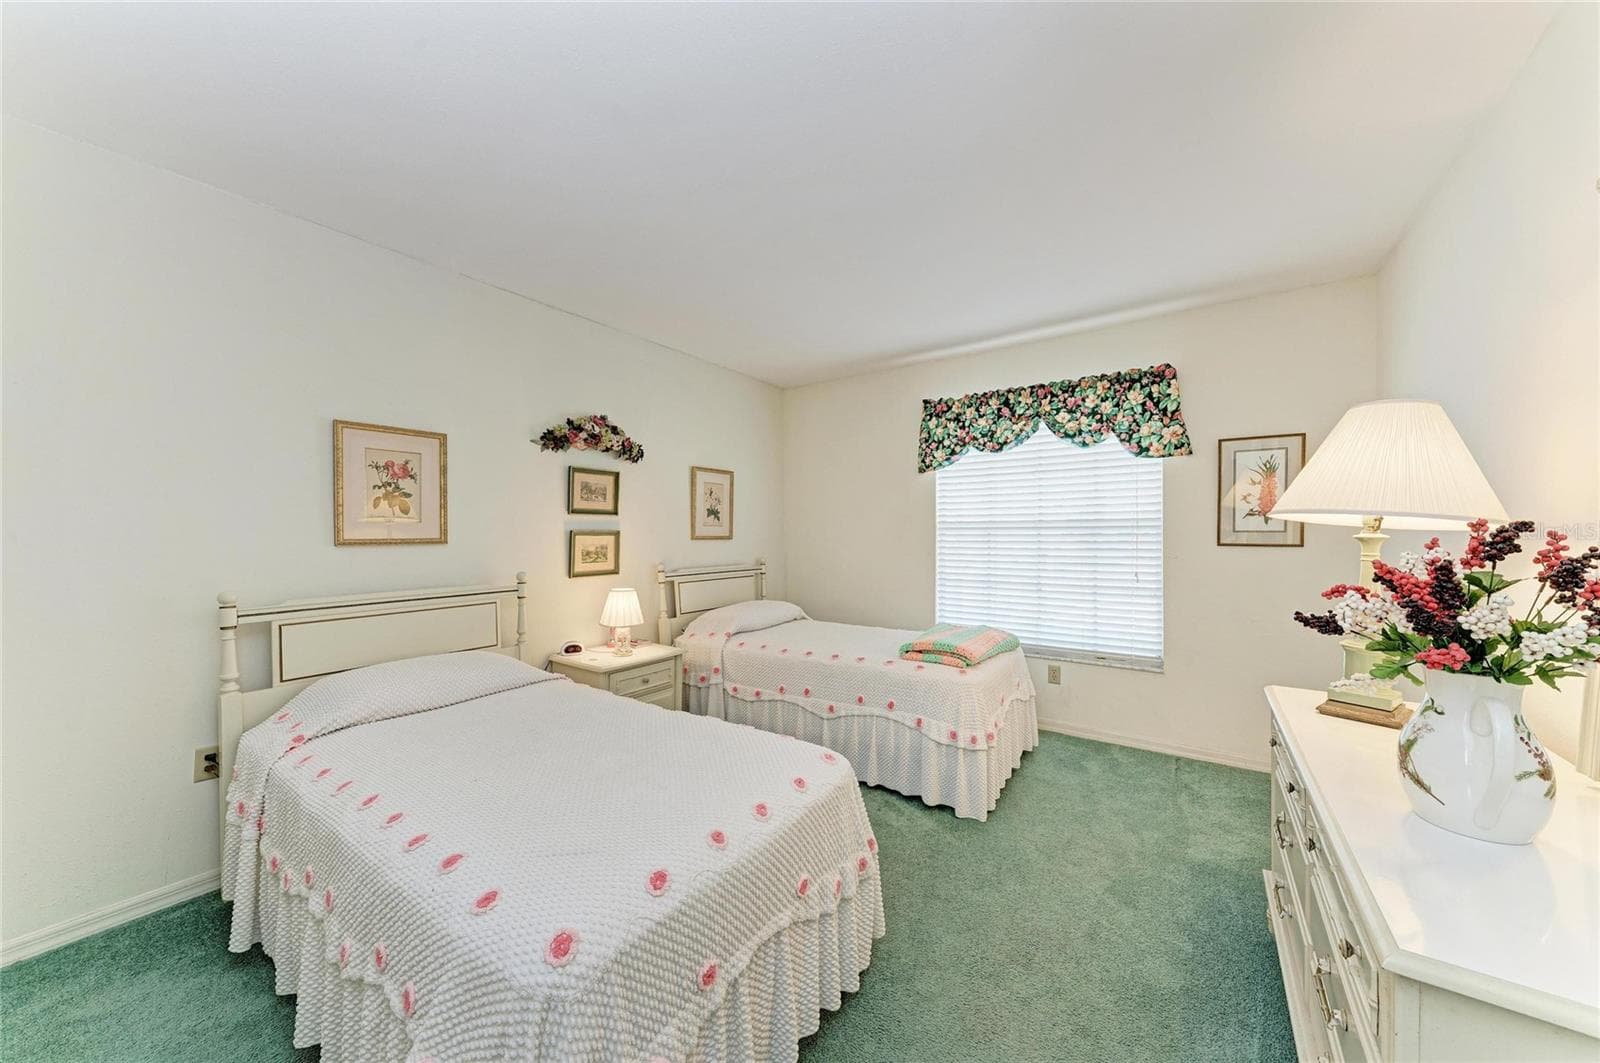
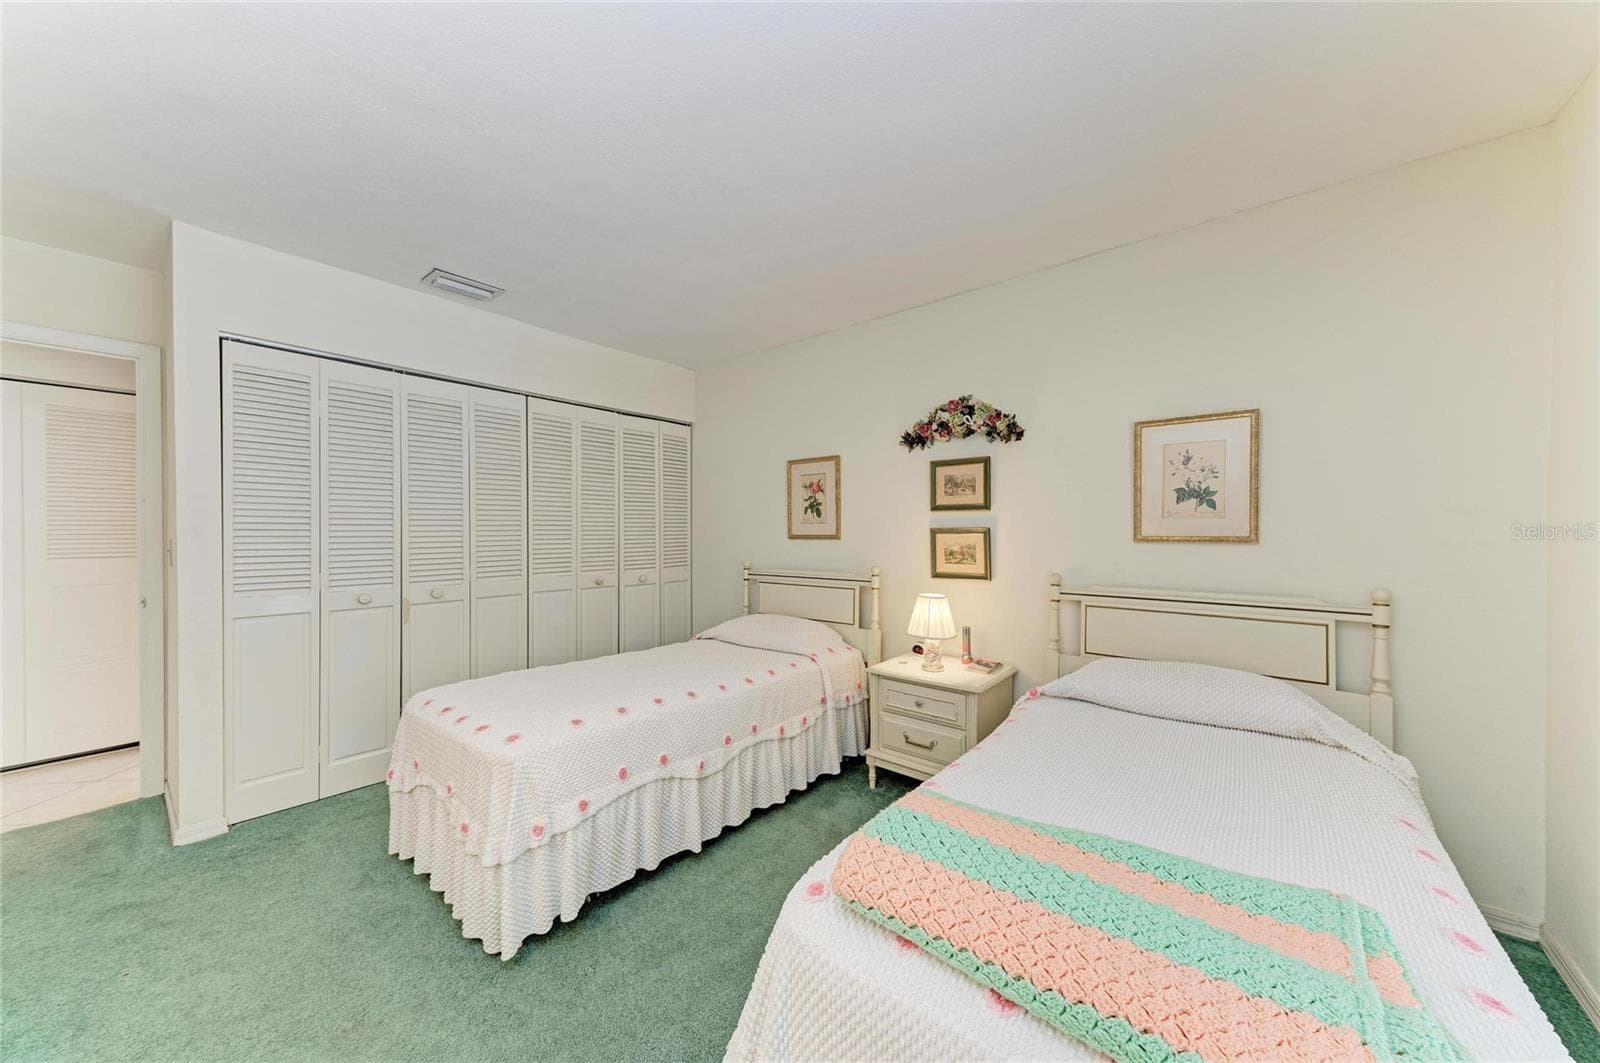
Guest Bedroom - 9417 KINGSTON DR #9417, BRADENTON
Villa at 9417 KINGSTON DR #9417, BRADENTON, photo 28 of 61
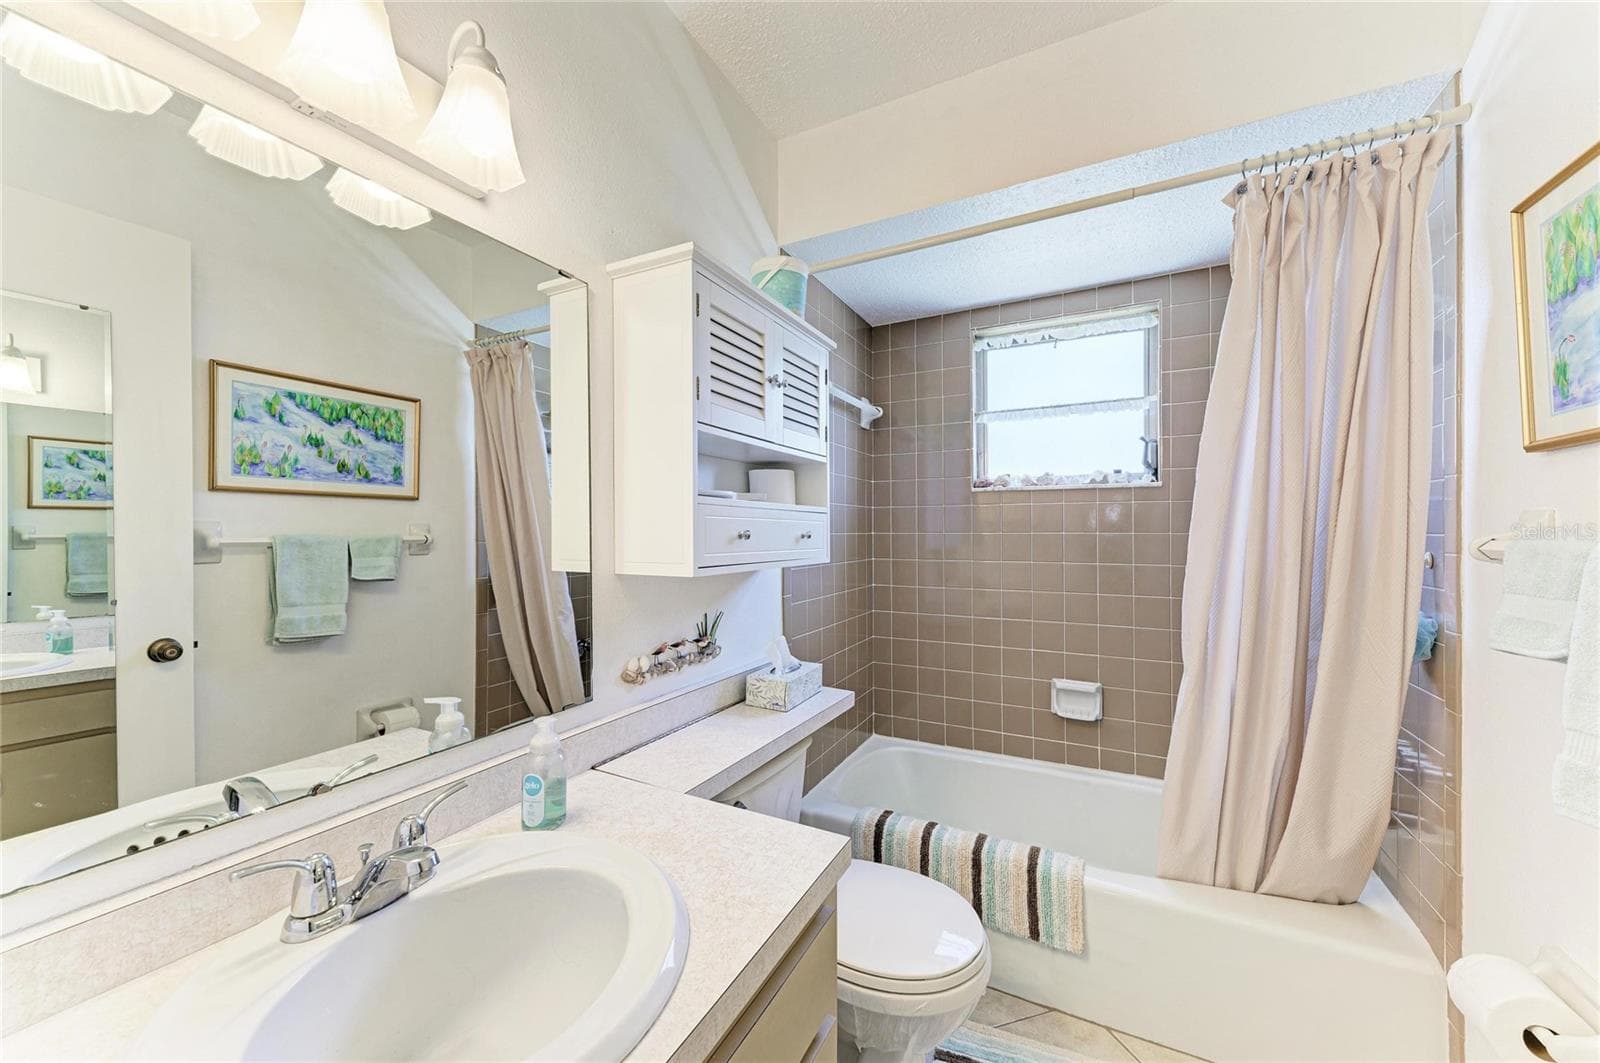
Guest Bathroom - 9417 KINGSTON DR #9417, BRADENTON
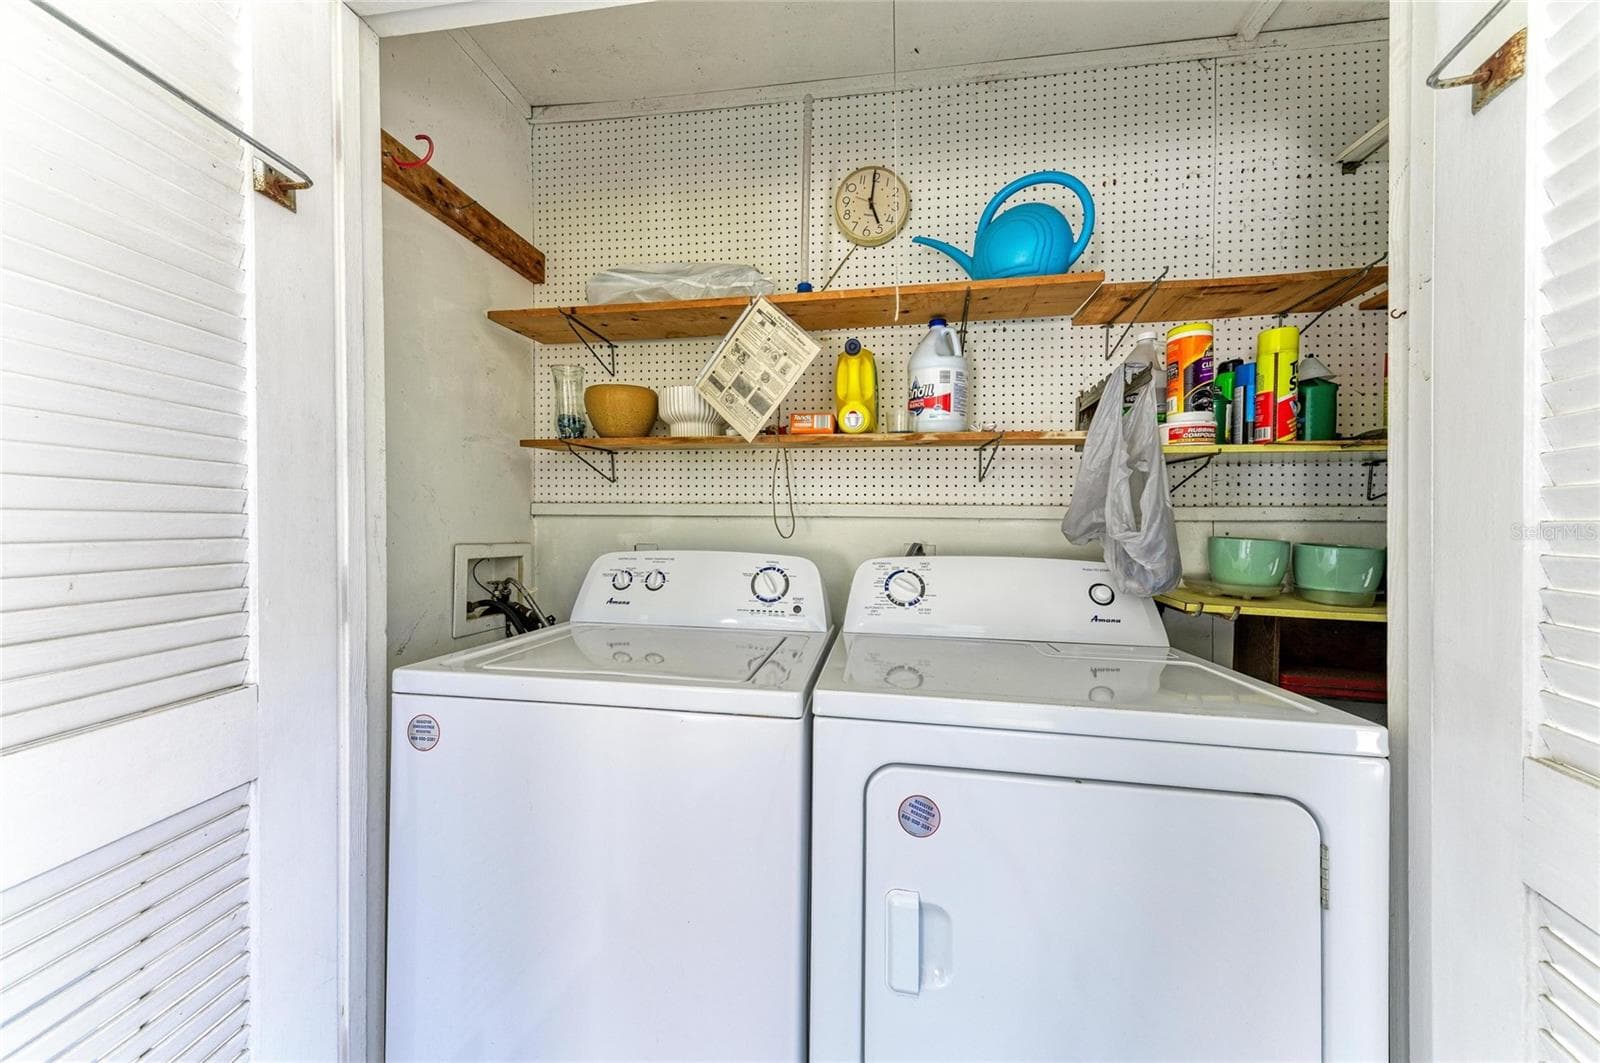
Laundry Room in Shed in Carport. - 9417 KINGSTON DR #9417, BRADENTON
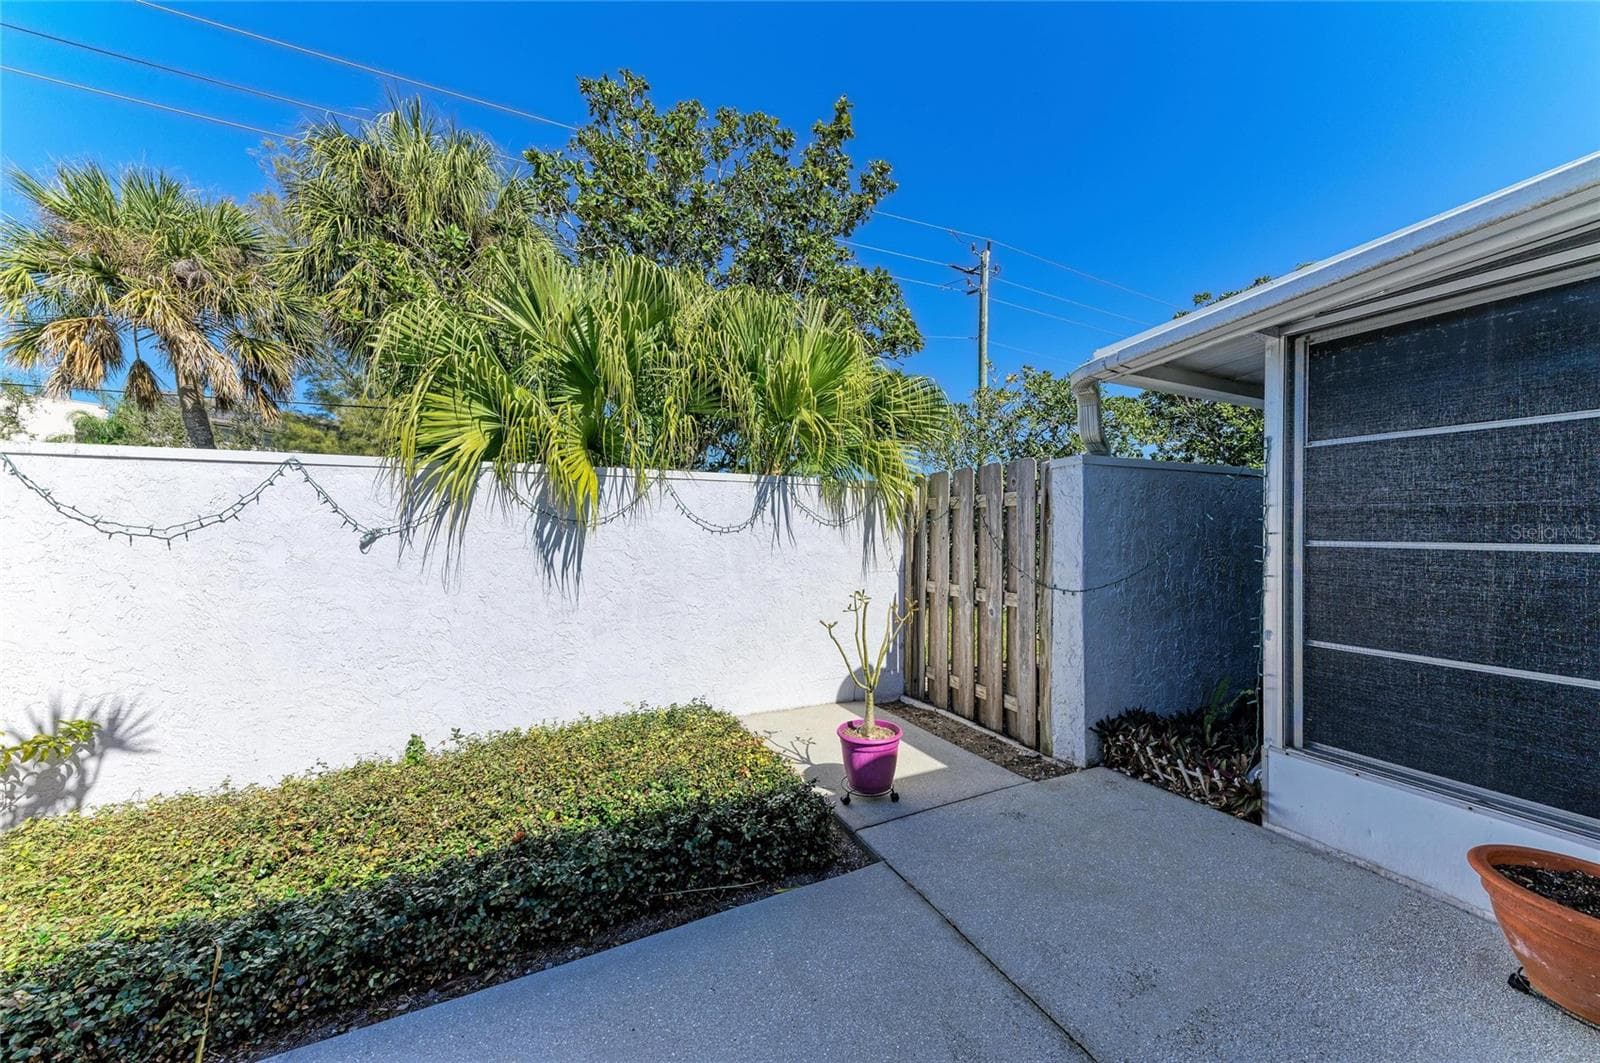
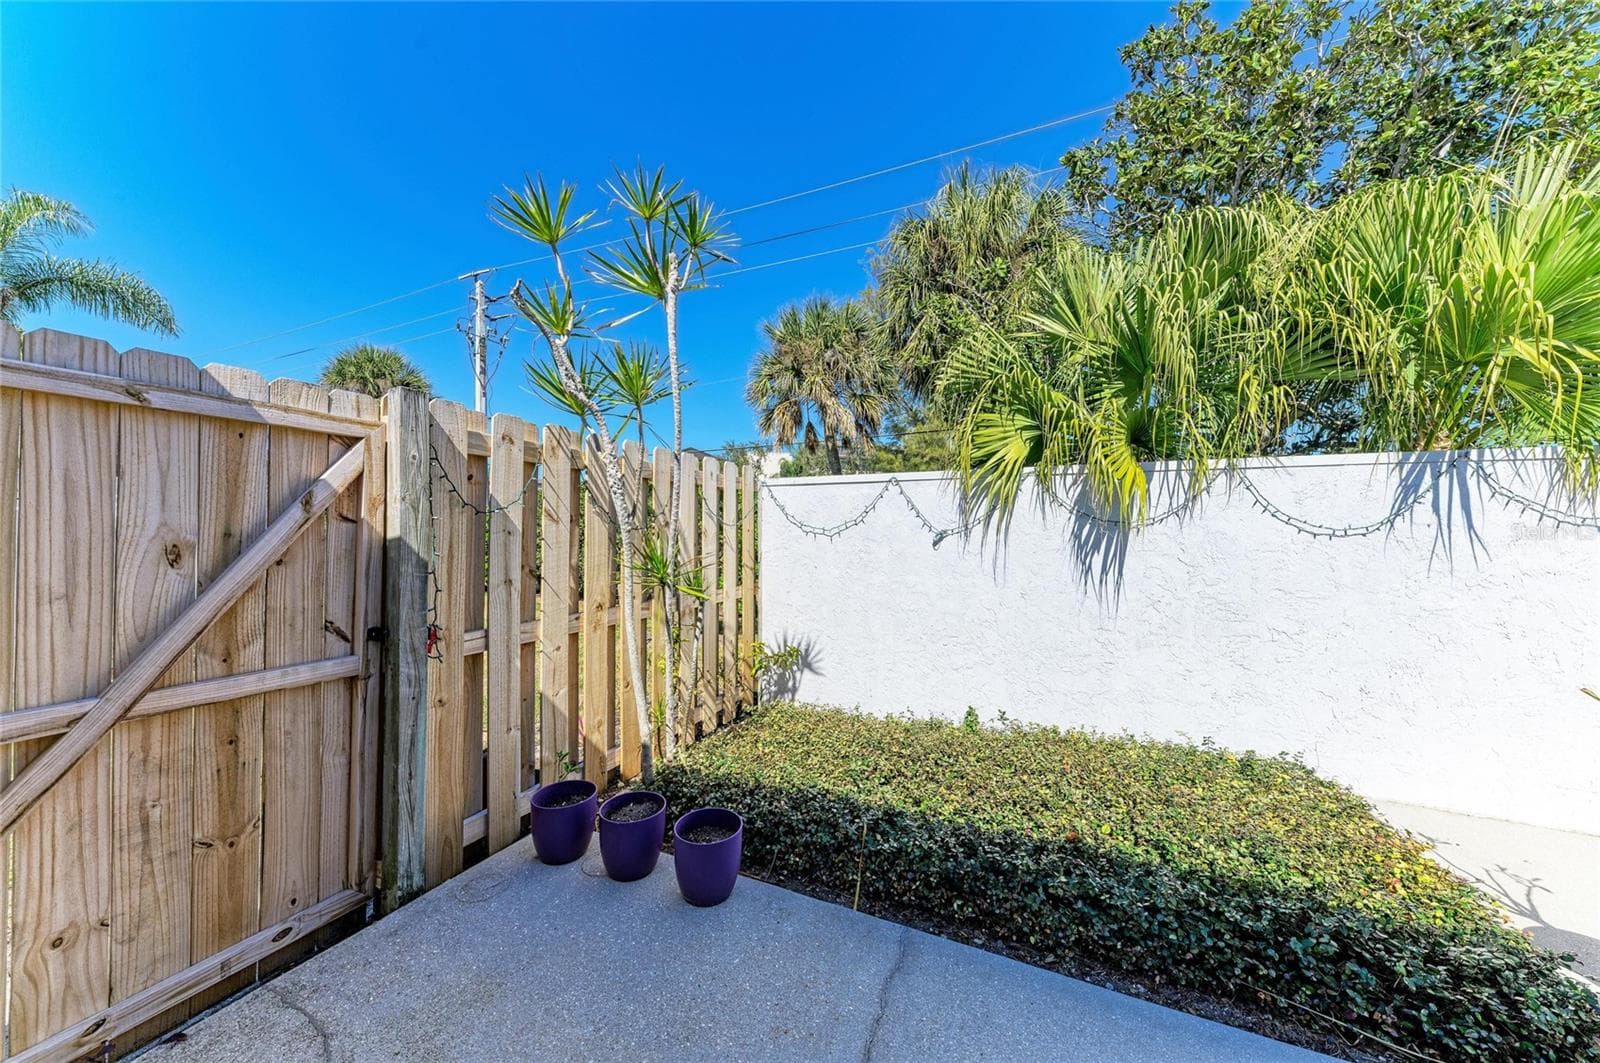
Patio - 9417 KINGSTON DR #9417, BRADENTON
Villa at 9417 KINGSTON DR #9417, BRADENTON, photo 32 of 61
Villa at 9417 KINGSTON DR #9417, BRADENTON, photo 33 of 61
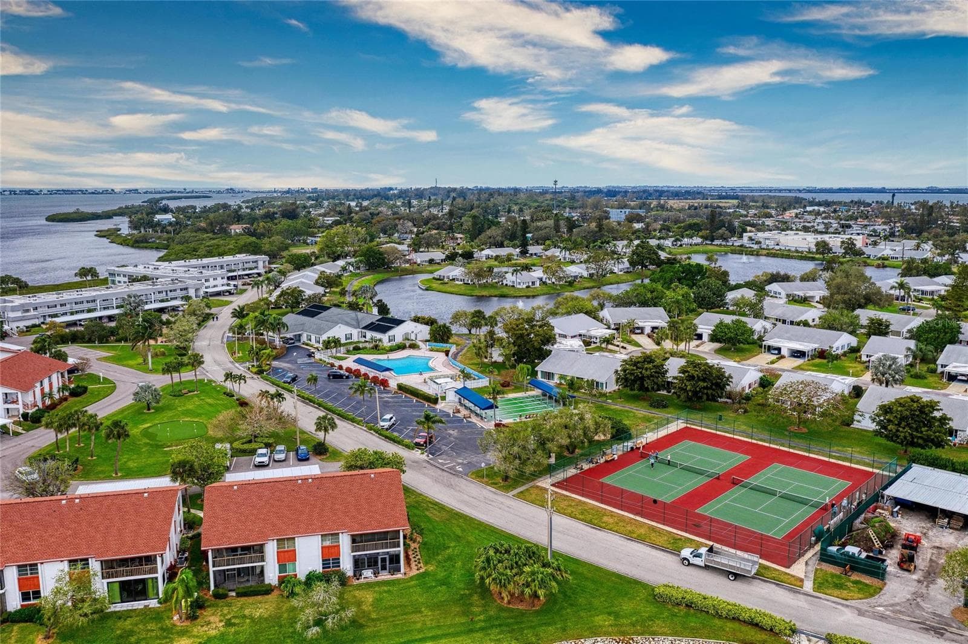
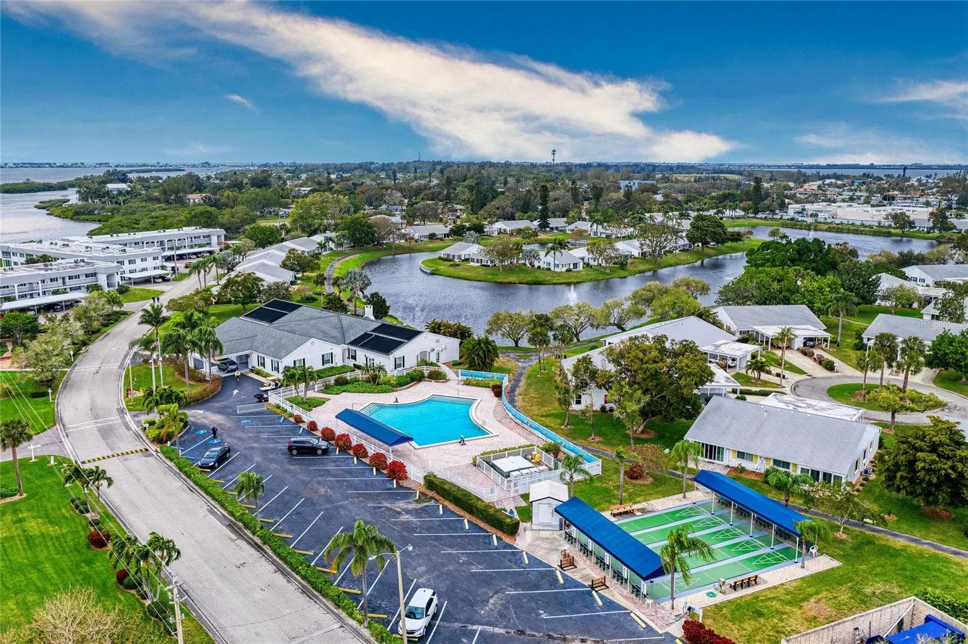
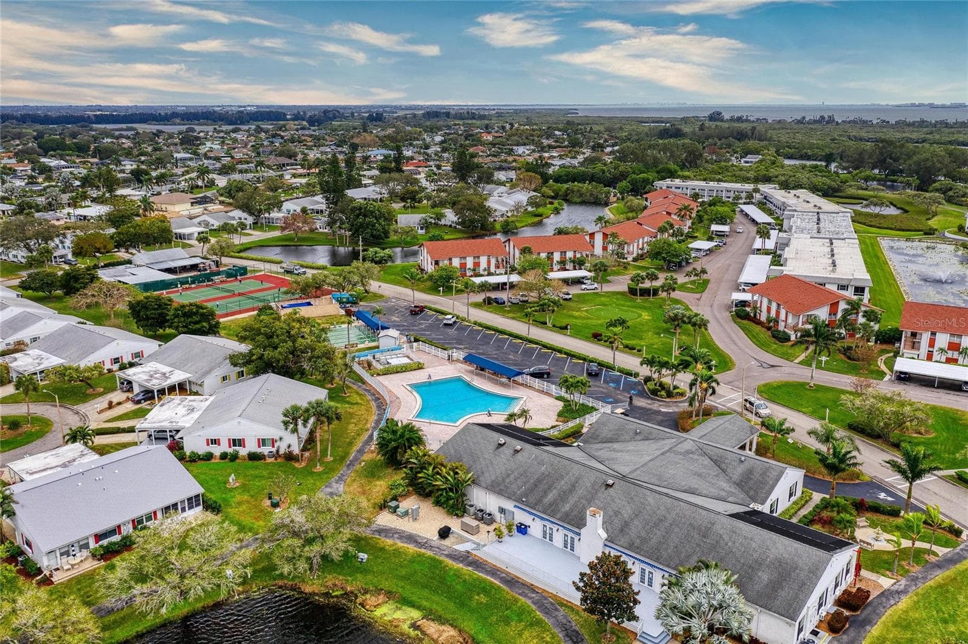
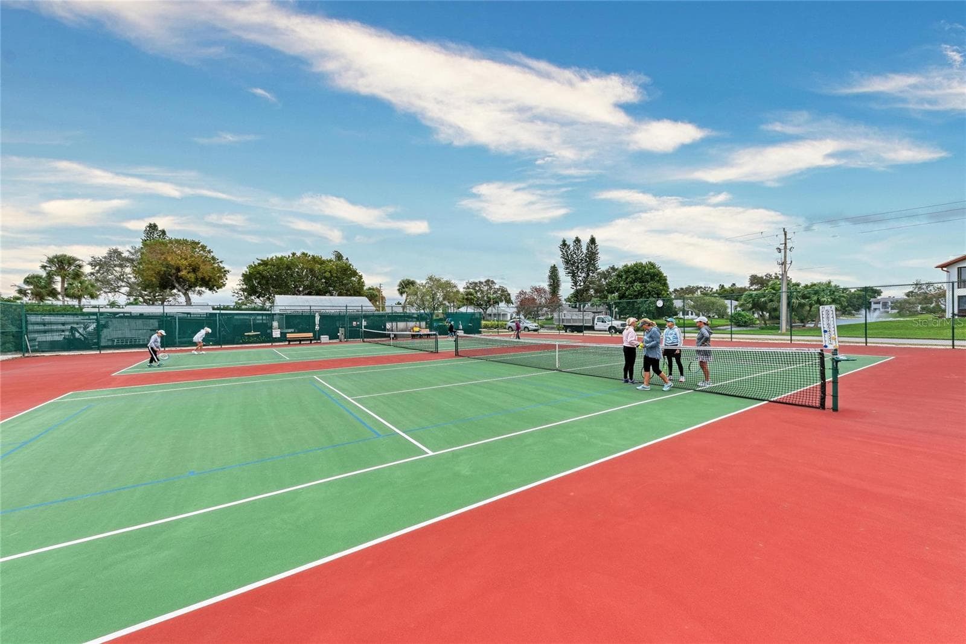
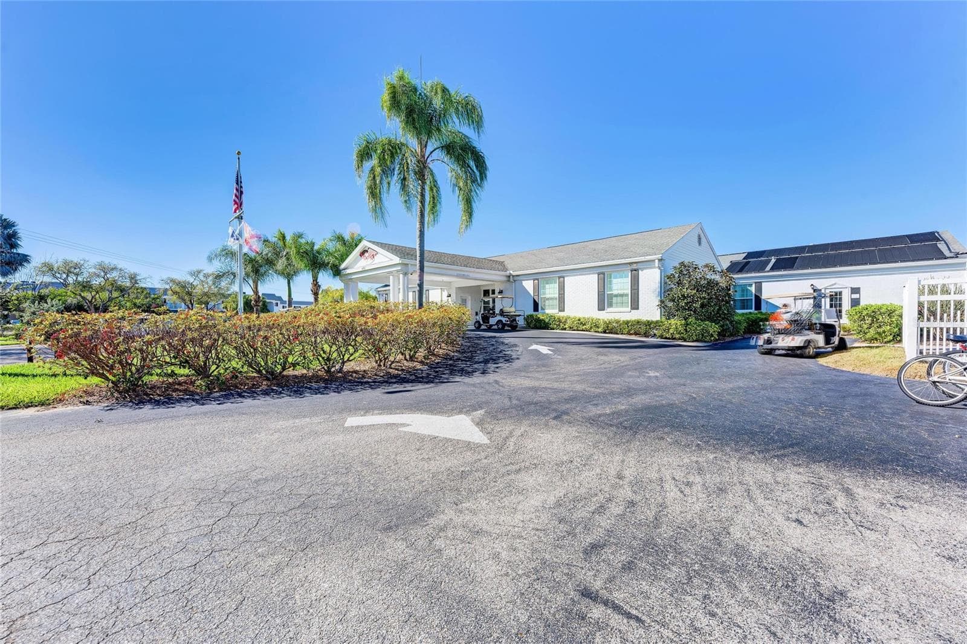
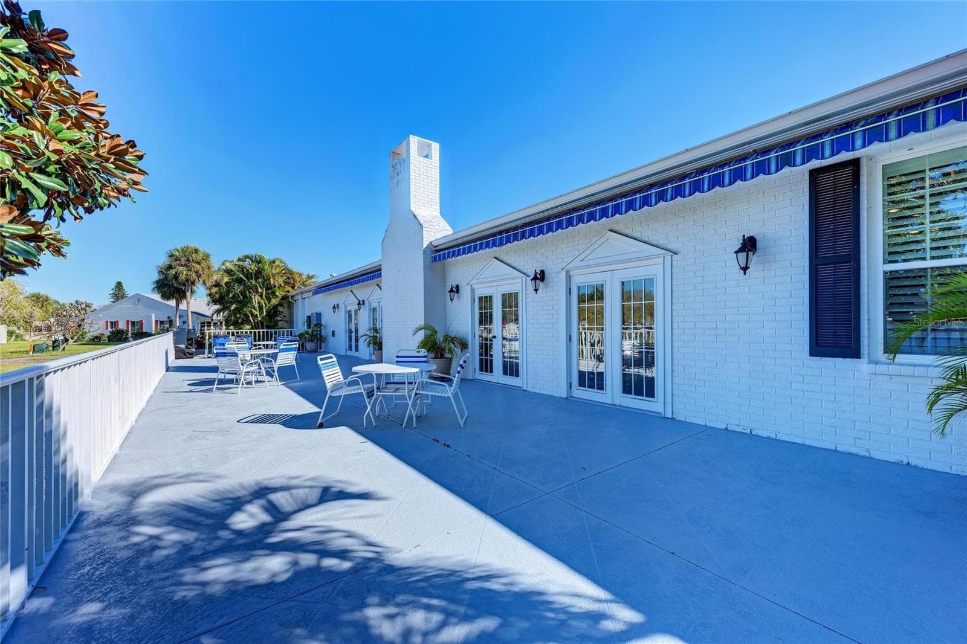
Community Clubhouse, Pool, Tennis Courts etc. - 9417 KINGSTON DR #9417, BRADENTON
Villa at 9417 KINGSTON DR #9417, BRADENTON, photo 35 of 61
Villa at 9417 KINGSTON DR #9417, BRADENTON, photo 36 of 61
Villa at 9417 KINGSTON DR #9417, BRADENTON, photo 37 of 61
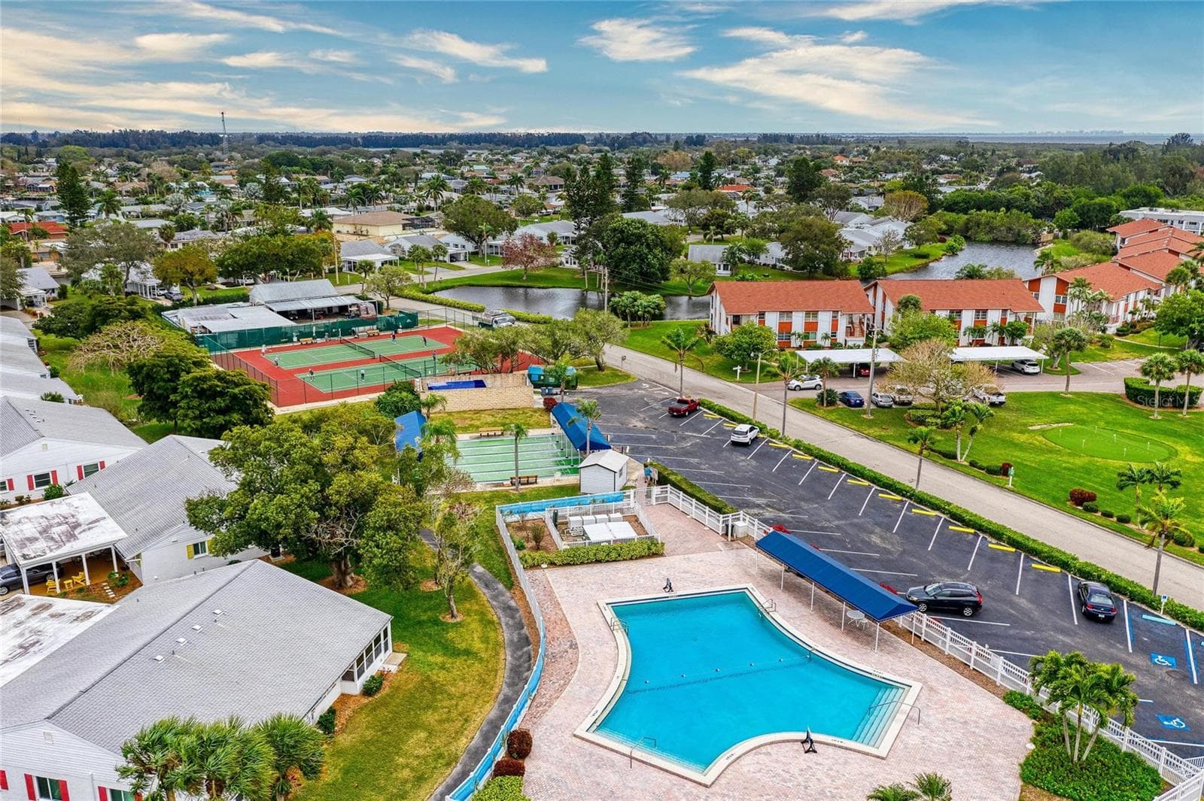
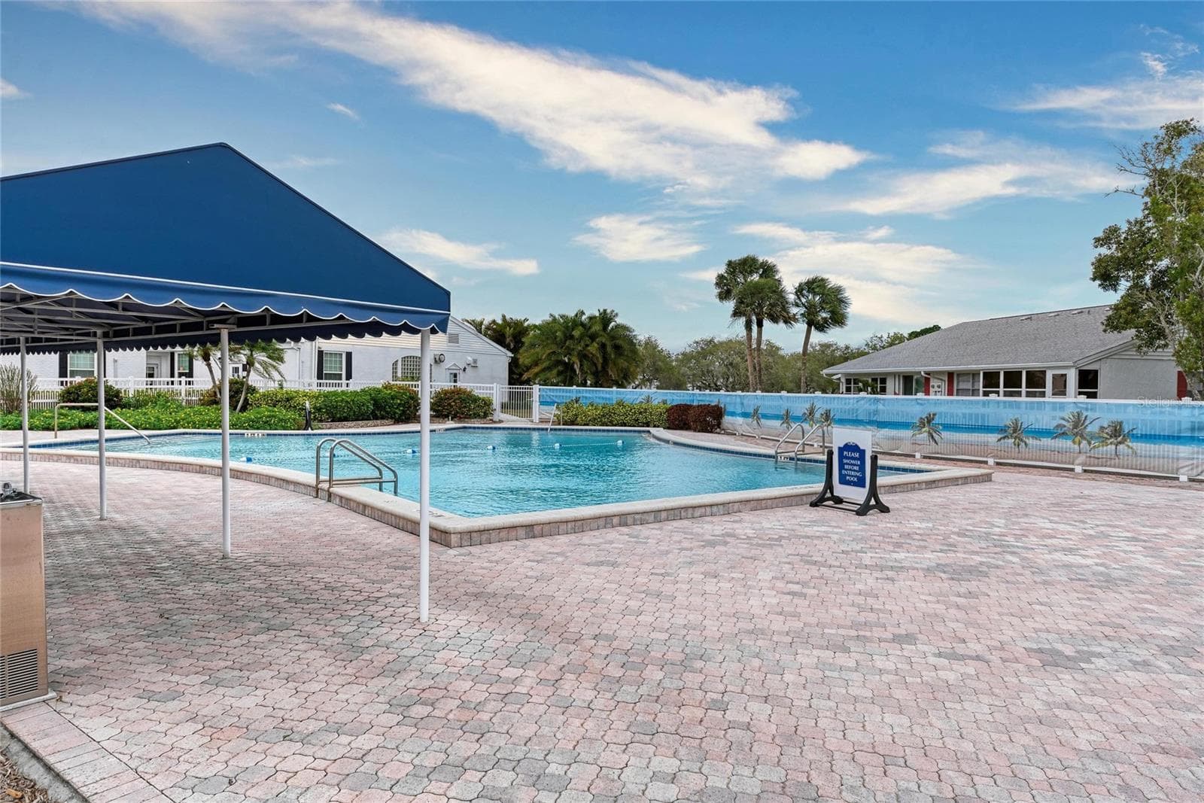
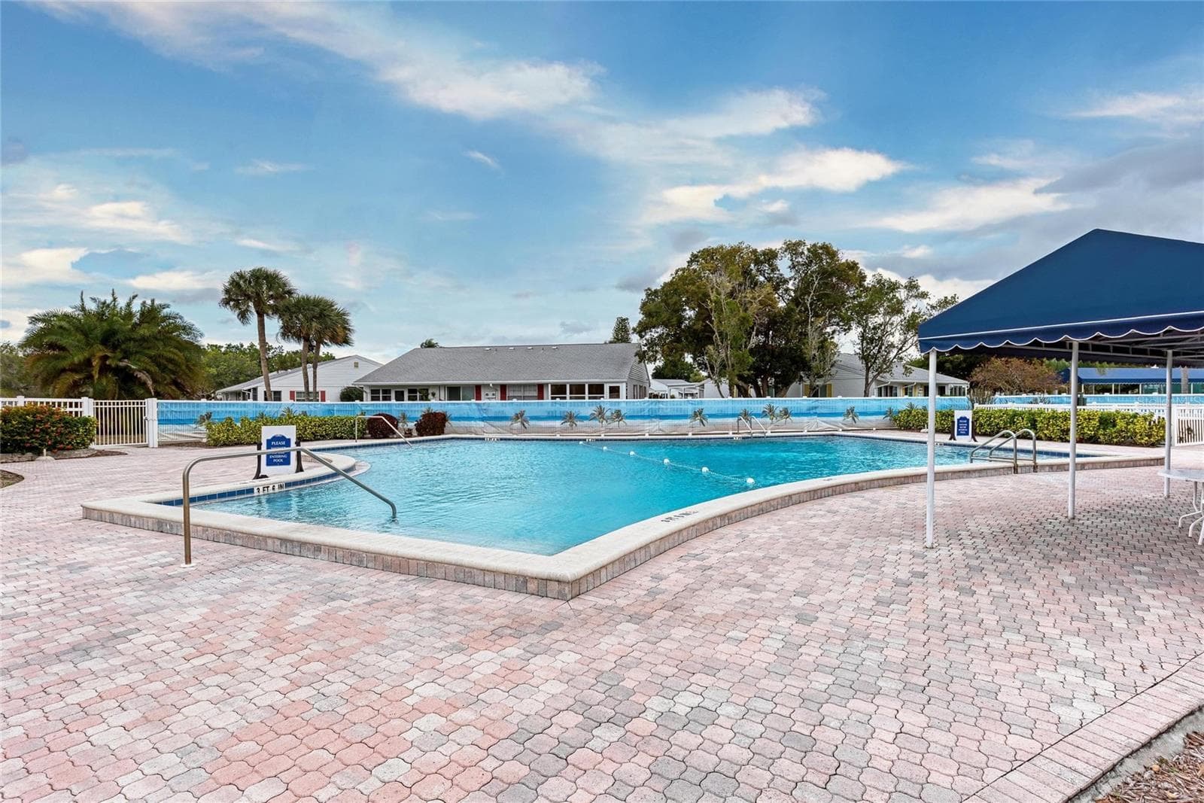
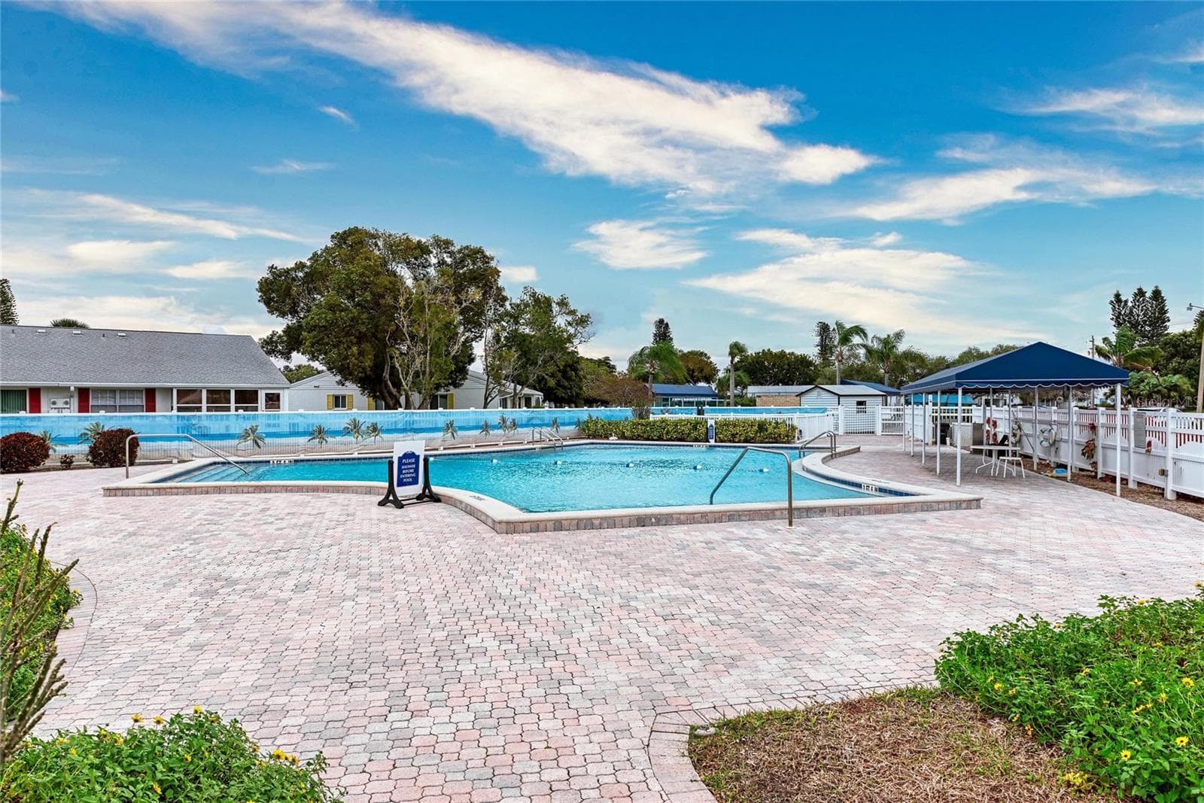
Community Pool - 9417 KINGSTON DR #9417, BRADENTON
Villa at 9417 KINGSTON DR #9417, BRADENTON, photo 39 of 61
Villa at 9417 KINGSTON DR #9417, BRADENTON, photo 40 of 61
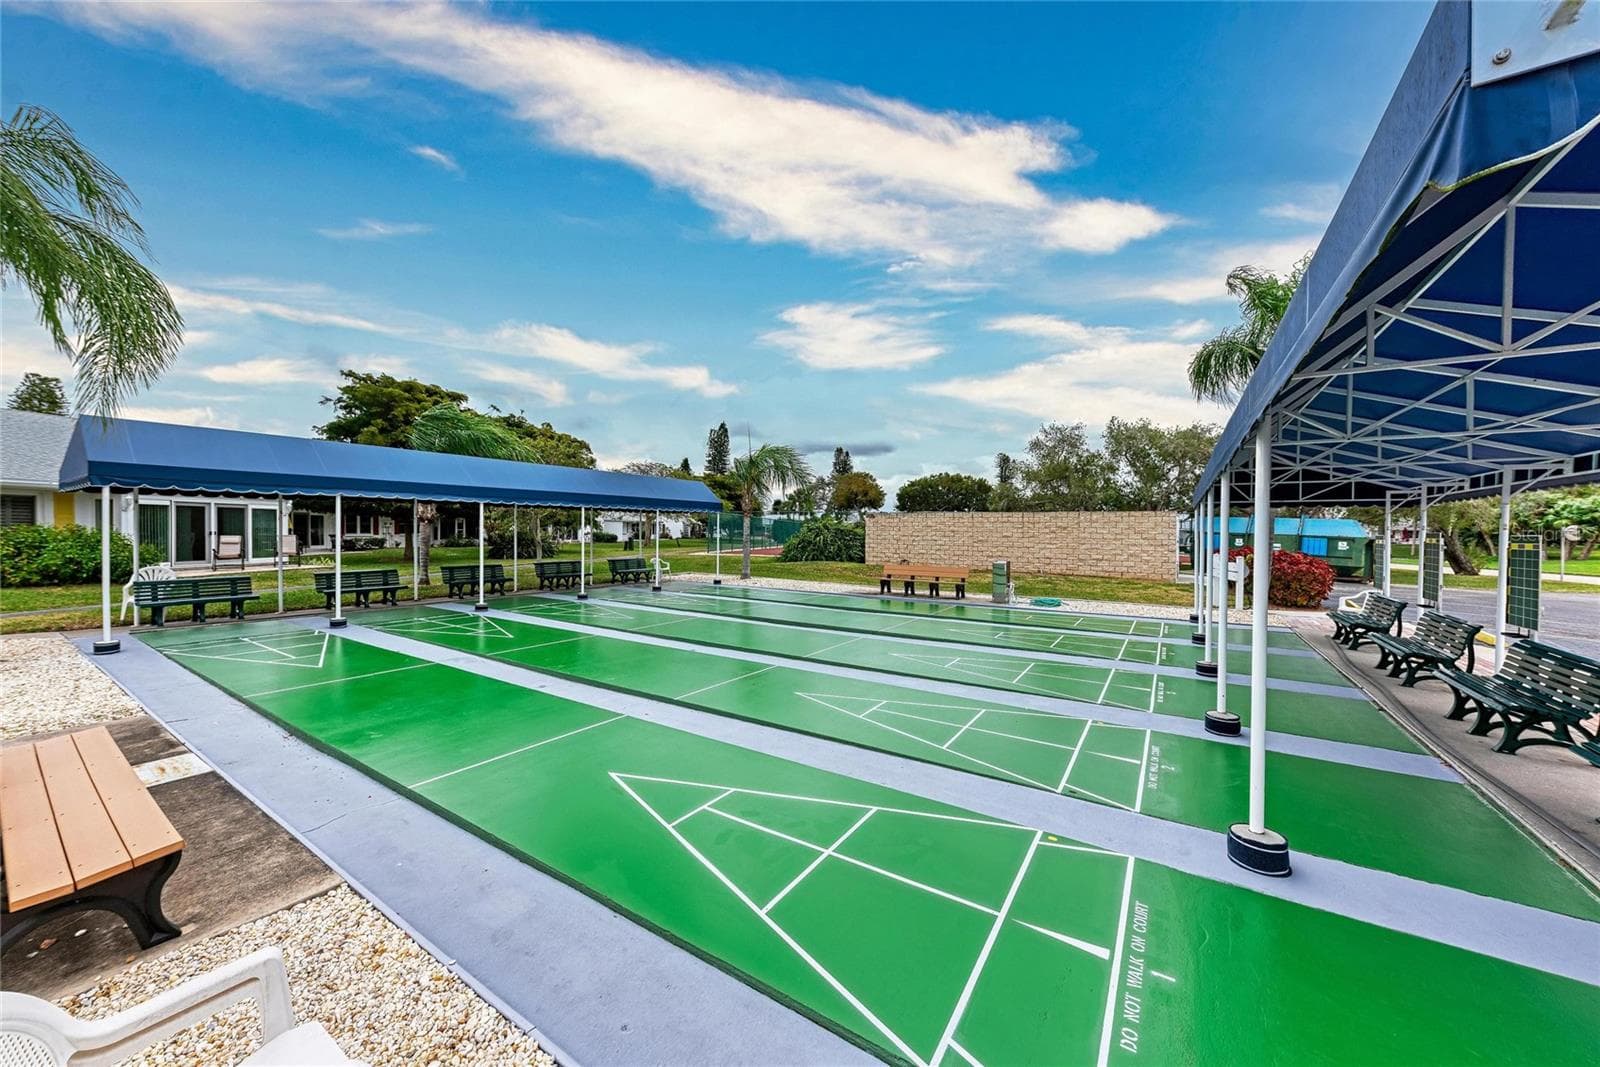
Shuffleboard - 9417 KINGSTON DR #9417, BRADENTON
Villa at 9417 KINGSTON DR #9417, BRADENTON, photo 42 of 61
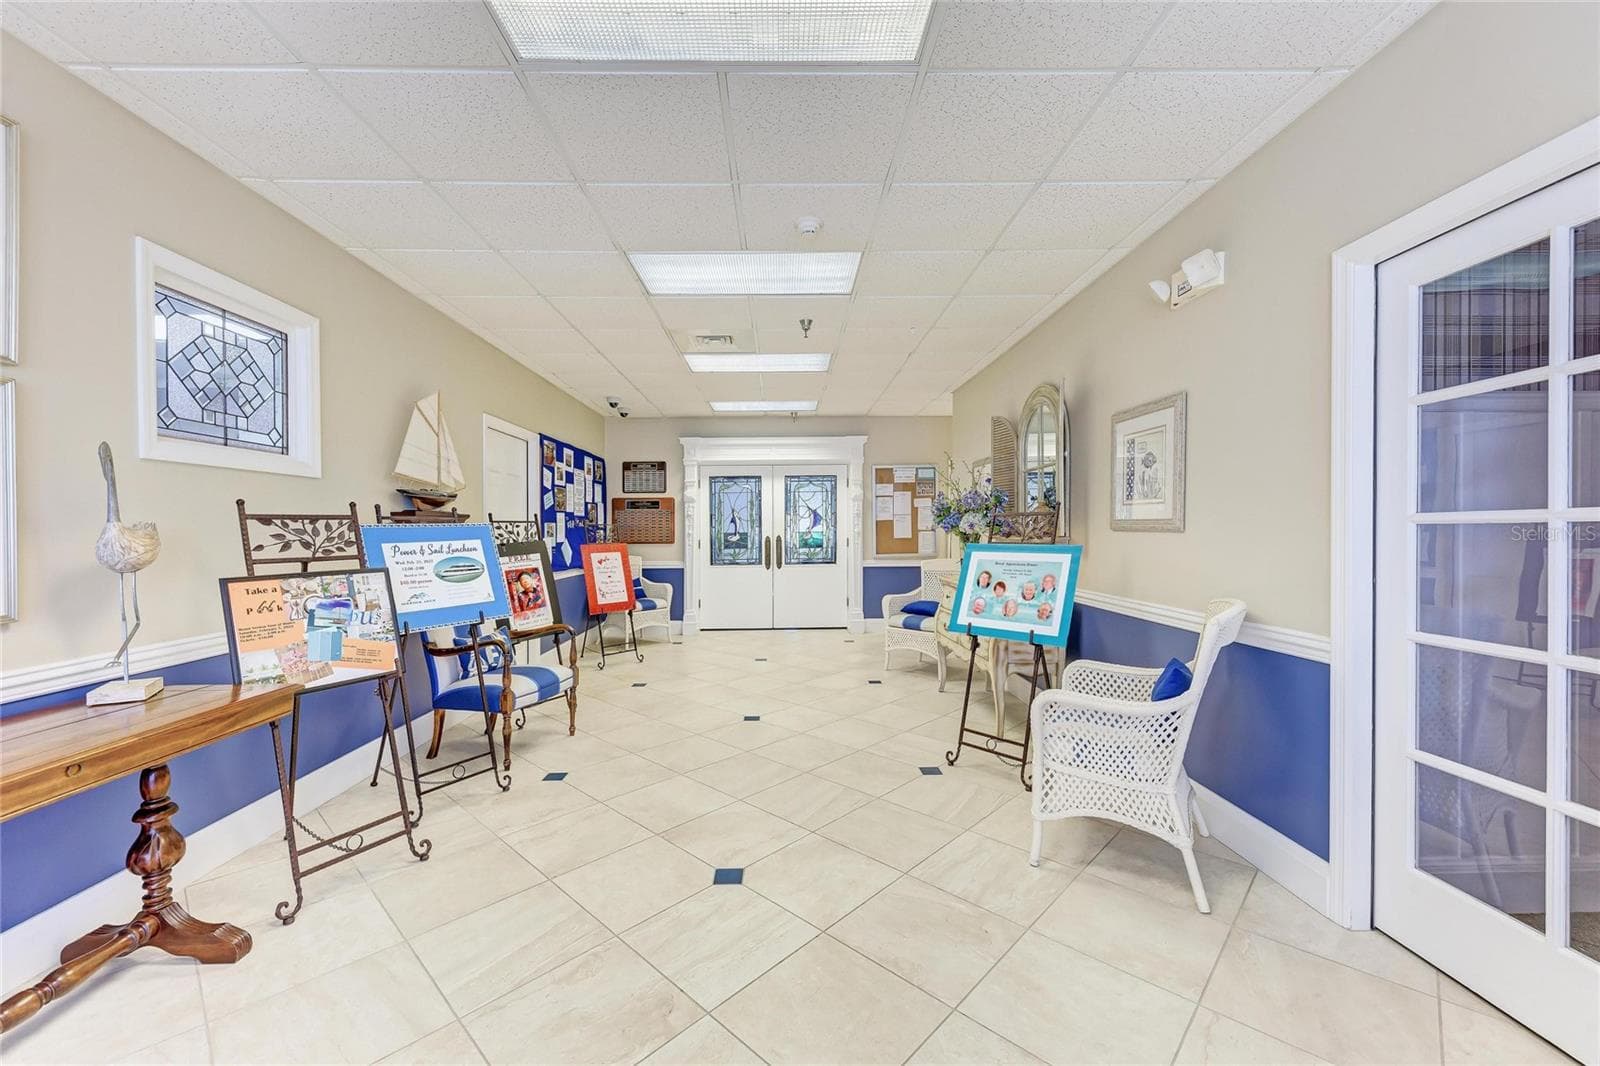
Clubhouse - 9417 KINGSTON DR #9417, BRADENTON
Villa at 9417 KINGSTON DR #9417, BRADENTON, photo 44 of 61
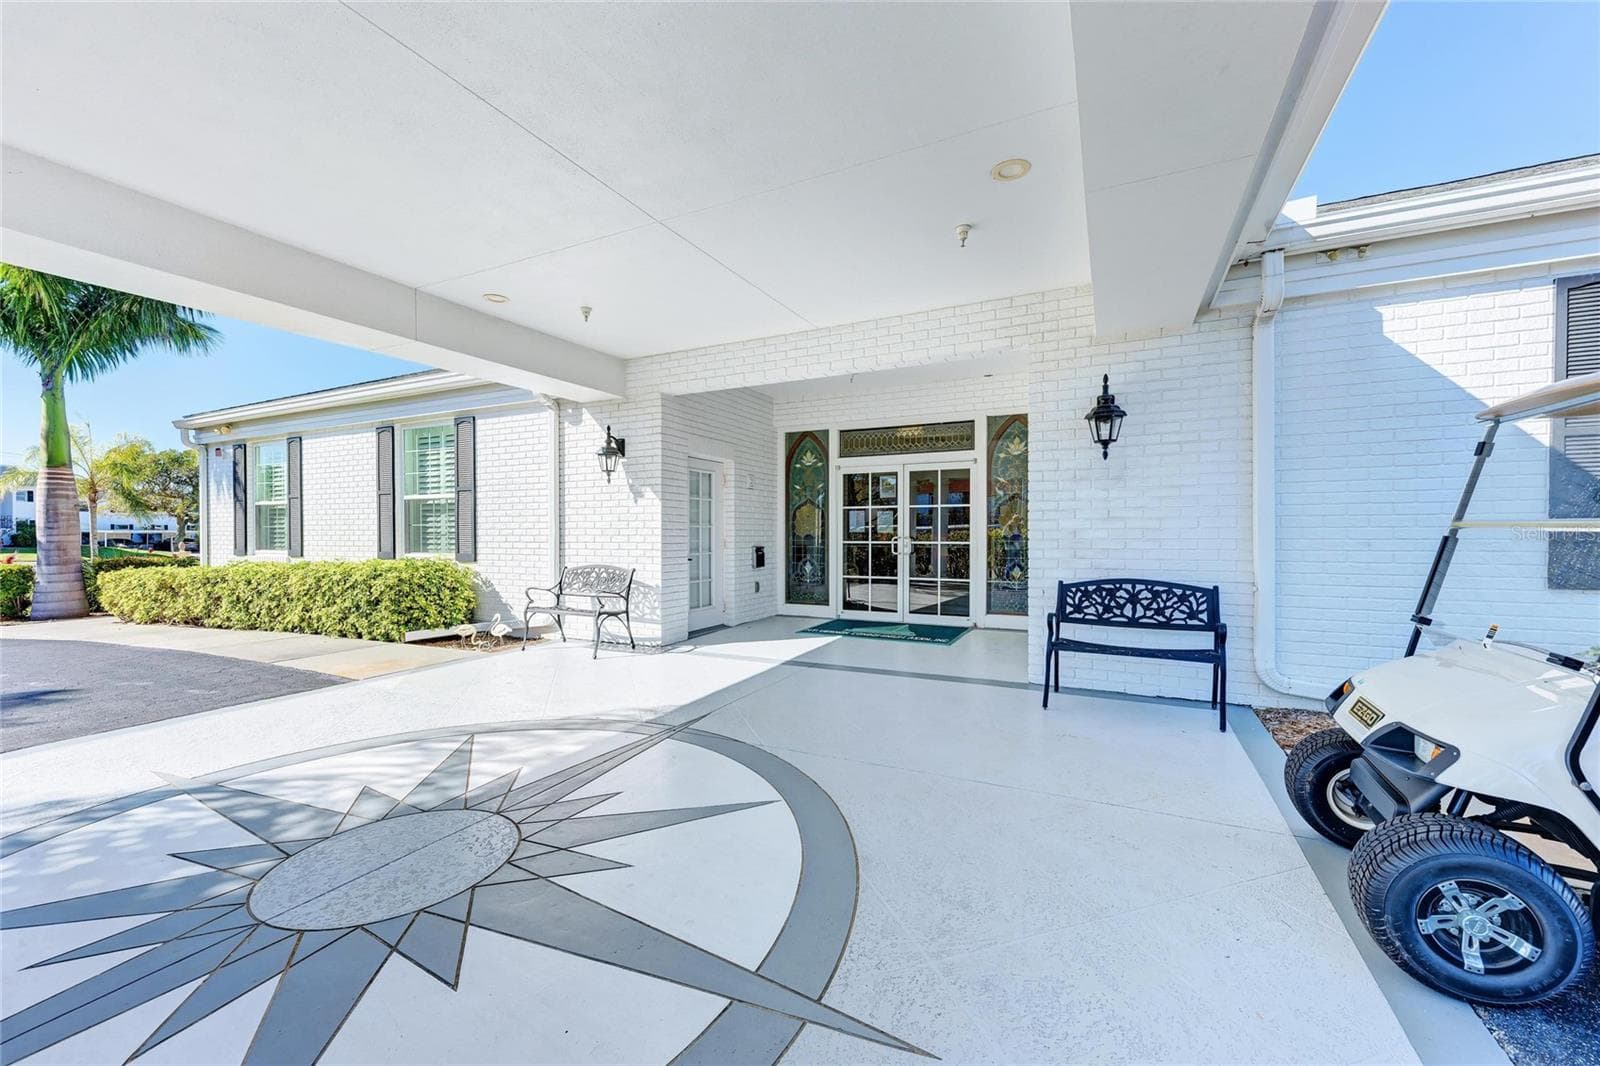
Entrance into Clubhouse - 9417 KINGSTON DR #9417, BRADENTON
Villa at 9417 KINGSTON DR #9417, BRADENTON, photo 46 of 61
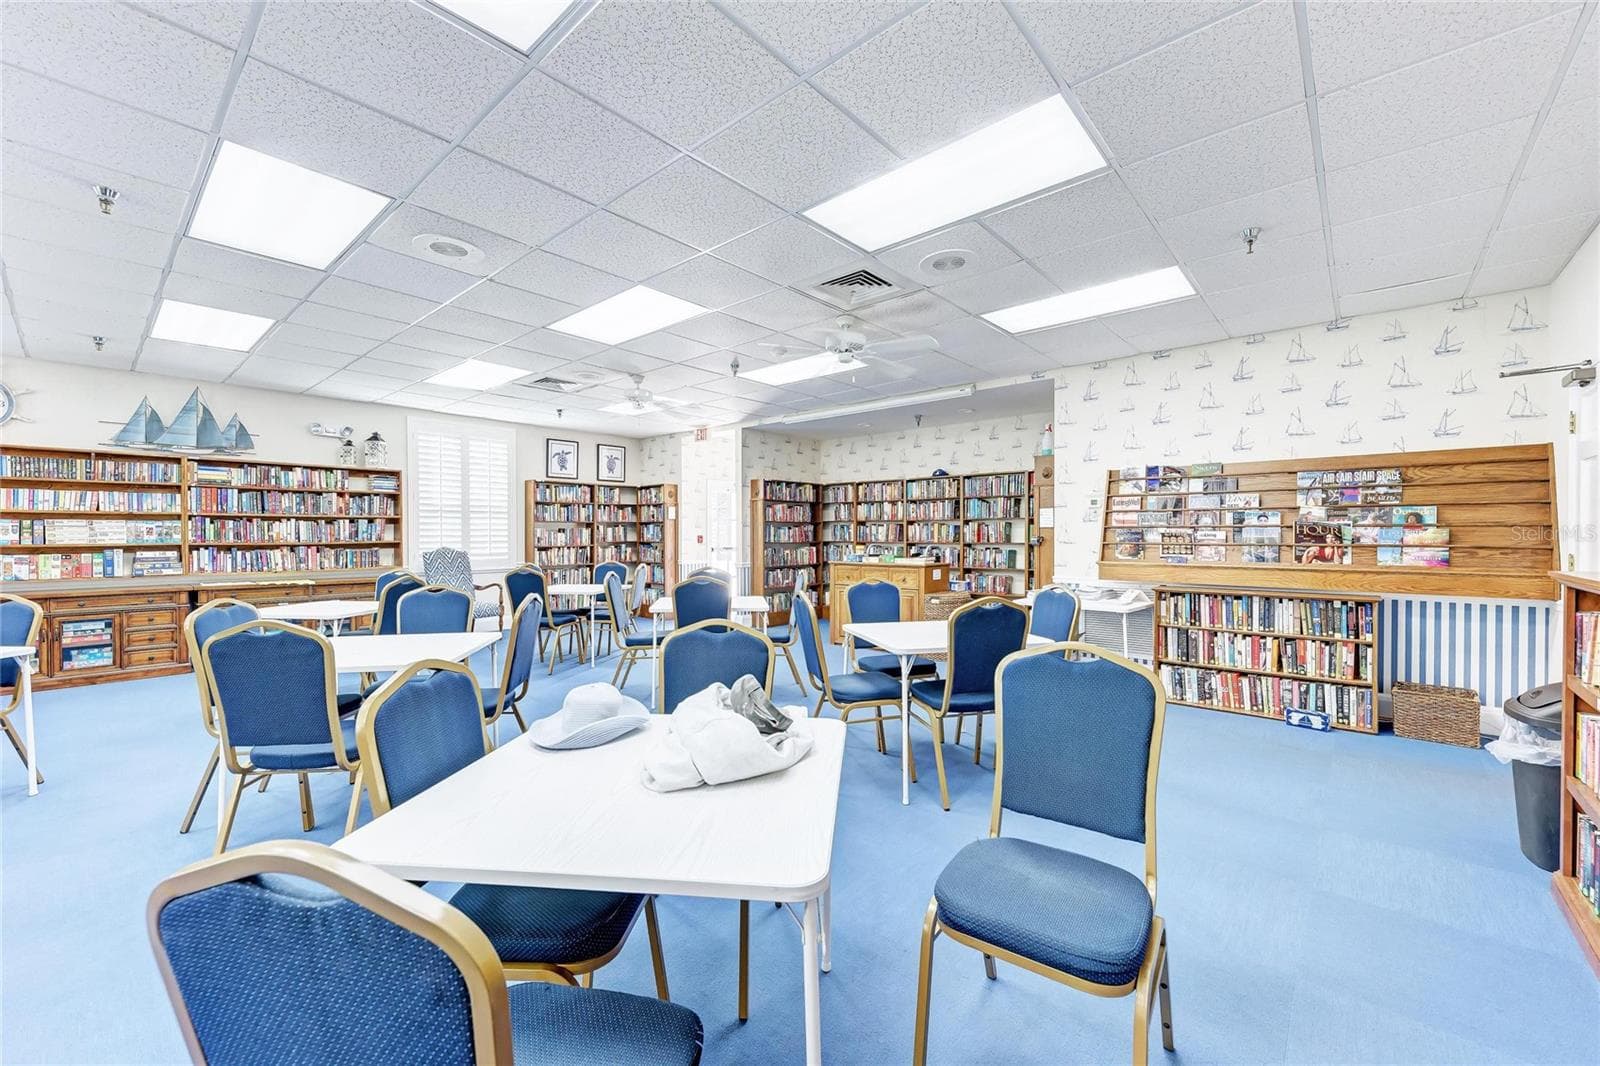
Library - 9417 KINGSTON DR #9417, BRADENTON
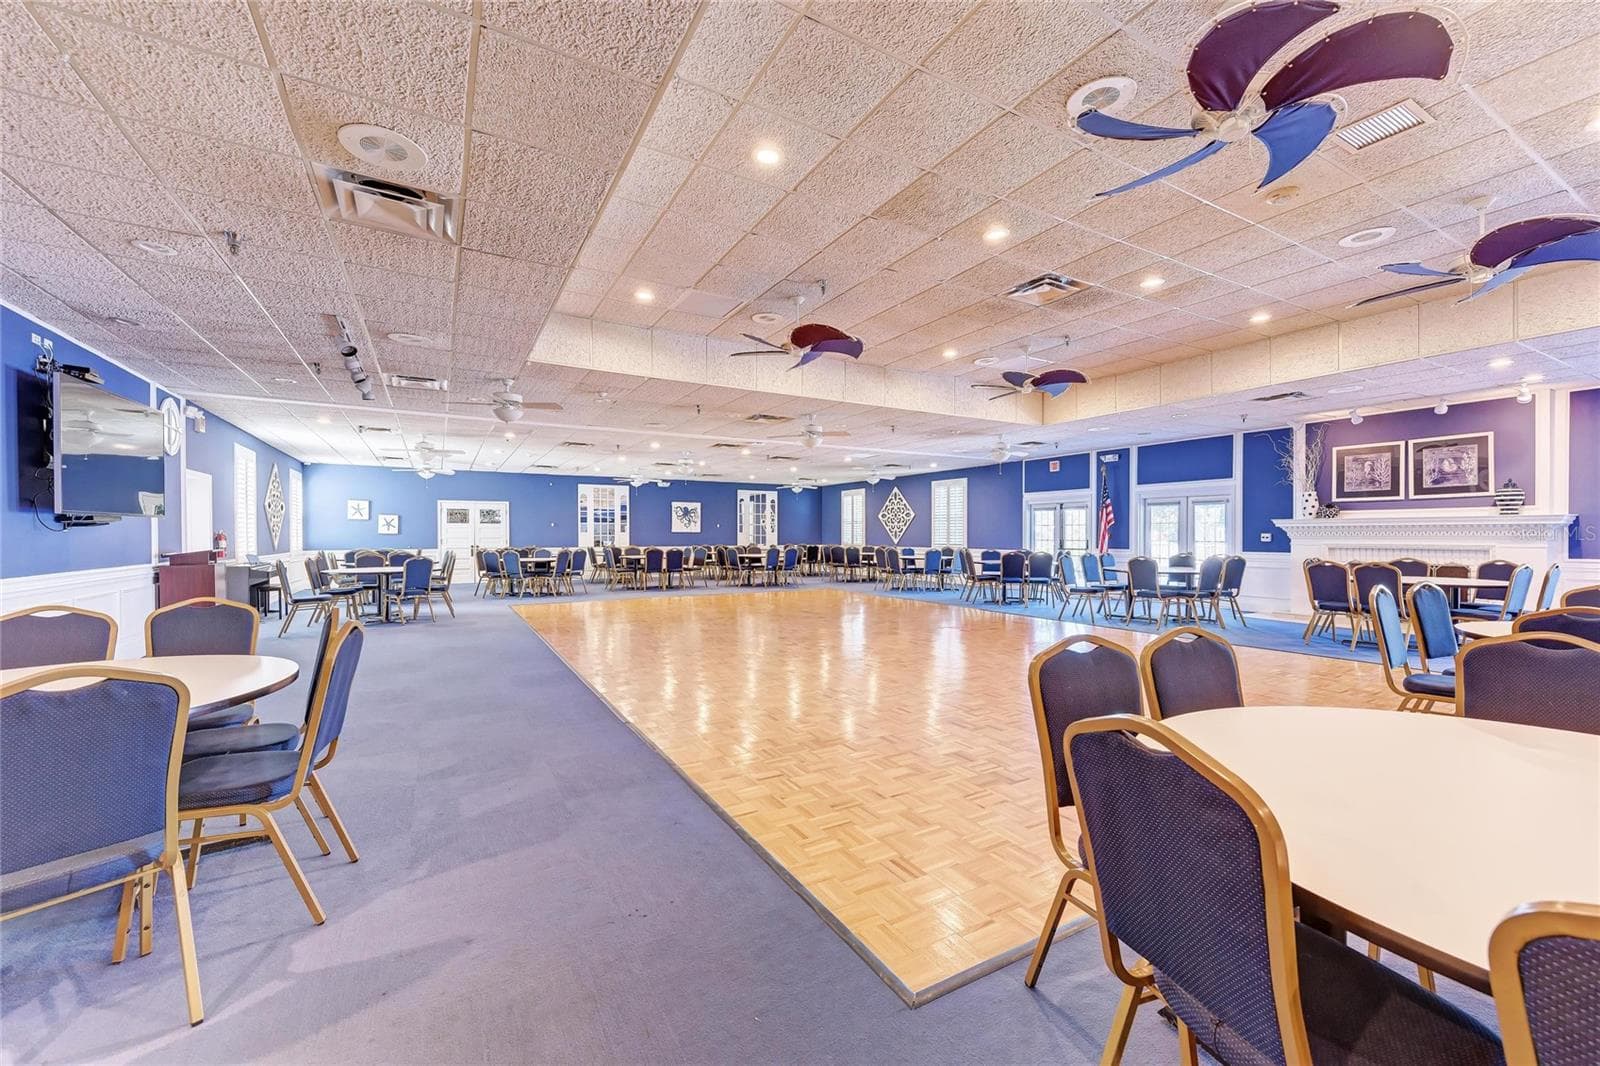
Large Community Room - 9417 KINGSTON DR #9417, BRADENTON
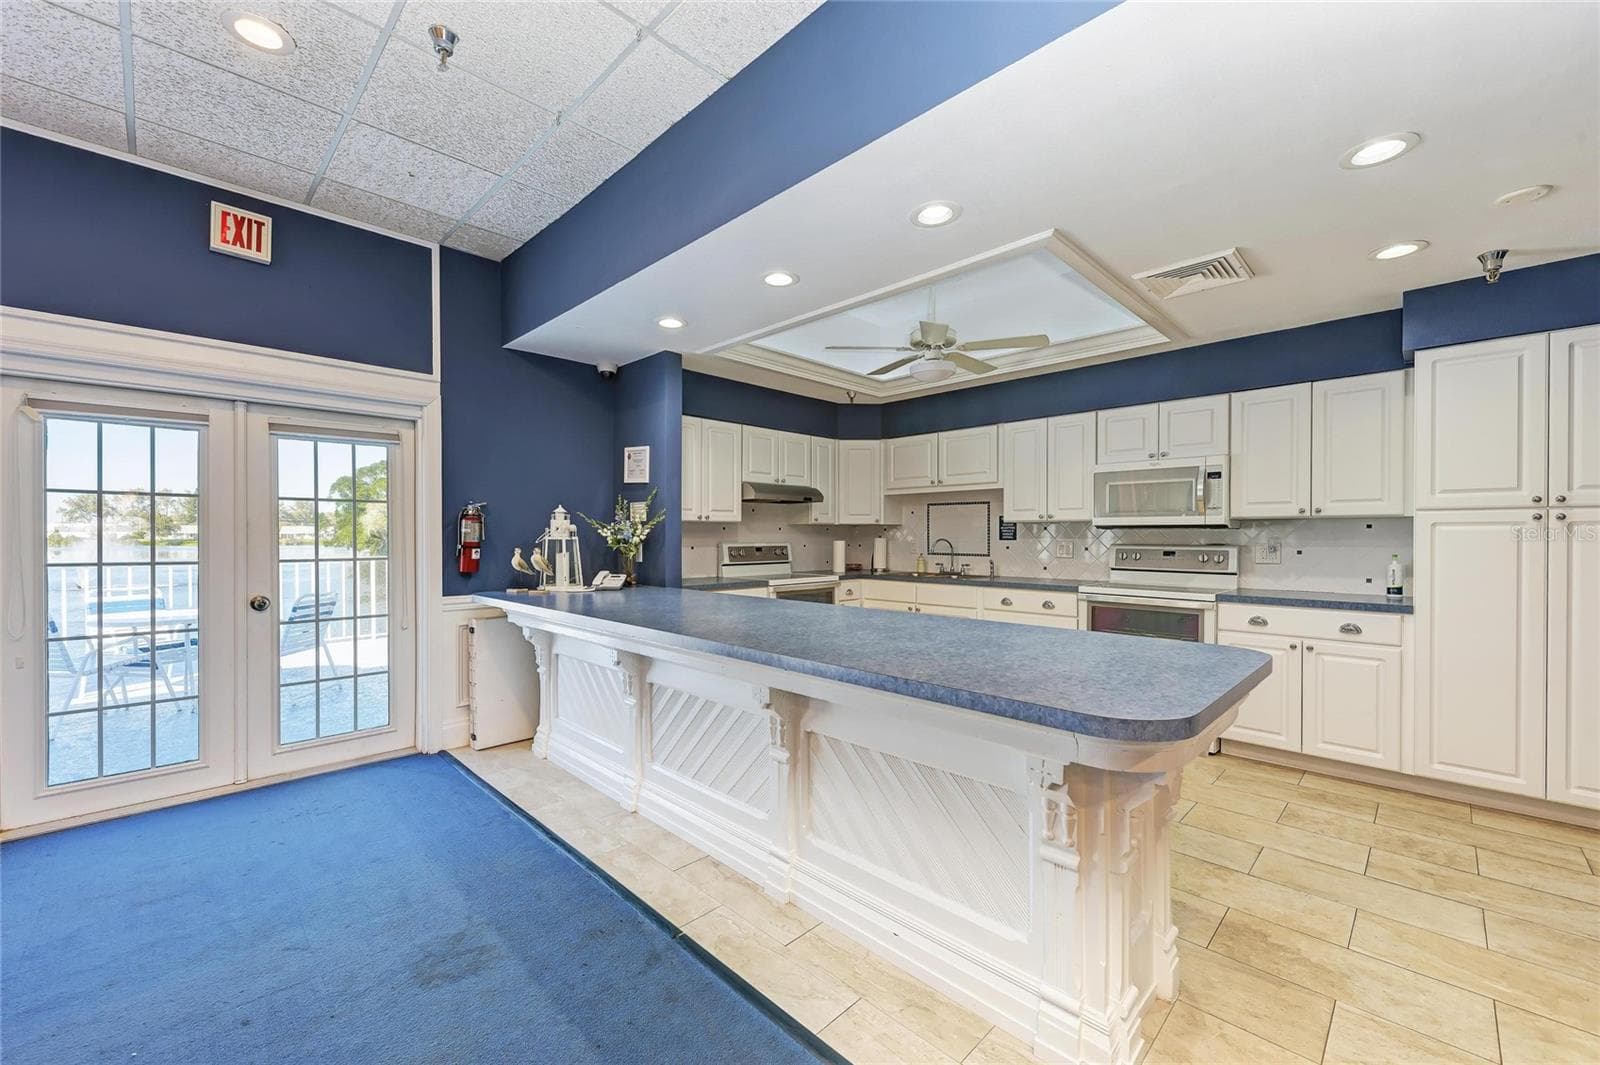
Kitchen in Clubhouse - 9417 KINGSTON DR #9417, BRADENTON
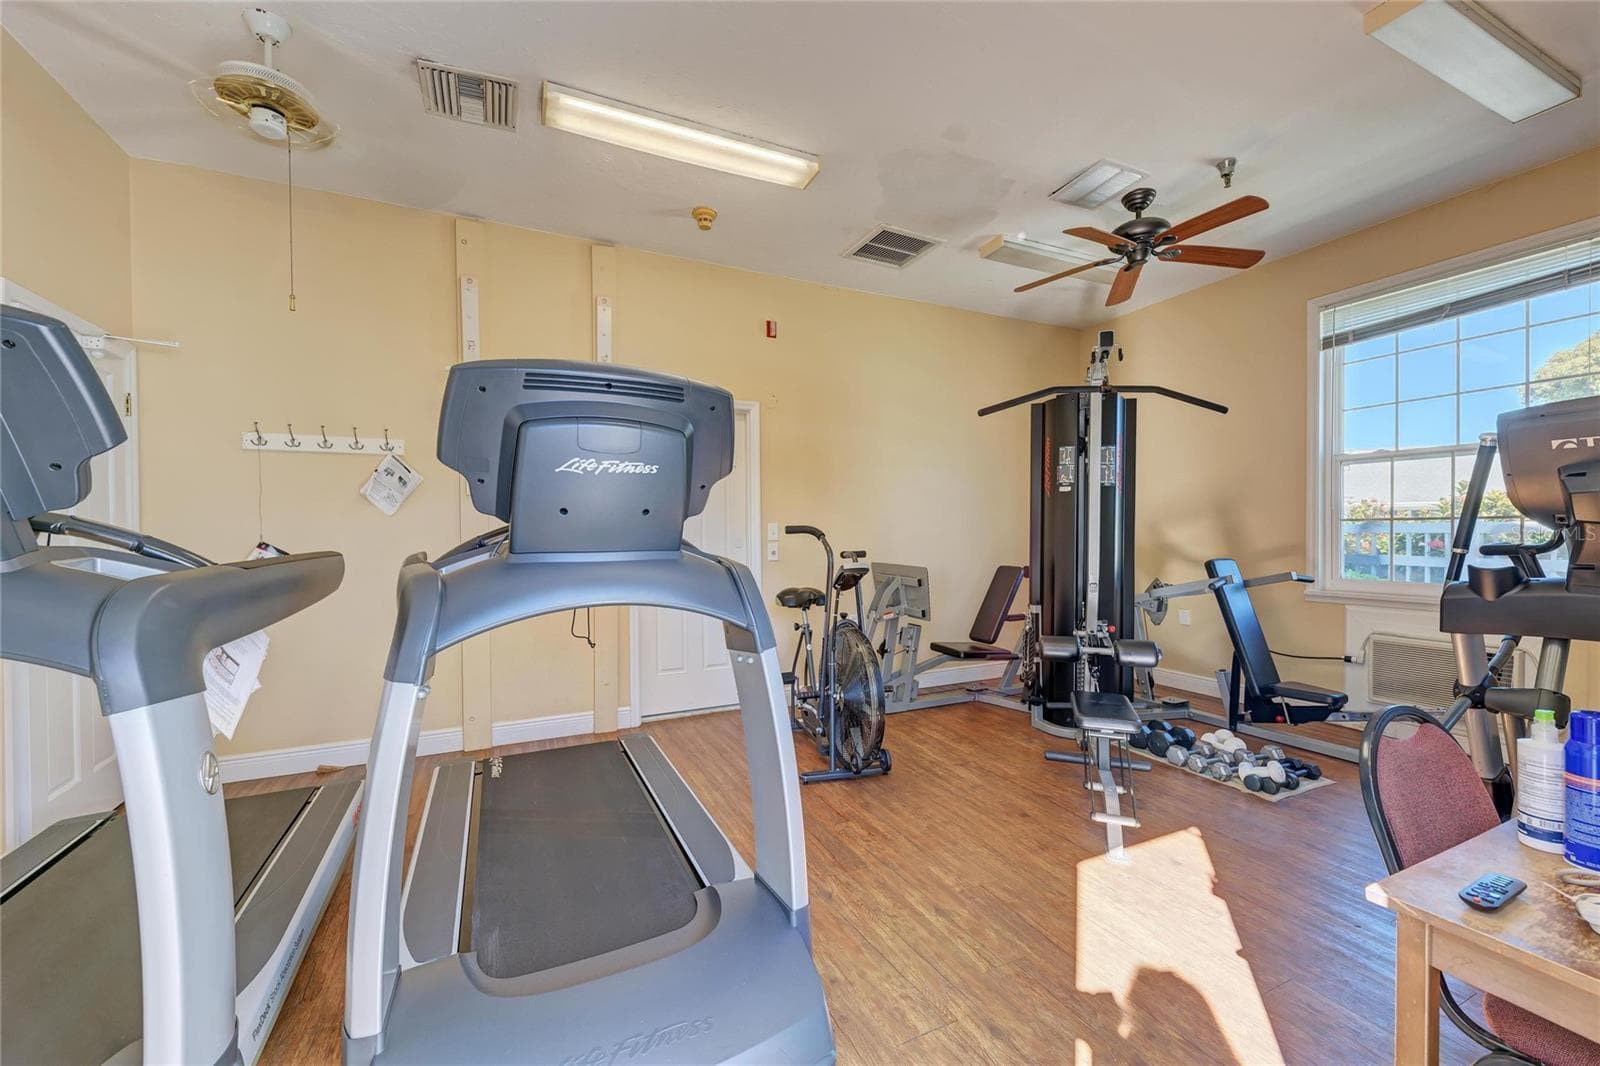
Fitness Room - 9417 KINGSTON DR #9417, BRADENTON
Villa at 9417 KINGSTON DR #9417, BRADENTON, photo 51 of 61
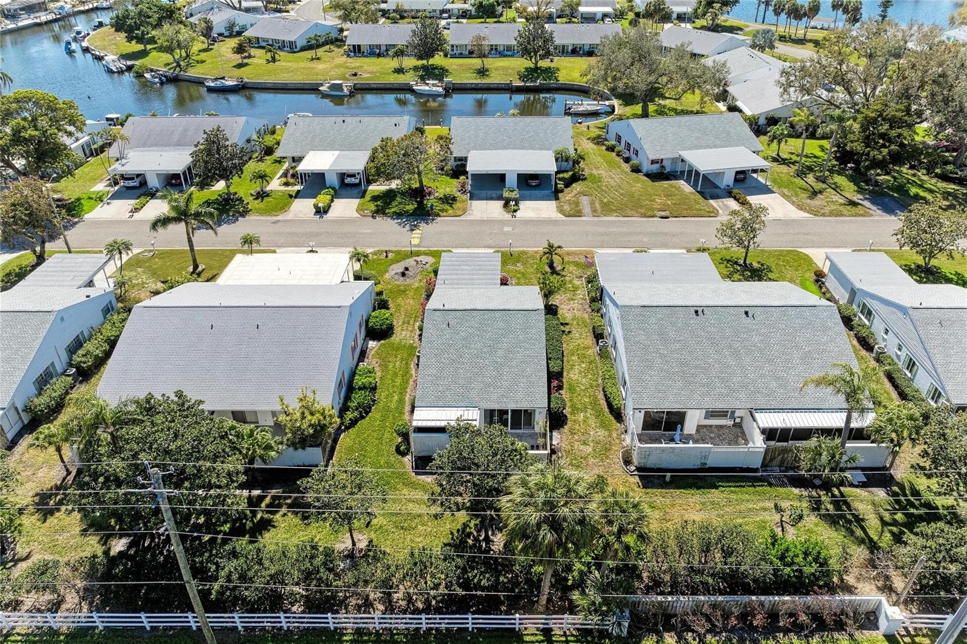
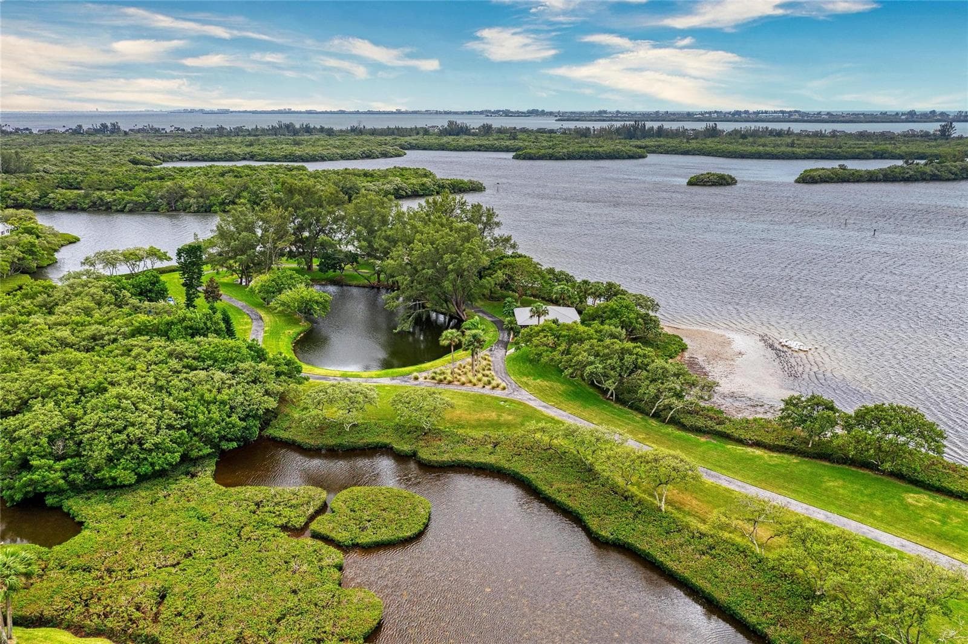
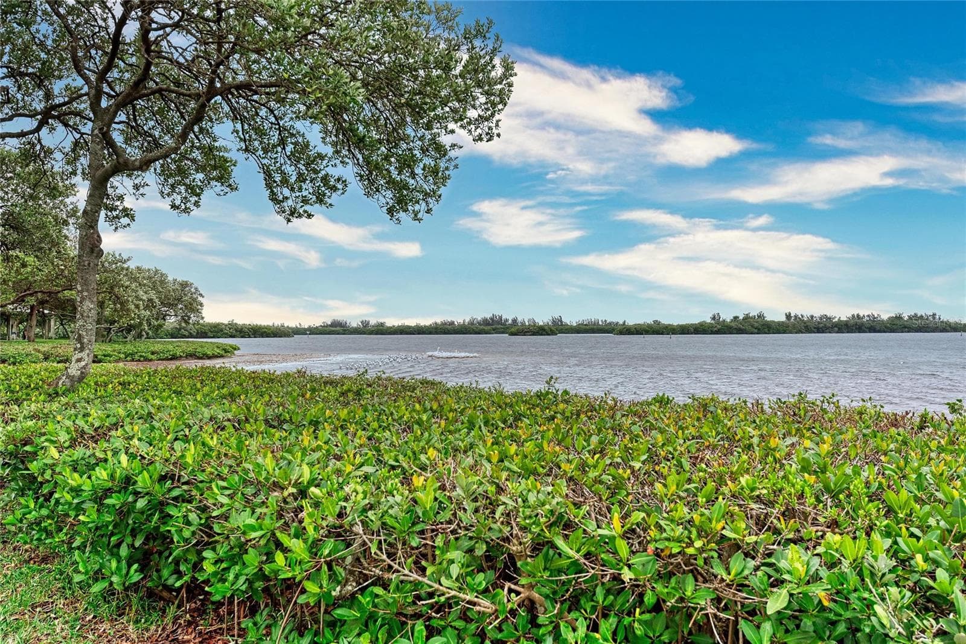
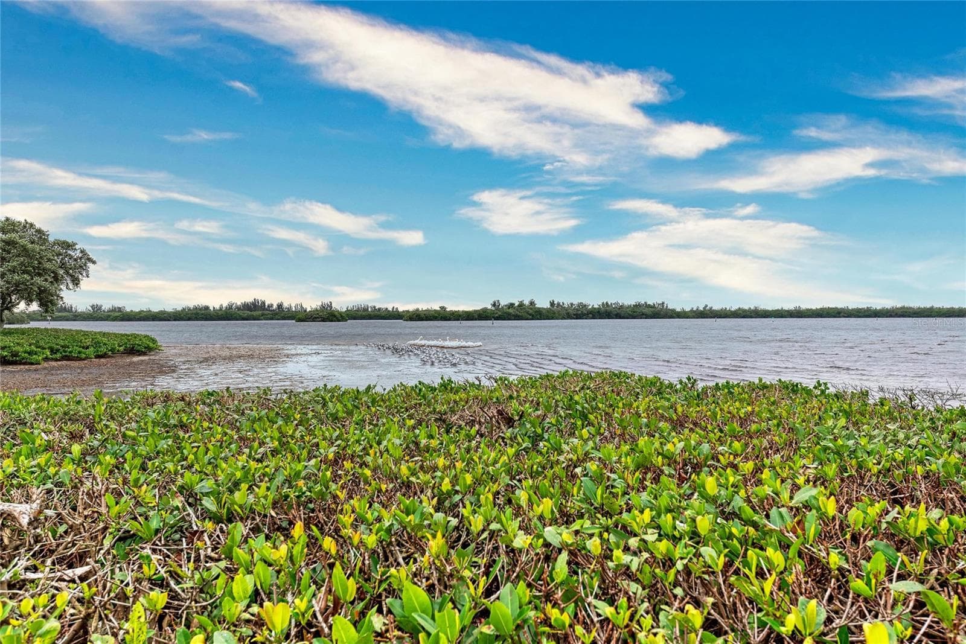
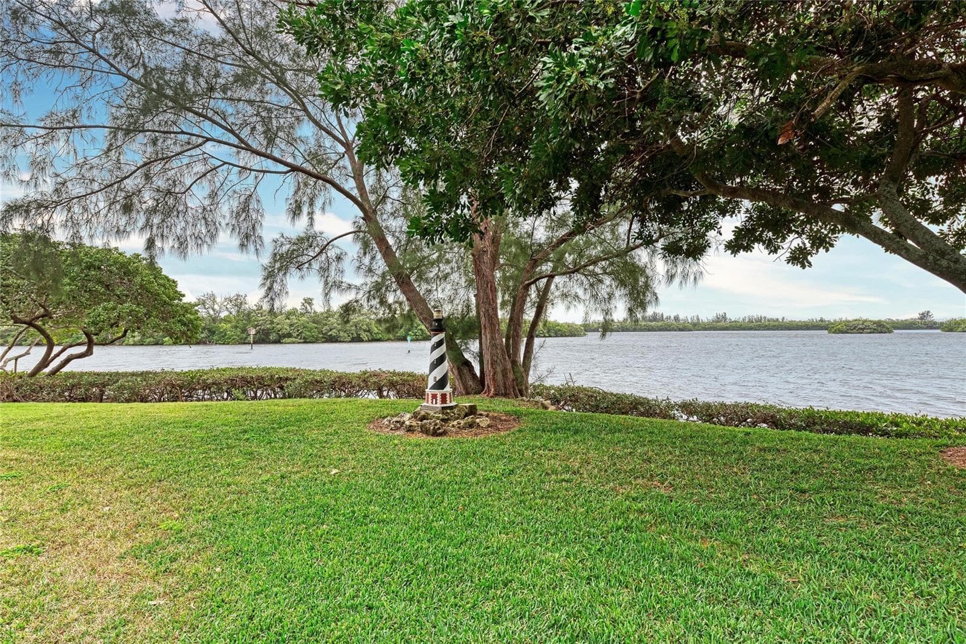
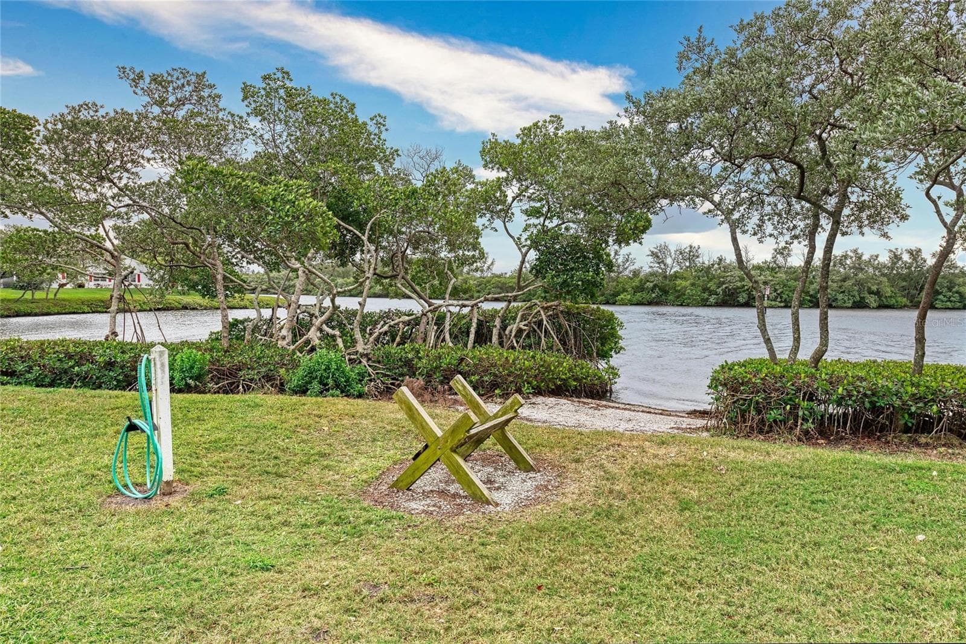
Beautiful Waterfront Complex - 9417 KINGSTON DR #9417, BRADENTON
Villa at 9417 KINGSTON DR #9417, BRADENTON, photo 53 of 61
Villa at 9417 KINGSTON DR #9417, BRADENTON, photo 54 of 61
Villa at 9417 KINGSTON DR #9417, BRADENTON, photo 55 of 61
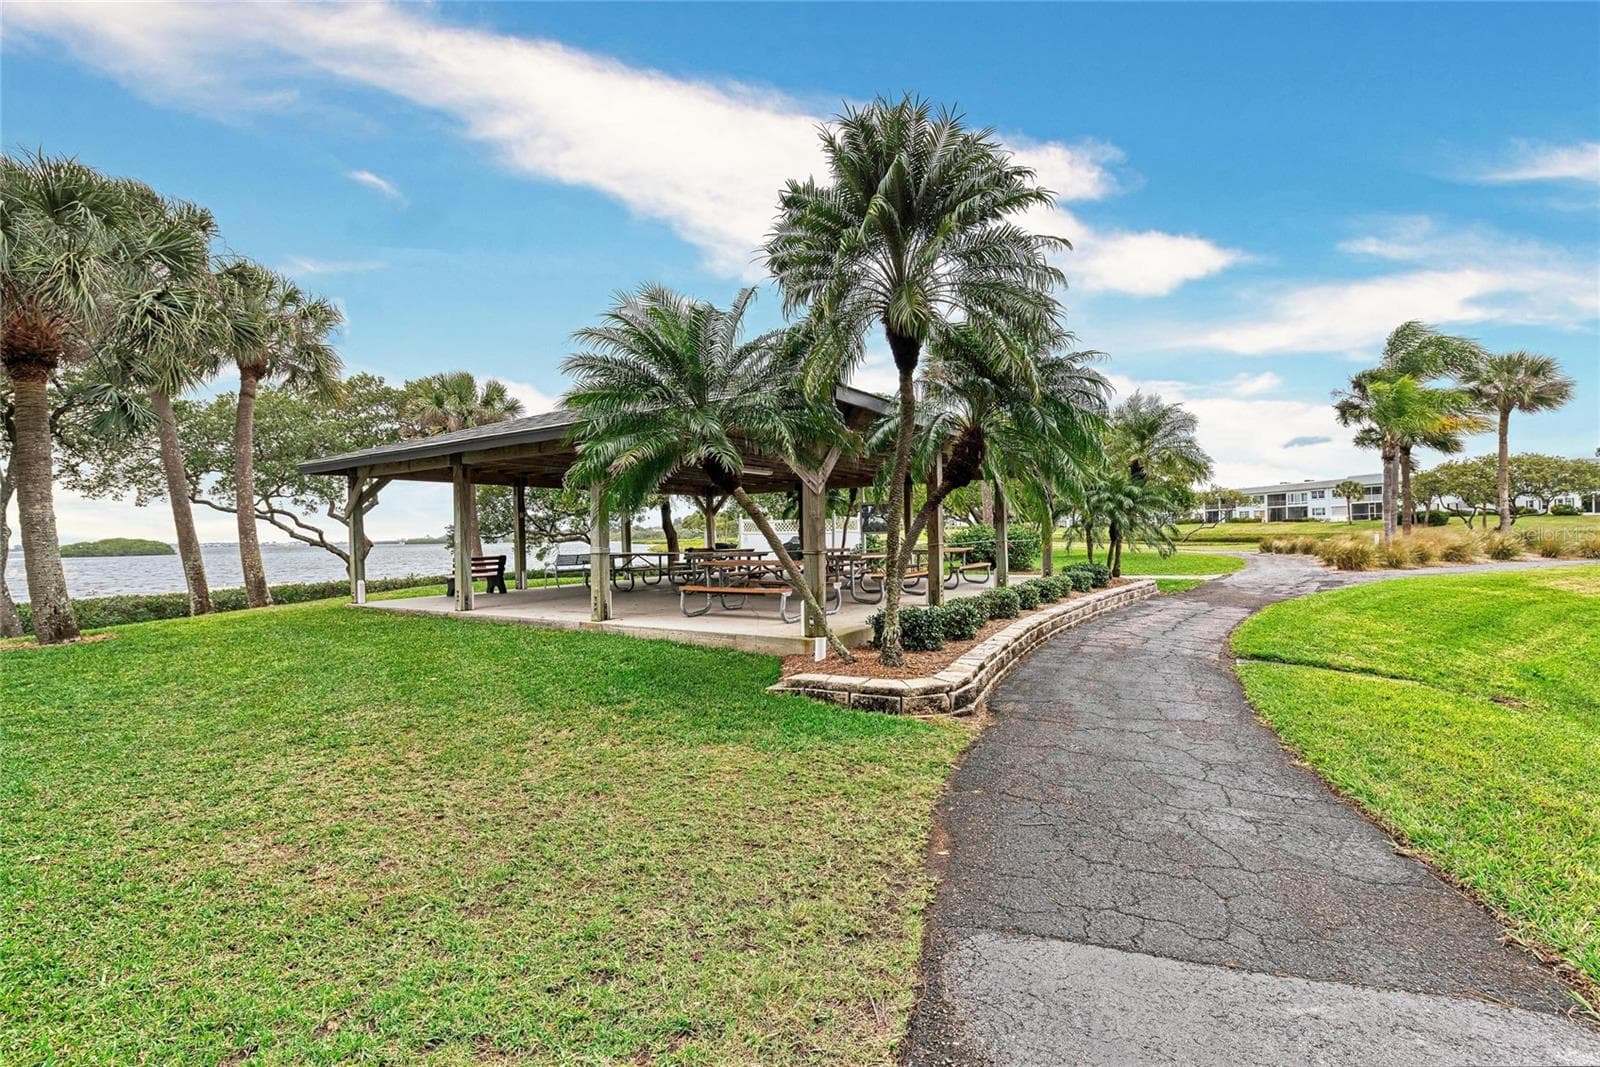
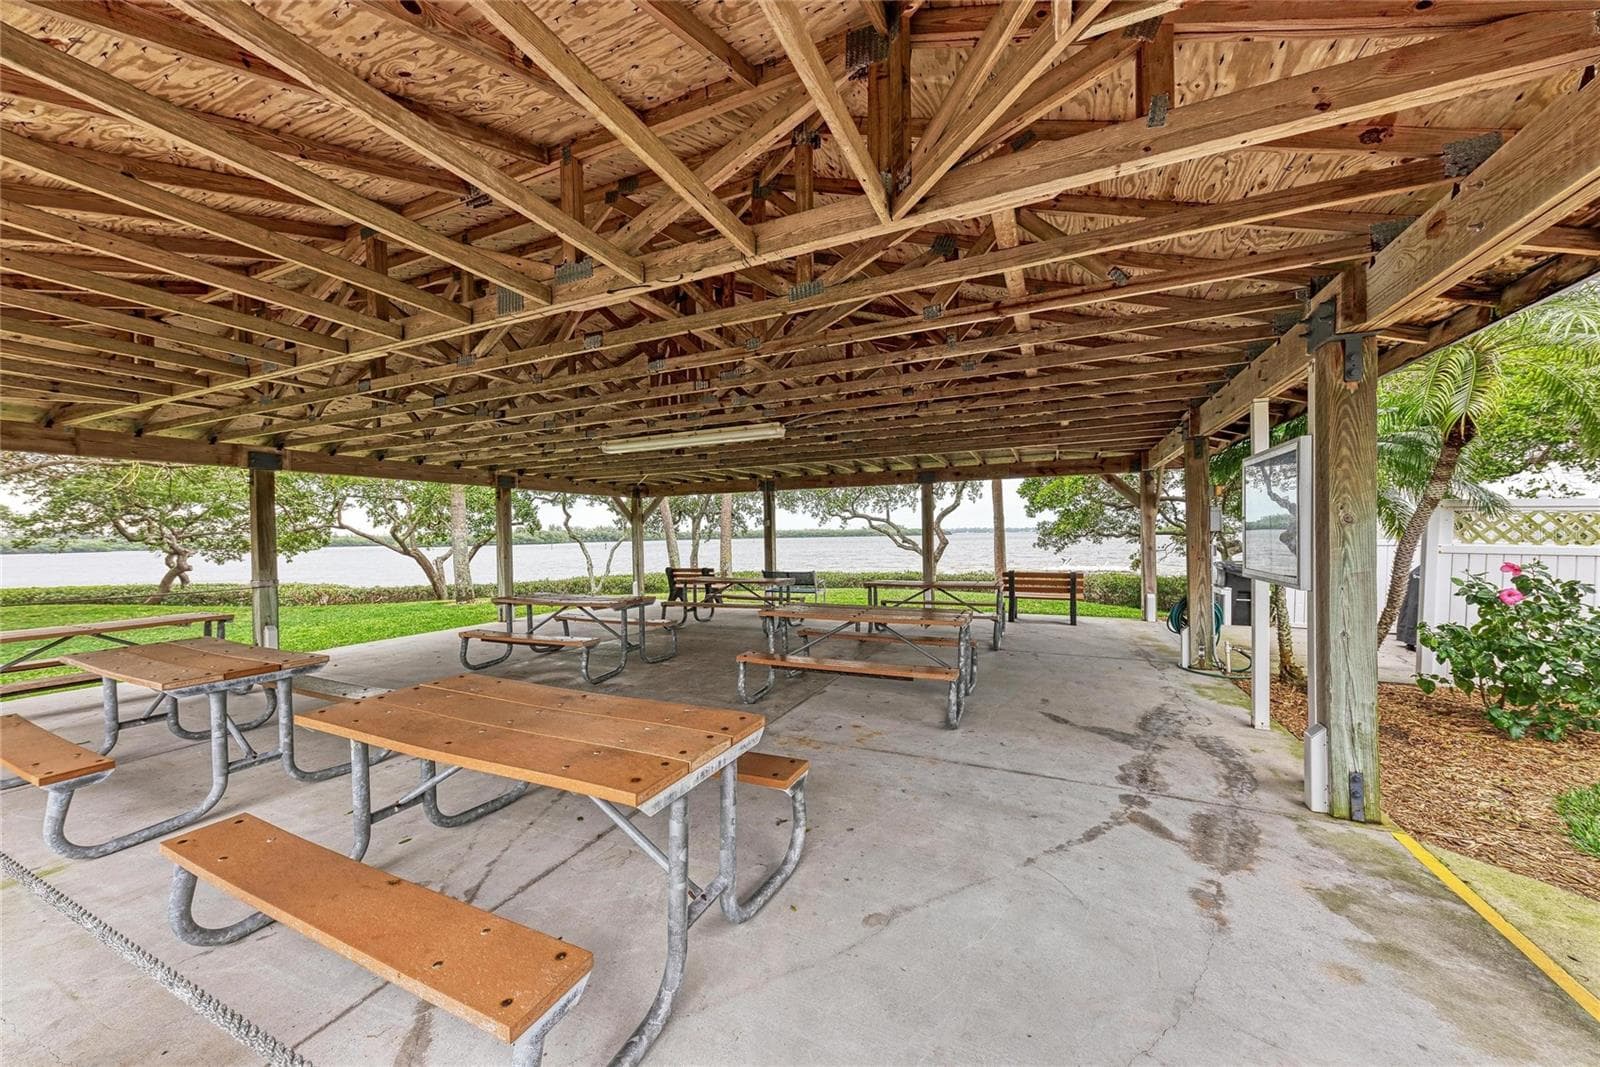
Picnic Area - 9417 KINGSTON DR #9417, BRADENTON
Villa at 9417 KINGSTON DR #9417, BRADENTON, photo 57 of 61
Villa at 9417 KINGSTON DR #9417, BRADENTON, photo 58 of 61
Villa at 9417 KINGSTON DR #9417, BRADENTON, photo 59 of 61
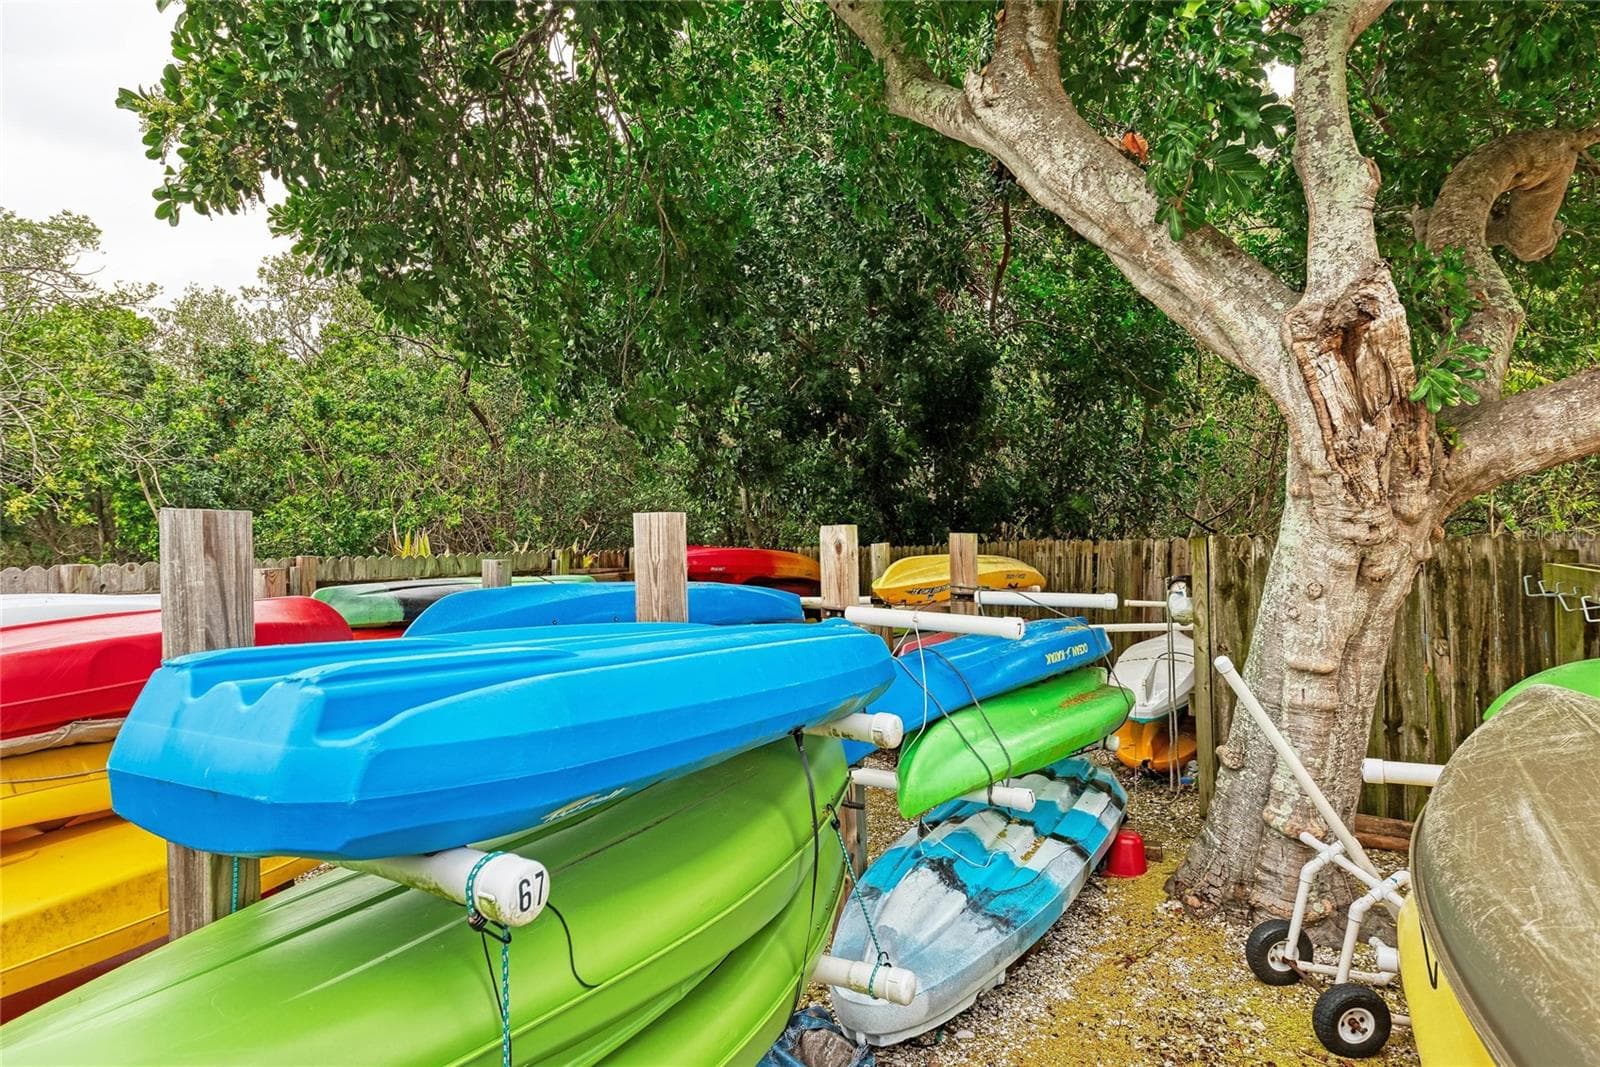
Kayak Storage and launch - 9417 KINGSTON DR #9417, BRADENTON
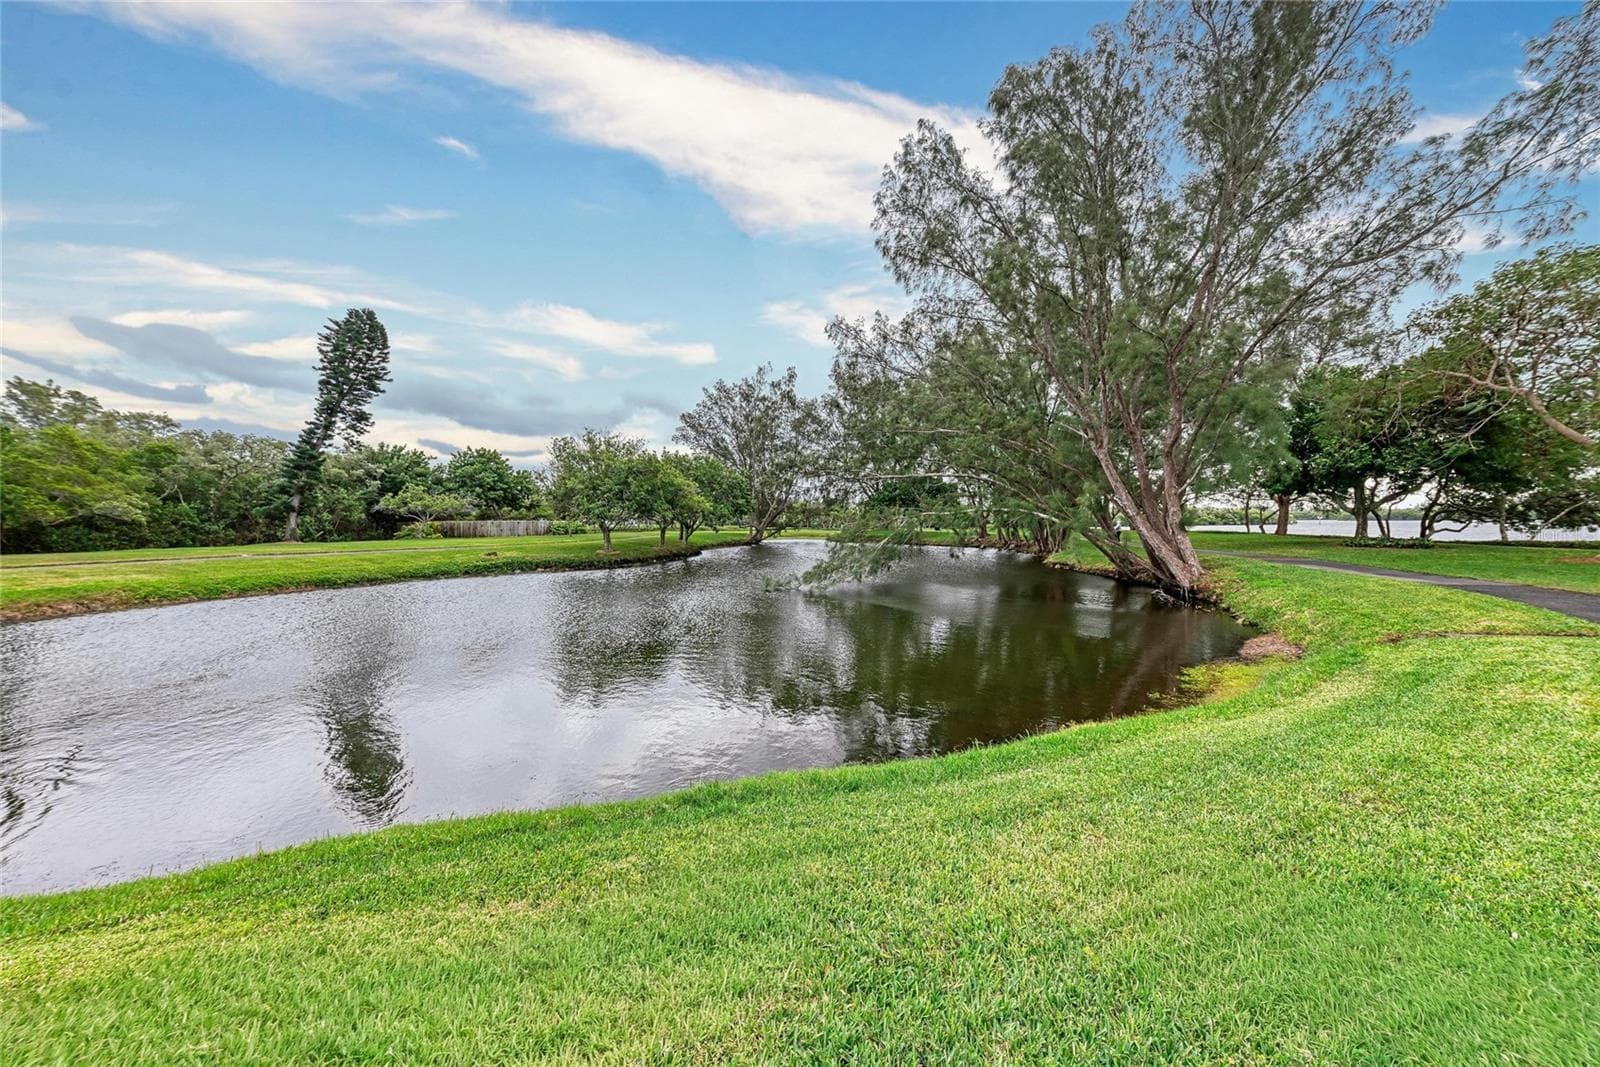
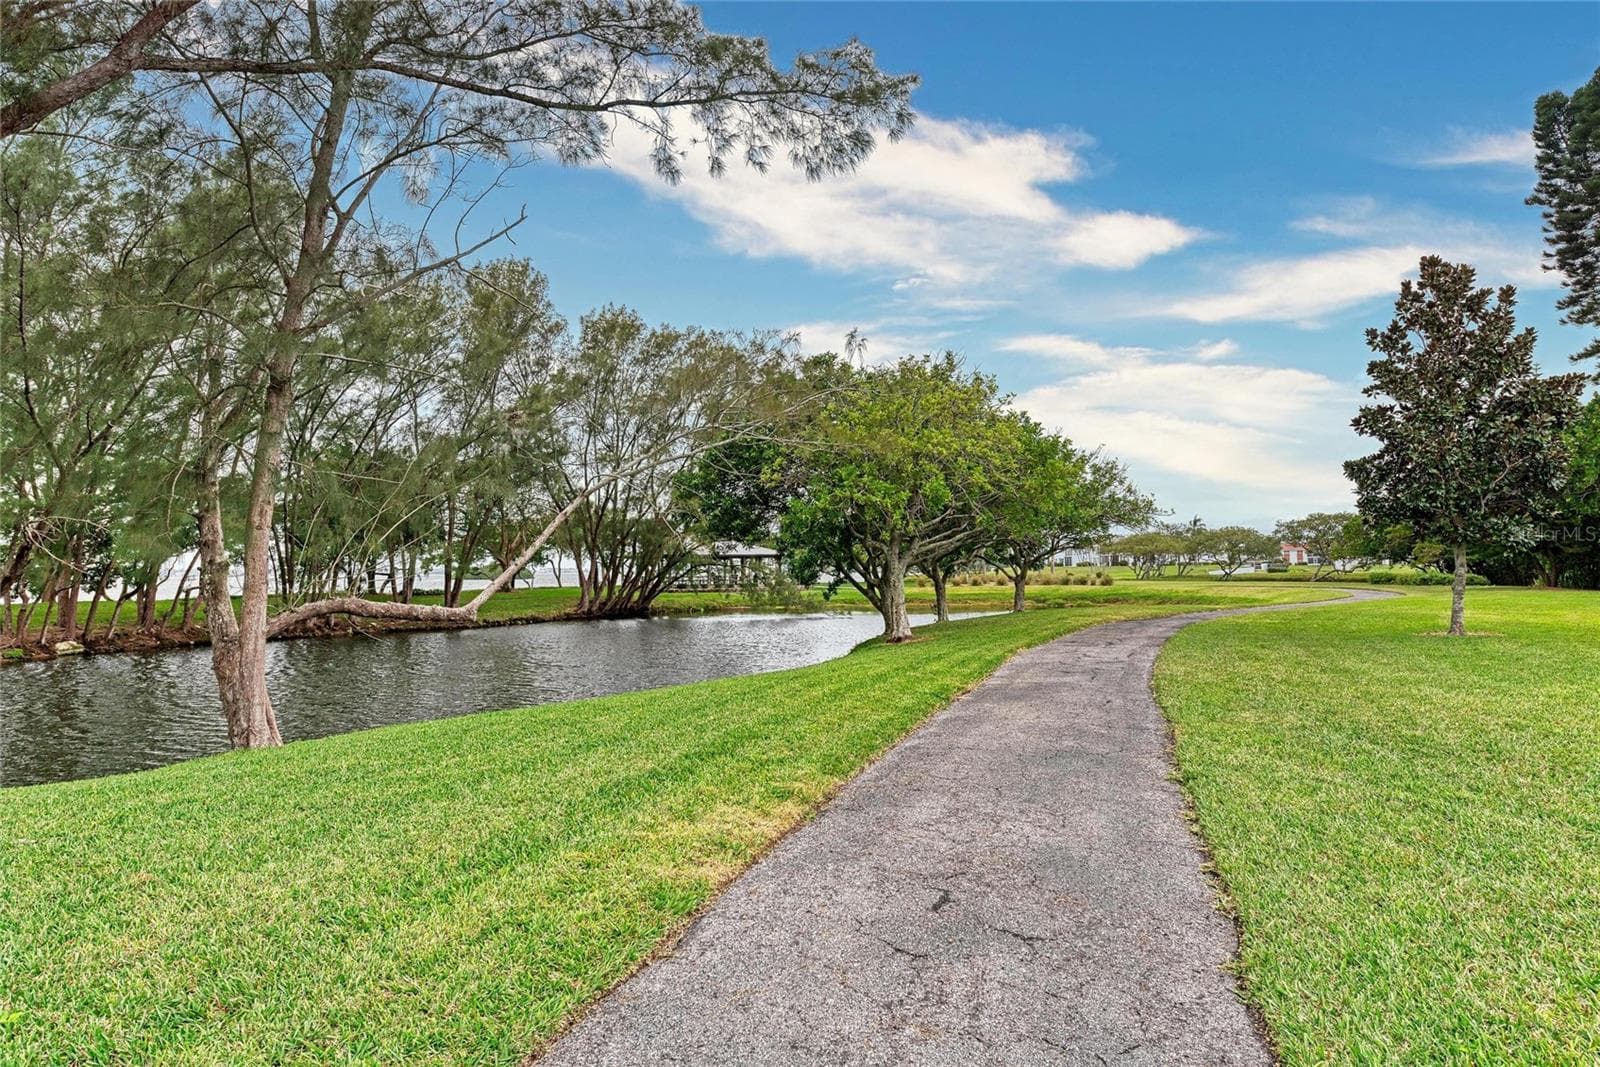
Scenic Walking patsh - 9417 KINGSTON DR #9417, BRADENTON
61 photos

$280,000

9417 KINGSTON DR #9417
BRADENTON, FL 34210
Listed by ISLAND REAL ESTATE-ANNA MARIA
Bedrooms
2
Bathrooms
2
Living area
1,668 sqft
Year built
1979

About this home

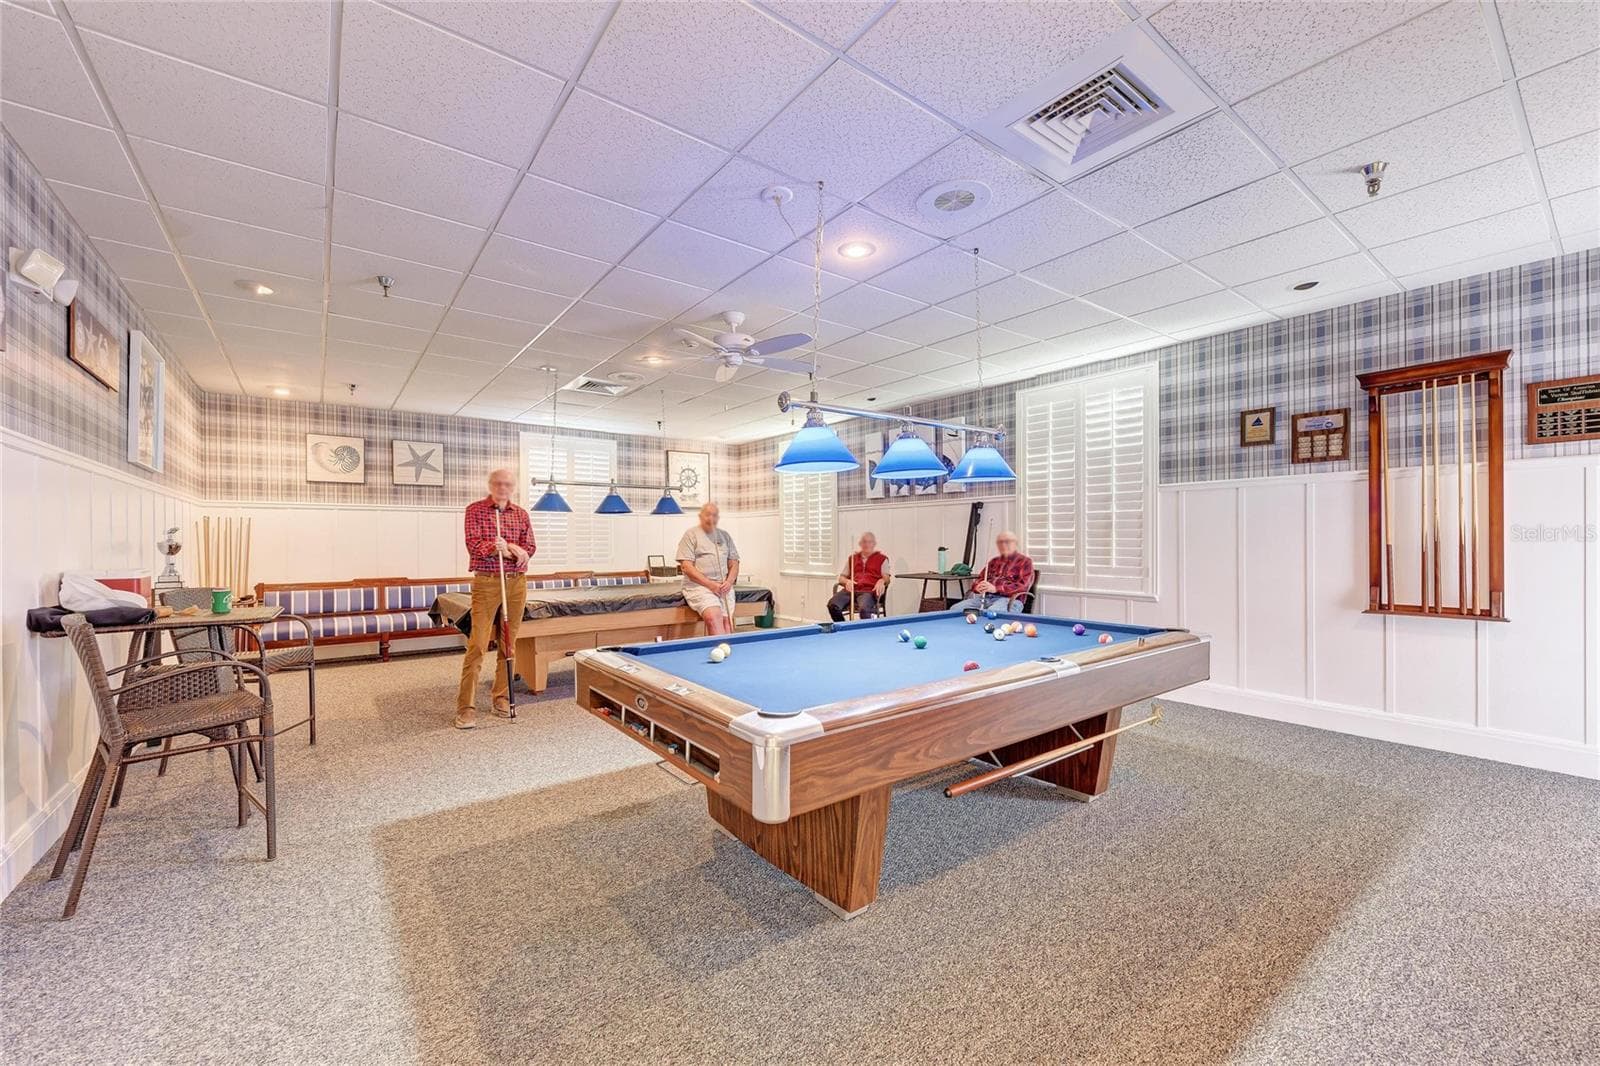
BACK ON MARKET after being off market for 66 days. Don't miss it! MOUNT VERNON CONDO ASSOCIATION STANDALONE HOME:: This beautiful single-family, stand-alone home is located within the Mount Vernon Condo Association, offering residents the best of both worlds. Enjoy all the benefits of belonging to a condo association, such as access to amenities, social clubs, and maintenance-free living, while having the privacy of a detached home. HOME FEATURES: The home has been updated with light cupboards and Corian counters, stainless steel appliances in the kitchen, and vinyl plank flooring in the great room. The eat-in kitchen seamlessly opens into the dining and living room areas, which together create a spacious great room. This open-concept design extends into an inviting Florida Room, where the wall has been removed to further enhance the large, open floor plan. The property is being offered mostly FURNISHED (owner taking a few things). Tax records say 1390 SF which includes the extra room in MBR, but not the Florida Room which is now enclosed, so closer to 1600 SF heated I believe, This home is 10 feet above sea level (see elevation certificate). Has never flooded. BEDROOMS AND BATHROOMS: The residence features two bedrooms and two bathrooms. The large master bedroom includes an additional space, referred to as the one story addition on tax records, measuring 13x7 feet (91 square feet). This room was originally built by the previous owner as a pottery room and is enclosed with vinyl windows. The master also boasts a sizable walk-in closet and a walk-in shower, while the guest bathroom includes a tub. COMMUNITY AMENITIES Mount Vernon is a well-managed social community that offers a wide variety of clubs and activities, including a boat club and fishing club. A comprehensive list of clubs is available in the Mount Vernon manual. Residents can enjoy amenities such as a large pool, kayak launch, putting green, tennis courts, table tennis, pickle ball, shuffleboard, woodworking facilities, library, fitness room, and picnic areas. There are always events and activities taking place for those interested. Scenic walkways meander throughout the community, and golf carts are allowed as a reasonable accommodation when needed for medical reasons. Need board approval. Condo Assoc. also owns the lot north of the plaza for RV and truck parking, etc. Mount Vernon Condo Association provides an active and welcoming environment where you can truly enjoy the lifestyle. You will love living here!

Property details

MLS
Stellar MLS
MLS #
MFRA4682266
Property type
Villa
Subdivision
MOUNT VERNON PH 1
Status
Active
Days on market
183
On market date
February 12, 2026
Stories
N/A
Total bathrooms
2
Garage spaces
N/A
Parking spaces
N/A
Lot size
N/A
Loading map…

Nearby schools

Within 10 miles. School directory data from the National Center for Education Statistics (NCES), accessed via the Urban Institute Education Data API. Local Score is calculated by INNOVATE Real Estate; where a state rating is shown, it comes from that state's own official school report card.

Elementary
SEA BREEZE ELEMENTARY SCHOOL
1.75 mi away · Grades -1-5
Nearest school -- attendance-zone data not available here
4.0
Local Score (student-teacher ratio only (preliminary -- will incorporate state test-score data once available)) -- not an official state rating
Enrollment
533
Student:teacher ratio
14.4:1
District
MANATEE
Middle
W. D. SUGG MIDDLE SCHOOL
2.47 mi away · Grades 6-8
Nearest school -- attendance-zone data not available here
3.0
Local Score (student-teacher ratio only (preliminary -- will incorporate state test-score data once available)) -- not an official state rating
Enrollment
1,016
Student:teacher ratio
17.2:1
District
MANATEE
High
BAYSHORE HIGH SCHOOL
4.1 mi away · Grades 9-12
Nearest school -- attendance-zone data not available here
2.0
Local Score (student-teacher ratio only (preliminary -- will incorporate state test-score data once available)) -- not an official state rating
Enrollment
1,385
Student:teacher ratio
19.2:1
District
MANATEE

Walkability

Blended score for BRADENTON's center, calculated by INNOVATE Real Estate from two sources: the EPA's National Walkability Index (street network, transit, land-use mix) and Google Places amenity data (what's actually reachable on foot from this point). 60% EPA National Walkability Index + 40% nearby-amenity density (Google Places).

43
Somewhat walkable
out of 100
EPA National Walkability Index
10.7 / 20 -- Above average walkable
Google Places amenity density
28 / 100
Restaurants & cafes5
Grocery stores1
Parks0
Schools0
Transit stops14
Pharmacies0

Market position

How this listing compares to current activity in BRADENTON, from live MLS data.

On the market 183 days -- 39 more days than BRADENTON's current average of 144 days.
For reference, the median list price across 3,349 active listings in BRADENTON right now is $299,000.

Mortgage calculator

Estimate only - actual rate and payment depend on your lender, credit, and loan program.

$
%
%
Adjust tax / insurance estimates
% / yr
$
/mo
Est. monthly payment
$1,836/mo
$56,000 down
$224,000 loan
Principal & interest$1,453
Property tax (est.)$233
Home insurance (est.)$150

Similar homes you might like

Data source: Listing information provided by Stellar MLS (mfrmls) via Trestle/CoreLogic. Last updated 7 days ago.

Information herein deemed reliable but not guaranteed; all measurements, school assignments, HOA fees, taxes, and feature lists are approximate and should be independently verified. Equal Housing Opportunity.