
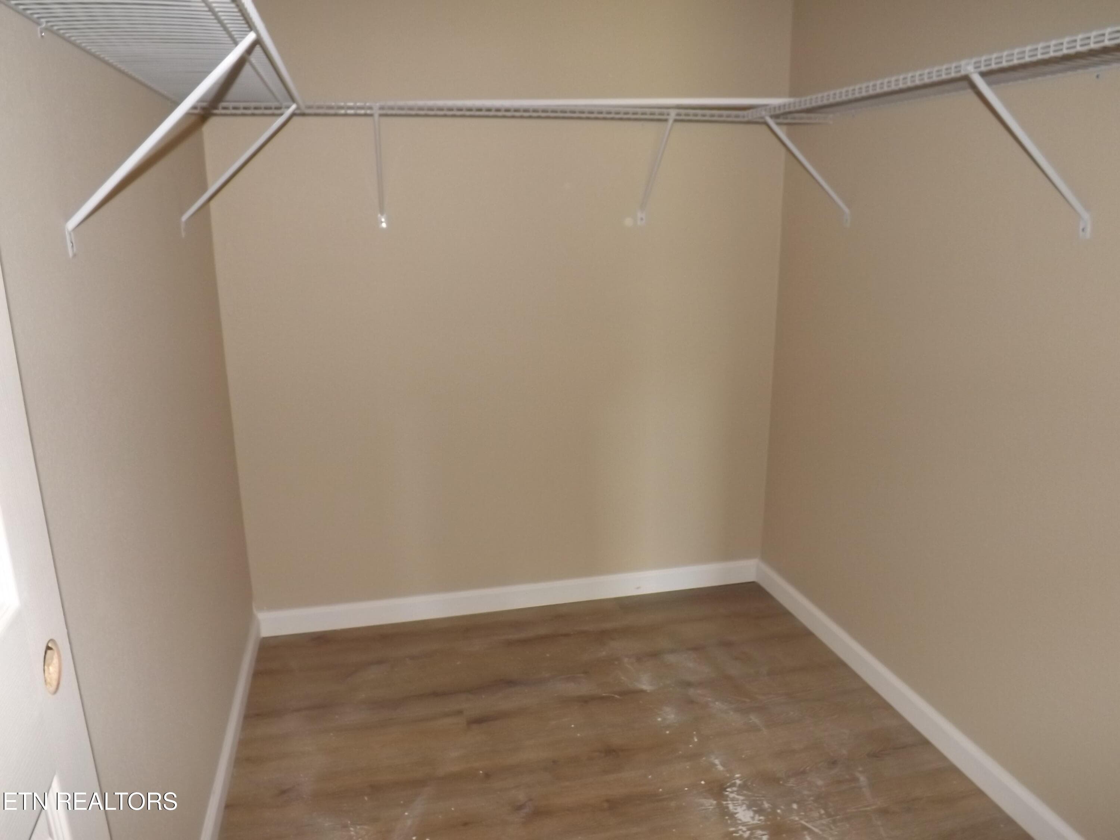
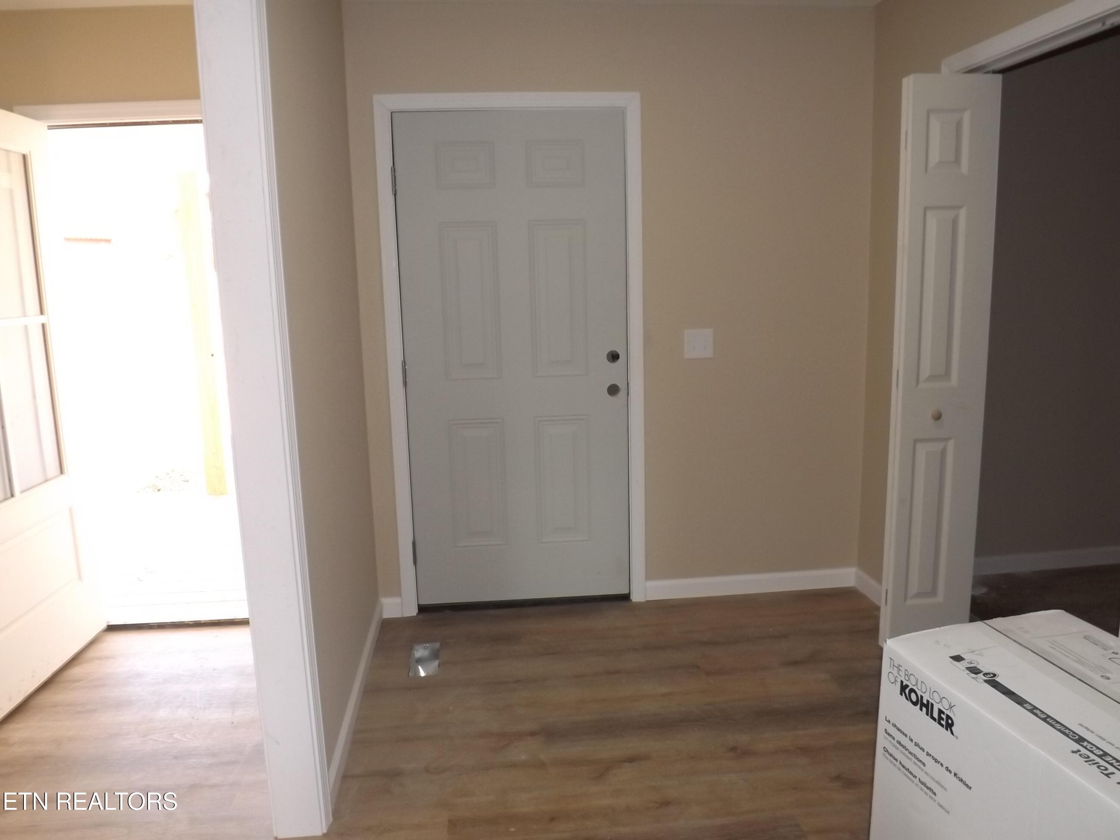
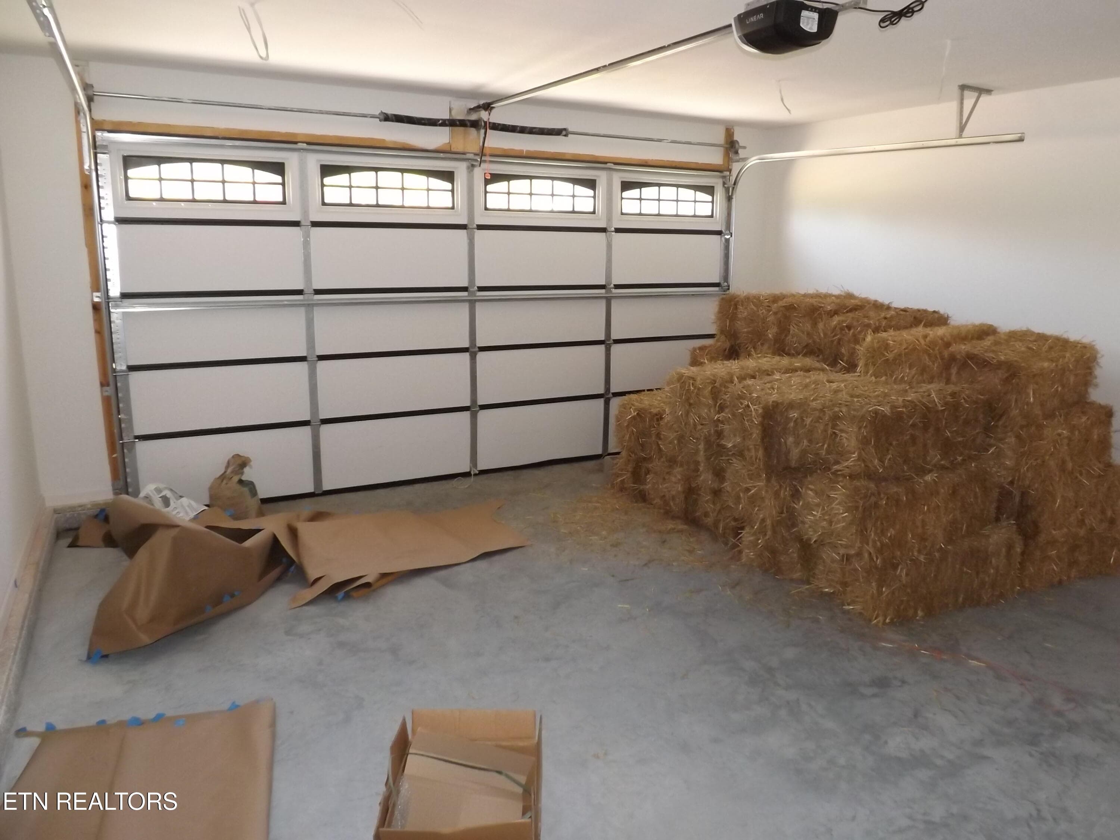
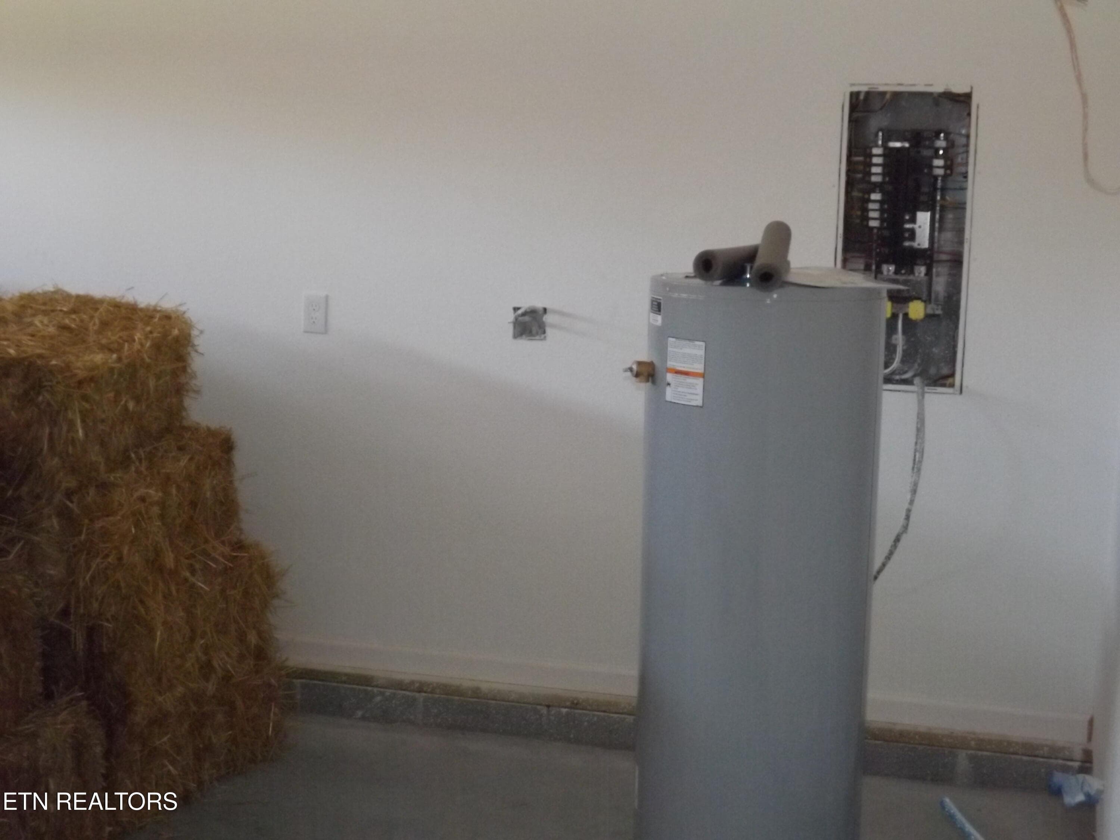
DC399EE5-39A7-4876-A8AB-56B3983E7A36 - 941 Shawanee Rd, Harrogate, TN 37752
DSCF3933 - Copy - 941 Shawanee Rd, Harrogate, TN 37752
DSCF3932 - Copy - 941 Shawanee Rd, Harrogate, TN 37752
DSCF3928 - Copy - 941 Shawanee Rd, Harrogate, TN 37752
DSCF3929 - Copy - 941 Shawanee Rd, Harrogate, TN 37752
DSCF3930 - Copy - 941 Shawanee Rd, Harrogate, TN 37752
DSCF3817 - 941 Shawanee Rd, Harrogate, TN 37752
DSCF3815 - 941 Shawanee Rd, Harrogate, TN 37752
DSCF3931 - Copy - 941 Shawanee Rd, Harrogate, TN 37752
DSCF3813 - 941 Shawanee Rd, Harrogate, TN 37752
DSCF3816 - 941 Shawanee Rd, Harrogate, TN 37752
DSCF3927 - Copy - 941 Shawanee Rd, Harrogate, TN 37752
DSCF3934 - Copy - 941 Shawanee Rd, Harrogate, TN 37752
DSCF3935 - Copy - 941 Shawanee Rd, Harrogate, TN 37752
DSCF3936 - Copy - 941 Shawanee Rd, Harrogate, TN 37752
DSCF3937 - Copy - 941 Shawanee Rd, Harrogate, TN 37752
DSCF3938 - Copy - 941 Shawanee Rd, Harrogate, TN 37752
DSCF3939 - Copy - 941 Shawanee Rd, Harrogate, TN 37752
DSCF3940 - Copy - 941 Shawanee Rd, Harrogate, TN 37752
DSCF3941 - Copy - 941 Shawanee Rd, Harrogate, TN 37752
DSCF3942 - Copy - 941 Shawanee Rd, Harrogate, TN 37752
DSCF3943 - Copy - 941 Shawanee Rd, Harrogate, TN 37752
DSCF3944 - Copy - 941 Shawanee Rd, Harrogate, TN 37752
DSCF3945 - Copy - 941 Shawanee Rd, Harrogate, TN 37752
DSCF3946 - Copy - 941 Shawanee Rd, Harrogate, TN 37752
DSCF3947 - Copy - 941 Shawanee Rd, Harrogate, TN 37752
DSCF3948 - Copy - 941 Shawanee Rd, Harrogate, TN 37752
DSCF3949 - Copy - 941 Shawanee Rd, Harrogate, TN 37752
DSCF3950 - 941 Shawanee Rd, Harrogate, TN 37752
DSCF3951 - 941 Shawanee Rd, Harrogate, TN 37752
DSCF3952 - 941 Shawanee Rd, Harrogate, TN 37752
31 photos

$415,000

941 Shawanee Rd, Harrogate, TN 37752
Harrogate, TN 37752
Listed by Steve Mason · REMAX PROFESSIONAL'S
Bedrooms
3
Bathrooms
2.5
Living area
N/A
Year built
2026

About this home

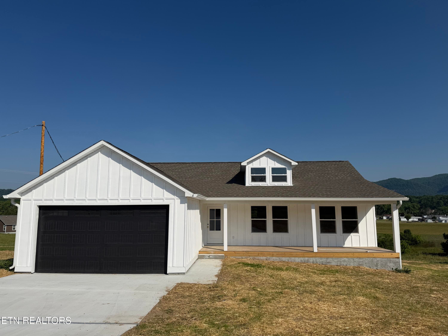
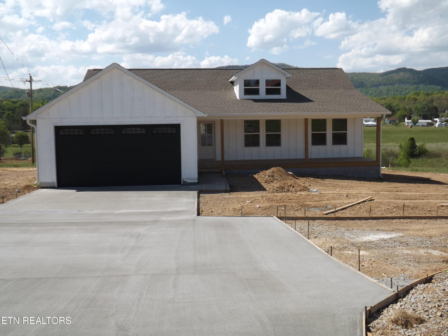
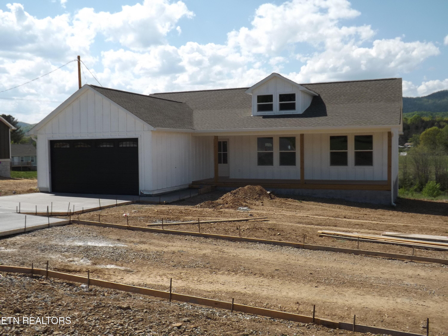
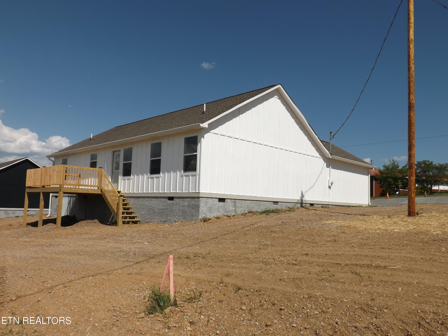
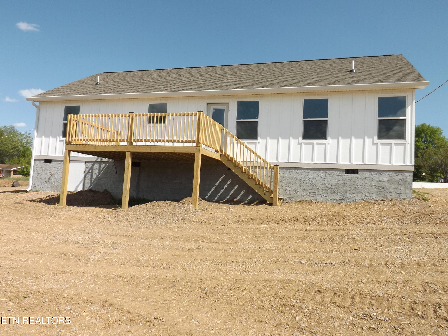
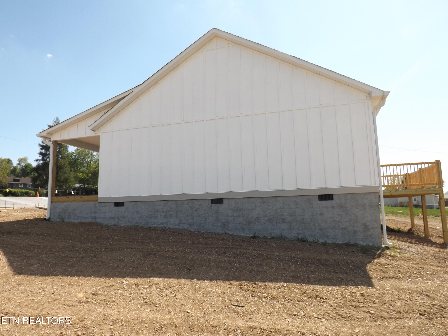
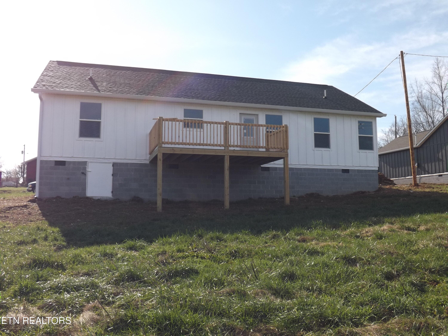
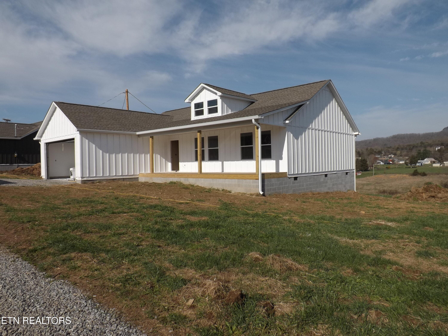
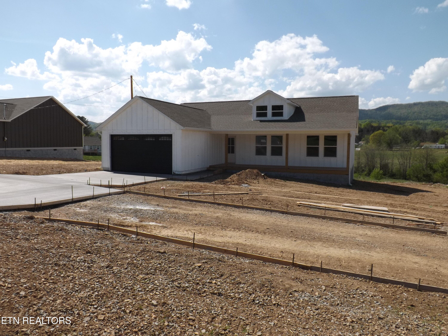
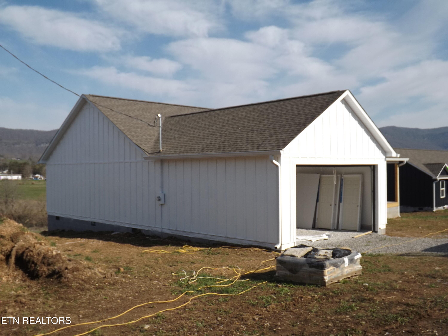
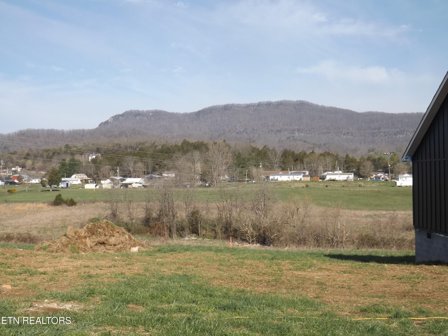
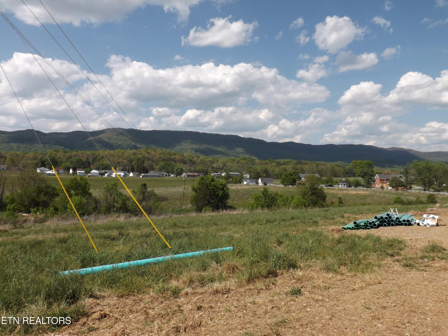
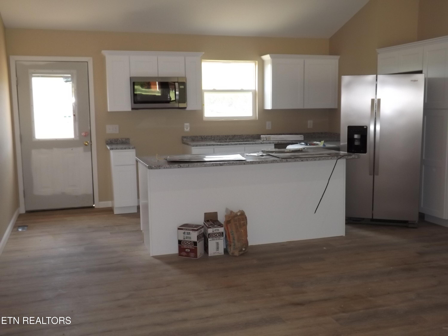
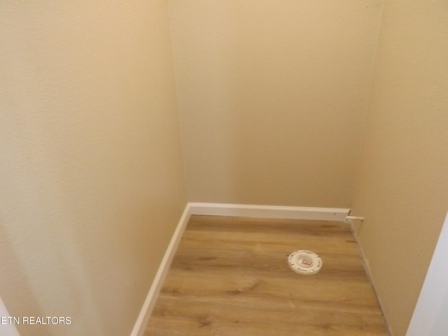
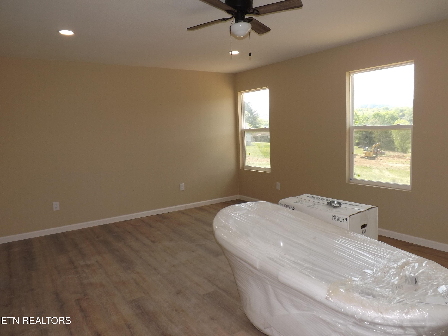
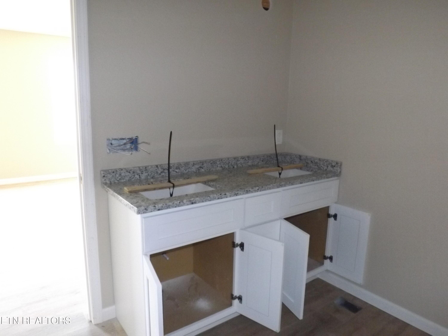
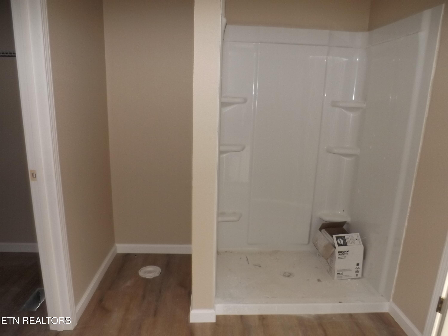
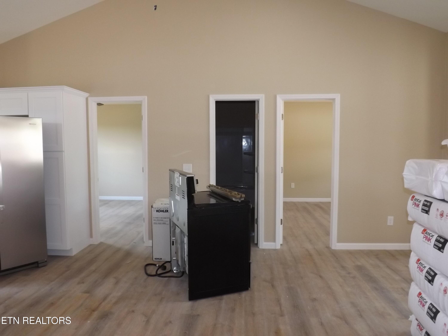
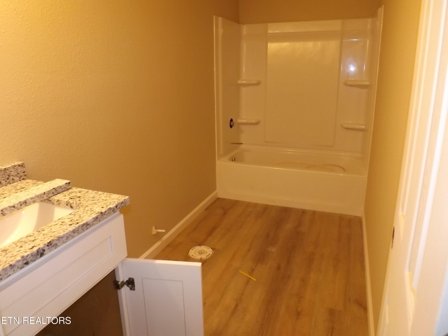
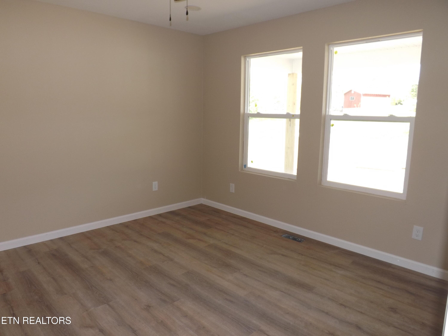
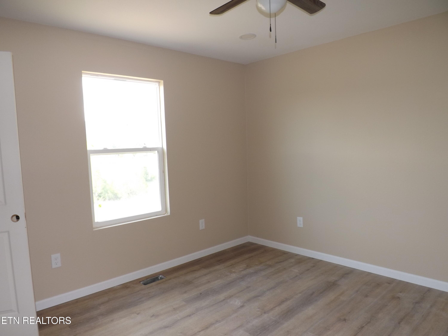
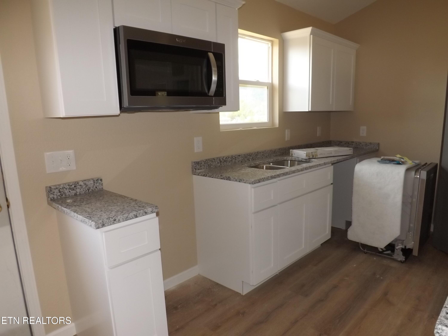
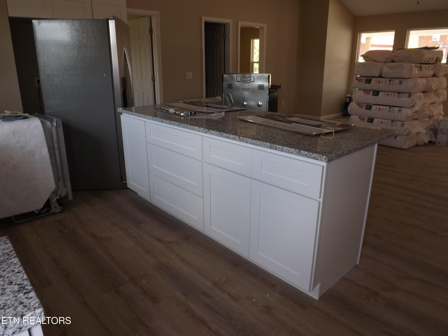
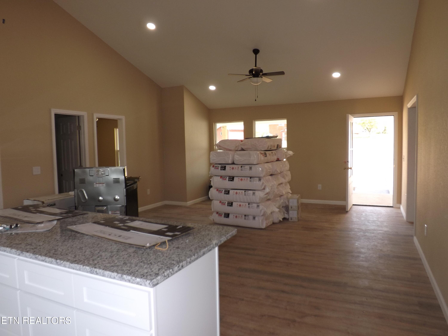
GREAT NEWS!! THE SELLER WILL PAY UR CLOSING COST ON A NEW HOME UP TO $6,000! Brand New Construction with Mountain Views Welcome to this beautifully crafted new construction offering 1,500 square feet of modern living with thoughtful design throughout. This home features three spacious bedrooms, 2 1/2 Full bathrooms, providing comfort and privacy for family or guests. The open-concept floor plan seamlessly connects the living, dining, and kitchen areas--perfect for entertaining. The kitchen is finished with granite countertops and comes fully equipped with microwave, refrigerator, dishwasher, and range. Granite countertops are also featured in all bathrooms, adding a cohesive and upscale touch. Exterior highlights include low-maintenance Hardie board siding, vinyl windows, and a two-car garage. Enjoy outdoor living from the covered front porch or relax on the back deck overlooking the Cumberland Mountains, offering peaceful views and a beautiful natural backdrop. This new build combines quality craftsmanship, modern finishes, and a desirable layout. Also comes with a car charger hook up in the garage.

Property details

MLS
East Tennessee REALTORS® MLS
MLS #
1325123
Property type
Single Family Residence
Subdivision
Tolliver Manor Estates
Status
Active
Days on market
287
On market date
December 31, 2025
Stories
N/A
Total bathrooms
2.5
Garage spaces
2
Parking spaces
N/A
Lot size
0.33 acres
Loading map…

Nearby schools

Within 10 miles. School directory data from the National Center for Education Statistics (NCES), accessed via the Urban Institute Education Data API. Local Score is calculated by INNOVATE Real Estate; where a state rating is shown, it comes from that state's own official school report card.

Elementary
Ellen Myers Primary
1.36 mi away · Grades -1-4
Nearest school -- attendance-zone data not available here
3.0
Local Score (student-teacher ratio only (preliminary -- will incorporate state test-score data once available)) -- not an official state rating
Enrollment
305
Student:teacher ratio
16.1:1
District
Claiborne County
Middle
H. Y. Livesay Middle School
2.44 mi away · Grades 5-8
Nearest school -- attendance-zone data not available here
2.0
Local Score (student-teacher ratio only (preliminary -- will incorporate state test-score data once available)) -- not an official state rating
Enrollment
237
Student:teacher ratio
18.2:1
District
Claiborne County
High
Cumberland Gap High School
4.14 mi away · Grades 9-12
Nearest school -- attendance-zone data not available here
4.0
Local Score (student-teacher ratio only (preliminary -- will incorporate state test-score data once available)) -- not an official state rating
Enrollment
511
Student:teacher ratio
13.4:1
District
Claiborne County

Walkability

Blended score for Harrogate's center, calculated by INNOVATE Real Estate from two sources: the EPA's National Walkability Index (street network, transit, land-use mix) and Google Places amenity data (what's actually reachable on foot from this point). 60% EPA National Walkability Index + 40% nearby-amenity density (Google Places).

54
Somewhat walkable
out of 100
EPA National Walkability Index
9.8 / 20 -- Below average walkable
Google Places amenity density
60 / 100
Restaurants & cafes8
Grocery stores2
Parks2
Schools4
Transit stops0
Pharmacies1

Market position

How this listing compares to current activity in Harrogate, from live MLS data.

On the market 287 days -- 141 more days than Harrogate's current average of 146 days.
For reference, the median list price across 68 active listings in Harrogate right now is $298,750.

Mortgage calculator

Estimate only - actual rate and payment depend on your lender, credit, and loan program.

$
%
%
Adjust tax / insurance estimates
% / yr
$
/mo
Est. monthly payment
$2,649/mo
$83,000 down
$332,000 loan
Principal & interest$2,153
Property tax (est.)$346
Home insurance (est.)$150

Similar homes you might like

Data source: Listing information provided by East Tennessee REALTORS® MLS via Trestle/CoreLogic. Last updated 9 days ago.

Information herein deemed reliable but not guaranteed; all measurements, school assignments, HOA fees, taxes, and feature lists are approximate and should be independently verified. Equal Housing Opportunity.