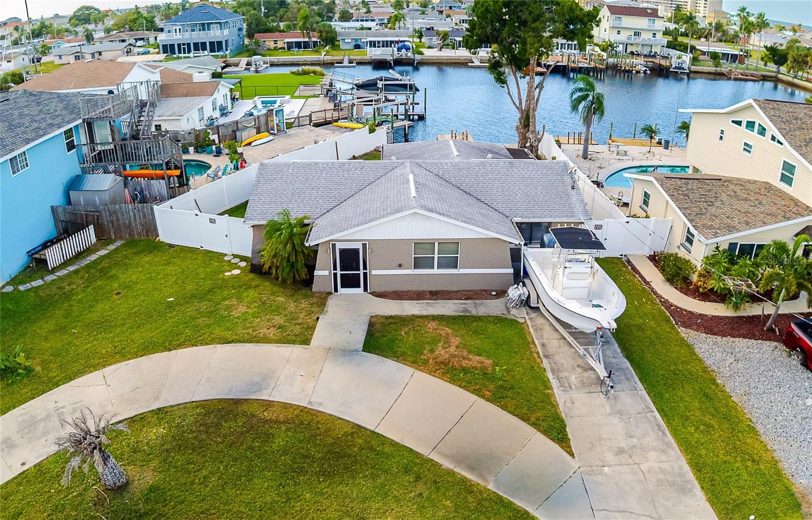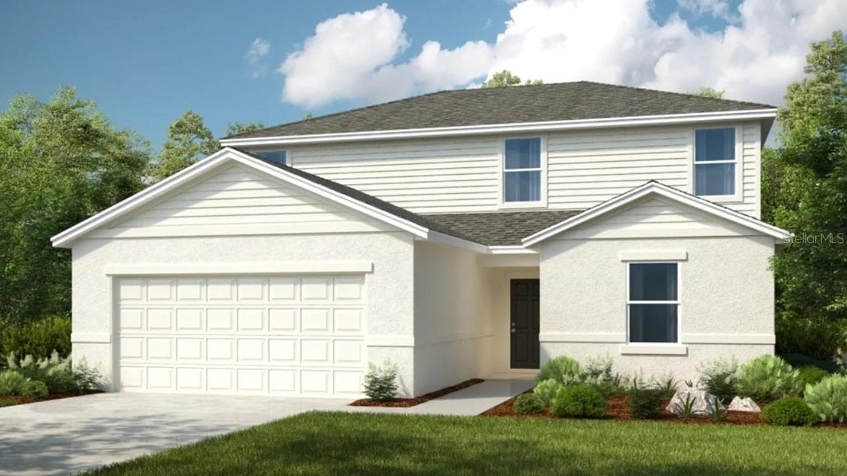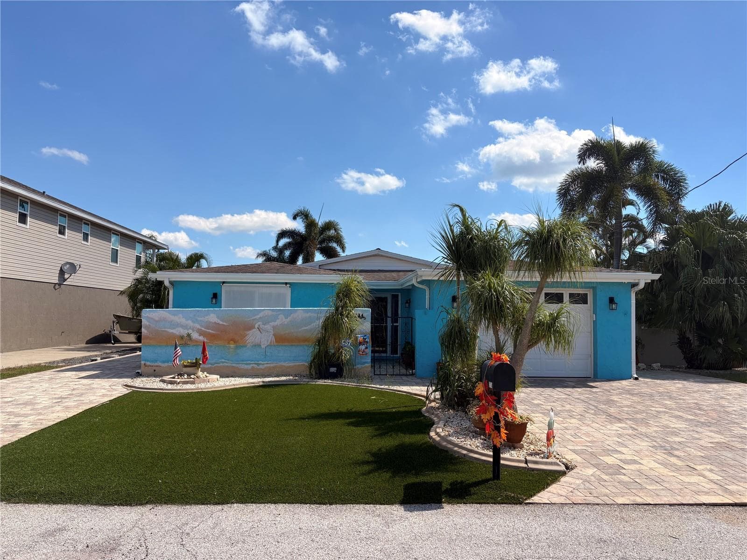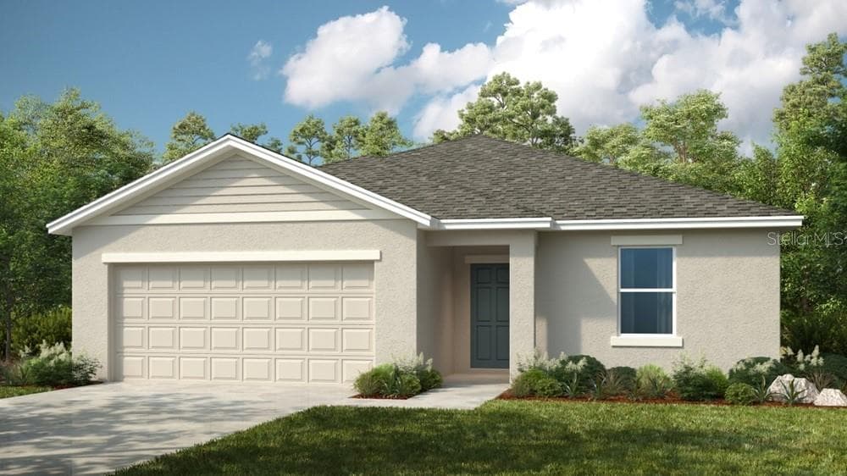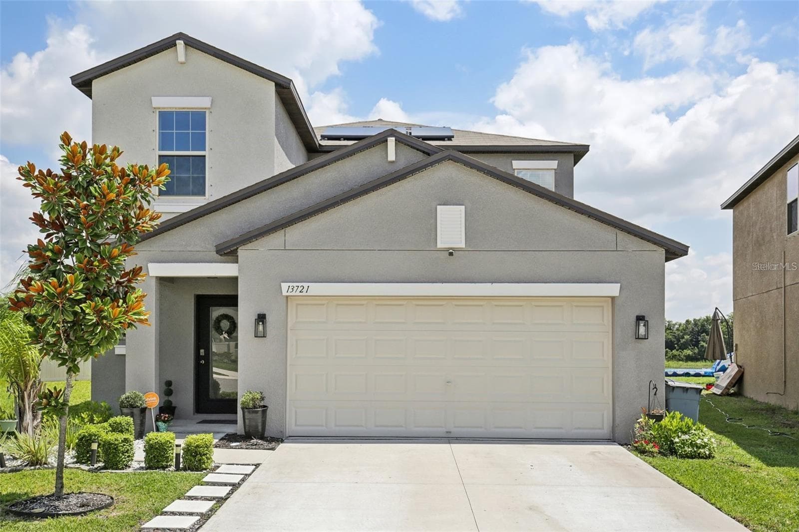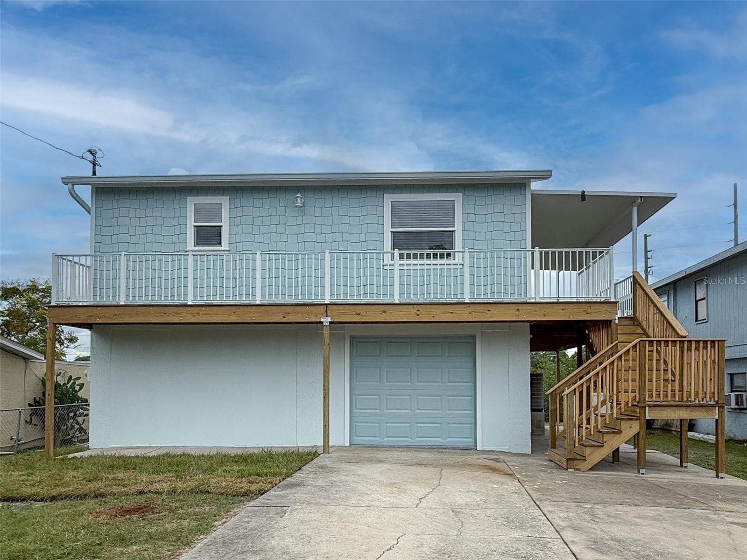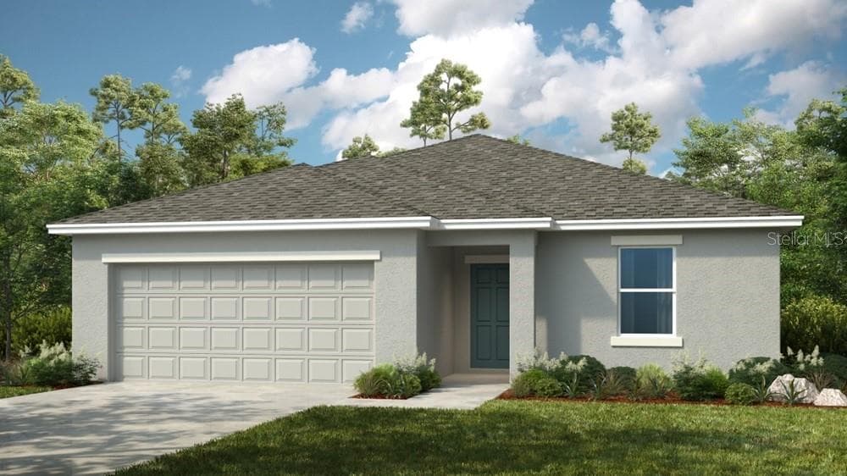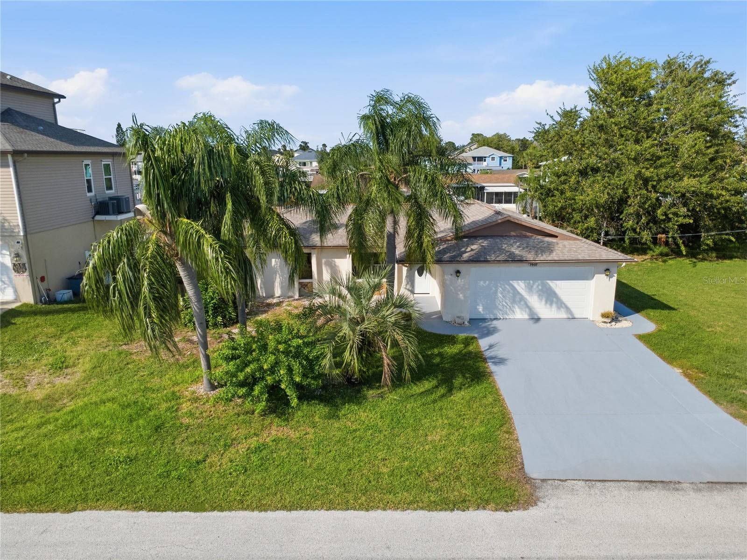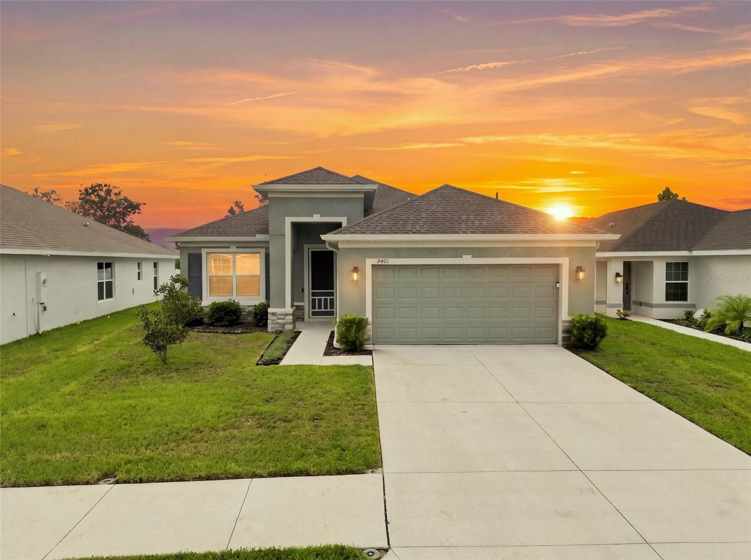
Single Family Residence at 9401 HIGHLAND HILLS DR, HUDSON
Single Family Residence at 9401 HIGHLAND HILLS DR, HUDSON, photo 2 of 46
Single Family Residence at 9401 HIGHLAND HILLS DR, HUDSON, photo 3 of 46
Single Family Residence at 9401 HIGHLAND HILLS DR, HUDSON, photo 4 of 46
Single Family Residence at 9401 HIGHLAND HILLS DR, HUDSON, photo 5 of 46
Single Family Residence at 9401 HIGHLAND HILLS DR, HUDSON, photo 6 of 46
Single Family Residence at 9401 HIGHLAND HILLS DR, HUDSON, photo 7 of 46
Single Family Residence at 9401 HIGHLAND HILLS DR, HUDSON, photo 8 of 46
Single Family Residence at 9401 HIGHLAND HILLS DR, HUDSON, photo 9 of 46
Single Family Residence at 9401 HIGHLAND HILLS DR, HUDSON, photo 10 of 46
Single Family Residence at 9401 HIGHLAND HILLS DR, HUDSON, photo 11 of 46
Single Family Residence at 9401 HIGHLAND HILLS DR, HUDSON, photo 12 of 46
Single Family Residence at 9401 HIGHLAND HILLS DR, HUDSON, photo 13 of 46
Single Family Residence at 9401 HIGHLAND HILLS DR, HUDSON, photo 14 of 46
Single Family Residence at 9401 HIGHLAND HILLS DR, HUDSON, photo 15 of 46
Single Family Residence at 9401 HIGHLAND HILLS DR, HUDSON, photo 16 of 46
Single Family Residence at 9401 HIGHLAND HILLS DR, HUDSON, photo 17 of 46
Single Family Residence at 9401 HIGHLAND HILLS DR, HUDSON, photo 18 of 46
Single Family Residence at 9401 HIGHLAND HILLS DR, HUDSON, photo 19 of 46
Single Family Residence at 9401 HIGHLAND HILLS DR, HUDSON, photo 20 of 46
Single Family Residence at 9401 HIGHLAND HILLS DR, HUDSON, photo 21 of 46
Single Family Residence at 9401 HIGHLAND HILLS DR, HUDSON, photo 22 of 46
Single Family Residence at 9401 HIGHLAND HILLS DR, HUDSON, photo 23 of 46
Single Family Residence at 9401 HIGHLAND HILLS DR, HUDSON, photo 24 of 46
Single Family Residence at 9401 HIGHLAND HILLS DR, HUDSON, photo 25 of 46
Single Family Residence at 9401 HIGHLAND HILLS DR, HUDSON, photo 26 of 46
Single Family Residence at 9401 HIGHLAND HILLS DR, HUDSON, photo 27 of 46
Single Family Residence at 9401 HIGHLAND HILLS DR, HUDSON, photo 28 of 46
Single Family Residence at 9401 HIGHLAND HILLS DR, HUDSON, photo 29 of 46
Single Family Residence at 9401 HIGHLAND HILLS DR, HUDSON, photo 30 of 46
Single Family Residence at 9401 HIGHLAND HILLS DR, HUDSON, photo 31 of 46
Single Family Residence at 9401 HIGHLAND HILLS DR, HUDSON, photo 32 of 46
Single Family Residence at 9401 HIGHLAND HILLS DR, HUDSON, photo 33 of 46
Single Family Residence at 9401 HIGHLAND HILLS DR, HUDSON, photo 34 of 46
Single Family Residence at 9401 HIGHLAND HILLS DR, HUDSON, photo 35 of 46
Single Family Residence at 9401 HIGHLAND HILLS DR, HUDSON, photo 36 of 46
Single Family Residence at 9401 HIGHLAND HILLS DR, HUDSON, photo 37 of 46
Single Family Residence at 9401 HIGHLAND HILLS DR, HUDSON, photo 38 of 46
Single Family Residence at 9401 HIGHLAND HILLS DR, HUDSON, photo 39 of 46
Single Family Residence at 9401 HIGHLAND HILLS DR, HUDSON, photo 40 of 46
Single Family Residence at 9401 HIGHLAND HILLS DR, HUDSON, photo 41 of 46
Single Family Residence at 9401 HIGHLAND HILLS DR, HUDSON, photo 42 of 46
Single Family Residence at 9401 HIGHLAND HILLS DR, HUDSON, photo 43 of 46
Single Family Residence at 9401 HIGHLAND HILLS DR, HUDSON, photo 44 of 46
Single Family Residence at 9401 HIGHLAND HILLS DR, HUDSON, photo 45 of 46
Single Family Residence at 9401 HIGHLAND HILLS DR, HUDSON, photo 46 of 46
46 photos

$415,000

9401 HIGHLAND HILLS DR
HUDSON, FL 34667
Listed by Cory Byrd · F I GREY & SON RESIDENTIAL
Bedrooms
4
Bathrooms
2
Living area
2,050 sqft
Year built
2024

About this home

NOW VACANT & READY FOR IMMEDIATE OCCUPANCY! Why wait to build when you can move into this upgraded 2024 Frontier Homes smart home in Hudson’s Highland Hills community? Offering approximately 2,050 sq. ft., this 3-bedroom, 2-bath home also includes a flexible office/den with French doors—ideal for a home office, hobby space, or possible fourth bedroom. Designed for easy everyday living, the open floor plan features soaring ceilings, oversized door openings, ceramic tile throughout, crown molding, upgraded ceiling fans, and in-wall TV wiring with mount included. The kitchen is the heart of the home with granite counters, upgraded soft-close cabinetry, a large island with deep sink, closet pantry, and convenient pull-out trash and recycling storage. The spacious primary suite includes tray ceilings, a large walk-in closet, dual-sink granite vanity, private water closet with comfort-height toilet, and a beautifully tiled doorless walk-in shower. The split-bedroom design provides privacy for guests, while the guest bath features granite counters and a tiled tub/shower combination. Enjoy a screened lanai with remote-controlled fan and pet-resistant screen door, plus a fully fenced backyard with added concrete patio and storage shed. Additional upgrades include smart doorbell, deadbolt, thermostat, garage opener with keypad and camera, smart switches and appliances, whole-home water filtration, HVAC UV filtration, hurricane shutters, indoor laundry with utility sink and storage, smart front-load washer/dryer, and organized garage storage with peg wall. Low HOA fees include cable, internet, and common-area maintenance. No CDD fees, not in a flood zone, and approximately eight years remain on the transferable builder warranty. Convenient to shopping, restaurants, medical facilities, and schools. Schedule your private showing today and enjoy newer construction with the upgrades already in place.

Property details

MLS
Stellar MLS
MLS #
MFRW7886896
Property type
Single Family Residence
Subdivision
HIGHLAND HILLS/PASCO
Status
Active
Days on market
117
On market date
June 25, 2026
Stories
N/A
Total bathrooms
2
Garage spaces
2
Parking spaces
N/A
Lot size
0.16 acres
Loading map…

Nearby schools

Within 10 miles. School directory data from the National Center for Education Statistics (NCES), accessed via the Urban Institute Education Data API. Local Score is calculated by INNOVATE Real Estate; where a state rating is shown, it comes from that state's own official school report card.

Elementary
HUDSON PRIMARY ACADEMY
1.08 mi away · Grades -1-5
Nearest school -- attendance-zone data not available here
3.0
Local Score (student-teacher ratio only (preliminary -- will incorporate state test-score data once available)) -- not an official state rating
Enrollment
581
Student:teacher ratio
15.3:1
District
PASCO
Middle
HUDSON ACADEMY
0.98 mi away · Grades 4-8
Nearest school -- attendance-zone data not available here
2.0
Local Score (student-teacher ratio only (preliminary -- will incorporate state test-score data once available)) -- not an official state rating
Enrollment
994
Student:teacher ratio
18.4:1
District
PASCO
High
HUDSON HIGH SCHOOL
0.96 mi away · Grades 6-12
Nearest school -- attendance-zone data not available here
2.0
Local Score (student-teacher ratio only (preliminary -- will incorporate state test-score data once available)) -- not an official state rating
Enrollment
1,326
Student:teacher ratio
20.4:1
District
PASCO

Walkability

Blended score for HUDSON's center, calculated by INNOVATE Real Estate from two sources: the EPA's National Walkability Index (street network, transit, land-use mix) and Google Places amenity data (what's actually reachable on foot from this point). EPA National Walkability Index only -- nearby-amenity data not cached yet for this area.

22
Car-dependent
out of 100
EPA National Walkability Index
4.3 / 20 -- Least walkable

Market position

How this listing compares to current activity in HUDSON, from live MLS data.

On the market 117 days -- 5 fewer days than HUDSON's current average of 122 days.
For reference, the median list price across 908 active listings in HUDSON right now is $279,950.

Mortgage calculator

Estimate only - actual rate and payment depend on your lender, credit, and loan program.

$
%
%
Adjust tax / insurance estimates
% / yr
$
/mo
Est. monthly payment
$2,649/mo
$83,000 down
$332,000 loan
Principal & interest$2,153
Property tax (est.)$346
Home insurance (est.)$150

Similar homes you might like

Data source: Listing information provided by Stellar MLS (mfrmls) via Trestle/CoreLogic. Last updated 3 days ago.

Information herein deemed reliable but not guaranteed; all measurements, school assignments, HOA fees, taxes, and feature lists are approximate and should be independently verified. Equal Housing Opportunity.