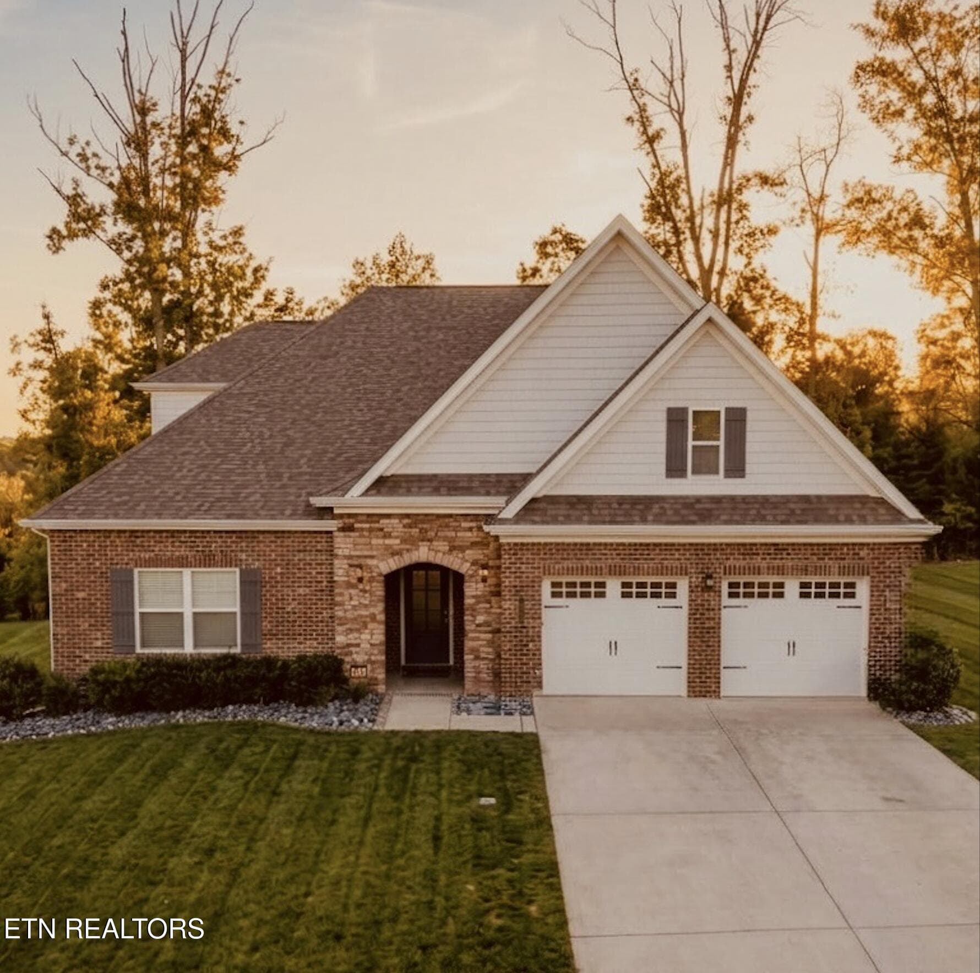
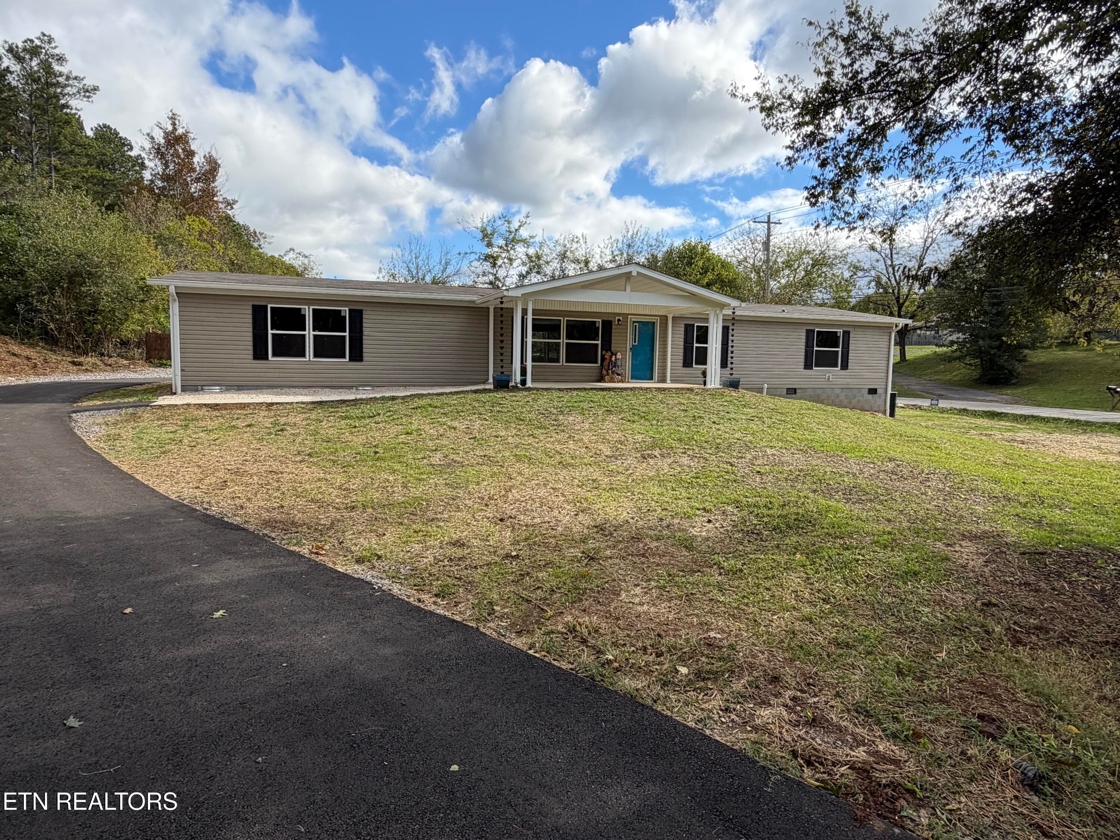
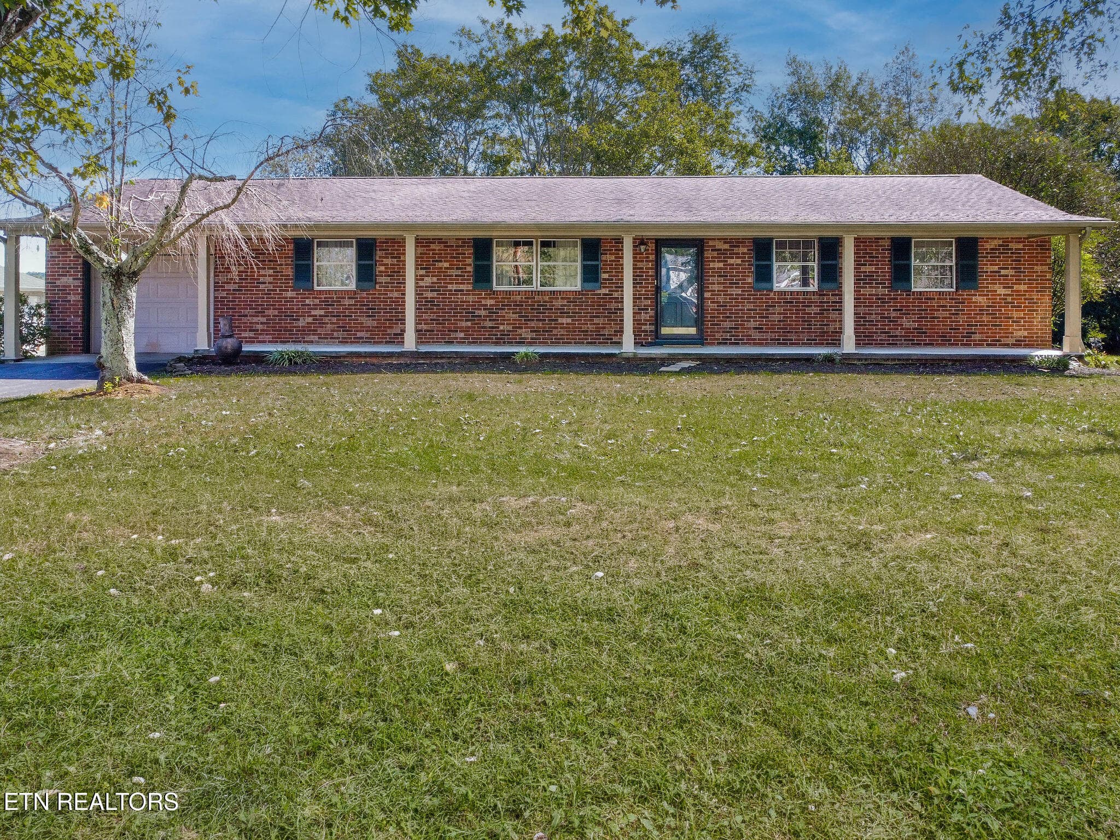
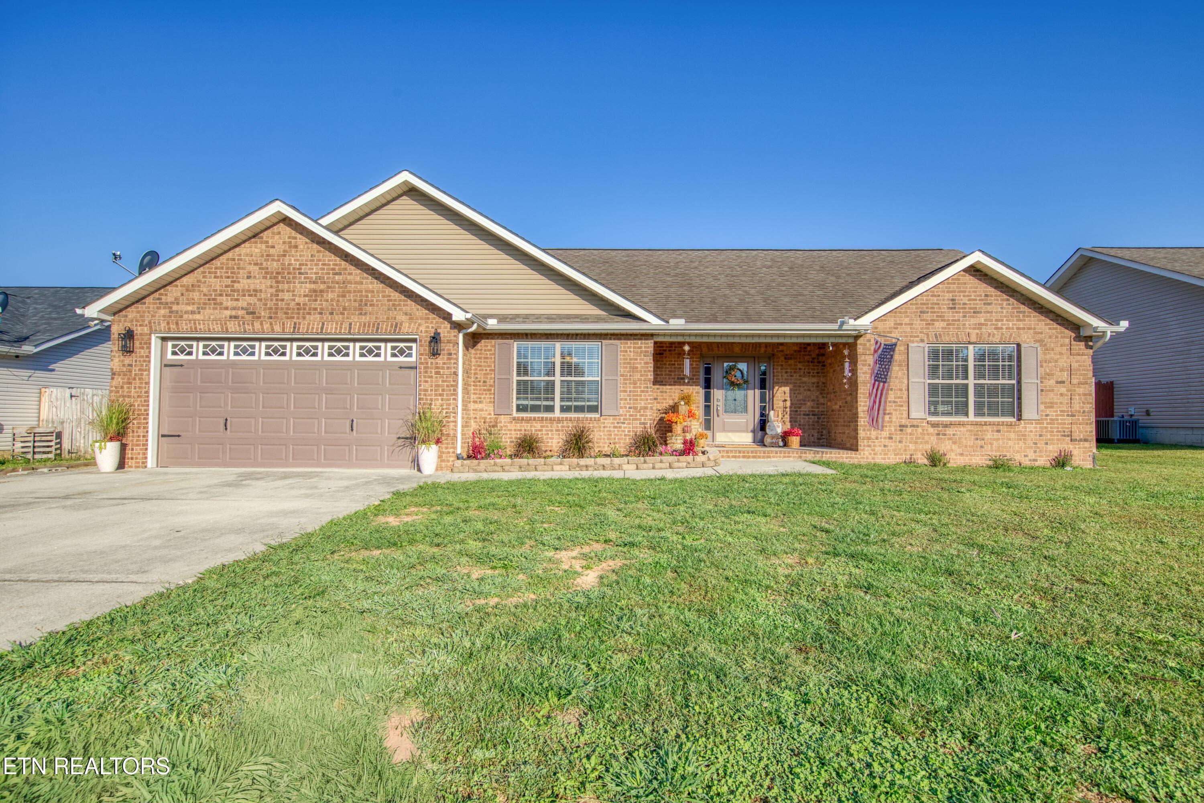
drone 12_1 - 940 Riley Drive, Lenoir City, TN 37771
exterior 3 - 940 Riley Drive, Lenoir City, TN 37771
exterior - 940 Riley Drive, Lenoir City, TN 37771
yard 15 - 940 Riley Drive, Lenoir City, TN 37771
yard 13 - 940 Riley Drive, Lenoir City, TN 37771
yard 12 - 940 Riley Drive, Lenoir City, TN 37771
yard 6 - 940 Riley Drive, Lenoir City, TN 37771
yard 8 - 940 Riley Drive, Lenoir City, TN 37771
garge - 940 Riley Drive, Lenoir City, TN 37771
foyer - 940 Riley Drive, Lenoir City, TN 37771
dining 1 - 940 Riley Drive, Lenoir City, TN 37771
dining - 940 Riley Drive, Lenoir City, TN 37771
dining 2 - 940 Riley Drive, Lenoir City, TN 37771
laundry - 940 Riley Drive, Lenoir City, TN 37771
kitchen - 940 Riley Drive, Lenoir City, TN 37771
kitchen 1 - 940 Riley Drive, Lenoir City, TN 37771
kitchen 4 - 940 Riley Drive, Lenoir City, TN 37771
ktichen 3 - 940 Riley Drive, Lenoir City, TN 37771
kitchen 5 - 940 Riley Drive, Lenoir City, TN 37771
living 1 - 940 Riley Drive, Lenoir City, TN 37771
living 3 - 940 Riley Drive, Lenoir City, TN 37771
living 5 - 940 Riley Drive, Lenoir City, TN 37771
bed 1 - 940 Riley Drive, Lenoir City, TN 37771
bed 3 - 940 Riley Drive, Lenoir City, TN 37771
bed - 940 Riley Drive, Lenoir City, TN 37771
bed 2 - 940 Riley Drive, Lenoir City, TN 37771
bath 1 - 940 Riley Drive, Lenoir City, TN 37771
bath - 940 Riley Drive, Lenoir City, TN 37771
second bed 1 - 940 Riley Drive, Lenoir City, TN 37771
second bed 2 - 940 Riley Drive, Lenoir City, TN 37771
second bath - 940 Riley Drive, Lenoir City, TN 37771
third bed 3 - 940 Riley Drive, Lenoir City, TN 37771
third bed - 940 Riley Drive, Lenoir City, TN 37771
basement - 940 Riley Drive, Lenoir City, TN 37771
basement 2 - 940 Riley Drive, Lenoir City, TN 37771
basement 4 - 940 Riley Drive, Lenoir City, TN 37771
basement 3 - 940 Riley Drive, Lenoir City, TN 37771
yard 4 - 940 Riley Drive, Lenoir City, TN 37771
yard 3 - 940 Riley Drive, Lenoir City, TN 37771
yard 2 - 940 Riley Drive, Lenoir City, TN 37771
yard 1 - 940 Riley Drive, Lenoir City, TN 37771
yard 0 - 940 Riley Drive, Lenoir City, TN 37771
yard 7 - 940 Riley Drive, Lenoir City, TN 37771
yard 5 - 940 Riley Drive, Lenoir City, TN 37771
yard 11 - 940 Riley Drive, Lenoir City, TN 37771
yard 14 - 940 Riley Drive, Lenoir City, TN 37771
xterior 1 - 940 Riley Drive, Lenoir City, TN 37771
drone 13_1 - 940 Riley Drive, Lenoir City, TN 37771
drone 11_1 - 940 Riley Drive, Lenoir City, TN 37771
drone_1 - 940 Riley Drive, Lenoir City, TN 37771
drone 8_1 - 940 Riley Drive, Lenoir City, TN 37771
drone 9_1 - 940 Riley Drive, Lenoir City, TN 37771
drone 5_1 - 940 Riley Drive, Lenoir City, TN 37771
drone 6_1 - 940 Riley Drive, Lenoir City, TN 37771
drone 4_1 - 940 Riley Drive, Lenoir City, TN 37771
drone 3_1 - 940 Riley Drive, Lenoir City, TN 37771
drone 1_1 - 940 Riley Drive, Lenoir City, TN 37771
drone 2_1 - 940 Riley Drive, Lenoir City, TN 37771
drone 7 - 940 Riley Drive, Lenoir City, TN 37771
59 photos

$450,000

940 Riley Drive, Lenoir City, TN 37771
Lenoir City, TN 37771
Listed by Eric Falke · United Real Estate Solutions
Bedrooms
3
Bathrooms
2
Living area
N/A
Year built
1962

About this home

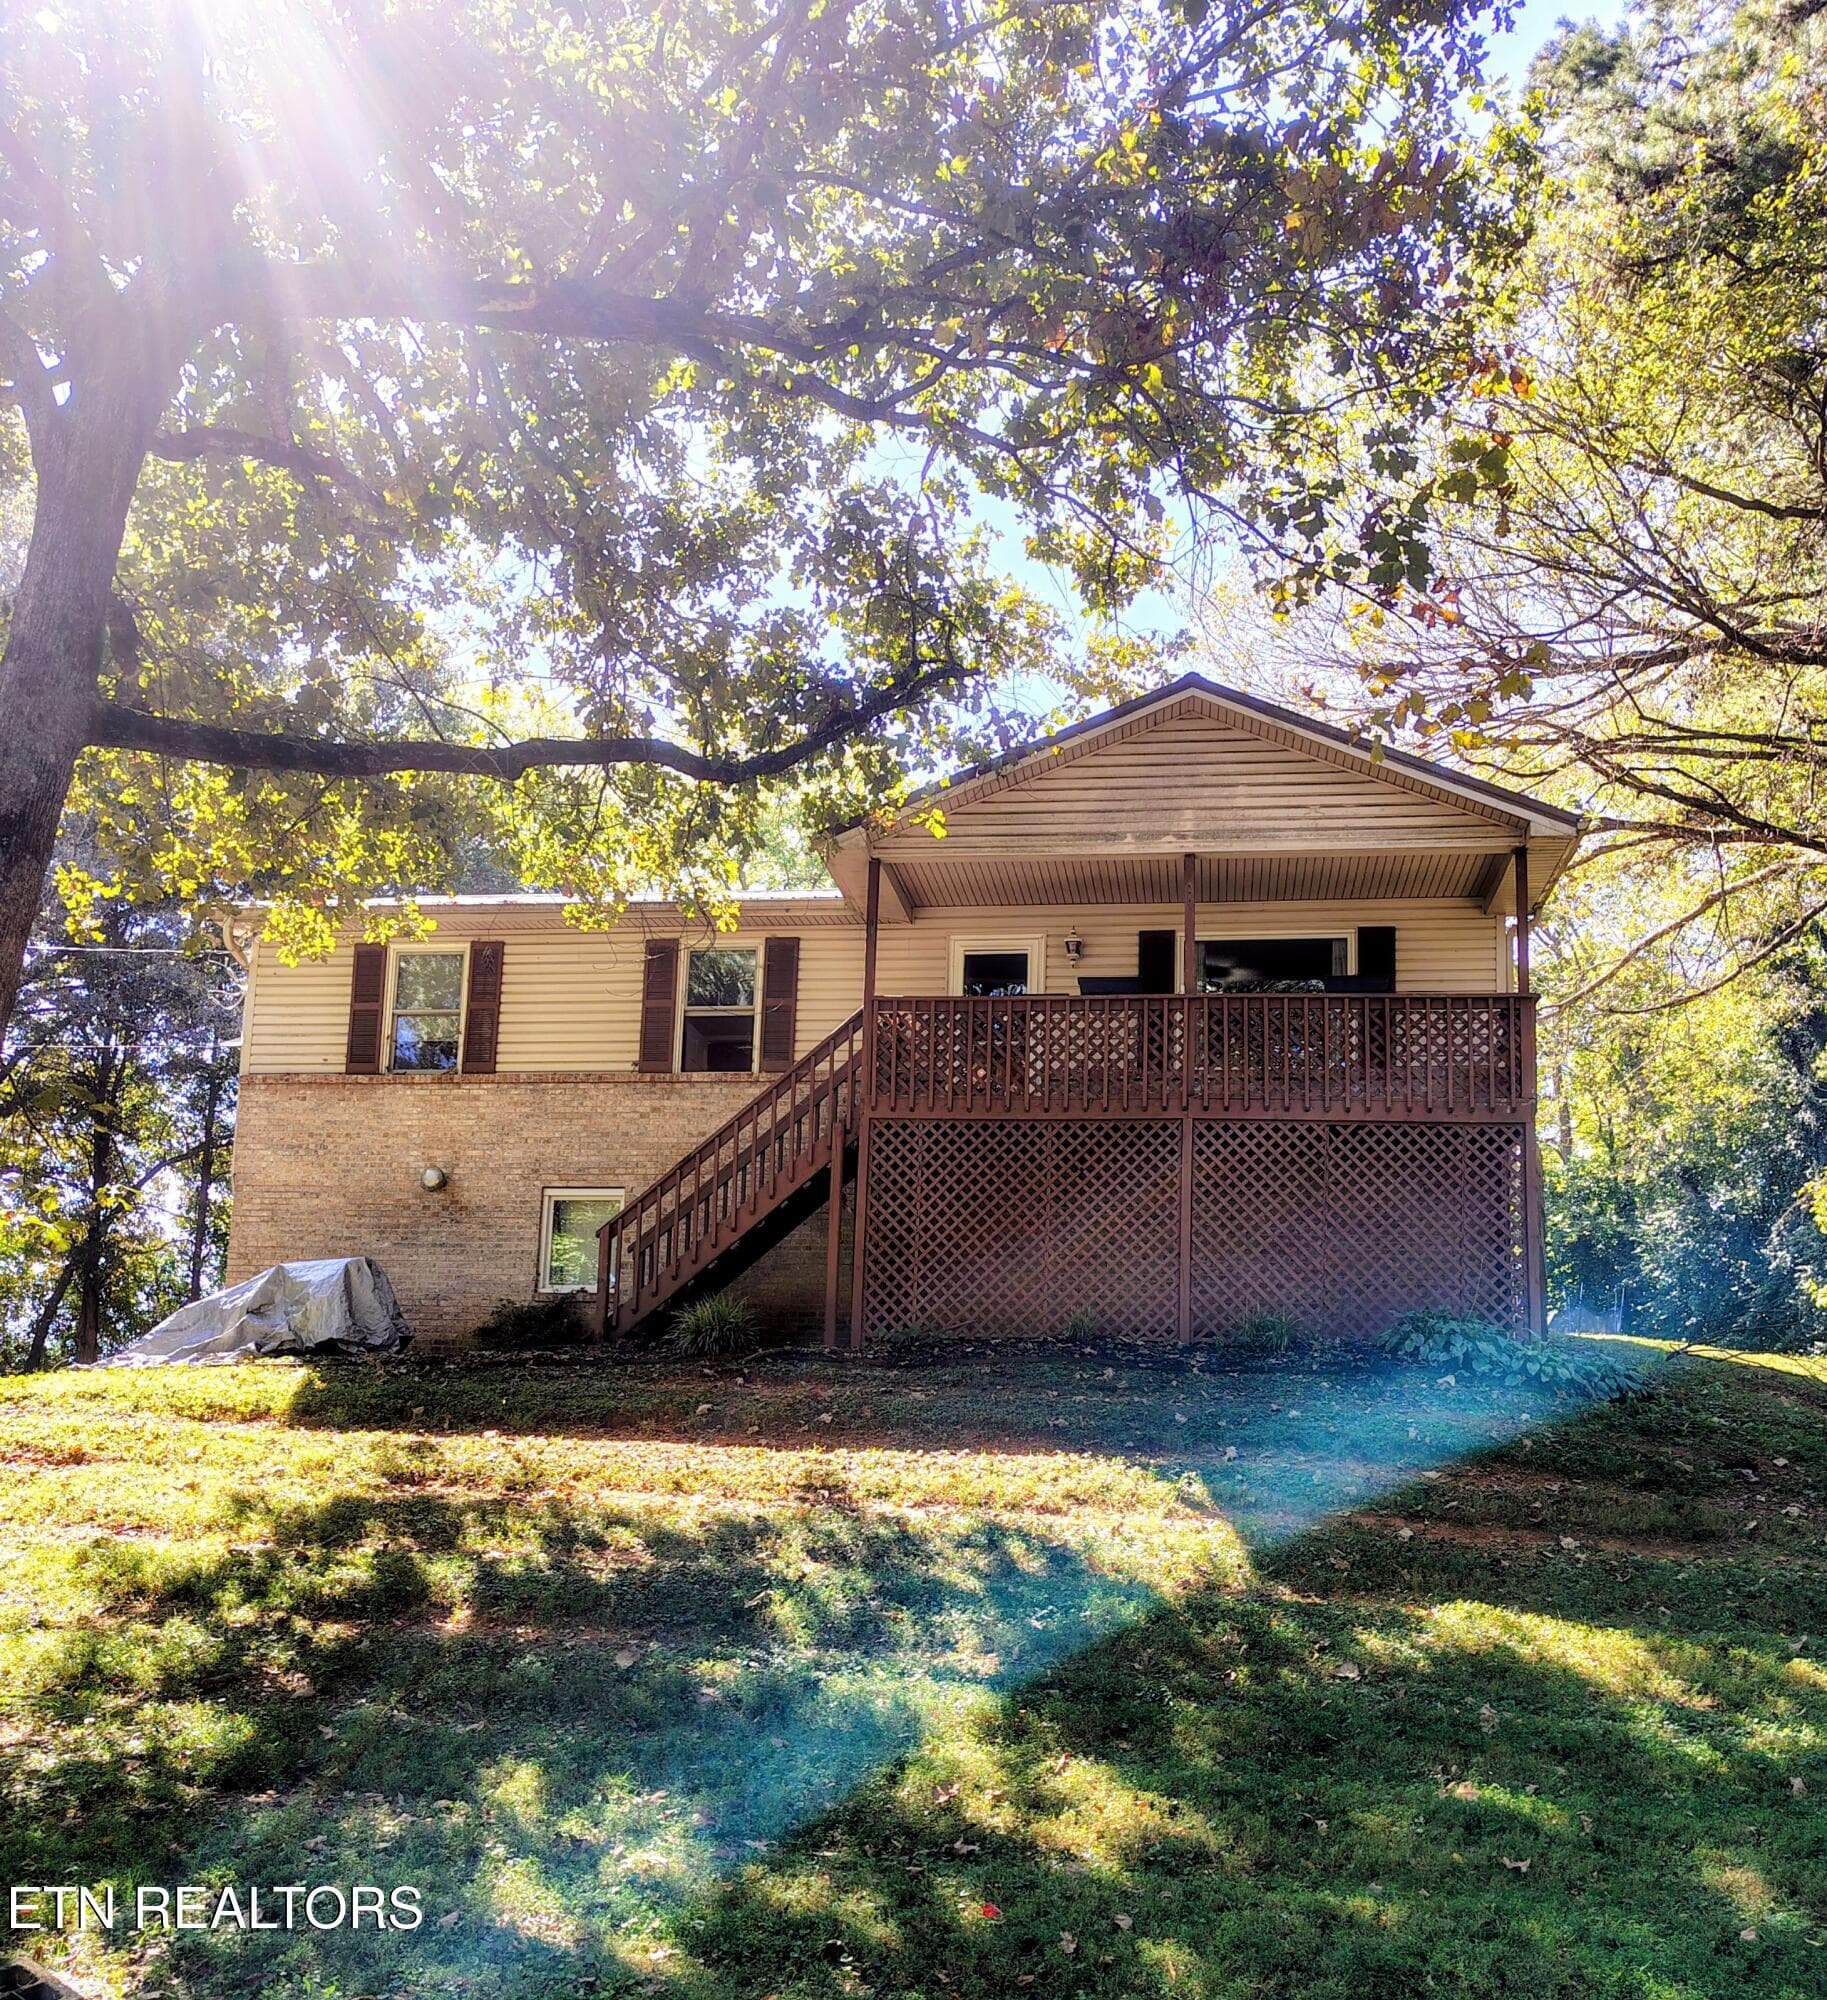
The home has been updated, but the possibilities are still wide open---Space, flexibility, and freedom come together on 1.23 acres with no HOA. Offering approximately 2,092 square feet, 3 bedrooms, 2 full baths, an attached garage, and a finished lower level, this home provides room to live comfortably, work from home, gather with friends, and enjoy more of the outdoors. The main-level layout keeps all three bedrooms and everyday living spaces within easy reach, while two gas fireplaces add warmth and character. Numerous improvements have already been completed, including updated electrical wiring with two panels, plumbing, windows, cabinetry, fixtures, exterior doors, and a newer Lennox HVAC system. All-new stainless steel kitchen appliances, along with a new washer and dryer, are included, allowing the next owner to settle in with these major purchases already taken care of. Approximately 460 finished square feet downstairs can adapt as life changes. Use it as a recreation room, home office, workout area, hobby space or even explore its potential as a fourth bedroom. Buyers should verify that the lower level meets applicable bedroom requirements. The large covered deck provides a comfortable place to dine outdoors, entertain friends, or enjoy the view across the yard. There is plenty of space to garden, take on outdoor projects, or simply spread out. A 12x24 storage building keeps tools and equipment organized, leaving the attached garage available for parking and everyday use. The setting feels removed from the rush without giving up convenient access to shopping, dining, medical services, and the interstate. Come walk the property, step inside, and see what this East Tennessee home has to offer. Schedule your private showing through BrokerBay or contact the listing agent today.

Highlights

Fireplace

Property details

MLS
East Tennessee REALTORS® MLS
MLS #
1354173
Property type
Single Family Residence
Subdivision
Eaton Forest
Status
Active
Days on market
32
On market date
September 3, 2026
Stories
N/A
Total bathrooms
2
Garage spaces
1
Parking spaces
N/A
Lot size
1.23 acres
Loading map…

Nearby schools

Within 10 miles. School directory data from the National Center for Education Statistics (NCES), accessed via the Urban Institute Education Data API. Local Score is calculated by INNOVATE Real Estate; where a state rating is shown, it comes from that state's own official school report card.

Elementary
Eaton Elementary
1.43 mi away · Grades -1-4
Nearest school -- attendance-zone data not available here
3.0
Local Score (student-teacher ratio only (preliminary -- will incorporate state test-score data once available)) -- not an official state rating
Enrollment
664
Student:teacher ratio
15.1:1
District
Loudon County
Middle
North Middle School
1.52 mi away · Grades 5-8
Nearest school -- attendance-zone data not available here
2.0
Local Score (student-teacher ratio only (preliminary -- will incorporate state test-score data once available)) -- not an official state rating
Enrollment
770
Student:teacher ratio
18.3:1
District
Loudon County
High
Lenoir City High School
2.39 mi away · Grades 9-12
Nearest school -- attendance-zone data not available here
2.0
Local Score (student-teacher ratio only (preliminary -- will incorporate state test-score data once available)) -- not an official state rating
Enrollment
1,190
Student:teacher ratio
19.8:1
District
Lenoir City

Walkability

Blended score for Lenoir City's center, calculated by INNOVATE Real Estate from two sources: the EPA's National Walkability Index (street network, transit, land-use mix) and Google Places amenity data (what's actually reachable on foot from this point). 60% EPA National Walkability Index + 40% nearby-amenity density (Google Places).

16
Very car-dependent
out of 100
EPA National Walkability Index
5.2 / 20 -- Least walkable
Google Places amenity density
0 / 100
Restaurants & cafes0
Grocery stores0
Parks0
Schools0
Transit stops0
Pharmacies0

Market position

How this listing compares to current activity in Lenoir City, from live MLS data.

On the market 32 days -- 179 fewer days than Lenoir City's current average of 211 days.
For reference, the median list price across 264 active listings in Lenoir City right now is $535,000.

Mortgage calculator

Estimate only - actual rate and payment depend on your lender, credit, and loan program.

$
%
%
Adjust tax / insurance estimates
% / yr
$
/mo
Est. monthly payment
$2,860/mo
$90,000 down
$360,000 loan
Principal & interest$2,335
Property tax (est.)$375
Home insurance (est.)$150

Similar homes you might like

Data source: Listing information provided by East Tennessee REALTORS® MLS via Trestle/CoreLogic. Last updated 21 days ago.

Information herein deemed reliable but not guaranteed; all measurements, school assignments, HOA fees, taxes, and feature lists are approximate and should be independently verified. Equal Housing Opportunity.