


$353,301
- Bedrooms
- 4
- Bathrooms
- 2
- Living area
- N/A
- Year built
- 2026
Highlights
- Property type
- Single Family Detached
- Lot size
- 0.3 acres
- Garage
- 2 spaces
- On market
- 212 days
- Waterfront
- New construction
About this home
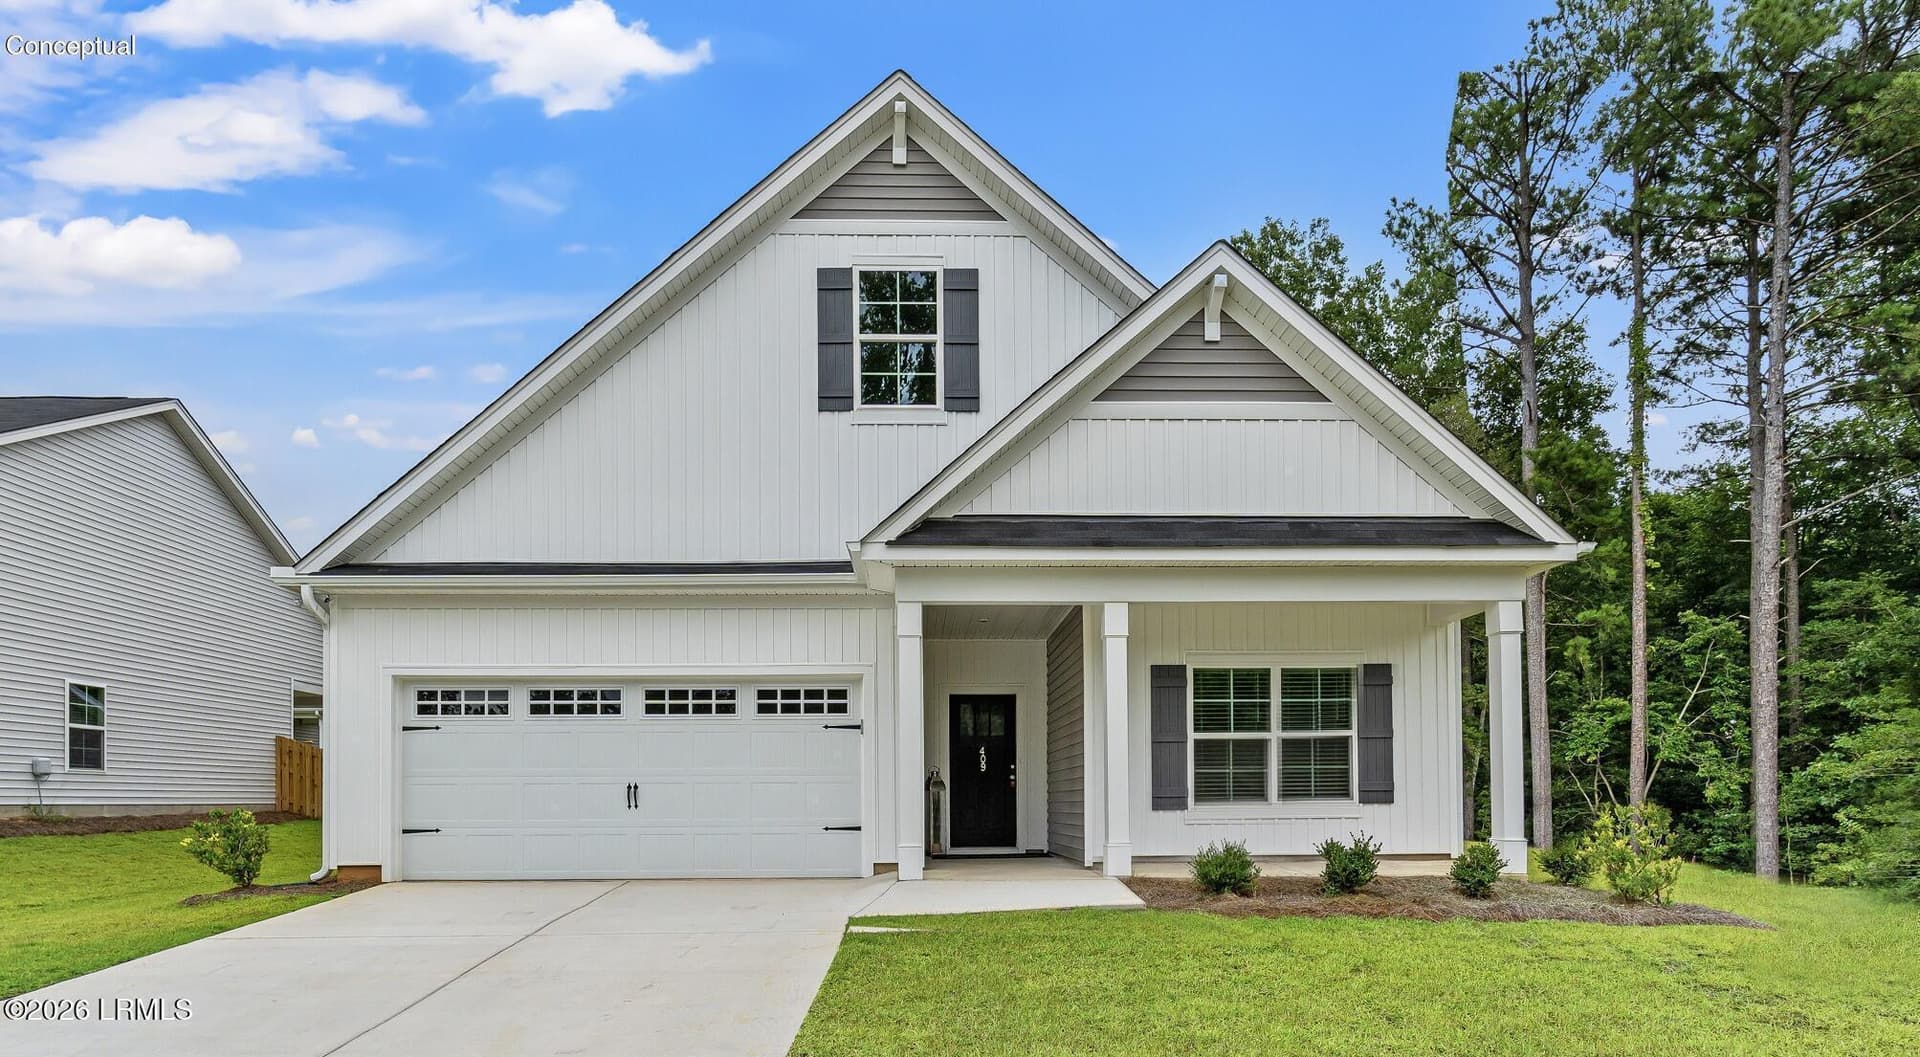
New Construction Near Beaufort, SC | Marsh views and Lowcountry LifestyleWelcome to 94 Castle Hill Drive, set on a large marsh-front lot overlooking the picturesque Pocotaligo River in the gated community of Rivers Reach. Residents enjoy access to a true deep-water community dock with an expansive floating dock, perfect for all the outdoor activities! Rivers Reach offers a peaceful Lowcountry setting with scenic ponds, sweeping marsh views, and grand oak trees draped in Spanish moss, all while being just minutes from I-95 and less than 30 minutes from historic downtown Beaufort, SC. The Pocotaligo River provides convenient boating access to Hilton Head, Beaufort, Fripp Island, and beyond. Welcome to the Cali, a thoughtfully designed single-story home offering an open and functional layout ideal for everyday living and entertaining. This home features 4 bedrooms, 2 full bathrooms, and a 2-car garage, with all living spaces conveniently located on one level. The open-concept main living area seamlessly connects the spacious living room, dining area, and kitchen, creating a bright and inviting atmosphere. The kitchen is centrally located with an island, ample counter space, pantry storage, and direct access to the dining area--perfect for hosting or casual meals. Sliding doors lead to a covered patio, extending the living space outdoors. The primary bedroom is privately situated and includes an ensuite bathroom and walk-in closet. Three additional bedrooms offer flexibility for guests, a home office, or hobby space and share a full secondary bathroom. A dedicated laundry area and welcoming foyer add to the home's everyday convenience. Designed with comfort and efficiency in mind, the Cali combines open living with private retreats in a practical, well-balanced layout. Square footage is approximate. Photos are for illustrative purposes only; features, options, colors, and selections may vary.
Property details
- MLS
- CHS Regional MLS
- MLS #
- 26011660
- Property type
- Single Family Detached
- Subdivision
- Rivers Reach
- Status
- Active
- Days on market
- 212 days
- On market date
- April 23, 2026
- Stories
- 2
- Total bathrooms
- 2
- Garage spaces
- 2
- Parking spaces
- 2
- Lot size
- 0.3 acres
Location
Get directions →Nearby schools
Within 10 miles. School directory data from the National Center for Education Statistics (NCES), accessed via the Urban Institute Education Data API. Local Score is calculated by INNOVATE Real Estate; where a state rating is shown, it comes from that state's own official school report card.
- Enrollment
- 856
- Student:teacher ratio
- 17.8:1
- District
- Jasper 01
- Enrollment
- 534
- Student:teacher ratio
- 13.7:1
- District
- Jasper 01
- Enrollment
- 689
- Student:teacher ratio
- 18.1:1
- District
- Jasper 01
Walkability
Blended score for Yemassee's center, calculated by INNOVATE Real Estate from two sources: the EPA's National Walkability Index (street network, transit, land-use mix) and Google Places amenity data (what's actually reachable on foot from this point). EPA National Walkability Index only (nearby-amenity data not available for this area).
Market position
How this listing compares to current activity in Yemassee, from live MLS data.
Mortgage calculator
Estimate only - actual rate and payment depend on your lender, credit, and loan program.
Adjust tax / insurance estimates
Similar homes you might like




Data source: Listing information provided by CHS Regional MLS. Last updated October 8, 2026.
Information herein deemed reliable but not guaranteed; all measurements, school assignments, HOA fees, taxes, and feature lists are approximate and should be independently verified. Equal Housing Opportunity.