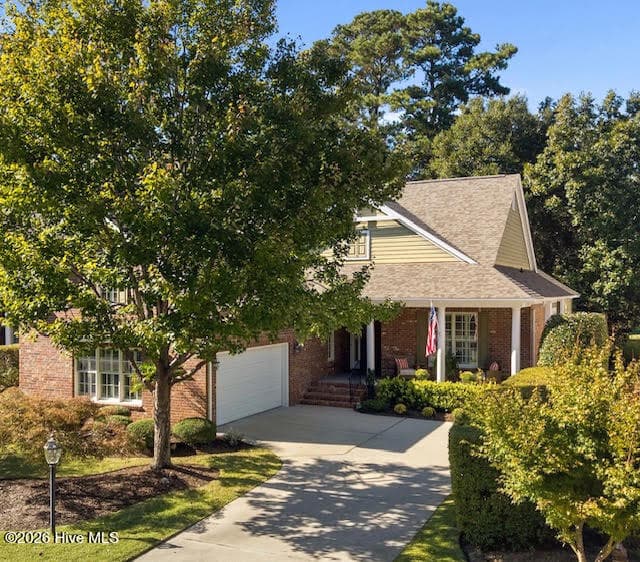
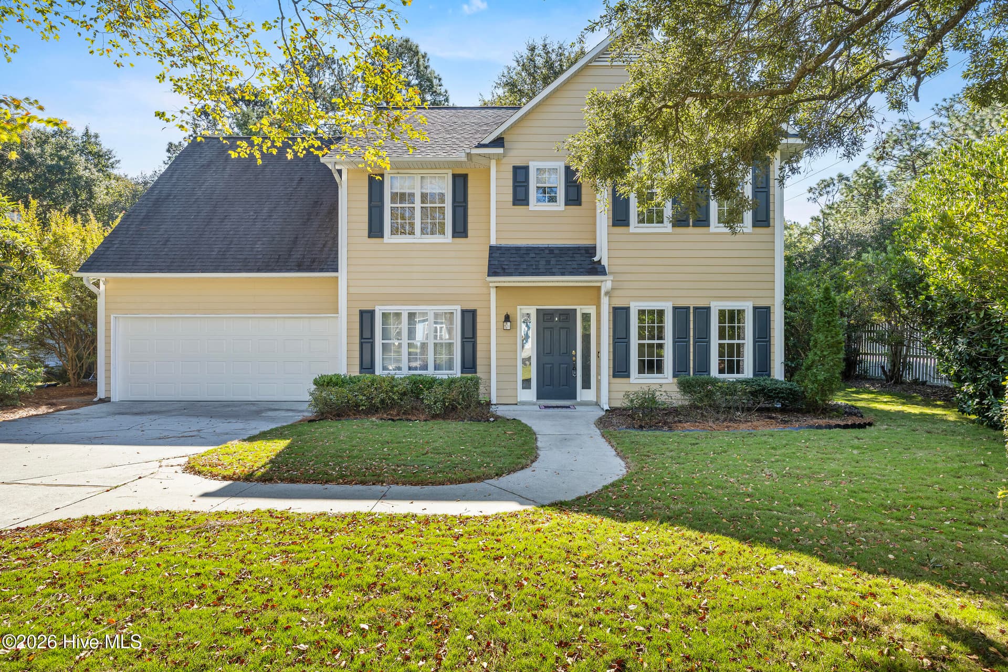
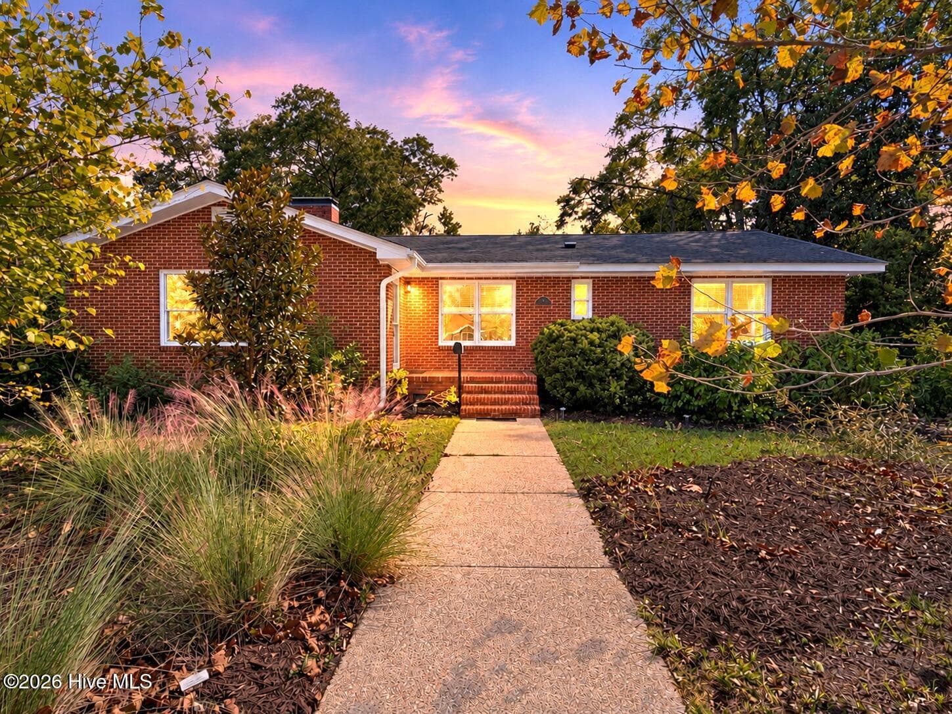
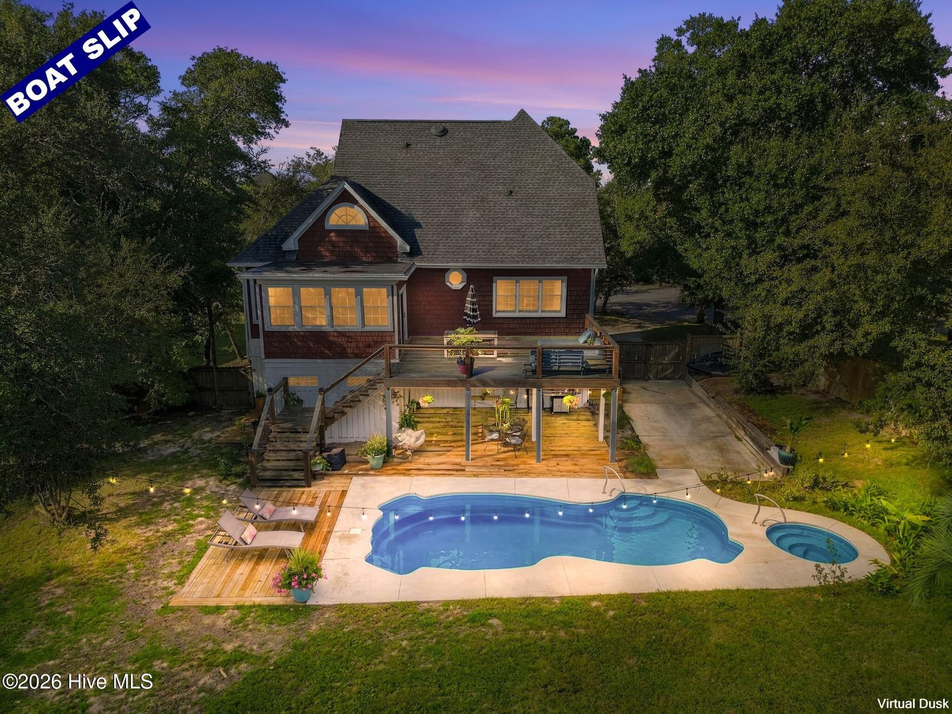
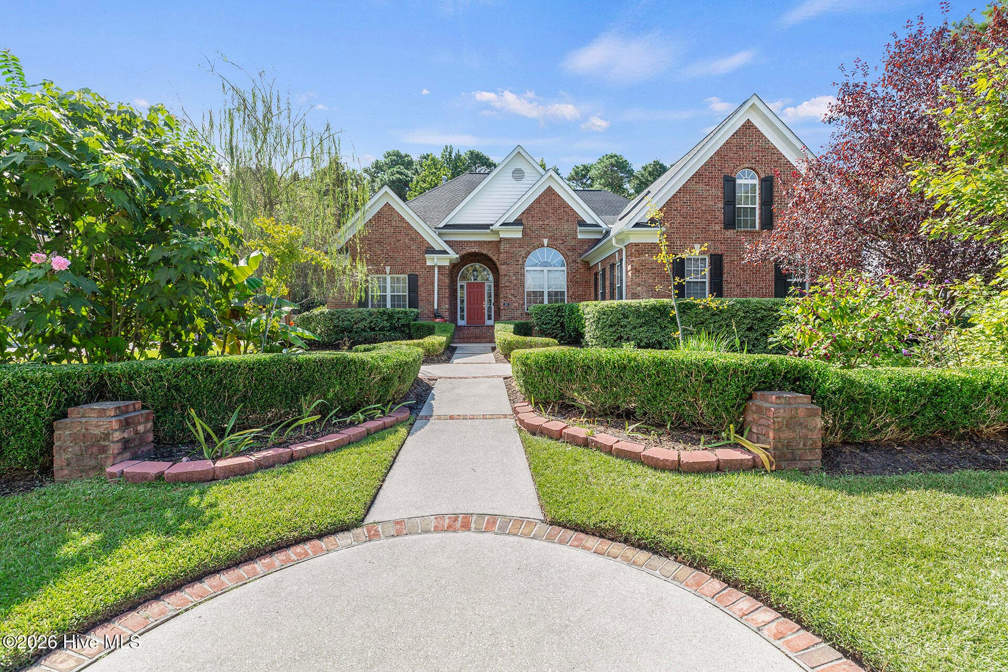
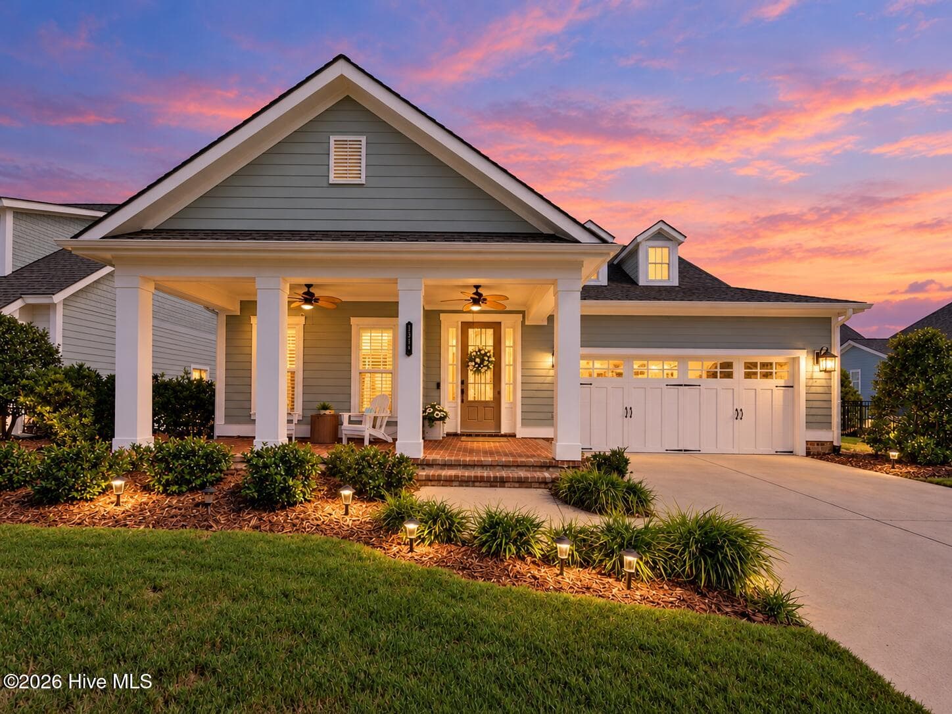
Welcome to 939 Bradshaw Terrace in the vibrant community of Riverlights. - 939 Bradshaw Terrace, Wilmington, NC 28412
Enjoy the wateview from your front porch. - 939 Bradshaw Terrace, Wilmington, NC 28412
Single Family Residence at 939 Bradshaw Terrace, Wilmington, NC 28412, photo 3 of 138
Single Family Residence at 939 Bradshaw Terrace, Wilmington, NC 28412, photo 4 of 138
Single Family Residence at 939 Bradshaw Terrace, Wilmington, NC 28412, photo 5 of 138
Single Family Residence at 939 Bradshaw Terrace, Wilmington, NC 28412, photo 6 of 138
Single Family Residence at 939 Bradshaw Terrace, Wilmington, NC 28412, photo 7 of 138
Single Family Residence at 939 Bradshaw Terrace, Wilmington, NC 28412, photo 8 of 138
Single Family Residence at 939 Bradshaw Terrace, Wilmington, NC 28412, photo 9 of 138
Single Family Residence at 939 Bradshaw Terrace, Wilmington, NC 28412, photo 10 of 138
Single Family Residence at 939 Bradshaw Terrace, Wilmington, NC 28412, photo 11 of 138
Single Family Residence at 939 Bradshaw Terrace, Wilmington, NC 28412, photo 12 of 138
Single Family Residence at 939 Bradshaw Terrace, Wilmington, NC 28412, photo 13 of 138
Single Family Residence at 939 Bradshaw Terrace, Wilmington, NC 28412, photo 14 of 138
Single Family Residence at 939 Bradshaw Terrace, Wilmington, NC 28412, photo 15 of 138
Single Family Residence at 939 Bradshaw Terrace, Wilmington, NC 28412, photo 16 of 138
Single Family Residence at 939 Bradshaw Terrace, Wilmington, NC 28412, photo 17 of 138
Single Family Residence at 939 Bradshaw Terrace, Wilmington, NC 28412, photo 18 of 138
Single Family Residence at 939 Bradshaw Terrace, Wilmington, NC 28412, photo 19 of 138
Single Family Residence at 939 Bradshaw Terrace, Wilmington, NC 28412, photo 20 of 138
Single Family Residence at 939 Bradshaw Terrace, Wilmington, NC 28412, photo 21 of 138
Single Family Residence at 939 Bradshaw Terrace, Wilmington, NC 28412, photo 22 of 138
Single Family Residence at 939 Bradshaw Terrace, Wilmington, NC 28412, photo 23 of 138
Single Family Residence at 939 Bradshaw Terrace, Wilmington, NC 28412, photo 24 of 138
Single Family Residence at 939 Bradshaw Terrace, Wilmington, NC 28412, photo 25 of 138
Single Family Residence at 939 Bradshaw Terrace, Wilmington, NC 28412, photo 26 of 138
Single Family Residence at 939 Bradshaw Terrace, Wilmington, NC 28412, photo 27 of 138
Single Family Residence at 939 Bradshaw Terrace, Wilmington, NC 28412, photo 28 of 138
Single Family Residence at 939 Bradshaw Terrace, Wilmington, NC 28412, photo 29 of 138
Single Family Residence at 939 Bradshaw Terrace, Wilmington, NC 28412, photo 30 of 138
Single Family Residence at 939 Bradshaw Terrace, Wilmington, NC 28412, photo 31 of 138
Single Family Residence at 939 Bradshaw Terrace, Wilmington, NC 28412, photo 32 of 138
Single Family Residence at 939 Bradshaw Terrace, Wilmington, NC 28412, photo 33 of 138
Single Family Residence at 939 Bradshaw Terrace, Wilmington, NC 28412, photo 34 of 138
Single Family Residence at 939 Bradshaw Terrace, Wilmington, NC 28412, photo 35 of 138
Single Family Residence at 939 Bradshaw Terrace, Wilmington, NC 28412, photo 36 of 138
Single Family Residence at 939 Bradshaw Terrace, Wilmington, NC 28412, photo 37 of 138
Single Family Residence at 939 Bradshaw Terrace, Wilmington, NC 28412, photo 38 of 138
Single Family Residence at 939 Bradshaw Terrace, Wilmington, NC 28412, photo 39 of 138
Single Family Residence at 939 Bradshaw Terrace, Wilmington, NC 28412, photo 40 of 138
Single Family Residence at 939 Bradshaw Terrace, Wilmington, NC 28412, photo 41 of 138
Single Family Residence at 939 Bradshaw Terrace, Wilmington, NC 28412, photo 42 of 138
Single Family Residence at 939 Bradshaw Terrace, Wilmington, NC 28412, photo 43 of 138
Single Family Residence at 939 Bradshaw Terrace, Wilmington, NC 28412, photo 44 of 138
Remote control blinds - 939 Bradshaw Terrace, Wilmington, NC 28412
Single Family Residence at 939 Bradshaw Terrace, Wilmington, NC 28412, photo 46 of 138
The primary master retreat. - 939 Bradshaw Terrace, Wilmington, NC 28412
Single Family Residence at 939 Bradshaw Terrace, Wilmington, NC 28412, photo 48 of 138
Single Family Residence at 939 Bradshaw Terrace, Wilmington, NC 28412, photo 49 of 138
Single Family Residence at 939 Bradshaw Terrace, Wilmington, NC 28412, photo 50 of 138
Single Family Residence at 939 Bradshaw Terrace, Wilmington, NC 28412, photo 51 of 138
Single Family Residence at 939 Bradshaw Terrace, Wilmington, NC 28412, photo 52 of 138
A luxurious bath with dual vanities. - 939 Bradshaw Terrace, Wilmington, NC 28412
Single Family Residence at 939 Bradshaw Terrace, Wilmington, NC 28412, photo 54 of 138
Built-in medicine cabinet. - 939 Bradshaw Terrace, Wilmington, NC 28412
Tile surround shower with rain head. - 939 Bradshaw Terrace, Wilmington, NC 28412
Soaking tub. - 939 Bradshaw Terrace, Wilmington, NC 28412
Single Family Residence at 939 Bradshaw Terrace, Wilmington, NC 28412, photo 58 of 138
Single Family Residence at 939 Bradshaw Terrace, Wilmington, NC 28412, photo 59 of 138
Private guest suite with private bath. - 939 Bradshaw Terrace, Wilmington, NC 28412
Single Family Residence at 939 Bradshaw Terrace, Wilmington, NC 28412, photo 61 of 138
Guest suite bath, - 939 Bradshaw Terrace, Wilmington, NC 28412
Large laundry room with washer and dryer, mud sink and drop zone. - 939 Bradshaw Terrace, Wilmington, NC 28412
Single Family Residence at 939 Bradshaw Terrace, Wilmington, NC 28412, photo 64 of 138
Access to garage with built-in hanging storage and work bench. - 939 Bradshaw Terrace, Wilmington, NC 28412
Single Family Residence at 939 Bradshaw Terrace, Wilmington, NC 28412, photo 66 of 138
Single Family Residence at 939 Bradshaw Terrace, Wilmington, NC 28412, photo 67 of 138
Single Family Residence at 939 Bradshaw Terrace, Wilmington, NC 28412, photo 68 of 138
Single Family Residence at 939 Bradshaw Terrace, Wilmington, NC 28412, photo 69 of 138
Home office on main level with custom built-ins, coffered ceiling and built-in desk. Enjoy tranquil water views. - 939 Bradshaw Terrace, Wilmington, NC 28412
Single Family Residence at 939 Bradshaw Terrace, Wilmington, NC 28412, photo 71 of 138
Single Family Residence at 939 Bradshaw Terrace, Wilmington, NC 28412, photo 72 of 138
Single Family Residence at 939 Bradshaw Terrace, Wilmington, NC 28412, photo 73 of 138
Single Family Residence at 939 Bradshaw Terrace, Wilmington, NC 28412, photo 74 of 138
Powder Room that is private and convenient for guests. - 939 Bradshaw Terrace, Wilmington, NC 28412
Single Family Residence at 939 Bradshaw Terrace, Wilmington, NC 28412, photo 76 of 138
Single Family Residence at 939 Bradshaw Terrace, Wilmington, NC 28412, photo 77 of 138
Single Family Residence at 939 Bradshaw Terrace, Wilmington, NC 28412, photo 78 of 138
Several walk-in storage areas. - 939 Bradshaw Terrace, Wilmington, NC 28412
Shelving will remain with the home. - 939 Bradshaw Terrace, Wilmington, NC 28412
3rd Bedroom with custom closet and built-ins. - 939 Bradshaw Terrace, Wilmington, NC 28412
Single Family Residence at 939 Bradshaw Terrace, Wilmington, NC 28412, photo 82 of 138
Single Family Residence at 939 Bradshaw Terrace, Wilmington, NC 28412, photo 83 of 138
Single Family Residence at 939 Bradshaw Terrace, Wilmington, NC 28412, photo 84 of 138
Single Family Residence at 939 Bradshaw Terrace, Wilmington, NC 28412, photo 85 of 138
Additional walk-in storage in 3rd Bedroom. - 939 Bradshaw Terrace, Wilmington, NC 28412
Upper level shared bath. - 939 Bradshaw Terrace, Wilmington, NC 28412
Single Family Residence at 939 Bradshaw Terrace, Wilmington, NC 28412, photo 88 of 138
Office 2 on upper level. - 939 Bradshaw Terrace, Wilmington, NC 28412
Single Family Residence at 939 Bradshaw Terrace, Wilmington, NC 28412, photo 90 of 138
View of the lake. - 939 Bradshaw Terrace, Wilmington, NC 28412
Single Family Residence at 939 Bradshaw Terrace, Wilmington, NC 28412, photo 92 of 138
Single Family Residence at 939 Bradshaw Terrace, Wilmington, NC 28412, photo 93 of 138
Single Family Residence at 939 Bradshaw Terrace, Wilmington, NC 28412, photo 94 of 138
Single Family Residence at 939 Bradshaw Terrace, Wilmington, NC 28412, photo 95 of 138
Single Family Residence at 939 Bradshaw Terrace, Wilmington, NC 28412, photo 96 of 138
Single Family Residence at 939 Bradshaw Terrace, Wilmington, NC 28412, photo 97 of 138
Single Family Residence at 939 Bradshaw Terrace, Wilmington, NC 28412, photo 98 of 138
Single Family Residence at 939 Bradshaw Terrace, Wilmington, NC 28412, photo 99 of 138
Single Family Residence at 939 Bradshaw Terrace, Wilmington, NC 28412, photo 100 of 138
Single Family Residence at 939 Bradshaw Terrace, Wilmington, NC 28412, photo 101 of 138
Generac whole house generator. - 939 Bradshaw Terrace, Wilmington, NC 28412
Welcome to Riverlights award winning amenity centers. - 939 Bradshaw Terrace, Wilmington, NC 28412
Children's community garden and playground. - 939 Bradshaw Terrace, Wilmington, NC 28412
Single Family Residence at 939 Bradshaw Terrace, Wilmington, NC 28412, photo 105 of 138
Riverfront Amenity Center with fitness center and pickleball courts. - 939 Bradshaw Terrace, Wilmington, NC 28412
Single Family Residence at 939 Bradshaw Terrace, Wilmington, NC 28412, photo 107 of 138
Single Family Residence at 939 Bradshaw Terrace, Wilmington, NC 28412, photo 108 of 138
Single Family Residence at 939 Bradshaw Terrace, Wilmington, NC 28412, photo 109 of 138
Pickleball Courts - 939 Bradshaw Terrace, Wilmington, NC 28412
Outdoor Fireplace - 939 Bradshaw Terrace, Wilmington, NC 28412
Single Family Residence at 939 Bradshaw Terrace, Wilmington, NC 28412, photo 112 of 138
Single Family Residence at 939 Bradshaw Terrace, Wilmington, NC 28412, photo 113 of 138
Single Family Residence at 939 Bradshaw Terrace, Wilmington, NC 28412, photo 114 of 138
Riverlights Lakehouse - 939 Bradshaw Terrace, Wilmington, NC 28412
Single Family Residence at 939 Bradshaw Terrace, Wilmington, NC 28412, photo 116 of 138
Single Family Residence at 939 Bradshaw Terrace, Wilmington, NC 28412, photo 117 of 138
Single Family Residence at 939 Bradshaw Terrace, Wilmington, NC 28412, photo 118 of 138
Single Family Residence at 939 Bradshaw Terrace, Wilmington, NC 28412, photo 119 of 138
Single Family Residence at 939 Bradshaw Terrace, Wilmington, NC 28412, photo 120 of 138
Single Family Residence at 939 Bradshaw Terrace, Wilmington, NC 28412, photo 121 of 138
Single Family Residence at 939 Bradshaw Terrace, Wilmington, NC 28412, photo 122 of 138
Single Family Residence at 939 Bradshaw Terrace, Wilmington, NC 28412, photo 123 of 138
Single Family Residence at 939 Bradshaw Terrace, Wilmington, NC 28412, photo 124 of 138
Single Family Residence at 939 Bradshaw Terrace, Wilmington, NC 28412, photo 125 of 138
Single Family Residence at 939 Bradshaw Terrace, Wilmington, NC 28412, photo 126 of 138
Single Family Residence at 939 Bradshaw Terrace, Wilmington, NC 28412, photo 127 of 138
Single Family Residence at 939 Bradshaw Terrace, Wilmington, NC 28412, photo 128 of 138
Single Family Residence at 939 Bradshaw Terrace, Wilmington, NC 28412, photo 129 of 138
Single Family Residence at 939 Bradshaw Terrace, Wilmington, NC 28412, photo 130 of 138
Single Family Residence at 939 Bradshaw Terrace, Wilmington, NC 28412, photo 131 of 138
Single Family Residence at 939 Bradshaw Terrace, Wilmington, NC 28412, photo 132 of 138
Lakehouse playground. - 939 Bradshaw Terrace, Wilmington, NC 28412
Single Family Residence at 939 Bradshaw Terrace, Wilmington, NC 28412, photo 134 of 138
Now opened. - 939 Bradshaw Terrace, Wilmington, NC 28412
Marina Village Pier and Day Docks. - 939 Bradshaw Terrace, Wilmington, NC 28412
Breathtaking sunsets all year round. - 939 Bradshaw Terrace, Wilmington, NC 28412
WELCOME HOME! - 939 Bradshaw Terrace, Wilmington, NC 28412
138 photos

$788,000

939 Bradshaw Terrace, Wilmington, NC 28412
Wilmington, NC 28412
Listed by Kathy Merlo · RE/MAX Executive
Bedrooms
3
Bathrooms
3.5
Living area
2,926 sqft
Year built
2023

About this home

Welcome to this exceptional home nestled along beautiful Bradshaw Terrace in the vibrant community of Riverlights. Built by Trusst Building Group, one of Riverlights' premier builders, this impressive home offers 3 bedrooms, 3.5 baths and 2,926 heated square feet of thoughtfully designed living space. From the moment you enter, the attention to detail is evident. The gourmet kitchen features gas cooking, stainless refrigerator, a generous breakfast bar, dry bar /coffee bar, complete with a beverage center, perfect for everyday living and entertaining. The dining area flows seamlessly into the inviting great room, with an eloquent coffered ceiling, custom built-ins and gas fireplace that creates a warm and sophisticated gathering space. Twelve-foot telescoping doors open to the sunroom, creating an effortless connection to the outdoor living area. A beautiful main-level office with french doors, custom built-ins, desk and coffered ceiling offers a sophisticated and functional workspace, while also enjoying lovely water views. A second home office upstairs provides additional flexibility for work, study or hobbies with a view of the water as well. You will love the private and spacious primary suite that features a custom walk-in closet, dual vanities, walk-in shower and freestanding soaking tub. A second main-level bedroom provides comfort and privacy for family or guests, with it's own private bath. Thoughtful details continue throughout the home, including a well-designed laundry room with washer and dryer, utility sink, ample workspace, plus a convenient drop zone. Upstairs, a versatile loft provides additional living space, while the third bedroom and shared bath create a comfortable private area for family or guests. You will also love the walk-in storage space this home has to offer. Step outside to the front porch and take in the beautiful water views, sunsets or enjoy the privacy of the fenced-in yard. The outdoor spaces provide a wonderful setting for relaxing, entertaining and enjoying the Riverlights lifestyle. And when you're ready to venture out, Riverlights truly feels like a town of its own, offering an exceptional lifestyle centered around the Cape Fear River, lakes, walking trails, resort-style amenities, dining, recreation and community. This is more than a beautiful home--it is an opportunity to enjoy the best of the Riverlights lifestyle in a thoughtfully designed home with exceptional flexibility, beautiful outdoor spaces and water views. A whole house generator and lightning rods adds that valuable peace of mind, and a garage with built-ins and workbench is another bonus. Move-in ready. It's a place you will love to call home in time to celebrate the holidays and ring in the New Year!

Highlights

WaterfrontFireplace

Property details

MLS
Hive MLS
MLS #
100606575
Property type
Single Family Residence
Subdivision
Riverlights
Status
Active
Days on market
31
On market date
September 28, 2026
Stories
N/A
Total bathrooms
3.5
Garage spaces
2
Parking spaces
4
Lot size
0.18 acres
Loading map…

Nearby schools

Within 10 miles. School directory data from the National Center for Education Statistics (NCES), accessed via the Urban Institute Education Data API. Local Score is calculated by INNOVATE Real Estate; where a state rating is shown, it comes from that state's own official school report card.

Elementary
Dr John Codington Elem
1.64 mi away · Grades 0-5
Zoned school (attendance boundary, 2015-16 data)
3.7
Local Score (state rating (2025) blended 70/30 with student-teacher ratio) -- not an official state rating
State rating: B (2025)
Enrollment
454
Student:teacher ratio
15.1:1
District
New Hanover County Schools
Middle
Williston Middle
5.95 mi away · Grades 6-8
Zoned school (attendance boundary, 2015-16 data)
1.9
Local Score (state rating (2025) blended 70/30 with student-teacher ratio) -- not an official state rating
State rating: F (2025)
Enrollment
698
Student:teacher ratio
12.7:1
District
New Hanover County Schools
High
Isaac M Bear Early College High School
5.89 mi away · Grades 9-12
Zoned school (attendance boundary, 2015-16 data)
3.8
Local Score (state rating (2025) blended 70/30 with student-teacher ratio) -- not an official state rating
State rating: A (2025)
Enrollment
230
Student:teacher ratio
23.0:1
District
New Hanover County Schools

Walkability

Blended score for Wilmington's center, calculated by INNOVATE Real Estate from two sources: the EPA's National Walkability Index (street network, transit, land-use mix) and Google Places amenity data (what's actually reachable on foot from this point). 60% EPA National Walkability Index + 40% nearby-amenity density (Google Places).

35
Car-dependent
out of 100
EPA National Walkability Index
8.0 / 20 -- Below average walkable
Google Places amenity density
28 / 100
Restaurants & cafes1
Grocery stores0
Parks2
Schools3
Transit stops0
Pharmacies0

Market position

How this listing compares to current activity in Wilmington, from live MLS data.

On the market 31 days -- 69 fewer days than Wilmington's current average of 100 days.
For reference, the median list price across 1,428 active listings in Wilmington right now is $419,900.

Mortgage calculator

Estimate only - actual rate and payment depend on your lender, credit, and loan program.

$
%
%
Adjust tax / insurance estimates
% / yr
$
/mo
Est. monthly payment
$4,895/mo
$157,600 down
$630,400 loan
Principal & interest$4,089
Property tax (est.)$657
Home insurance (est.)$150

Similar homes you might like

Data source: Listing information provided by Hive MLS via Trestle/CoreLogic. Last updated 2 days ago.

Information herein deemed reliable but not guaranteed; all measurements, school assignments, HOA fees, taxes, and feature lists are approximate and should be independently verified. Equal Housing Opportunity.