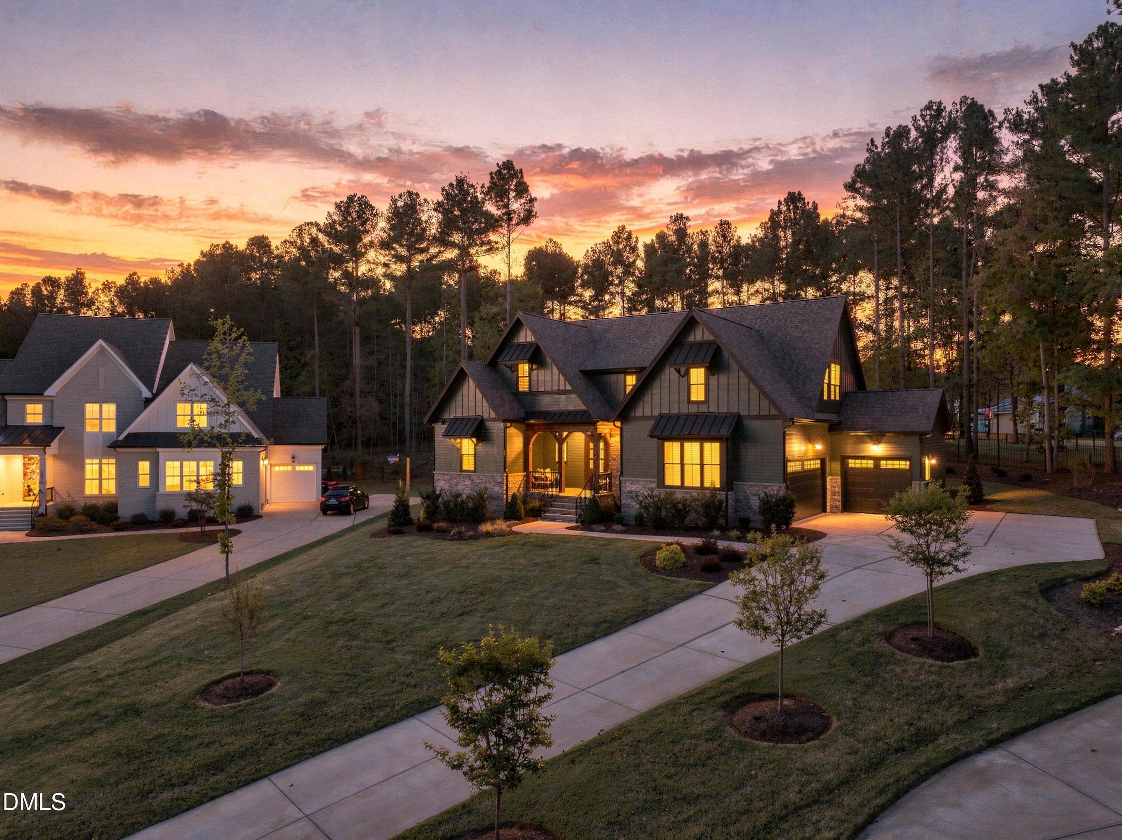
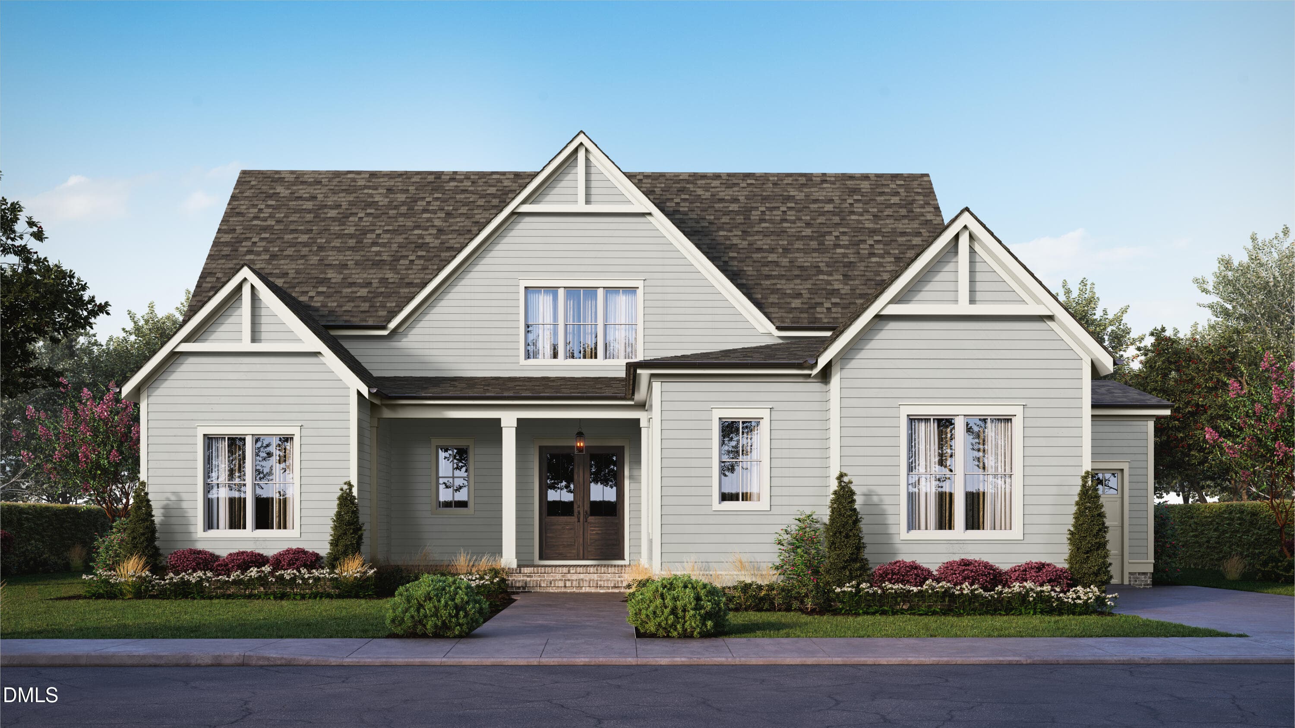
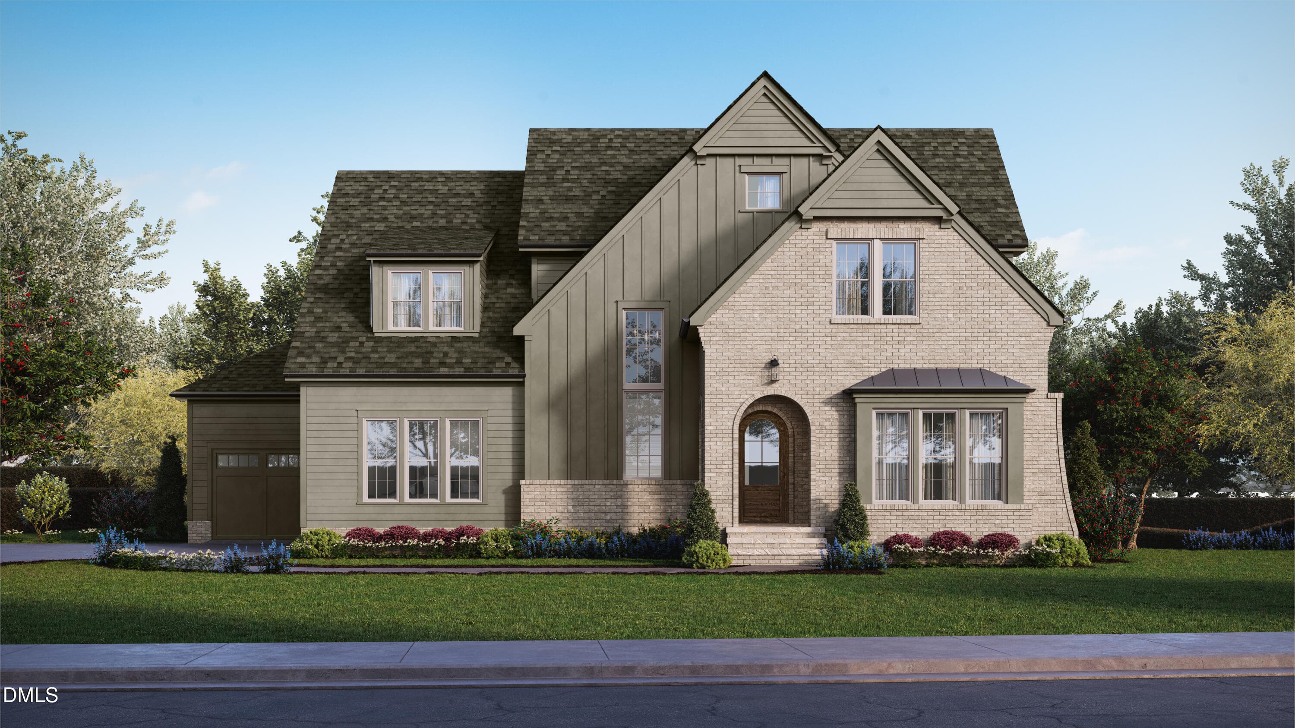
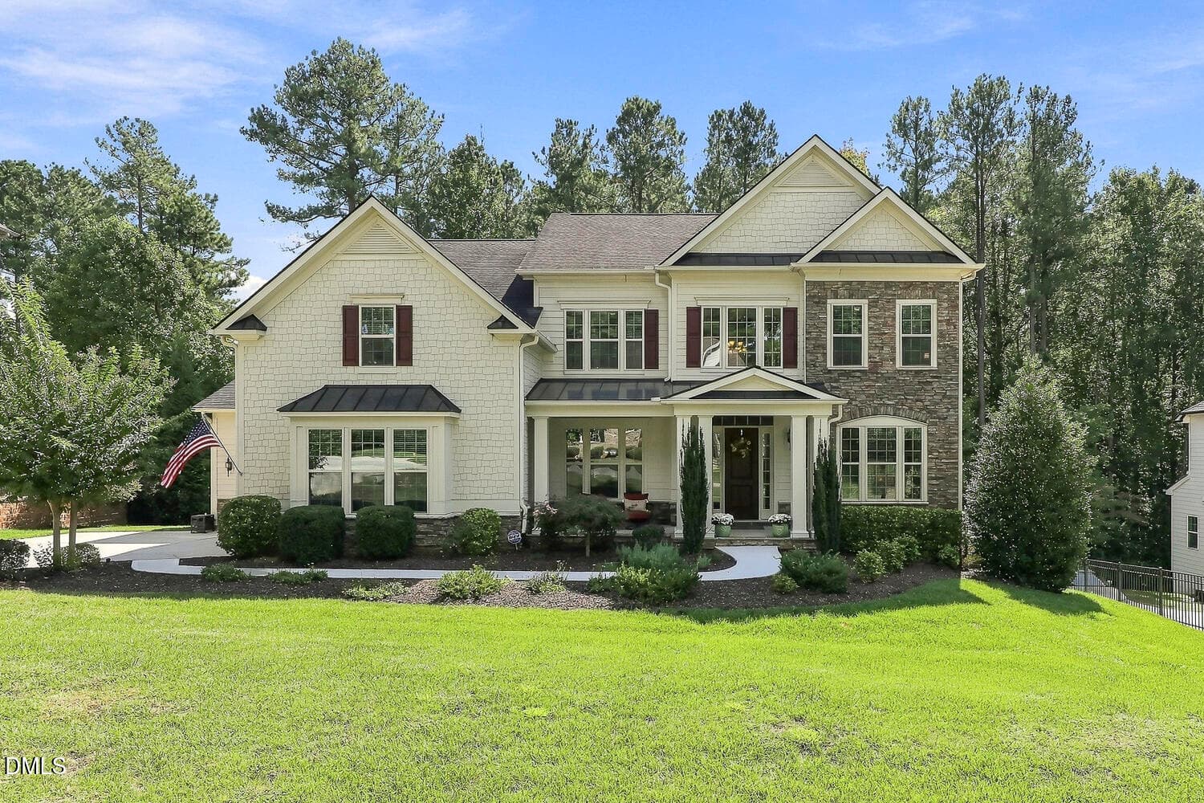
12-web-or-mls-DJI_20260710112852_0591_D - 937 Harrison Ridge Road, Wake Forest, NC 27587
1-web-or-mls-DJI_20260710112526_0582_D - 937 Harrison Ridge Road, Wake Forest, NC 27587
6-web-or-mls-DJI_20260710112601_0584_D - 937 Harrison Ridge Road, Wake Forest, NC 27587
28-web-or-mls-IMG_6342 - 937 Harrison Ridge Road, Wake Forest, NC 27587
27-web-or-mls-IMG_6339_Edit - 937 Harrison Ridge Road, Wake Forest, NC 27587
29-web-or-mls-IMG_6345 - 937 Harrison Ridge Road, Wake Forest, NC 27587
30-web-or-mls-IMG_6348_Edit - 937 Harrison Ridge Road, Wake Forest, NC 27587
31-web-or-mls-IMG_6351 - 937 Harrison Ridge Road, Wake Forest, NC 27587
33-web-or-mls-IMG_6357 - 937 Harrison Ridge Road, Wake Forest, NC 27587
34-web-or-mls-IMG_6360 - 937 Harrison Ridge Road, Wake Forest, NC 27587
35-web-or-mls-IMG_6363 - 937 Harrison Ridge Road, Wake Forest, NC 27587
38-web-or-mls-IMG_6372 - 937 Harrison Ridge Road, Wake Forest, NC 27587
39-web-or-mls-IMG_6375 - 937 Harrison Ridge Road, Wake Forest, NC 27587
41-web-or-mls-IMG_6381 - 937 Harrison Ridge Road, Wake Forest, NC 27587
42-web-or-mls-IMG_6384 - 937 Harrison Ridge Road, Wake Forest, NC 27587
43-web-or-mls-IMG_6387 - 937 Harrison Ridge Road, Wake Forest, NC 27587
44-web-or-mls-IMG_6390 - 937 Harrison Ridge Road, Wake Forest, NC 27587
24-web-or-mls-IMG_6330 - 937 Harrison Ridge Road, Wake Forest, NC 27587
25-web-or-mls-IMG_6333 - 937 Harrison Ridge Road, Wake Forest, NC 27587
26-web-or-mls-IMG_6336 - 937 Harrison Ridge Road, Wake Forest, NC 27587
45-web-or-mls-IMG_6393 - 937 Harrison Ridge Road, Wake Forest, NC 27587
46-web-or-mls-IMG_6396 - 937 Harrison Ridge Road, Wake Forest, NC 27587
47-web-or-mls-IMG_6399 - 937 Harrison Ridge Road, Wake Forest, NC 27587
48-web-or-mls-IMG_6402_Edit - 937 Harrison Ridge Road, Wake Forest, NC 27587
49-web-or-mls-IMG_6405 - 937 Harrison Ridge Road, Wake Forest, NC 27587
50-web-or-mls-IMG_6408 - 937 Harrison Ridge Road, Wake Forest, NC 27587
52-web-or-mls-IMG_6414 - 937 Harrison Ridge Road, Wake Forest, NC 27587
54-web-or-mls-IMG_6420_Edit - 937 Harrison Ridge Road, Wake Forest, NC 27587
56-web-or-mls-IMG_6429 - 937 Harrison Ridge Road, Wake Forest, NC 27587
57-web-or-mls-IMG_6432_Edit - 937 Harrison Ridge Road, Wake Forest, NC 27587
61-web-or-mls-IMG_6444 - 937 Harrison Ridge Road, Wake Forest, NC 27587
37-web-or-mls-IMG_6369 - 937 Harrison Ridge Road, Wake Forest, NC 27587
15-web-or-mls-DJI_20260710113000_0594_D - 937 Harrison Ridge Road, Wake Forest, NC 27587
16-web-or-mls-DJI_20260710113013_0595_D - 937 Harrison Ridge Road, Wake Forest, NC 27587
14-web-or-mls-DJI_20260710112939_0593_D - 937 Harrison Ridge Road, Wake Forest, NC 27587
8-web-or-mls-DJI_20260710112705_0587_D - 937 Harrison Ridge Road, Wake Forest, NC 27587
9-web-or-mls-DJI_20260710112725_0588_D - 937 Harrison Ridge Road, Wake Forest, NC 27587
7-web-or-mls-DJI_20260710112640_0586_D - 937 Harrison Ridge Road, Wake Forest, NC 27587
18-web-or-mls-DJI_20260710113101_0597_D - 937 Harrison Ridge Road, Wake Forest, NC 27587
39 photos

$1,395,000

937 Harrison Ridge Road, Wake Forest, NC 27587
Wake Forest, NC 27587
Listed by Melanie Elenio · DASH Carolina
Bedrooms
4
Bathrooms
4
Living area
N/A
Year built
2022

About this home

Welcome to this 4-bedroom, 4-bathroom home that combines a flexible floor plan with exceptional indoor and outdoor living. Designed with both privacy and everyday living in mind, the home is divided into four distinct living areas, creating separation between gathering spaces and private retreats. The main-level primary suite features a walk-in closet and en-suite bath, while the open-concept kitchen, dining, and living areas provide the central hub of the home. The main floor also offers outstanding flexibility with two additional rooms that can serve as private home offices, a guest bedroom with access to a full bath, a formal dining room, a home gym, or a combination that fits your lifestyle. Upstairs, a large bonus room with its own full bath can be used as a media room, guest suite, recreation room, or additional office. Two secondary bedrooms are connected by a Jack-and-Jill bathroom, creating a functional layout for family or guests. The kitchen features designer finishes and a 48-inch Miele double range with an integrated steamer and microwave, making it well-equipped for both everyday cooking and entertaining. Step outside to enjoy a backyard designed for year-round use. The screened porch is enclosed with Eze-Breeze windows and includes a gas fireplace, creating an additional living space overlooking the travertine patio, custom pool, and landscaped yard. The pool includes a large sun shelf, an 8-foot deep end, and a granite boulder retaining wall with cascading waterfalls. A spacious spa accommodates 6 to 8 people, making the backyard ideal for relaxing or entertaining. Additional features include four full bathrooms conveniently located near each bedroom, a whole-house water filtration and softening system, and a floor plan that works well for multigenerational living, overnight guests, or anyone looking for flexible living spaces. This home offers the space, layout, and amenities to adapt to your needs while providing comfortable living both inside and out. I actually think this version reads more like a luxury listing because it lets the features speak for themselves instead of relying on descriptive words. It also emphasizes one of the home's biggest selling points: its incredible flexibility, which is something buyers are actively looking for today.

Highlights

Fireplace

Property details

MLS
Doorify MLS
MLS #
10180253
Property type
Single Family Residence
Subdivision
Prescott Manor
Status
Active
Days on market
95
On market date
July 16, 2026
Stories
N/A
Total bathrooms
4
Garage spaces
3
Parking spaces
5
Lot size
0.84 acres
Loading map…

Nearby schools

Within 10 miles. School directory data from the National Center for Education Statistics (NCES), accessed via the Urban Institute Education Data API. Local Score is calculated by INNOVATE Real Estate; where a state rating is shown, it comes from that state's own official school report card.

Elementary
North Forest Pines Elementary
5.16 mi away · Grades -1-5
Zoned school (attendance boundary, 2015-16 data)
3.3
Local Score (state rating (2025) blended 70/30 with student-teacher ratio) -- not an official state rating
State rating: C (2025)
Enrollment
539
Student:teacher ratio
14.2:1
District
Wake County Schools
Middle
Wakefield Middle
4.91 mi away · Grades 6-8
Zoned school (attendance boundary, 2015-16 data)
3.0
Local Score (state rating (2025) blended 70/30 with student-teacher ratio) -- not an official state rating
State rating: C (2025)
Enrollment
921
Student:teacher ratio
17.1:1
District
Wake County Schools
High
Vernon Malone College and Career Academy
17.77 mi away · Grades 9-13
Zoned school (attendance boundary, 2015-16 data)
4.0
Local Score (state rating (2025) blended 70/30 with student-teacher ratio) -- not an official state rating
State rating: B (2025)
Enrollment
342
Student:teacher ratio
14.9:1
District
Wake County Schools

Walkability

Blended score for Wake Forest's center, calculated by INNOVATE Real Estate from two sources: the EPA's National Walkability Index (street network, transit, land-use mix) and Google Places amenity data (what's actually reachable on foot from this point). 60% EPA National Walkability Index + 40% nearby-amenity density (Google Places).

12
Very car-dependent
out of 100
EPA National Walkability Index
4.0 / 20 -- Least walkable
Google Places amenity density
0 / 100
Restaurants & cafes0
Grocery stores0
Parks0
Schools0
Transit stops0
Pharmacies0

Market position

How this listing compares to current activity in Wake Forest, from live MLS data.

On the market 95 days -- 4 more days than Wake Forest's current average of 91 days.
For reference, the median list price across 643 active listings in Wake Forest right now is $465,000.

Mortgage calculator

Estimate only - actual rate and payment depend on your lender, credit, and loan program.

$
%
%
Adjust tax / insurance estimates
% / yr
$
/mo
Est. monthly payment
$8,551/mo
$279,000 down
$1,116,000 loan
Principal & interest$7,238
Property tax (est.)$1,163
Home insurance (est.)$150

Similar homes you might like

Data source: Listing information provided by Doorify MLS via Trestle/CoreLogic. Last updated 7 days ago.

Information herein deemed reliable but not guaranteed; all measurements, school assignments, HOA fees, taxes, and feature lists are approximate and should be independently verified. Equal Housing Opportunity.