


$314,990
About this home
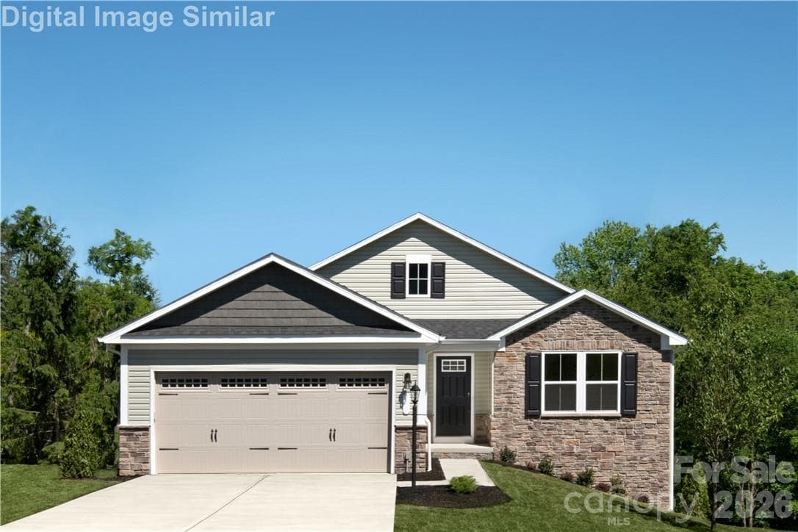
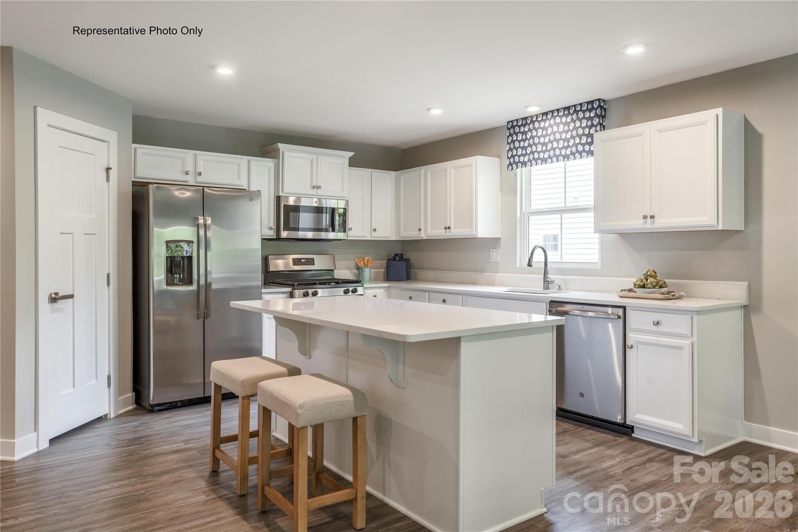
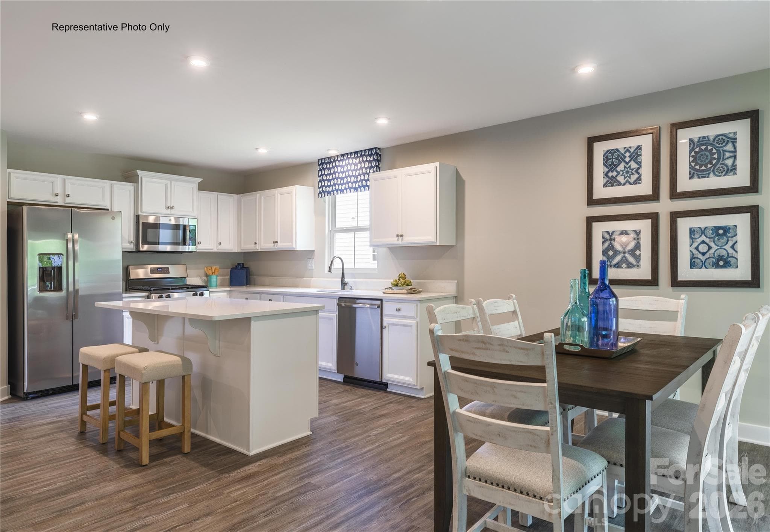
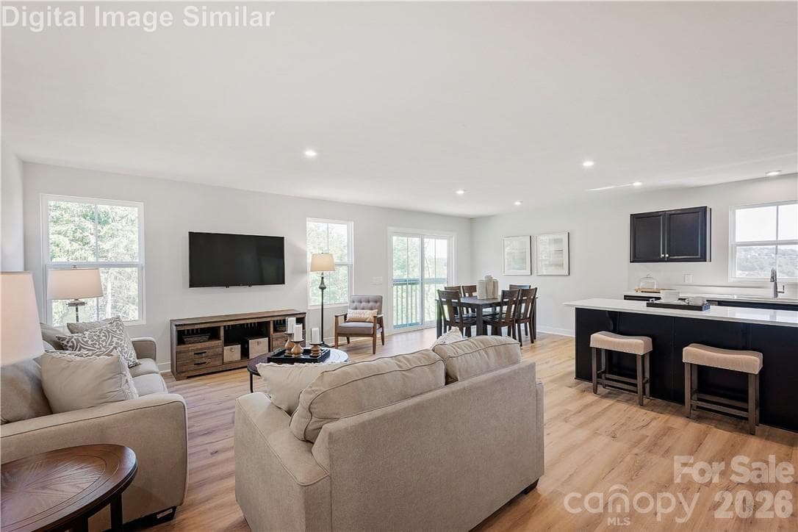
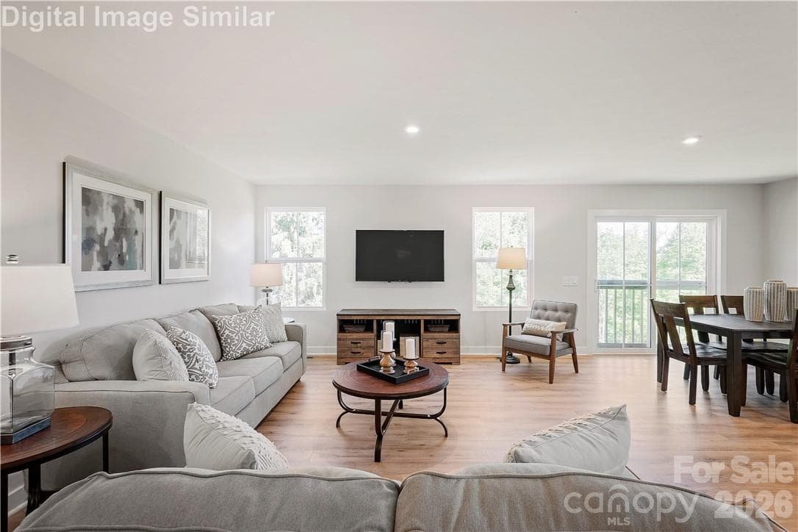
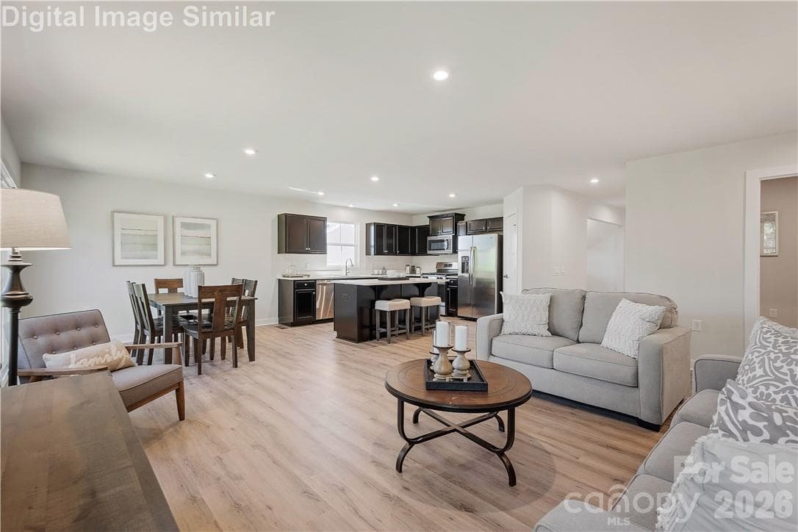
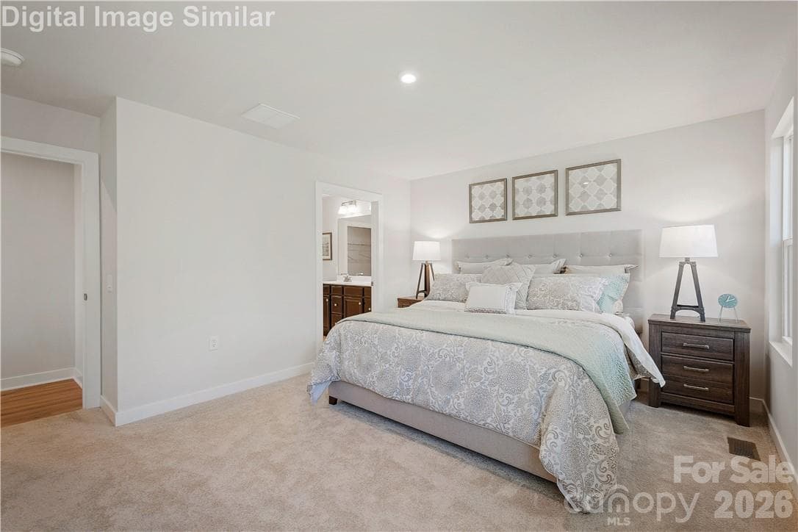
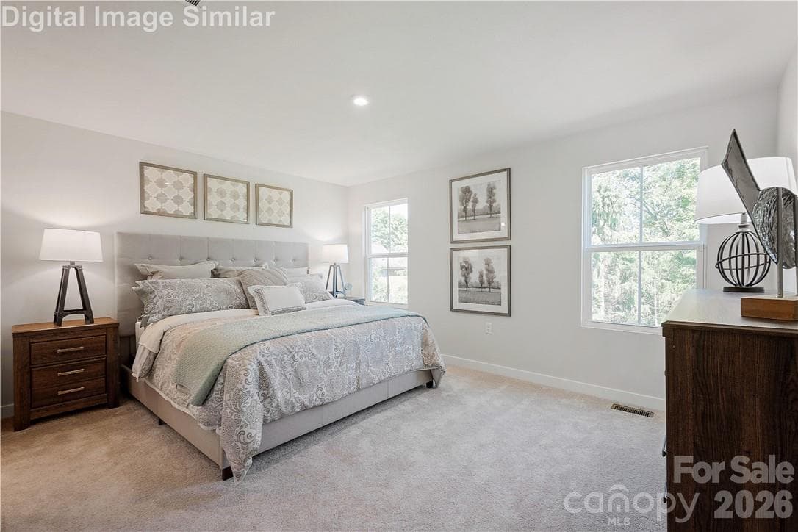
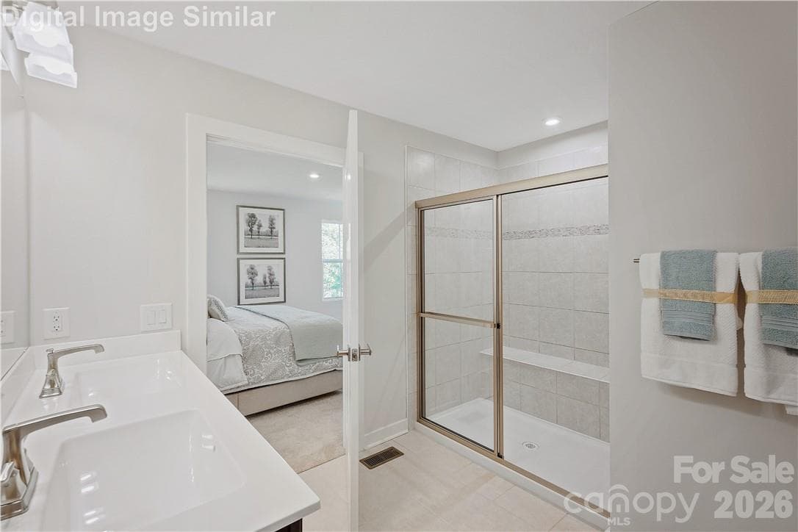
This to-be-built Dominica Spring floorplan offers spacious, open living with three generous bedrooms and a welcoming great room, plus a dining room that can easily be converted into a study or flex space. The kitchen is thoughtfully appointed with GE stainless steel appliances including a refrigerator, granite countertops, single sink, LED lighting, and a large center island with lower pull-out trays, making it ideal for everyday living and entertaining. The primary suite comfortably accommodates a king-size bed and features a walk-in closet and en suite bath with a walk-in shower. Set within Basildon Ranches, Lancaster’s premier new home community, residents will enjoy future amenities including pickleball courts, walking trails, a dog park, gazebo, fire pit, and more, all with yard maintenance included, and a convenient location just 15 minutes from Indian Land, SC and a short drive to Waxhaw, NC with its charming shops, dining, parks, entertainment, and historic downtown. Take advantage of our “Buy More, Save More” promotion and save up to $12,500 on select upgrades—an exceptional opportunity in one of Lancaster’s most desirable communities. Please call to schedule your appointment.
Highlights
Property details
- MLS
- Canopy MLS
- MLS #
- CAR4344918
- Property type
- Single Family Residence
- Subdivision
- Basildon
- Status
- Active
- Days on market
- 237
- On market date
- February 10, 2026
- Stories
- N/A
- Total bathrooms
- 2
- Garage spaces
- 2
- Parking spaces
- N/A
- Lot size
- N/A
Location
Get directions →Nearby schools
Within 10 miles. School directory data from the National Center for Education Statistics (NCES), accessed via the Urban Institute Education Data API. Local Score is calculated by INNOVATE Real Estate; where a state rating is shown, it comes from that state's own official school report card.
- Enrollment
- 570
- Student:teacher ratio
- 13.6:1
- District
- Lancaster 01
- Enrollment
- 600
- Student:teacher ratio
- 15.0:1
- District
- Lancaster 01
- Enrollment
- 0
- Student:teacher ratio
- 0.0:1
- District
- Lancaster 01
Walkability
Blended score for Lancaster's center, calculated by INNOVATE Real Estate from two sources: the EPA's National Walkability Index (street network, transit, land-use mix) and Google Places amenity data (what's actually reachable on foot from this point). 60% EPA National Walkability Index + 40% nearby-amenity density (Google Places).
Mortgage calculator
Estimate only - actual rate and payment depend on your lender, credit, and loan program.
Adjust tax / insurance estimates
Similar homes you might like
Data source: Listing information provided by Canopy MLS (carolina) via Trestle/CoreLogic. Last updated 20 days ago.
Information herein deemed reliable but not guaranteed; all measurements, school assignments, HOA fees, taxes, and feature lists are approximate and should be independently verified. Equal Housing Opportunity.