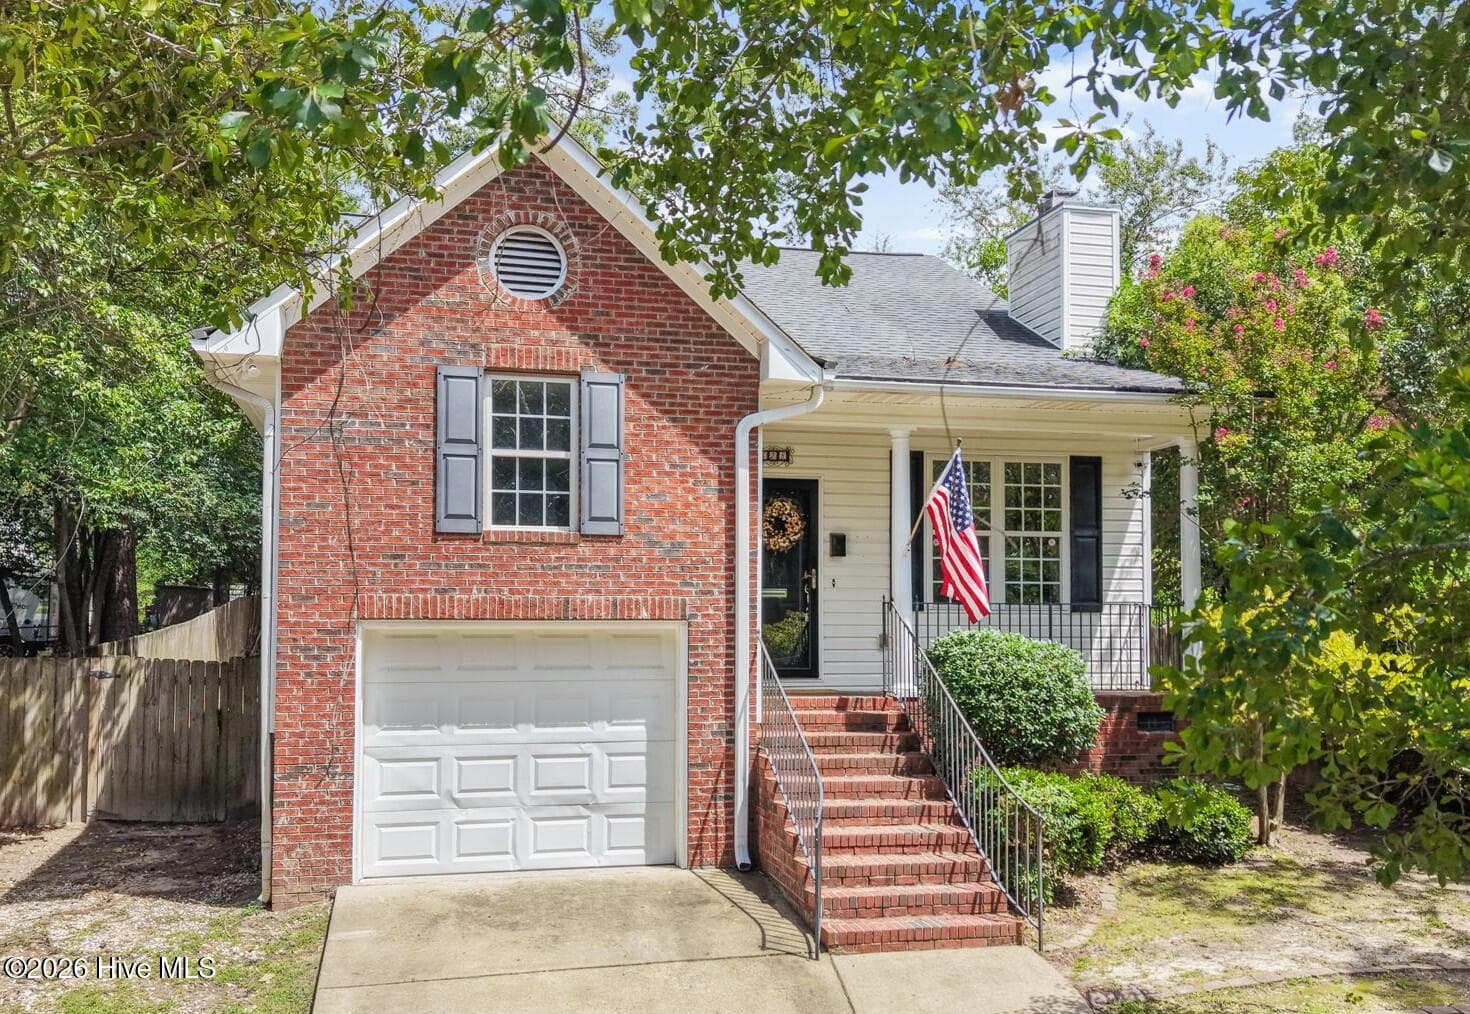
Beautiful Front of home - 936 Brookridge Drive, Fayetteville, NC 28314
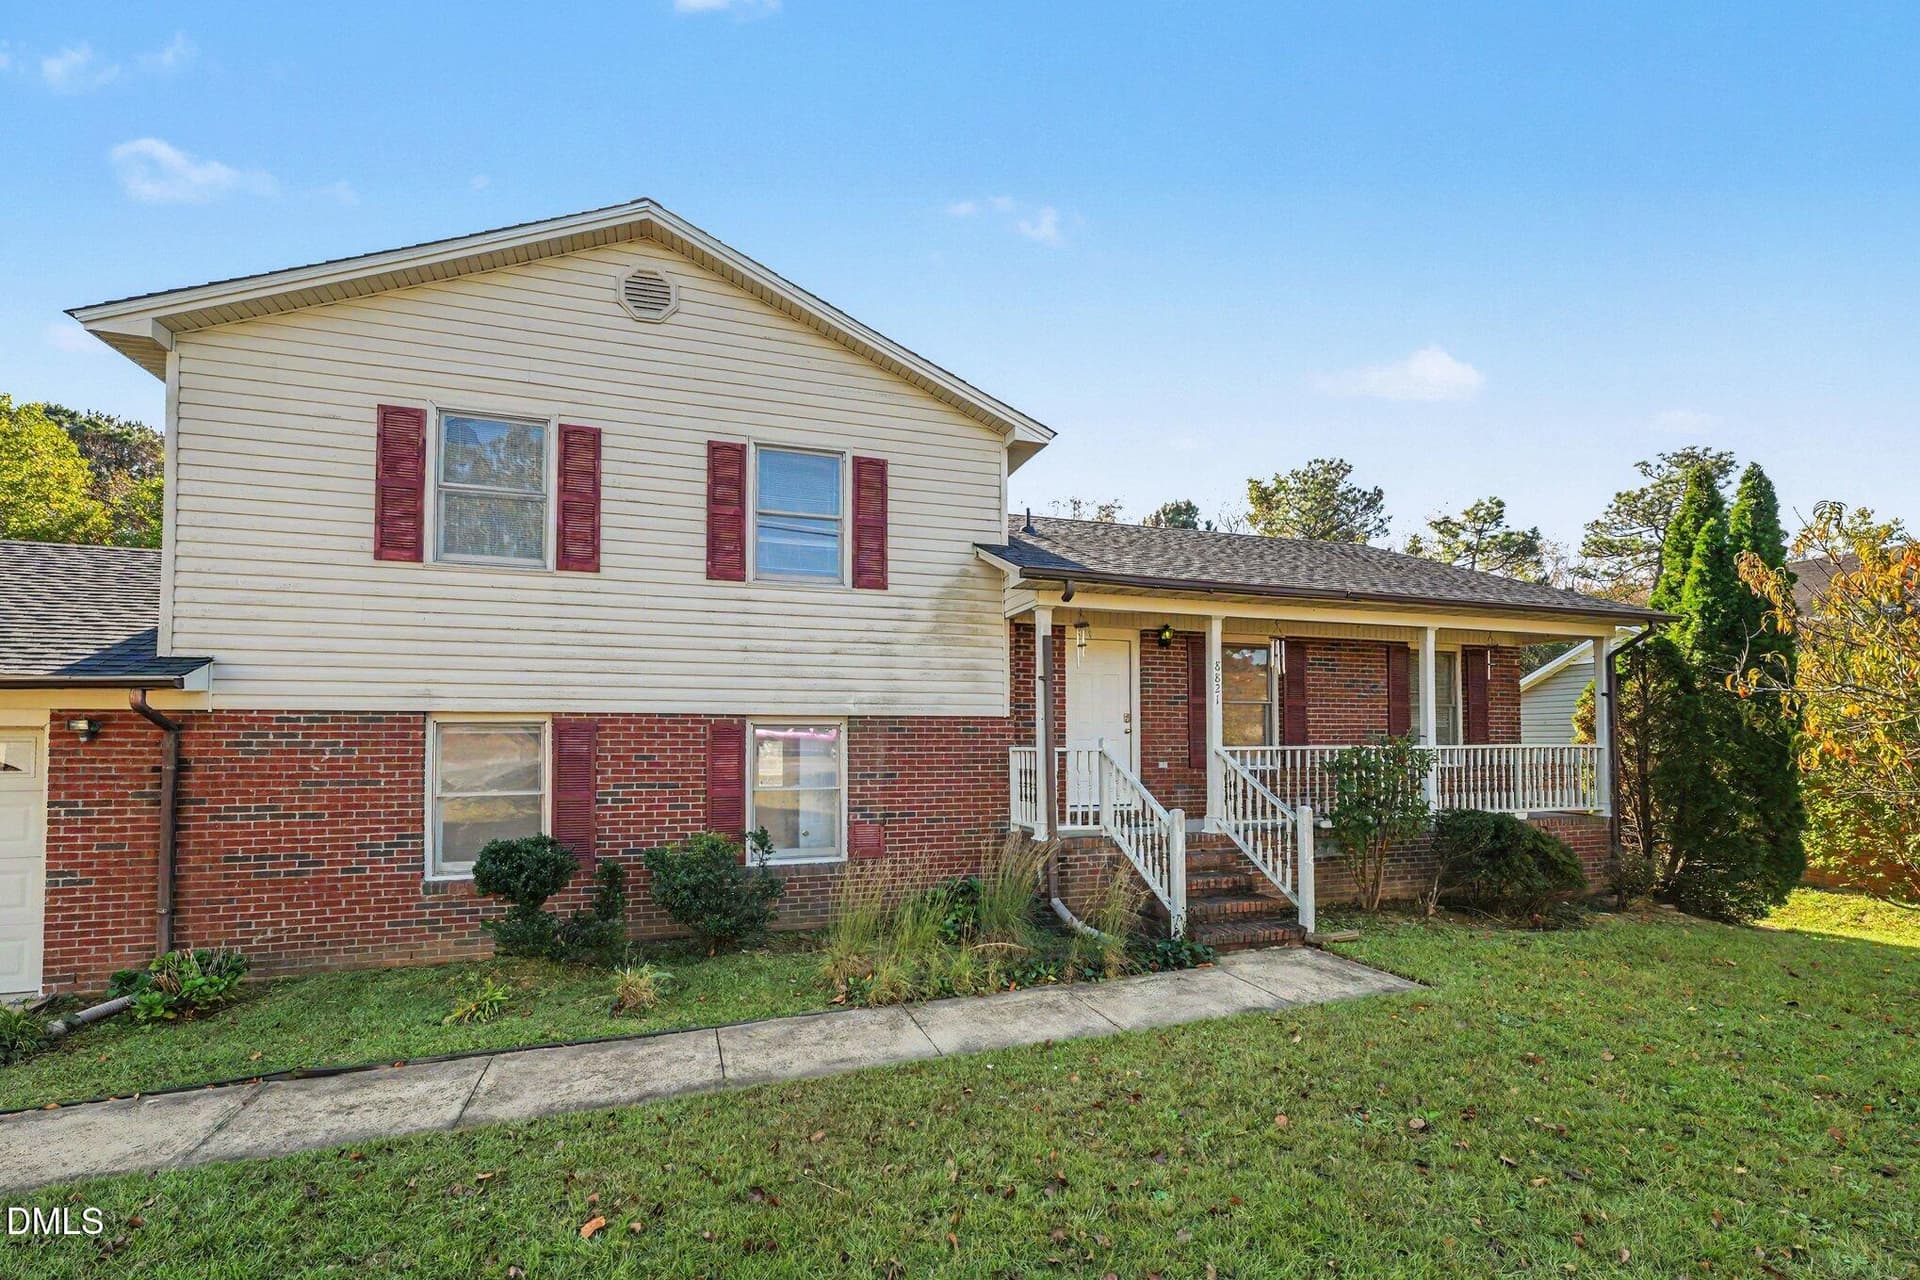
Photo 2 - 936 Brookridge Drive, Fayetteville, NC 28314
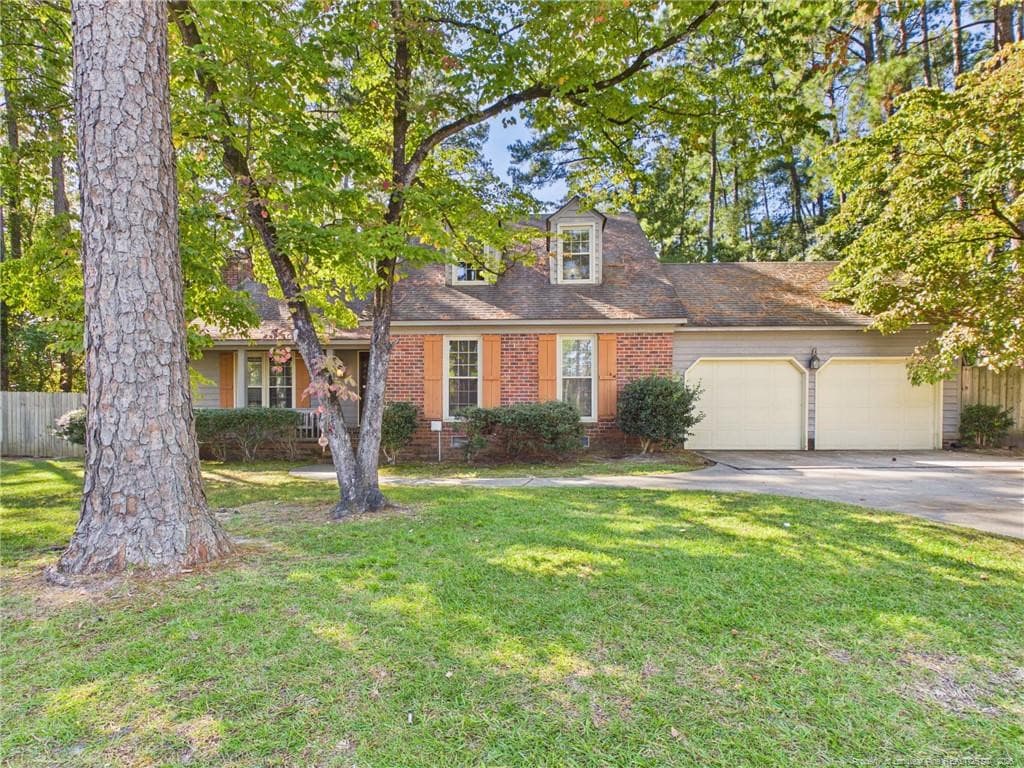
Photo 3 - 936 Brookridge Drive, Fayetteville, NC 28314
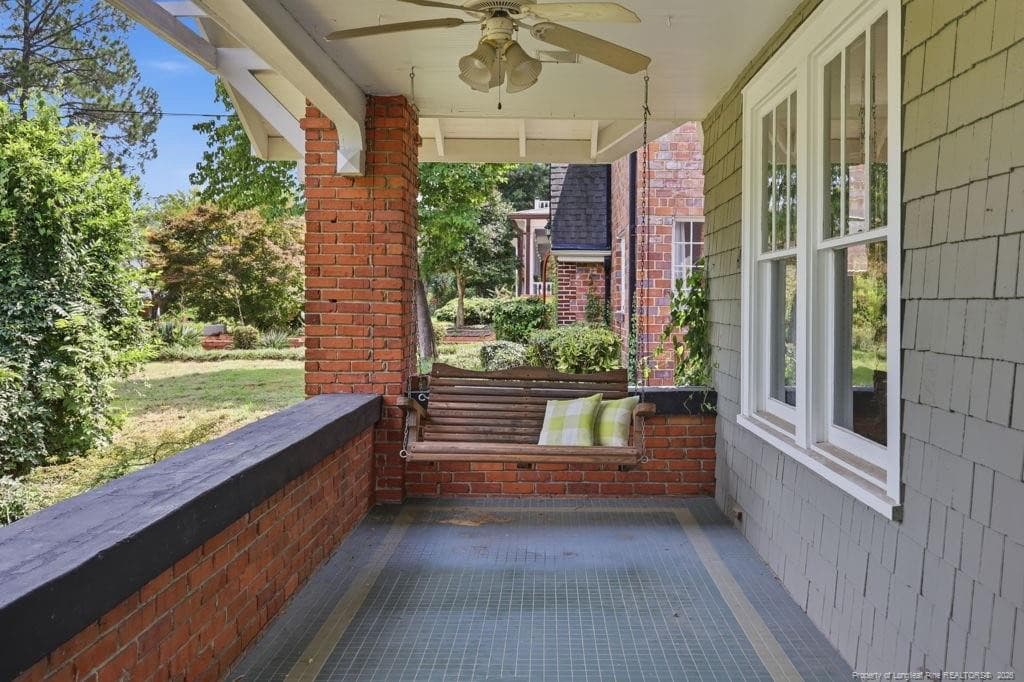
Nice front porch - 936 Brookridge Drive, Fayetteville, NC 28314
Formal dining room - 936 Brookridge Drive, Fayetteville, NC 28314
Photo 6 - 936 Brookridge Drive, Fayetteville, NC 28314
Living room - 936 Brookridge Drive, Fayetteville, NC 28314
Photo 8 - 936 Brookridge Drive, Fayetteville, NC 28314
Kitchen with Stainless steel appliances - 936 Brookridge Drive, Fayetteville, NC 28314
Photo 10 - 936 Brookridge Drive, Fayetteville, NC 28314
Photo 11 - 936 Brookridge Drive, Fayetteville, NC 28314
Photo 12 - 936 Brookridge Drive, Fayetteville, NC 28314
Breakfast nook - 936 Brookridge Drive, Fayetteville, NC 28314
Photo 14 - 936 Brookridge Drive, Fayetteville, NC 28314
Laundry area - 936 Brookridge Drive, Fayetteville, NC 28314
Downstairs 1/2 bath - 936 Brookridge Drive, Fayetteville, NC 28314
Photo 17 - 936 Brookridge Drive, Fayetteville, NC 28314
Photo 18 - 936 Brookridge Drive, Fayetteville, NC 28314
Guest Bedroom 1 - 936 Brookridge Drive, Fayetteville, NC 28314
Photo 20 - 936 Brookridge Drive, Fayetteville, NC 28314
Hallway bathroom - 936 Brookridge Drive, Fayetteville, NC 28314
Photo 22 - 936 Brookridge Drive, Fayetteville, NC 28314
Guest bedroom 2 - 936 Brookridge Drive, Fayetteville, NC 28314
Photo 24 - 936 Brookridge Drive, Fayetteville, NC 28314
Primary bath - 936 Brookridge Drive, Fayetteville, NC 28314
Photo 26 - 936 Brookridge Drive, Fayetteville, NC 28314
Primary Bedroom - 936 Brookridge Drive, Fayetteville, NC 28314
Photo 28 - 936 Brookridge Drive, Fayetteville, NC 28314
Nice deck - 936 Brookridge Drive, Fayetteville, NC 28314
Nice big backyard - 936 Brookridge Drive, Fayetteville, NC 28314
Photo 31 - 936 Brookridge Drive, Fayetteville, NC 28314
Photo 32 - 936 Brookridge Drive, Fayetteville, NC 28314
Shed - 936 Brookridge Drive, Fayetteville, NC 28314
Photo 34 - 936 Brookridge Drive, Fayetteville, NC 28314
Complete floor plan - 936 Brookridge Drive, Fayetteville, NC 28314
1st level floor plan - 936 Brookridge Drive, Fayetteville, NC 28314
2nd level floor plan - 936 Brookridge Drive, Fayetteville, NC 28314
37 photos

$285,000

936 Brookridge Drive, Fayetteville, NC 28314
Fayetteville, NC 28314
Listed by AMANDA WYNN · SIMPLI HOM NC, LLC.
Bedrooms
3
Bathrooms
2.5
Living area
N/A
Year built
1987

About this home

Welcome to 936 Brookridge Drive! This inviting two-story home offers 3 bedrooms, 2.5 baths and approximately 1,686 sq. ft. of living space on a .29-acre lot. The main level offers plenty of room to spread out with a living room, separate dining area, breakfast nook and a bonus room that could be used as a family room, exrtra bedroom, office, flex room, etc featuring a cozy fireplace. The bright kitchen features white cabinetry, attractive backsplash, ample storage and a stainless steel refrigerator that conveys. Upstairs you'll find all three bedrooms, including a spacious primary bedroom, along with two full baths. Step outside to a large back deck overlooking the spacious fenced backyard with mature trees, plenty of room for outdoor enjoyment and a storage shed for added convenience. A welcoming covered front porch and one-car garage complete the package. The interior and exterior were freshly painted two years ago, and the roof was replaced approximately seven years ago. a home warranty is provided for added peace of mind. Pre-listed home inspection will be added by the weekend!!With flexible living spaces, a great backyard and room to make yourself at home, 936 Brookridge Drive is ready for its next chapter. Schedule your showing today!

Highlights

Fireplace

Property details

MLS
Doorify MLS
MLS #
LP769337
Property type
Single Family Residence
Subdivision
Cliffdale West
Status
Active
Days on market
31
On market date
September 17, 2026
Stories
N/A
Total bathrooms
2.5
Garage spaces
1
Parking spaces
N/A
Lot size
N/A
Loading map…

Nearby schools

Within 10 miles. School directory data from the National Center for Education Statistics (NCES), accessed via the Urban Institute Education Data API. Local Score is calculated by INNOVATE Real Estate; where a state rating is shown, it comes from that state's own official school report card.

Elementary
Bill Hefner Elementary
1.29 mi away · Grades -1-5
Zoned school (attendance boundary, 2015-16 data)
2.6
Local Score (state rating (2025) blended 70/30 with student-teacher ratio) -- not an official state rating
State rating: D (2025)
Enrollment
617
Student:teacher ratio
14.0:1
District
Cumberland County Schools
Middle
Lewis Chapel Middle
5.09 mi away · Grades 6-8
Zoned school (attendance boundary, 2015-16 data)
2.6
Local Score (state rating (2025) blended 70/30 with student-teacher ratio) -- not an official state rating
State rating: D (2025)
Enrollment
563
Student:teacher ratio
12.8:1
District
Cumberland County Schools
High
Cross Creek Early College
9.88 mi away · Grades 9-12
Zoned school (attendance boundary, 2015-16 data)
4.1
Local Score (state rating (2025) blended 70/30 with student-teacher ratio) -- not an official state rating
State rating: A (2025)
Enrollment
246
Student:teacher ratio
18.9:1
District
Cumberland County Schools

Walkability

Blended score for Fayetteville's center, calculated by INNOVATE Real Estate from two sources: the EPA's National Walkability Index (street network, transit, land-use mix) and Google Places amenity data (what's actually reachable on foot from this point). 60% EPA National Walkability Index + 40% nearby-amenity density (Google Places).

27
Car-dependent
out of 100
EPA National Walkability Index
4.3 / 20 -- Least walkable
Google Places amenity density
35 / 100
Restaurants & cafes0
Grocery stores1
Parks0
Schools4
Transit stops3
Pharmacies1

Market position

How this listing compares to current activity in Fayetteville, from live MLS data.

On the market 31 days -- 79 fewer days than Fayetteville's current average of 110 days.
For reference, the median list price across 2,013 active listings in Fayetteville right now is $205,000.

Mortgage calculator

Estimate only - actual rate and payment depend on your lender, credit, and loan program.

$
%
%
Adjust tax / insurance estimates
% / yr
$
/mo
Est. monthly payment
$1,866/mo
$57,000 down
$228,000 loan
Principal & interest$1,479
Property tax (est.)$238
Home insurance (est.)$150

Similar homes you might like

Data source: Listing information provided by Doorify MLS via Trestle/CoreLogic. Last updated September 17, 2026.

Information herein deemed reliable but not guaranteed; all measurements, school assignments, HOA fees, taxes, and feature lists are approximate and should be independently verified. Equal Housing Opportunity.