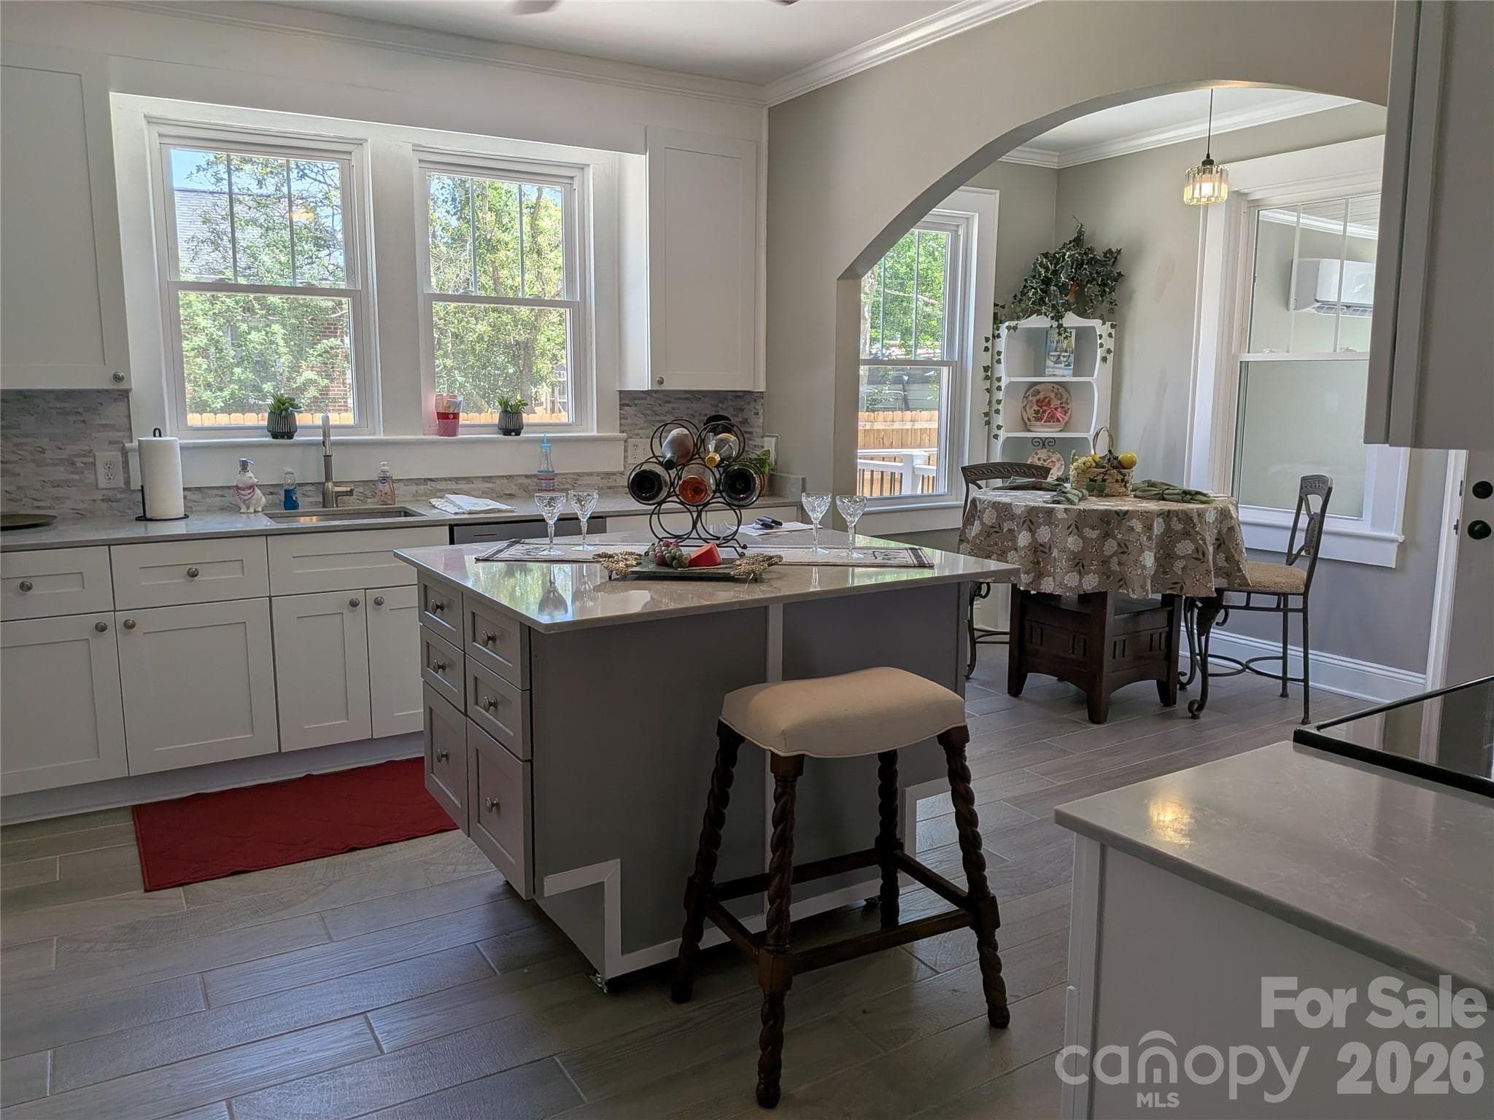
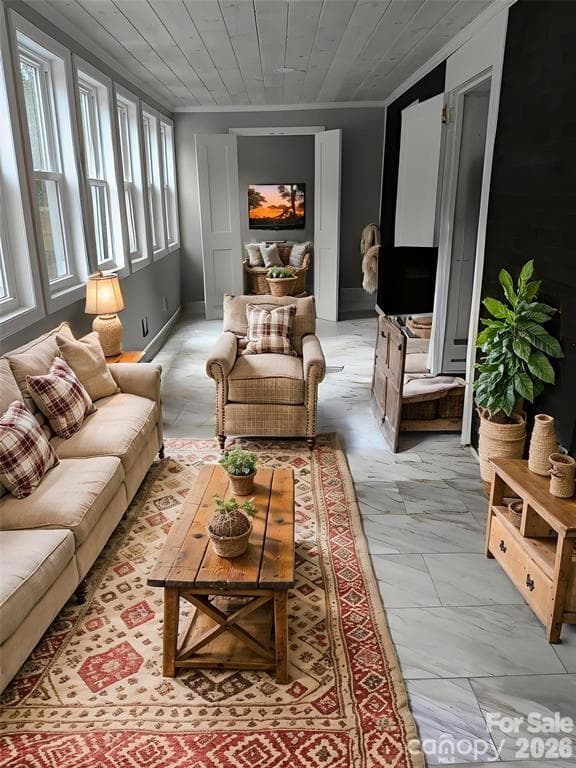
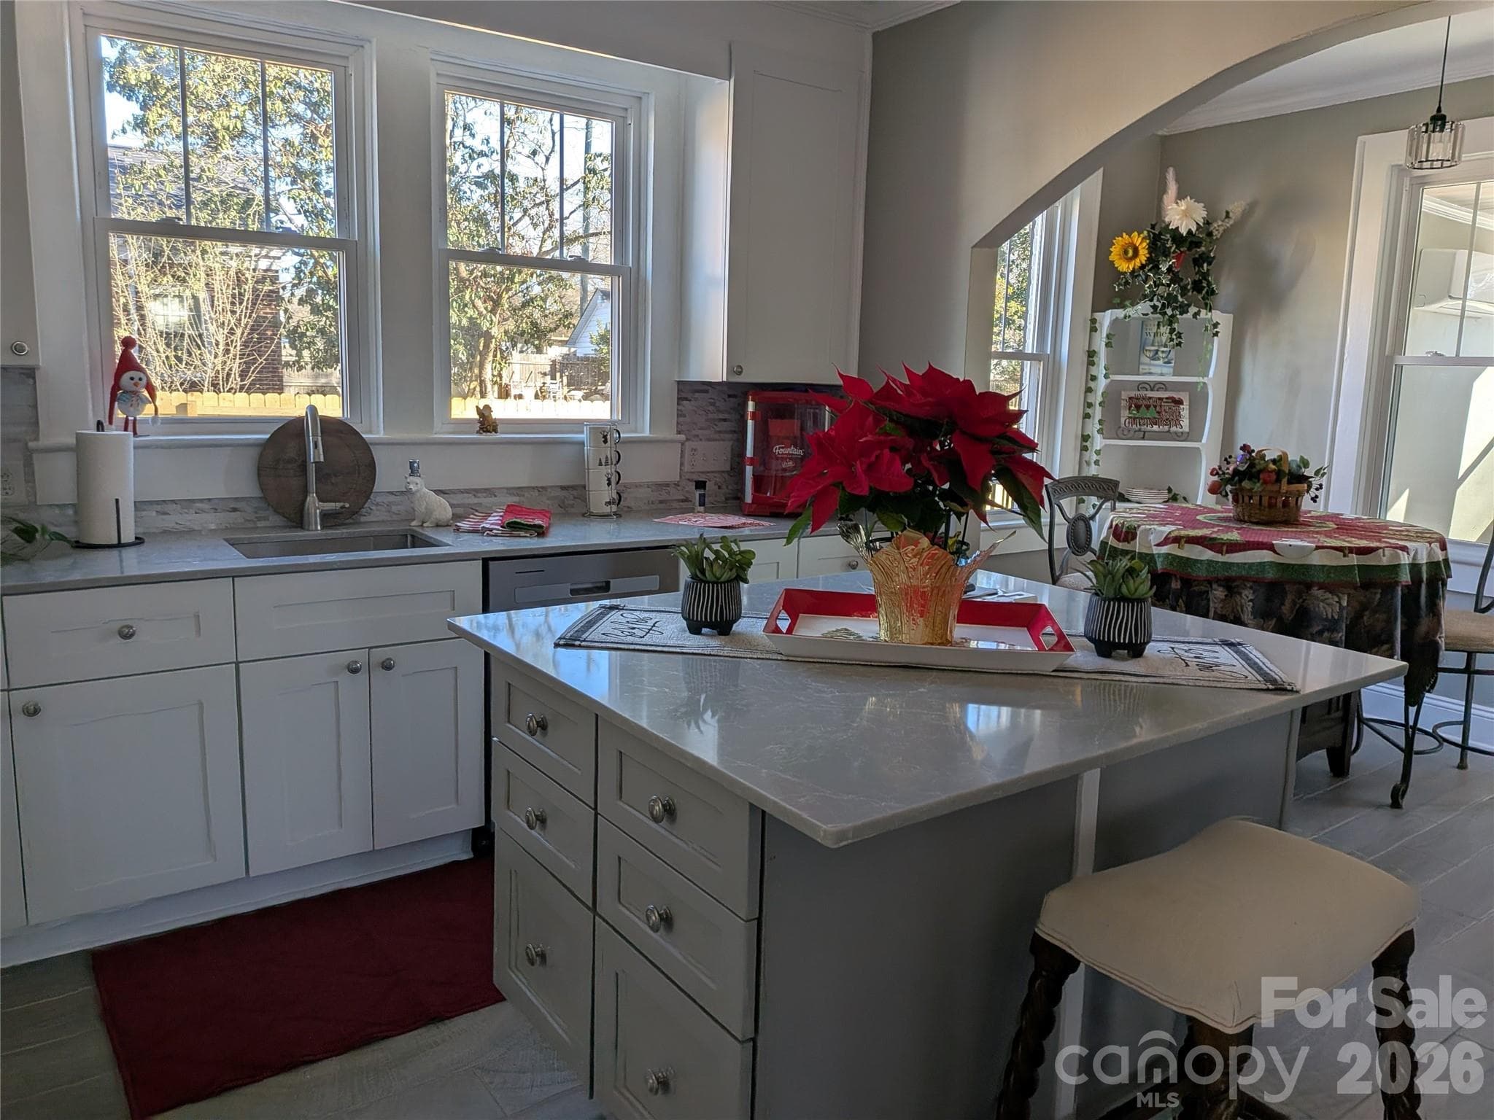
Gorgeous kitchen w/ island on wheels. Soft closing cabinet doors and draws.Quartz counters, stainless steel appliances, energy efficient windows t/o the house & all new flooring in kitchen and family room.  Convenient, welcoming breakfast nook. Kitchen is actually staged. - 933 W Warren Street, Shelby
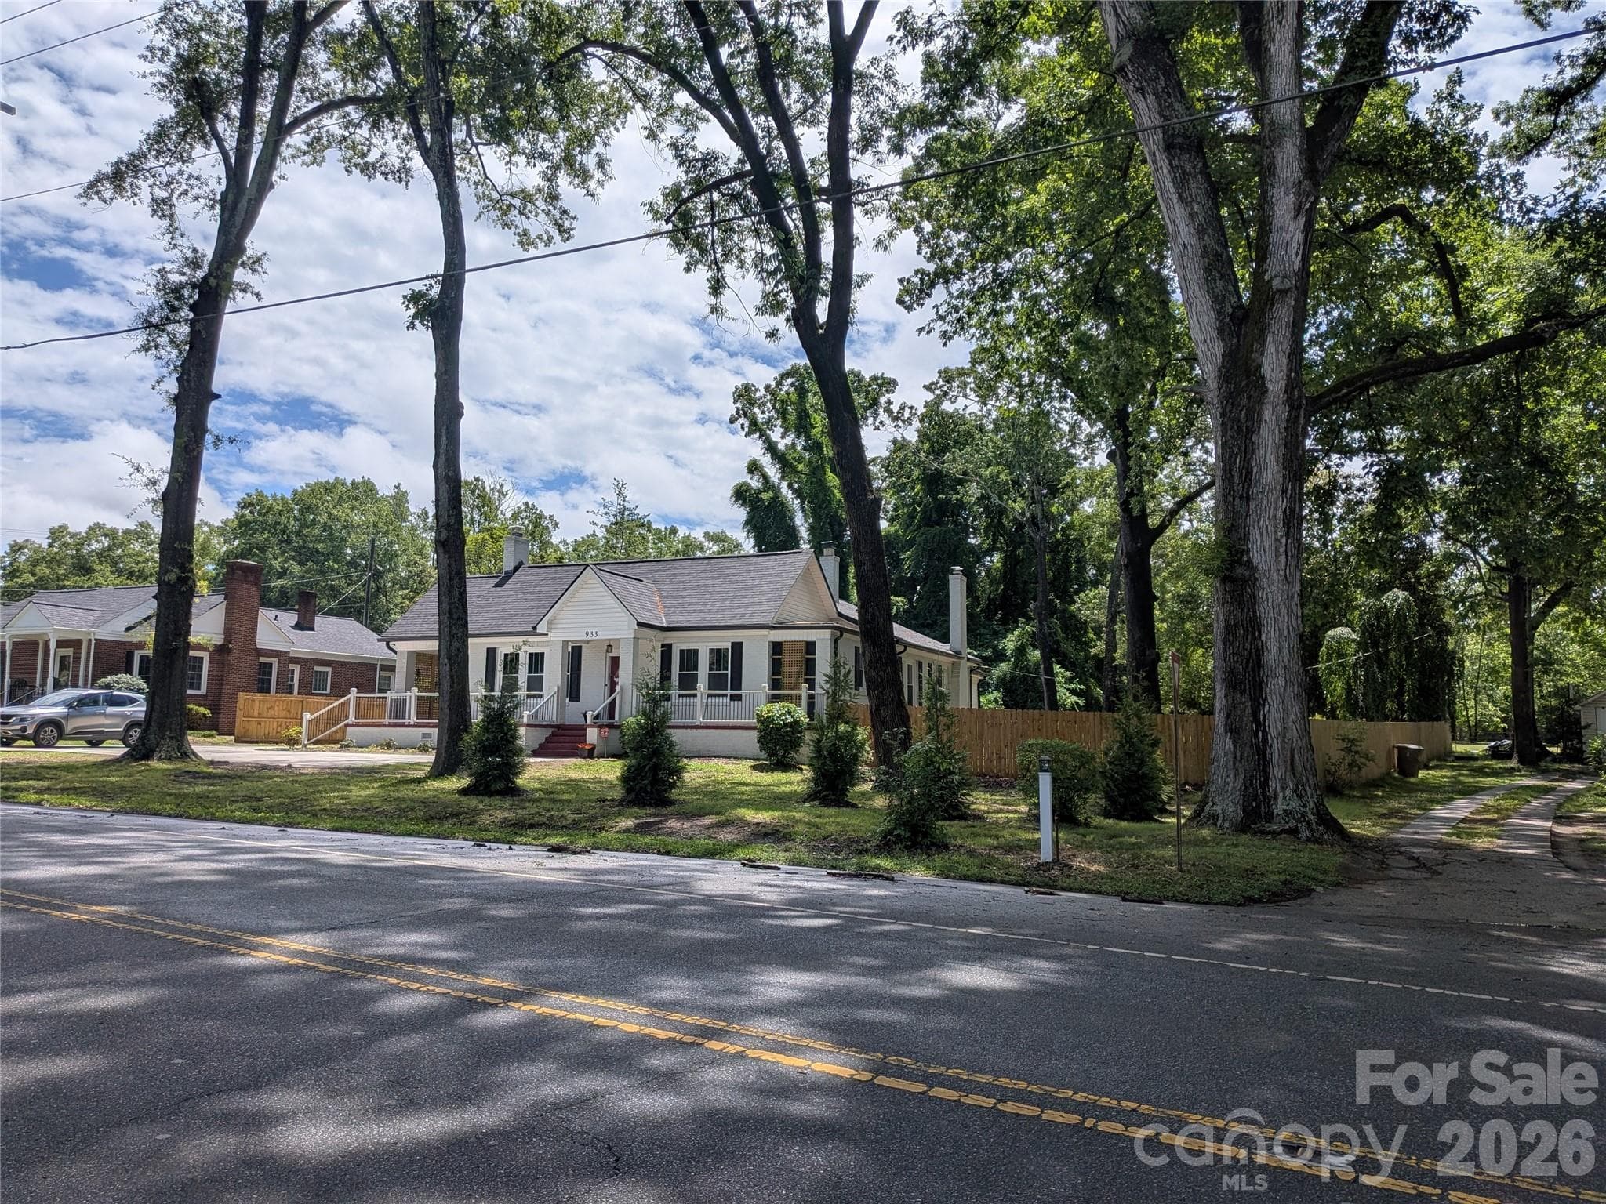
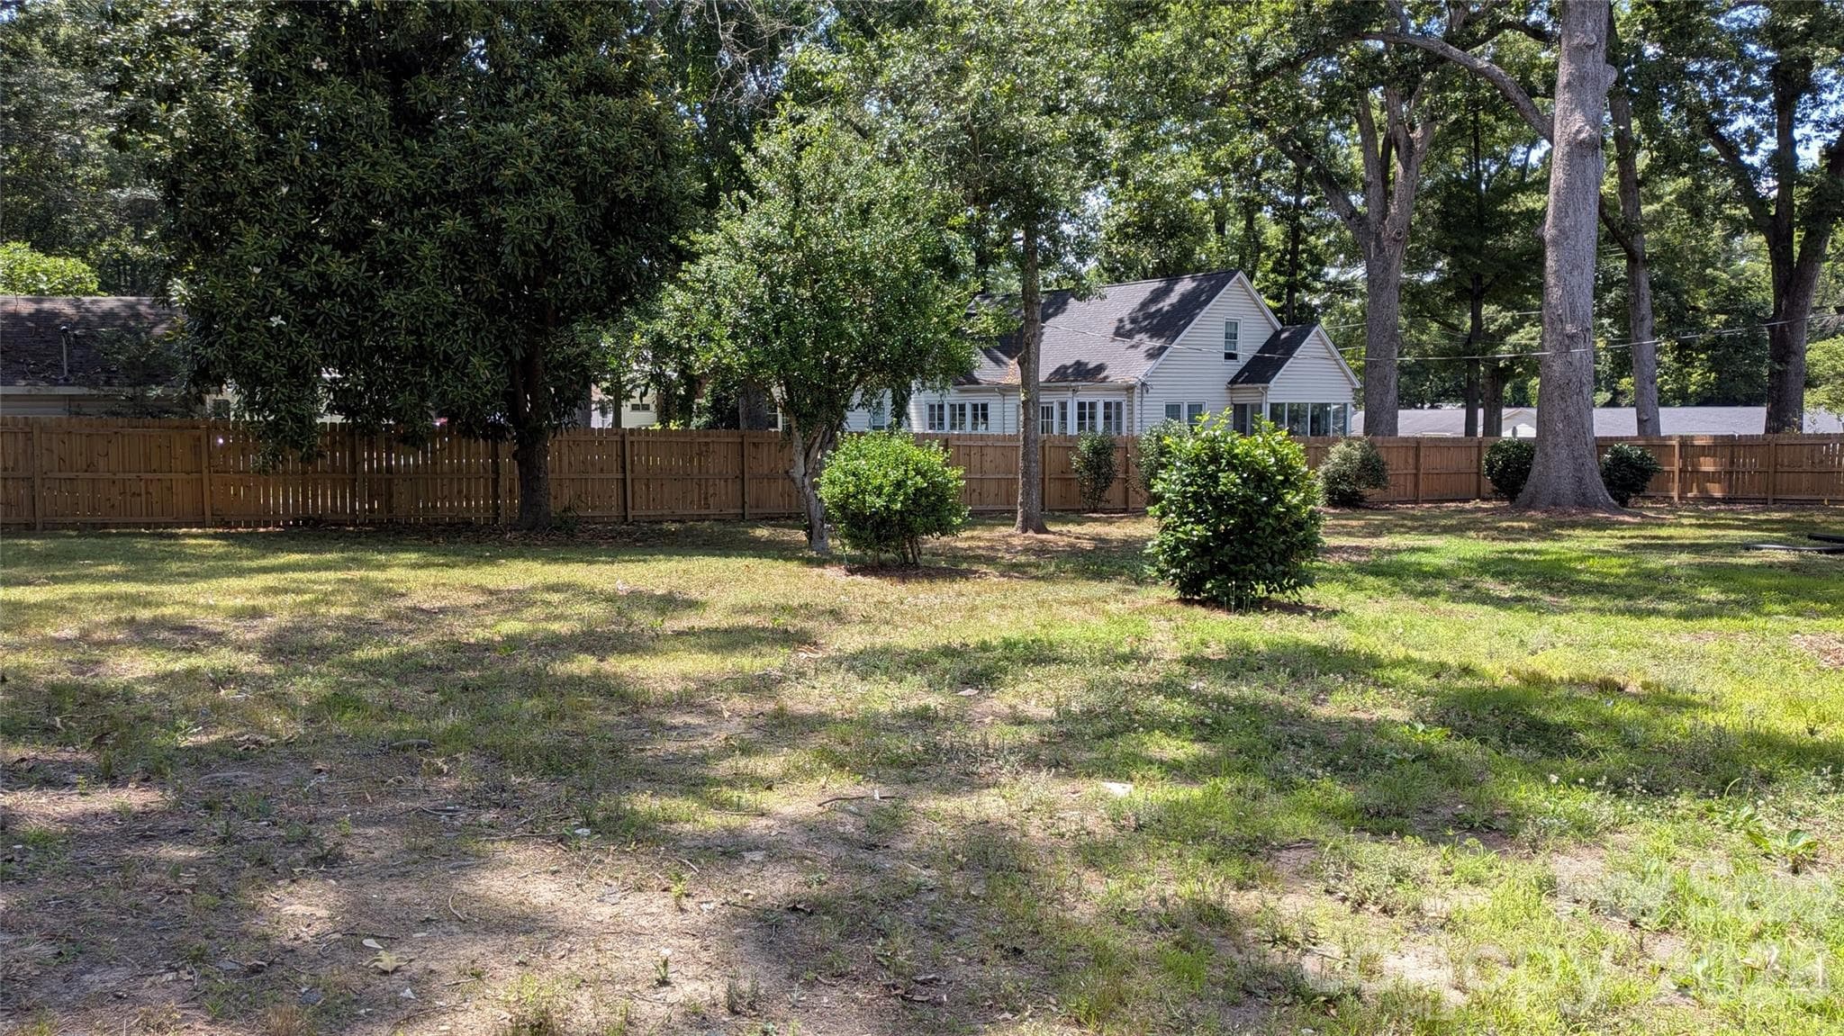
What a lovely setting. These newly planted evergreens. We anticipate that they will grow 3 ft in height over the next year & will spread out to close in the gap between them. What a wonderful "natural privacy fence " they will make. They will also provide additional shade. - 933 W Warren Street, Shelby
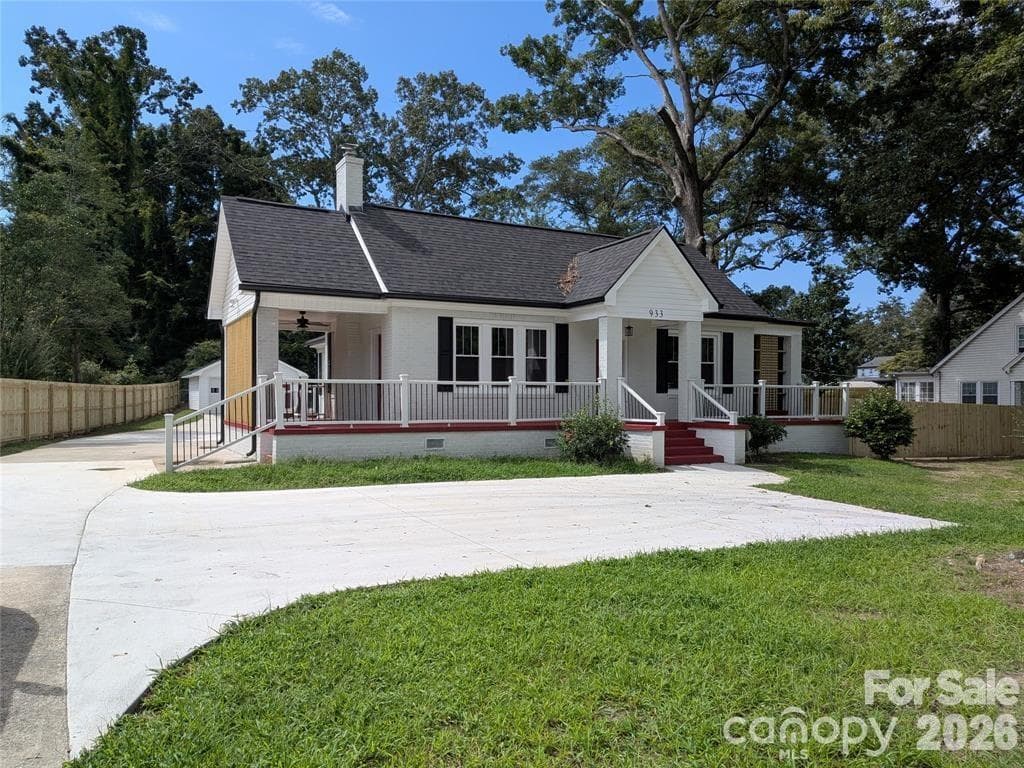
Convenient turn around space in front or room for parking two cars. Additional parking on driveway and in the back of the house. - 933 W Warren Street, Shelby
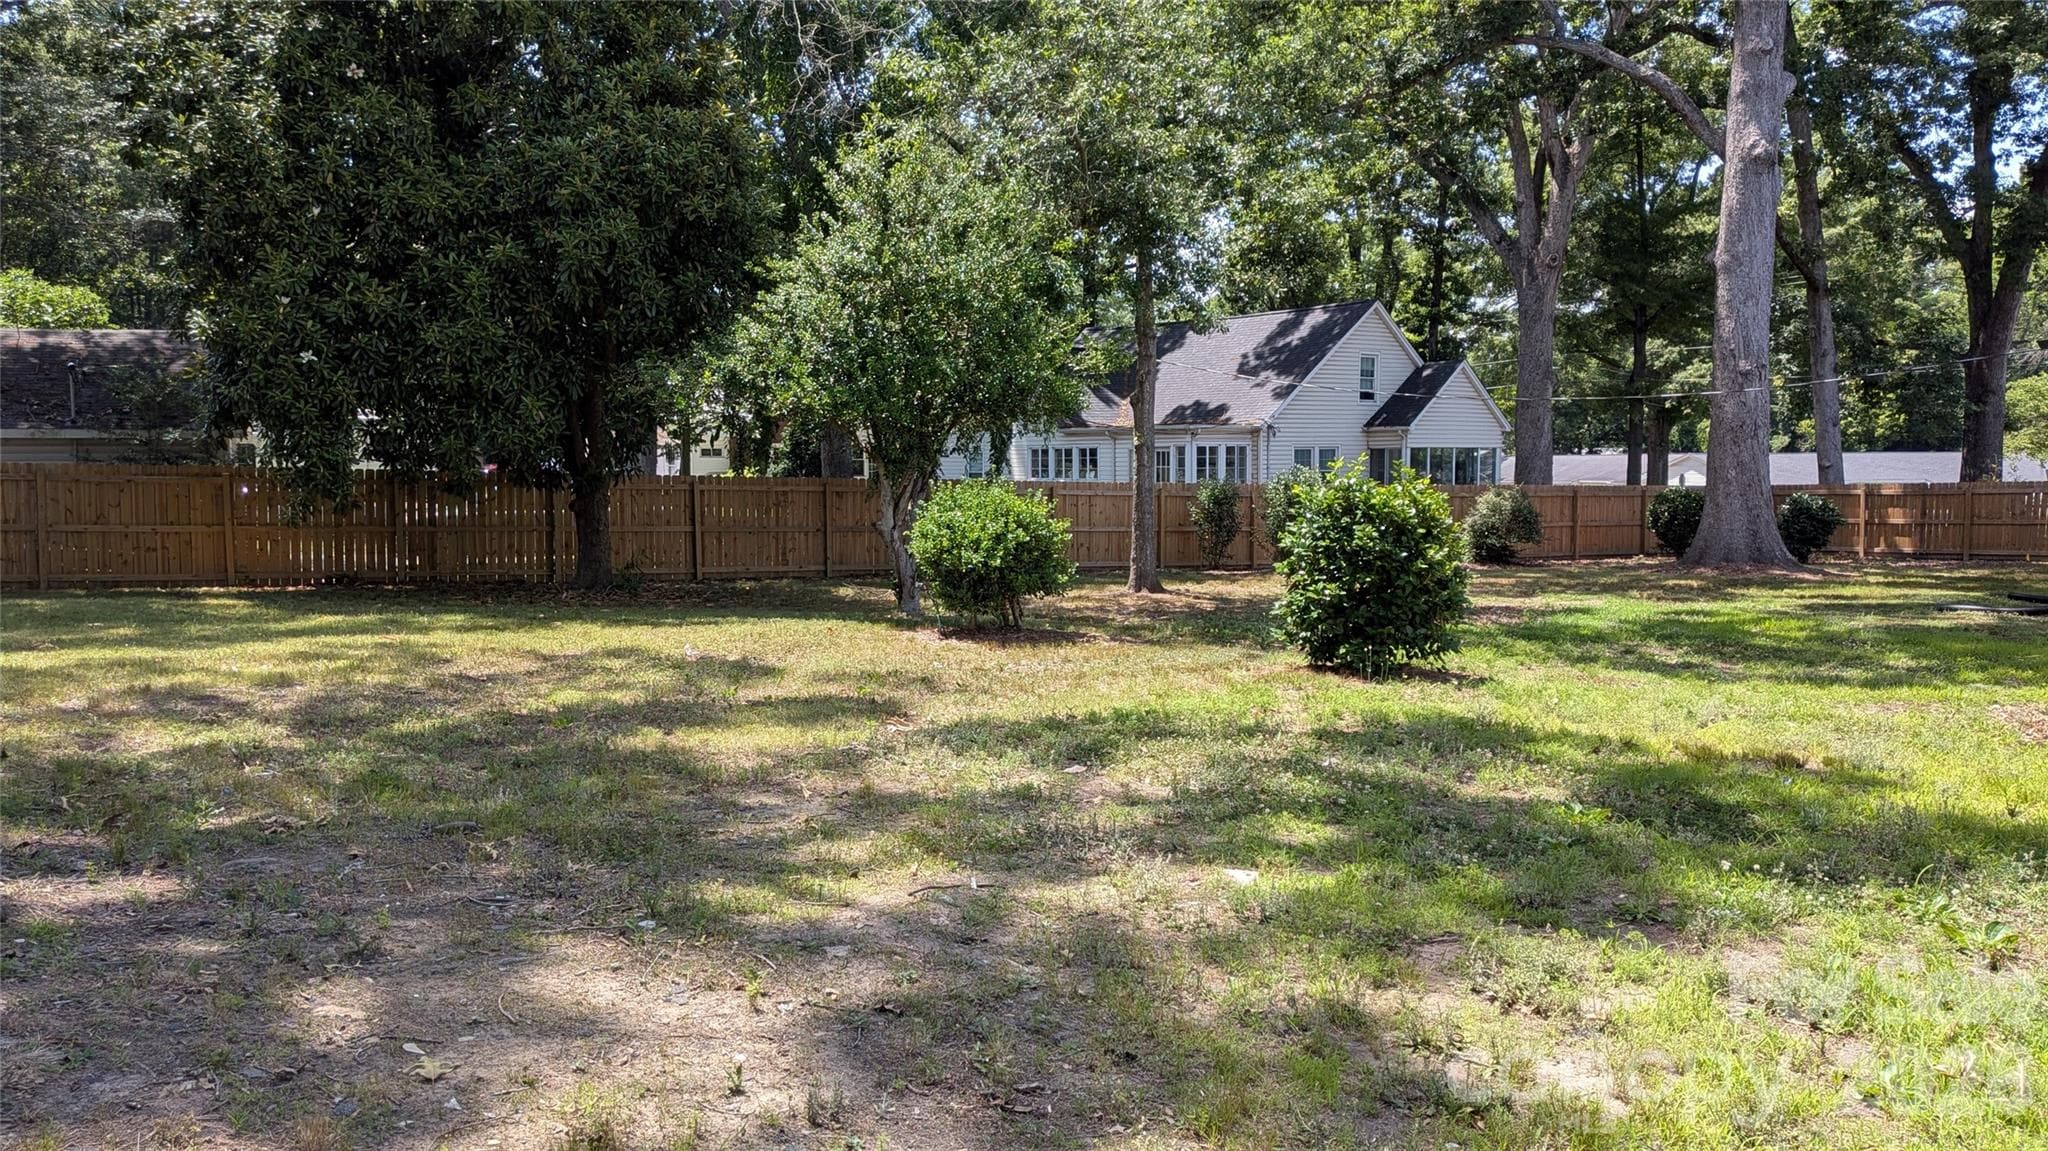
Huge sideyard with convenient gate. - 933 W Warren Street, Shelby
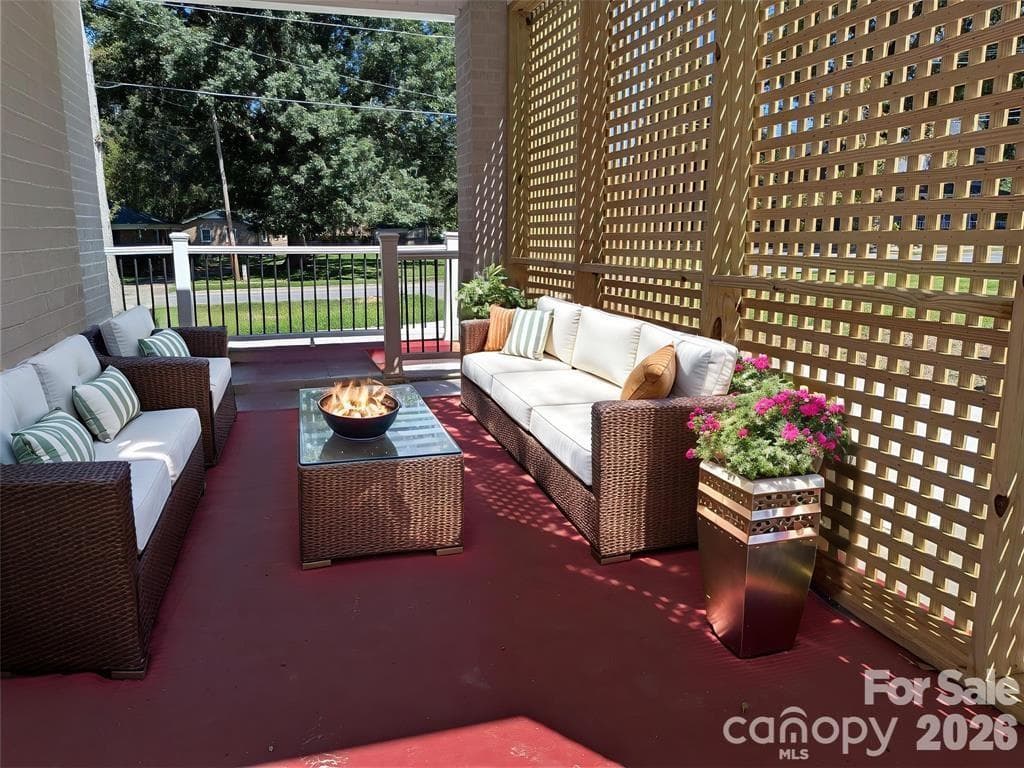
Virtually staged Front porch. with lattice for shade. - 933 W Warren Street, Shelby
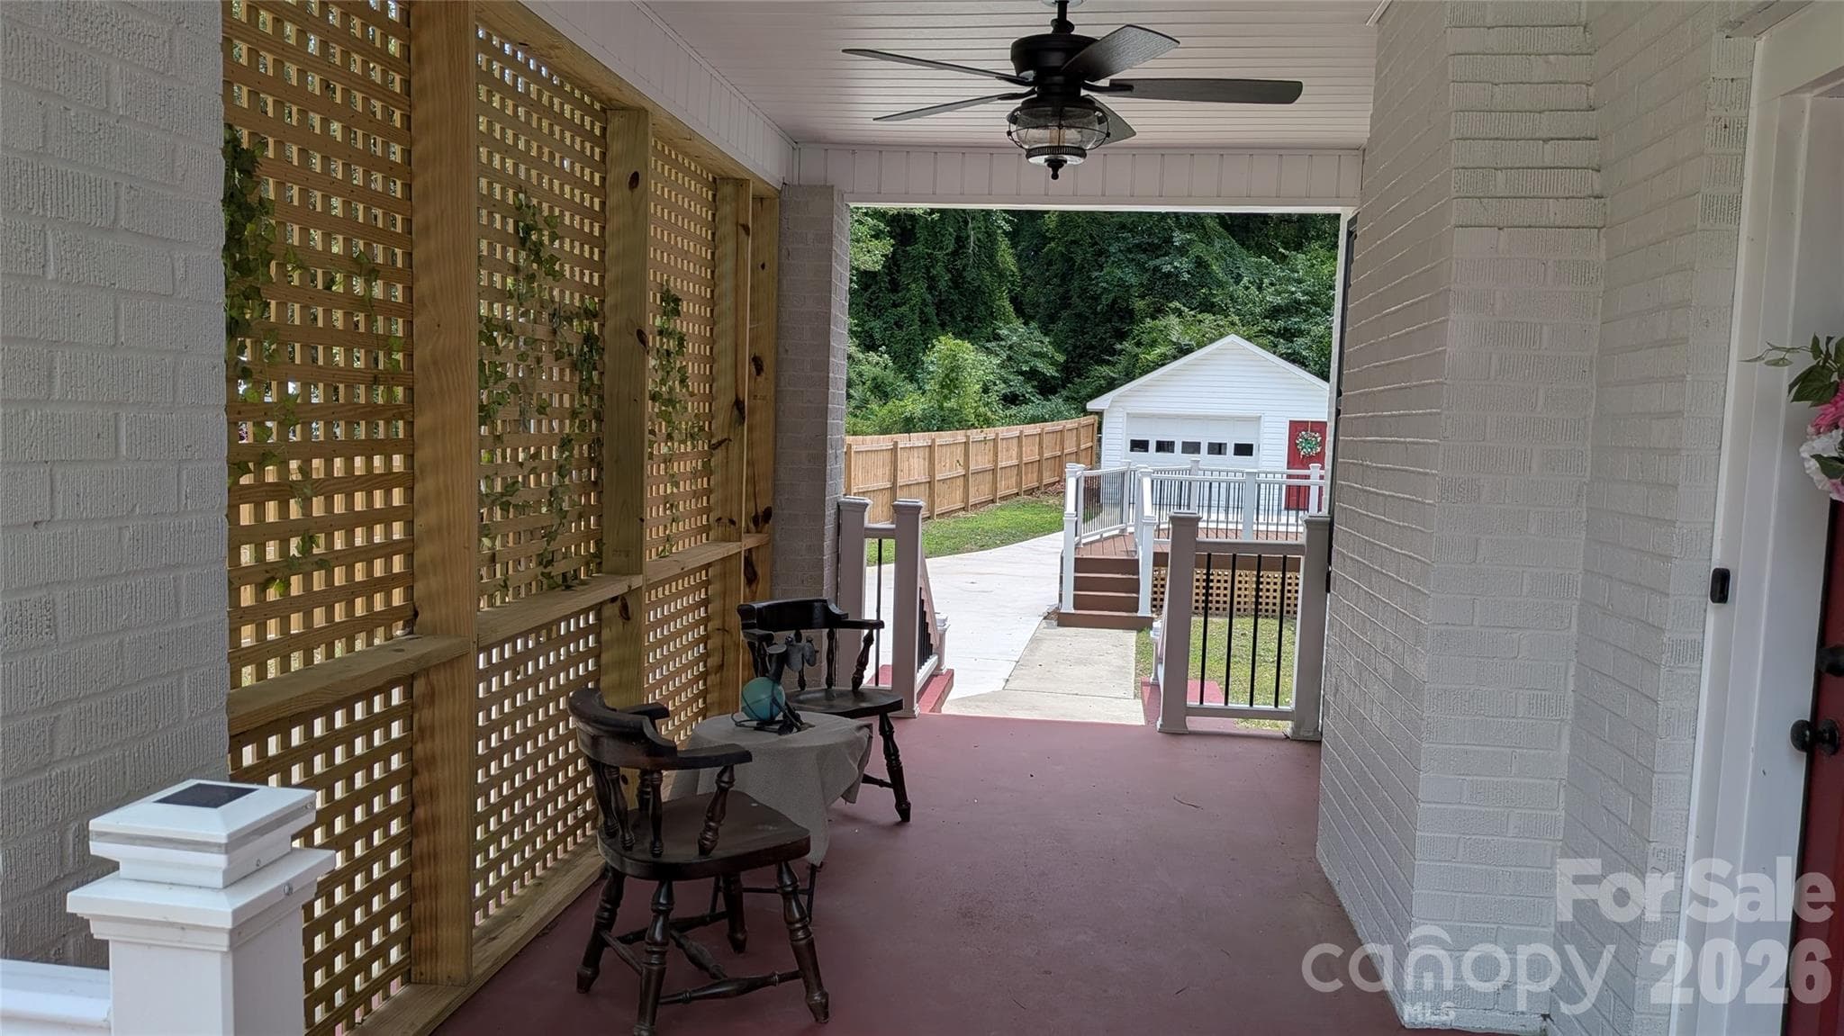
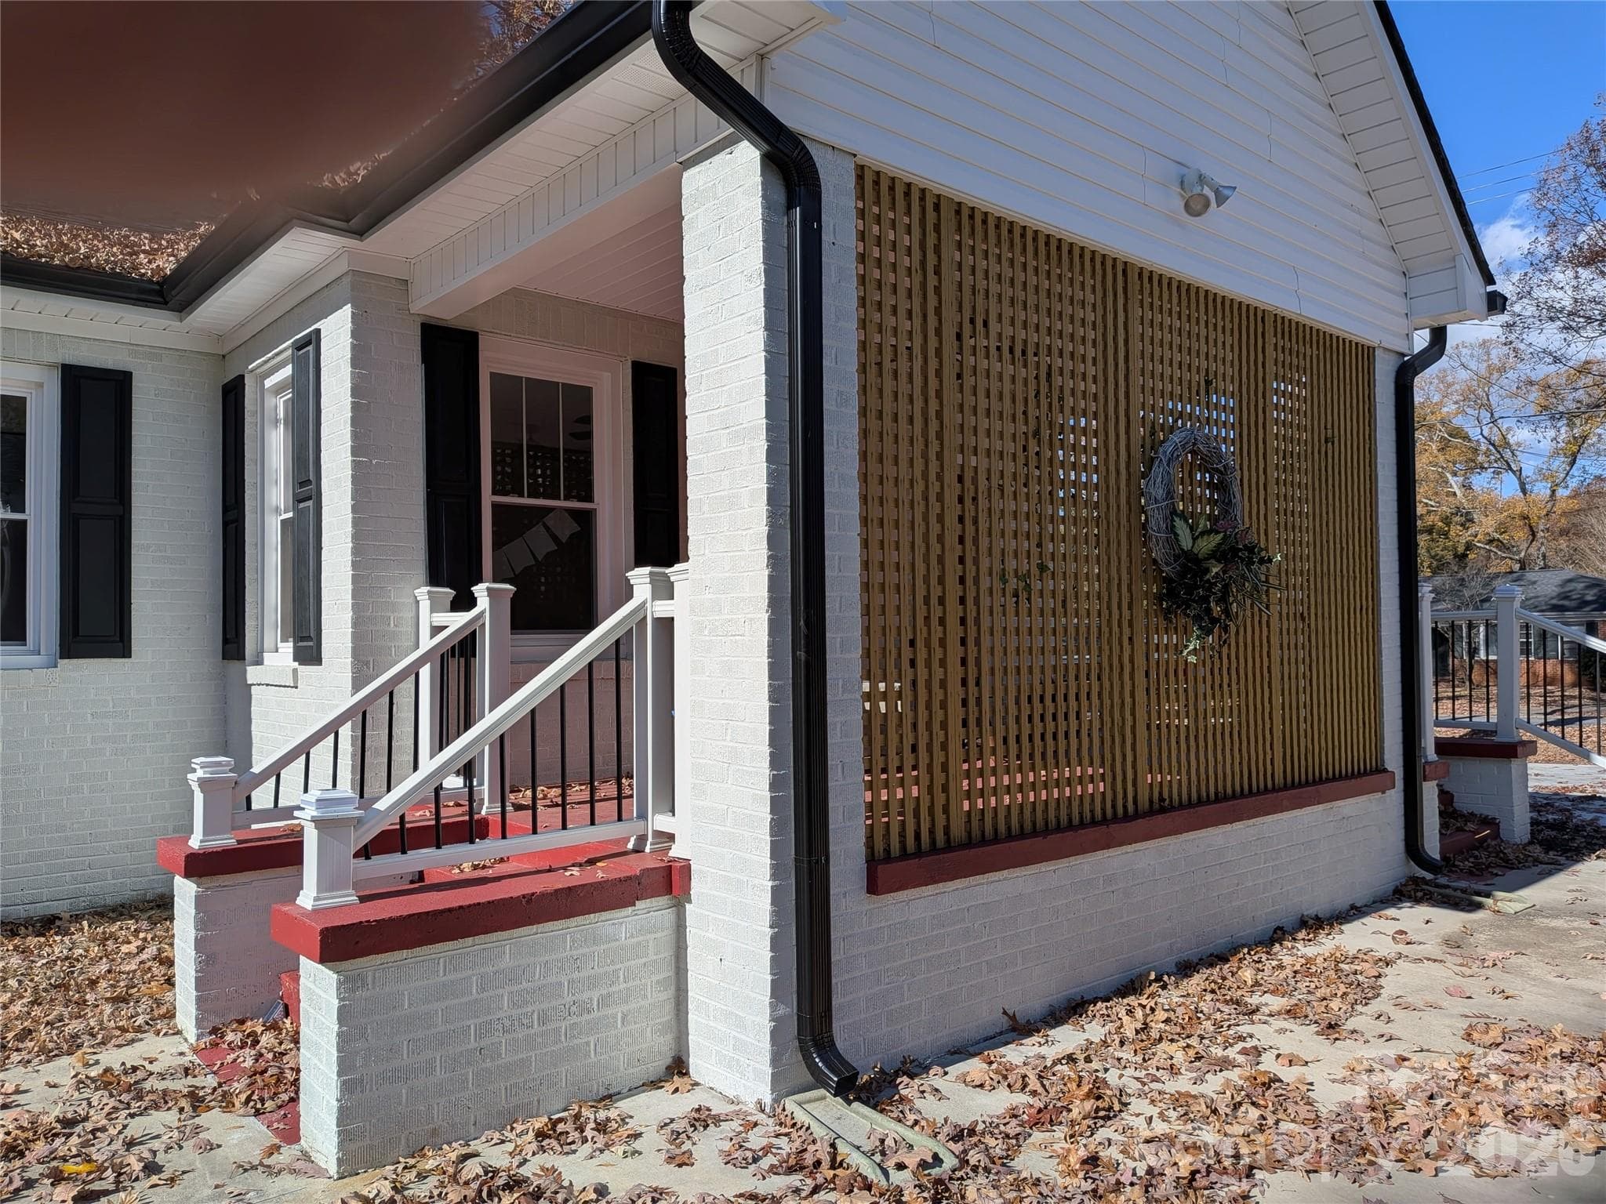
Front porch, actually staged, wraps around to the side allowing for another conversation area. The trellis permits a welcome breeze on warm days while providing privacy. Great view of the back, low maintenance deck, 1-car garage/workshop w/ new floor, roof and siding.  Have a boat or RV? Plenty of parking in the back. The Moss Lake boat ramp is about 15 min. from this property The Shelby Recreation Center & Park is just 1/2 mile from the house. - 933 W Warren Street, Shelby
Porch steps. Railings & posts  all low maintenance. - 933 W Warren Street, Shelby
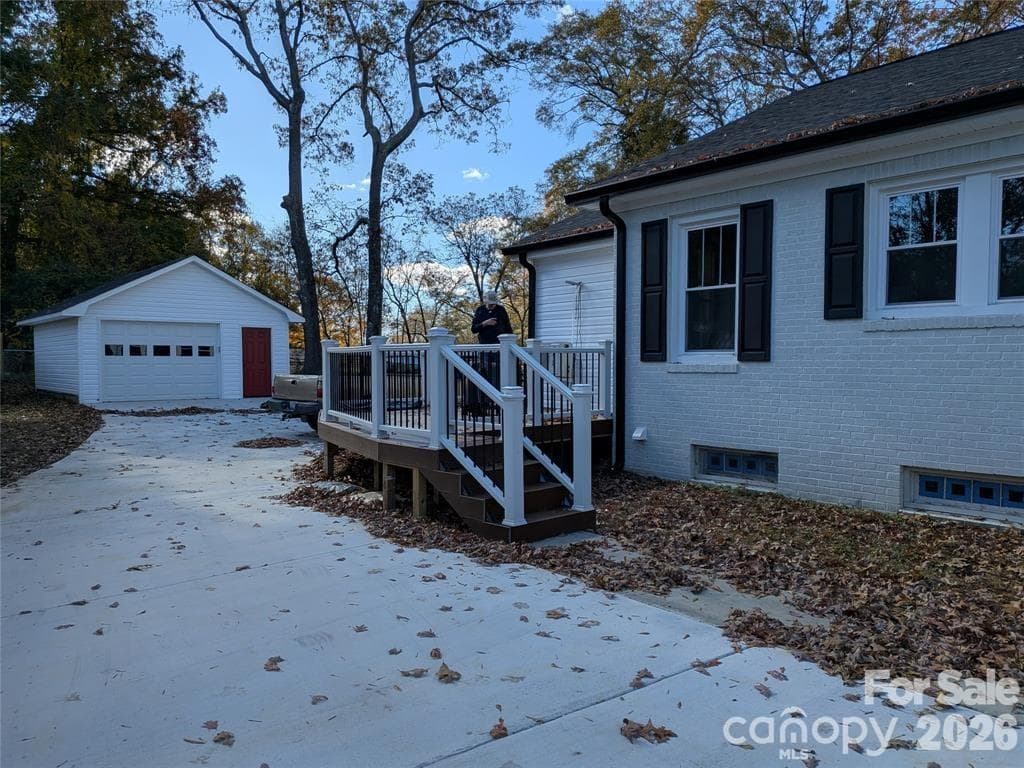
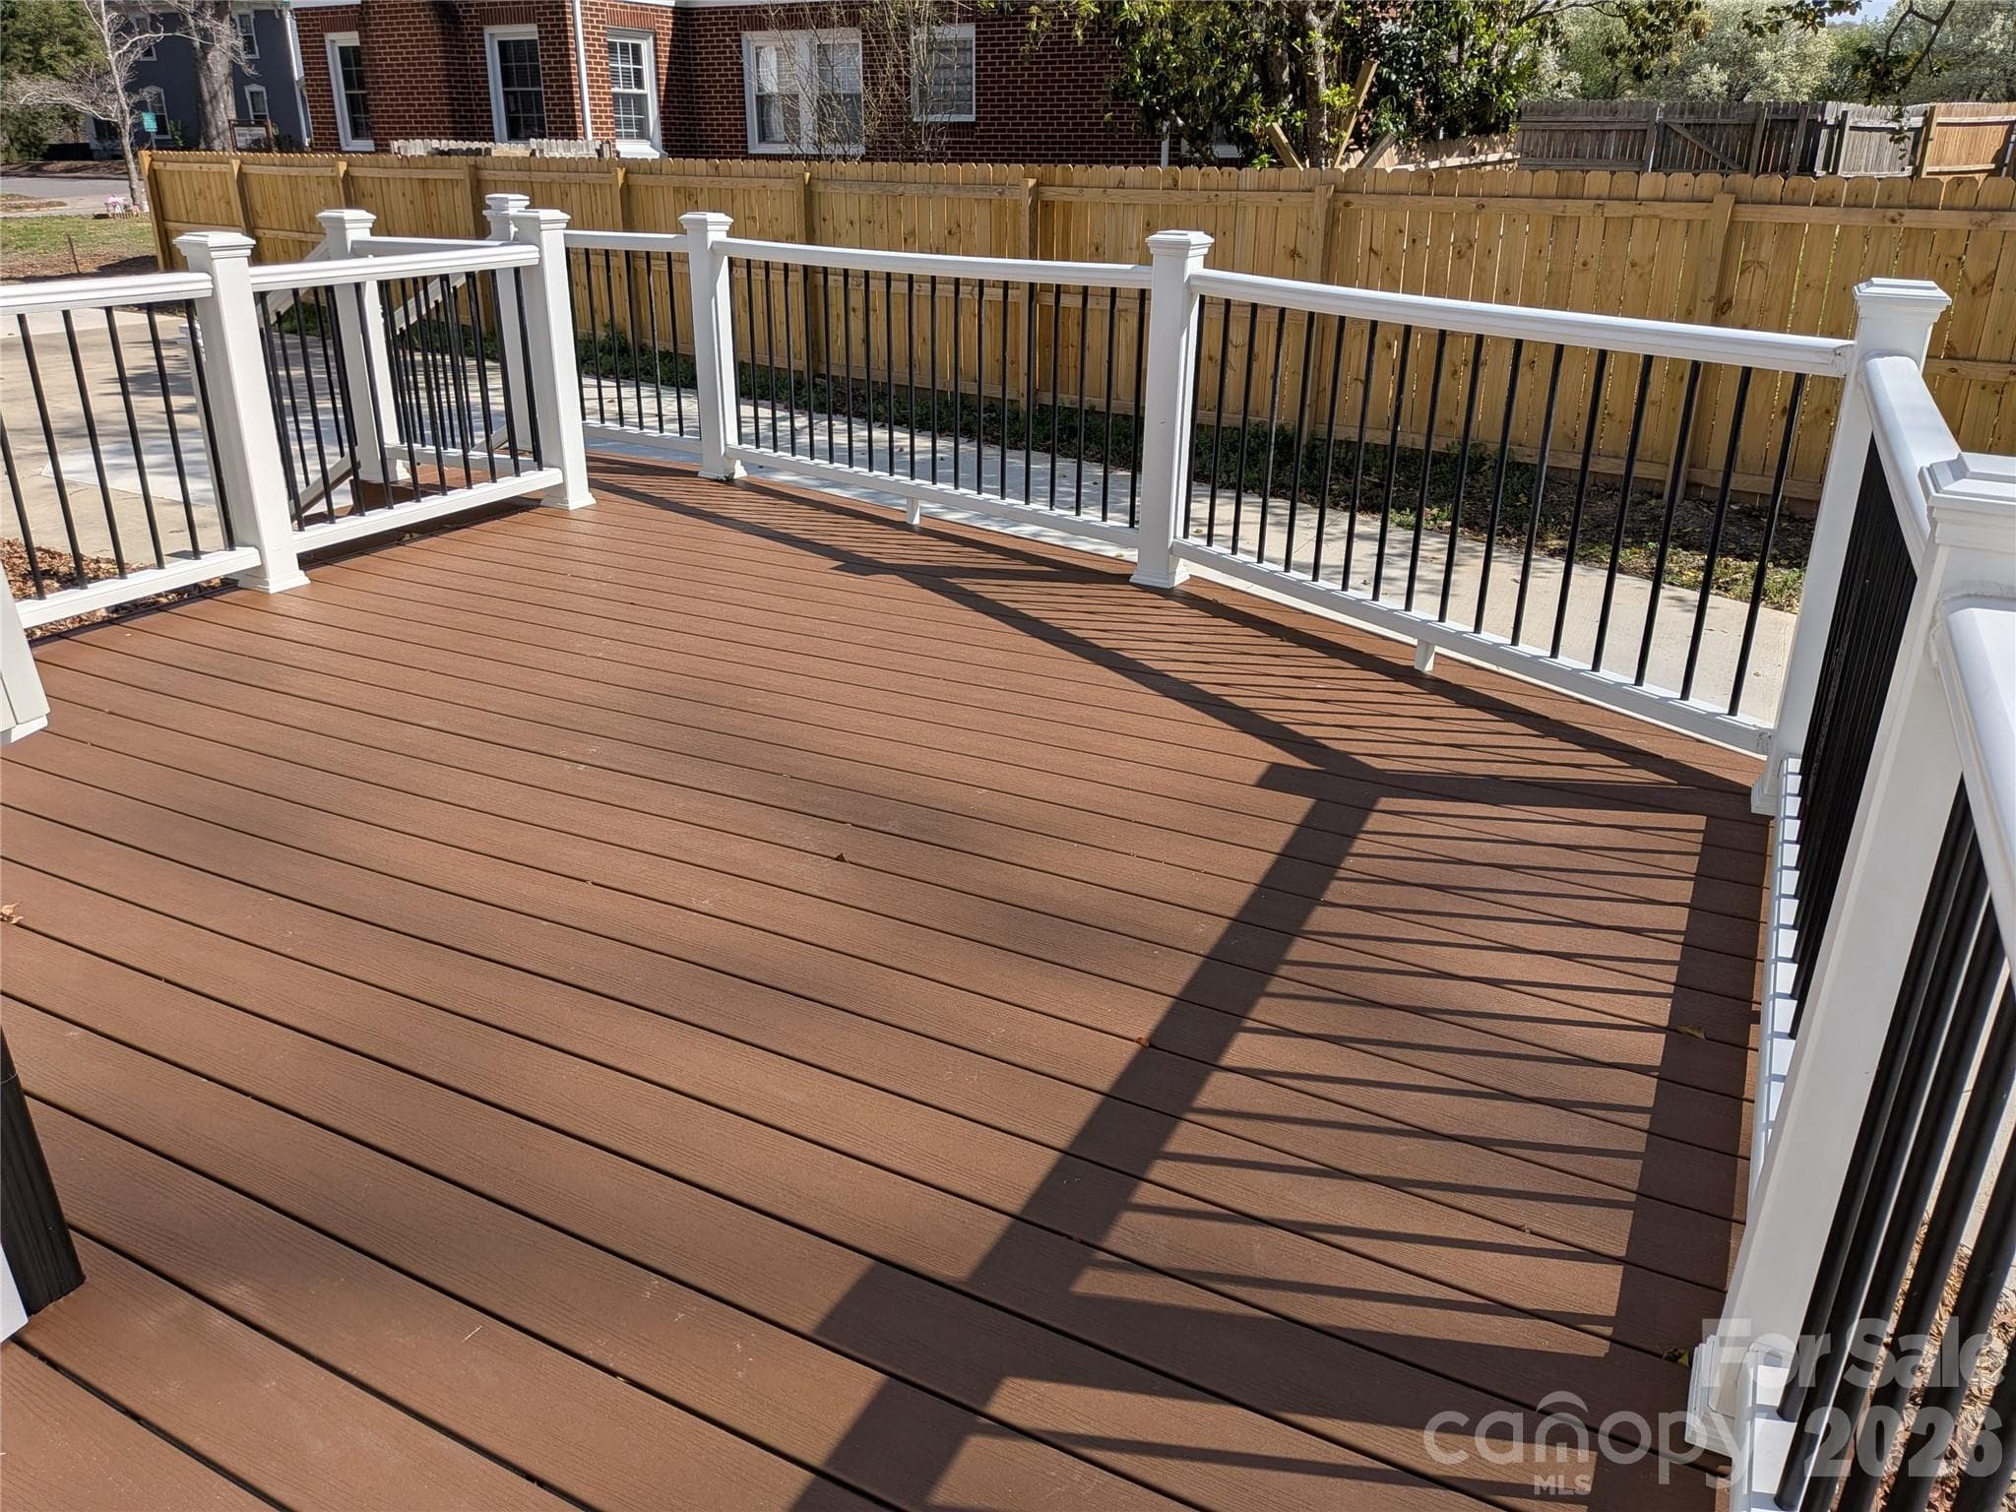
Steps to back deck that wraps around to back of house. - 933 W Warren Street, Shelby
Awesome back deck for relaxing or entertaining. Overlooks large concrete area.Awesome for extra parking space,but could have so many other uses. - 933 W Warren Street, Shelby
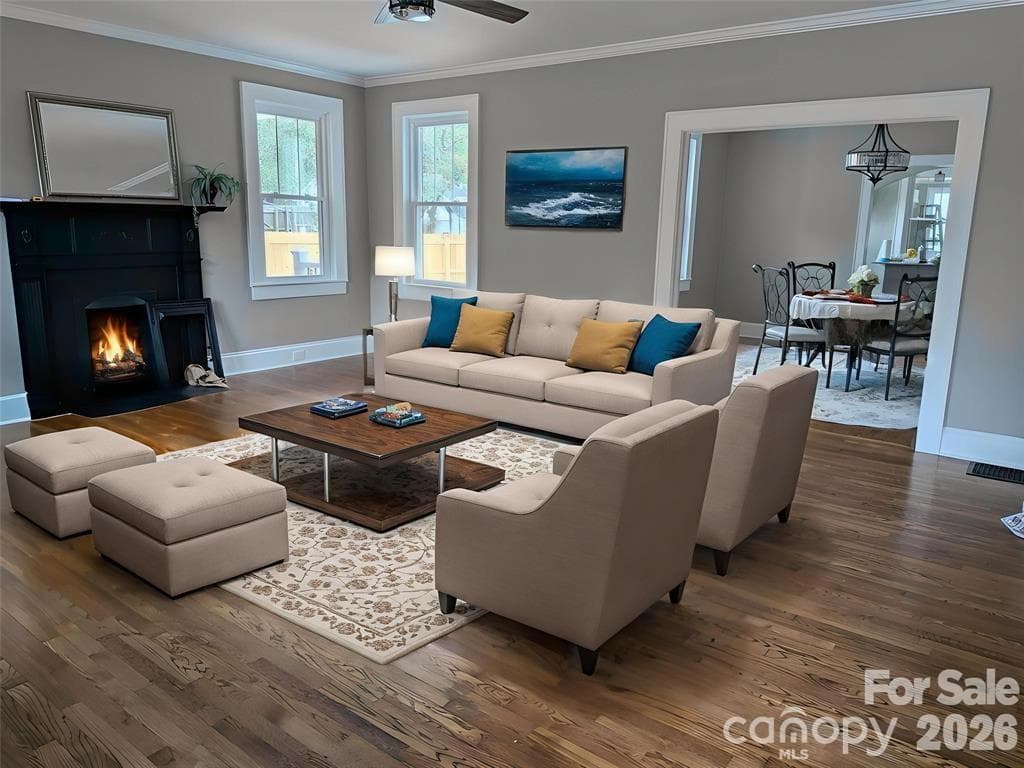
Virtually staged Living room w/fireplace,gleaming wood floors, 9 ft ceilings, crown molding & Argan energy efficient windows t/o. Fireplace has electric logs, but is ready for gas logs if you wish. - 933 W Warren Street, Shelby
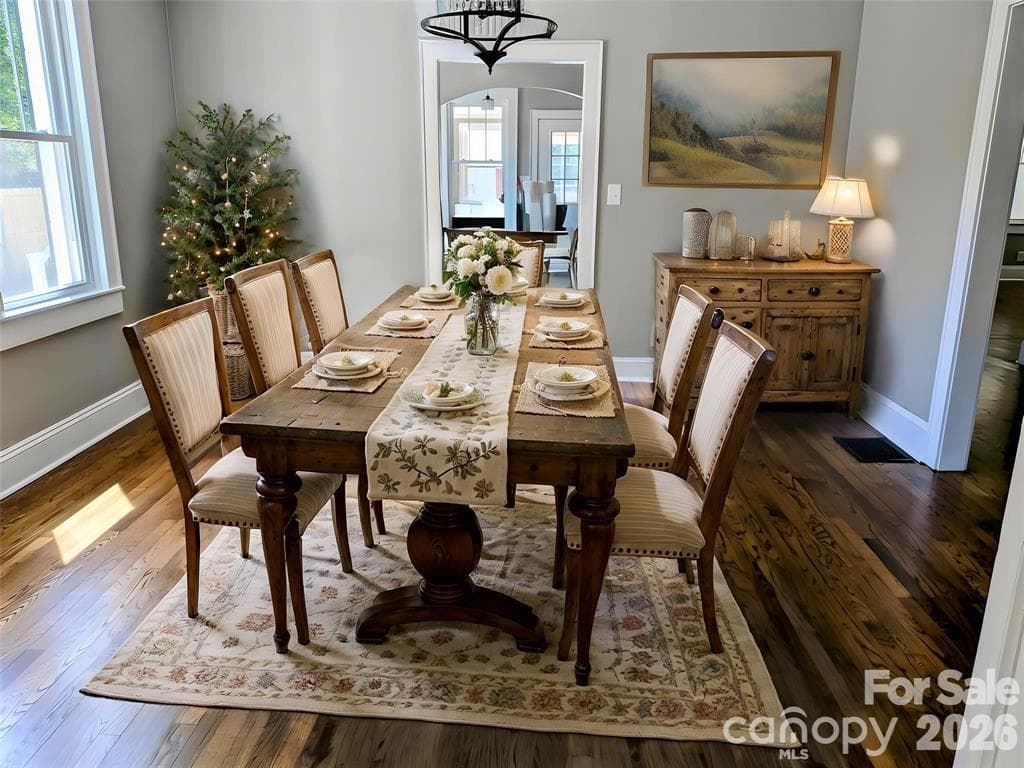
Virtually staged Formal dining room w/new fixture & beautiful wood floors. - 933 W Warren Street, Shelby
Gorgeous kitchen w/quartz counters,soft closing drawers & doors, stainless appliances incl. washer/dryer & island counter ON WHEELS. There's an inviting breakfast/conversation area. - 933 W Warren Street, Shelby
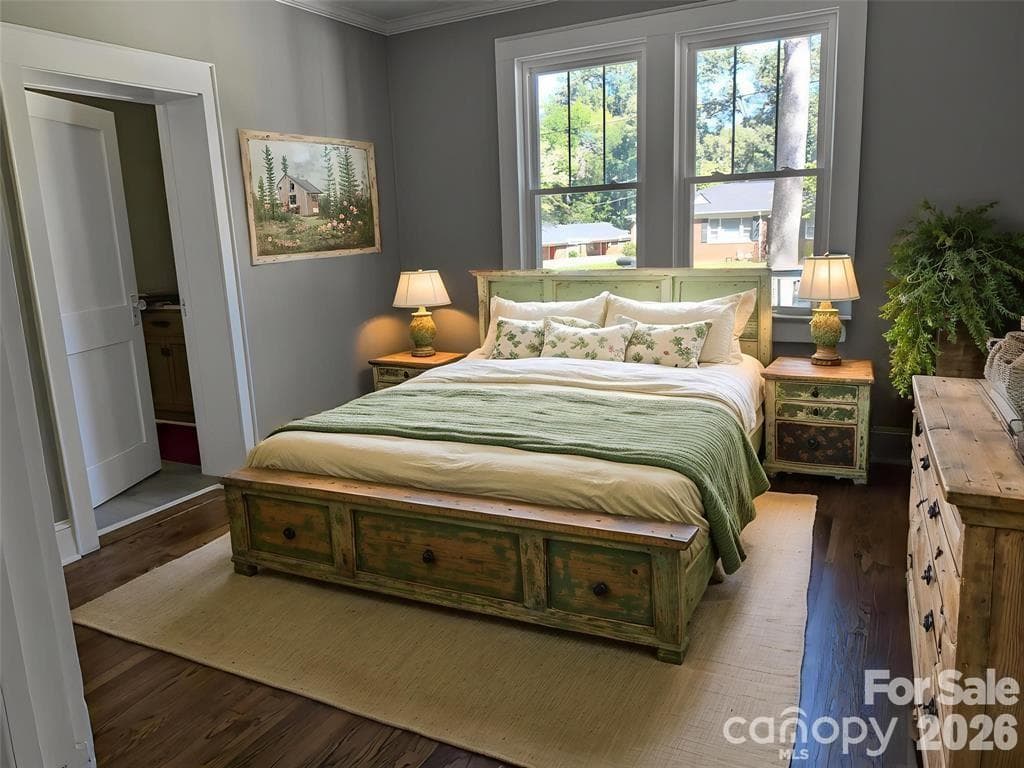
Virtually Staged Primary bedroom w/ensuite full bath.Has walk in shower. - 933 W Warren Street, Shelby
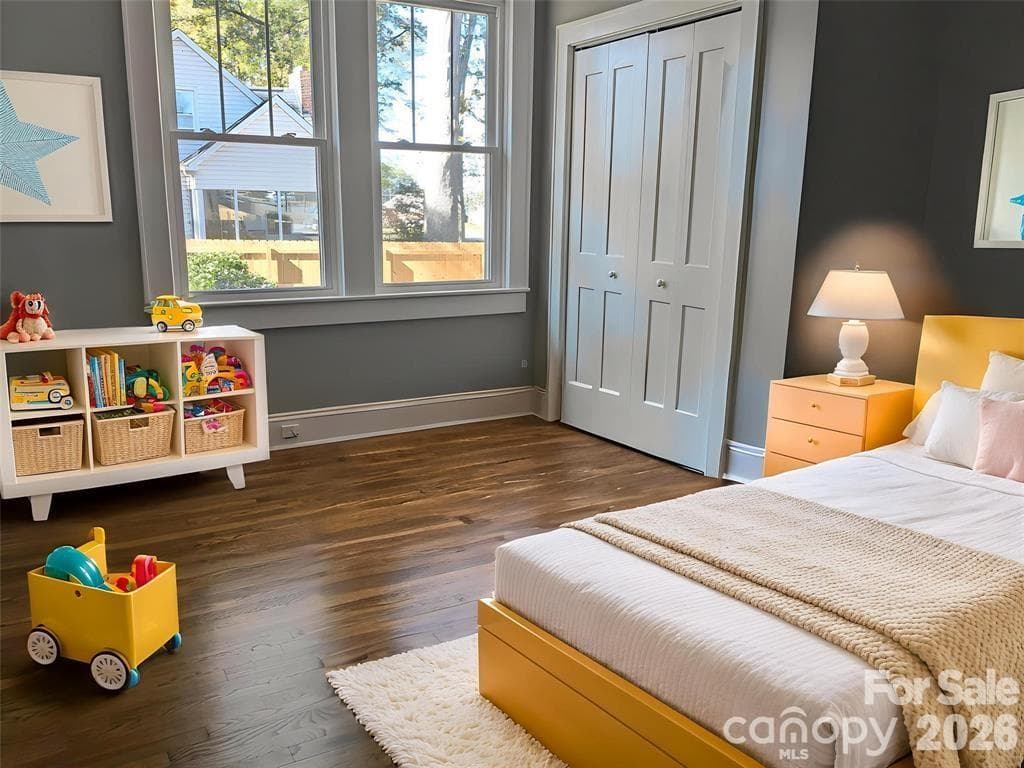
Virtually Staged Bedroom 2 w/ roomy play space & lots of sunshine. - 933 W Warren Street, Shelby
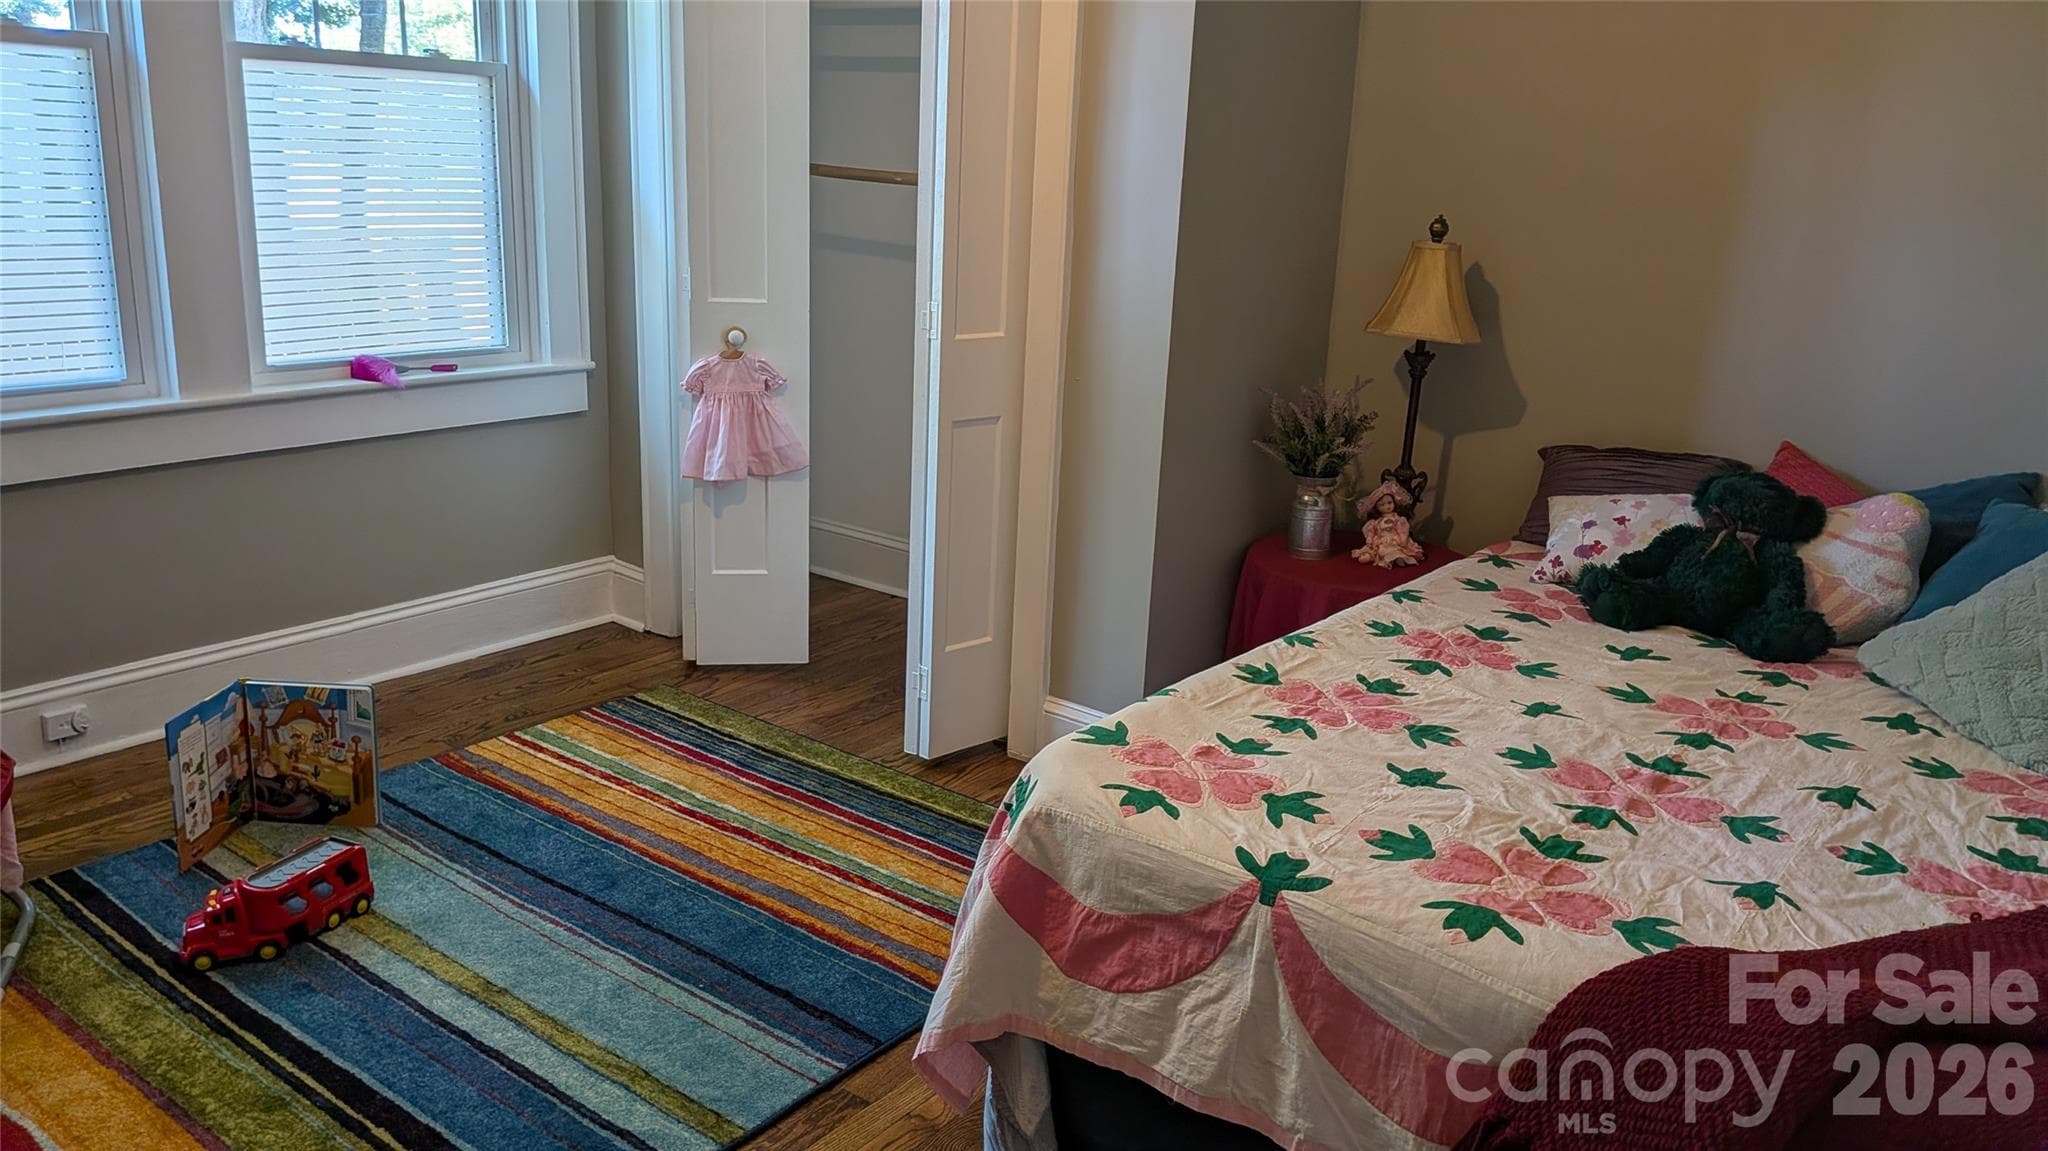
Bedroom two w/actual staging. - 933 W Warren Street, Shelby
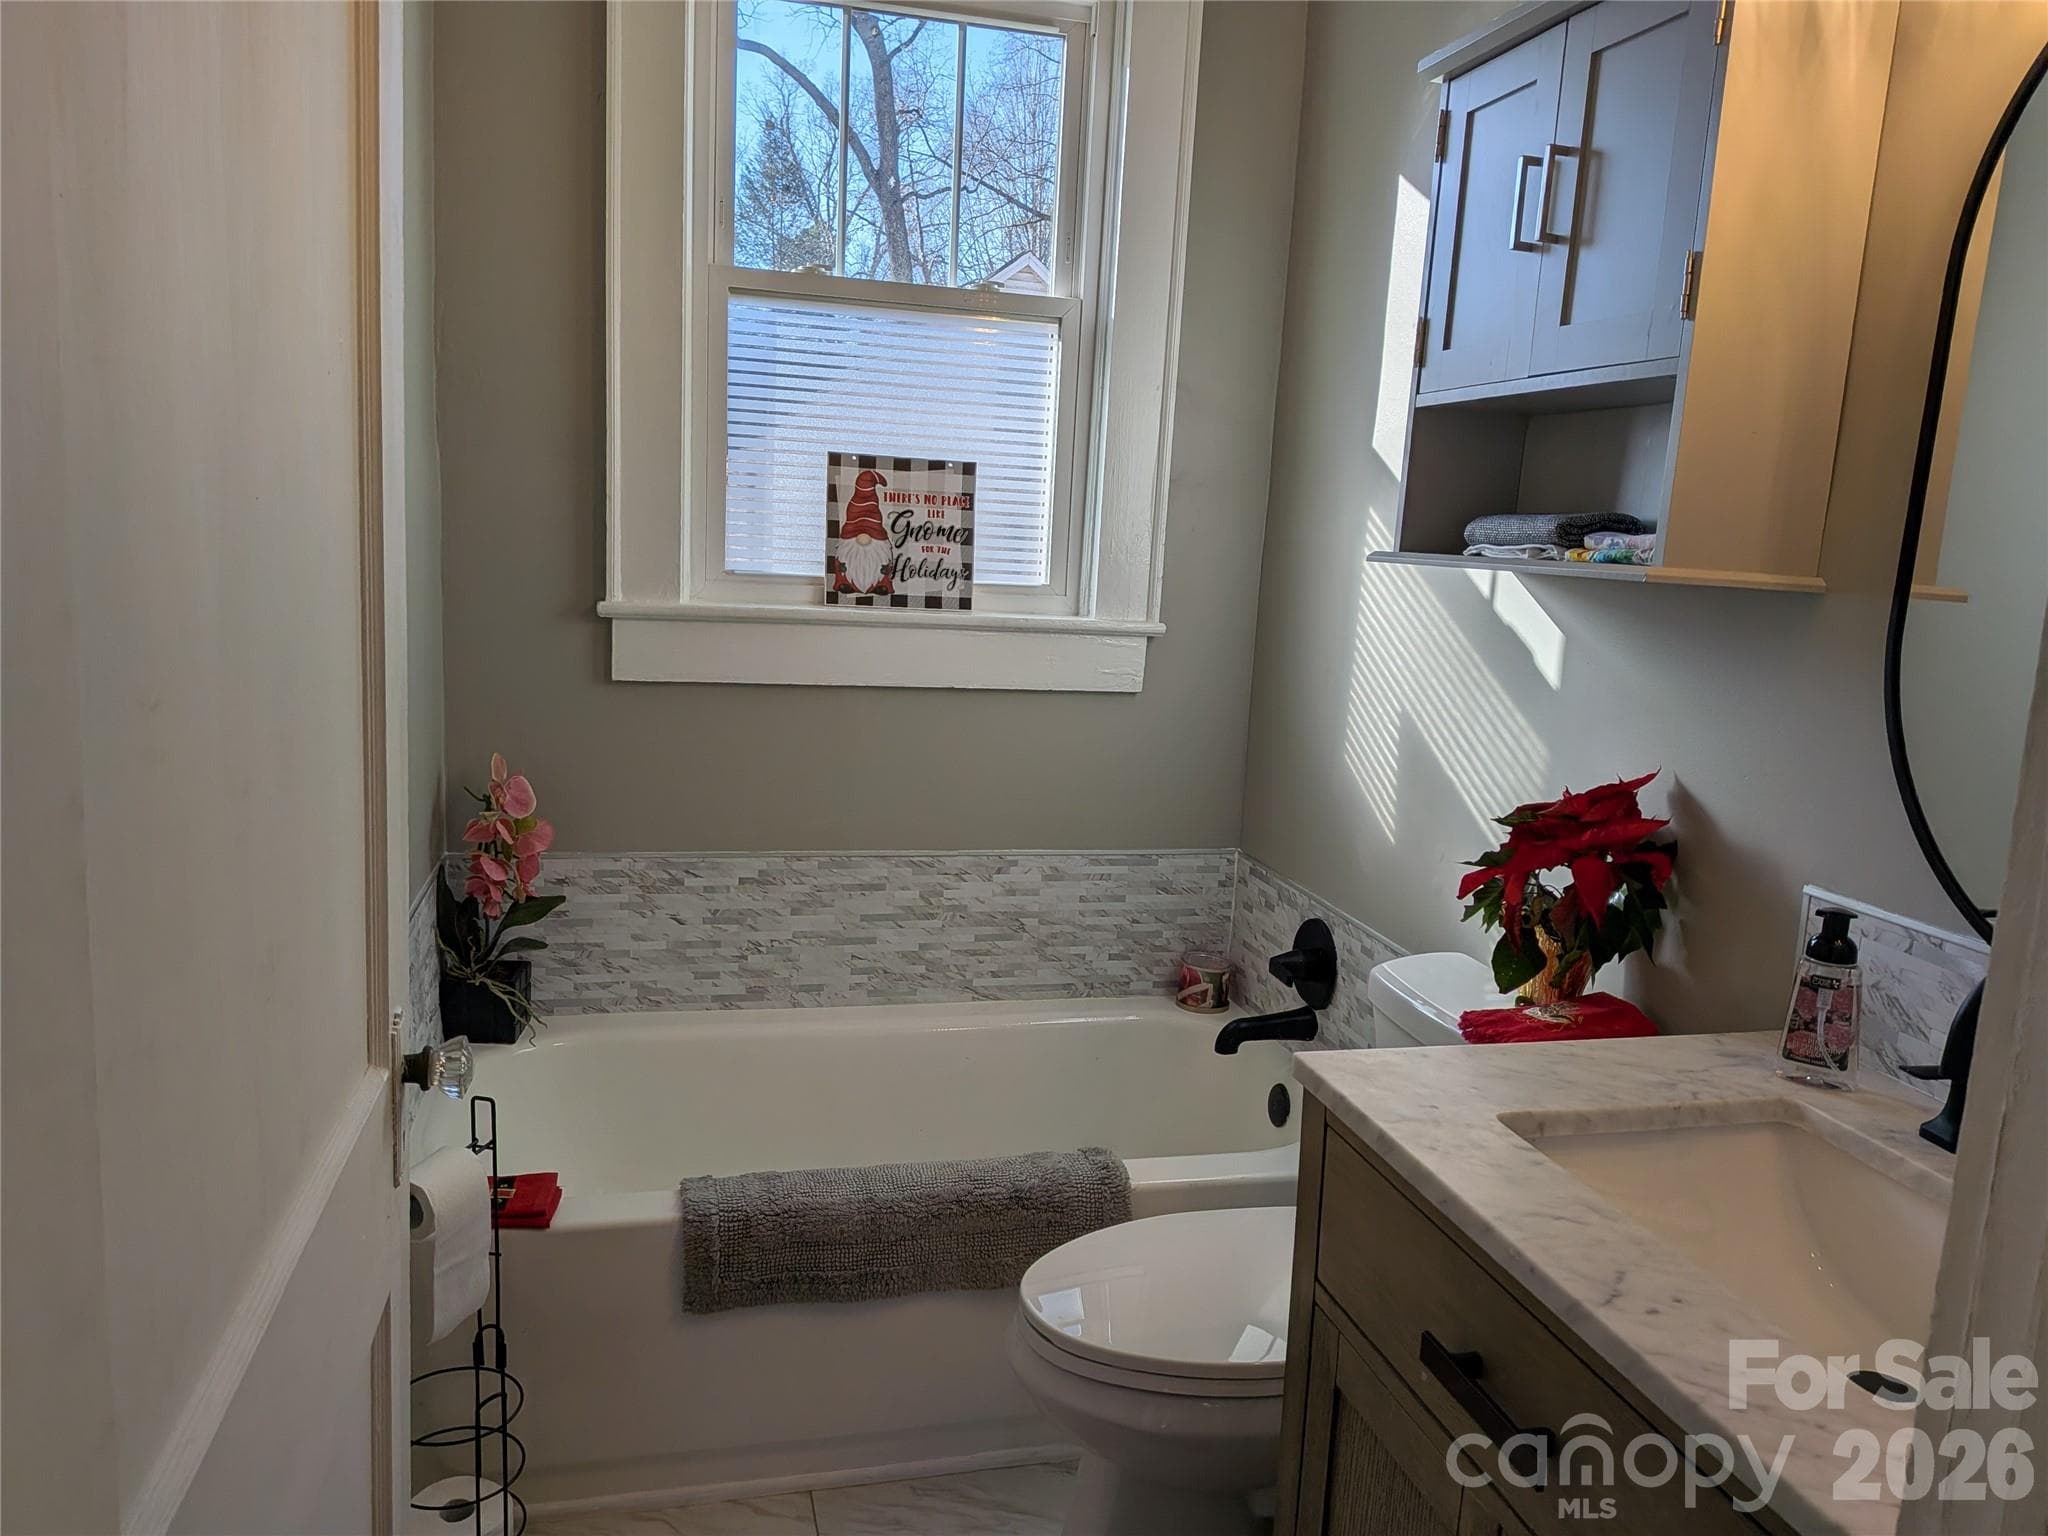
Hall full bathroom. - 933 W Warren Street, Shelby
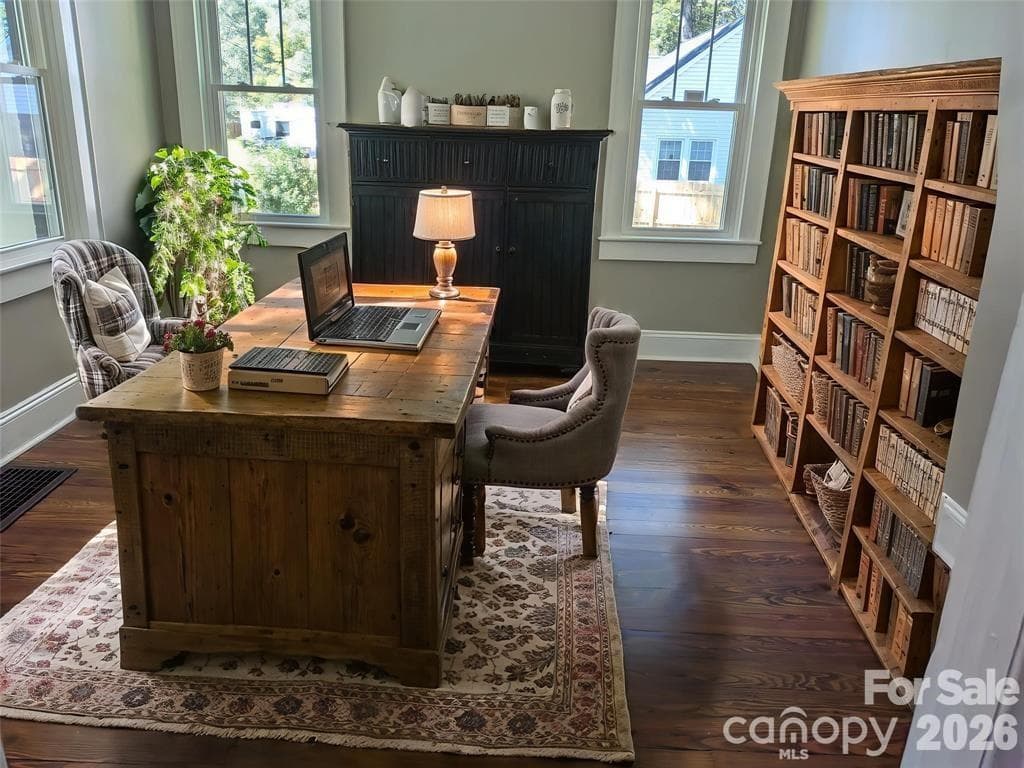
Bedroom 3,virtually   staged as a home office. Has it's own cozy fireplace. Both fireplaces are ready for gas logs. - 933 W Warren Street, Shelby
Family room is filled with light from the wall of new Argon wondows. There is direct access from the family room to the basement where you have "at your fingertips" storage. Room virtually stages. - 933 W Warren Street, Shelby
Side Yard. - 933 W Warren Street, Shelby
Gorgeous kitchen w/island cabinet on wheels, quartz counters, soft closing drawers & a cozy, welcoming breakfast knook. - 933 W Warren Street, Shelby
20 photos

$349,900

933 W Warren Street
Shelby, NC 28150
Listed by Lucille Rocco · Rockin Realty Inc
Bedrooms
3
Bathrooms
2
Living area
2,195 sqft
Year built
1938

About this home

****************************************************************************************** PRICE REDUCED $10,000. When you visit this tastefully remodeled home you are greeted by restored, gleaming wood floors and 9 ft ceilings. There are fireplaces in the spacious living room (electric logs) and also in Bedroom 3. Both are ready for gas logs. Windows have all been replaced with Argon, energy efficient, drop down window. Dining Room is also spacious and has a lovely new fixture and also has the wood floors. The newly remodeled kitchen is bright and sunny & has quartz countertops, SS appliances, new quality flooring, quiet closing doors and drawers and an island ON WHEELS. There's also a lovely, inviting breakfast nook. The kitchen has direct access to the family room. The wide hallways take you to the Primary Bedroom w/ensuite bathroom & walk in shower. Bedroom 3 is roomy, connects directly to the family room. We have virtually staged it as a home office. Family room is awesome with a full wall of windows, a flex area, access to the newly painted roomy basement for " at your fingertips" storage or whatever use you wish. There's crown molding throughout the house and rooms are all freshly painted. Outside you'll find a low maintenance back deck that overlooks a huge patio area with endless possibilities. Extra parking for a boat or RV, or even an outdoor kitchen? The one car garage w/ workshop already has electric. Side yards have wood, privacy fencing. The back has chain link. The roof and gutters installed in 2022. Central forced air cooling is electric & installed in 2025. Heat is gas. Gas Hot Water Heater was installed in 2021. The family room has just had a Mini Split installed in 2025 to provide heating/cooling. Family room & flex room sq. footage is included in the total square footage. The front wrap a round porch has lattice to provide more shade and privacy. Newly planted trees in the front corner will add shade & privacy. *Please note that all offers must be accompanied by a preapproval letter for a mortgage or if cash, a Proof of Funds letter from buyer's bank. Again thanks for checking our listing.

Highlights

Fireplace

Property details

MLS
Canopy MLS
MLS #
CAR4377688
Property type
Single Family Residence
Subdivision
None
Status
Active
Days on market
165
On market date
May 5, 2026
Stories
N/A
Total bathrooms
2
Garage spaces
1
Parking spaces
N/A
Lot size
N/A
Loading map…

Nearby schools

Within 10 miles. School directory data from the National Center for Education Statistics (NCES), accessed via the Urban Institute Education Data API. Local Score is calculated by INNOVATE Real Estate; where a state rating is shown, it comes from that state's own official school report card.

Elementary
Graham Elementary
0.1 mi away · Grades -1-4
Zoned school (attendance boundary, 2015-16 data)
4.0
Local Score (student-teacher ratio only (preliminary -- will incorporate state test-score data once available)) -- not an official state rating
Enrollment
209
Student:teacher ratio
12.3:1
District
Cleveland County Schools
Middle
Shelby Intermediate
3.81 mi away · Grades 5-6
Zoned school (attendance boundary, 2015-16 data)
4.0
Local Score (student-teacher ratio only (preliminary -- will incorporate state test-score data once available)) -- not an official state rating
Enrollment
412
Student:teacher ratio
13.7:1
District
Cleveland County Schools
High
Cleveland ECHS
3.9 mi away · Grades 9-13
Zoned school (attendance boundary, 2015-16 data)
2.0
Local Score (student-teacher ratio only (preliminary -- will incorporate state test-score data once available)) -- not an official state rating
Enrollment
215
Student:teacher ratio
21.5:1
District
Cleveland County Schools

Walkability

Blended score for Shelby's center, calculated by INNOVATE Real Estate from two sources: the EPA's National Walkability Index (street network, transit, land-use mix) and Google Places amenity data (what's actually reachable on foot from this point). EPA National Walkability Index only -- nearby-amenity data not cached yet for this area.

41
Somewhat walkable
out of 100
EPA National Walkability Index
8.2 / 20 -- Below average walkable

Market position

How this listing compares to current activity in Shelby, from live MLS data.

On the market 165 days -- 67 more days than Shelby's current average of 98 days.
For reference, the median list price across 342 active listings in Shelby right now is $283,450.

Mortgage calculator

Estimate only - actual rate and payment depend on your lender, credit, and loan program.

$
%
%
Adjust tax / insurance estimates
% / yr
$
/mo
Est. monthly payment
$2,257/mo
$69,980 down
$279,920 loan
Principal & interest$1,816
Property tax (est.)$292
Home insurance (est.)$150

Similar homes you might like

Data source: Listing information provided by Canopy MLS (carolina) via Trestle/CoreLogic. Last updated 6 days ago.

Information herein deemed reliable but not guaranteed; all measurements, school assignments, HOA fees, taxes, and feature lists are approximate and should be independently verified. Equal Housing Opportunity.