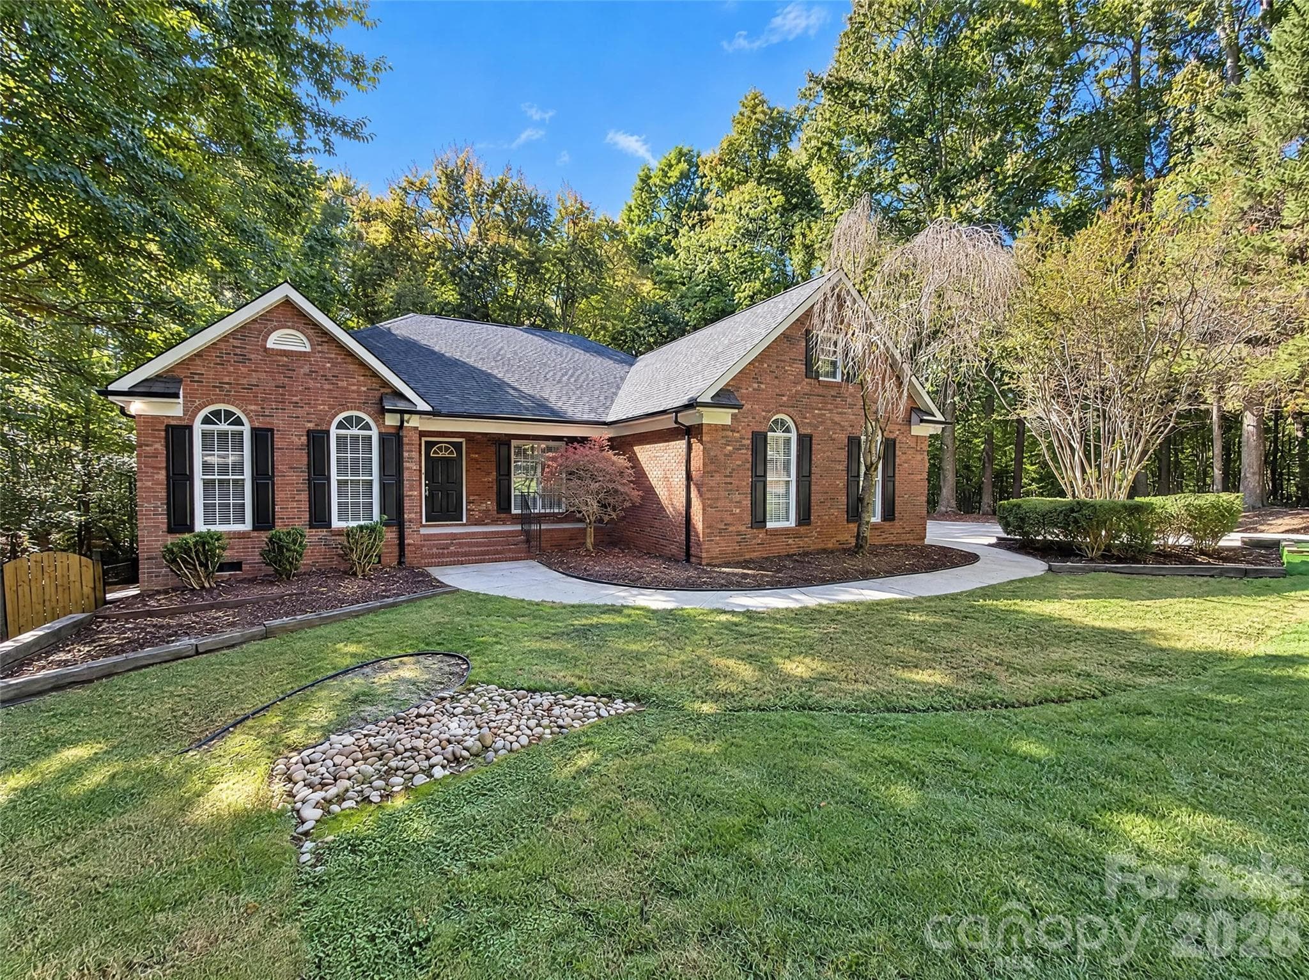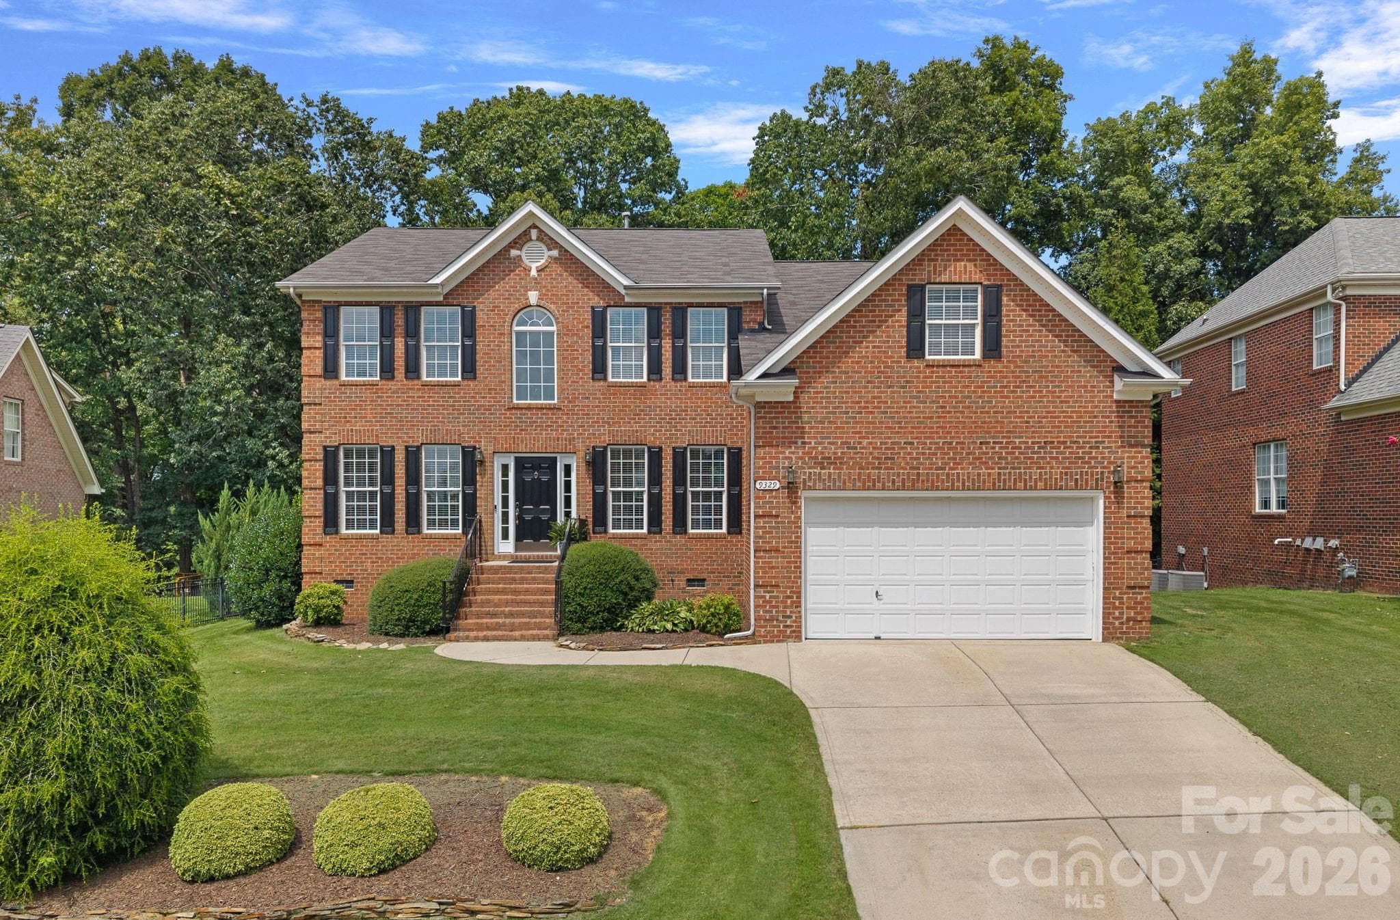
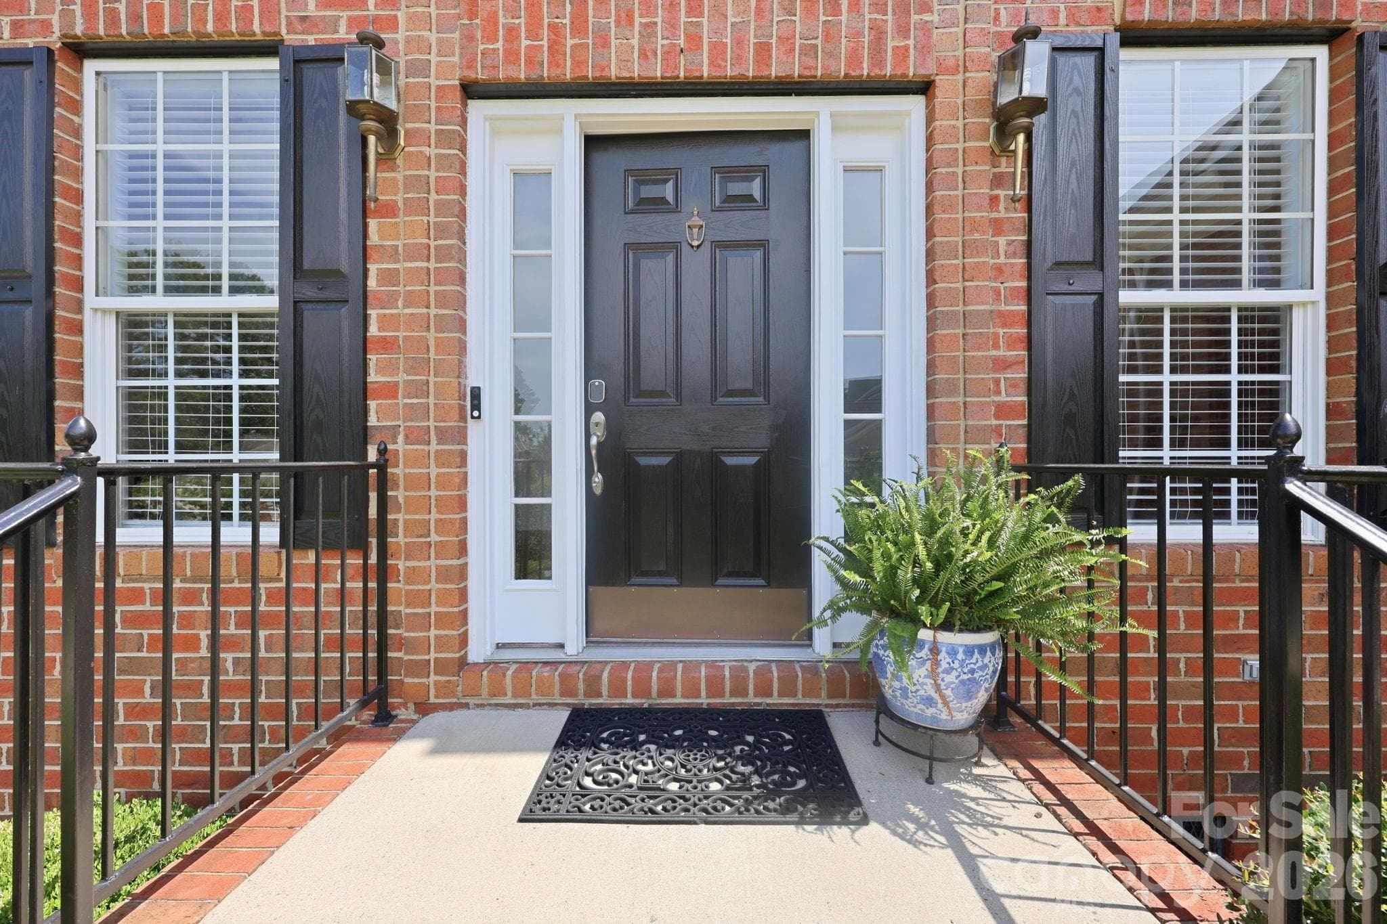
Front view of home - 4 sides brick - 9329 Uxbridge Lane, Huntersville
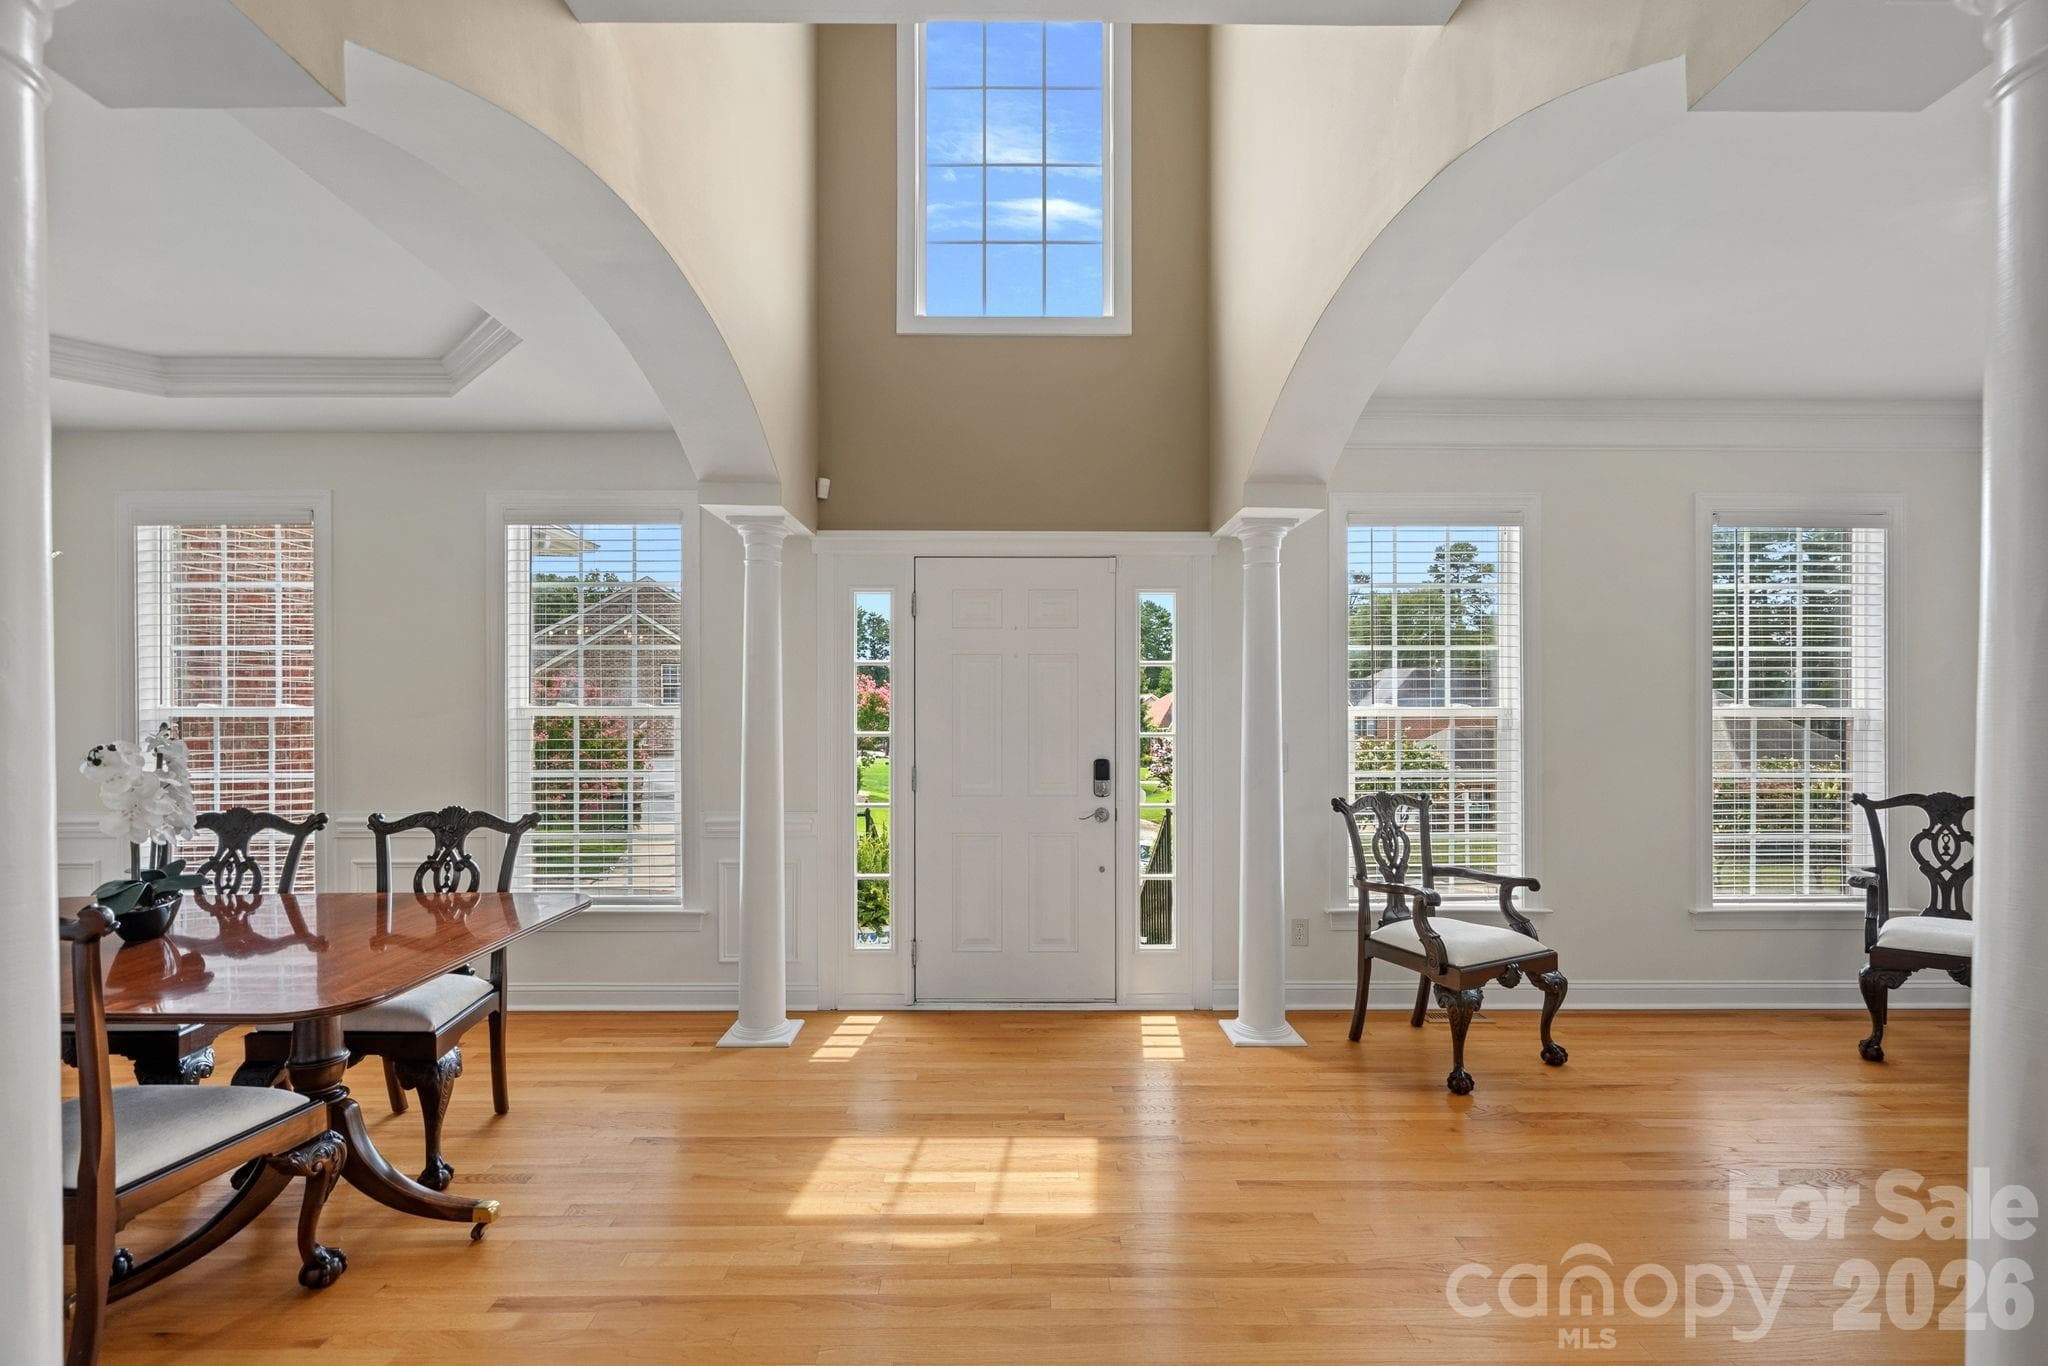
Entry - open light and airy - 9329 Uxbridge Lane, Huntersville
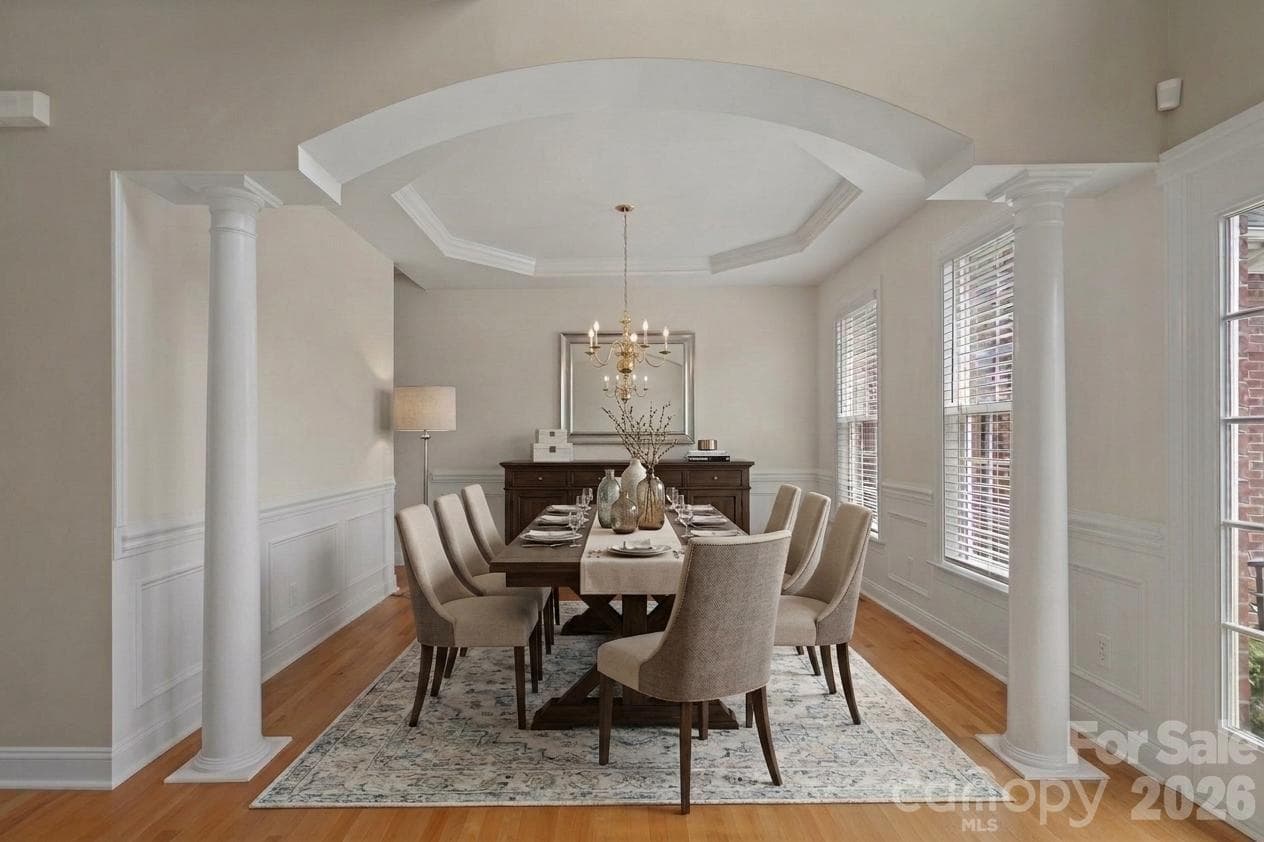
Virtual staging of dining area - 9329 Uxbridge Lane, Huntersville
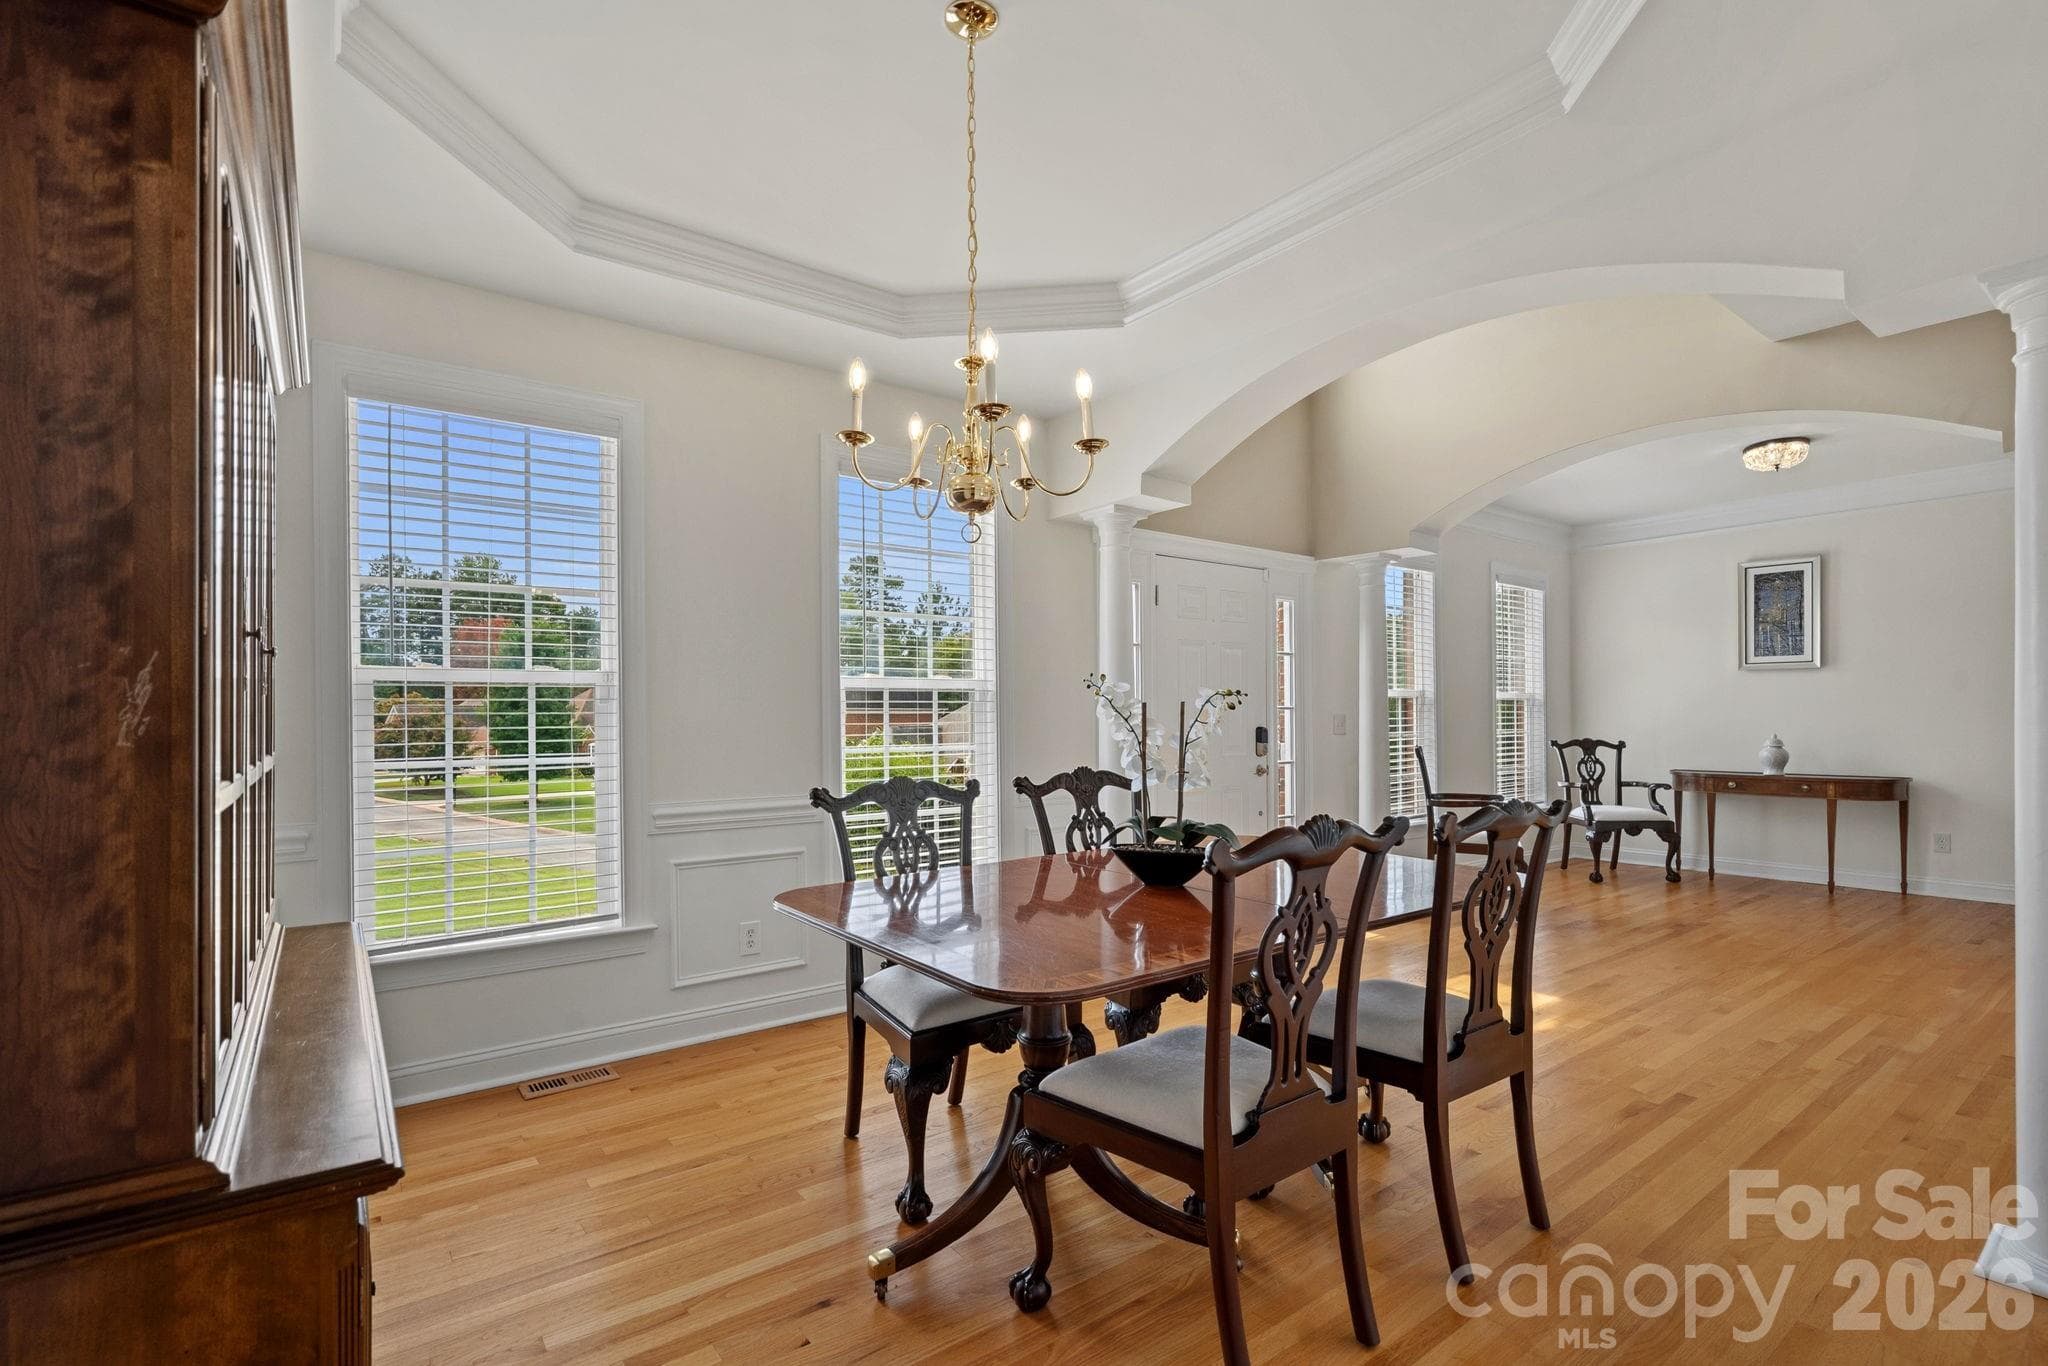
Dining area looking into entry and office/flex space - 9329 Uxbridge Lane, Huntersville
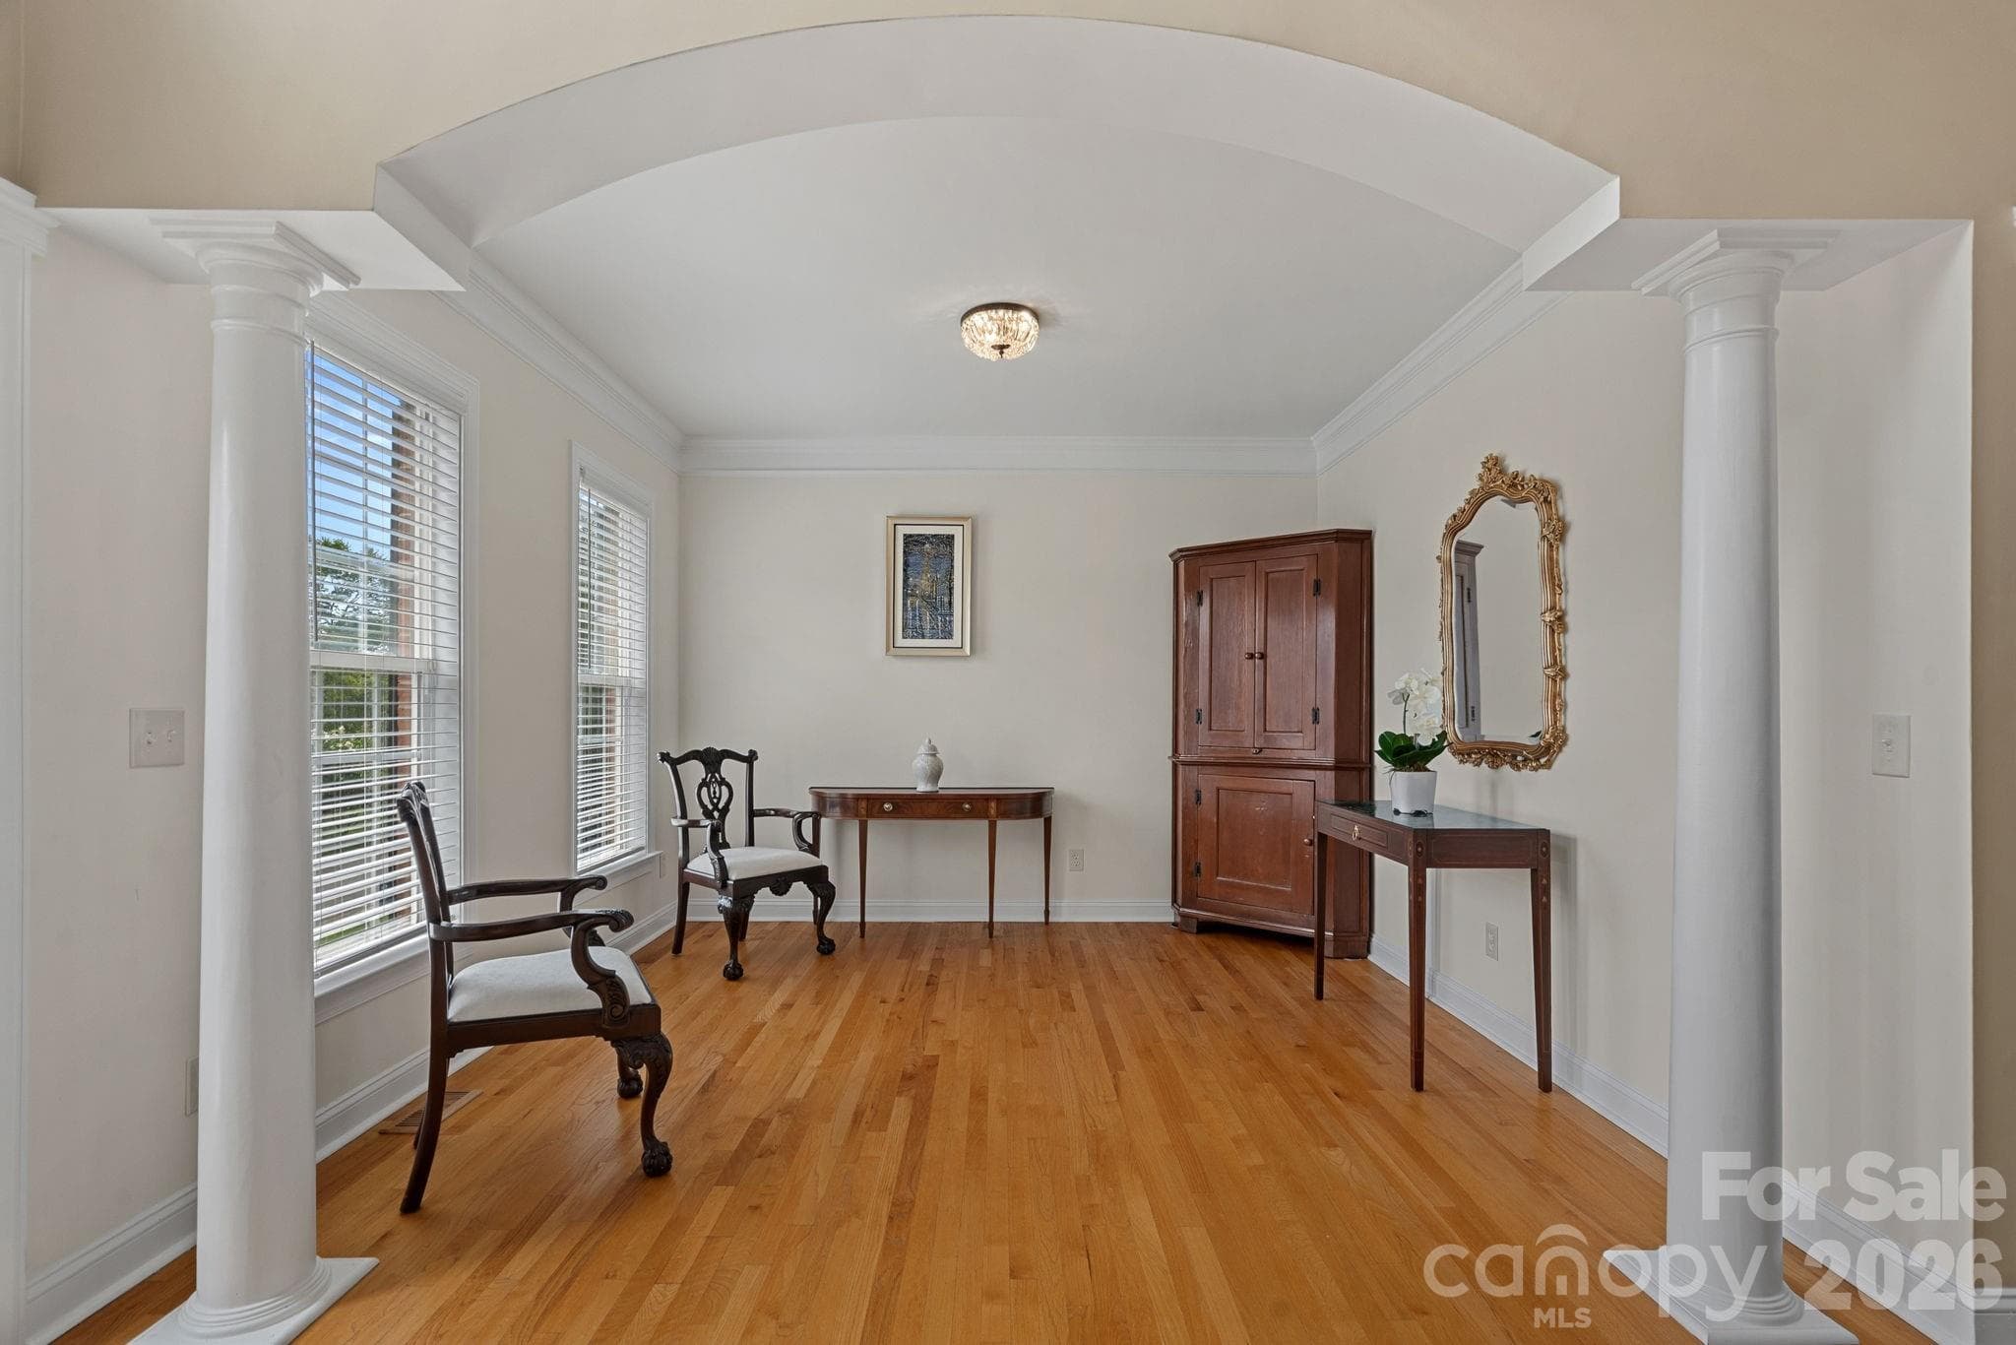
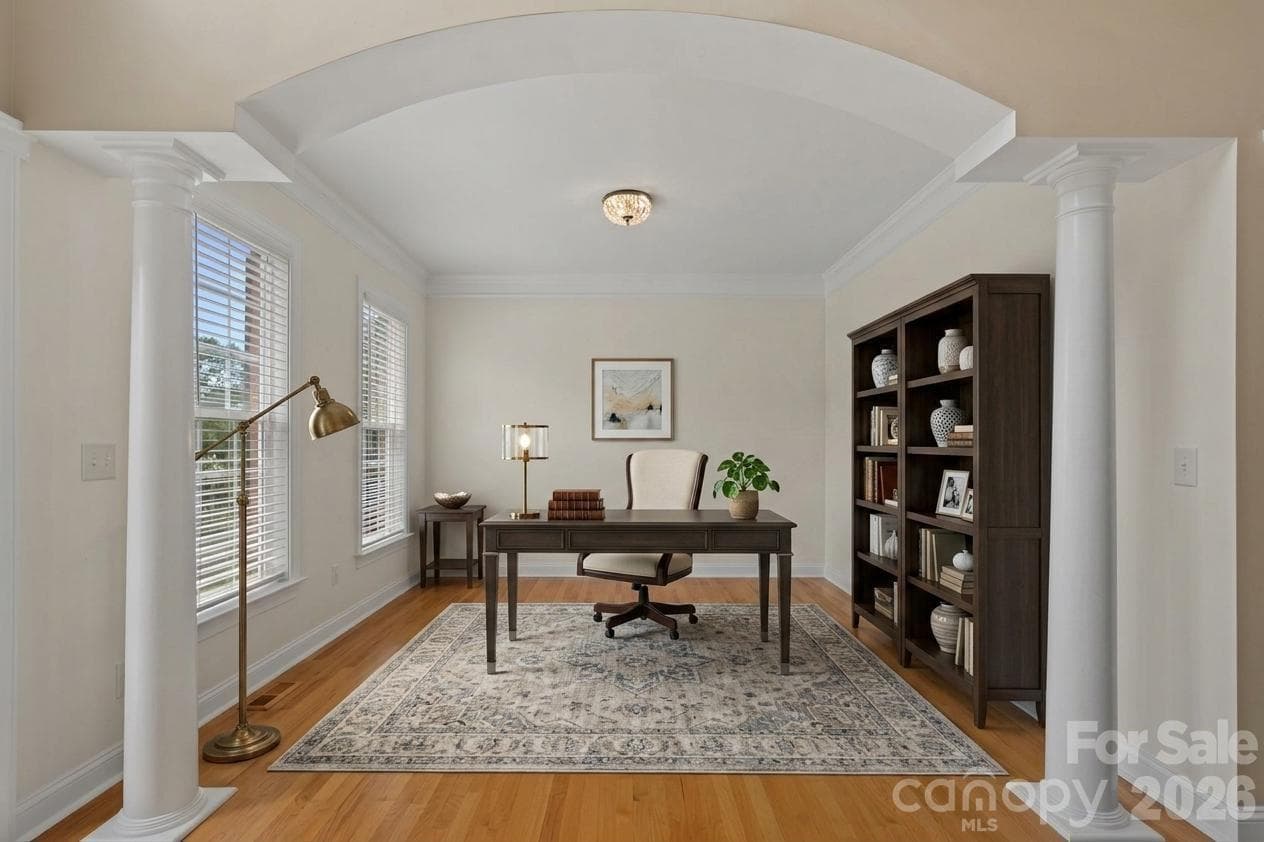
Office/flex space by the entry - 9329 Uxbridge Lane, Huntersville
Virtual staging of Office/Flex - 9329 Uxbridge Lane, Huntersville
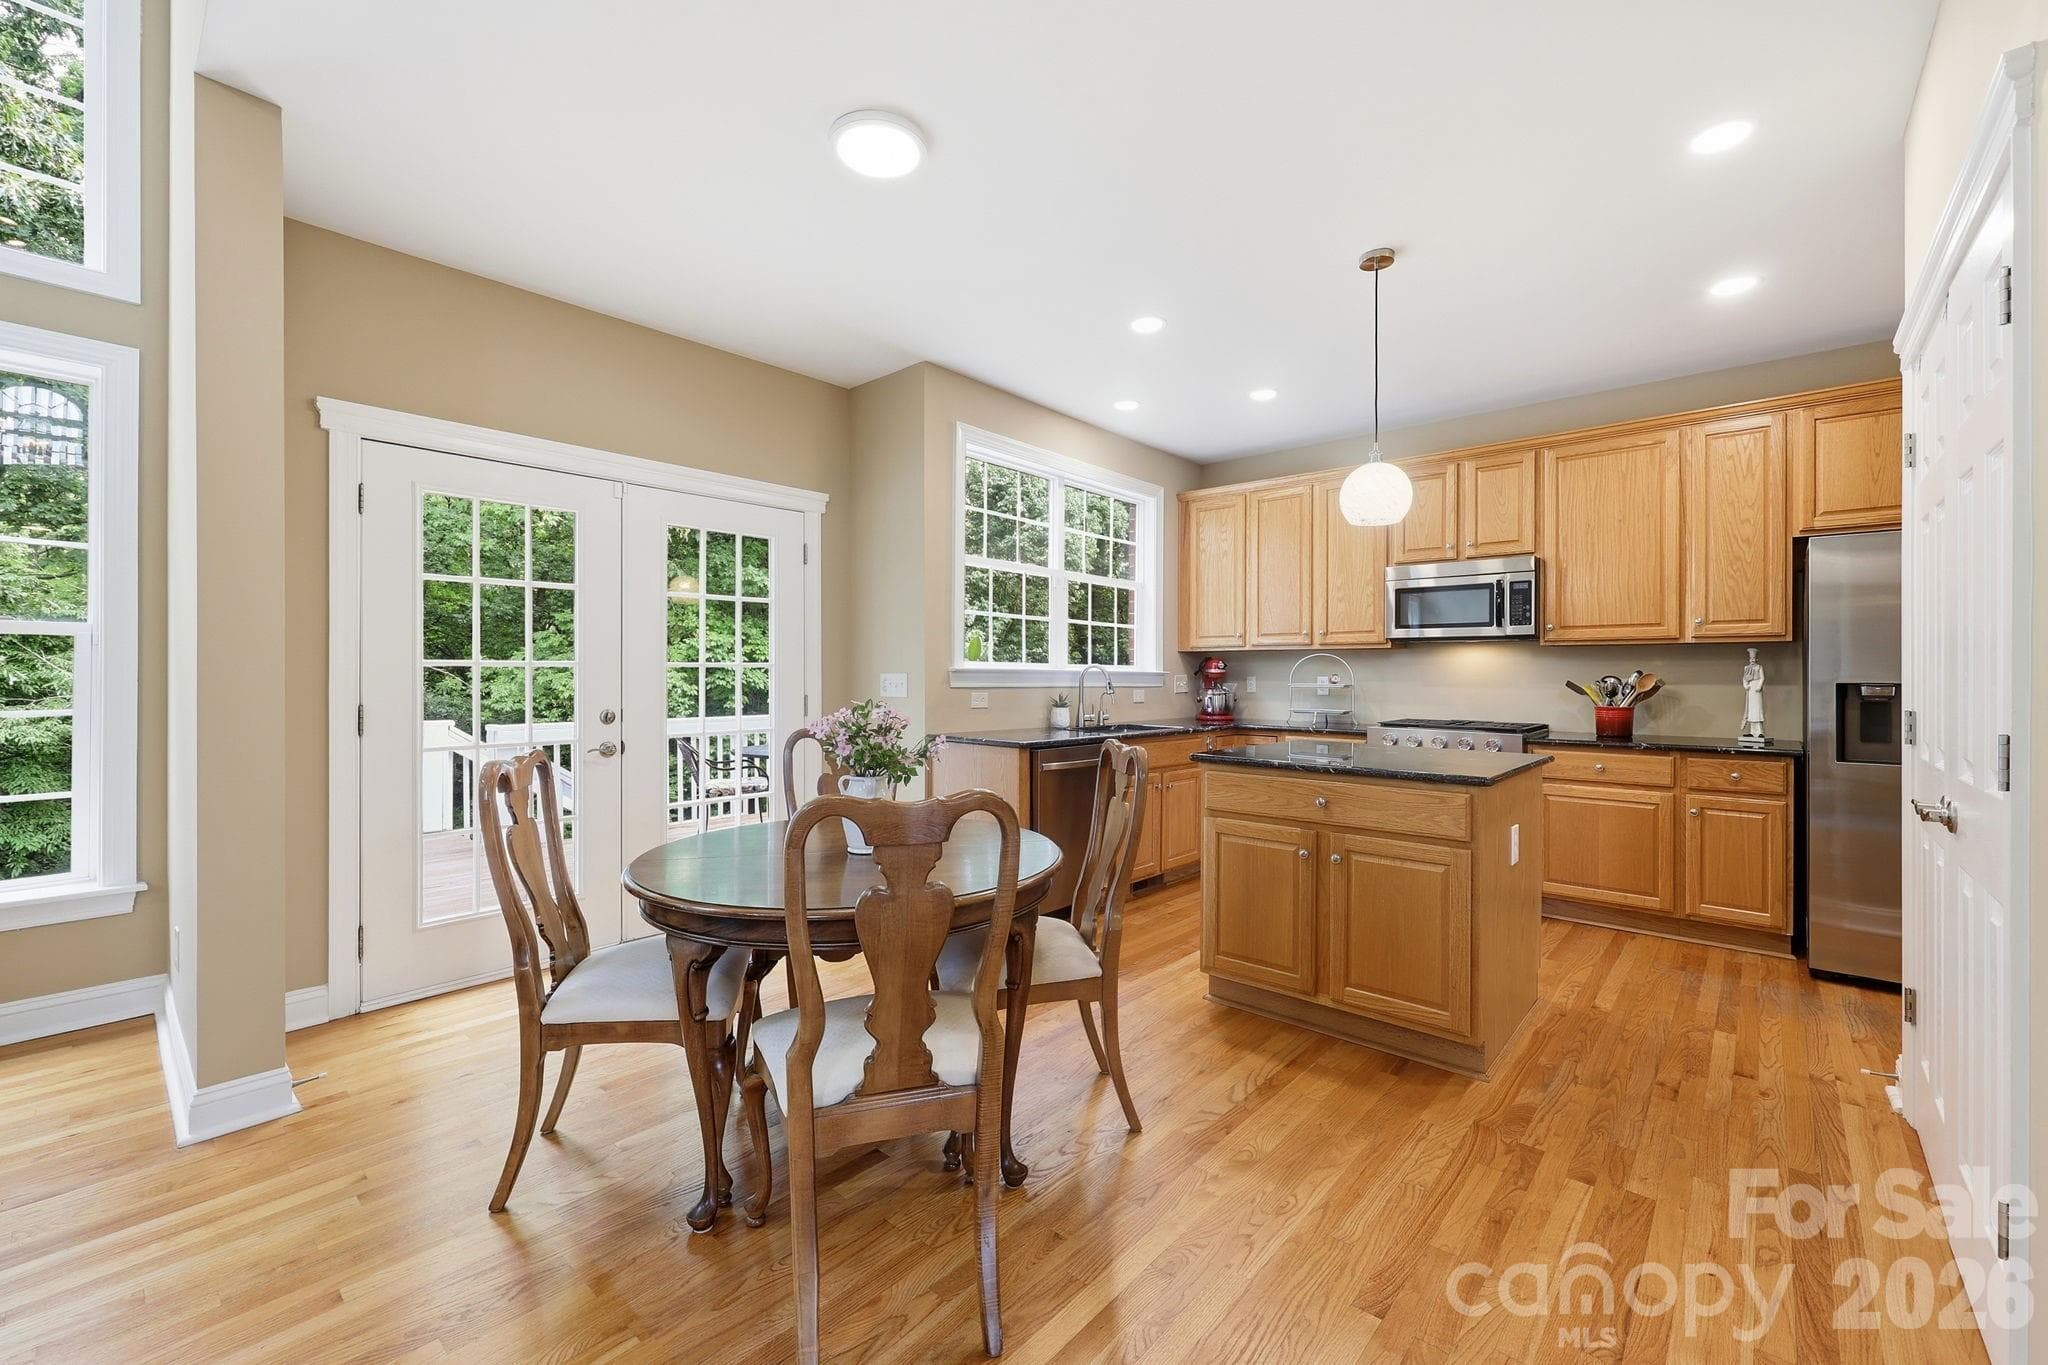
open floor plan - view of kitchen and breakfast area leading onto expansive deck - 9329 Uxbridge Lane, Huntersville
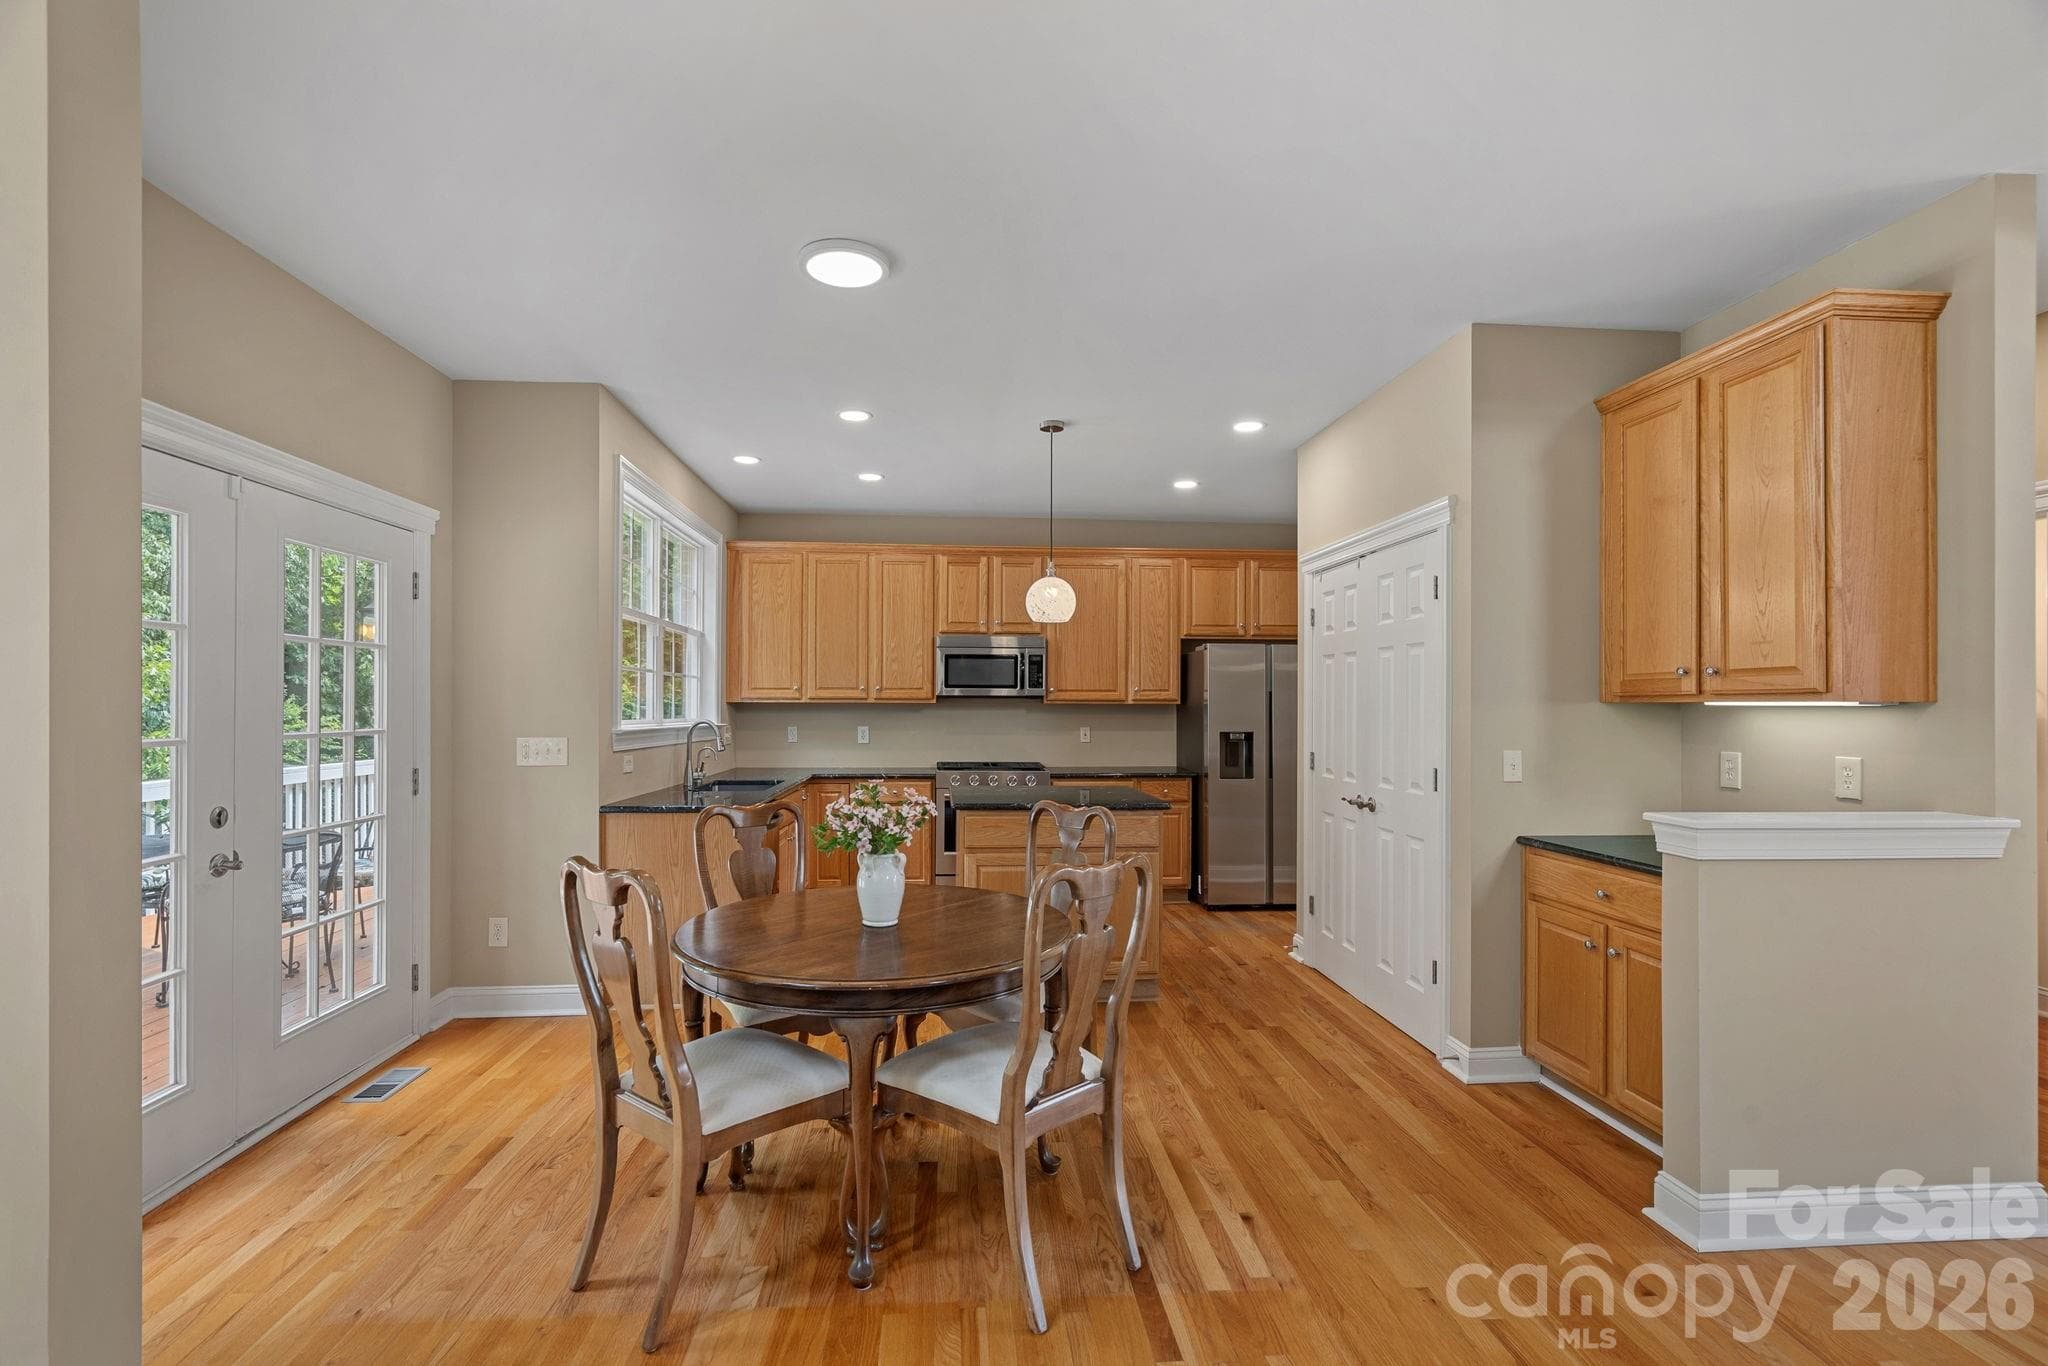
View of kitchen and breakfast area featuring the spacious pantry and extra cabinet feature/maybe wetbar-coffee bar. - 9329 Uxbridge Lane, Huntersville
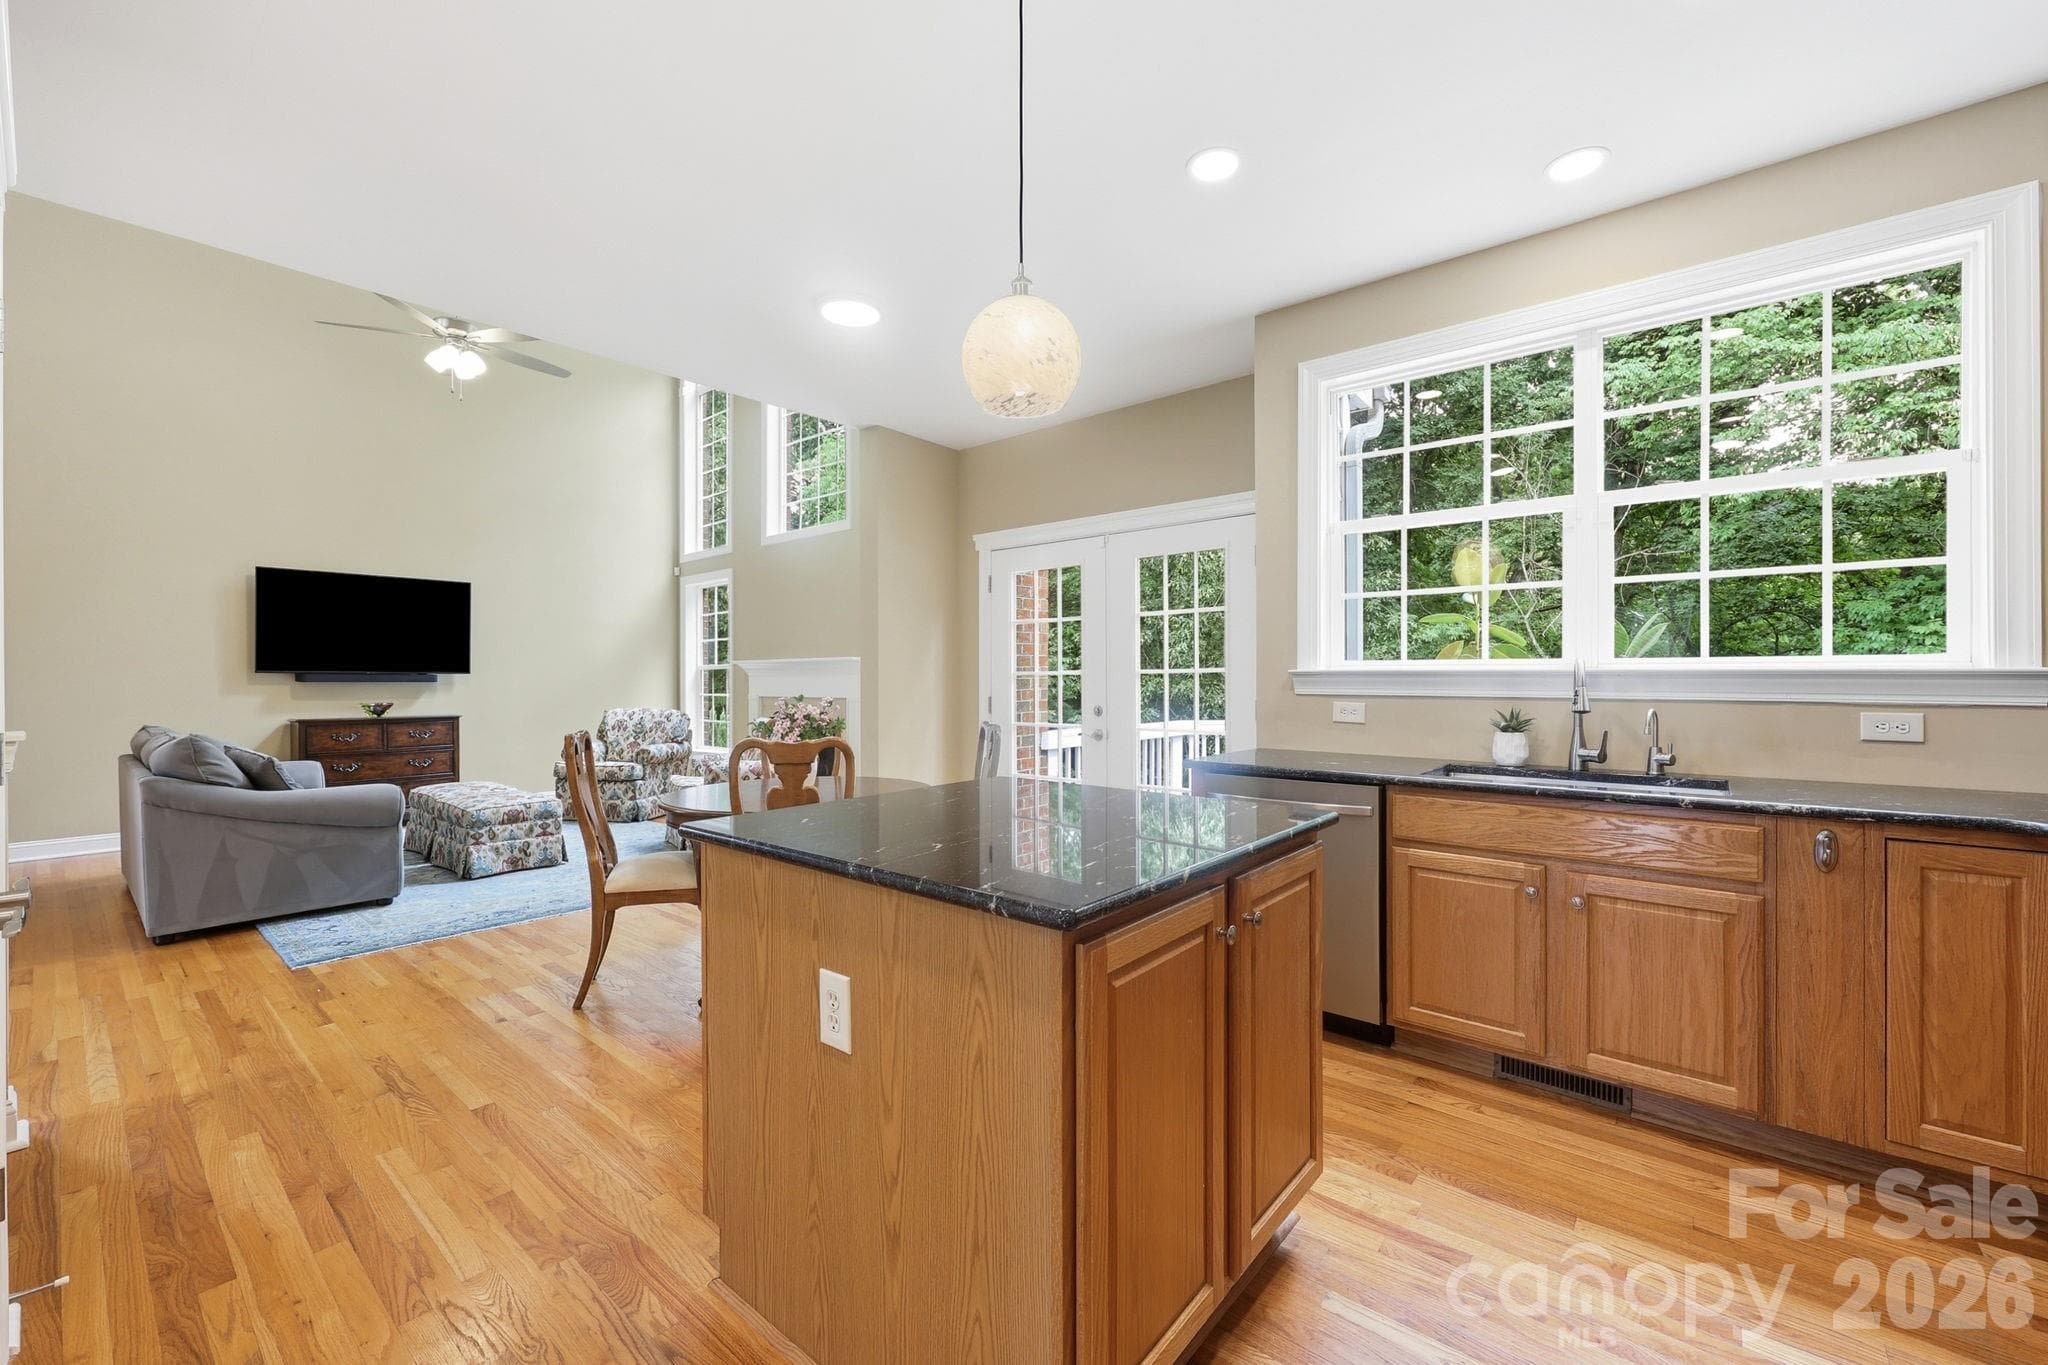
Open floor plan - view from kitchen into family room - 9329 Uxbridge Lane, Huntersville
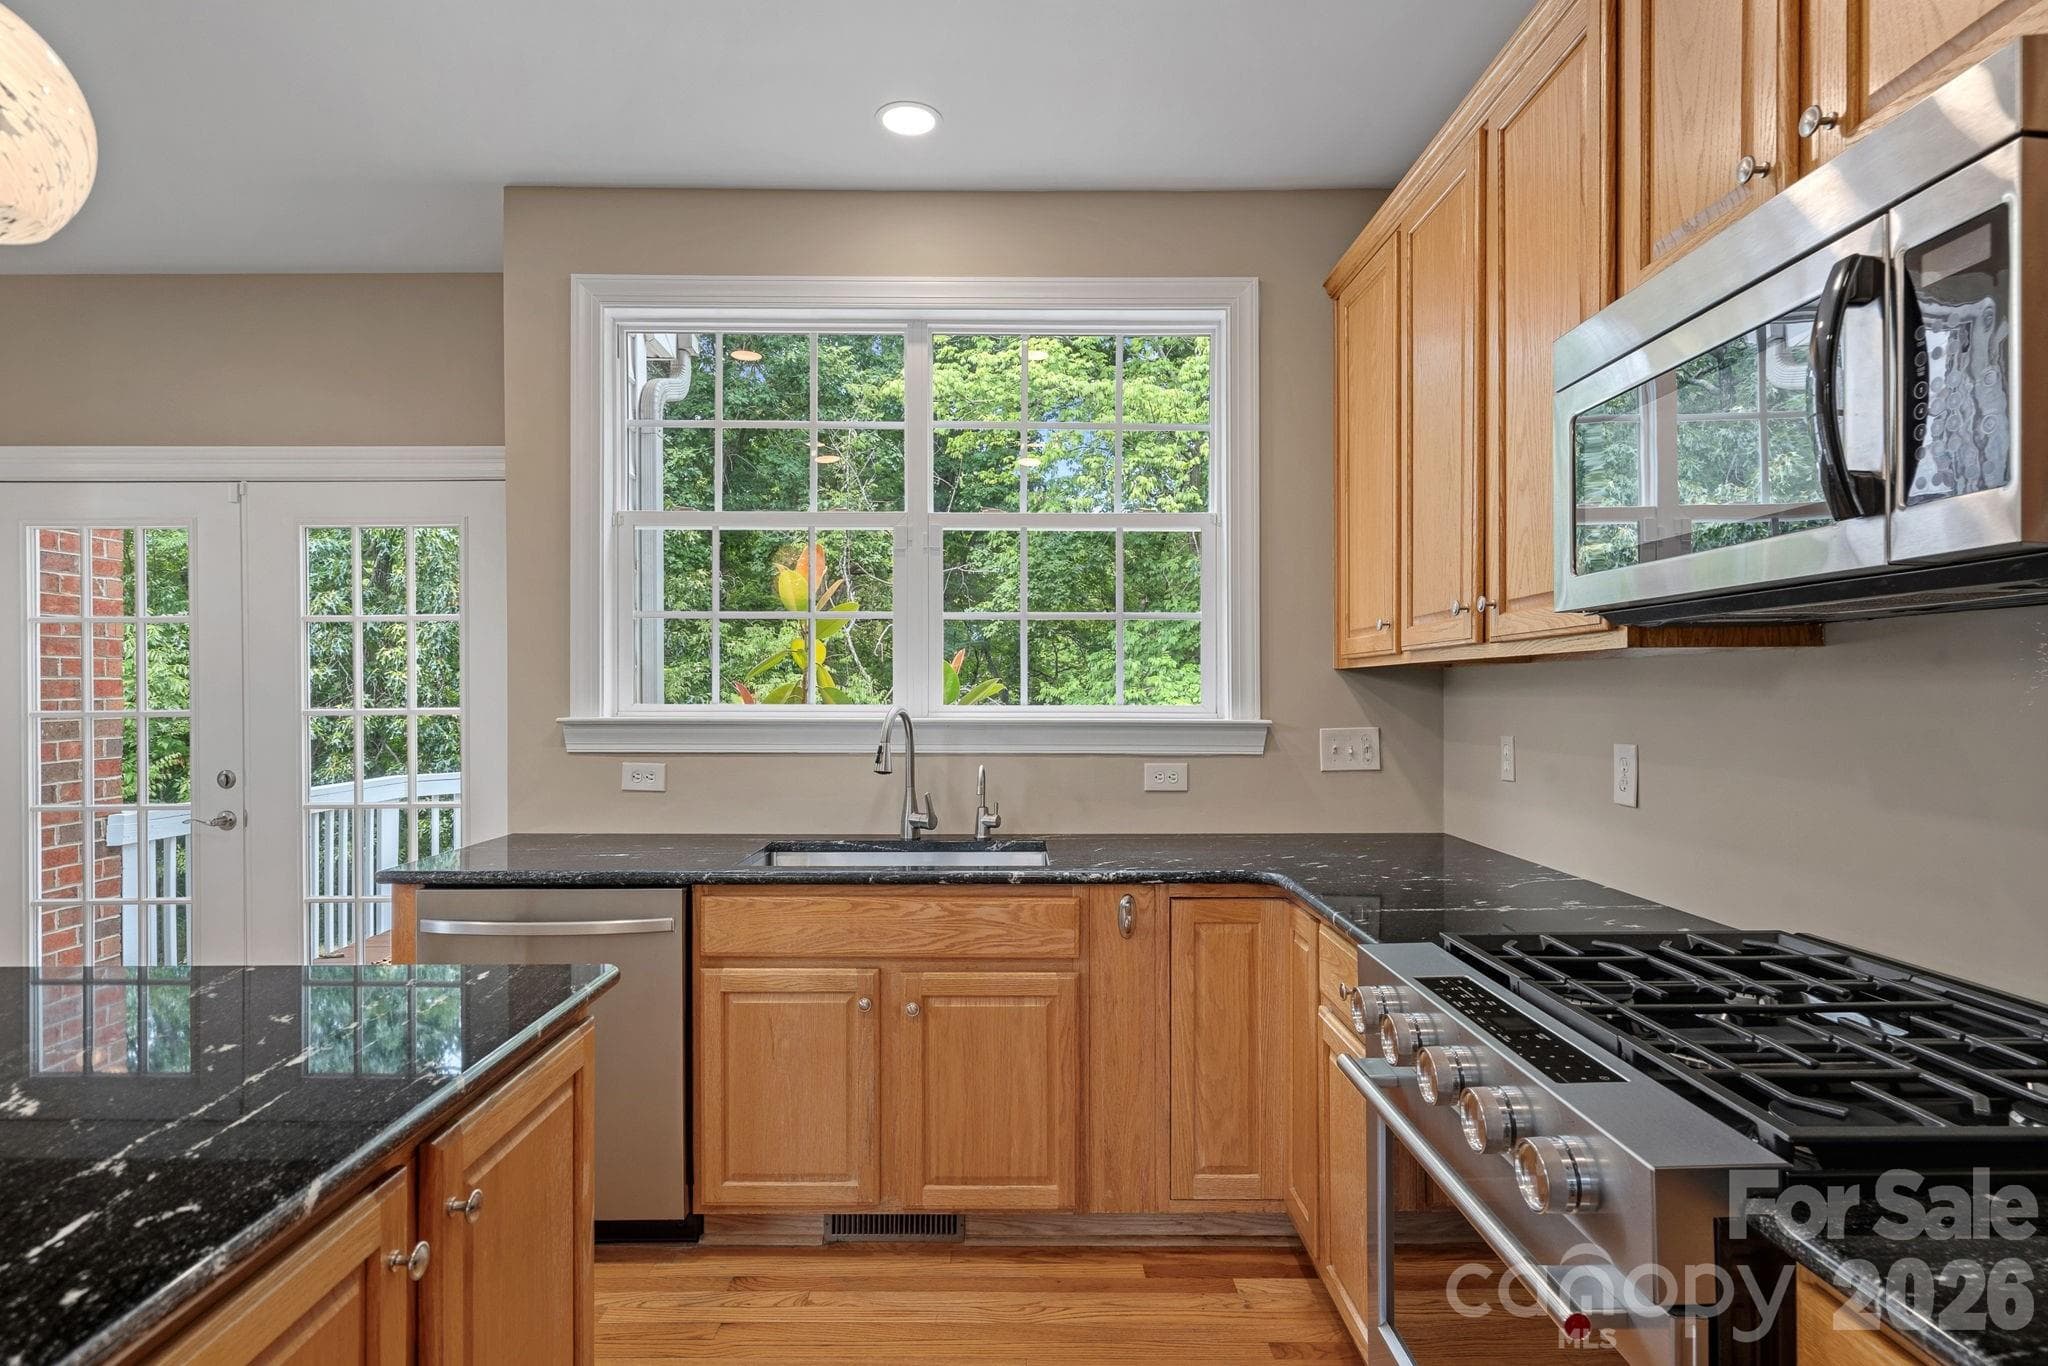
New kitchen counters, sink, gas stove, insinkerator - 9329 Uxbridge Lane, Huntersville
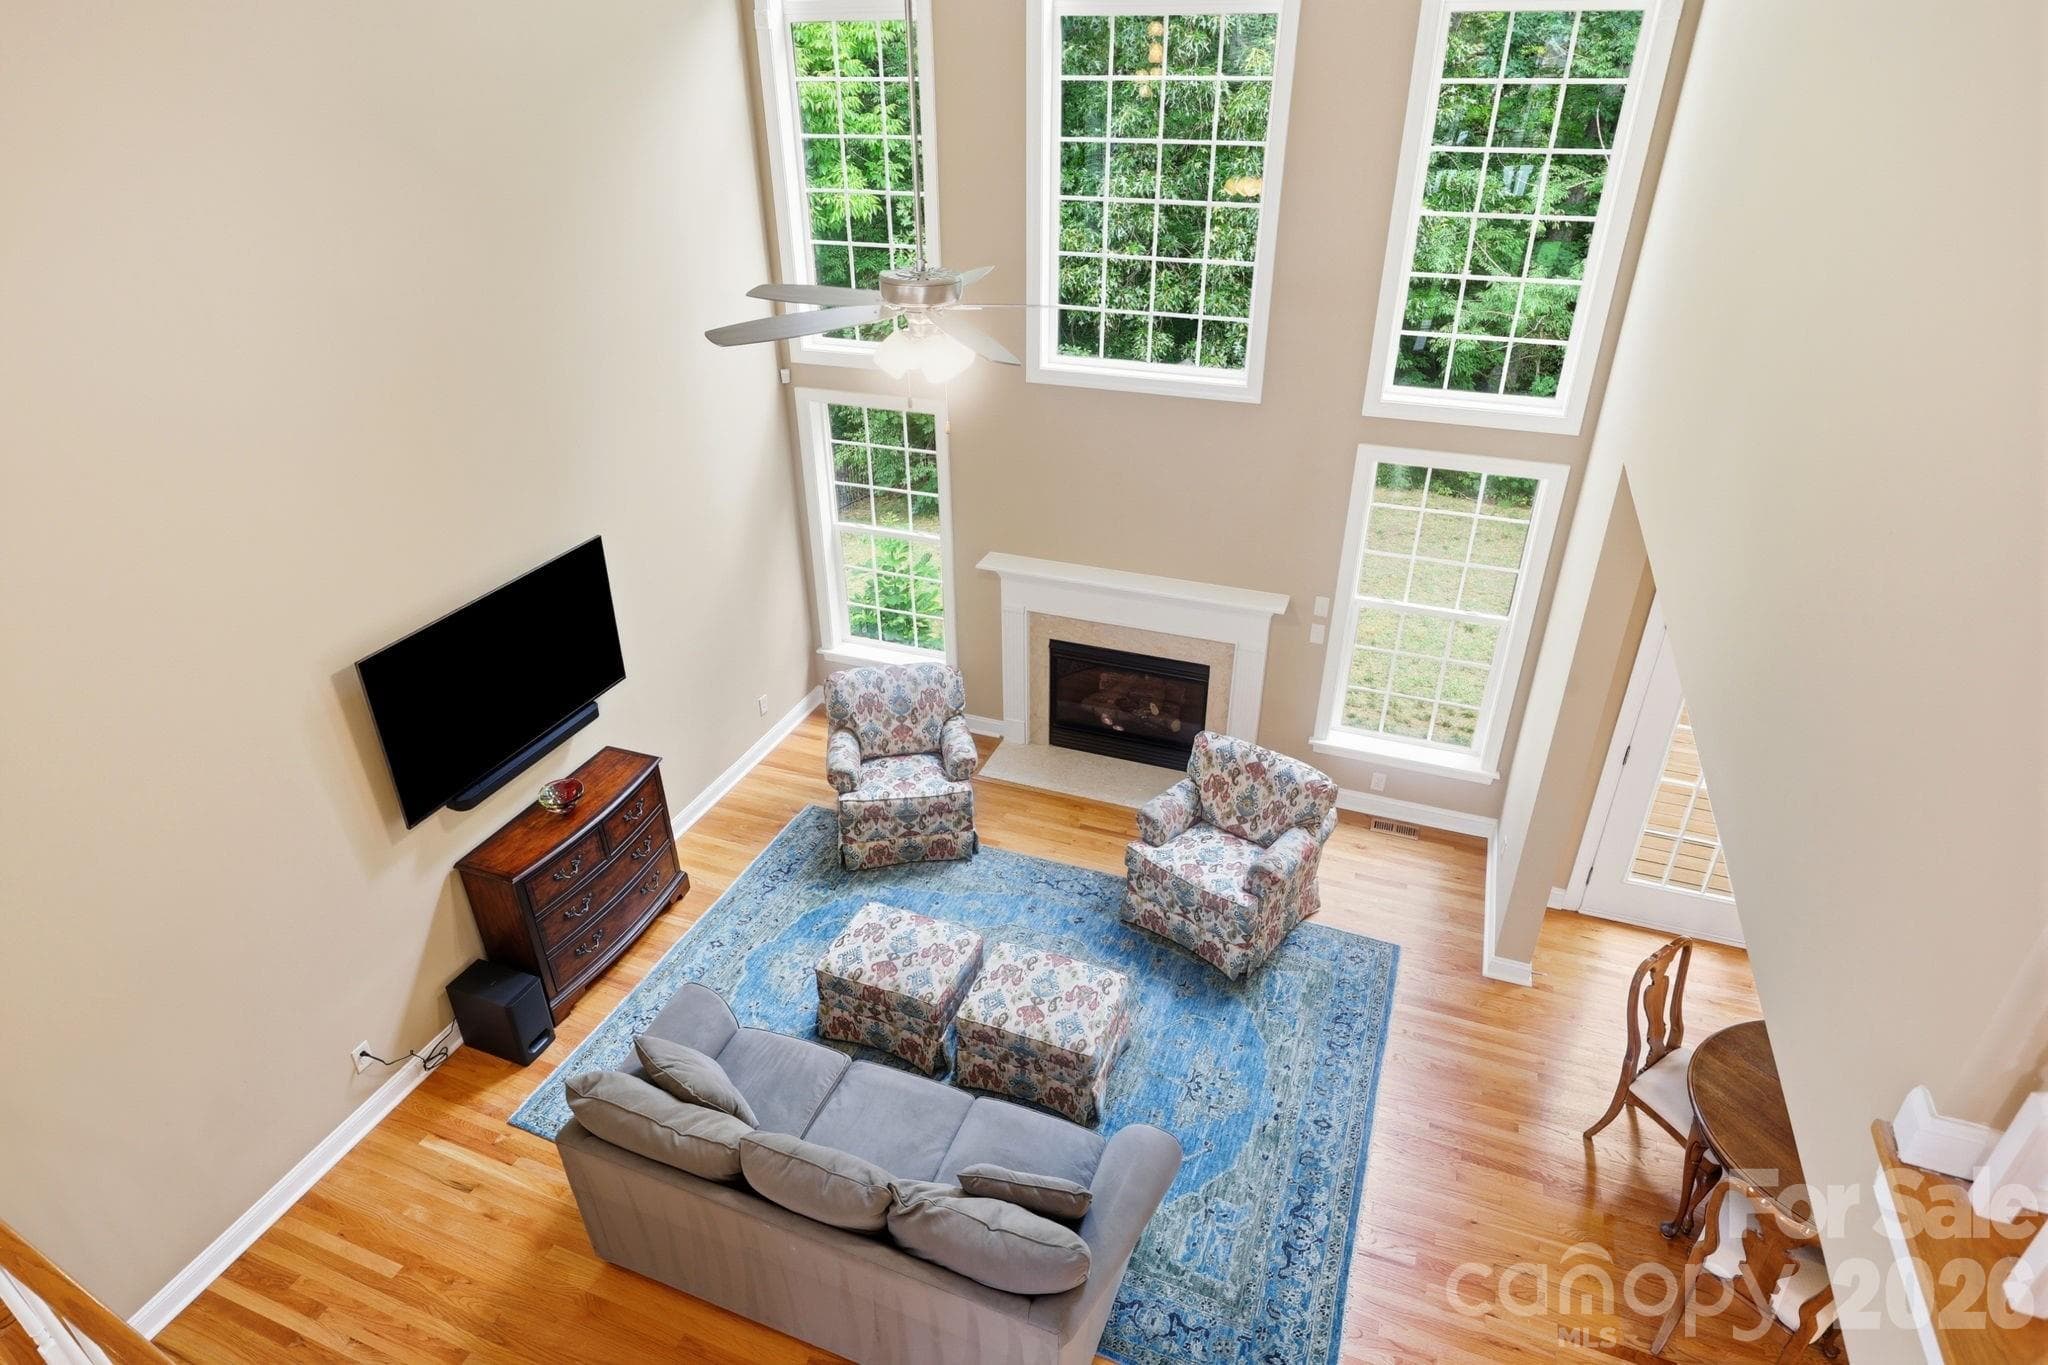
view of family room from 2nd floor - lots of natural light - 9329 Uxbridge Lane, Huntersville
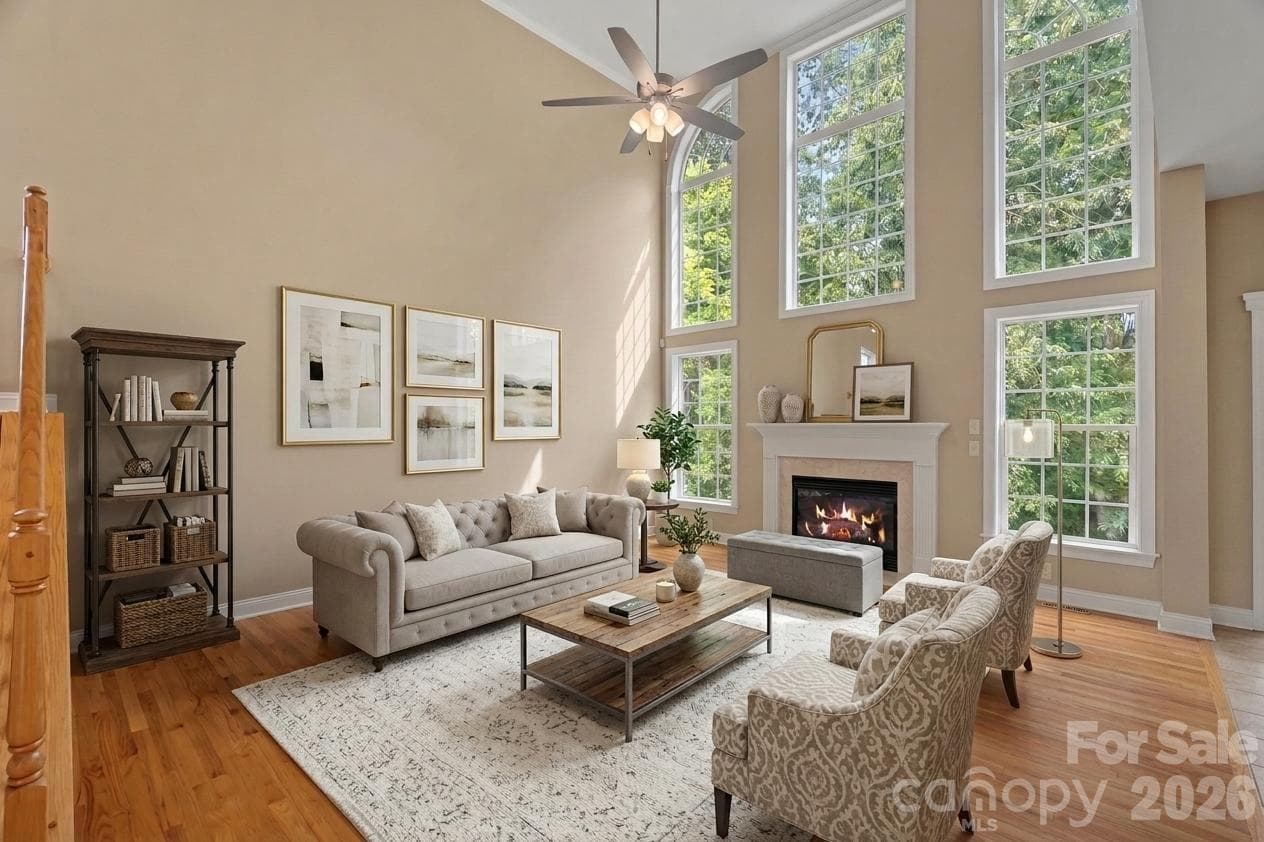
Virtual staging of great room with cathedral ceilings - 9329 Uxbridge Lane, Huntersville
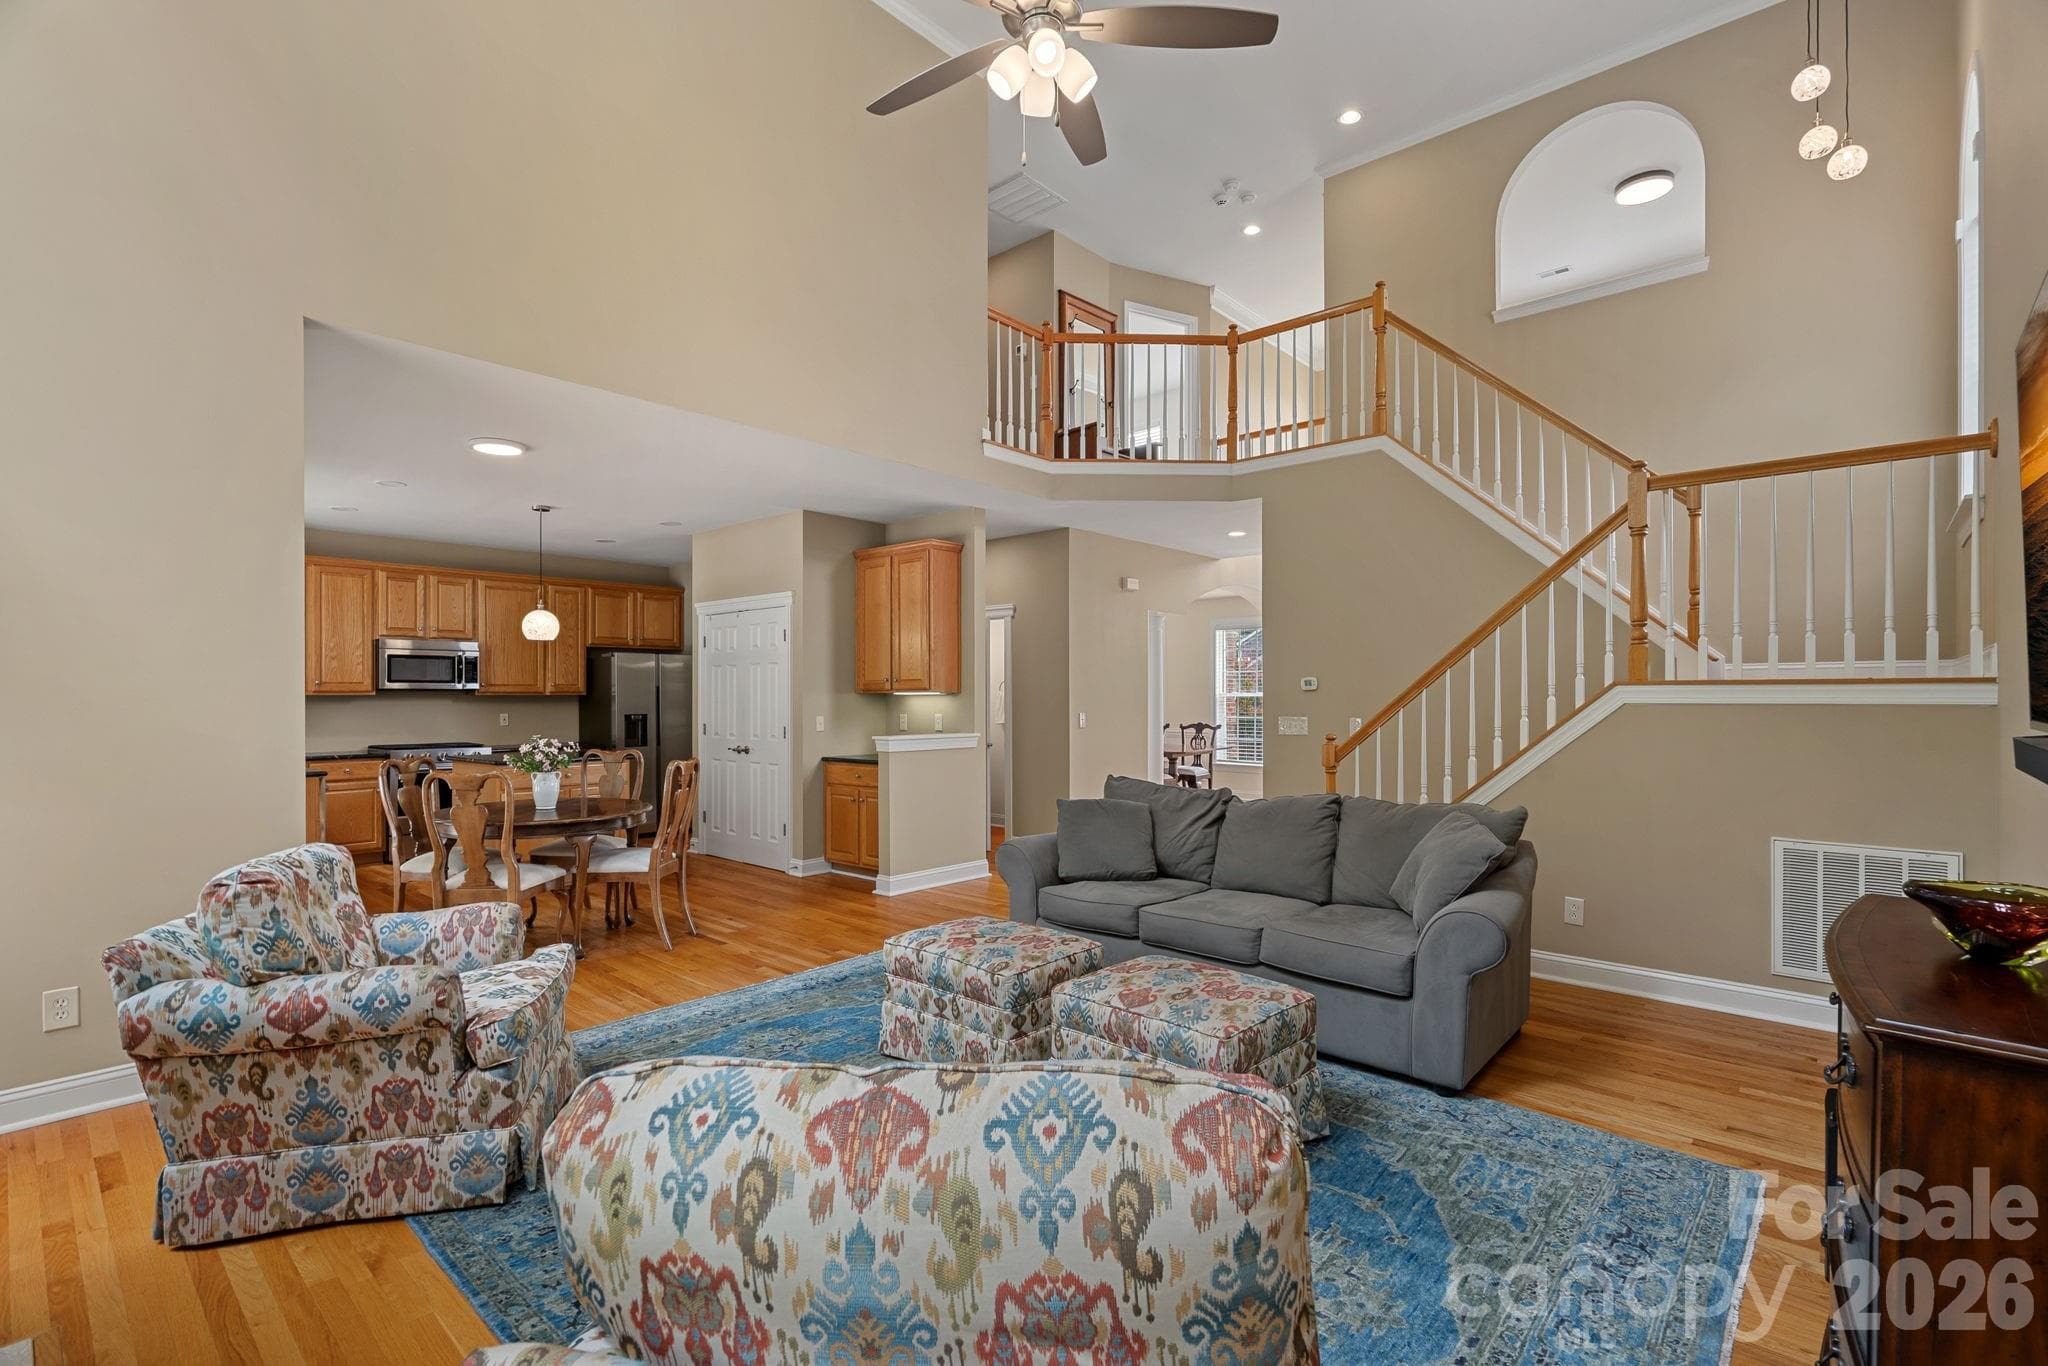
Open floor plan looking into the kitchen - 9329 Uxbridge Lane, Huntersville
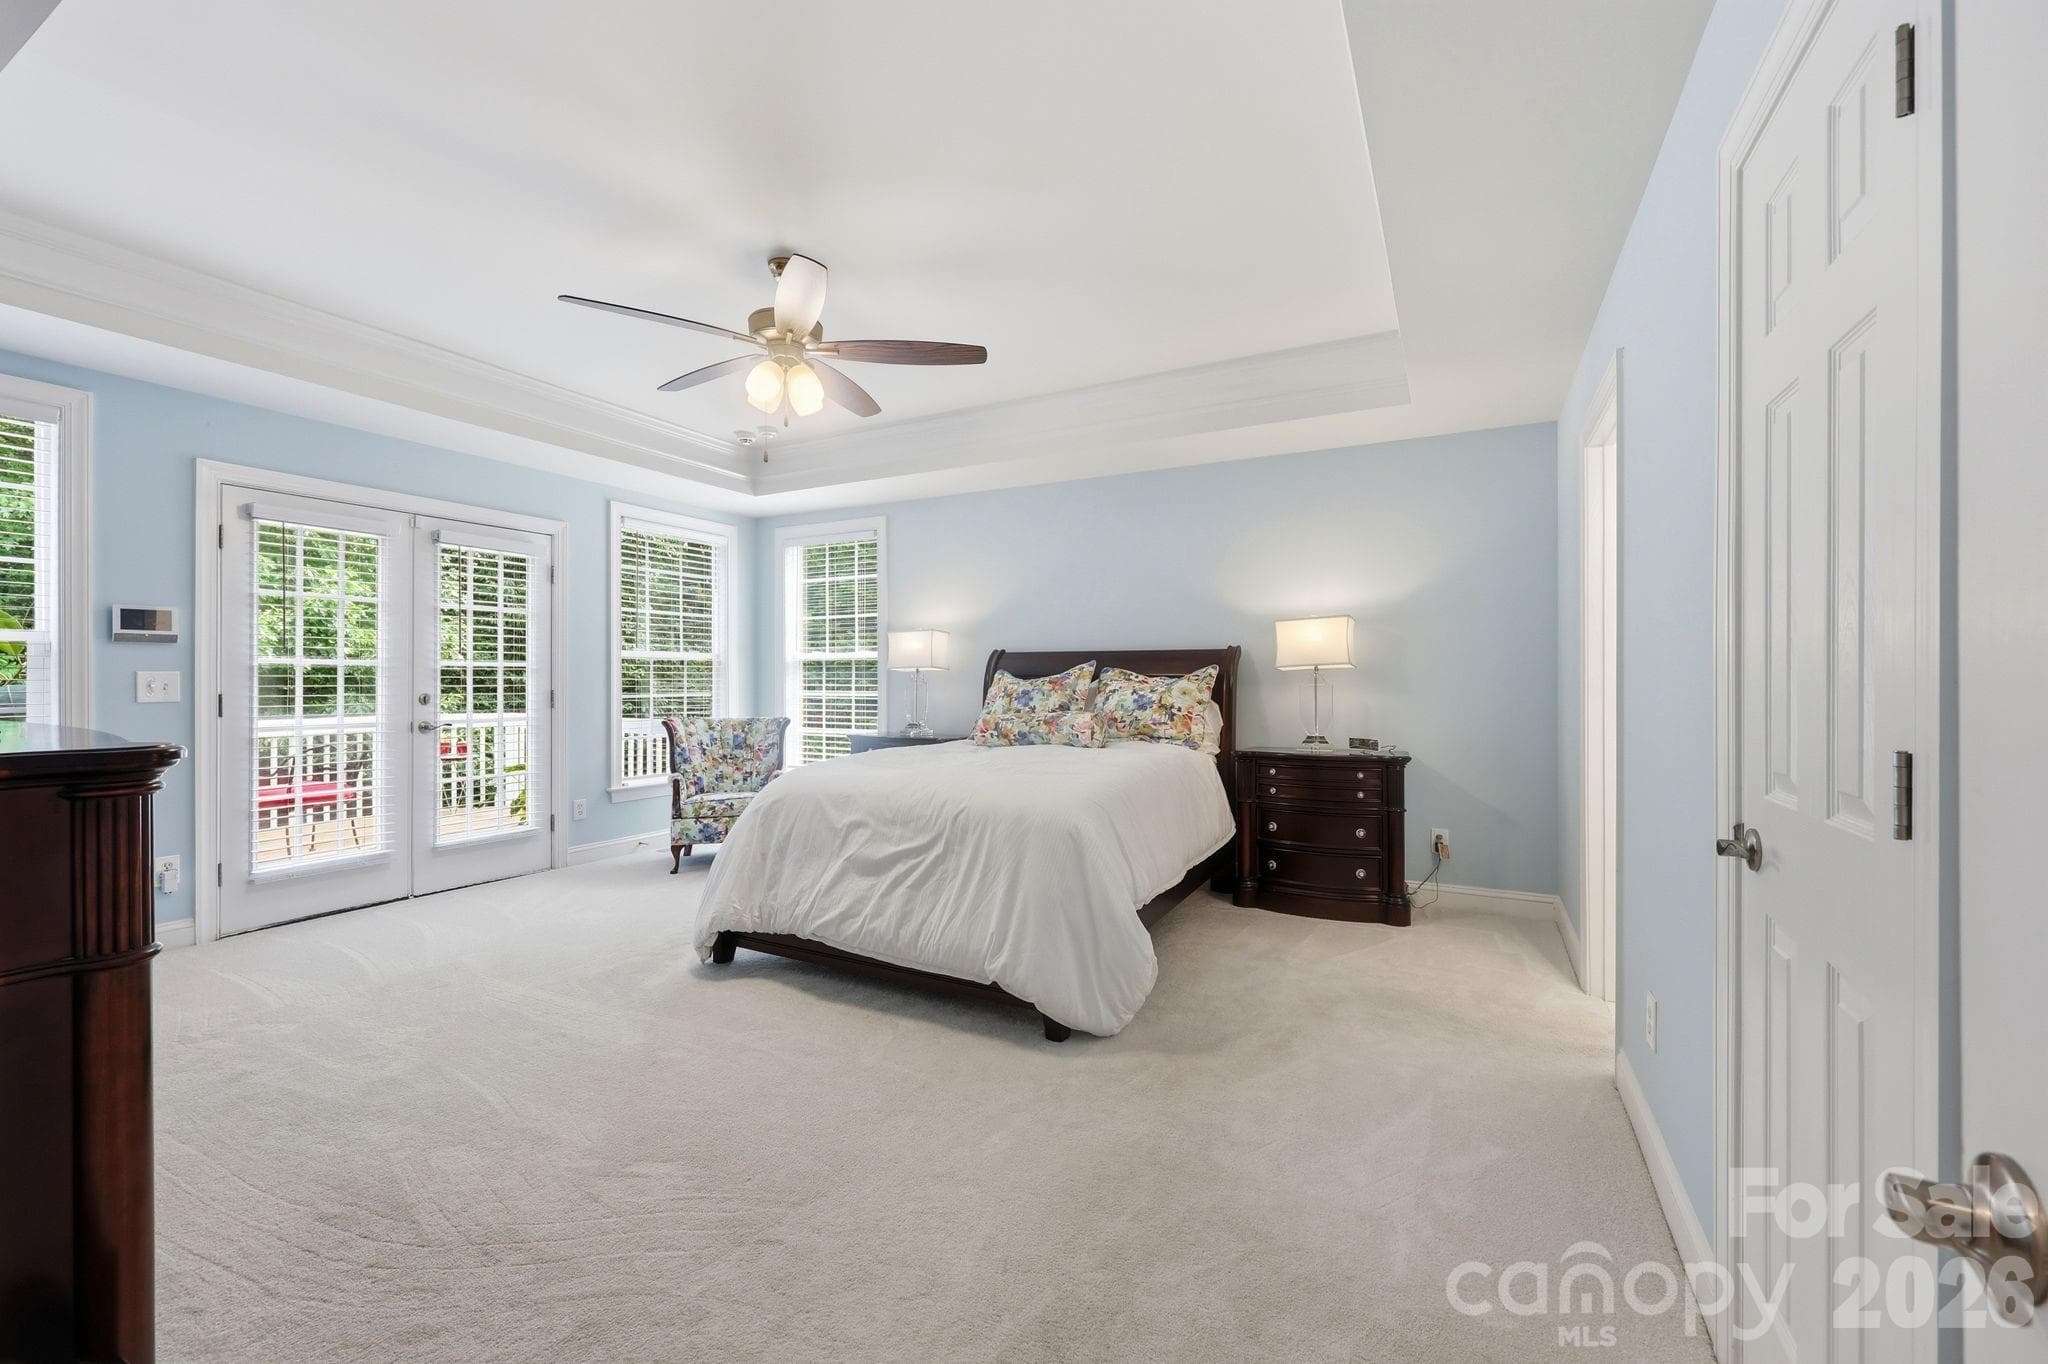
primary bedroom - main floor - 9329 Uxbridge Lane, Huntersville
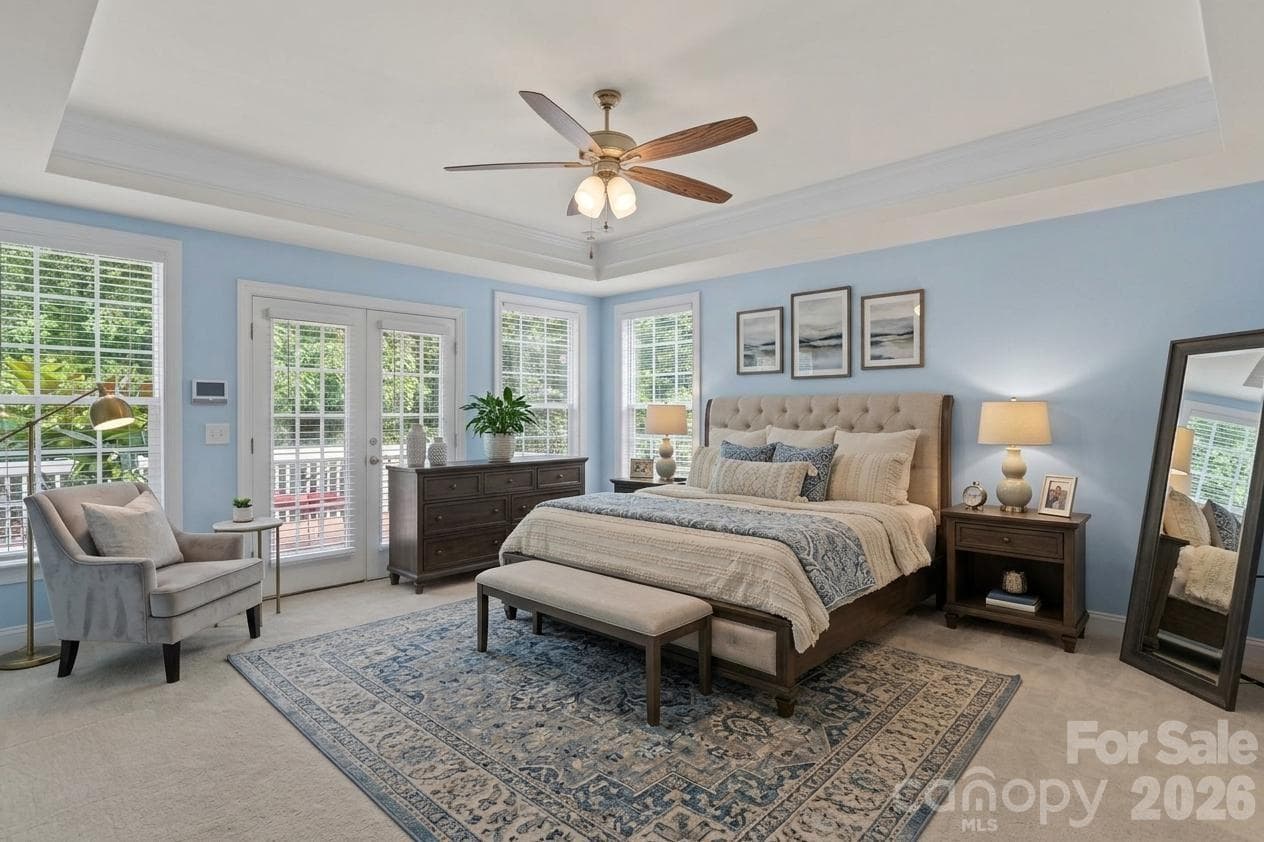
virtual photo of primary master - main floor - 9329 Uxbridge Lane, Huntersville
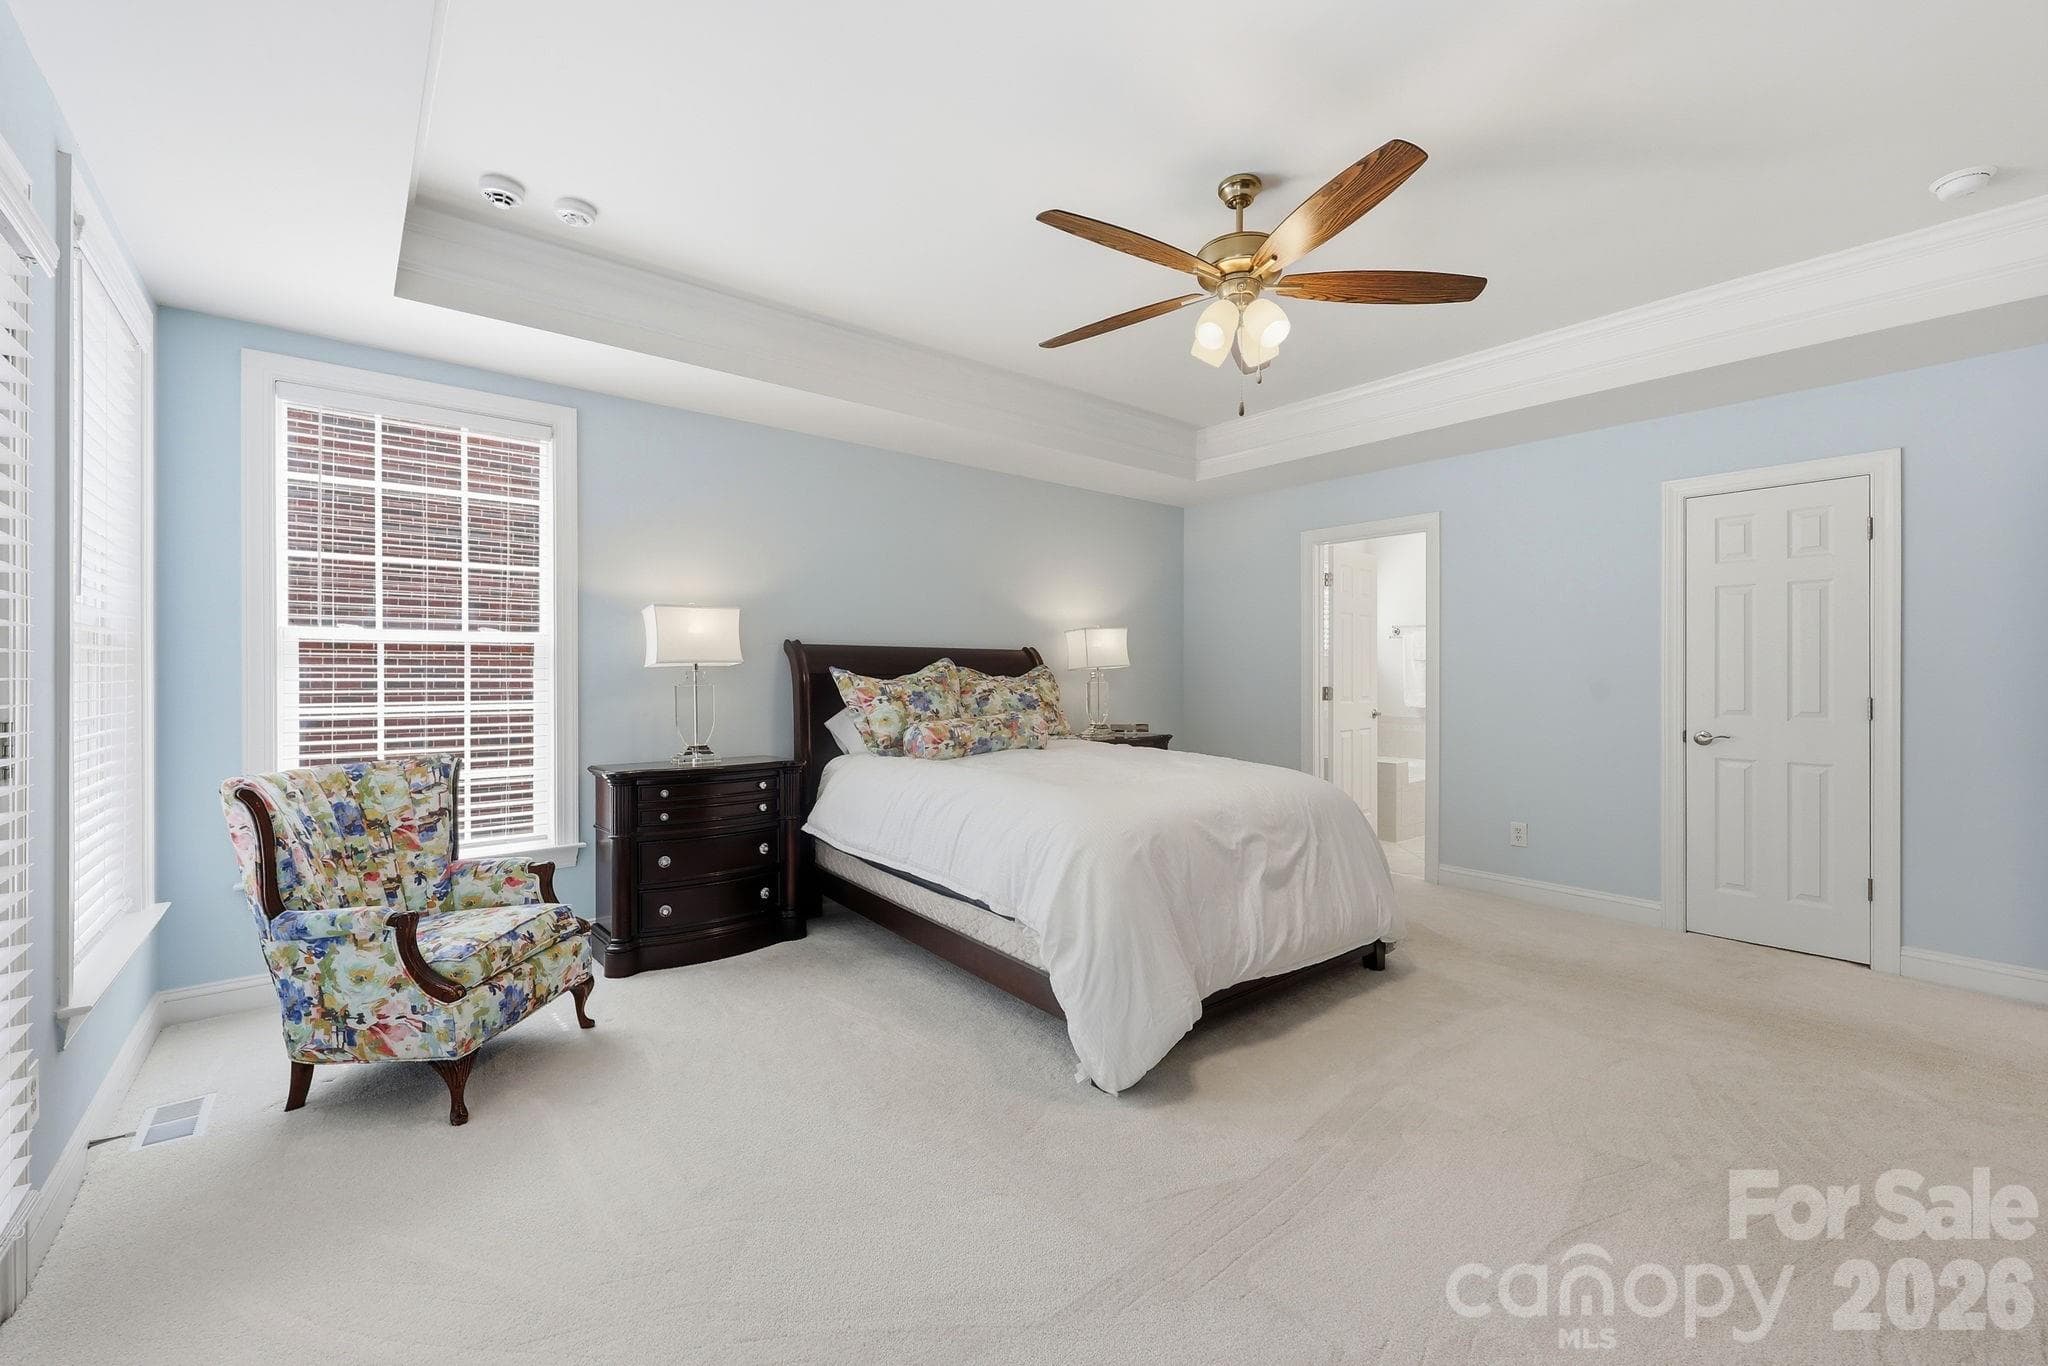
primary master suite looking into bath entrance - main floor - 9329 Uxbridge Lane, Huntersville
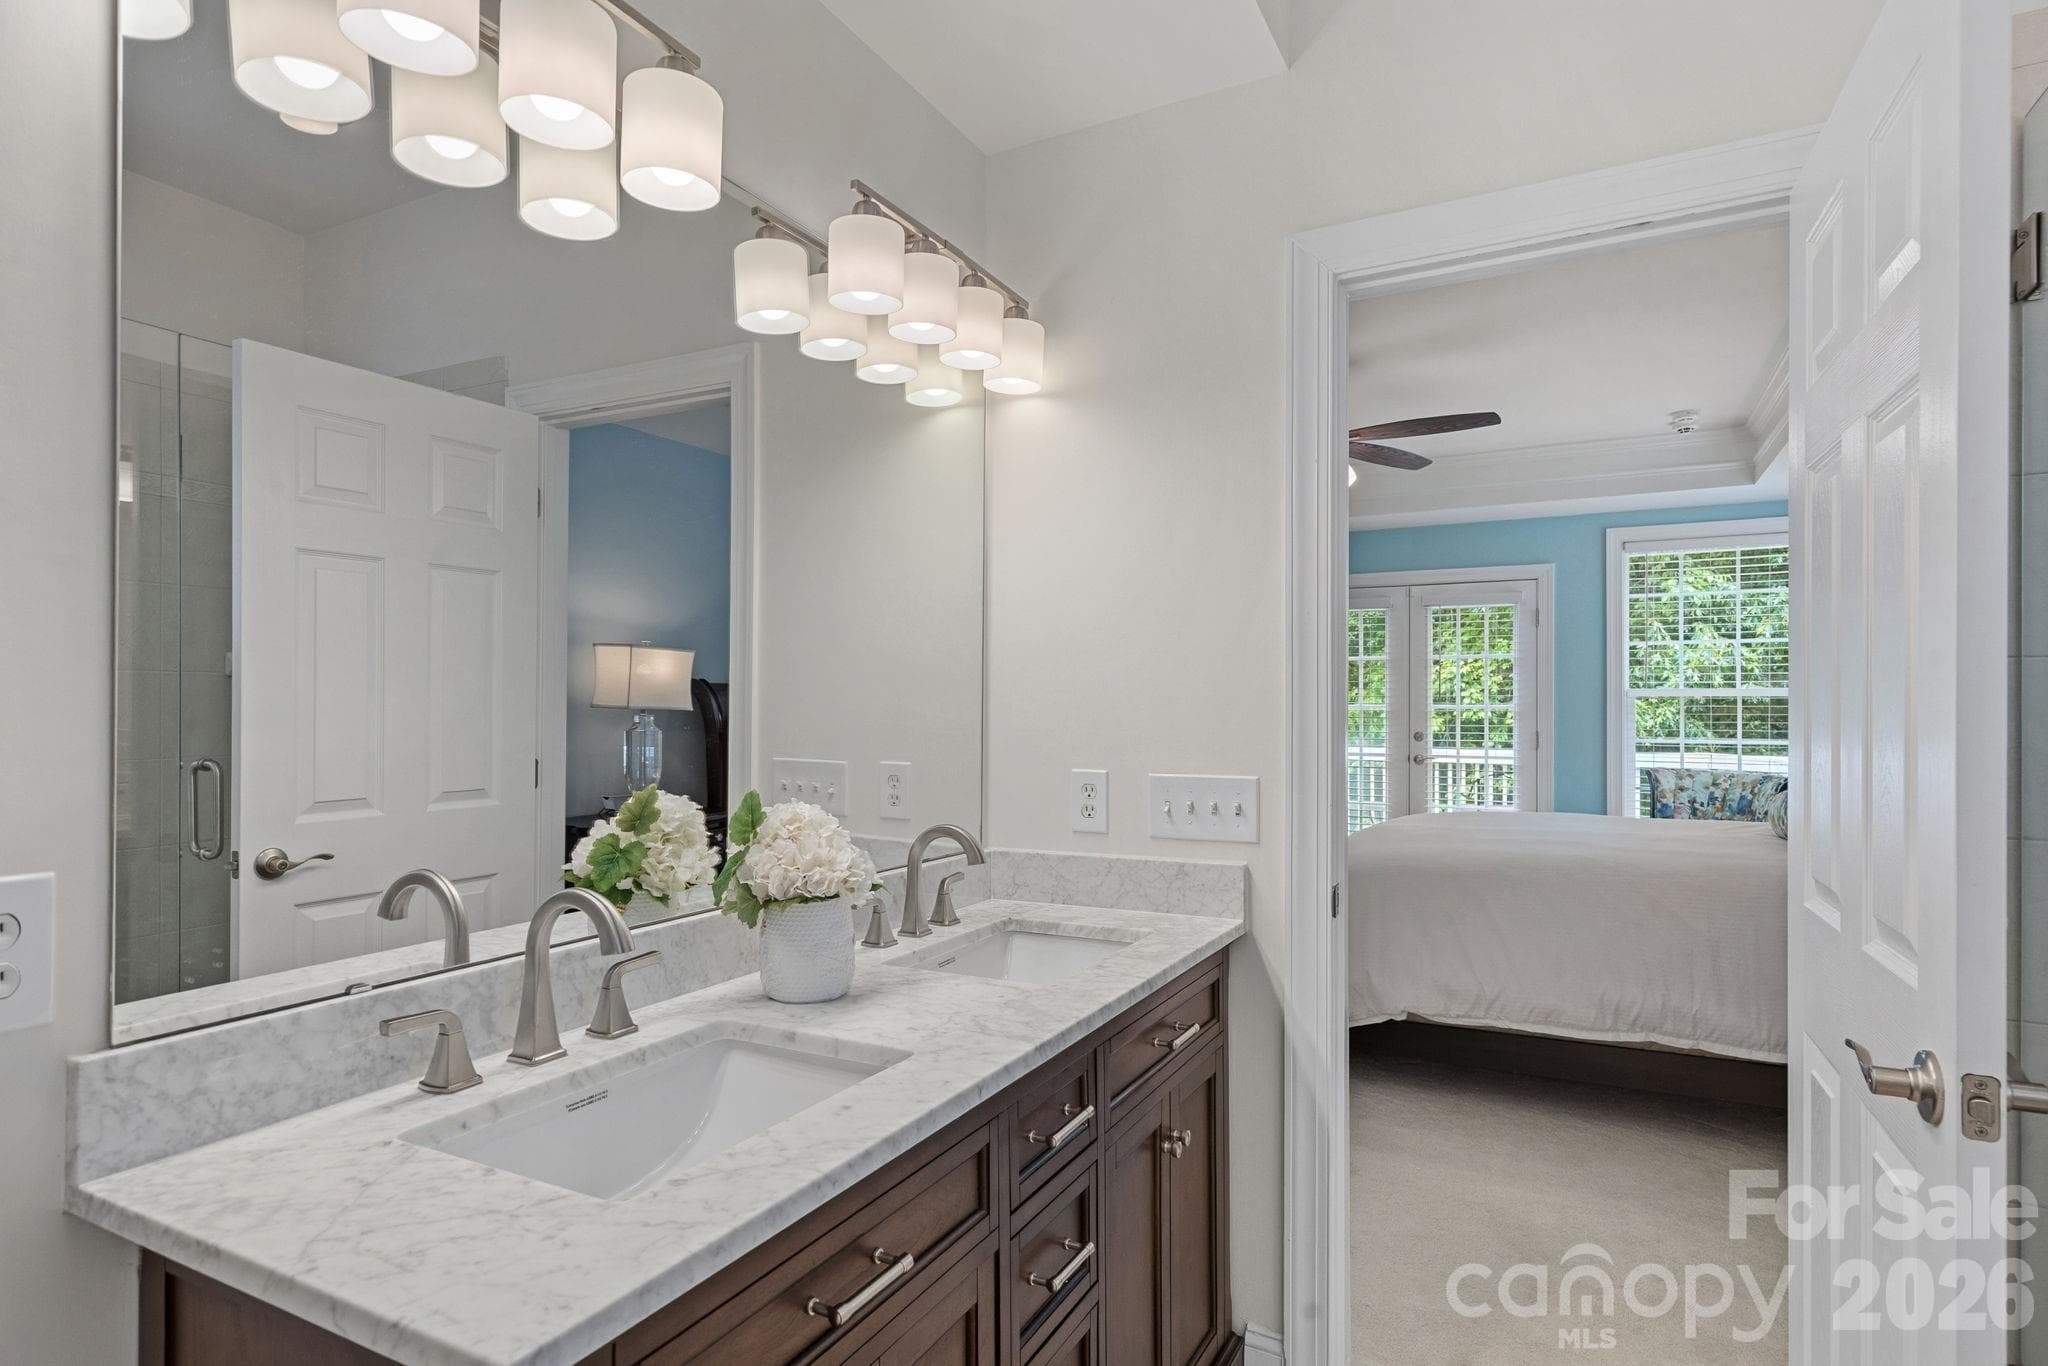
Primary master bath with new vanity and light - 9329 Uxbridge Lane, Huntersville
NEW seamless shower door and new fixtures - 9329 Uxbridge Lane, Huntersville
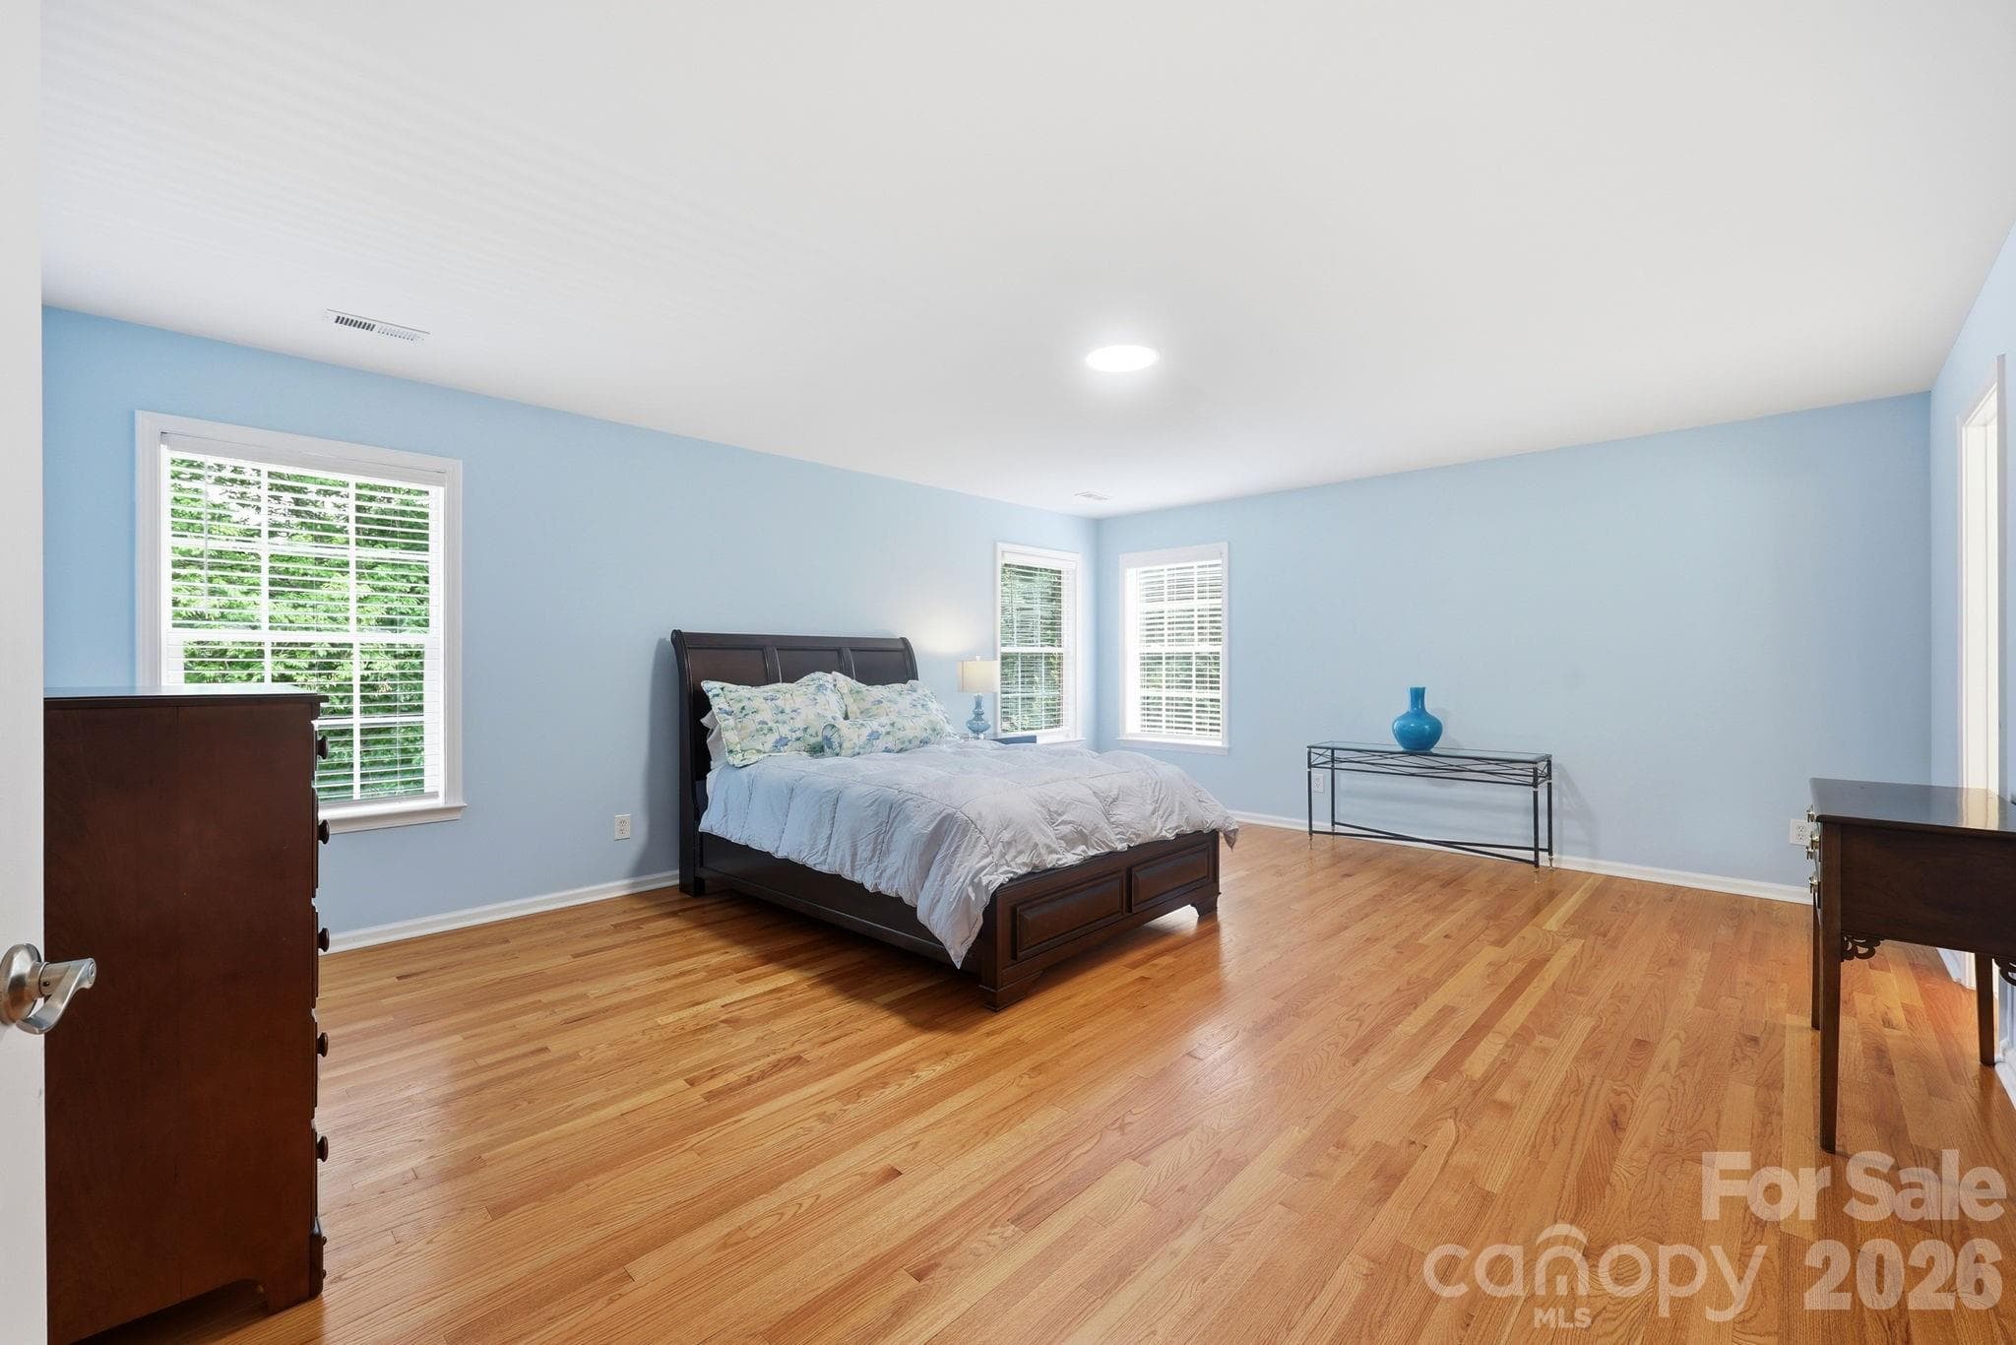
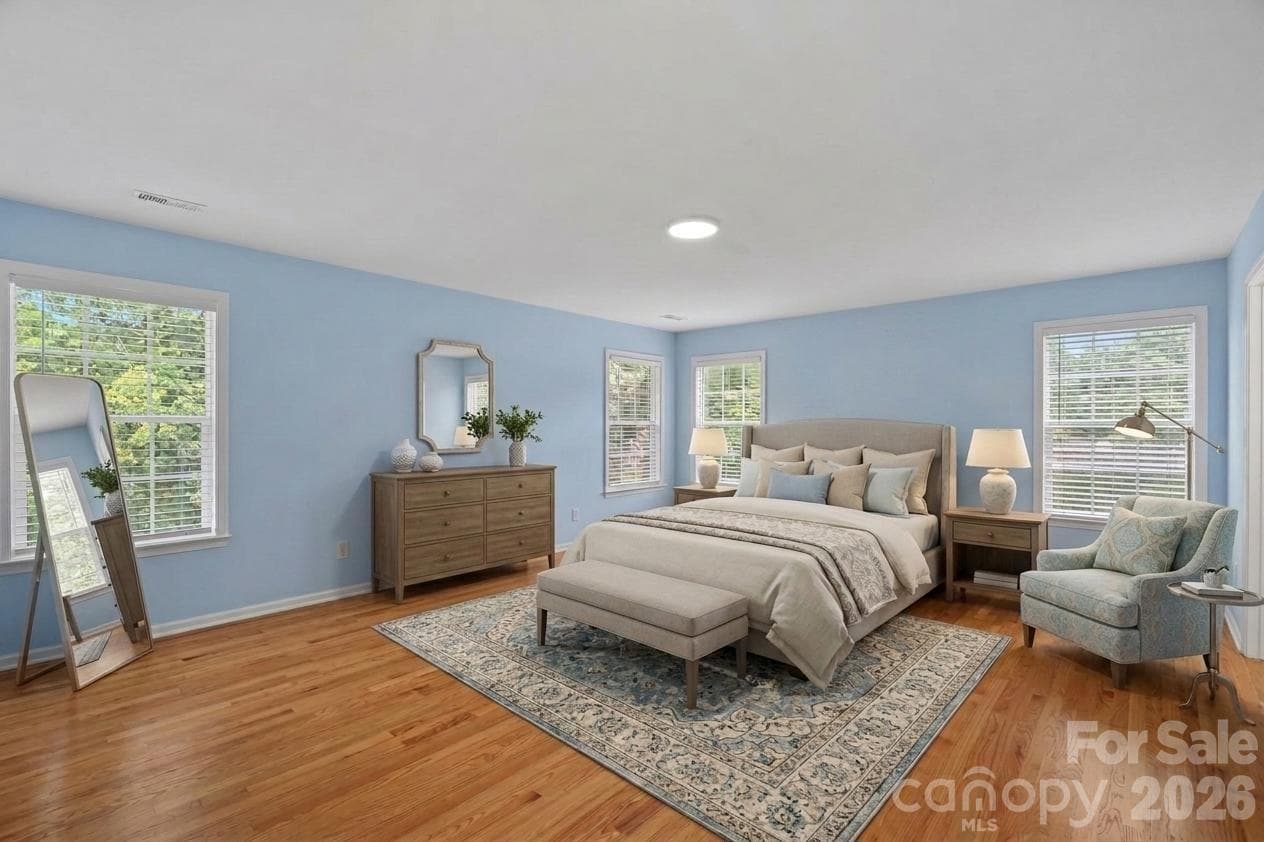
primary bedroom - second floor with hardwood floors - 9329 Uxbridge Lane, Huntersville
Single Family Residence at 9329 Uxbridge Lane, Huntersville, photo 20 of 41
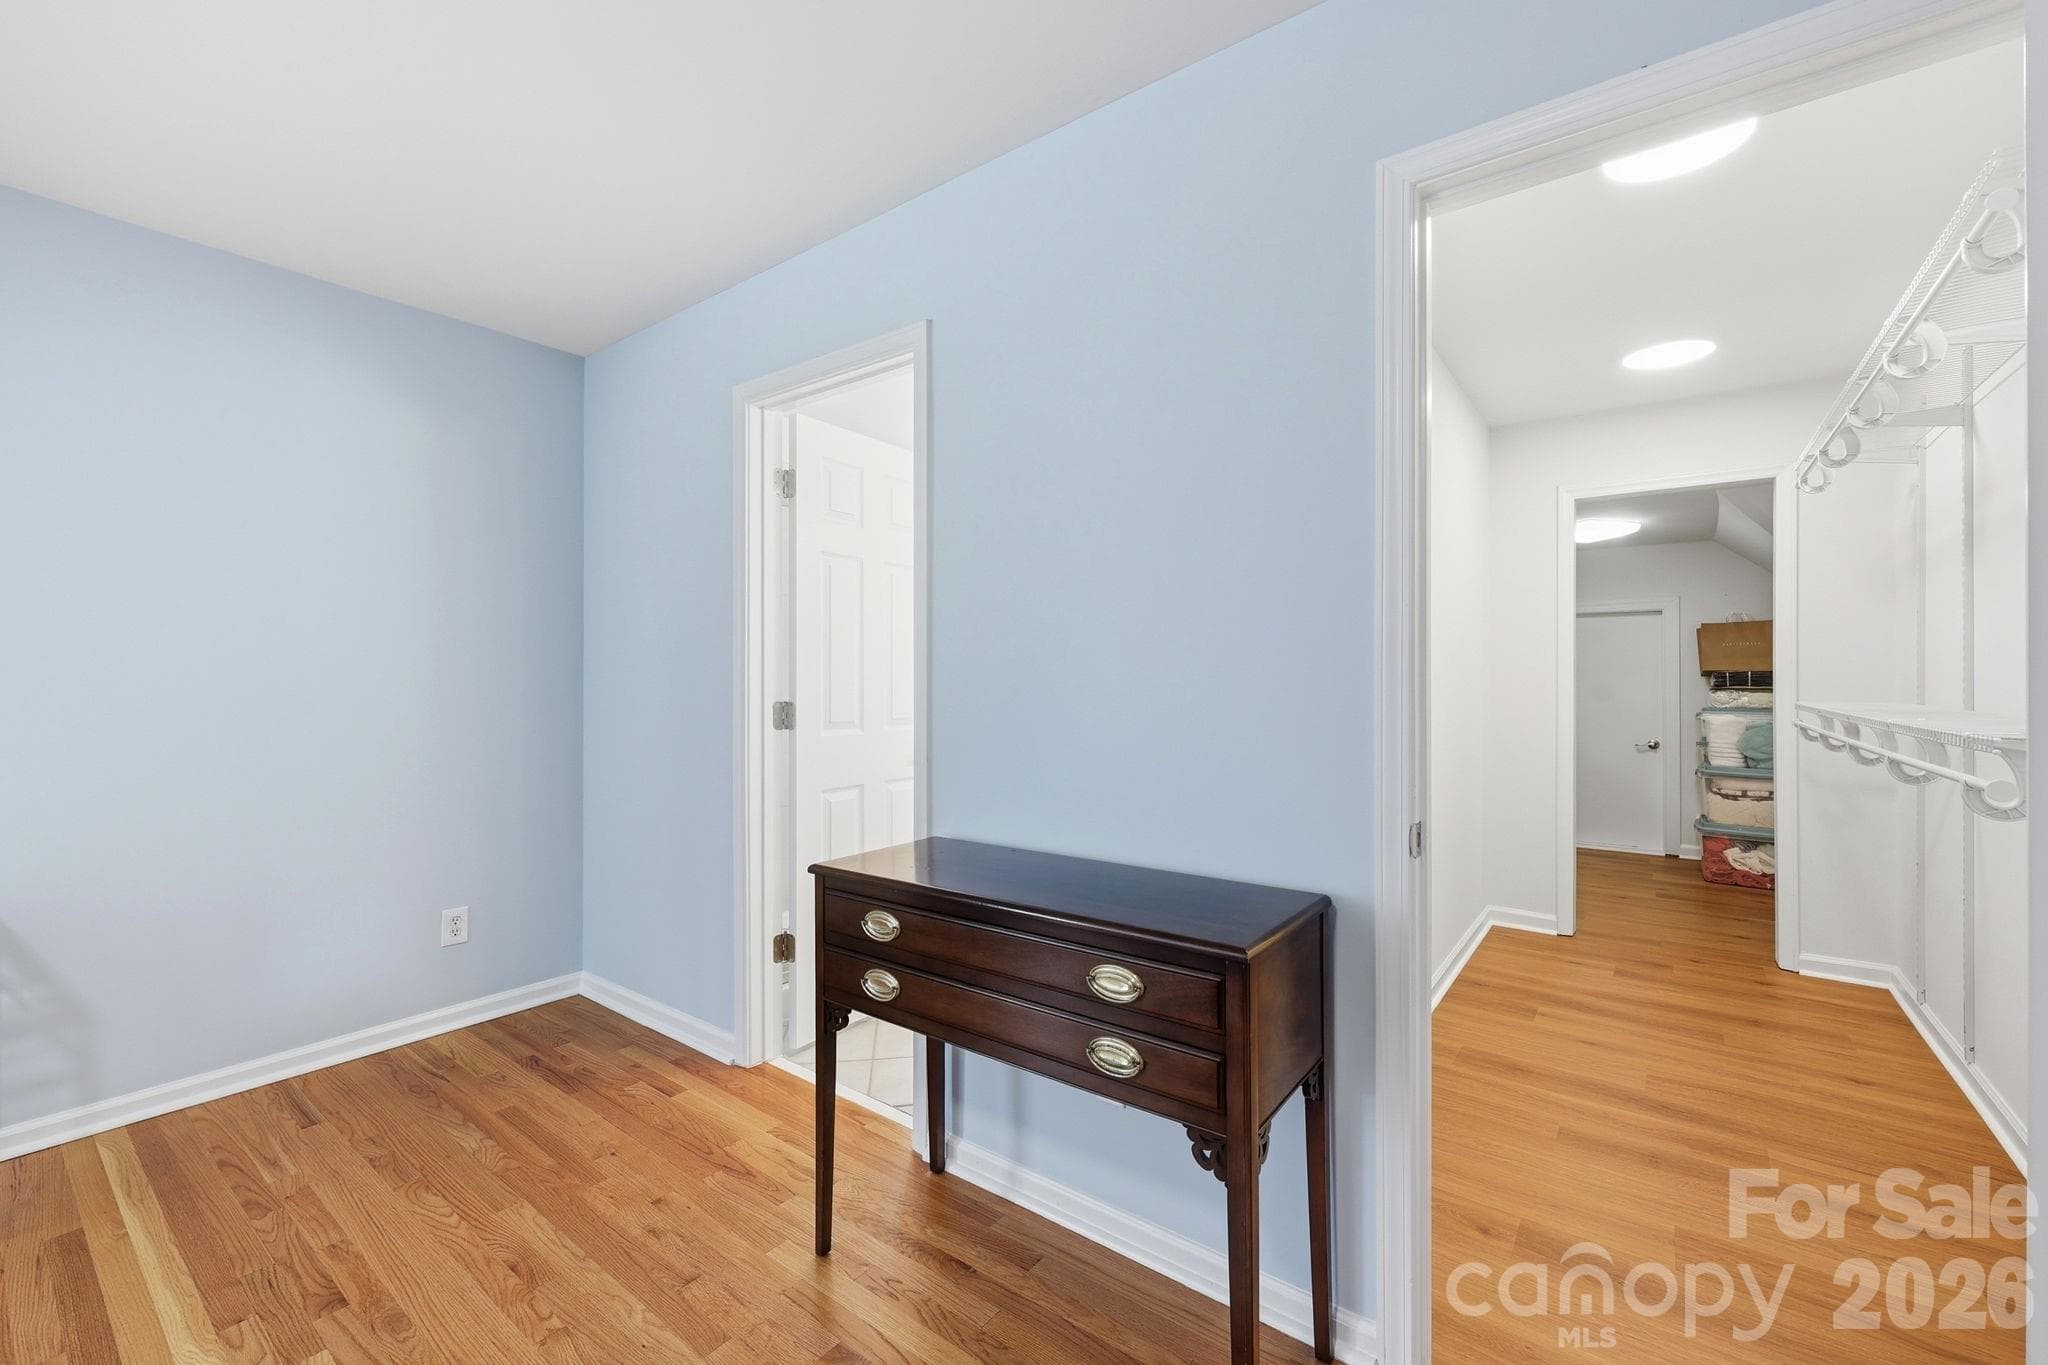
2nd floor primary spacious closet entry with additional storage - 9329 Uxbridge Lane, Huntersville
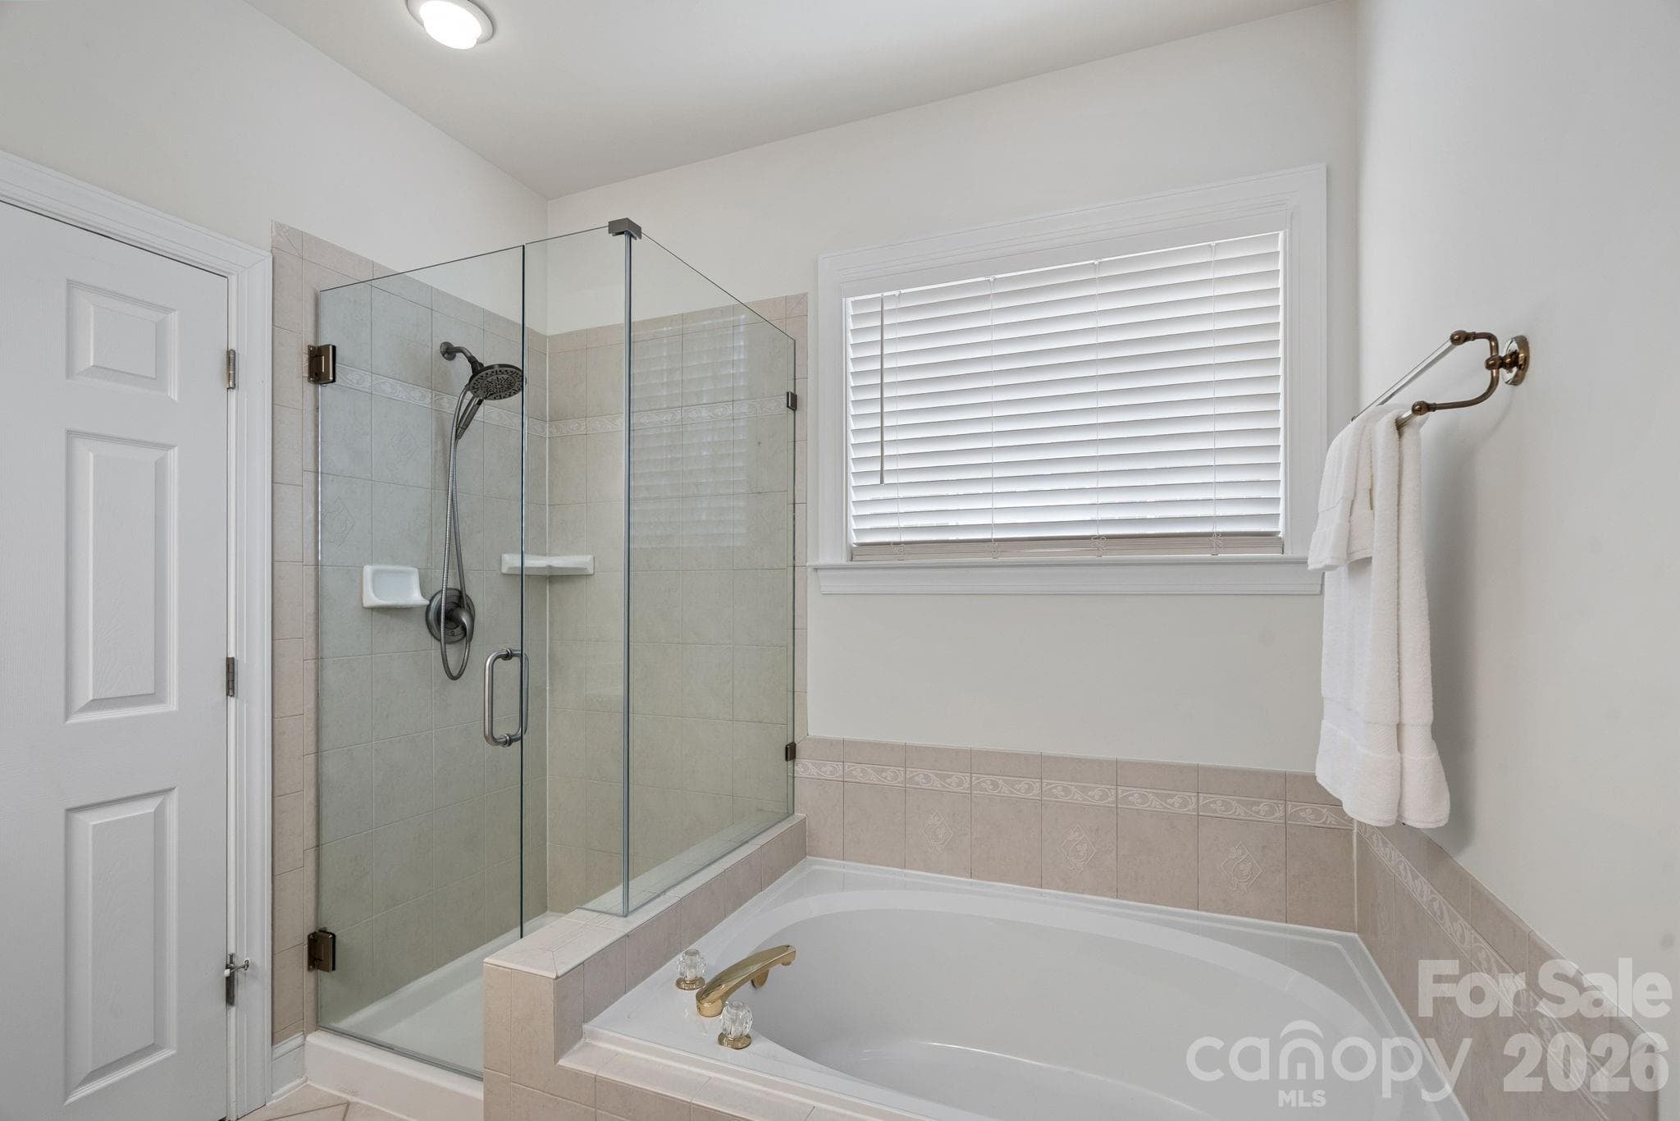
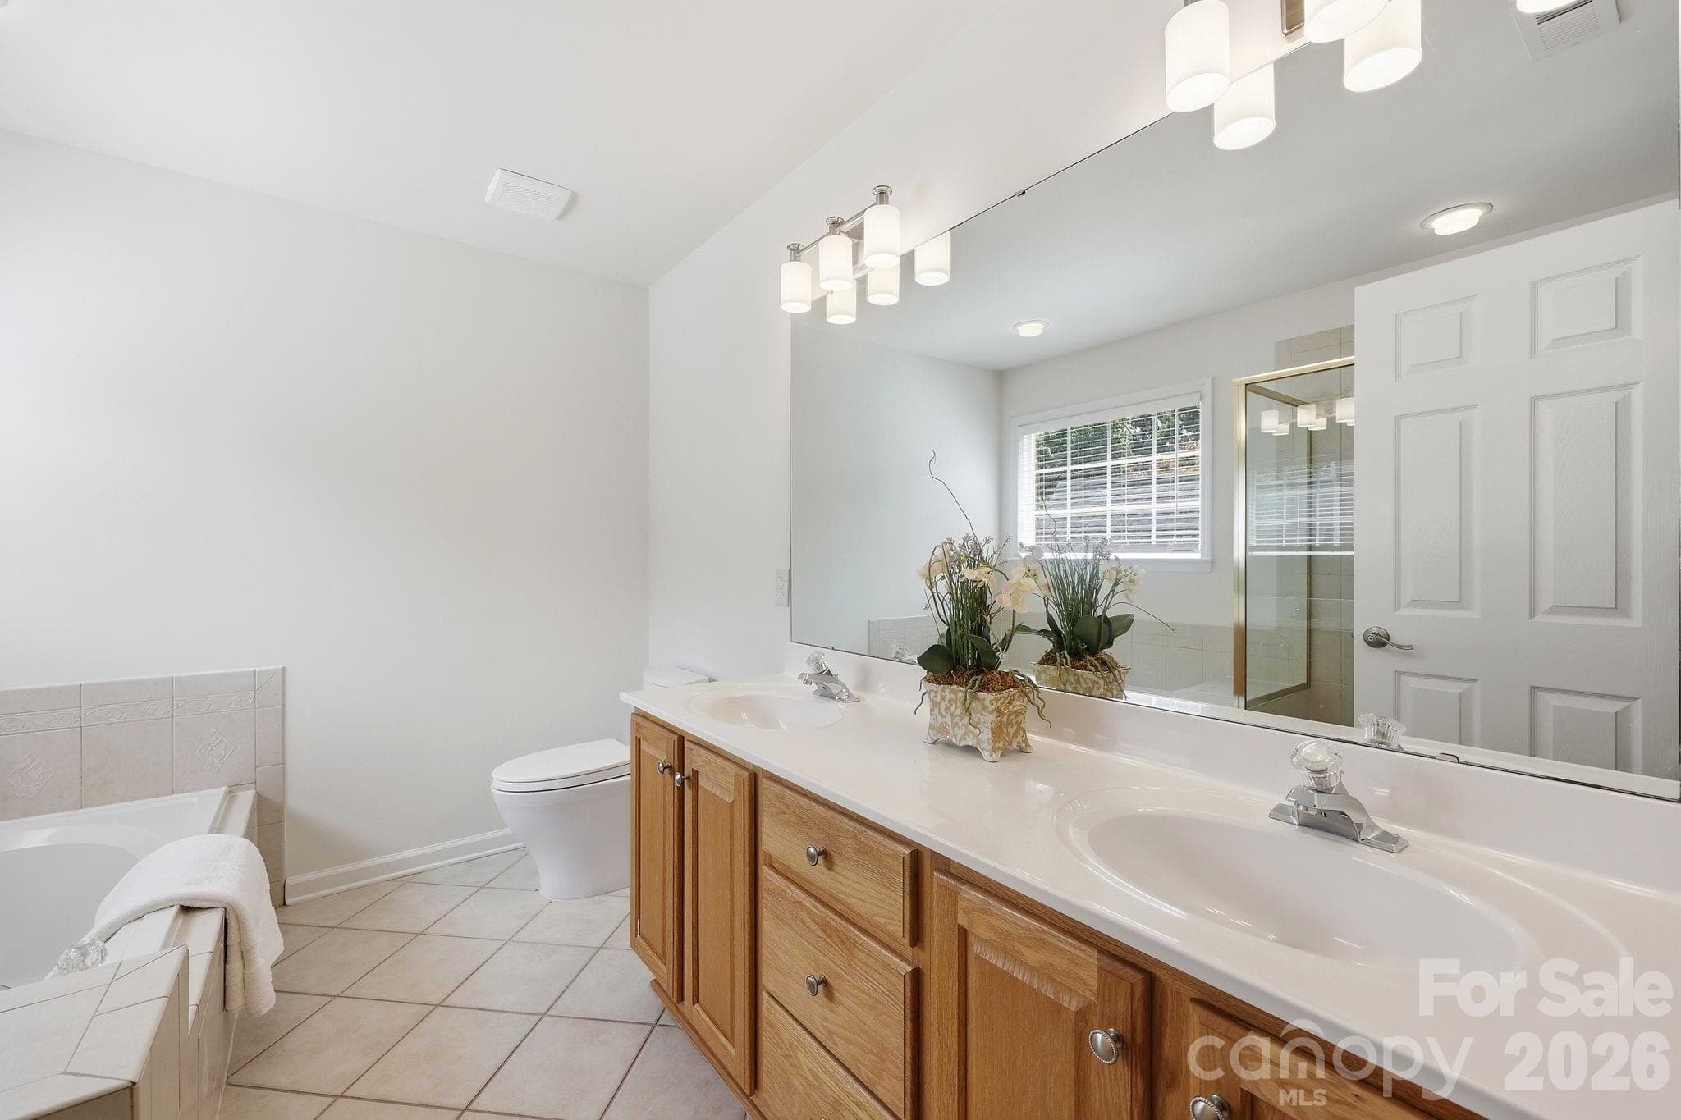
primary bathroom - second floor with new toto toilet - 9329 Uxbridge Lane, Huntersville
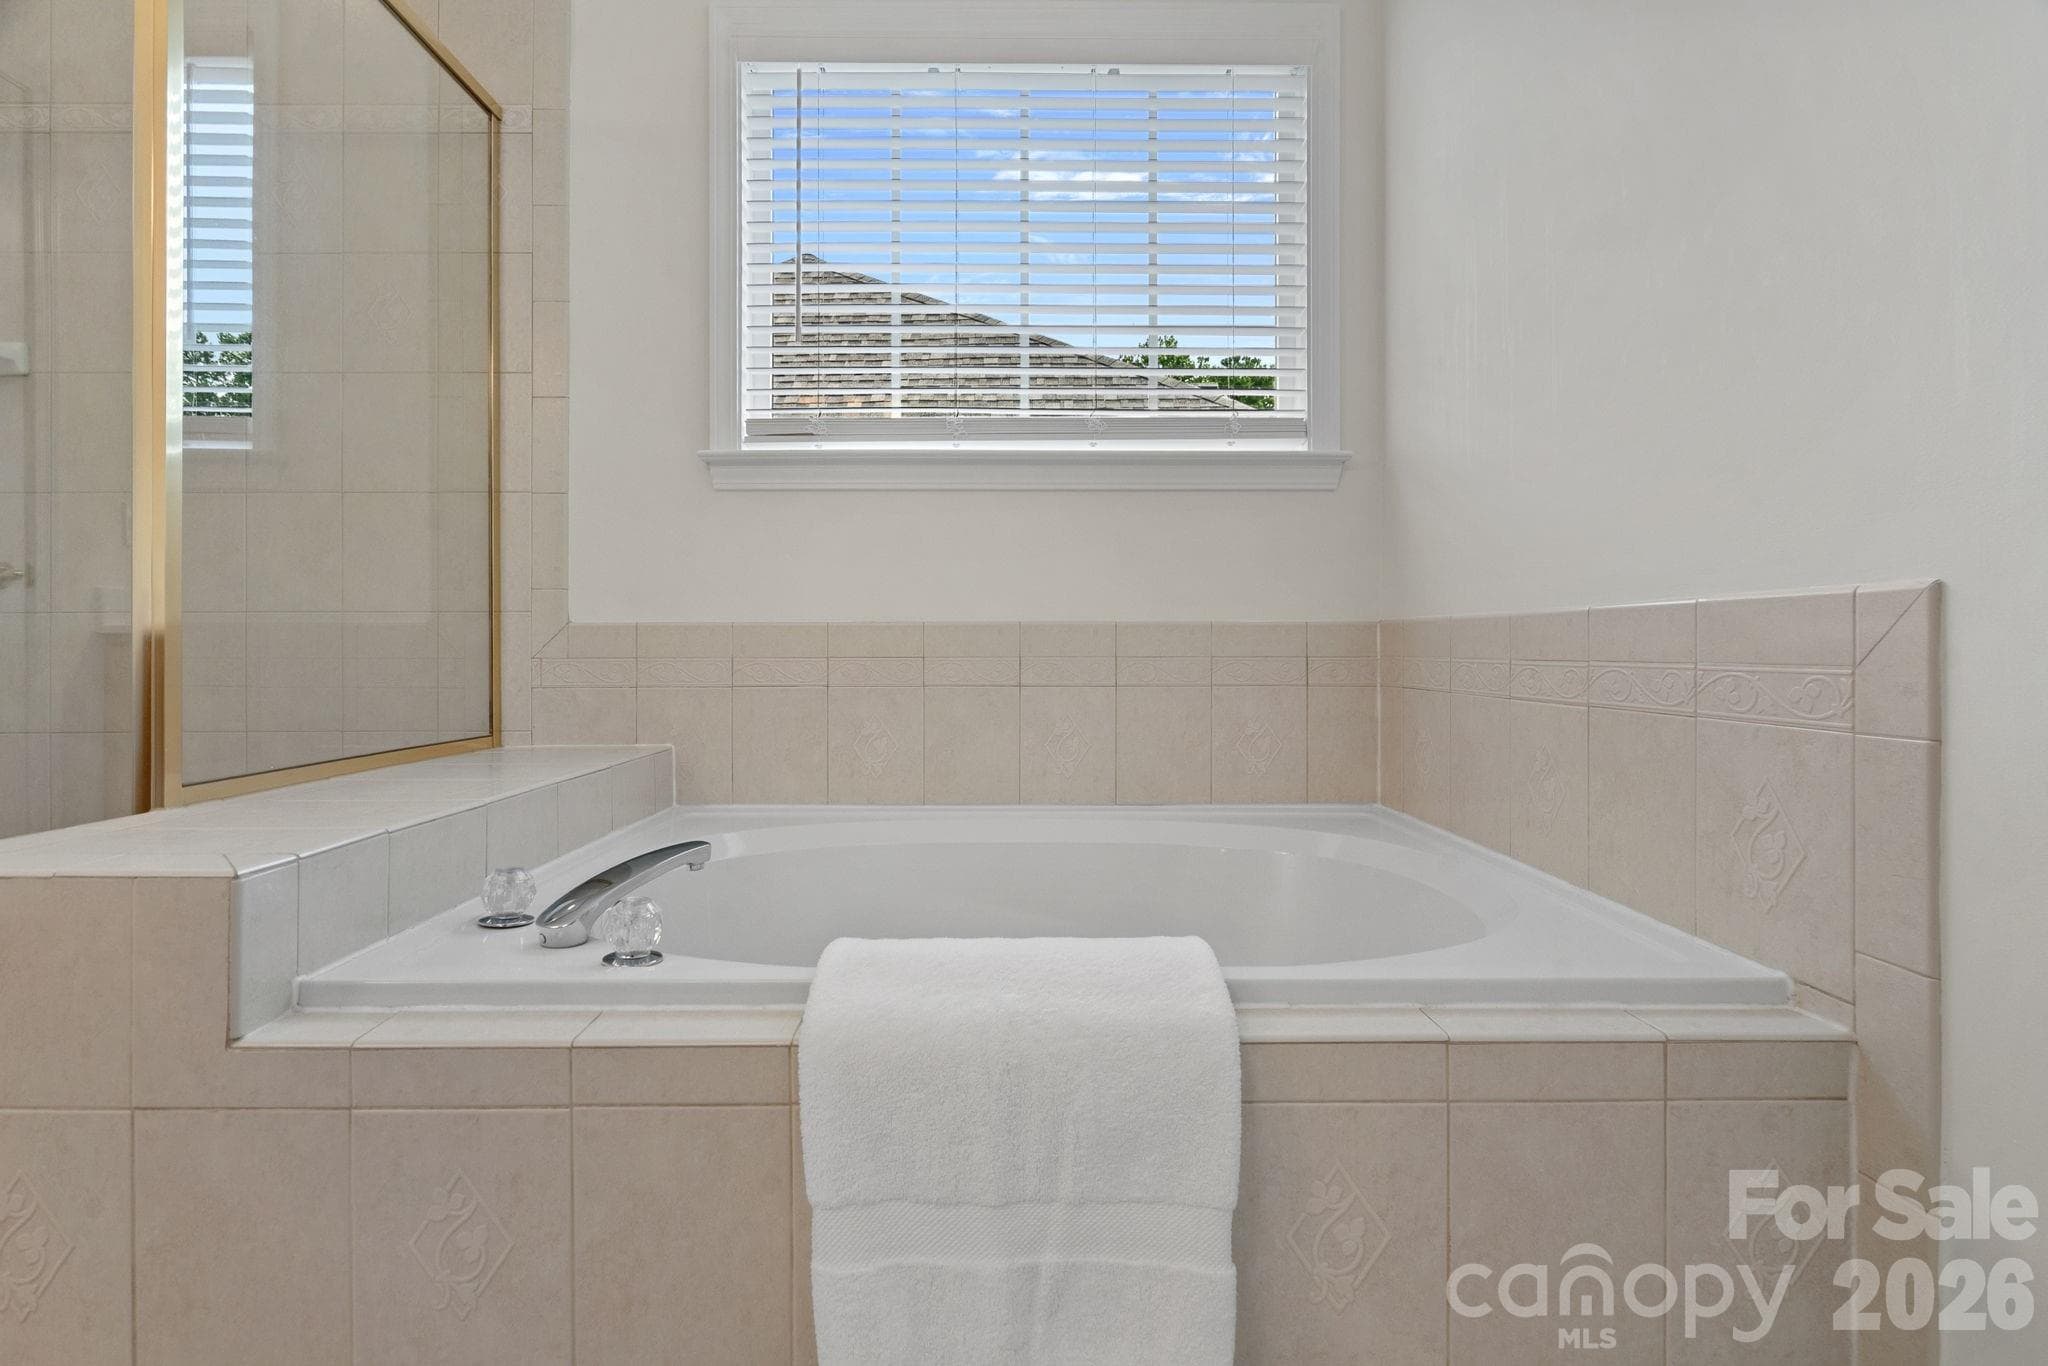
2nd floor primary bathroom - very clean and practical soaking tub - 9329 Uxbridge Lane, Huntersville
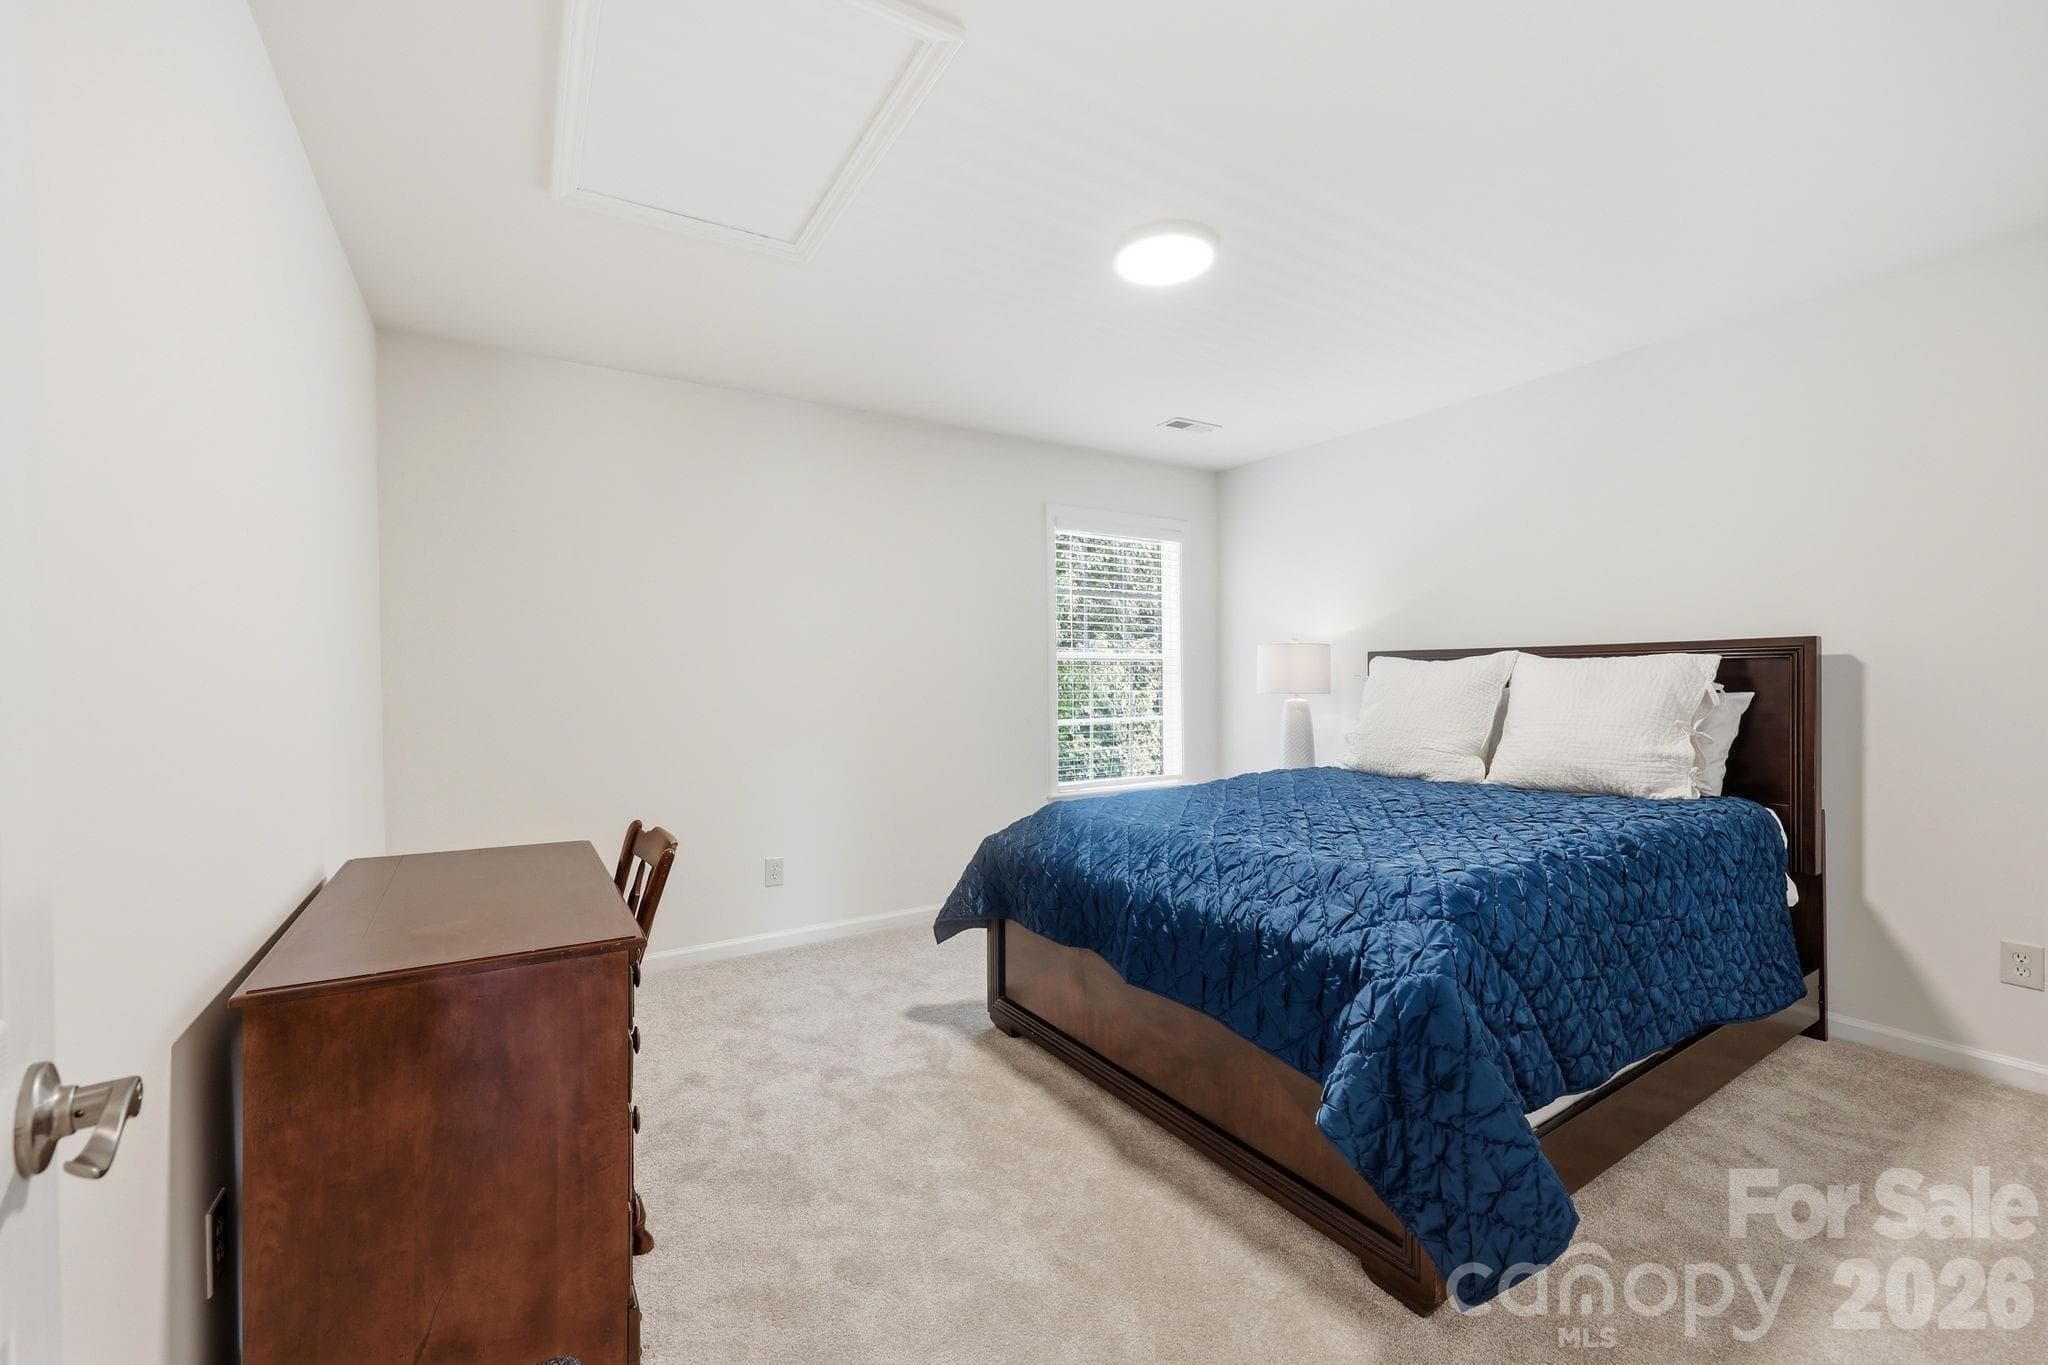
3rd bedroom - second floor - 9329 Uxbridge Lane, Huntersville
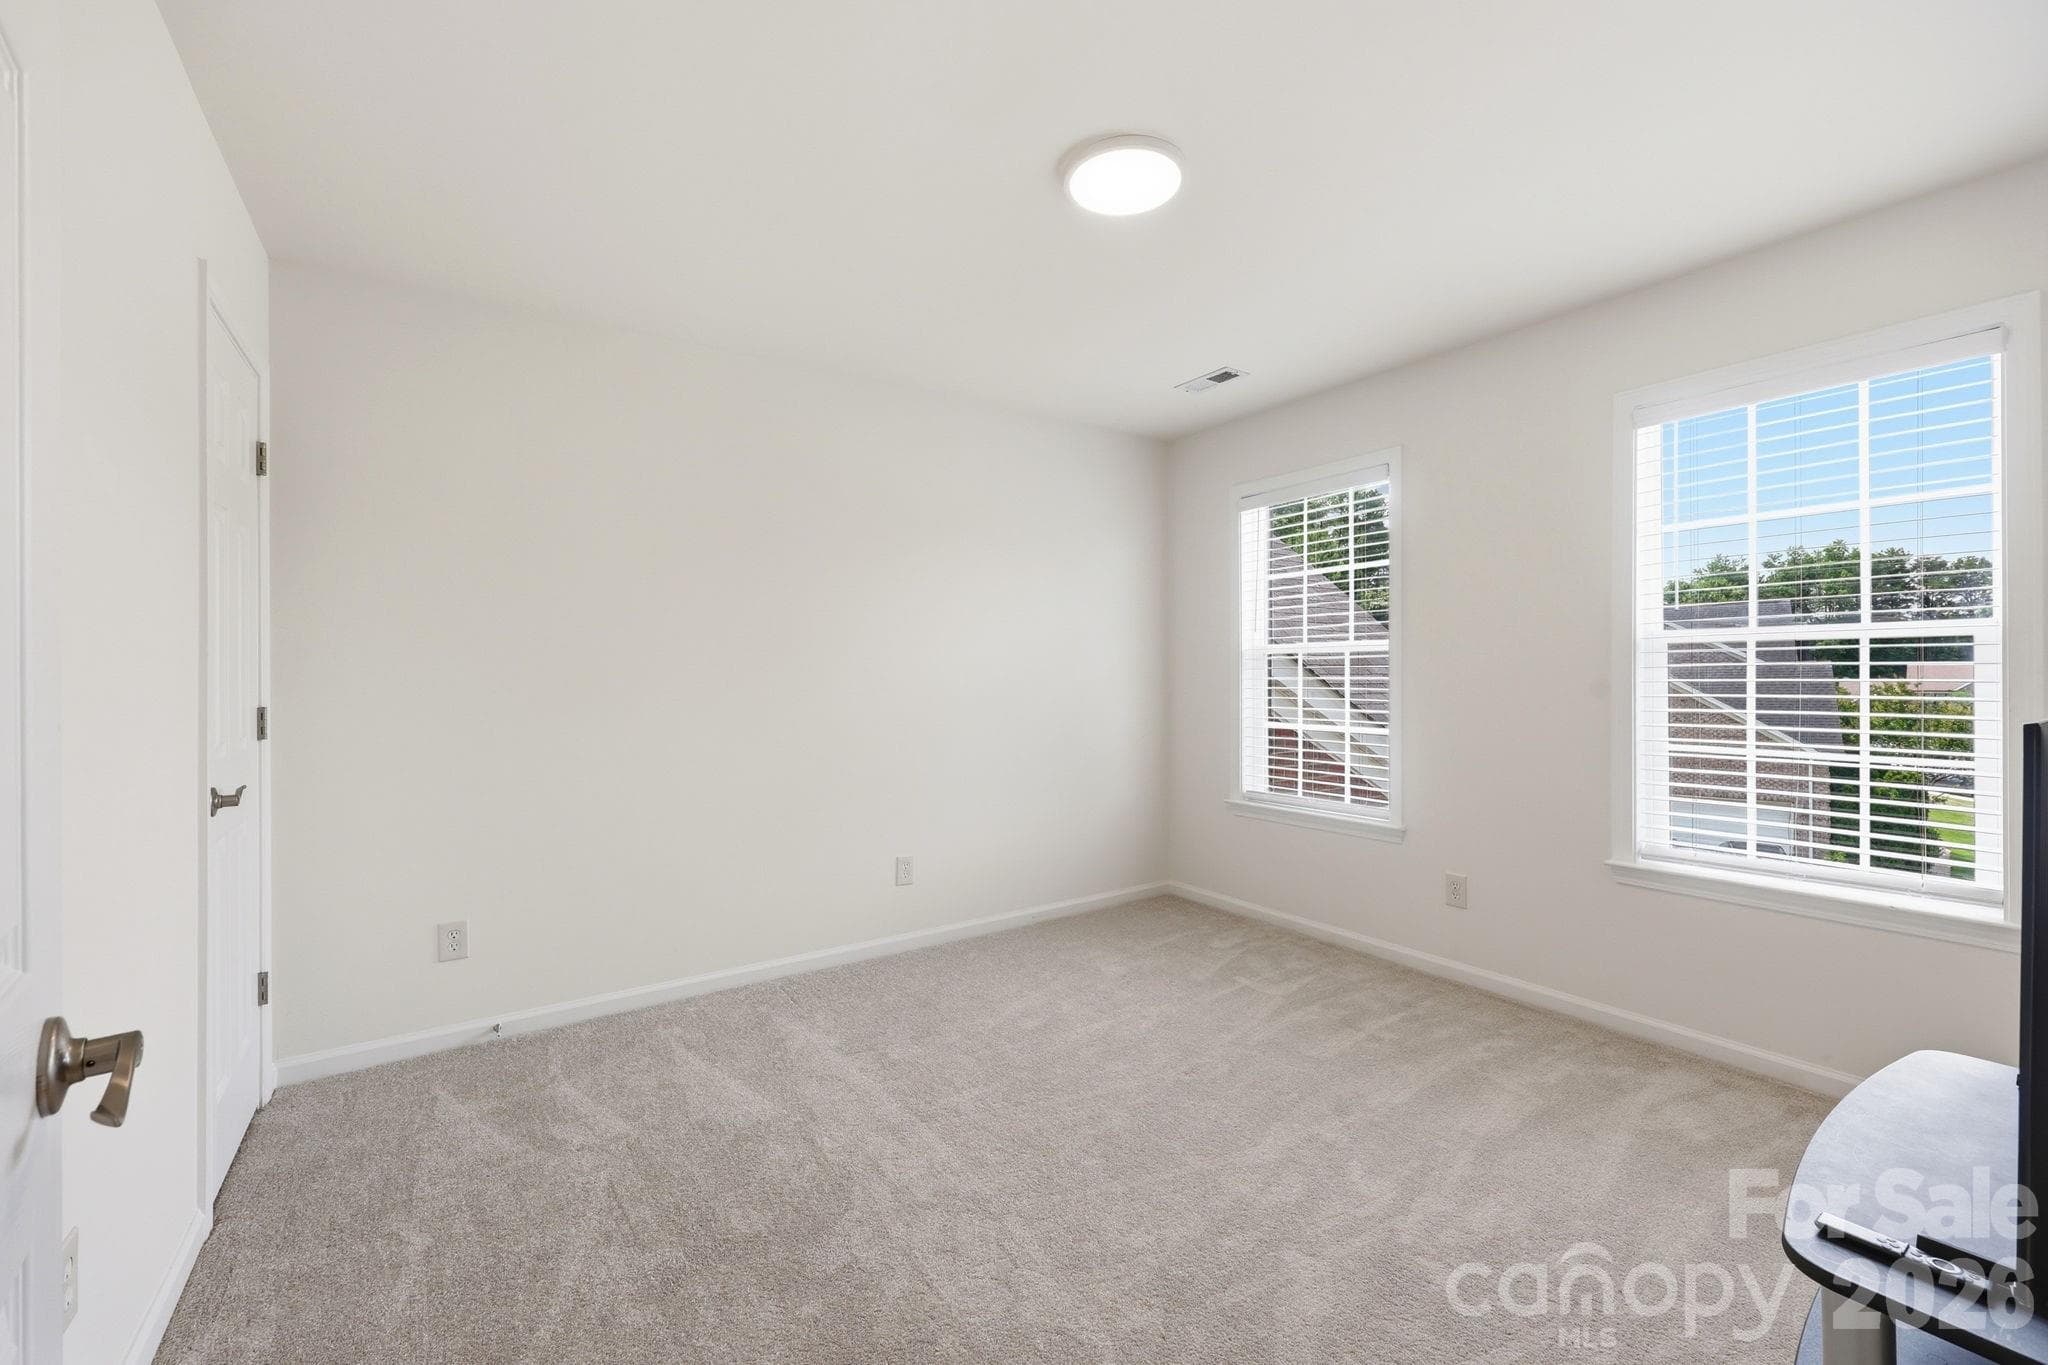
4th bedroom - 2nd floor - 9329 Uxbridge Lane, Huntersville
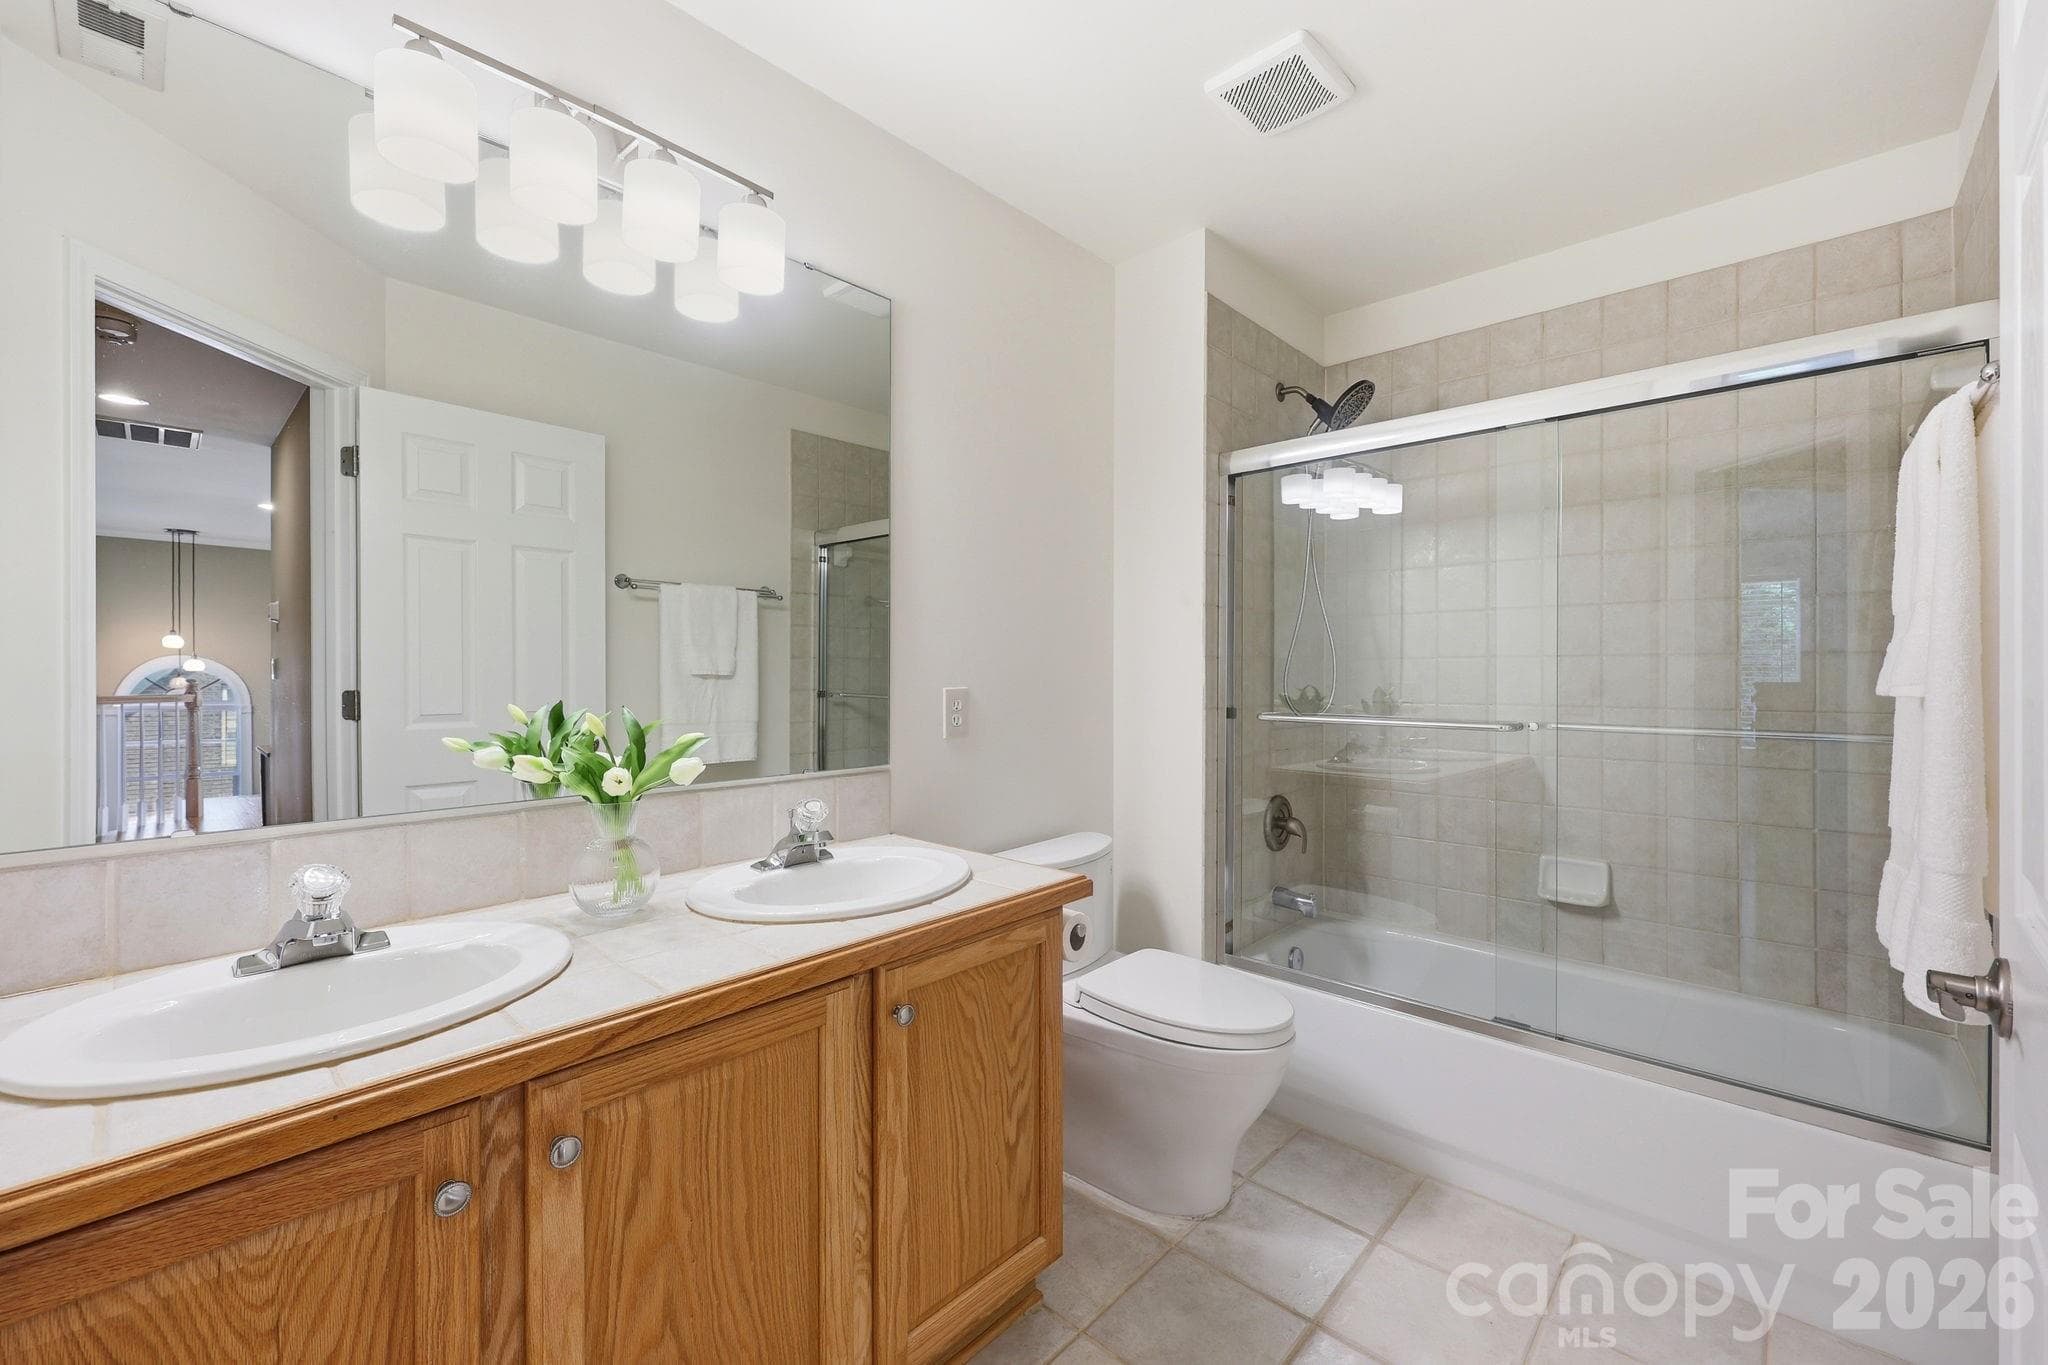
full bathroom - second floor - new toto toilet and lighting - 9329 Uxbridge Lane, Huntersville
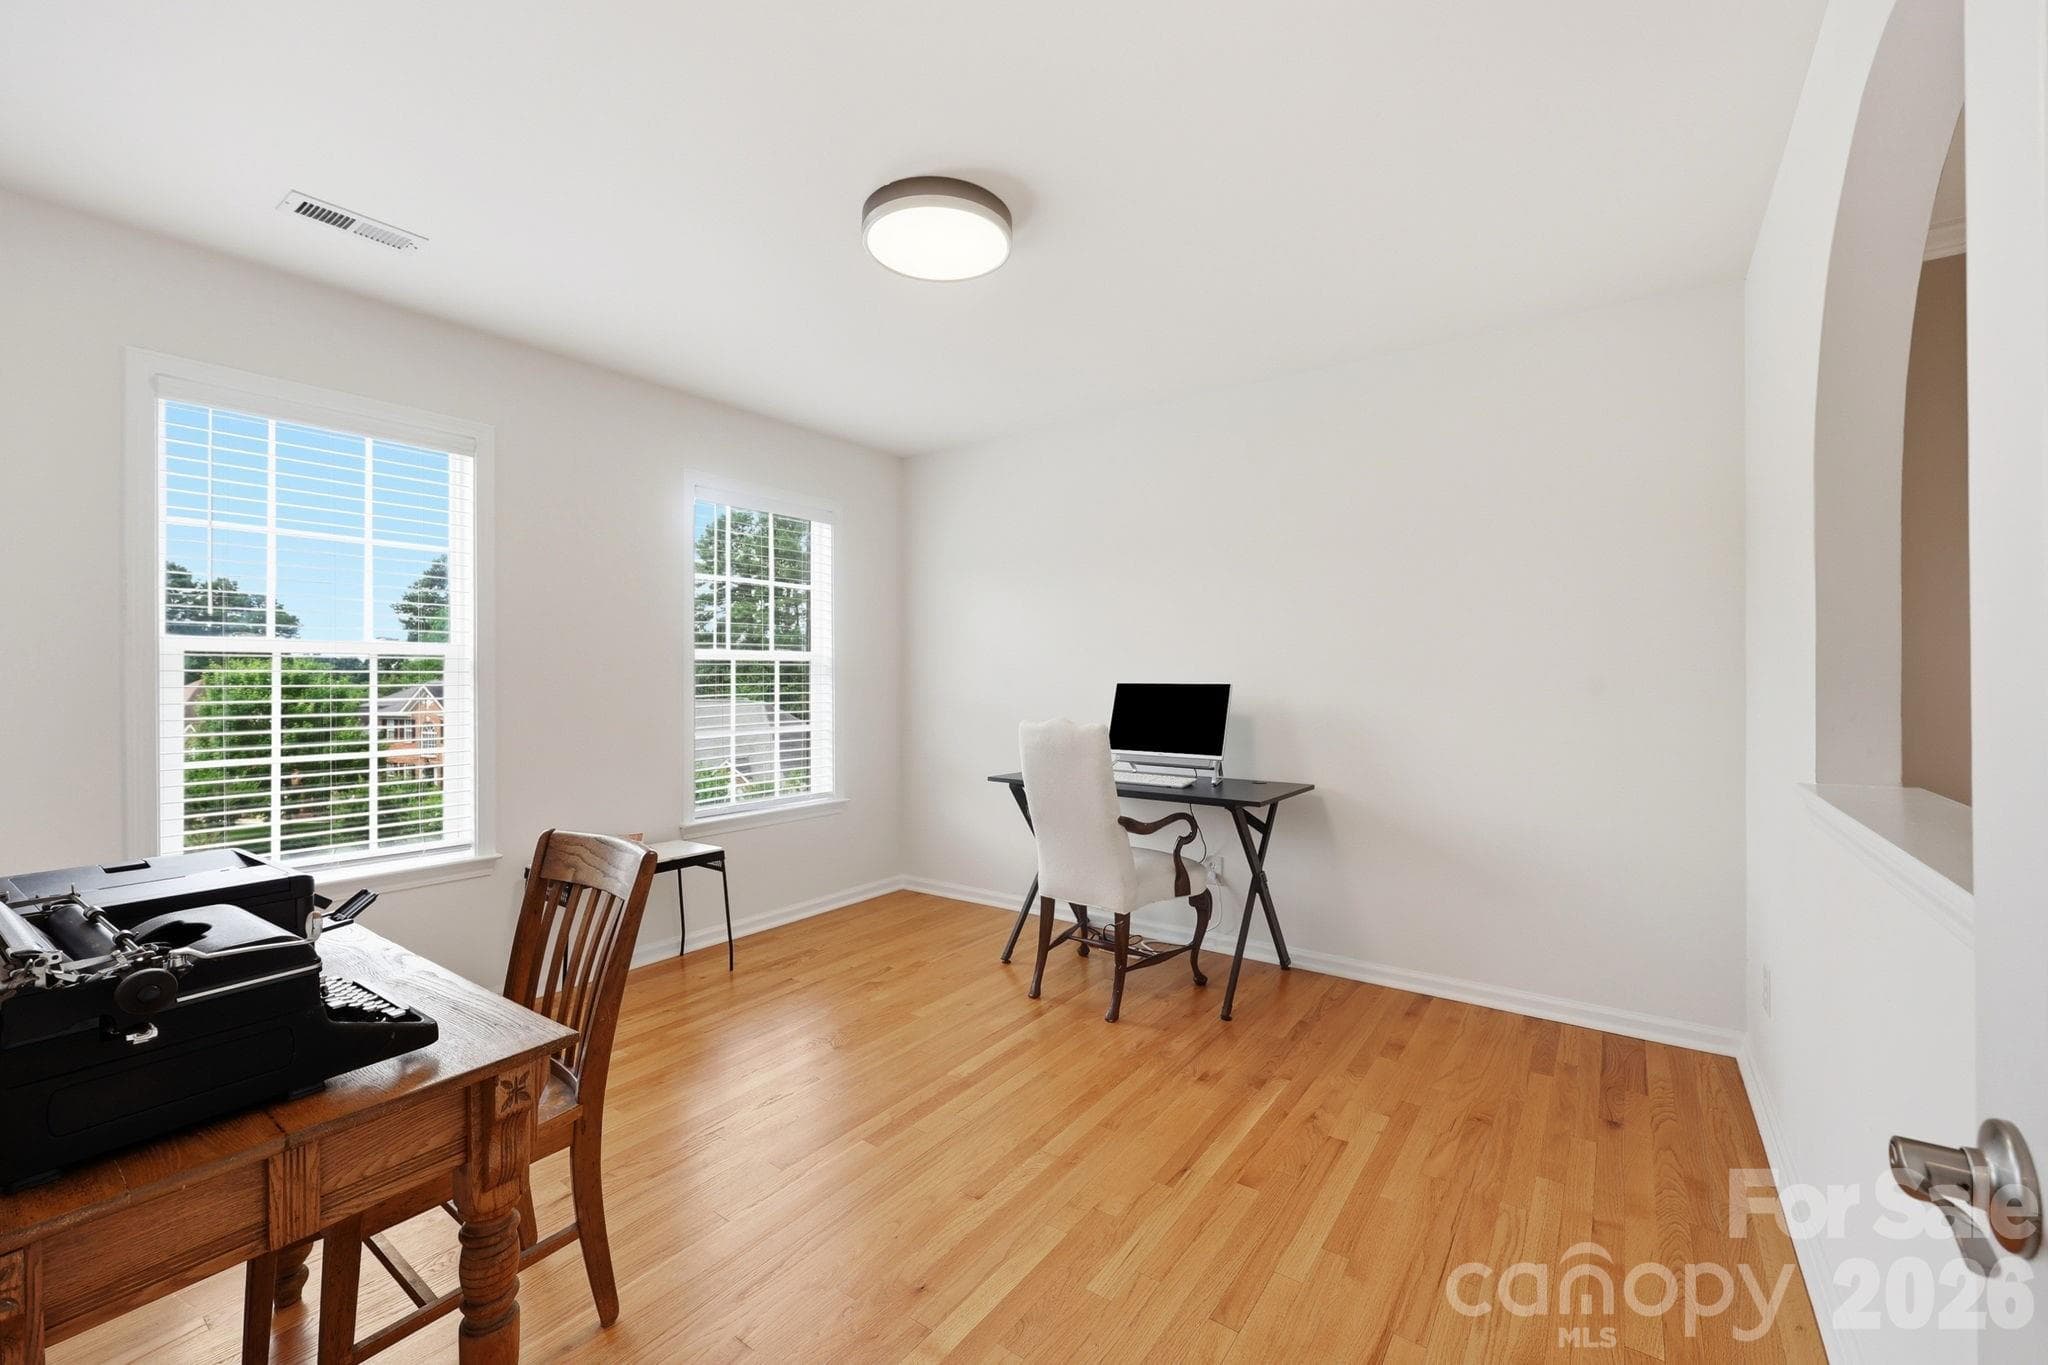
2nd floor additional office/flex space with beautiful hardwood floors - 9329 Uxbridge Lane, Huntersville
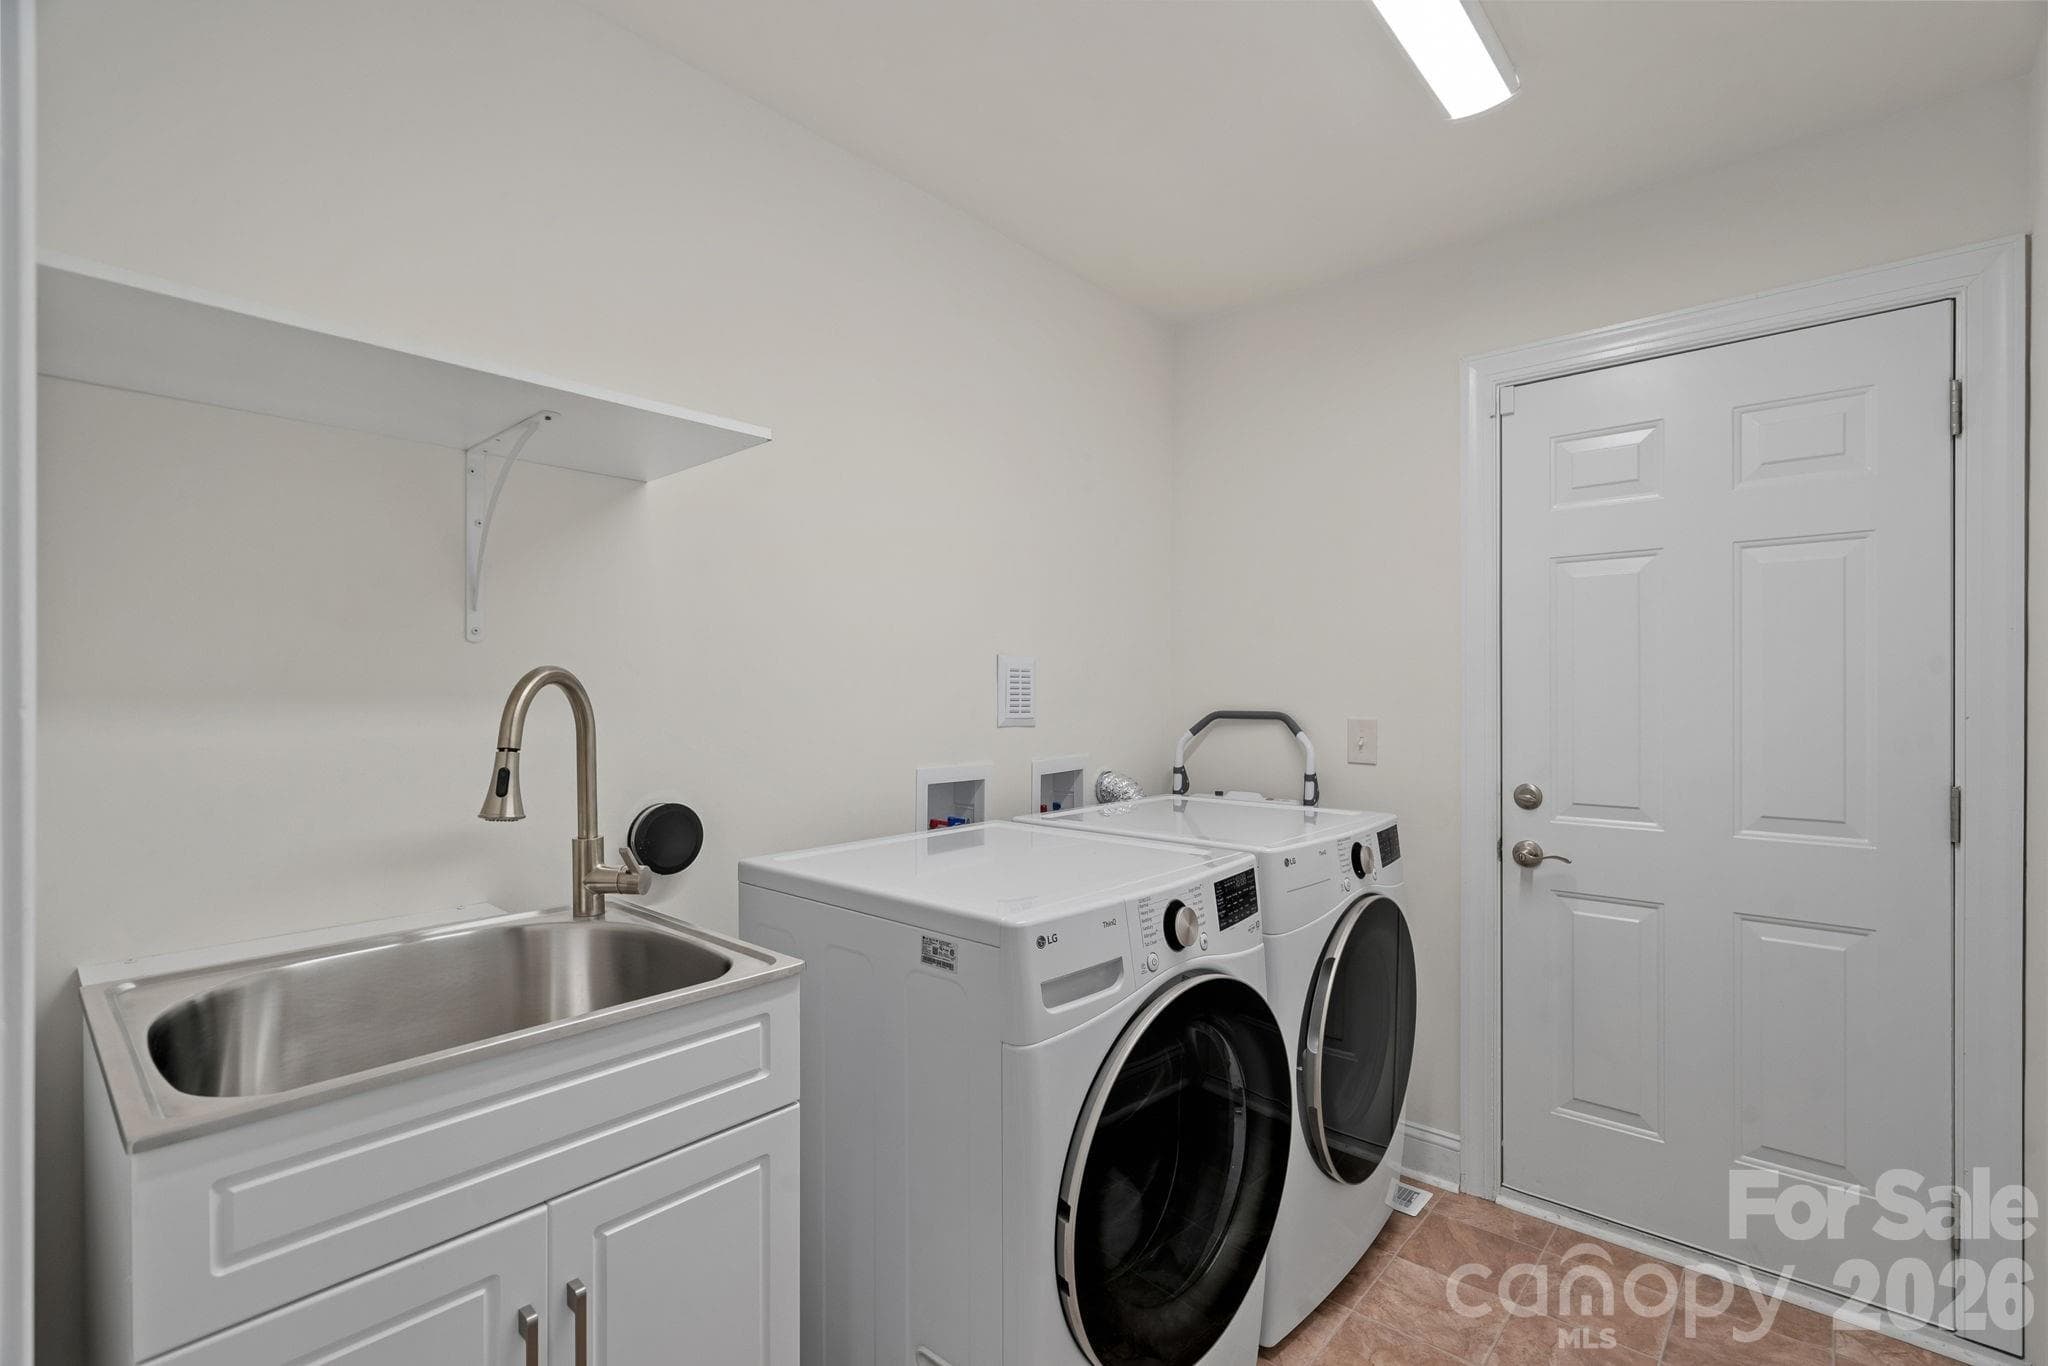
laundry room - new sink and cabinet - 9329 Uxbridge Lane, Huntersville
Very welcoming entry - 9329 Uxbridge Lane, Huntersville
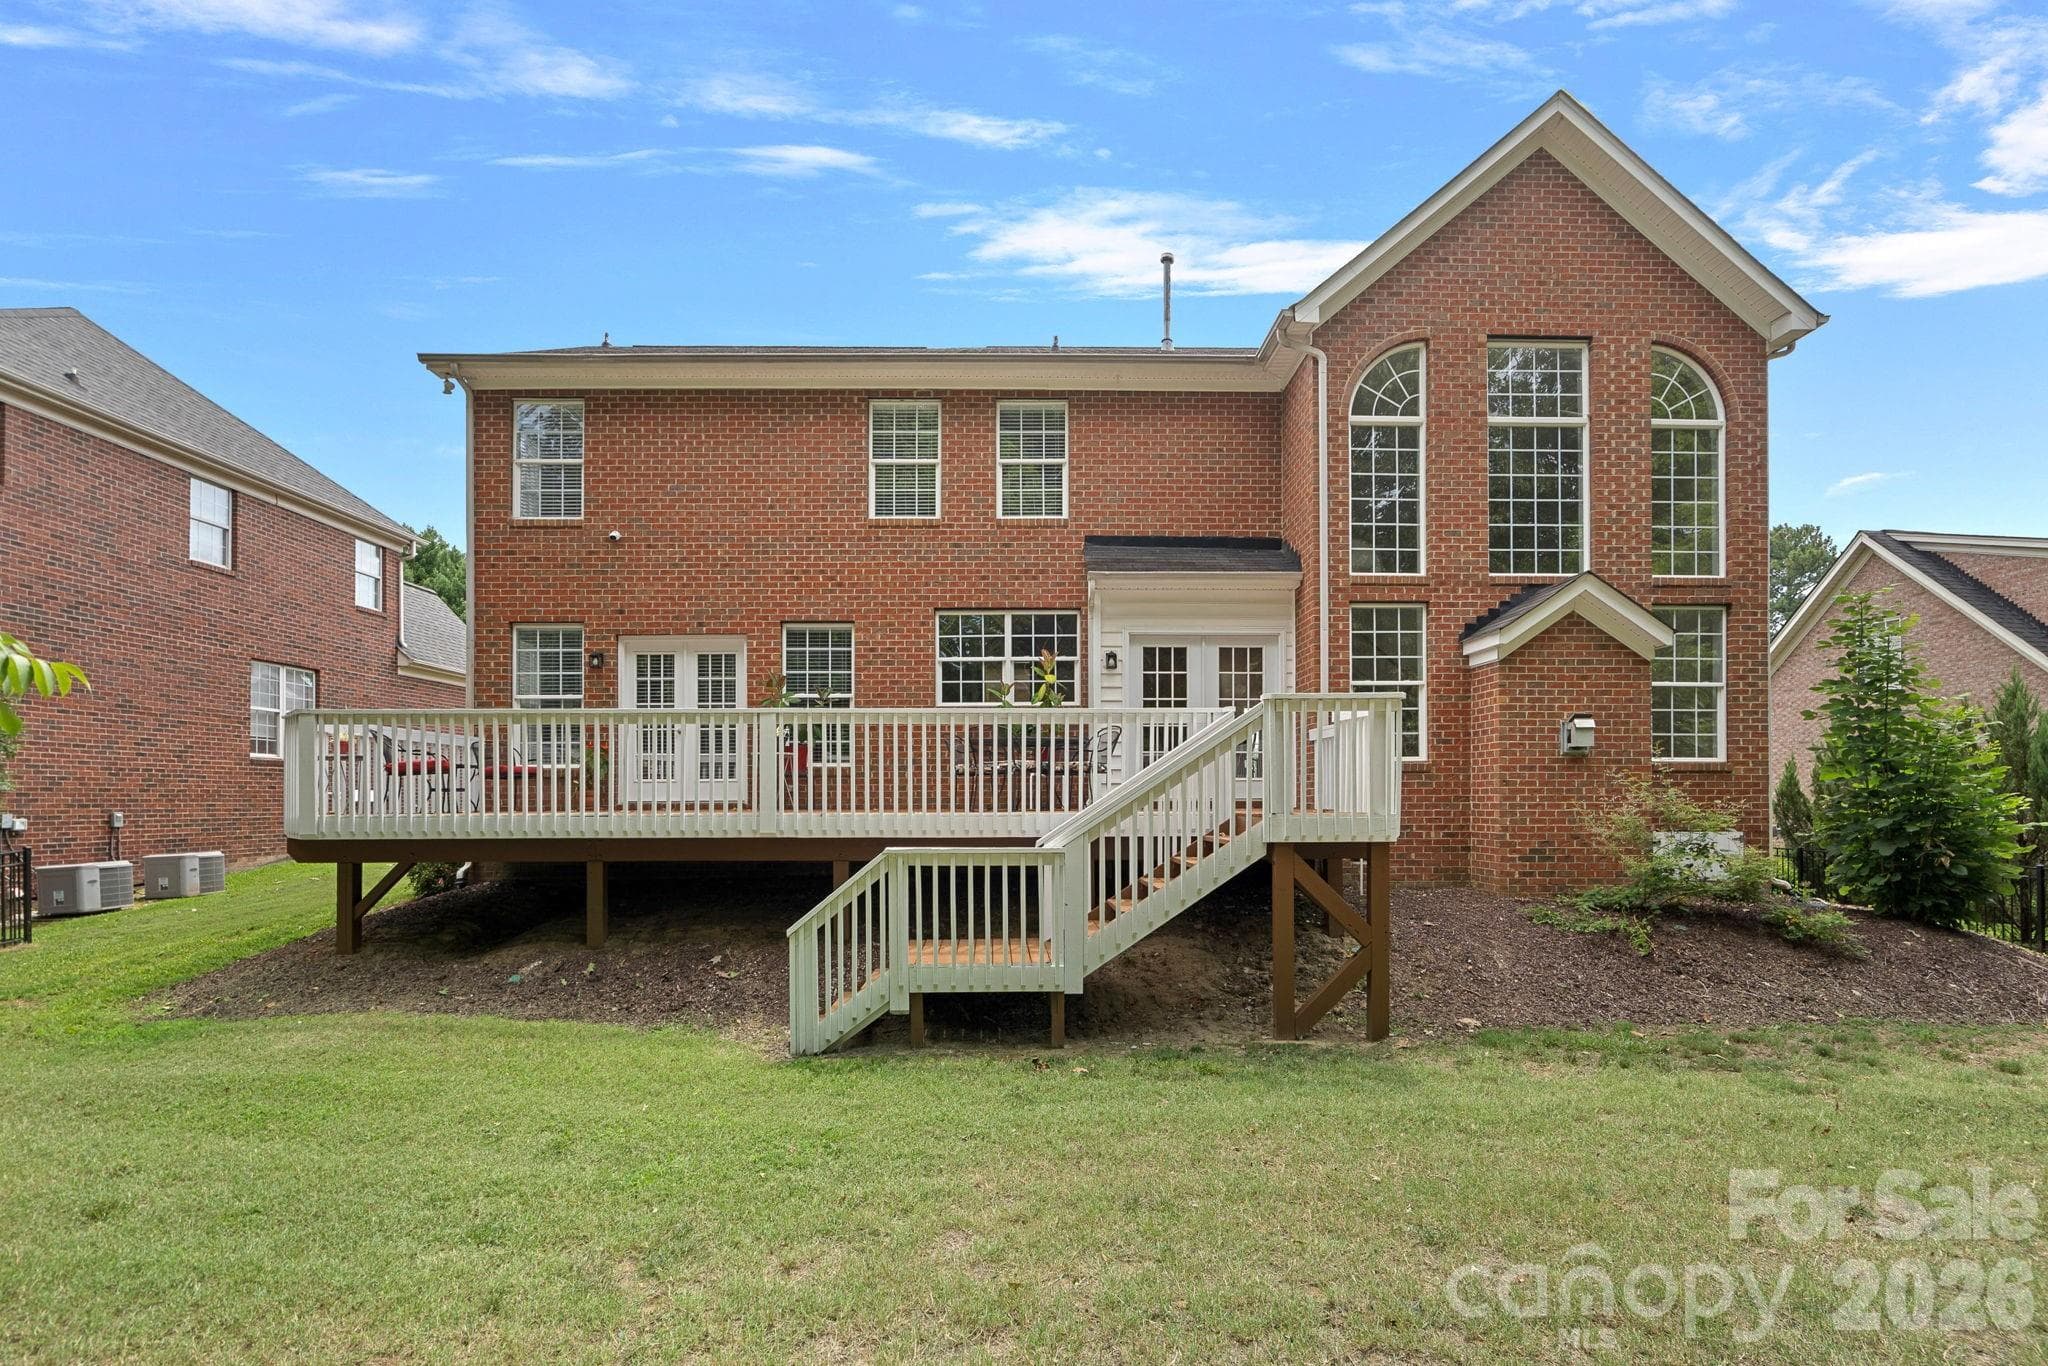
Beautiful windows - rear of home - 9329 Uxbridge Lane, Huntersville
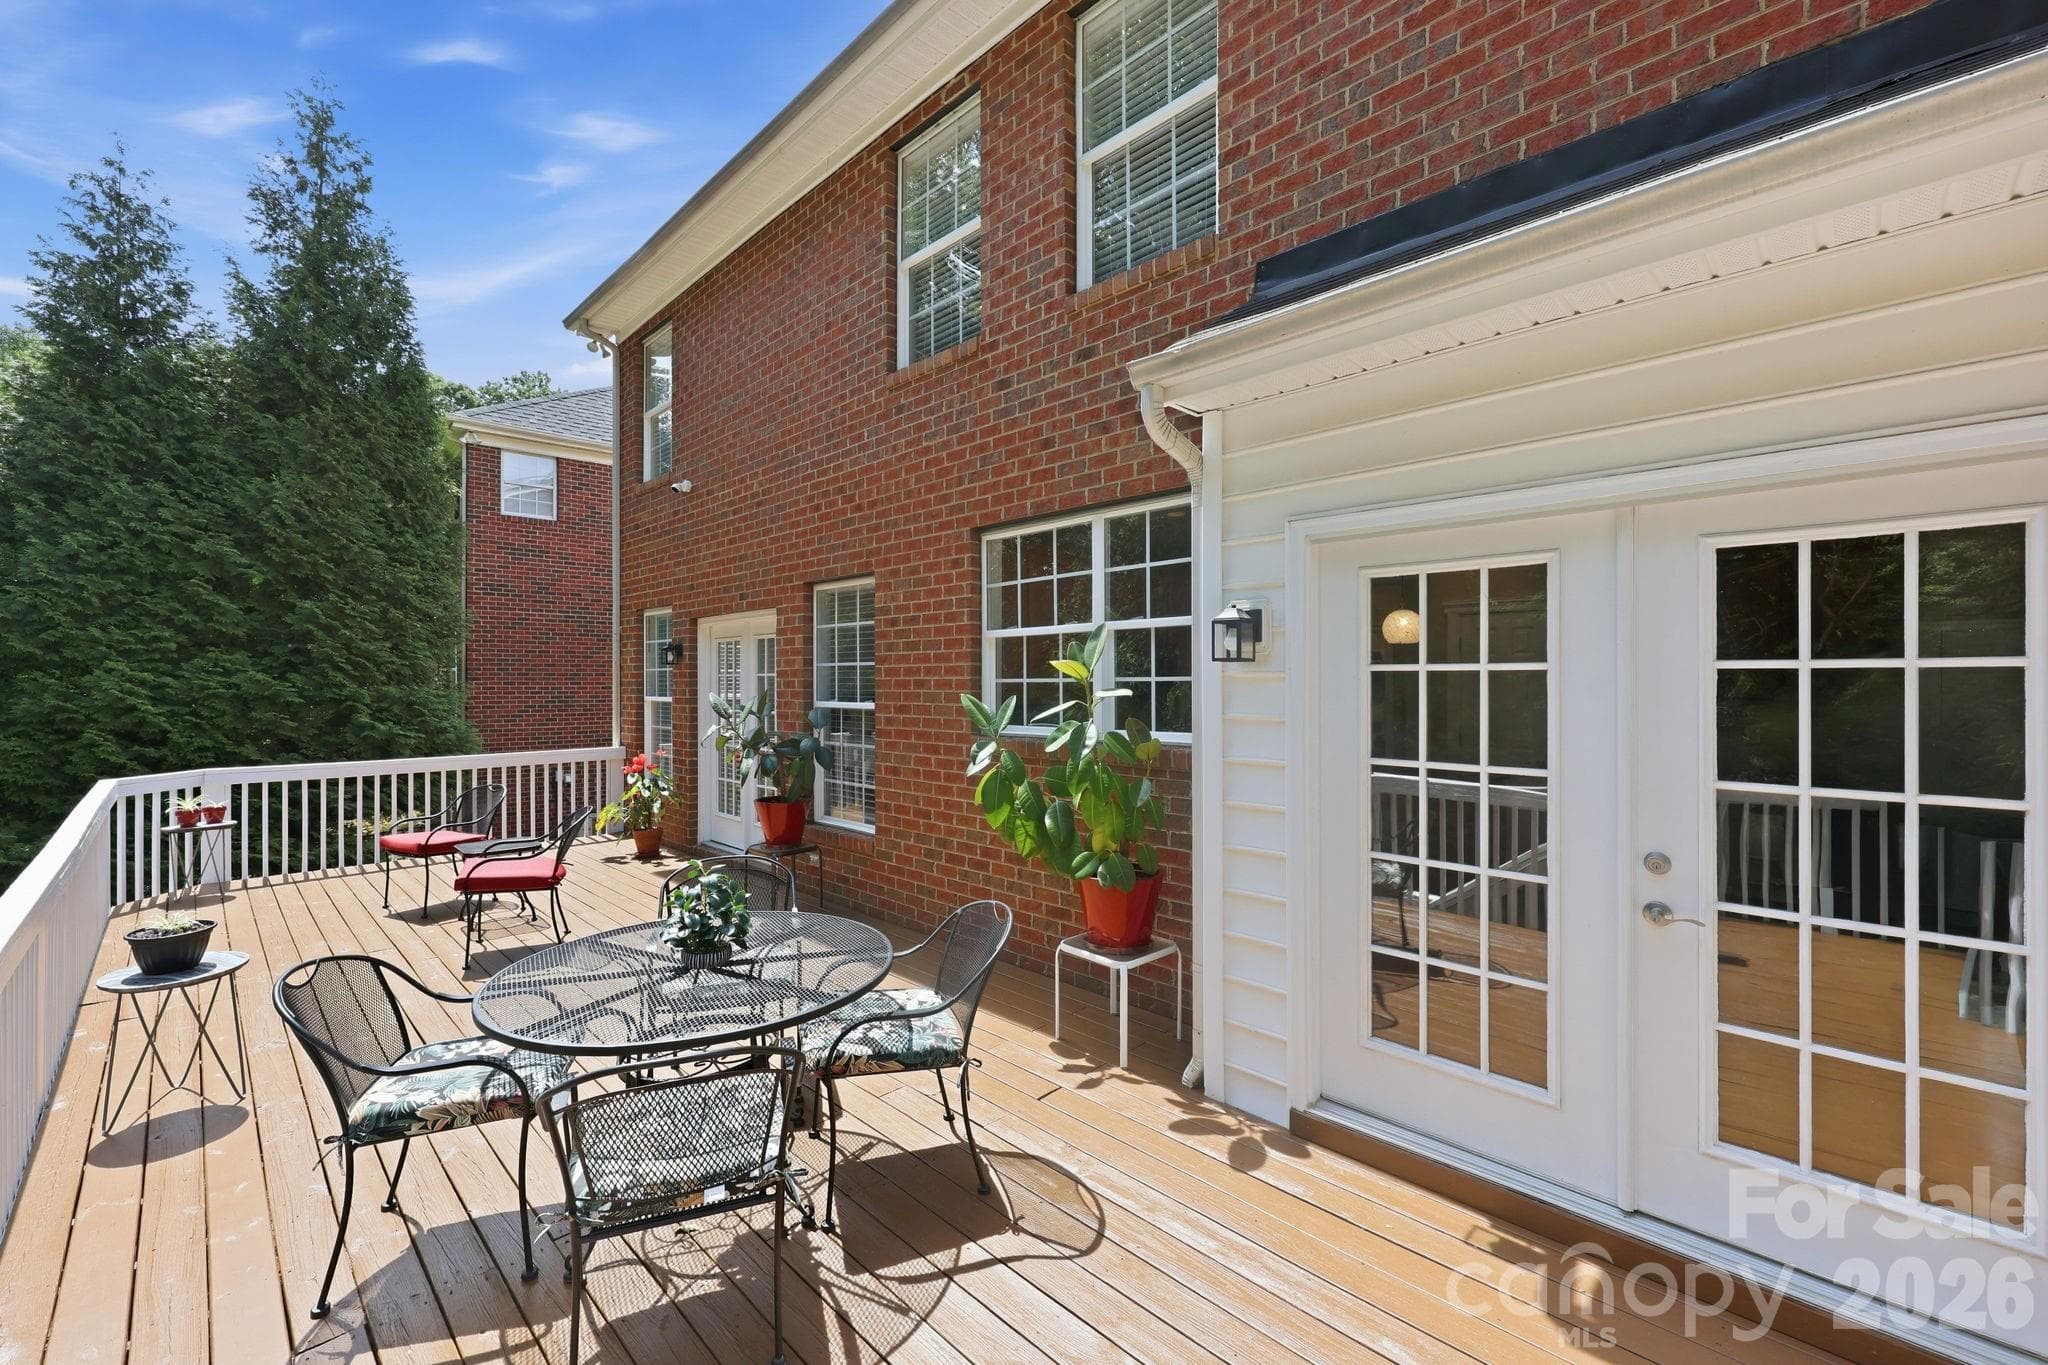
additional view of newly painted expansive deck - 9329 Uxbridge Lane, Huntersville
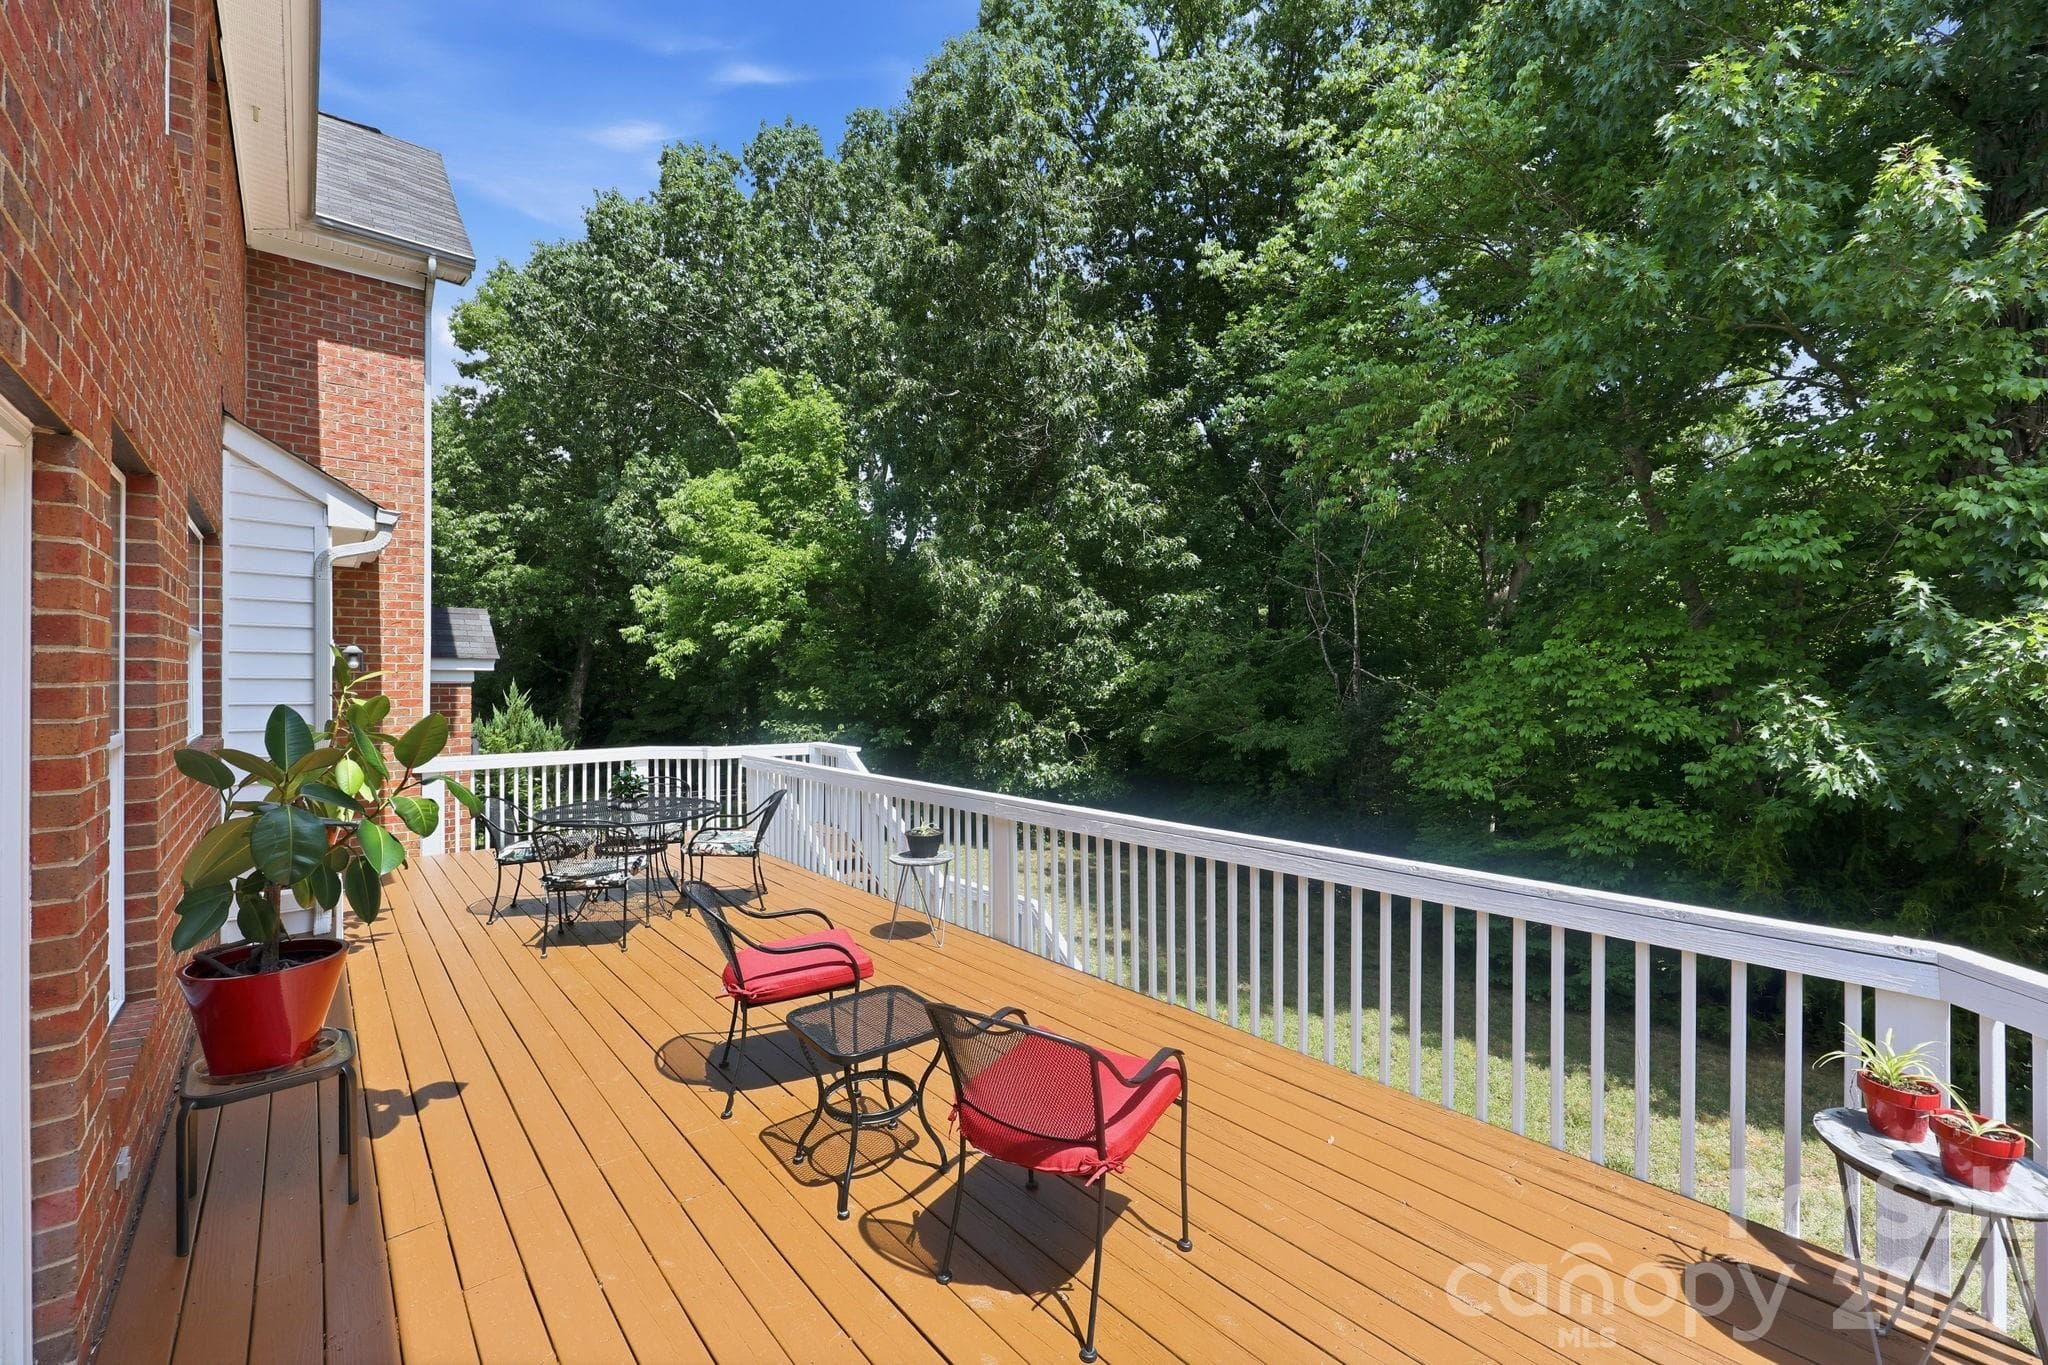
another view of expansive deck - freshly painted - 9329 Uxbridge Lane, Huntersville
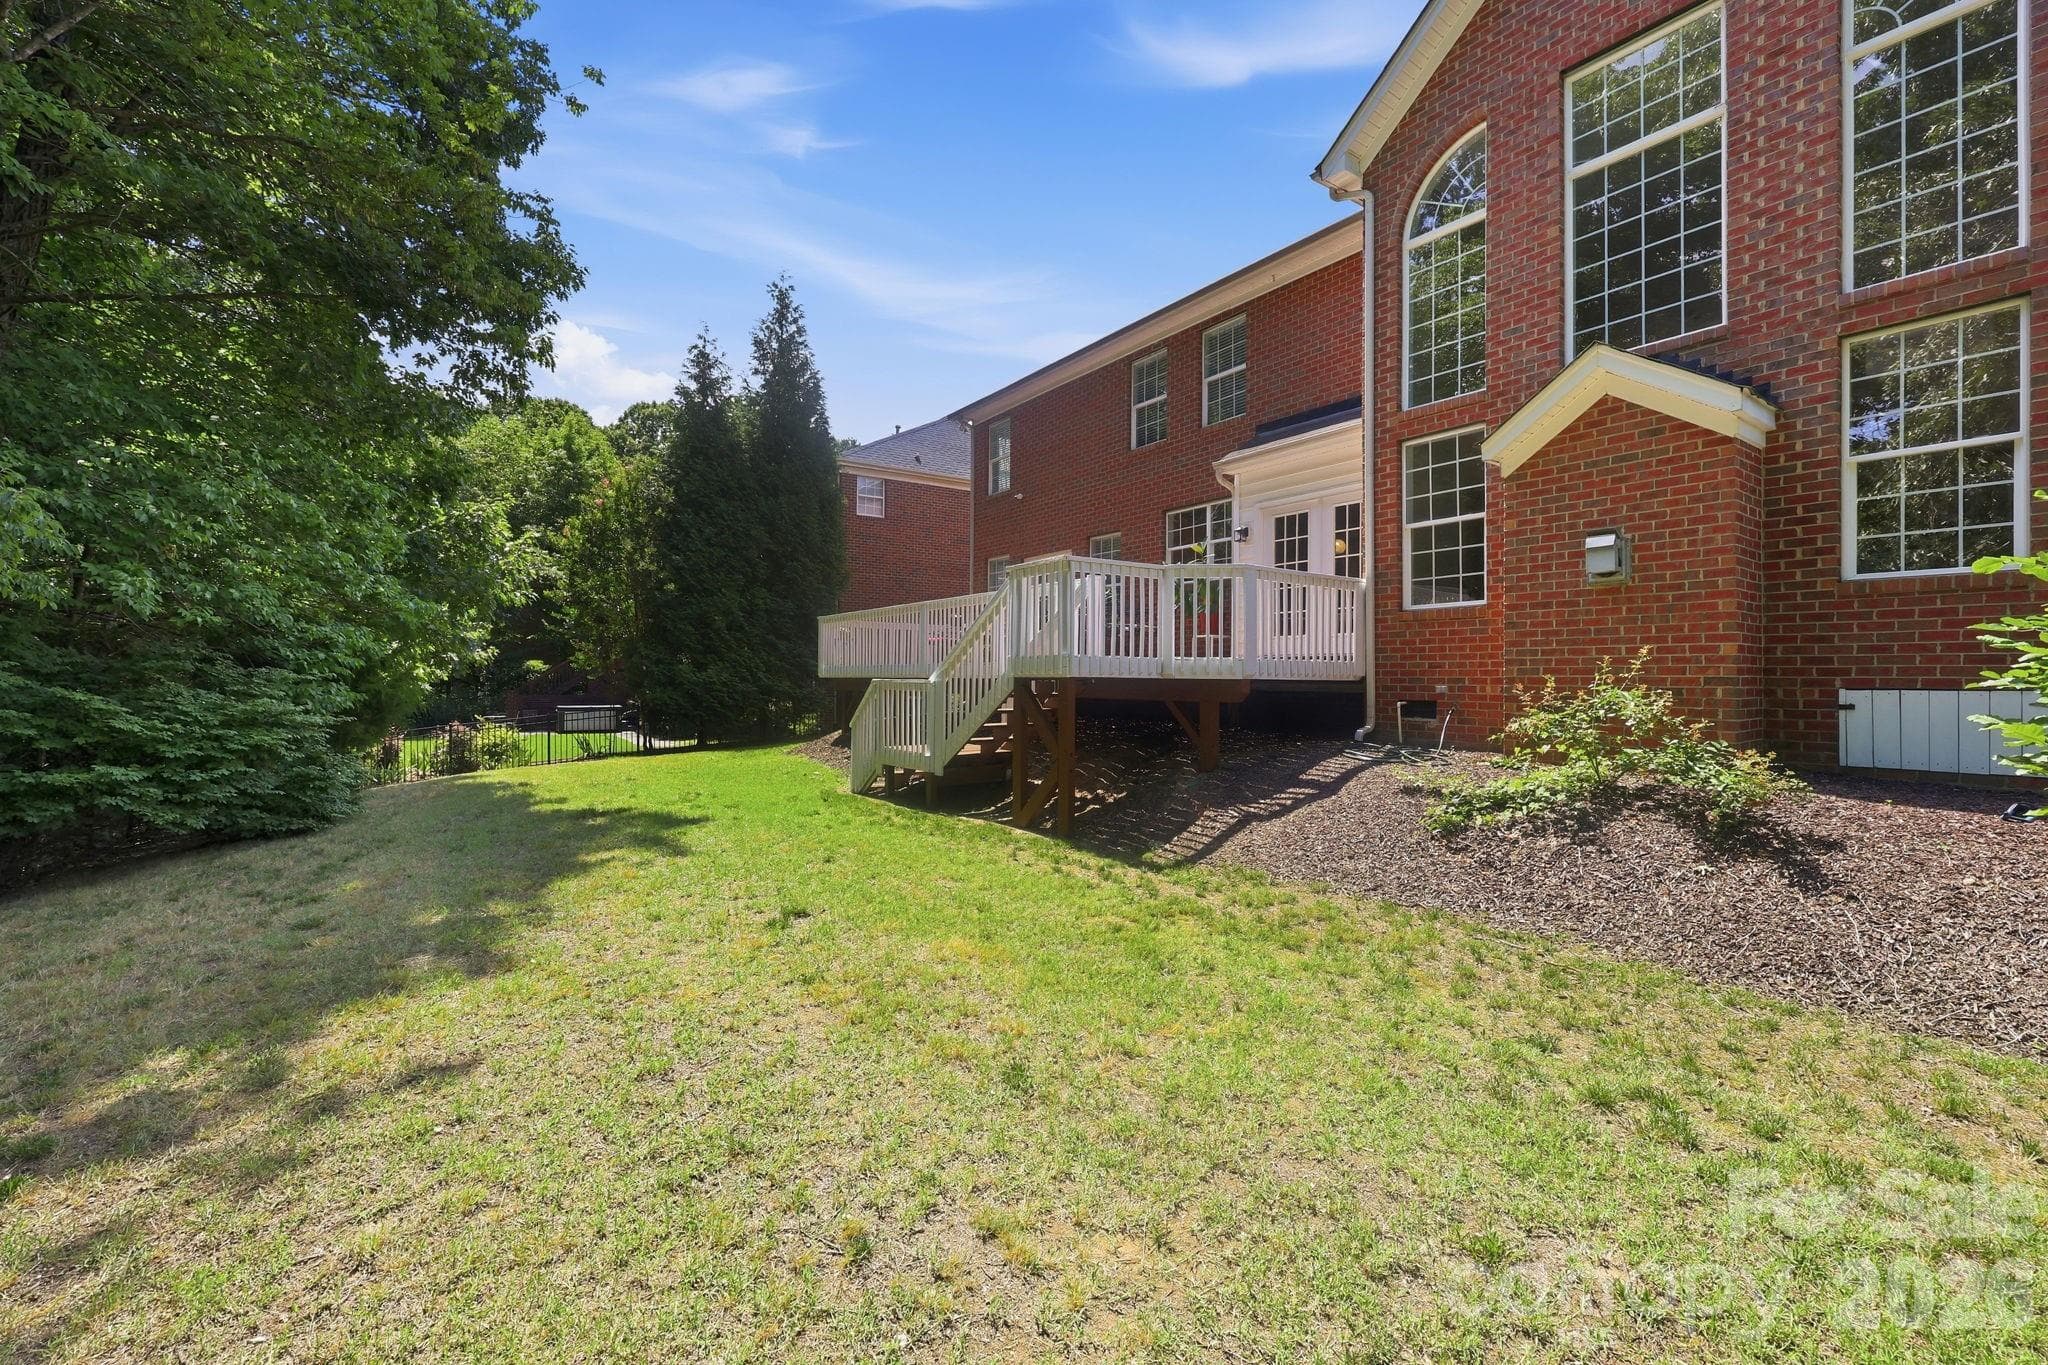
very private back yard - 9329 Uxbridge Lane, Huntersville
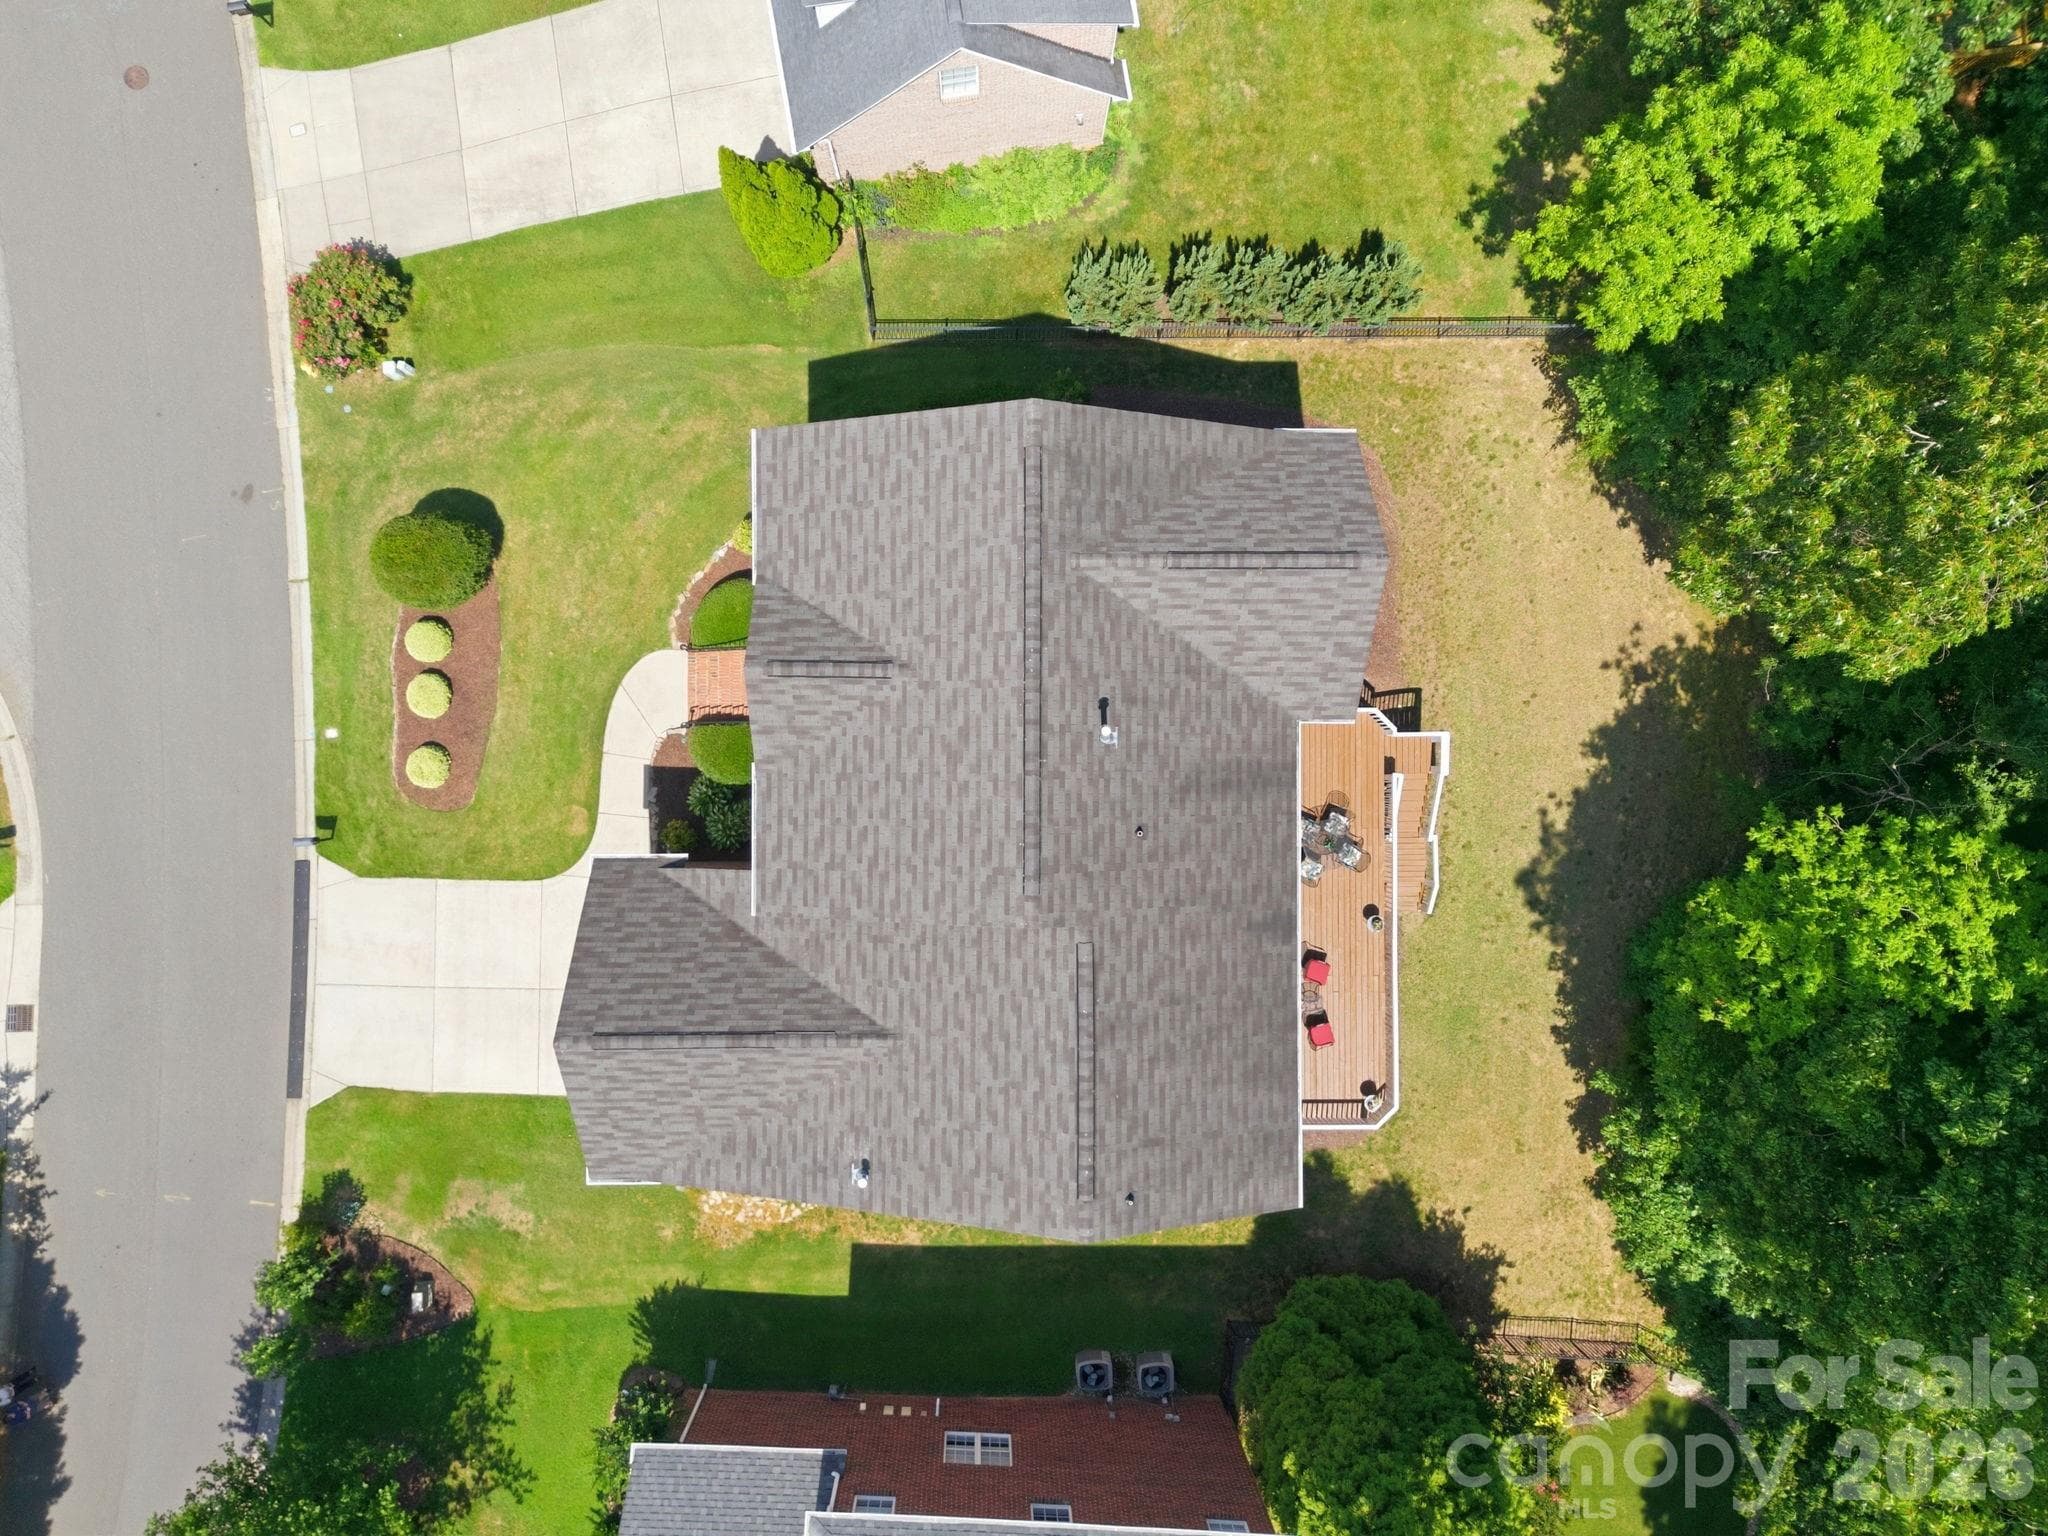
Aerial view showcasing the private backyard - 9329 Uxbridge Lane, Huntersville
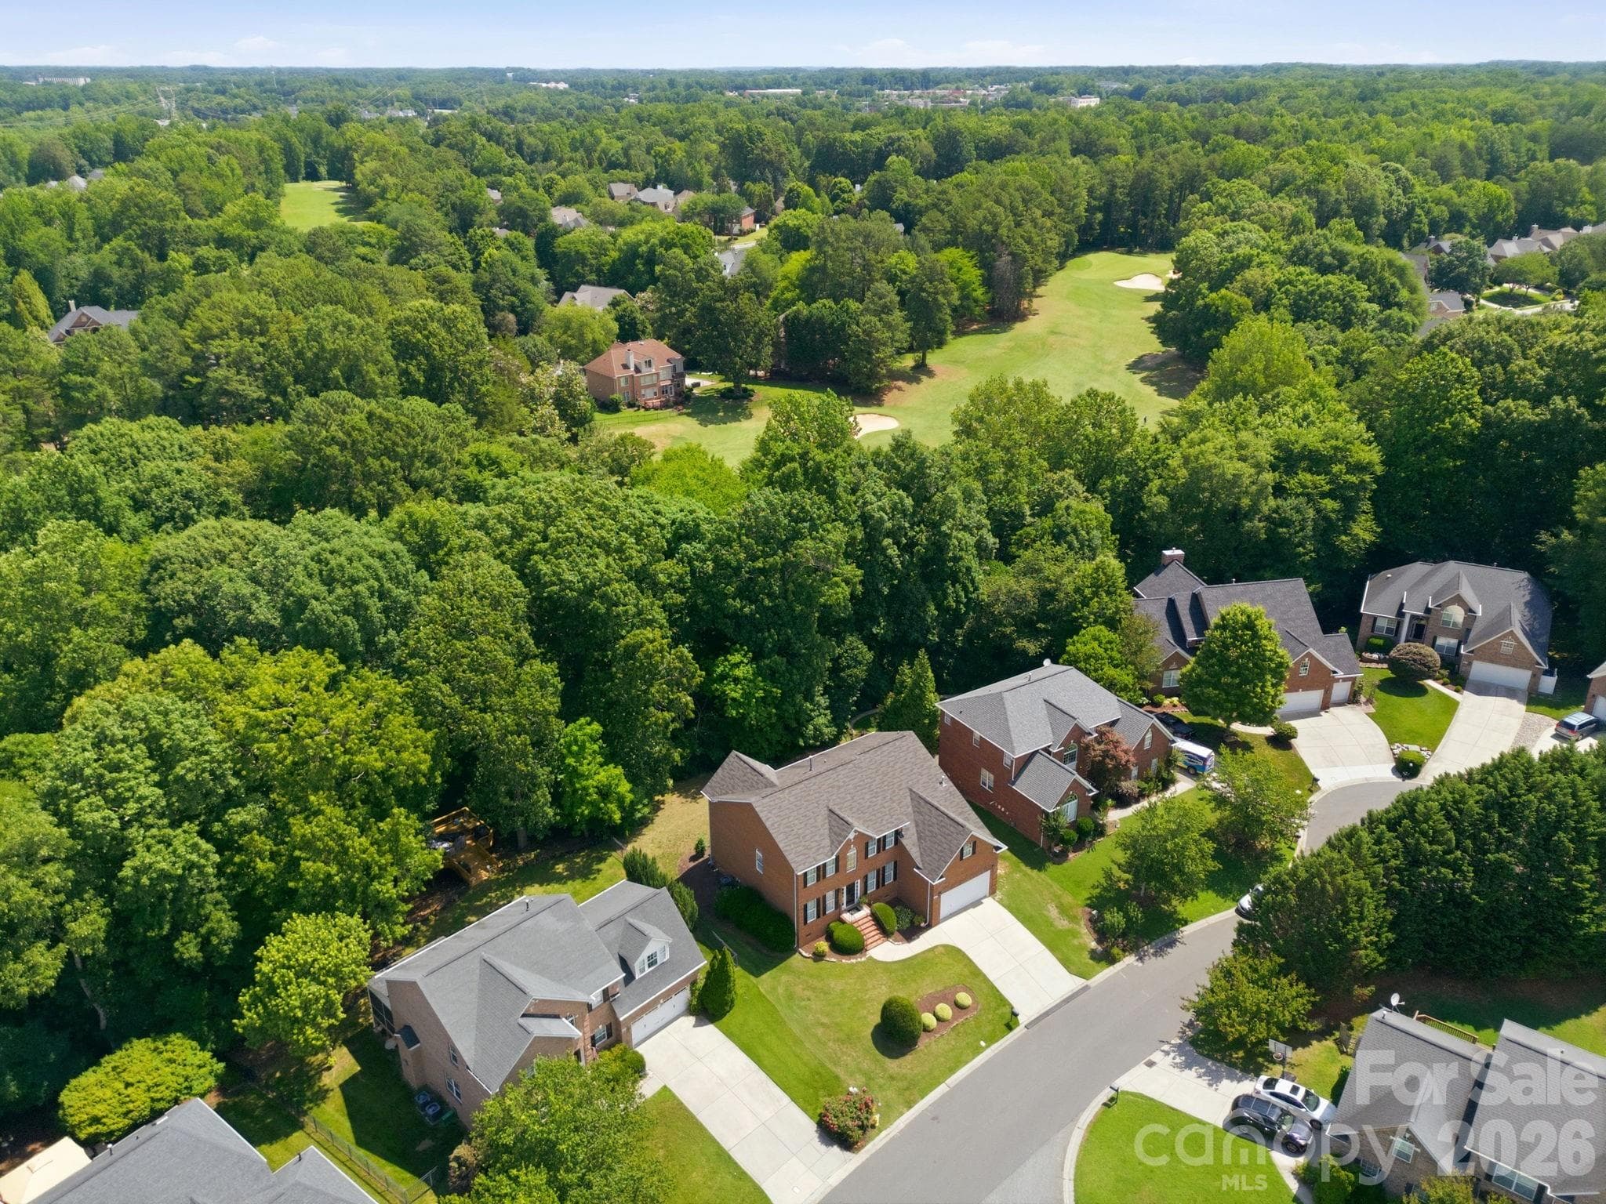
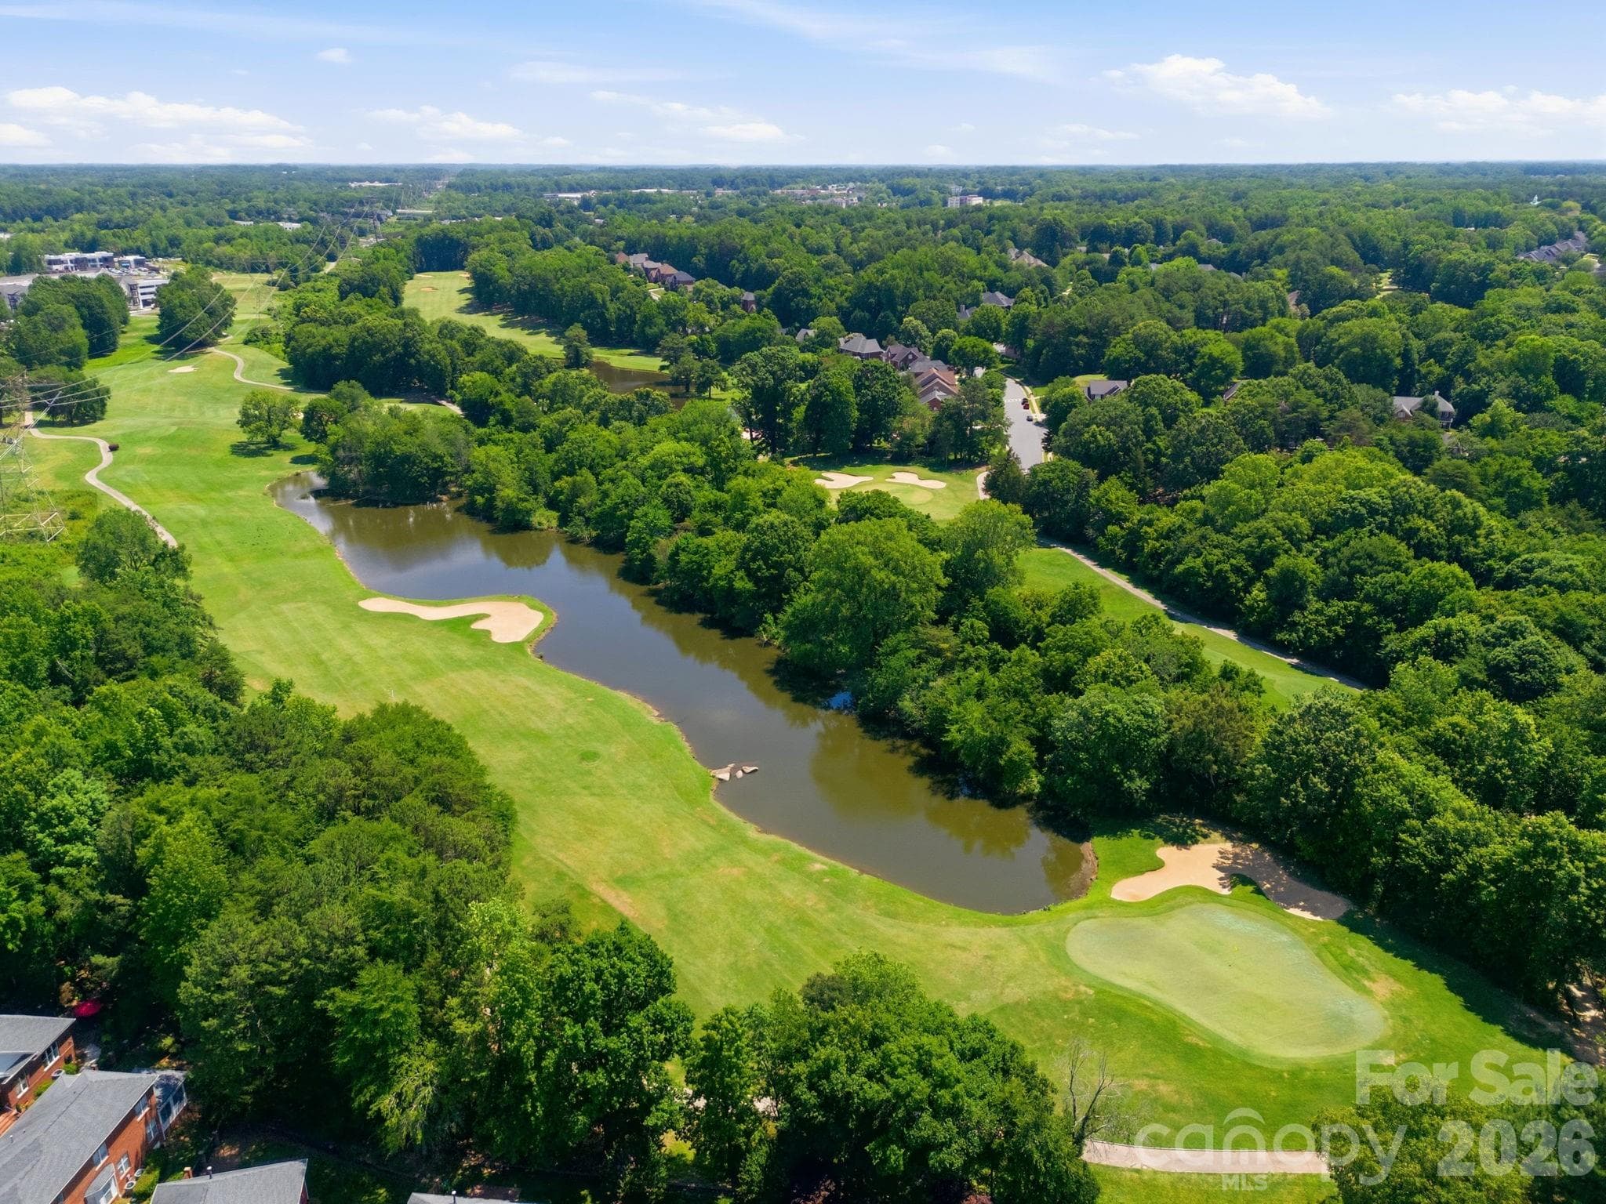
aerial view showcasing the neighborhood public golf course - 9329 Uxbridge Lane, Huntersville
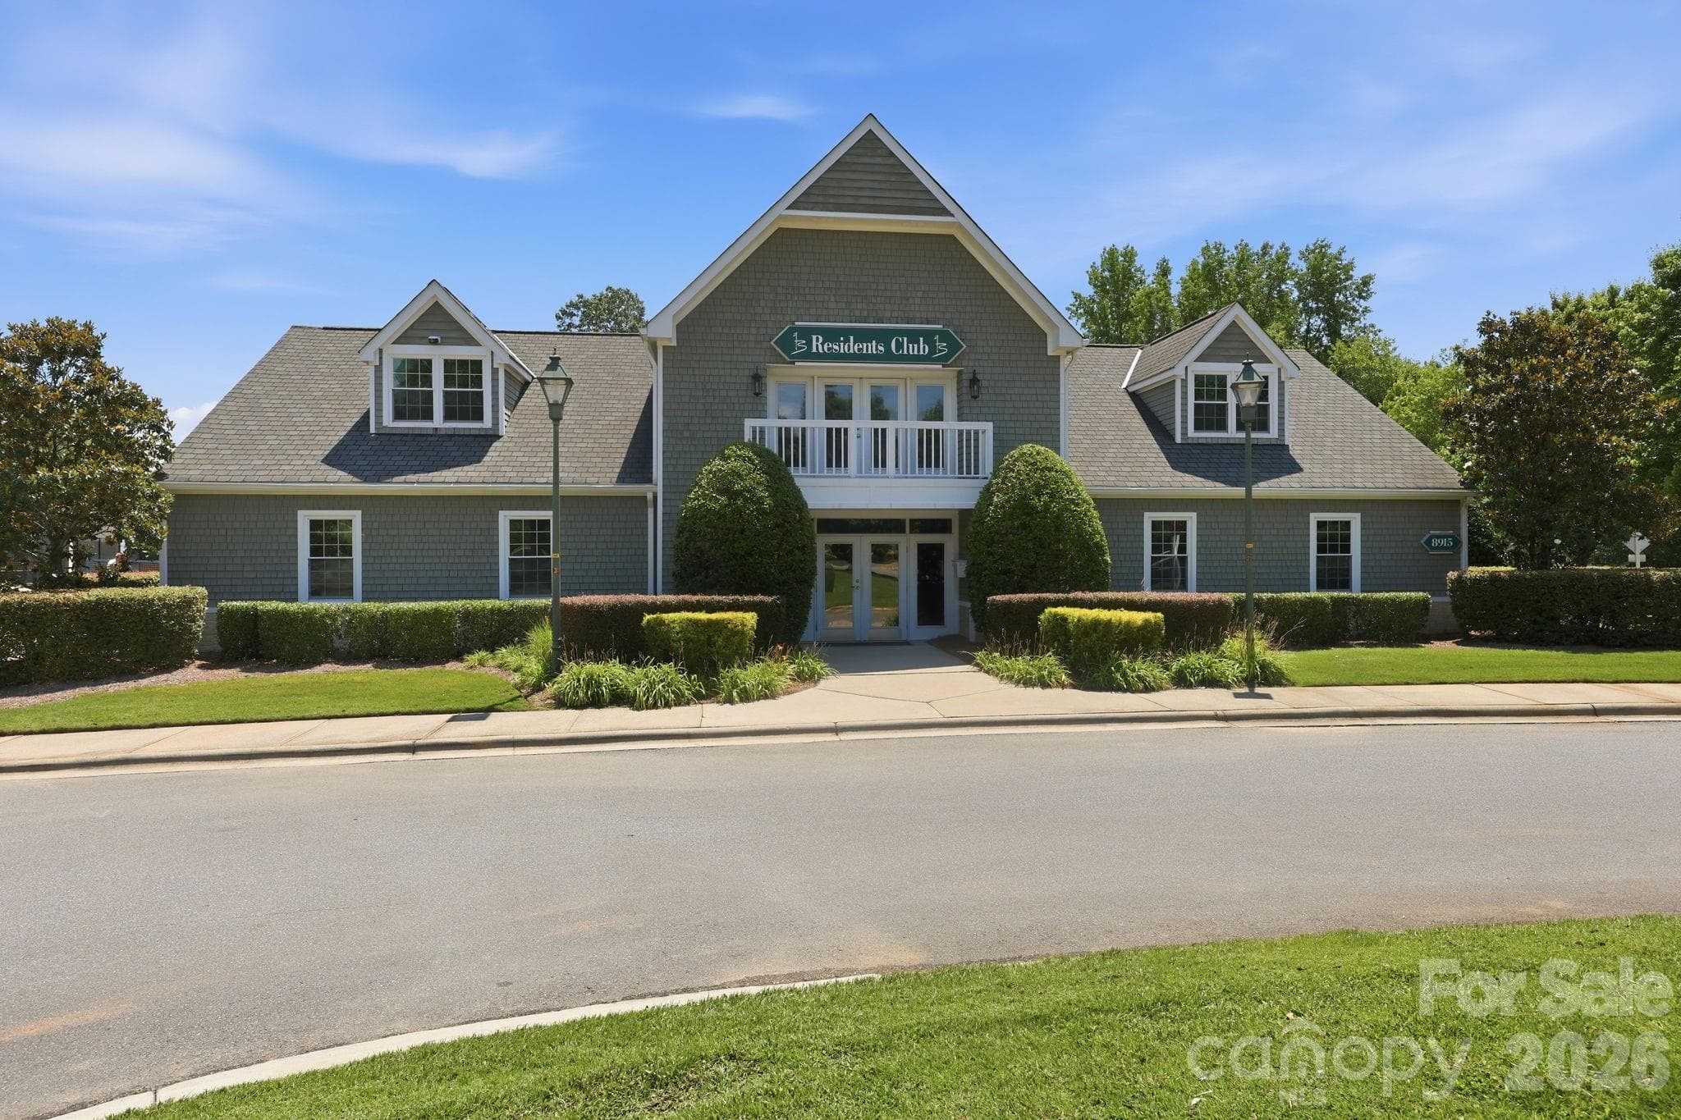
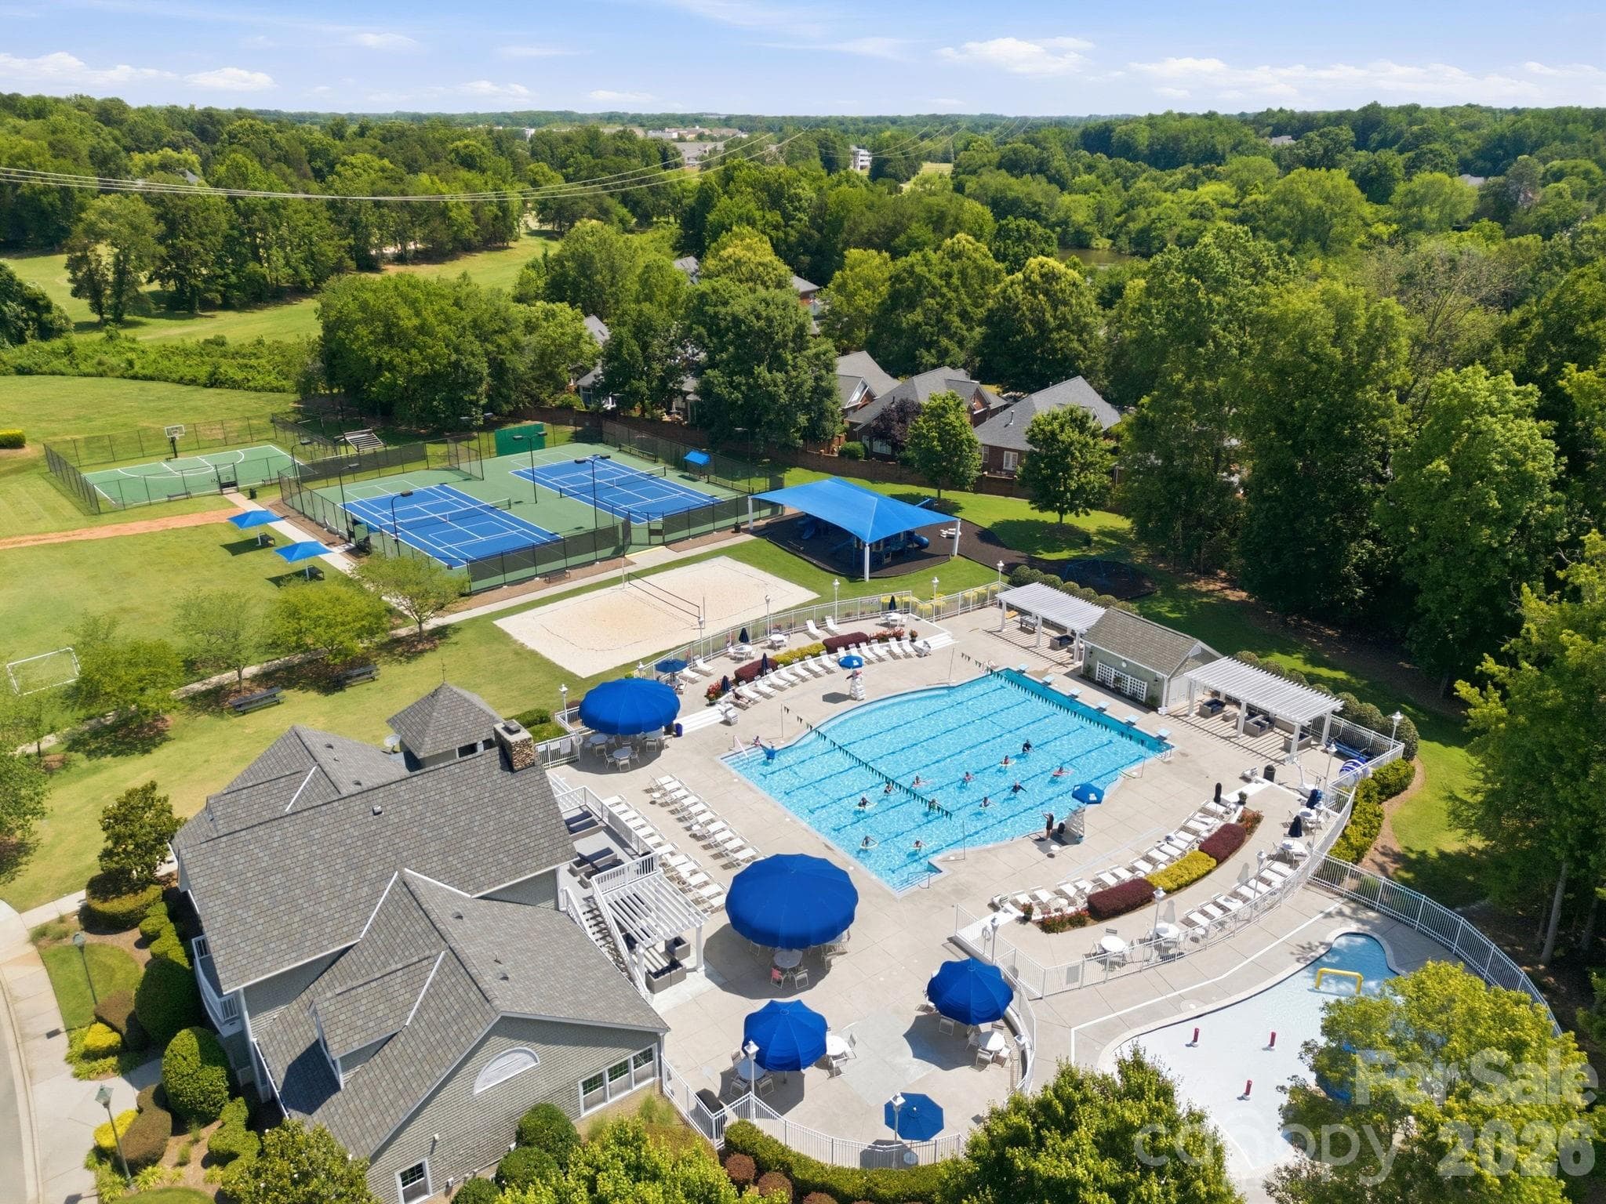
Neighborhood clubhouse - 9329 Uxbridge Lane, Huntersville
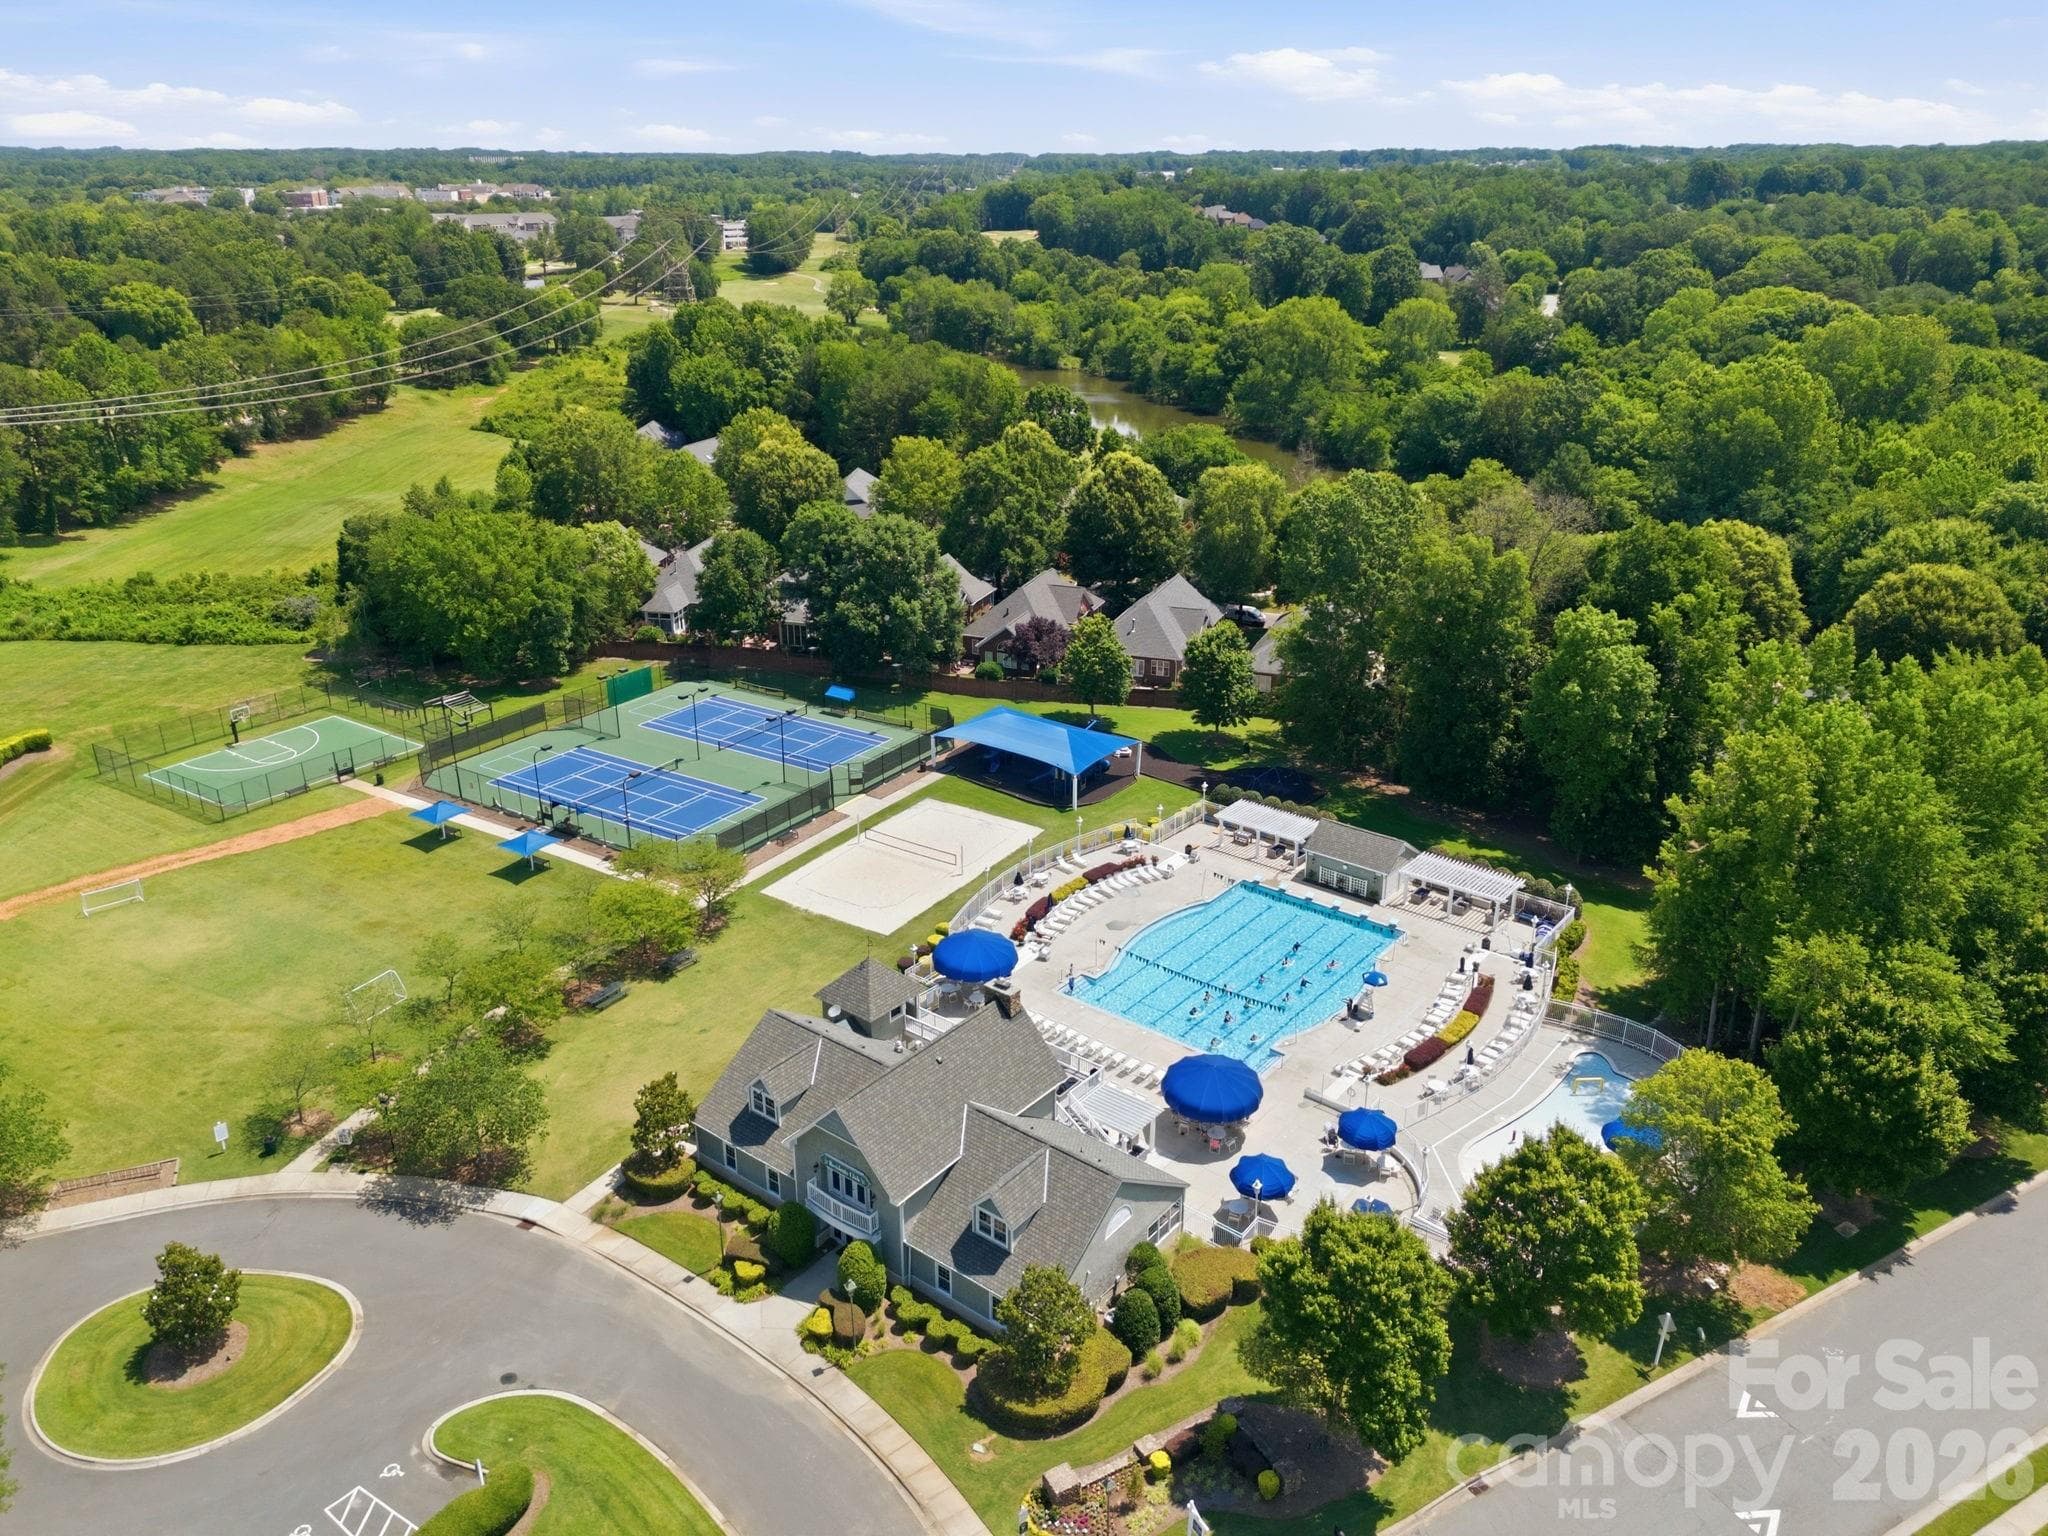
Amenities - pool, tennis, pickleball, sport court, golf course and more - 9329 Uxbridge Lane, Huntersville
amenities - 9329 Uxbridge Lane, Huntersville
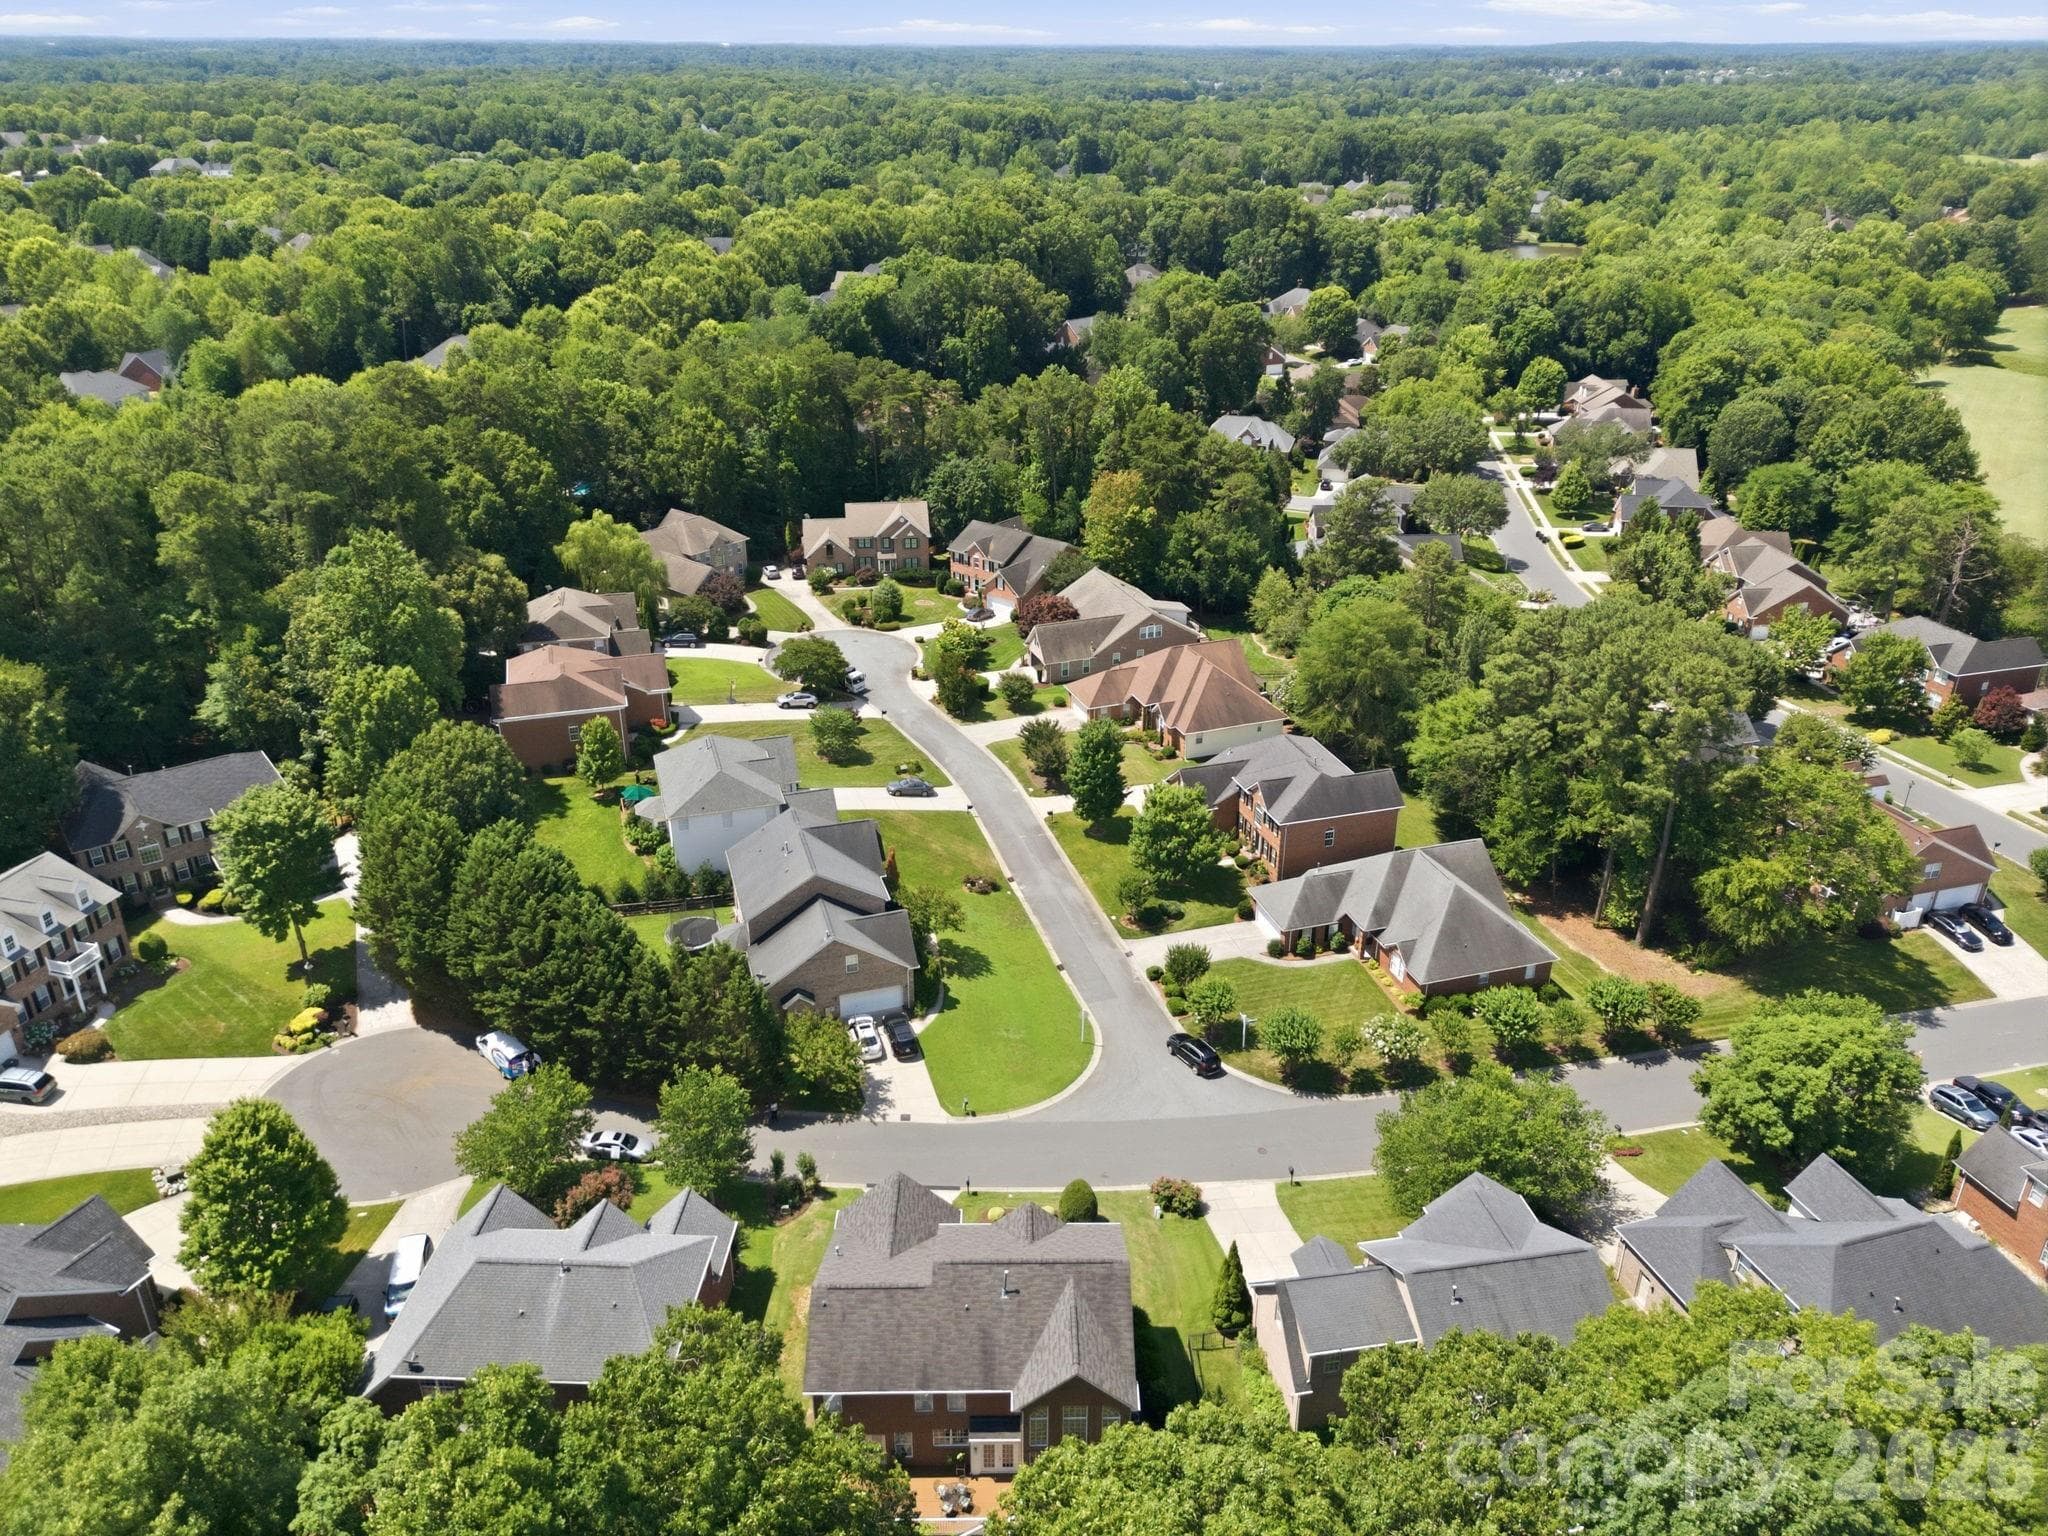
Aerial street view - 9329 Uxbridge Lane, Huntersville
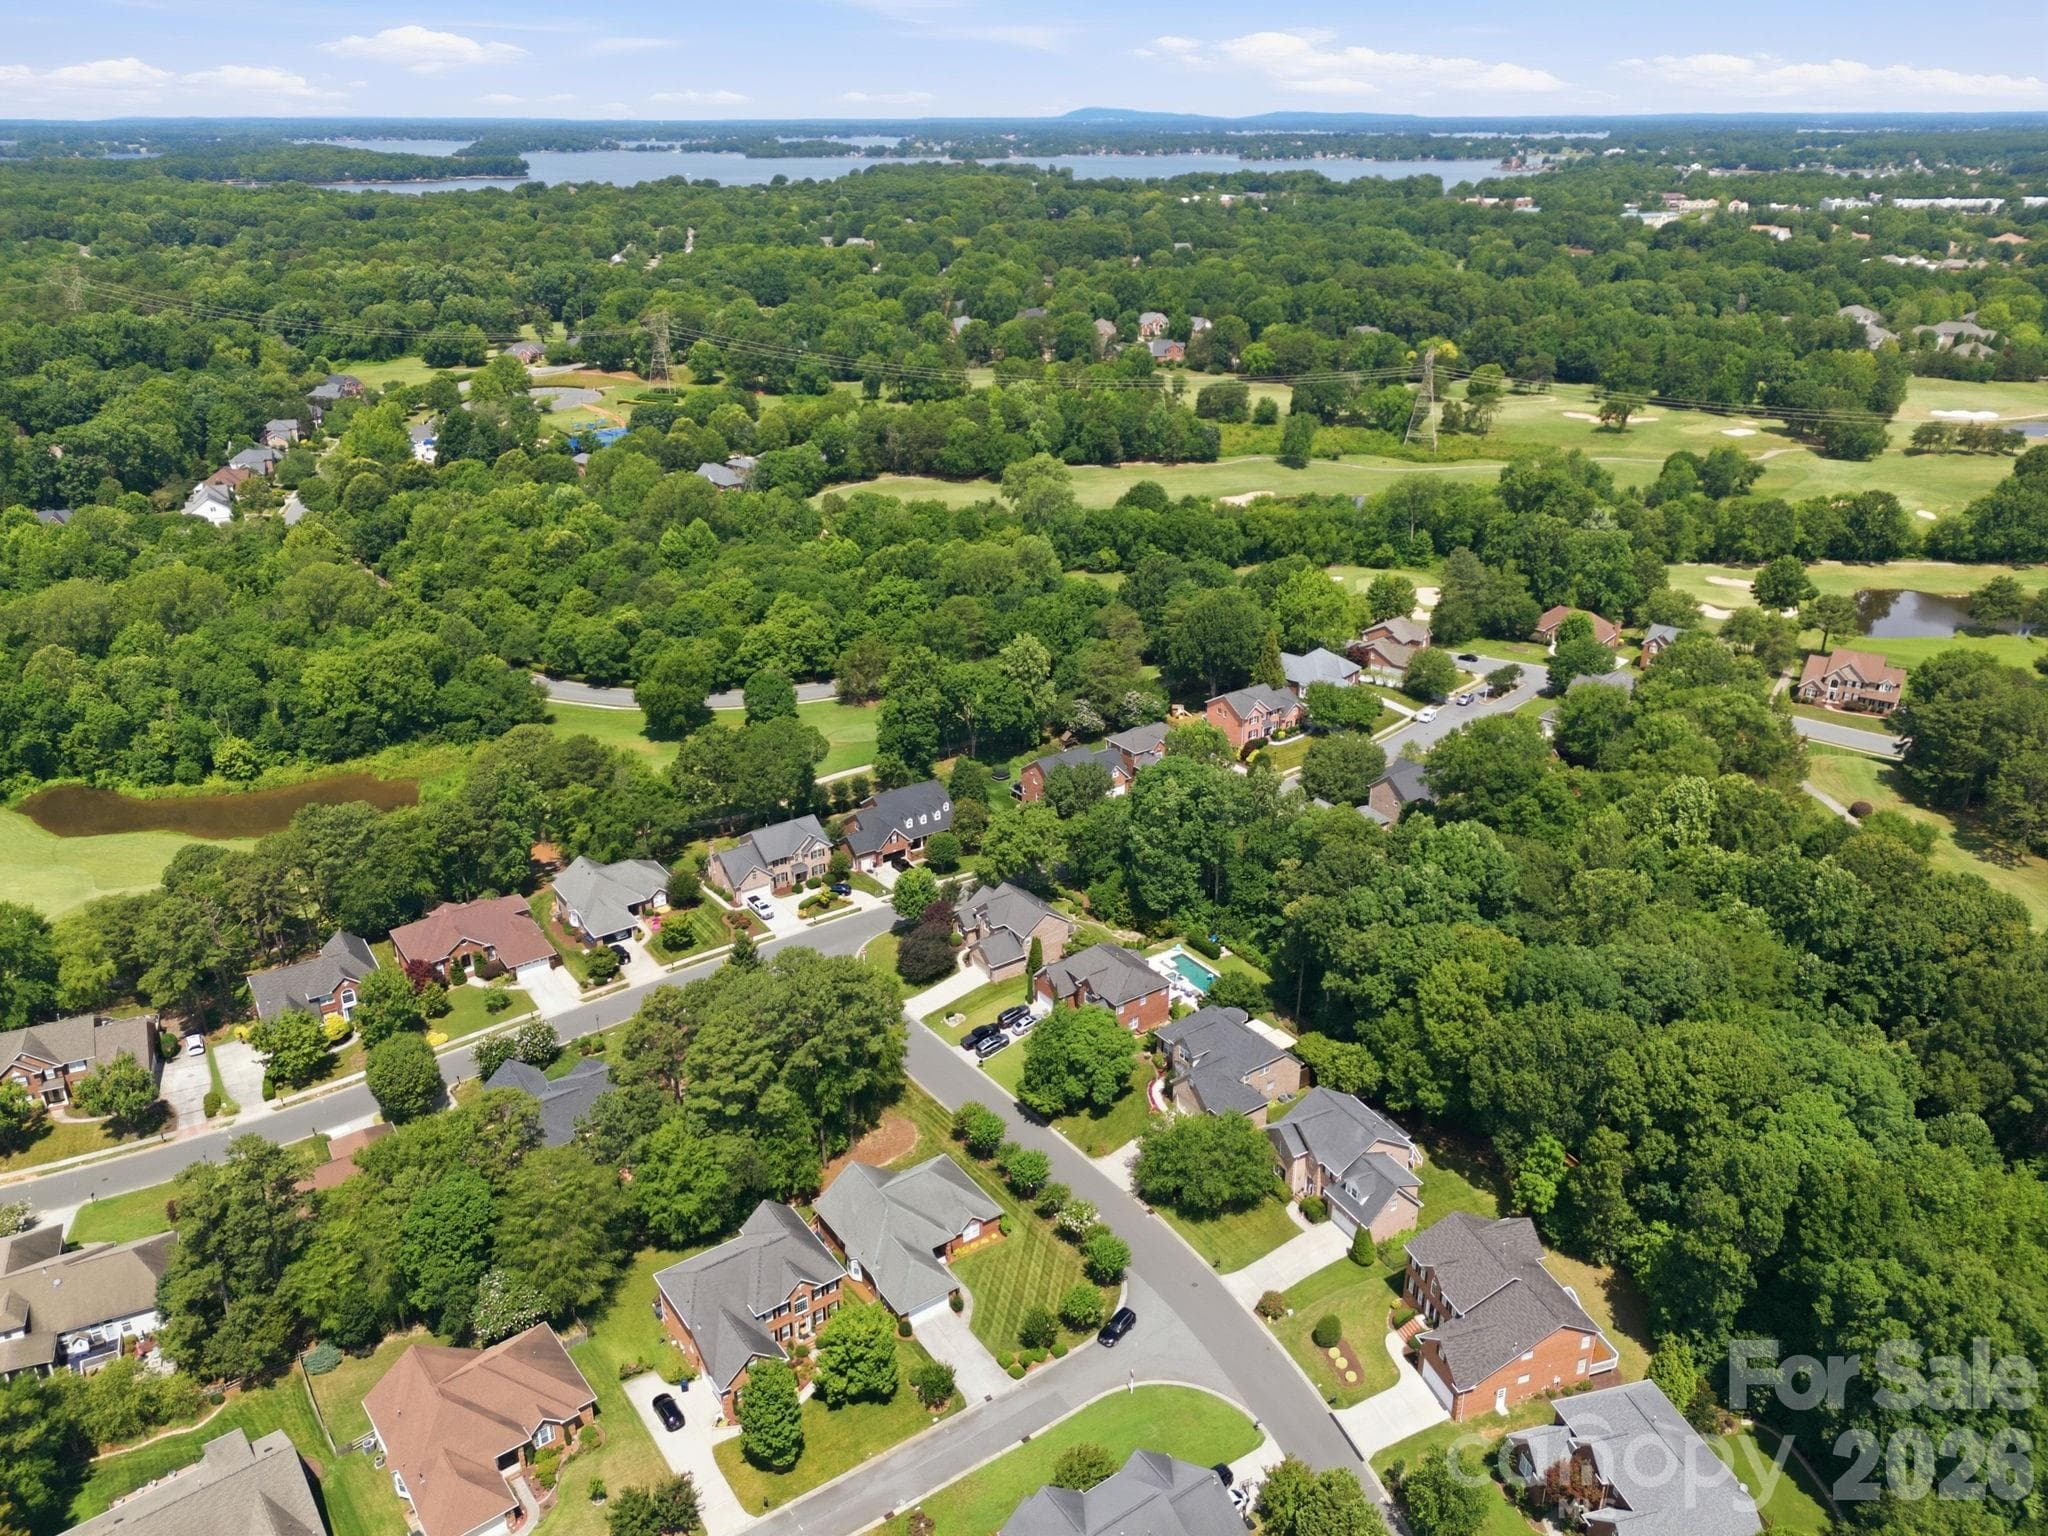
Additional views of community and public golf course - 9329 Uxbridge Lane, Huntersville
Golf Course views - 9329 Uxbridge Lane, Huntersville
41 photos

$749,900

9329 Uxbridge Lane
Huntersville, NC 28078
Listed by Kim Coggins · Howard Hanna Allen Tate Lake Norman
Bedrooms
4
Bathrooms
3.5
Living area
3,054 sqft
Year built
2001

About this home

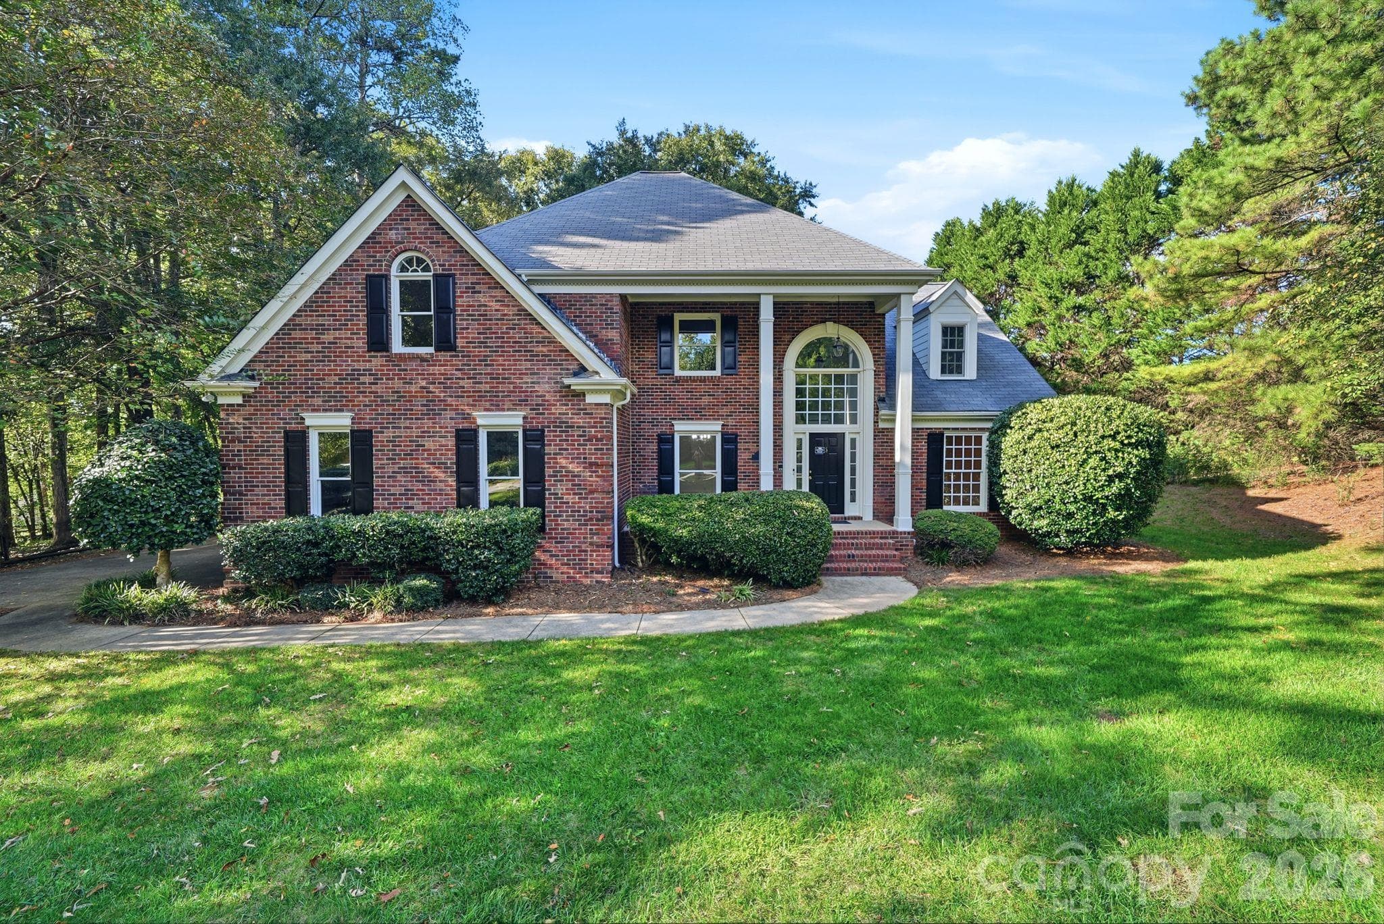
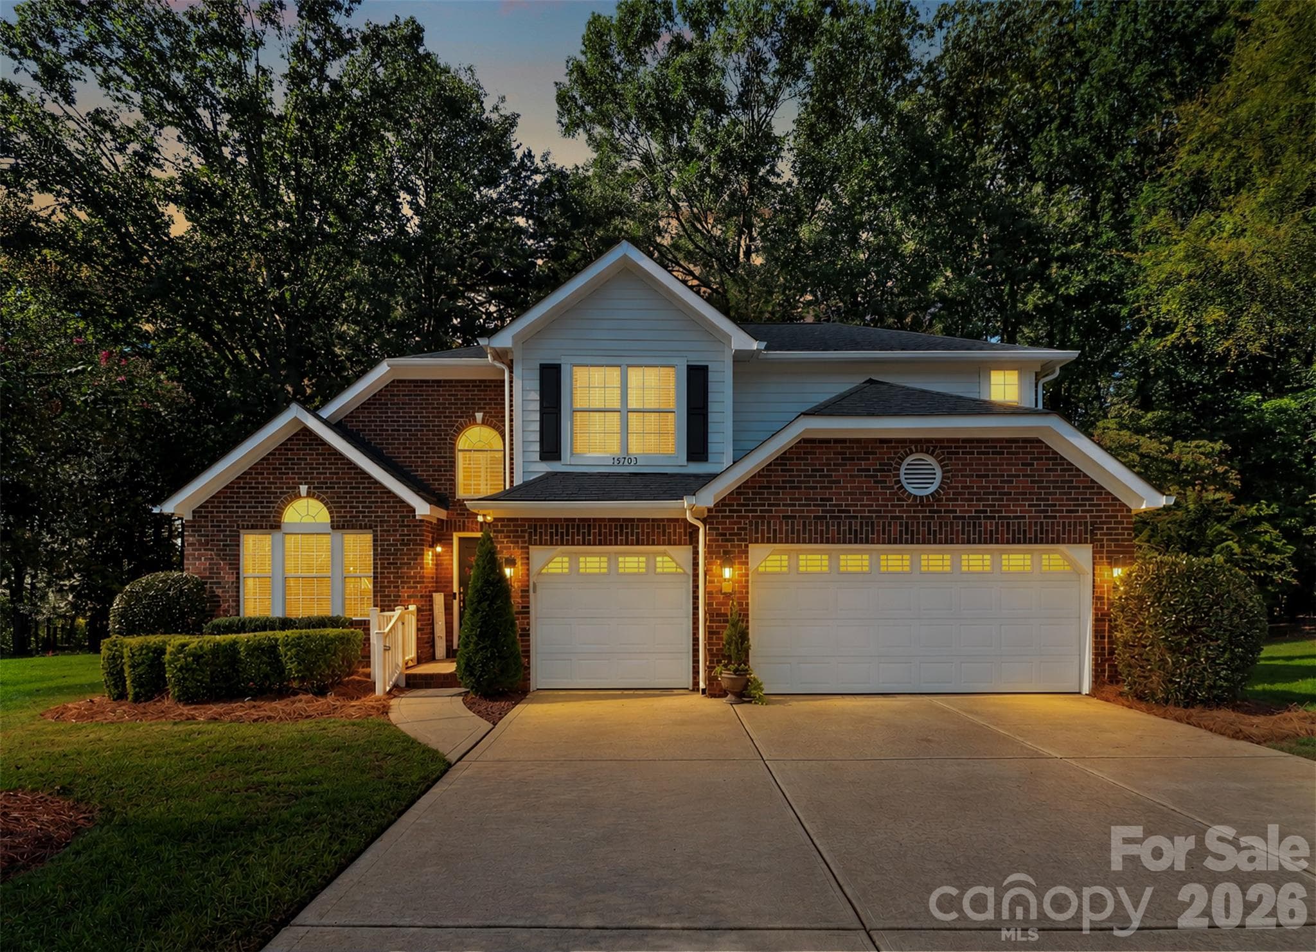
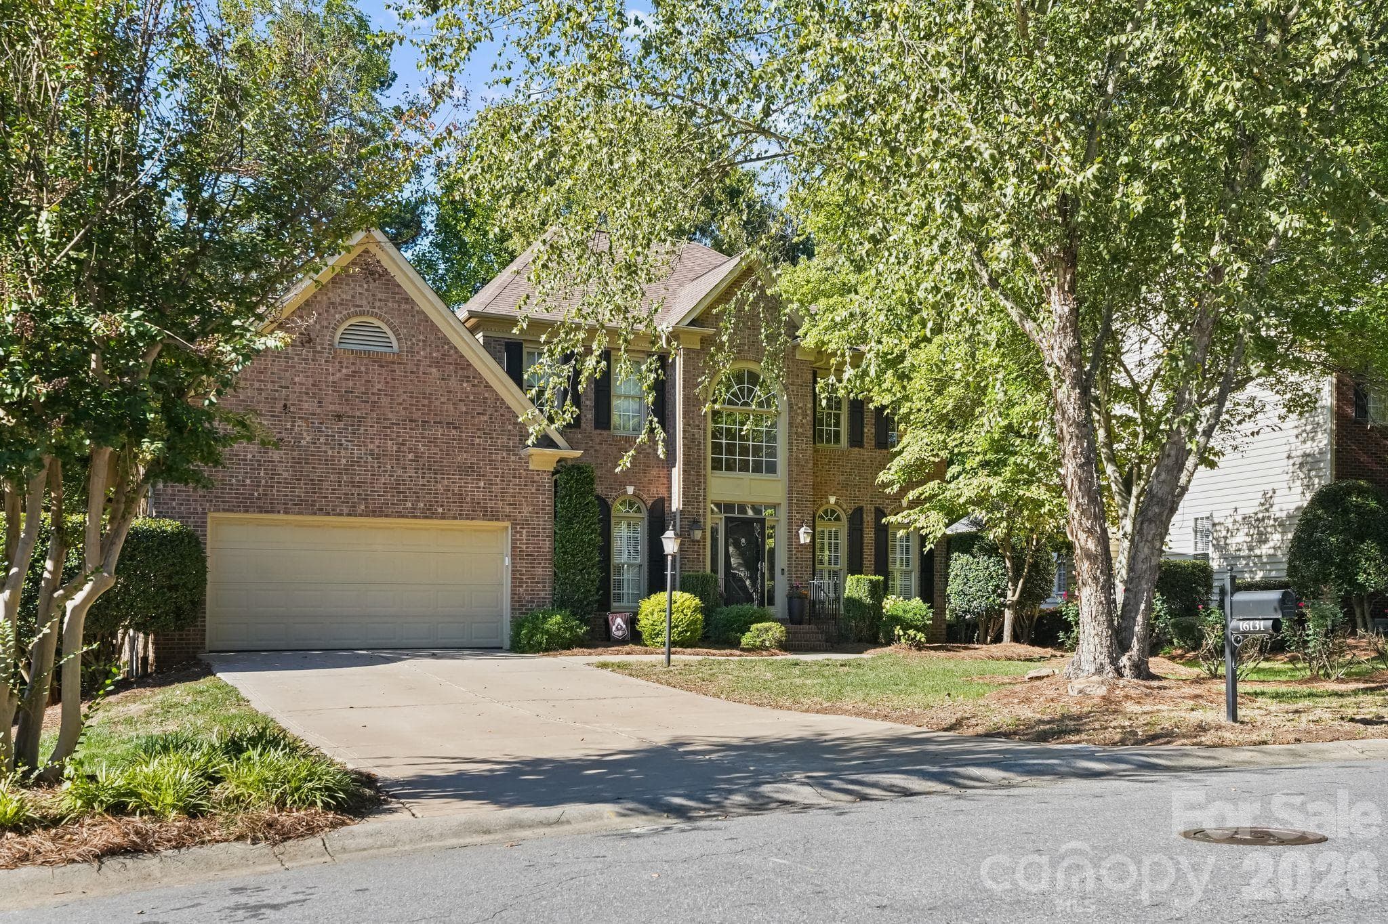
Full-brick home in highly desirable Birkdale featuring TWO PRIMARY SUITES, and a private wooded backyard setting. This floor plan offers a main-level primary suite plus a second primary suite upstairs, providing flexibility for multi-generational living and/or guests. The natural light in this home showcases beautiful hardwood floors throughout both levels, fresh neutral paint, and a two-story great room that is open to the updated kitchen, dining room, and versatile living/flex space. The kitchen has been improved with new granite countertops, a new sink, gas stove, center island, and instant hot water at the sink. Two additional bedrooms, 3.5 bathrooms, and a true dedicated office provide plenty of space for work, relaxation, and everyday living. Plenty of storage with oversized closets and walk-out attic access. The expansive deck has been newly stained and overlooks a level backyard and mature woods, creating a peaceful and private setting ideal for entertaining or unwinding after a long day. Located in one of Huntersville's premier communities, this exceptional home is just minutes from Lake Norman, approximately two miles from Birkdale Village's popular shopping, dining, and entertainment, and offers convenient access to I-77. Residents enjoy many amenities including clubhouse, pool, tennis courts, pickleball courts, basketball court, sand volleyball, and two playgrounds and a public golf course. Combining timeless full-brick construction, a rare dual-primary layout, extensive updates, CONVENIENT TO BIRKDALE, golf/amenities, wooded privacy, and an unbeatable location, this home offers a lifestyle that is increasingly difficult to find.

Highlights

Fireplace

Property details

MLS
Canopy MLS
MLS #
CAR4390100
Property type
Single Family Residence
Subdivision
Birkdale
Status
Active
Days on market
126
On market date
June 18, 2026
Stories
N/A
Total bathrooms
3.5
Garage spaces
2
Parking spaces
N/A
Lot size
N/A
Loading map…

Nearby schools

Within 10 miles. School directory data from the National Center for Education Statistics (NCES), accessed via the Urban Institute Education Data API. Local Score is calculated by INNOVATE Real Estate; where a state rating is shown, it comes from that state's own official school report card.

Elementary
Grand Oak Elementary
0.72 mi away · Grades 0-5
Zoned school (attendance boundary, 2015-16 data)
4.7
Local Score (state rating (2025) blended 70/30 with student-teacher ratio) -- not an official state rating
State rating: A (2025)
Enrollment
456
Student:teacher ratio
13.8:1
District
Charlotte-Mecklenburg Schools
Middle
Francis Bradley Middle
3.55 mi away · Grades 6-8
Zoned school (attendance boundary, 2015-16 data)
3.0
Local Score (state rating (2025) blended 70/30 with student-teacher ratio) -- not an official state rating
State rating: C (2025)
Enrollment
1,075
Student:teacher ratio
17.6:1
District
Charlotte-Mecklenburg Schools
High
Cato Middle College High School
14.4 mi away · Grades 11-13
Zoned school (attendance boundary, 2015-16 data)
3.8
Local Score (state rating (2025) blended 70/30 with student-teacher ratio) -- not an official state rating
State rating: A (2025)
Enrollment
166
Student:teacher ratio
41.5:1
District
Charlotte-Mecklenburg Schools

Walkability

Blended score for Huntersville's center, calculated by INNOVATE Real Estate from two sources: the EPA's National Walkability Index (street network, transit, land-use mix) and Google Places amenity data (what's actually reachable on foot from this point). 60% EPA National Walkability Index + 40% nearby-amenity density (Google Places).

78
Walkable
out of 100
EPA National Walkability Index
14.0 / 20 -- Above average walkable
Google Places amenity density
90 / 100
Restaurants & cafes20
Grocery stores4
Parks1
Schools4
Transit stops11
Pharmacies5

Market position

How this listing compares to current activity in Huntersville, from live MLS data.

On the market 126 days -- 3 more days than Huntersville's current average of 123 days.
For reference, the median list price across 438 active listings in Huntersville right now is $517,500.

Mortgage calculator

Estimate only - actual rate and payment depend on your lender, credit, and loan program.

$
%
%
Adjust tax / insurance estimates
% / yr
$
/mo
Est. monthly payment
$4,666/mo
$149,980 down
$599,920 loan
Principal & interest$3,891
Property tax (est.)$625
Home insurance (est.)$150

Similar homes you might like

Data source: Listing information provided by Canopy MLS (carolina) via Trestle/CoreLogic. Last updated 19 hr ago.

Information herein deemed reliable but not guaranteed; all measurements, school assignments, HOA fees, taxes, and feature lists are approximate and should be independently verified. Equal Housing Opportunity.