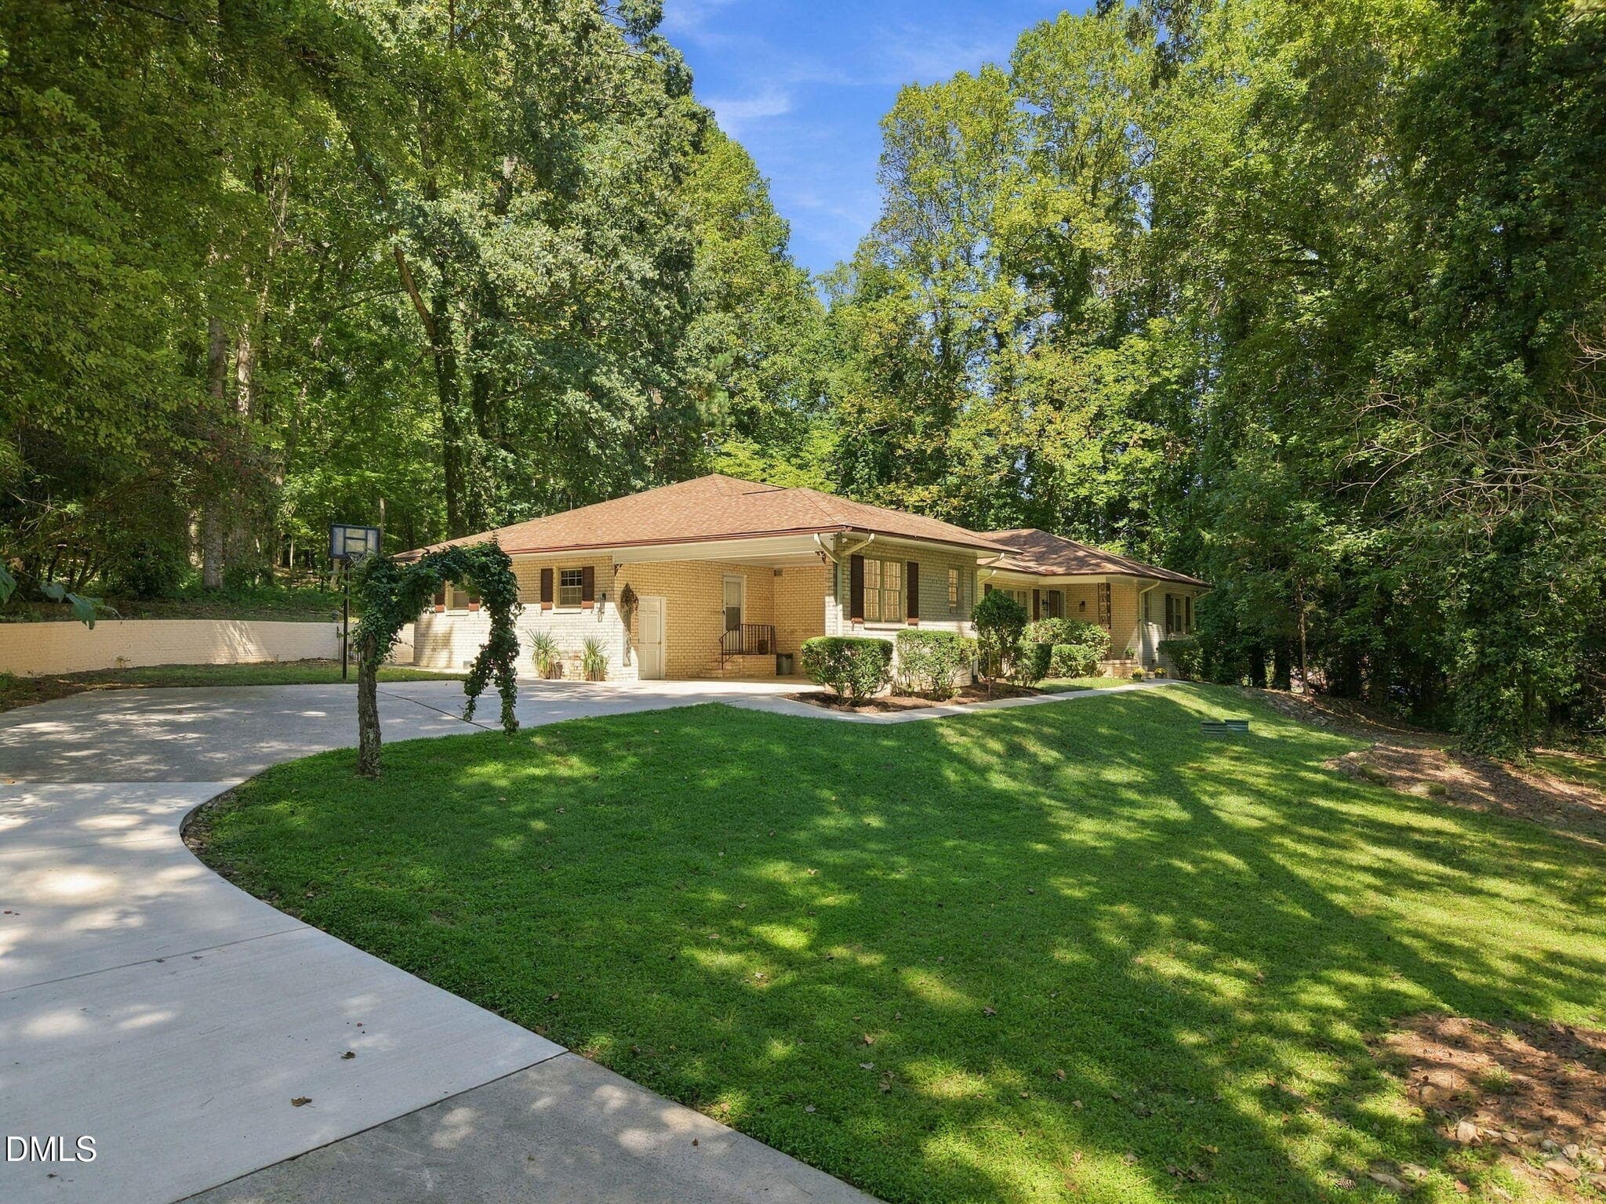
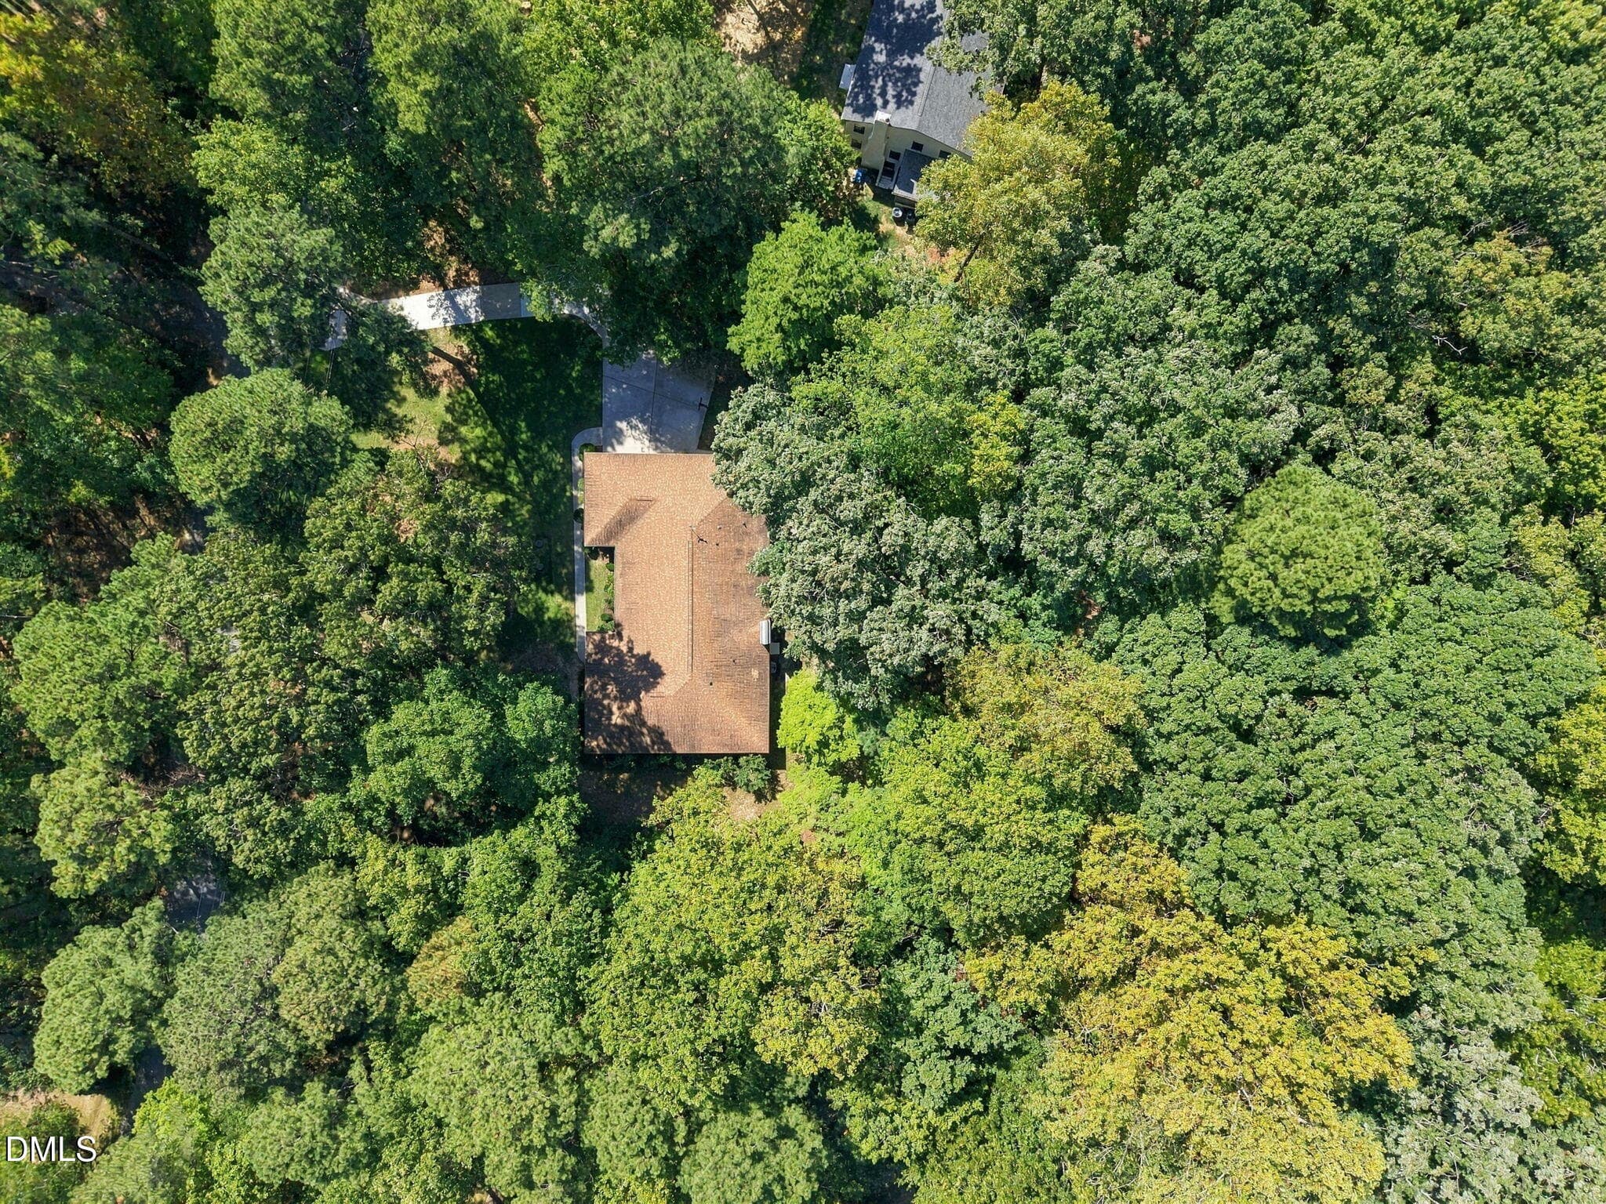
2-web-or-mls-DJI_20260916000253_0147_D - 932 Lystra Lane, Chapel Hill, NC 27517
1-web-or-mls-DJI_20260916000422_0151_D - 932 Lystra Lane, Chapel Hill, NC 27517
22-web-or-mls-IMG_7007 - 932 Lystra Lane, Chapel Hill, NC 27517
6-web-or-mls-DJI_20260916000334_0150_D - 932 Lystra Lane, Chapel Hill, NC 27517
23-web-or-mls-IMG_7010_edit - 932 Lystra Lane, Chapel Hill, NC 27517
24-web-or-mls-IMG_7013 - 932 Lystra Lane, Chapel Hill, NC 27517
26-web-or-mls-IMG_7019 - 932 Lystra Lane, Chapel Hill, NC 27517
25-web-or-mls-IMG_7016 - 932 Lystra Lane, Chapel Hill, NC 27517
27-web-or-mls-IMG_7022 - 932 Lystra Lane, Chapel Hill, NC 27517
28-web-or-mls-IMG_7025 - 932 Lystra Lane, Chapel Hill, NC 27517
29-web-or-mls-IMG_7028 - 932 Lystra Lane, Chapel Hill, NC 27517
30-web-or-mls-IMG_7031 - 932 Lystra Lane, Chapel Hill, NC 27517
31-web-or-mls-IMG_7037 - 932 Lystra Lane, Chapel Hill, NC 27517
36-web-or-mls-IMG_7052 - 932 Lystra Lane, Chapel Hill, NC 27517
37-web-or-mls-IMG_7055_edit - 932 Lystra Lane, Chapel Hill, NC 27517
35-web-or-mls-IMG_7049 - 932 Lystra Lane, Chapel Hill, NC 27517
34-web-or-mls-IMG_7046 - 932 Lystra Lane, Chapel Hill, NC 27517
14-web-or-mls-IMG_6983 - 932 Lystra Lane, Chapel Hill, NC 27517
15-web-or-mls-IMG_6986_edit (2) - 932 Lystra Lane, Chapel Hill, NC 27517
16-web-or-mls-IMG_6989 - 932 Lystra Lane, Chapel Hill, NC 27517
52-web-or-mls-IMG_7078 - 932 Lystra Lane, Chapel Hill, NC 27517
17-web-or-mls-IMG_6992 - 932 Lystra Lane, Chapel Hill, NC 27517
21-web-or-mls-IMG_7004 - 932 Lystra Lane, Chapel Hill, NC 27517
18-web-or-mls-IMG_6995 - 932 Lystra Lane, Chapel Hill, NC 27517
20-web-or-mls-IMG_7001 - 932 Lystra Lane, Chapel Hill, NC 27517
19-web-or-mls-IMG_6998_edit - 932 Lystra Lane, Chapel Hill, NC 27517
39-web-or-mls-IMG_7061 - 932 Lystra Lane, Chapel Hill, NC 27517
40-web-or-mls-IMG_7064_edit - 932 Lystra Lane, Chapel Hill, NC 27517
12-web-or-mls-IMG_6977 - 932 Lystra Lane, Chapel Hill, NC 27517
38-web-or-mls-IMG_7058 - 932 Lystra Lane, Chapel Hill, NC 27517
33-web-or-mls-IMG_7043 - 932 Lystra Lane, Chapel Hill, NC 27517
51-web-or-mls-IMG_7077 - 932 Lystra Lane, Chapel Hill, NC 27517
50-web-or-mls-IMG_7076 - 932 Lystra Lane, Chapel Hill, NC 27517
49-web-or-mls-IMG_7075 - 932 Lystra Lane, Chapel Hill, NC 27517
48-web-or-mls-IMG_7074 - 932 Lystra Lane, Chapel Hill, NC 27517
47-web-or-mls-IMG_7073 - 932 Lystra Lane, Chapel Hill, NC 27517
44-web-or-mls-IMG_7070 - 932 Lystra Lane, Chapel Hill, NC 27517
46-web-or-mls-IMG_7072 - 932 Lystra Lane, Chapel Hill, NC 27517
42-web-or-mls-IMG_7067 - 932 Lystra Lane, Chapel Hill, NC 27517
41-web-or-mls-IMG_7066 - 932 Lystra Lane, Chapel Hill, NC 27517
7-web-or-mls-DJI_20260916000534_0154_D - 932 Lystra Lane, Chapel Hill, NC 27517
5-web-or-mls-DJI_20260916000206_0145_D - 932 Lystra Lane, Chapel Hill, NC 27517
4-web-or-mls-DJI_20260916000122_0142_D - 932 Lystra Lane, Chapel Hill, NC 27517
11-web-or-mls-DJI_20260916000836_0159_D - 932 Lystra Lane, Chapel Hill, NC 27517
8-web-or-mls-DJI_20260916000624_0155_D - 932 Lystra Lane, Chapel Hill, NC 27517
10-web-or-mls-DJI_20260916000716_0157_D - 932 Lystra Lane, Chapel Hill, NC 27517
9-web-or-mls-DJI_20260916000624_0155_D_e - 932 Lystra Lane, Chapel Hill, NC 27517
47 photos

$624,500

932 Lystra Lane, Chapel Hill, NC 27517
Chapel Hill, NC 27517
Listed by Masha Halpern · Keller Williams Elite Realty
Bedrooms
4
Bathrooms
3
Living area
N/A
Year built
1968

About this home

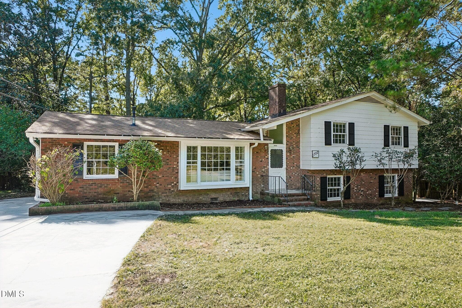
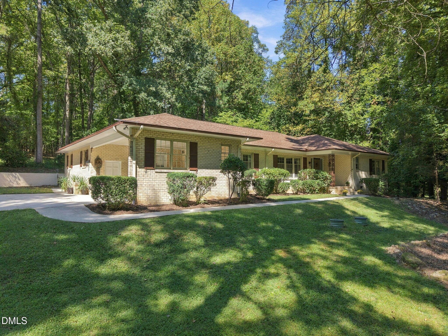
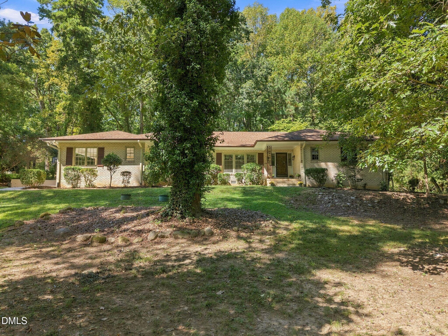
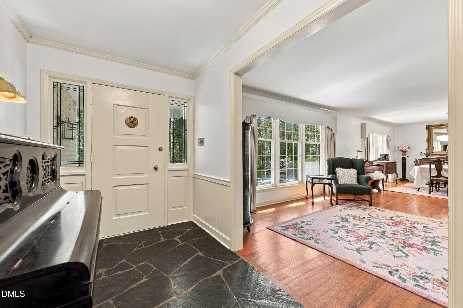
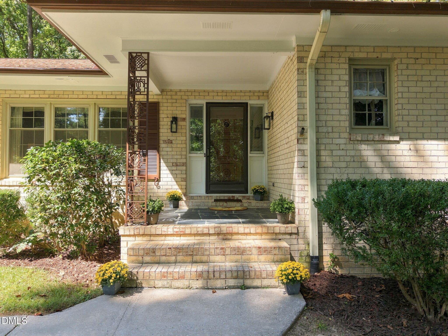
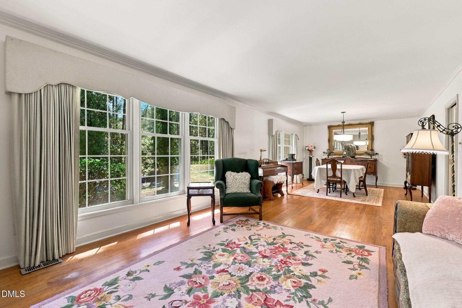
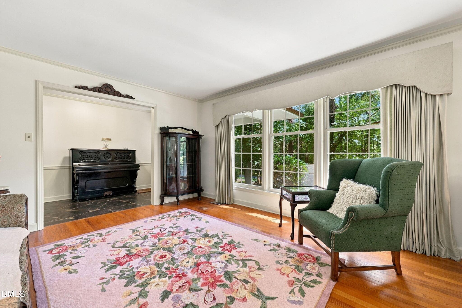
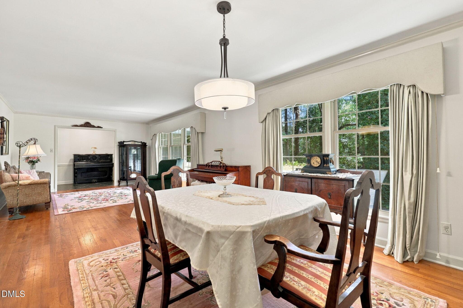
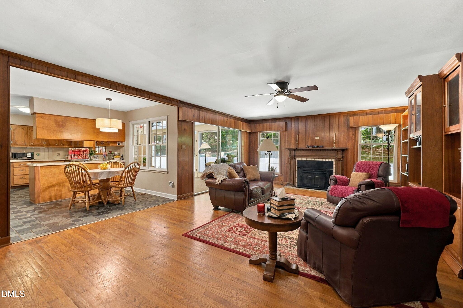
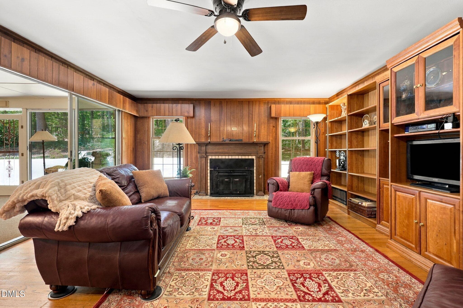
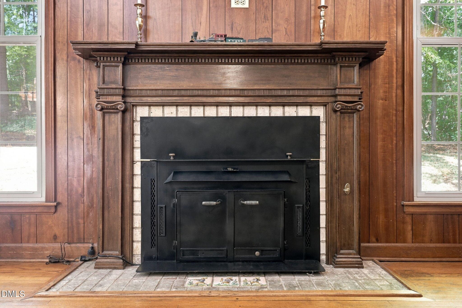
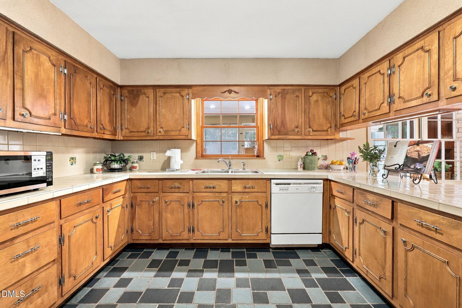
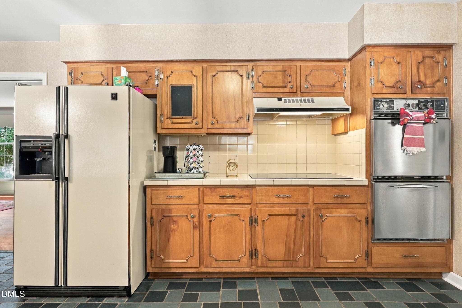
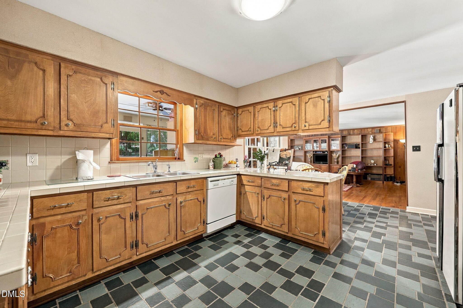
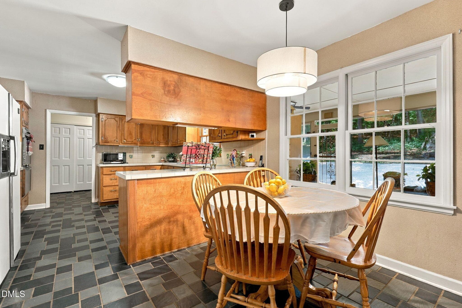
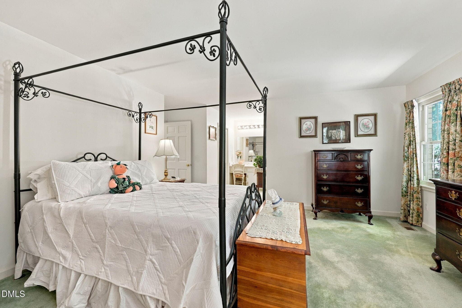
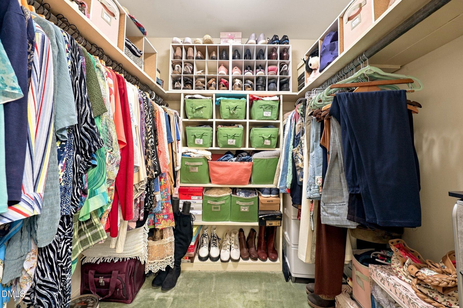
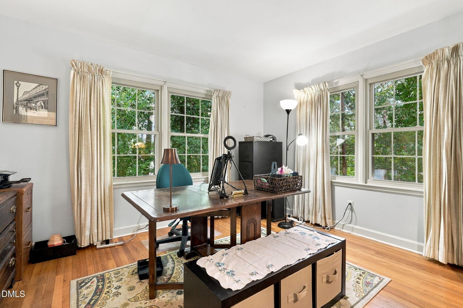
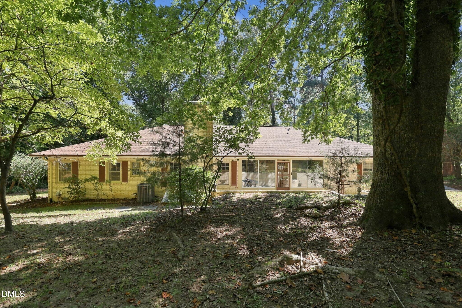
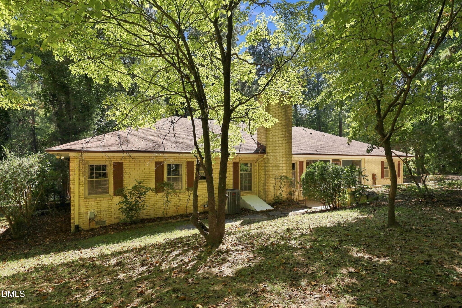
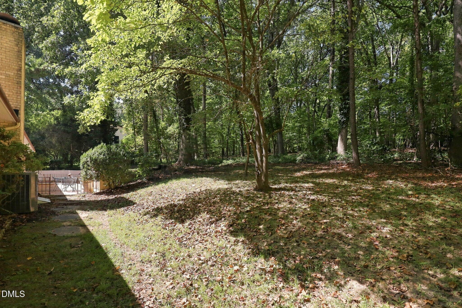
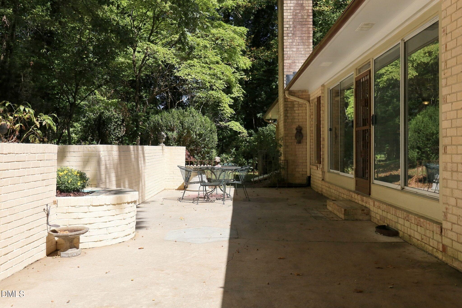
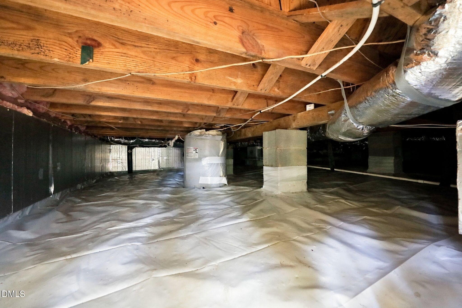
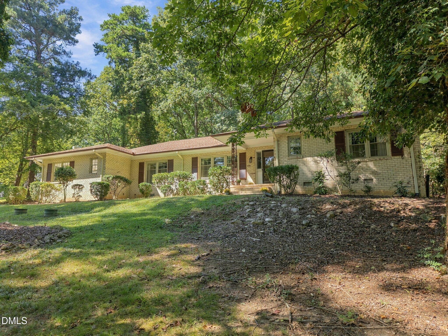
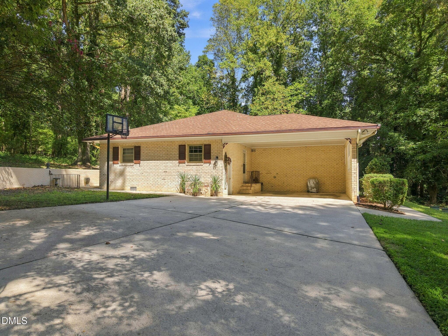
Finding this much space on one level, paired with nearly an acre in Chapel Hill, is becoming increasingly difficult. Tucked into the small Woodhaven Estates neighborhood, 932 Lystra Lane is an all-brick, 4-bedroom, 3-bath home whose generous proportions may surprise you. Set on approximately .90 partially wooded acre, it offers the next owner an opportunity to make the home distinctly their own. A slate foyer opens to formal living and dining rooms with hardwood flooring, while the large family room features original wood paneling, expansive windows and a wood-burning stove set into brick and tile. Just beyond, the sunroom adds another generous living space with views and access to the patio and mature landscape. The kitchen retains much of its original character with wood cabinetry and slate flooring. An adjoining breakfast area and large laundry, utility and pantry room provide practical everyday space with direct access from the two-car side carport. The split-bedroom floor plan provides both space and privacy. Three bedrooms and two full baths are located on one side of the home, including the primary suite with a walk-in closet, dual-vanity bath and frameless glass shower. On the opposite side, a private fourth bedroom offers its own full bath and direct access to the sunroom—providing wonderful flexibility for guests, a home office or additional private living space. A cedar closet and newly encapsulated crawlspace add to the home's features. Many of the finishes reflect the home's original era, while the generous rooms and flexible one-level floor plan provide a wonderful starting point for future updates and personalization. Outside, mature landscaping, partially wooded areas and a large patio create a peaceful sense of privacy. Note this home offers the peace of mind of an encapsulated crawlspace too! Woodhaven Estates includes just 13 homes along a quiet cul-de-sac with little through traffic, yet is convenient to Southern Village, downtown Chapel Hill and Carrboro, UNC-Chapel Hill and UNC Hospitals. Historic 1878 Farm is just across the way, with Merritt's Pasture, the North Carolina Botanical Garden and Finley Golf Course nearby. At 932 Lystra Lane, the space, setting and location are already here. What's next is the opportunity to make this home distinctly your own.

Highlights

Fireplace

Property details

MLS
Doorify MLS
MLS #
10193551
Property type
Single Family Residence
Subdivision
Woodhaven
Status
Active
Days on market
38
On market date
September 18, 2026
Stories
N/A
Total bathrooms
3
Garage spaces
N/A
Parking spaces
3
Lot size
0.94 acres
Loading map…

Nearby schools

Within 10 miles. School directory data from the National Center for Education Statistics (NCES), accessed via the Urban Institute Education Data API. Local Score is calculated by INNOVATE Real Estate; where a state rating is shown, it comes from that state's own official school report card.

Elementary
FPG Elementary
2.05 mi away · Grades -1-5
Zoned school (attendance boundary, 2015-16 data)
4.0
Local Score (student-teacher ratio only (preliminary -- will incorporate state test-score data once available)) -- not an official state rating
Enrollment
530
Student:teacher ratio
14.3:1
District
Chapel Hill-Carrboro City Schools
Middle
Culbreth Middle
1.33 mi away · Grades 6-8
Zoned school (attendance boundary, 2015-16 data)
3.6
Local Score (state rating (2025) blended 70/30 with student-teacher ratio) -- not an official state rating
State rating: C (2025)
Enrollment
664
Student:teacher ratio
11.6:1
District
Chapel Hill-Carrboro City Schools
High
Carrboro High
2.16 mi away · Grades 9-12
Zoned school (attendance boundary, 2015-16 data)
4.0
Local Score (state rating (2025) blended 70/30 with student-teacher ratio) -- not an official state rating
State rating: B (2025)
Enrollment
835
Student:teacher ratio
14.2:1
District
Chapel Hill-Carrboro City Schools

Walkability

Blended score for Chapel Hill's center, calculated by INNOVATE Real Estate from two sources: the EPA's National Walkability Index (street network, transit, land-use mix) and Google Places amenity data (what's actually reachable on foot from this point). 60% EPA National Walkability Index + 40% nearby-amenity density (Google Places).

41
Somewhat walkable
out of 100
EPA National Walkability Index
5.2 / 20 -- Least walkable
Google Places amenity density
63 / 100
Restaurants & cafes5
Grocery stores1
Parks6
Schools3
Transit stops3
Pharmacies1

Market position

How this listing compares to current activity in Chapel Hill, from live MLS data.

On the market 38 days -- 67 fewer days than Chapel Hill's current average of 105 days.
For reference, the median list price across 662 active listings in Chapel Hill right now is $525,000.

Mortgage calculator

Estimate only - actual rate and payment depend on your lender, credit, and loan program.

$
%
%
Adjust tax / insurance estimates
% / yr
$
/mo
Est. monthly payment
$3,911/mo
$124,900 down
$499,600 loan
Principal & interest$3,240
Property tax (est.)$520
Home insurance (est.)$150

Similar homes you might like

Data source: Listing information provided by Doorify MLS via Trestle/CoreLogic. Last updated 8 hr ago.

Information herein deemed reliable but not guaranteed; all measurements, school assignments, HOA fees, taxes, and feature lists are approximate and should be independently verified. Equal Housing Opportunity.