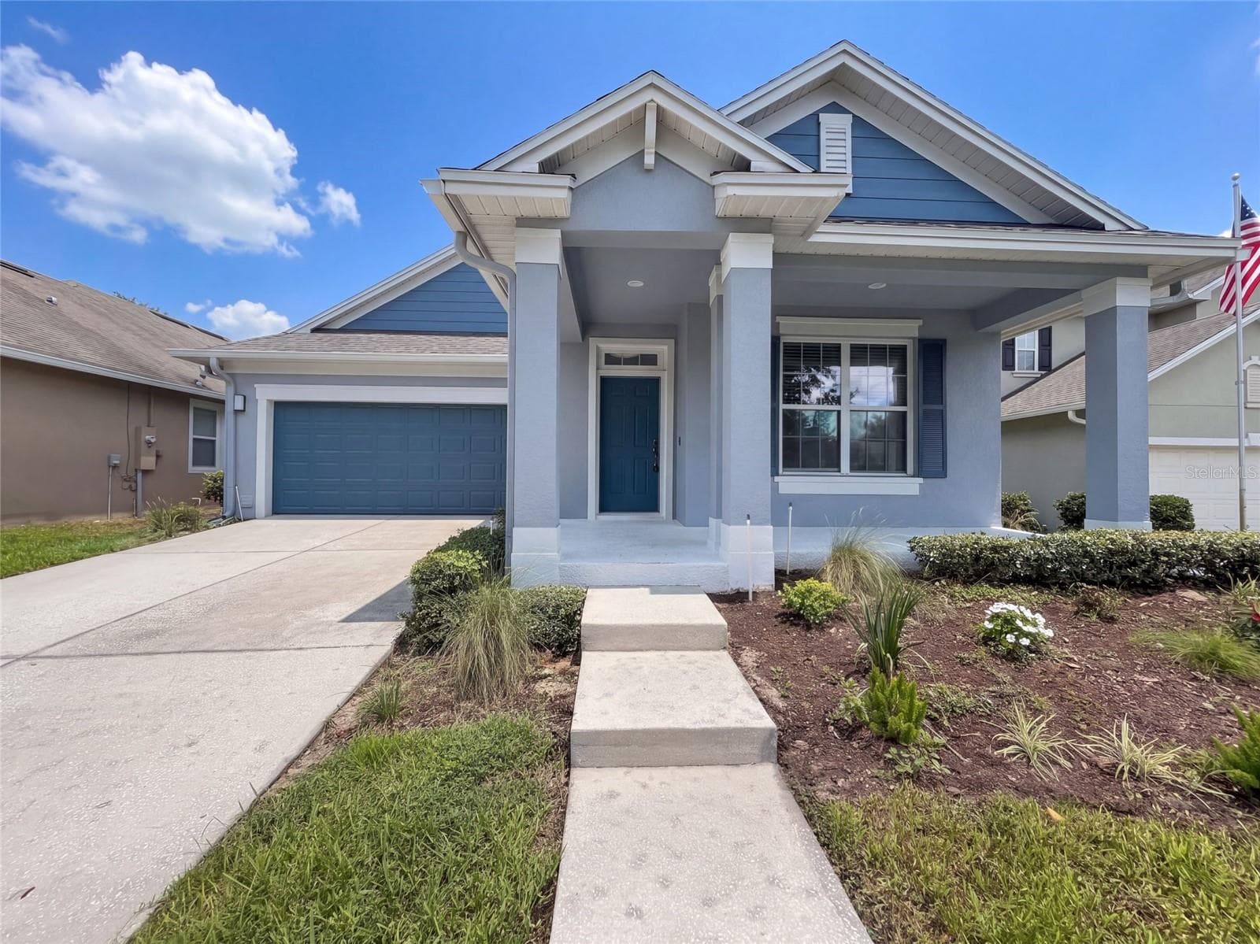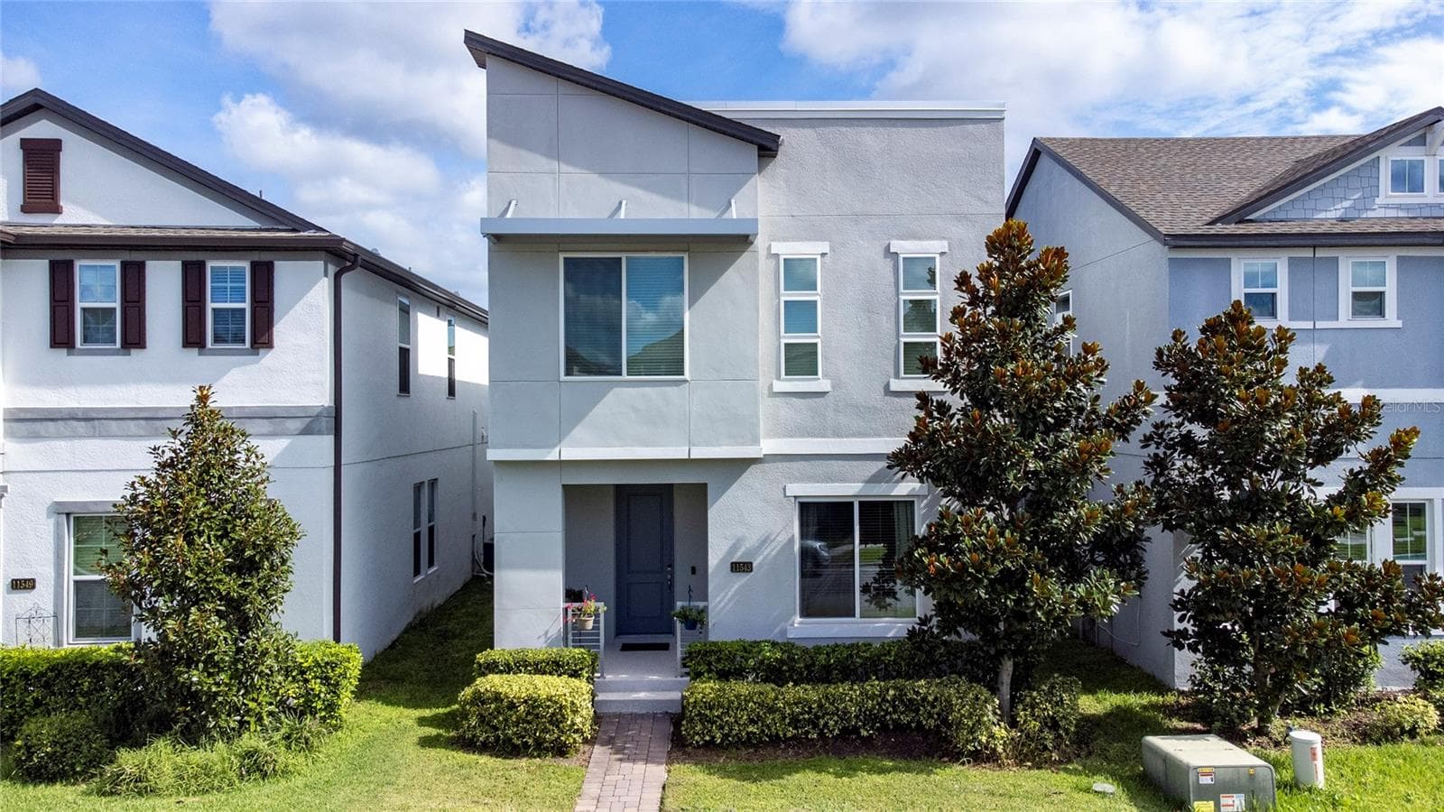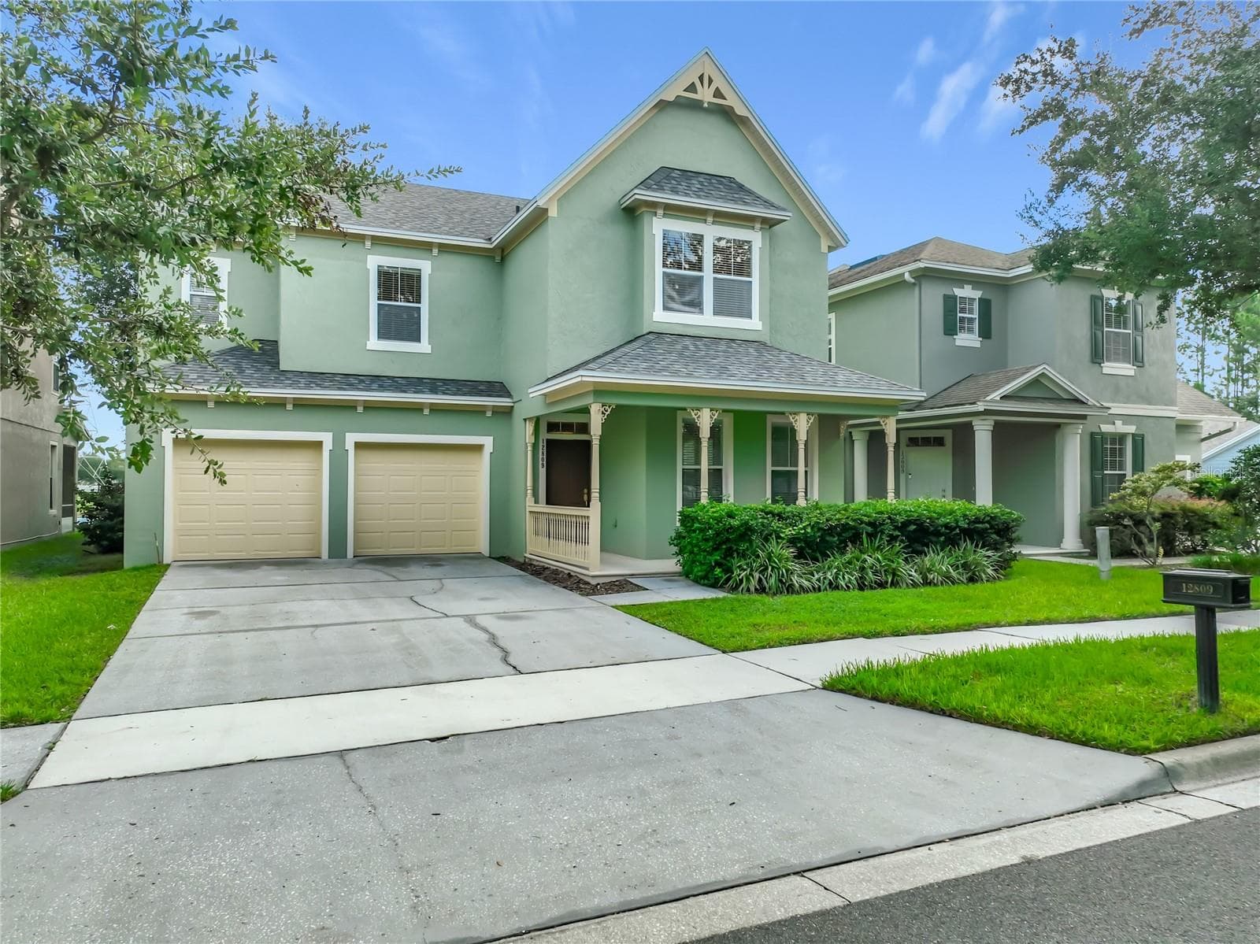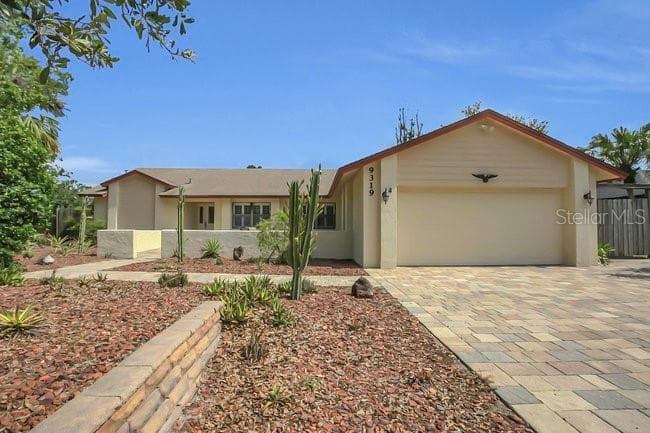
Single Family Residence at 9319 WOODBREEZE BLVD, WINDERMERE
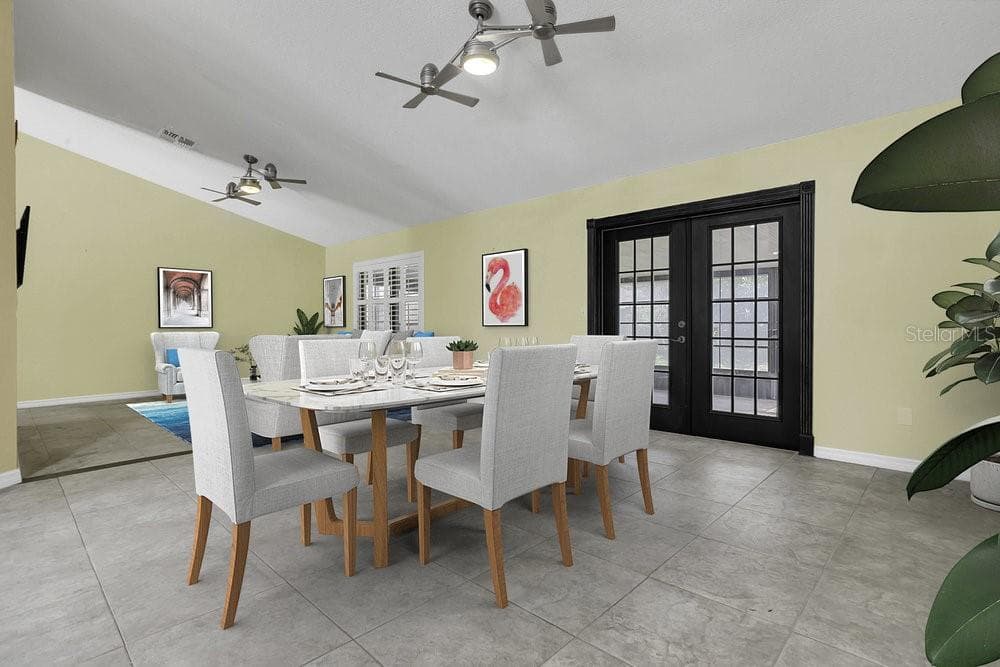
Single Family Residence at 9319 WOODBREEZE BLVD, WINDERMERE, photo 2 of 41
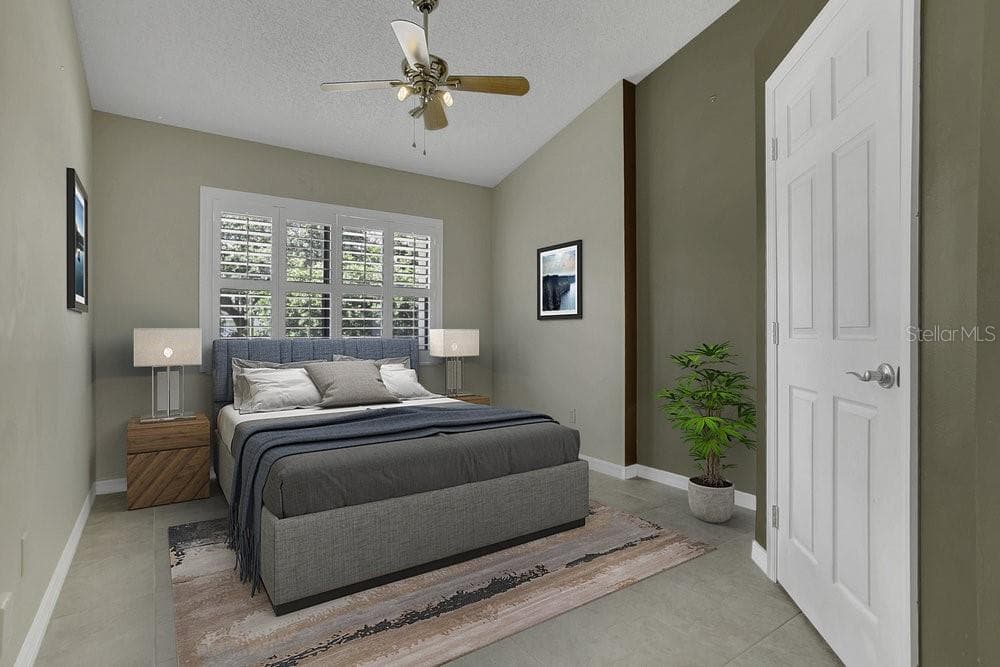
Single Family Residence at 9319 WOODBREEZE BLVD, WINDERMERE, photo 3 of 41
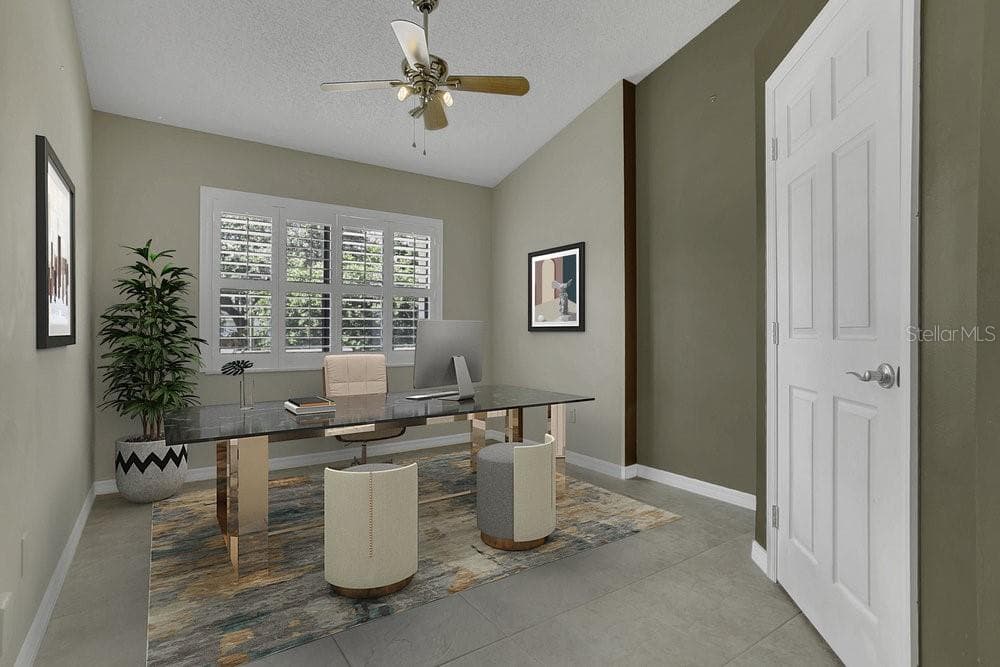
Single Family Residence at 9319 WOODBREEZE BLVD, WINDERMERE, photo 4 of 41
Single Family Residence at 9319 WOODBREEZE BLVD, WINDERMERE, photo 5 of 41
Single Family Residence at 9319 WOODBREEZE BLVD, WINDERMERE, photo 6 of 41
Single Family Residence at 9319 WOODBREEZE BLVD, WINDERMERE, photo 7 of 41
Single Family Residence at 9319 WOODBREEZE BLVD, WINDERMERE, photo 8 of 41
Single Family Residence at 9319 WOODBREEZE BLVD, WINDERMERE, photo 9 of 41
Single Family Residence at 9319 WOODBREEZE BLVD, WINDERMERE, photo 10 of 41
Single Family Residence at 9319 WOODBREEZE BLVD, WINDERMERE, photo 11 of 41
Single Family Residence at 9319 WOODBREEZE BLVD, WINDERMERE, photo 12 of 41
Single Family Residence at 9319 WOODBREEZE BLVD, WINDERMERE, photo 13 of 41
Single Family Residence at 9319 WOODBREEZE BLVD, WINDERMERE, photo 14 of 41
Single Family Residence at 9319 WOODBREEZE BLVD, WINDERMERE, photo 15 of 41
Single Family Residence at 9319 WOODBREEZE BLVD, WINDERMERE, photo 16 of 41
Single Family Residence at 9319 WOODBREEZE BLVD, WINDERMERE, photo 17 of 41
Single Family Residence at 9319 WOODBREEZE BLVD, WINDERMERE, photo 18 of 41
Single Family Residence at 9319 WOODBREEZE BLVD, WINDERMERE, photo 19 of 41
Single Family Residence at 9319 WOODBREEZE BLVD, WINDERMERE, photo 20 of 41
Single Family Residence at 9319 WOODBREEZE BLVD, WINDERMERE, photo 21 of 41
Single Family Residence at 9319 WOODBREEZE BLVD, WINDERMERE, photo 22 of 41
Single Family Residence at 9319 WOODBREEZE BLVD, WINDERMERE, photo 23 of 41
Single Family Residence at 9319 WOODBREEZE BLVD, WINDERMERE, photo 24 of 41
Single Family Residence at 9319 WOODBREEZE BLVD, WINDERMERE, photo 25 of 41
Single Family Residence at 9319 WOODBREEZE BLVD, WINDERMERE, photo 26 of 41
Single Family Residence at 9319 WOODBREEZE BLVD, WINDERMERE, photo 27 of 41
Single Family Residence at 9319 WOODBREEZE BLVD, WINDERMERE, photo 28 of 41
Single Family Residence at 9319 WOODBREEZE BLVD, WINDERMERE, photo 29 of 41
Single Family Residence at 9319 WOODBREEZE BLVD, WINDERMERE, photo 30 of 41
Single Family Residence at 9319 WOODBREEZE BLVD, WINDERMERE, photo 31 of 41
Single Family Residence at 9319 WOODBREEZE BLVD, WINDERMERE, photo 32 of 41
Single Family Residence at 9319 WOODBREEZE BLVD, WINDERMERE, photo 33 of 41
Single Family Residence at 9319 WOODBREEZE BLVD, WINDERMERE, photo 34 of 41
Single Family Residence at 9319 WOODBREEZE BLVD, WINDERMERE, photo 35 of 41
Single Family Residence at 9319 WOODBREEZE BLVD, WINDERMERE, photo 36 of 41
Single Family Residence at 9319 WOODBREEZE BLVD, WINDERMERE, photo 37 of 41
Single Family Residence at 9319 WOODBREEZE BLVD, WINDERMERE, photo 38 of 41
Single Family Residence at 9319 WOODBREEZE BLVD, WINDERMERE, photo 39 of 41
Single Family Residence at 9319 WOODBREEZE BLVD, WINDERMERE, photo 40 of 41
Single Family Residence at 9319 WOODBREEZE BLVD, WINDERMERE, photo 41 of 41
41 photos

$554,555

9319 WOODBREEZE BLVD
WINDERMERE, FL 34786
Listed by Steven Looper · CHARLES RUTENBERG REALTY ORLANDO
Bedrooms
4
Bathrooms
2
Living area
1,798 sqft
Year built
1986

About this home

WONDERFUL WINDERMERE 4 BED/ 2 BATH HOME LOCATED IN THE CHARMING COMMUNITY OF SILVER WOODS. The moment you drive up to this home you are greeted by low maintence landscaping, paver driveway and a unique courtyard entry which makes this home standout. The courtyard is a perfect space to spend the evenings or start your mornings. Sliders from the kitchen lead onto the courtyard. Upon entering you will notice the details: beveled glass front door, split floorplan, large dining and living (open concept) and well-appointed kitchen. The kitchen overlooks the Livingroom and dining room, and boost upgrades you are sure to love. Cherrywood cabinets with pullout shelves, glass doors, pantry, under cabinet lighting, decorative lighting in cabinets, stainless steel appliances and upgraded granite counters. Additional cabinets were added to create workspace or an eat in kitchen space. Just off the kitchen if the laundry area with matching cabinets. The spacious living room is positioned with views of the kitchen and dining space with sliders leading to the massive patio space. Two additional bedrooms are located just off the living room with the hall bath set up for a pool bath if you decided to add one. Just off the dining room you will find the primary bedroom with French doors leading to a private patio space. The primary bath includes a walk in closet space, cherrywood cabinets and a walk in shower. The rear patio has just as many endless options as the front courtyard does...dining spaces or entertaining or both! All this in a home and still just minutes to restaurants, entertainment, shopping, the parks and so much more. Land, Site, and Tax Information

Property details

MLS
Stellar MLS
MLS #
MFRO6384930
Property type
Single Family Residence
Subdivision
SILVER WOODS
Status
Active
Days on market
219
On market date
February 23, 2026
Stories
N/A
Total bathrooms
2
Garage spaces
2
Parking spaces
N/A
Lot size
0.27 acres
Loading map…

Nearby schools

Within 10 miles. School directory data from the National Center for Education Statistics (NCES), accessed via the Urban Institute Education Data API. Local Score is calculated by INNOVATE Real Estate; where a state rating is shown, it comes from that state's own official school report card.

ElementaryCharter
CENTRAL FLORIDA POLYTECHNIC ACADEMY
1.11 mi away · Grades 0-8
Nearest school -- attendance-zone data not available here
Not yet rated
Local Score not yet available for this school
Enrollment
0
District
ORANGE
Middle
CHAIN OF LAKES MIDDLE
0.59 mi away · Grades 6-8
Nearest school -- attendance-zone data not available here
2.0
Local Score (student-teacher ratio only (preliminary -- will incorporate state test-score data once available)) -- not an official state rating
Enrollment
1,108
Student:teacher ratio
20.1:1
District
ORANGE
High
OLYMPIA HIGH
0.82 mi away · Grades 8-12
Nearest school -- attendance-zone data not available here
1.0
Local Score (student-teacher ratio only (preliminary -- will incorporate state test-score data once available)) -- not an official state rating
Enrollment
2,878
Student:teacher ratio
24.8:1
District
ORANGE

Walkability

Blended score for WINDERMERE's center, calculated by INNOVATE Real Estate from two sources: the EPA's National Walkability Index (street network, transit, land-use mix) and Google Places amenity data (what's actually reachable on foot from this point). 60% EPA National Walkability Index + 40% nearby-amenity density (Google Places).

64
Walkable
out of 100
EPA National Walkability Index
10.0 / 20 -- Below average walkable
Google Places amenity density
85 / 100
Restaurants & cafes19
Grocery stores3
Parks5
Schools9
Transit stops0
Pharmacies5

Market position

How this listing compares to current activity in WINDERMERE, from live MLS data.

On the market 219 days -- 142 more days than WINDERMERE's current average of 77 days.
For reference, the median list price across 392 active listings in WINDERMERE right now is $727,500.

Mortgage calculator

Estimate only - actual rate and payment depend on your lender, credit, and loan program.

$
%
%
Adjust tax / insurance estimates
% / yr
$
/mo
Est. monthly payment
$3,490/mo
$110,911 down
$443,644 loan
Principal & interest$2,877
Property tax (est.)$462
Home insurance (est.)$150

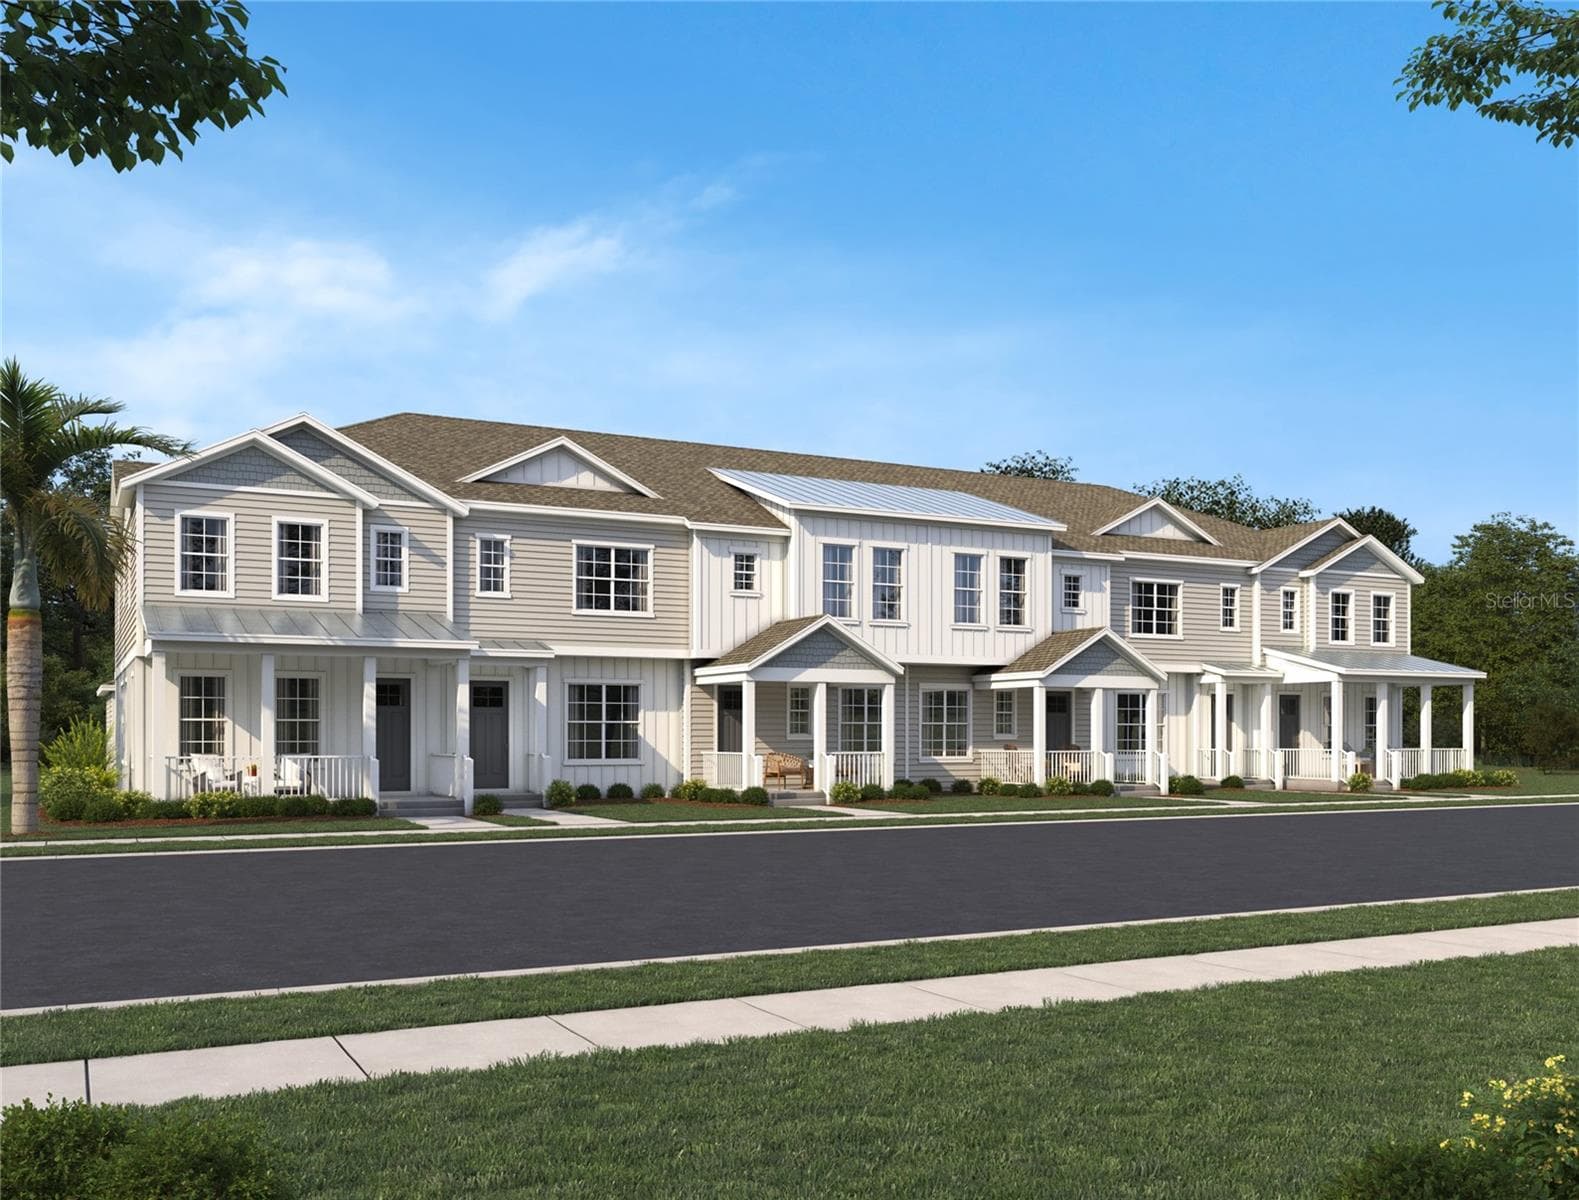
Similar homes you might like

Data source: Listing information provided by Stellar MLS (mfrmls) via Trestle/CoreLogic. Last updated 16 days ago.

Information herein deemed reliable but not guaranteed; all measurements, school assignments, HOA fees, taxes, and feature lists are approximate and should be independently verified. Equal Housing Opportunity.