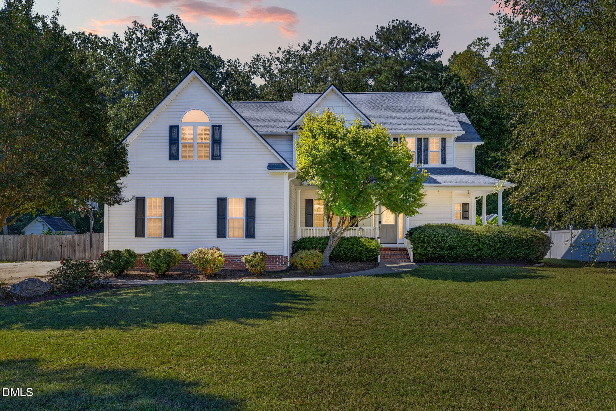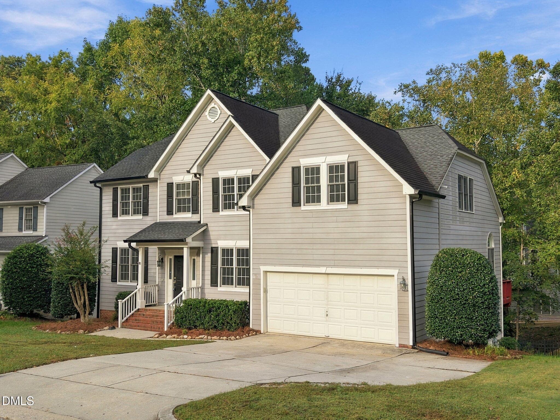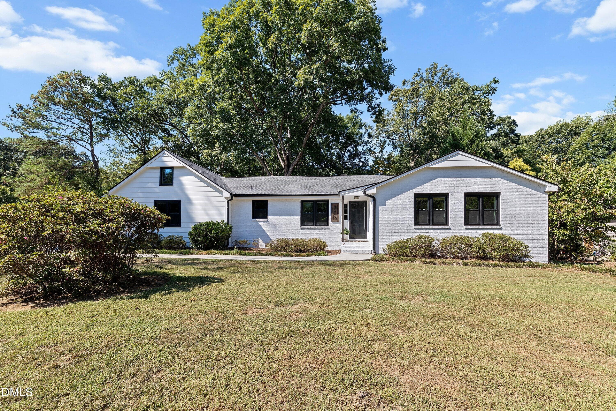
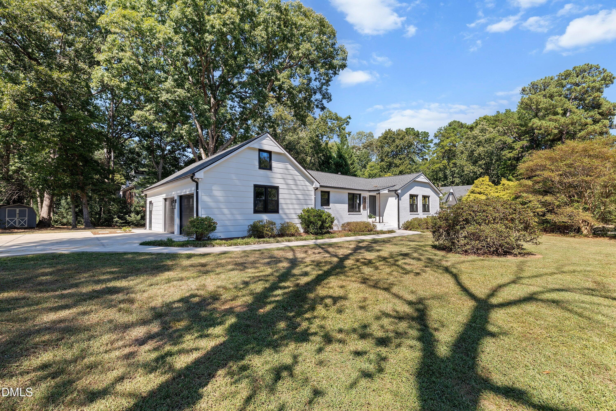
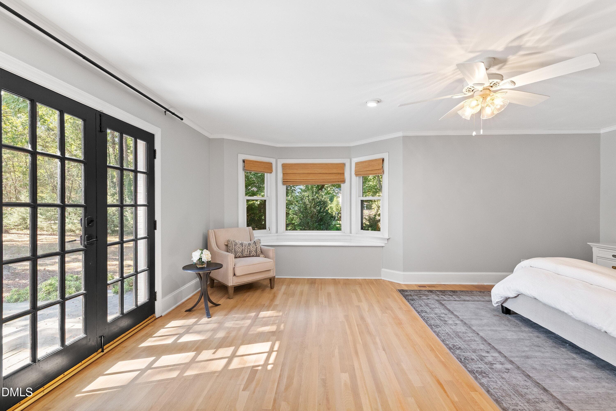
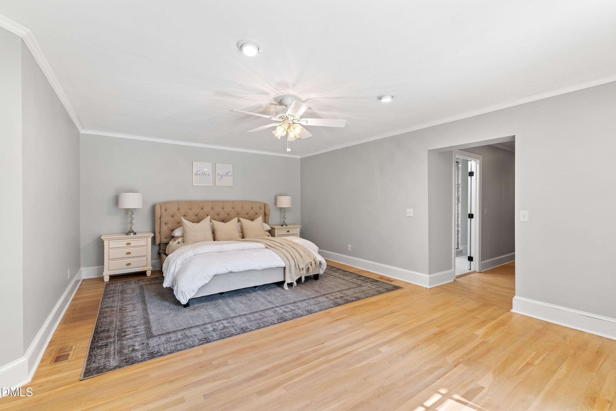
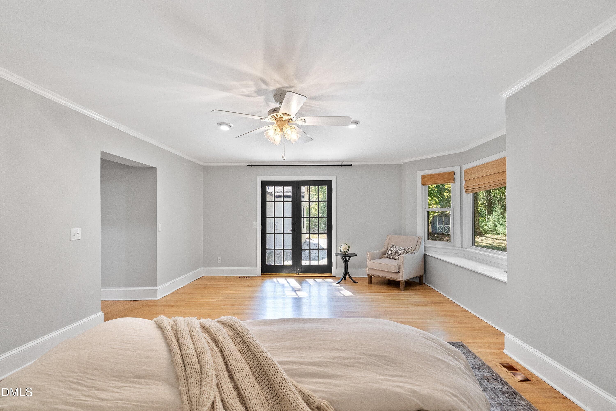
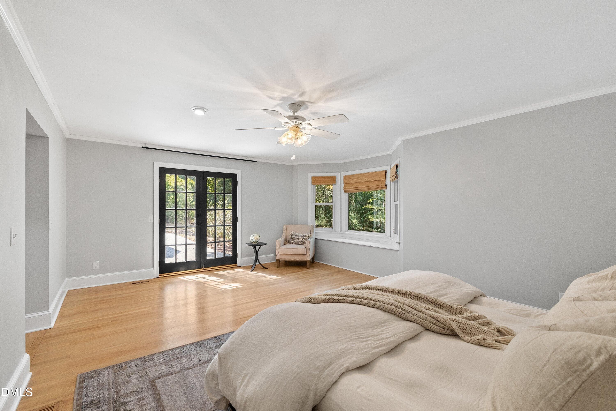
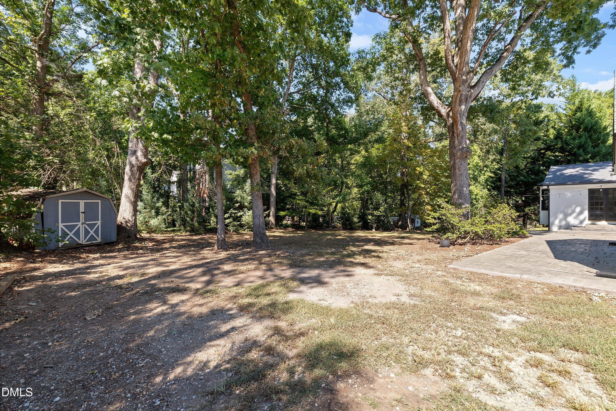
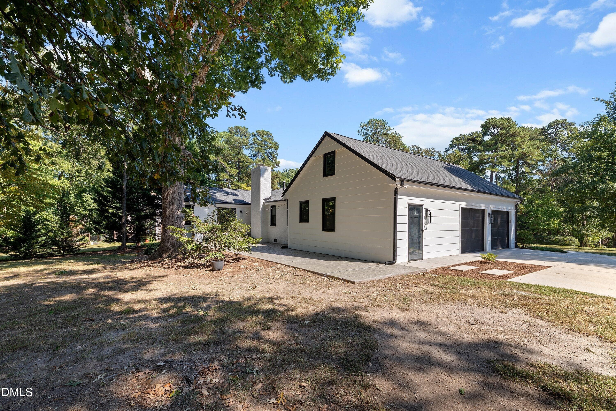
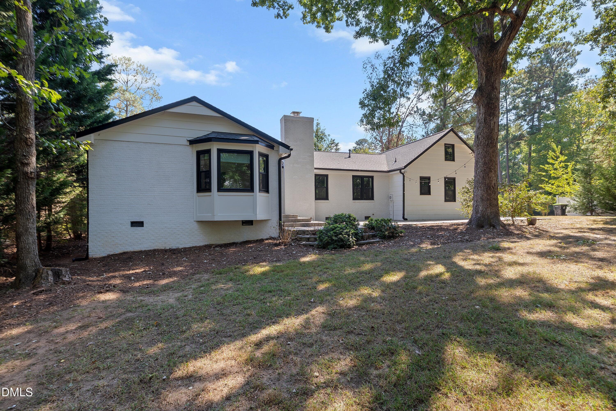
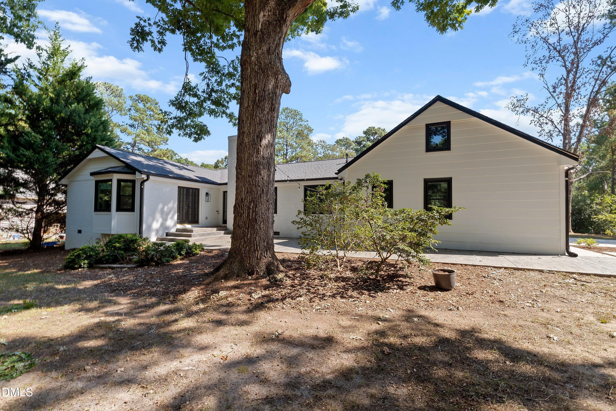
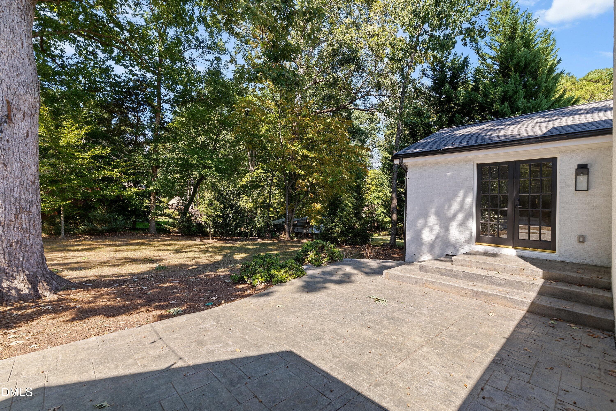
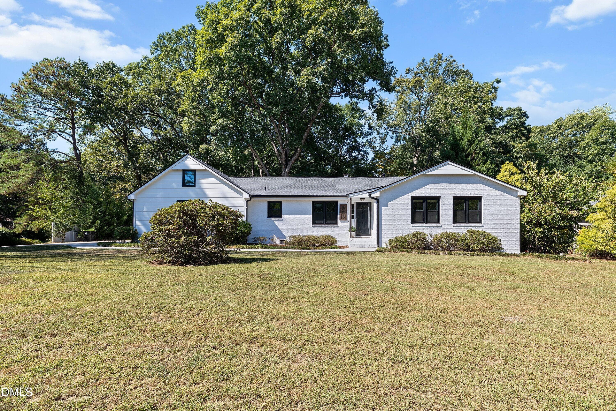
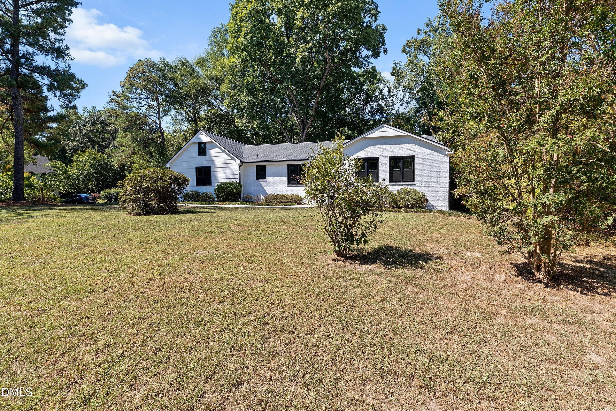
06-9317 Springdale Dr _5346 - 9317 Springdale Drive, Raleigh, NC 27613
02-9317 Springdale Dr _5328 - 9317 Springdale Drive, Raleigh, NC 27613
05-9317 Springdale Dr _5343 - 9317 Springdale Drive, Raleigh, NC 27613
07-9317 Springdale Dr _5349 - 9317 Springdale Drive, Raleigh, NC 27613
08-9317 Springdale Dr _5355 - 9317 Springdale Drive, Raleigh, NC 27613
09-9317 Springdale Dr _5360 - 9317 Springdale Drive, Raleigh, NC 27613
10-9317 Springdale Dr _5365 - 9317 Springdale Drive, Raleigh, NC 27613
11-9317 Springdale Dr _5370 - 9317 Springdale Drive, Raleigh, NC 27613
12-9317 Springdale Dr _5375 - 9317 Springdale Drive, Raleigh, NC 27613
13-9317 Springdale Dr _5380 - 9317 Springdale Drive, Raleigh, NC 27613
14-9317 Springdale Dr _5385 - 9317 Springdale Drive, Raleigh, NC 27613
15-9317 Springdale Dr _5390 - 9317 Springdale Drive, Raleigh, NC 27613
16-9317 Springdale Dr _5395 - 9317 Springdale Drive, Raleigh, NC 27613
17-9317 Springdale Dr _5400 - 9317 Springdale Drive, Raleigh, NC 27613
18-9317 Springdale Dr _5405 - 9317 Springdale Drive, Raleigh, NC 27613
19-9317 Springdale Dr _5410 - 9317 Springdale Drive, Raleigh, NC 27613
20-9317 Springdale Dr _5415 - 9317 Springdale Drive, Raleigh, NC 27613
21-9317 Springdale Dr _5420 - 9317 Springdale Drive, Raleigh, NC 27613
22-9317 Springdale Dr _5425 - 9317 Springdale Drive, Raleigh, NC 27613
23-9317 Springdale Dr _5430 - 9317 Springdale Drive, Raleigh, NC 27613
32-9317 Springdale Dr _5475 - 9317 Springdale Drive, Raleigh, NC 27613
39-9317 Springdale Dr _5510 - 9317 Springdale Drive, Raleigh, NC 27613
38-9317 Springdale Dr _5505 - 9317 Springdale Drive, Raleigh, NC 27613
40-9317 Springdale Dr _5515 - 9317 Springdale Drive, Raleigh, NC 27613
41-9317 Springdale Dr _5520 - 9317 Springdale Drive, Raleigh, NC 27613
42-9317 Springdale Dr _5525 - 9317 Springdale Drive, Raleigh, NC 27613
34-9317 Springdale Dr _5485 - 9317 Springdale Drive, Raleigh, NC 27613
35-9317 Springdale Dr _5490 - 9317 Springdale Drive, Raleigh, NC 27613
36-9317 Springdale Dr _5495 - 9317 Springdale Drive, Raleigh, NC 27613
37-9317 Springdale Dr _5500 - 9317 Springdale Drive, Raleigh, NC 27613
33-9317 Springdale Dr _5480 - 9317 Springdale Drive, Raleigh, NC 27613
27-9317 Springdale Dr _5450 - 9317 Springdale Drive, Raleigh, NC 27613
28-9317 Springdale Dr _5455 - 9317 Springdale Drive, Raleigh, NC 27613
31-9317 Springdale Dr _5470 - 9317 Springdale Drive, Raleigh, NC 27613
29-9317 Springdale Dr _5460 - 9317 Springdale Drive, Raleigh, NC 27613
30-9317 Springdale Dr _5465 - 9317 Springdale Drive, Raleigh, NC 27613
25-9317 Springdale Dr _5440 - 9317 Springdale Drive, Raleigh, NC 27613
26-9317 Springdale Dr _5445 - 9317 Springdale Drive, Raleigh, NC 27613
24-9317 Springdale Dr _5435 - 9317 Springdale Drive, Raleigh, NC 27613
43-9317 Springdale Dr _5316 - 9317 Springdale Drive, Raleigh, NC 27613
44-9317 Springdale Dr _5304 - 9317 Springdale Drive, Raleigh, NC 27613
45-9317 Springdale Dr _5307 - 9317 Springdale Drive, Raleigh, NC 27613
46-9317 Springdale Dr _5310 - 9317 Springdale Drive, Raleigh, NC 27613
47-9317 Springdale Dr _5313 - 9317 Springdale Drive, Raleigh, NC 27613
48-9317 Springdale Dr _5319 - 9317 Springdale Drive, Raleigh, NC 27613
49-9317 Springdale Dr _5322 - 9317 Springdale Drive, Raleigh, NC 27613
50-9317 Springdale Dr _5325 - 9317 Springdale Drive, Raleigh, NC 27613
01-9317 Springdale Dr _5337 - 9317 Springdale Drive, Raleigh, NC 27613
04-9317 Springdale Dr _5340 - 9317 Springdale Drive, Raleigh, NC 27613
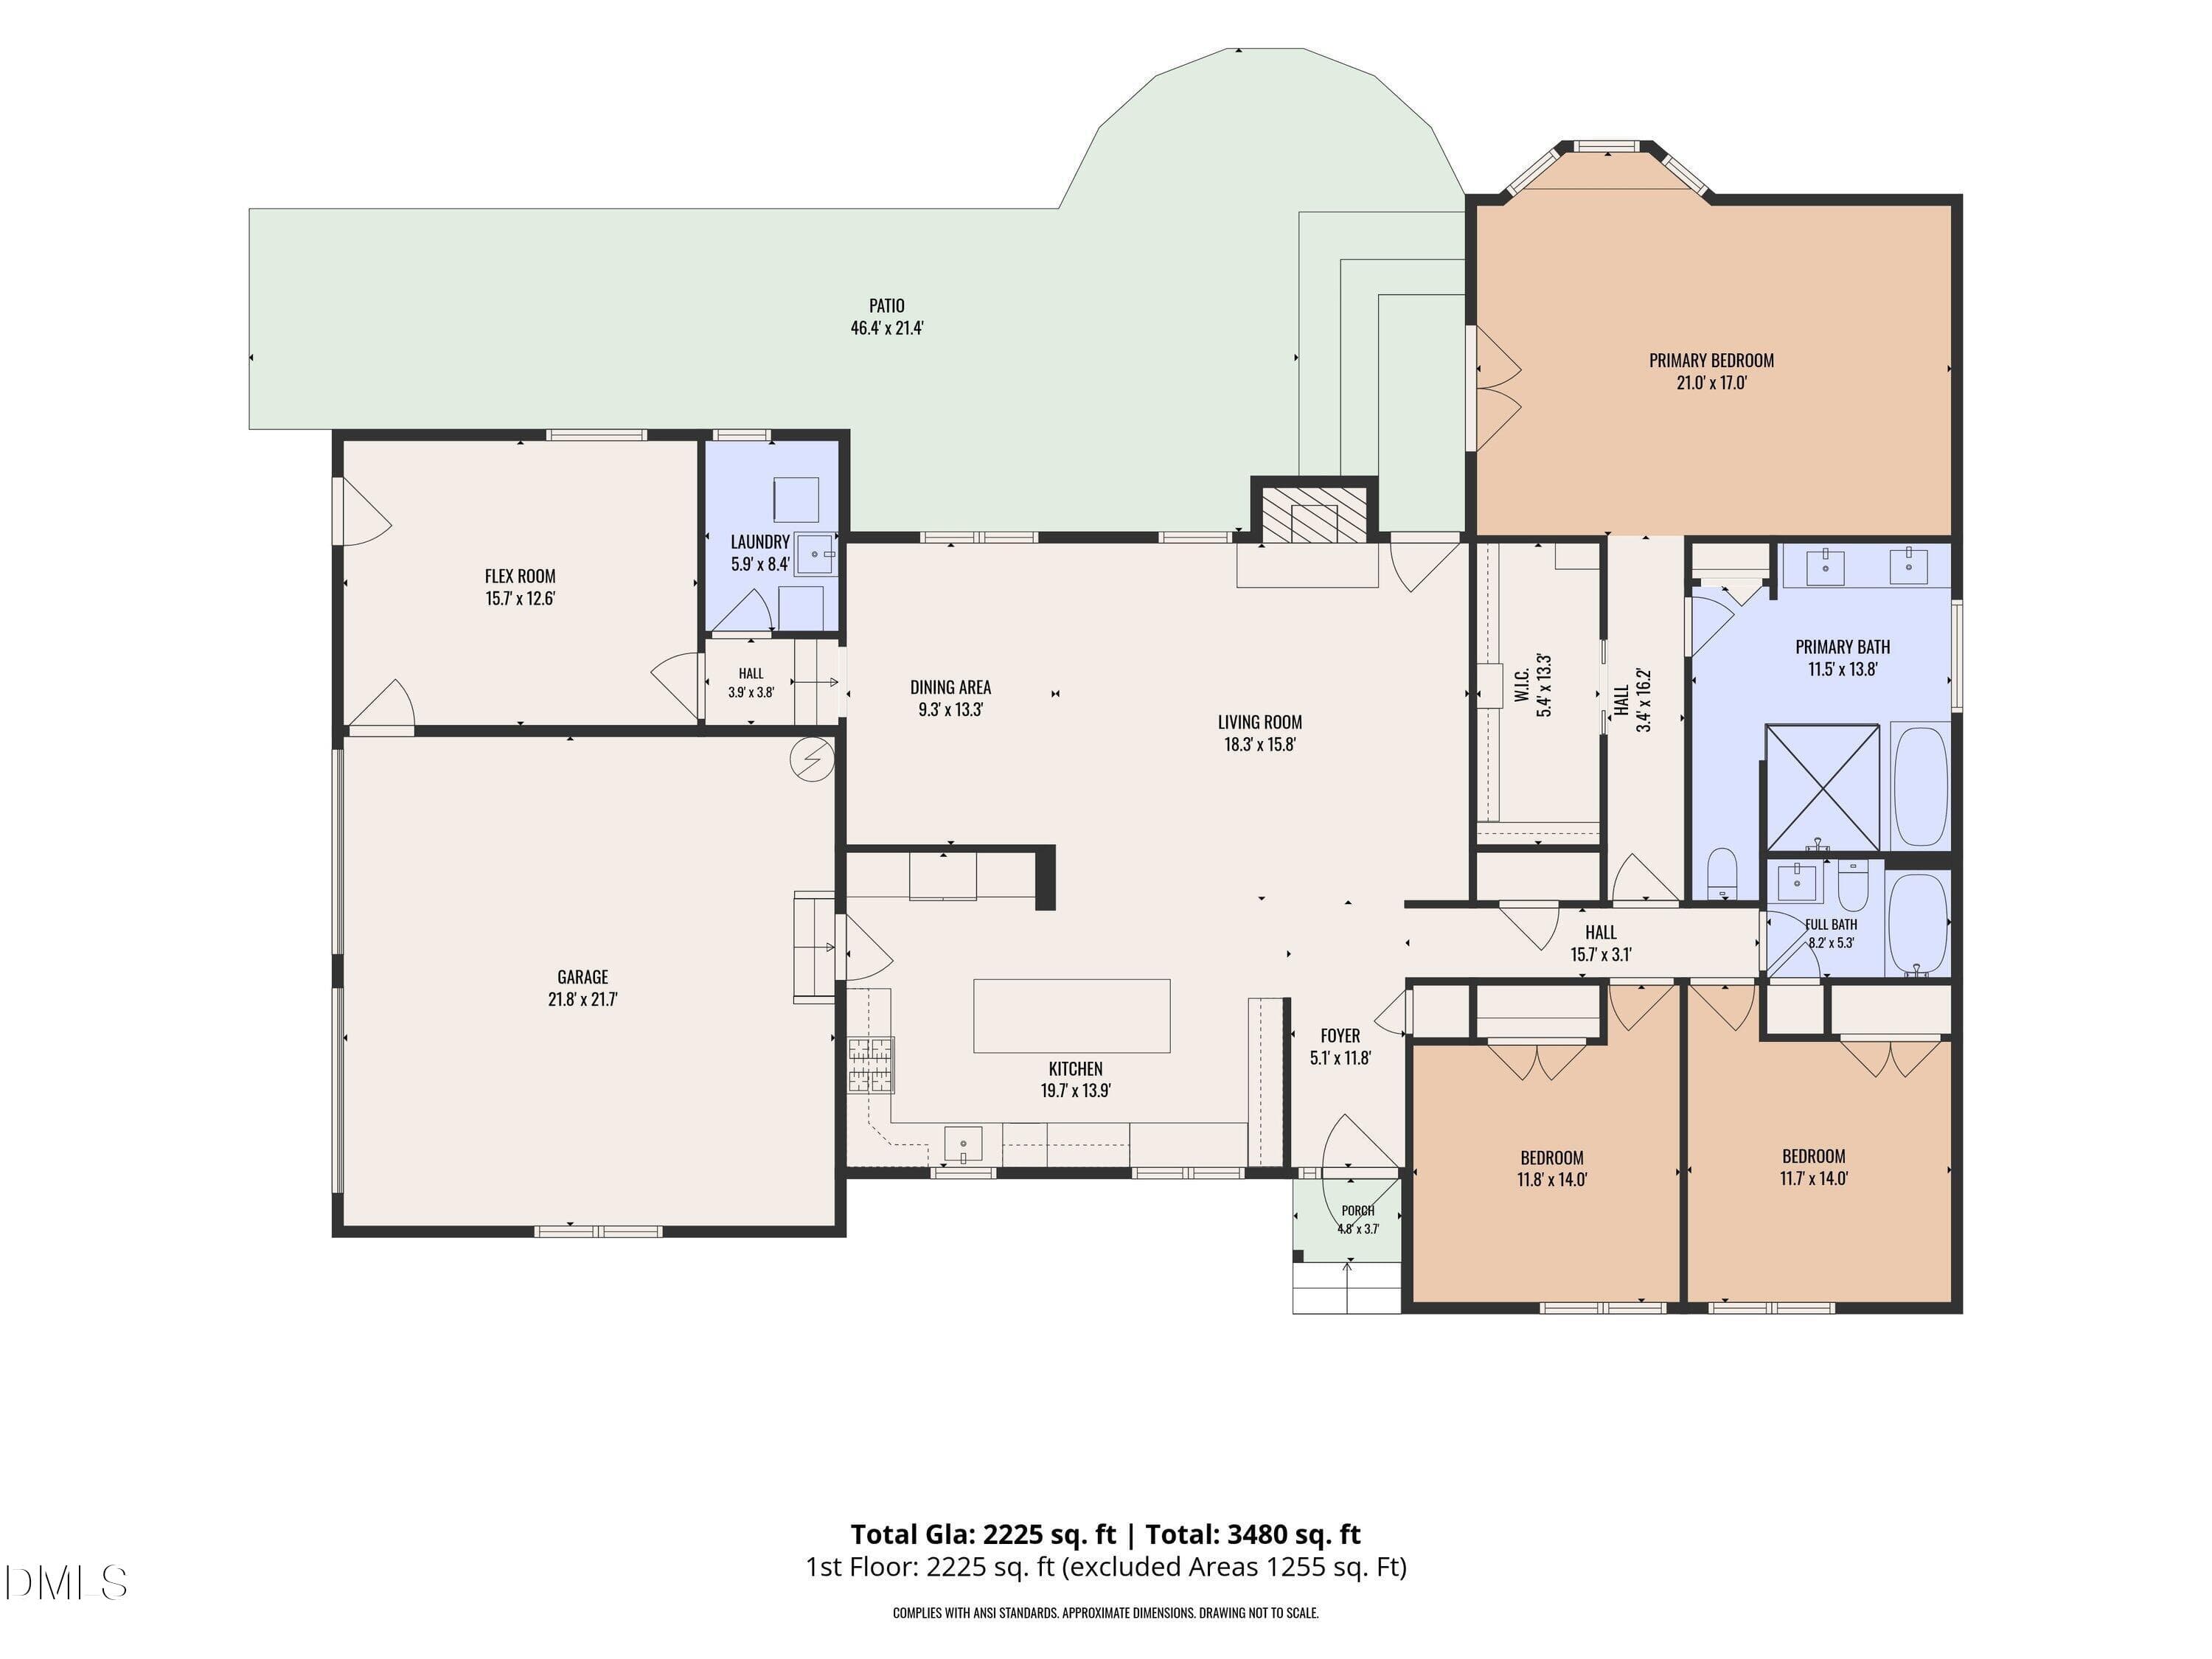
all_floors_9317_springdale_drive_raleigh - 9317 Springdale Drive, Raleigh, NC 27613
50 photos

$675,000

9317 Springdale Drive, Raleigh, NC 27613
Raleigh, NC 27613
Listed by Samara Presley · Smart Choice Realty Company
Bedrooms
3
Bathrooms
2
Living area
N/A
Year built
1980

About this home

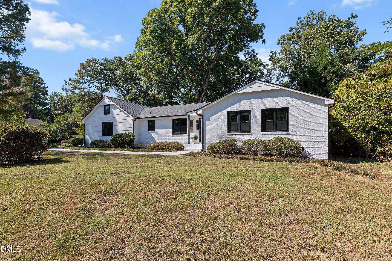
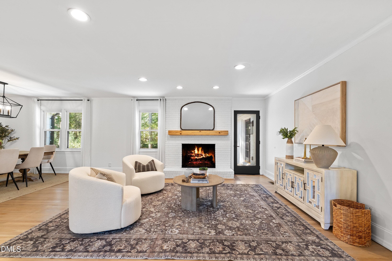
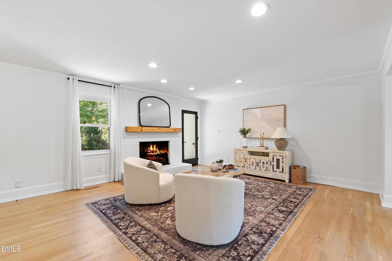
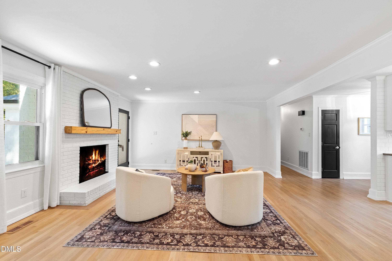
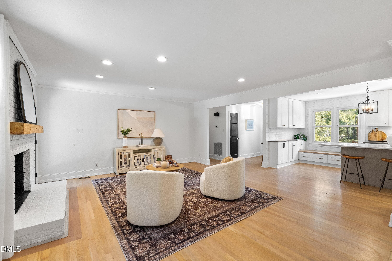
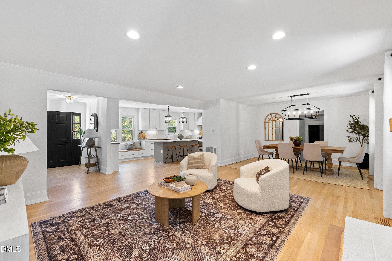
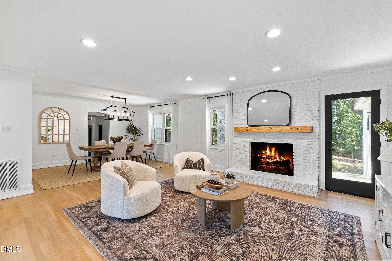
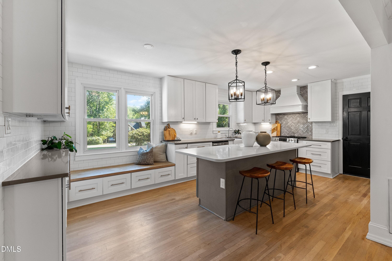
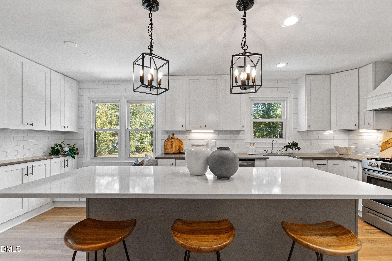
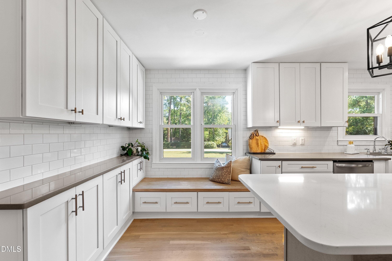
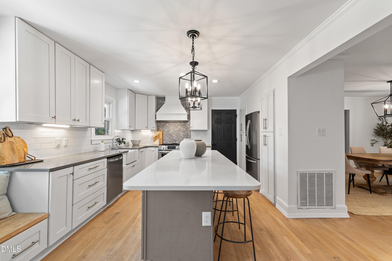
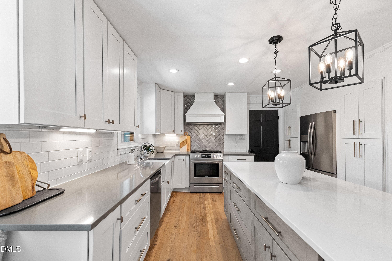
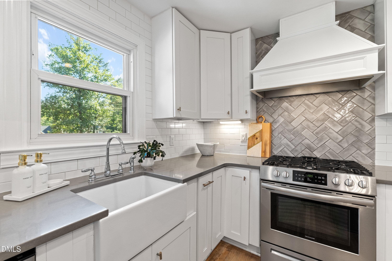
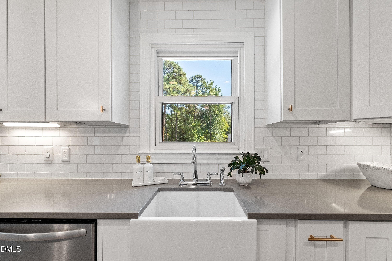
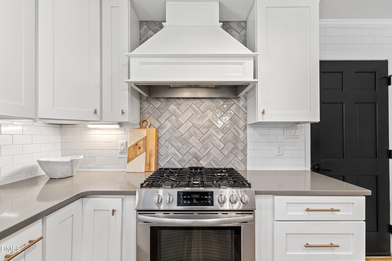
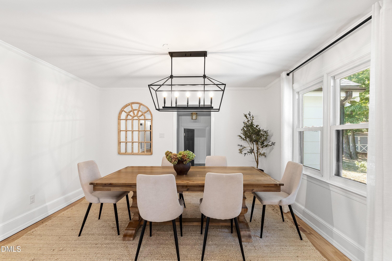
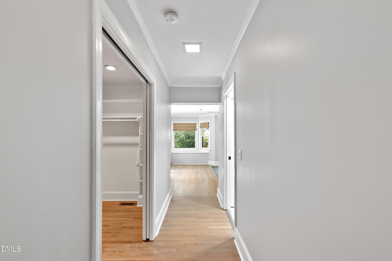
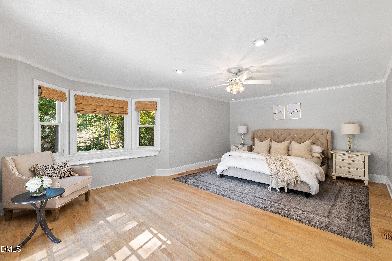
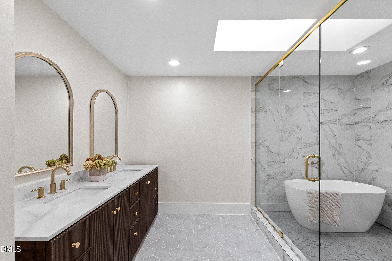
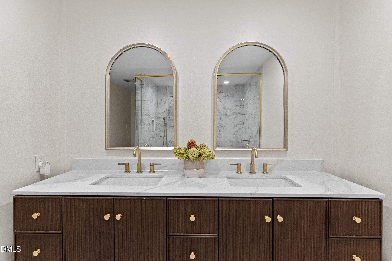
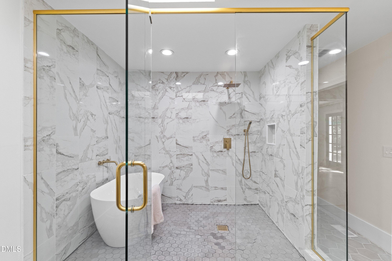
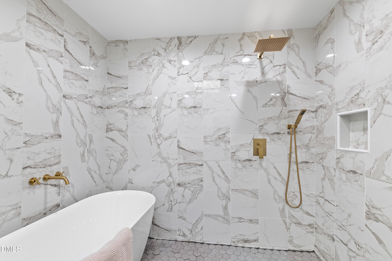
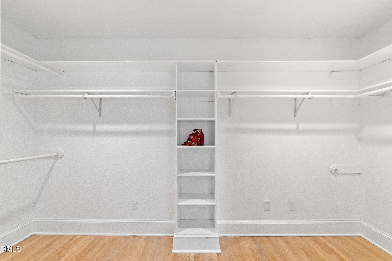
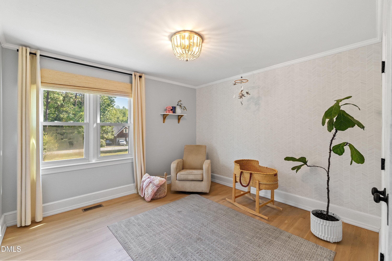
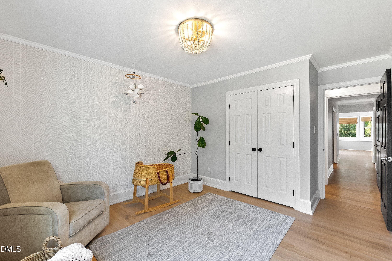
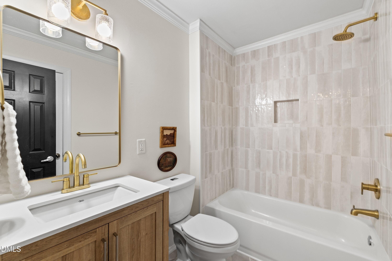
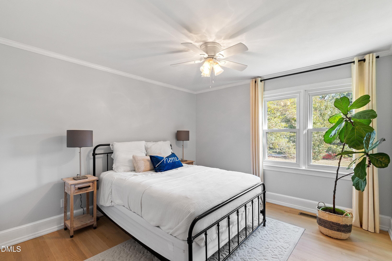
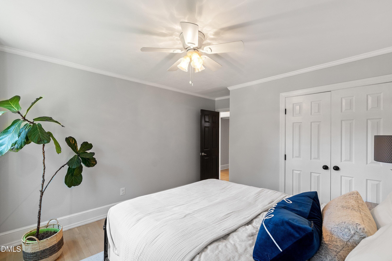
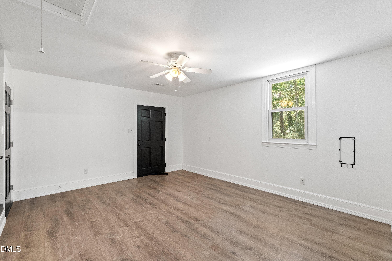
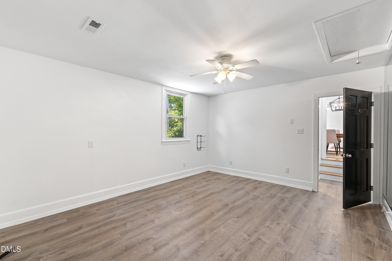
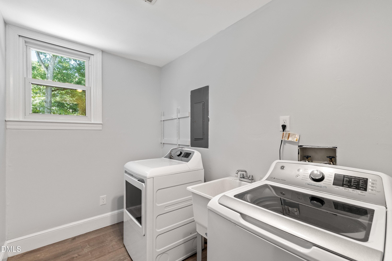
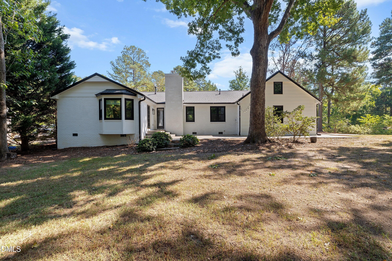
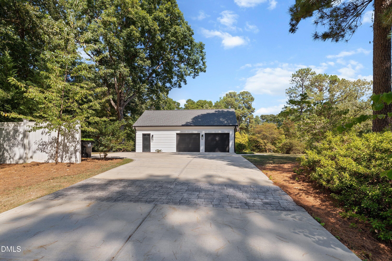
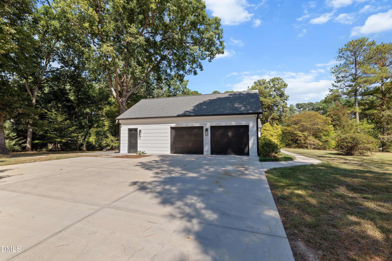
Updated ranch living, a spacious wooded corner lot, and exceptional outdoor space await at 9317 Springdale Drive in Springdale Gardens! This three-bedroom, two-bath home sits on 0.63 acres and offers single-level convenience with crown molding throughout, thoughtfully renovated spaces, and a flexible layout. The inviting living room features a wood-burning fireplace with a wooden mantel. The renovated kitchen offers updated cabinetry, quartz countertops, under-cabinet lighting, and a tile backsplash extending throughout the kitchen with a distinctive hexagonal design at the stove! A center island with a breakfast bar and storage, bench seating with concealed storage, and a sunny dining area create welcoming spaces for everyday meals and gatherings. The laundry room includes a utility sink for added convenience. The primary suite features a spacious walk-in closet with built-in shelving and a private bath with a dual vanity and an expansive tiled walk-in shower enclosing a soaking tub. A rain showerhead and skylight complete this relaxing retreat. French doors lead to the patio to enjoy your morning coffee! Each secondary bedroom includes a double closet, while the renovated hall bath features brushed gold fixtures and a tiled shower. A flex room with luxury vinyl plank flooring offers space for a home office, gym, or entertaining. Bathroom improvements include new tile and a vanity in the secondary bath in 2023, plus primary bath vanity and tile updates in 2025. Additional improvements include a new roof in 2025 and a natural-gas water heater in 2020! An expansive paver patio is ready for entertaining to enjoy the mature setting. A two-car garage offers room for parking, storage, and projects, and fiber internet availability adds everyday convenience! Located near Leesville Road Elementary, Middle, and High schools, this home combines thoughtful updates, generous storage, flexible living space, and inviting outdoor areas in an established North Raleigh neighborhood!

Highlights

Fireplace

Property details

MLS
Doorify MLS
MLS #
10196708
Property type
Single Family Residence
Subdivision
Springdale Gardens
Status
Active
Days on market
13
On market date
October 5, 2026
Stories
N/A
Total bathrooms
2
Garage spaces
2
Parking spaces
N/A
Lot size
0.63 acres
Loading map…

Nearby schools

Within 10 miles. School directory data from the National Center for Education Statistics (NCES), accessed via the Urban Institute Education Data API. Local Score is calculated by INNOVATE Real Estate; where a state rating is shown, it comes from that state's own official school report card.

Elementary
Leesville Road Elementary
0.97 mi away · Grades 0-5
Zoned school (attendance boundary, 2015-16 data)
4.0
Local Score (state rating (2025) blended 70/30 with student-teacher ratio) -- not an official state rating
State rating: B (2025)
Enrollment
637
Student:teacher ratio
13.6:1
District
Wake County Schools
Middle
Leesville Road Middle
0.91 mi away · Grades 6-8
Zoned school (attendance boundary, 2015-16 data)
3.7
Local Score (state rating (2025) blended 70/30 with student-teacher ratio) -- not an official state rating
State rating: B (2025)
Enrollment
821
Student:teacher ratio
15.8:1
District
Wake County Schools
High
Leesville Road High
0.81 mi away · Grades 9-12
Zoned school (attendance boundary, 2015-16 data)
3.4
Local Score (state rating (2025) blended 70/30 with student-teacher ratio) -- not an official state rating
State rating: B (2025)
Enrollment
2,622
Student:teacher ratio
19.6:1
District
Wake County Schools

Walkability

Blended score for Raleigh's center, calculated by INNOVATE Real Estate from two sources: the EPA's National Walkability Index (street network, transit, land-use mix) and Google Places amenity data (what's actually reachable on foot from this point). EPA National Walkability Index only -- nearby-amenity data not cached yet for this area.

41
Somewhat walkable
out of 100
EPA National Walkability Index
8.2 / 20 -- Below average walkable

Market position

How this listing compares to current activity in Raleigh, from live MLS data.

On the market 13 days -- 76 fewer days than Raleigh's current average of 89 days.
For reference, the median list price across 2,873 active listings in Raleigh right now is $379,900.

Mortgage calculator

Estimate only - actual rate and payment depend on your lender, credit, and loan program.

$
%
%
Adjust tax / insurance estimates
% / yr
$
/mo
Est. monthly payment
$4,215/mo
$135,000 down
$540,000 loan
Principal & interest$3,502
Property tax (est.)$563
Home insurance (est.)$150

Similar homes you might like

Data source: Listing information provided by Doorify MLS via Trestle/CoreLogic. Last updated 7 days ago.

Information herein deemed reliable but not guaranteed; all measurements, school assignments, HOA fees, taxes, and feature lists are approximate and should be independently verified. Equal Housing Opportunity.