
$389,012
About this home
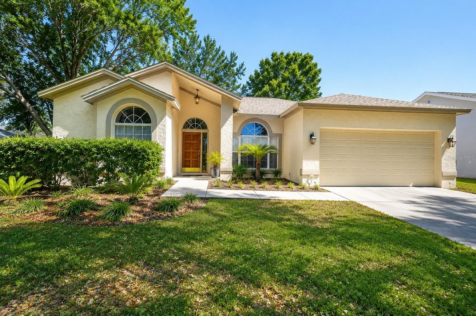
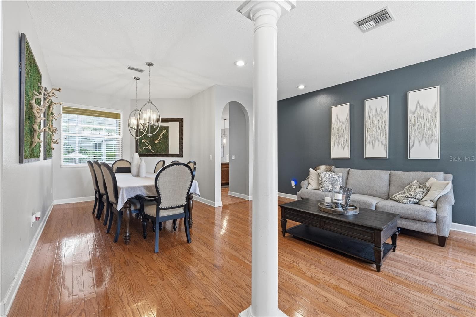
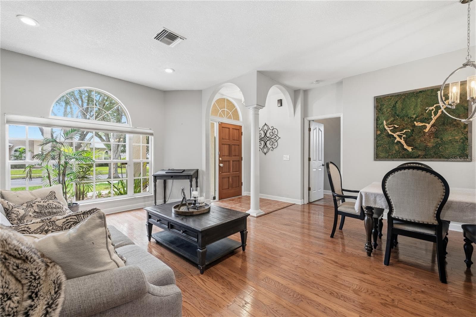
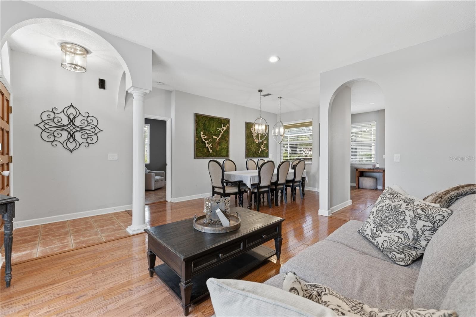
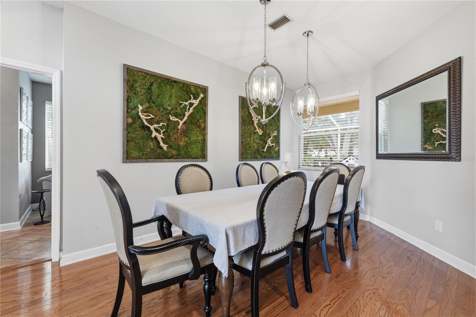
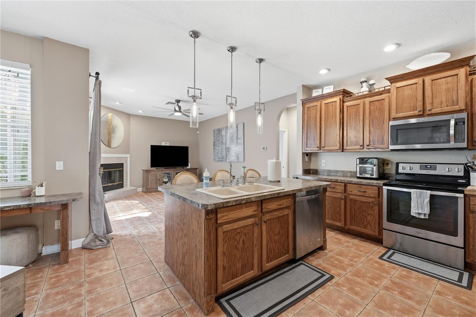
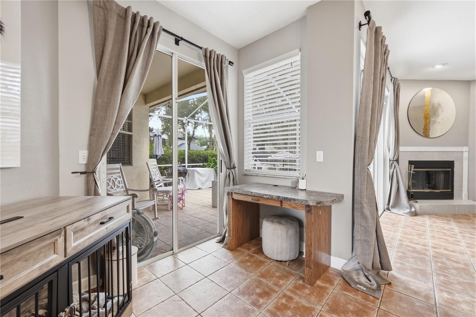
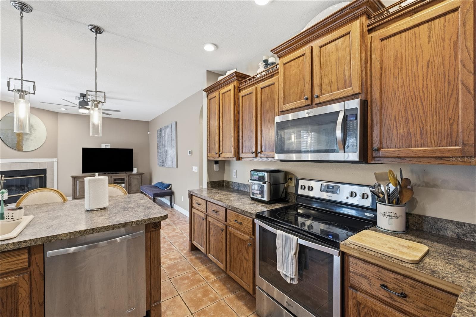
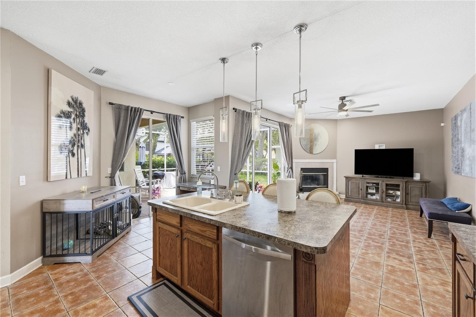
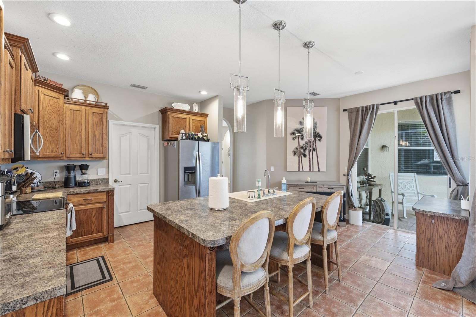
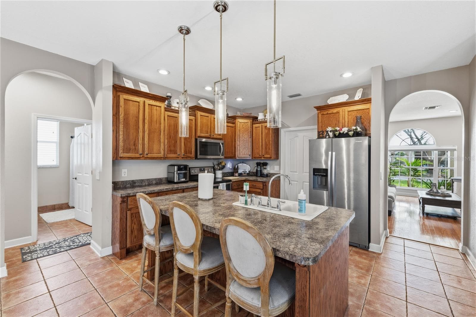
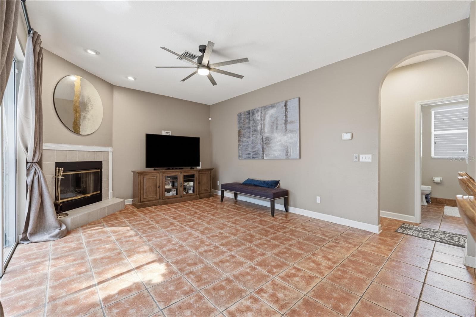
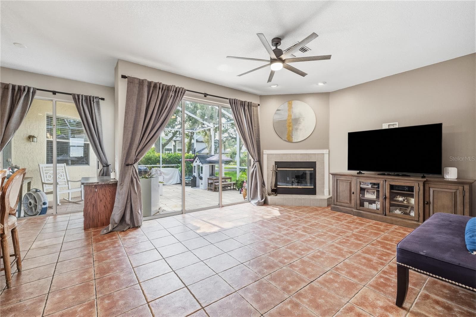
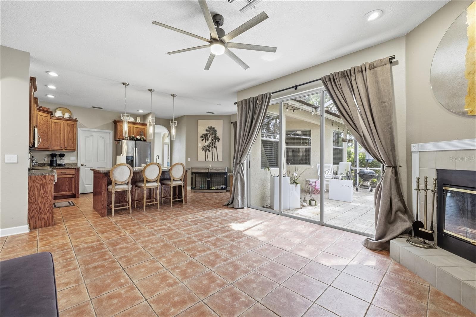
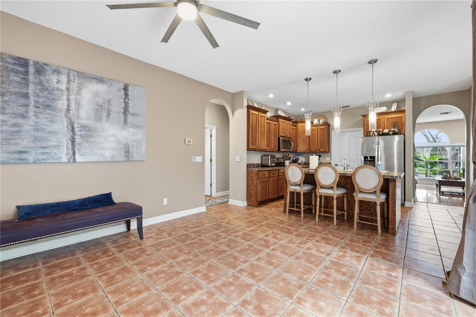
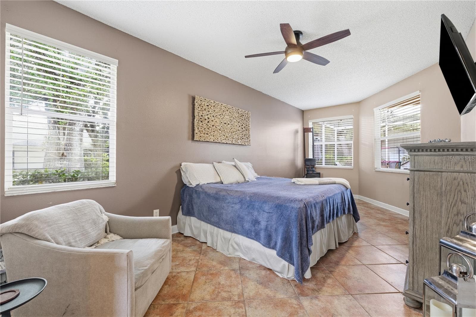
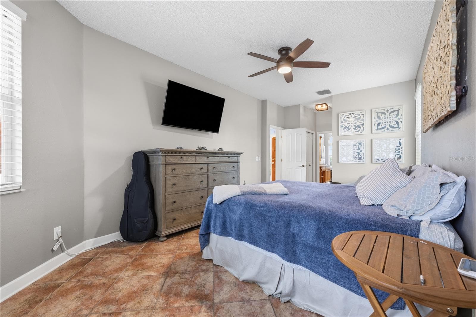
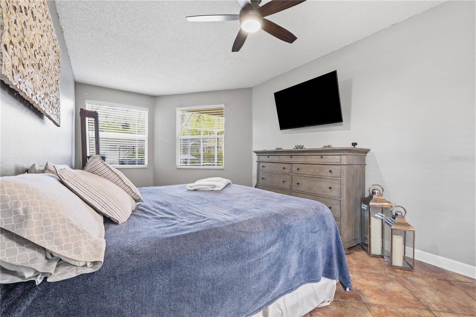
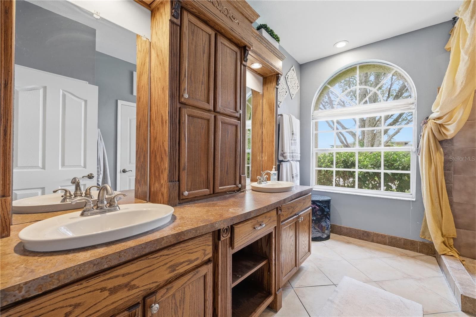
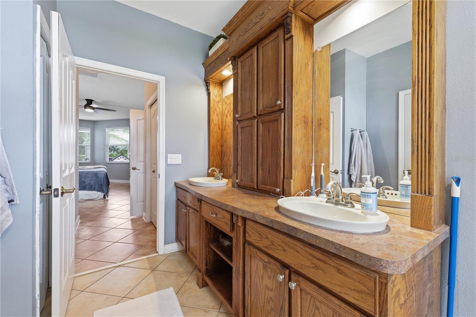
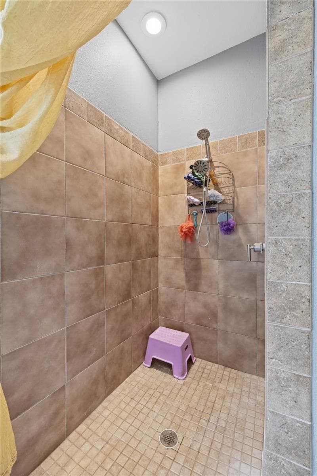
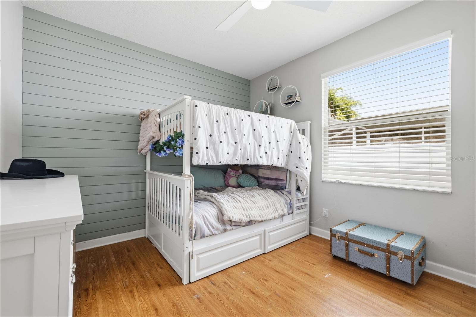
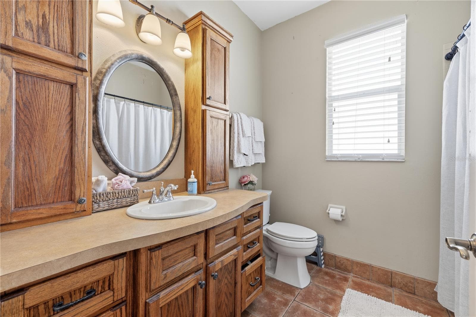
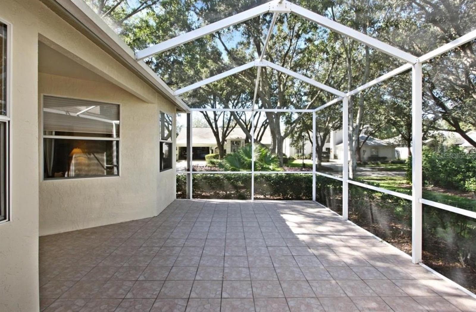
ASSUMABLE FHA MORTGAGE 3.5%!!! Hunter's Green! Move-In-Ready. Located within New Tampa's premiere gated community, this home has 3 bedrooms, 2 baths and 1837 square feet of living area. Mature, tree-lined streets lead to this corner homesite. Upon entering the home, you will see elegant hardwood floors leading to the dining room and living room. The kitchen has a center island with a prep sink, a breakfast bar, a smooth-top stove, recessed lighting, oak cabinets and a separate breakfast nook. The kitchen overlooks the family room and nature views. The family room features ceramic tile, a wood burning fireplace, and triple sliding doors. The master has ceramic tile, a walk-in closet, and nature views. The master bath has dual vanities and a shower. This split bedroom plan offers two additional bedrooms at the back of the home with large windows and ceiling fans. The covered and screened patio has ceramic tile flooring. Hunter's Green has community tennis courts, playground, baseball field, and a picnic area. All of this and more located next to Hunter's Green Country Club, Flatwoods Park, and top rated schools. Easy access to I-75 access to USF, hospitals, shops, restaurants, and Busch Gardens
Property details
- MLS
- Stellar MLS
- MLS #
- MFRTB8503134
- Property type
- Single Family Residence
- Subdivision
- HUNTERS GREEN PRCL 18A PHAS
- Status
- Active
- Days on market
- 176
- On market date
- April 29, 2026
- Stories
- N/A
- Total bathrooms
- 2
- Garage spaces
- 2
- Parking spaces
- N/A
- Lot size
- 0.21 acres
Location
Get directions →Nearby schools
Within 10 miles. School directory data from the National Center for Education Statistics (NCES), accessed via the Urban Institute Education Data API. Local Score is calculated by INNOVATE Real Estate; where a state rating is shown, it comes from that state's own official school report card.
- Enrollment
- 739
- Student:teacher ratio
- 14.2:1
- District
- HILLSBOROUGH
- Enrollment
- 1,025
- Student:teacher ratio
- 19.3:1
- District
- HILLSBOROUGH
- Enrollment
- 2,207
- Student:teacher ratio
- 22.1:1
- District
- HILLSBOROUGH
Walkability
Blended score for TAMPA's center, calculated by INNOVATE Real Estate from two sources: the EPA's National Walkability Index (street network, transit, land-use mix) and Google Places amenity data (what's actually reachable on foot from this point). 60% EPA National Walkability Index + 40% nearby-amenity density (Google Places).
Market position
How this listing compares to current activity in TAMPA, from live MLS data.
Mortgage calculator
Estimate only - actual rate and payment depend on your lender, credit, and loan program.
Adjust tax / insurance estimates
Similar homes you might like
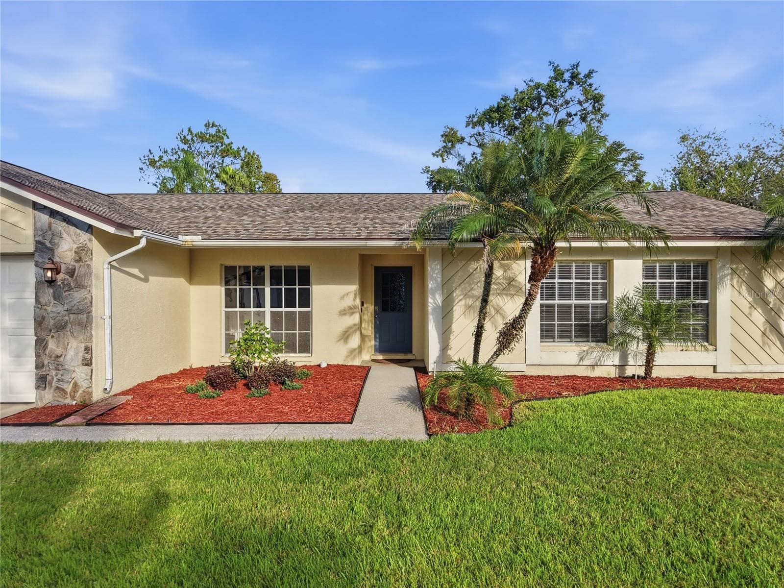
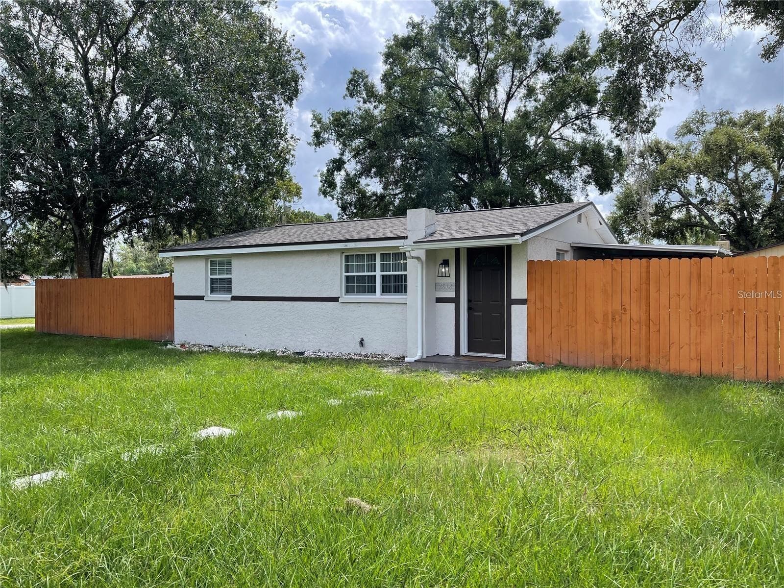
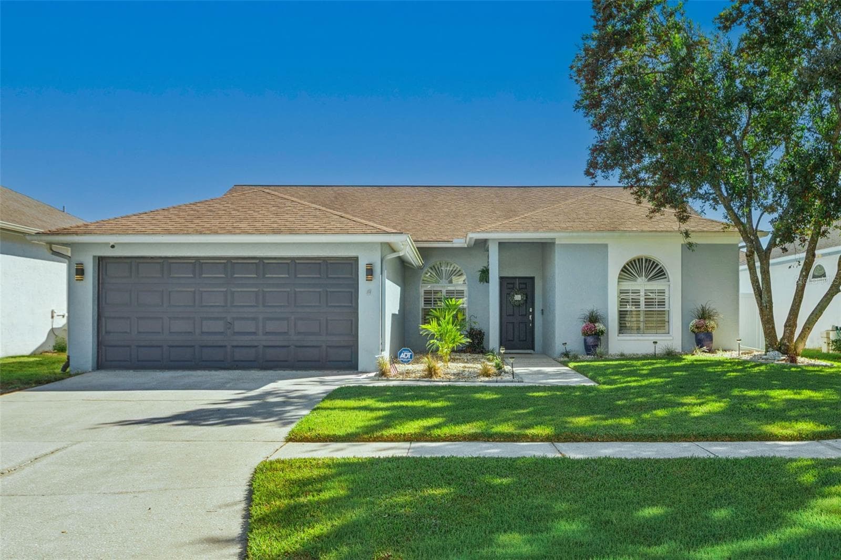
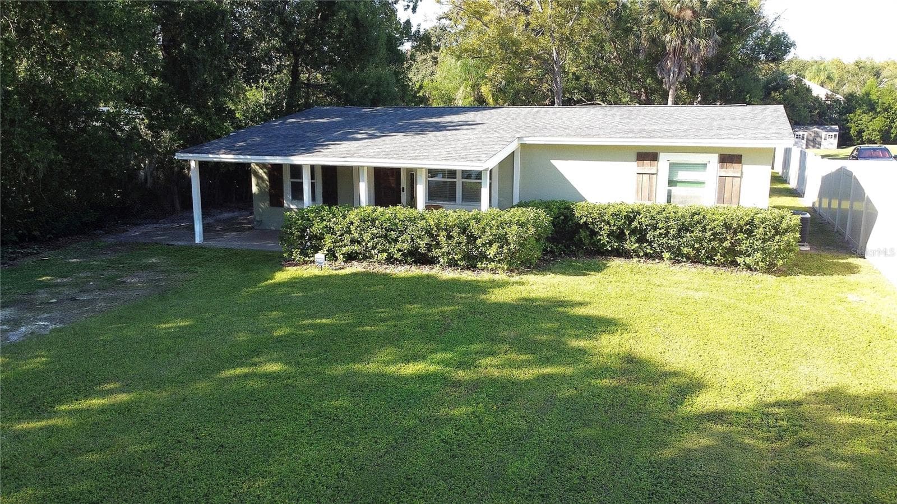
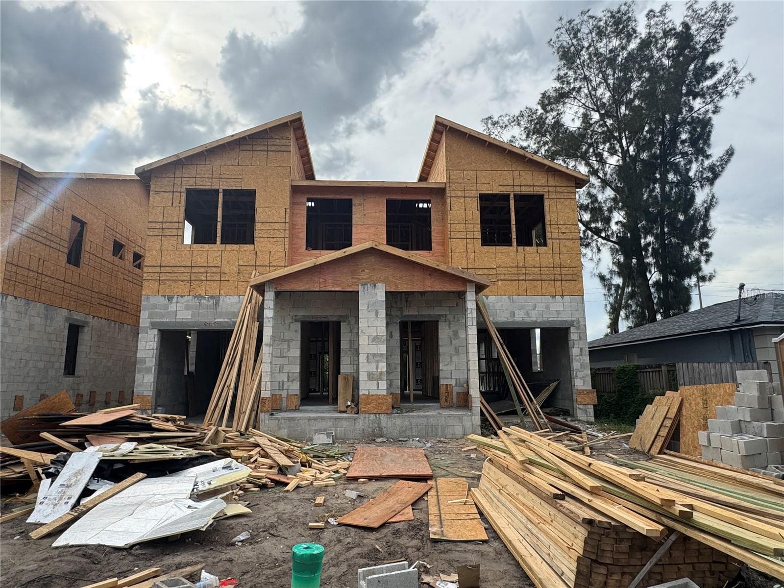
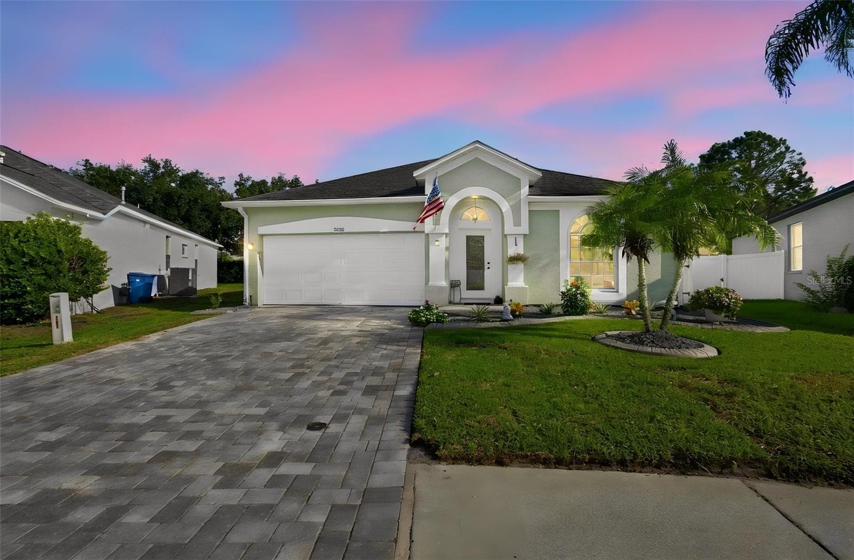
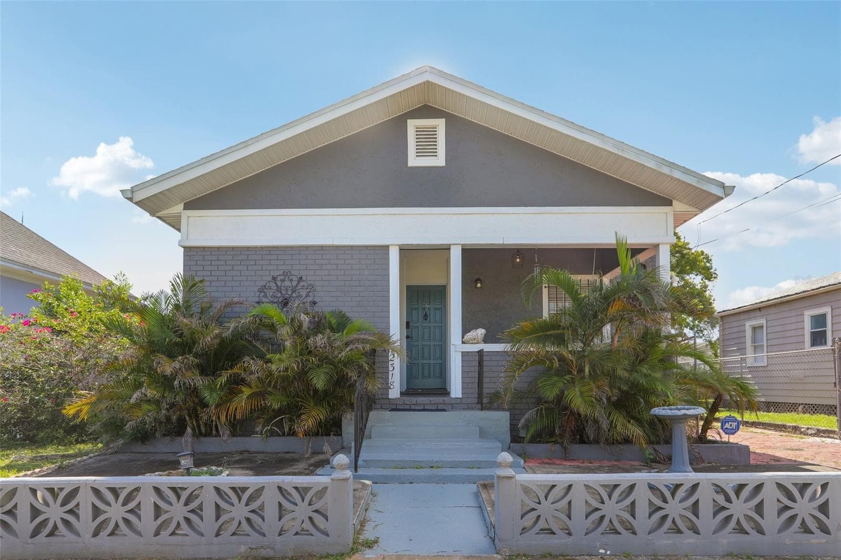
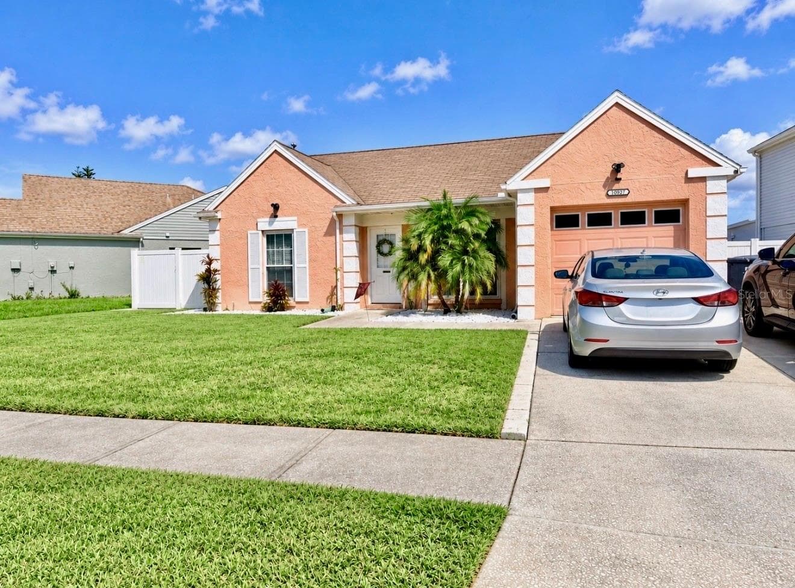
Data source: Listing information provided by Stellar MLS (mfrmls) via Trestle/CoreLogic. Last updated 2 days ago.
Information herein deemed reliable but not guaranteed; all measurements, school assignments, HOA fees, taxes, and feature lists are approximate and should be independently verified. Equal Housing Opportunity.