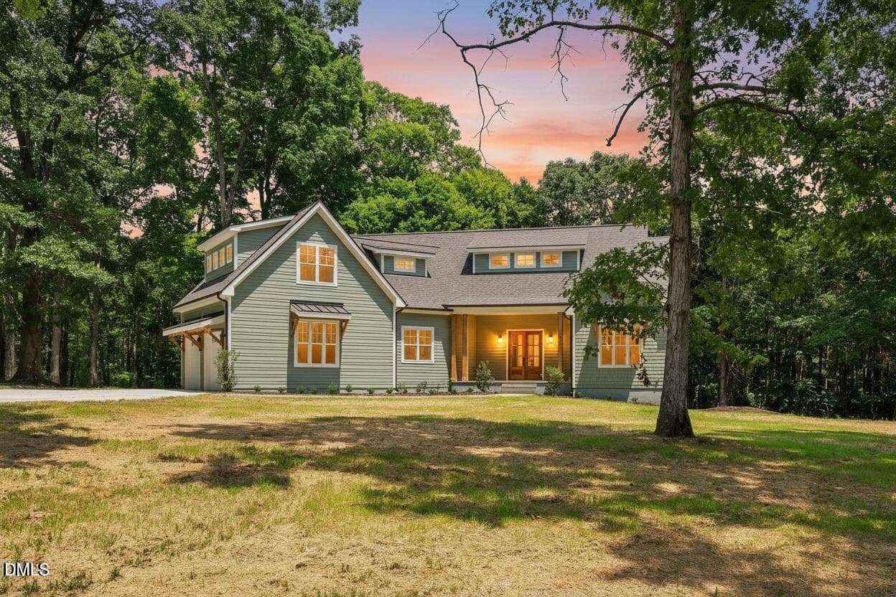
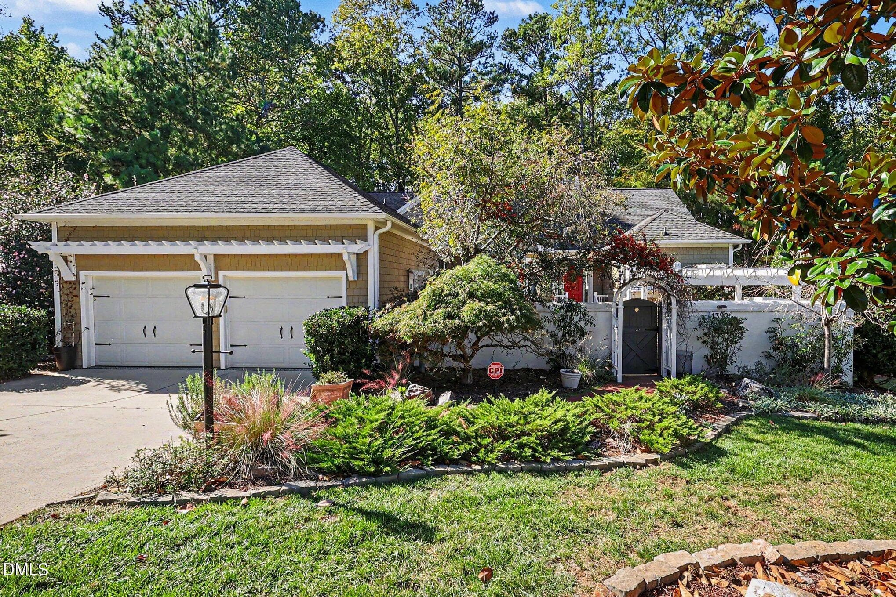
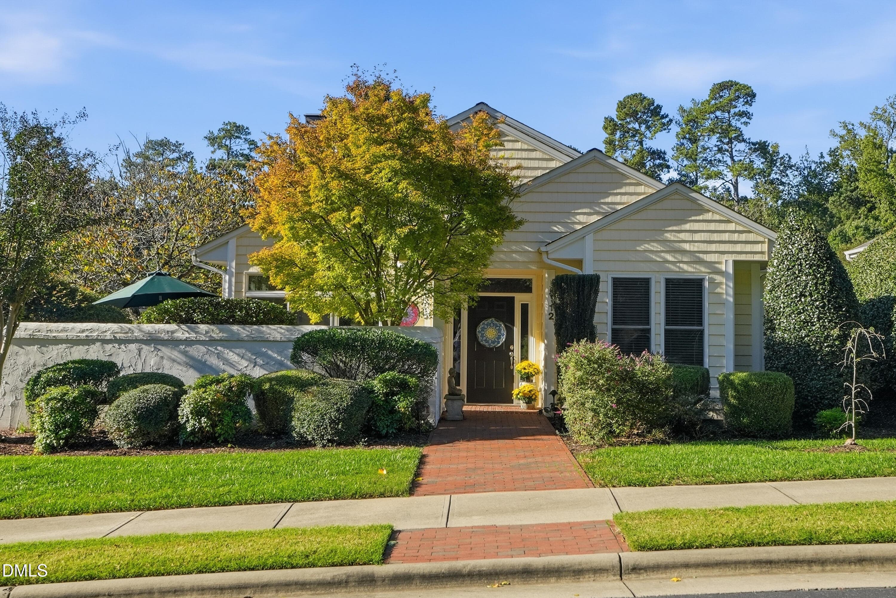
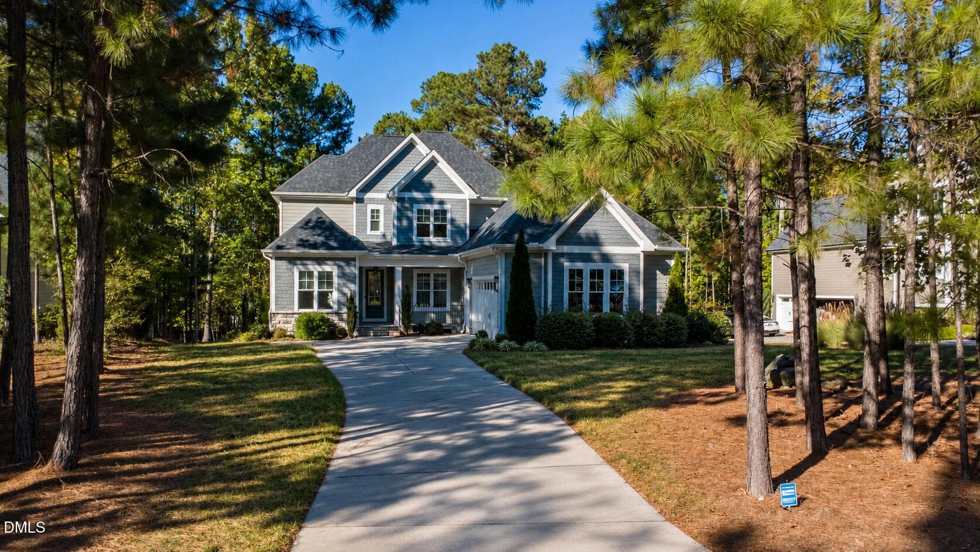
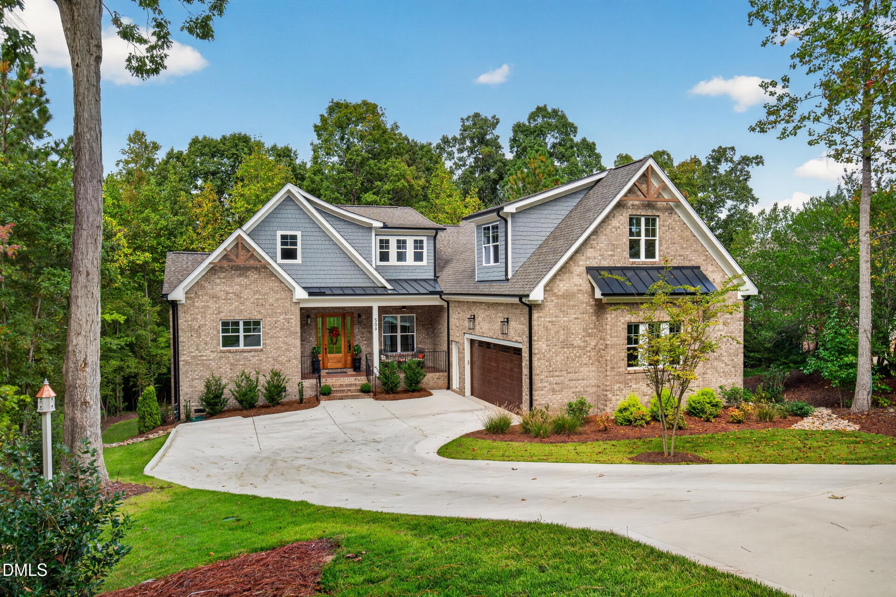
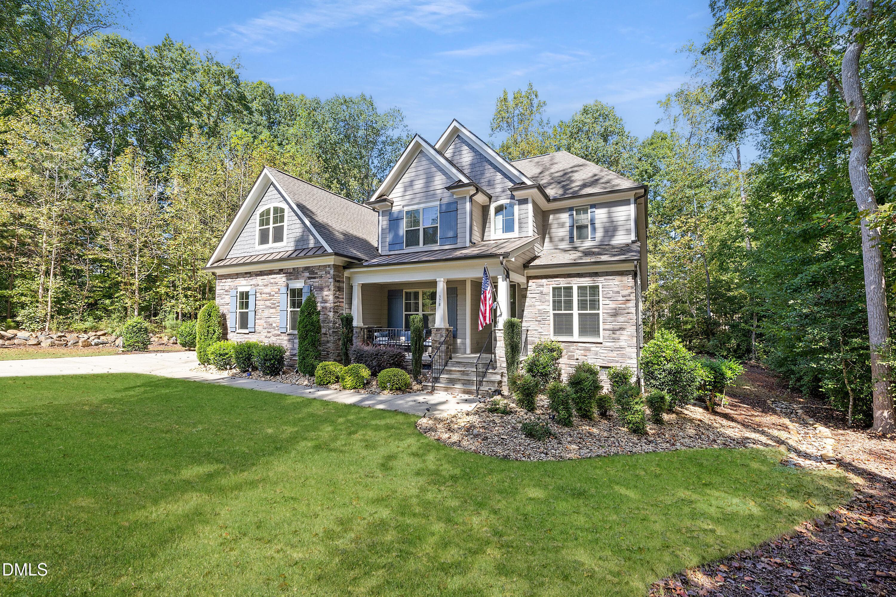
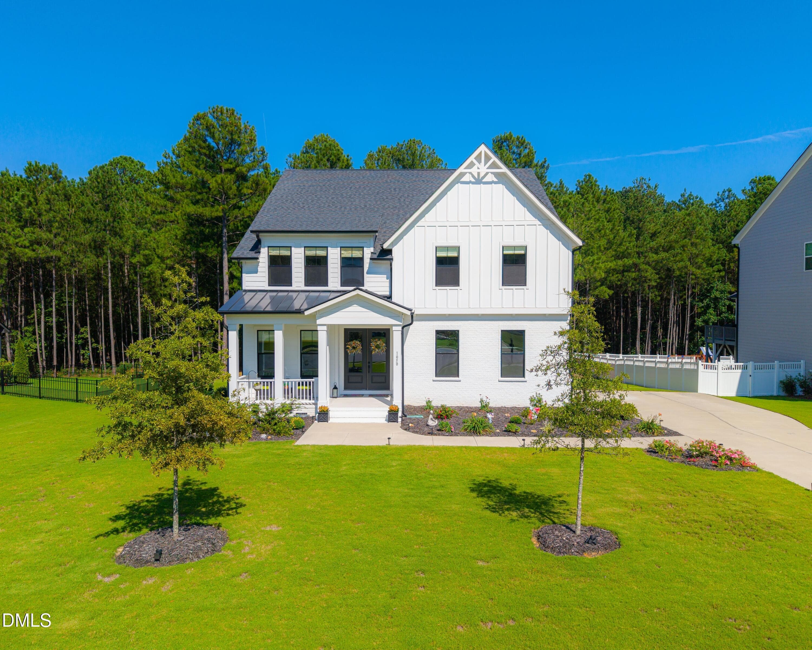
002-002-Front of Home-1500x1000 - 93 Wild Rose Lane, Pittsboro, NC 27312
009-063-Front Entry Detail-1500x1000 - 93 Wild Rose Lane, Pittsboro, NC 27312
010-074-Foyer-1500x1000 - 93 Wild Rose Lane, Pittsboro, NC 27312
013-043-Foyer-1500x1000 - 93 Wild Rose Lane, Pittsboro, NC 27312
015-049-Office-1500x998 - 93 Wild Rose Lane, Pittsboro, NC 27312
016-092-Office-1500x1000 - 93 Wild Rose Lane, Pittsboro, NC 27312
019-068-Dining Room-1500x1000 - 93 Wild Rose Lane, Pittsboro, NC 27312
021-005-Dining Room-1499x1000 - 93 Wild Rose Lane, Pittsboro, NC 27312
022-095-Butlers Pantry-1500x1000 - 93 Wild Rose Lane, Pittsboro, NC 27312
024-009-Breakfast Nook-1500x1000 - 93 Wild Rose Lane, Pittsboro, NC 27312
025-015-Kitchen-1500x1000 - 93 Wild Rose Lane, Pittsboro, NC 27312
027-037-Kitchen-1500x1000 - 93 Wild Rose Lane, Pittsboro, NC 27312
028-104-Kitchen-1500x1000 - 93 Wild Rose Lane, Pittsboro, NC 27312
029-106-Kitchen-1499x1000 - 93 Wild Rose Lane, Pittsboro, NC 27312
030-059-Kitchen-1500x999 - 93 Wild Rose Lane, Pittsboro, NC 27312
031-080-Kitchen-1499x1000 - 93 Wild Rose Lane, Pittsboro, NC 27312
033-089-Kitchen-1500x1000 - 93 Wild Rose Lane, Pittsboro, NC 27312
034-010-Kitchen-1500x1000 - 93 Wild Rose Lane, Pittsboro, NC 27312
035-086-Kitchen-1500x1000 - 93 Wild Rose Lane, Pittsboro, NC 27312
036-019-Breakfast Nook-1500x1000 - 93 Wild Rose Lane, Pittsboro, NC 27312
037-083-Breakfast Nook-1500x1000 - 93 Wild Rose Lane, Pittsboro, NC 27312
038-053-Breakfast Nook-1500x1000 - 93 Wild Rose Lane, Pittsboro, NC 27312
039-008-Breakfast Nook-1500x1000 - 93 Wild Rose Lane, Pittsboro, NC 27312
040-045-Breakfast Area-1500x1000 - 93 Wild Rose Lane, Pittsboro, NC 27312
043-112-Family Room-1500x1000 - 93 Wild Rose Lane, Pittsboro, NC 27312
044-110-Family Room-1500x1000 - 93 Wild Rose Lane, Pittsboro, NC 27312
045-046-Family Room-1500x1000 - 93 Wild Rose Lane, Pittsboro, NC 27312
047-041-Family Room-1500x1000 - 93 Wild Rose Lane, Pittsboro, NC 27312
049-004-Family Room-1500x1000 - 93 Wild Rose Lane, Pittsboro, NC 27312
050-012-Family Room-1500x1000 - 93 Wild Rose Lane, Pittsboro, NC 27312
051-098-Main Floor Guest-1500x1000 - 93 Wild Rose Lane, Pittsboro, NC 27312
052-028-Main Floor Guest-1500x1000 - 93 Wild Rose Lane, Pittsboro, NC 27312
054-040-Main Floor Guest-1500x1000 - 93 Wild Rose Lane, Pittsboro, NC 27312
055-052-Laundry Room-1500x1000 - 93 Wild Rose Lane, Pittsboro, NC 27312
058-079-2nd Floor Hallway-1500x1000 - 93 Wild Rose Lane, Pittsboro, NC 27312
060-058-Primary Bedroom-1500x1000 - 93 Wild Rose Lane, Pittsboro, NC 27312
063-113-Primary Bedroom-1500x1000 - 93 Wild Rose Lane, Pittsboro, NC 27312
064-111-Primary Bedroom-1500x1000 - 93 Wild Rose Lane, Pittsboro, NC 27312
065-014-Primary Bathroom-1500x1000 - 93 Wild Rose Lane, Pittsboro, NC 27312
066-097-Primary Bathroom-1500x1000 - 93 Wild Rose Lane, Pittsboro, NC 27312
068-056-Primary Bathroom-1500x1000 - 93 Wild Rose Lane, Pittsboro, NC 27312
069-069-Bedroom 3-1500x1000 - 93 Wild Rose Lane, Pittsboro, NC 27312
070-032-Bedroom 3-1500x1000 - 93 Wild Rose Lane, Pittsboro, NC 27312
071-026-Bathroom 3 Jack n-1500x1000 - 93 Wild Rose Lane, Pittsboro, NC 27312
072-078-Bathroom 3 Jack n-1500x1000 - 93 Wild Rose Lane, Pittsboro, NC 27312
073-090-Bathroom 3 Jack n-1500x1000 - 93 Wild Rose Lane, Pittsboro, NC 27312
074-023-Bedroom 4-1500x1000 - 93 Wild Rose Lane, Pittsboro, NC 27312
076-072-Bedroom 4-1500x1000 - 93 Wild Rose Lane, Pittsboro, NC 27312
078-035-Bedroom 5-1500x1000 - 93 Wild Rose Lane, Pittsboro, NC 27312
079-093-Bedroom 5-1500x1000 - 93 Wild Rose Lane, Pittsboro, NC 27312
080-081-Bathroom 4-1500x1000 - 93 Wild Rose Lane, Pittsboro, NC 27312
081-060-3rd Floor Flex Space-1500x1000 - 93 Wild Rose Lane, Pittsboro, NC 27312
082-030-3rd Floor Flex Space-1500x1000 - 93 Wild Rose Lane, Pittsboro, NC 27312
085-061-Walkin Storage-1500x1000 - 93 Wild Rose Lane, Pittsboro, NC 27312
090-091-Back Deck-1500x1000 - 93 Wild Rose Lane, Pittsboro, NC 27312
092-109-Back Deck-1500x1000 - 93 Wild Rose Lane, Pittsboro, NC 27312
093-094-Back Deck-1500x1000 - 93 Wild Rose Lane, Pittsboro, NC 27312
095-088-Back DeckPatio-1500x1000 - 93 Wild Rose Lane, Pittsboro, NC 27312
097-103-Back Yard-1500x1000 - 93 Wild Rose Lane, Pittsboro, NC 27312
098-062-Gazebo-1500x1000 - 93 Wild Rose Lane, Pittsboro, NC 27312
099-044-Gazebo-1500x1000 - 93 Wild Rose Lane, Pittsboro, NC 27312
101-084-Scenic Yard-1500x1000 - 93 Wild Rose Lane, Pittsboro, NC 27312
102-066-Back of Home-1500x1000 - 93 Wild Rose Lane, Pittsboro, NC 27312
103-017-Back of Home-1500x1000 - 93 Wild Rose Lane, Pittsboro, NC 27312
106-011-Back of Home-1500x1000 - 93 Wild Rose Lane, Pittsboro, NC 27312
108-115-Drone View-1500x1000 - 93 Wild Rose Lane, Pittsboro, NC 27312
109-099-Drone View-1500x1000 - 93 Wild Rose Lane, Pittsboro, NC 27312
110-070-Drone View-1500x1000 - 93 Wild Rose Lane, Pittsboro, NC 27312
114-055-Drone View-1500x1000 - 93 Wild Rose Lane, Pittsboro, NC 27312
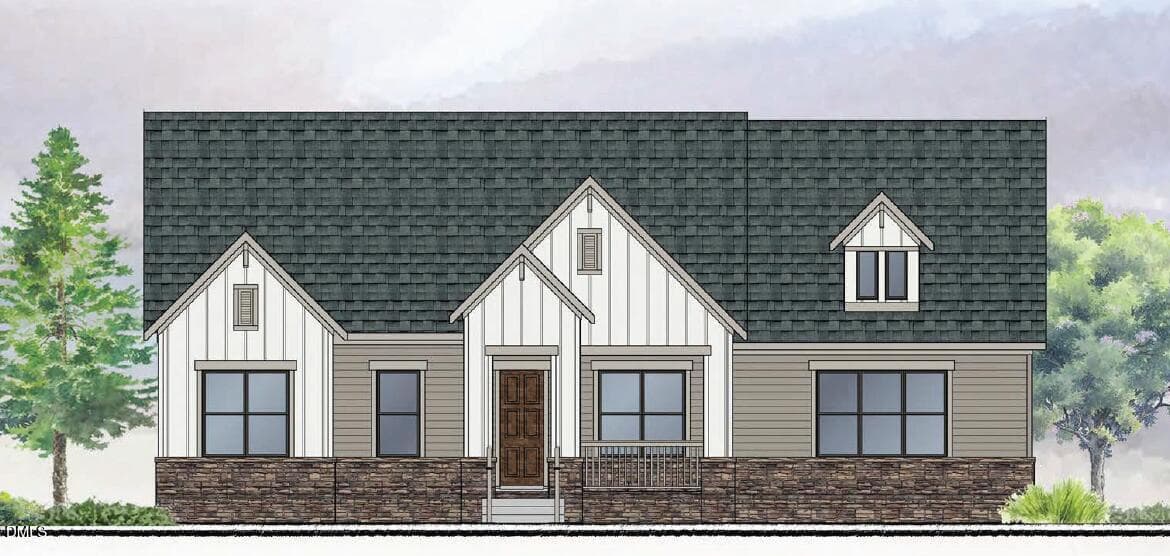
Sketch Pic for MLS - 93 Wild Rose Lane, Pittsboro, NC 27312
71 photos

$844,500

93 Wild Rose Lane, Pittsboro, NC 27312
Pittsboro, NC 27312
Listed by Linda Trevor · Compass -- Cary
Bedrooms
4
Bathrooms
4
Living area
N/A
Year built
2004

About this home

Set on more than two wooded acres, this custom-built home offers privacy and quality finishes at every turn. Fresh interior paint and new carpet complement the home's already-rich hardwood floors, detailed trim, and crown molding. The kitchen anchors the main floor w/ stainless appliances, granite counters, custom cabinetry, a center island with bar seating, spacious pantry, and a breakfast nook that catches the morning sun. A see-through gas fireplace opens the kitchen and breakfast area to the two-story family room, where a wall of windows keeps the whole space bright. The dining room and living room/office add flexibility to this level. A guest bedroom and full bath round out the first floor, along with a laundry room w/ cabinets, utility sink, and tile floors. Upstairs, the owner's suite has hardwood floors, crown molding, a walk-in closet with custom shelving, and a bath with a double vanity, jetted tub, walk-in shower, and separate water closet. Bedrooms three and four share a Jack-and-Jill bath with two vanities; bedroom five has its own walk-in closet and direct access to the hall bath. The third floor adds a bonus room with two closets and access to floored attic storage. The backyard oasis has a large deck, stone patio, and gazebo tucked into the trees. Behind the property, an additional 2.7 acres of HOA-owned open space includes a 1.5-2 mile trail, reachable from the garden at the top of the yard. This one-owner home has been well-cared for and now move-in ready. Downtown Pittsboro, Chapel Hill, and Jordan Lake are all a short drive away!

Highlights

Fireplace

Property details

MLS
Doorify MLS
MLS #
10190765
Property type
Single Family Residence
Subdivision
Strowd Mountain
Status
Active
Days on market
44
On market date
September 4, 2026
Stories
N/A
Total bathrooms
4
Garage spaces
2
Parking spaces
N/A
Lot size
2.339 acres
Loading map…

Nearby schools

Within 10 miles. School directory data from the National Center for Education Statistics (NCES), accessed via the Urban Institute Education Data API. Local Score is calculated by INNOVATE Real Estate; where a state rating is shown, it comes from that state's own official school report card.

Elementary
Perry W Harrison Elementary
3.11 mi away · Grades -1-5
Zoned school (attendance boundary, 2015-16 data)
4.3
Local Score (state rating (2025) blended 70/30 with student-teacher ratio) -- not an official state rating
State rating: B (2025)
Enrollment
225
Student:teacher ratio
11.8:1
District
Chatham County Schools
Middle
Margaret B. Pollard Middle
4.51 mi away · Grades 6-8
Zoned school (attendance boundary, 2015-16 data)
3.7
Local Score (state rating (2025) blended 70/30 with student-teacher ratio) -- not an official state rating
State rating: B (2025)
Enrollment
775
Student:teacher ratio
17.6:1
District
Chatham County Schools
High
Northwood High
6.41 mi away · Grades 9-12
Zoned school (attendance boundary, 2015-16 data)
3.7
Local Score (state rating (2025) blended 70/30 with student-teacher ratio) -- not an official state rating
State rating: B (2025)
Enrollment
1,124
Student:teacher ratio
15.8:1
District
Chatham County Schools

Walkability

Blended score for Pittsboro's center, calculated by INNOVATE Real Estate from two sources: the EPA's National Walkability Index (street network, transit, land-use mix) and Google Places amenity data (what's actually reachable on foot from this point). 60% EPA National Walkability Index + 40% nearby-amenity density (Google Places).

15
Very car-dependent
out of 100
EPA National Walkability Index
4.2 / 20 -- Least walkable
Google Places amenity density
5 / 100
Restaurants & cafes0
Grocery stores0
Parks0
Schools1
Transit stops0
Pharmacies0

Market position

How this listing compares to current activity in Pittsboro, from live MLS data.

On the market 44 days -- 89 fewer days than Pittsboro's current average of 133 days.
For reference, the median list price across 375 active listings in Pittsboro right now is $585,000.

Mortgage calculator

Estimate only - actual rate and payment depend on your lender, credit, and loan program.

$
%
%
Adjust tax / insurance estimates
% / yr
$
/mo
Est. monthly payment
$5,236/mo
$168,900 down
$675,600 loan
Principal & interest$4,382
Property tax (est.)$704
Home insurance (est.)$150

Similar homes you might like

Data source: Listing information provided by Doorify MLS via Trestle/CoreLogic. Last updated 16 days ago.

Information herein deemed reliable but not guaranteed; all measurements, school assignments, HOA fees, taxes, and feature lists are approximate and should be independently verified. Equal Housing Opportunity.