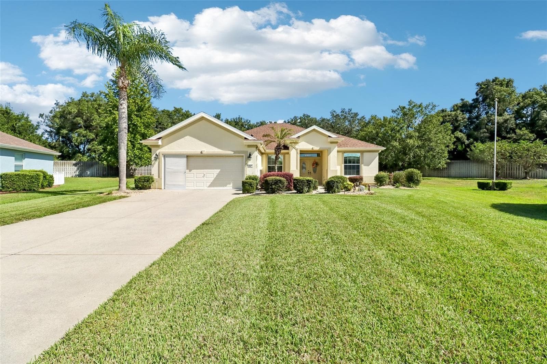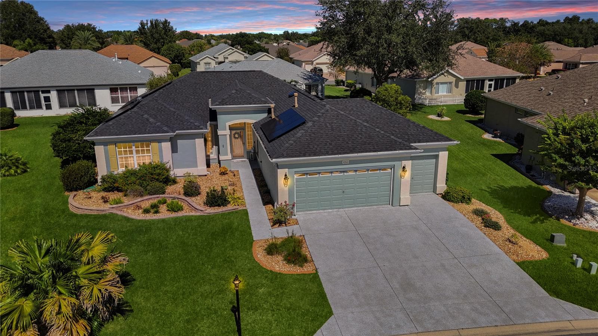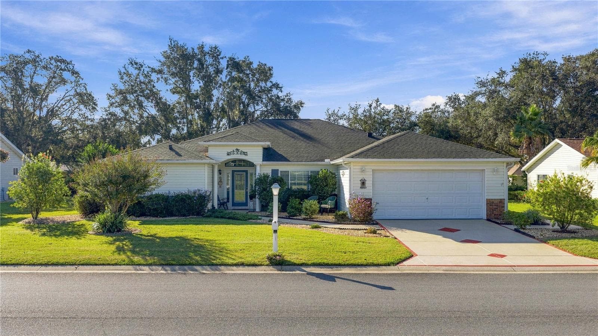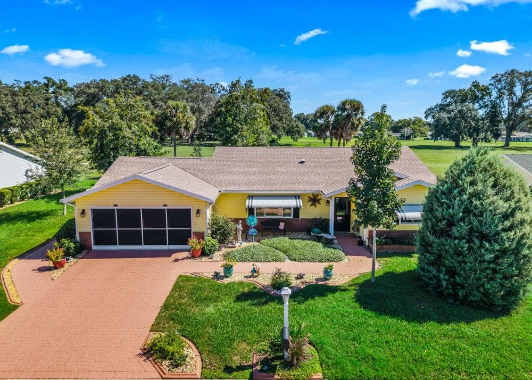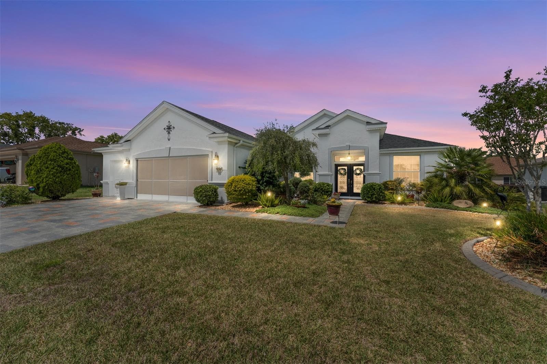
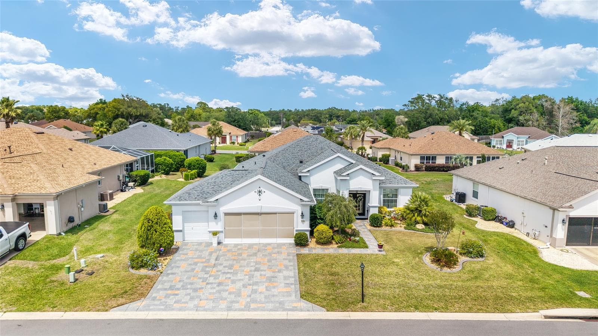
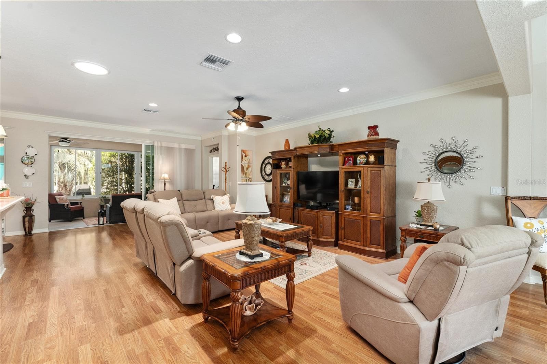
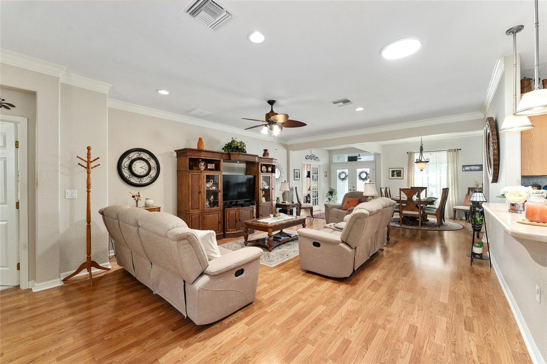
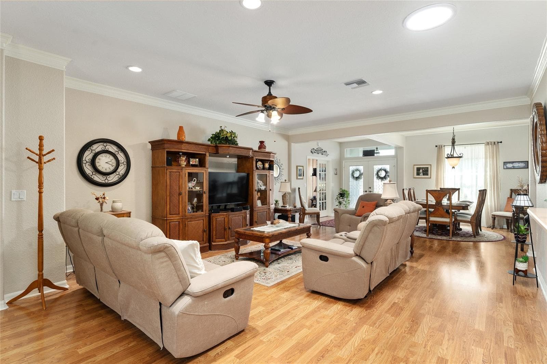
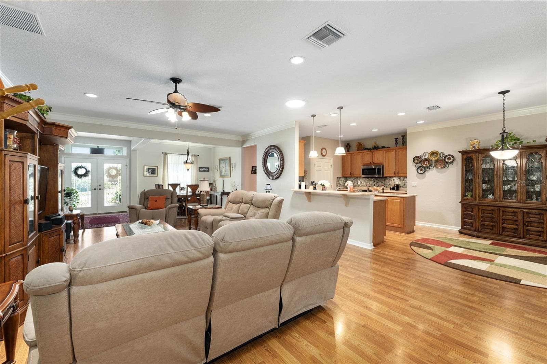
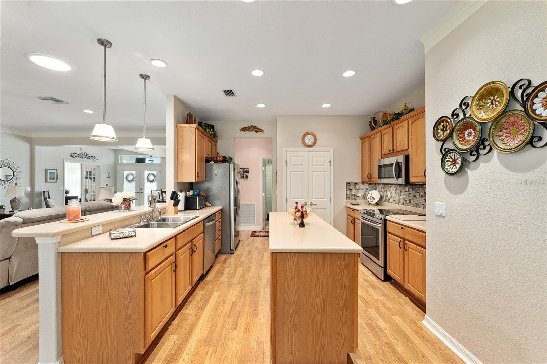
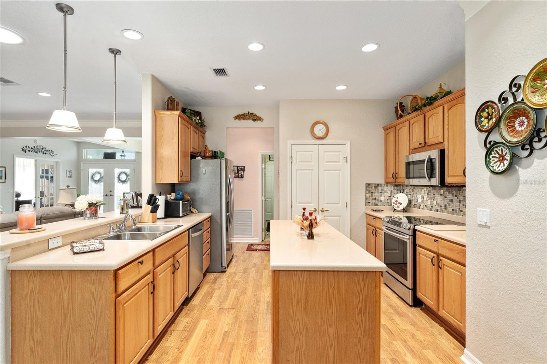
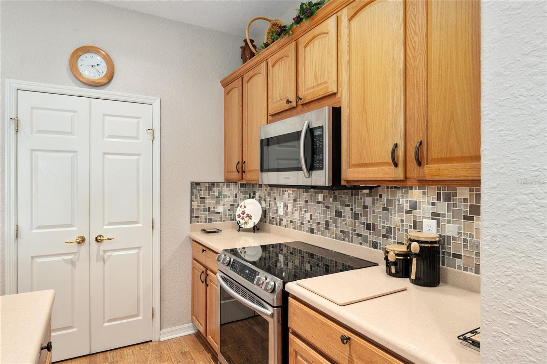
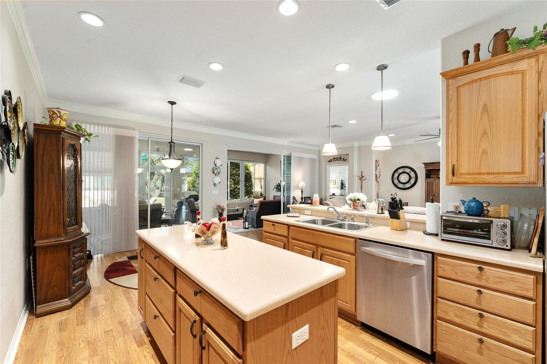
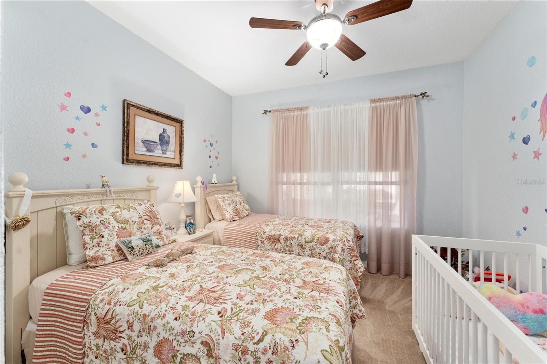
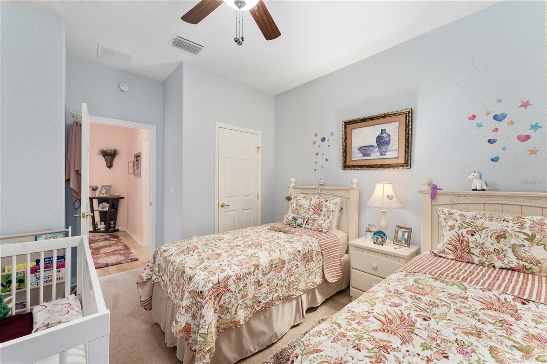
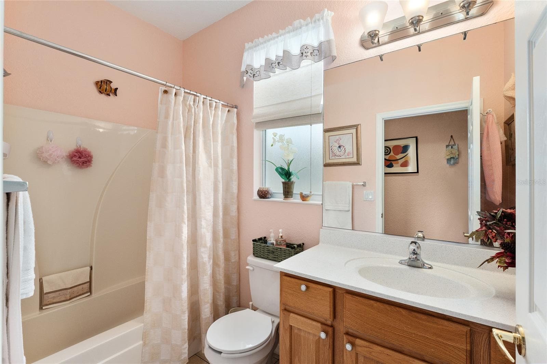
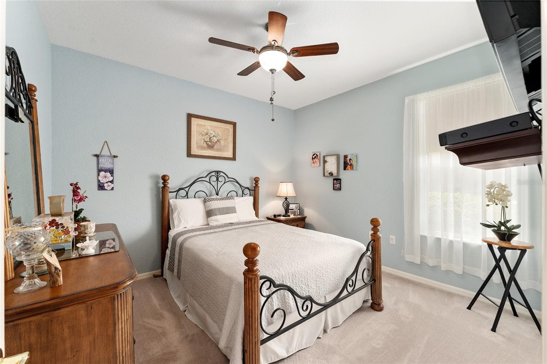
Single Family Residence at 9290 SE 120TH LOOP, SUMMERFIELD
Single Family Residence at 9290 SE 120TH LOOP, SUMMERFIELD, photo 2 of 61
Single Family Residence at 9290 SE 120TH LOOP, SUMMERFIELD, photo 3 of 61
Single Family Residence at 9290 SE 120TH LOOP, SUMMERFIELD, photo 4 of 61
Single Family Residence at 9290 SE 120TH LOOP, SUMMERFIELD, photo 5 of 61
Single Family Residence at 9290 SE 120TH LOOP, SUMMERFIELD, photo 6 of 61
Single Family Residence at 9290 SE 120TH LOOP, SUMMERFIELD, photo 7 of 61
Single Family Residence at 9290 SE 120TH LOOP, SUMMERFIELD, photo 8 of 61
Single Family Residence at 9290 SE 120TH LOOP, SUMMERFIELD, photo 9 of 61
Single Family Residence at 9290 SE 120TH LOOP, SUMMERFIELD, photo 10 of 61
Single Family Residence at 9290 SE 120TH LOOP, SUMMERFIELD, photo 11 of 61
Single Family Residence at 9290 SE 120TH LOOP, SUMMERFIELD, photo 12 of 61
Single Family Residence at 9290 SE 120TH LOOP, SUMMERFIELD, photo 13 of 61
Single Family Residence at 9290 SE 120TH LOOP, SUMMERFIELD, photo 14 of 61
Single Family Residence at 9290 SE 120TH LOOP, SUMMERFIELD, photo 15 of 61
Single Family Residence at 9290 SE 120TH LOOP, SUMMERFIELD, photo 16 of 61
Single Family Residence at 9290 SE 120TH LOOP, SUMMERFIELD, photo 17 of 61
Single Family Residence at 9290 SE 120TH LOOP, SUMMERFIELD, photo 18 of 61
Single Family Residence at 9290 SE 120TH LOOP, SUMMERFIELD, photo 19 of 61
Single Family Residence at 9290 SE 120TH LOOP, SUMMERFIELD, photo 20 of 61
Single Family Residence at 9290 SE 120TH LOOP, SUMMERFIELD, photo 21 of 61
Single Family Residence at 9290 SE 120TH LOOP, SUMMERFIELD, photo 22 of 61
Single Family Residence at 9290 SE 120TH LOOP, SUMMERFIELD, photo 23 of 61
Single Family Residence at 9290 SE 120TH LOOP, SUMMERFIELD, photo 24 of 61
Single Family Residence at 9290 SE 120TH LOOP, SUMMERFIELD, photo 25 of 61
Single Family Residence at 9290 SE 120TH LOOP, SUMMERFIELD, photo 26 of 61
Single Family Residence at 9290 SE 120TH LOOP, SUMMERFIELD, photo 27 of 61
Single Family Residence at 9290 SE 120TH LOOP, SUMMERFIELD, photo 28 of 61
Single Family Residence at 9290 SE 120TH LOOP, SUMMERFIELD, photo 29 of 61
Single Family Residence at 9290 SE 120TH LOOP, SUMMERFIELD, photo 30 of 61
Single Family Residence at 9290 SE 120TH LOOP, SUMMERFIELD, photo 31 of 61
Single Family Residence at 9290 SE 120TH LOOP, SUMMERFIELD, photo 32 of 61
Single Family Residence at 9290 SE 120TH LOOP, SUMMERFIELD, photo 33 of 61
Single Family Residence at 9290 SE 120TH LOOP, SUMMERFIELD, photo 34 of 61
Single Family Residence at 9290 SE 120TH LOOP, SUMMERFIELD, photo 35 of 61
Single Family Residence at 9290 SE 120TH LOOP, SUMMERFIELD, photo 36 of 61
Single Family Residence at 9290 SE 120TH LOOP, SUMMERFIELD, photo 37 of 61
Single Family Residence at 9290 SE 120TH LOOP, SUMMERFIELD, photo 38 of 61
Single Family Residence at 9290 SE 120TH LOOP, SUMMERFIELD, photo 39 of 61
Single Family Residence at 9290 SE 120TH LOOP, SUMMERFIELD, photo 40 of 61
Single Family Residence at 9290 SE 120TH LOOP, SUMMERFIELD, photo 41 of 61
Single Family Residence at 9290 SE 120TH LOOP, SUMMERFIELD, photo 42 of 61
Single Family Residence at 9290 SE 120TH LOOP, SUMMERFIELD, photo 43 of 61
Single Family Residence at 9290 SE 120TH LOOP, SUMMERFIELD, photo 44 of 61
Single Family Residence at 9290 SE 120TH LOOP, SUMMERFIELD, photo 45 of 61
Single Family Residence at 9290 SE 120TH LOOP, SUMMERFIELD, photo 46 of 61
Single Family Residence at 9290 SE 120TH LOOP, SUMMERFIELD, photo 47 of 61
Single Family Residence at 9290 SE 120TH LOOP, SUMMERFIELD, photo 48 of 61
Single Family Residence at 9290 SE 120TH LOOP, SUMMERFIELD, photo 49 of 61
Single Family Residence at 9290 SE 120TH LOOP, SUMMERFIELD, photo 50 of 61
Single Family Residence at 9290 SE 120TH LOOP, SUMMERFIELD, photo 51 of 61
Single Family Residence at 9290 SE 120TH LOOP, SUMMERFIELD, photo 52 of 61
Single Family Residence at 9290 SE 120TH LOOP, SUMMERFIELD, photo 53 of 61
Single Family Residence at 9290 SE 120TH LOOP, SUMMERFIELD, photo 54 of 61
Single Family Residence at 9290 SE 120TH LOOP, SUMMERFIELD, photo 55 of 61
Single Family Residence at 9290 SE 120TH LOOP, SUMMERFIELD, photo 56 of 61
Single Family Residence at 9290 SE 120TH LOOP, SUMMERFIELD, photo 57 of 61
Single Family Residence at 9290 SE 120TH LOOP, SUMMERFIELD, photo 58 of 61
Single Family Residence at 9290 SE 120TH LOOP, SUMMERFIELD, photo 59 of 61
Single Family Residence at 9290 SE 120TH LOOP, SUMMERFIELD, photo 60 of 61
Single Family Residence at 9290 SE 120TH LOOP, SUMMERFIELD, photo 61 of 61
61 photos

$379,900

9290 SE 120TH LOOP
SUMMERFIELD, FL 34491
Listed by Virgil Kapp · SELLSTATE NGR- SUMMERFIELD
Bedrooms
3
Bathrooms
2
Living area
2,126 sqft
Year built
2004

About this home

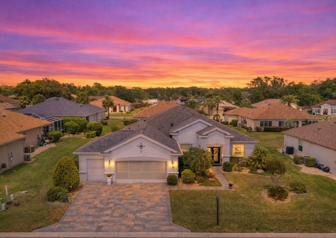
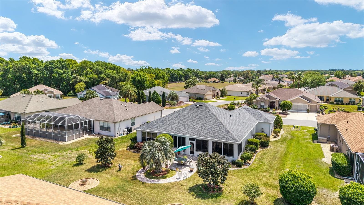
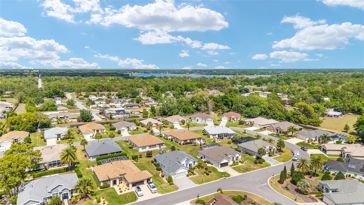
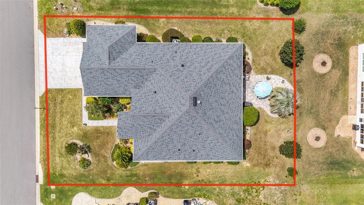
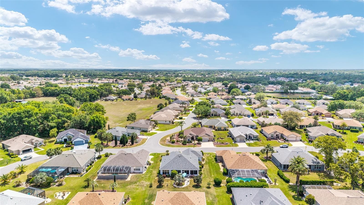
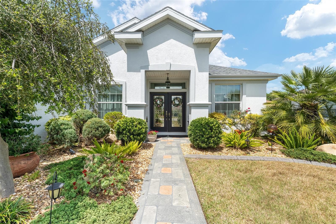
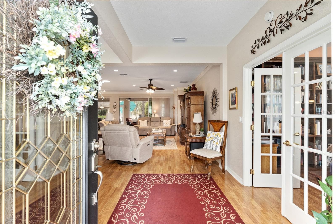
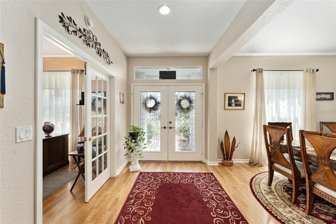
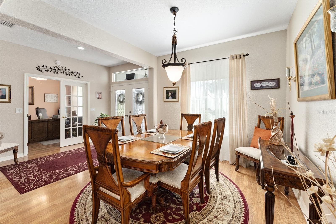
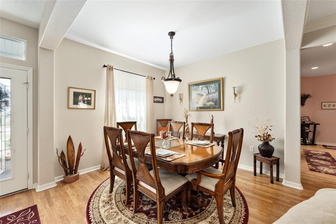
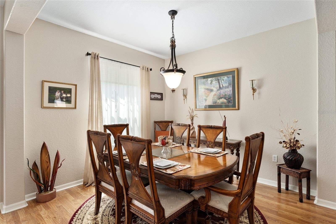
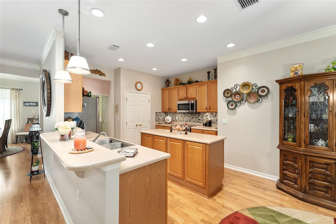
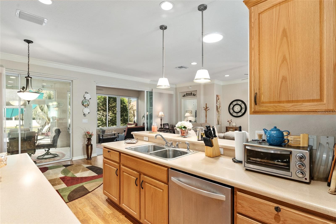
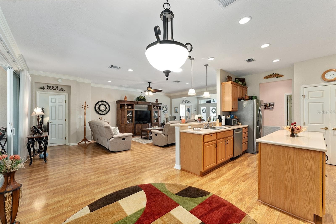
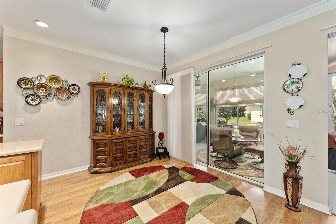
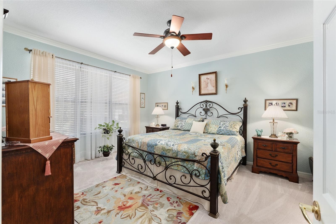
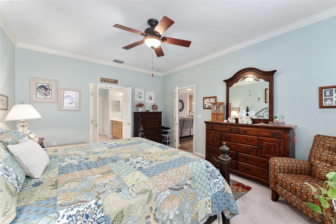
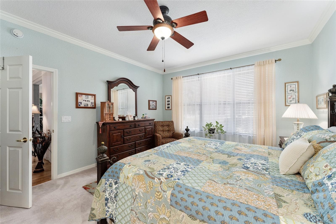
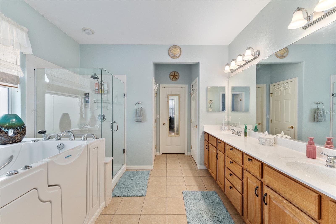
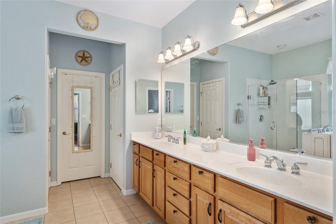
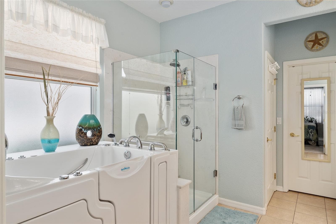
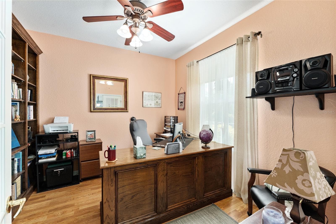
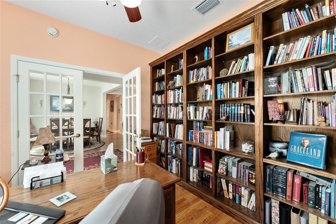
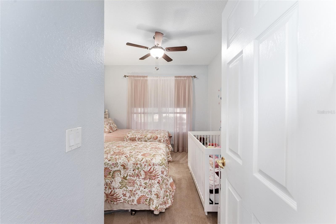
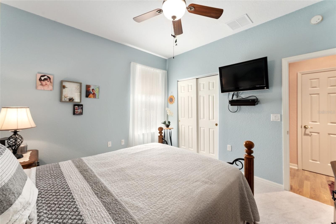
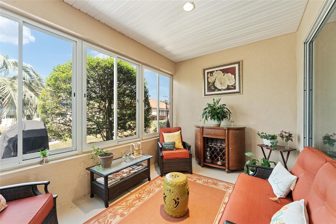
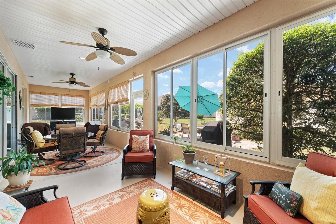
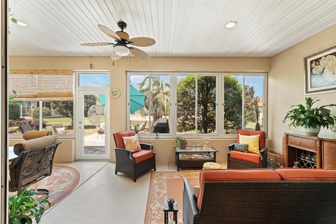
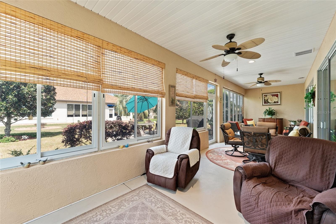
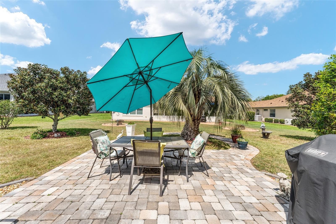
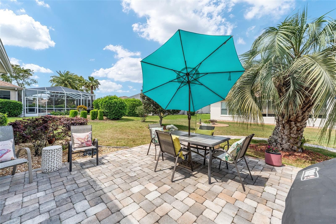
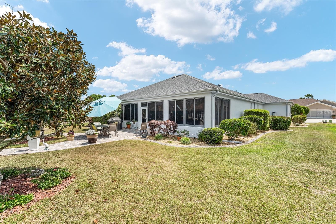
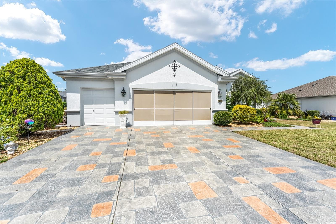
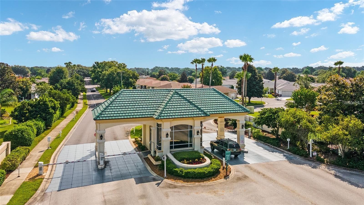
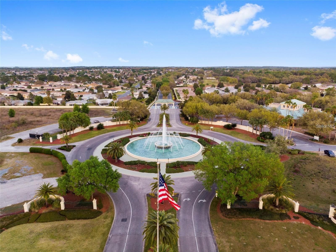
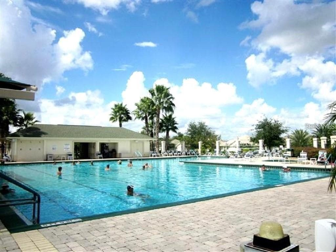
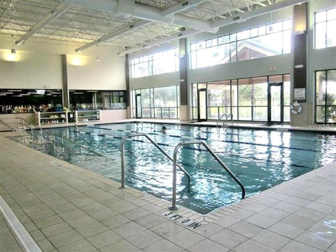
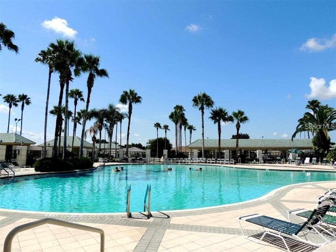
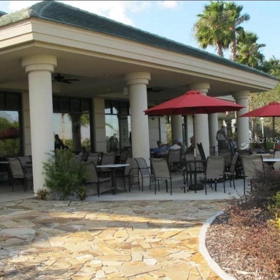
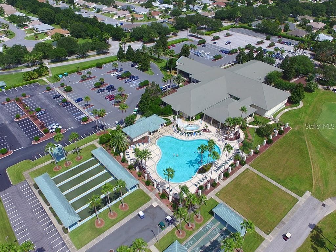
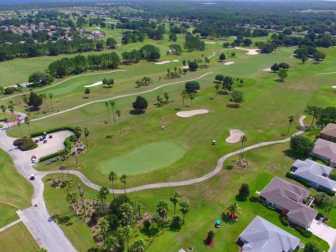
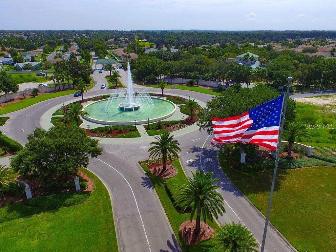
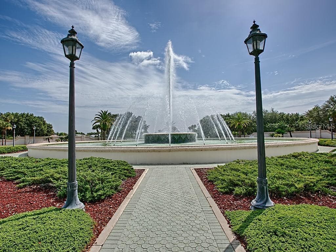
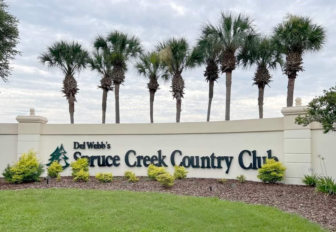
BRING OFFERS! BIG PRICE REDUCTION! Don’t miss this exceptional Johnstown model in the highly desirable Wellington neighborhood of Del Webb Spruce Creek Golf & Country Club! With a BIG PRICE REDUCTION, this spacious 3-bedroom, 2-bath home with a private library offers an outstanding combination of space, upgrades, and comfort. Exceptional curb appeal welcomes you with a designer driveway and walkway leading to elegant double entry doors featuring sparkling cut-glass inserts. Inside, you'll discover a warm and inviting interior with a private library featuring a built-in shelving wall, beautiful oak laminate flooring throughout the main living areas, carpeted bedrooms, and tile in the wet areas. Custom crown molding adds an elegant touch to the main living spaces and primary bedroom, while a solar tube brings an abundance of natural light into the home. The home has been professionally painted inside and out within the past two years, giving it a fresh, well-maintained appearance. The kitchen offers generous workspace, Corian countertops, tile backsplash, stainless steel appliances, and plenty of storage. One of the home's standout features is the climate-controlled lanai, complete with shatterproof windows and roller shades—creating a comfortable additional living space you can enjoy throughout the year. The spacious primary suite offers a luxurious walk-in tub plus a separate glass-enclosed shower by Ken Berry, providing both comfort and convenience. Golf-cart enthusiasts will appreciate the epoxy-coated garage floor and oversized golf-cart garage, with enough depth to accommodate two golf carts! Step outside to the beautifully landscaped backyard, where a large brick-paver patio provides the perfect setting for relaxing or entertaining. There's even plenty of room to add a pool, giving you the opportunity to create your own private backyard oasis. And for added peace of mind, two major systems have already been updated with a 2022 roof and 2022 HVAC system. Bring your offers and take advantage of this significant price reduction! This exceptional Johnstown in Wellington offers the space, updates, location, and lifestyle you've been looking for in Del Webb Spruce Creek Golf & Country Club Located in the award-winning, gated Del Webb Spruce Creek Golf & Country Club, this premier 55+ community offers an unmatched lifestyle with more than 70 clubs and activities, three pools, three spas, a fitness center, clubhouse, bocce, shuffleboard, 12 LIGHTED PICKLEBALL COURTS, 7 LIGHTED TENNIS COURTS, sand volleyball, water volleyball, scenic walking paths, pavilions, the Lake Vista Gazebo, four 9-hole golf courses, and the popular Liberty Grille restaurant. Come experience the community's breathtaking tree-lined boulevard and discover why so many choose to call Spruce Creek home. Schedule your private showing today and start living your best life!

Property details

MLS
Stellar MLS
MLS #
MFROM698604
Property type
Single Family Residence
Subdivision
SPRUCE CREEK GC
Status
Active
Days on market
561
On market date
April 6, 2025
Stories
N/A
Total bathrooms
2
Garage spaces
2
Parking spaces
N/A
Lot size
0.24 acres
Loading map…

Nearby schools

Within 10 miles. School directory data from the National Center for Education Statistics (NCES), accessed via the Urban Institute Education Data API. Local Score is calculated by INNOVATE Real Estate; where a state rating is shown, it comes from that state's own official school report card.

Elementary
EMERALD SHORES ELEMENTARY SCHOOL
2.52 mi away · Grades -1-5
Nearest school -- attendance-zone data not available here
3.0
Local Score (student-teacher ratio only (preliminary -- will incorporate state test-score data once available)) -- not an official state rating
Enrollment
620
Student:teacher ratio
17.2:1
District
MARION
Middle
LAKE WEIR MIDDLE SCHOOL
3.36 mi away · Grades 6-8
Nearest school -- attendance-zone data not available here
2.0
Local Score (student-teacher ratio only (preliminary -- will incorporate state test-score data once available)) -- not an official state rating
Enrollment
1,179
Student:teacher ratio
21.1:1
District
MARION
High
LAKE WEIR HIGH SCHOOL
2.56 mi away · Grades 9-12
Nearest school -- attendance-zone data not available here
1.0
Local Score (student-teacher ratio only (preliminary -- will incorporate state test-score data once available)) -- not an official state rating
Enrollment
1,413
Student:teacher ratio
23.2:1
District
MARION

Walkability

Blended score for SUMMERFIELD's center, calculated by INNOVATE Real Estate from two sources: the EPA's National Walkability Index (street network, transit, land-use mix) and Google Places amenity data (what's actually reachable on foot from this point). 60% EPA National Walkability Index + 40% nearby-amenity density (Google Places).

22
Car-dependent
out of 100
EPA National Walkability Index
6.3 / 20 -- Below average walkable
Google Places amenity density
8 / 100
Restaurants & cafes1
Grocery stores0
Parks1
Schools0
Transit stops0
Pharmacies0

Market position

How this listing compares to current activity in SUMMERFIELD, from live MLS data.

On the market 561 days -- 458 more days than SUMMERFIELD's current average of 103 days.
For reference, the median list price across 638 active listings in SUMMERFIELD right now is $276,500.

Mortgage calculator

Estimate only - actual rate and payment depend on your lender, credit, and loan program.

$
%
%
Adjust tax / insurance estimates
% / yr
$
/mo
Est. monthly payment
$2,438/mo
$75,980 down
$303,920 loan
Principal & interest$1,971
Property tax (est.)$317
Home insurance (est.)$150

Similar homes you might like

Data source: Listing information provided by Stellar MLS (mfrmls) via Trestle/CoreLogic. Last updated 3 days ago.

Information herein deemed reliable but not guaranteed; all measurements, school assignments, HOA fees, taxes, and feature lists are approximate and should be independently verified. Equal Housing Opportunity.