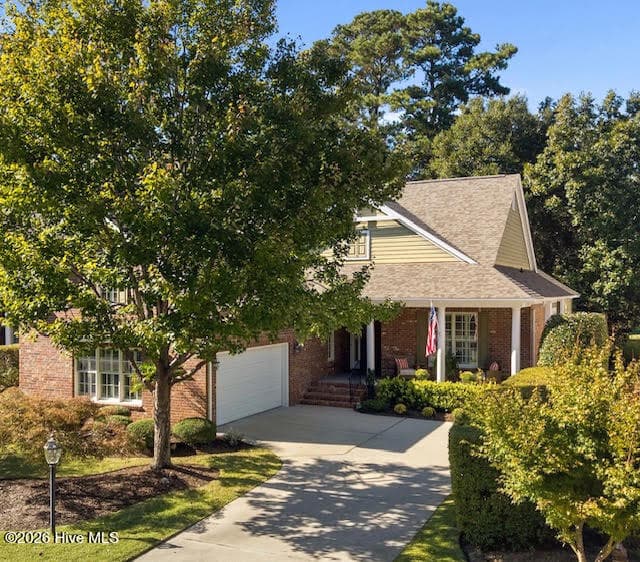
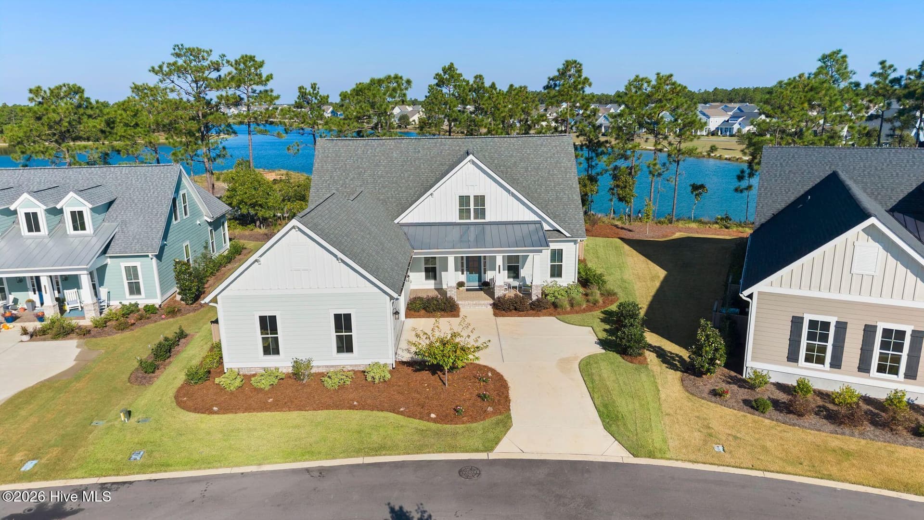
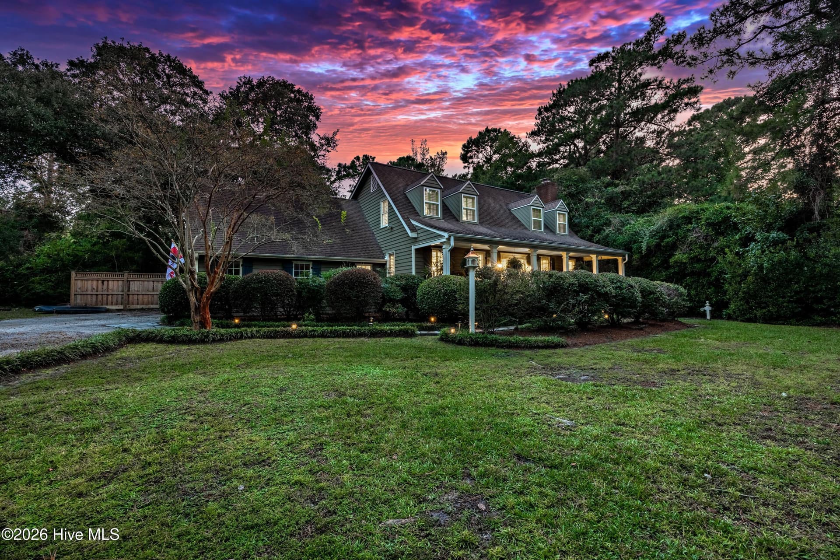
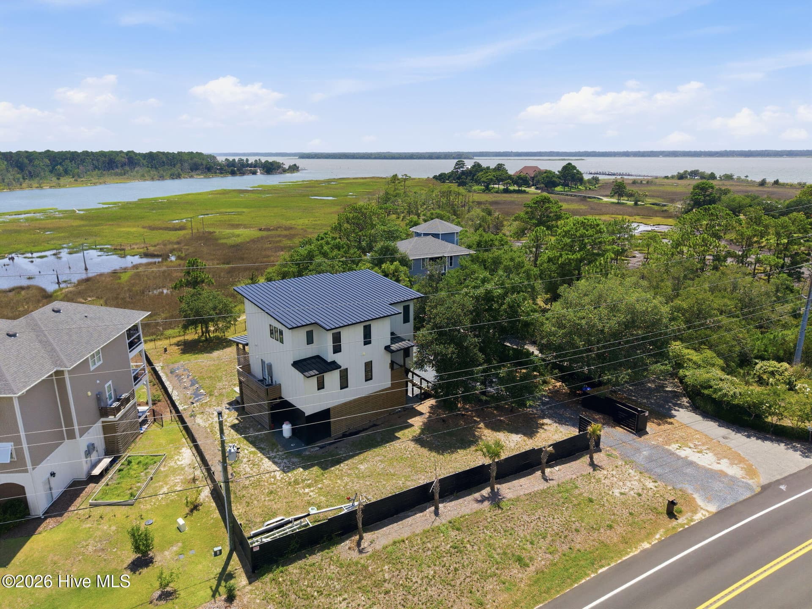
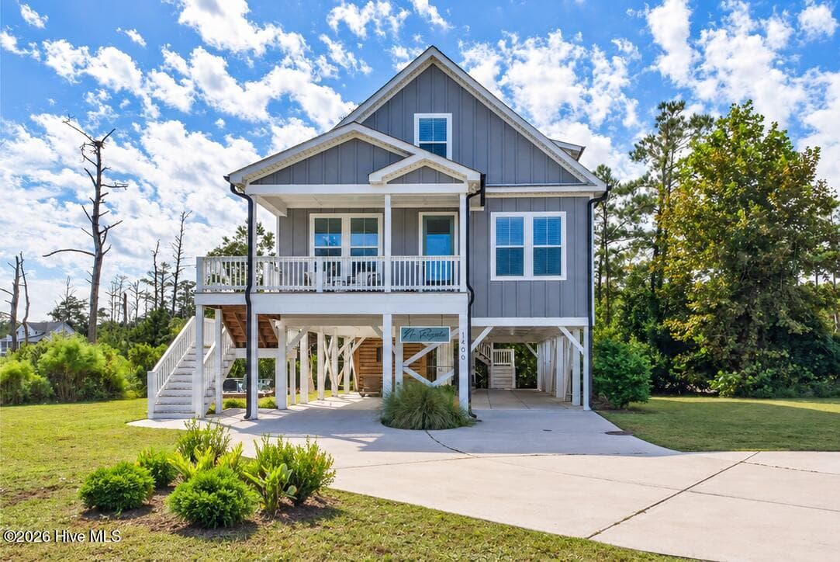
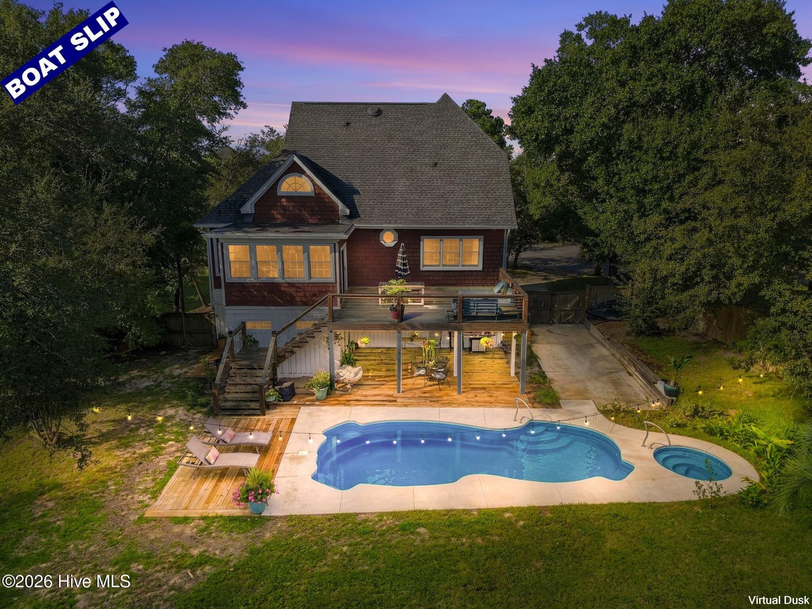
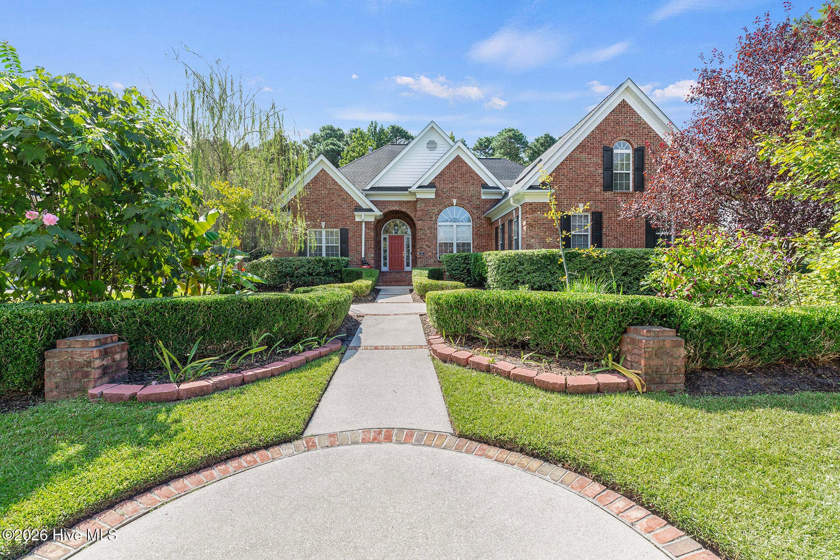
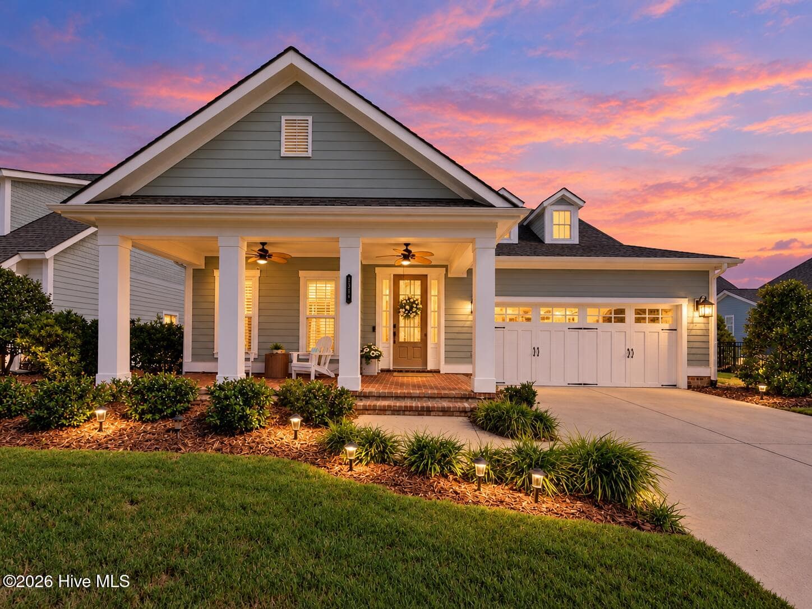
Single Family Residence at 928 Wild Dunes Circle, Wilmington, NC 28411
Single Family Residence at 928 Wild Dunes Circle, Wilmington, NC 28411, photo 2 of 70
Single Family Residence at 928 Wild Dunes Circle, Wilmington, NC 28411, photo 3 of 70
Single Family Residence at 928 Wild Dunes Circle, Wilmington, NC 28411, photo 4 of 70
Single Family Residence at 928 Wild Dunes Circle, Wilmington, NC 28411, photo 5 of 70
Single Family Residence at 928 Wild Dunes Circle, Wilmington, NC 28411, photo 6 of 70
Single Family Residence at 928 Wild Dunes Circle, Wilmington, NC 28411, photo 7 of 70
Single Family Residence at 928 Wild Dunes Circle, Wilmington, NC 28411, photo 8 of 70
Single Family Residence at 928 Wild Dunes Circle, Wilmington, NC 28411, photo 9 of 70
Single Family Residence at 928 Wild Dunes Circle, Wilmington, NC 28411, photo 10 of 70
Single Family Residence at 928 Wild Dunes Circle, Wilmington, NC 28411, photo 11 of 70
Single Family Residence at 928 Wild Dunes Circle, Wilmington, NC 28411, photo 12 of 70
Single Family Residence at 928 Wild Dunes Circle, Wilmington, NC 28411, photo 13 of 70
Single Family Residence at 928 Wild Dunes Circle, Wilmington, NC 28411, photo 14 of 70
Single Family Residence at 928 Wild Dunes Circle, Wilmington, NC 28411, photo 15 of 70
Single Family Residence at 928 Wild Dunes Circle, Wilmington, NC 28411, photo 16 of 70
Single Family Residence at 928 Wild Dunes Circle, Wilmington, NC 28411, photo 17 of 70
Single Family Residence at 928 Wild Dunes Circle, Wilmington, NC 28411, photo 18 of 70
Single Family Residence at 928 Wild Dunes Circle, Wilmington, NC 28411, photo 19 of 70
Single Family Residence at 928 Wild Dunes Circle, Wilmington, NC 28411, photo 20 of 70
Single Family Residence at 928 Wild Dunes Circle, Wilmington, NC 28411, photo 21 of 70
Main Level Primary Suite - 928 Wild Dunes Circle, Wilmington, NC 28411
Primary Bathroom - 928 Wild Dunes Circle, Wilmington, NC 28411
Single Family Residence at 928 Wild Dunes Circle, Wilmington, NC 28411, photo 28 of 70
Single Family Residence at 928 Wild Dunes Circle, Wilmington, NC 28411, photo 29 of 70
Single Family Residence at 928 Wild Dunes Circle, Wilmington, NC 28411, photo 30 of 70
Single Family Residence at 928 Wild Dunes Circle, Wilmington, NC 28411, photo 31 of 70
Single Family Residence at 928 Wild Dunes Circle, Wilmington, NC 28411, photo 32 of 70
Single Family Residence at 928 Wild Dunes Circle, Wilmington, NC 28411, photo 33 of 70
Single Family Residence at 928 Wild Dunes Circle, Wilmington, NC 28411, photo 34 of 70
Second Level Office - 928 Wild Dunes Circle, Wilmington, NC 28411
Second Level Family Room - 928 Wild Dunes Circle, Wilmington, NC 28411
Second Level Full Bath - 928 Wild Dunes Circle, Wilmington, NC 28411
Second Level Bedroom - 928 Wild Dunes Circle, Wilmington, NC 28411
All Weather Sunroom - 928 Wild Dunes Circle, Wilmington, NC 28411
Single Family Residence at 928 Wild Dunes Circle, Wilmington, NC 28411, photo 44 of 70
Single Family Residence at 928 Wild Dunes Circle, Wilmington, NC 28411, photo 45 of 70
Single Family Residence at 928 Wild Dunes Circle, Wilmington, NC 28411, photo 46 of 70
Single Family Residence at 928 Wild Dunes Circle, Wilmington, NC 28411, photo 47 of 70
Single Family Residence at 928 Wild Dunes Circle, Wilmington, NC 28411, photo 48 of 70
Single Family Residence at 928 Wild Dunes Circle, Wilmington, NC 28411, photo 49 of 70
Single Family Residence at 928 Wild Dunes Circle, Wilmington, NC 28411, photo 50 of 70
Single Family Residence at 928 Wild Dunes Circle, Wilmington, NC 28411, photo 51 of 70
Single Family Residence at 928 Wild Dunes Circle, Wilmington, NC 28411, photo 52 of 70
Single Family Residence at 928 Wild Dunes Circle, Wilmington, NC 28411, photo 53 of 70
Single Family Residence at 928 Wild Dunes Circle, Wilmington, NC 28411, photo 54 of 70
Single Family Residence at 928 Wild Dunes Circle, Wilmington, NC 28411, photo 55 of 70
Single Family Residence at 928 Wild Dunes Circle, Wilmington, NC 28411, photo 56 of 70
Porters Neck Country Club Amenities - 928 Wild Dunes Circle, Wilmington, NC 28411
Single Family Residence at 928 Wild Dunes Circle, Wilmington, NC 28411, photo 66 of 70
Boat Launch Available to All Residents - 928 Wild Dunes Circle, Wilmington, NC 28411
Single Family Residence at 928 Wild Dunes Circle, Wilmington, NC 28411, photo 70 of 70
70 photos

$950,000

928 Wild Dunes Circle, Wilmington, NC 28411
Wilmington, NC 28411
Listed by Christina Whalen · Intracoastal Realty Corporation
Bedrooms
4
Bathrooms
3.5
Living area
3,389 sqft
Year built
1998

About this home

Welcome home to a peaceful, tree-lined street in coveted, gated Porters Neck Plantation. Overlooking the meticulously maintained fifth fairway, the home welcomes abundant morning light. Extensive 2021 renovations included a remodeled kitchen, refinished and newly stained natural hardwood floors, a new electric fireplace, an updated herringbone-pattern tile surround, and fresh paint in a neutral palette. In 2026, cozy kitchen banquette seating was added, and the coordinating dining table conveys with the home. All bathrooms were updated in 2025 and 2026, and new bedroom carpet was installed in 2024. Designed for entertaining, the living area flows into the all-weather sunroom and onto the oversized deck--ideal for grilling and gatherings with family and friends. Fairway views complement every room at the back of the home, while mature landscaping and the home's position on the course maintain privacy. The split floor plan offers a cozy, private primary suite and two additional bedrooms on the main level. Upstairs, an inviting guest suite includes a spacious bedroom, full bath, secondary family room, and flexible space for a home office, craft room, or conditioned storage. Move right in and enjoy this beautifully updated home and all that this close-knit community offers. Club membership is not required for homeowners. Contact Porters Neck Country Club for membership options and details.

Highlights

Fireplace

Property details

MLS
Hive MLS
MLS #
100607965
Property type
Single Family Residence
Subdivision
Porters Neck Plantation
Status
Active
Days on market
19
On market date
October 2, 2026
Stories
N/A
Total bathrooms
3.5
Garage spaces
2
Parking spaces
2
Lot size
0.25 acres
Loading map…

Nearby schools

Within 10 miles. School directory data from the National Center for Education Statistics (NCES), accessed via the Urban Institute Education Data API. Local Score is calculated by INNOVATE Real Estate; where a state rating is shown, it comes from that state's own official school report card.

Elementary
Dr Hubert Eaton Sr Elem
4.55 mi away · Grades 0-5
Zoned school (attendance boundary, 2015-16 data)
4.0
Local Score (state rating (2025) blended 70/30 with student-teacher ratio) -- not an official state rating
State rating: B (2025)
Enrollment
450
Student:teacher ratio
14.5:1
District
New Hanover County Schools
Middle
Holly Shelter Middle
7.92 mi away · Grades 6-8
Zoned school (attendance boundary, 2015-16 data)
3.0
Local Score (state rating (2025) blended 70/30 with student-teacher ratio) -- not an official state rating
State rating: C (2025)
Enrollment
885
Student:teacher ratio
15.5:1
District
New Hanover County Schools
High
Emsley A Laney High
6.08 mi away · Grades 9-12
Zoned school (attendance boundary, 2015-16 data)
3.0
Local Score (state rating (2025) blended 70/30 with student-teacher ratio) -- not an official state rating
State rating: C (2025)
Enrollment
2,114
Student:teacher ratio
17.9:1
District
New Hanover County Schools

Walkability

Blended score for Wilmington's center, calculated by INNOVATE Real Estate from two sources: the EPA's National Walkability Index (street network, transit, land-use mix) and Google Places amenity data (what's actually reachable on foot from this point). EPA National Walkability Index only -- nearby-amenity data not cached yet for this area.

29
Car-dependent
out of 100
EPA National Walkability Index
5.8 / 20 -- Below average walkable

Market position

How this listing compares to current activity in Wilmington, from live MLS data.

On the market 19 days -- 81 fewer days than Wilmington's current average of 100 days.
For reference, the median list price across 1,426 active listings in Wilmington right now is $419,900.

Mortgage calculator

Estimate only - actual rate and payment depend on your lender, credit, and loan program.

$
%
%
Adjust tax / insurance estimates
% / yr
$
/mo
Est. monthly payment
$5,871/mo
$190,000 down
$760,000 loan
Principal & interest$4,929
Property tax (est.)$792
Home insurance (est.)$150

Similar homes you might like

Data source: Listing information provided by Hive MLS via Trestle/CoreLogic. Last updated 9 days ago.

Information herein deemed reliable but not guaranteed; all measurements, school assignments, HOA fees, taxes, and feature lists are approximate and should be independently verified. Equal Housing Opportunity.