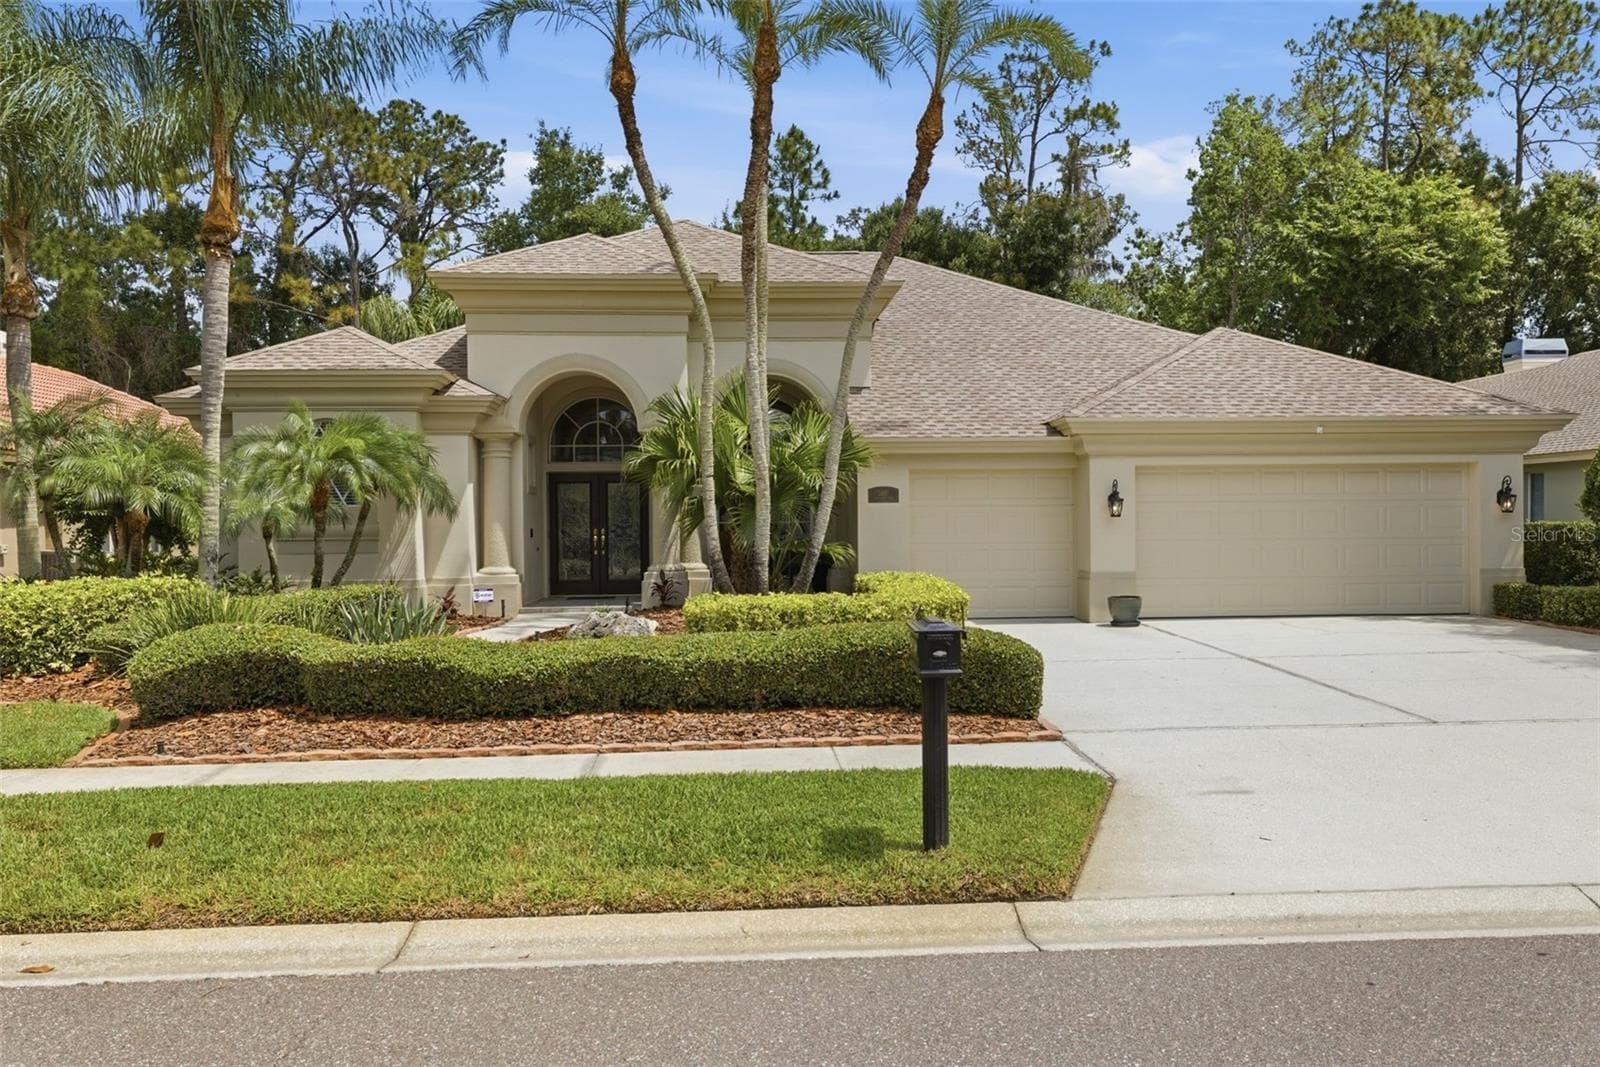

3 Car Garage, Mature Landscaping - 928 OAKVIEW RD, TARPON SPRINGS
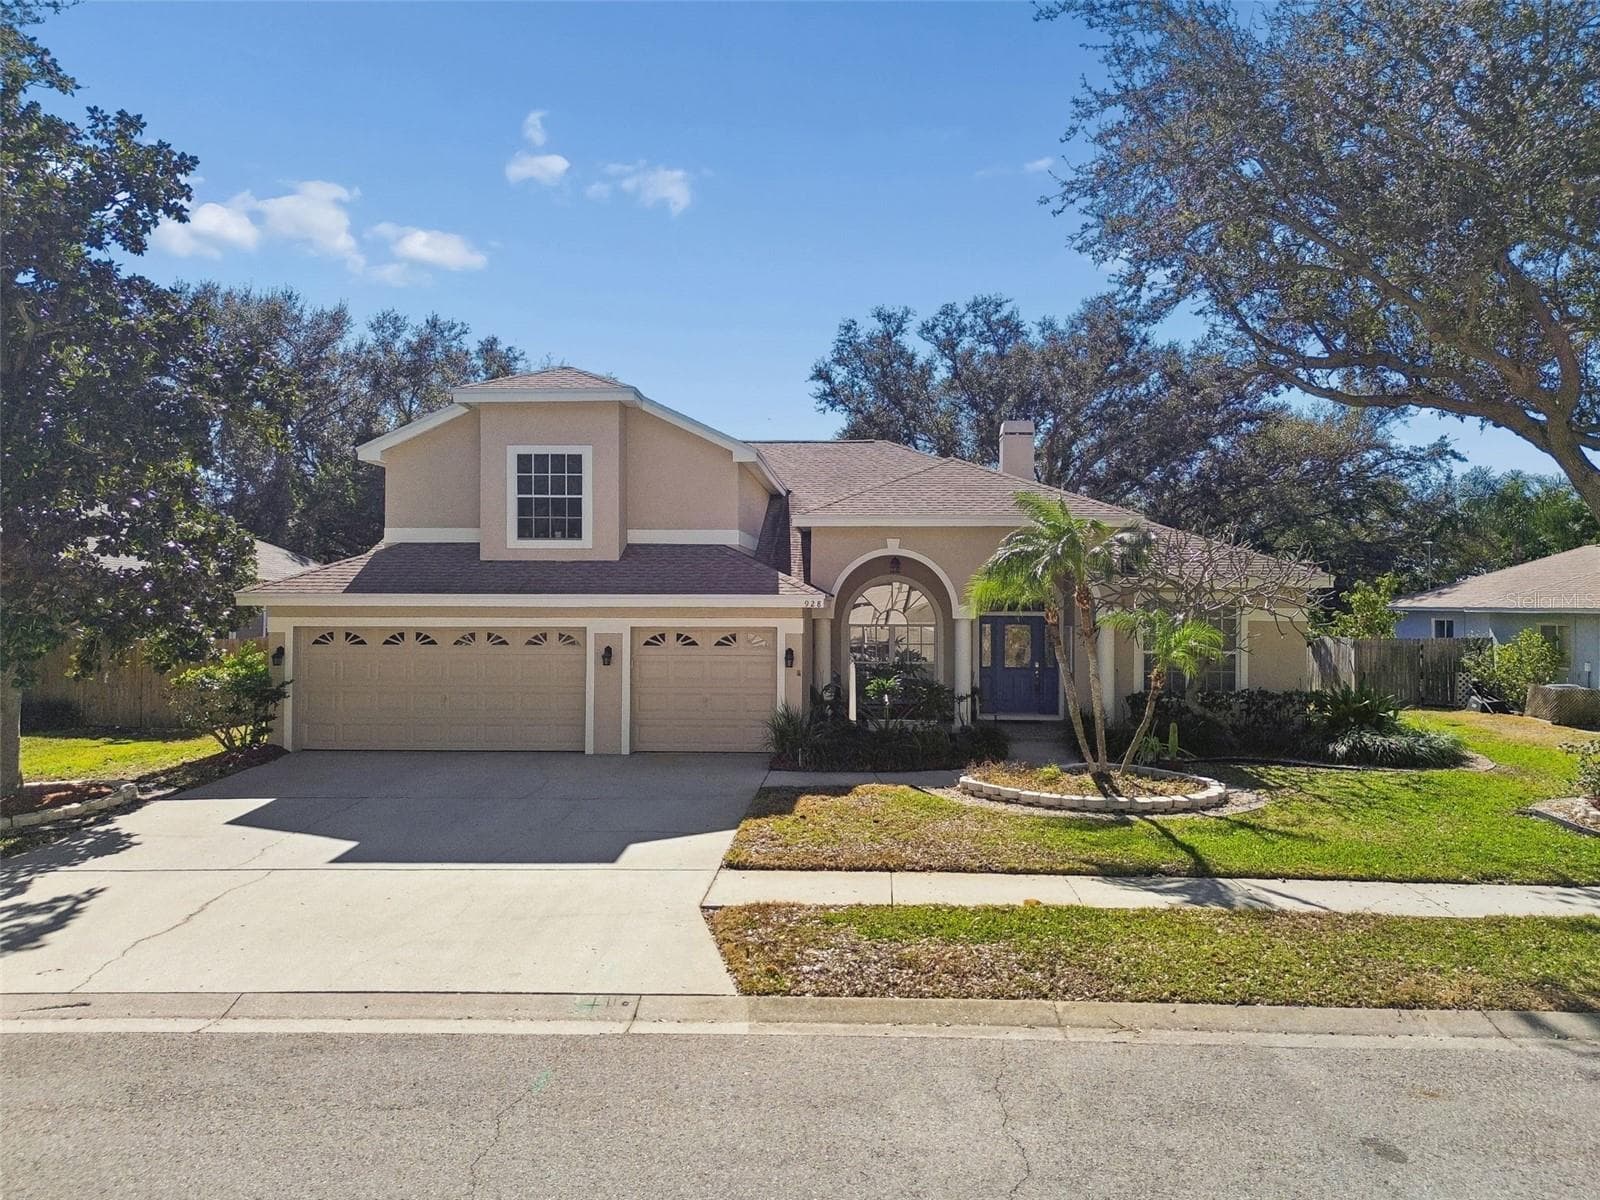
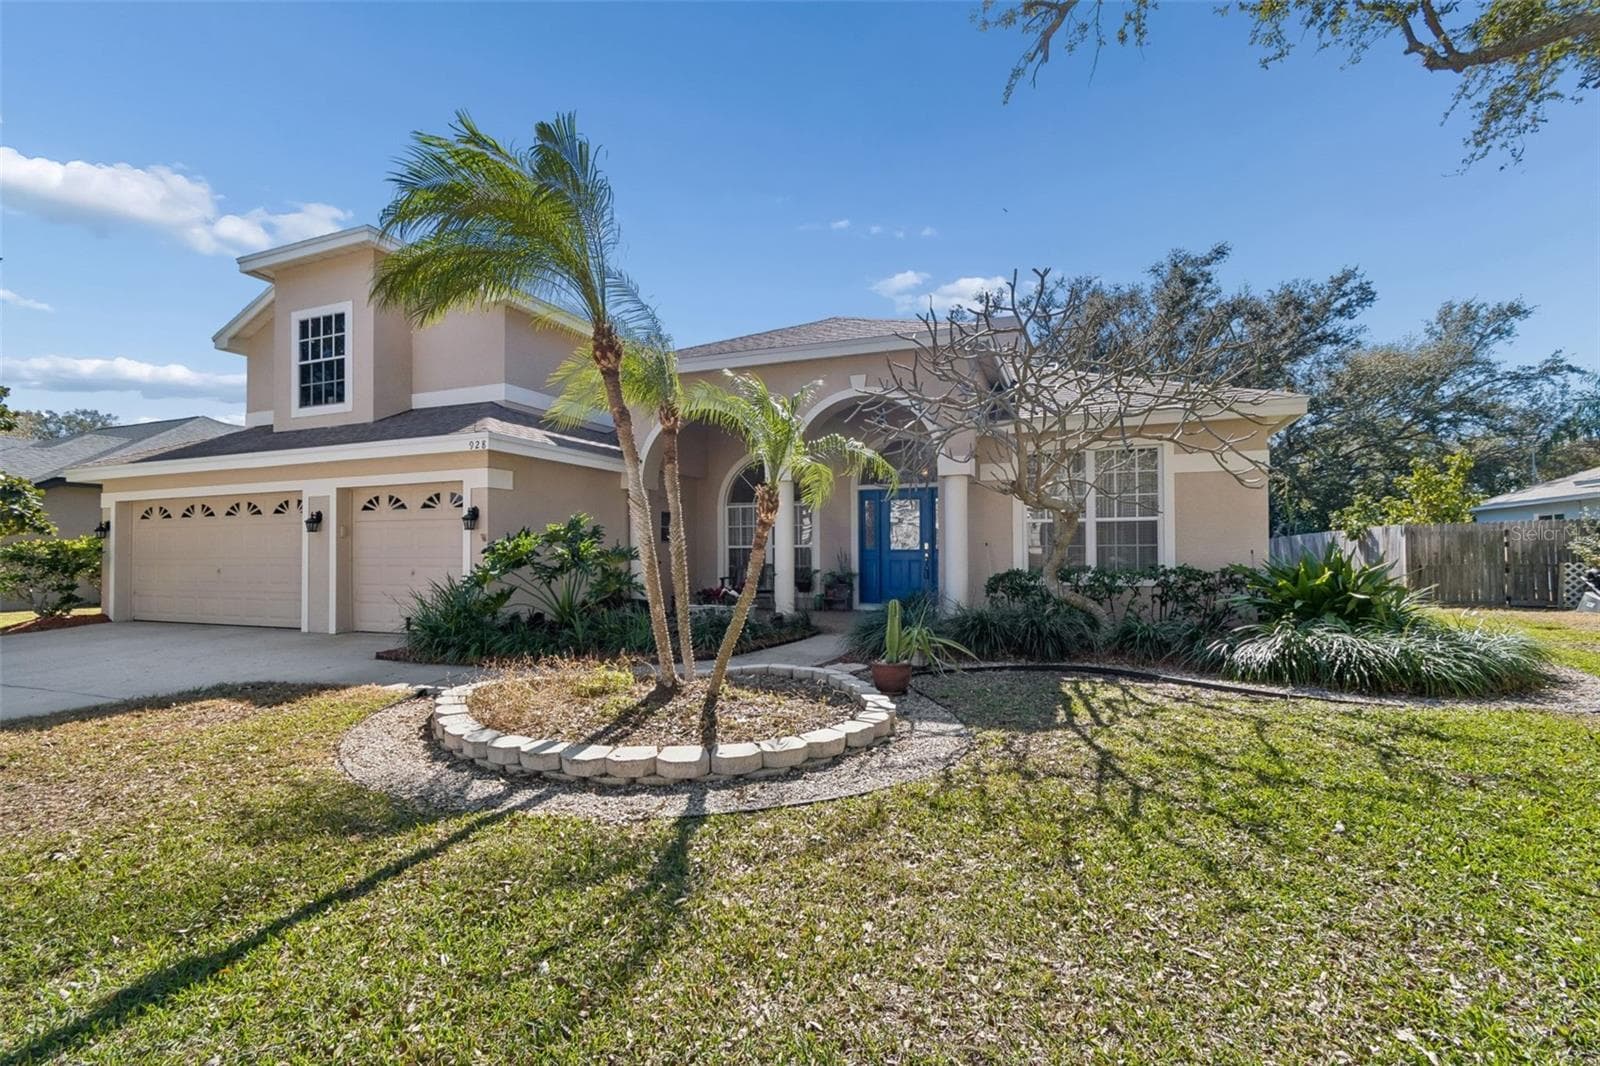
Front View: 3 Car Garage, Mature Landscaping - 928 OAKVIEW RD, TARPON SPRINGS
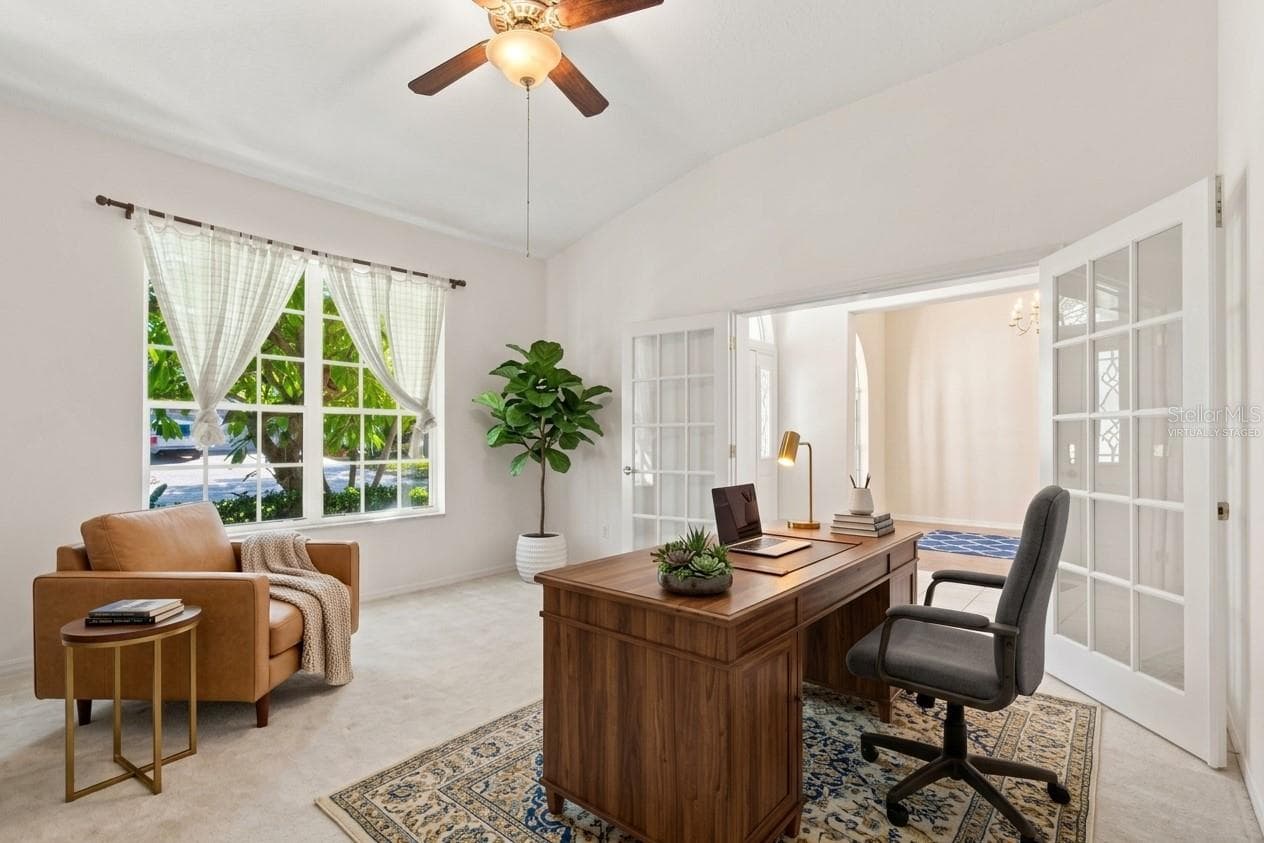
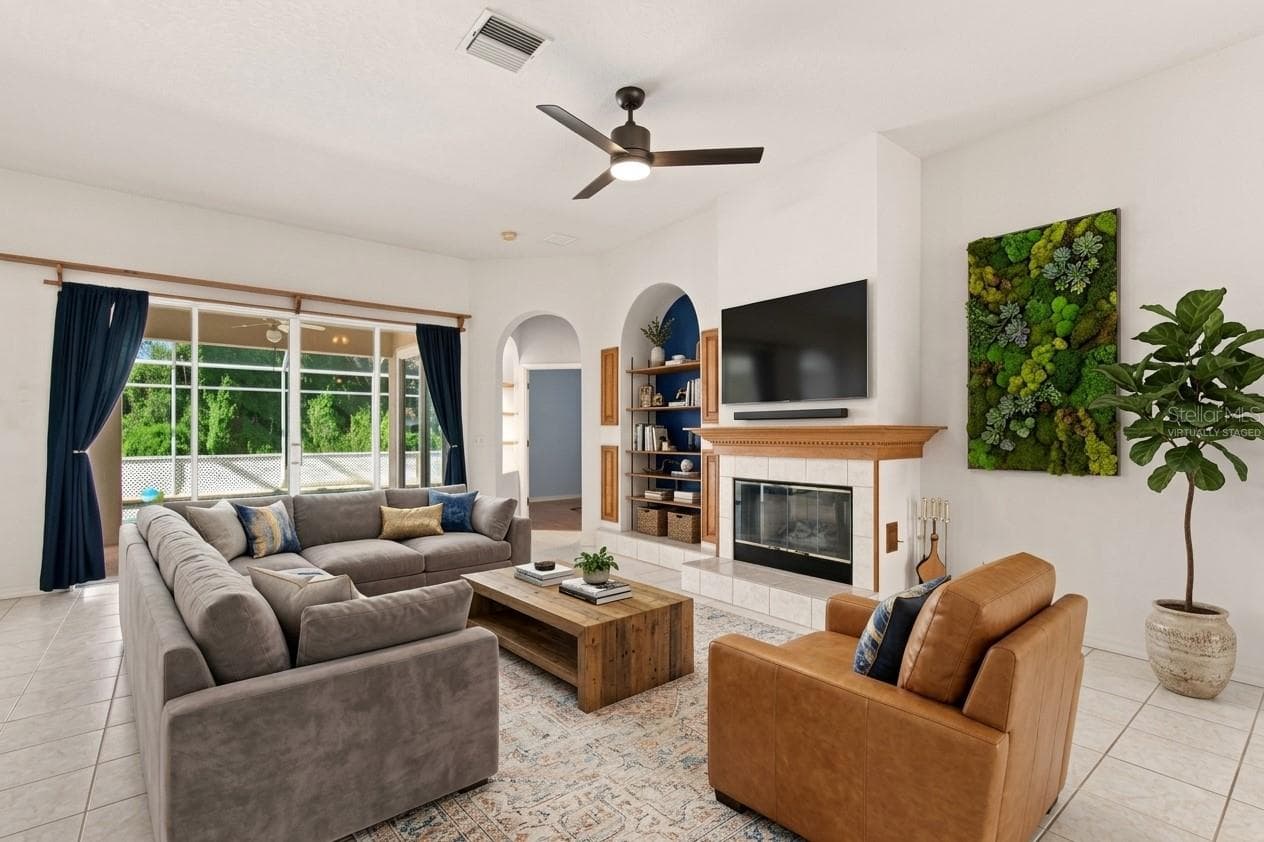
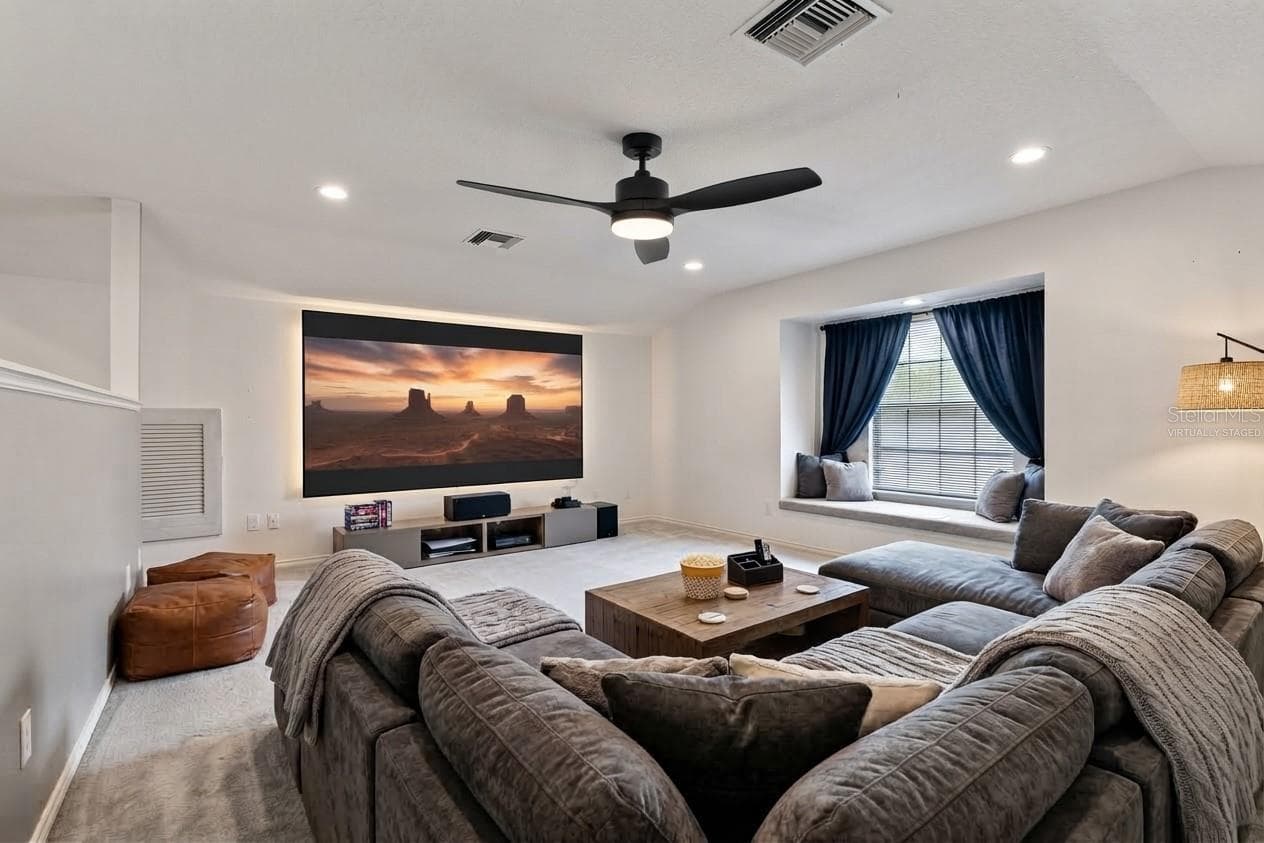
**Virtually Staged** - 928 OAKVIEW RD, TARPON SPRINGS
3 Car Garage, Mature Landscaping - 928 OAKVIEW RD, TARPON SPRINGS
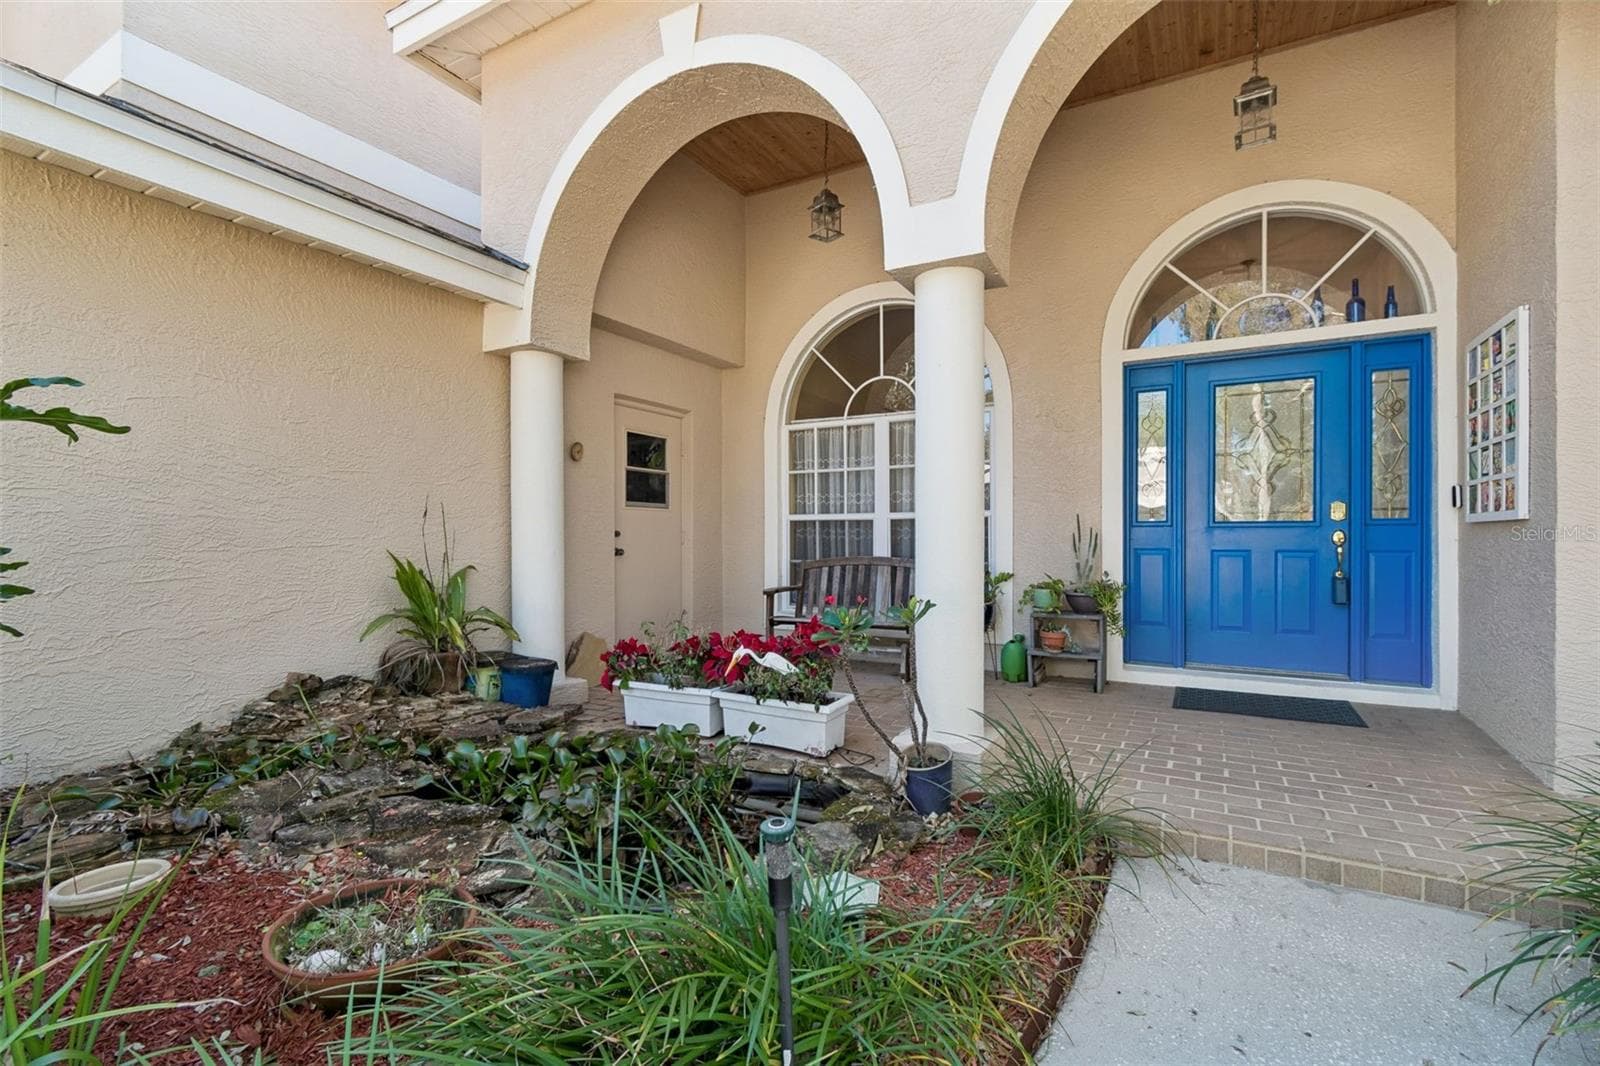
Extended brick covered front porch - 928 OAKVIEW RD, TARPON SPRINGS
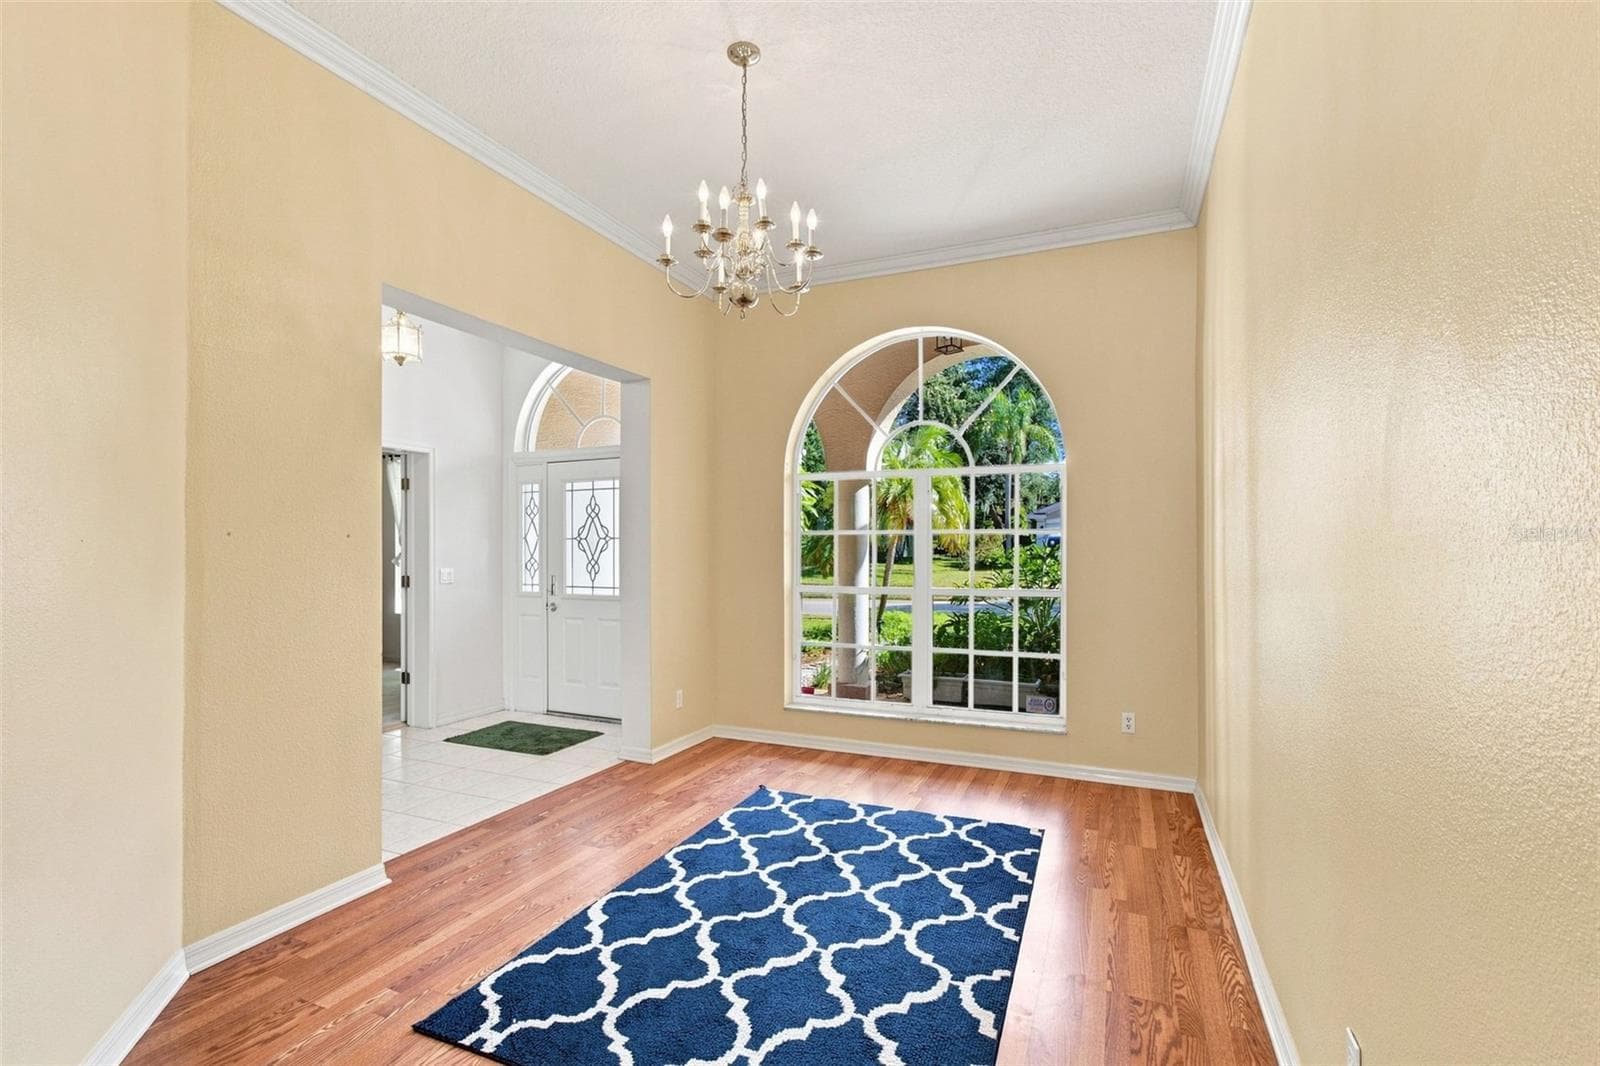
Front Foyer - 928 OAKVIEW RD, TARPON SPRINGS
Front Door - 928 OAKVIEW RD, TARPON SPRINGS
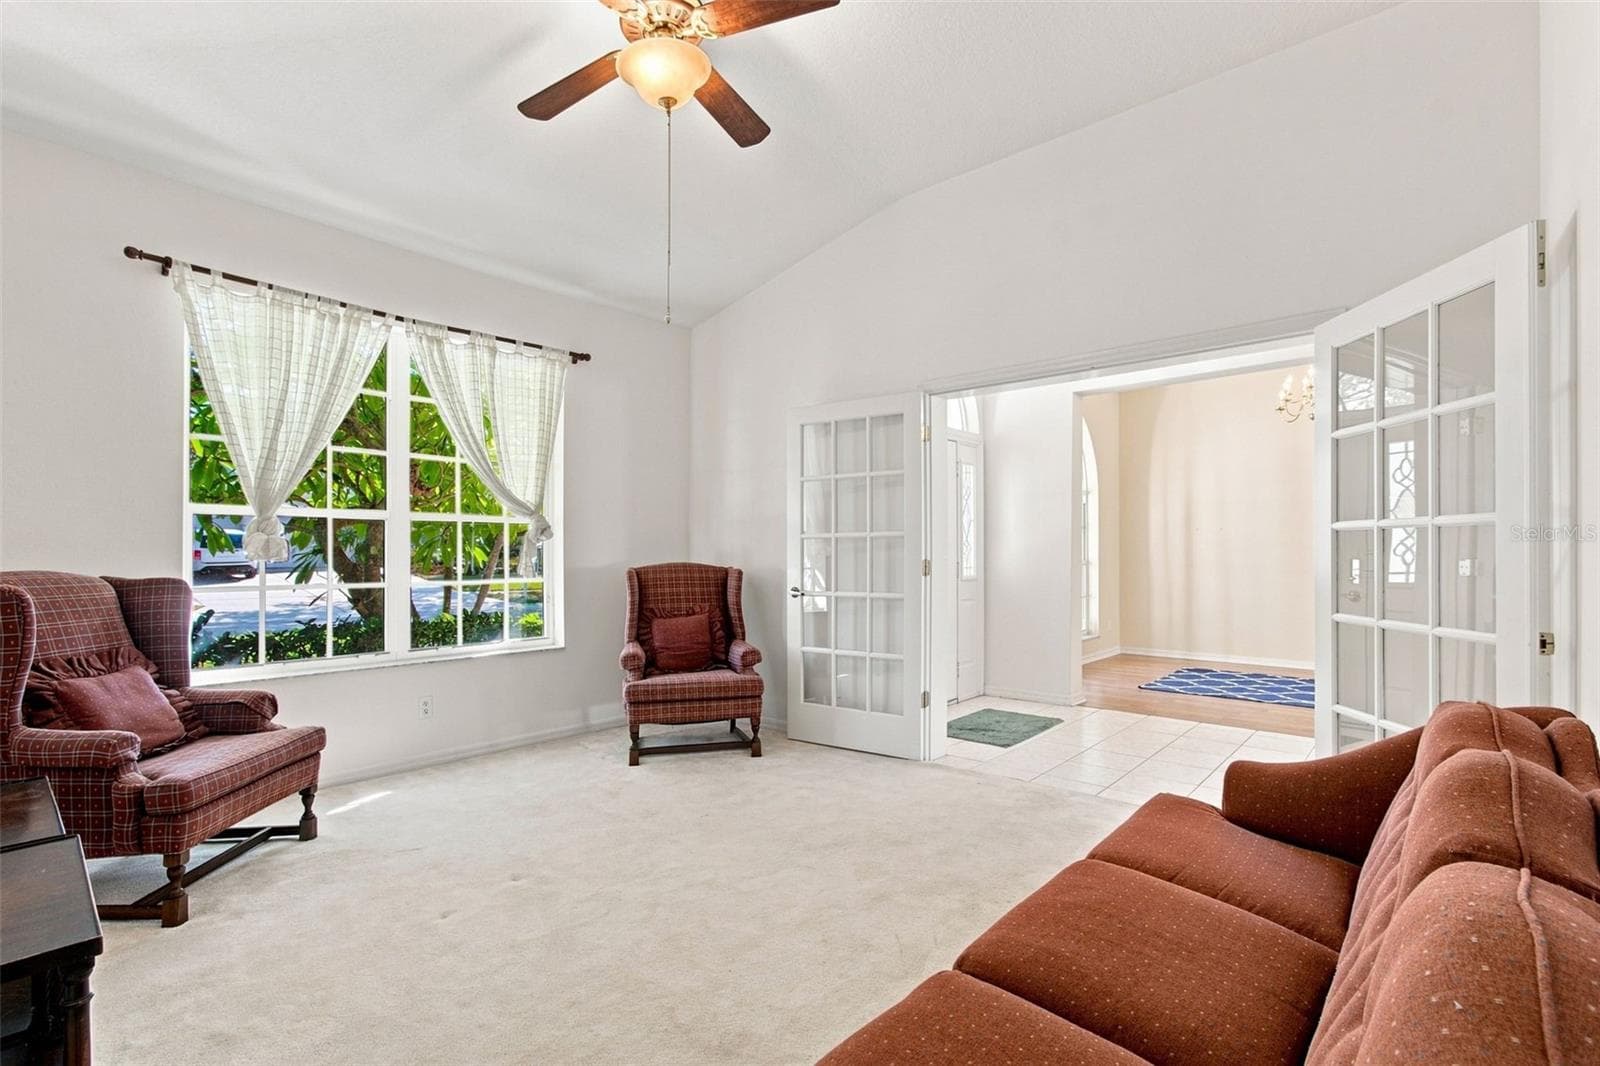
Office off front foyer/French door entry - 928 OAKVIEW RD, TARPON SPRINGS
**Virtually Staged** - 928 OAKVIEW RD, TARPON SPRINGS
Office off front foyer/French door entry - 928 OAKVIEW RD, TARPON SPRINGS
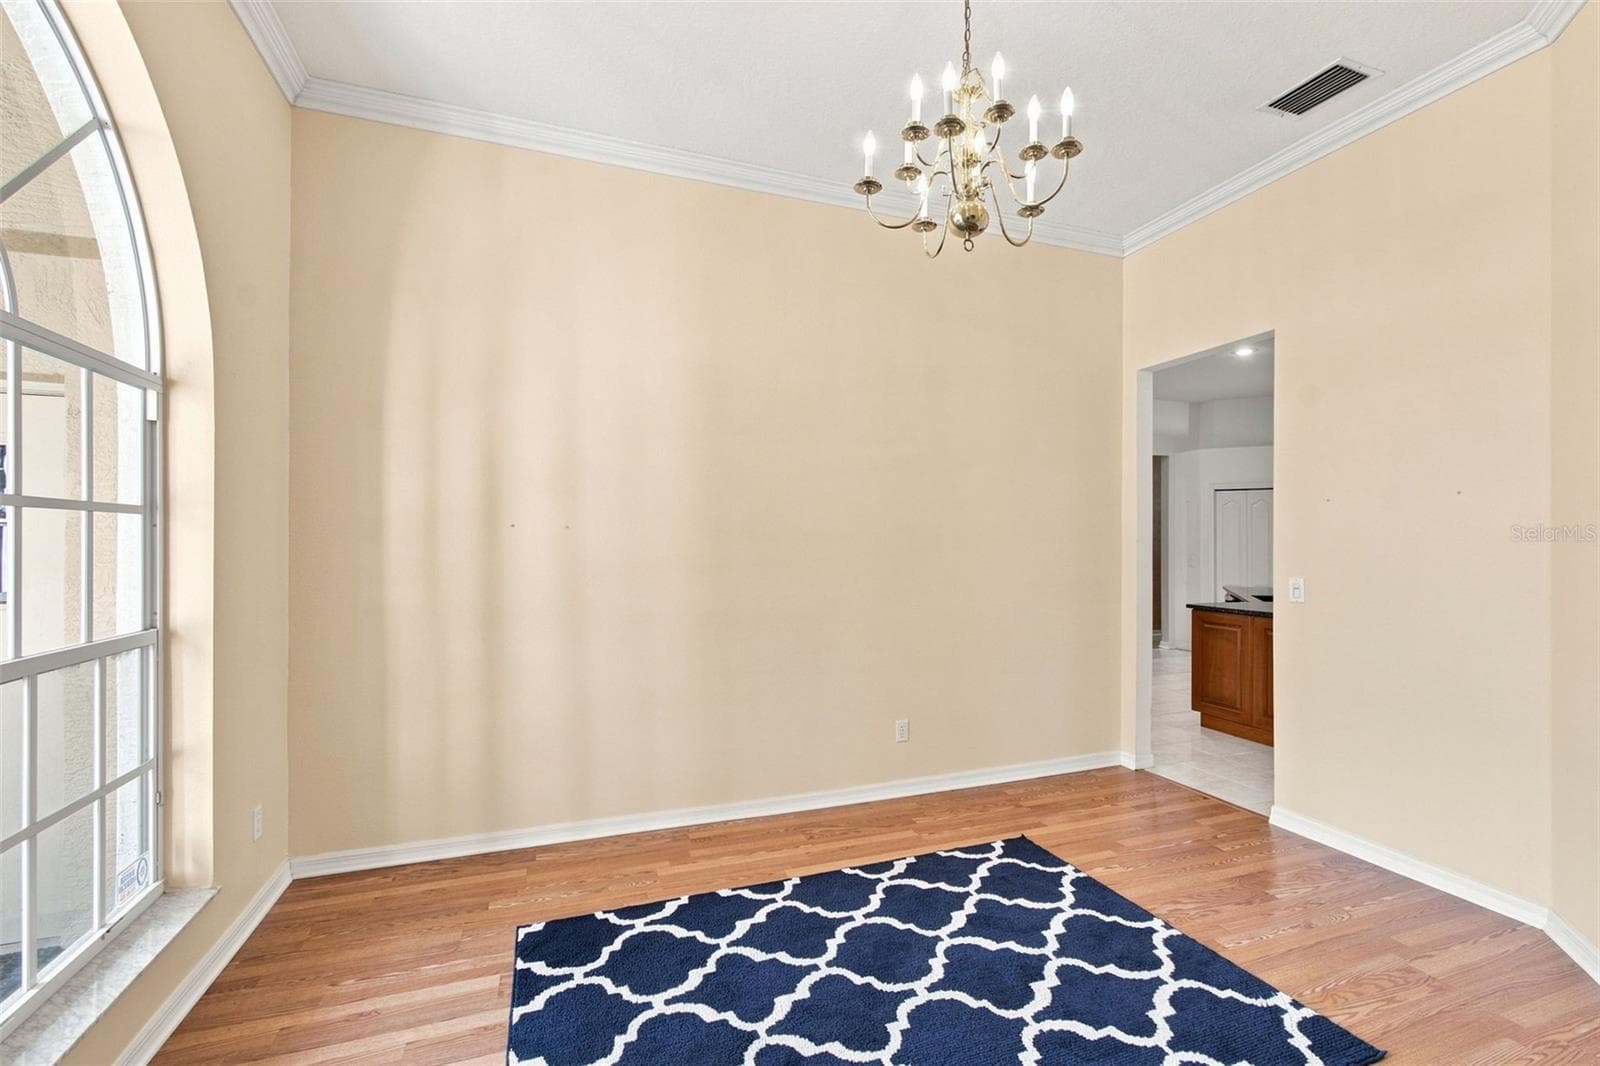
Dining Room off the kitchen - 928 OAKVIEW RD, TARPON SPRINGS
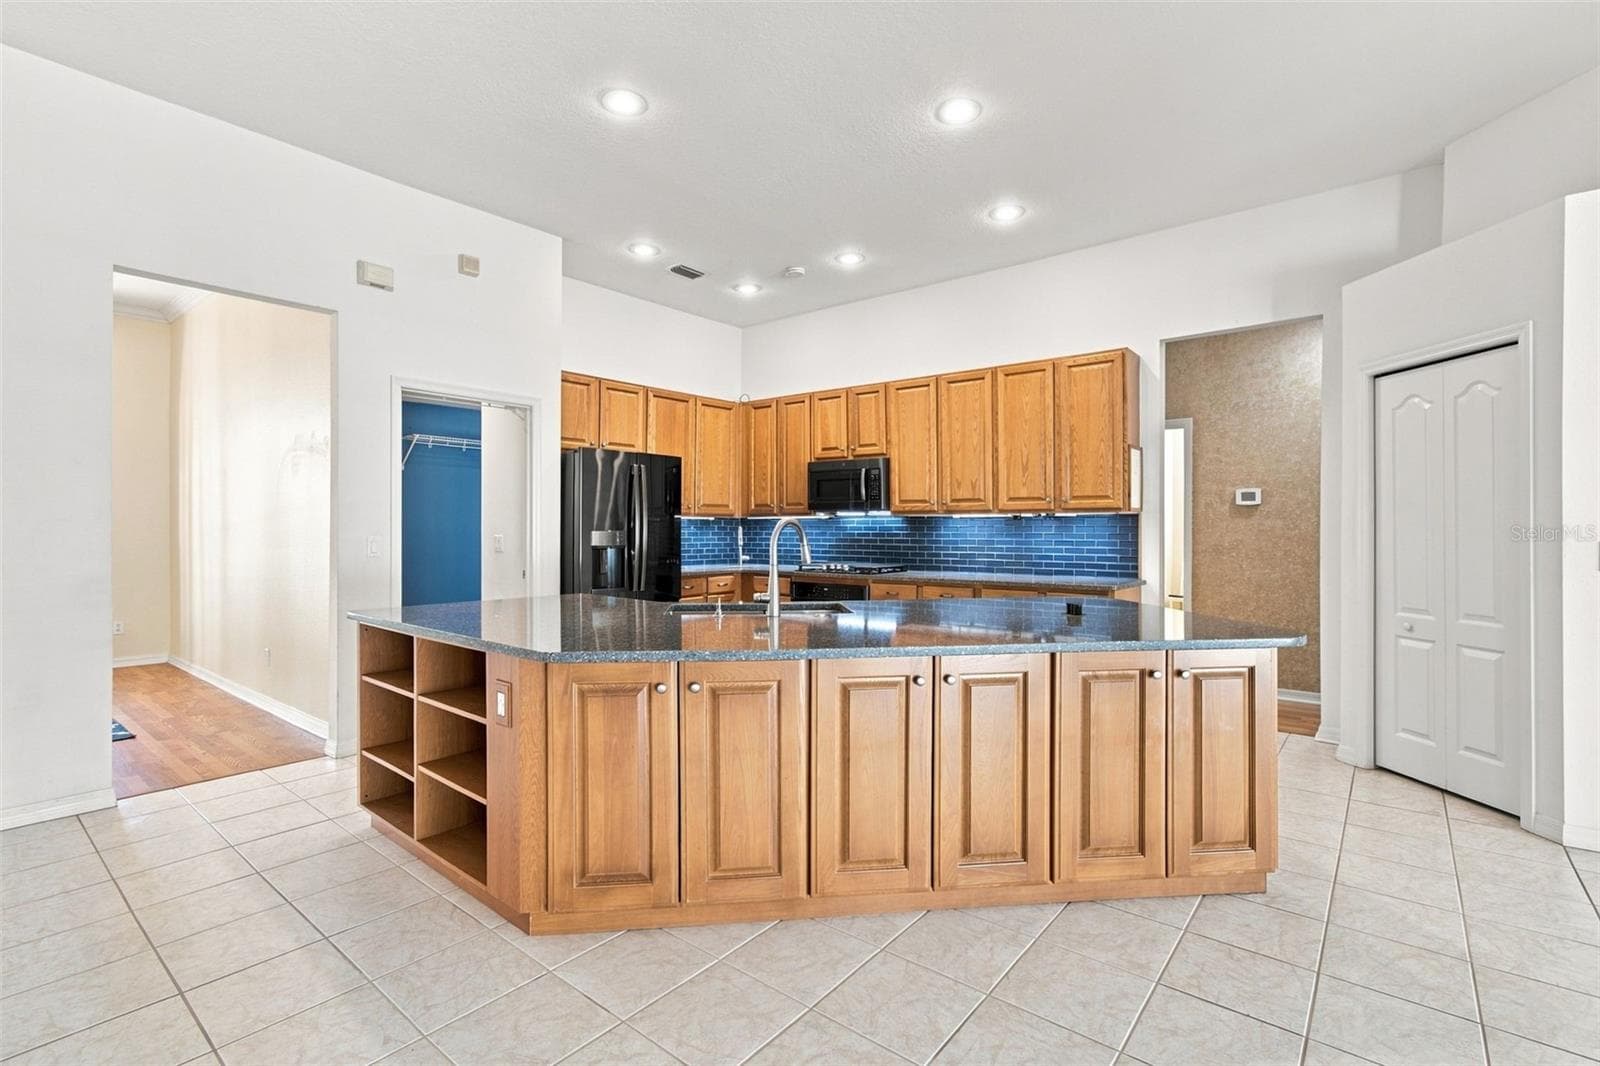
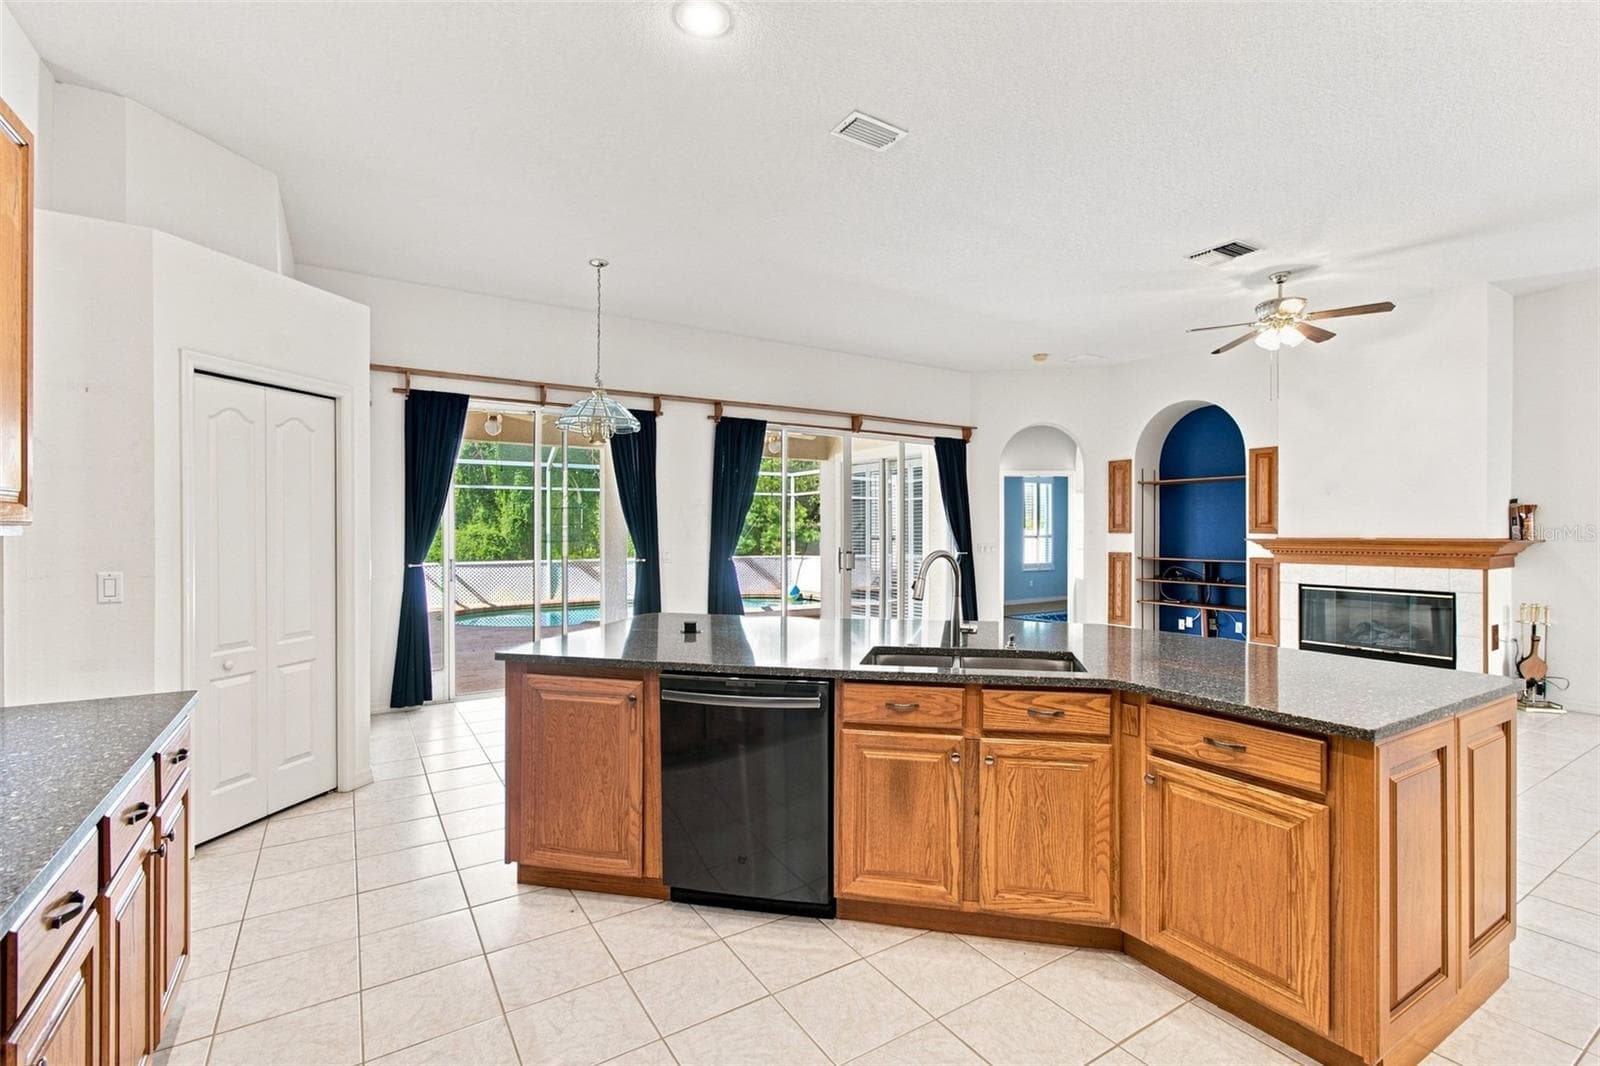
Kitchen with Large Island - 928 OAKVIEW RD, TARPON SPRINGS
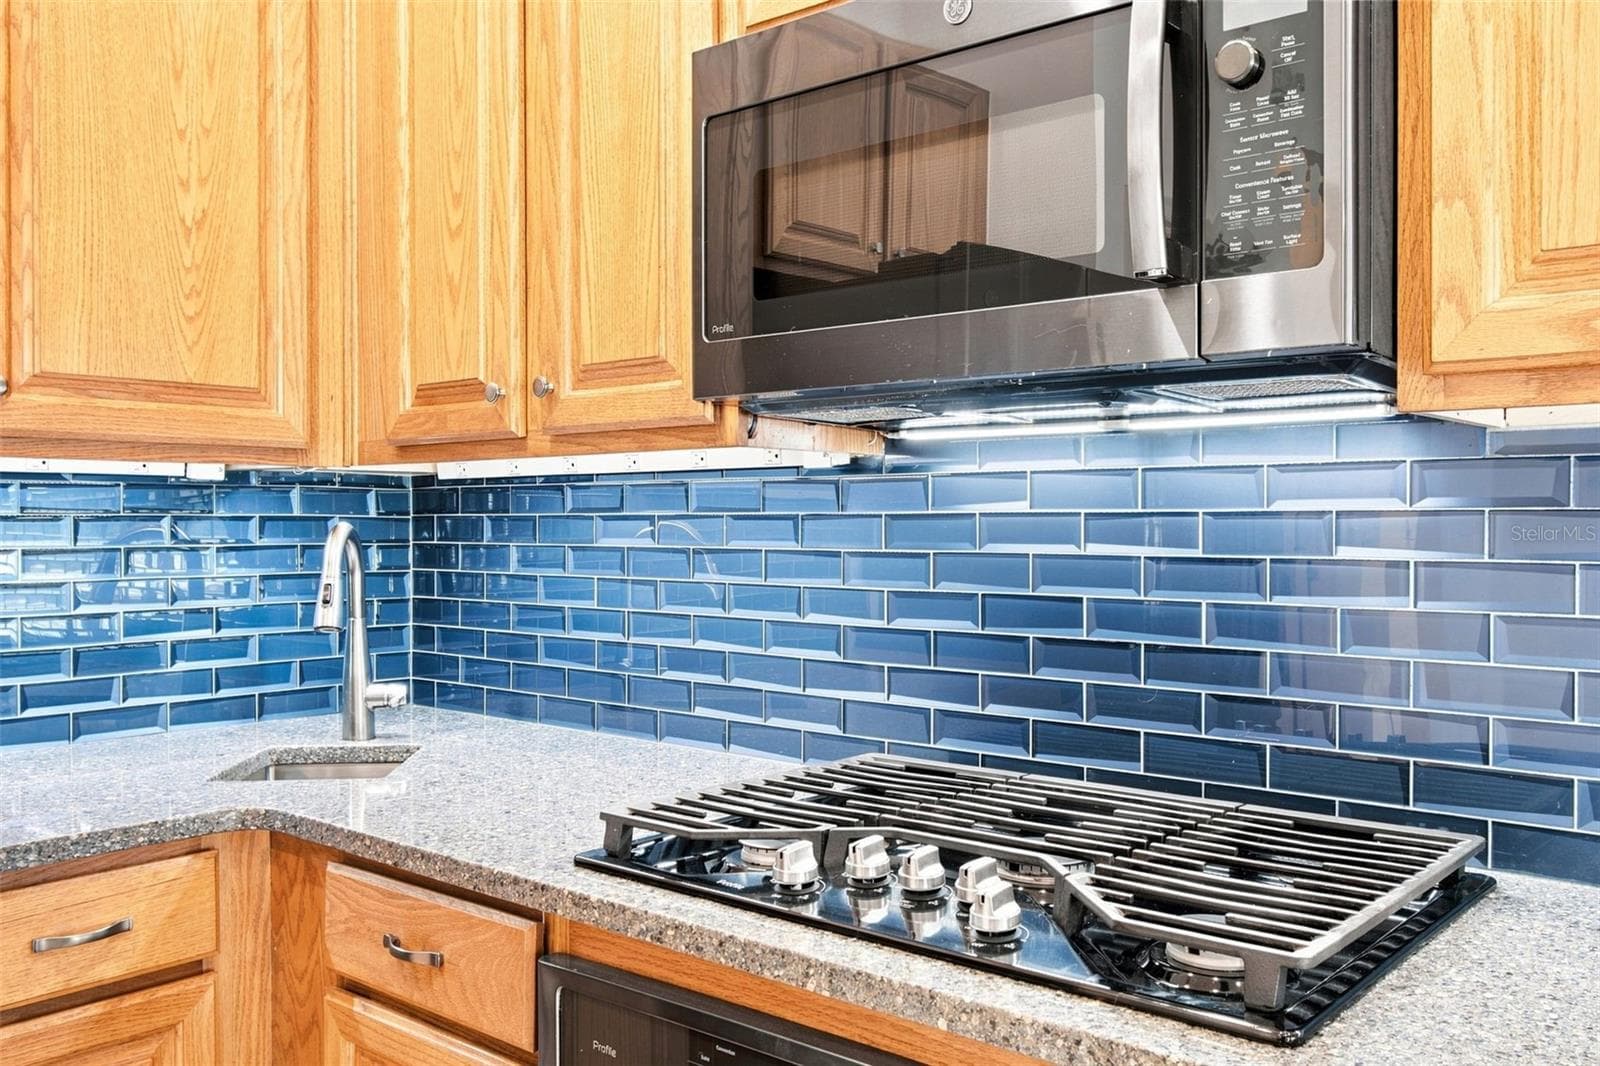
Prep Sink Perfectly Located Near Cooktop - 928 OAKVIEW RD, TARPON SPRINGS
Single Family Residence at 928 OAKVIEW RD, TARPON SPRINGS, photo 18 of 103
Kitchen with Large Island - 928 OAKVIEW RD, TARPON SPRINGS
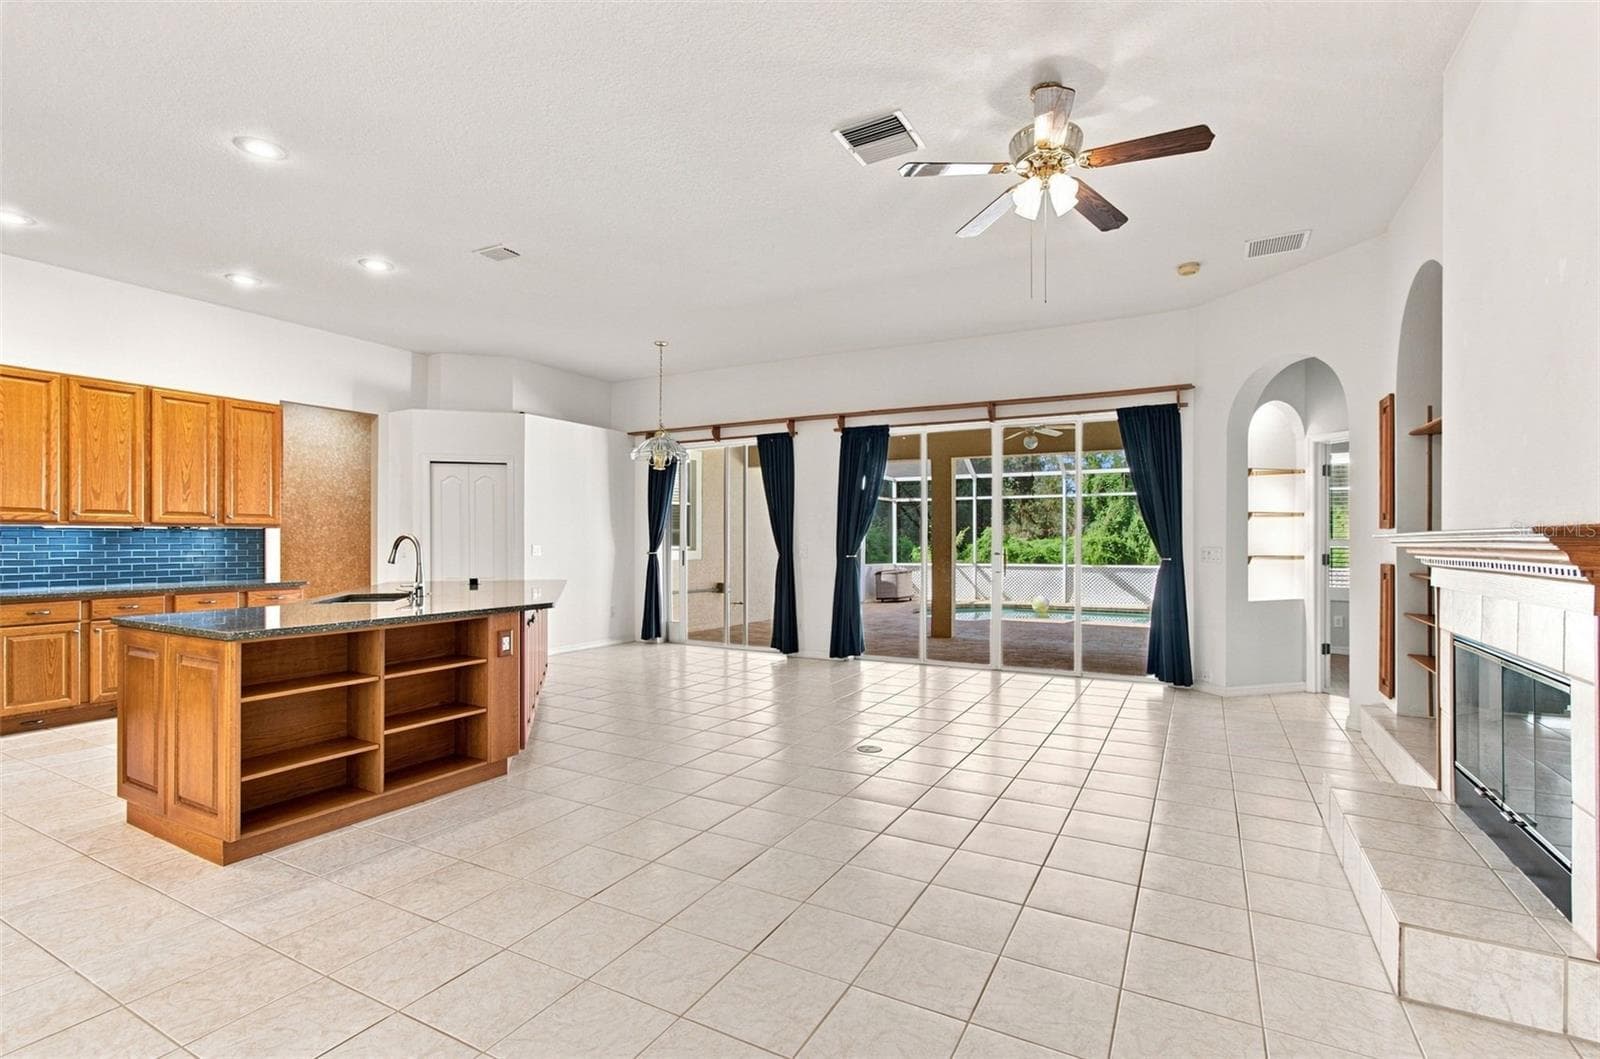
Kitchen/Living Room - 928 OAKVIEW RD, TARPON SPRINGS
Lots of counter space - 928 OAKVIEW RD, TARPON SPRINGS
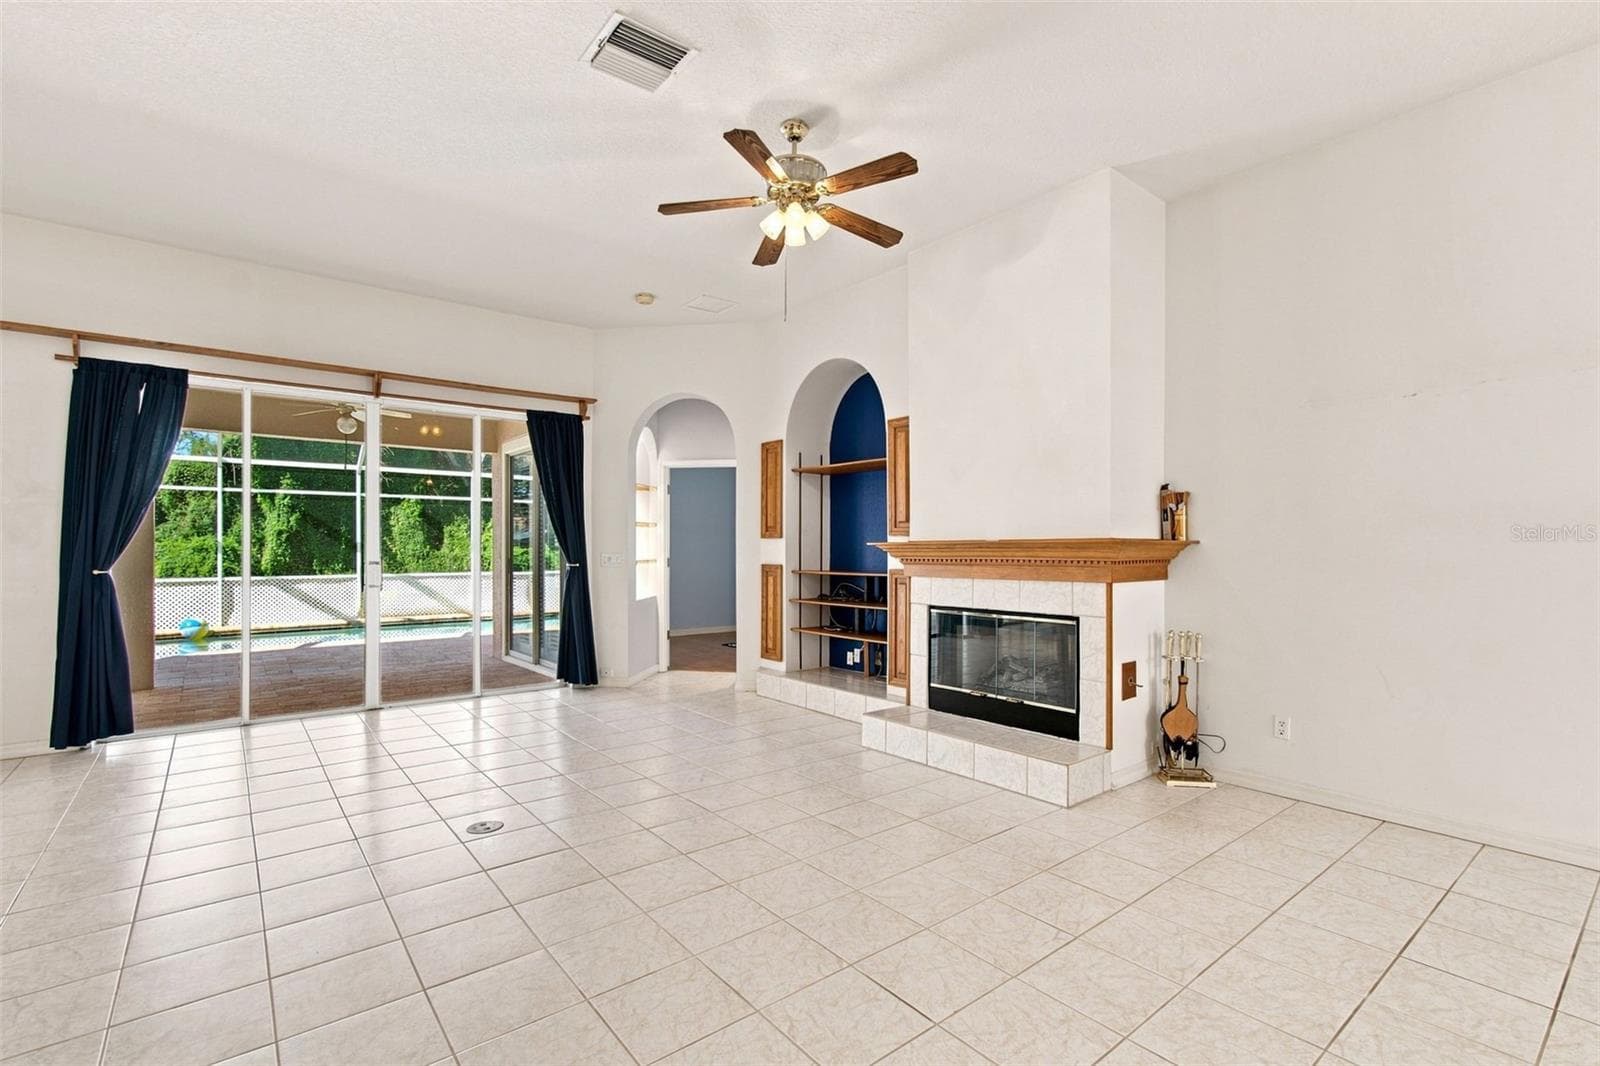
Living Room with Fireplace - 928 OAKVIEW RD, TARPON SPRINGS
Gas Cooktop with Black Stainless Microwave, Built In Oven and Dishwasher - 928 OAKVIEW RD, TARPON SPRINGS
**Virtually Staged** - 928 OAKVIEW RD, TARPON SPRINGS
Prep Sink Perfectly Located Near Cooktop - 928 OAKVIEW RD, TARPON SPRINGS
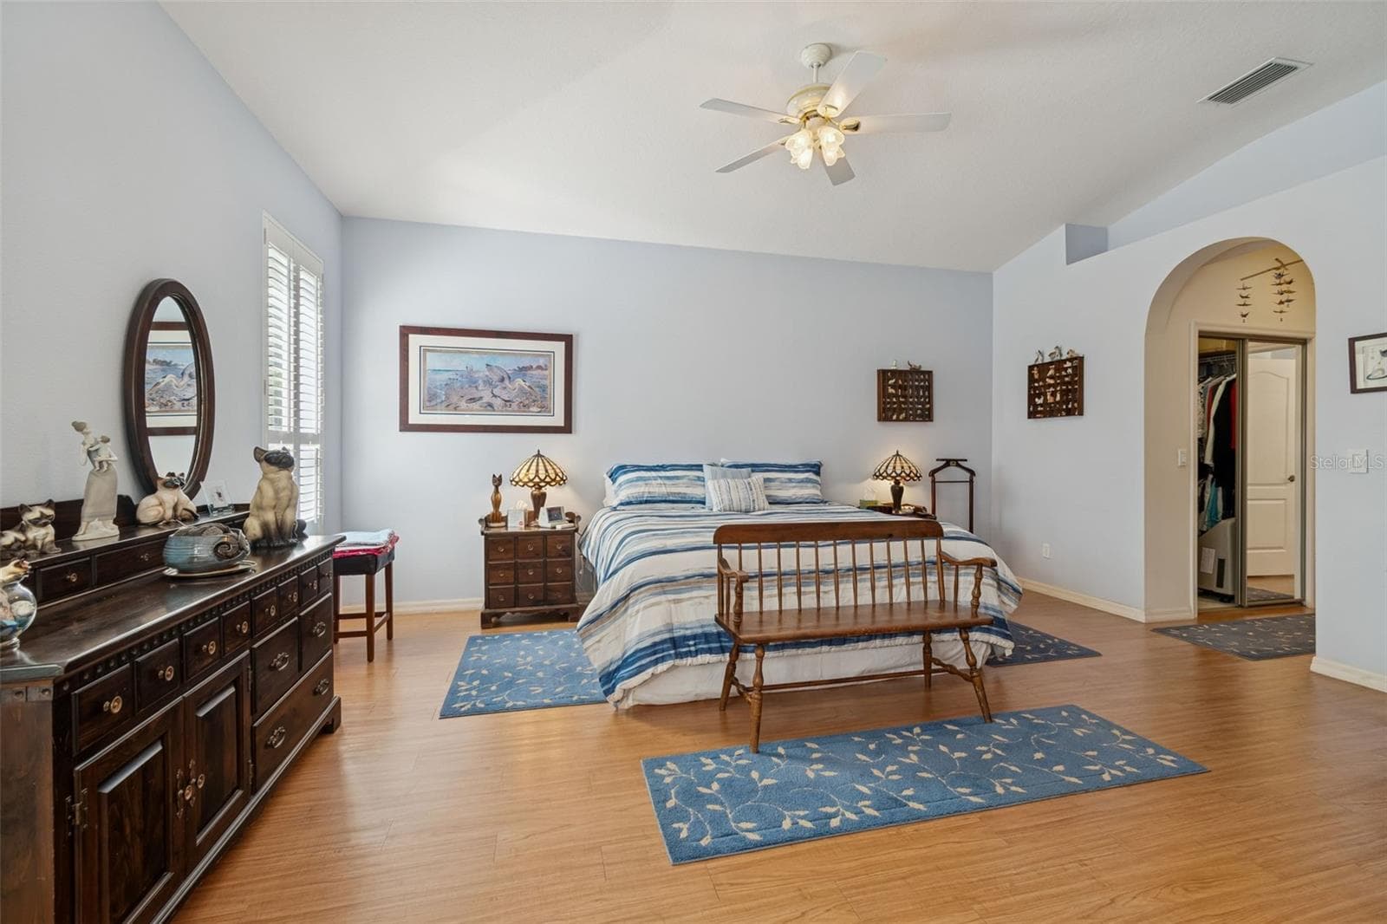
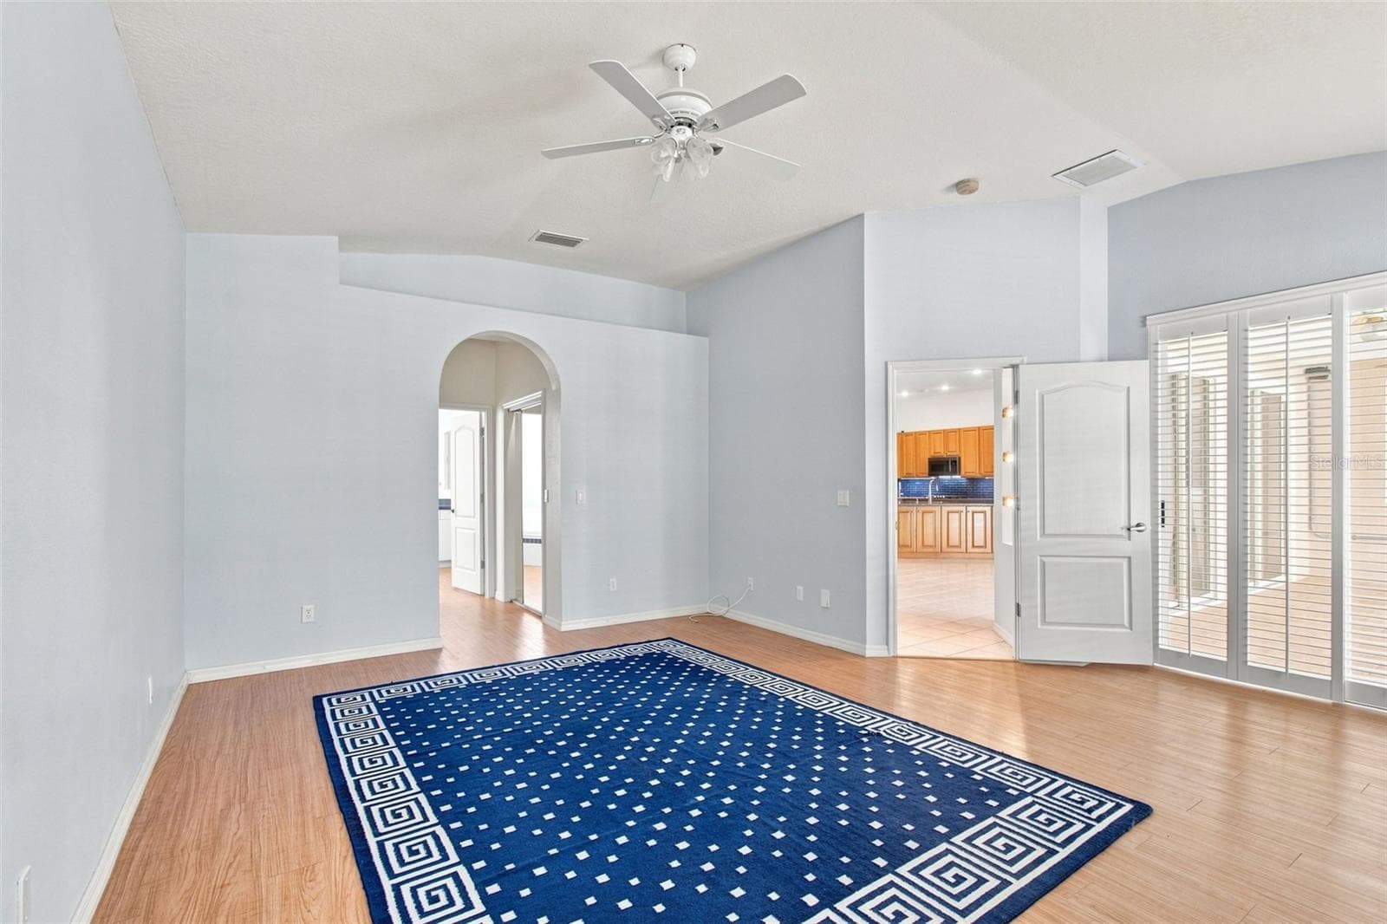
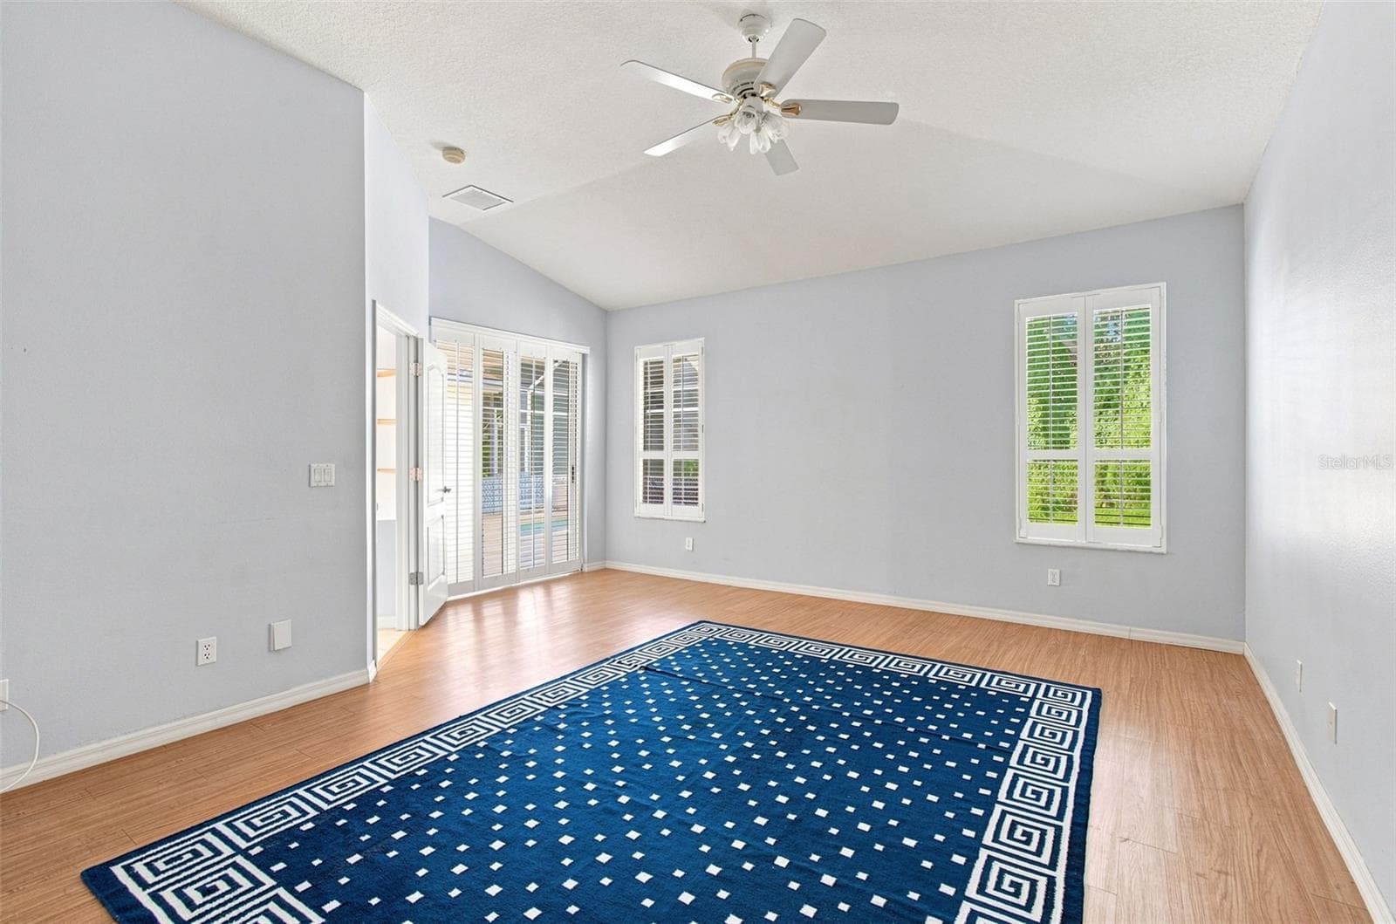
Primary Bedroom, Sliding Doors to Patio - 928 OAKVIEW RD, TARPON SPRINGS
Kitchen Island overlooking Family Room - 928 OAKVIEW RD, TARPON SPRINGS
His and Hers Walk In Closets - 928 OAKVIEW RD, TARPON SPRINGS
Primary Bedroom, Sliding Doors to Patio - 928 OAKVIEW RD, TARPON SPRINGS
Undermount Sink in Large Kitchen Island Overlooking the Family Room - 928 OAKVIEW RD, TARPON SPRINGS
Primary Bedroom, Sliding Doors to Patio - 928 OAKVIEW RD, TARPON SPRINGS
Eat In Kitchen - 928 OAKVIEW RD, TARPON SPRINGS
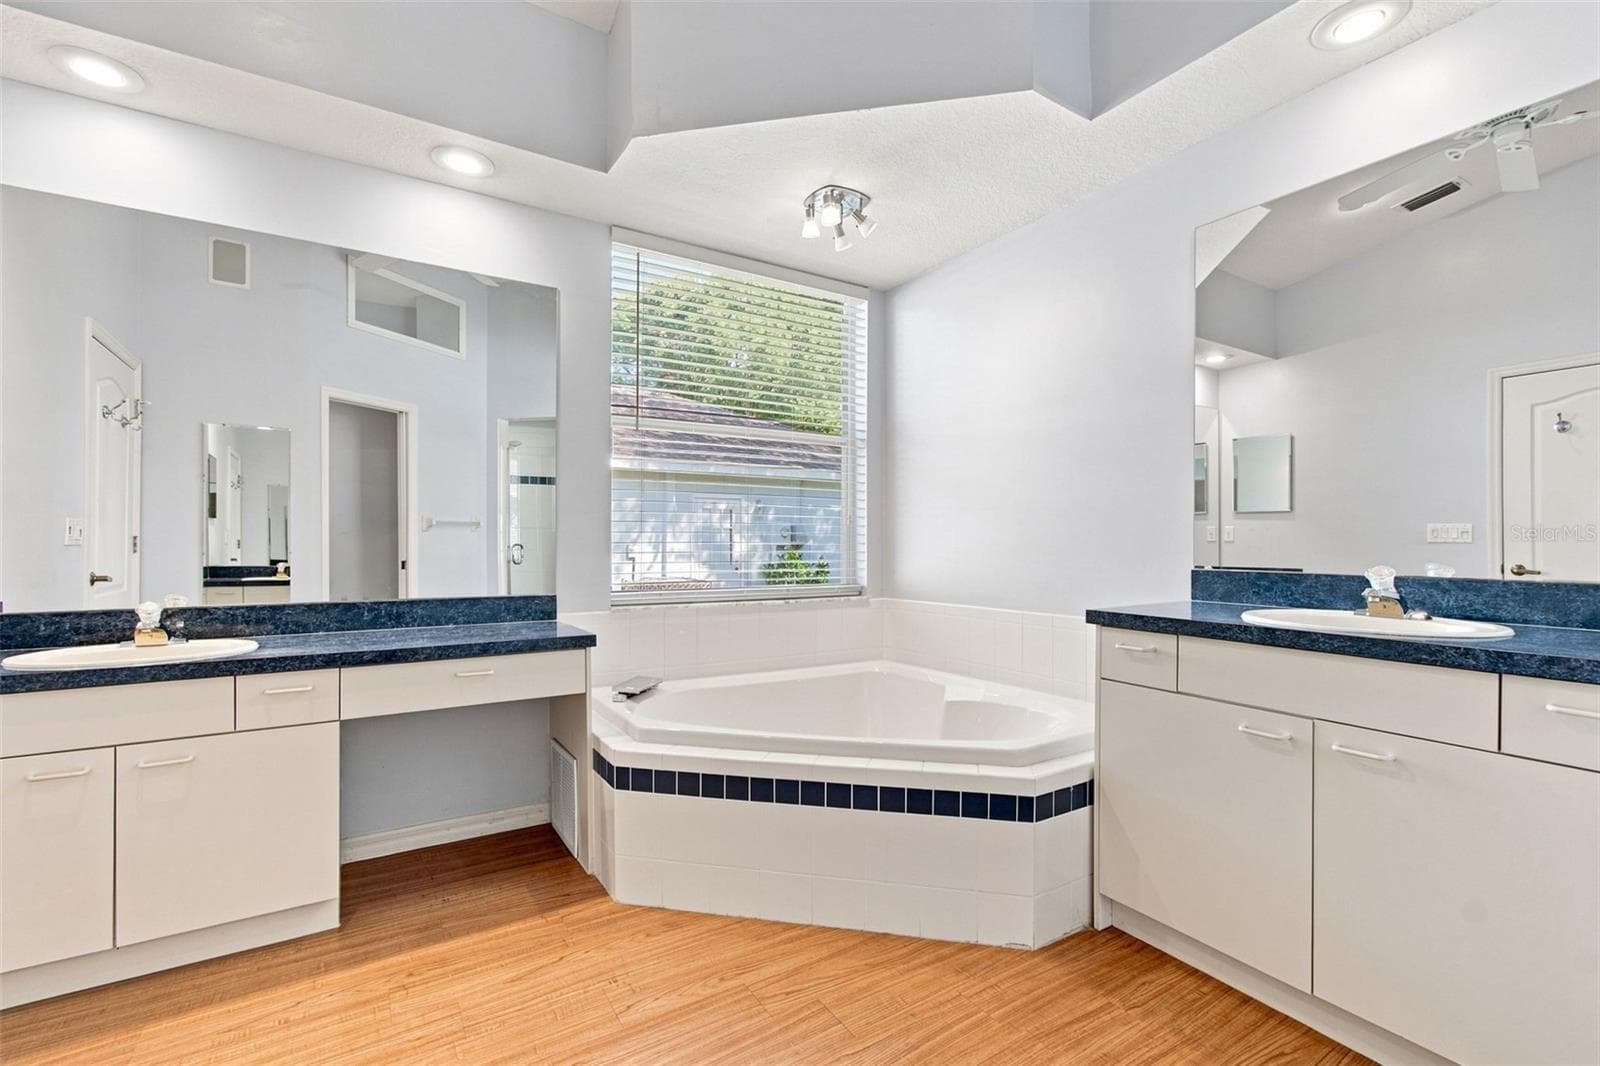
Primary Bathroom - 928 OAKVIEW RD, TARPON SPRINGS
Family Room and Kitchen - 928 OAKVIEW RD, TARPON SPRINGS
Primary Bathroom - 928 OAKVIEW RD, TARPON SPRINGS
Family Room and Kitchen - 928 OAKVIEW RD, TARPON SPRINGS
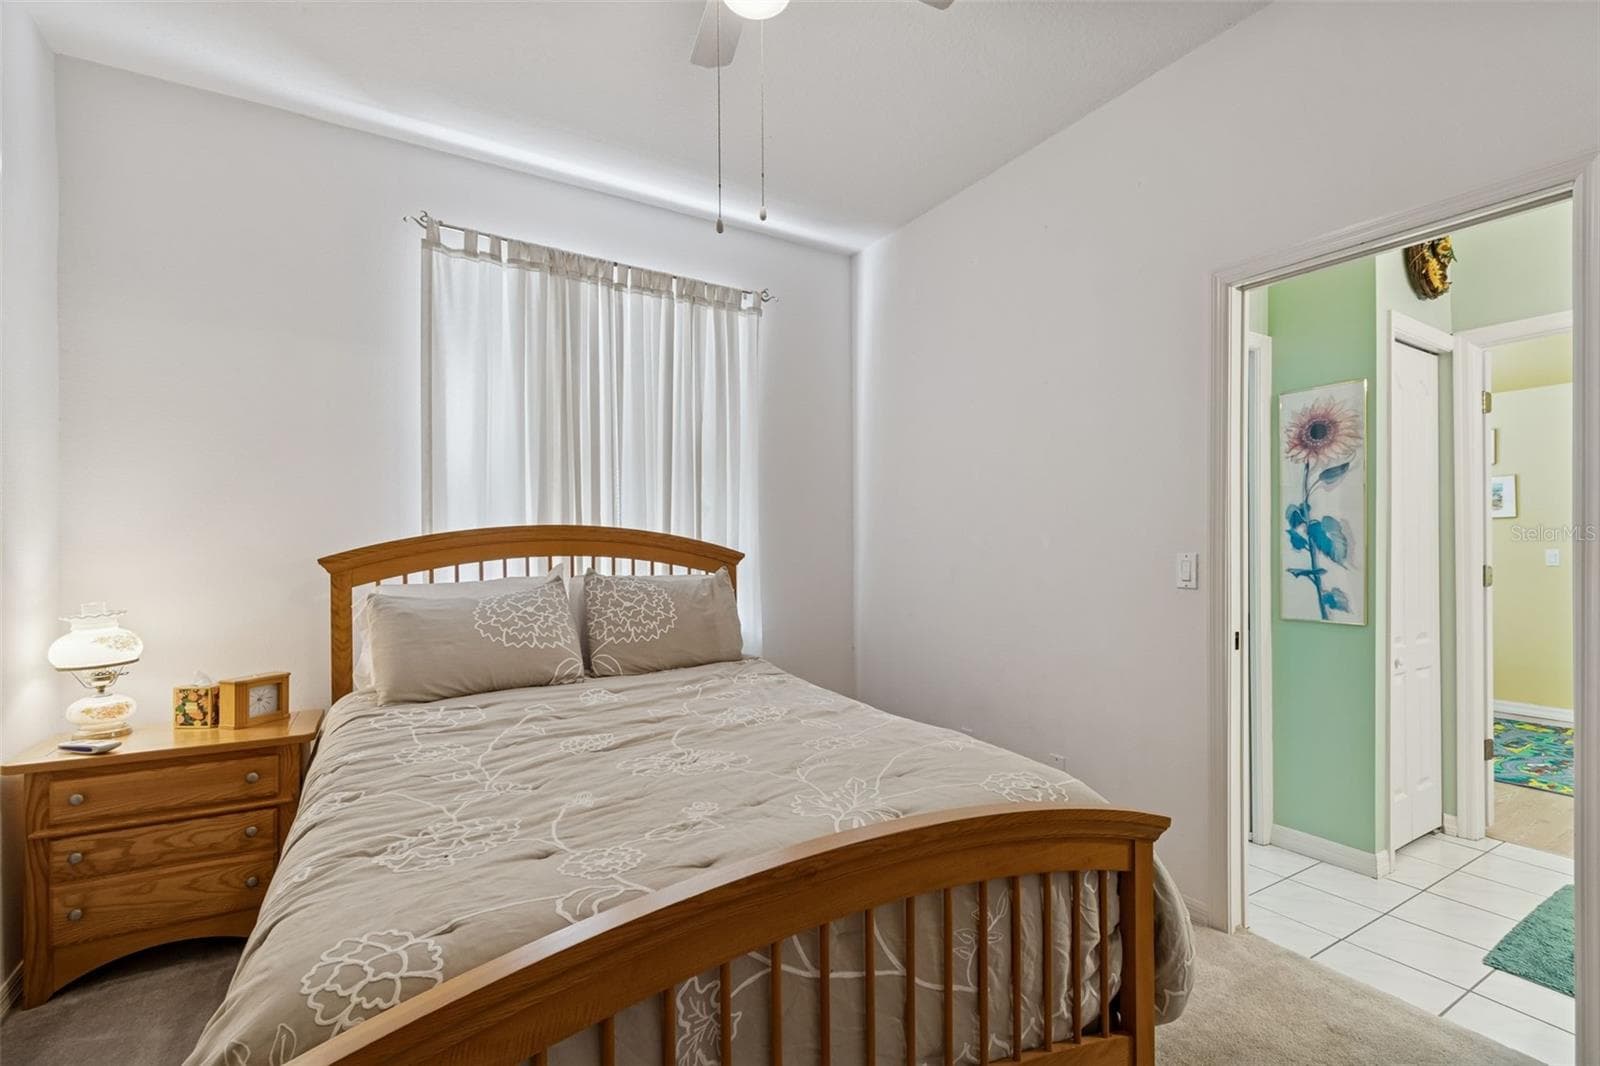
Bedroom 1 with Walk In Closet - 928 OAKVIEW RD, TARPON SPRINGS
Family Room and Kitchen - 928 OAKVIEW RD, TARPON SPRINGS
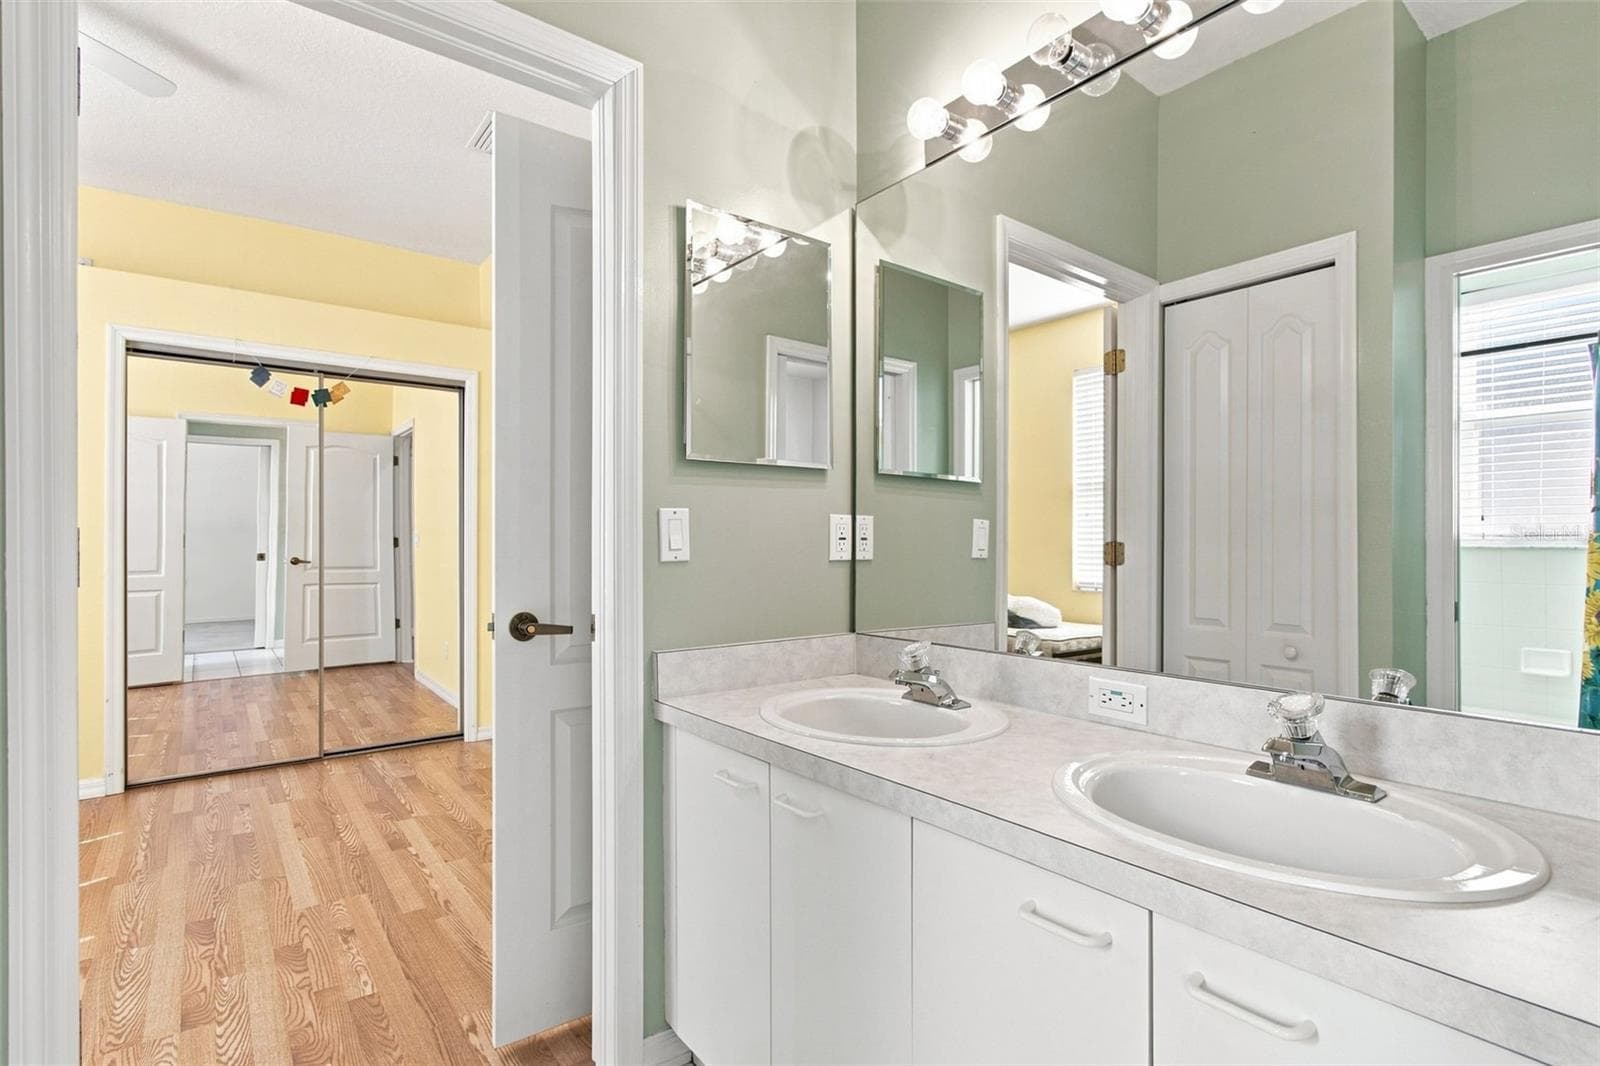
Jack n Jill Bathroom - 928 OAKVIEW RD, TARPON SPRINGS
Family Room with Fireplace that is Gas and Wood Burning - 928 OAKVIEW RD, TARPON SPRINGS
Jack n Jill Bathroom - 928 OAKVIEW RD, TARPON SPRINGS
Family Room with Fireplace that is Gas and Wood Burning - 928 OAKVIEW RD, TARPON SPRINGS
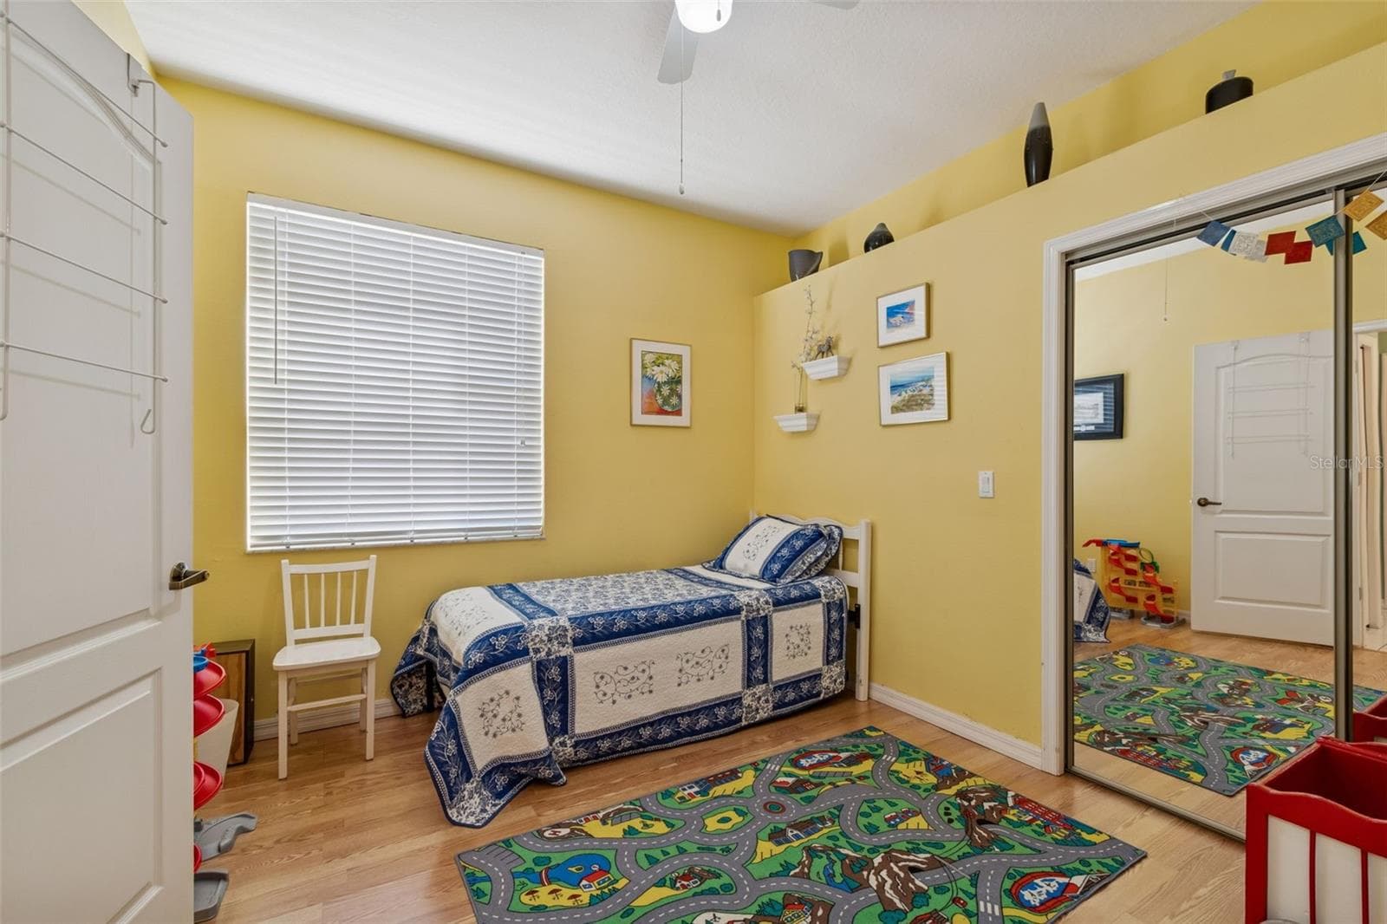
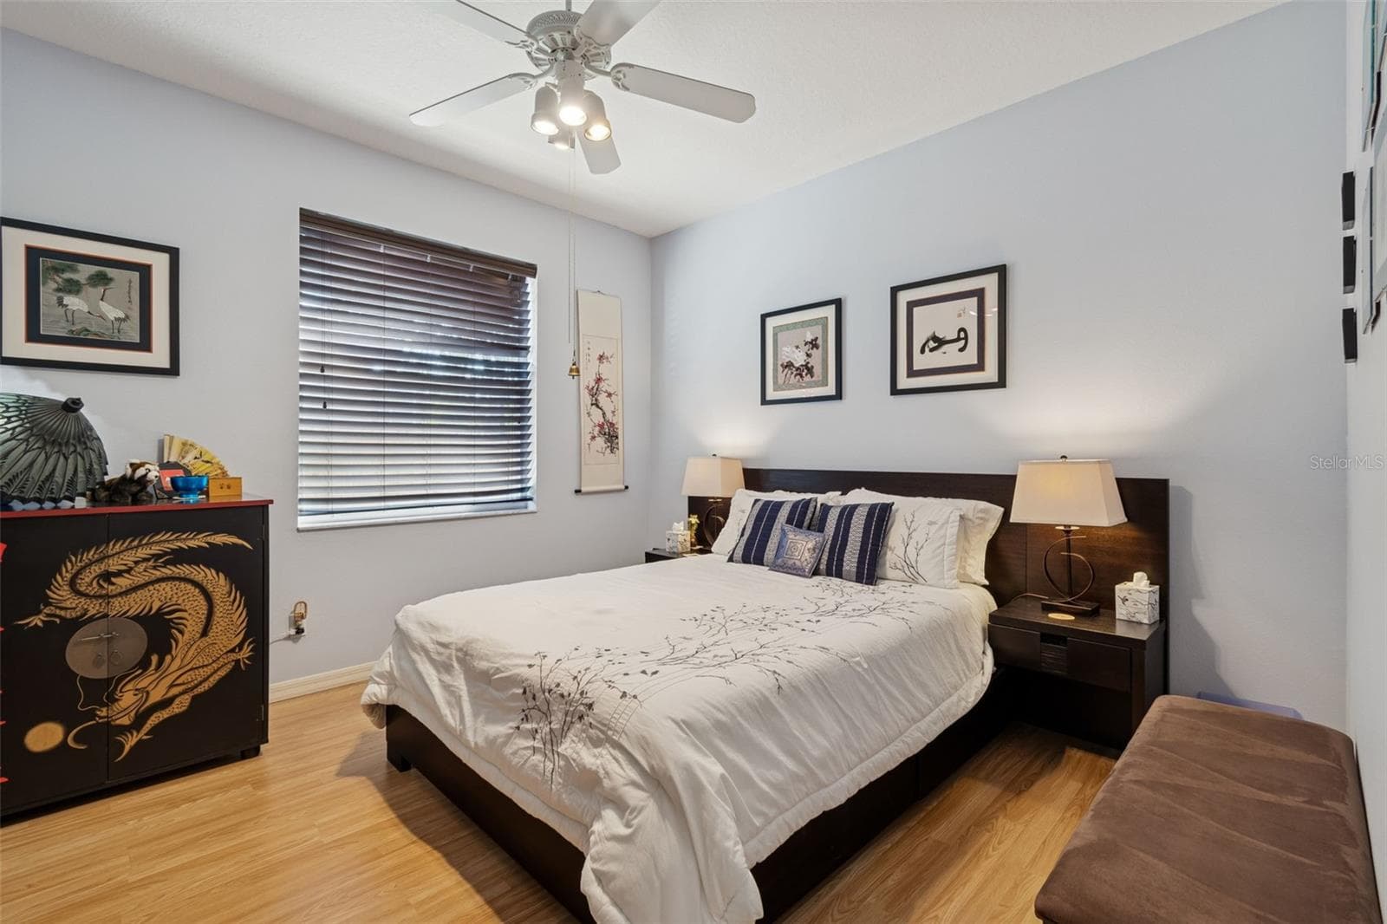
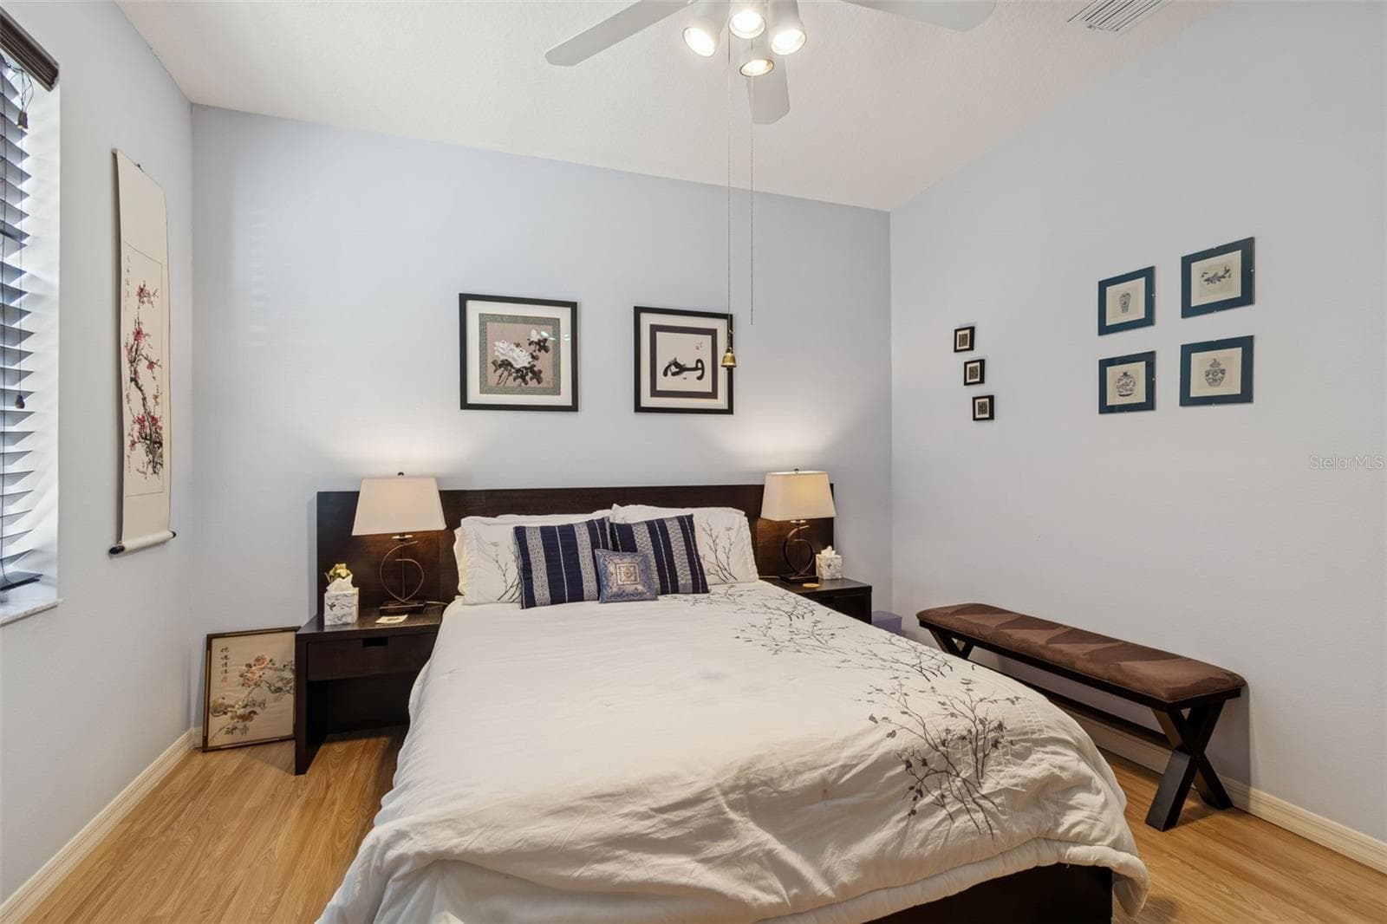
Bedroom 2 - 928 OAKVIEW RD, TARPON SPRINGS
Fireplace that is Gas and Wood Burning - 928 OAKVIEW RD, TARPON SPRINGS
Bedroom 2 - 928 OAKVIEW RD, TARPON SPRINGS
Bedroom 3 - 928 OAKVIEW RD, TARPON SPRINGS
Pop Out Storage on both sides of TV space - 928 OAKVIEW RD, TARPON SPRINGS
Bedroom 3 - 928 OAKVIEW RD, TARPON SPRINGS
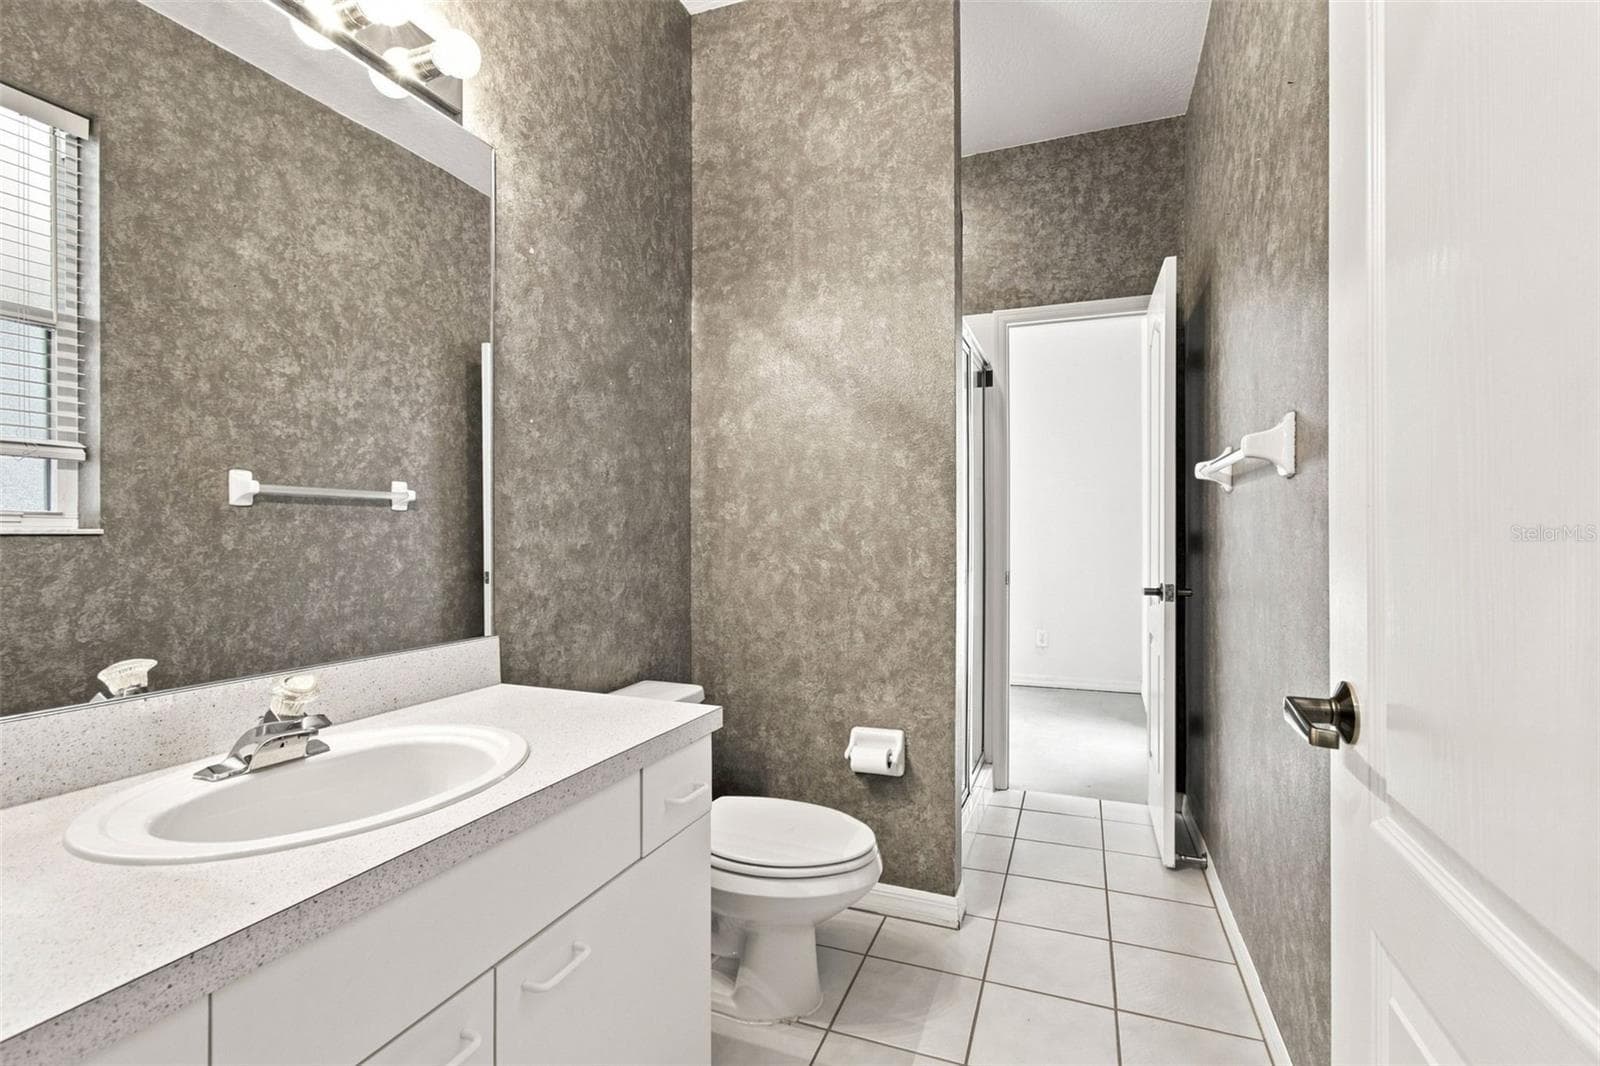
Pool Bath - 928 OAKVIEW RD, TARPON SPRINGS
Primary Bedroom, Sliding Doors to Pool Area - 928 OAKVIEW RD, TARPON SPRINGS
Pool Bath - 928 OAKVIEW RD, TARPON SPRINGS
Primary Bedroom - 928 OAKVIEW RD, TARPON SPRINGS
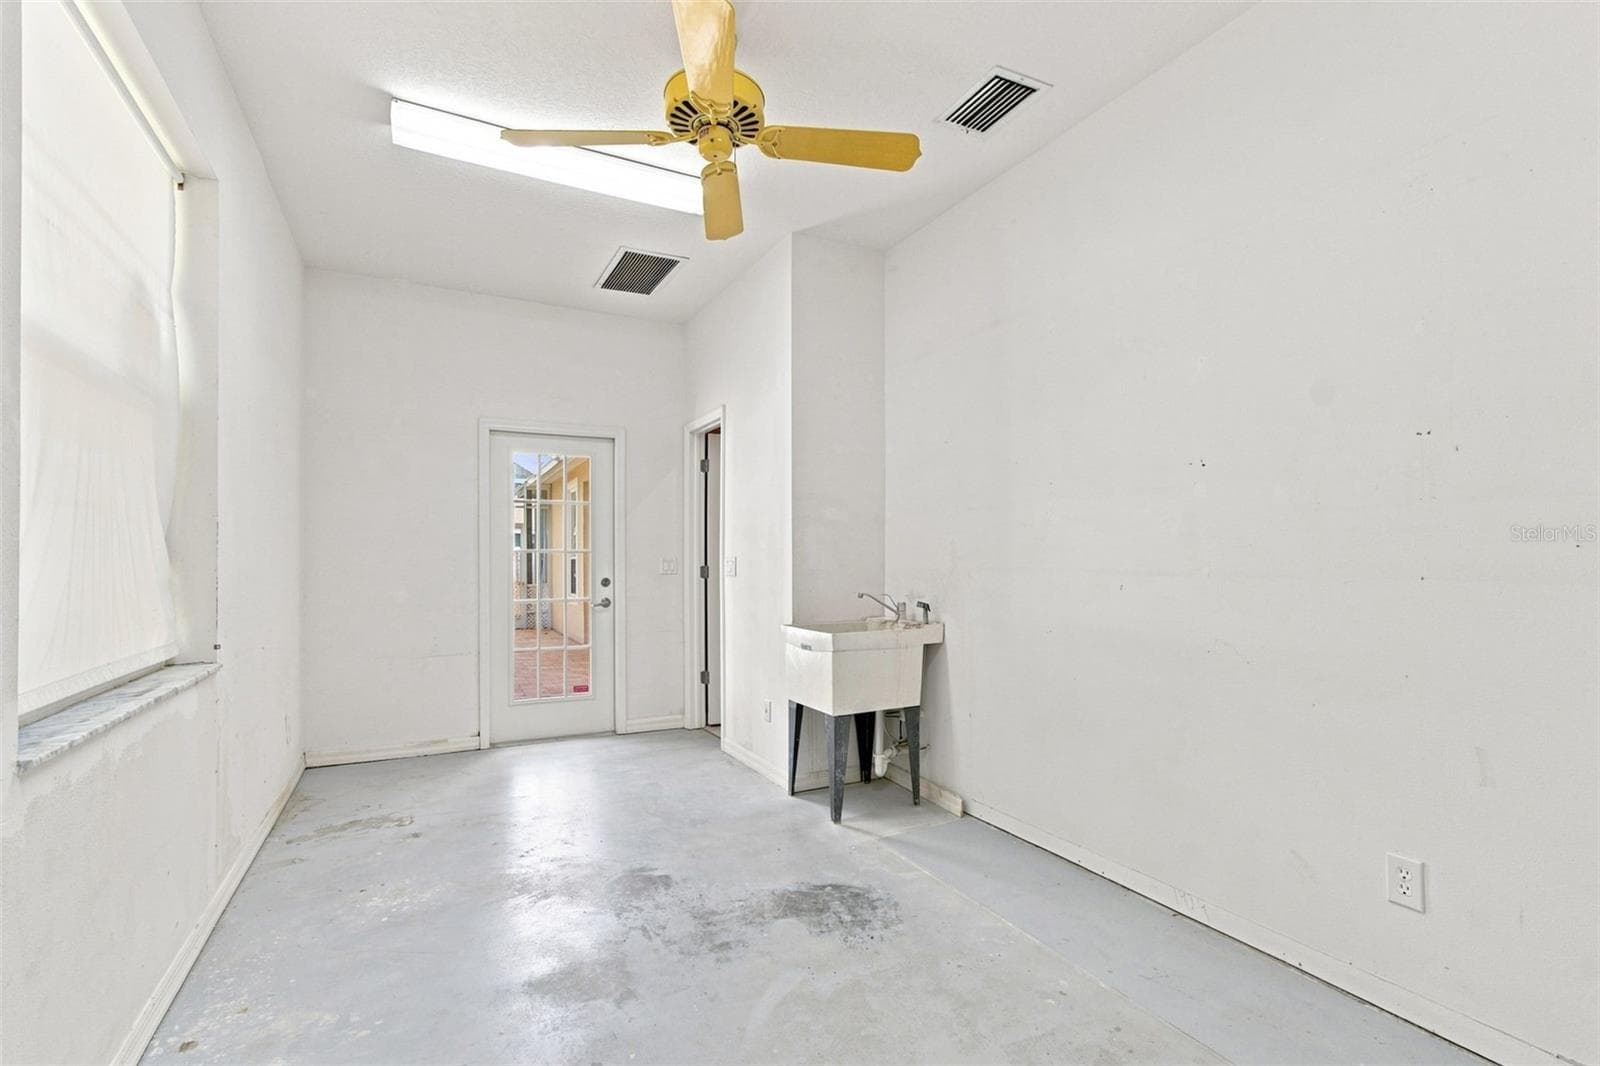
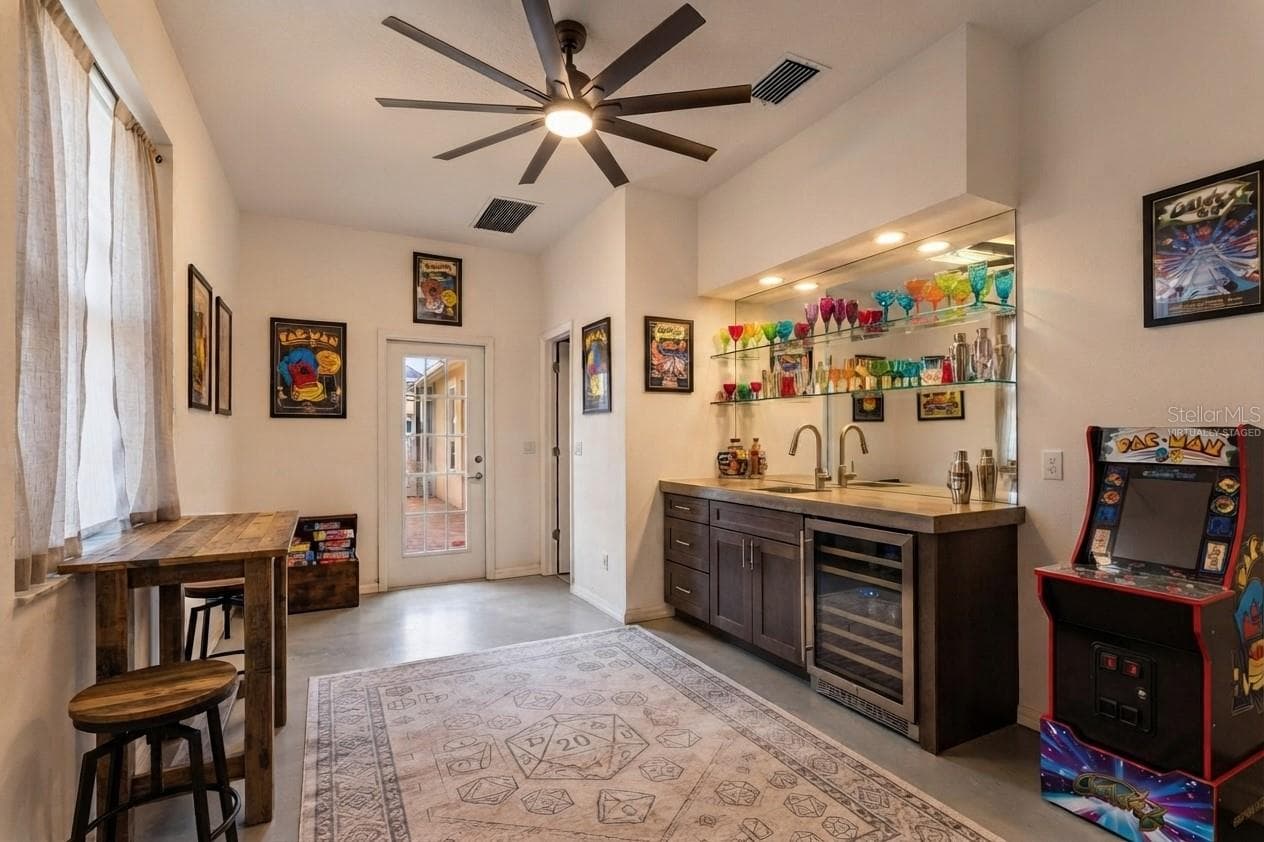
Hobby Room with Patio access - 928 OAKVIEW RD, TARPON SPRINGS
**Virtually Staged** - 928 OAKVIEW RD, TARPON SPRINGS
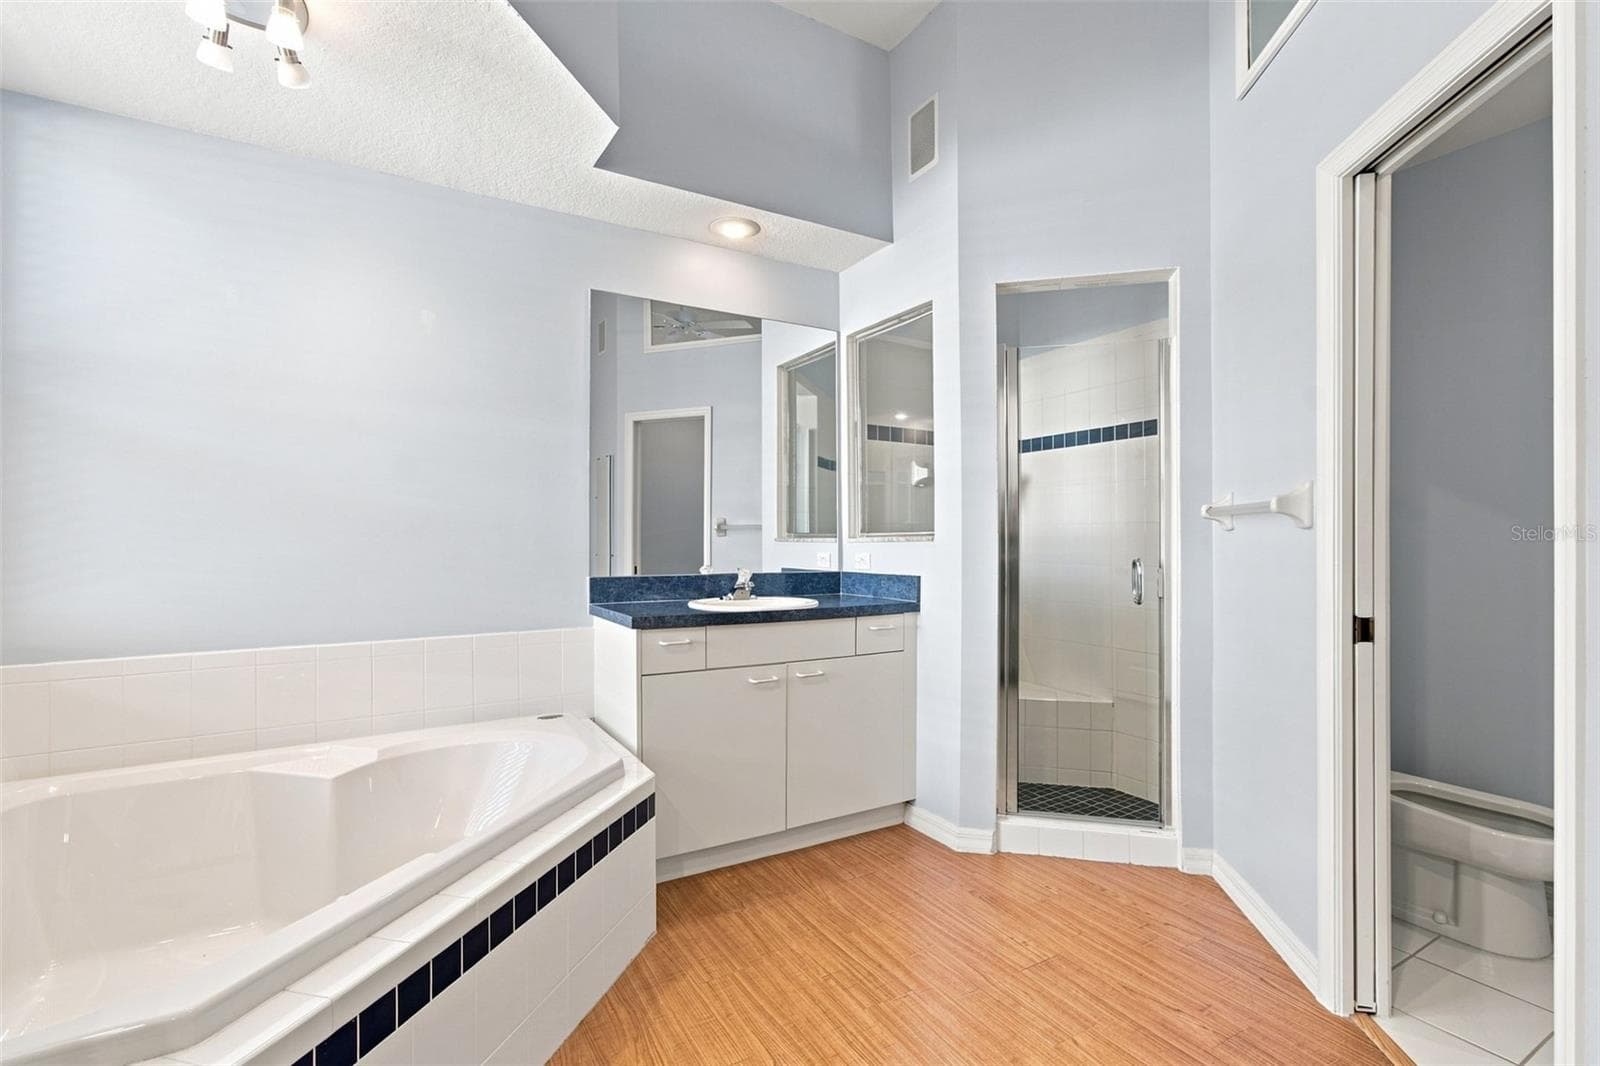
Extended Vanity with Garden Tub - 928 OAKVIEW RD, TARPON SPRINGS
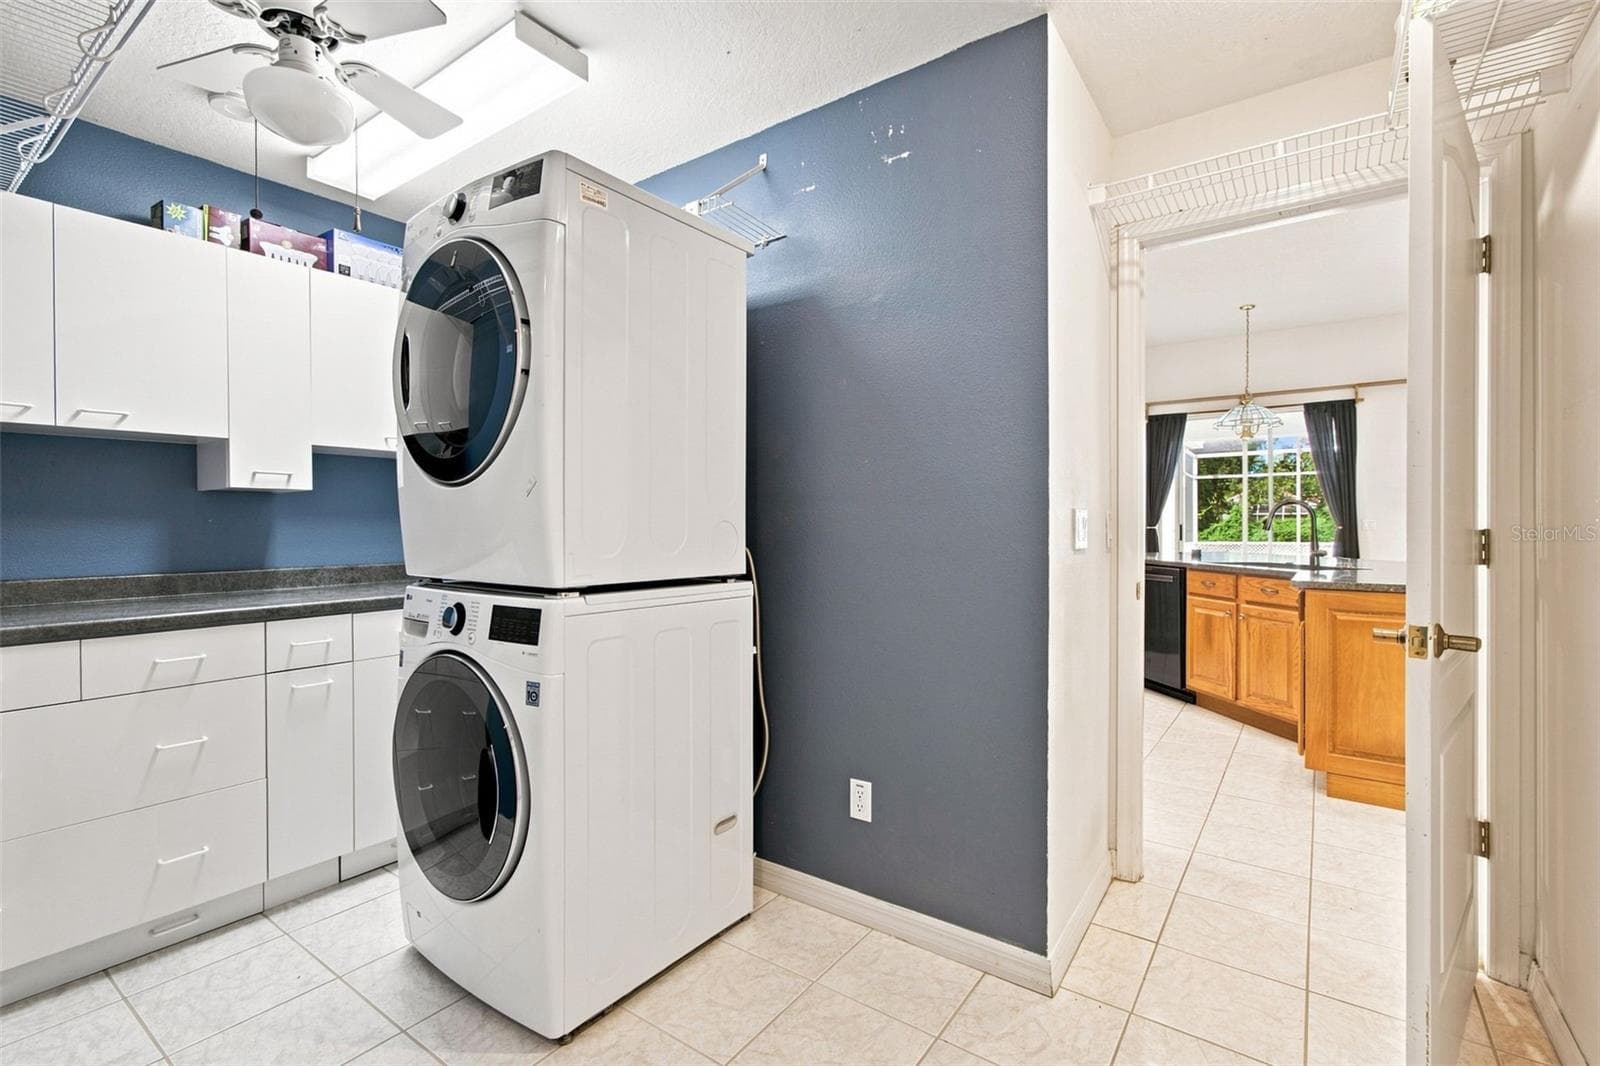
Laundry Room with Cabinetry - 928 OAKVIEW RD, TARPON SPRINGS
Extended Vanity and Garden Tub - 928 OAKVIEW RD, TARPON SPRINGS
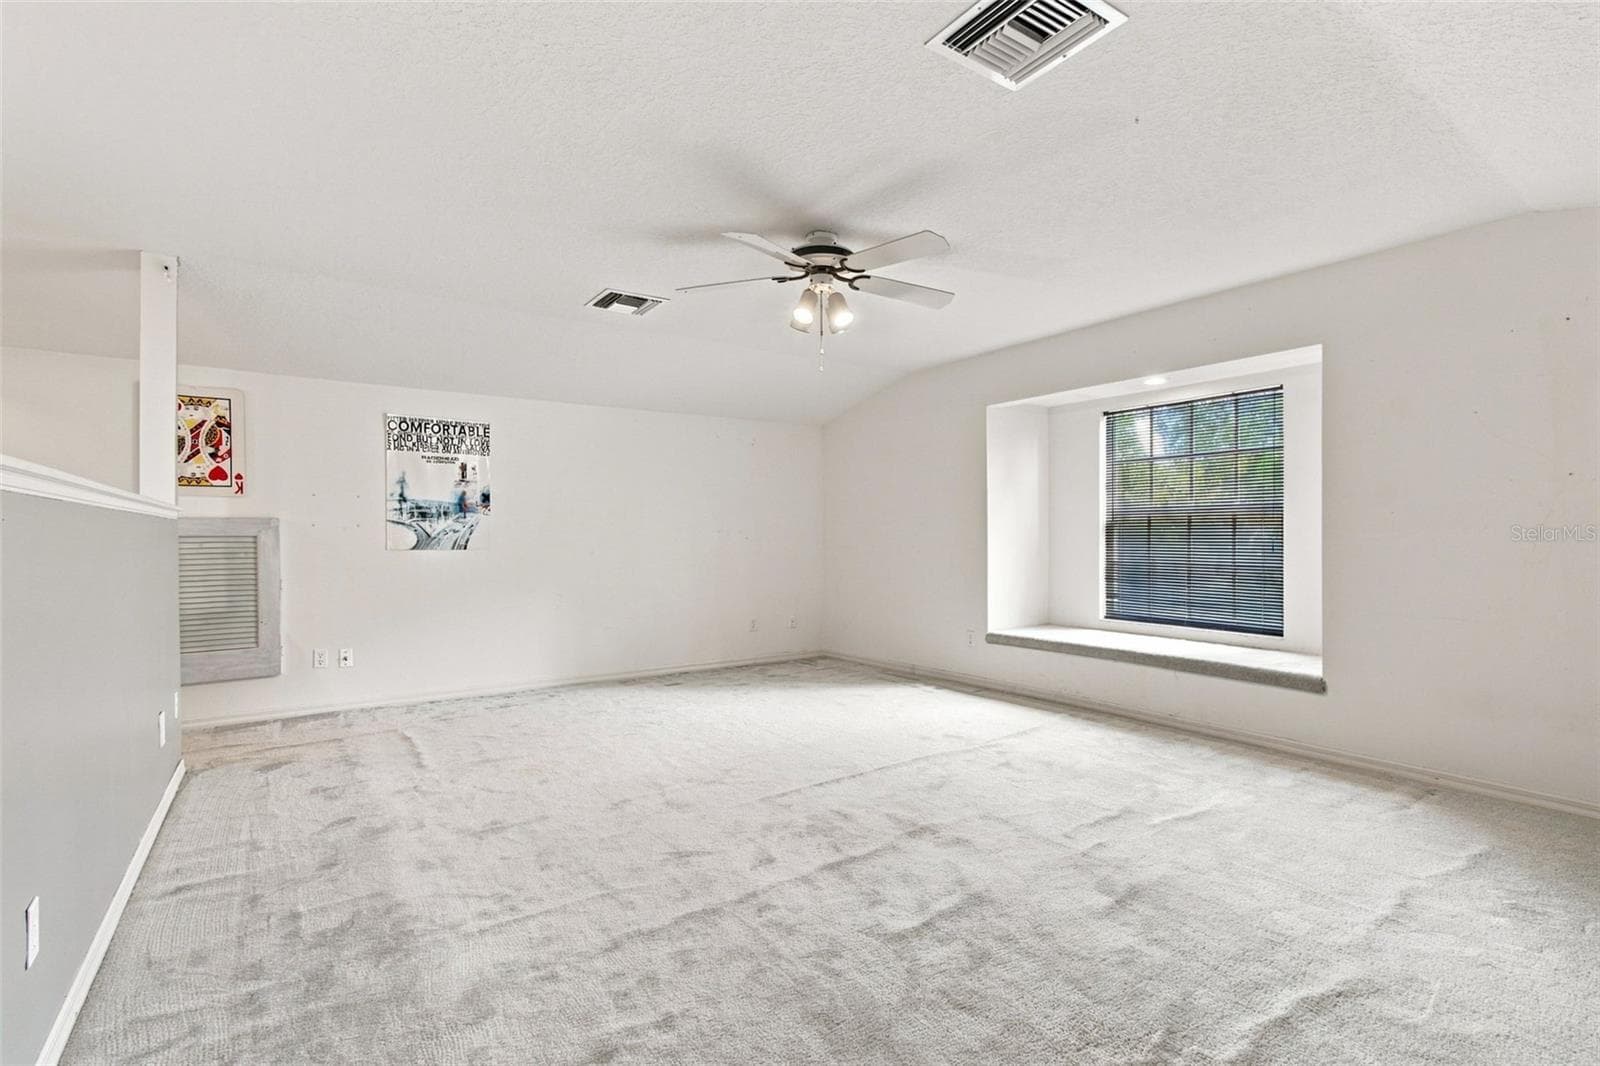
Large Loft with Bay Window - 928 OAKVIEW RD, TARPON SPRINGS
Vanity and Walk in Shower - 928 OAKVIEW RD, TARPON SPRINGS
**Virtually Staged** - 928 OAKVIEW RD, TARPON SPRINGS
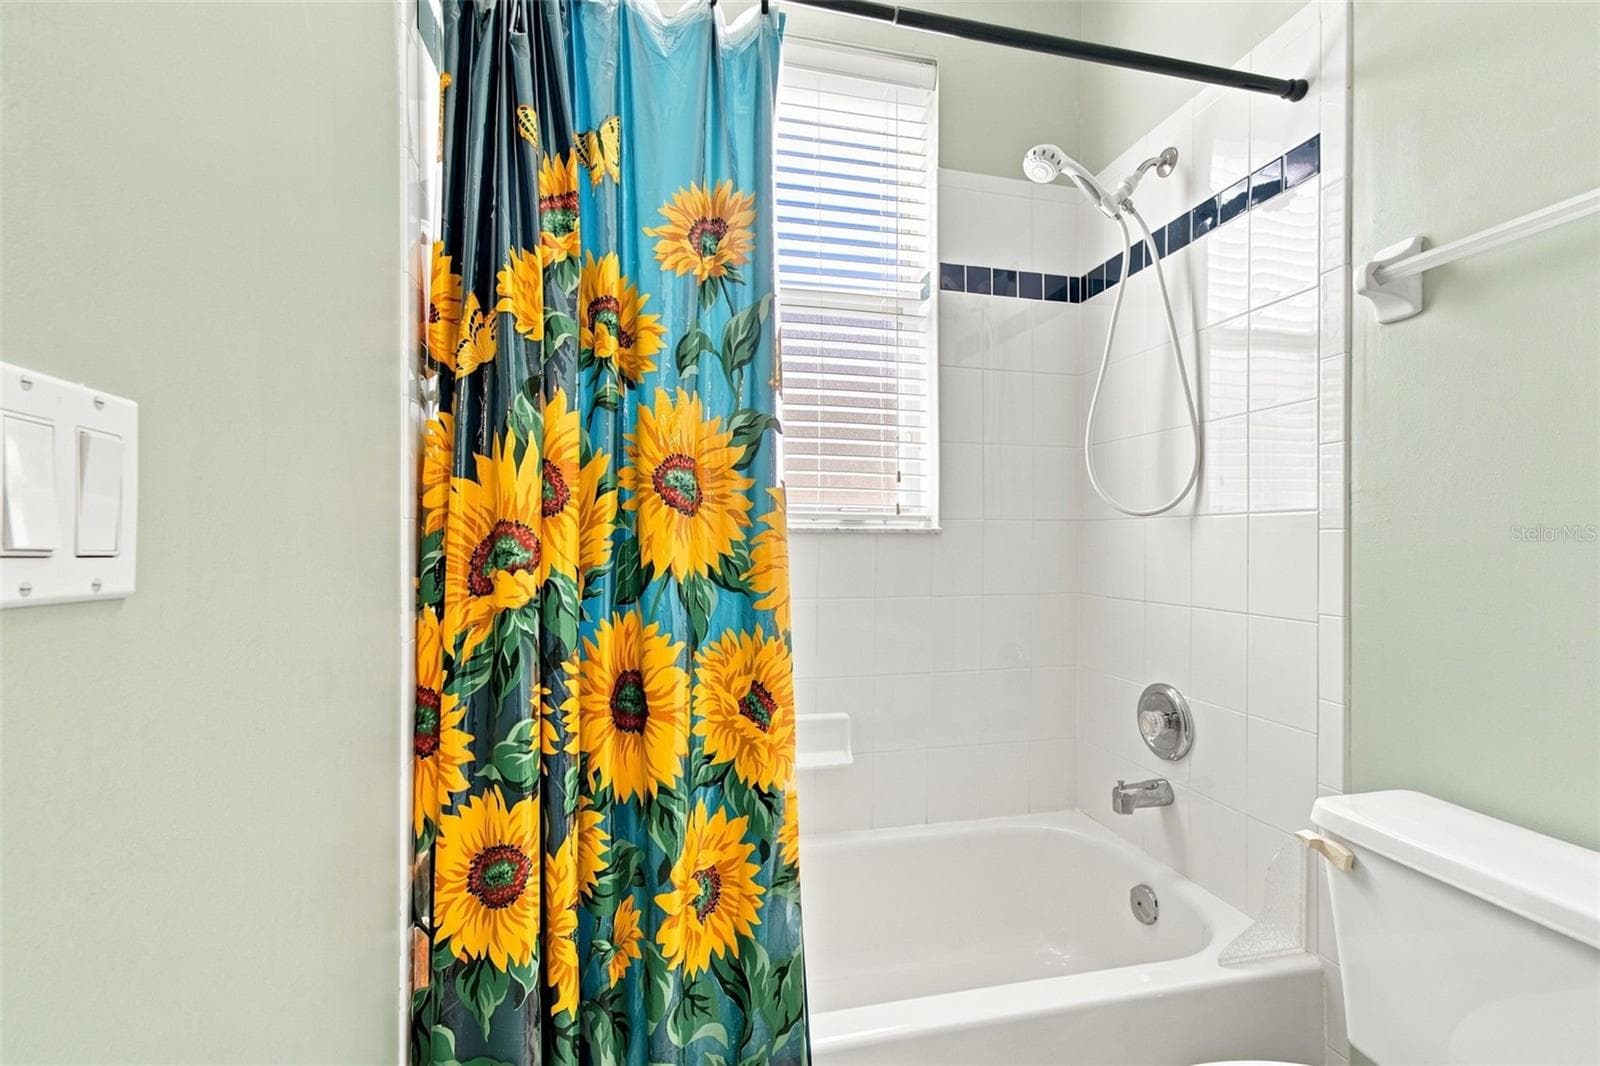
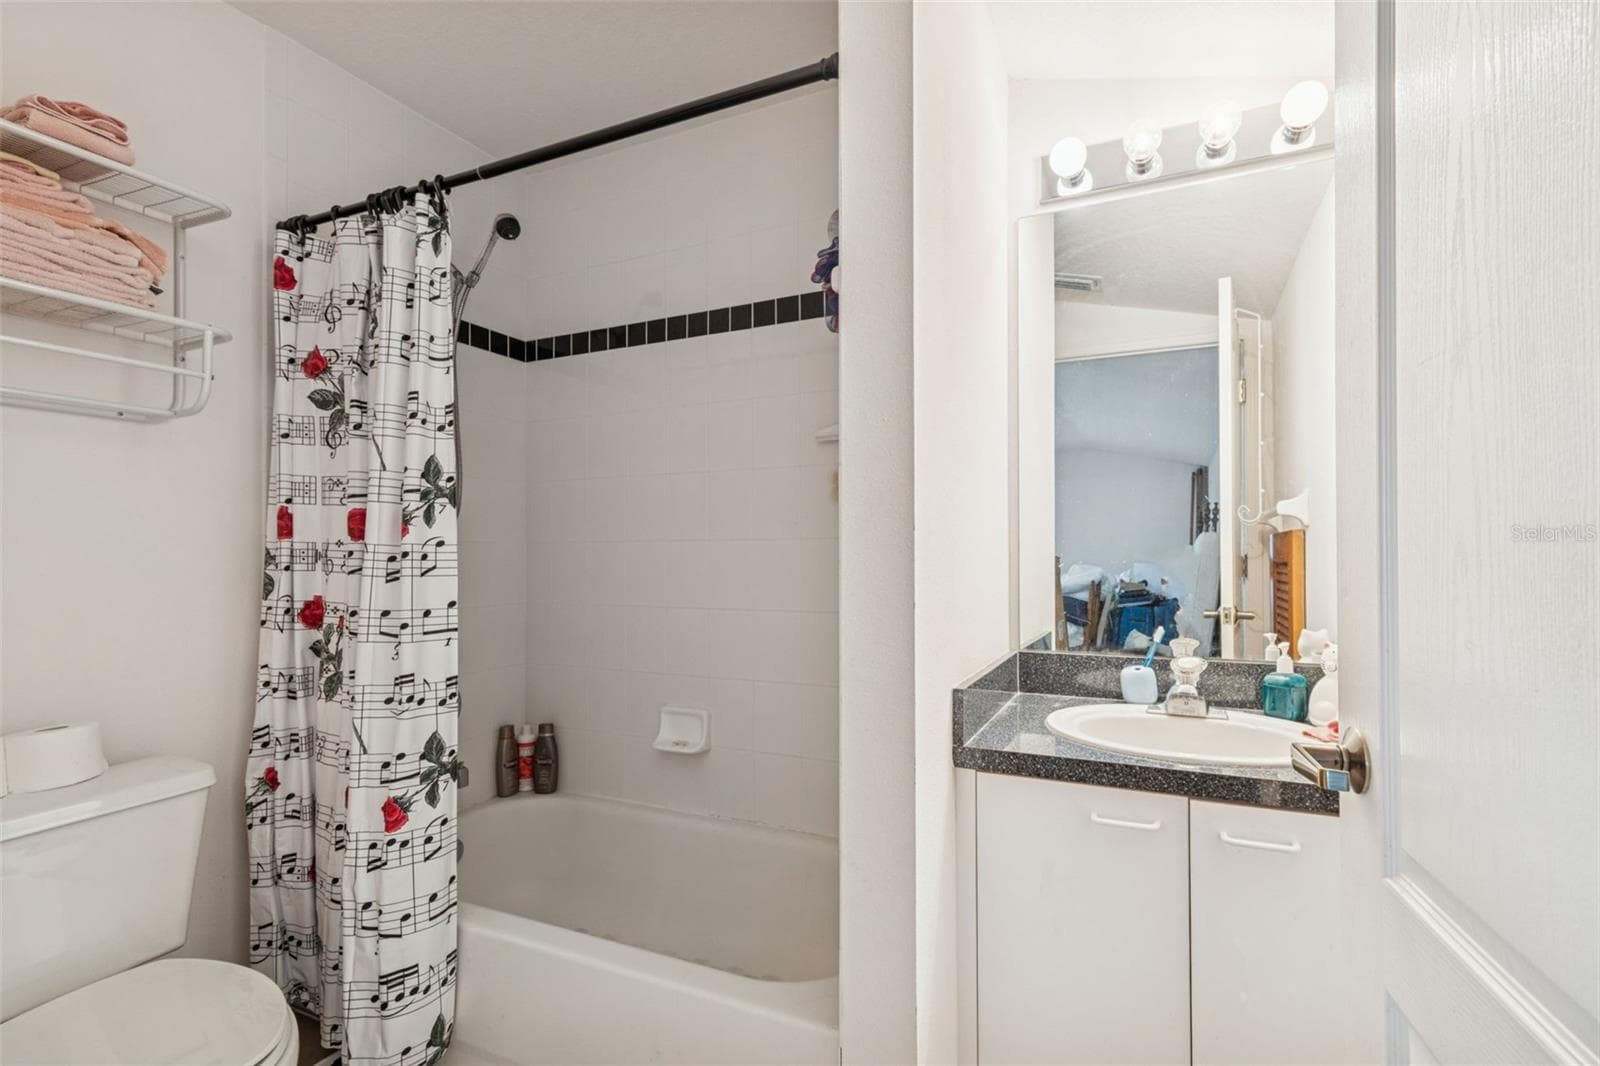
Upstairs Full Bathroom - 928 OAKVIEW RD, TARPON SPRINGS
Bedroom 1 with Walk In Closet - 928 OAKVIEW RD, TARPON SPRINGS
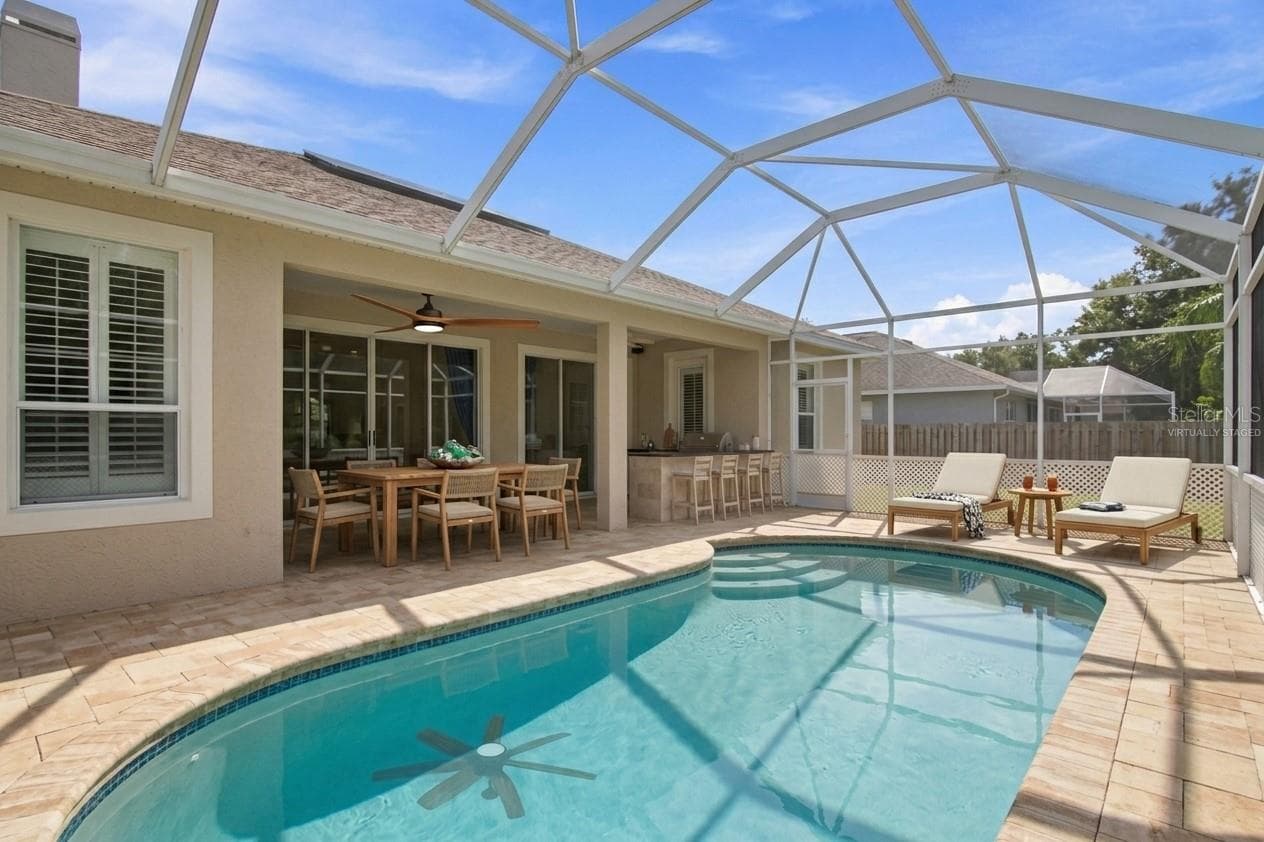
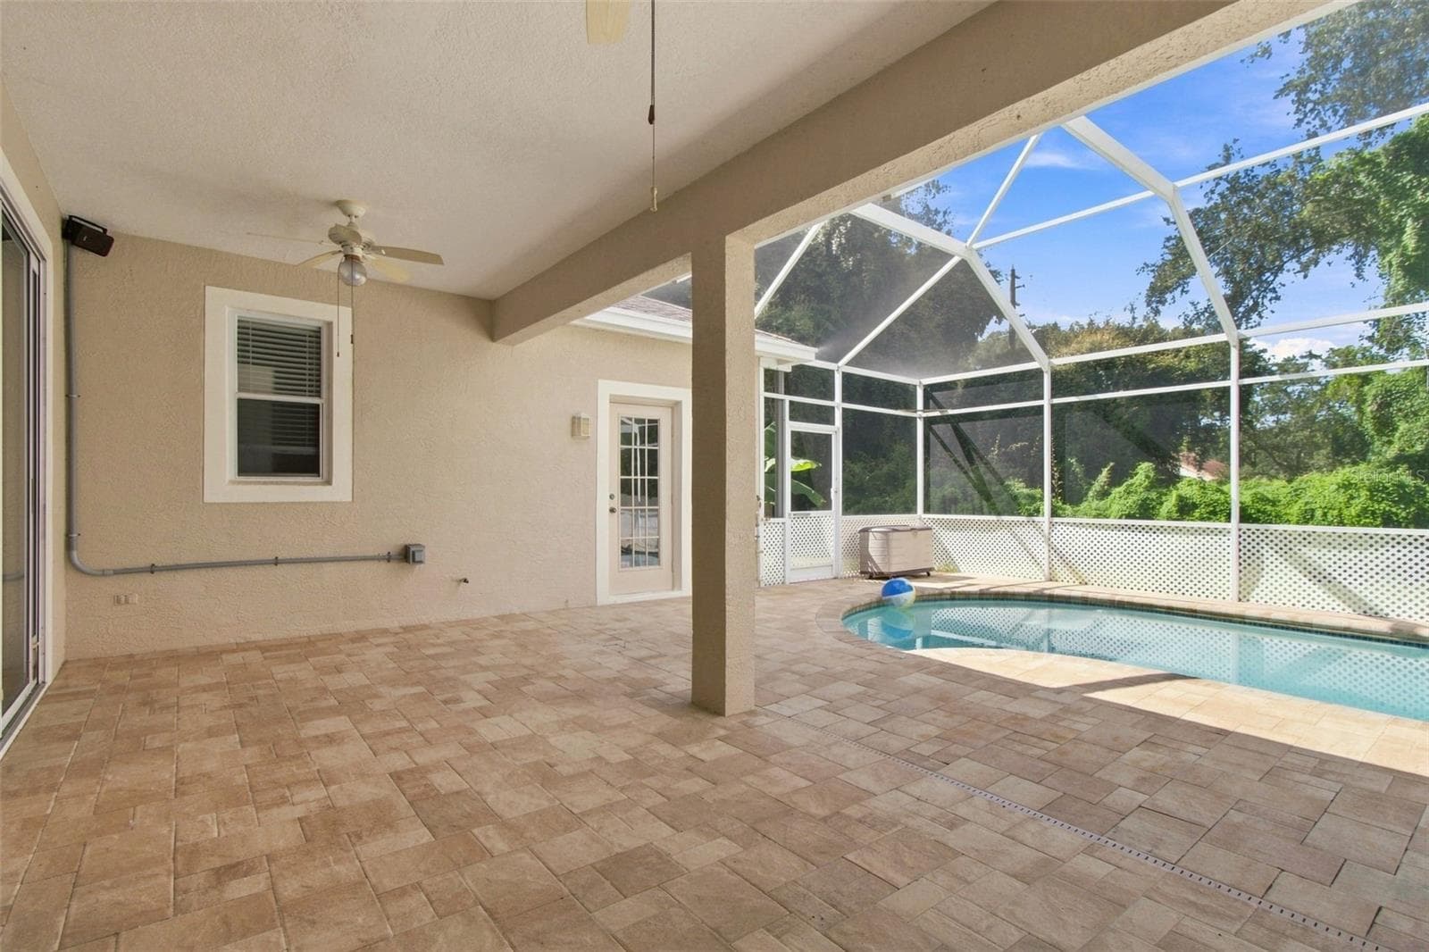
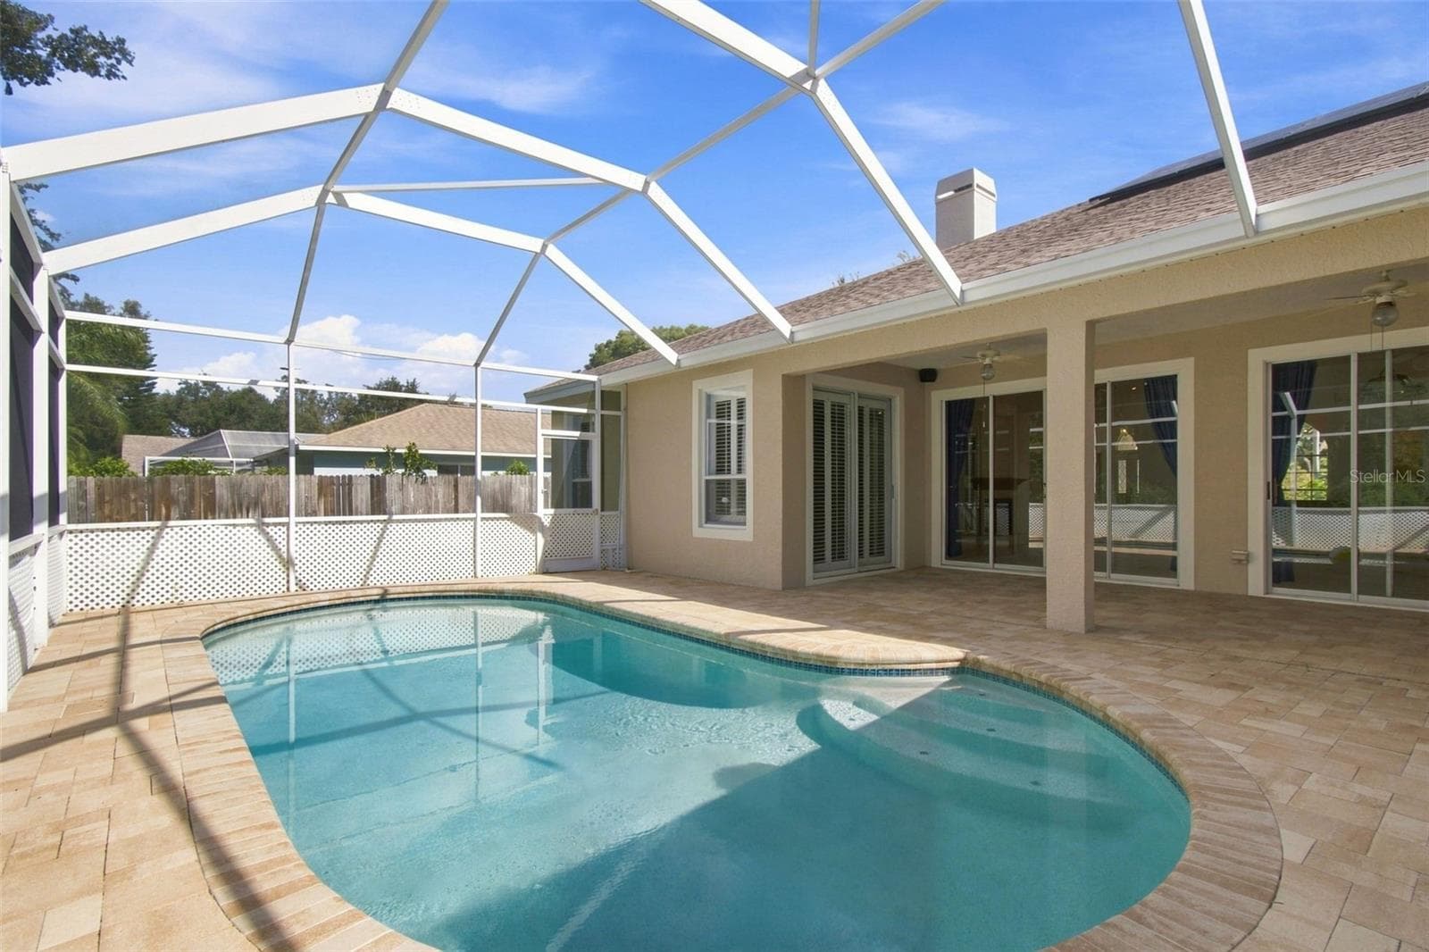
Back Covered Paver Patio - 928 OAKVIEW RD, TARPON SPRINGS
Back Paver Patio and Pool - 928 OAKVIEW RD, TARPON SPRINGS
Paver Patio and Pool - 928 OAKVIEW RD, TARPON SPRINGS
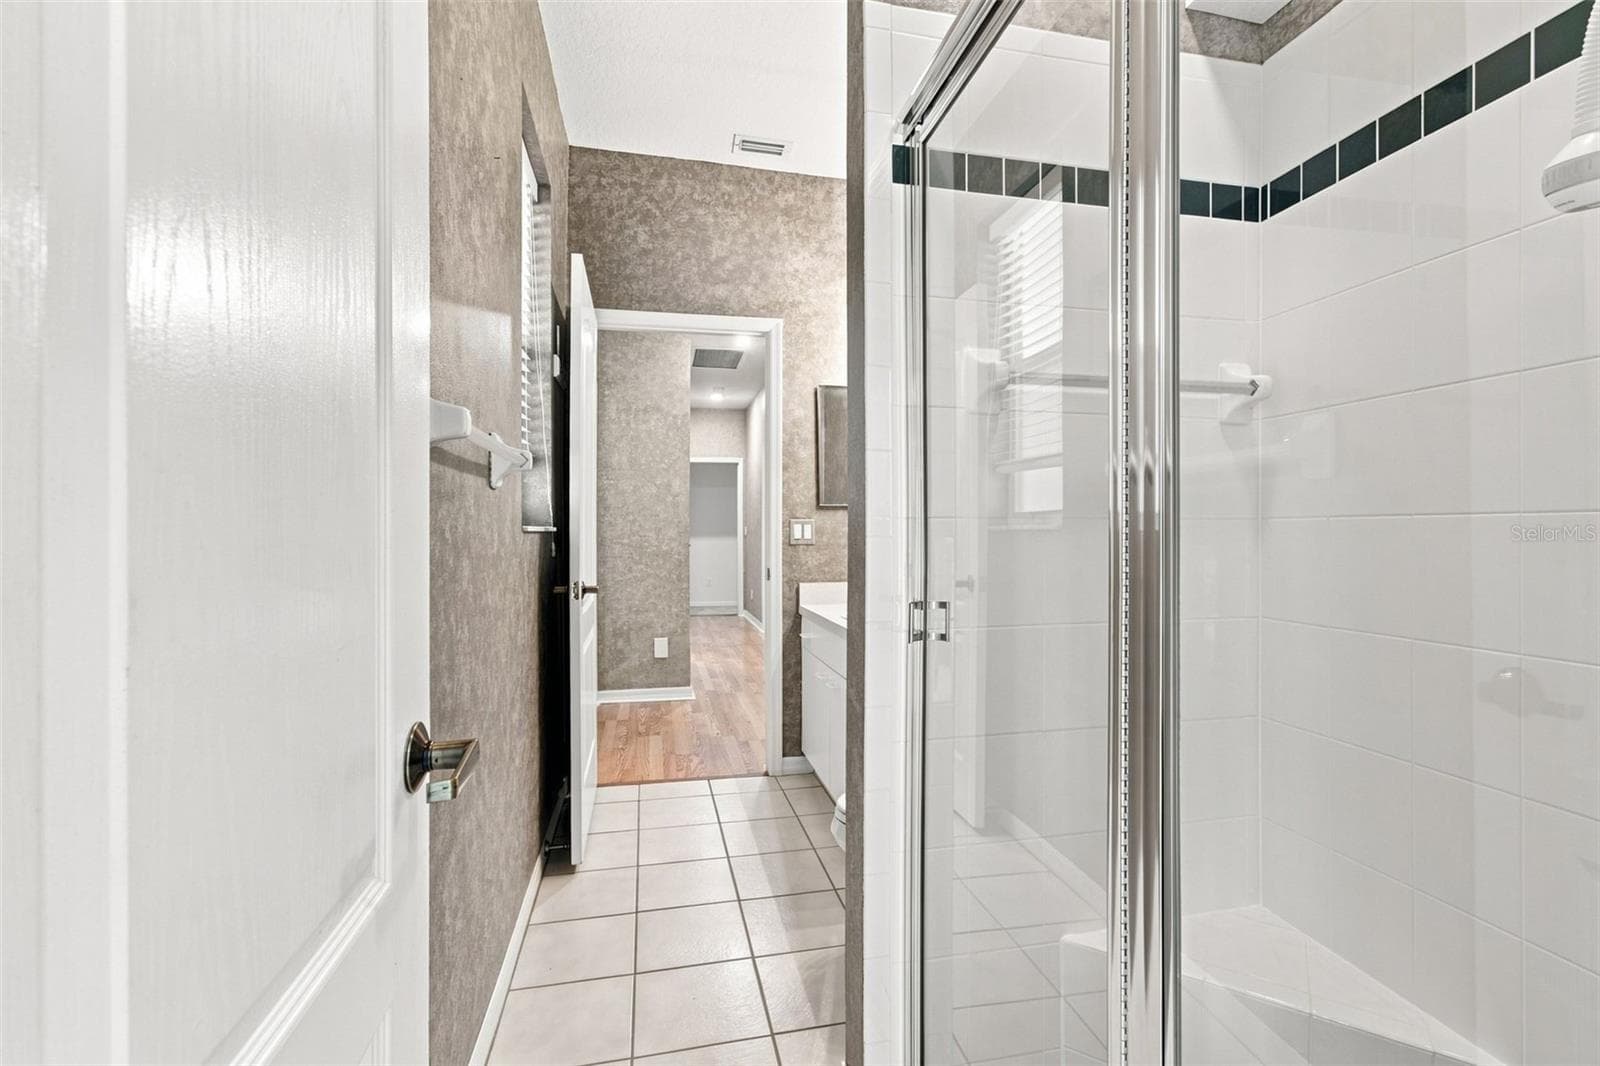
Jack & Jill Bathroom with Double Sinks and Private Toilet Room - 928 OAKVIEW RD, TARPON SPRINGS
Paver Patio and Pool - 928 OAKVIEW RD, TARPON SPRINGS
Jack & Jill Bathroom with Double Sinks and Private Toilet Room - 928 OAKVIEW RD, TARPON SPRINGS
Backyard - 928 OAKVIEW RD, TARPON SPRINGS
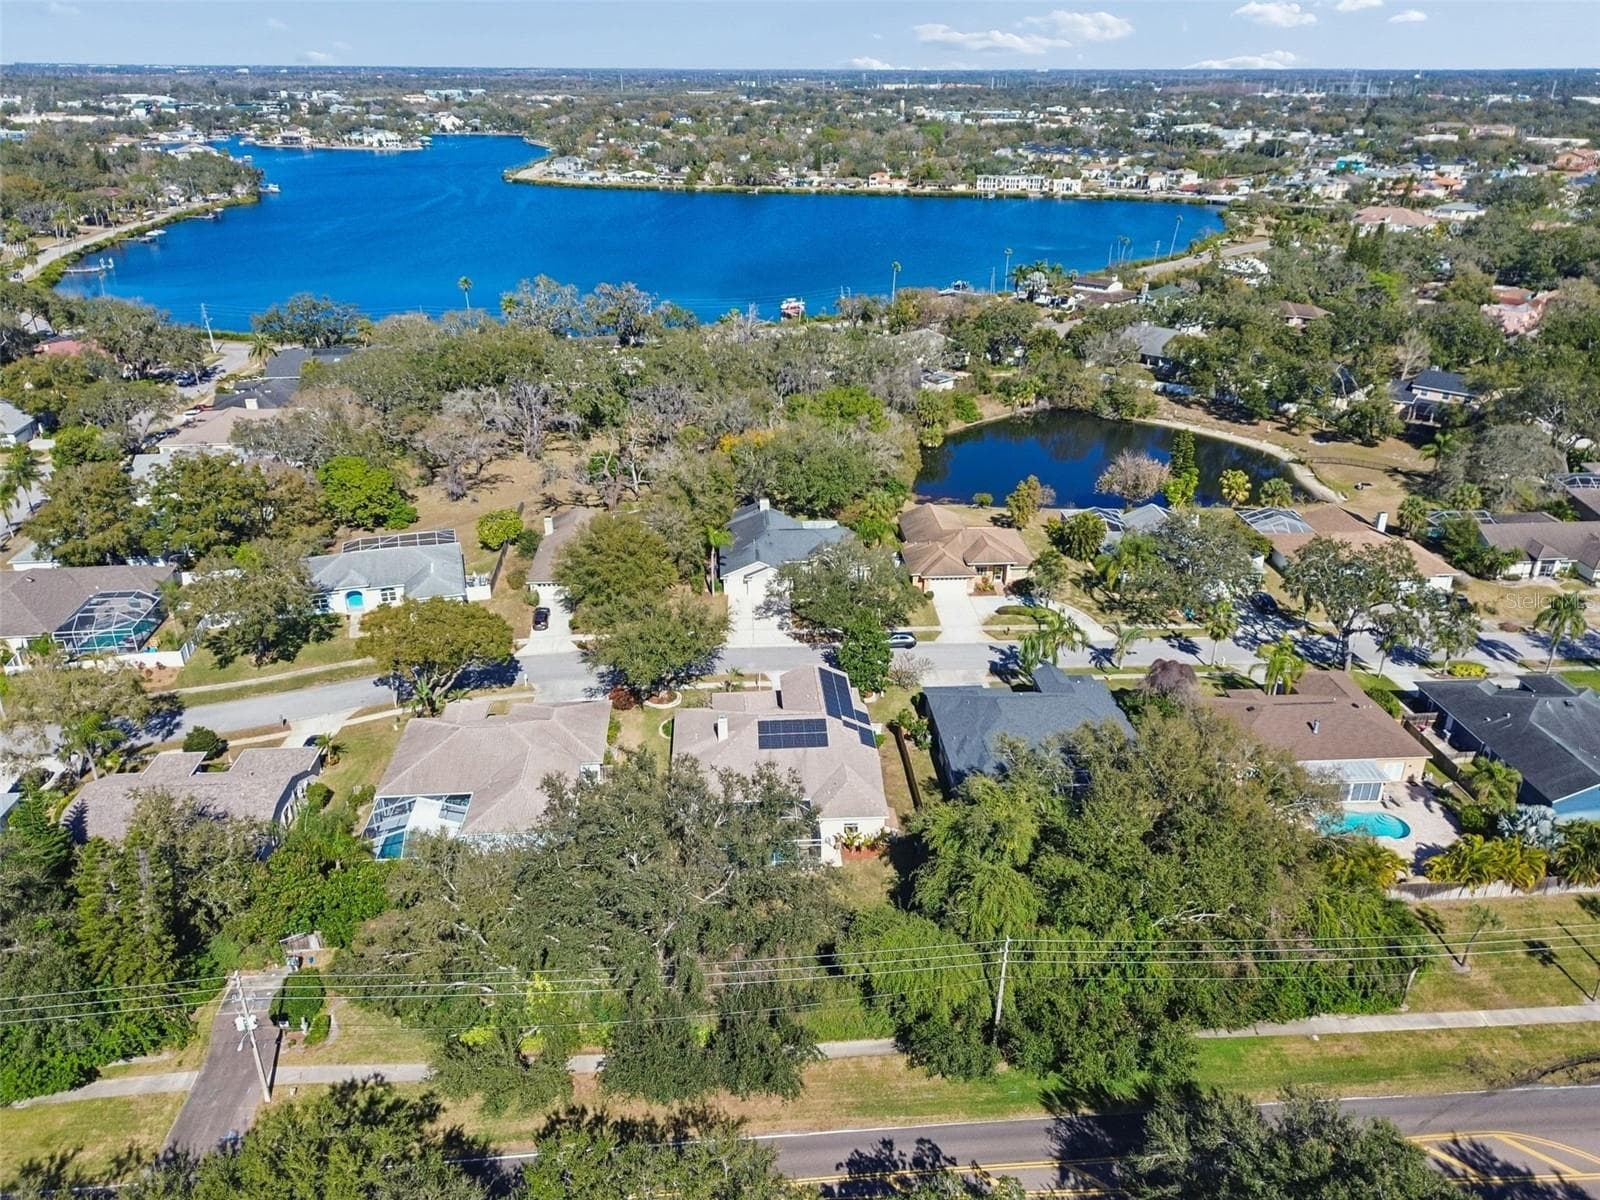
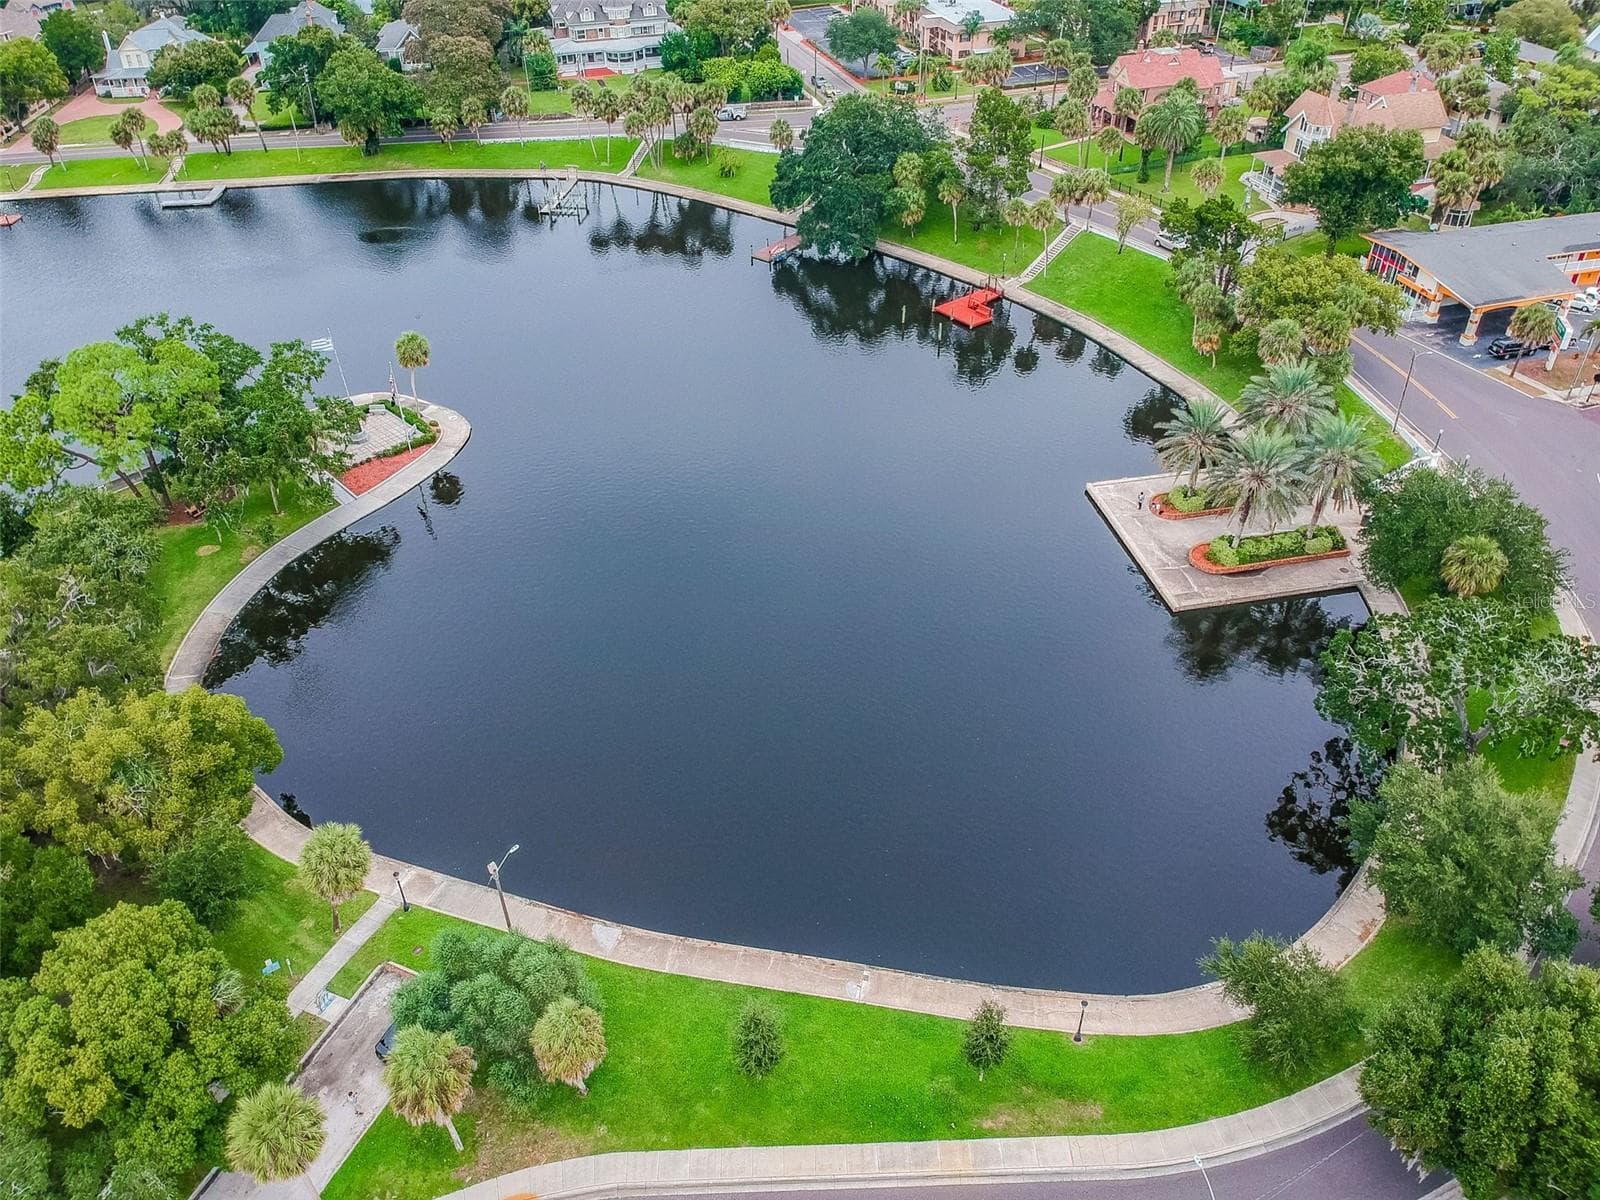
Whitcomb Bayou just one block North! - 928 OAKVIEW RD, TARPON SPRINGS
Jack & Jill Bathroom with Double Sinks and Private Toilet Room - 928 OAKVIEW RD, TARPON SPRINGS
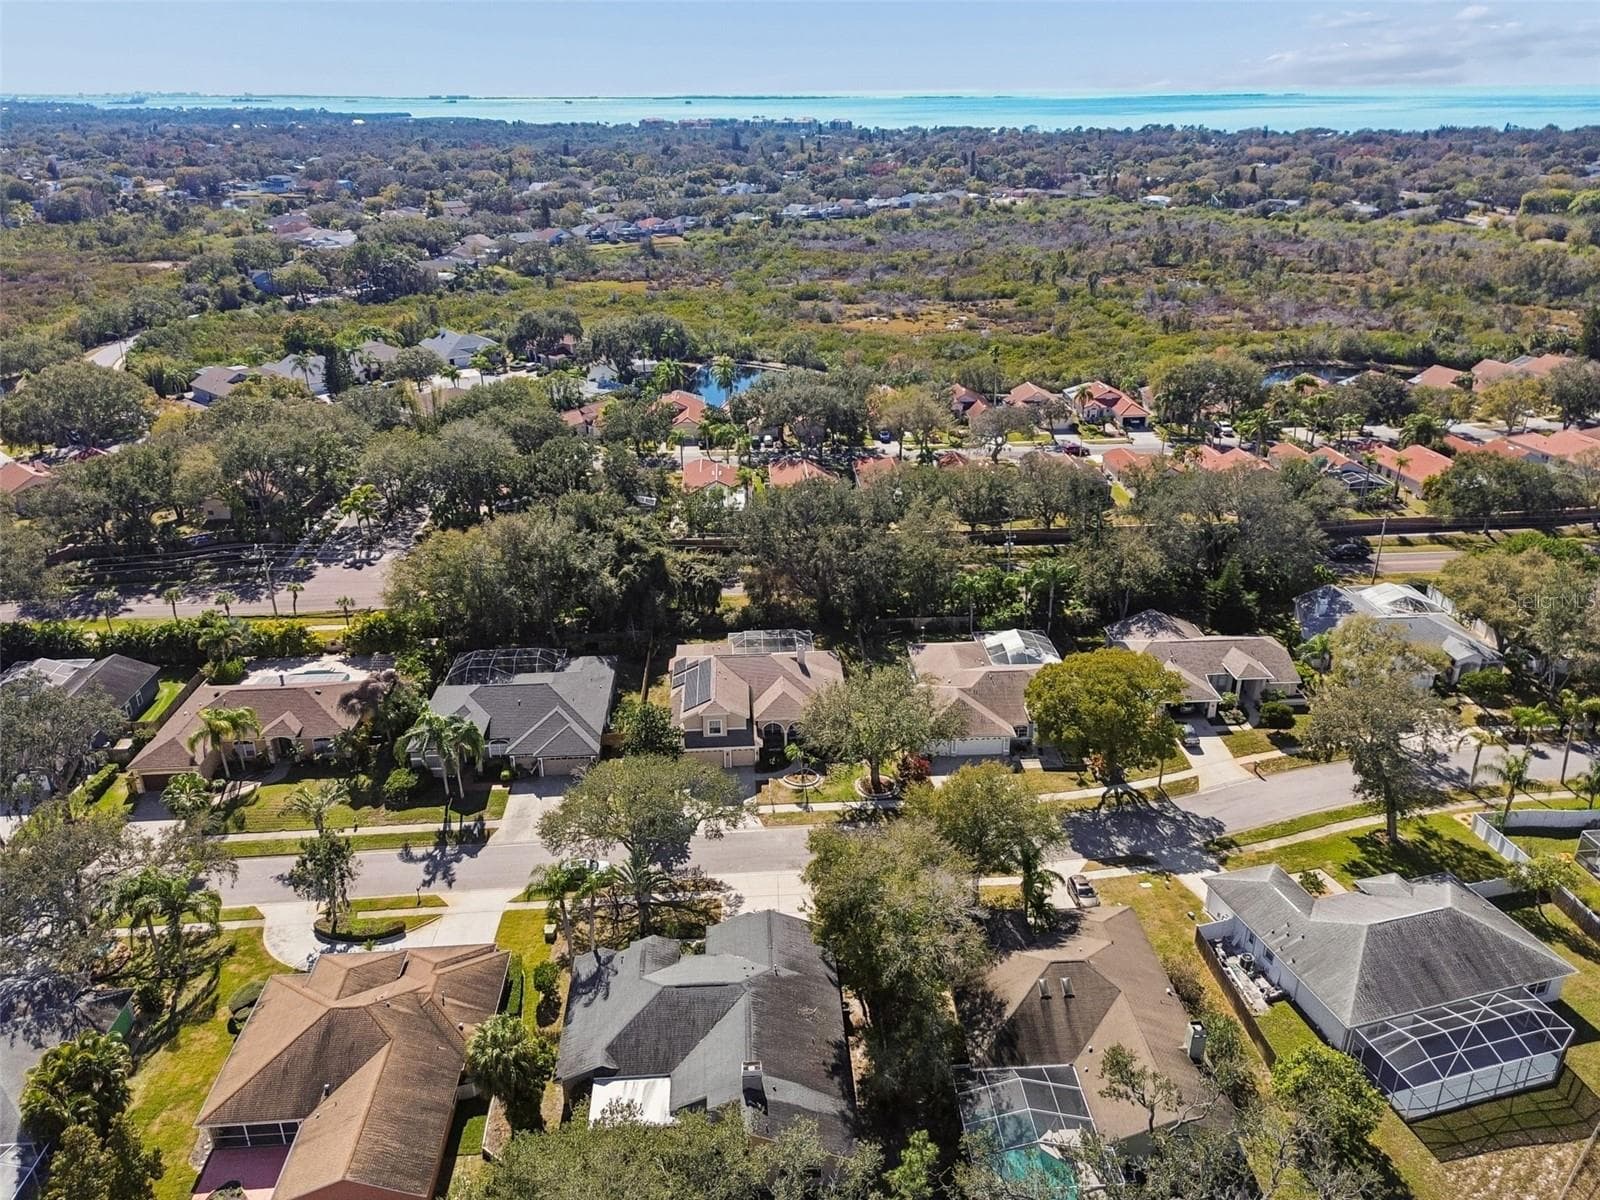
Looking South, Gulf of America! - 928 OAKVIEW RD, TARPON SPRINGS
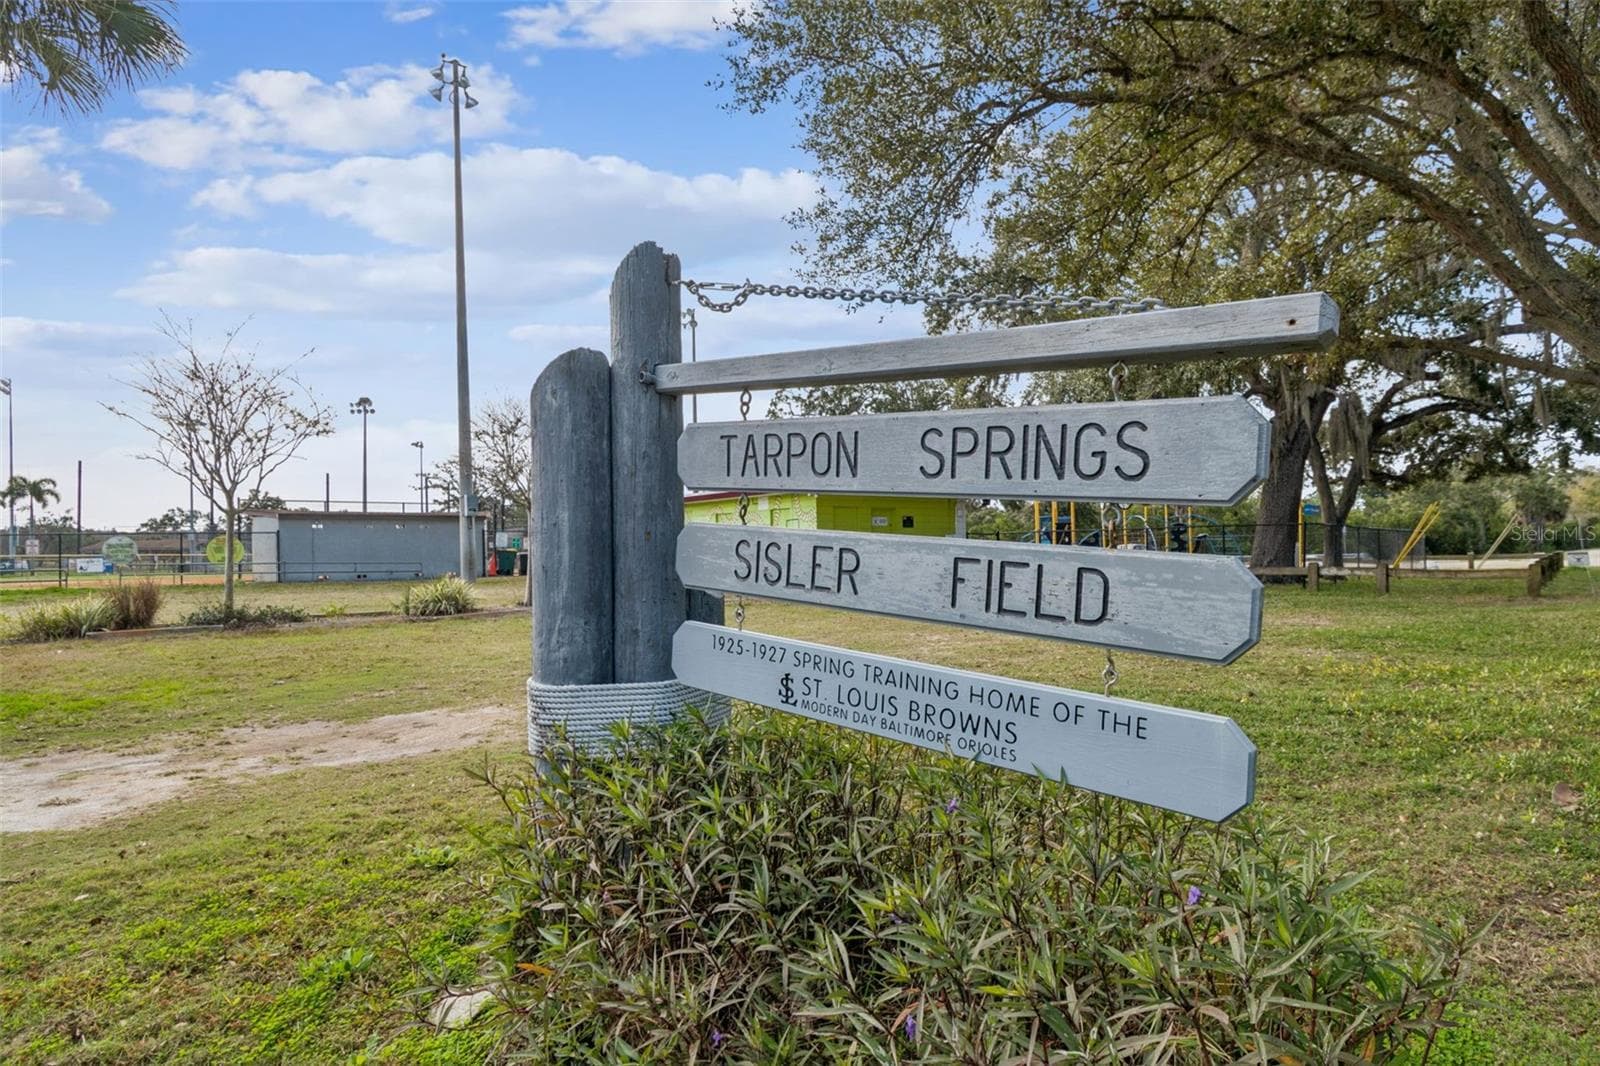
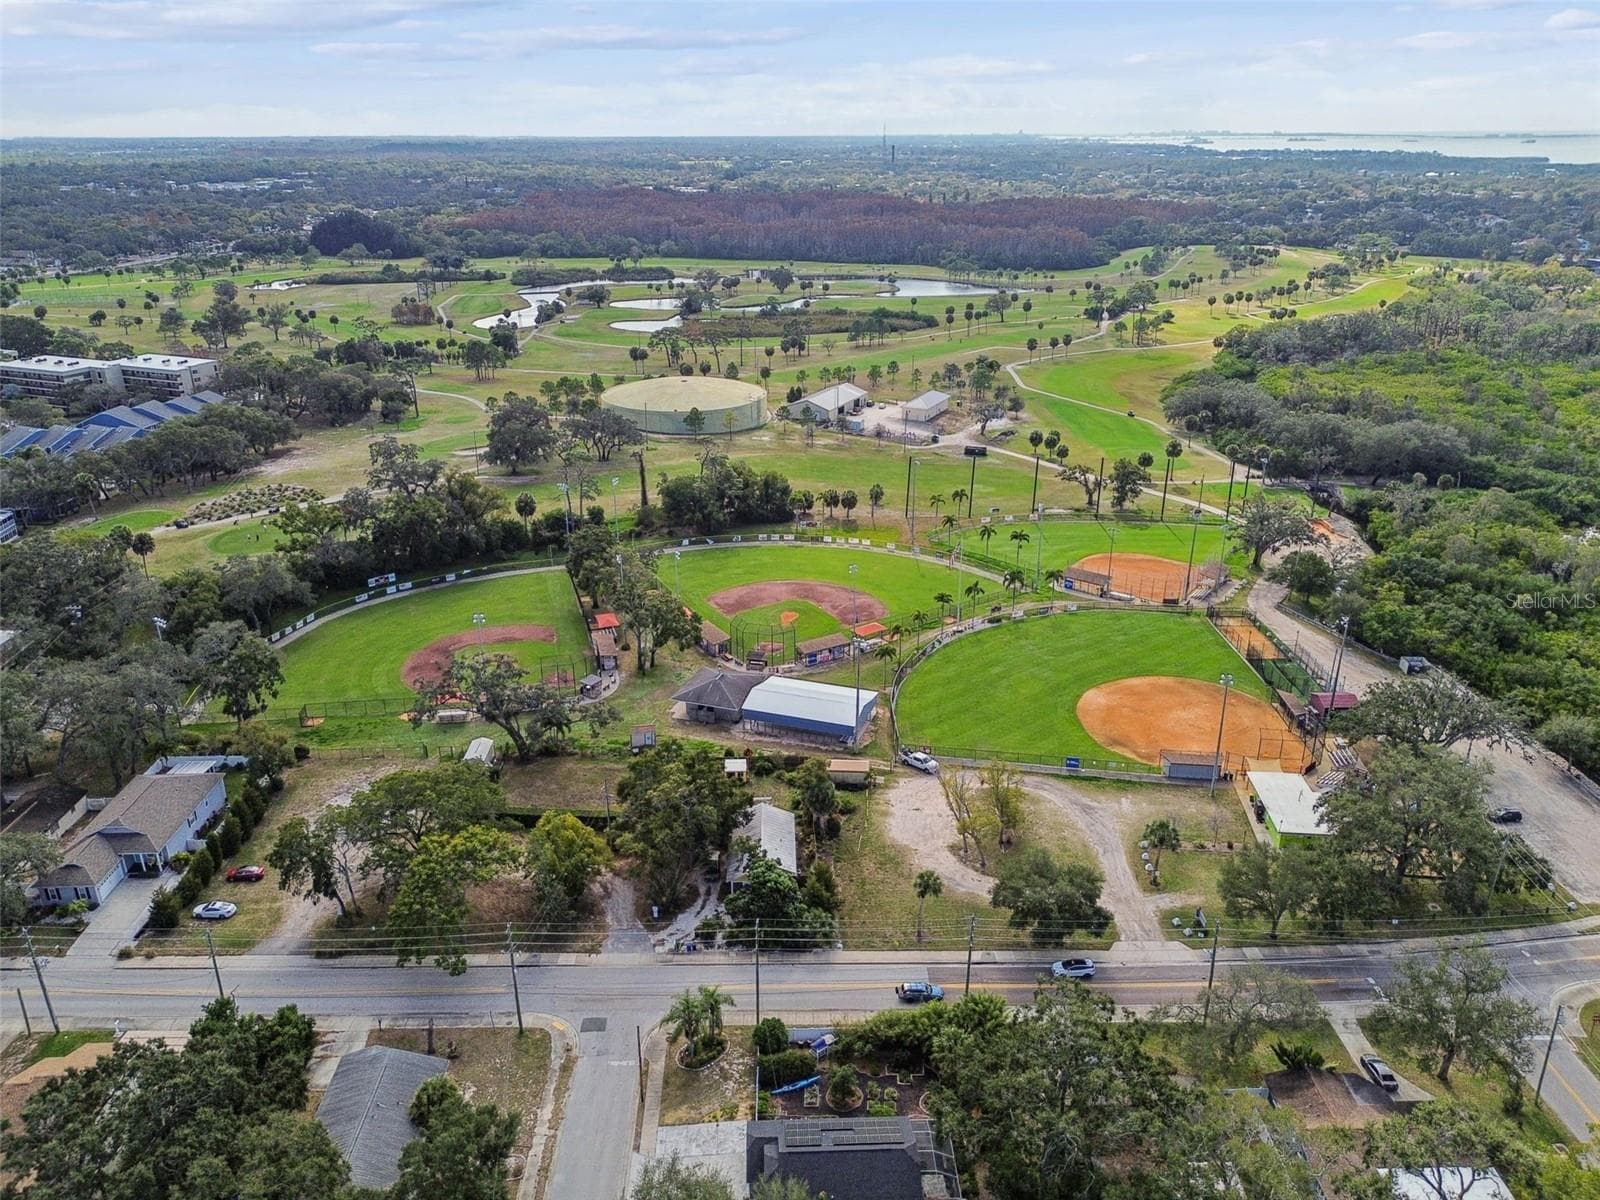
Sisler Baseball Fields .2 miles from home - 928 OAKVIEW RD, TARPON SPRINGS
Sisler Baseball Fields with Tarpon Springs Golf Course Backing up to the Fields - 928 OAKVIEW RD, TARPON SPRINGS
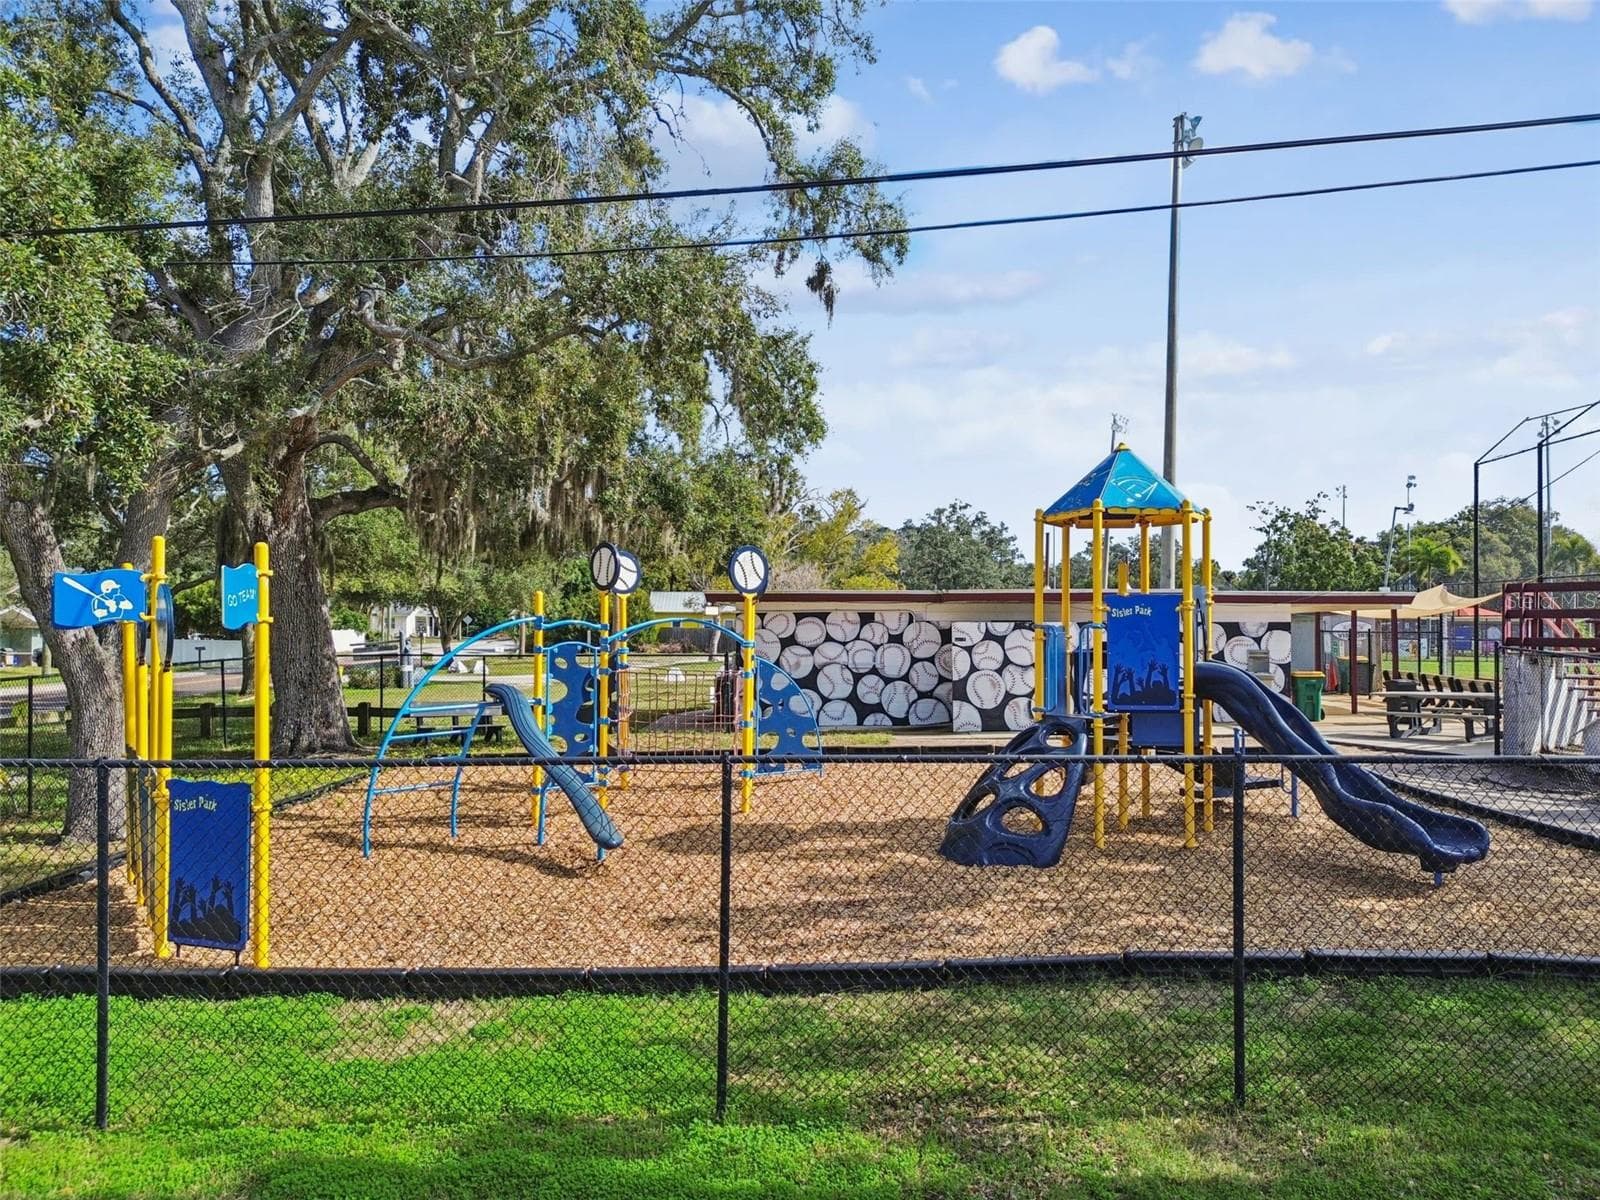
Sisler Playground - 928 OAKVIEW RD, TARPON SPRINGS
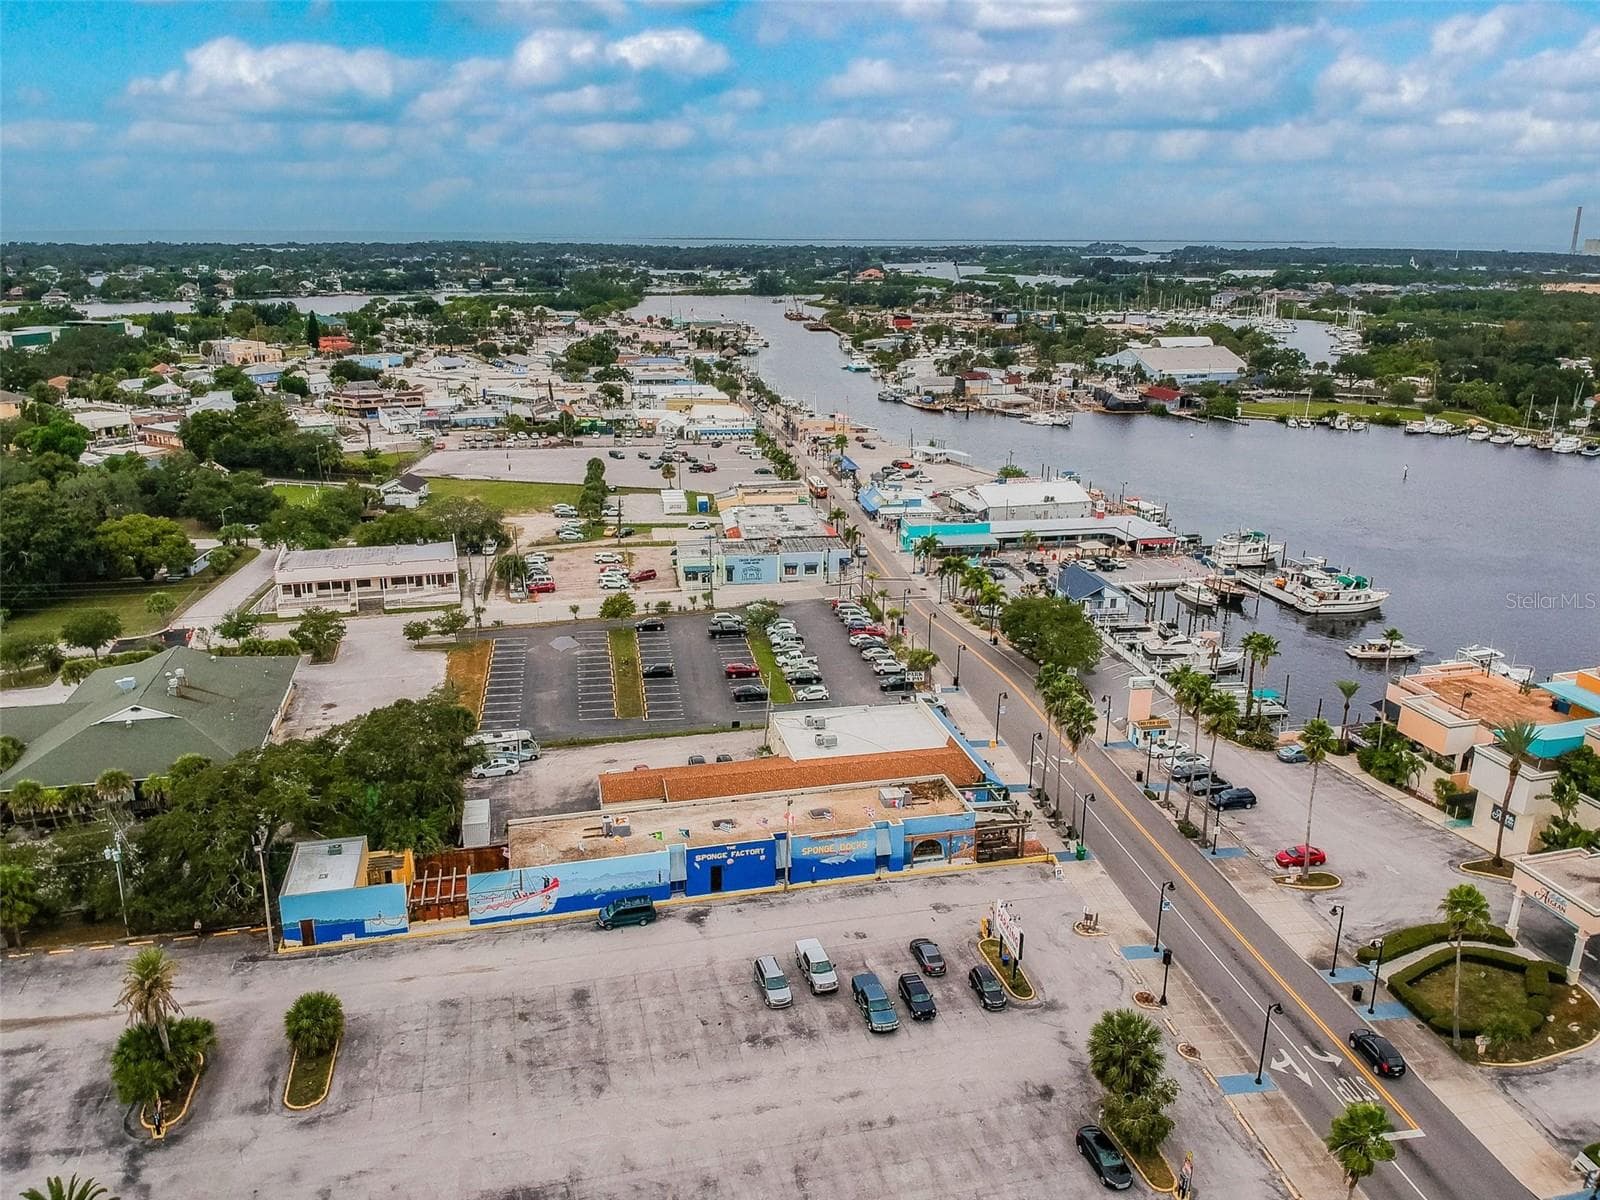
Historic Sponge Docks 2 miles from home - 928 OAKVIEW RD, TARPON SPRINGS
Bedroom 3 - 928 OAKVIEW RD, TARPON SPRINGS
Historic Sponge Docks 2 miles from home - 928 OAKVIEW RD, TARPON SPRINGS
3rd/Pool Bathroom - 928 OAKVIEW RD, TARPON SPRINGS
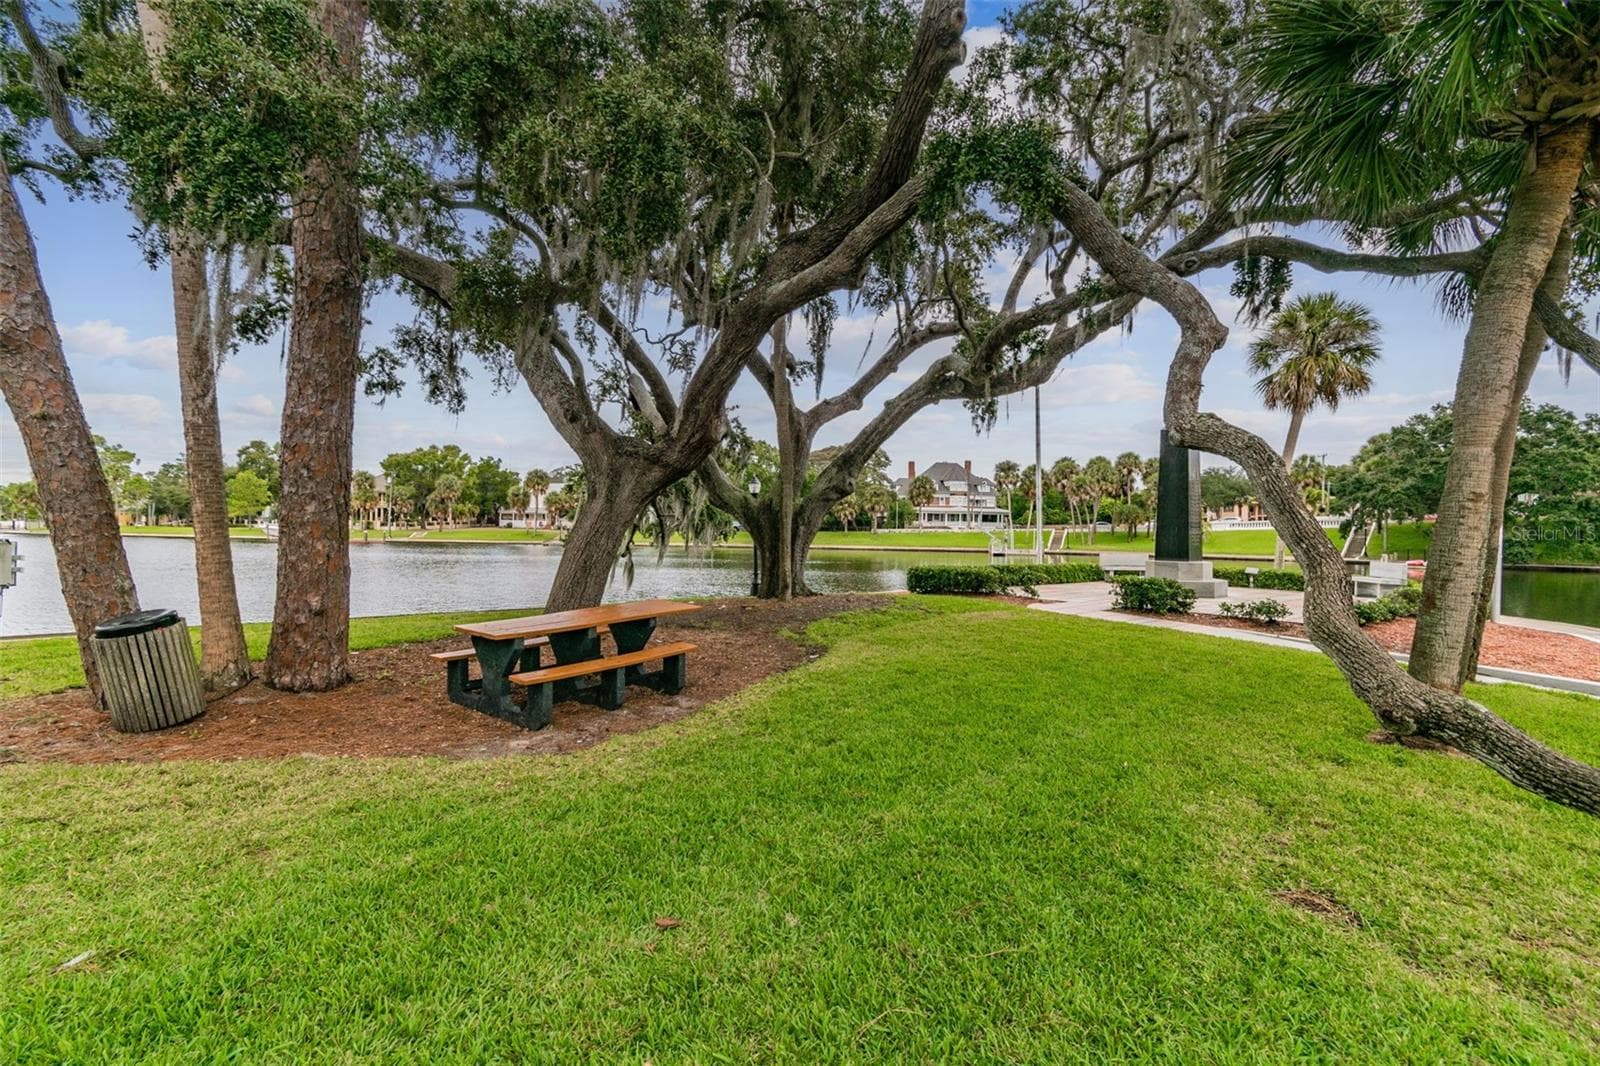
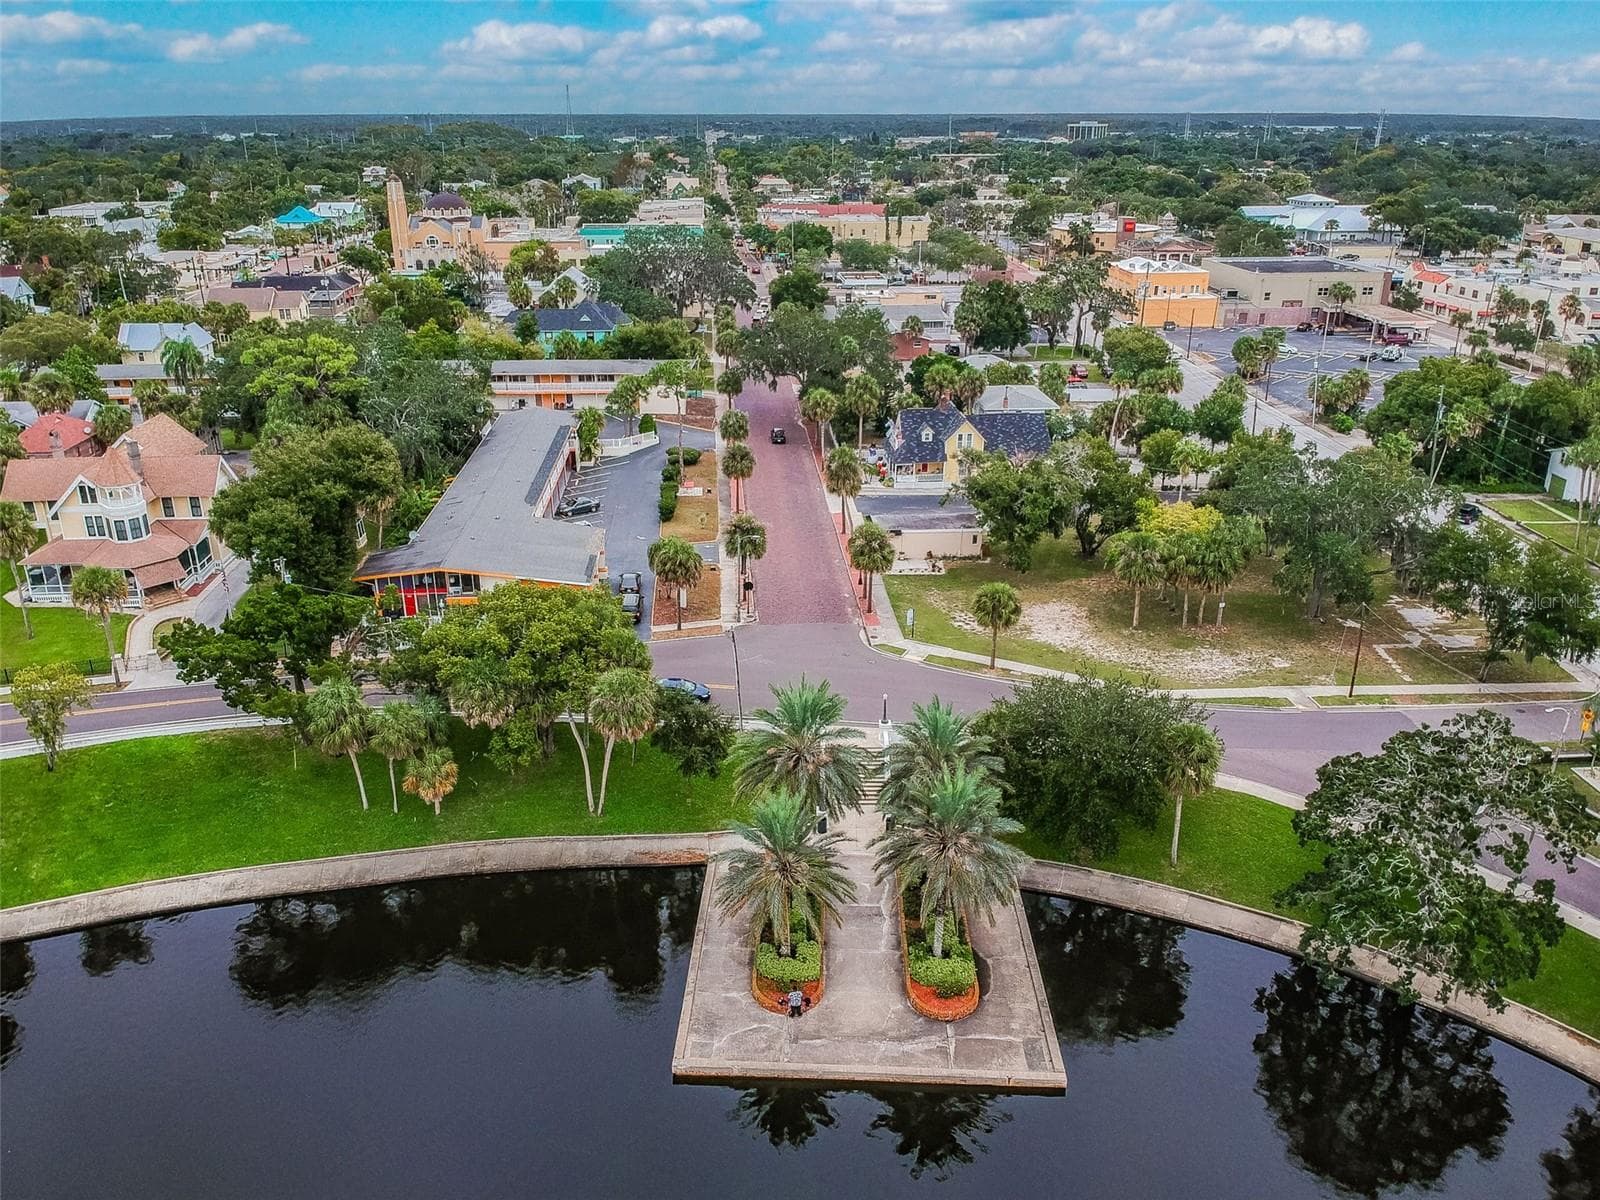
Spring Bayou Monument 1.4 miles from home - 928 OAKVIEW RD, TARPON SPRINGS
3rd/Pool Bathroom - 928 OAKVIEW RD, TARPON SPRINGS
Spring Bayou where the Epiphany Celebration Occurs - 928 OAKVIEW RD, TARPON SPRINGS
3rd/Pool Bathroom - 928 OAKVIEW RD, TARPON SPRINGS
Hobby Room - 928 OAKVIEW RD, TARPON SPRINGS
Spring Bayou Leading you into Downtown Tarpon Springs - 928 OAKVIEW RD, TARPON SPRINGS
Hobby Room - 928 OAKVIEW RD, TARPON SPRINGS
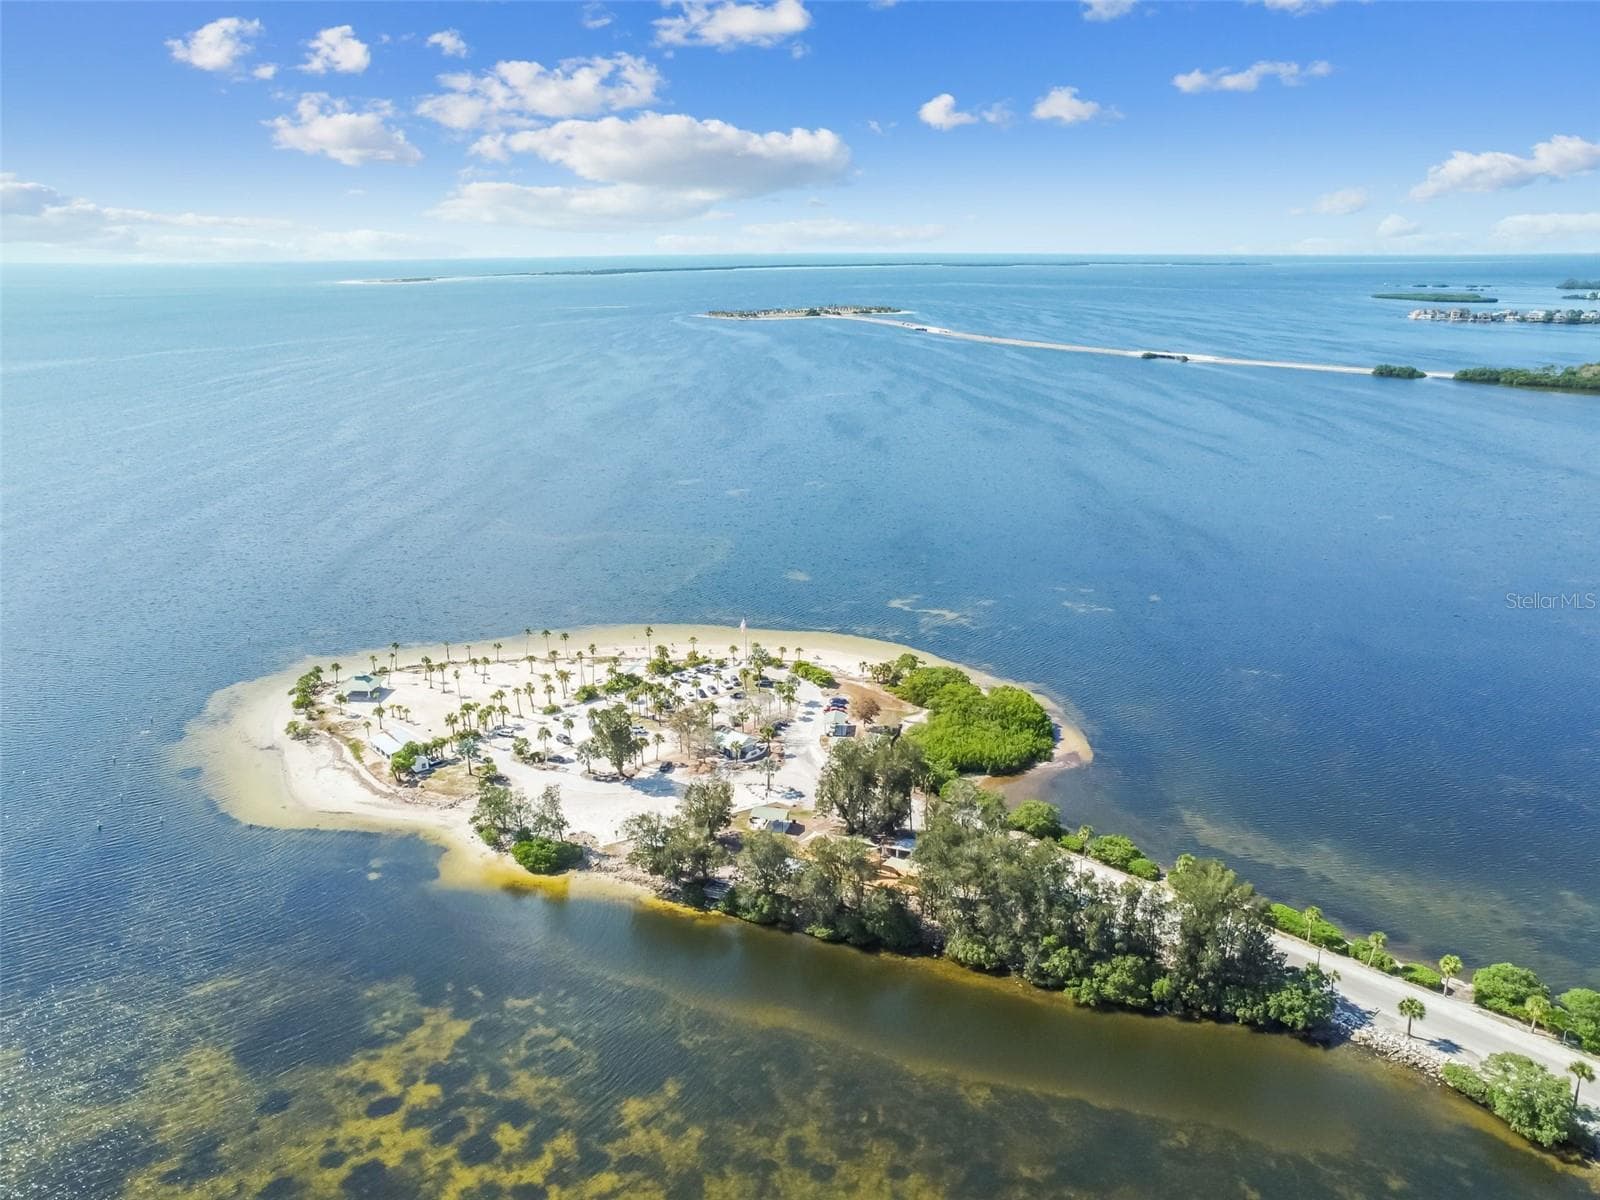
Fred Howard Beach 2.9 miles from home - 928 OAKVIEW RD, TARPON SPRINGS
Laundry Room with Cabinetry - 928 OAKVIEW RD, TARPON SPRINGS
Sunset Beach 1.9 miles from home - 928 OAKVIEW RD, TARPON SPRINGS
Stairs Leading to Large Loft and Full Bathroom - 928 OAKVIEW RD, TARPON SPRINGS
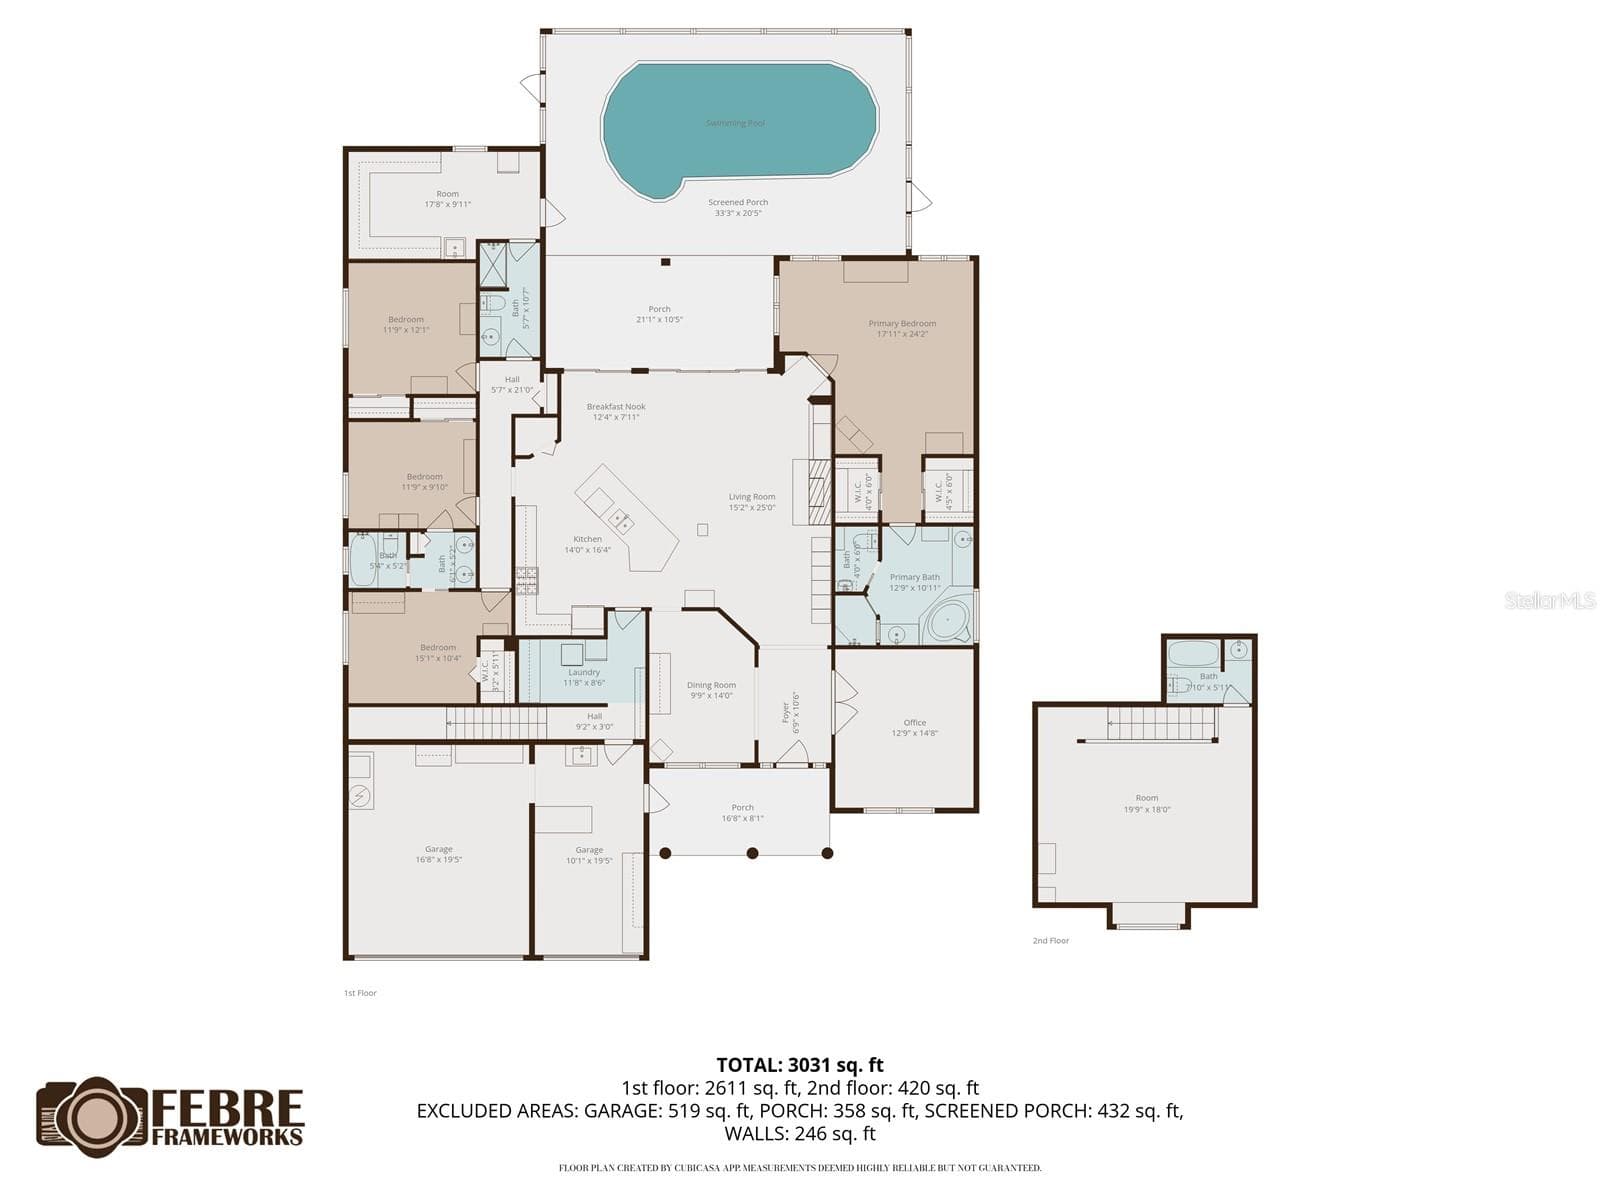
Floorplan - 928 OAKVIEW RD, TARPON SPRINGS
Large Loft with Great Bay Window - 928 OAKVIEW RD, TARPON SPRINGS
Back Paver Patio and Pool - 928 OAKVIEW RD, TARPON SPRINGS
Back Paver Patio - 928 OAKVIEW RD, TARPON SPRINGS
Paver Patio and Pool - 928 OAKVIEW RD, TARPON SPRINGS
Pool with Screen Cage - 928 OAKVIEW RD, TARPON SPRINGS
Backyard - 928 OAKVIEW RD, TARPON SPRINGS
Sisler Baseball Fields - 928 OAKVIEW RD, TARPON SPRINGS
Fred Howard Beach 2.9 miles from home - 928 OAKVIEW RD, TARPON SPRINGS
103 photos

$714,995

928 OAKVIEW RD
TARPON SPRINGS, FL 34689
Listed by MIHARA & ASSOCIATES INC.
Bedrooms
4
Bathrooms
4
Living area
3,137 sqft
Year built
1996

About this home

Virtually Staged. Welcome to this exceptional custom-built residence offering 3,137 square feet of living space, ideally located in Tarpon Springs near top-rated schools, neighborhood parks, Gulf beaches, and the Tarpon Springs Golf Course. Situated on just over 0.3 acres with no rear neighbors, this home delivers privacy, space, and flexibility in a highly desirable setting. The thoughtfully designed split floor plan includes 4 bedrooms and 4 full bathrooms, providing comfort and separation for family and guests. A dedicated home office supports remote work or study, while a large upstairs loft and separate hobby room offer versatile spaces for recreation, media, or creative use. The recently remodeled kitchen serves as the heart of the home and is well appointed with black stainless steel appliances, a gas cooktop, a prep sink, and a large kitchen island with built-in storage, making it ideal for entertaining and everyday living. Adjacent living areas are anchored by a dual gas and wood-burning fireplace, adding warmth, ambiance, and flexibility. Recent improvements include a new gas water heater and fully paid-for solar panels, delivering enhanced energy efficiency and long-term utility savings. This home also has a central vacuum system with multiple in-wall outlets, complete with hoses and attachments—making whole-house cleaning efficient, convenient, and clutter-free. Step outside to a private backyard retreat featuring a swimming pool and pool pavers remodeled in 2025, surrounded by generous outdoor space. Gas lines are already extended to the pool area, making the property well prepared for a future custom outdoor kitchen—all with the added benefit of no rear neighbors. With custom construction, significant upgrades, a functional and flexible layout, and a sought-after Tarpon Springs location, this home offers an outstanding opportunity for comfortable and efficient Florida living.

Highlights

Private poolFireplace

Property details

MLS
Stellar MLS
MLS #
MFRTB8461310
Property type
Single Family Residence
Subdivision
WHITCOMB PLACE
Status
Active
Days on market
278
On market date
January 9, 2026
Stories
N/A
Total bathrooms
4
Garage spaces
3
Parking spaces
N/A
Lot size
0.31 acres
Loading map…

Nearby schools

Within 10 miles. School directory data from the National Center for Education Statistics (NCES), accessed via the Urban Institute Education Data API. Local Score is calculated by INNOVATE Real Estate; where a state rating is shown, it comes from that state's own official school report card.

Elementary
SUNSET HILLS ELEMENTARY SCHOOL
0.58 mi away · Grades -1-5
Nearest school -- attendance-zone data not available here
4.0
Local Score (student-teacher ratio only (preliminary -- will incorporate state test-score data once available)) -- not an official state rating
Enrollment
454
Student:teacher ratio
13.8:1
District
PINELLAS
Middle
TARPON SPRINGS MIDDLE SCHOOL
1.18 mi away · Grades 6-8
Nearest school -- attendance-zone data not available here
2.0
Local Score (student-teacher ratio only (preliminary -- will incorporate state test-score data once available)) -- not an official state rating
Enrollment
651
Student:teacher ratio
18.1:1
District
PINELLAS
High
TARPON SPRINGS HIGH SCHOOL
0.81 mi away · Grades 9-12
Nearest school -- attendance-zone data not available here
2.0
Local Score (student-teacher ratio only (preliminary -- will incorporate state test-score data once available)) -- not an official state rating
Enrollment
1,174
Student:teacher ratio
19.9:1
District
PINELLAS

Walkability

Blended score for TARPON SPRINGS's center, calculated by INNOVATE Real Estate from two sources: the EPA's National Walkability Index (street network, transit, land-use mix) and Google Places amenity data (what's actually reachable on foot from this point). 60% EPA National Walkability Index + 40% nearby-amenity density (Google Places).

70
Walkable
out of 100
EPA National Walkability Index
10.0 / 20 -- Below average walkable
Google Places amenity density
100 / 100
Restaurants & cafes20
Grocery stores6
Parks6
Schools8
Transit stops20
Pharmacies3

Market position

How this listing compares to current activity in TARPON SPRINGS, from live MLS data.

On the market 278 days -- 156 more days than TARPON SPRINGS's current average of 122 days.
For reference, the median list price across 510 active listings in TARPON SPRINGS right now is $329,000.

Mortgage calculator

Estimate only - actual rate and payment depend on your lender, credit, and loan program.

$
%
%
Adjust tax / insurance estimates
% / yr
$
/mo
Est. monthly payment
$4,456/mo
$142,999 down
$571,996 loan
Principal & interest$3,710
Property tax (est.)$596
Home insurance (est.)$150

Similar homes you might like

Data source: Listing information provided by Stellar MLS (mfrmls) via Trestle/CoreLogic. Last updated 11 days ago.

Information herein deemed reliable but not guaranteed; all measurements, school assignments, HOA fees, taxes, and feature lists are approximate and should be independently verified. Equal Housing Opportunity.