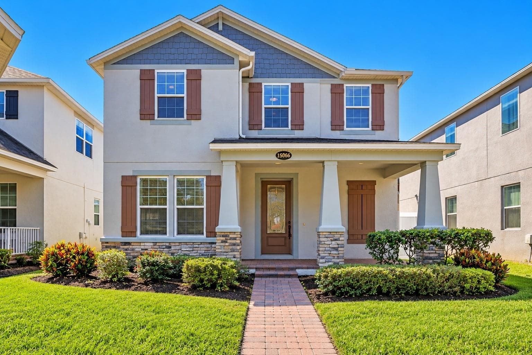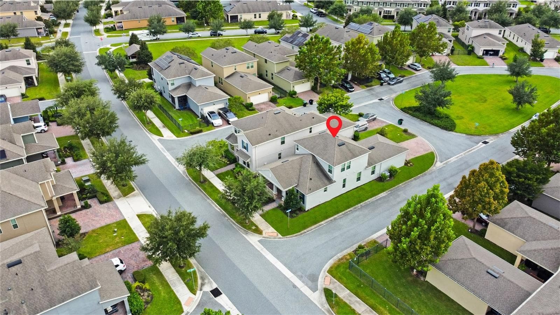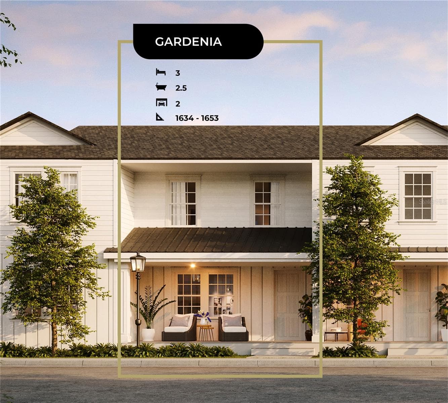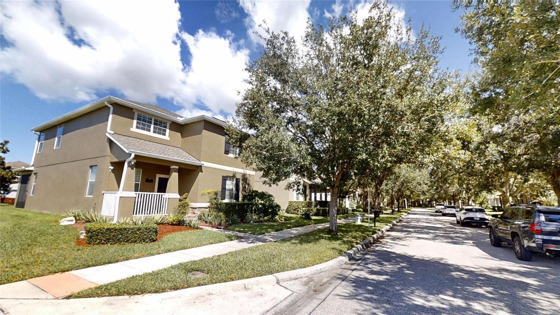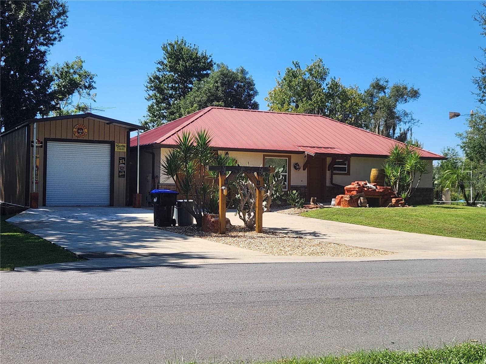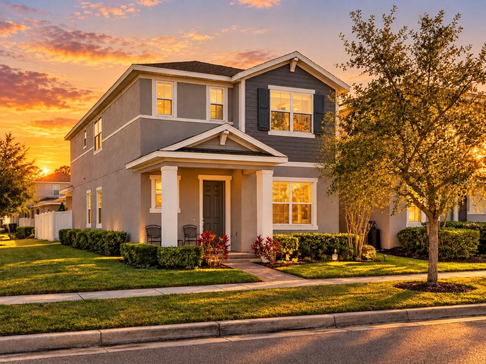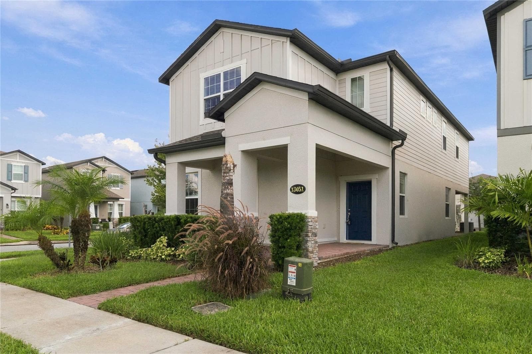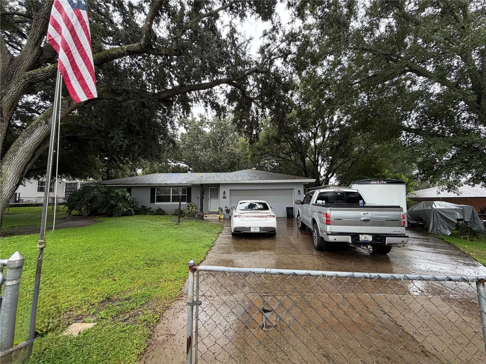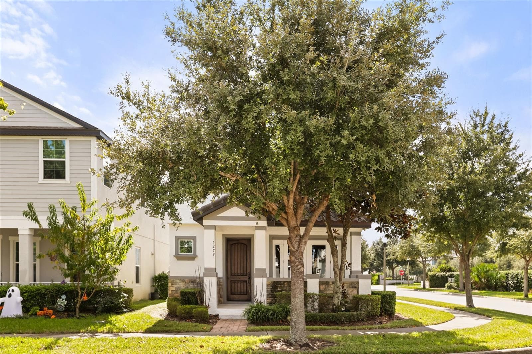
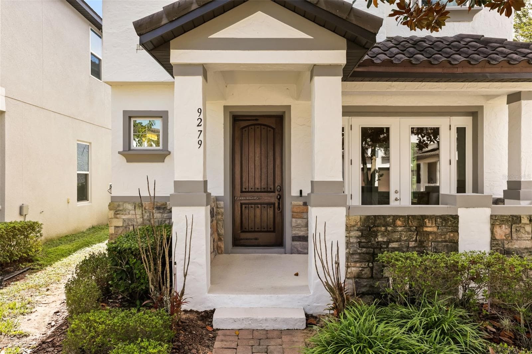
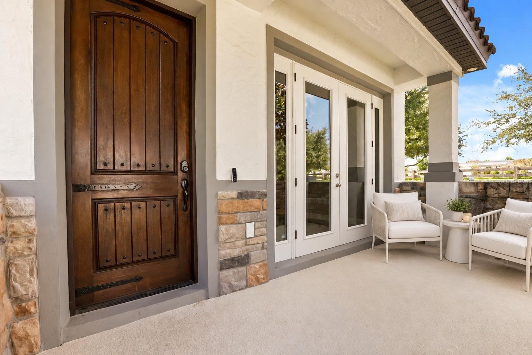
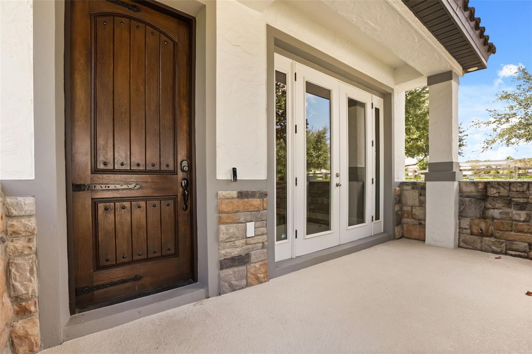
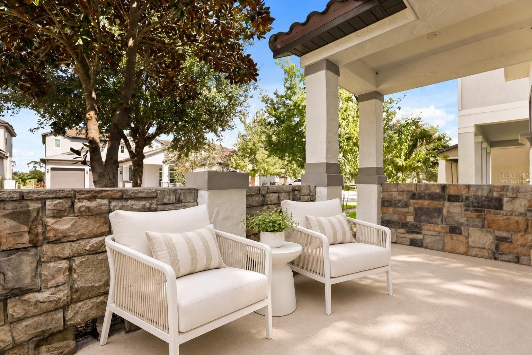
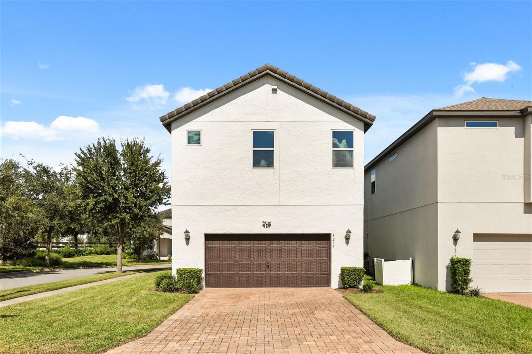
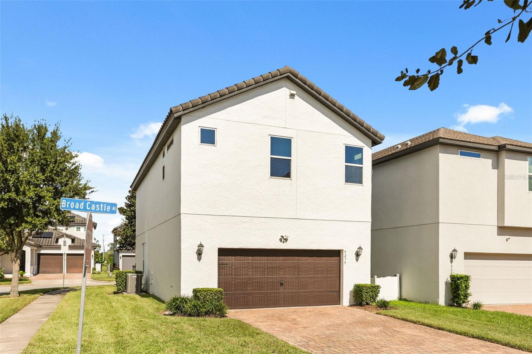
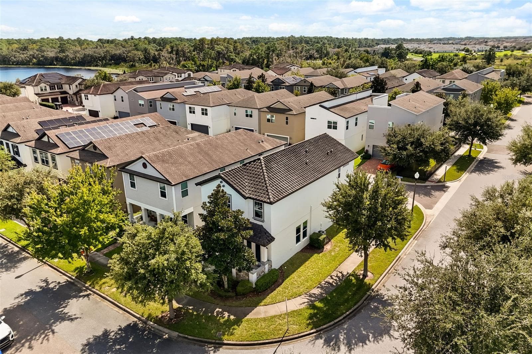
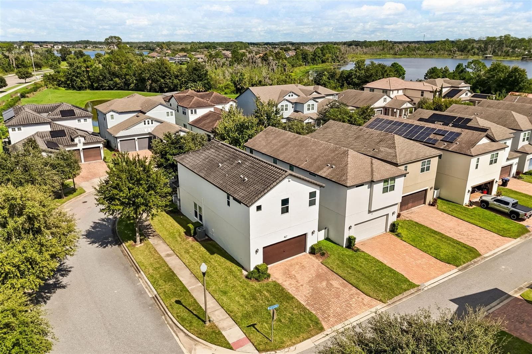
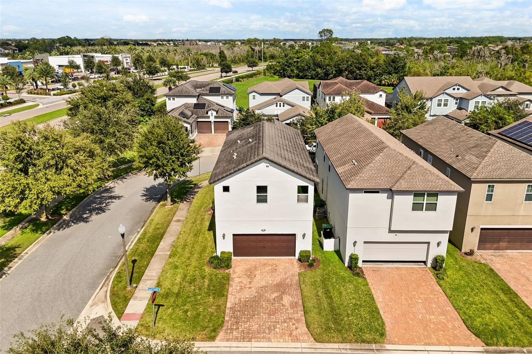
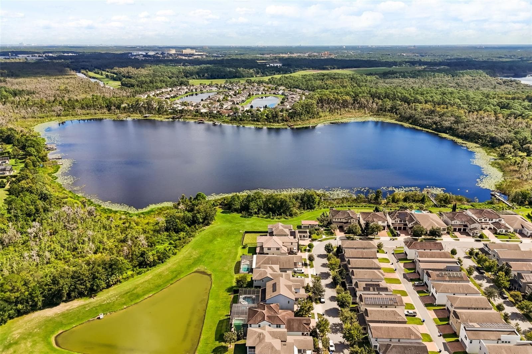
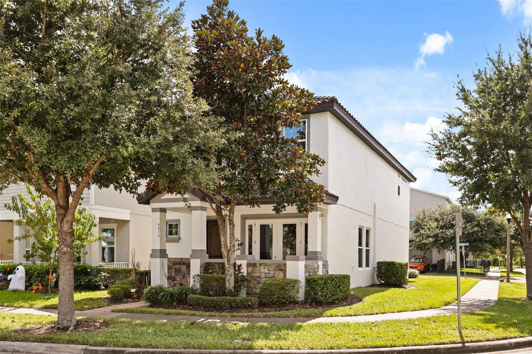
Front Exposure - 9279 GRAND ISLAND WAY, WINTER GARDEN
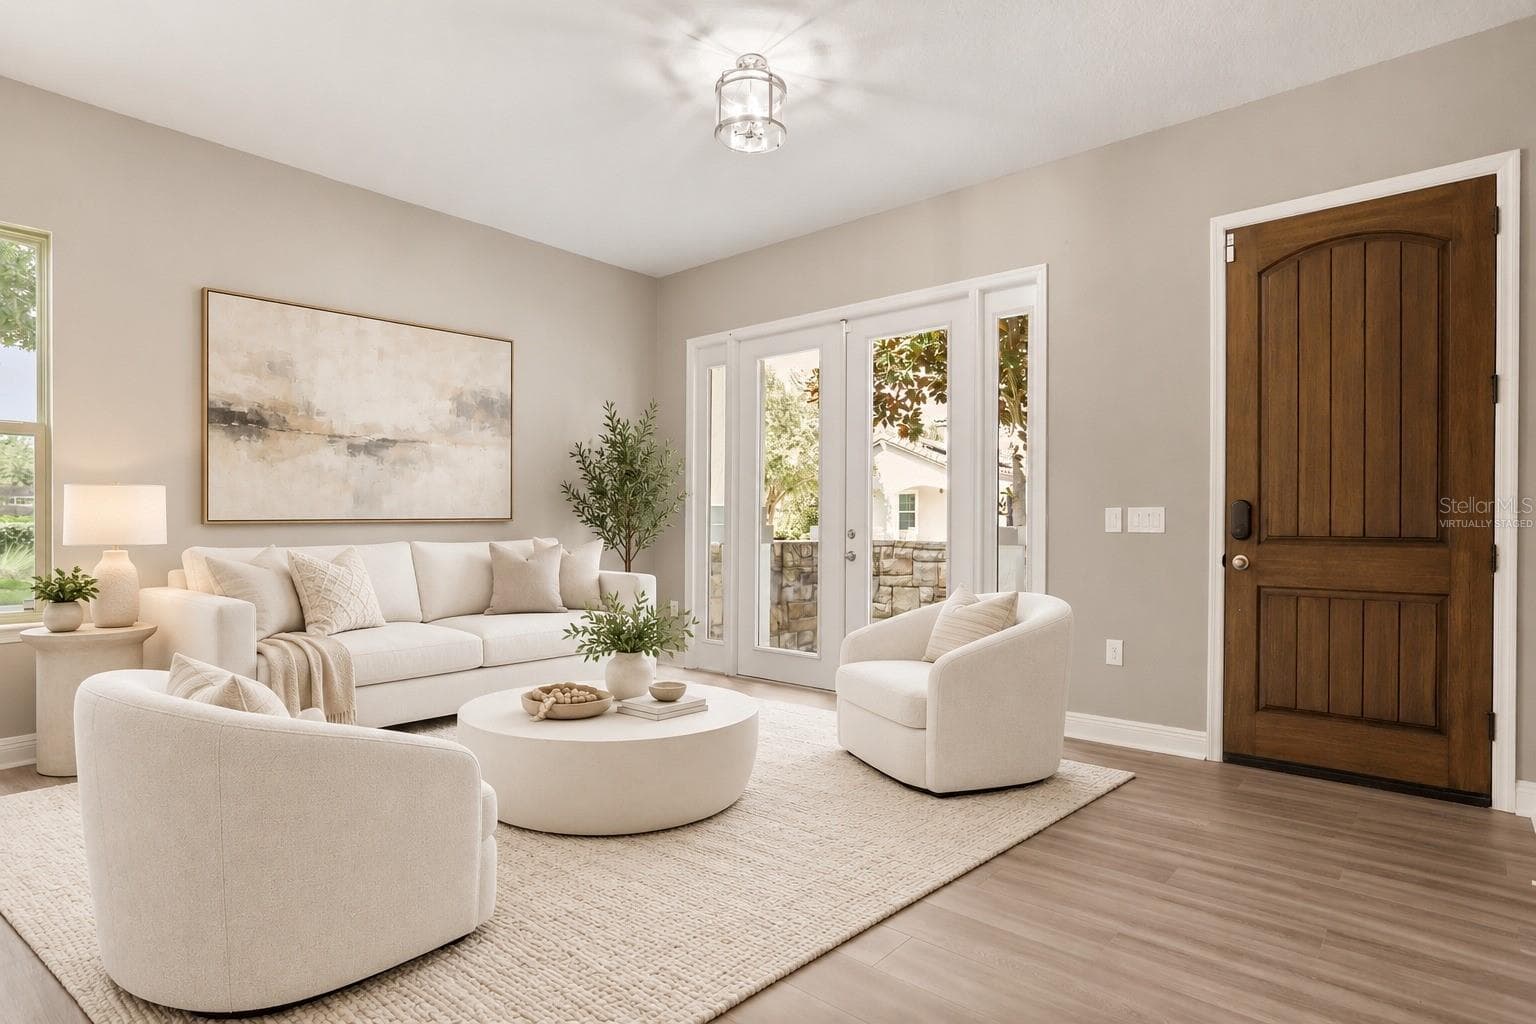
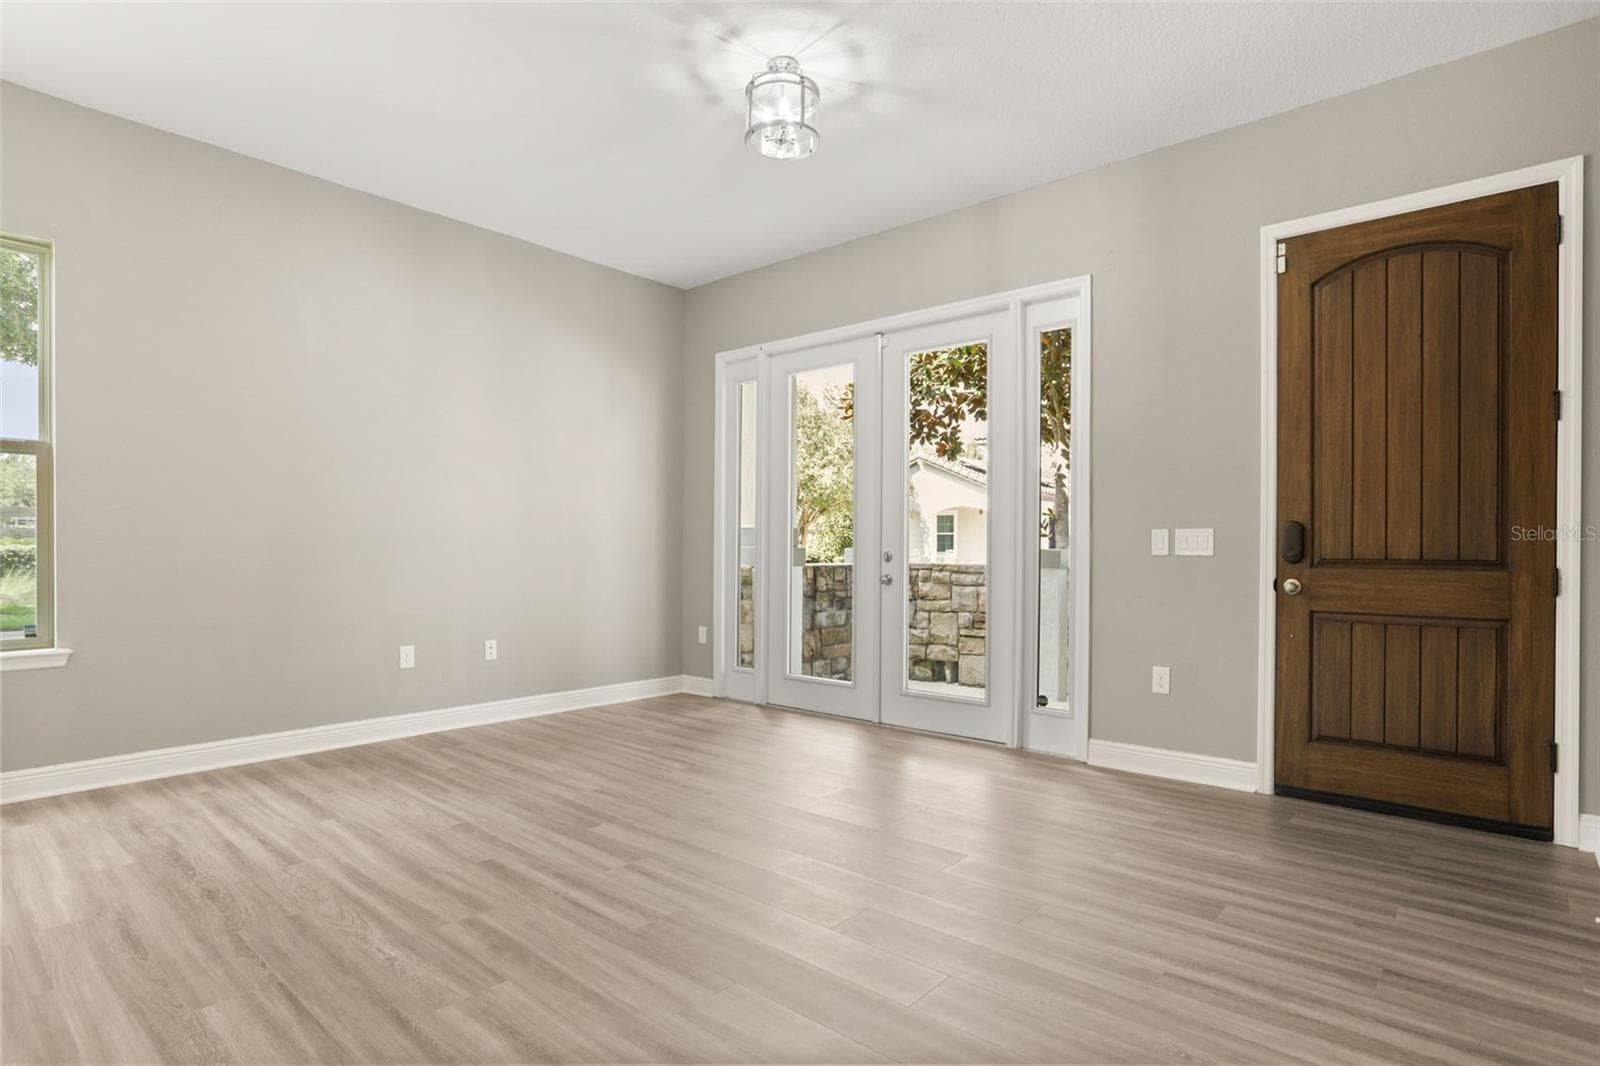
Entrance - 9279 GRAND ISLAND WAY, WINTER GARDEN
Virtually Staged - 9279 GRAND ISLAND WAY, WINTER GARDEN
Entrance - 9279 GRAND ISLAND WAY, WINTER GARDEN
Virtually Staged - 9279 GRAND ISLAND WAY, WINTER GARDEN
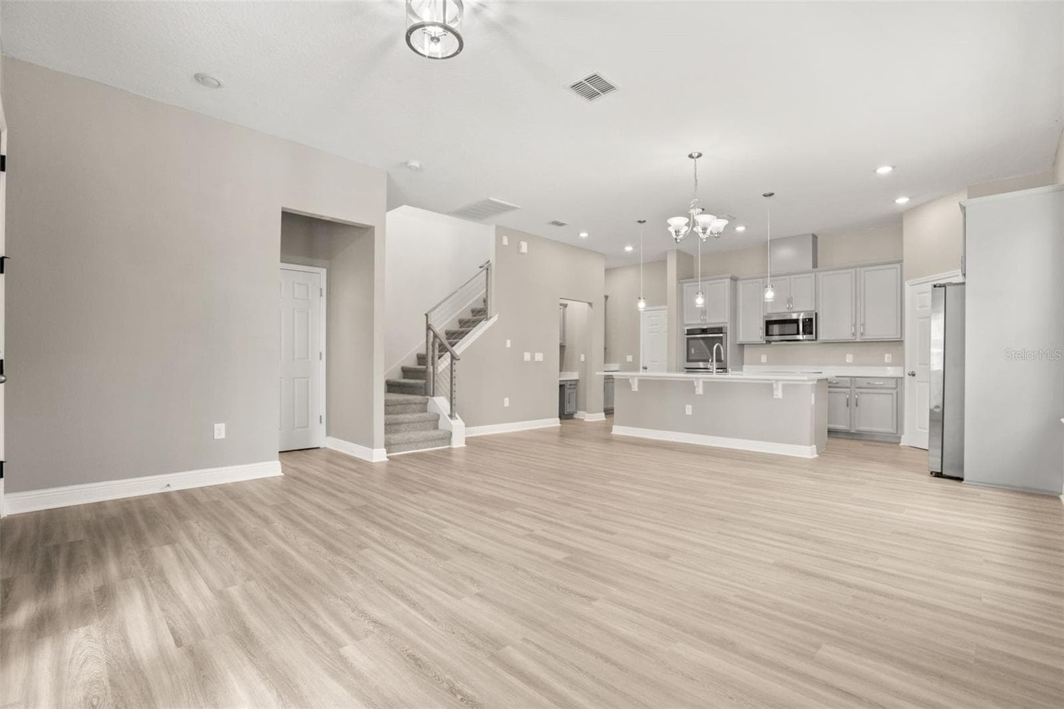
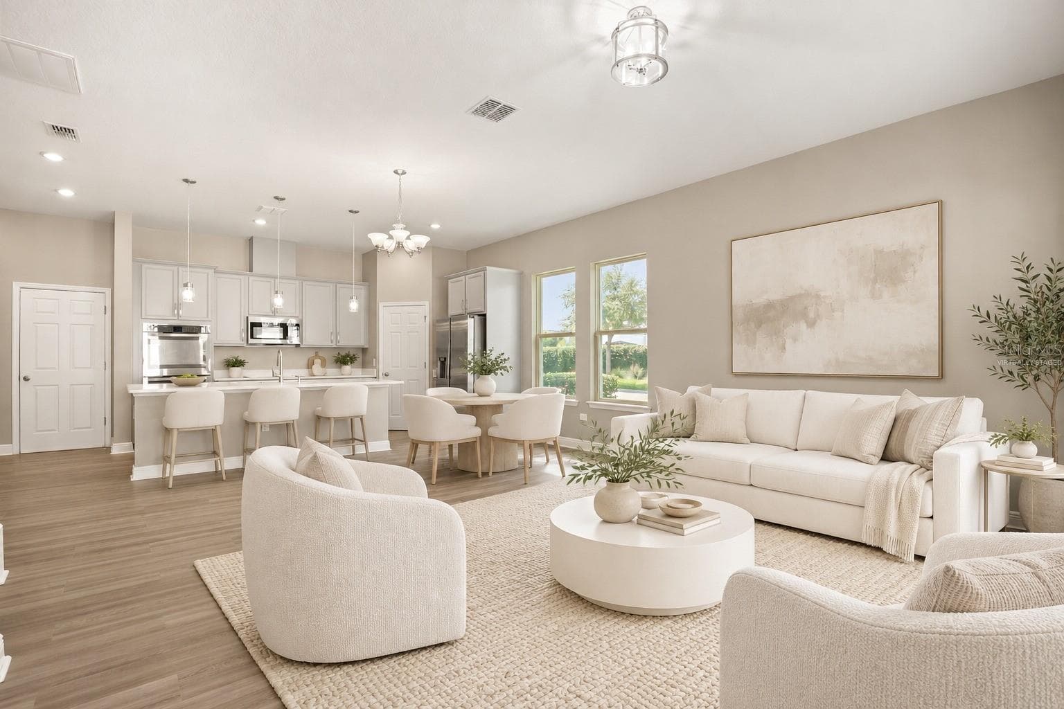
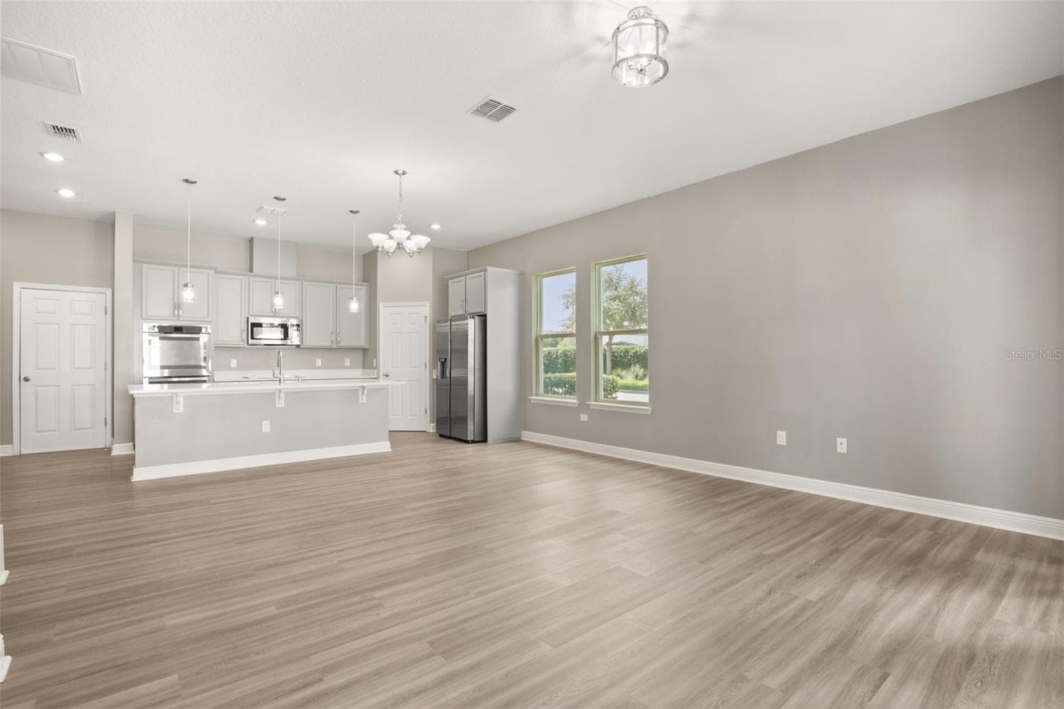
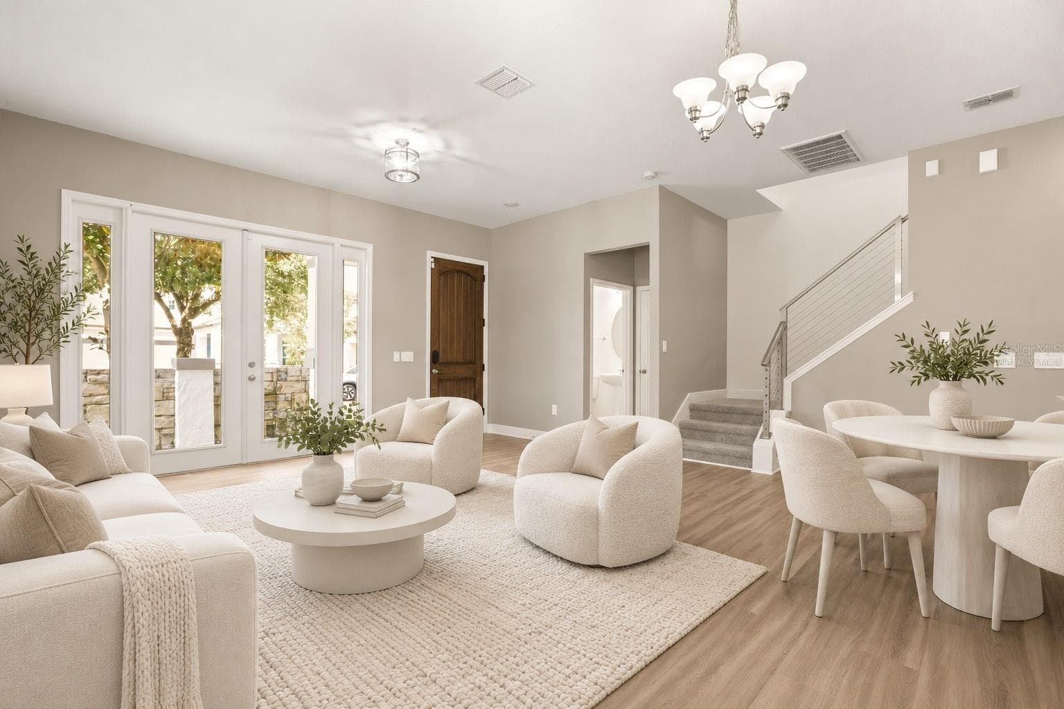
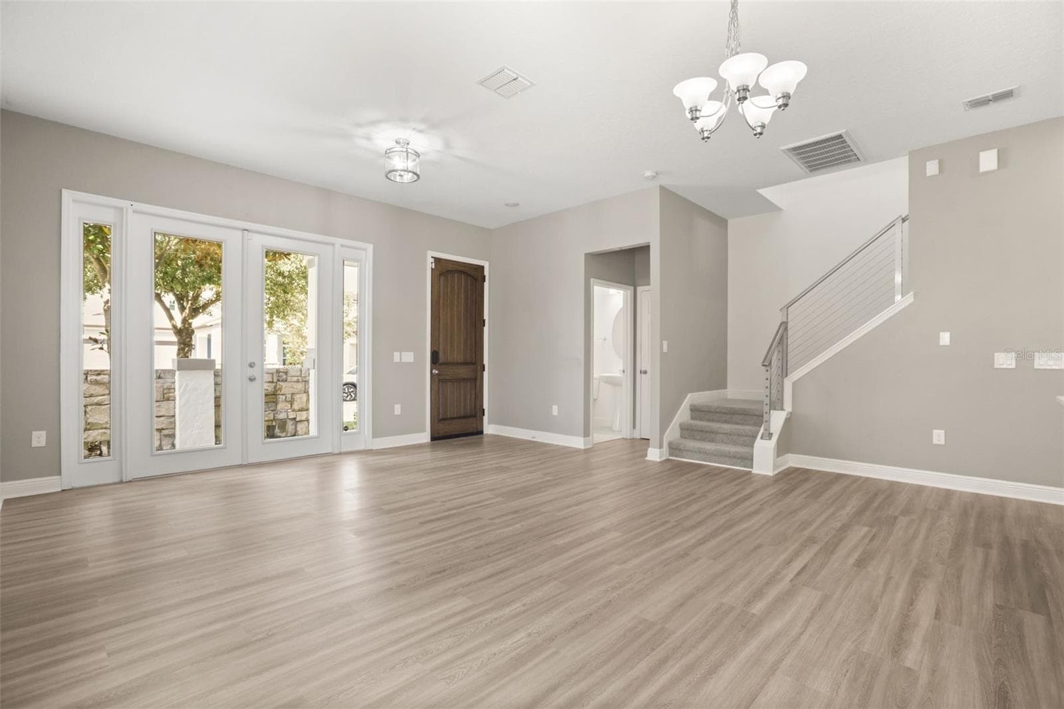
Living Room - 9279 GRAND ISLAND WAY, WINTER GARDEN
Virtually Staged - 9279 GRAND ISLAND WAY, WINTER GARDEN
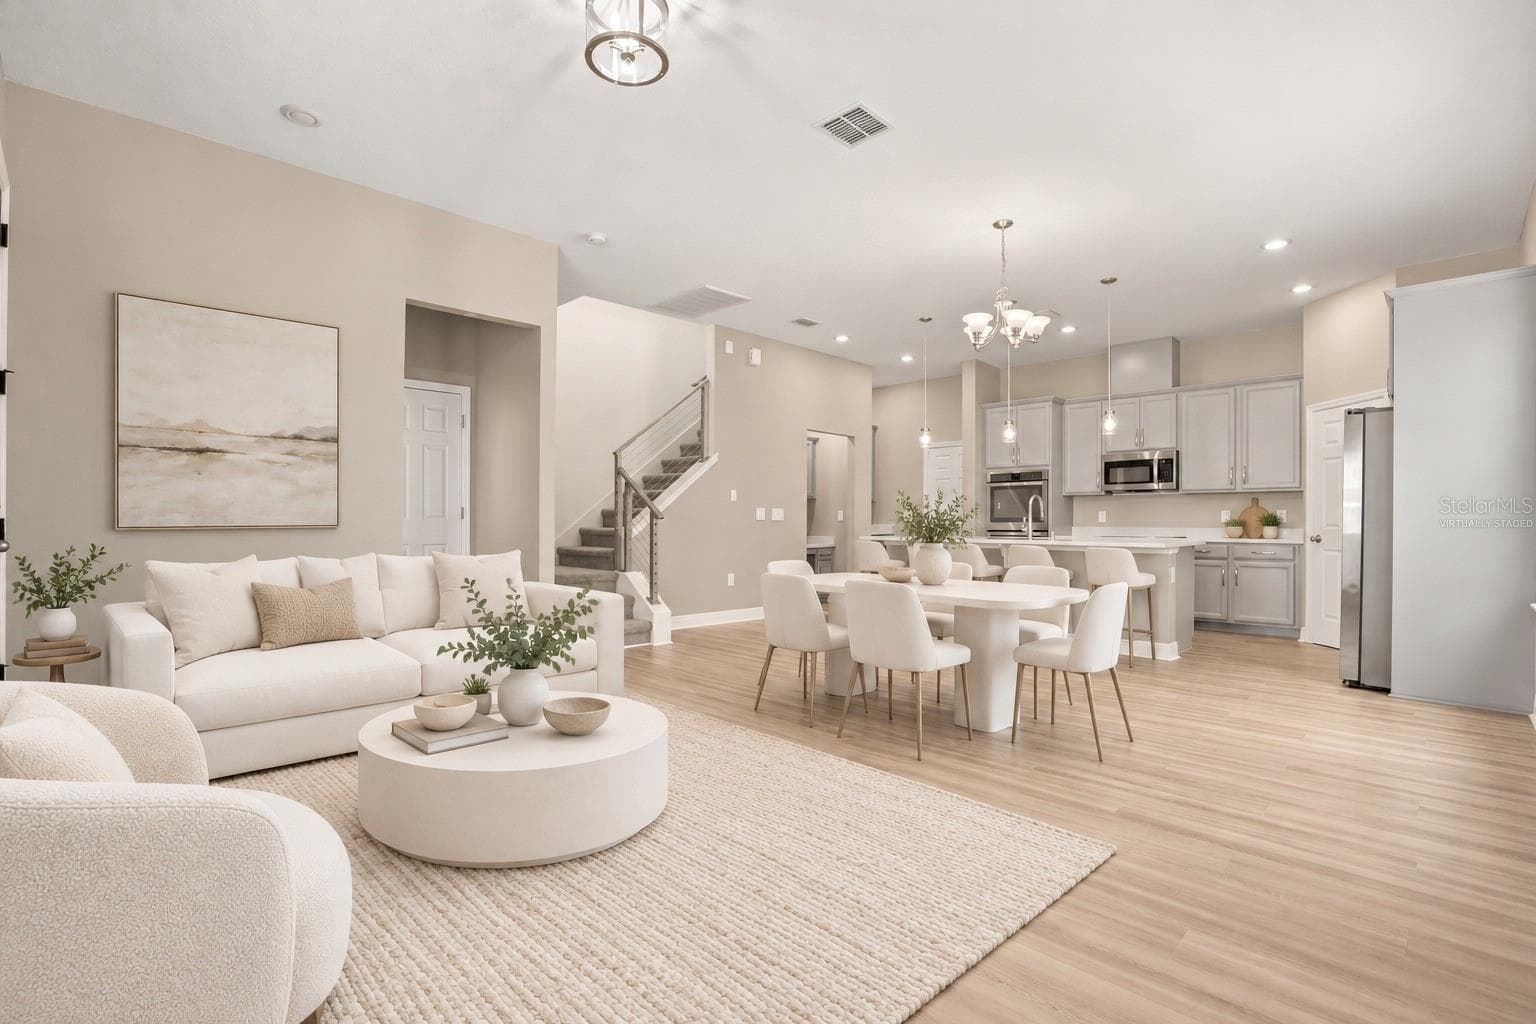
Great Room/ - 9279 GRAND ISLAND WAY, WINTER GARDEN
Virtually Staged - 9279 GRAND ISLAND WAY, WINTER GARDEN
Open Floor Plan - 9279 GRAND ISLAND WAY, WINTER GARDEN
Virtually Staged - 9279 GRAND ISLAND WAY, WINTER GARDEN
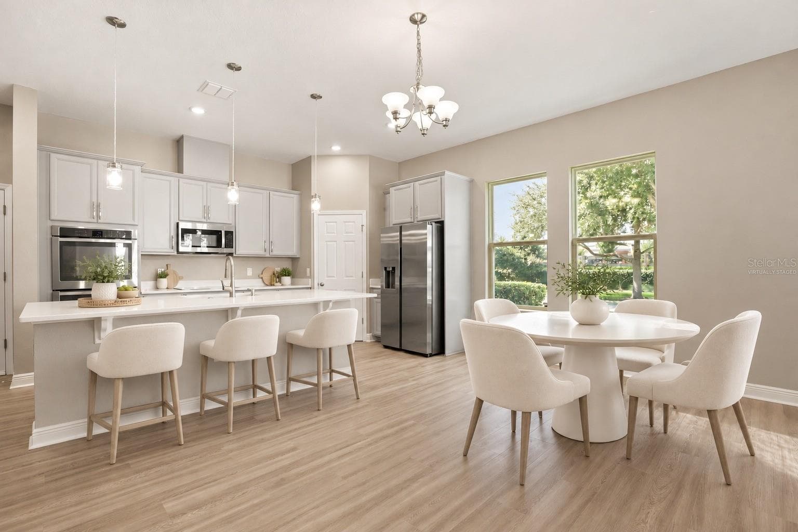
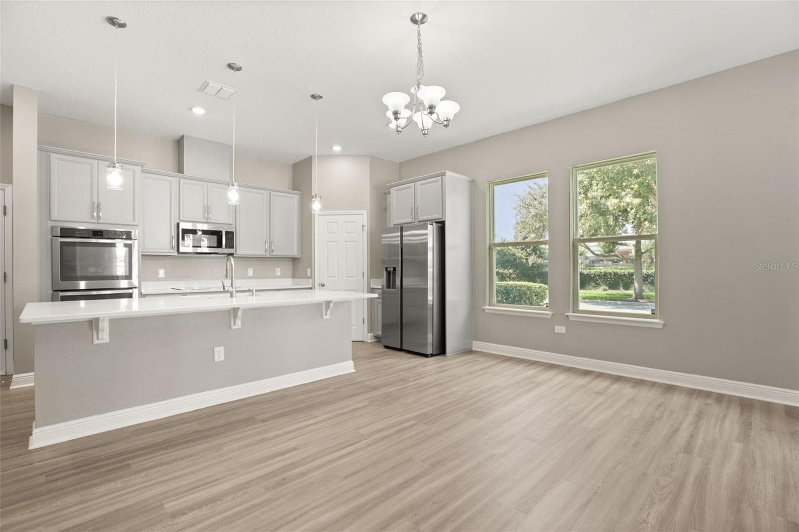
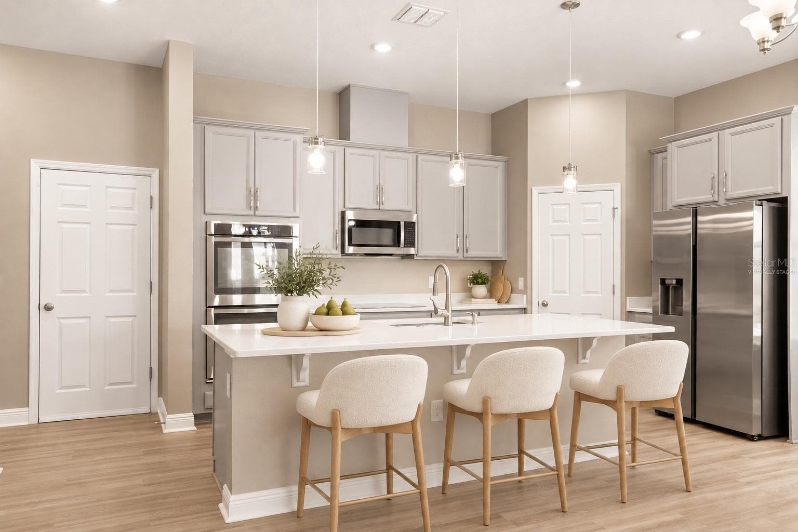
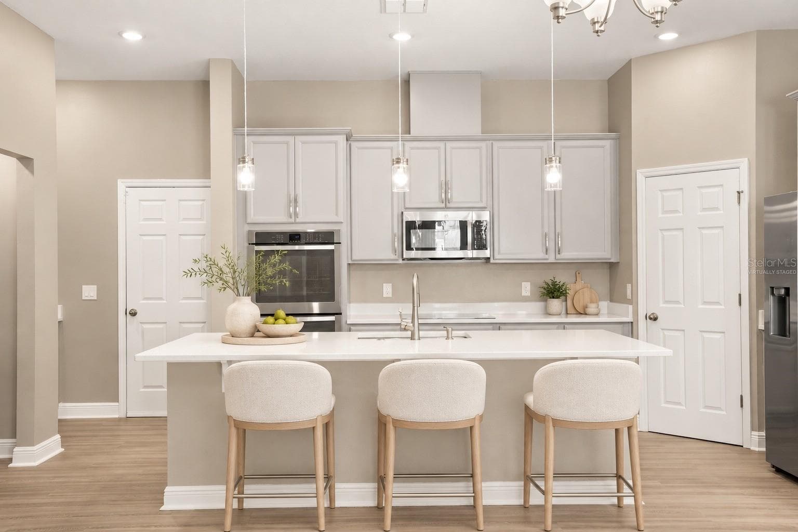
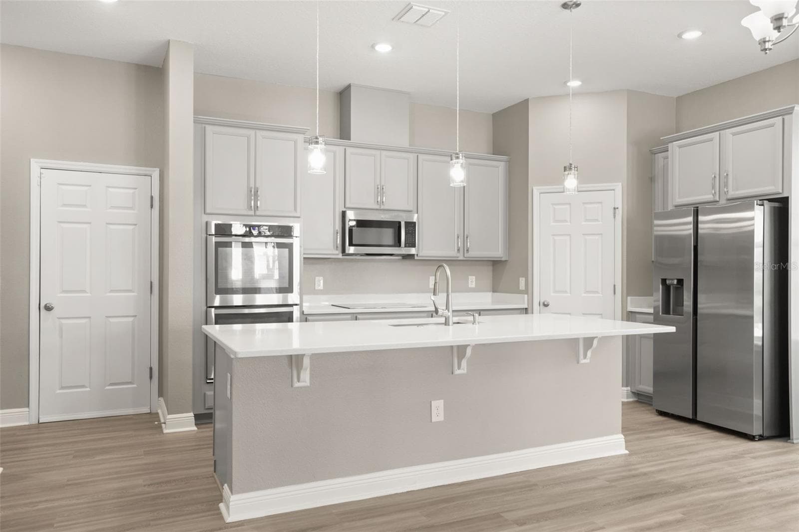
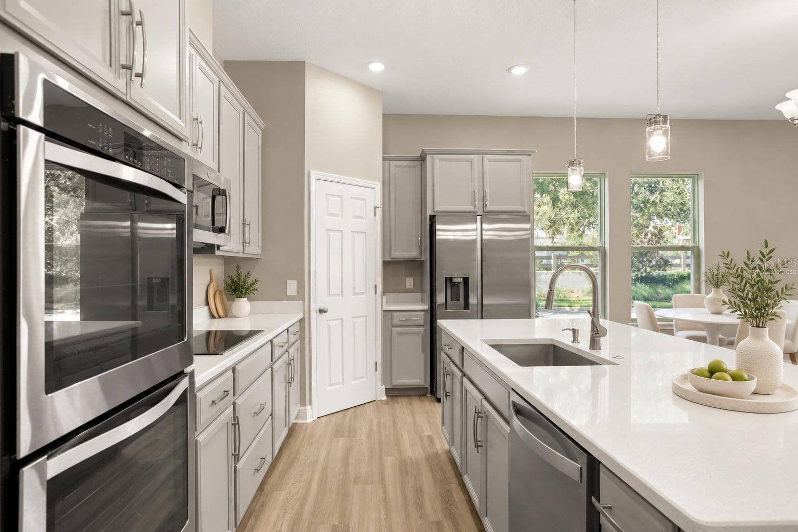
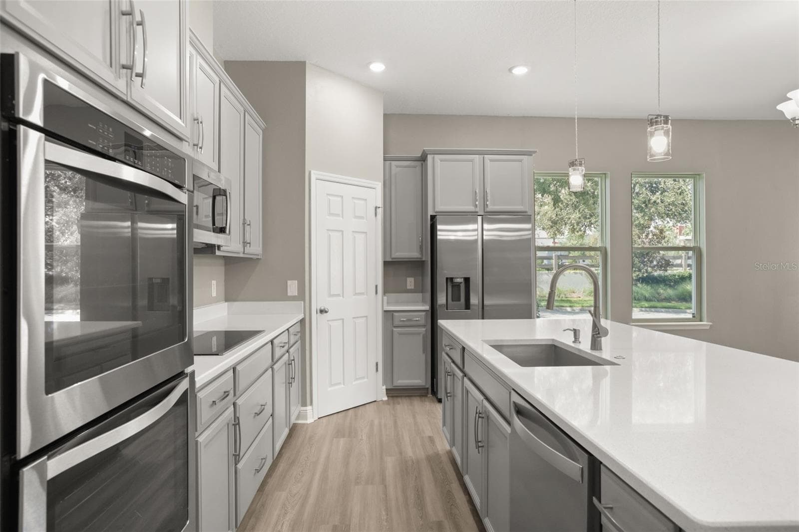
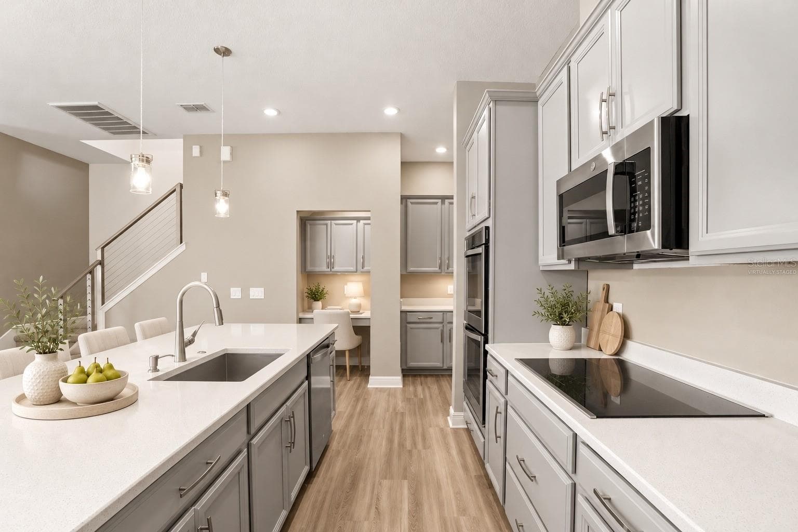
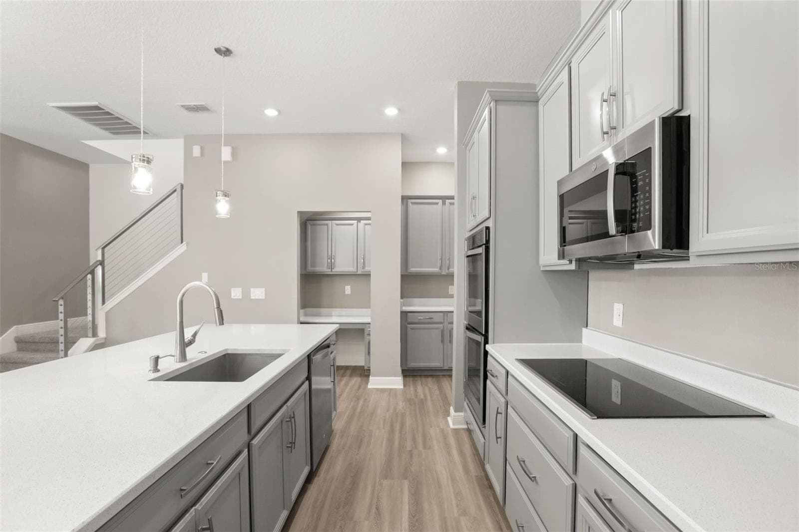
Kitchen - 9279 GRAND ISLAND WAY, WINTER GARDEN
Virtually Staged - 9279 GRAND ISLAND WAY, WINTER GARDEN
Open Floor Plan - 9279 GRAND ISLAND WAY, WINTER GARDEN
Virtually Staged - 9279 GRAND ISLAND WAY, WINTER GARDEN
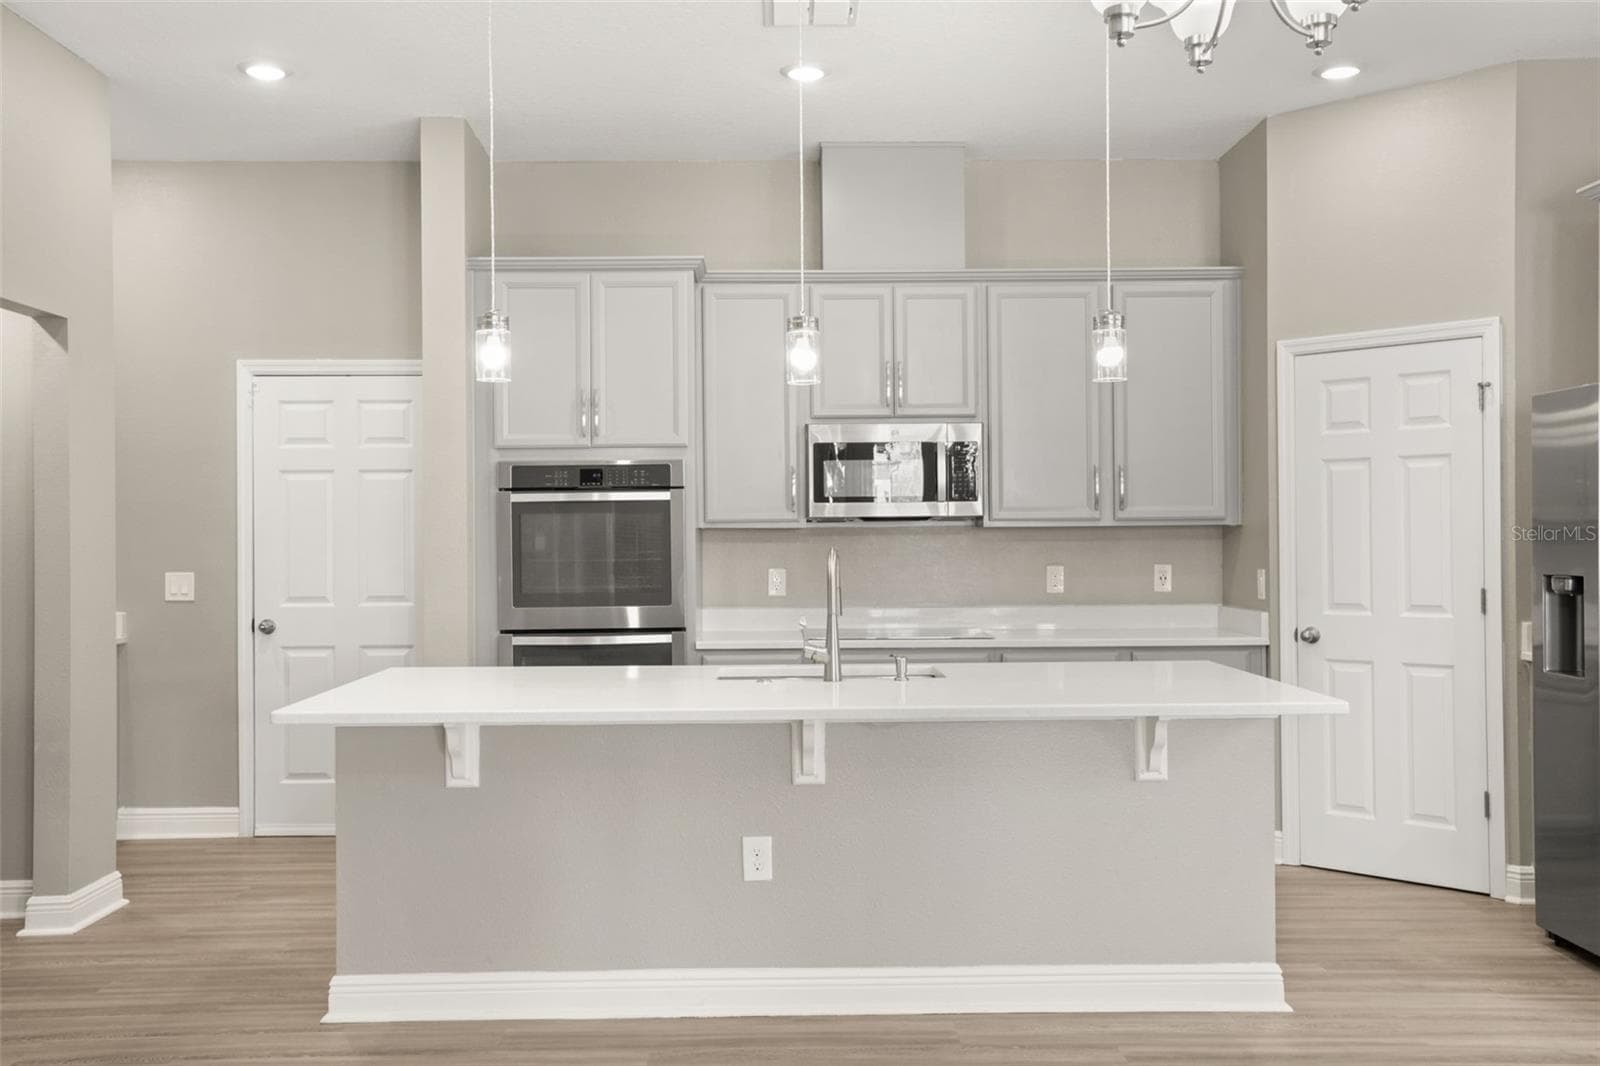
Kitchen - 9279 GRAND ISLAND WAY, WINTER GARDEN
Virtually Staged - 9279 GRAND ISLAND WAY, WINTER GARDEN
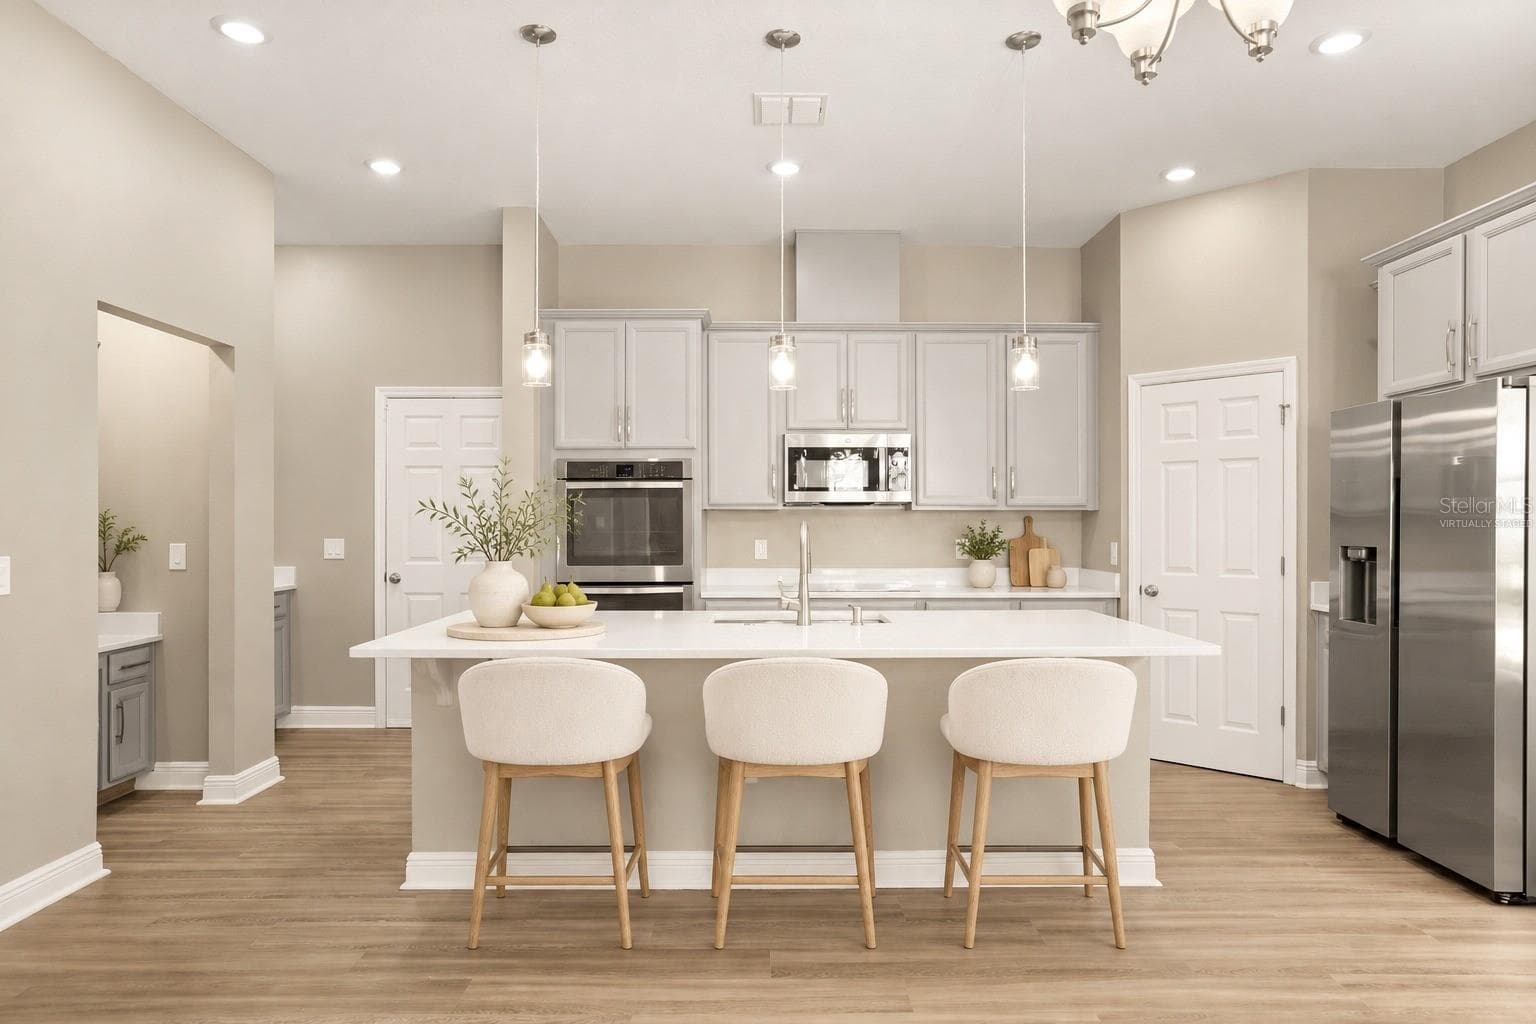
Kitchen - 9279 GRAND ISLAND WAY, WINTER GARDEN
Virtually Staged - 9279 GRAND ISLAND WAY, WINTER GARDEN
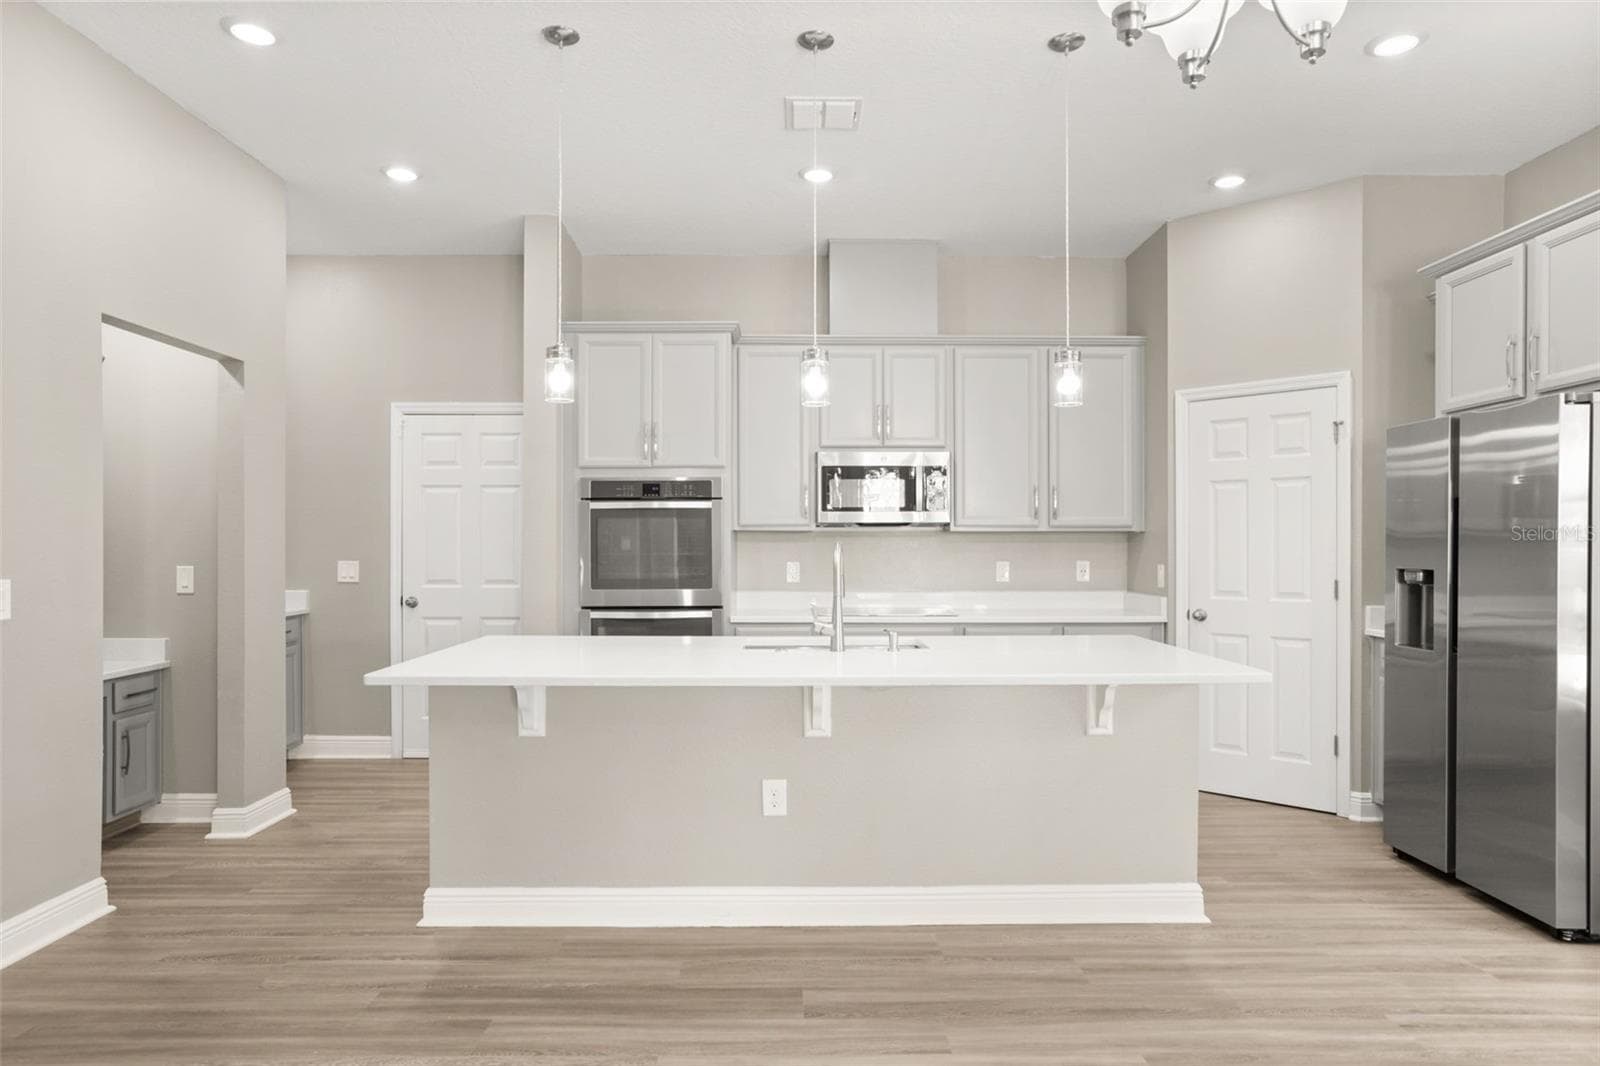
Kitchen - 9279 GRAND ISLAND WAY, WINTER GARDEN
Virtually Staged - 9279 GRAND ISLAND WAY, WINTER GARDEN
Kitchen - 9279 GRAND ISLAND WAY, WINTER GARDEN
Virtually Staged - 9279 GRAND ISLAND WAY, WINTER GARDEN
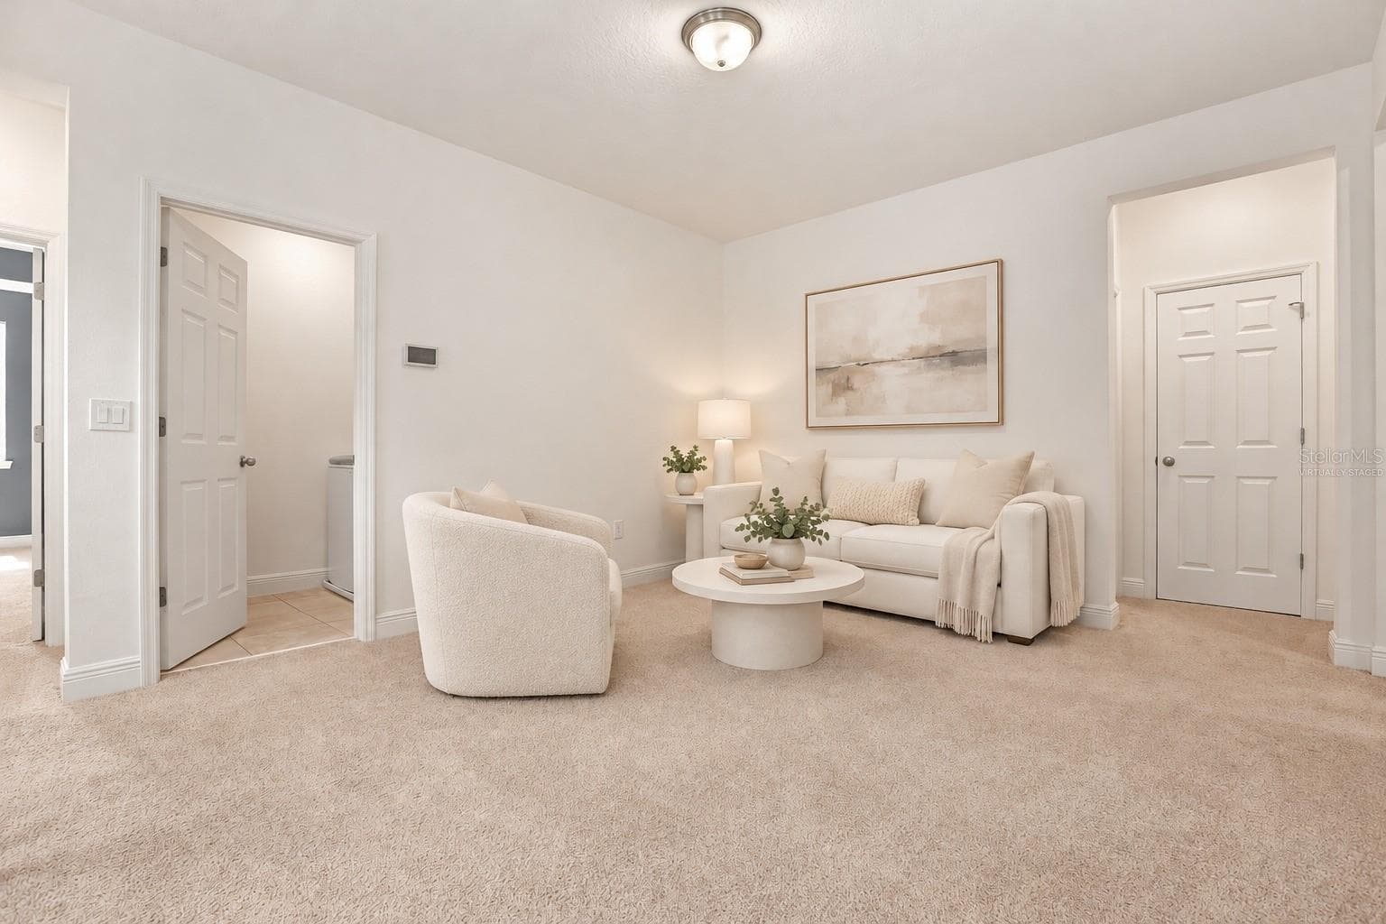
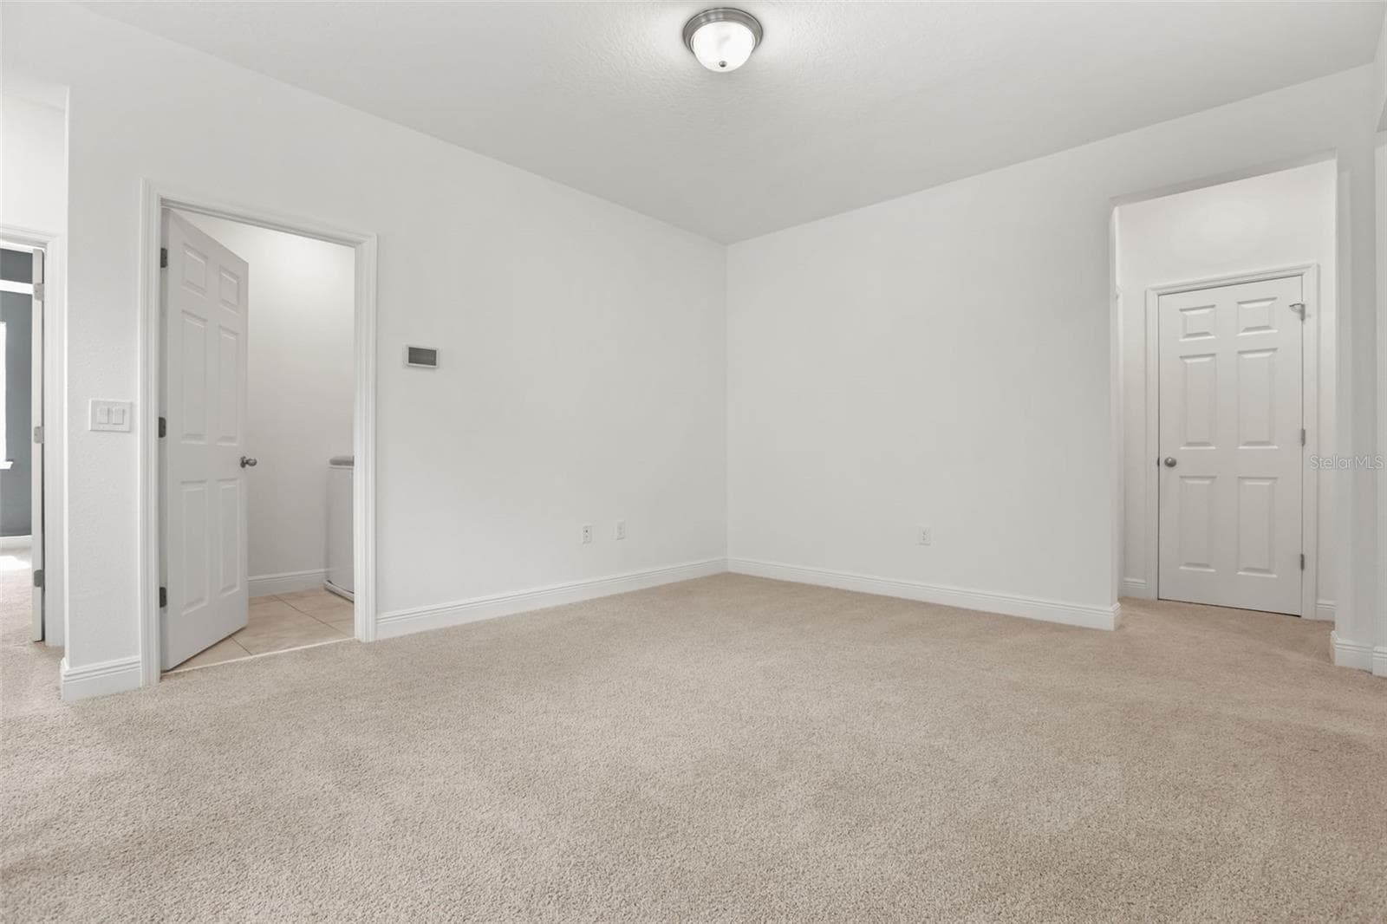
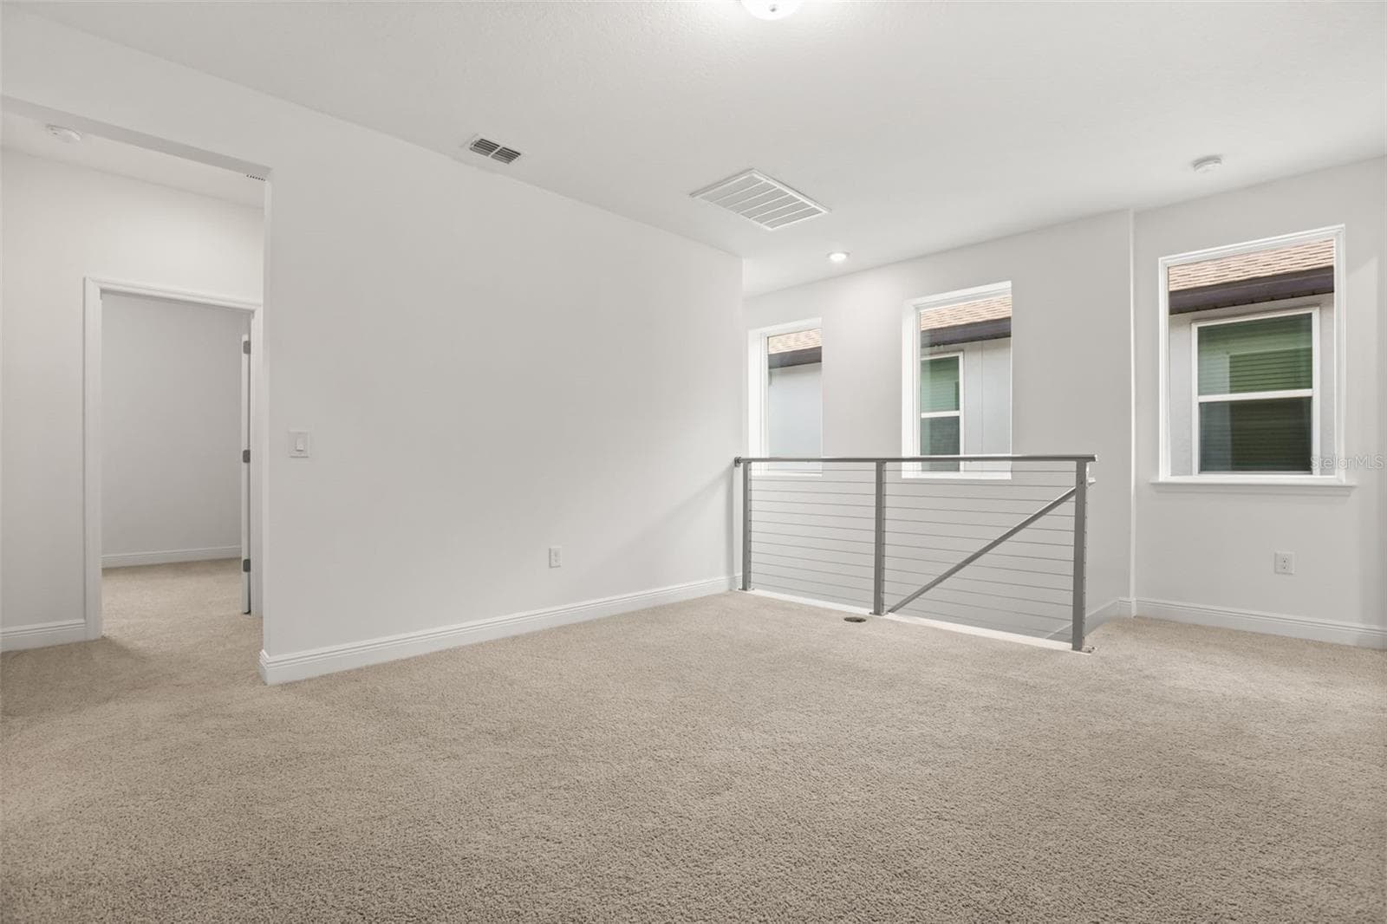
Loft - 9279 GRAND ISLAND WAY, WINTER GARDEN
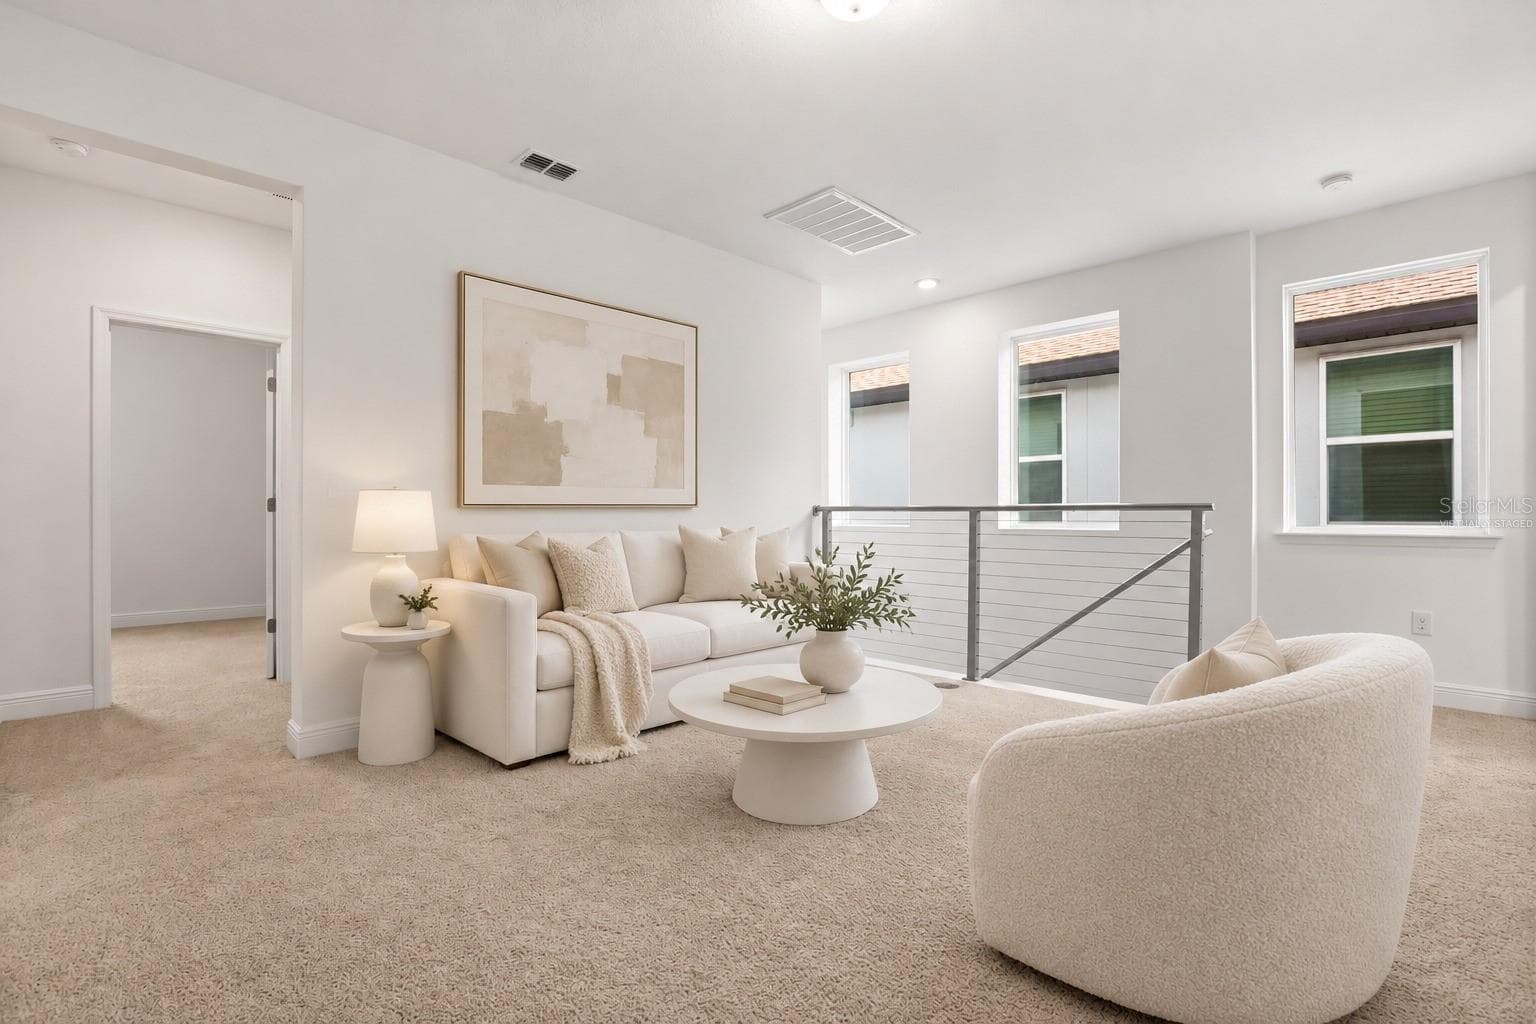
Virtually Staged - 9279 GRAND ISLAND WAY, WINTER GARDEN
Loft - 9279 GRAND ISLAND WAY, WINTER GARDEN
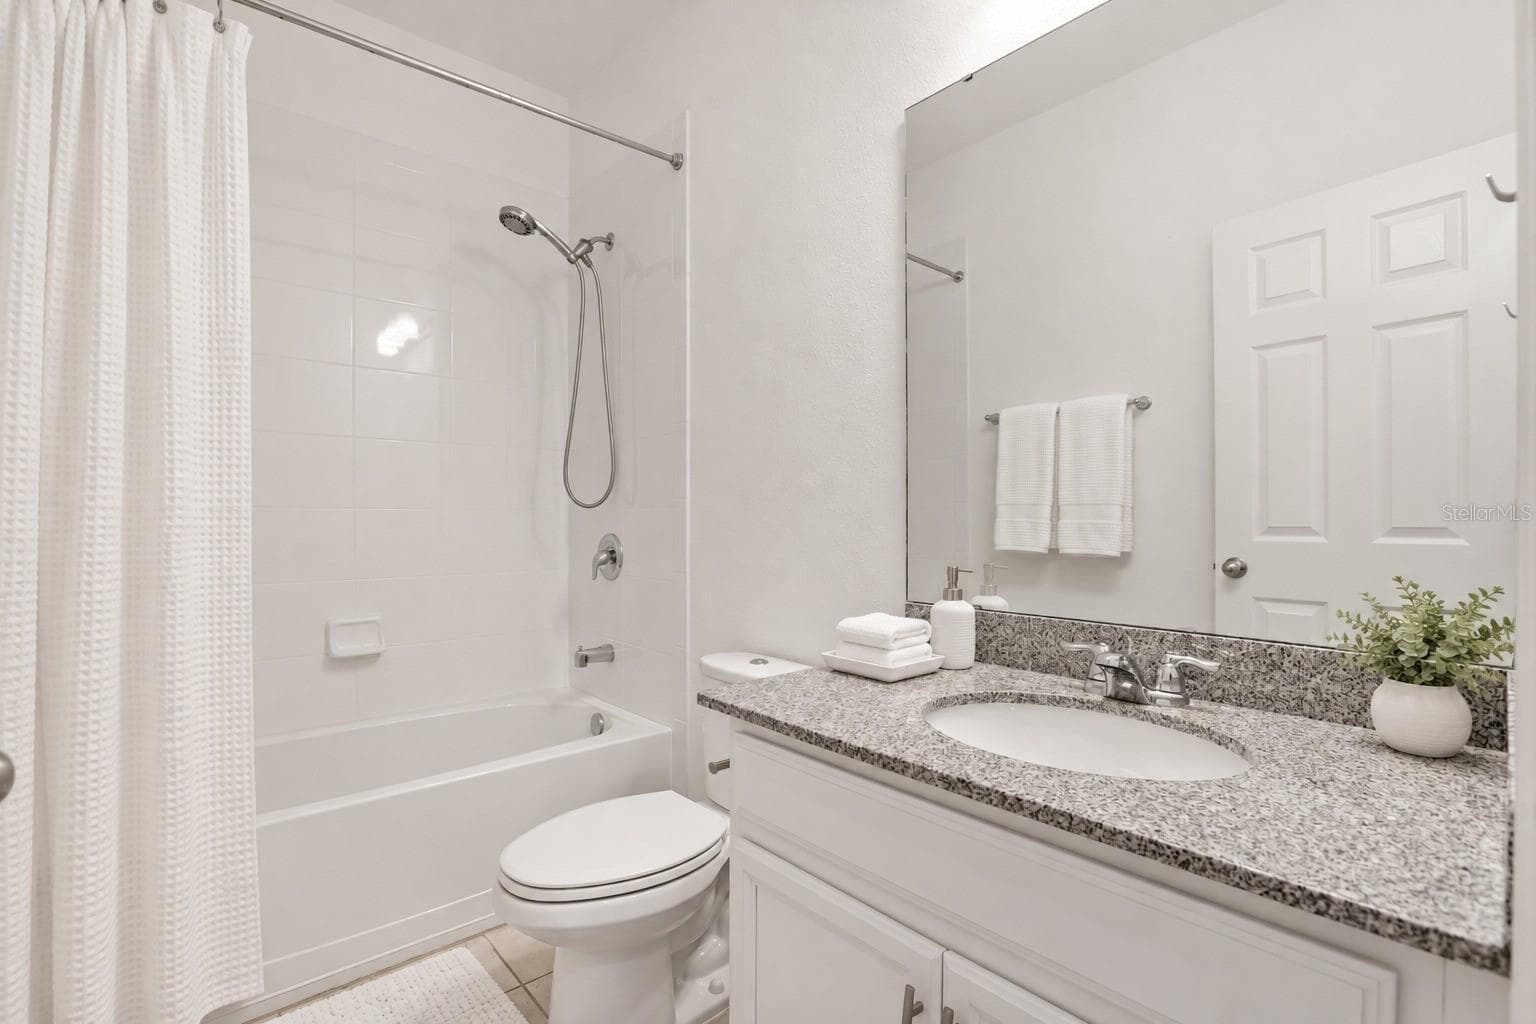
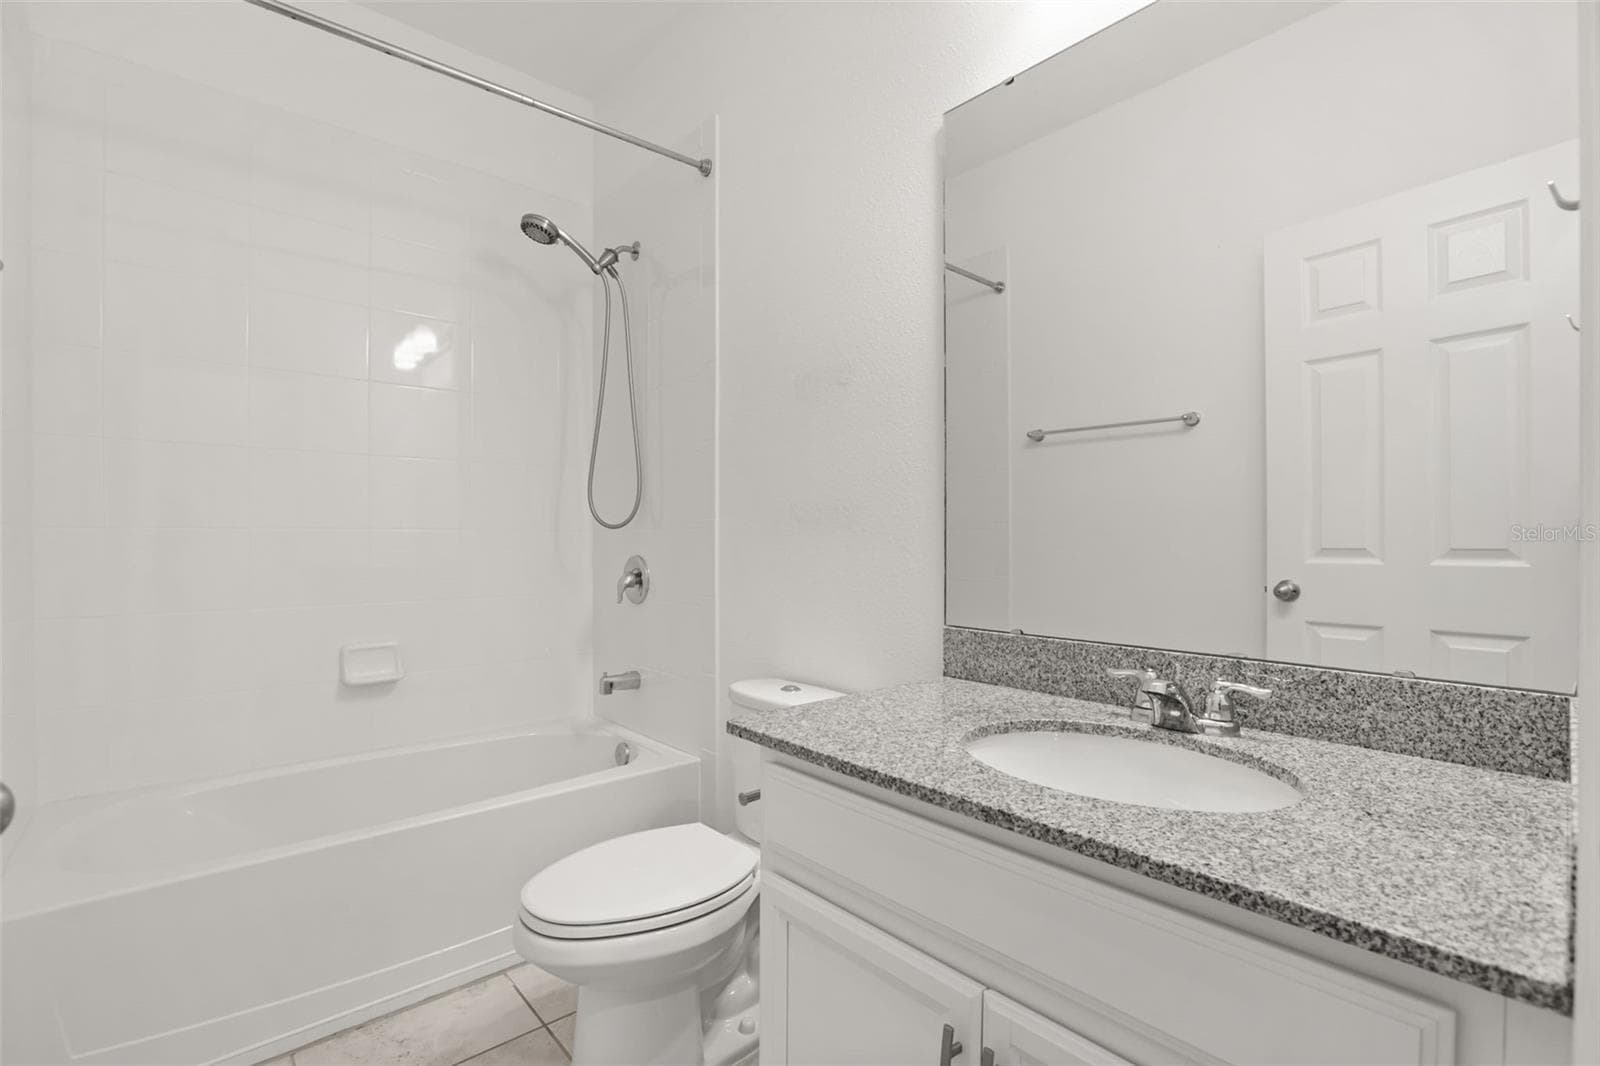
Bath #2 - 9279 GRAND ISLAND WAY, WINTER GARDEN
Virtually Staged - 9279 GRAND ISLAND WAY, WINTER GARDEN
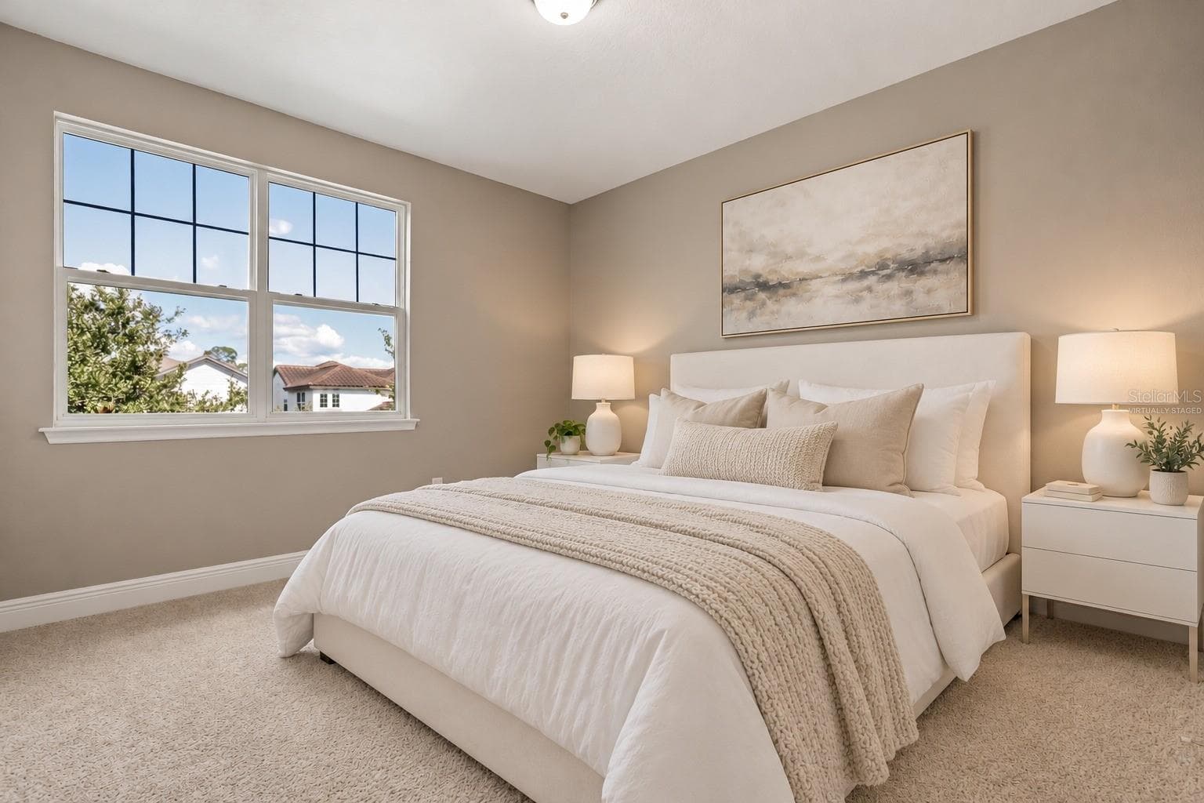
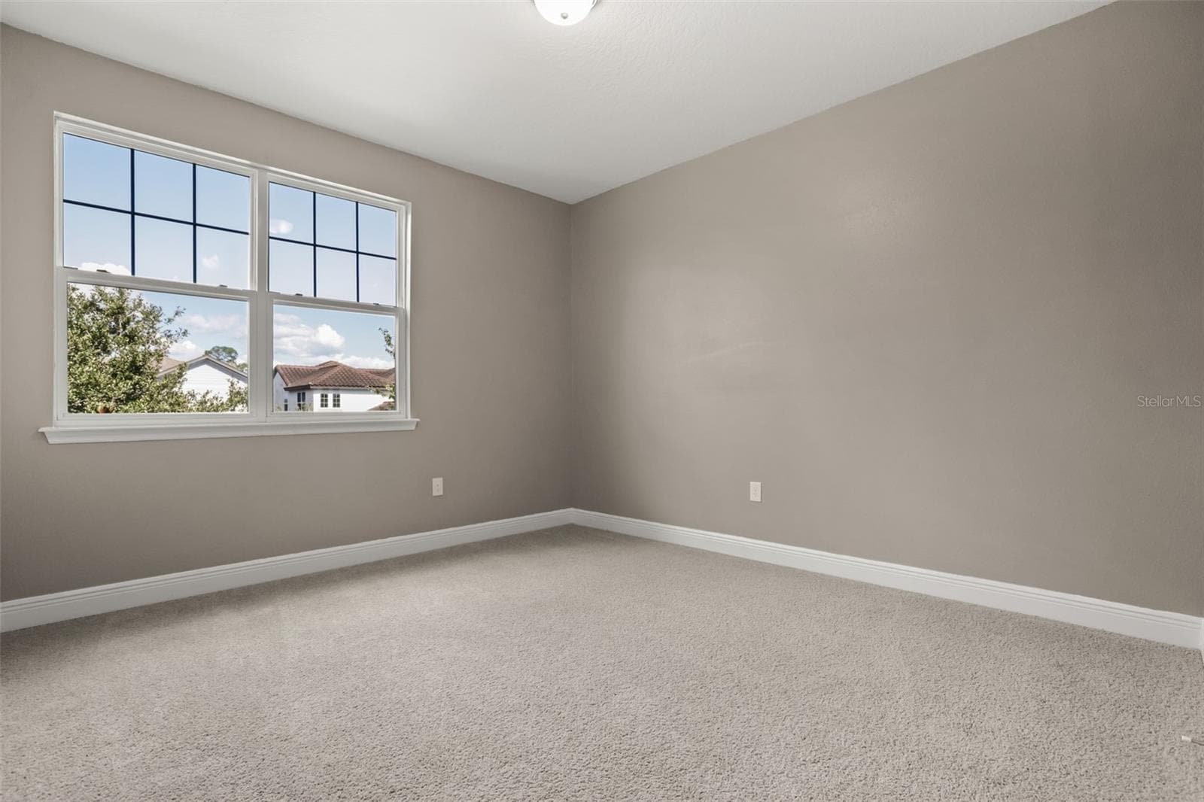
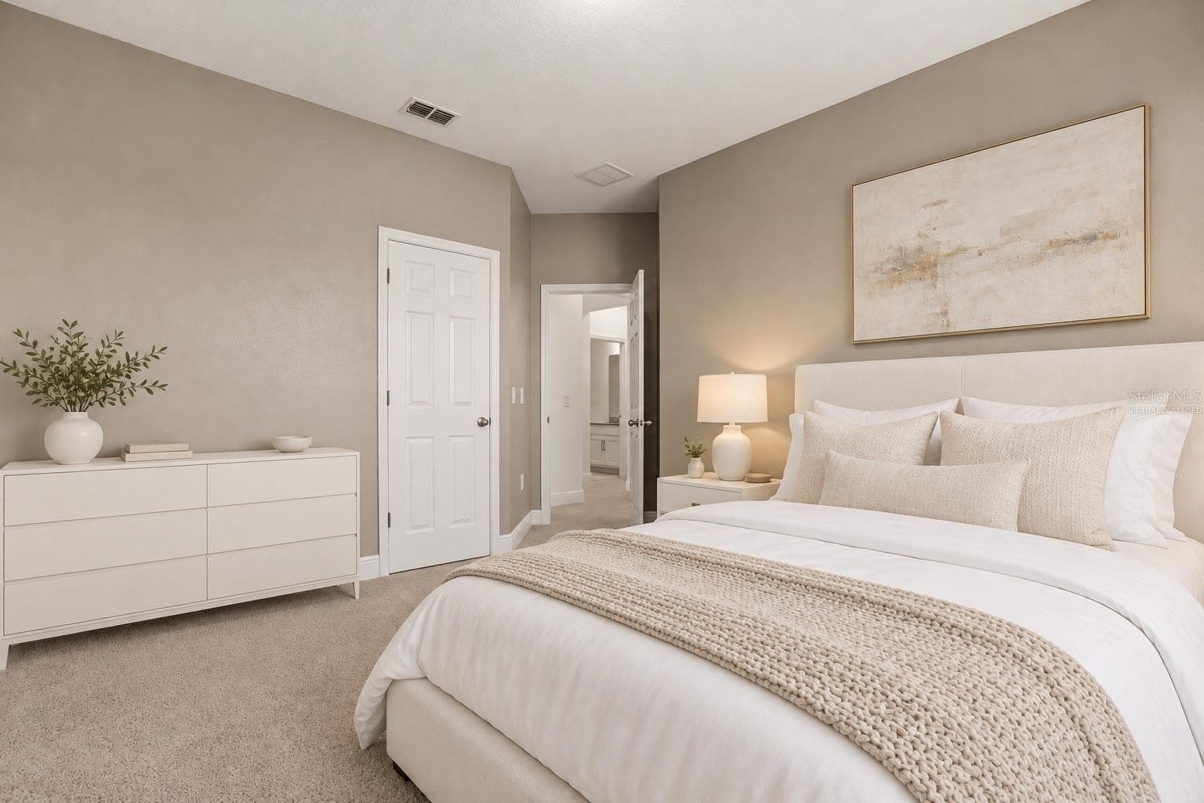
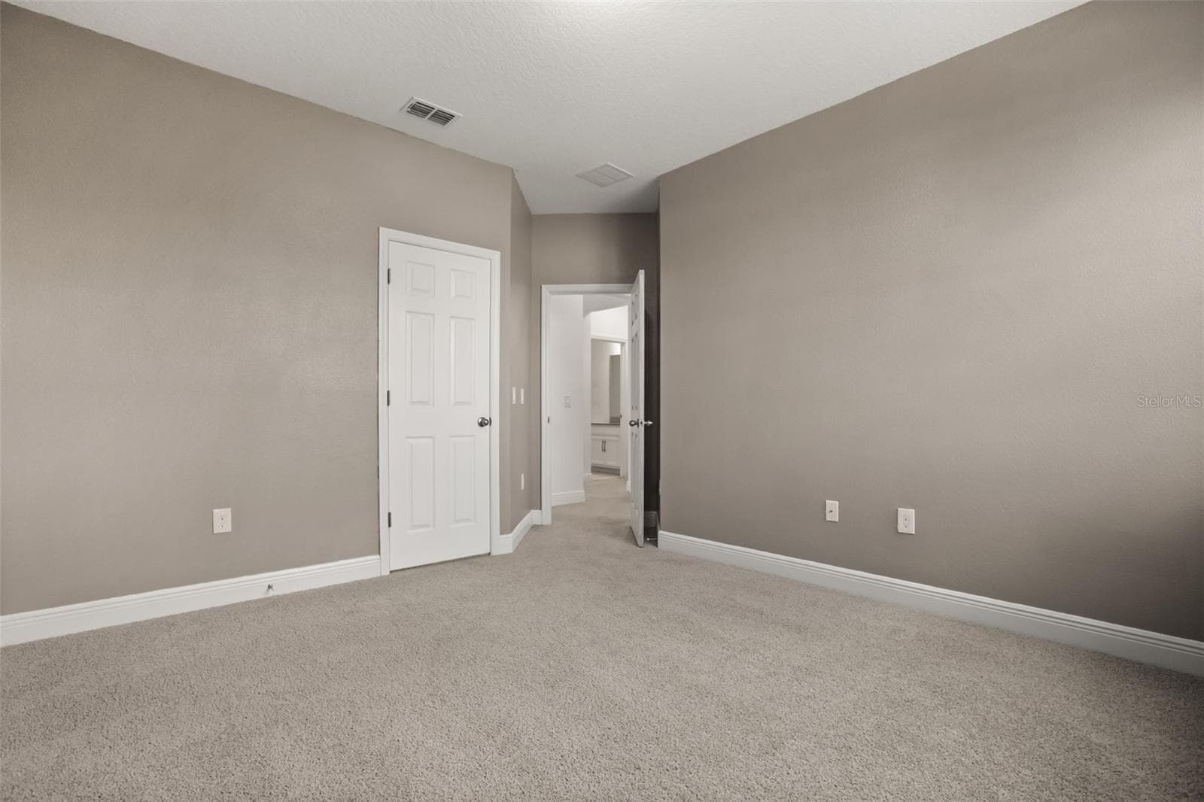
Room #2 - 9279 GRAND ISLAND WAY, WINTER GARDEN
Virtually Staged - 9279 GRAND ISLAND WAY, WINTER GARDEN
Room #2 - 9279 GRAND ISLAND WAY, WINTER GARDEN
Virtually Staged - 9279 GRAND ISLAND WAY, WINTER GARDEN
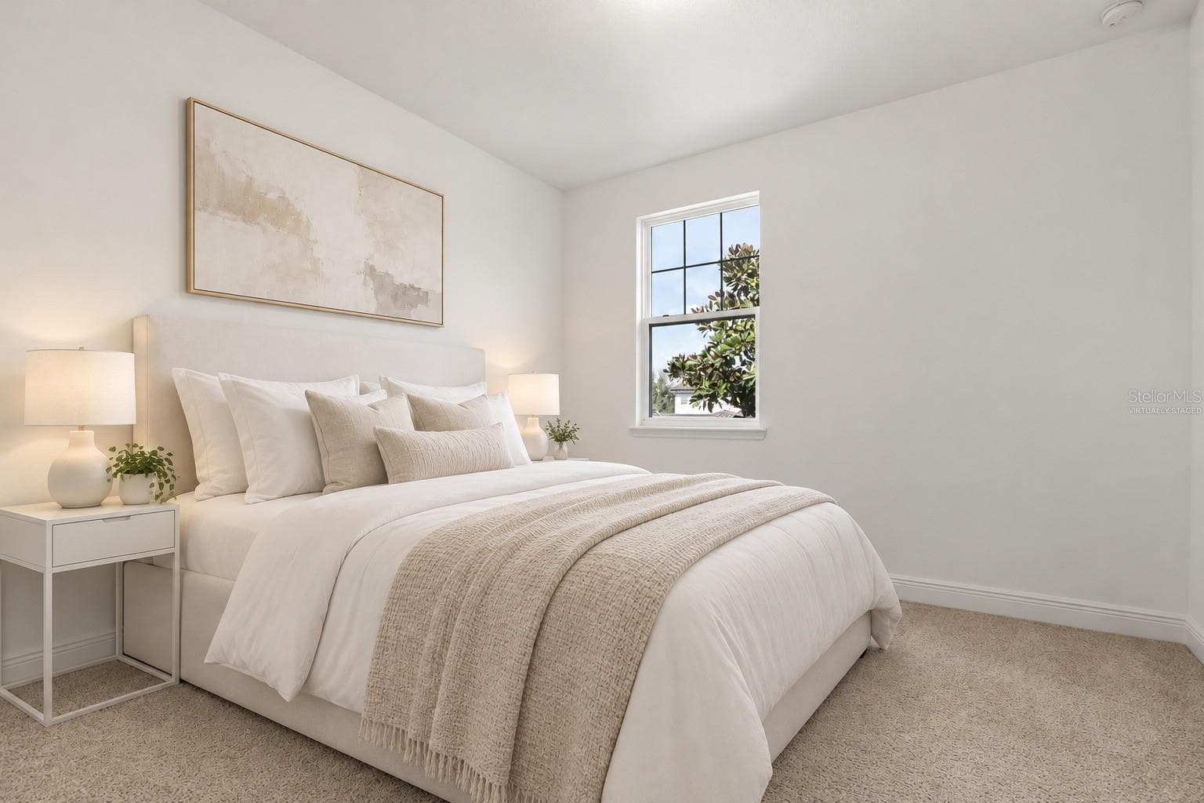
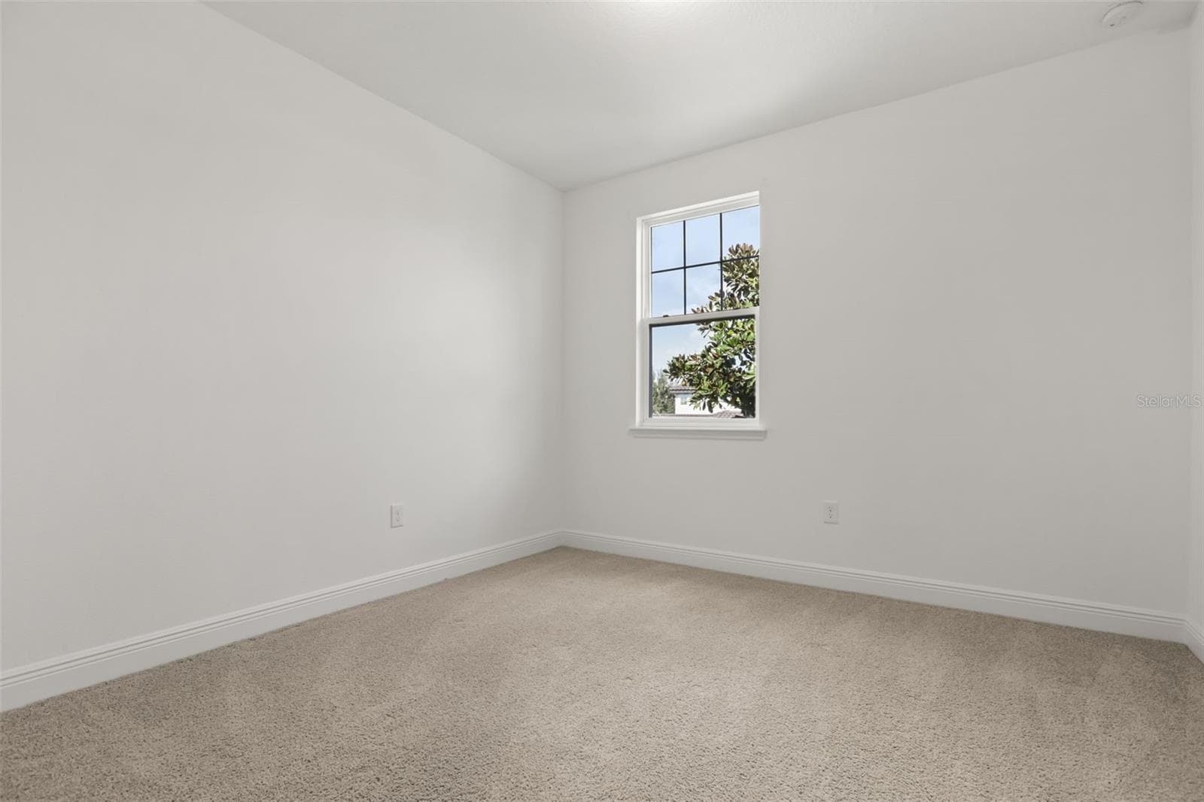
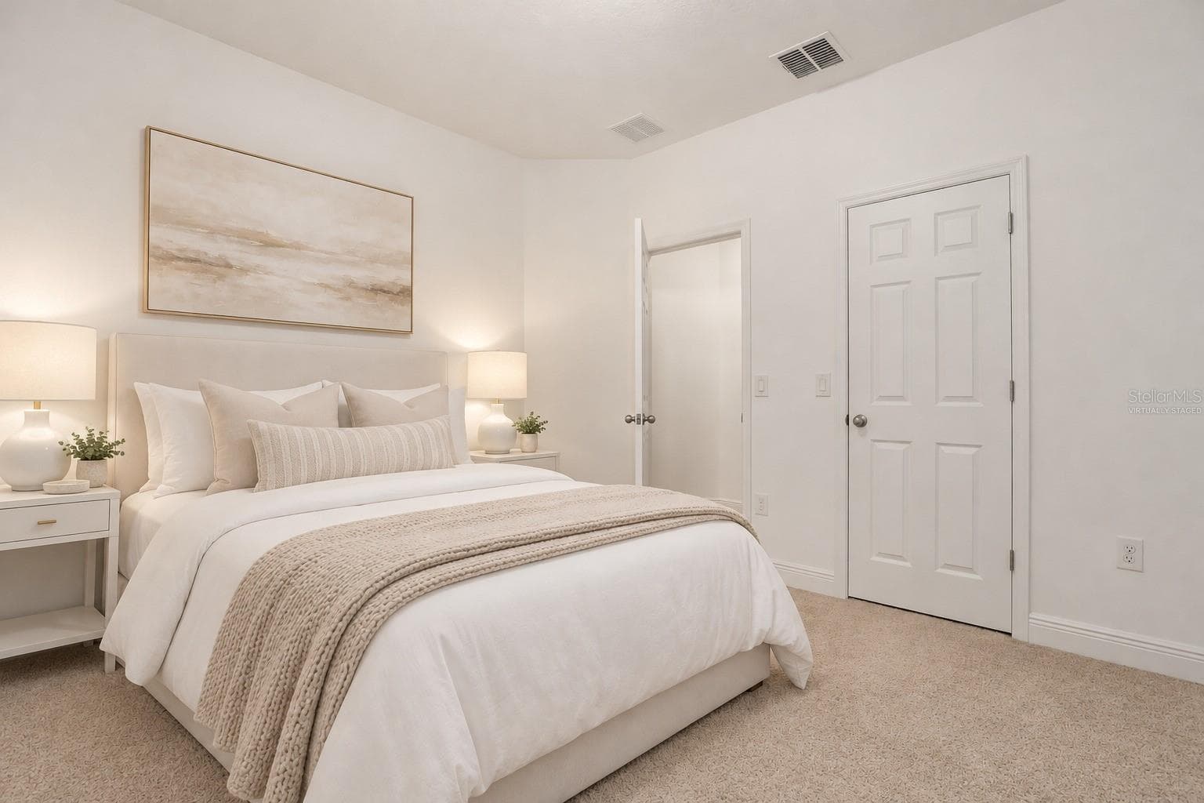
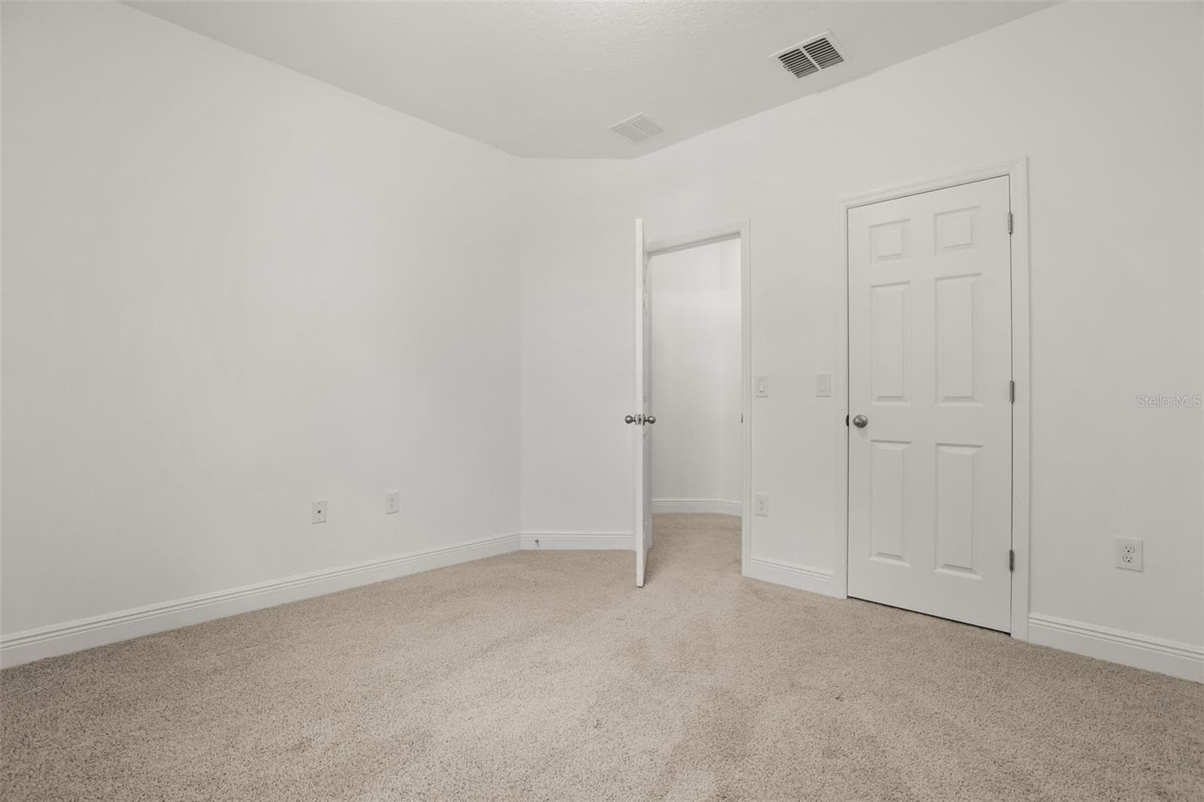
Room #3 - 9279 GRAND ISLAND WAY, WINTER GARDEN
Virtually Staged - 9279 GRAND ISLAND WAY, WINTER GARDEN
Room #3 - 9279 GRAND ISLAND WAY, WINTER GARDEN
Virtually Staged - 9279 GRAND ISLAND WAY, WINTER GARDEN
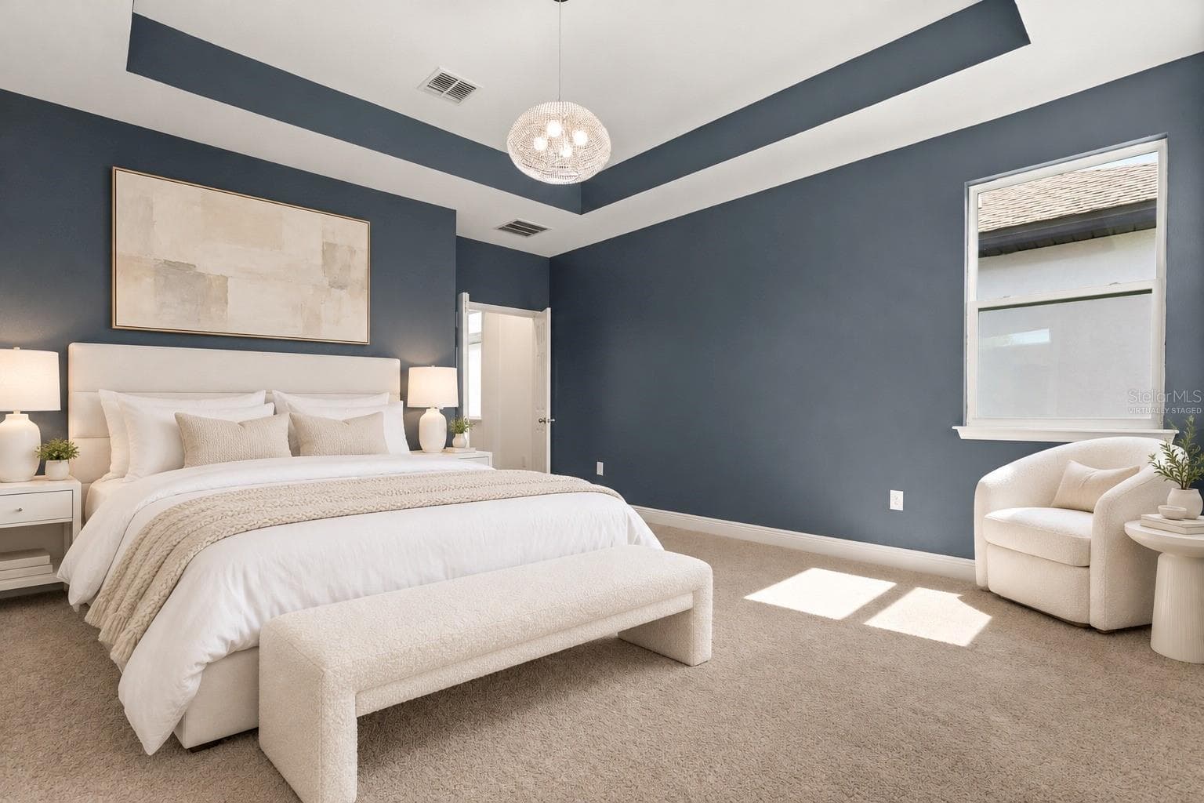
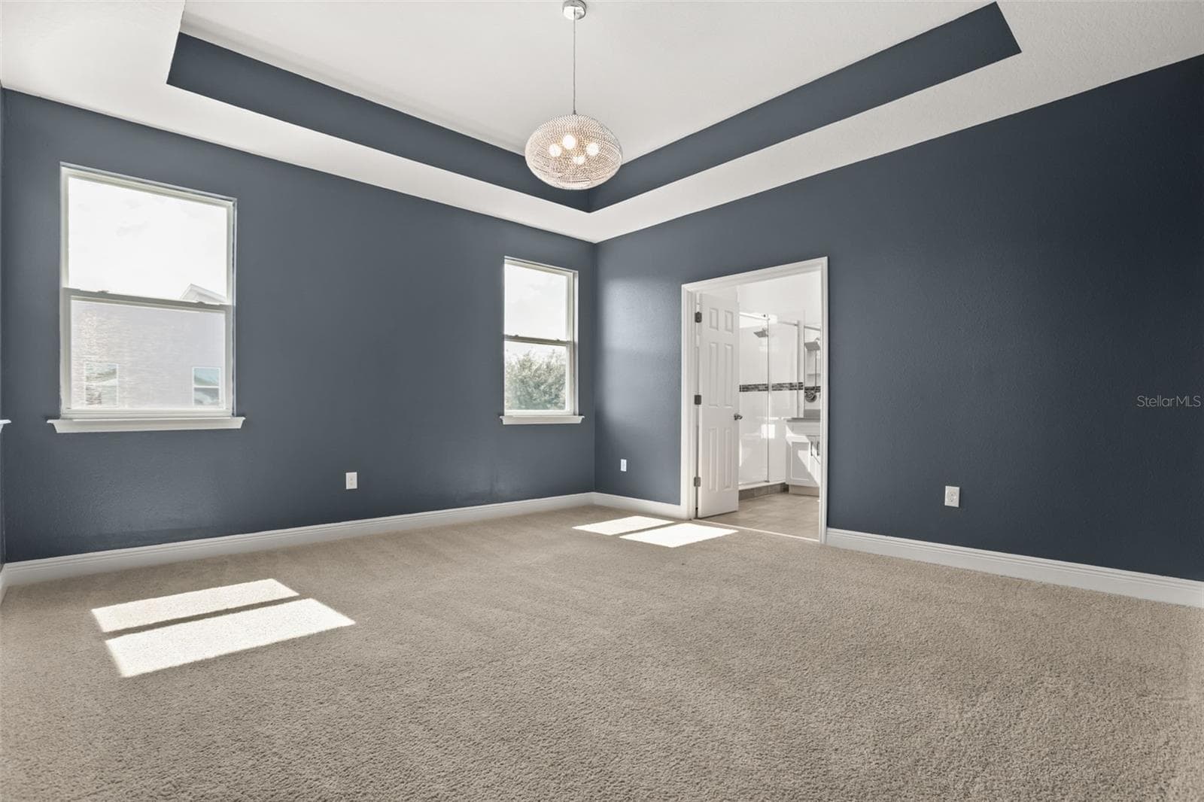
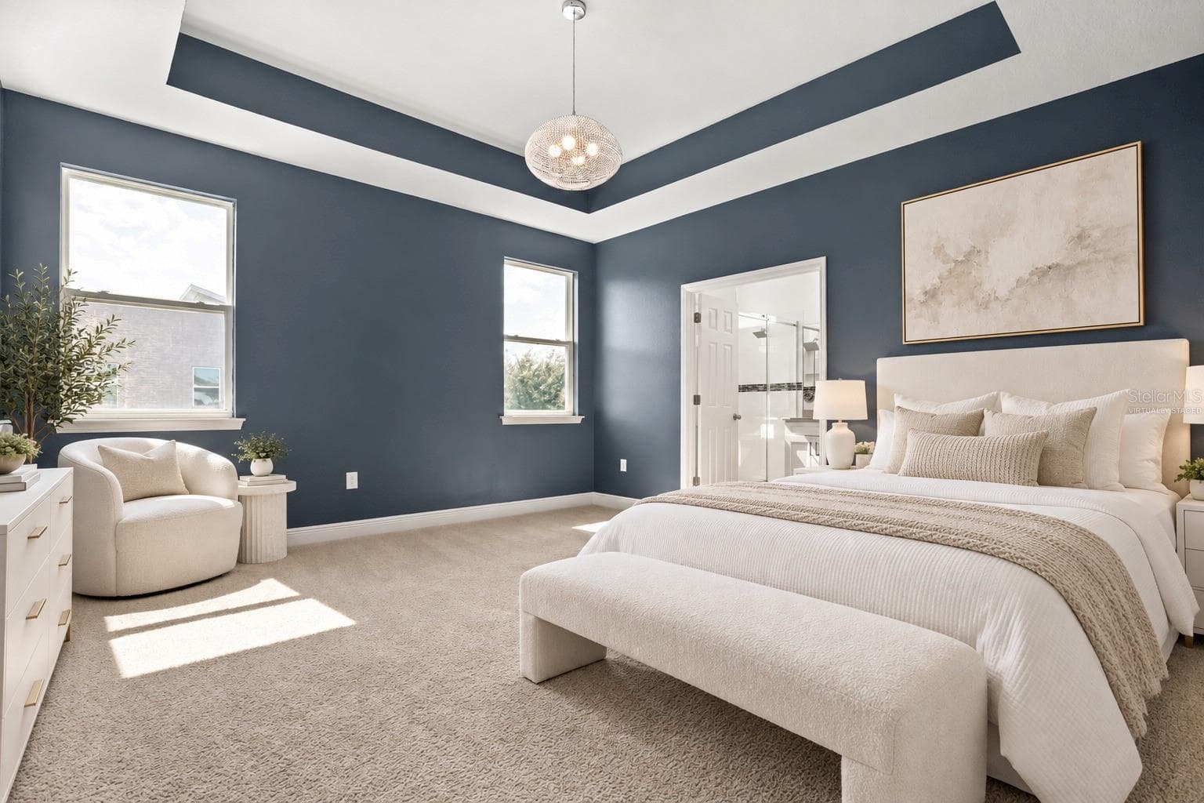
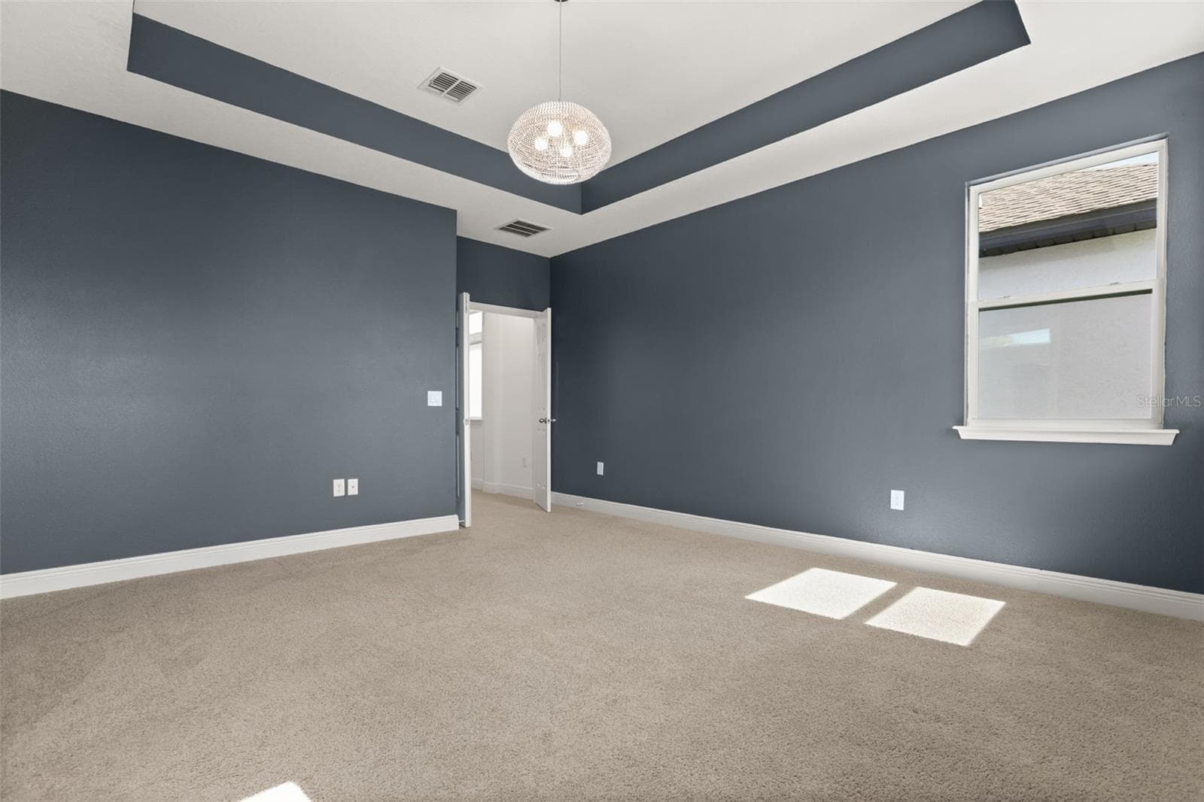
Primary Bedroom - 9279 GRAND ISLAND WAY, WINTER GARDEN
Virtually Staged - 9279 GRAND ISLAND WAY, WINTER GARDEN
Primary Bedroom - 9279 GRAND ISLAND WAY, WINTER GARDEN
Virtually Staged - 9279 GRAND ISLAND WAY, WINTER GARDEN
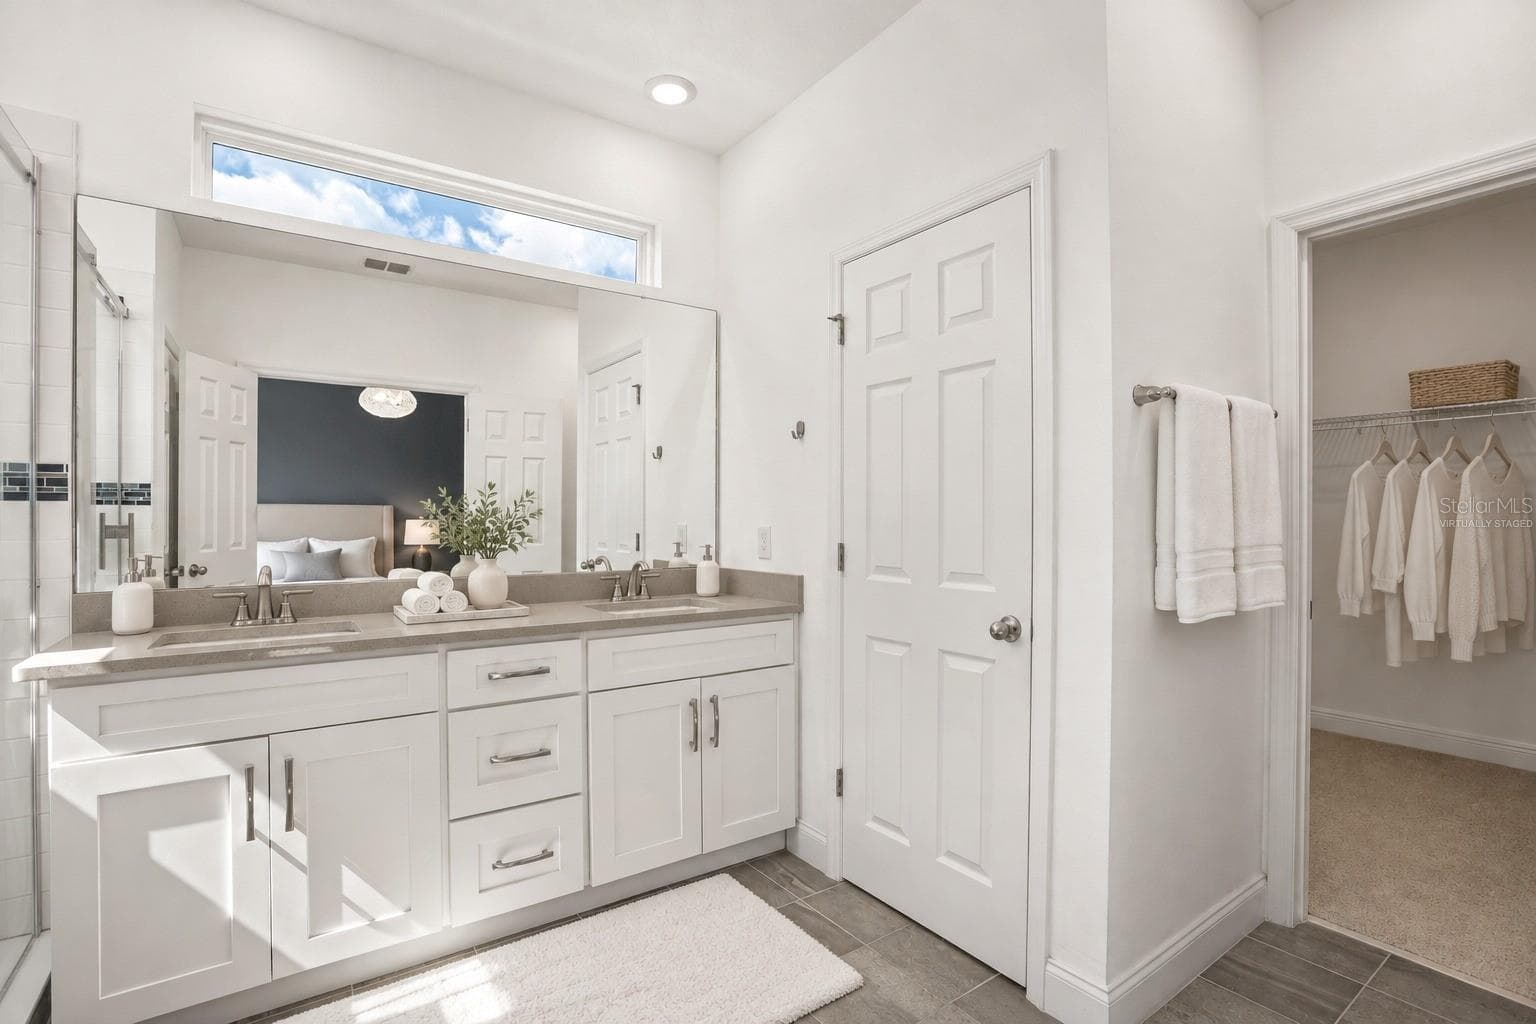
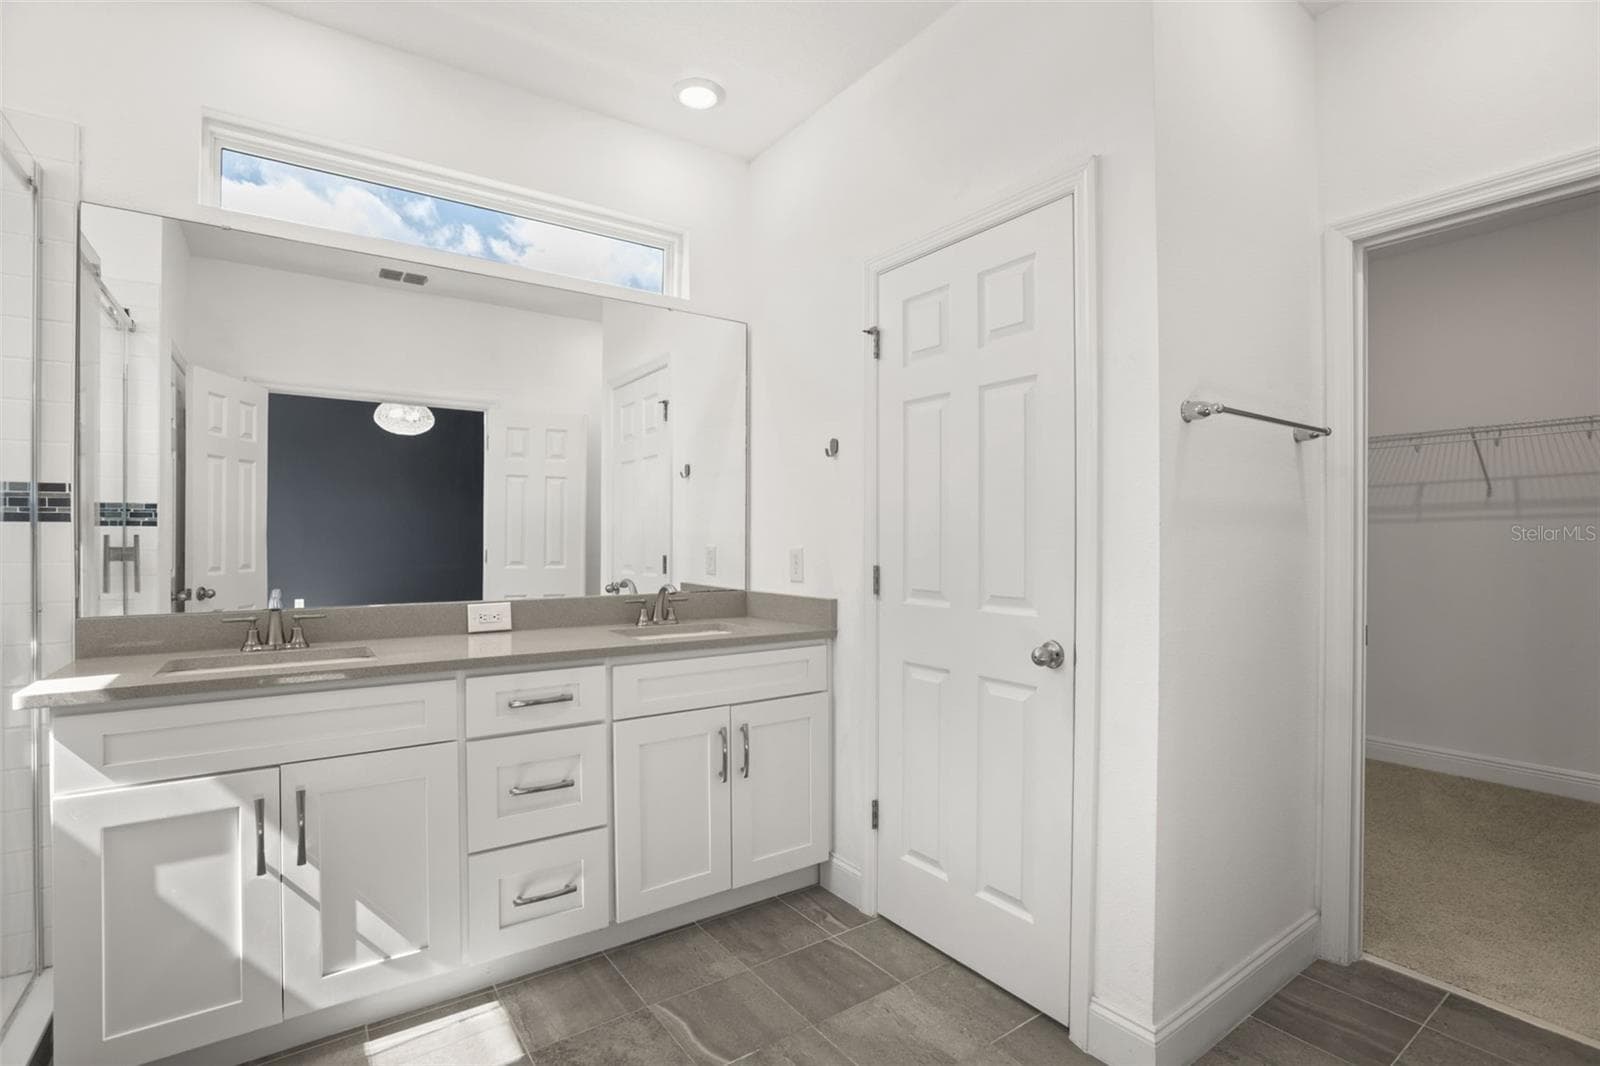
Primary Bath - 9279 GRAND ISLAND WAY, WINTER GARDEN
Virtually Staged - 9279 GRAND ISLAND WAY, WINTER GARDEN
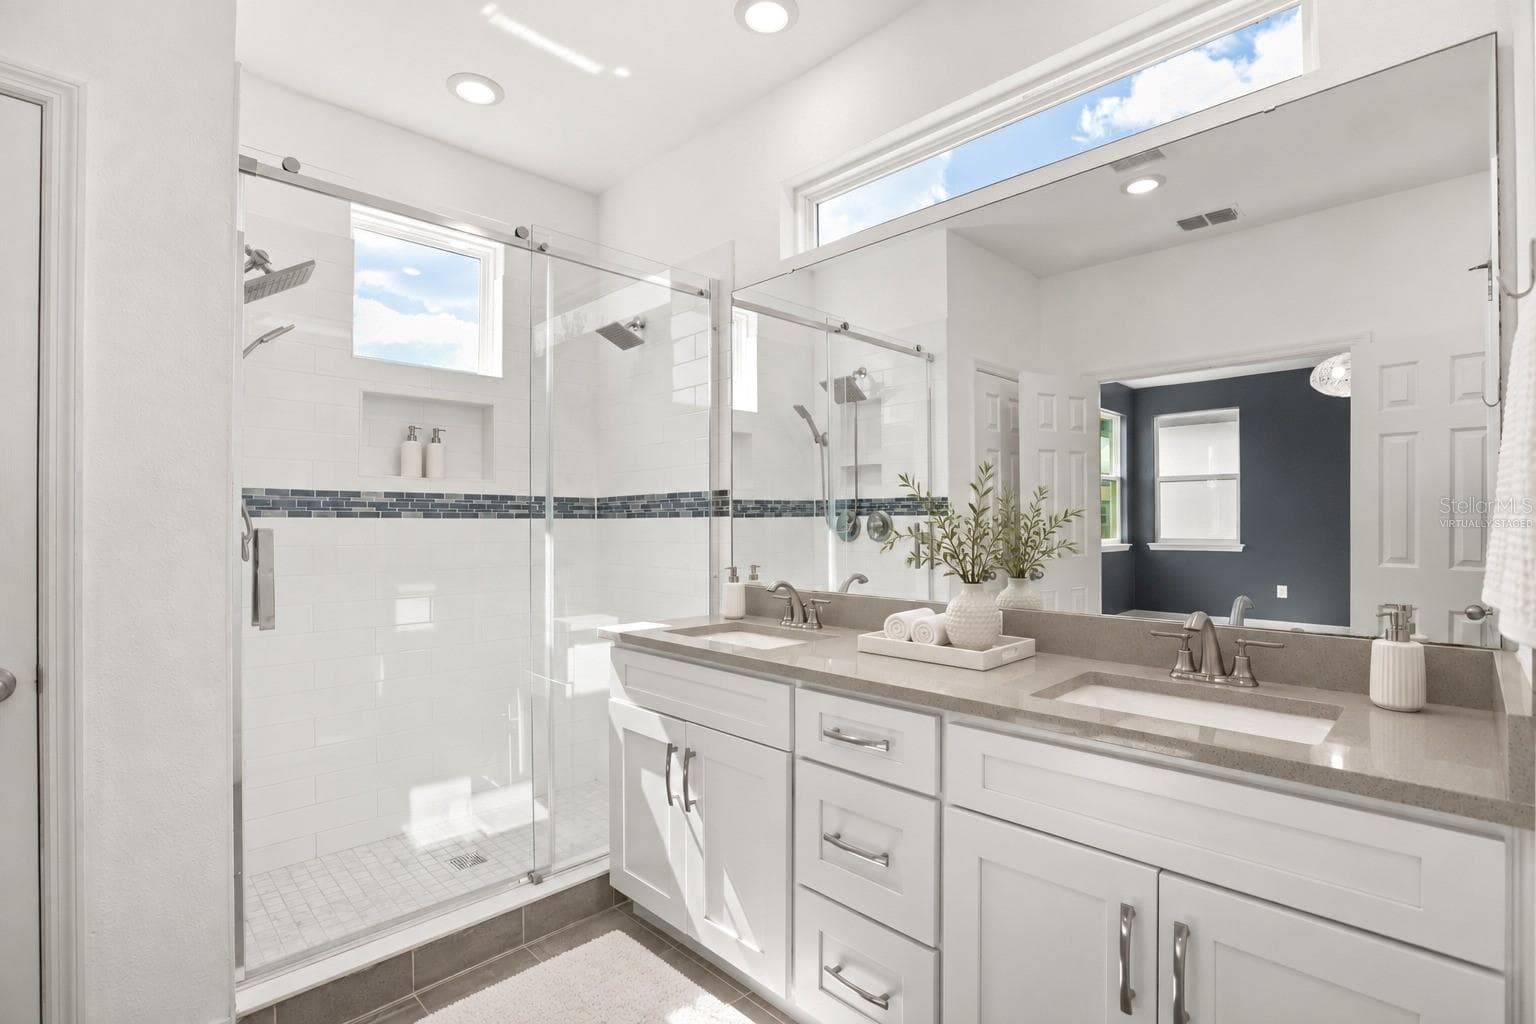
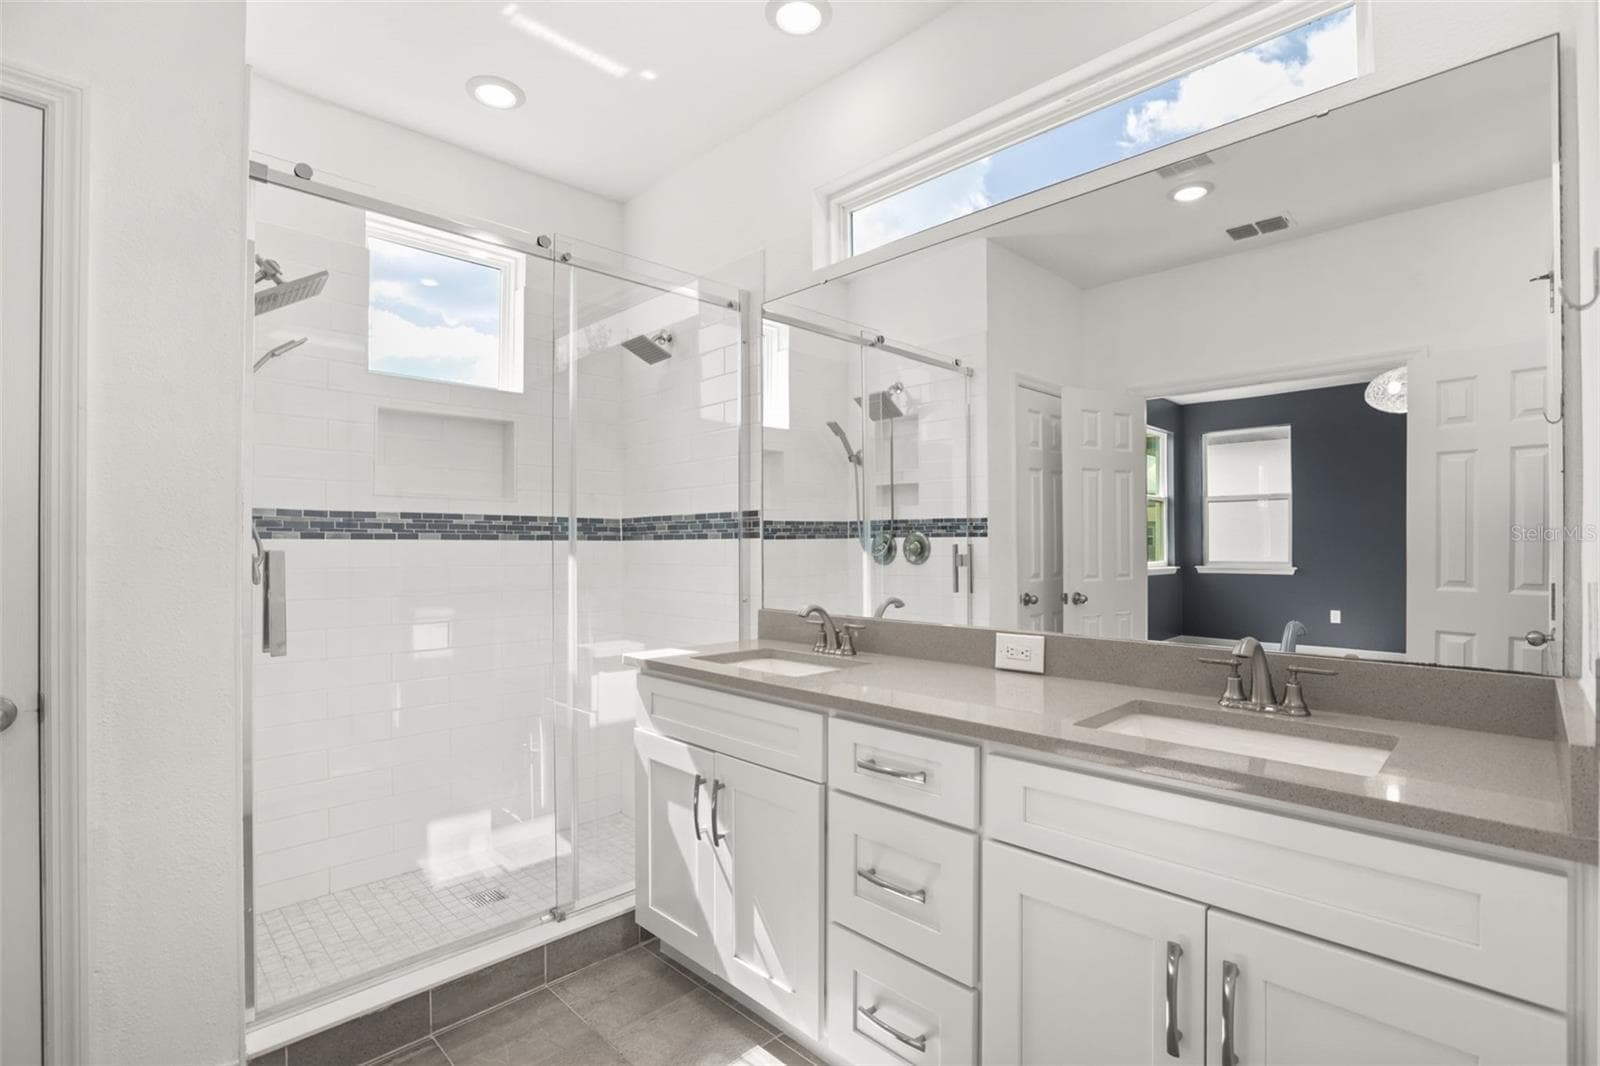
Primary Bath - 9279 GRAND ISLAND WAY, WINTER GARDEN
Virtually Staged - 9279 GRAND ISLAND WAY, WINTER GARDEN
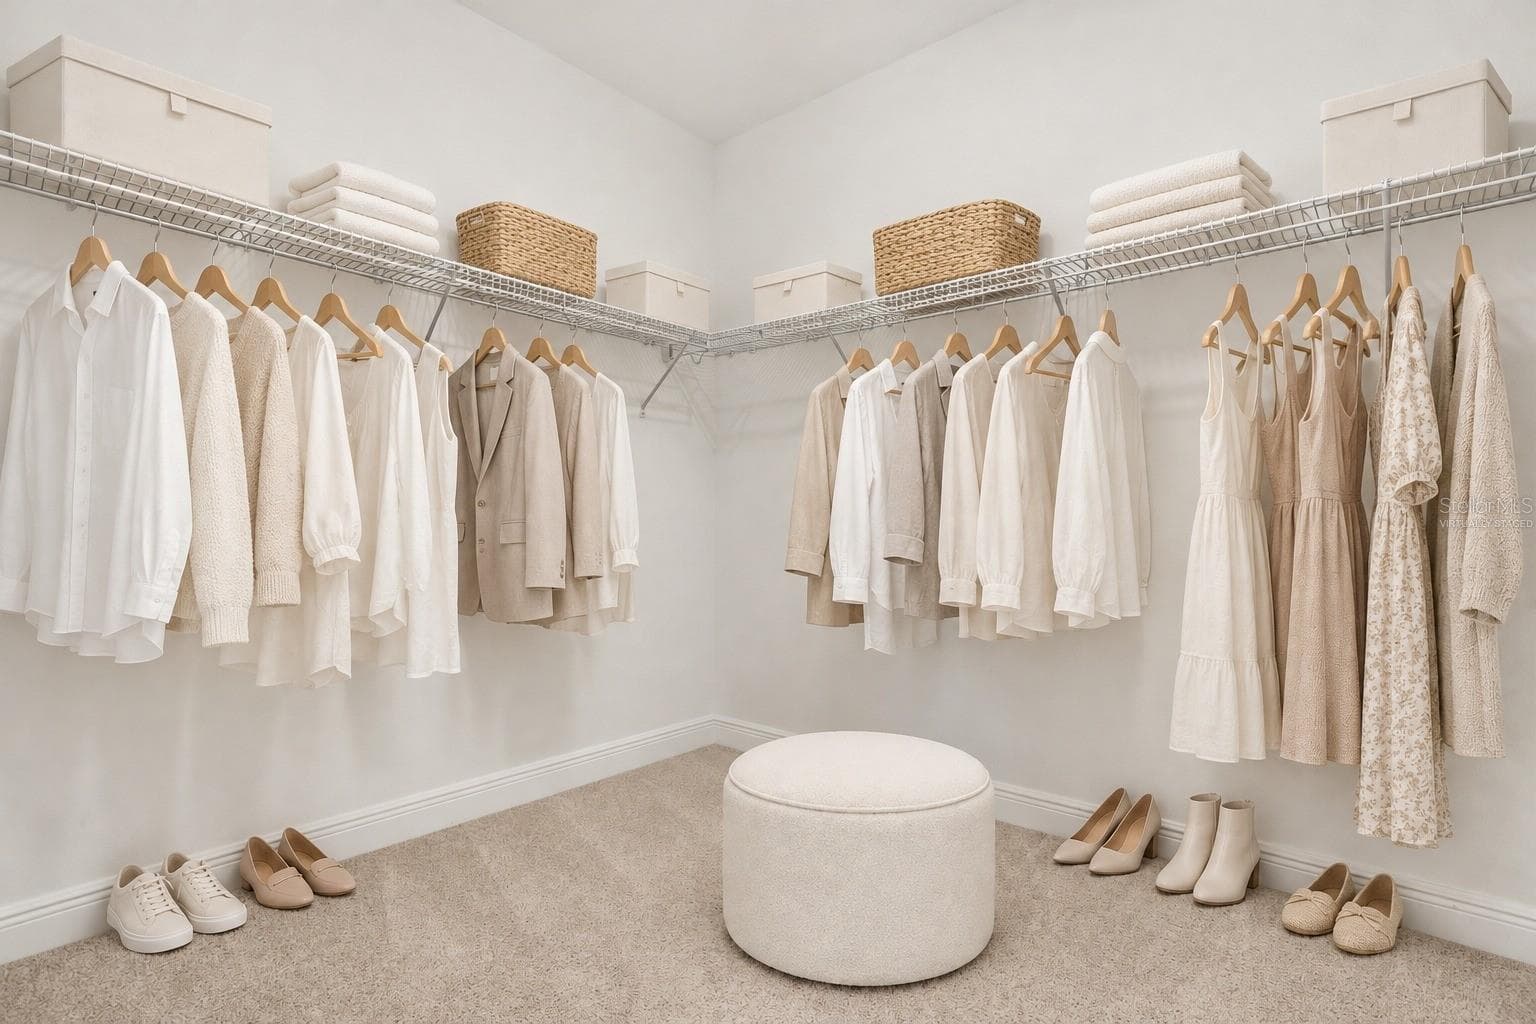
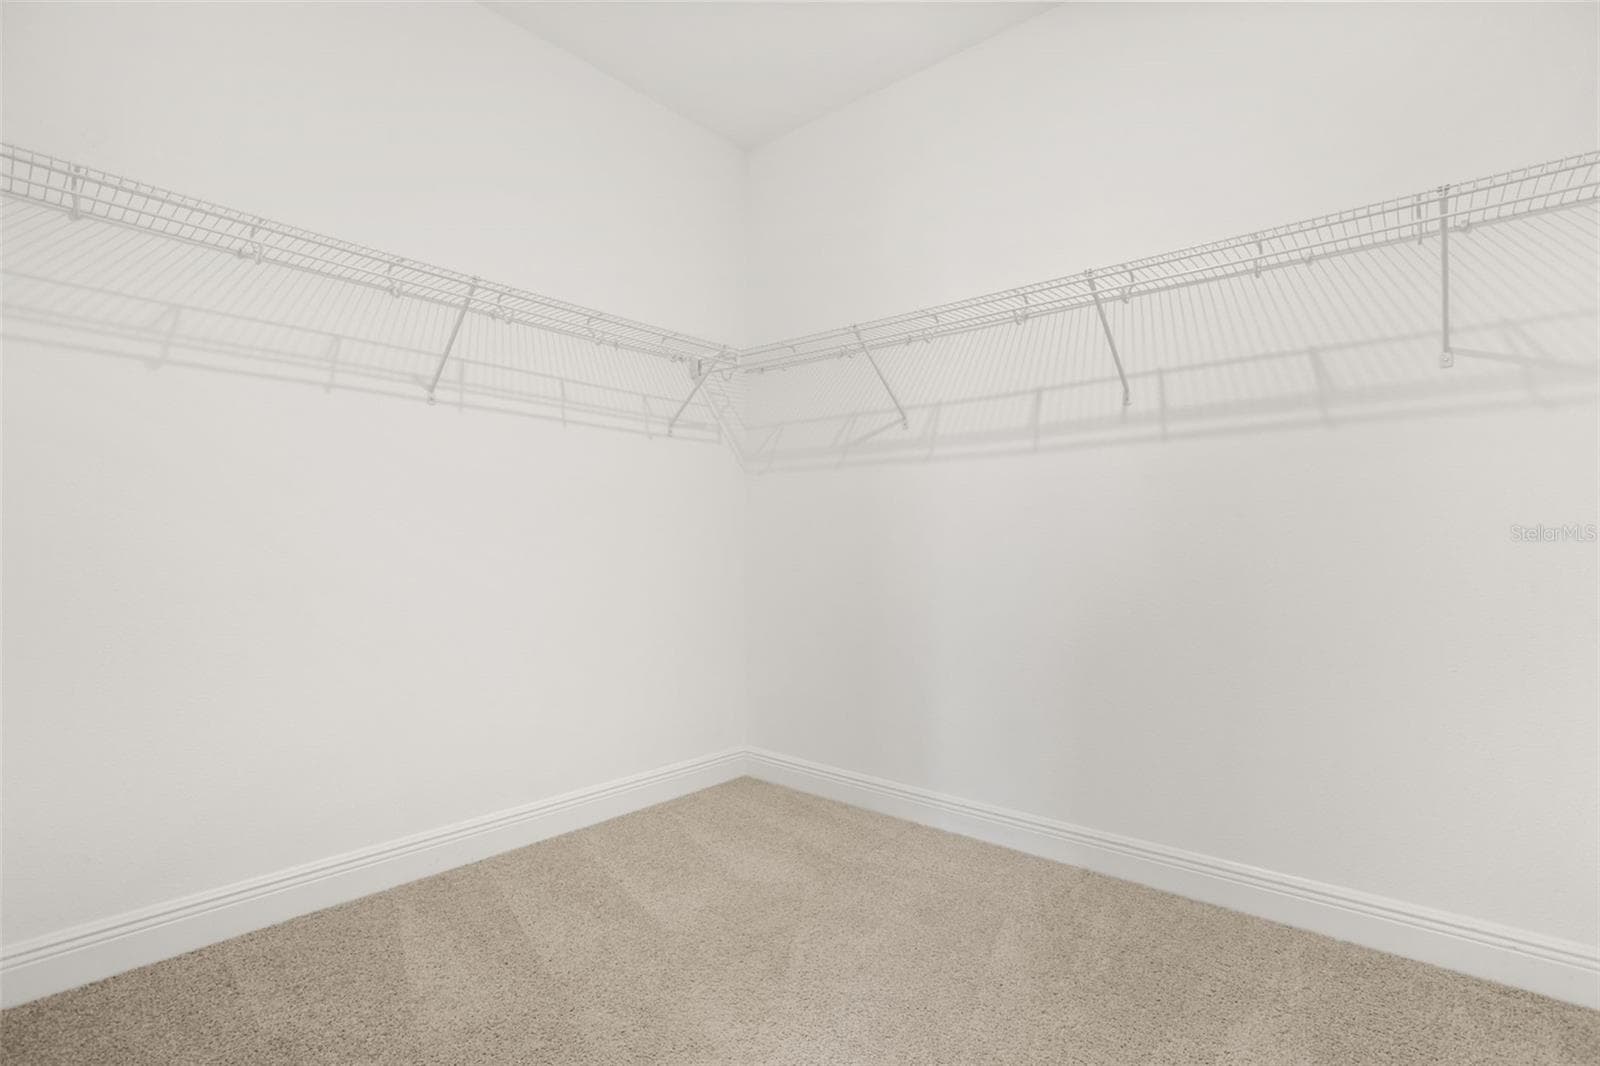
Primary Closet - 9279 GRAND ISLAND WAY, WINTER GARDEN
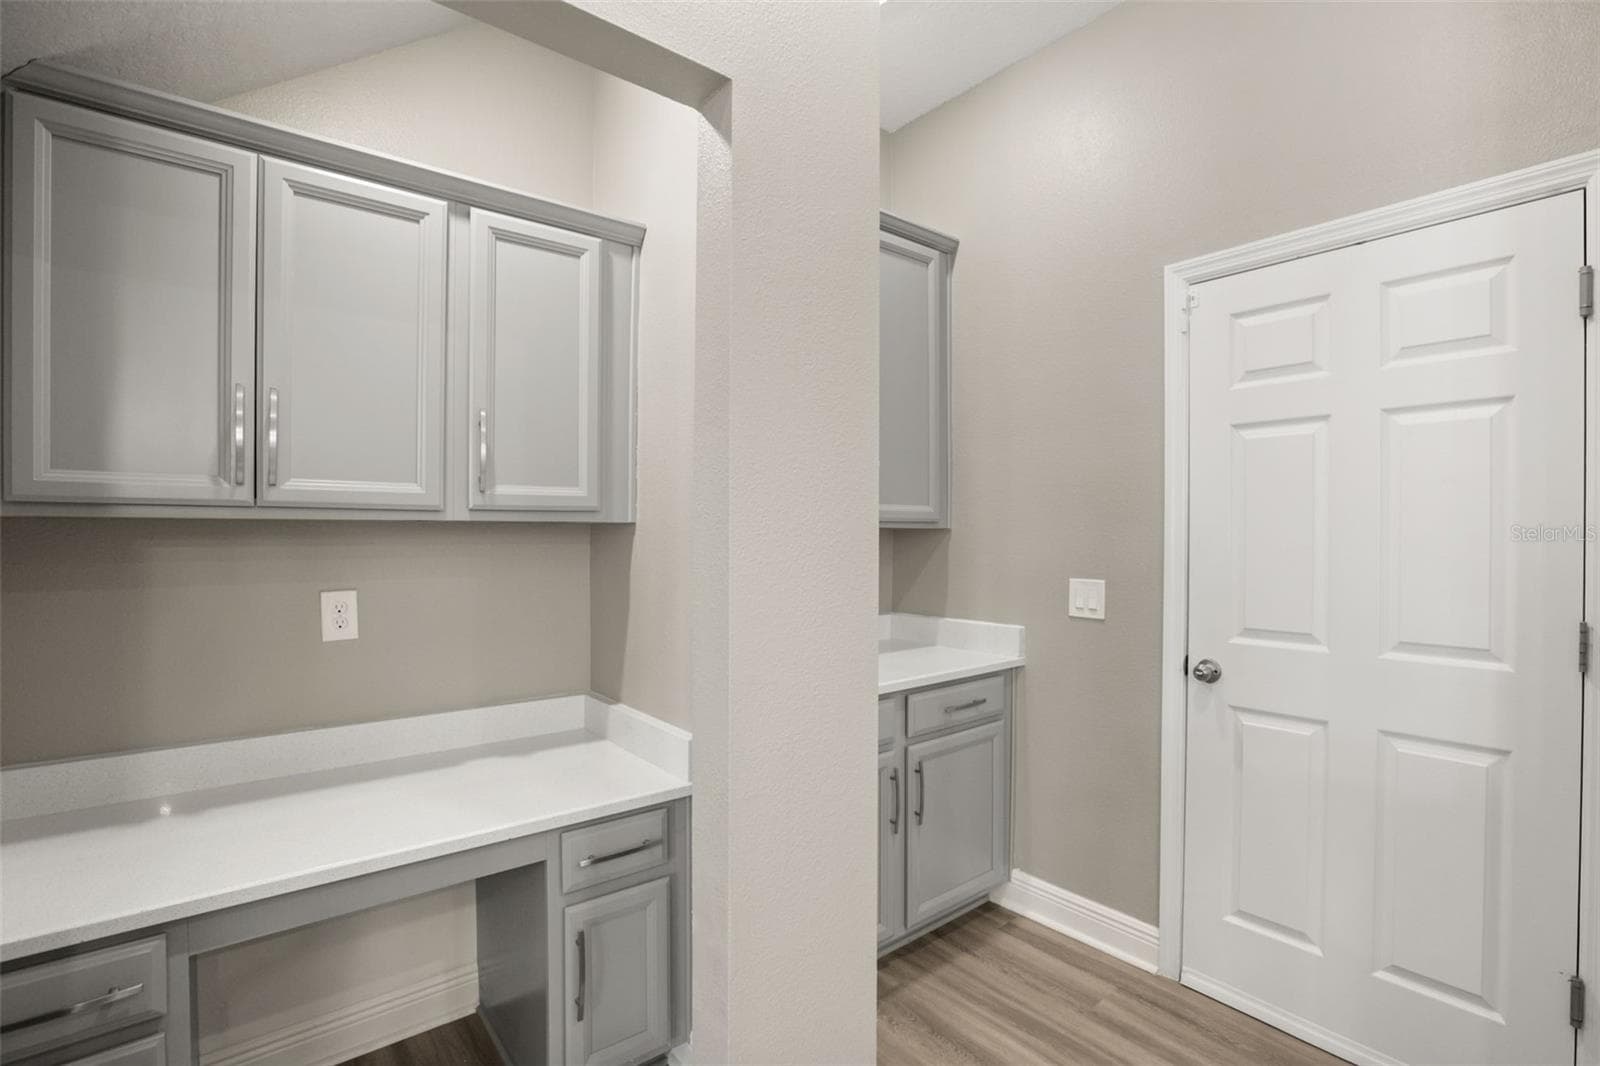
Kitchen Nook - 9279 GRAND ISLAND WAY, WINTER GARDEN
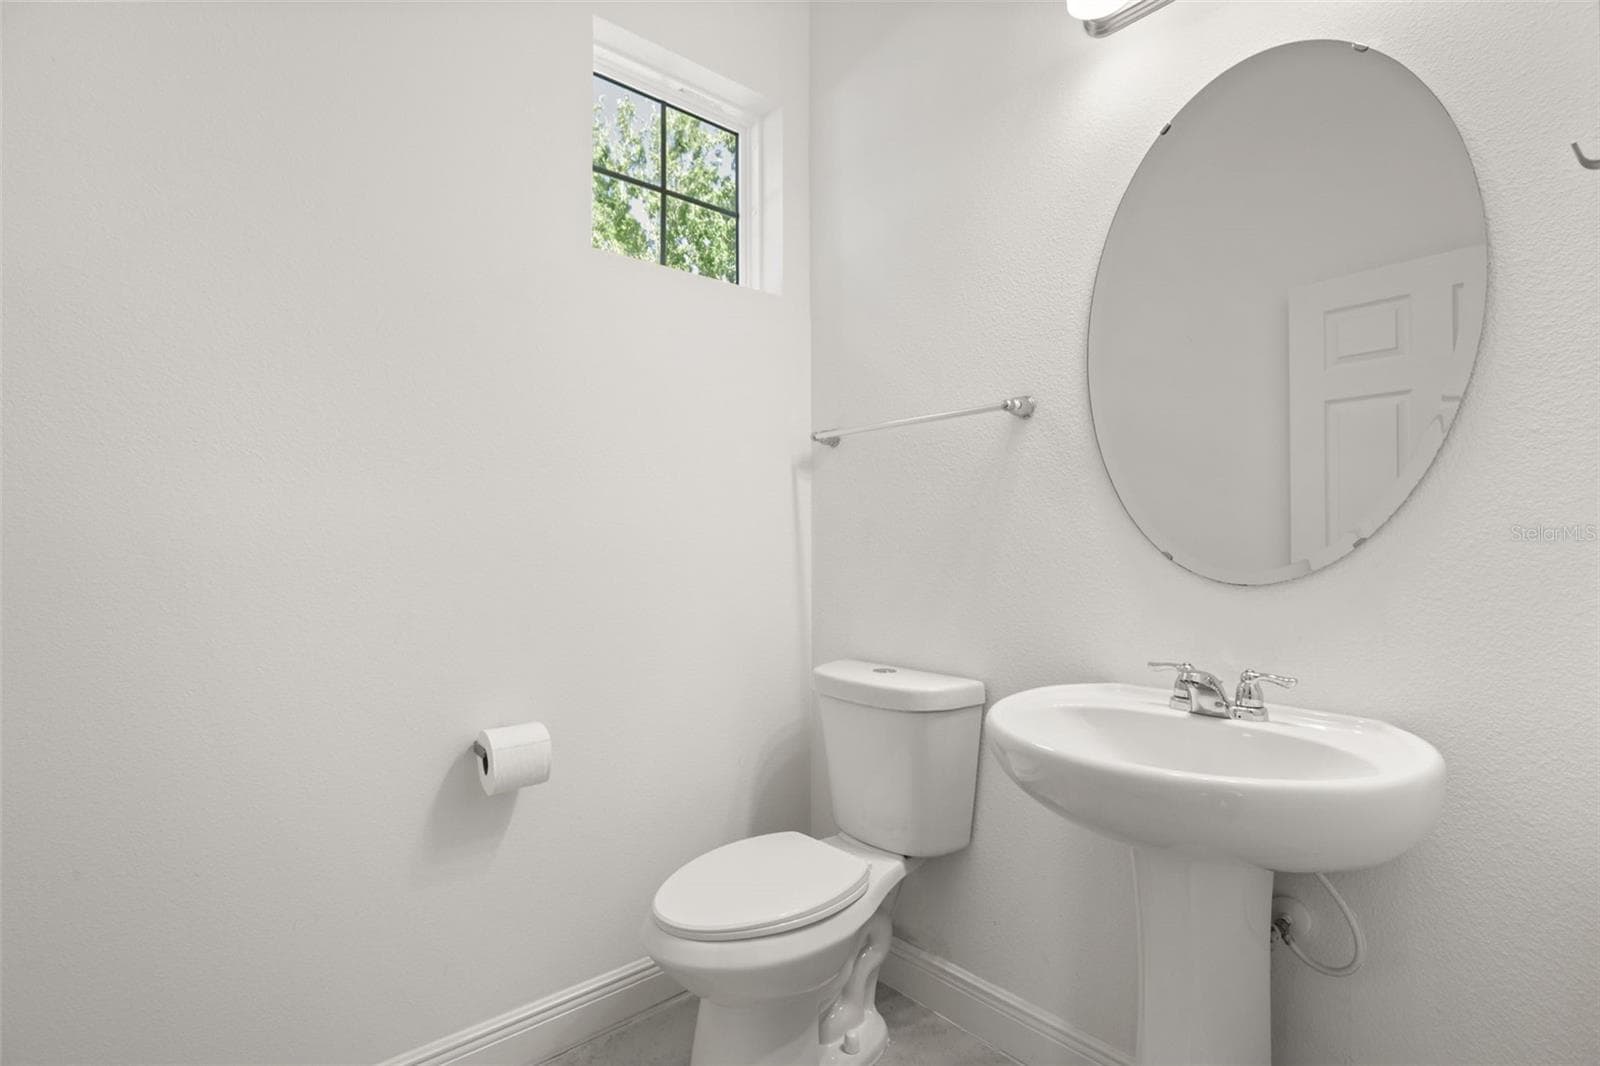
Powder Room First Floor - 9279 GRAND ISLAND WAY, WINTER GARDEN
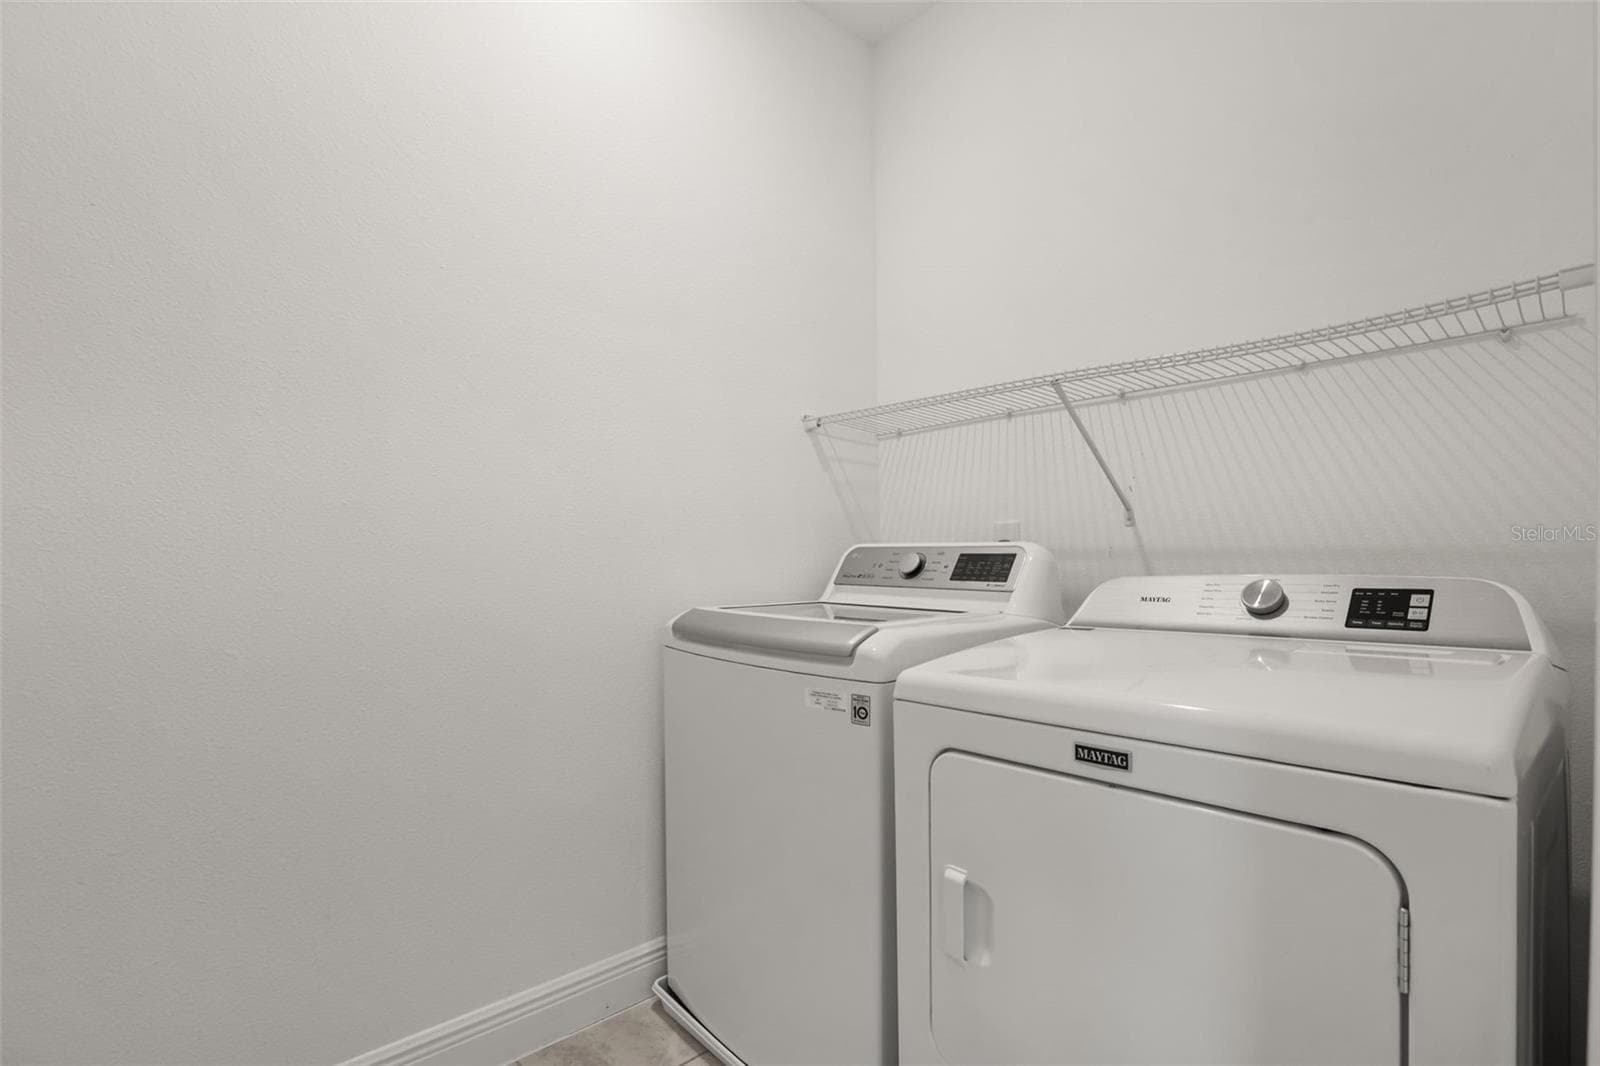
Laundry Room/Second Floor - 9279 GRAND ISLAND WAY, WINTER GARDEN
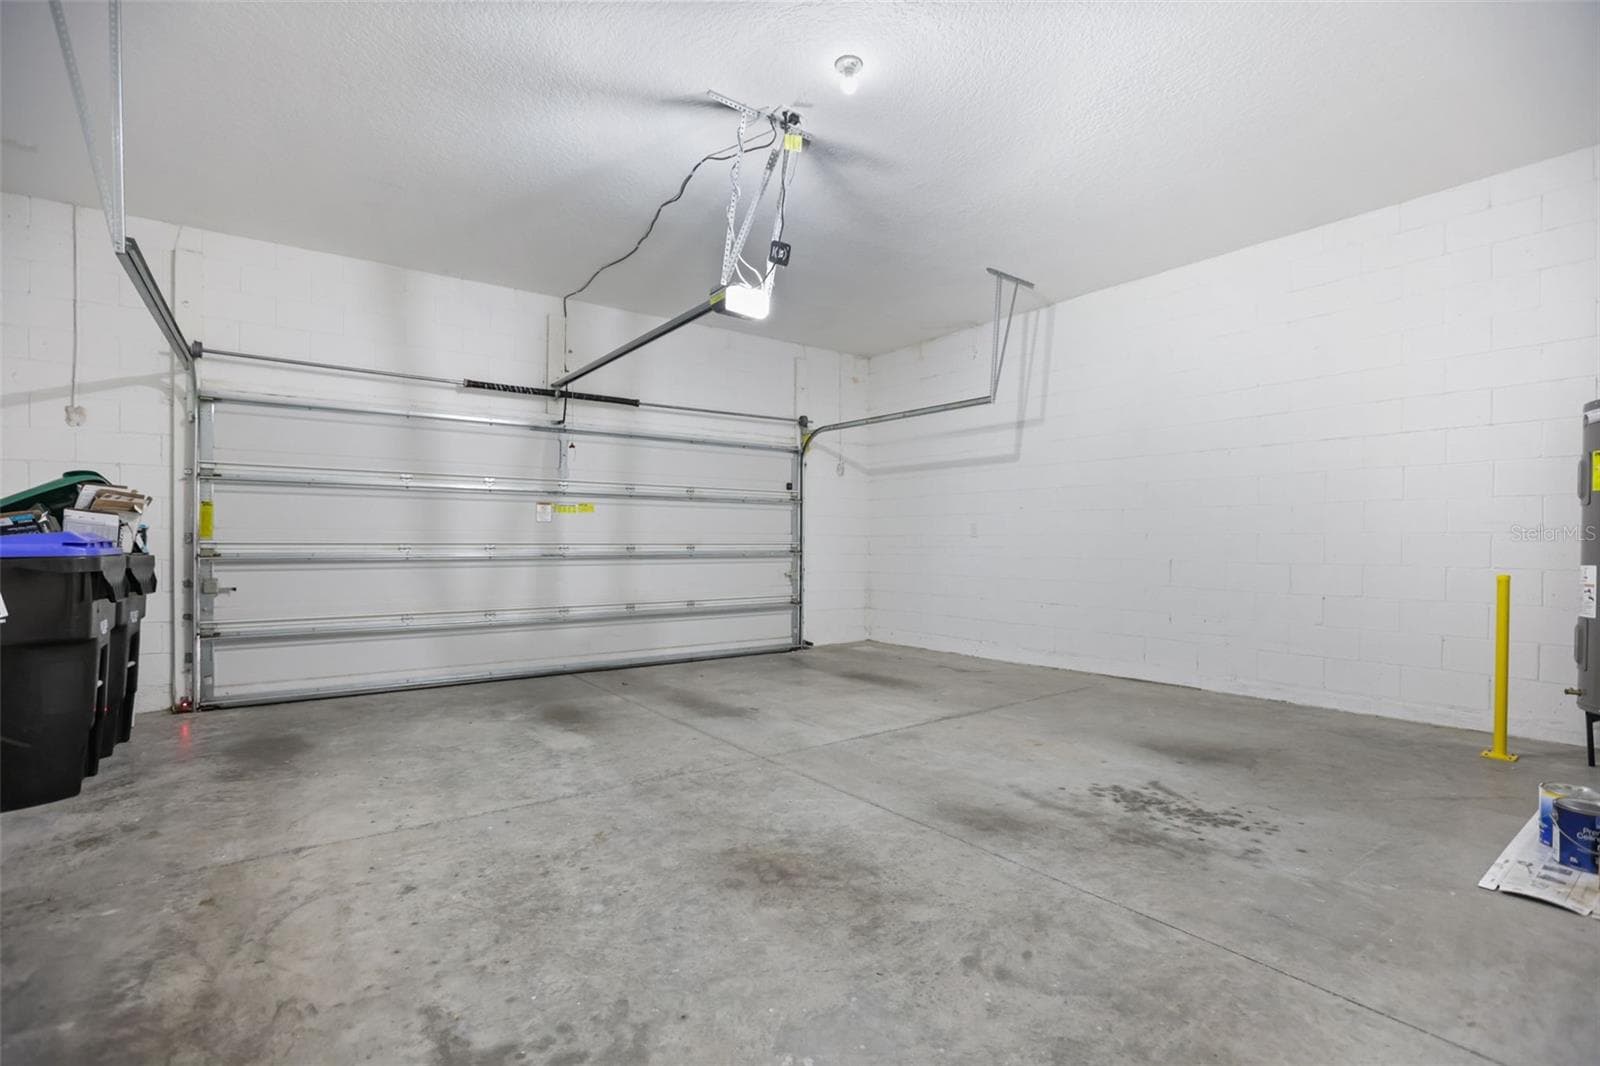
Garage - 9279 GRAND ISLAND WAY, WINTER GARDEN
Rear of Home - 9279 GRAND ISLAND WAY, WINTER GARDEN
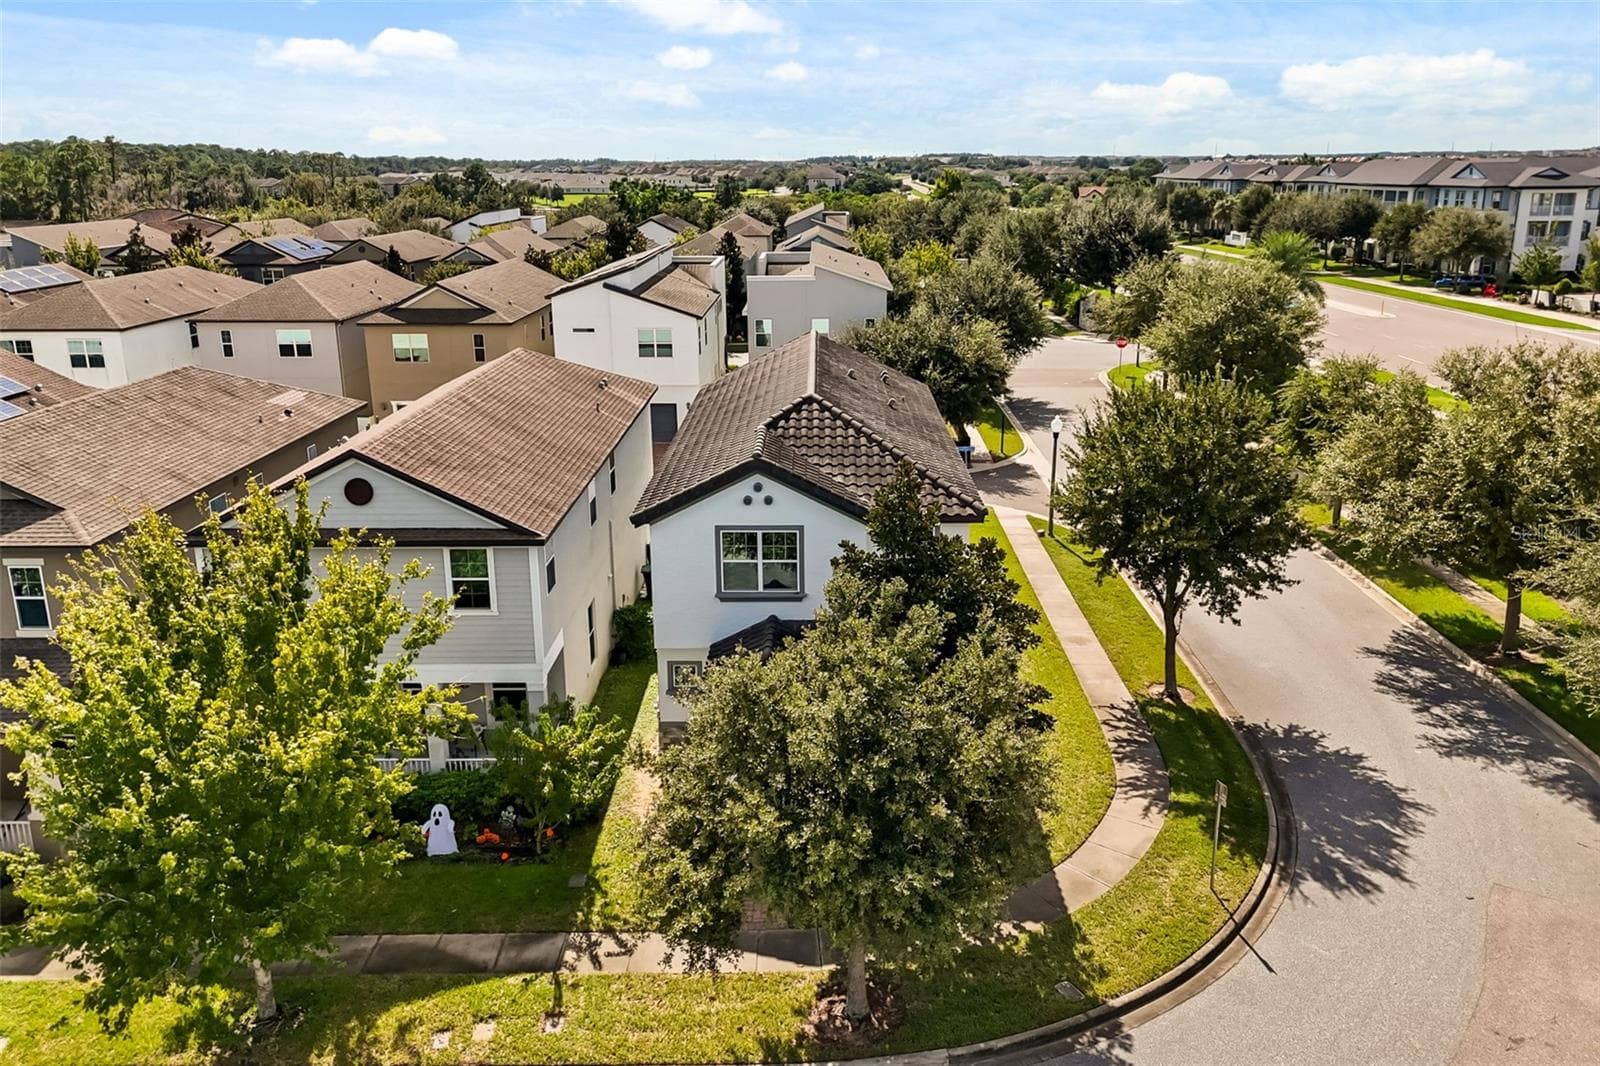
Aerial View - 9279 GRAND ISLAND WAY, WINTER GARDEN
Nearby Lake - 9279 GRAND ISLAND WAY, WINTER GARDEN
Front Exposure - 9279 GRAND ISLAND WAY, WINTER GARDEN
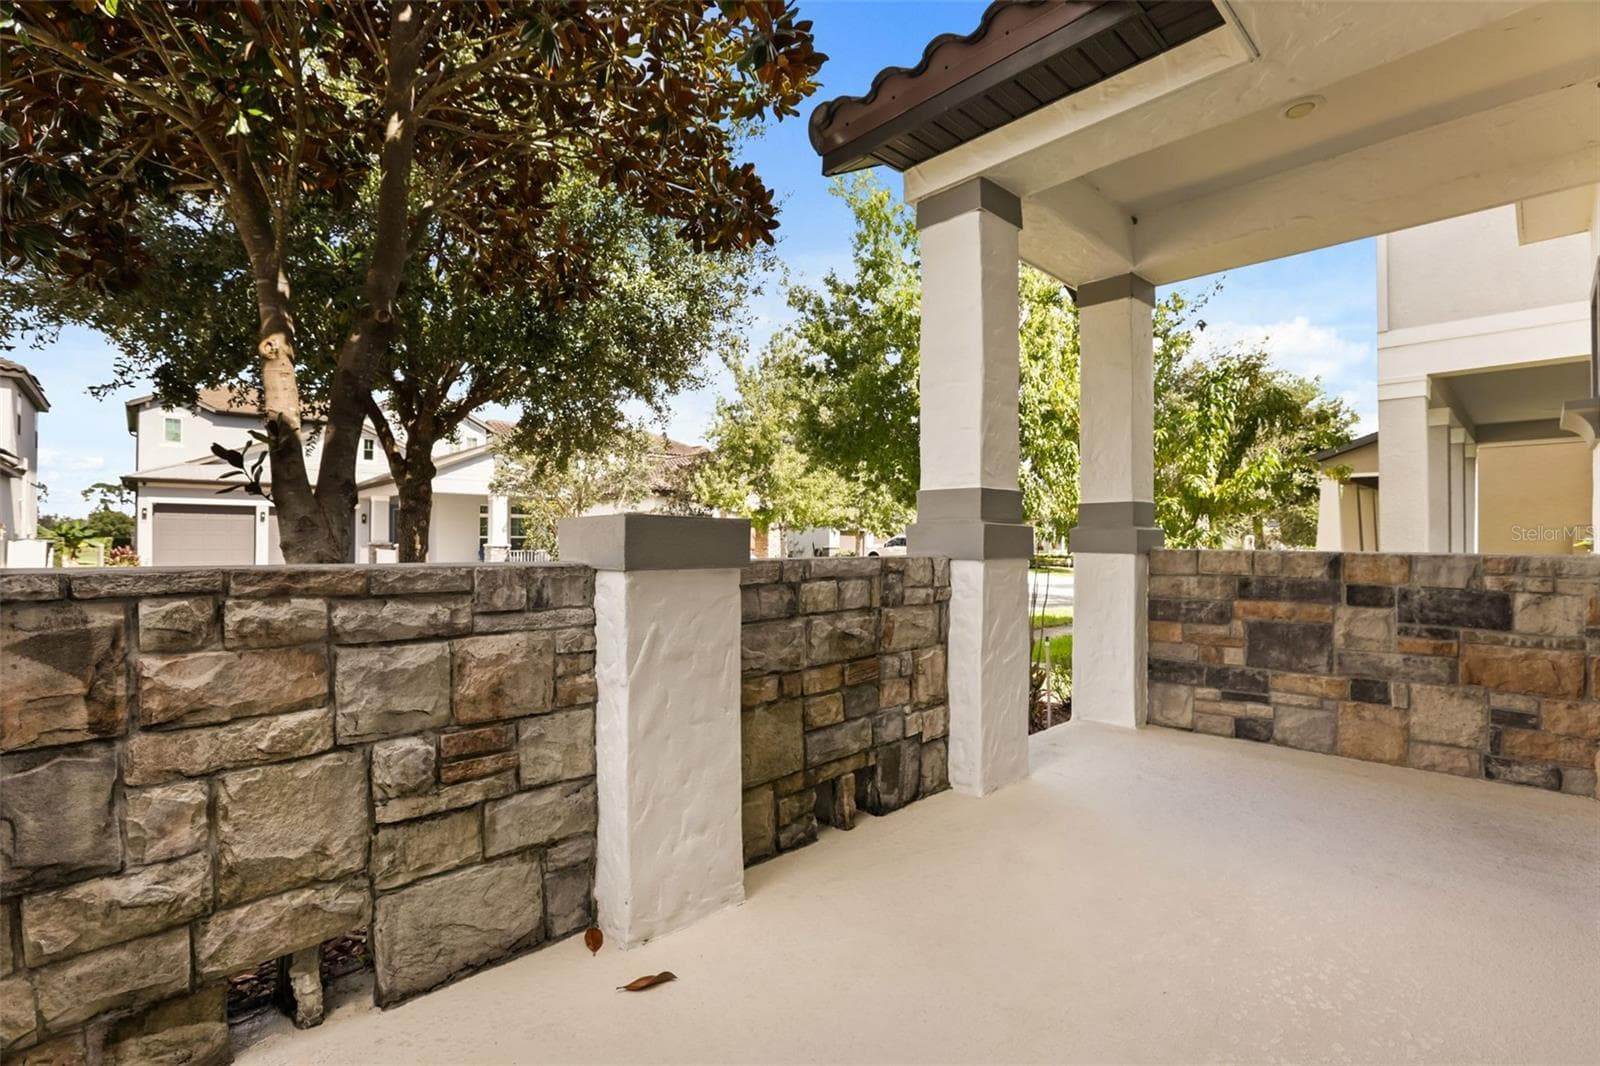
Entrance Terrace - 9279 GRAND ISLAND WAY, WINTER GARDEN
Single Family Residence at 9279 GRAND ISLAND WAY, WINTER GARDEN, photo 63 of 71
Single Family Residence at 9279 GRAND ISLAND WAY, WINTER GARDEN, photo 64 of 71
Single Family Residence at 9279 GRAND ISLAND WAY, WINTER GARDEN, photo 65 of 71
Single Family Residence at 9279 GRAND ISLAND WAY, WINTER GARDEN, photo 66 of 71
Single Family Residence at 9279 GRAND ISLAND WAY, WINTER GARDEN, photo 67 of 71
Single Family Residence at 9279 GRAND ISLAND WAY, WINTER GARDEN, photo 68 of 71
Single Family Residence at 9279 GRAND ISLAND WAY, WINTER GARDEN, photo 69 of 71
Single Family Residence at 9279 GRAND ISLAND WAY, WINTER GARDEN, photo 70 of 71
Single Family Residence at 9279 GRAND ISLAND WAY, WINTER GARDEN, photo 71 of 71
71 photos

$505,000

9279 GRAND ISLAND WAY
WINTER GARDEN, FL 34787
Listed by DOUGLAS ELLIMAN
Bedrooms
3
Bathrooms
2.5
Living area
1,908 sqft
Year built
2017

About this home

Virtually Staged. Welcome to 9279 Grand Island Way, a beautifully appointed 3-bedroom, 2.5-bathroom residence situated on a desirable corner lot in the sought-after Watermark community of Horizon West in Winter Garden. Offering the perfect blend of modern style, comfort, and convenience, this recently painted two-story home features brand-new luxury vinyl flooring throughout the first floor and an inviting open-concept floor plan designed for both everyday living and effortless entertaining. Step inside to discover a bright and spacious living area filled with natural light, complemented by beautiful new luxury vinyl flooring and a modern kitchen featuring granite countertops, 42-inch cabinetry, stylish pendant lighting, and ample counter space. The kitchen flows seamlessly into the dining and living areas, creating an ideal setting for gatherings with family and friends. A convenient half bathroom and access to the two-car garage complete the first floor. Upstairs, a versatile loft provides additional living space, perfect for a home office, media room, playroom, or private lounge. The spacious primary suite offers a relaxing retreat with an en-suite bathroom and walk-in closet, while two additional bedrooms provide comfortable accommodations for family or guests. The home's desirable corner-lot location allows for abundant natural light, enhancing its open and welcoming atmosphere. One of the property's standout features is its exceptional location directly across from the Horizon West retail and dining center, placing everyday conveniences just moments from your doorstep. Enjoy easy access to Starbucks, New York Beer Project, Walgreens, and a variety of nearby shopping, dining, and entertainment options. The ability to walk or bike to neighborhood favorites adds to the appeal of this vibrant community. Residents of Watermark enjoy an impressive collection of resort-style amenities, including a community swimming pool with splash pad, clubhouse, fitness center, tennis courts, playgrounds, and scenic walking trails, offering recreation and relaxation just minutes from home. Ideally situated near Hamlin Town Center, Orange County National Golf Center, major roadways including SR 429, and Walt Disney World, this home provides convenient access to everything that makes Horizon West one of Central Florida's most desirable places to live. Experience the perfect combination of location, lifestyle, and modern comfort at 9279 Grand Island Way. Welcome home!

Property details

MLS
Stellar MLS
MLS #
MFRO6450136
Property type
Single Family Residence
Subdivision
WATERMARK PH 2C
Status
Active
Days on market
1
On market date
October 19, 2026
Stories
N/A
Total bathrooms
2.5
Garage spaces
N/A
Parking spaces
N/A
Lot size
0.09 acres
Loading map…

Nearby schools

Within 10 miles. School directory data from the National Center for Education Statistics (NCES), accessed via the Urban Institute Education Data API. Local Score is calculated by INNOVATE Real Estate; where a state rating is shown, it comes from that state's own official school report card.

Elementary
SUMMERLAKE ELEMENTARY
1.64 mi away · Grades 0-5
Nearest school -- attendance-zone data not available here
3.0
Local Score (student-teacher ratio only (preliminary -- will incorporate state test-score data once available)) -- not an official state rating
Enrollment
1,007
Student:teacher ratio
17.1:1
District
ORANGE
Middle
WATER SPRING MIDDLE SCHOOL
0.89 mi away · Grades 6-8
Nearest school -- attendance-zone data not available here
2.0
Local Score (student-teacher ratio only (preliminary -- will incorporate state test-score data once available)) -- not an official state rating
Enrollment
403
Student:teacher ratio
20.2:1
District
ORANGE
High
HORIZON HIGH SCHOOL
0.89 mi away · Grades 6-12
Nearest school -- attendance-zone data not available here
1.0
Local Score (student-teacher ratio only (preliminary -- will incorporate state test-score data once available)) -- not an official state rating
Enrollment
1,407
Student:teacher ratio
24.3:1
District
ORANGE

Walkability

Blended score for WINTER GARDEN's center, calculated by INNOVATE Real Estate from two sources: the EPA's National Walkability Index (street network, transit, land-use mix) and Google Places amenity data (what's actually reachable on foot from this point). 60% EPA National Walkability Index + 40% nearby-amenity density (Google Places).

28
Car-dependent
out of 100
EPA National Walkability Index
7.7 / 20 -- Below average walkable
Google Places amenity density
13 / 100
Restaurants & cafes4
Grocery stores0
Parks0
Schools0
Transit stops1
Pharmacies0

Market position

How this listing compares to current activity in WINTER GARDEN, from live MLS data.

On the market 1 days -- 76 fewer days than WINTER GARDEN's current average of 77 days.
For reference, the median list price across 1,106 active listings in WINTER GARDEN right now is $499,000.

Mortgage calculator

Estimate only - actual rate and payment depend on your lender, credit, and loan program.

$
%
%
Adjust tax / insurance estimates
% / yr
$
/mo
Est. monthly payment
$3,191/mo
$101,000 down
$404,000 loan
Principal & interest$2,620
Property tax (est.)$421
Home insurance (est.)$150

Similar homes you might like

Data source: Listing information provided by Stellar MLS (mfrmls) via Trestle/CoreLogic. Last updated 2 days ago.

Information herein deemed reliable but not guaranteed; all measurements, school assignments, HOA fees, taxes, and feature lists are approximate and should be independently verified. Equal Housing Opportunity.