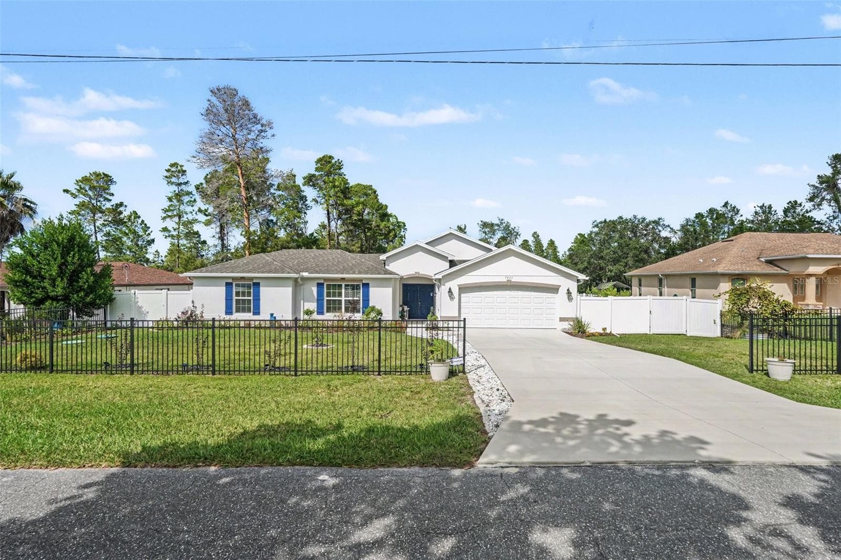
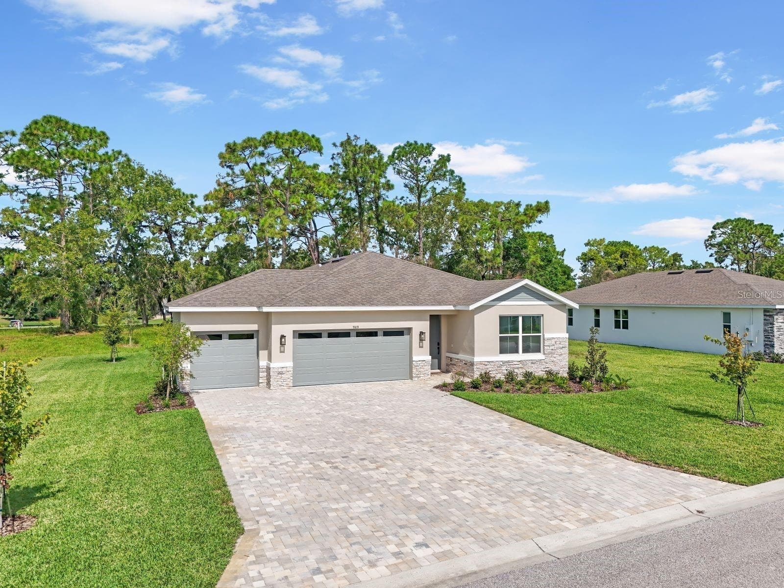
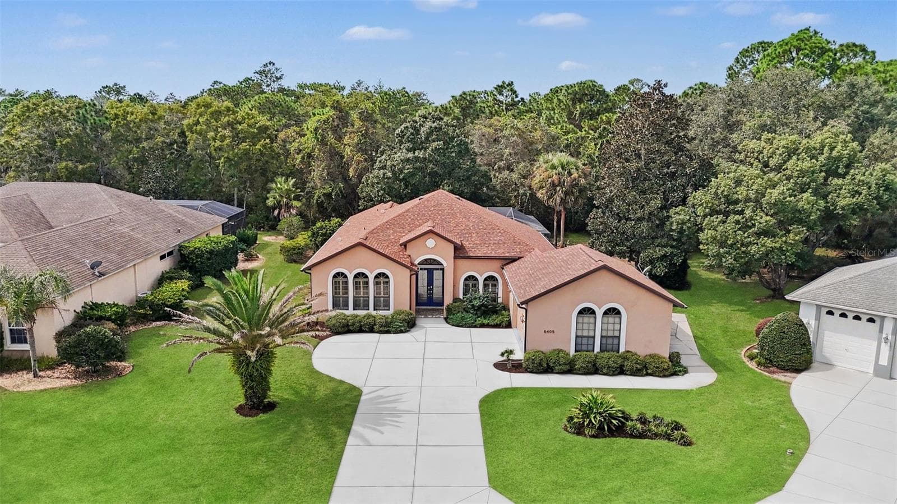
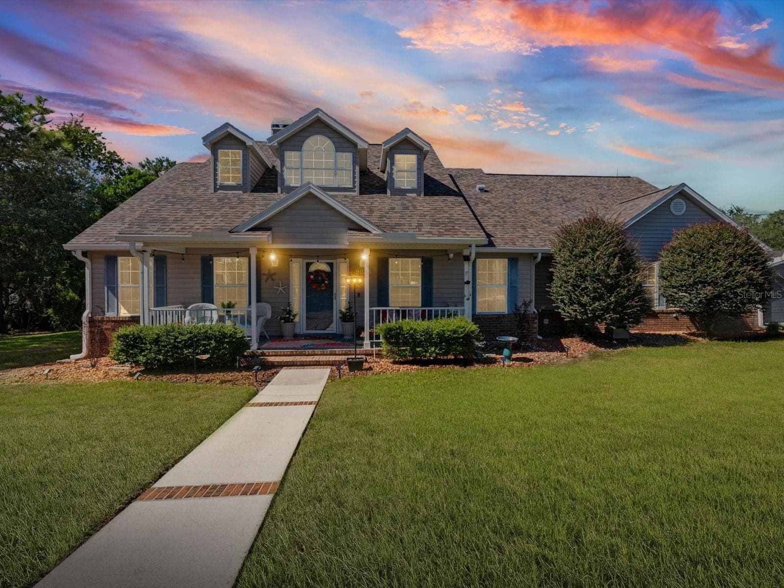
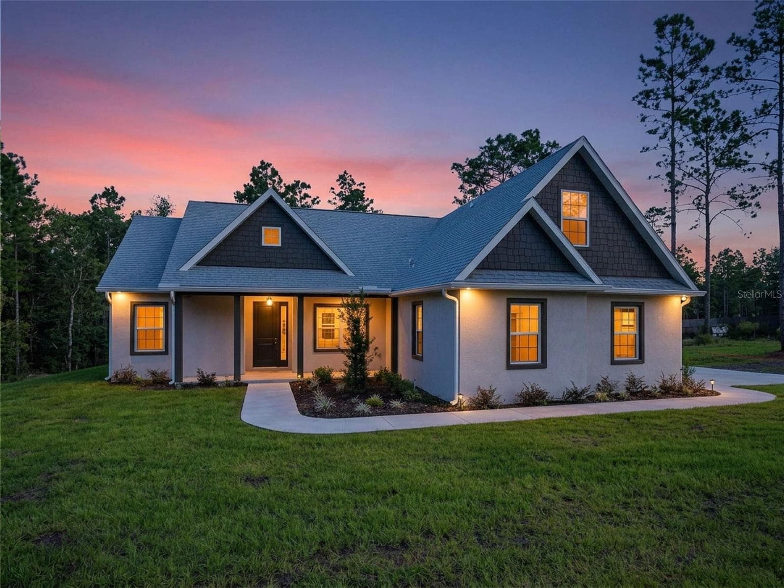
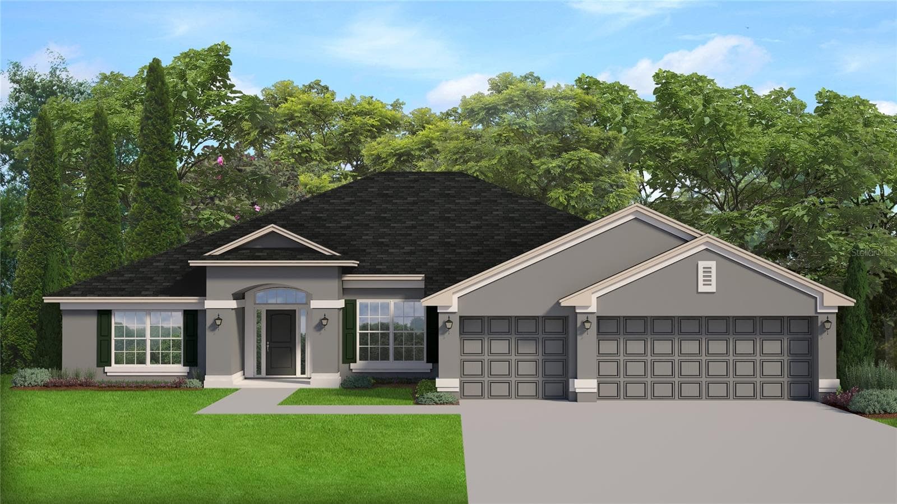
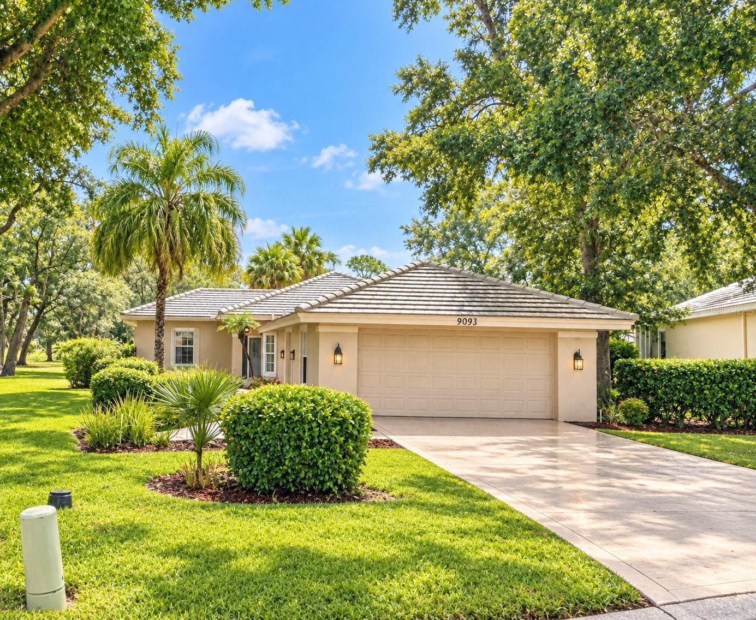
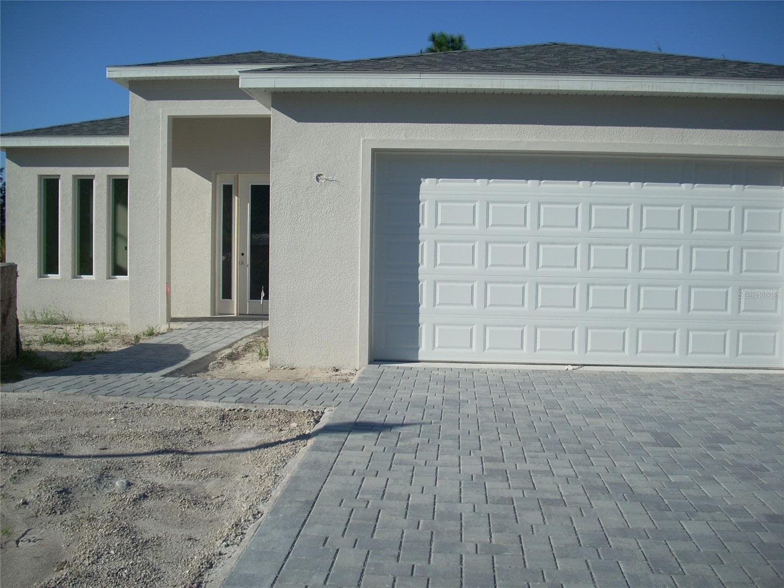
Front - 9272 WESTSHORE DR, WEEKI WACHEE
Single Family Residence at 9272 WESTSHORE DR, WEEKI WACHEE, photo 3 of 72
Grand Entrance Front - 9272 WESTSHORE DR, WEEKI WACHEE
FRONT - 9272 WESTSHORE DR, WEEKI WACHEE
Single Family Residence at 9272 WESTSHORE DR, WEEKI WACHEE, photo 6 of 72
Foyer front door grand entrance - 9272 WESTSHORE DR, WEEKI WACHEE
Living room staged - 9272 WESTSHORE DR, WEEKI WACHEE
Single Family Residence at 9272 WESTSHORE DR, WEEKI WACHEE, photo 9 of 72
Livingroom - 9272 WESTSHORE DR, WEEKI WACHEE
Single Family Residence at 9272 WESTSHORE DR, WEEKI WACHEE, photo 11 of 72
Kitchen nook and eat-in counter high top - 9272 WESTSHORE DR, WEEKI WACHEE
Hall - 9272 WESTSHORE DR, WEEKI WACHEE
Kitchen - 9272 WESTSHORE DR, WEEKI WACHEE
Single Family Residence at 9272 WESTSHORE DR, WEEKI WACHEE, photo 15 of 72
Single Family Residence at 9272 WESTSHORE DR, WEEKI WACHEE, photo 16 of 72
Single Family Residence at 9272 WESTSHORE DR, WEEKI WACHEE, photo 17 of 72
Kitchen + nook - 9272 WESTSHORE DR, WEEKI WACHEE
Single Family Residence at 9272 WESTSHORE DR, WEEKI WACHEE, photo 19 of 72
Single Family Residence at 9272 WESTSHORE DR, WEEKI WACHEE, photo 20 of 72
Kitchen w/ eat-in counter - 9272 WESTSHORE DR, WEEKI WACHEE
Formal dining room - 9272 WESTSHORE DR, WEEKI WACHEE
front entrance - 9272 WESTSHORE DR, WEEKI WACHEE
office/den or 4th bedroom - 9272 WESTSHORE DR, WEEKI WACHEE
Primary bedroom - 9272 WESTSHORE DR, WEEKI WACHEE
Single Family Residence at 9272 WESTSHORE DR, WEEKI WACHEE, photo 27 of 72
Primary Bedroom - 9272 WESTSHORE DR, WEEKI WACHEE
Primary bathroom separate bathtub &&hower - 9272 WESTSHORE DR, WEEKI WACHEE
Single Family Residence at 9272 WESTSHORE DR, WEEKI WACHEE, photo 31 of 72
Primary Bathroom separate bathtub & shower - 9272 WESTSHORE DR, WEEKI WACHEE
Primary Bathroom double sink areas - 9272 WESTSHORE DR, WEEKI WACHEE
Single Family Residence at 9272 WESTSHORE DR, WEEKI WACHEE, photo 34 of 72
Bedroom #3 - 9272 WESTSHORE DR, WEEKI WACHEE
Primary bathroom shower separate tub - 9272 WESTSHORE DR, WEEKI WACHEE
Bedroom #3 - 9272 WESTSHORE DR, WEEKI WACHEE
Bathroom #3 - 9272 WESTSHORE DR, WEEKI WACHEE
Bedroom #2 - 9272 WESTSHORE DR, WEEKI WACHEE
bathroom #2 - 9272 WESTSHORE DR, WEEKI WACHEE
Bathroom #2 - 9272 WESTSHORE DR, WEEKI WACHEE
Hallway - 9272 WESTSHORE DR, WEEKI WACHEE
office/den or 4th bedroom - 9272 WESTSHORE DR, WEEKI WACHEE
Laundry room - 9272 WESTSHORE DR, WEEKI WACHEE
outside patio covered & screened - 9272 WESTSHORE DR, WEEKI WACHEE
heated salt water pool - 9272 WESTSHORE DR, WEEKI WACHEE
Single Family Residence at 9272 WESTSHORE DR, WEEKI WACHEE, photo 52 of 72
Garage staged - 9272 WESTSHORE DR, WEEKI WACHEE
back yard - 9272 WESTSHORE DR, WEEKI WACHEE
new brick pavers & pool & cage 5 yrs - 9272 WESTSHORE DR, WEEKI WACHEE
front - 9272 WESTSHORE DR, WEEKI WACHEE
front garage 2 extra deep - 9272 WESTSHORE DR, WEEKI WACHEE
side - 9272 WESTSHORE DR, WEEKI WACHEE
front street - 9272 WESTSHORE DR, WEEKI WACHEE
Single Family Residence at 9272 WESTSHORE DR, WEEKI WACHEE, photo 62 of 72
Single Family Residence at 9272 WESTSHORE DR, WEEKI WACHEE, photo 63 of 72
Single Family Residence at 9272 WESTSHORE DR, WEEKI WACHEE, photo 64 of 72
Single Family Residence at 9272 WESTSHORE DR, WEEKI WACHEE, photo 65 of 72
Single Family Residence at 9272 WESTSHORE DR, WEEKI WACHEE, photo 66 of 72
Single Family Residence at 9272 WESTSHORE DR, WEEKI WACHEE, photo 67 of 72
Single Family Residence at 9272 WESTSHORE DR, WEEKI WACHEE, photo 68 of 72
Livingroom - 9272 WESTSHORE DR, WEEKI WACHEE
Single Family Residence at 9272 WESTSHORE DR, WEEKI WACHEE, photo 70 of 72
Single Family Residence at 9272 WESTSHORE DR, WEEKI WACHEE, photo 71 of 72
Estate Glen Lakes #19 in state golf course privet - 9272 WESTSHORE DR, WEEKI WACHEE
72 photos

$482,000

9272 WESTSHORE DR
WEEKI WACHEE, FL 34613
Listed by Christina Green · BRIDGE POINT BUSINESS REAL EST
Bedrooms
3
Bathrooms
3
Living area
2,532 sqft
Year built
1998

About this home

WELCOME TO YOUR FLORIDA DREAM LUXARY GOLF COURSE HOME, 2,5432 Sq. Ft. 3,495 Sq Ft. Total. PRICED TO SELL JUST LOWERED!!! NO Social membership required. Internet and Cable included. Elegant 3 Bedroom, with a large separate office/Den, double doors beautiful windows with view, can easily be converted to a fourth bedroom. Estate in Glen Lakes Golf & Country Club. Enter through an impressive foyer into an open floor plan boasting 12 ft soaring high ceilings throughout, 6-inch trim, 8-foot doors, & 9 foot doorways, beautiful large windows flooding each living space with natural light, pocket glass doors across the entire living room, This 3-bedroom, 3-full-bathroom home offers split floor plan with each bedroom having access to a full bathroom, Office/den/ possible large 4th bedroom, formal dining room, eat-in kitchen and a cozy breakfast nook, and a convenient large interior laundry room, built in shelfing, tile and wood floors throughout NO carpeting. This home is perfectly situated on a spacious lot that invites outdoor entertaining and leisurely family time. 2-car garage extra deep provides ample parking and storage with room for your car and golf cart/ work bench. Split floorplan. Newer roof, air conditioning system, new saltwater pool & lanai fully screened extra-large area for entertaining. This home is perfectly situated on a spacious lot that invites outdoor entertaining and leisurely family time. Enjoy effortless indoor-outdoor entertaining when you open up the extra-large pocket sliding glass doors across the living room to step out into the new six-year-old screened patio and privet salt water heated pool w/ extra-large screened Lanai and pavers, set in a sprawling privet large yard. Recent upgrades including roof, HVAC. Glen Lakes offers championship golf (RANKED #19 out of 550 IN THE STATE), a FULL-SERVICE CLUBHOUSE WITH DINING AND FITNESS FACILITIES, TENNIS, PICKELBALL, TRAILS, AND A VIBRANT SOCIAL CLUB NETWORK. Secure your slice of the "Nature Coast" lifestyle just 45 minutes from Tampa, under an hour to the Golf Coast beaches, Pine Island under 30 mins. Shopping, dining, and nature's best a ride away on your golf cart. Located within a 24-hour guard, gated enclave spanning 1,400 acres of pristine Florida landscape Home to an 18-hole championship golf course designed by Ron Garl, stretching 6,782 yards through oak and pine corridors with picturesque water features. This course ranks #19 in Florida among more than 500 courses in Florida. Beautiful Clubhouse indoor/outdoor dining, a pro shop, fitness center, billiards, and event space Resort-style amenities include Olympic-size pool & hot tub Tennis and pickleball courts (clay courts and eight pickleball courts) Fitness classes, walking & biking trails Dog park, playground, bocce, shuffleboard, Veterans Memorial, Private clubs—including Italian, Garden, Kayak, and Veterans & Friends associations Lifestyle & Location Advantages, Golf-cart friendly passages leading to shopping, dining, and social hubs—perfect for leisurely errands on a golf cart Located just 45 minutes from Tampa International Airport and under an hour away from Florida’s pristine Gulf Coast beaches, Close to Weeki Wachee Springs, spring-fed lakes.

Highlights

Private pool

Property details

MLS
Stellar MLS
MLS #
MFRW7878458
Property type
Single Family Residence
Subdivision
GLEN LAKES PH 1 UN 4A
Status
Active
Days on market
339
On market date
September 1, 2025
Stories
N/A
Total bathrooms
3
Garage spaces
2
Parking spaces
N/A
Lot size
0.3 acres
Loading map…

Nearby schools

Within 10 miles. School directory data from the National Center for Education Statistics (NCES), accessed via the Urban Institute Education Data API. Local Score is calculated by INNOVATE Real Estate; where a state rating is shown, it comes from that state's own official school report card.

Elementary
WINDING WATERS K-8
3.02 mi away · Grades -1-8
Nearest school -- attendance-zone data not available here
2.0
Local Score (student-teacher ratio only (preliminary -- will incorporate state test-score data once available)) -- not an official state rating
Enrollment
1,542
Student:teacher ratio
18.4:1
District
HERNANDO
Middle
FOX CHAPEL MIDDLE SCHOOL
3.61 mi away · Grades 6-8
Nearest school -- attendance-zone data not available here
2.0
Local Score (student-teacher ratio only (preliminary -- will incorporate state test-score data once available)) -- not an official state rating
Enrollment
810
Student:teacher ratio
18.4:1
District
HERNANDO
High
WEEKI WACHEE HIGH SCHOOL
2.78 mi away · Grades 9-12
Nearest school -- attendance-zone data not available here
1.0
Local Score (student-teacher ratio only (preliminary -- will incorporate state test-score data once available)) -- not an official state rating
Enrollment
1,409
Student:teacher ratio
22.4:1
District
HERNANDO

Walkability

Blended score for WEEKI WACHEE's center, calculated by INNOVATE Real Estate from two sources: the EPA's National Walkability Index (street network, transit, land-use mix) and Google Places amenity data (what's actually reachable on foot from this point). 60% EPA National Walkability Index + 40% nearby-amenity density (Google Places).

17
Very car-dependent
out of 100
EPA National Walkability Index
5.5 / 20 -- Least walkable
Google Places amenity density
0 / 100
Restaurants & cafes0
Grocery stores0
Parks0
Schools0
Transit stops0
Pharmacies0

Market position

How this listing compares to current activity in WEEKI WACHEE, from live MLS data.

On the market 339 days -- 223 more days than WEEKI WACHEE's current average of 116 days.
For reference, the median list price across 581 active listings in WEEKI WACHEE right now is $323,990.

Mortgage calculator

Estimate only - actual rate and payment depend on your lender, credit, and loan program.

$
%
%
Adjust tax / insurance estimates
% / yr
$
/mo
Est. monthly payment
$3,053/mo
$96,400 down
$385,600 loan
Principal & interest$2,501
Property tax (est.)$402
Home insurance (est.)$150

Similar homes you might like

Data source: Listing information provided by Stellar MLS (mfrmls) via Trestle/CoreLogic. Last updated August 6, 2026.

Information herein deemed reliable but not guaranteed; all measurements, school assignments, HOA fees, taxes, and feature lists are approximate and should be independently verified. Equal Housing Opportunity.