
$119,500
About this home
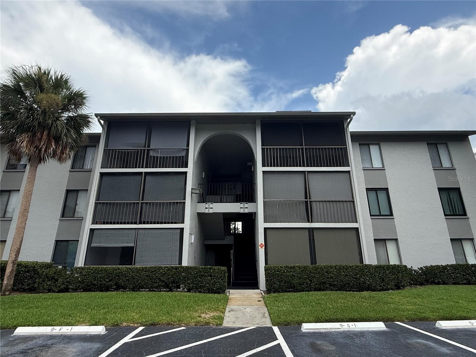
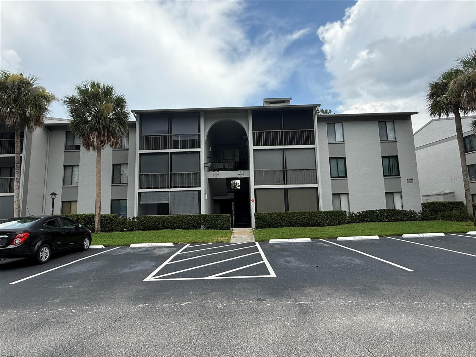
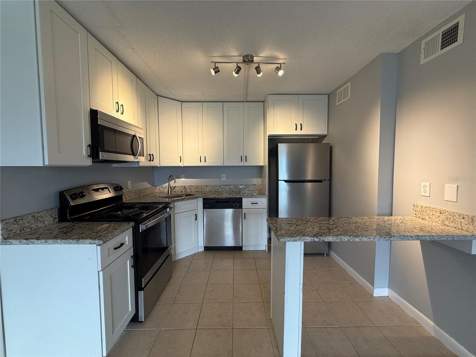
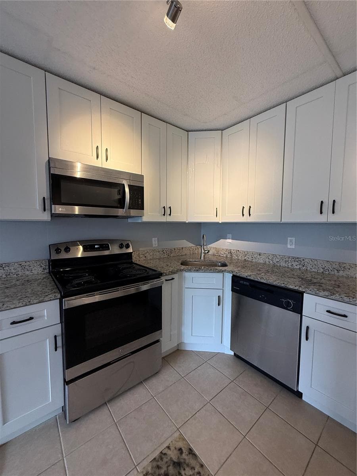
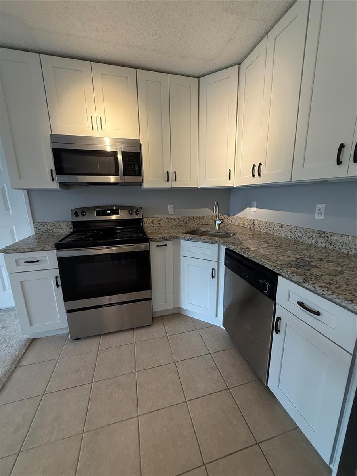
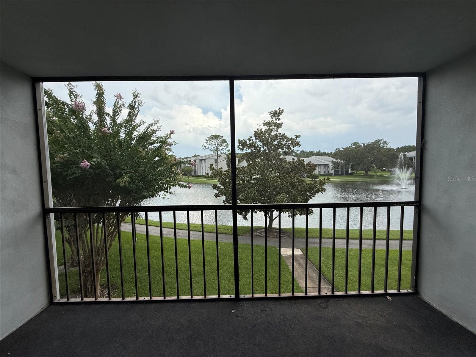
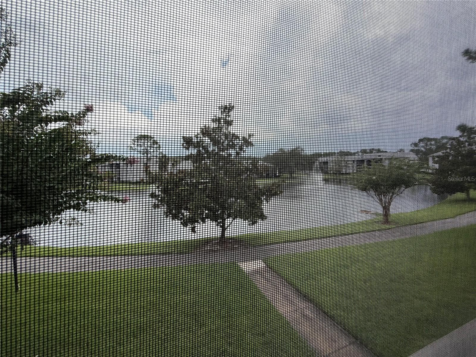
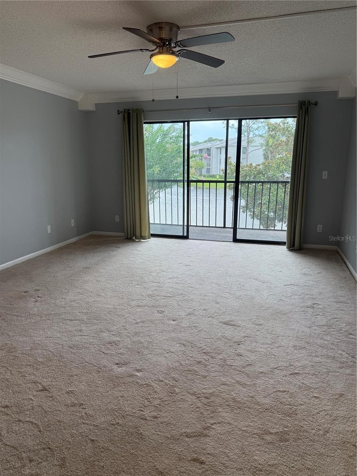
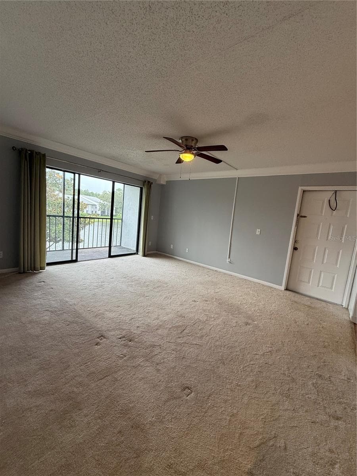
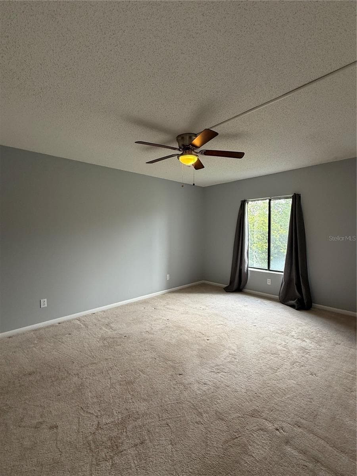
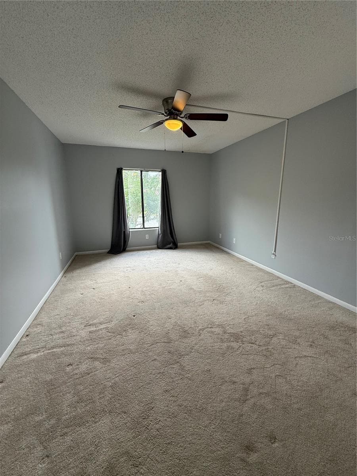
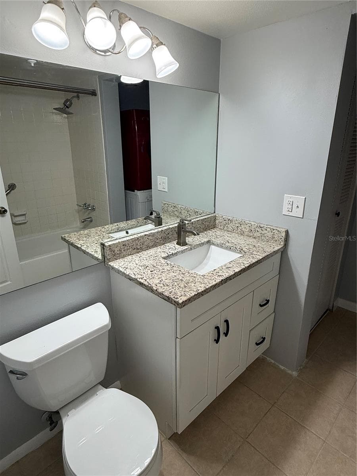
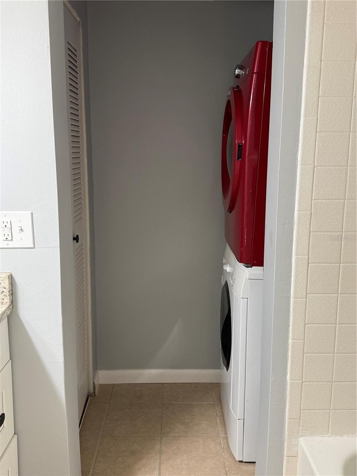
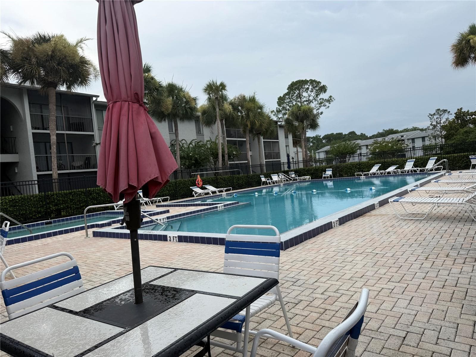
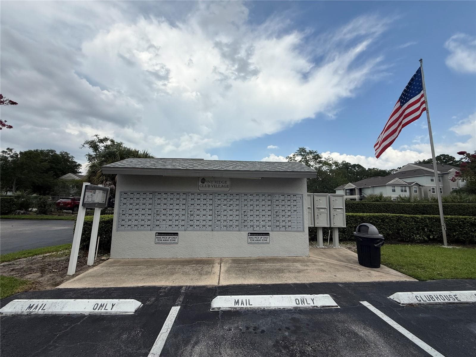
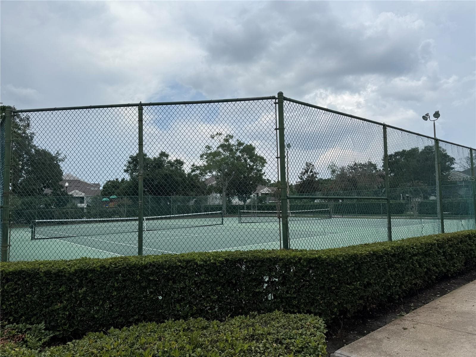
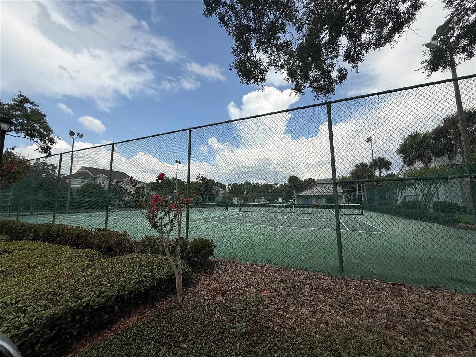
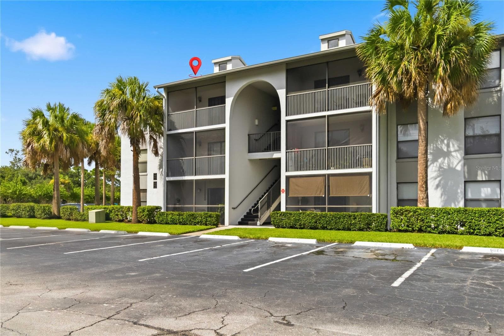
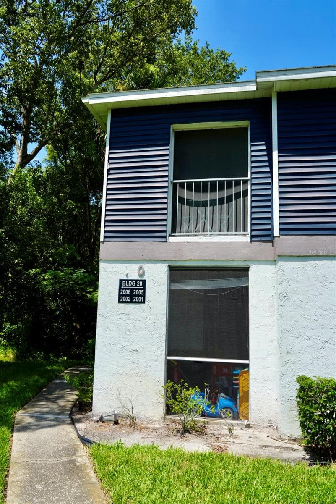
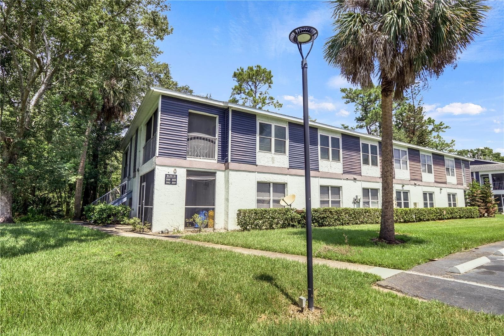
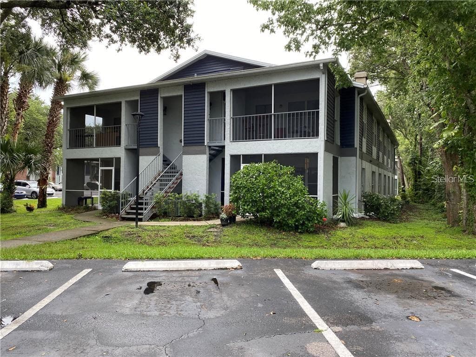
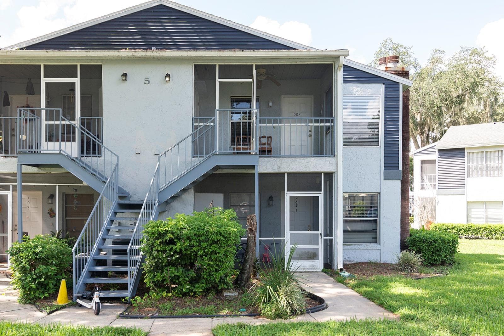
**NEW PRICE! RARE 1-BEDROOM OPPORTUNITY IN PINE RIDGE CLUB!** Discover this beautifully updated 1-bedroom, 1-bath condo in the desirable gated community of Pine Ridge Club. With limited 1-bedroom residences in the community, opportunities like this don't come along often—whether you're looking for a primary residence, seasonal Florida retreat, or investment property. Located on the second floor, this move-in-ready condo welcomes you with a bright, comfortable interior and peaceful views of the community pond and fountain. Step through the sliding glass doors onto your private screened balcony—the perfect setting for morning coffee, an evening glass of wine, or simply relaxing while enjoying the water view. The beautifully renovated kitchen features white shaker cabinetry, granite countertops, a breakfast bar, stainless steel appliances, and plenty of cabinet and counter space. The spacious living area is filled with natural light and accented by elegant crown molding, while the generously sized bedroom offers ample closet space and a comfortable retreat. Additional updates include an A/C system replaced in 2021, fresh interior paint, a newly replaced screened balcony, and an updated bathroom featuring a coordinating vanity, granite countertop, and modern fixtures. For added convenience, a full-size washer and dryer are located inside the unit. Pine Ridge Club offers gated access and a great selection of community amenities, including a pool and spa, clubhouse, tennis courts, and beautifully maintained grounds. The HOA fee includes water, basic cable and internet with Spectrum, trash removal, exterior building and grounds maintenance, gate maintenance, and access to the community amenities. The community roofs were replaced in 2021. The location offers convenient access to SR 417 and I-4 and is just minutes from Historic Downtown Sanford, Lake Mary, Orlando Sanford International Airport, Seminole State College, Seminole Towne Center, Publix, restaurants, shopping, and entertainment. Plus, Daytona Beach is approximately 45 minutes away. **Beautifully updated, move-in ready, and now offered at a NEW PRICE—come enjoy the peaceful pond and fountain views and see why this Pine Ridge Club condo is such a special find!**
Property details
- MLS
- Stellar MLS
- MLS #
- MFRO6427453
- Property type
- Condominium
- Subdivision
- PINE RIDGE CLUB VILLAGE 1 PH 3 A CONDO BLDG 9
- Status
- Active
- Days on market
- 82
- On market date
- July 22, 2026
- Stories
- N/A
- Total bathrooms
- 1
- Garage spaces
- N/A
- Parking spaces
- N/A
- Lot size
- 404 sqft
Location
Get directions →Nearby schools
Within 10 miles. School directory data from the National Center for Education Statistics (NCES), accessed via the Urban Institute Education Data API. Local Score is calculated by INNOVATE Real Estate; where a state rating is shown, it comes from that state's own official school report card.
- Enrollment
- 680
- Student:teacher ratio
- 14.8:1
- District
- SEMINOLE
- Enrollment
- 1,321
- Student:teacher ratio
- 17.9:1
- District
- SEMINOLE
- Enrollment
- 4,106
- Student:teacher ratio
- 26.0:1
- District
- SEMINOLE
Walkability
Blended score for SANFORD's center, calculated by INNOVATE Real Estate from two sources: the EPA's National Walkability Index (street network, transit, land-use mix) and Google Places amenity data (what's actually reachable on foot from this point). 60% EPA National Walkability Index + 40% nearby-amenity density (Google Places).
Market position
How this listing compares to current activity in SANFORD, from live MLS data.
Mortgage calculator
Estimate only - actual rate and payment depend on your lender, credit, and loan program.
Adjust tax / insurance estimates
Similar homes you might like


Data source: Listing information provided by Stellar MLS (mfrmls) via Trestle/CoreLogic. Last updated 10 days ago.
Information herein deemed reliable but not guaranteed; all measurements, school assignments, HOA fees, taxes, and feature lists are approximate and should be independently verified. Equal Housing Opportunity.