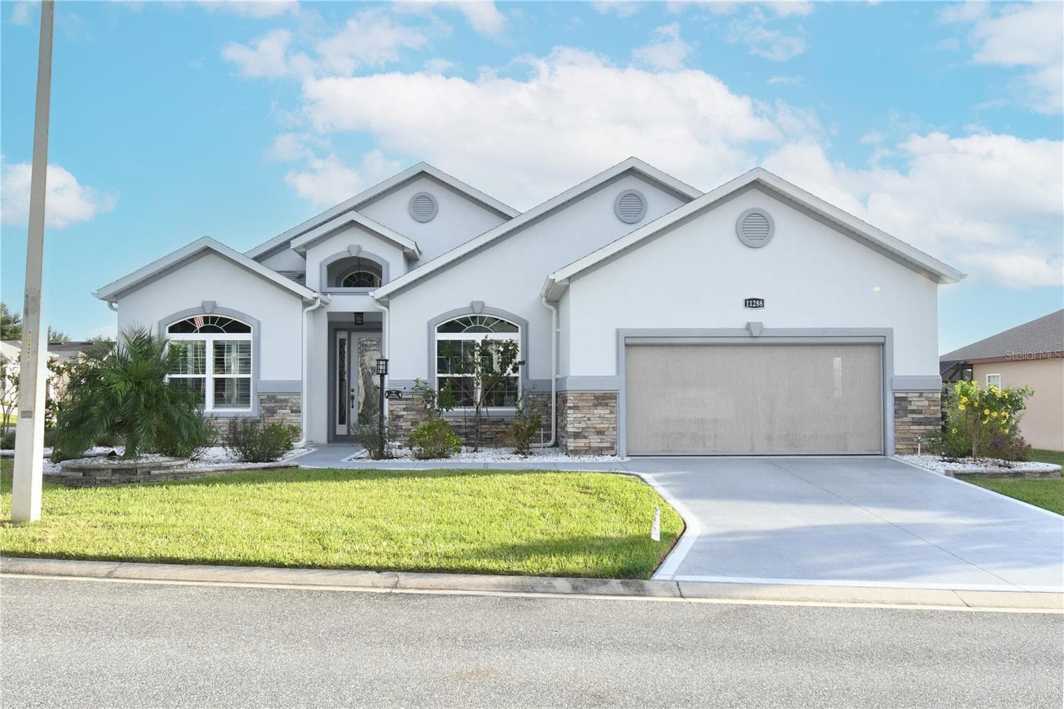
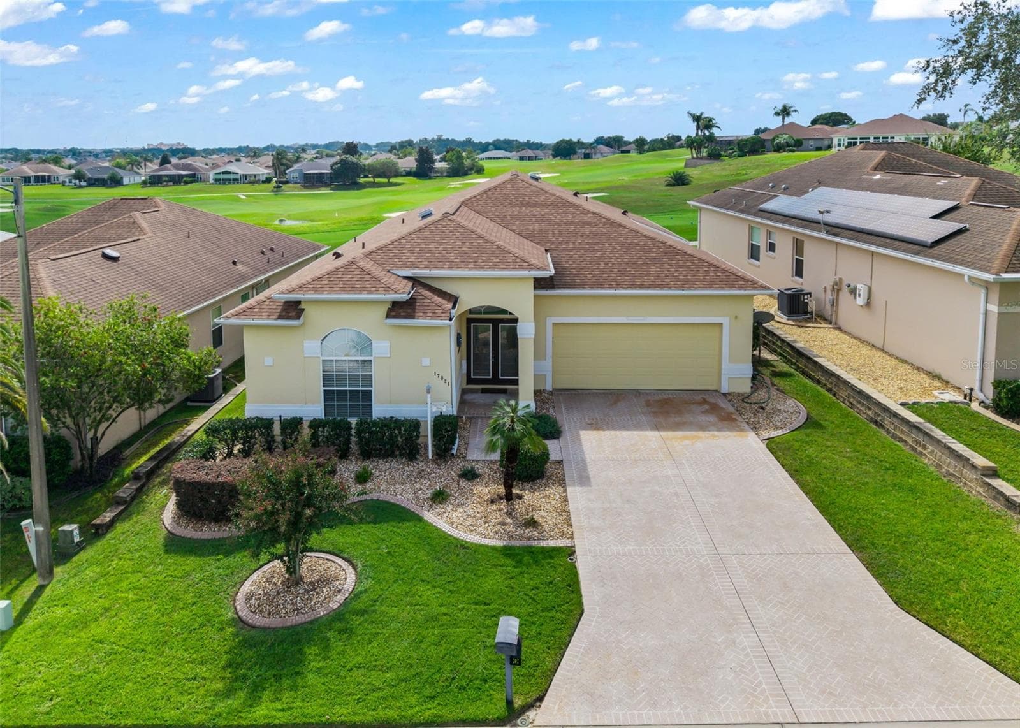
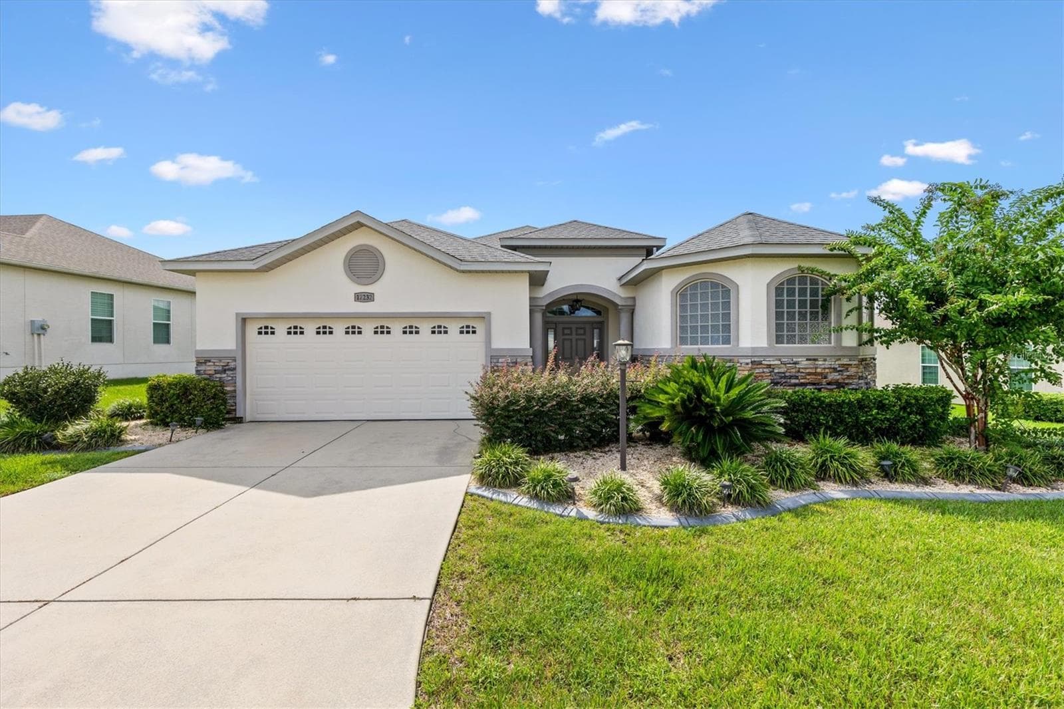
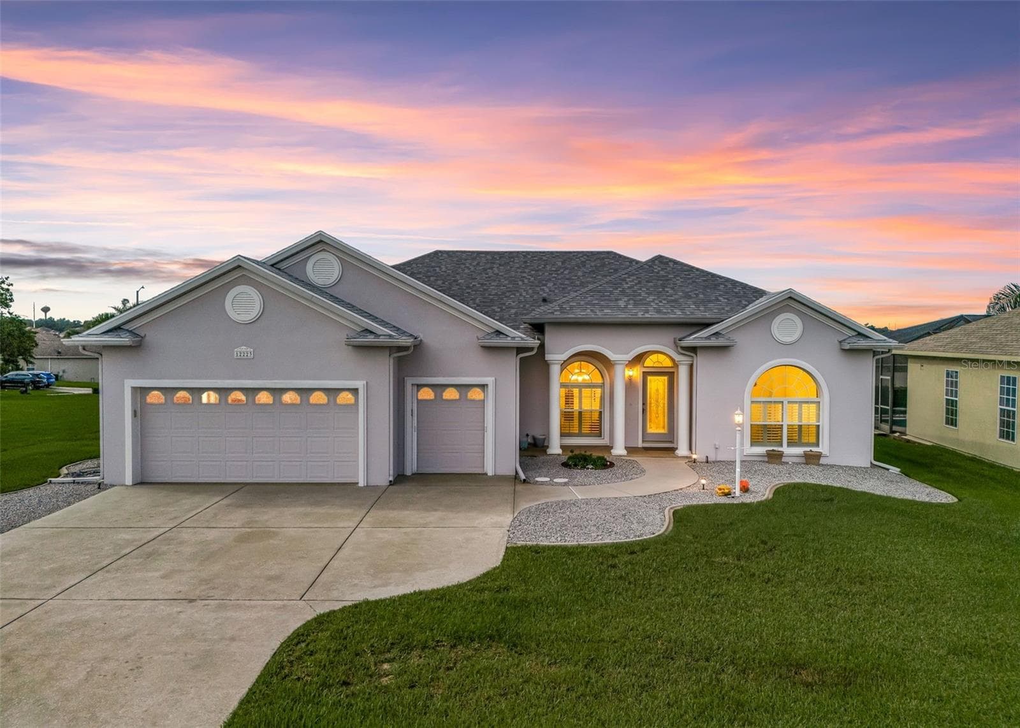
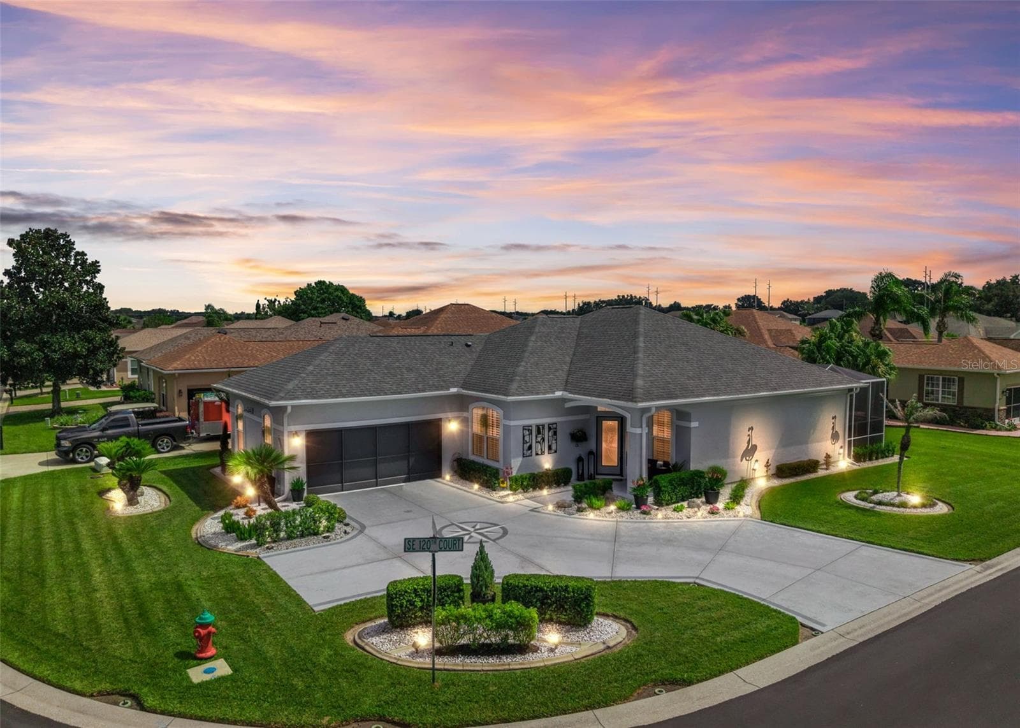
Twilight Front of Home - 9255 SE 120TH LOOP, SUMMERFIELD
Front of Home - 9255 SE 120TH LOOP, SUMMERFIELD
Foyer - 9255 SE 120TH LOOP, SUMMERFIELD
Living Room - 9255 SE 120TH LOOP, SUMMERFIELD
Kitchen - 9255 SE 120TH LOOP, SUMMERFIELD
Dining Room - 9255 SE 120TH LOOP, SUMMERFIELD
Family Room - 9255 SE 120TH LOOP, SUMMERFIELD
Dinette - 9255 SE 120TH LOOP, SUMMERFIELD
Primary Bedroom - 9255 SE 120TH LOOP, SUMMERFIELD
Primary Bathroom - 9255 SE 120TH LOOP, SUMMERFIELD
Primary Bath - Newer Frameless Shower Enclosure - 9255 SE 120TH LOOP, SUMMERFIELD
Primary Bath - 9255 SE 120TH LOOP, SUMMERFIELD
Bedroom#2 - 9255 SE 120TH LOOP, SUMMERFIELD
Bedroom #3 - 9255 SE 120TH LOOP, SUMMERFIELD
Guest Bathroom - En-Suite To Bedroom #3 - 9255 SE 120TH LOOP, SUMMERFIELD
Library - 9255 SE 120TH LOOP, SUMMERFIELD
Lanai - 9255 SE 120TH LOOP, SUMMERFIELD
Laundry Room - 9255 SE 120TH LOOP, SUMMERFIELD
Back of Home - 9255 SE 120TH LOOP, SUMMERFIELD
Aerial - 9255 SE 120TH LOOP, SUMMERFIELD
Del Webb's Spruce Creek Golf & Country Club - 9255 SE 120TH LOOP, SUMMERFIELD
Fountain At The Entrance - 9255 SE 120TH LOOP, SUMMERFIELD
Tree Lined Boulevard - 9255 SE 120TH LOOP, SUMMERFIELD
Horizon Center - 9255 SE 120TH LOOP, SUMMERFIELD
Aerial View of Horizon Center - 9255 SE 120TH LOOP, SUMMERFIELD
Horizon Center Lobby - 9255 SE 120TH LOOP, SUMMERFIELD
Billiards Room - 9255 SE 120TH LOOP, SUMMERFIELD
Veranda @ Horizon Center - 9255 SE 120TH LOOP, SUMMERFIELD
Liberty Grille & Pro Shop - 9255 SE 120TH LOOP, SUMMERFIELD
Liberty Grille - 9255 SE 120TH LOOP, SUMMERFIELD
Patio At Liberty Grille - 9255 SE 120TH LOOP, SUMMERFIELD
Pro Shop - 9255 SE 120TH LOOP, SUMMERFIELD
Lake Vista Veterans Memorial - 9255 SE 120TH LOOP, SUMMERFIELD
Lake Vista Softball Field & Veteran's Memorial - 9255 SE 120TH LOOP, SUMMERFIELD
Lake Vista Complex - 9255 SE 120TH LOOP, SUMMERFIELD
Lake Vista Fitness Center - 9255 SE 120TH LOOP, SUMMERFIELD
Lake Vista Fitness Center Pool - 9255 SE 120TH LOOP, SUMMERFIELD
Lake Vista Lake - 9255 SE 120TH LOOP, SUMMERFIELD
Peninsula Pool - 9255 SE 120TH LOOP, SUMMERFIELD
61 photos

$489,000

9255 SE 120TH LOOP
SUMMERFIELD, FL 34491
Listed by Diane Siefkas · RE/MAX PREMIER REALTY LADY LK
Bedrooms
3
Bathrooms
2
Living area
2,806 sqft
Year built
2004

About this home

Executive styled home on a private lot in Wellington in Del Webb's Spruce Creek Golf & Country Club. No close neighbors on the other side of the fence. Great curb appeal. Designer drive and walkway with façade brick to accentuate the total package. Low maintenance landscaping. Glass leaded double door entry into the foyer, formal living/dining rooms featuring wood-like tiles for easy maintenance with a slider to the lanai. Open floor plan that flows effortlessly into the heart of the home. Large gourmet kitchen with island and one-level breakfast bar, Quartz counter tops, back splash and stainless-steel appliances (2018), solar tube, LED lighting and so much more. Adjacent family room with slider to the lanai and entry into the library. The library has the same wood-like tiles, chair rail moldings and built-in storage. The other two bedrooms and large bath that is accessible from one of the bedrooms and hallway are also accessible from this area. Primary suite is on the other side of the home with double door entry, a large master en-suite bath with large walk-in shower, private water closet and clothes closet. The primary suite features the same wood-like tiles with a slider to the lanai as well. Inside laundry with storage and utility sink and washer & dryer (2018). Lanai is enclosed and climate control with a mini split (6/2024) and features acrylic windows with roller shades (2020) and carpeting on the floor. Patio located from the enclosed lanai provides solitude and peace and quiet. Great for grilling and enjoying the Florida lifestyle. Oversized 2-car garage plus golf cart bay, pull-down storage plus wall storage. Windows in the garage doors for natural lighting plus key-less entry feature. New roof, entire exterior re-painted and new stone façade on front of home (2020). HVAC (2014). Gas water heater (2022). Re-piped (12/2021) Great home for entertaining visitors or a perfect “staycation” for year-round pampering. Make it yours today.

Property details

MLS
Stellar MLS
MLS #
MFRG5109712
Property type
Single Family Residence
Subdivision
SPRUCE CREEK GC
Status
Active
Days on market
23
On market date
March 31, 2026
Stories
N/A
Total bathrooms
2
Garage spaces
2
Parking spaces
N/A
Lot size
0.2 acres
Loading map…

Nearby schools

Within 10 miles. School directory data from the National Center for Education Statistics (NCES), accessed via the Urban Institute Education Data API. Local Score is calculated by INNOVATE Real Estate; where a state rating is shown, it comes from that state's own official school report card.

Elementary
EMERALD SHORES ELEMENTARY SCHOOL
2.52 mi away · Grades -1-5
Nearest school -- attendance-zone data not available here
3.0
Local Score (student-teacher ratio only (preliminary -- will incorporate state test-score data once available)) -- not an official state rating
Enrollment
620
Student:teacher ratio
17.2:1
District
MARION
Middle
LAKE WEIR MIDDLE SCHOOL
3.35 mi away · Grades 6-8
Nearest school -- attendance-zone data not available here
2.0
Local Score (student-teacher ratio only (preliminary -- will incorporate state test-score data once available)) -- not an official state rating
Enrollment
1,179
Student:teacher ratio
21.1:1
District
MARION
High
LAKE WEIR HIGH SCHOOL
2.52 mi away · Grades 9-12
Nearest school -- attendance-zone data not available here
1.0
Local Score (student-teacher ratio only (preliminary -- will incorporate state test-score data once available)) -- not an official state rating
Enrollment
1,413
Student:teacher ratio
23.2:1
District
MARION

Walkability

Blended score for SUMMERFIELD's center, calculated by INNOVATE Real Estate from two sources: the EPA's National Walkability Index (street network, transit, land-use mix) and Google Places amenity data (what's actually reachable on foot from this point). 60% EPA National Walkability Index + 40% nearby-amenity density (Google Places).

22
Car-dependent
out of 100
EPA National Walkability Index
6.3 / 20 -- Below average walkable
Google Places amenity density
8 / 100
Restaurants & cafes1
Grocery stores0
Parks1
Schools0
Transit stops0
Pharmacies0

Market position

How this listing compares to current activity in SUMMERFIELD, from live MLS data.

On the market 23 days -- 80 fewer days than SUMMERFIELD's current average of 103 days.
For reference, the median list price across 638 active listings in SUMMERFIELD right now is $276,500.

Mortgage calculator

Estimate only - actual rate and payment depend on your lender, credit, and loan program.

$
%
%
Adjust tax / insurance estimates
% / yr
$
/mo
Est. monthly payment
$3,095/mo
$97,800 down
$391,200 loan
Principal & interest$2,537
Property tax (est.)$408
Home insurance (est.)$150

Similar homes you might like

Data source: Listing information provided by Stellar MLS (mfrmls) via Trestle/CoreLogic. Last updated April 23, 2026.

Information herein deemed reliable but not guaranteed; all measurements, school assignments, HOA fees, taxes, and feature lists are approximate and should be independently verified. Equal Housing Opportunity.