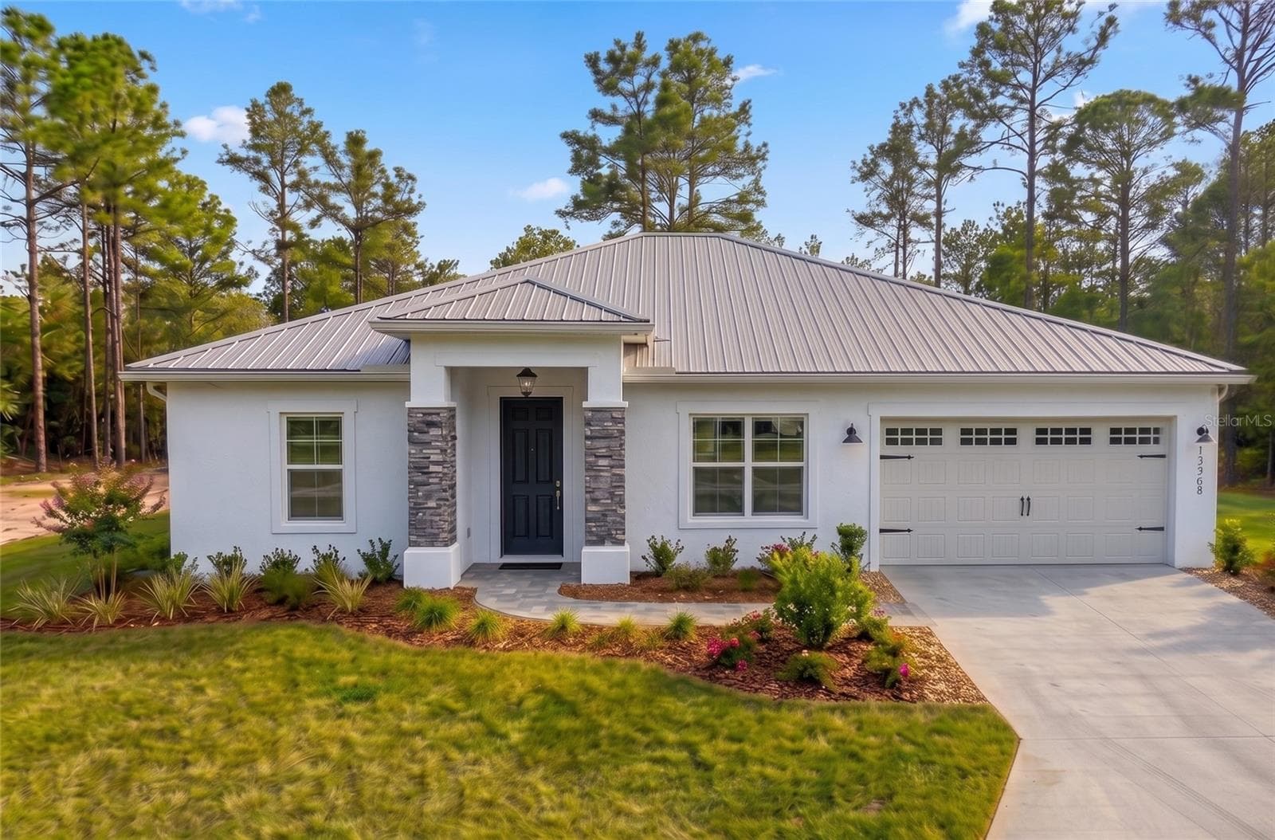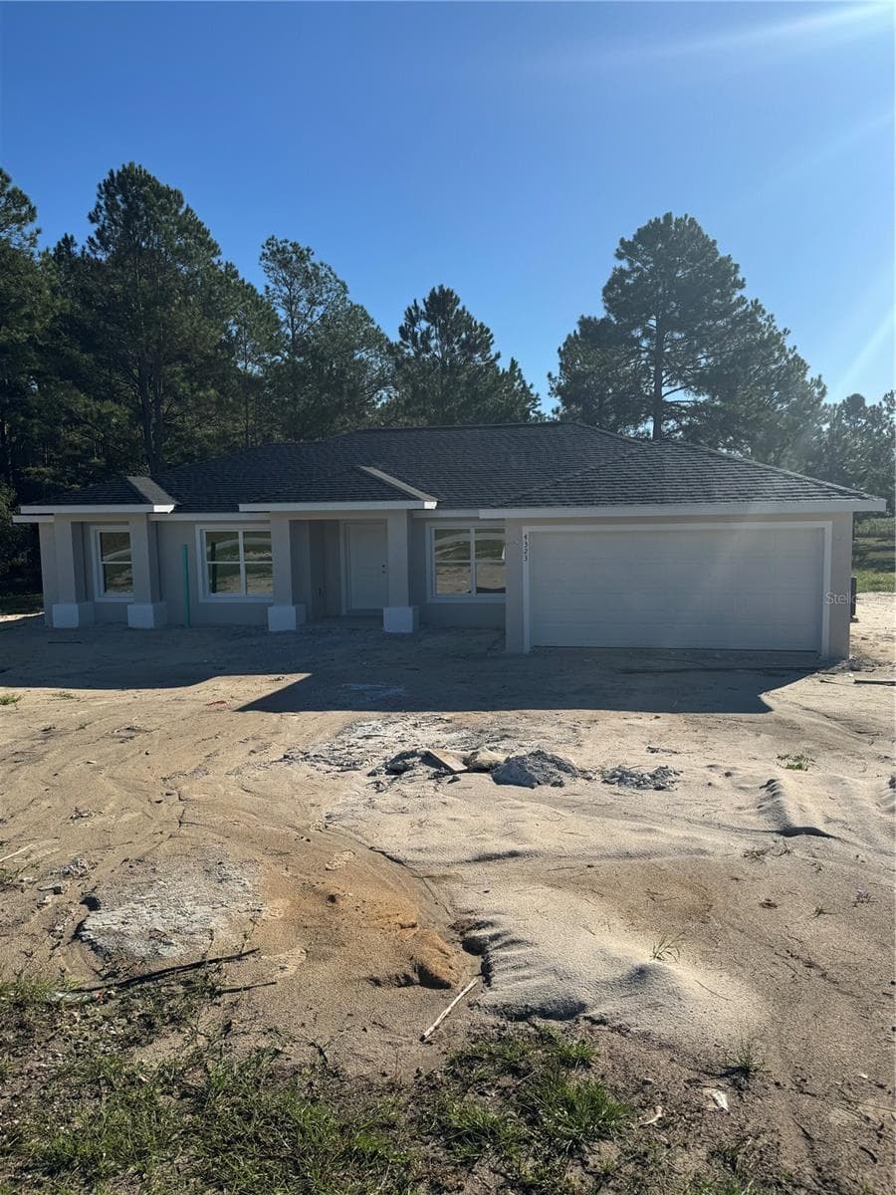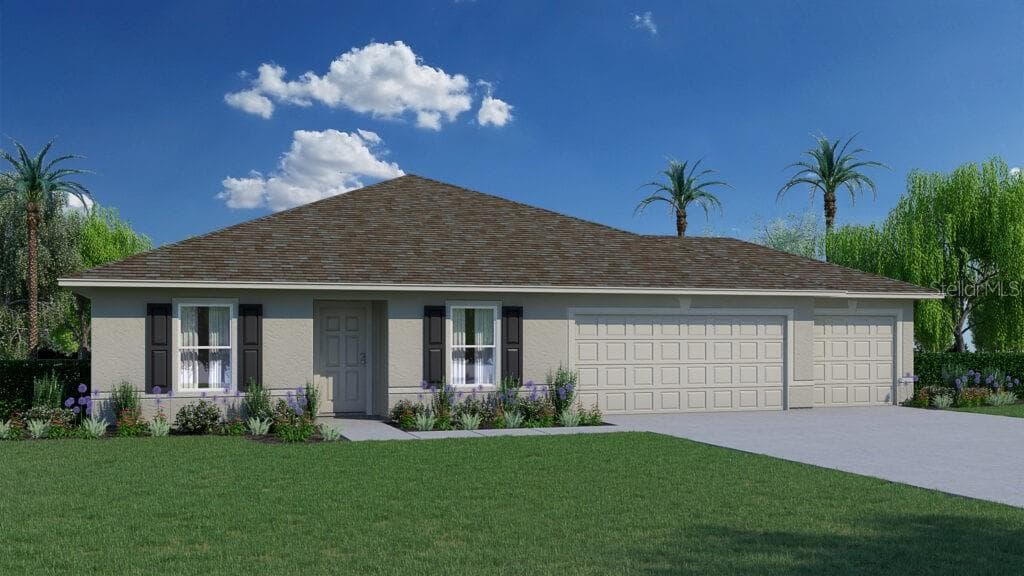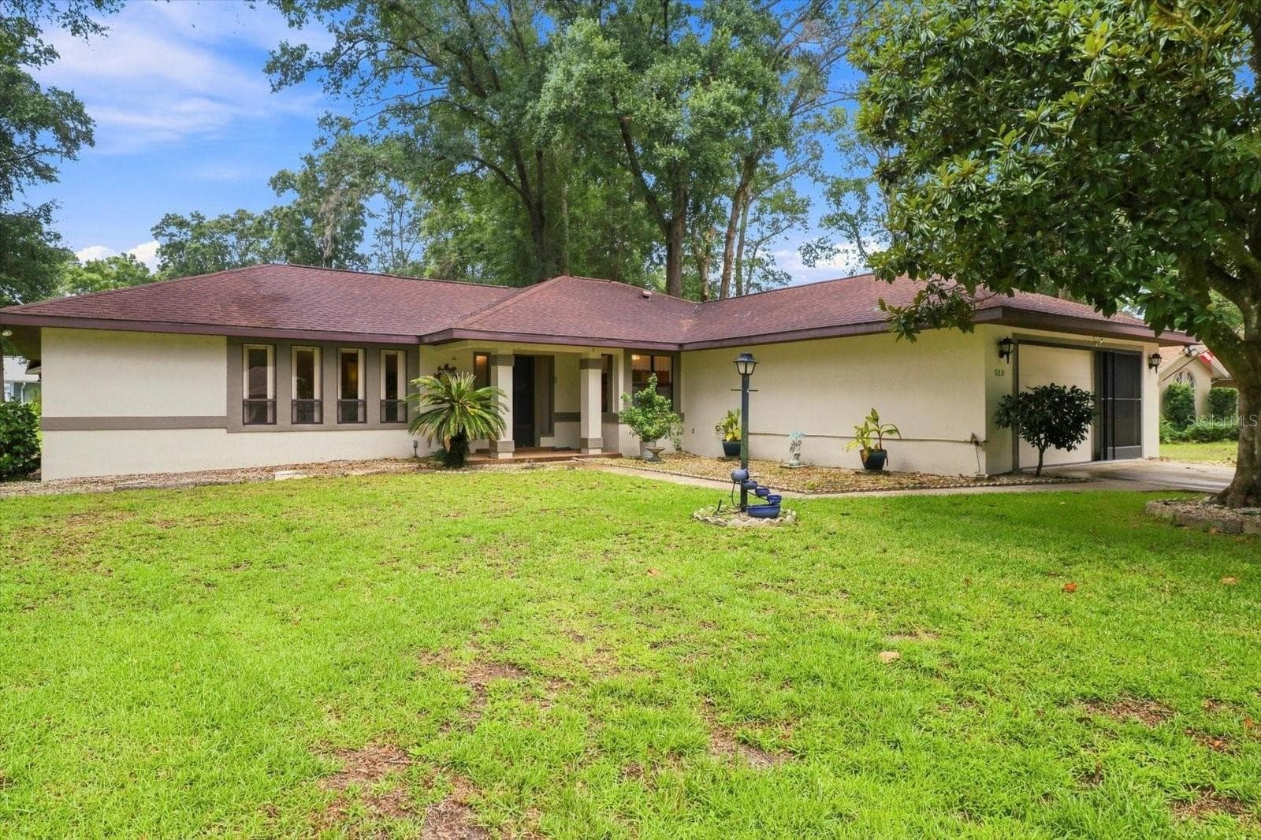
Single Family Residence at 9251 SW 192ND CT, DUNNELLON
Single Family Residence at 9251 SW 192ND CT, DUNNELLON, photo 2 of 85
RAINBOW SPRINGS RESIDENTS PRIVATE ACCESS PARK - 9251 SW 192ND CT, DUNNELLON
Single Family Residence at 9251 SW 192ND CT, DUNNELLON, photo 4 of 85
Single Family Residence at 9251 SW 192ND CT, DUNNELLON, photo 5 of 85
Single Family Residence at 9251 SW 192ND CT, DUNNELLON, photo 6 of 85
Single Family Residence at 9251 SW 192ND CT, DUNNELLON, photo 7 of 85
RAINBOW SPRINGS RESIDENTS ONLY RIVER BEACH PARK 3 MINUTES FROM HOME - 9251 SW 192ND CT, DUNNELLON
Single Family Residence at 9251 SW 192ND CT, DUNNELLON, photo 9 of 85
Single Family Residence at 9251 SW 192ND CT, DUNNELLON, photo 10 of 85
Single Family Residence at 9251 SW 192ND CT, DUNNELLON, photo 11 of 85
Single Family Residence at 9251 SW 192ND CT, DUNNELLON, photo 12 of 85
Single Family Residence at 9251 SW 192ND CT, DUNNELLON, photo 13 of 85
Single Family Residence at 9251 SW 192ND CT, DUNNELLON, photo 14 of 85
Single Family Residence at 9251 SW 192ND CT, DUNNELLON, photo 15 of 85
Single Family Residence at 9251 SW 192ND CT, DUNNELLON, photo 16 of 85
Single Family Residence at 9251 SW 192ND CT, DUNNELLON, photo 17 of 85
Single Family Residence at 9251 SW 192ND CT, DUNNELLON, photo 18 of 85
Single Family Residence at 9251 SW 192ND CT, DUNNELLON, photo 19 of 85
Single Family Residence at 9251 SW 192ND CT, DUNNELLON, photo 20 of 85
Single Family Residence at 9251 SW 192ND CT, DUNNELLON, photo 21 of 85
Single Family Residence at 9251 SW 192ND CT, DUNNELLON, photo 22 of 85
Single Family Residence at 9251 SW 192ND CT, DUNNELLON, photo 23 of 85
Single Family Residence at 9251 SW 192ND CT, DUNNELLON, photo 24 of 85
Single Family Residence at 9251 SW 192ND CT, DUNNELLON, photo 25 of 85
Single Family Residence at 9251 SW 192ND CT, DUNNELLON, photo 26 of 85
Single Family Residence at 9251 SW 192ND CT, DUNNELLON, photo 27 of 85
Single Family Residence at 9251 SW 192ND CT, DUNNELLON, photo 28 of 85
Single Family Residence at 9251 SW 192ND CT, DUNNELLON, photo 29 of 85
Single Family Residence at 9251 SW 192ND CT, DUNNELLON, photo 30 of 85
Single Family Residence at 9251 SW 192ND CT, DUNNELLON, photo 31 of 85
Single Family Residence at 9251 SW 192ND CT, DUNNELLON, photo 32 of 85
Single Family Residence at 9251 SW 192ND CT, DUNNELLON, photo 33 of 85
Single Family Residence at 9251 SW 192ND CT, DUNNELLON, photo 34 of 85
Single Family Residence at 9251 SW 192ND CT, DUNNELLON, photo 35 of 85
Single Family Residence at 9251 SW 192ND CT, DUNNELLON, photo 36 of 85
Single Family Residence at 9251 SW 192ND CT, DUNNELLON, photo 37 of 85
Single Family Residence at 9251 SW 192ND CT, DUNNELLON, photo 38 of 85
Single Family Residence at 9251 SW 192ND CT, DUNNELLON, photo 39 of 85
Single Family Residence at 9251 SW 192ND CT, DUNNELLON, photo 40 of 85
Single Family Residence at 9251 SW 192ND CT, DUNNELLON, photo 41 of 85
Single Family Residence at 9251 SW 192ND CT, DUNNELLON, photo 42 of 85
Single Family Residence at 9251 SW 192ND CT, DUNNELLON, photo 43 of 85
Single Family Residence at 9251 SW 192ND CT, DUNNELLON, photo 44 of 85
Single Family Residence at 9251 SW 192ND CT, DUNNELLON, photo 45 of 85
Single Family Residence at 9251 SW 192ND CT, DUNNELLON, photo 46 of 85
Single Family Residence at 9251 SW 192ND CT, DUNNELLON, photo 47 of 85
Single Family Residence at 9251 SW 192ND CT, DUNNELLON, photo 48 of 85
Single Family Residence at 9251 SW 192ND CT, DUNNELLON, photo 49 of 85
Single Family Residence at 9251 SW 192ND CT, DUNNELLON, photo 50 of 85
Single Family Residence at 9251 SW 192ND CT, DUNNELLON, photo 51 of 85
Single Family Residence at 9251 SW 192ND CT, DUNNELLON, photo 52 of 85
Single Family Residence at 9251 SW 192ND CT, DUNNELLON, photo 53 of 85
Single Family Residence at 9251 SW 192ND CT, DUNNELLON, photo 54 of 85
Single Family Residence at 9251 SW 192ND CT, DUNNELLON, photo 55 of 85
Single Family Residence at 9251 SW 192ND CT, DUNNELLON, photo 56 of 85
Single Family Residence at 9251 SW 192ND CT, DUNNELLON, photo 57 of 85
Single Family Residence at 9251 SW 192ND CT, DUNNELLON, photo 58 of 85
Single Family Residence at 9251 SW 192ND CT, DUNNELLON, photo 59 of 85
Single Family Residence at 9251 SW 192ND CT, DUNNELLON, photo 60 of 85
Single Family Residence at 9251 SW 192ND CT, DUNNELLON, photo 61 of 85
Single Family Residence at 9251 SW 192ND CT, DUNNELLON, photo 62 of 85
Single Family Residence at 9251 SW 192ND CT, DUNNELLON, photo 63 of 85
Single Family Residence at 9251 SW 192ND CT, DUNNELLON, photo 64 of 85
Single Family Residence at 9251 SW 192ND CT, DUNNELLON, photo 65 of 85
Single Family Residence at 9251 SW 192ND CT, DUNNELLON, photo 66 of 85
Single Family Residence at 9251 SW 192ND CT, DUNNELLON, photo 67 of 85
Single Family Residence at 9251 SW 192ND CT, DUNNELLON, photo 68 of 85
Single Family Residence at 9251 SW 192ND CT, DUNNELLON, photo 69 of 85
Single Family Residence at 9251 SW 192ND CT, DUNNELLON, photo 70 of 85
LANAI - 9251 SW 192ND CT, DUNNELLON
CEDAR KEY BEACH 55 MINUTES FROM HOME - 9251 SW 192ND CT, DUNNELLON
Single Family Residence at 9251 SW 192ND CT, DUNNELLON, photo 84 of 85
Single Family Residence at 9251 SW 192ND CT, DUNNELLON, photo 85 of 85
85 photos

$320,950

9251 SW 192ND CT
DUNNELLON, FL 34432
Listed by Robert Spangler, II LLC · COLDWELL BANKER RIVERLAND RLTY
Bedrooms
3
Bathrooms
2
Living area
1,929 sqft
Year built
1987

About this home

Price Enhancement now $320,950.00 COZY 3/2/2 IN Quiet Rainbow River Access Community. New Roof 2018 New A/C 2025 Redone Master Bath 2026 Guest Bath Redone 2020, both with ADA Toilets. 2026 Fiber Internet Wired by AT&T. Whole Kitchen Reverse Osmosis Water Filter System. 2023 All New & Updated Kitchen Lighting. New Lanai Energy Efficient Glass Windows & Exterior Door. 2019 New Electric Panel, 2019 Electric Water Heater, 2019 All New Matching Kitchen Appliances. 2025 Disposal. Rest assured in your beautiful serenity space on Lanai, as you sip at your favorite coffee as the Colorful Orange sunrise lights the morning to waking birds and swaying breezes in your tropical hideaway in Florida. 2 Golf courses within 5 minutes, evening walks through your friendly neighborhood, pleasant talks with neighbors just like the days gone by, bask in the "Pride of ownership" you & your fellow Rainbow Springs Homeowners will share in. Community center, restaurant, community pool, pickleball & lighted Tennis. The exclusive Rainbow River Waterfront, Residents Only Beach Park, Swimming, Picnic Pavilions, Kayak Launch. So much more in Dunnellon, Crystal river and Ocala. Its A lifestyle destination HOME, not just a house.

Property details

MLS
Stellar MLS
MLS #
MFROM729870
Property type
Single Family Residence
Subdivision
RAINBOW SPRINGS COUNTRY CLUB ESTATES
Status
Active
Days on market
48
On market date
August 7, 2026
Stories
N/A
Total bathrooms
2
Garage spaces
2
Parking spaces
N/A
Lot size
0.26 acres
Loading map…

Nearby schools

Within 10 miles. School directory data from the National Center for Education Statistics (NCES), accessed via the Urban Institute Education Data API. Local Score is calculated by INNOVATE Real Estate; where a state rating is shown, it comes from that state's own official school report card.

Elementary
DUNNELLON ELEMENTARY SCHOOL
1.56 mi away · Grades -1-5
Nearest school -- attendance-zone data not available here
3.0
Local Score (student-teacher ratio only (preliminary -- will incorporate state test-score data once available)) -- not an official state rating
Enrollment
560
Student:teacher ratio
16.5:1
District
MARION
Middle
DUNNELLON MIDDLE SCHOOL
3.16 mi away · Grades 6-8
Nearest school -- attendance-zone data not available here
2.0
Local Score (student-teacher ratio only (preliminary -- will incorporate state test-score data once available)) -- not an official state rating
Enrollment
643
Student:teacher ratio
18.4:1
District
MARION
High
DUNNELLON HIGH SCHOOL
1.44 mi away · Grades 9-12
Nearest school -- attendance-zone data not available here
1.0
Local Score (student-teacher ratio only (preliminary -- will incorporate state test-score data once available)) -- not an official state rating
Enrollment
1,186
Student:teacher ratio
22.8:1
District
MARION

Walkability

Blended score for DUNNELLON's center, calculated by INNOVATE Real Estate from two sources: the EPA's National Walkability Index (street network, transit, land-use mix) and Google Places amenity data (what's actually reachable on foot from this point). 60% EPA National Walkability Index + 40% nearby-amenity density (Google Places).

14
Very car-dependent
out of 100
EPA National Walkability Index
4.3 / 20 -- Least walkable
Google Places amenity density
3 / 100
Restaurants & cafes1
Grocery stores0
Parks0
Schools0
Transit stops0
Pharmacies0

Market position

How this listing compares to current activity in DUNNELLON, from live MLS data.

On the market 48 days -- 67 fewer days than DUNNELLON's current average of 115 days.
For reference, the median list price across 1,283 active listings in DUNNELLON right now is $98,995.

Mortgage calculator

Estimate only - actual rate and payment depend on your lender, credit, and loan program.

$
%
%
Adjust tax / insurance estimates
% / yr
$
/mo
Est. monthly payment
$2,083/mo
$64,190 down
$256,760 loan
Principal & interest$1,665
Property tax (est.)$267
Home insurance (est.)$150

Similar homes you might like

Data source: Listing information provided by Stellar MLS (mfrmls) via Trestle/CoreLogic. Last updated 29 days ago.

Information herein deemed reliable but not guaranteed; all measurements, school assignments, HOA fees, taxes, and feature lists are approximate and should be independently verified. Equal Housing Opportunity.