
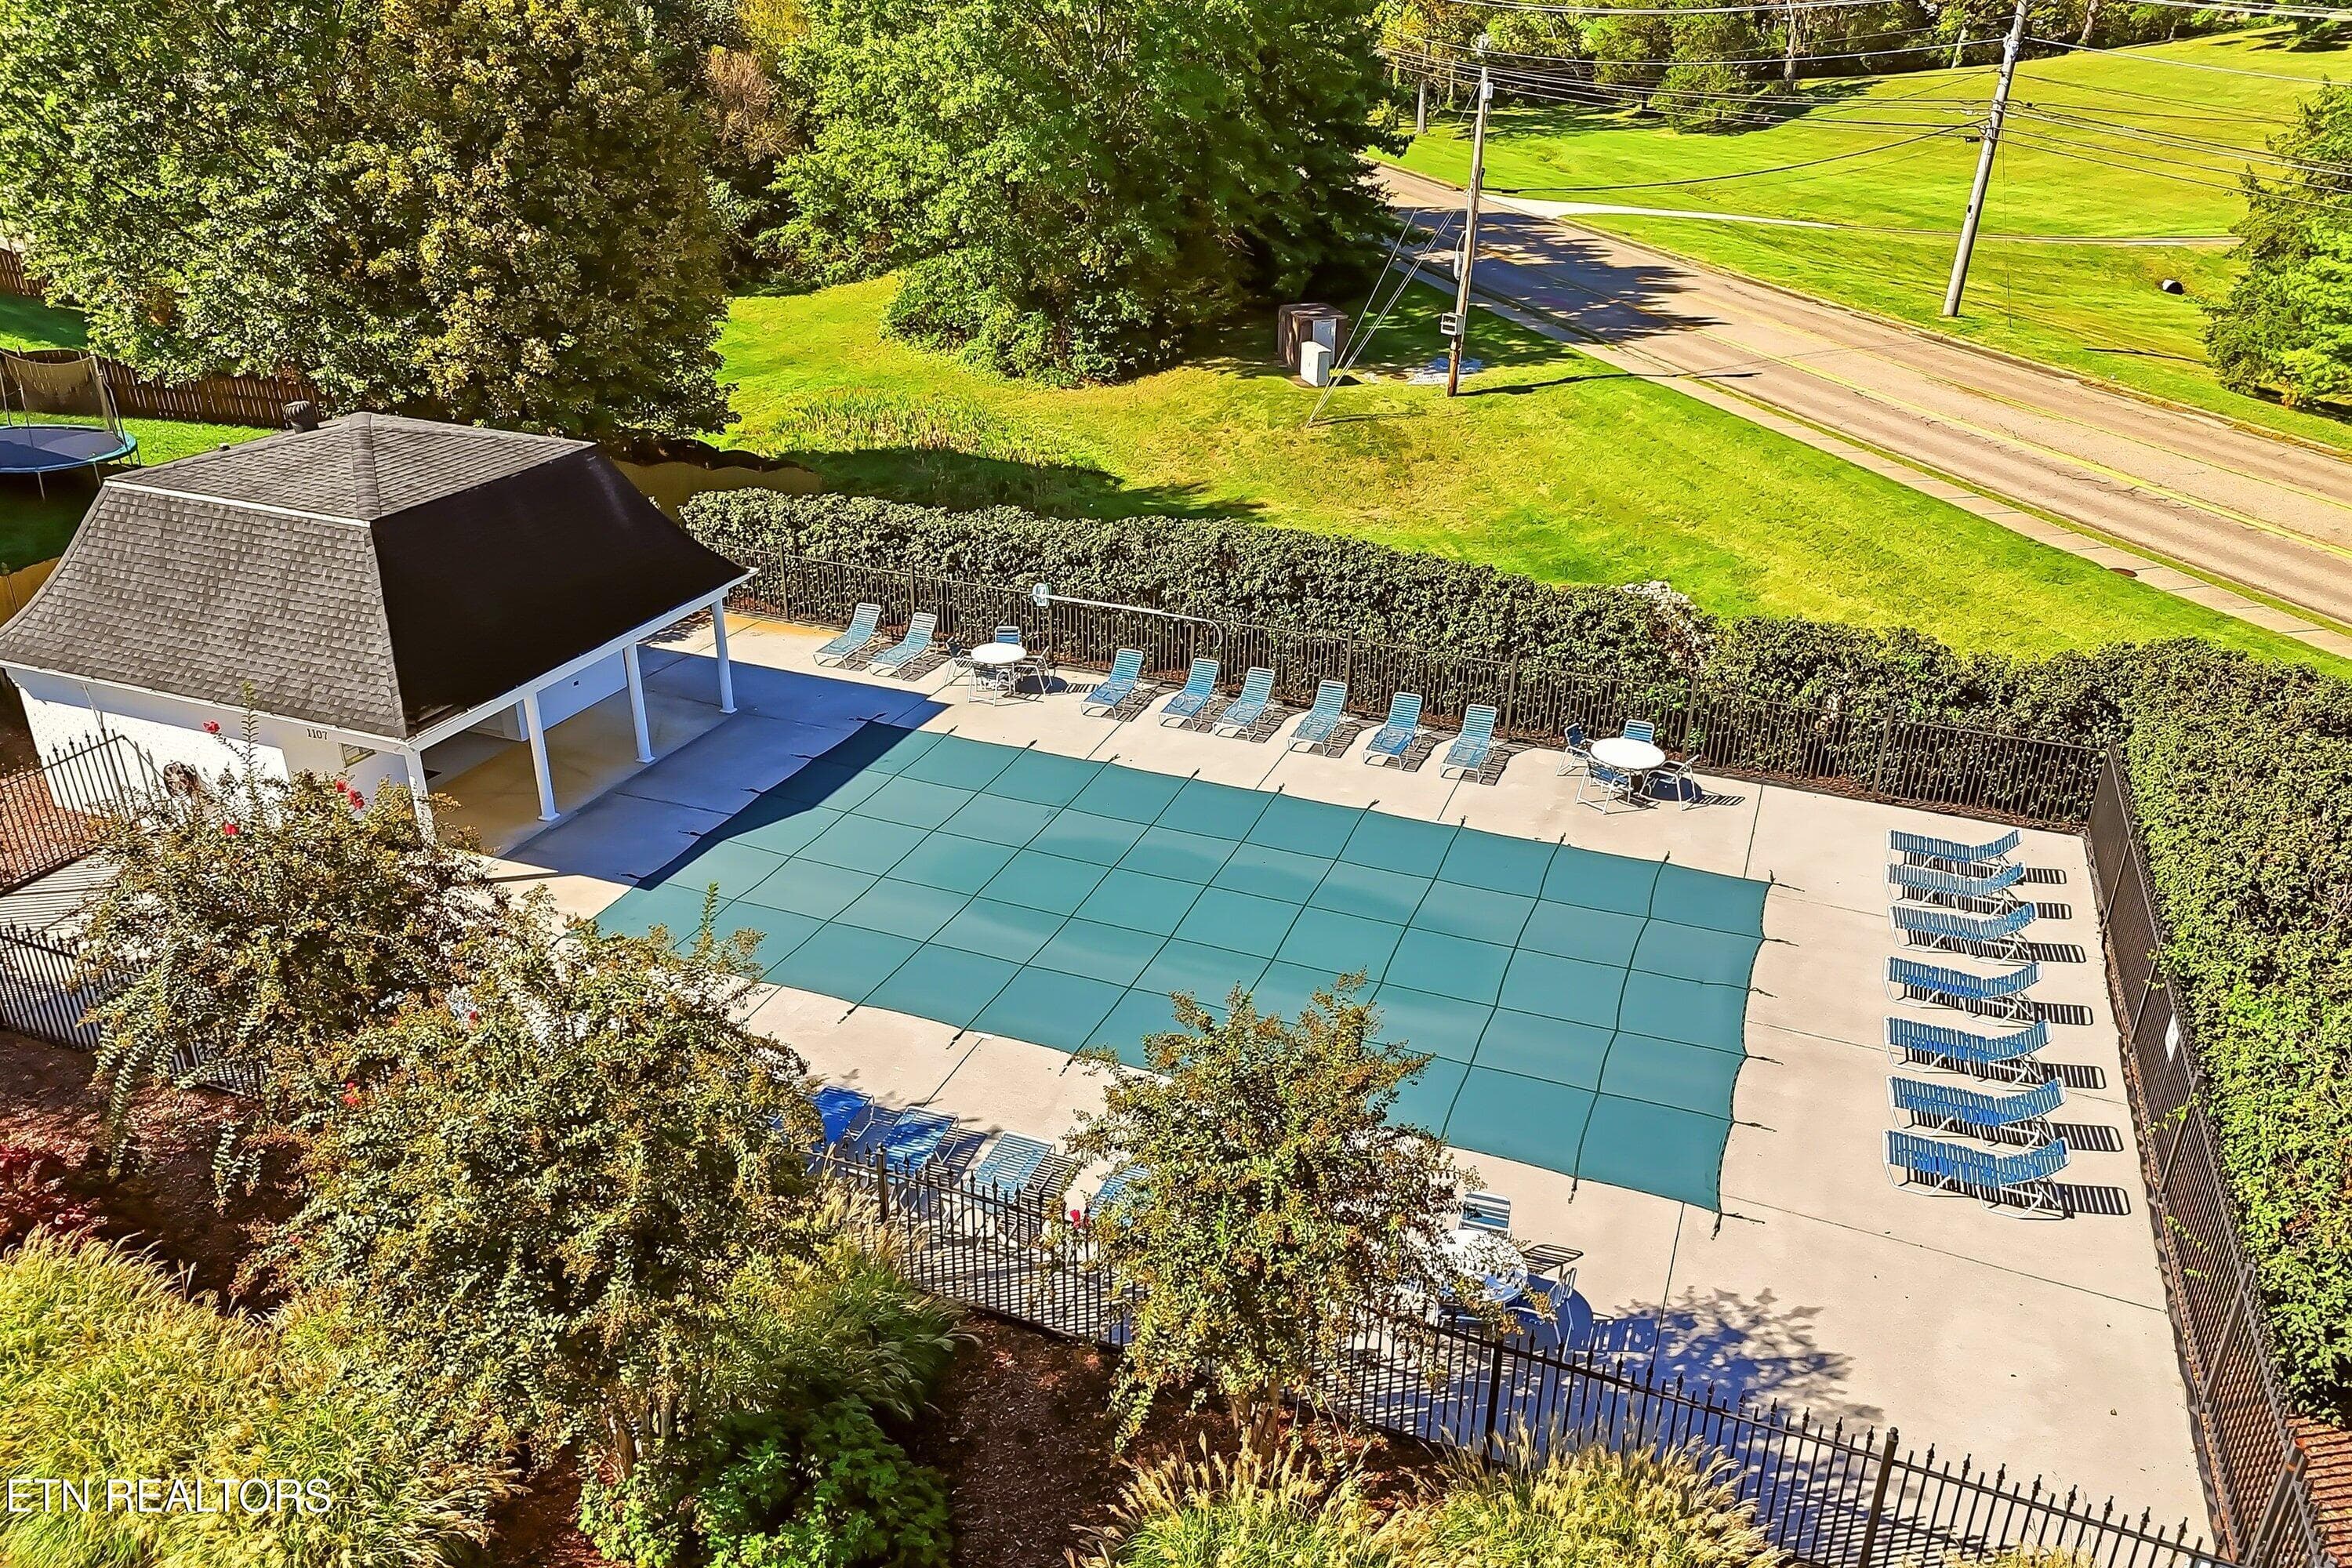
$975,000
About this home
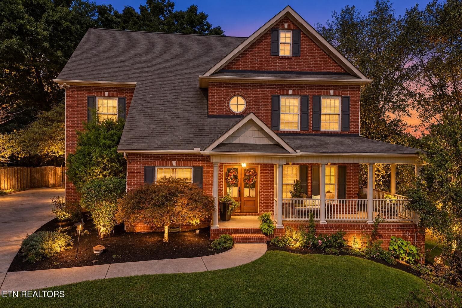
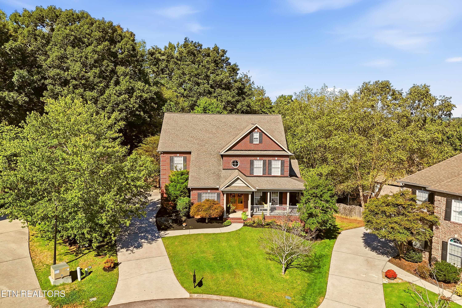
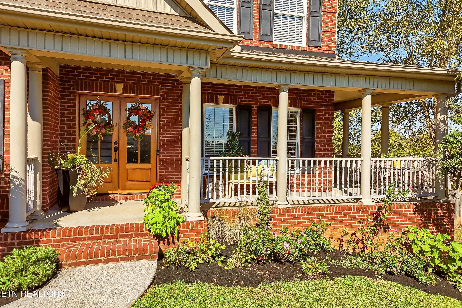
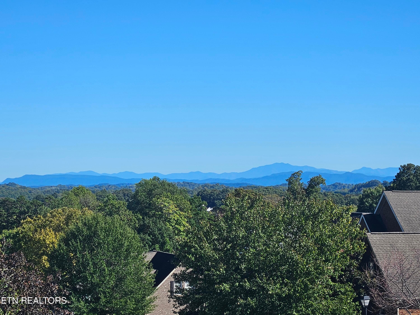
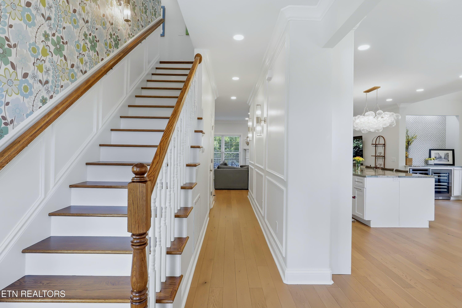
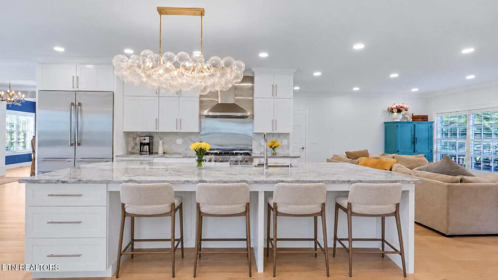
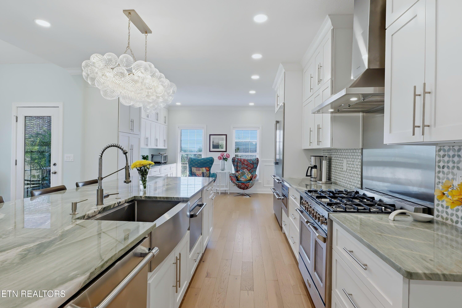
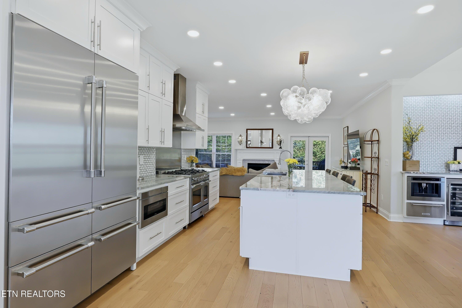
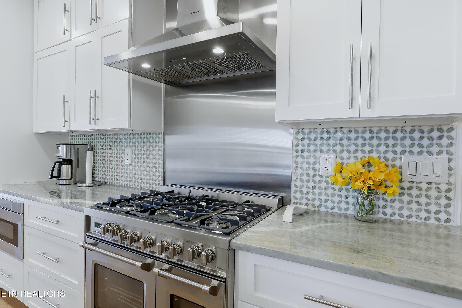
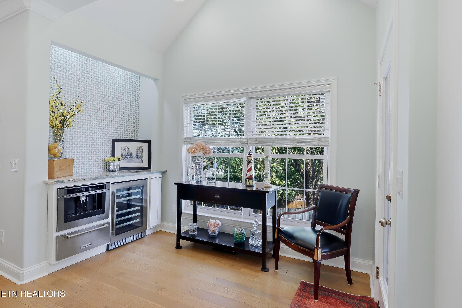
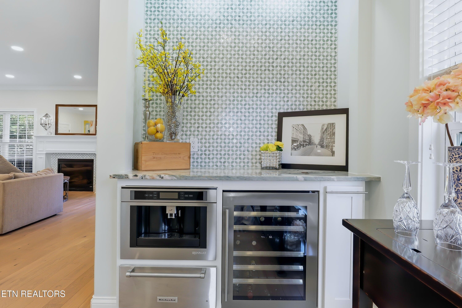
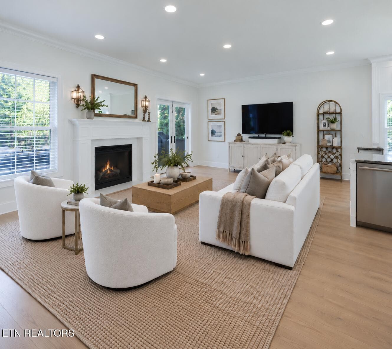
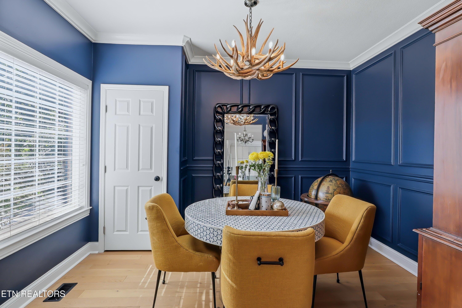
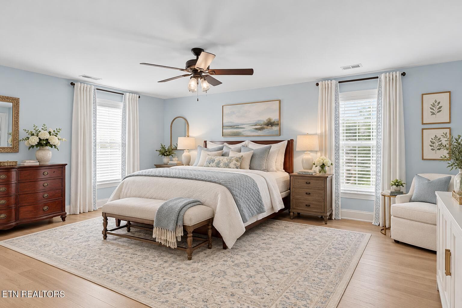
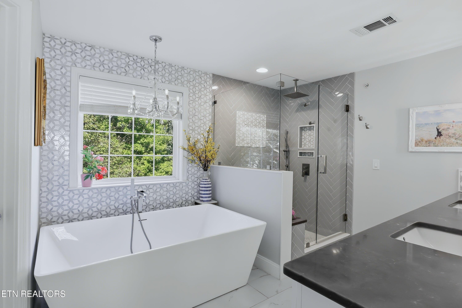
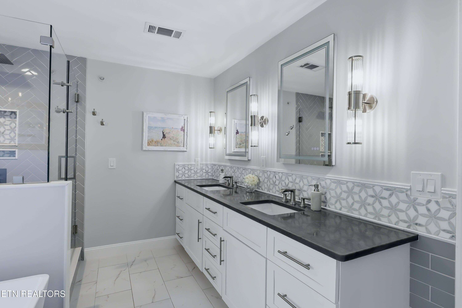
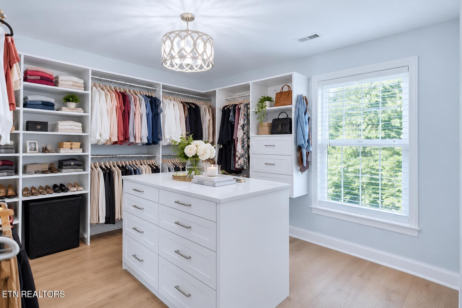
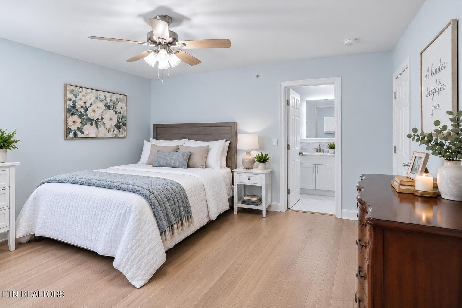
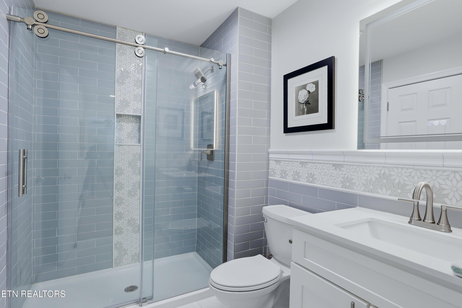
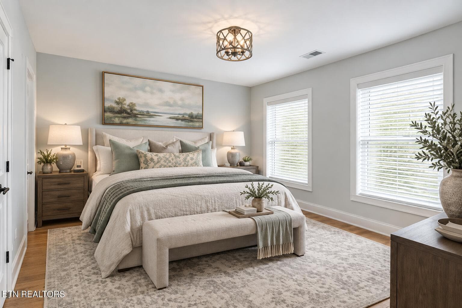
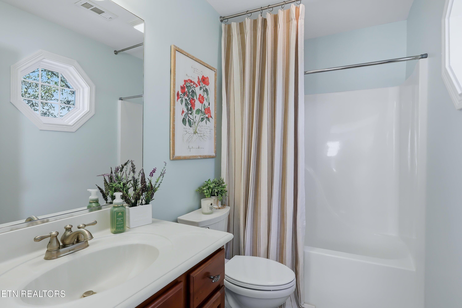
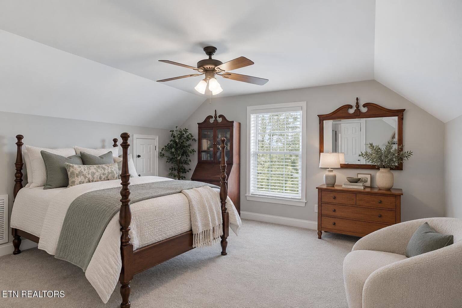
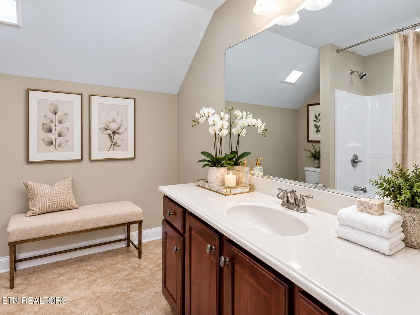
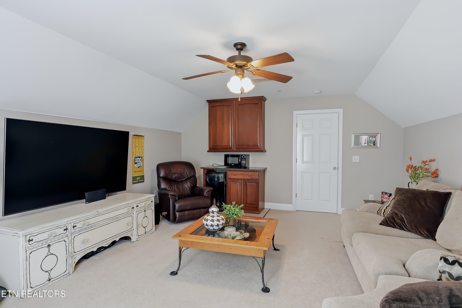
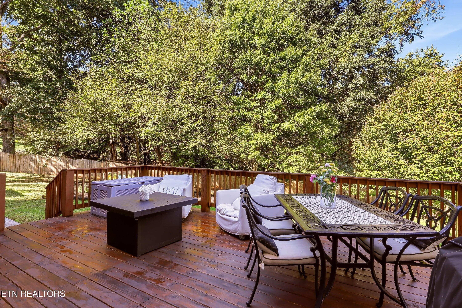
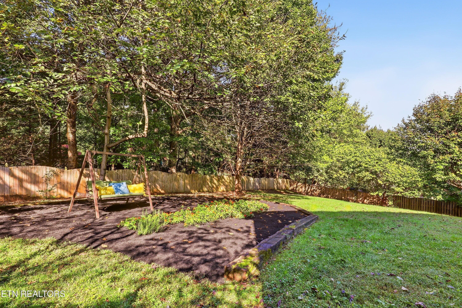
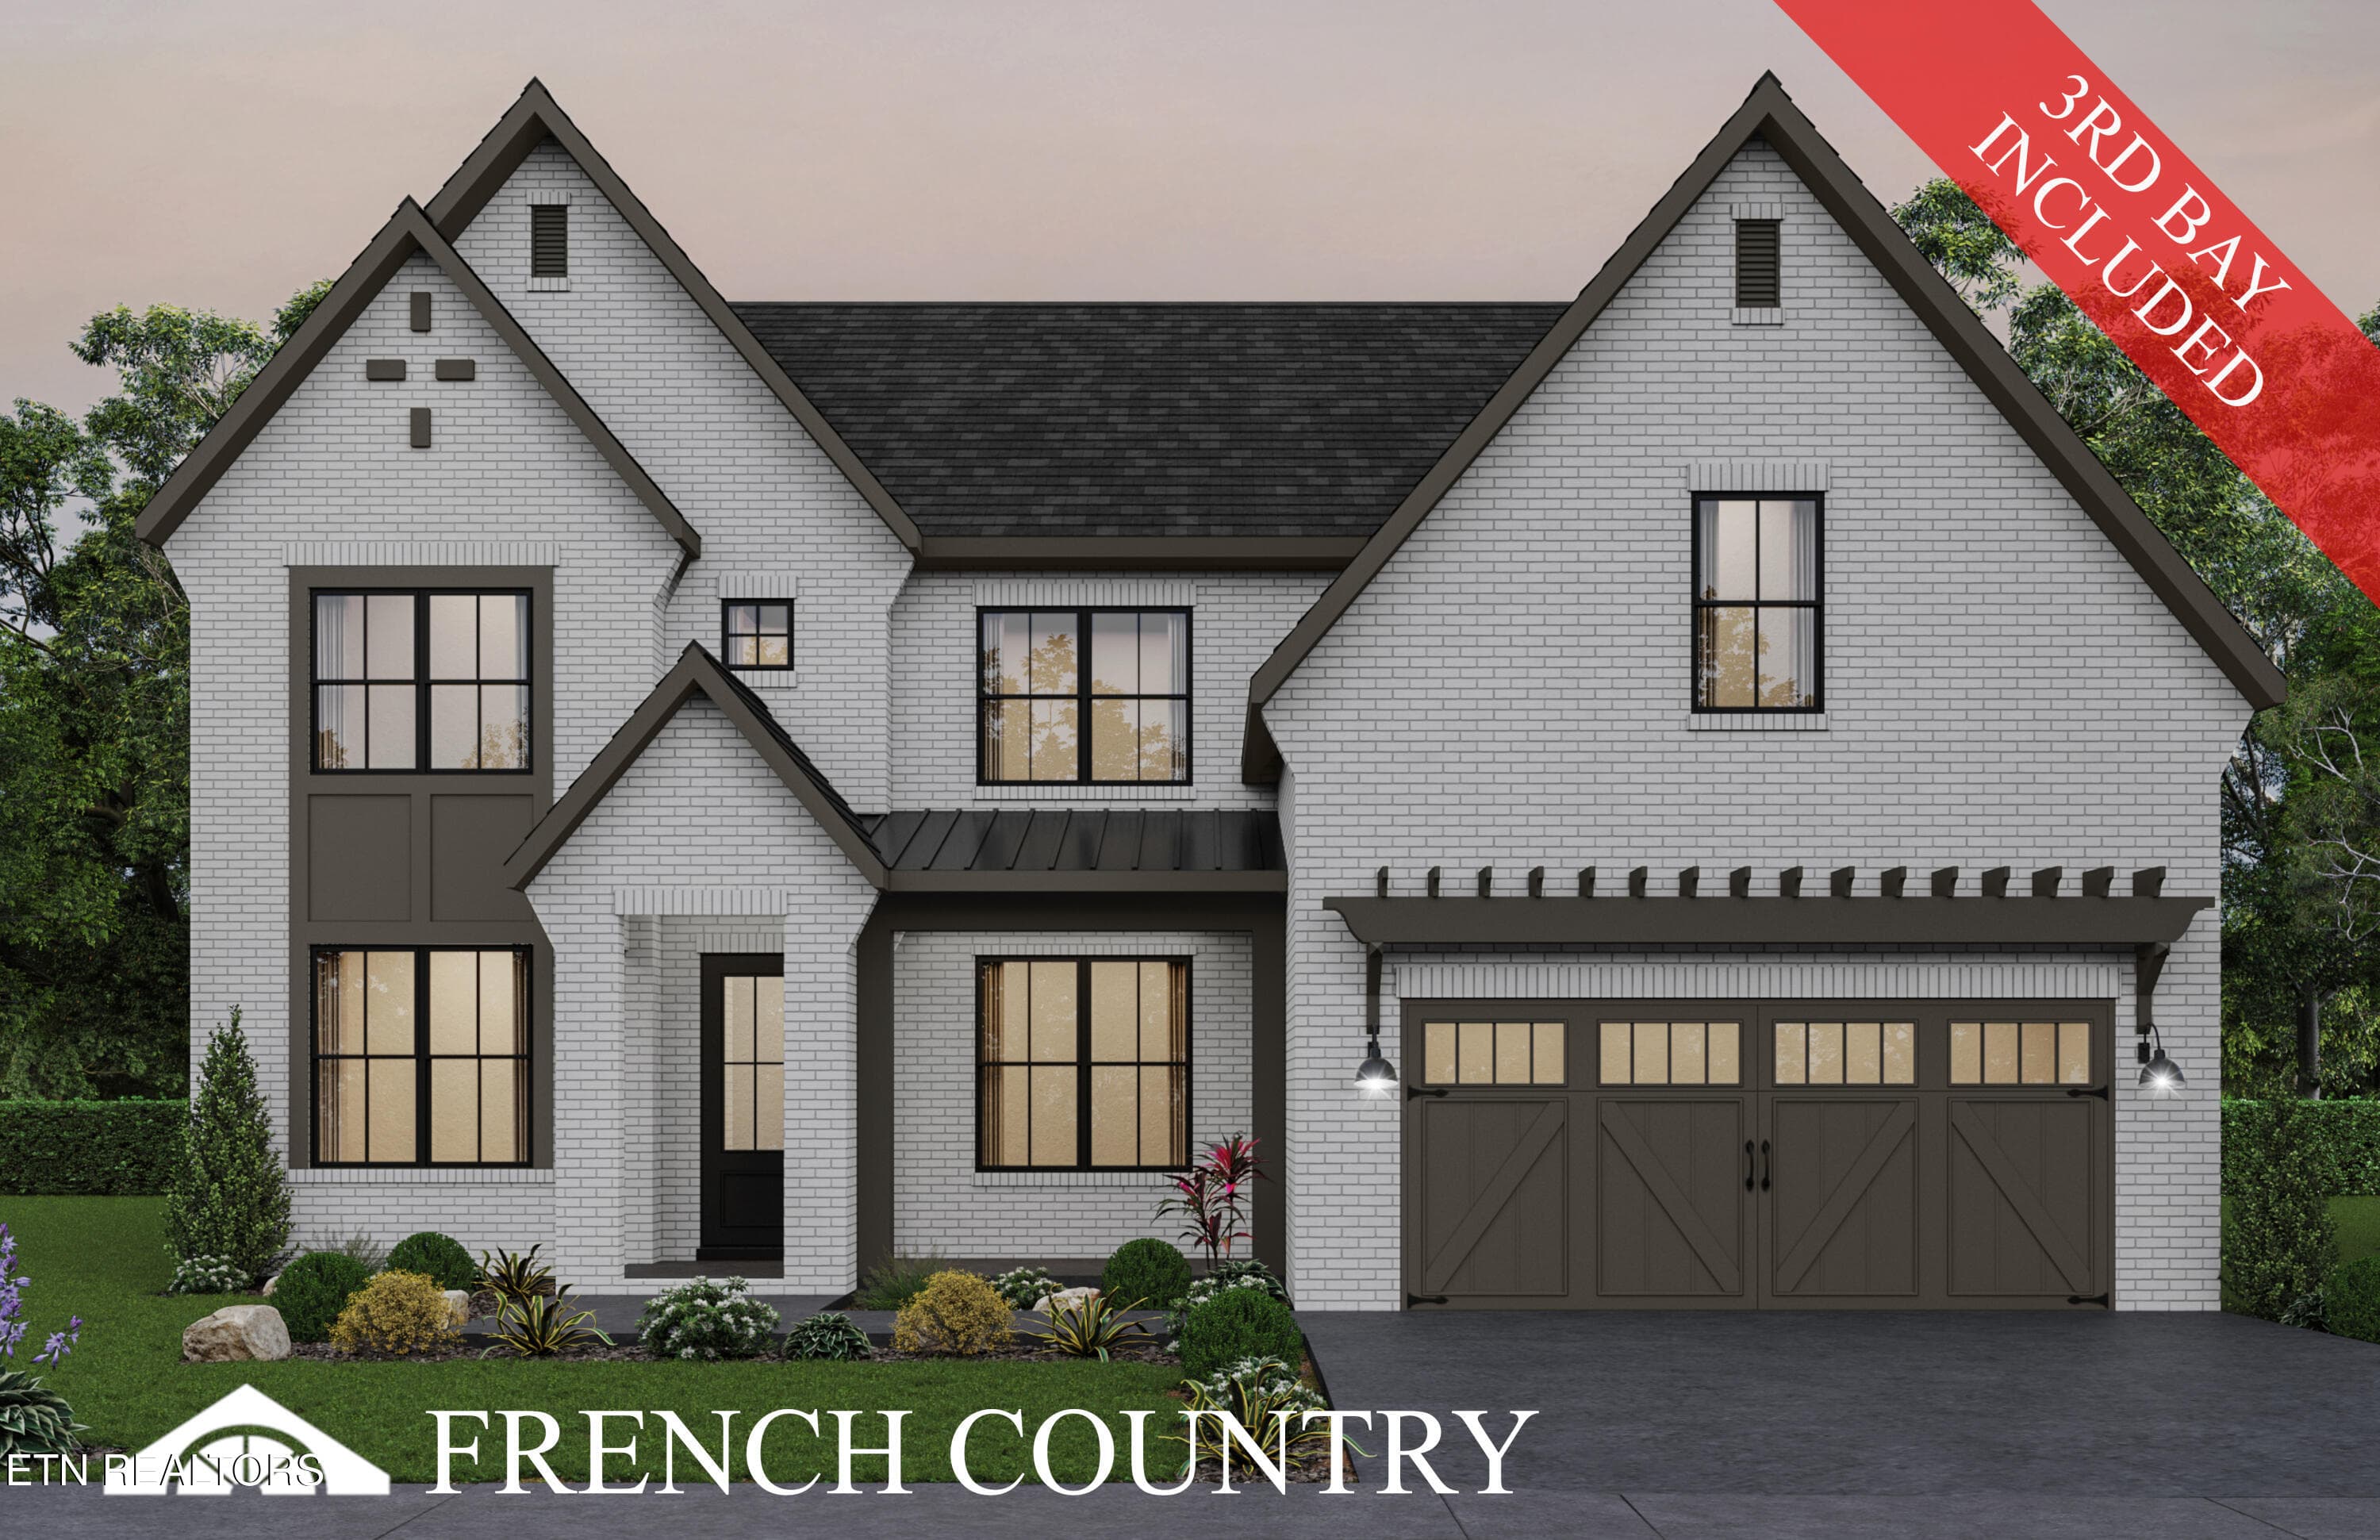
This exquisite home offers a rare combination of luxury, convenience, efficient living, and an elevated lifestyle in one of West Knoxville's most appealing settings. Beautifully updated and full of character, the home blends refined design with an inviting warmth. From its curated interiors and thoughtful details to its mountain views and generous outdoor living spaces, every element feels intentional, reflecting the care and discerning eye that went into the design. As you move from room to room, that level of thought continues to reveal itself, with each space offering something to appreciate and no detail feeling overlooked. The expansive chef's kitchen opens seamlessly to the family room, creating a natural gathering space for everyday living and entertaining. An oversized quartzite island anchors the kitchen, complemented by a marble backsplash, Thermador refrigerator, professional Italian range, farmhouse sink, two dishwashers, KitchenAid warming drawer, two temperature-controlled wine refrigerators, and a built-in JennAir espresso machine. The primary suite feels like a private retreat with a spacious bedroom and two custom designed walk-in closets with extensive built-in organizers. The beautifully renovated, spa-inspired bath completes the suite with an elegant walk in tile shower and an oversized soaking tub made for two. Additional bedrooms with dedicated en-suite baths provide comfort and privacy for family and guests. Recent updates throughout the home, including new flooring, enhance the already tasteful interiors, while the outdoor spaces are just as inviting. The Southern style wraparound porch captures beautiful mountain views and creates the perfect setting for morning coffee, relaxed afternoons, or evenings spent enjoying the scenery. A large deck extends the living space outdoors and overlooks the private, fenced backyard. Roefield offers something increasingly hard to find; a genuine sense of community, with seasonal neighborhood gatherings, holiday celebrations, and family oriented events throughout the year. Ideally located across from Gettysvue Country Club, approximately 5 minutes from Fox Road Marina and 15 minutes from McGhee Tyson Airport, the setting makes everyday living feel both connected and effortless. Please call if you have any questions or would like to schedule a tour.
Highlights
Property details
- MLS
- East Tennessee REALTORS® MLS
- MLS #
- 1359000
- Property type
- Single Family Residence
- Subdivision
- Roefield
- Status
- Active
- Days on market
- 4
- On market date
- October 15, 2026
- Stories
- N/A
- Total bathrooms
- 4.5
- Garage spaces
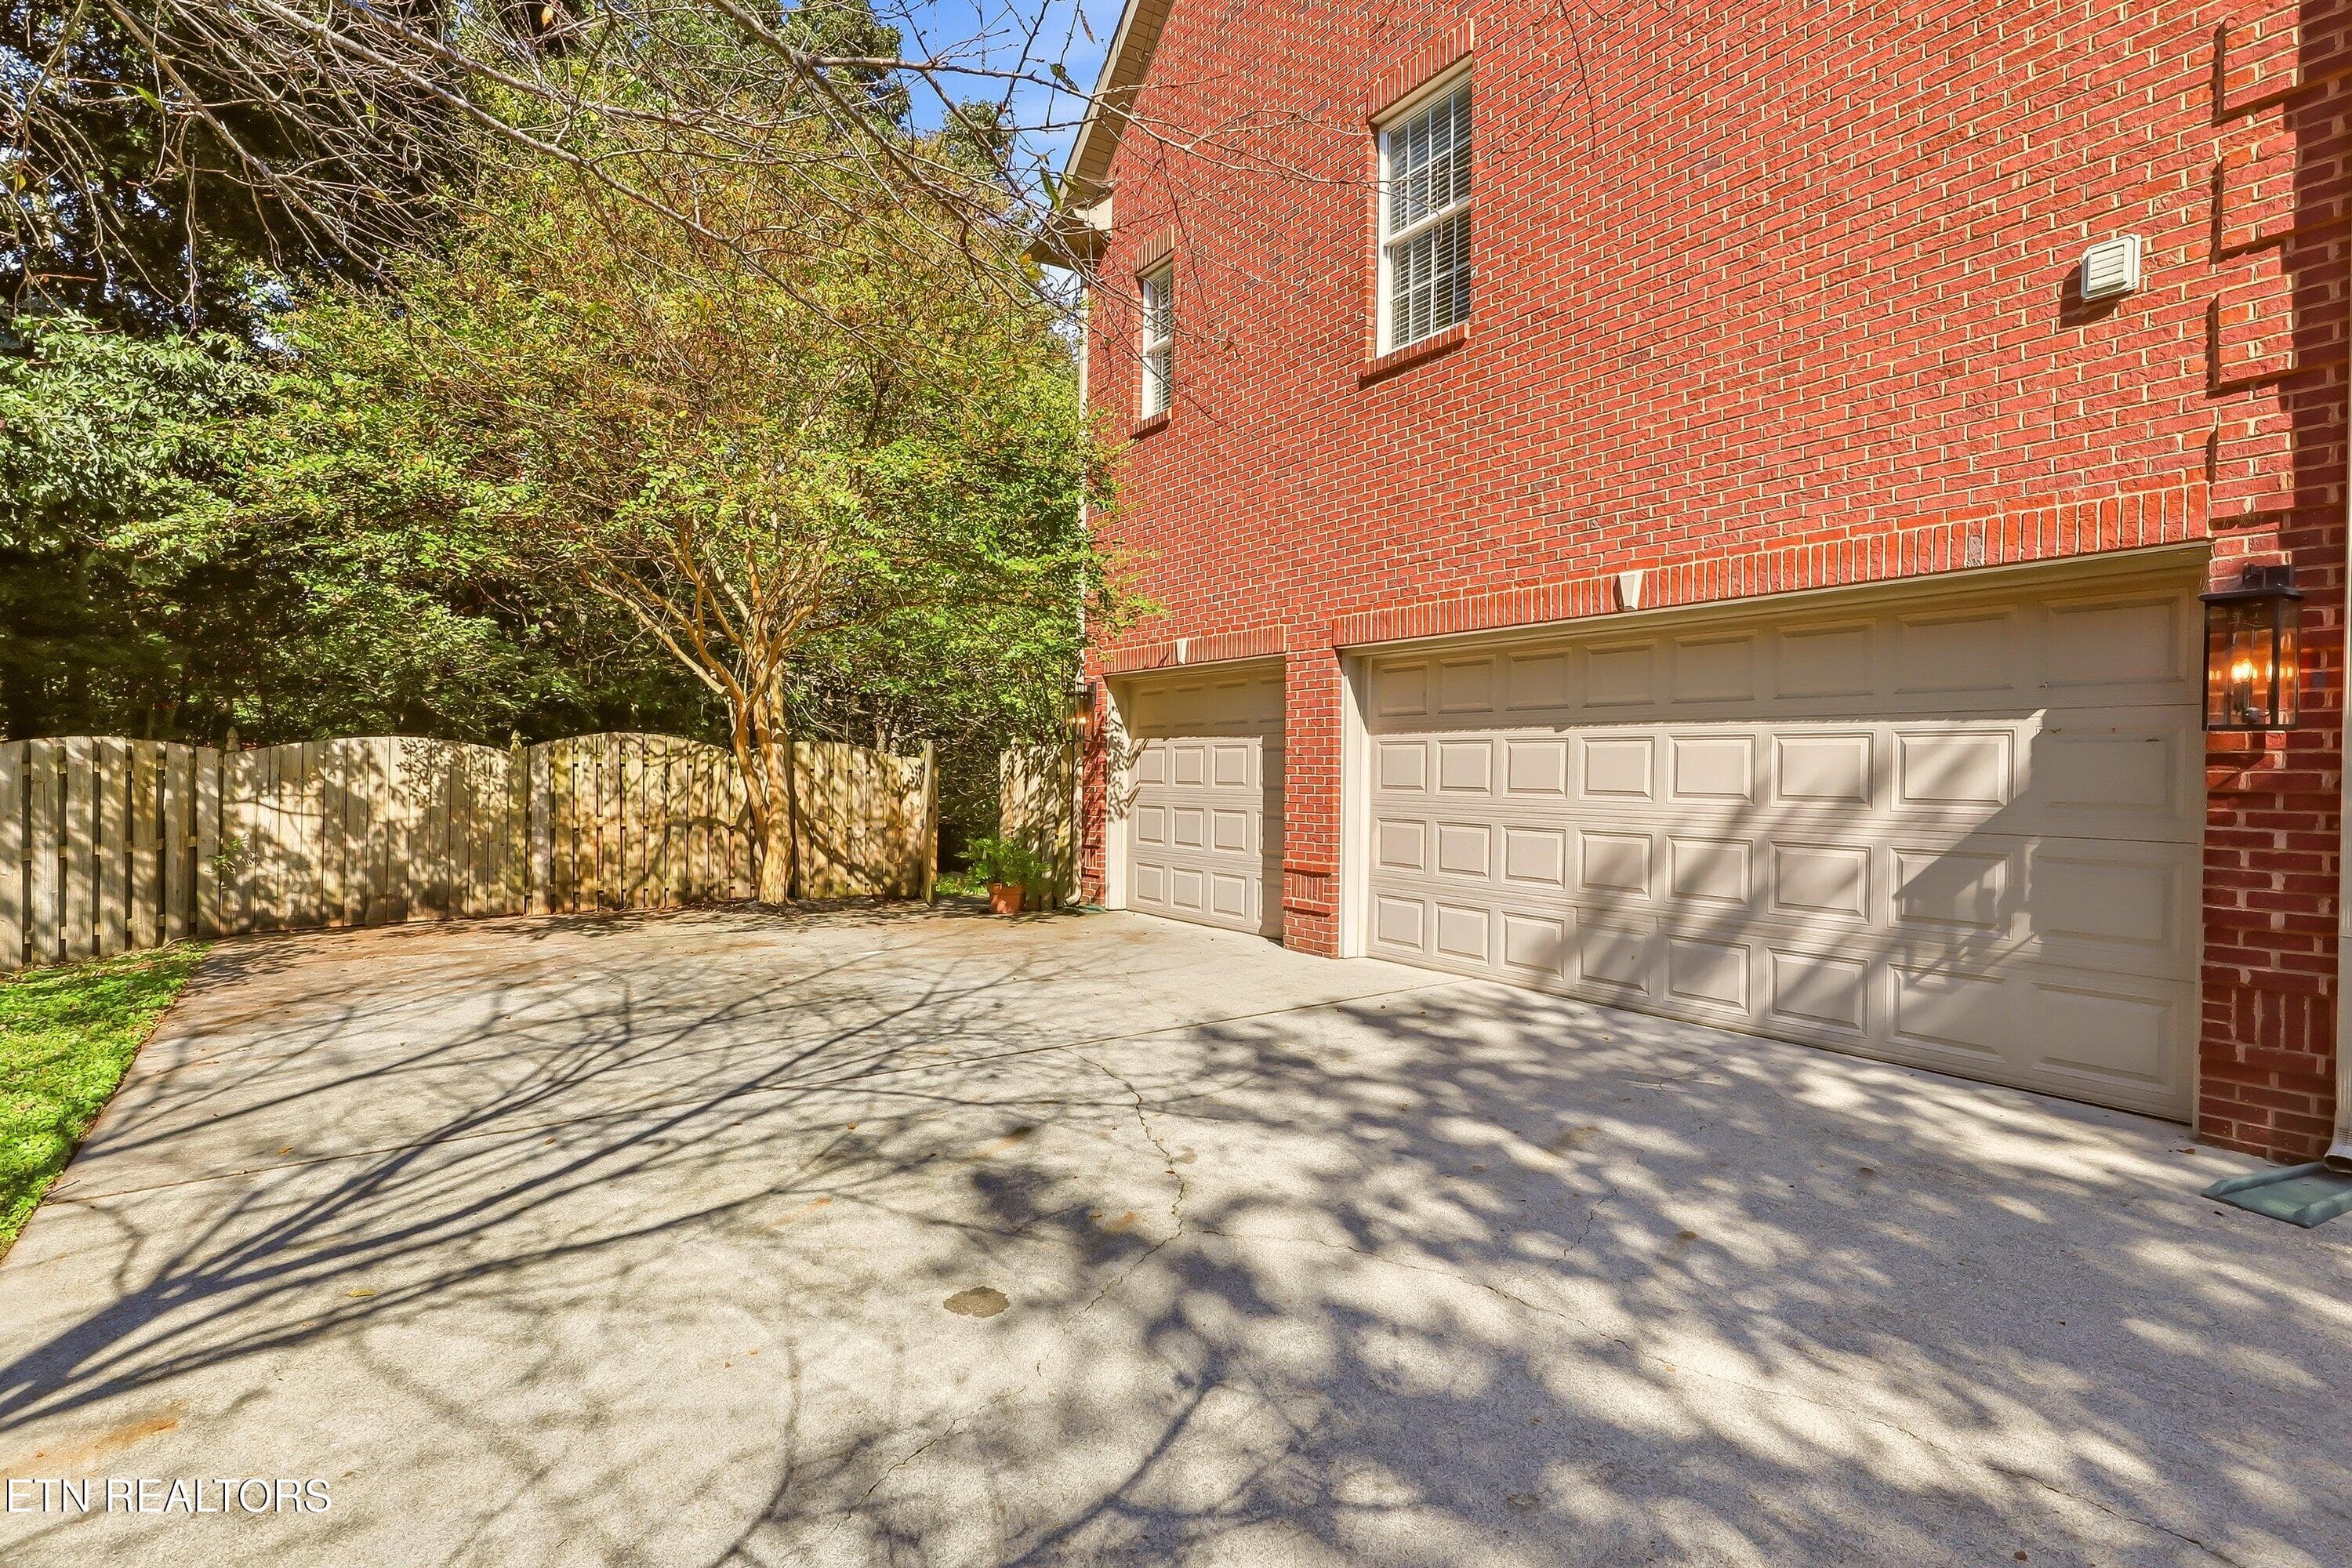
- 3
- Parking spaces
- N/A
- Lot size
- 0.46 acres
Location
Get directions →Nearby schools
Within 10 miles. School directory data from the National Center for Education Statistics (NCES), accessed via the Urban Institute Education Data API. Local Score is calculated by INNOVATE Real Estate; where a state rating is shown, it comes from that state's own official school report card.
- Enrollment
- 949
- Student:teacher ratio
- 15.8:1
- District
- Knox County
- Enrollment
- 1,131
- Student:teacher ratio
- 18.0:1
- District
- Knox County
- Enrollment
- 2,048
- Student:teacher ratio
- 17.1:1
- District
- Knox County
Walkability
Blended score for Knoxville's center, calculated by INNOVATE Real Estate from two sources: the EPA's National Walkability Index (street network, transit, land-use mix) and Google Places amenity data (what's actually reachable on foot from this point). 60% EPA National Walkability Index + 40% nearby-amenity density (Google Places).
Market position
How this listing compares to current activity in Knoxville, from live MLS data.
Mortgage calculator
Estimate only - actual rate and payment depend on your lender, credit, and loan program.
Adjust tax / insurance estimates
Similar homes you might like
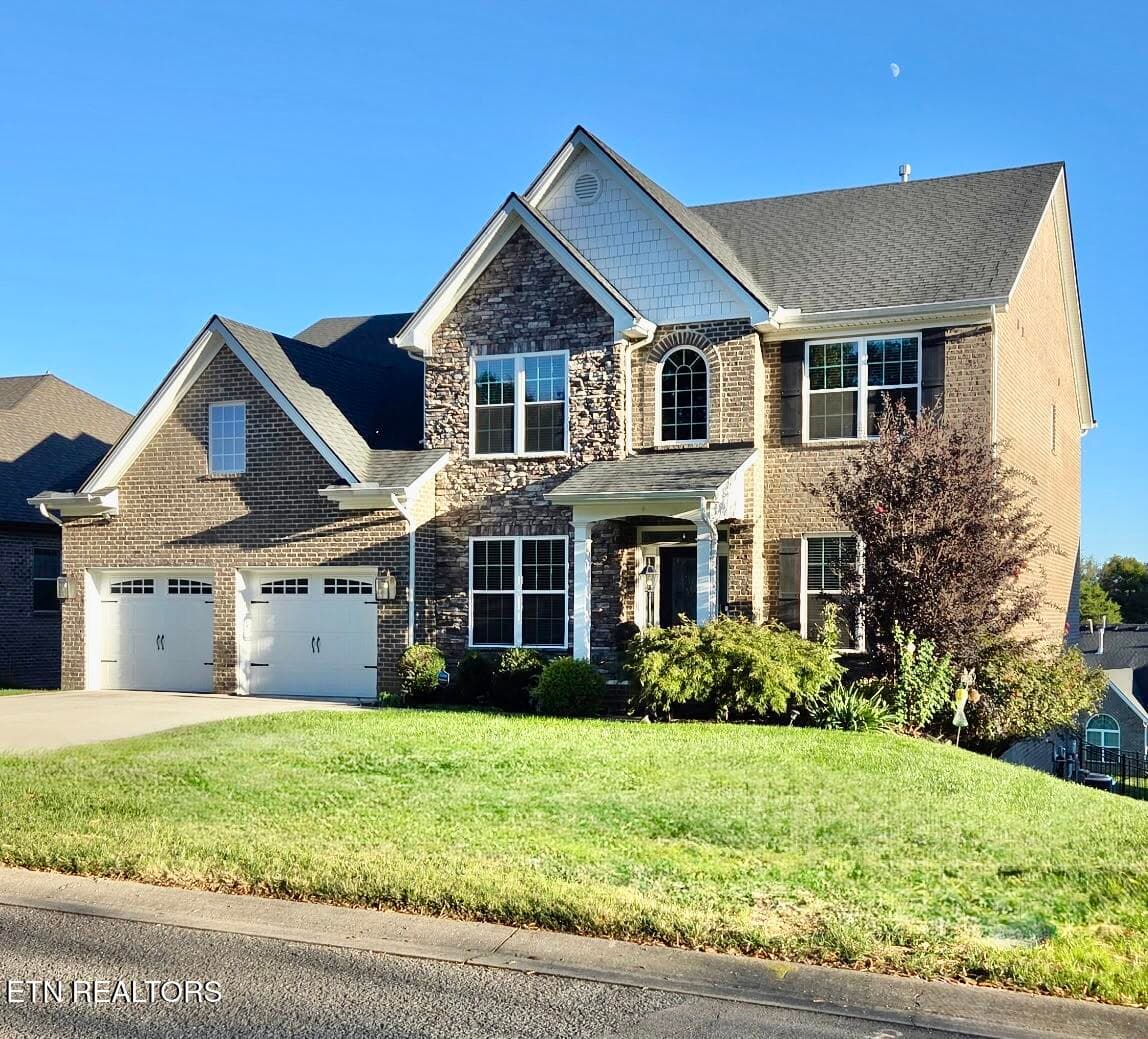
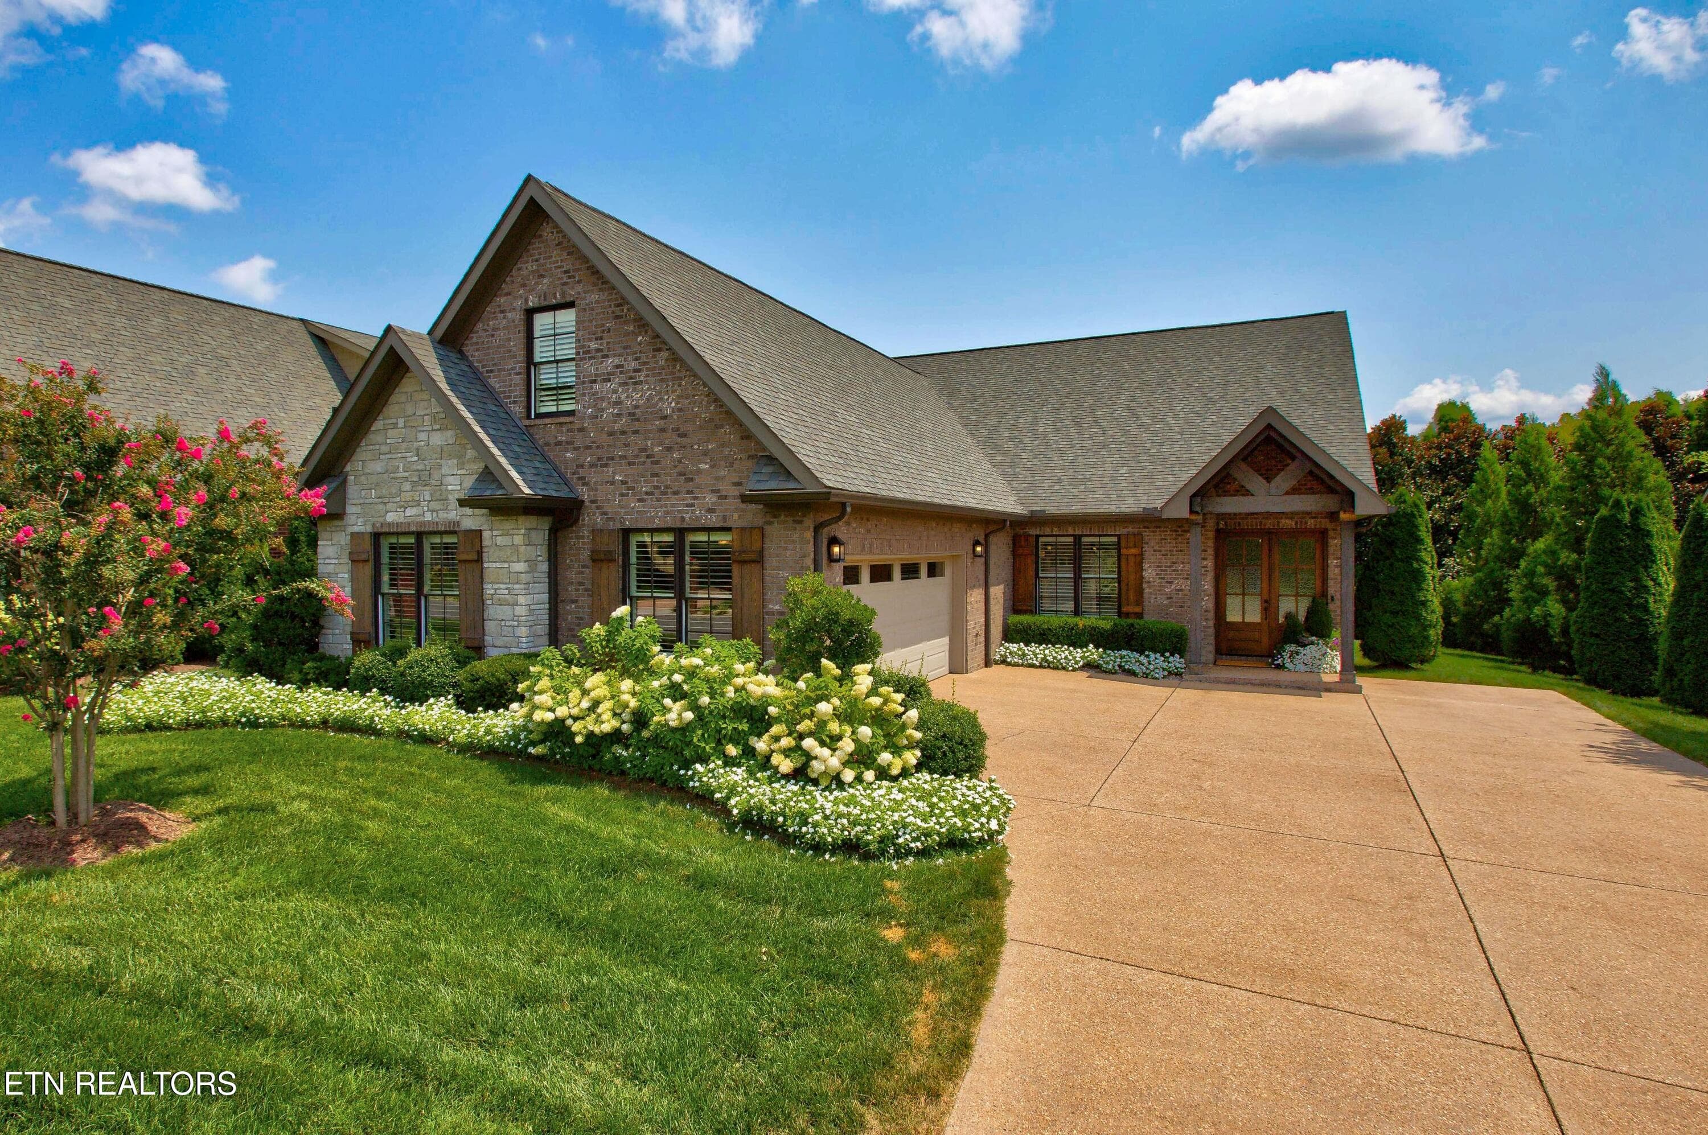
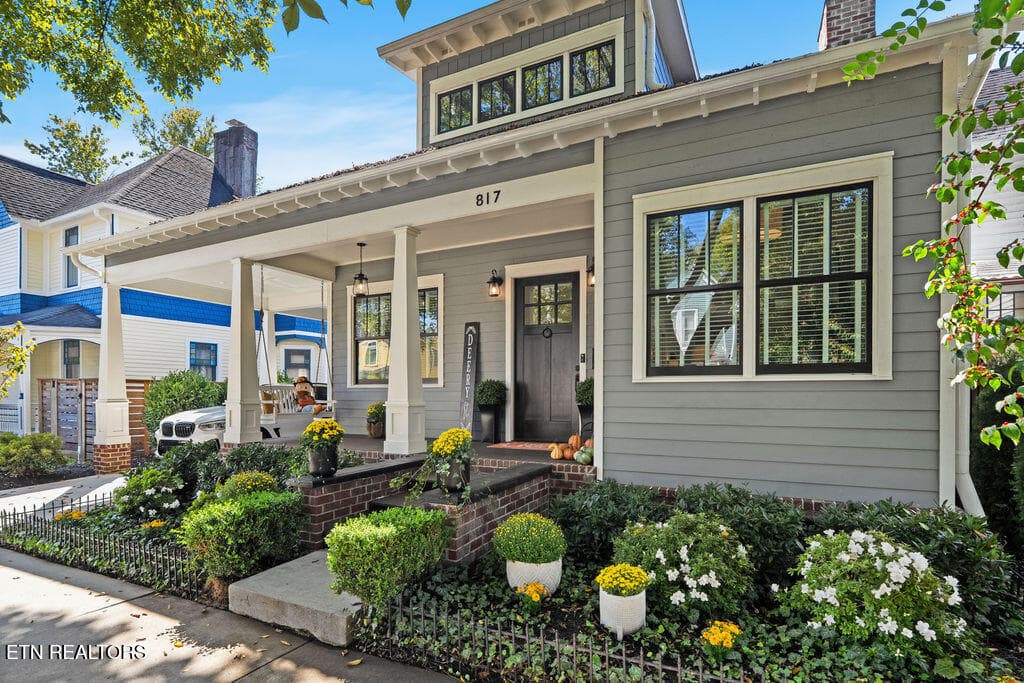
Data source: Listing information provided by East Tennessee REALTORS® MLS via Trestle/CoreLogic. Last updated 3 days ago.
Information herein deemed reliable but not guaranteed; all measurements, school assignments, HOA fees, taxes, and feature lists are approximate and should be independently verified. Equal Housing Opportunity.