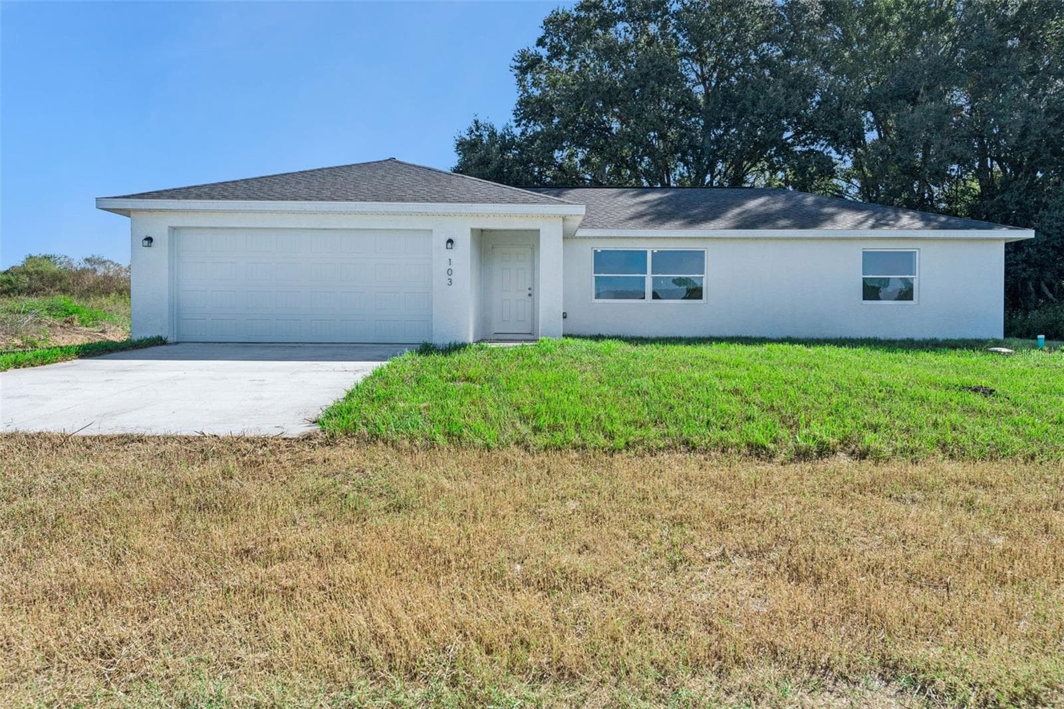
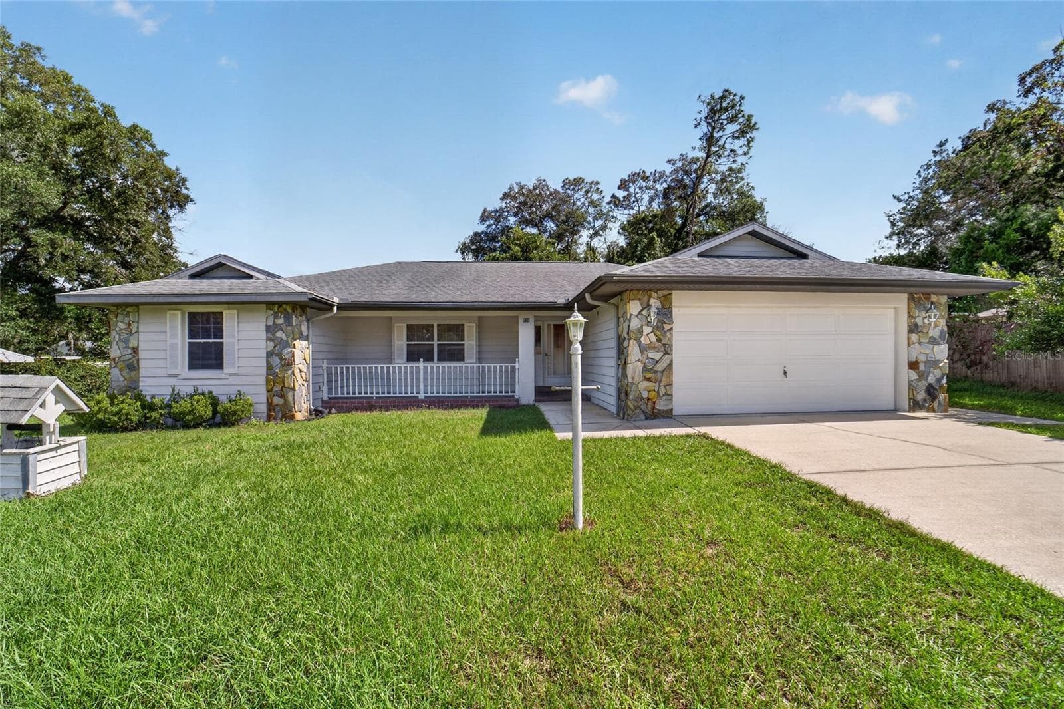
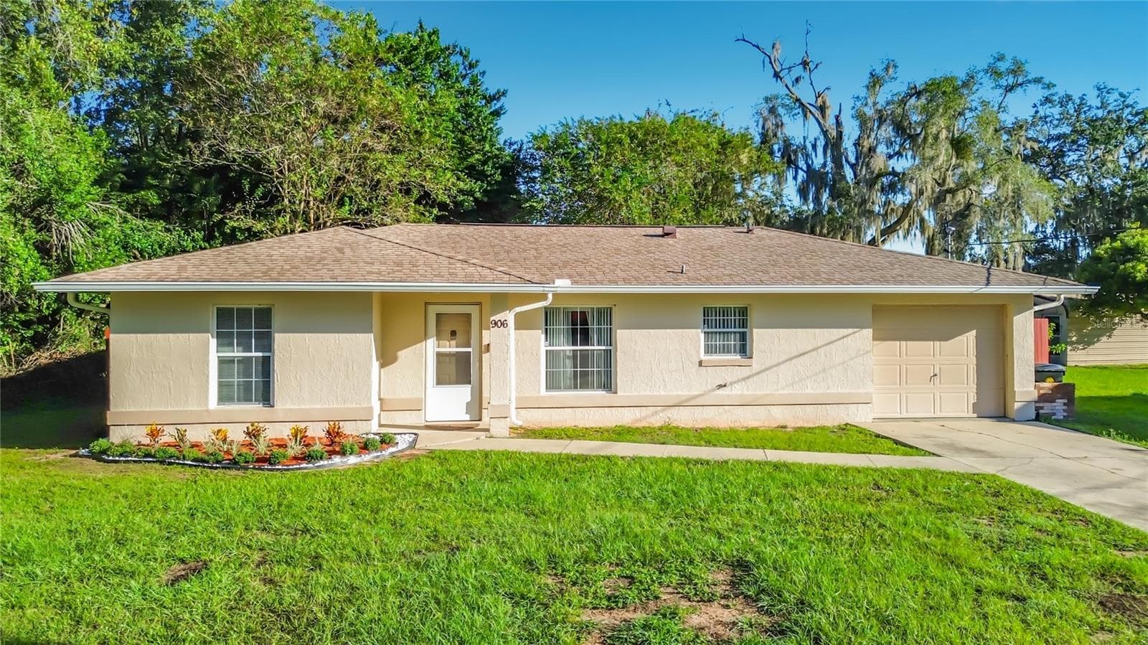
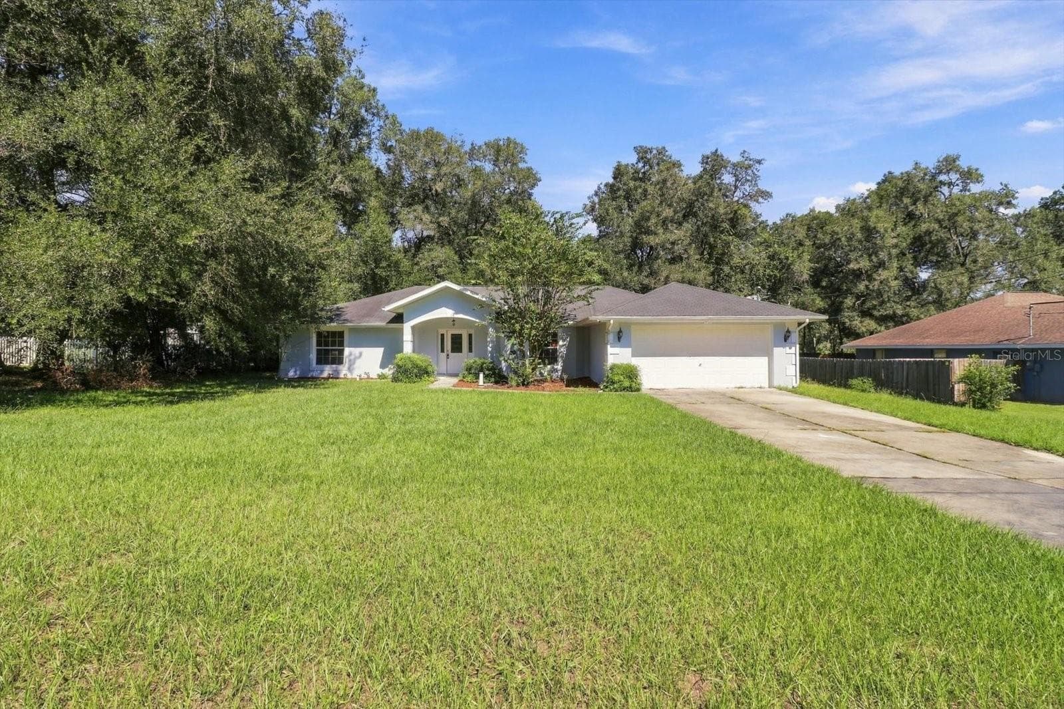
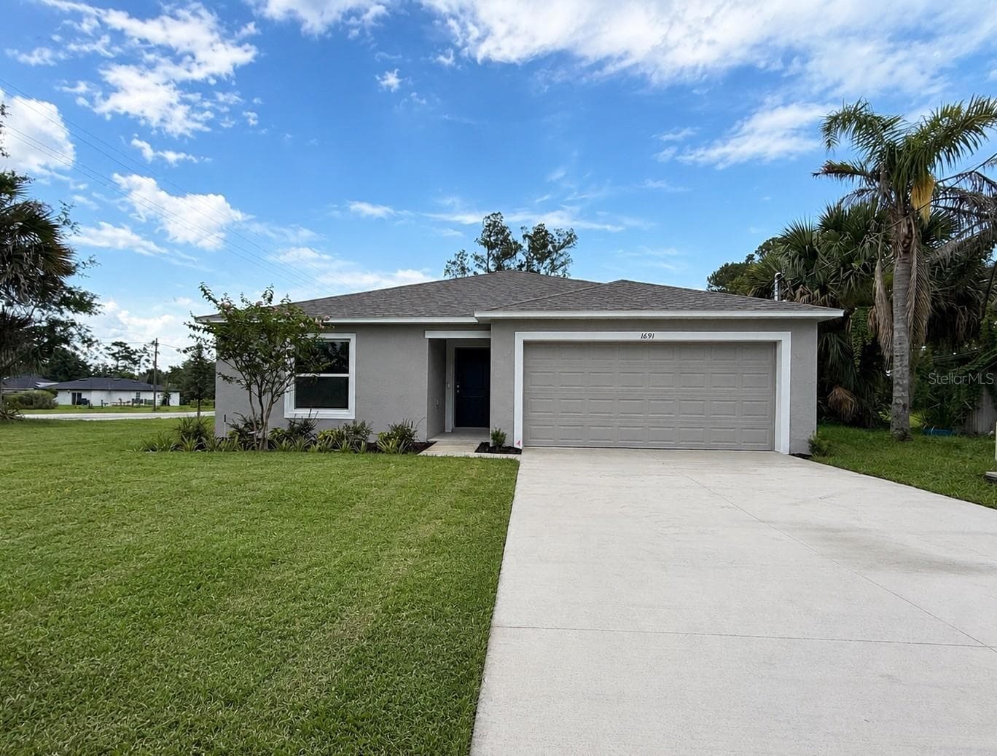
Manufactured Home at 9222 E RIVERBLUFF CT, INVERNESS
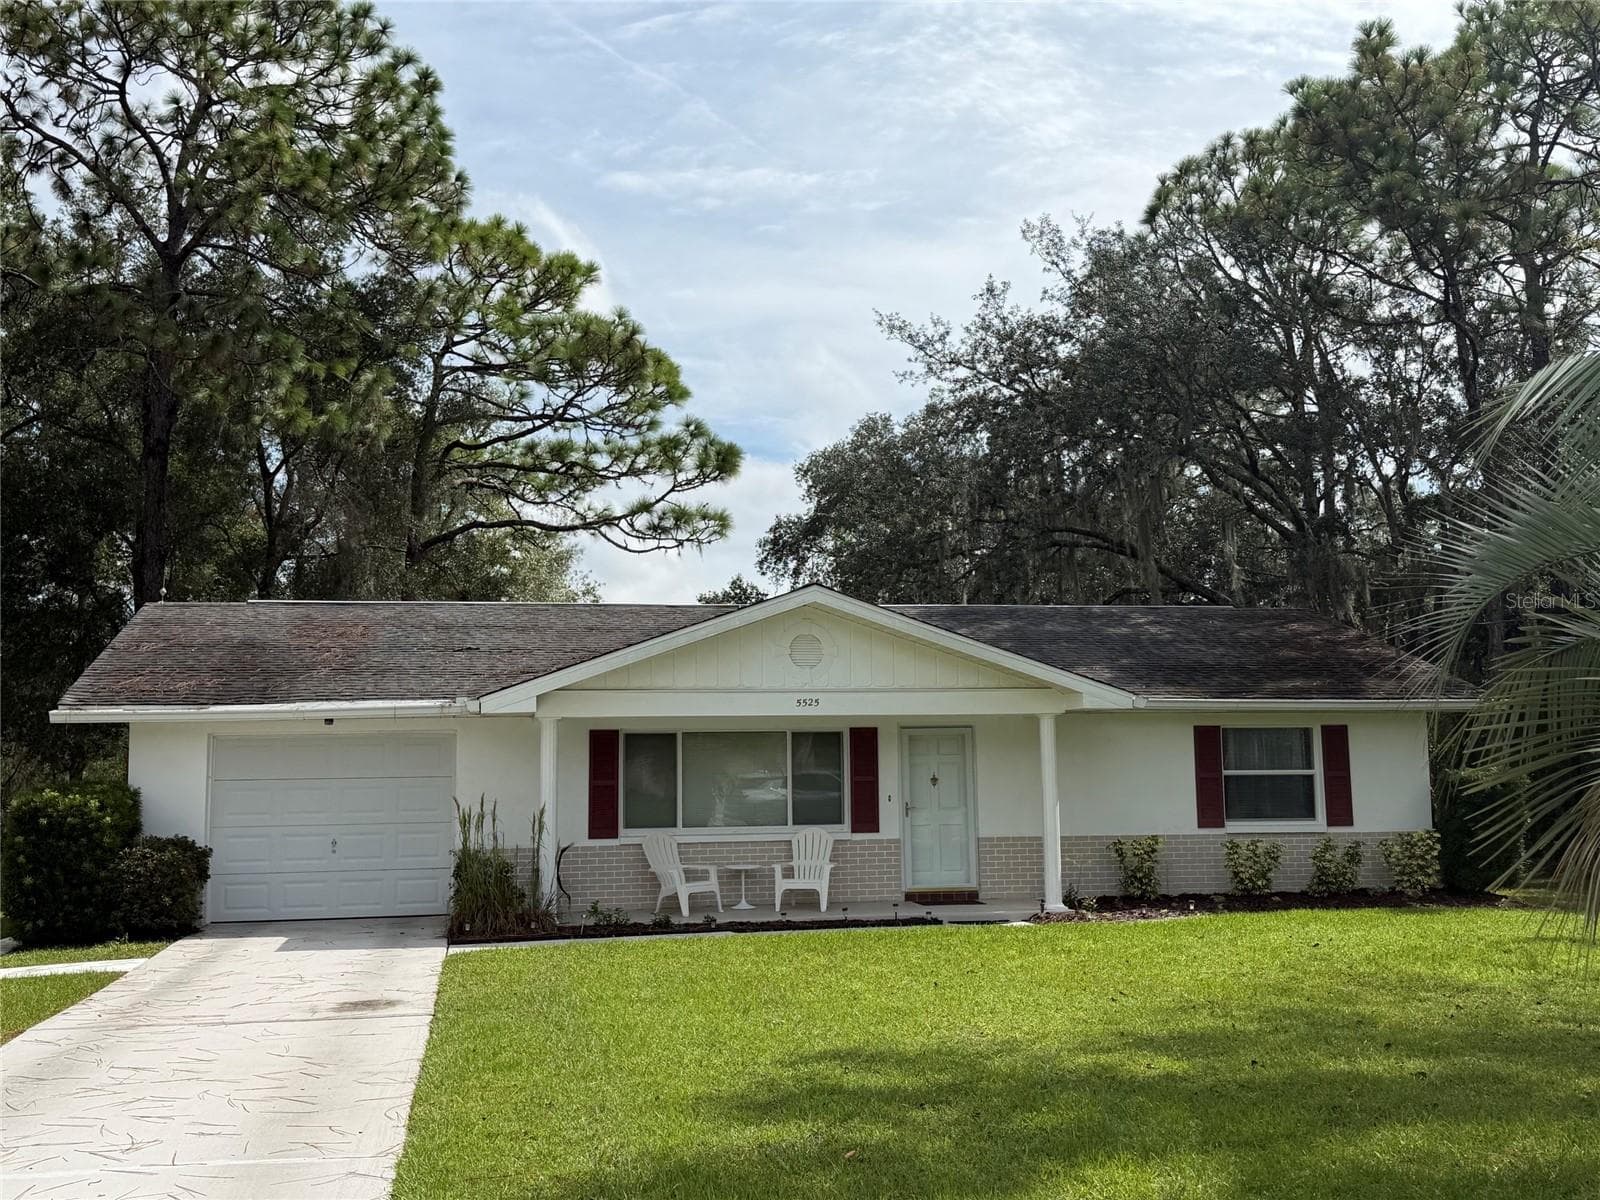
Manufactured Home at 9222 E RIVERBLUFF CT, INVERNESS, photo 2 of 25
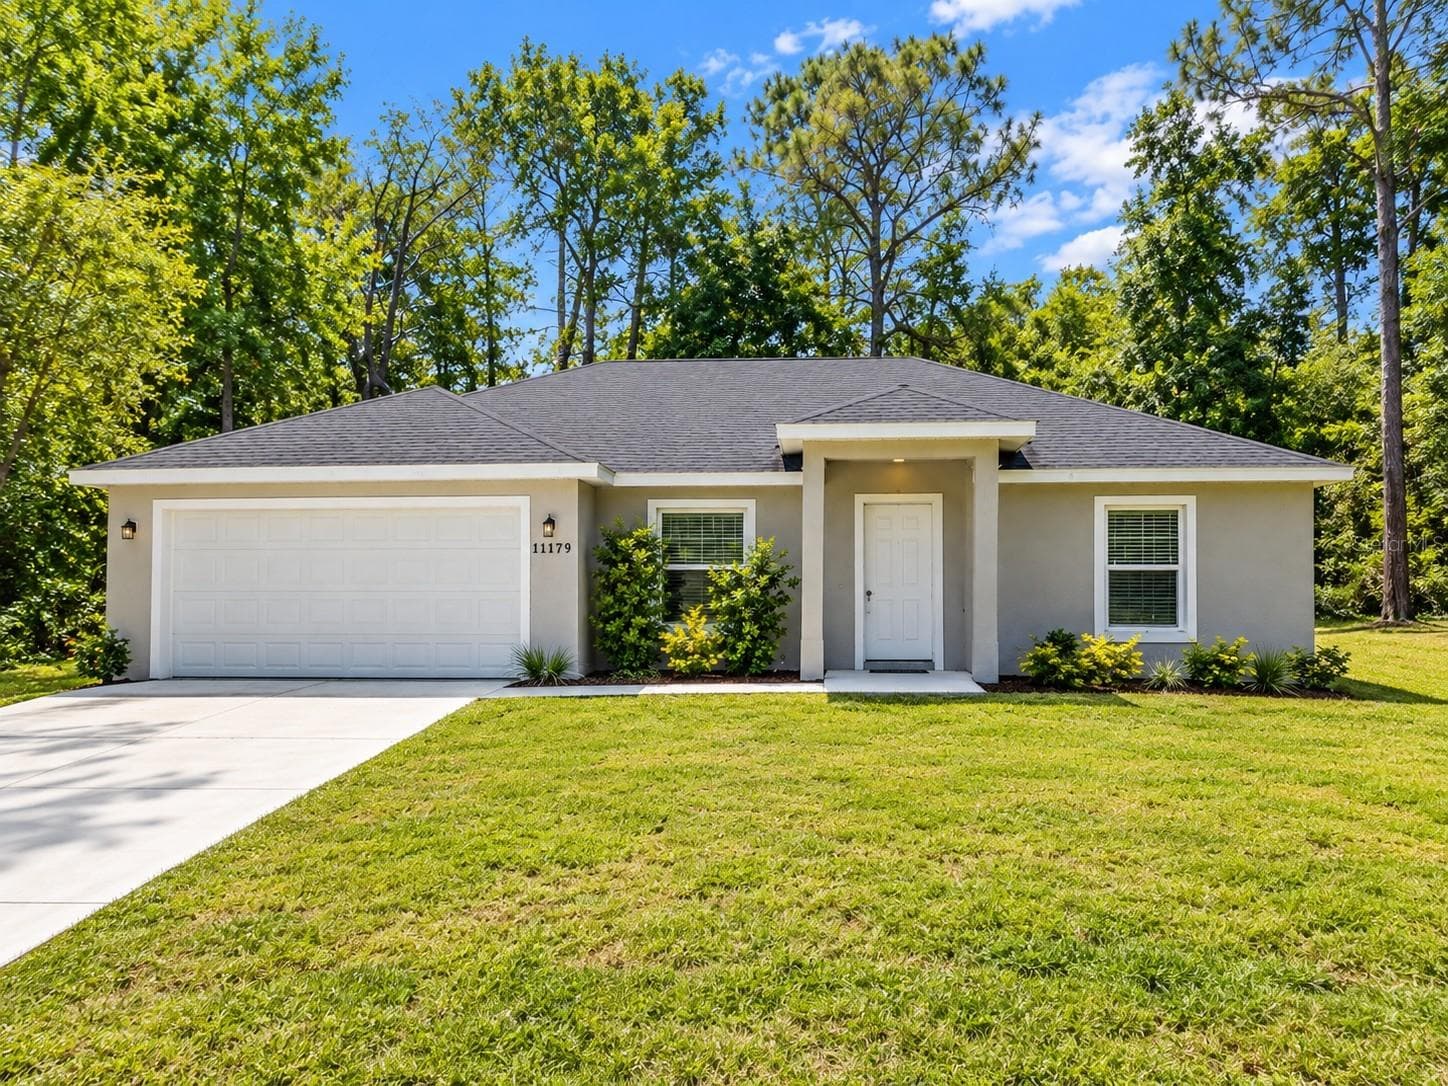
Manufactured Home at 9222 E RIVERBLUFF CT, INVERNESS, photo 3 of 25
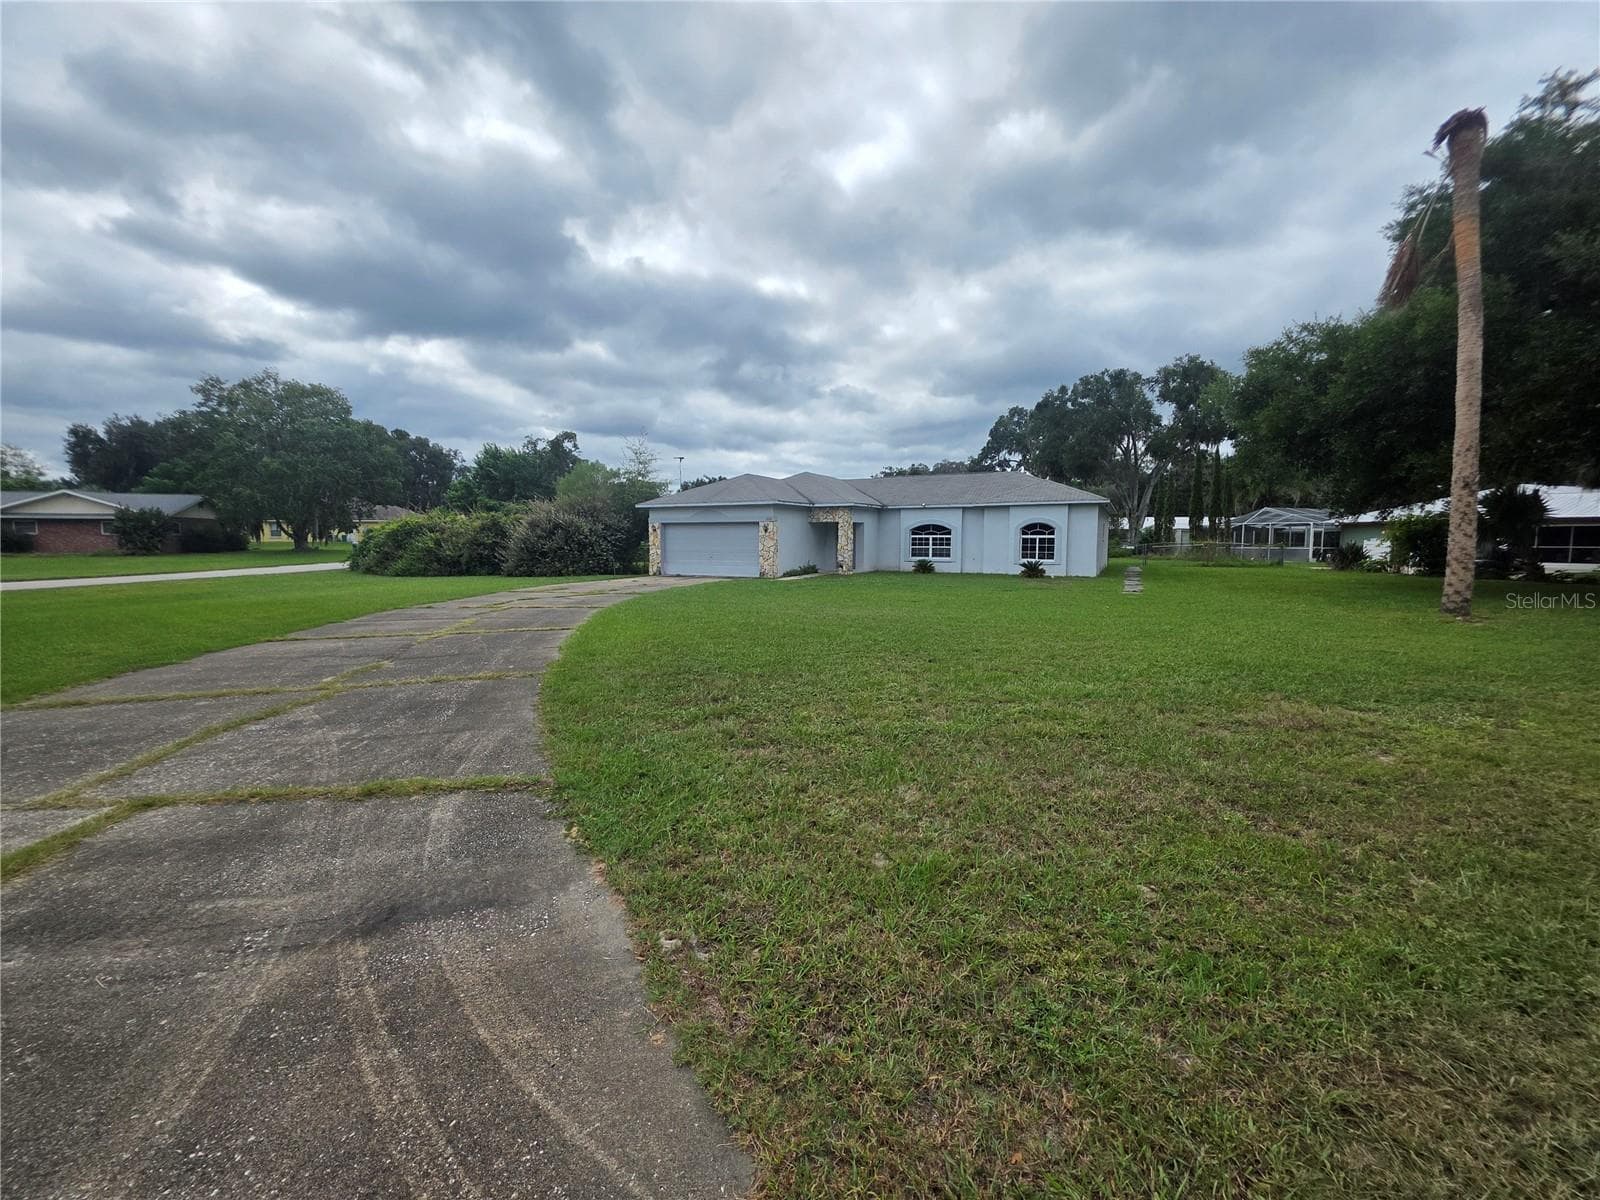
Manufactured Home at 9222 E RIVERBLUFF CT, INVERNESS, photo 4 of 25
Manufactured Home at 9222 E RIVERBLUFF CT, INVERNESS, photo 5 of 25
Manufactured Home at 9222 E RIVERBLUFF CT, INVERNESS, photo 6 of 25
Manufactured Home at 9222 E RIVERBLUFF CT, INVERNESS, photo 7 of 25
Manufactured Home at 9222 E RIVERBLUFF CT, INVERNESS, photo 8 of 25
Manufactured Home at 9222 E RIVERBLUFF CT, INVERNESS, photo 9 of 25
Manufactured Home at 9222 E RIVERBLUFF CT, INVERNESS, photo 10 of 25
Manufactured Home at 9222 E RIVERBLUFF CT, INVERNESS, photo 11 of 25
Manufactured Home at 9222 E RIVERBLUFF CT, INVERNESS, photo 12 of 25
Manufactured Home at 9222 E RIVERBLUFF CT, INVERNESS, photo 13 of 25
Manufactured Home at 9222 E RIVERBLUFF CT, INVERNESS, photo 14 of 25
Manufactured Home at 9222 E RIVERBLUFF CT, INVERNESS, photo 15 of 25
Manufactured Home at 9222 E RIVERBLUFF CT, INVERNESS, photo 16 of 25
Manufactured Home at 9222 E RIVERBLUFF CT, INVERNESS, photo 17 of 25
Manufactured Home at 9222 E RIVERBLUFF CT, INVERNESS, photo 18 of 25
Manufactured Home at 9222 E RIVERBLUFF CT, INVERNESS, photo 19 of 25
Manufactured Home at 9222 E RIVERBLUFF CT, INVERNESS, photo 20 of 25
Manufactured Home at 9222 E RIVERBLUFF CT, INVERNESS, photo 21 of 25
Manufactured Home at 9222 E RIVERBLUFF CT, INVERNESS, photo 22 of 25
Manufactured Home at 9222 E RIVERBLUFF CT, INVERNESS, photo 23 of 25
Manufactured Home at 9222 E RIVERBLUFF CT, INVERNESS, photo 24 of 25
Manufactured Home at 9222 E RIVERBLUFF CT, INVERNESS, photo 25 of 25
25 photos

$235,900

9222 E RIVERBLUFF CT
INVERNESS, FL 34453
Listed by Ian Anderson · EXP REALTY LLC
Bedrooms
5
Bathrooms
3
Living area
2,432 sqft
Year built
2009

About this home

Move-in ready 5BR/3BA home on .41 acres with NO HOA, tucked away on a quiet dead end street with access to a nearby boat dock. Offering over 2,400 sq ft, this freshly renovated home features luxury vinyl plank flooring and fresh interior paint and crown molding throughout. Enjoy a spacious open layout with living, dining, and large family room with wood-burning fireplace perfect for entertaining. The kitchen includes a center island, white cabinetry with glass display uppers, pantry, and stainless/black appliances. The primary suite offers a walk-in closet, dual sinks, garden tub, and separate shower. Generously sized guest bedrooms, including one with an ensuite bath and one with walk-in closet. Relax on the covered back deck overlooking a large fenced backyard with plenty of room for outdoor living, pets, or toys.

Highlights

Fireplace

Property details

MLS
Stellar MLS
MLS #
MFRFC318310
Property type
Manufactured Home
Subdivision
RIVER BLUFF UNREC SUB
Status
Active
Days on market
72
On market date
May 5, 2026
Stories
N/A
Total bathrooms
3
Garage spaces
N/A
Parking spaces
N/A
Lot size
0.42 acres

Market position

How this listing compares to current activity in INVERNESS, from live MLS data.

On the market 72 days -- 58 fewer days than INVERNESS's current average of 130 days.
For reference, the median list price across 538 active listings in INVERNESS right now is $130,000.

Mortgage calculator

Estimate only - actual rate and payment depend on your lender, credit, and loan program.

$
%
%
Adjust tax / insurance estimates
% / yr
$
/mo
Est. monthly payment
$1,571/mo
$47,180 down
$188,720 loan
Principal & interest$1,224
Property tax (est.)$197
Home insurance (est.)$150

Similar homes you might like

Data source: Listing information provided by Stellar MLS (mfrmls) via Trestle/CoreLogic. Last updated July 17, 2026.

Information herein deemed reliable but not guaranteed; all measurements, school assignments, HOA fees, taxes, and feature lists are approximate and should be independently verified. Equal Housing Opportunity.