
$1,500,000
About this home
Positioned along the 10th hole of Gettysvue Country Club, this thoughtfully updated home offers a rare opportunity to enjoy golf course living in one of West Knoxville's most sought-after communities. Every space has been designed to embrace its setting, combining timeless architecture with refined updates, abundant natural light, and a floor plan that feels equally suited for everyday living and effortless entertaining. Inside, hardwood floors extend throughout the home, while expansive windows frame picturesque views of the fairway and fill the home with natural light. At its center is a beautifully redesigned kitchen featuring custom navy cabinetry, a dramatic statement island with premium stone surfaces, lighter perimeter countertops, designer lighting, generous storage, and abundant workspace. The kitchen opens seamlessly into an oversized living room, creating a comfortable gathering space where conversations naturally flow from one room to the next. The main level also features an oversized dining room designed to accommodate everything from holiday celebrations to intimate dinners, offering the scale and flexibility that make entertaining feel effortless. Just beyond the living space, the recently added covered back porch becomes a true extension of the home. Overlooking the 10th hole, it offers a peaceful place to begin the day with coffee, host friends on a summer evening, or simply enjoy the quiet rhythm of life on the golf course. Upstairs, the spacious primary suite provides a private retreat with a beautifully updated ensuite bath and oversized walk-in closets. Three additional bedrooms and four full bathrooms offer comfortable accommodations for family and guests, while thoughtful improvements--including a high-efficiency HVAC system and a stand-up crawl space with exceptional storage--add lasting value where it matters most. Beyond the home itself, the location is difficult to replicate. Gettysvue offers the unique combination of championship golf course living and everyday convenience, placing premier shopping, exceptional dining, parks, top-rated schools, and medical facilities just minutes from your front door. Some homes impress with finishes. Others stand apart because of where they are and how they live. This home offers both--an exceptional setting, thoughtfully updated interiors, and a lifestyle that is increasingly difficult to find in the heart of West Knoxville.
Highlights
Property details
- MLS
- East Tennessee REALTORS® MLS
- MLS #
- 1346874
- Property type
- Single Family Residence
- Subdivision
- Gettysvue Unit 2
- Status
- Active
- Days on market
- 49
- On market date
- July 3, 2026
- Stories
- N/A
- Total bathrooms
- 4
- Garage spaces
- 3
- Parking spaces
- N/A
- Lot size
- 0.33 acres
Location
Get directions →Nearby schools
Within 10 miles. School directory data from the National Center for Education Statistics (NCES), accessed via the Urban Institute Education Data API. Local Score is calculated by INNOVATE Real Estate; where a state rating is shown, it comes from that state's own official school report card.
- Enrollment
- 949
- Student:teacher ratio
- 15.8:1
- District
- Knox County
- Enrollment
- 1,131
- Student:teacher ratio
- 18.0:1
- District
- Knox County
- Enrollment
- 2,048
- Student:teacher ratio
- 17.1:1
- District
- Knox County
Walkability
Blended score for Knoxville's center, calculated by INNOVATE Real Estate from two sources: the EPA's National Walkability Index (street network, transit, land-use mix) and Google Places amenity data (what's actually reachable on foot from this point). 60% EPA National Walkability Index + 40% nearby-amenity density (Google Places).
Market position
How this listing compares to current activity in Knoxville, from live MLS data.
Mortgage calculator
Estimate only - actual rate and payment depend on your lender, credit, and loan program.
Adjust tax / insurance estimates
Similar homes you might like
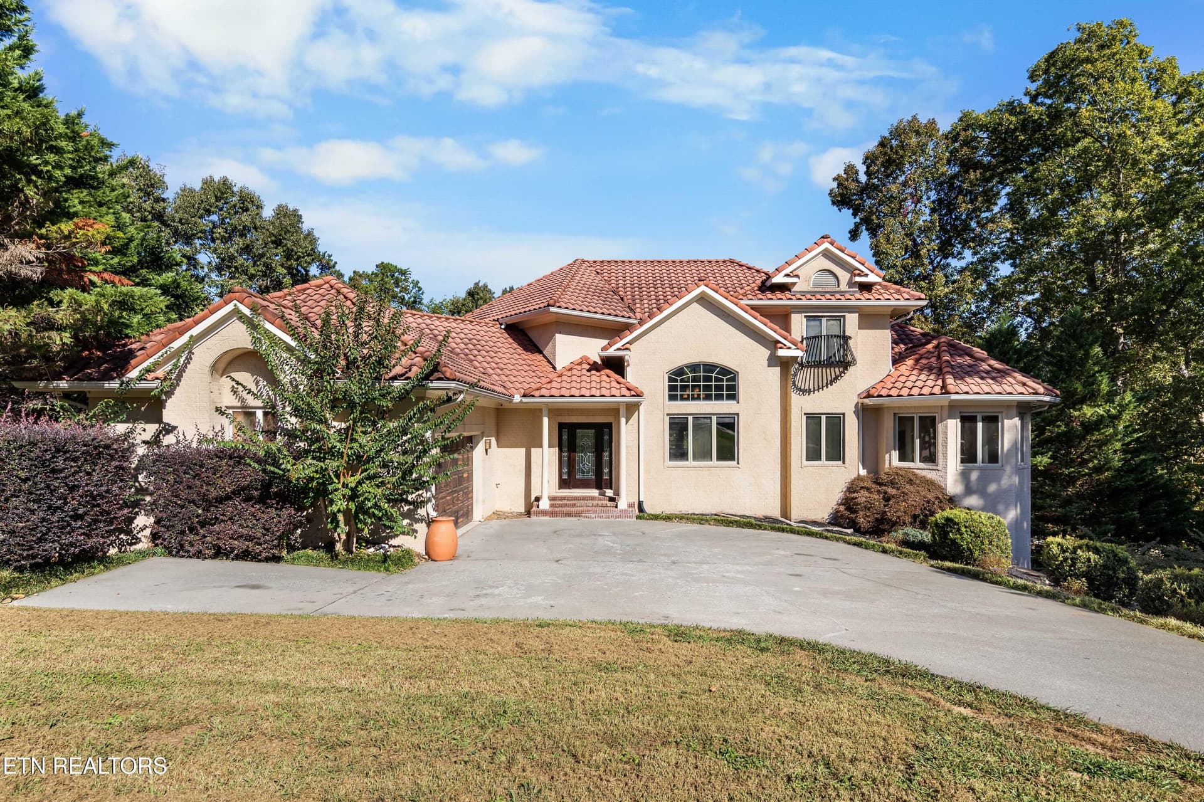
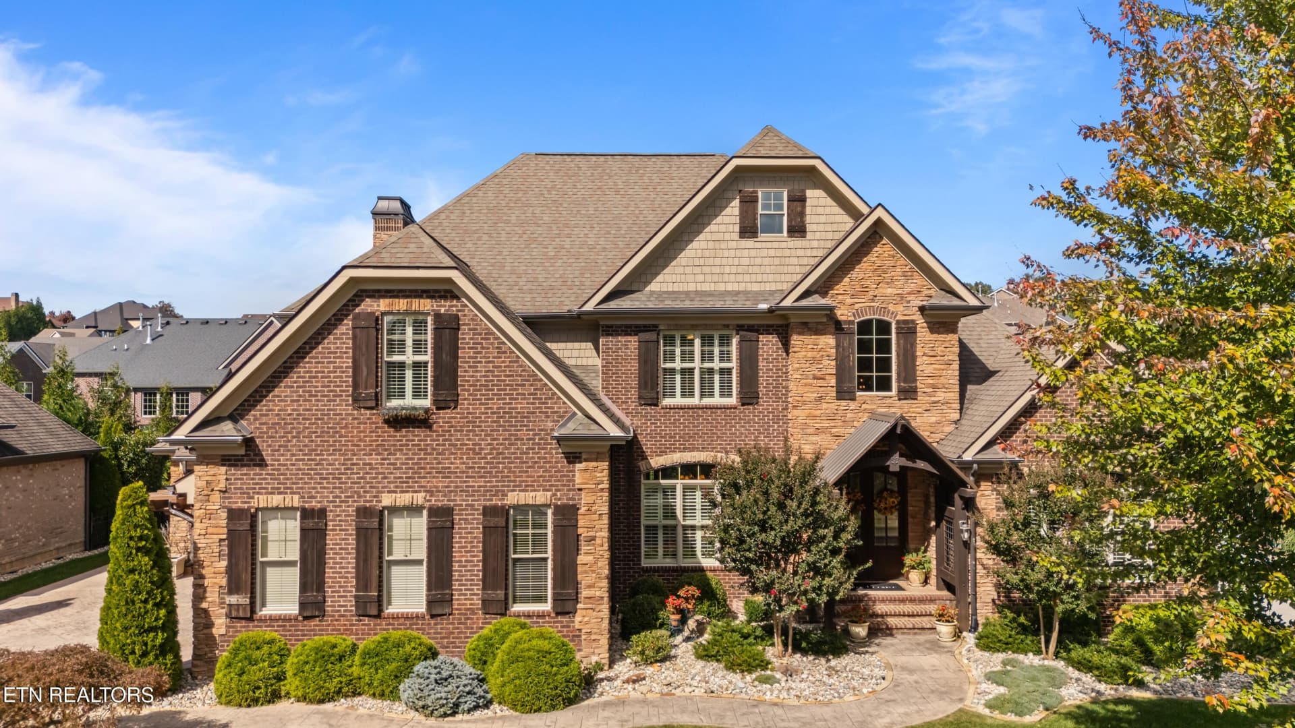
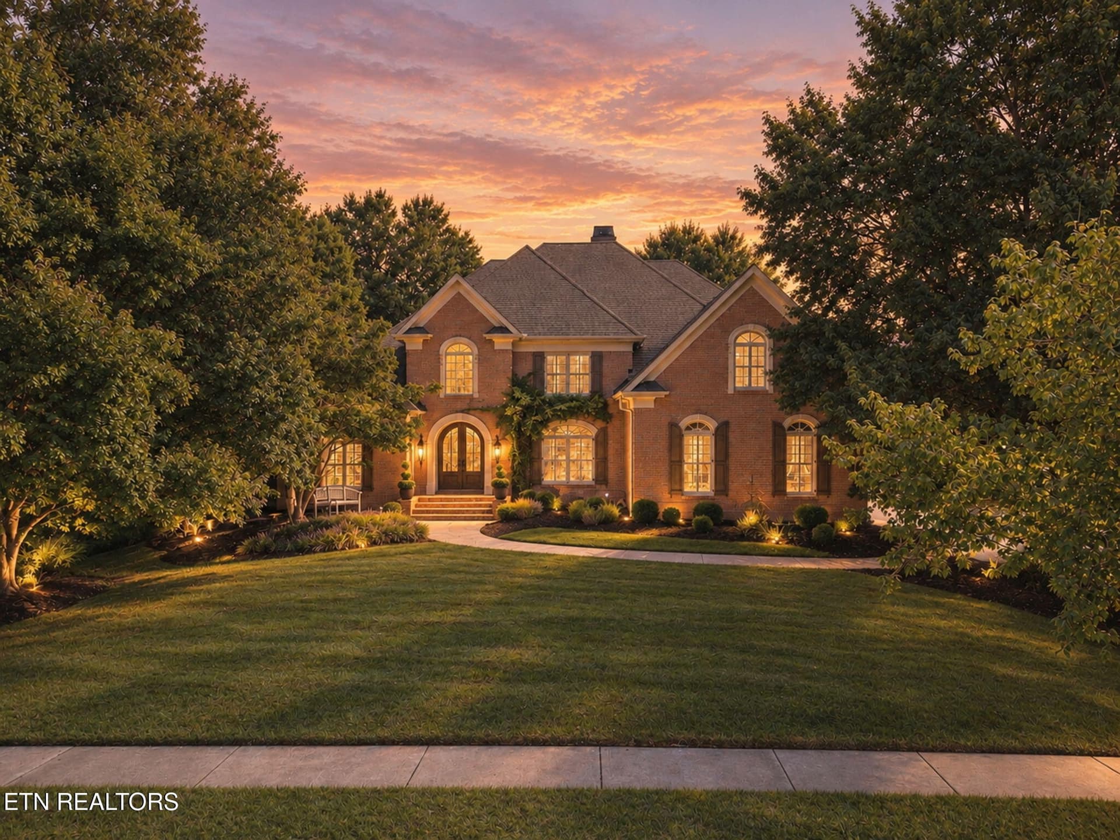
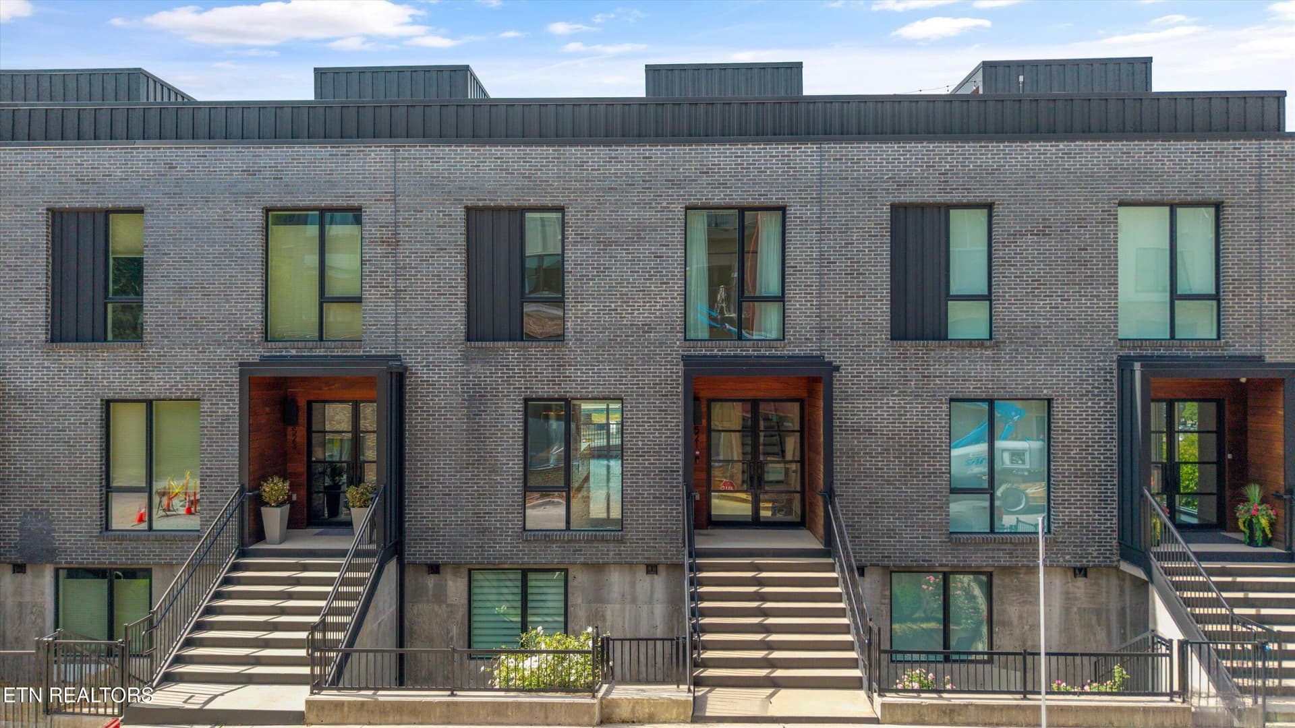
Data source: Listing information provided by East Tennessee REALTORS® MLS via Trestle/CoreLogic. Last updated July 3, 2026.
Information herein deemed reliable but not guaranteed; all measurements, school assignments, HOA fees, taxes, and feature lists are approximate and should be independently verified. Equal Housing Opportunity.