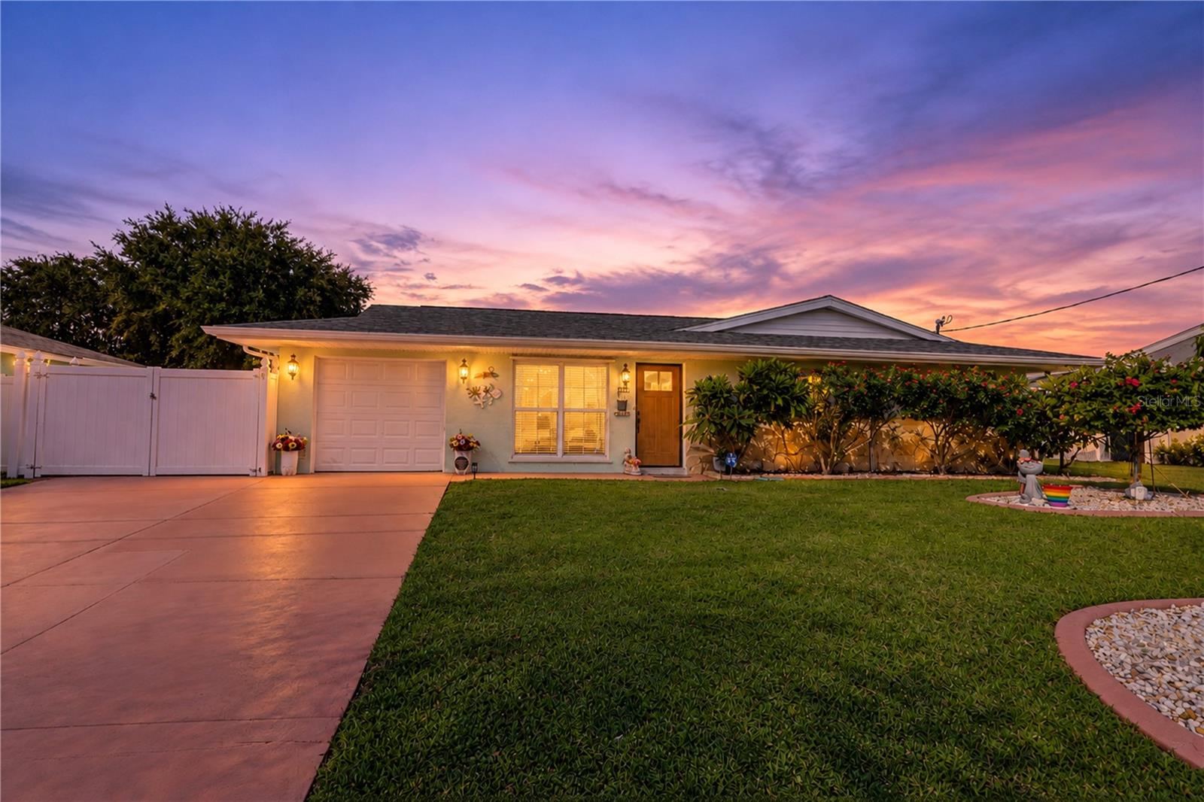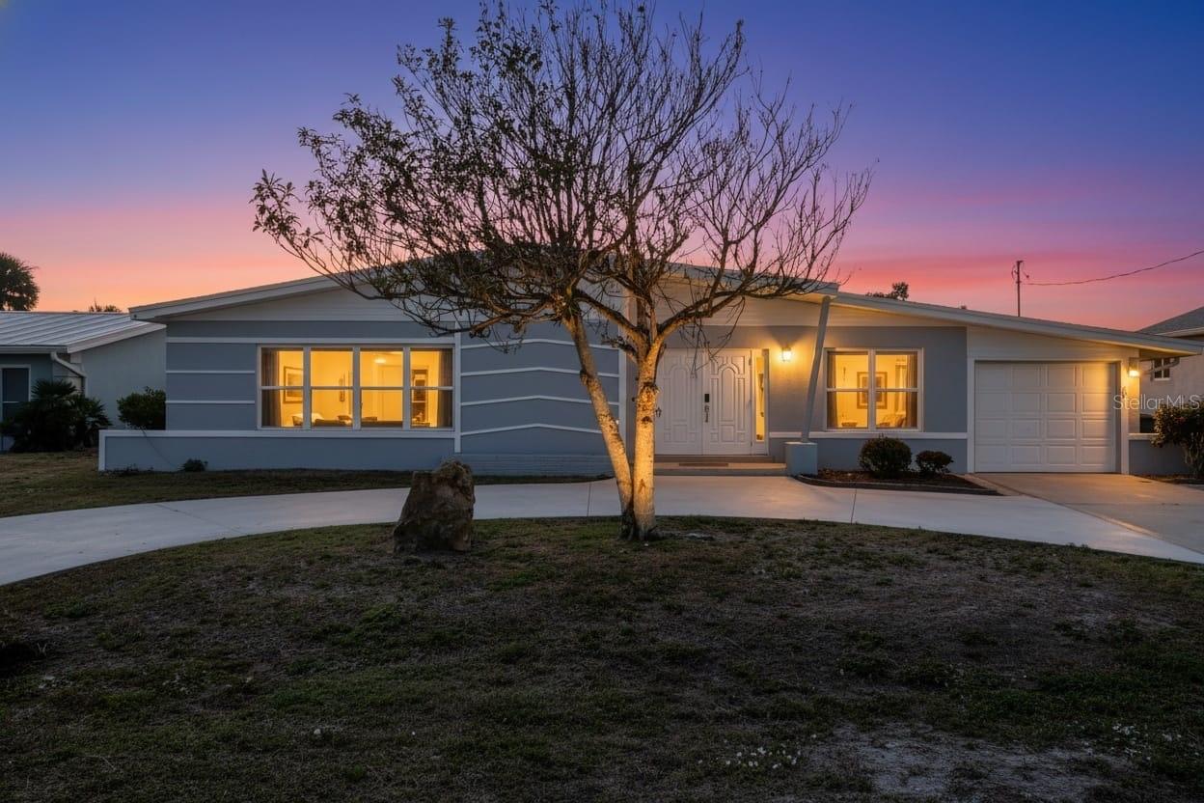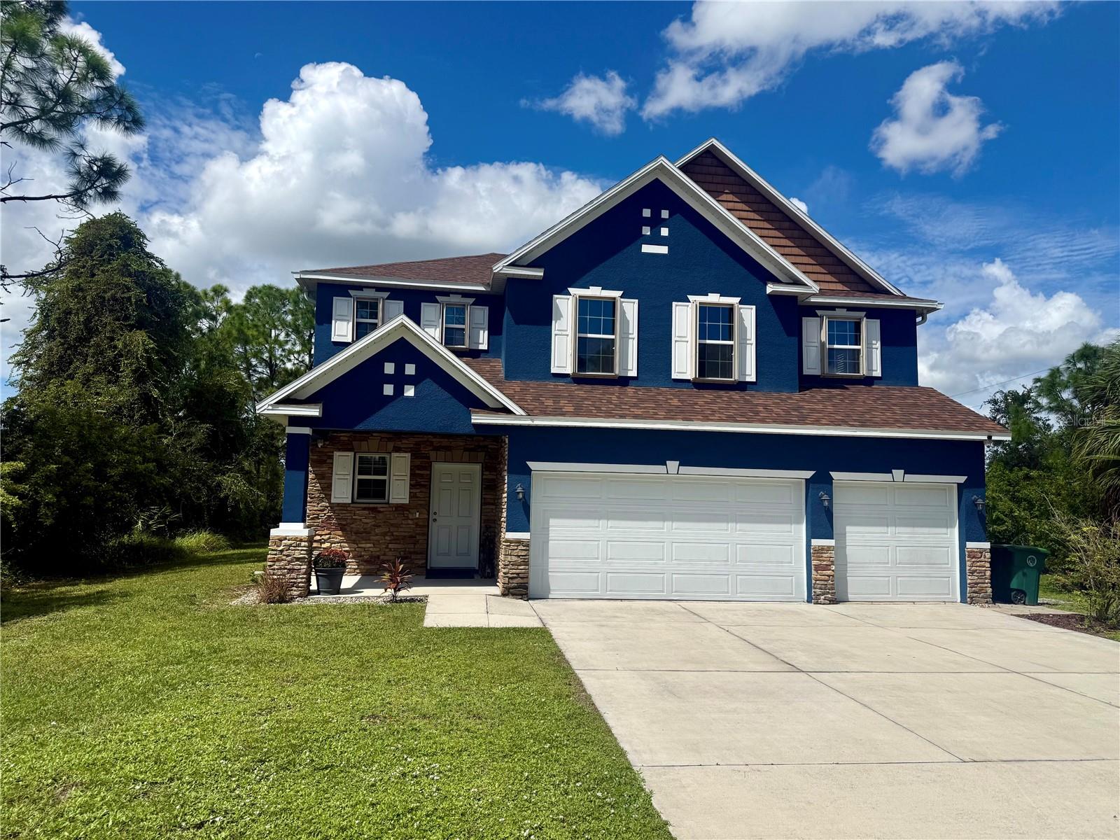
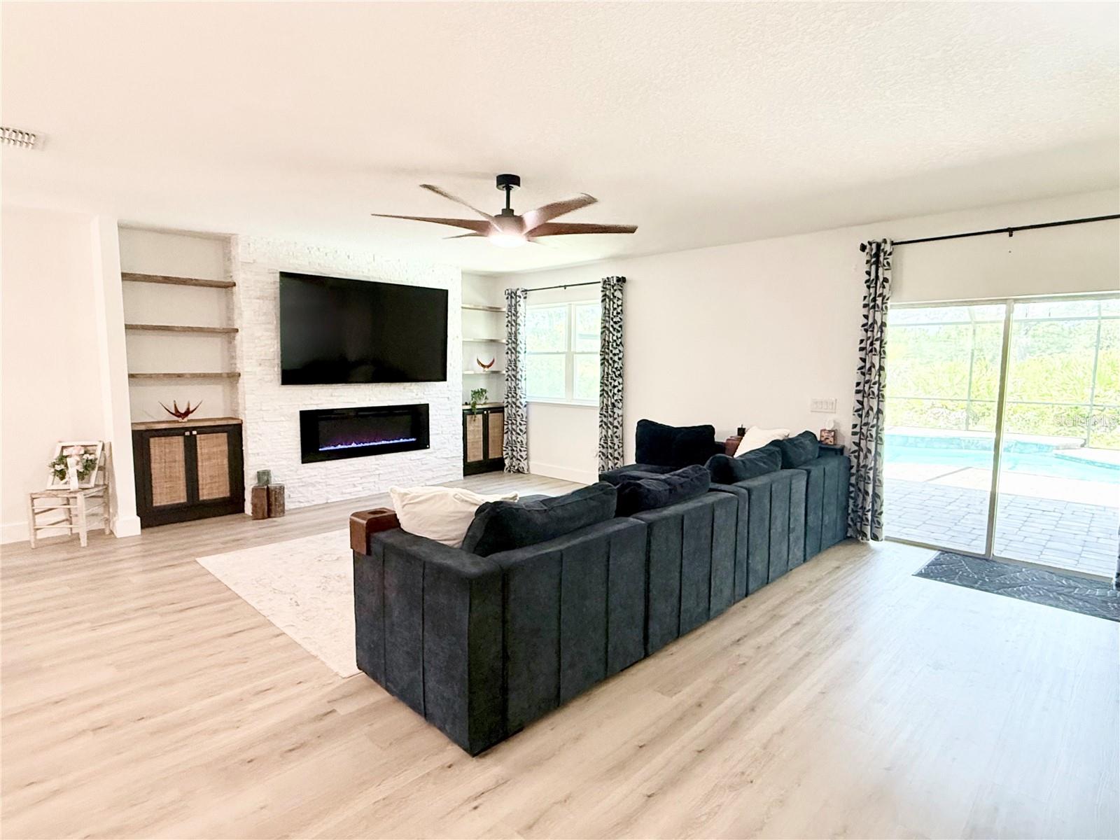
Single Family Residence at 9219 CANNA ST, PORT CHARLOTTE
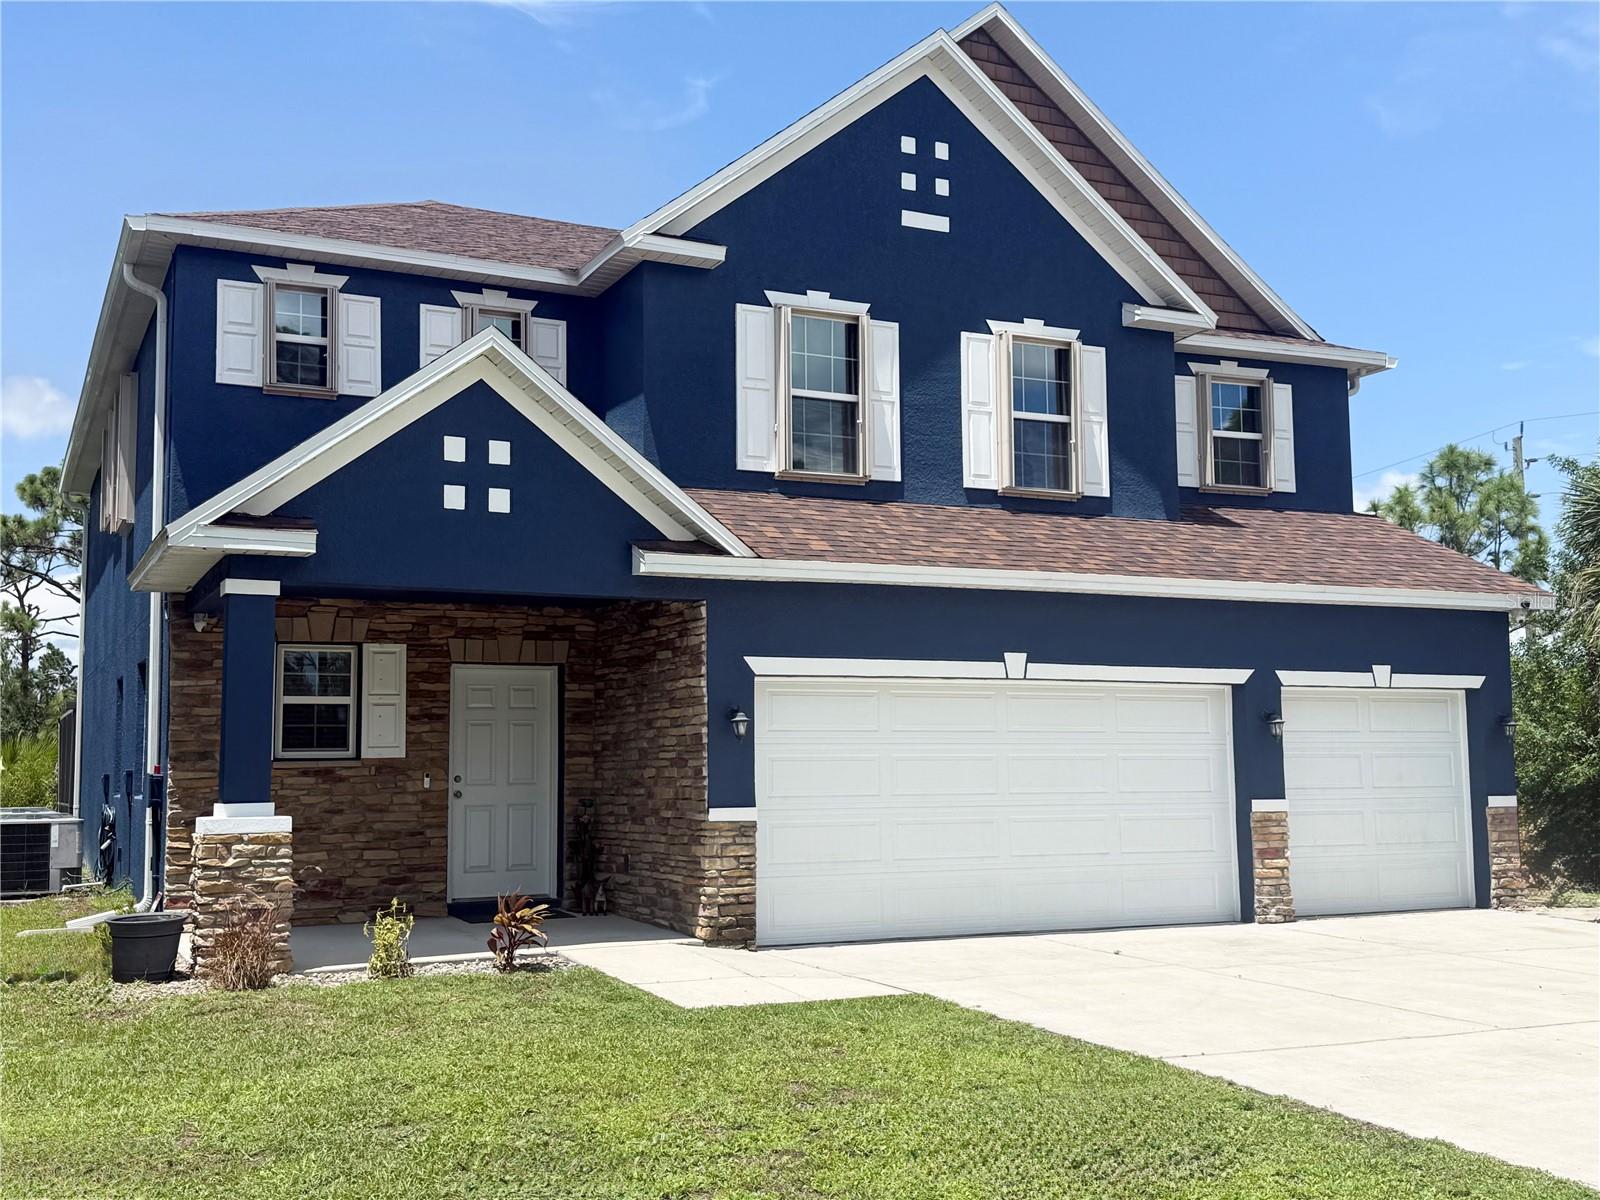
Single Family Residence at 9219 CANNA ST, PORT CHARLOTTE, photo 2 of 65
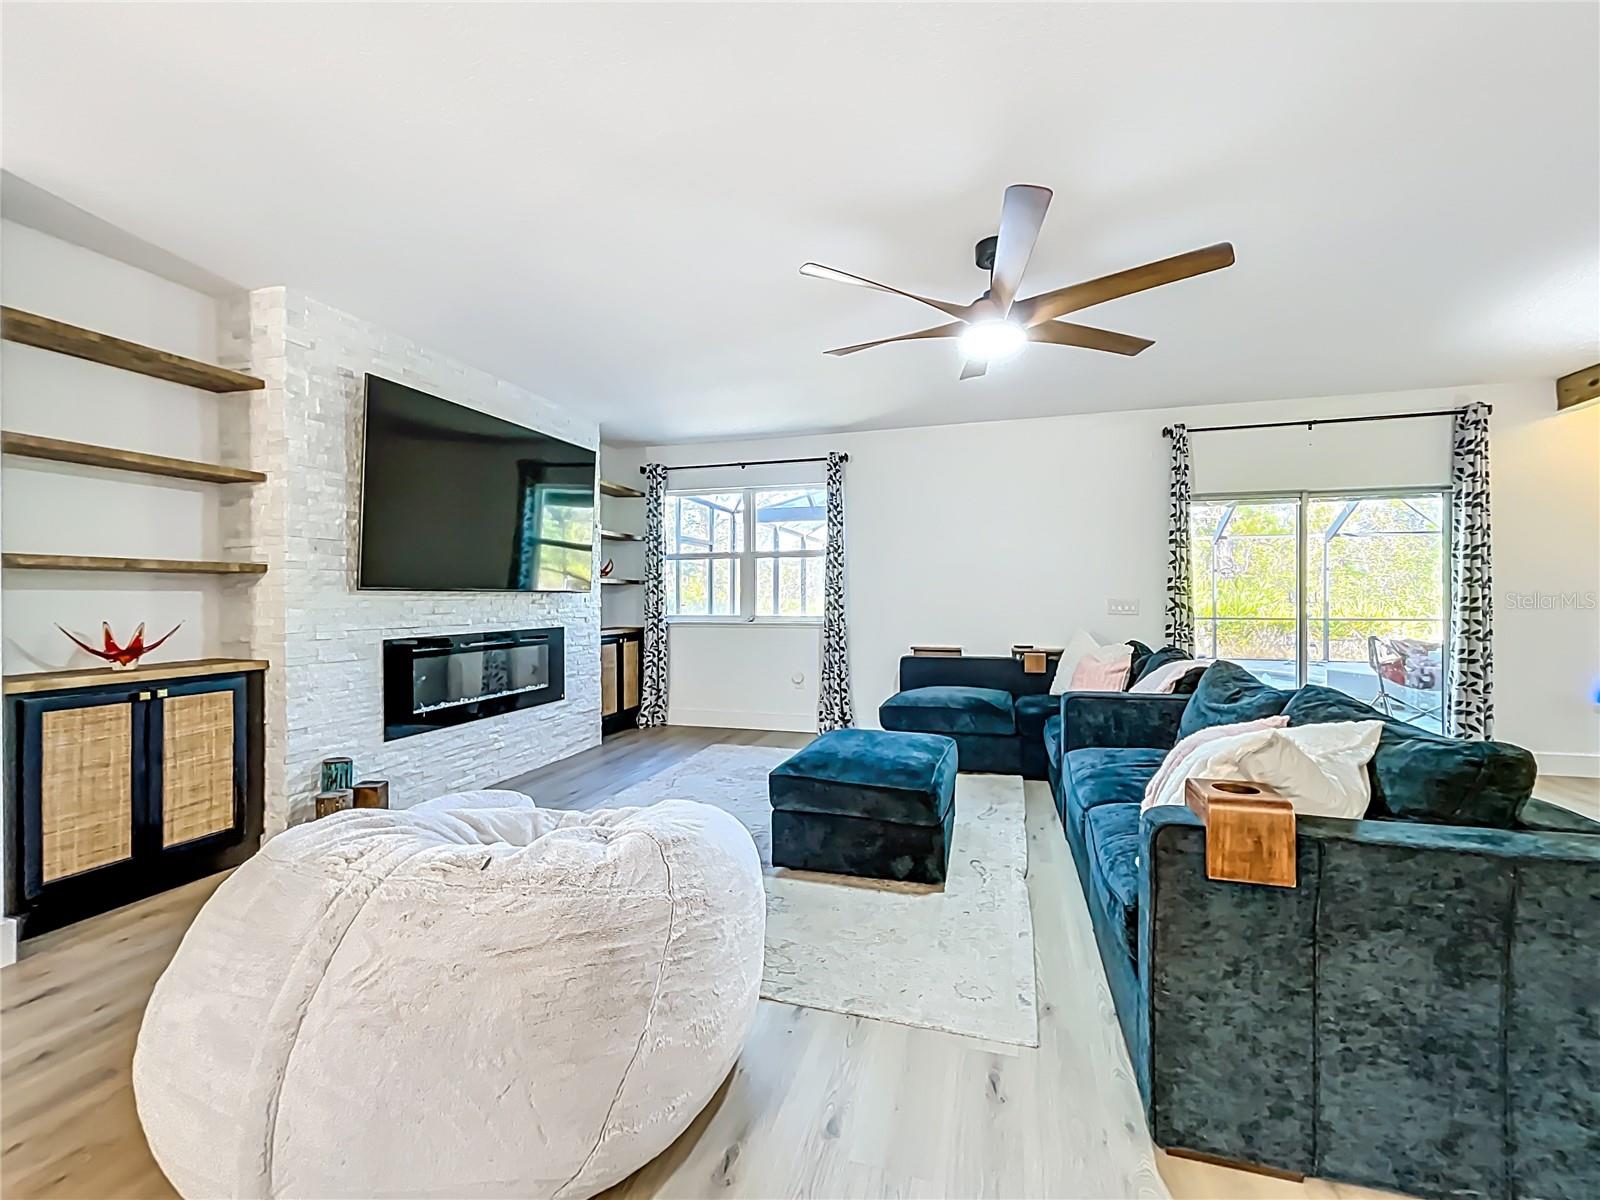
Fireplace feature wall - 9219 CANNA ST, PORT CHARLOTTE
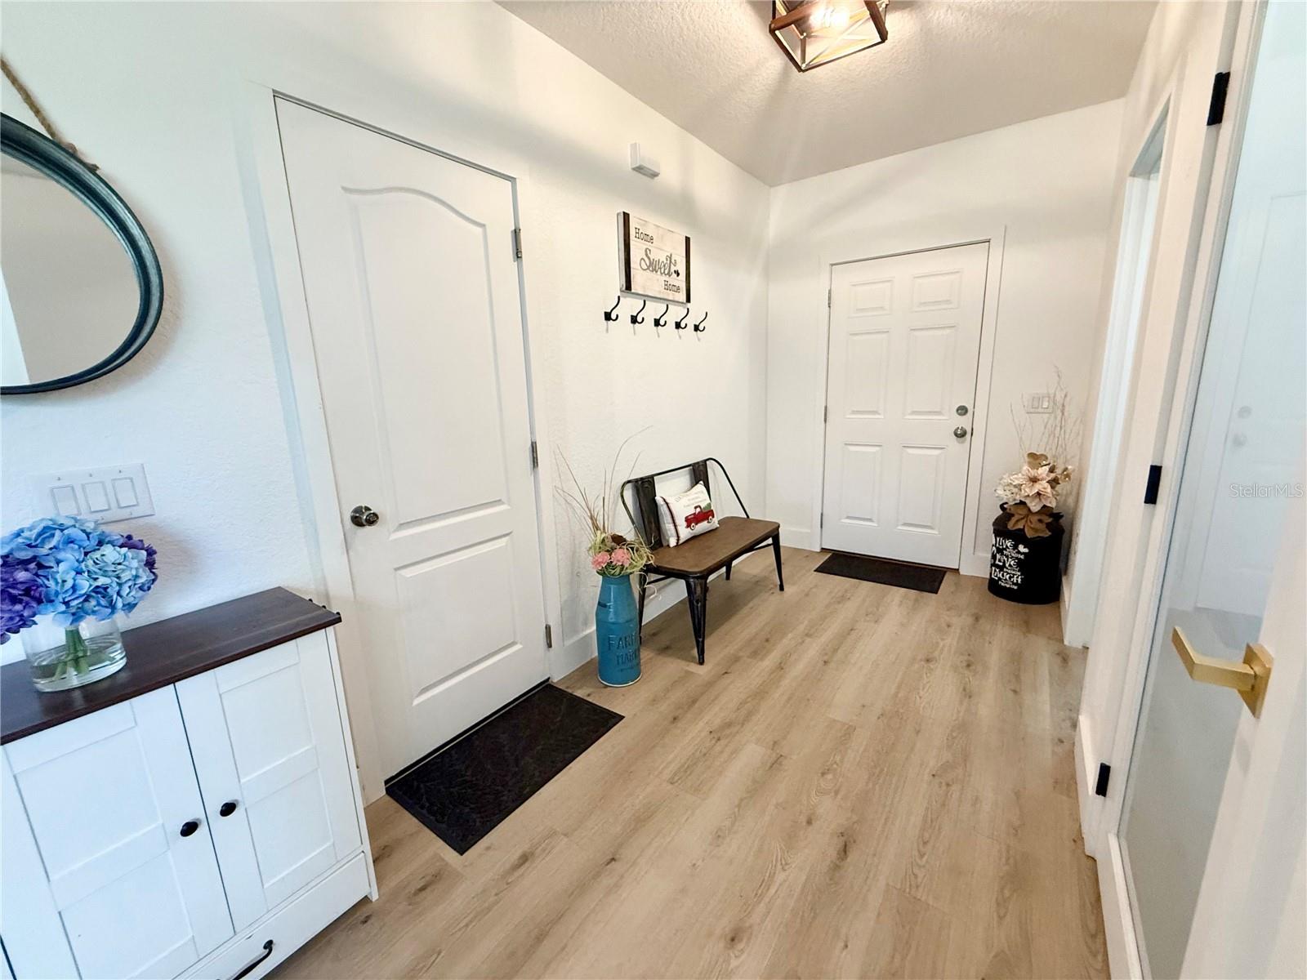
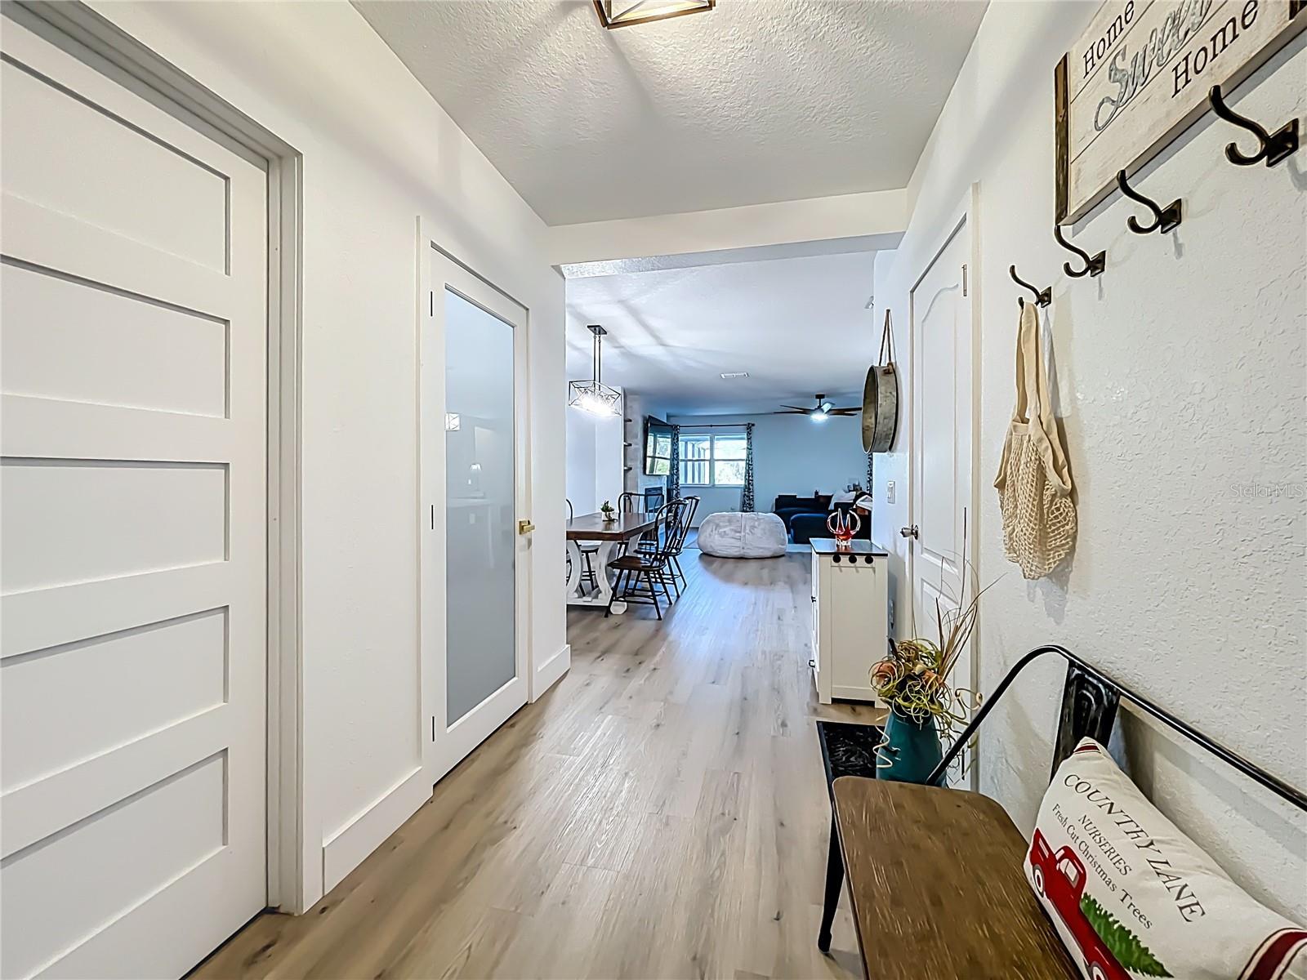
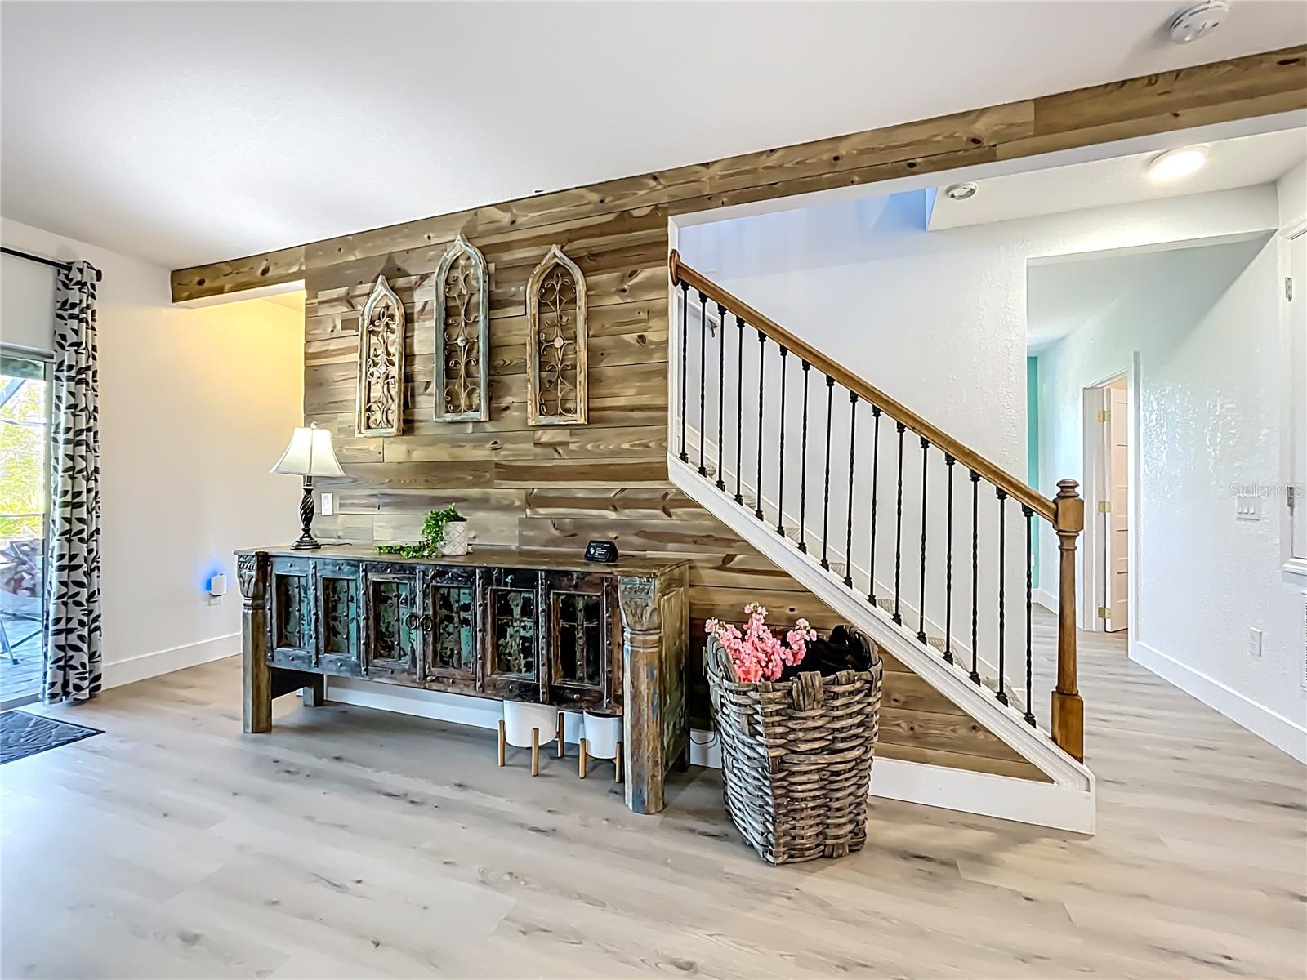
Foyer - 9219 CANNA ST, PORT CHARLOTTE
Single Family Residence at 9219 CANNA ST, PORT CHARLOTTE, photo 6 of 65
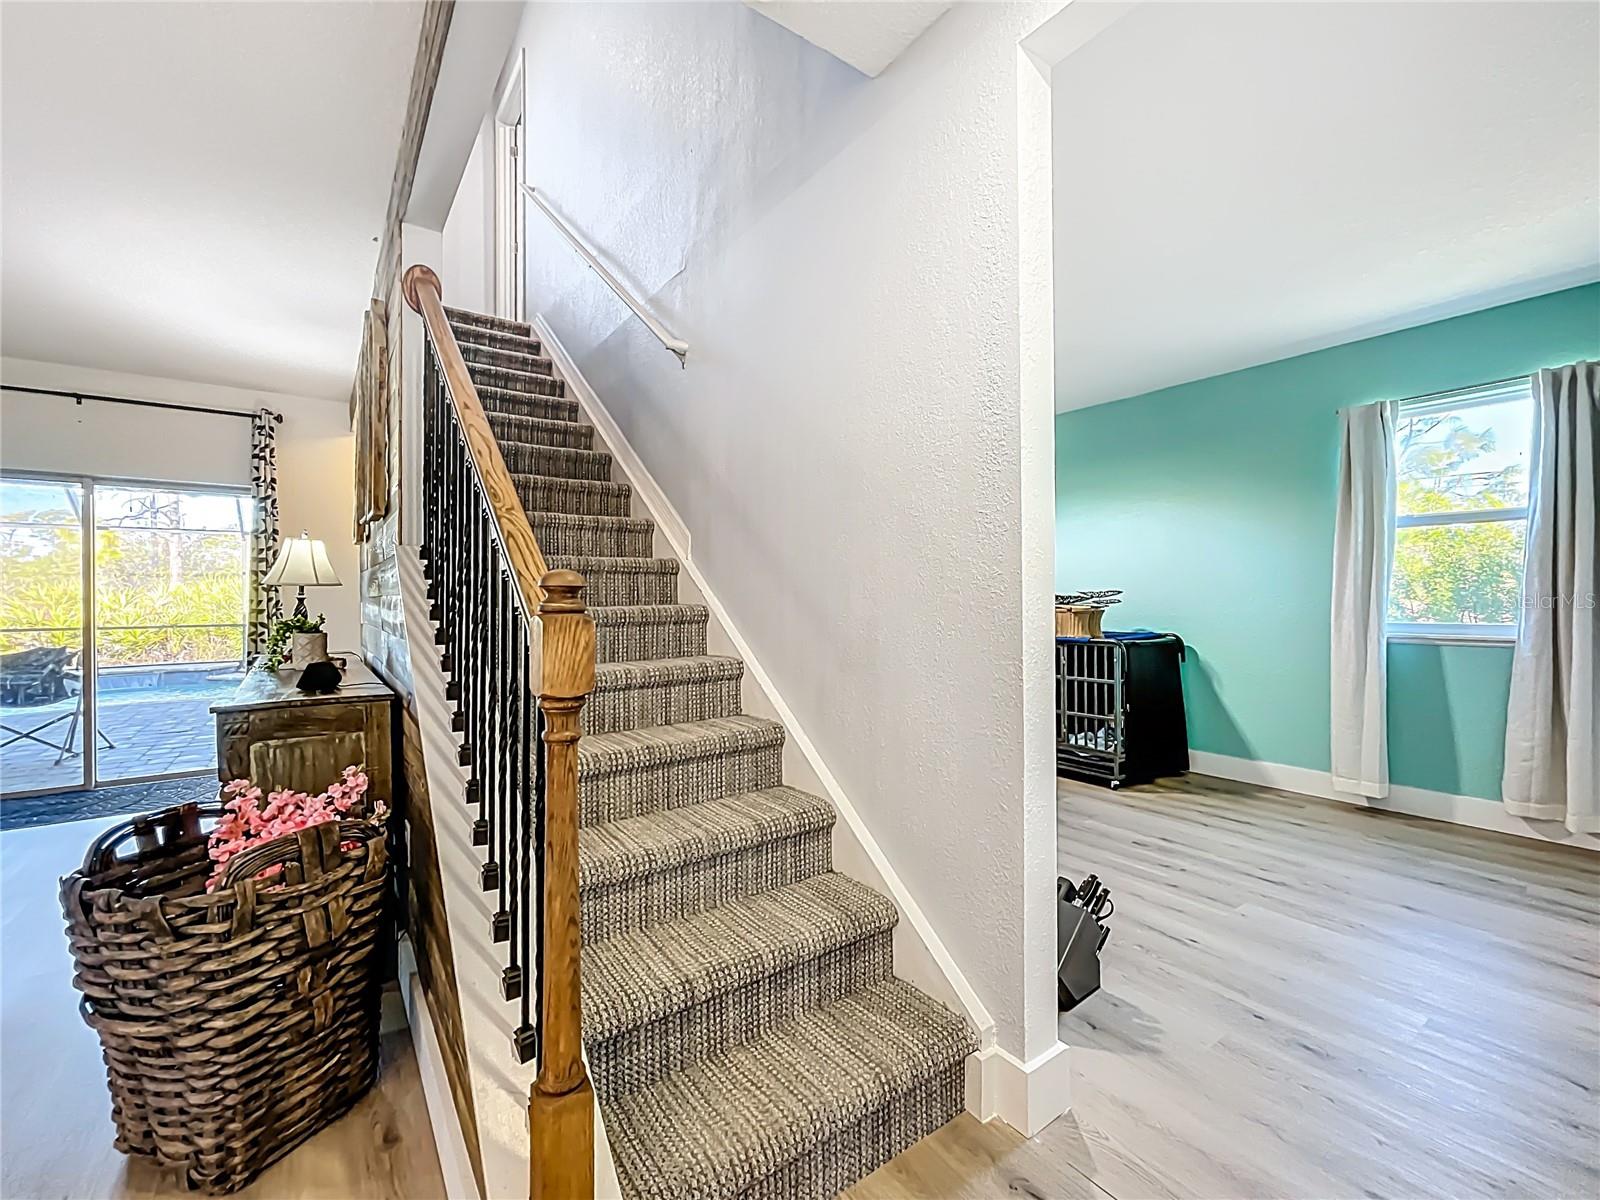
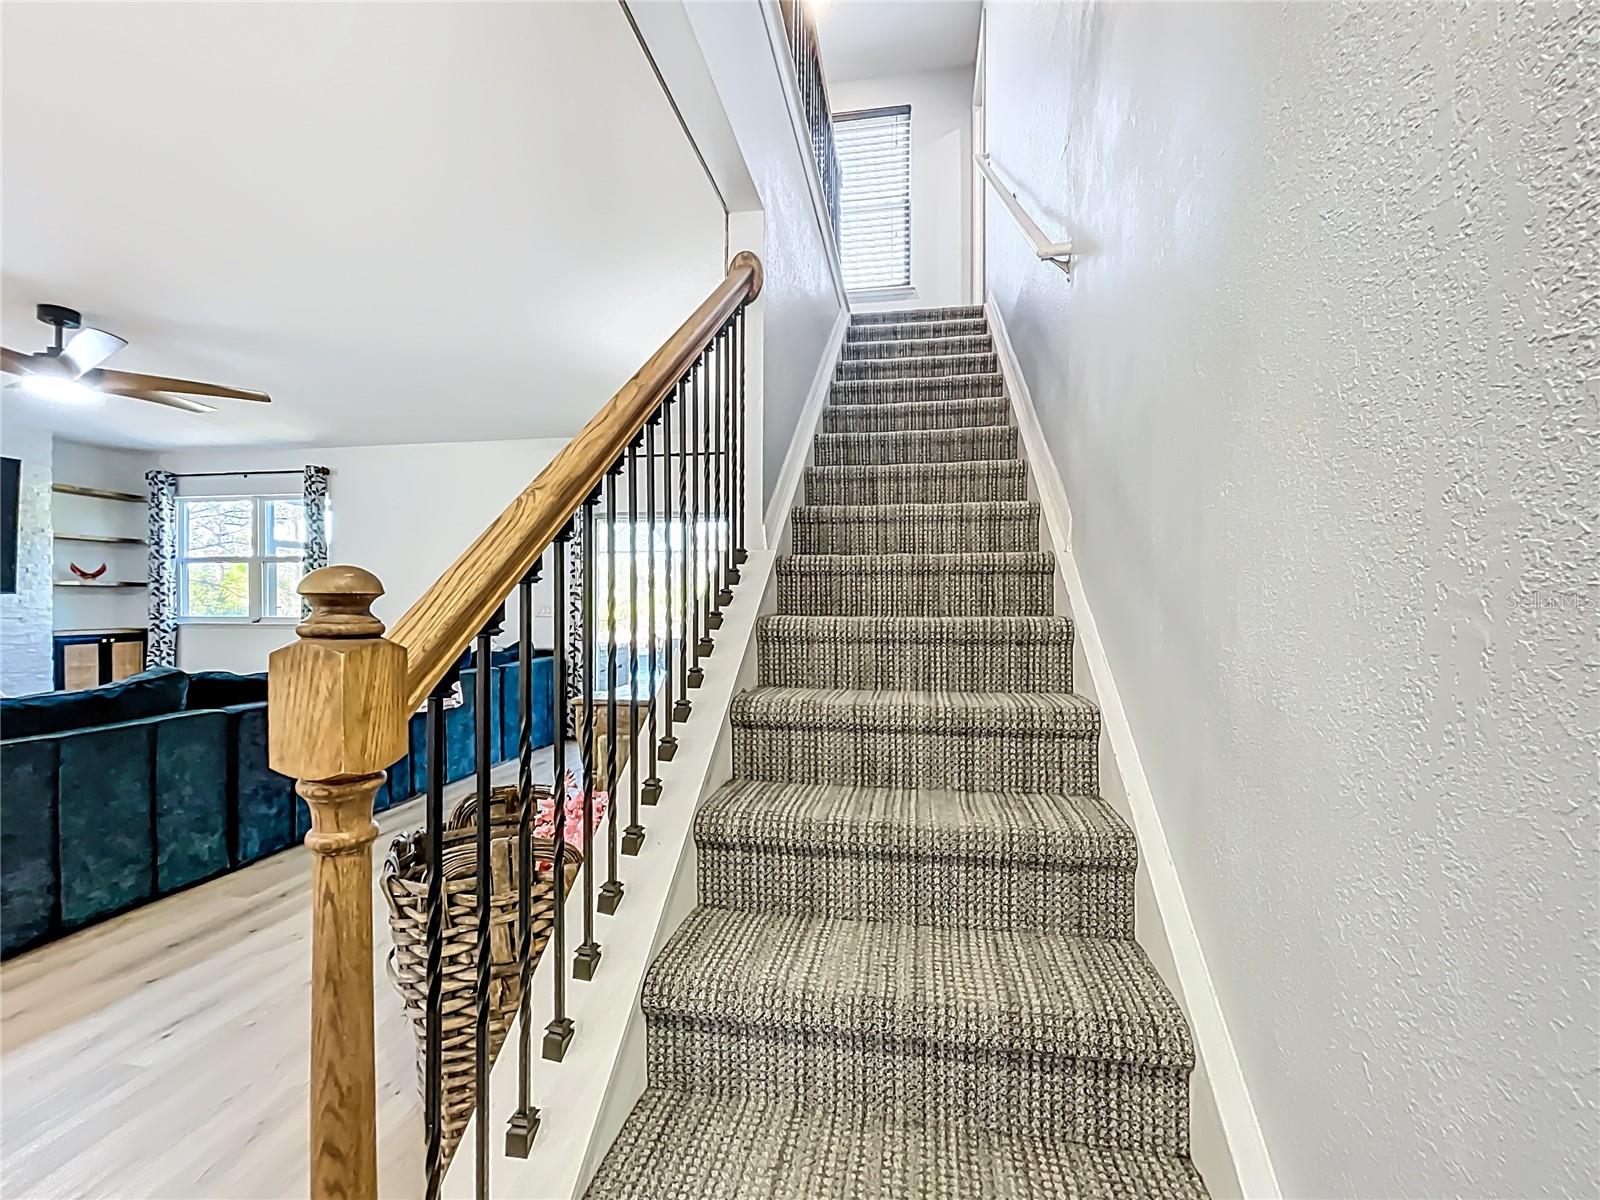
Stairs from great room - 9219 CANNA ST, PORT CHARLOTTE
Single Family Residence at 9219 CANNA ST, PORT CHARLOTTE, photo 8 of 65
Foyer Front Door - 9219 CANNA ST, PORT CHARLOTTE
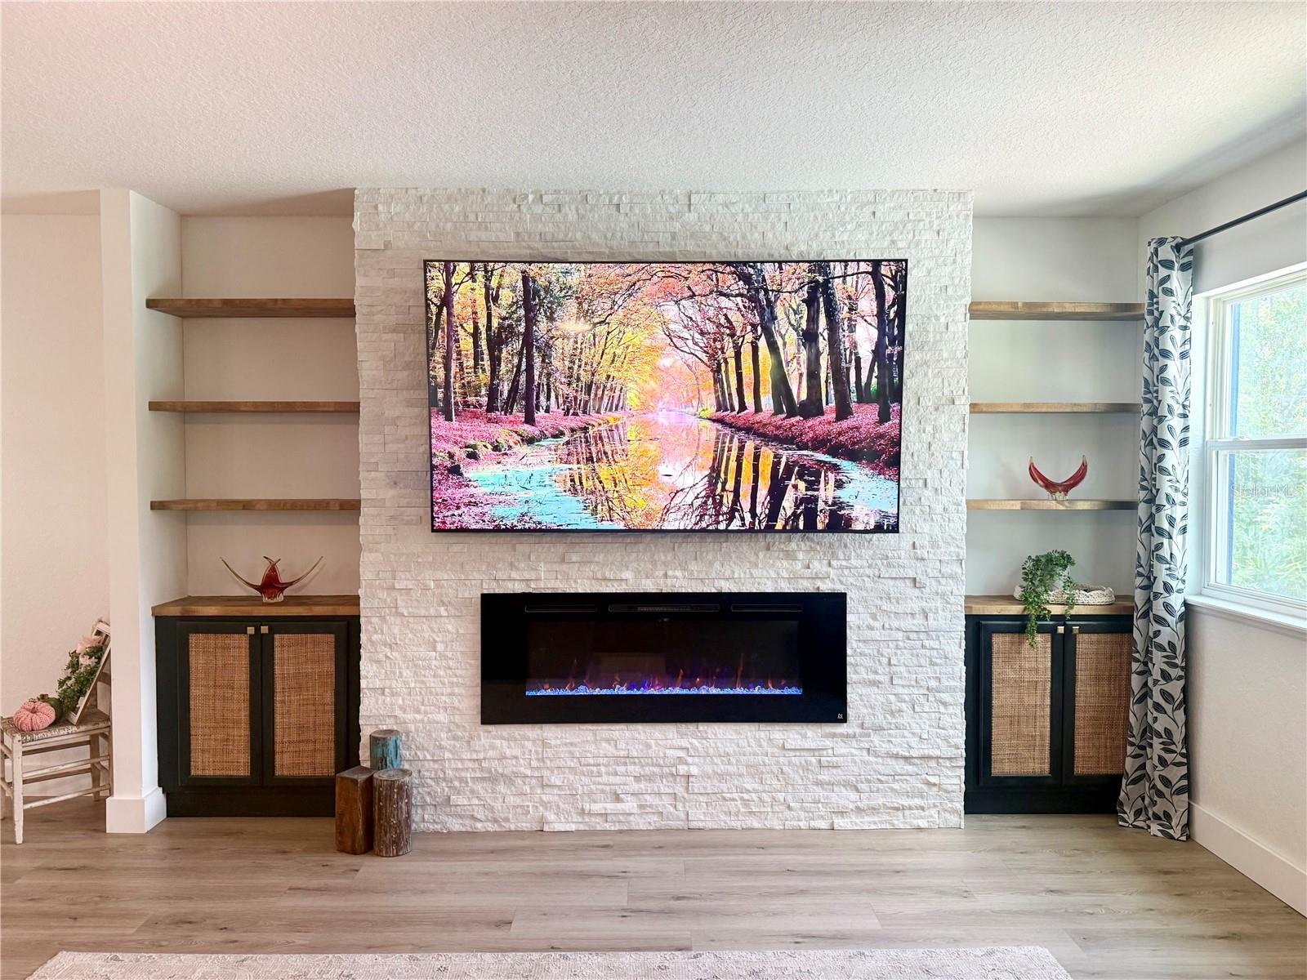
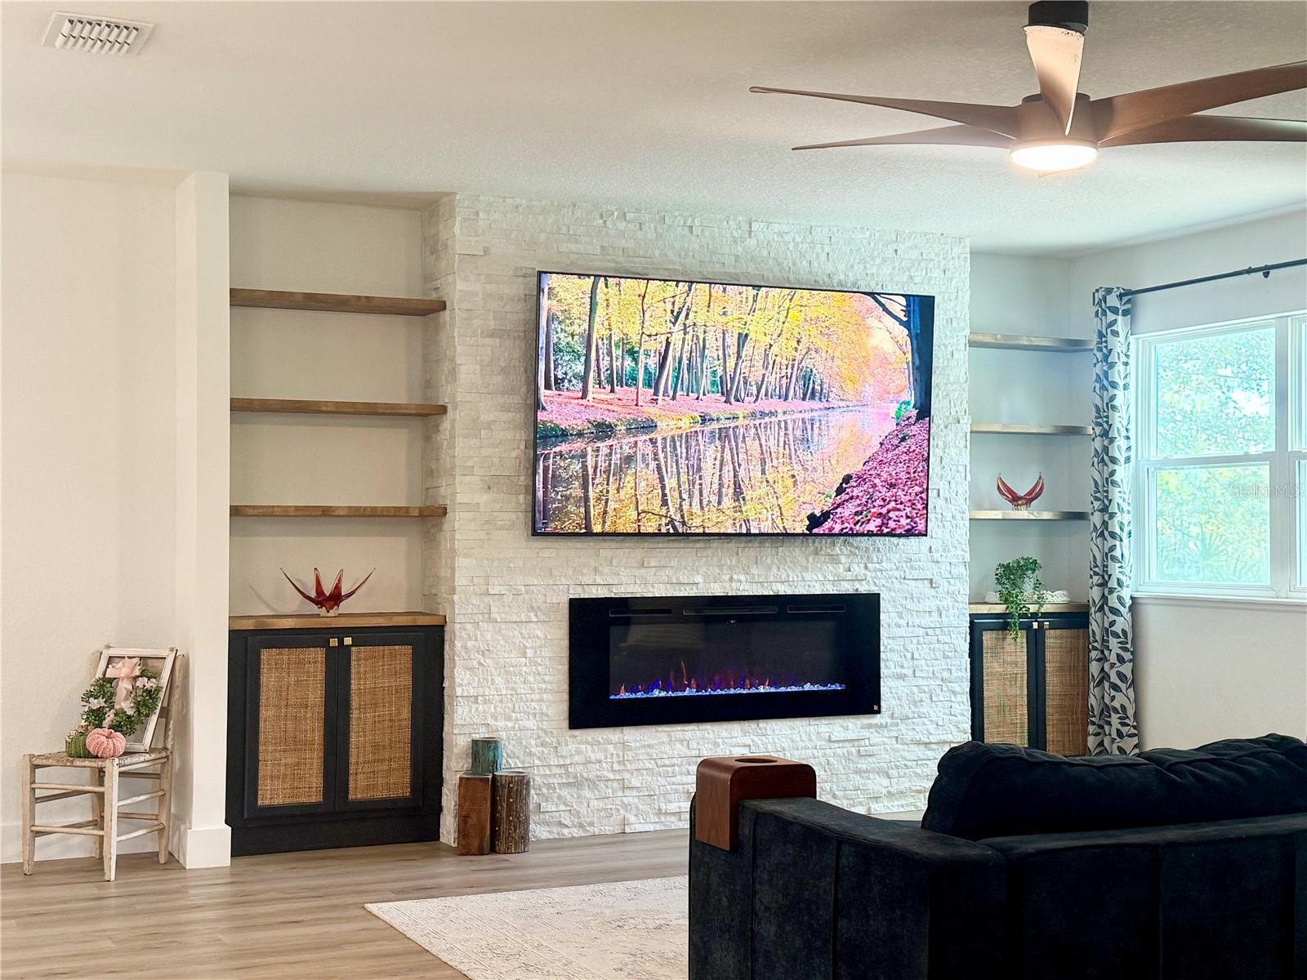
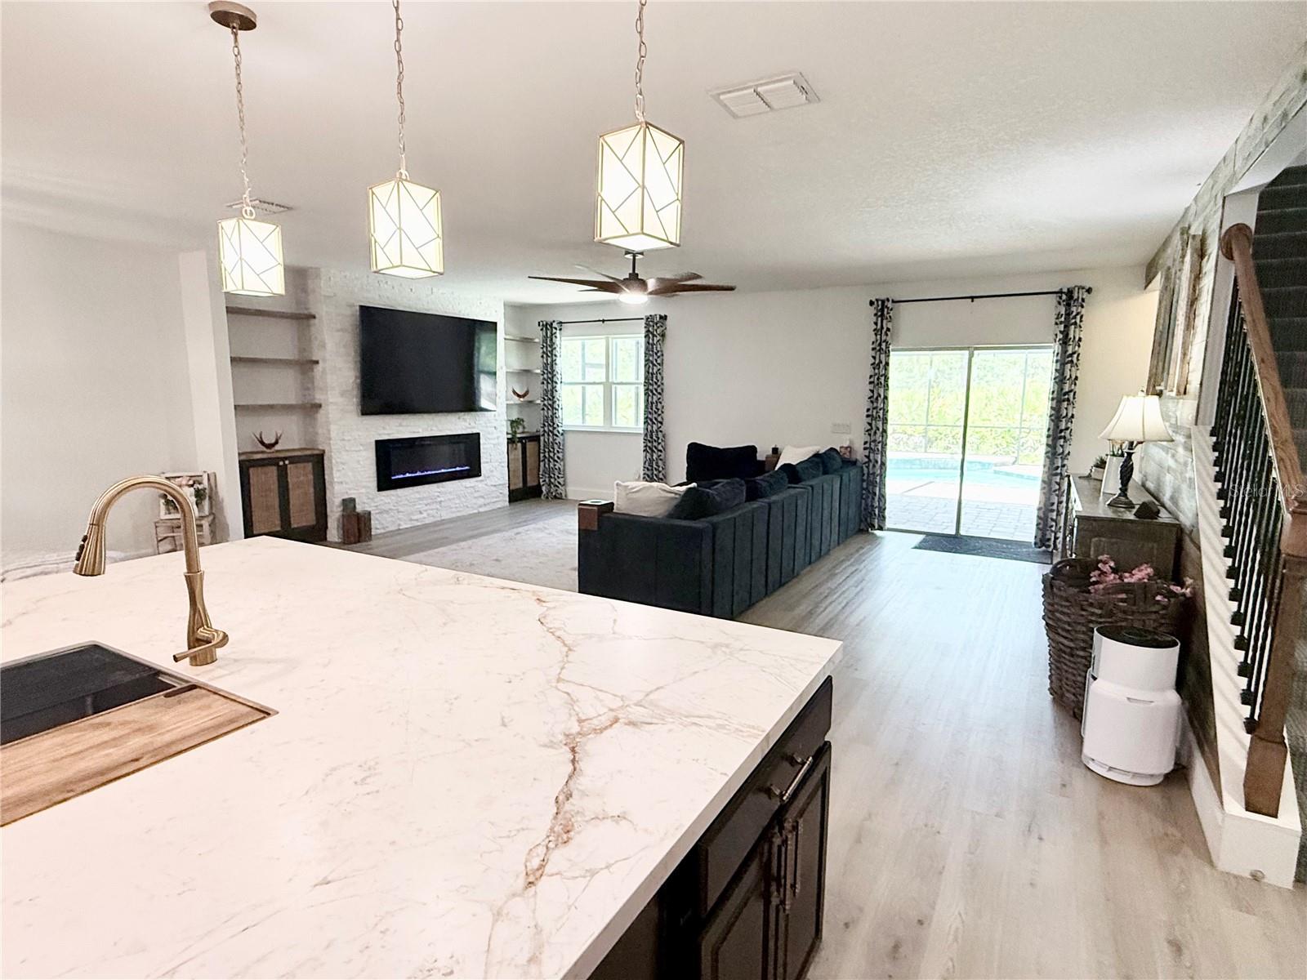
Feature wall with fireplace and built-ins - 9219 CANNA ST, PORT CHARLOTTE
Single Family Residence at 9219 CANNA ST, PORT CHARLOTTE, photo 12 of 65
Single Family Residence at 9219 CANNA ST, PORT CHARLOTTE, photo 13 of 65
Single Family Residence at 9219 CANNA ST, PORT CHARLOTTE, photo 14 of 65
Single Family Residence at 9219 CANNA ST, PORT CHARLOTTE, photo 15 of 65
Single Family Residence at 9219 CANNA ST, PORT CHARLOTTE, photo 16 of 65
Single Family Residence at 9219 CANNA ST, PORT CHARLOTTE, photo 17 of 65
Single Family Residence at 9219 CANNA ST, PORT CHARLOTTE, photo 18 of 65
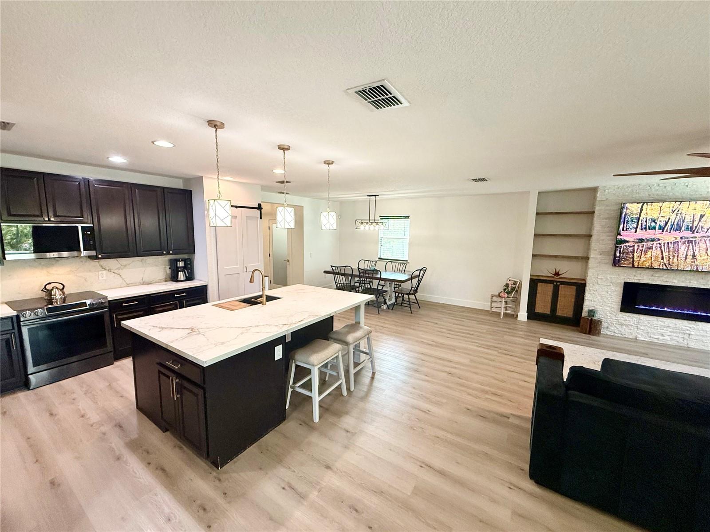
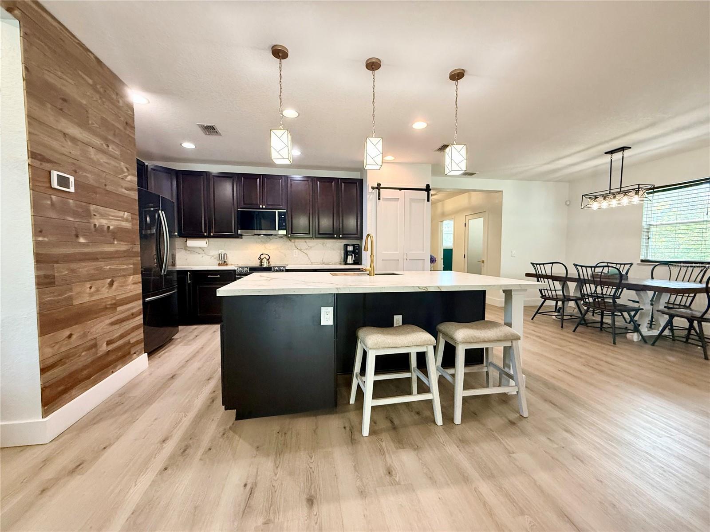
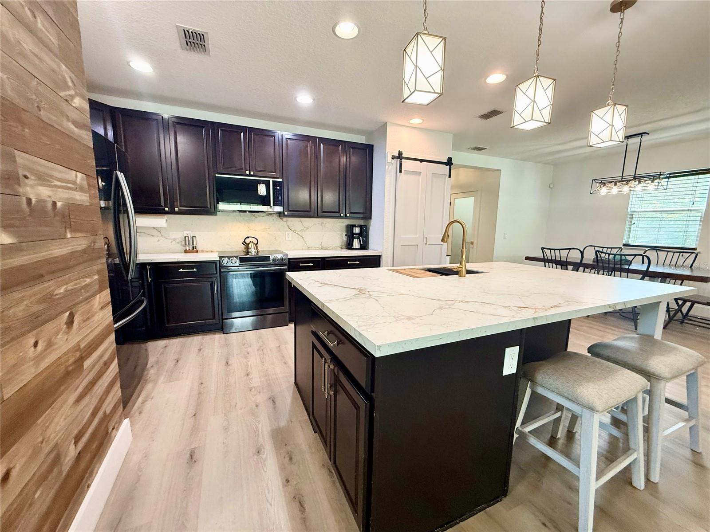
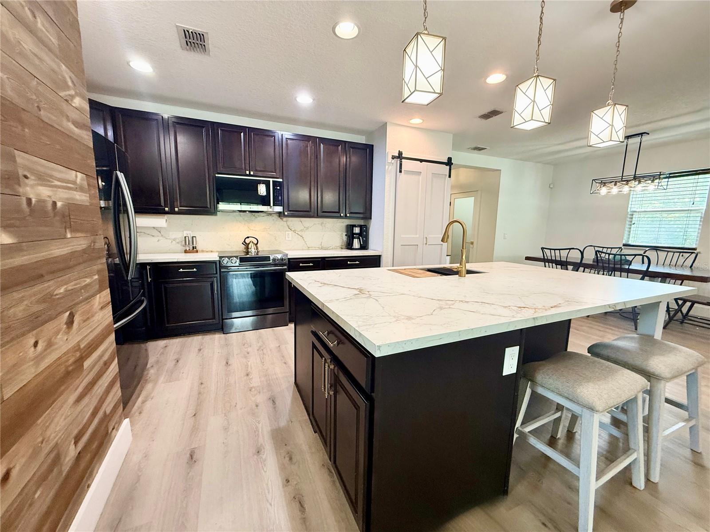
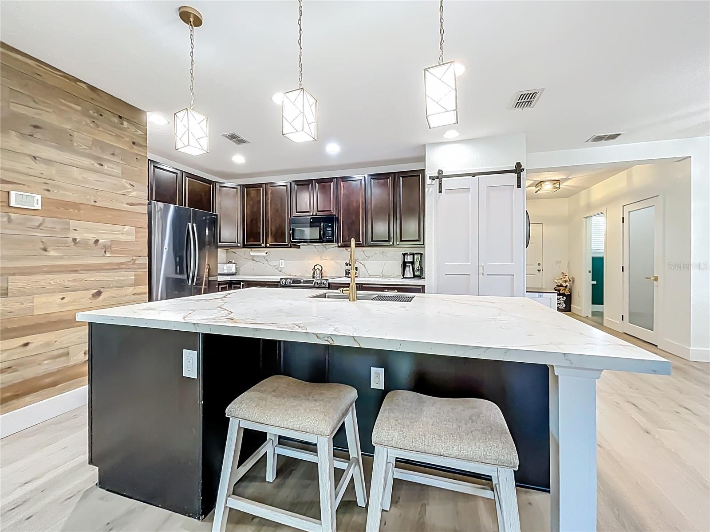
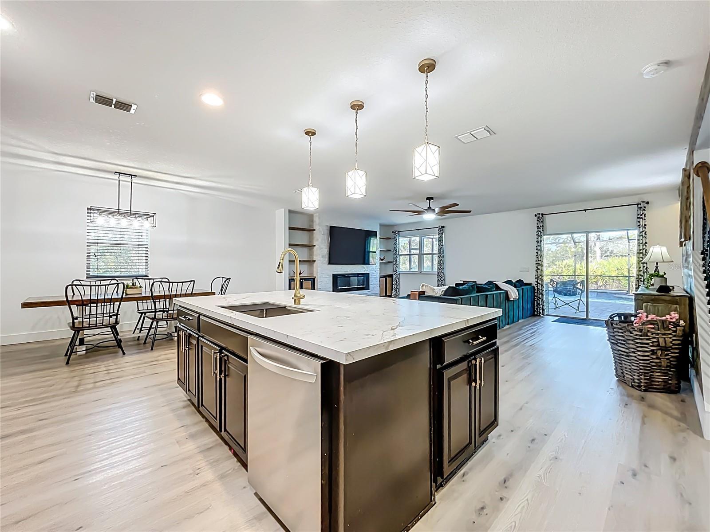
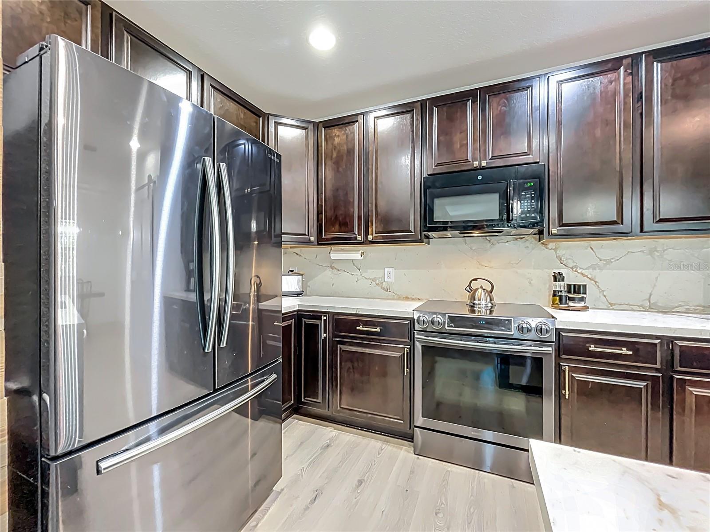
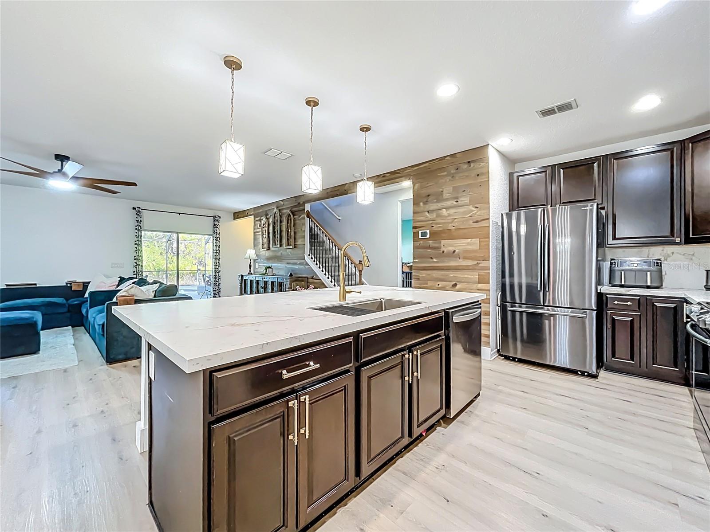
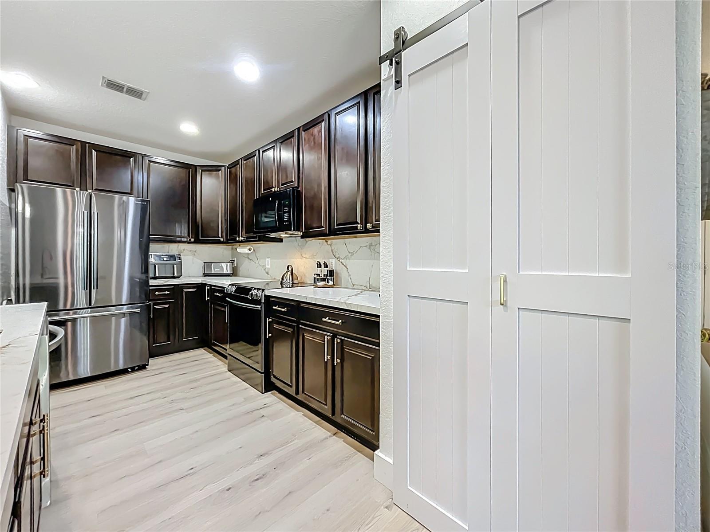
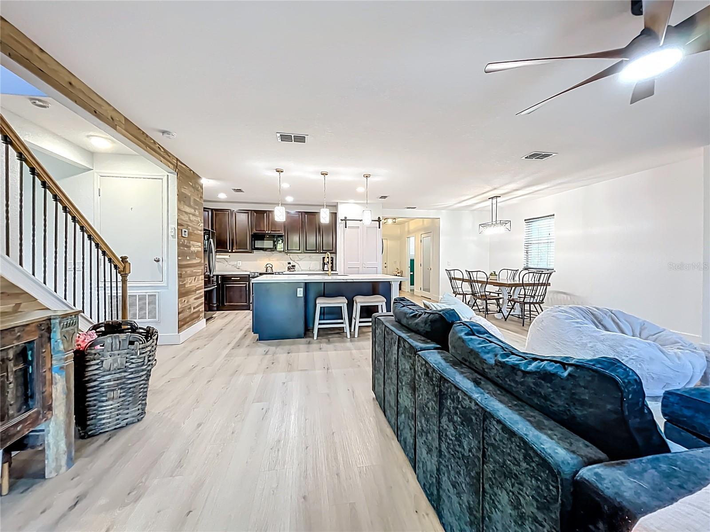
Kitchen - 9219 CANNA ST, PORT CHARLOTTE
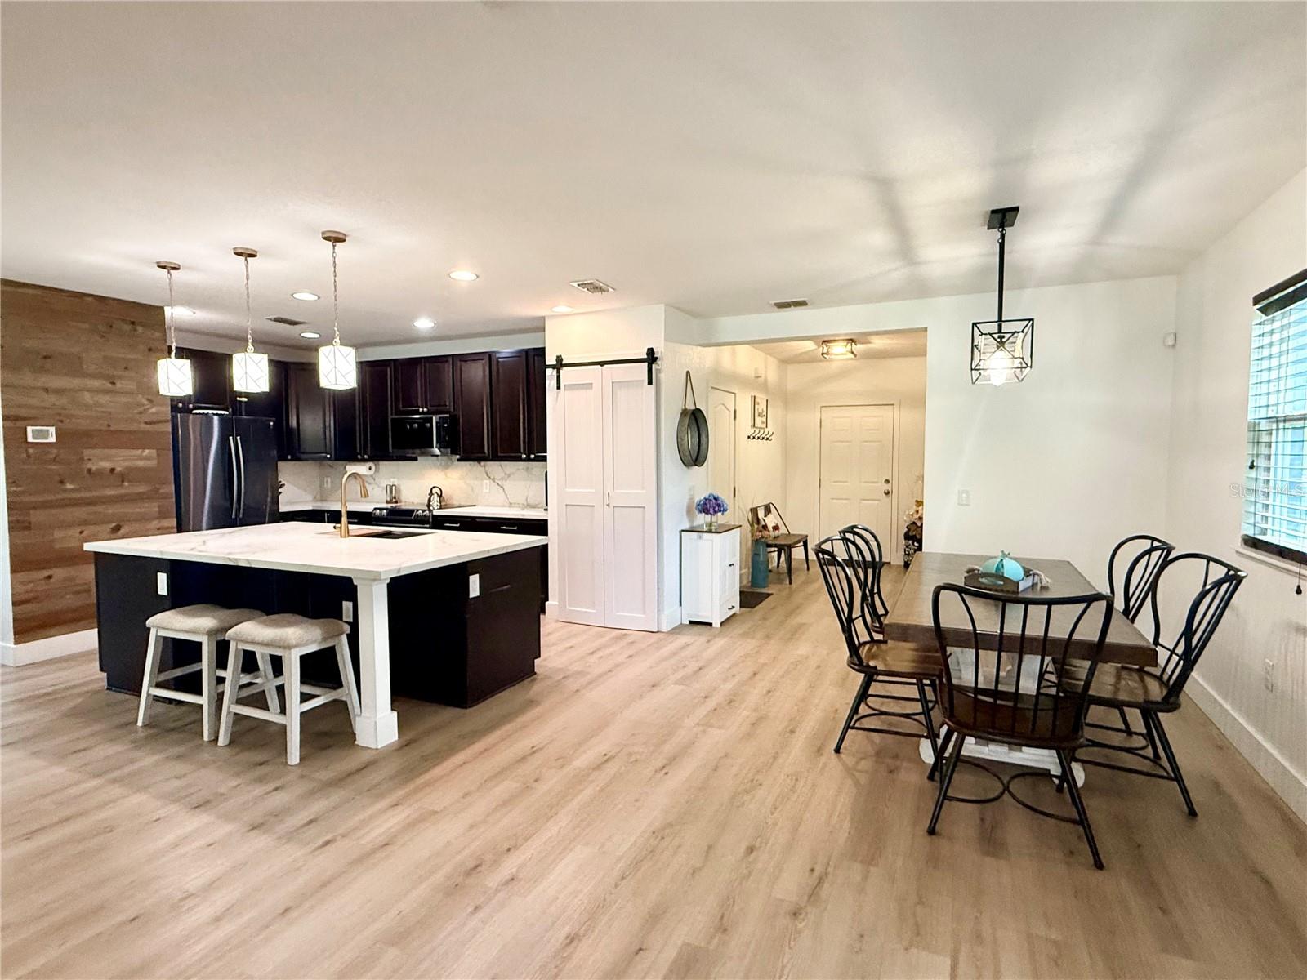
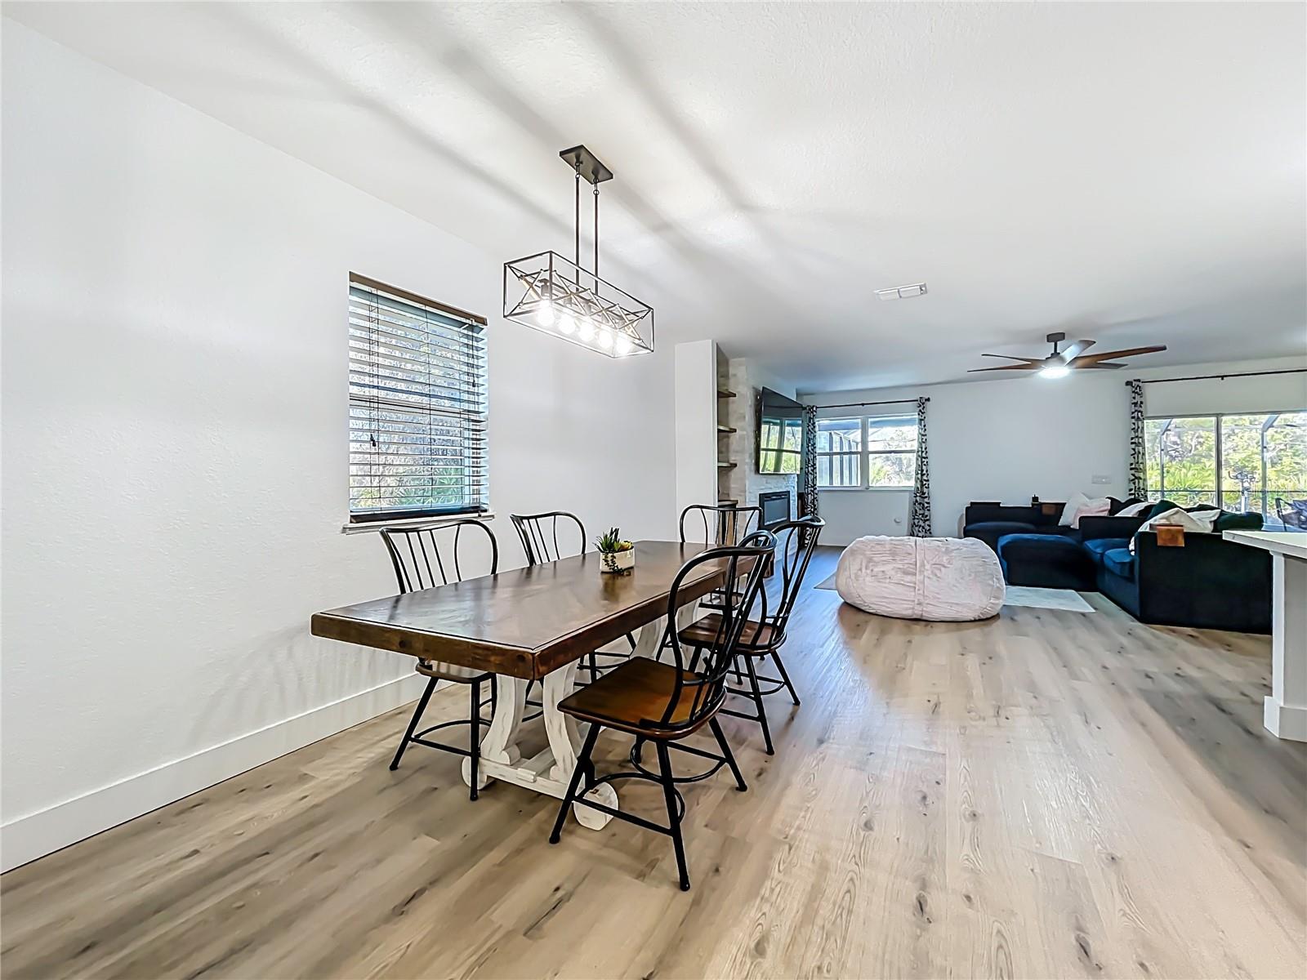
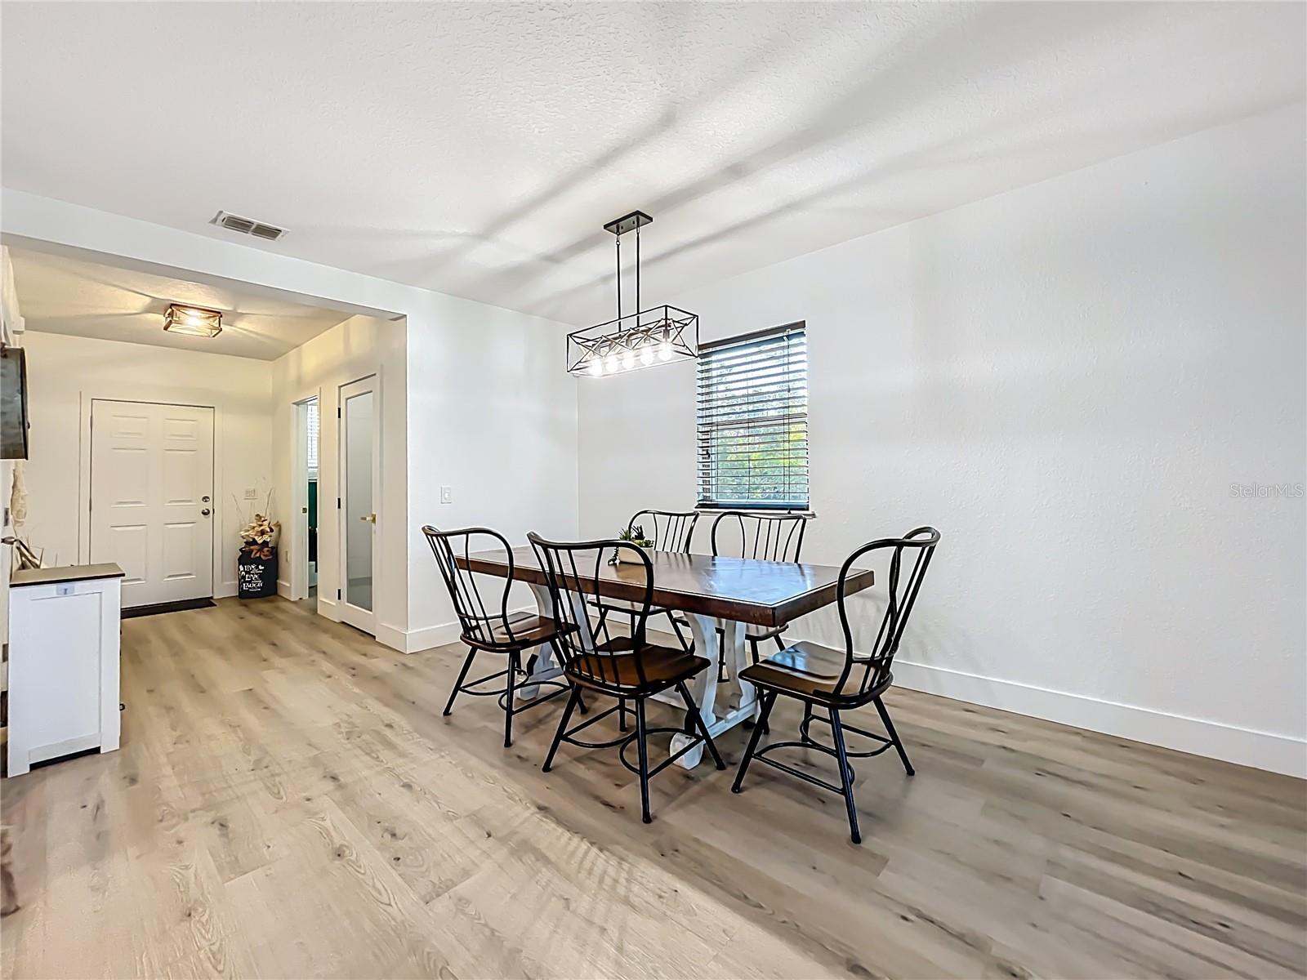
Dining Room - 9219 CANNA ST, PORT CHARLOTTE
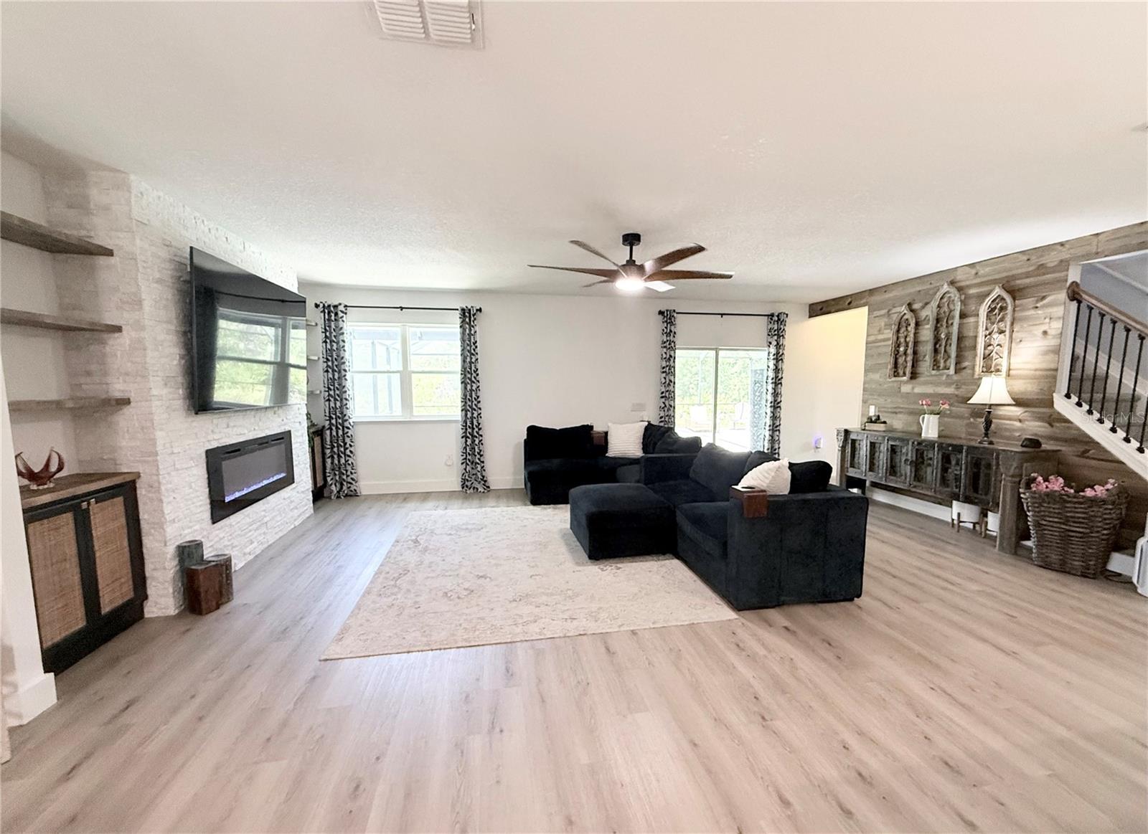
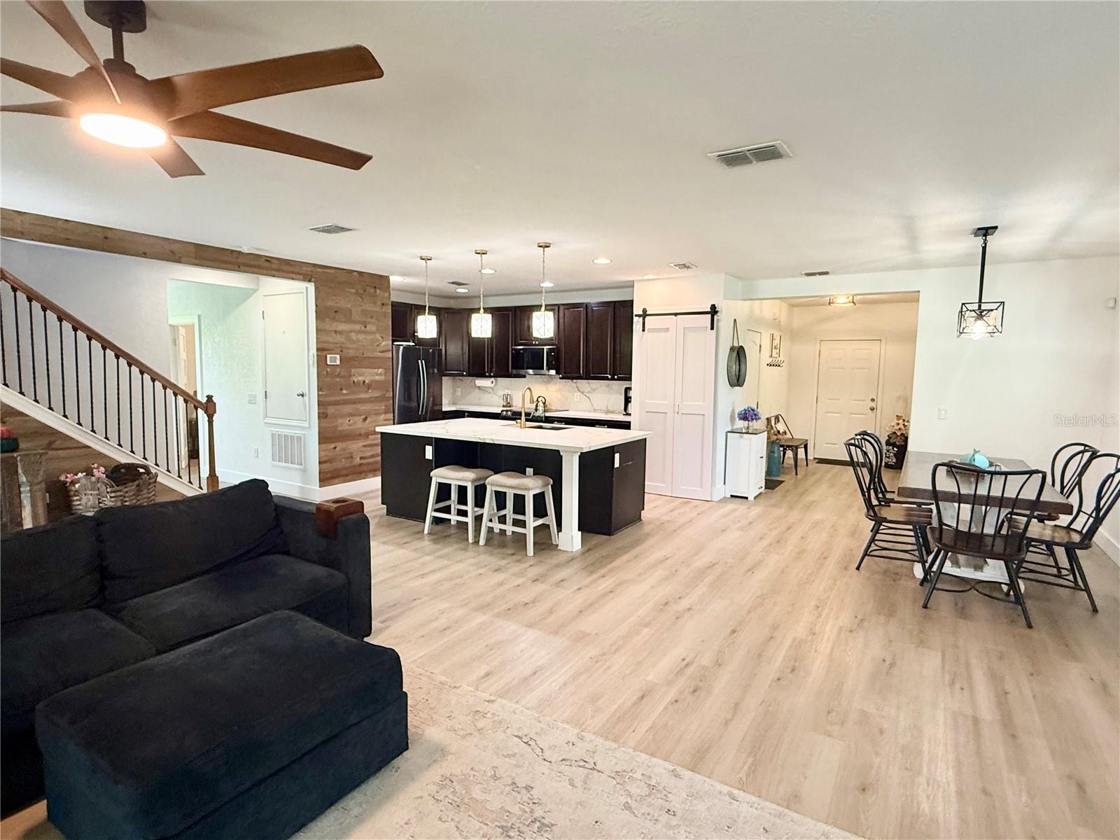
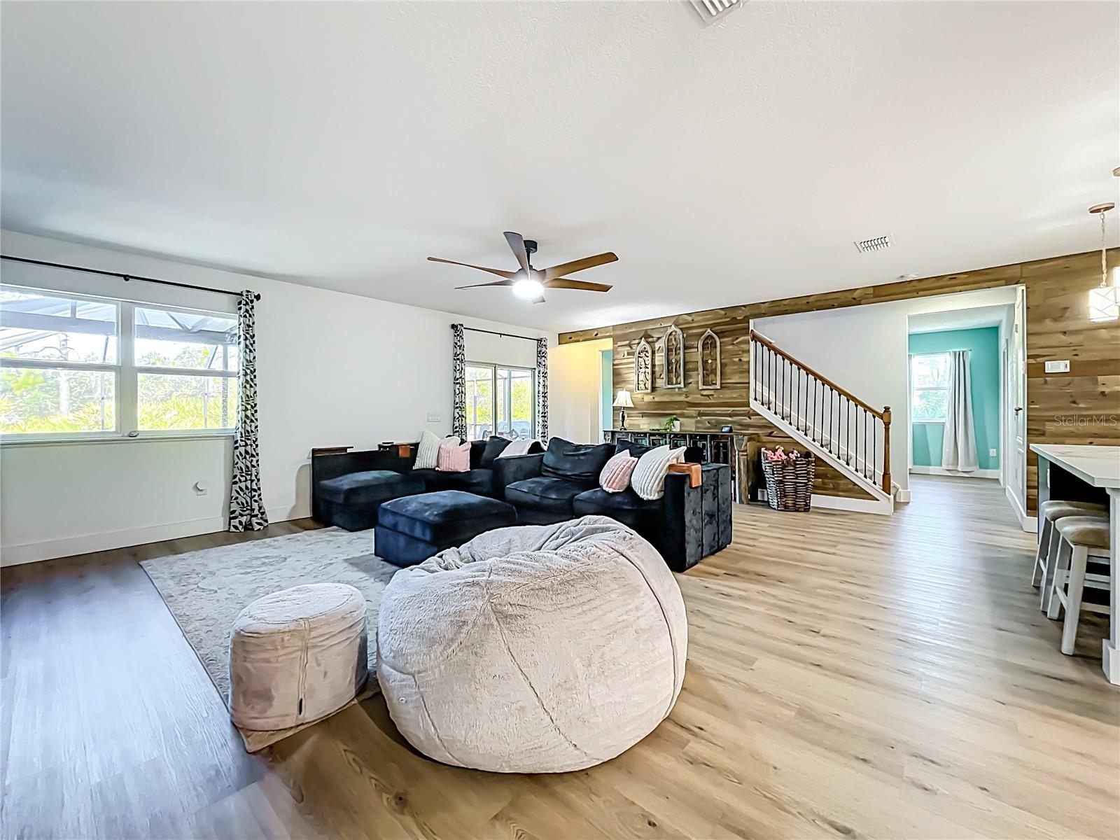
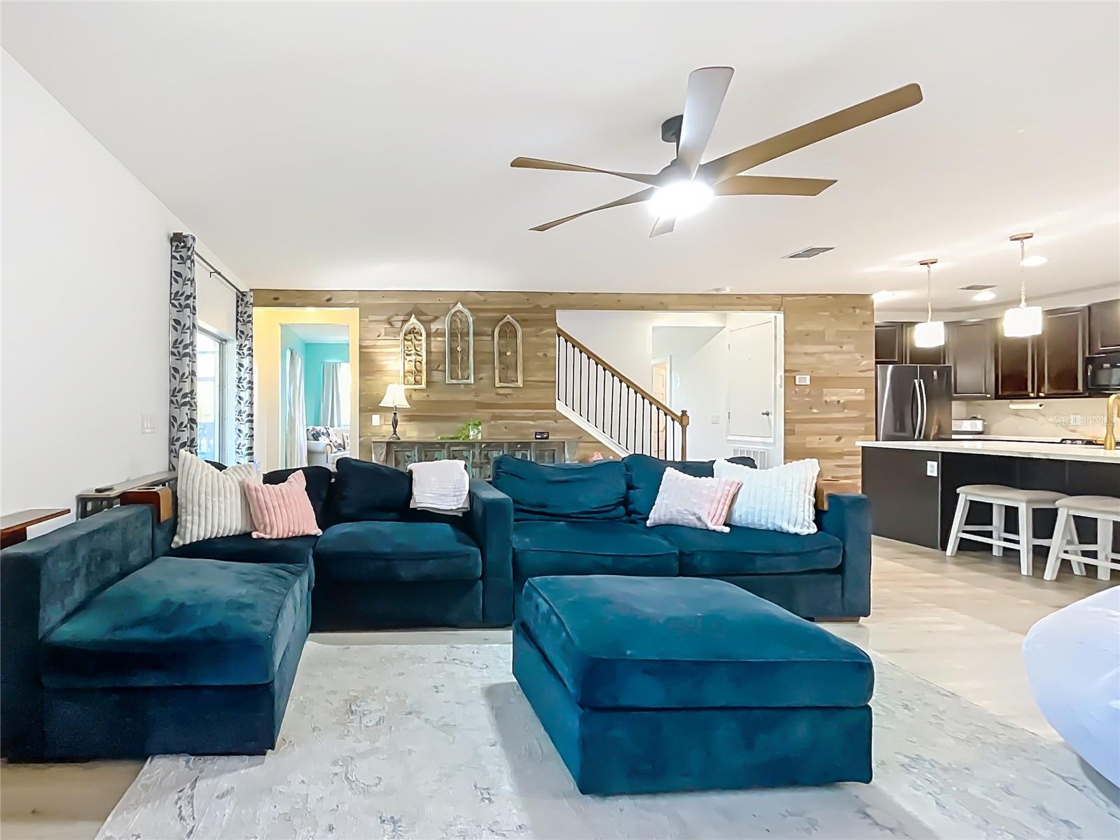
Living Room - 9219 CANNA ST, PORT CHARLOTTE
Single Family Residence at 9219 CANNA ST, PORT CHARLOTTE, photo 30 of 65
Single Family Residence at 9219 CANNA ST, PORT CHARLOTTE, photo 31 of 65
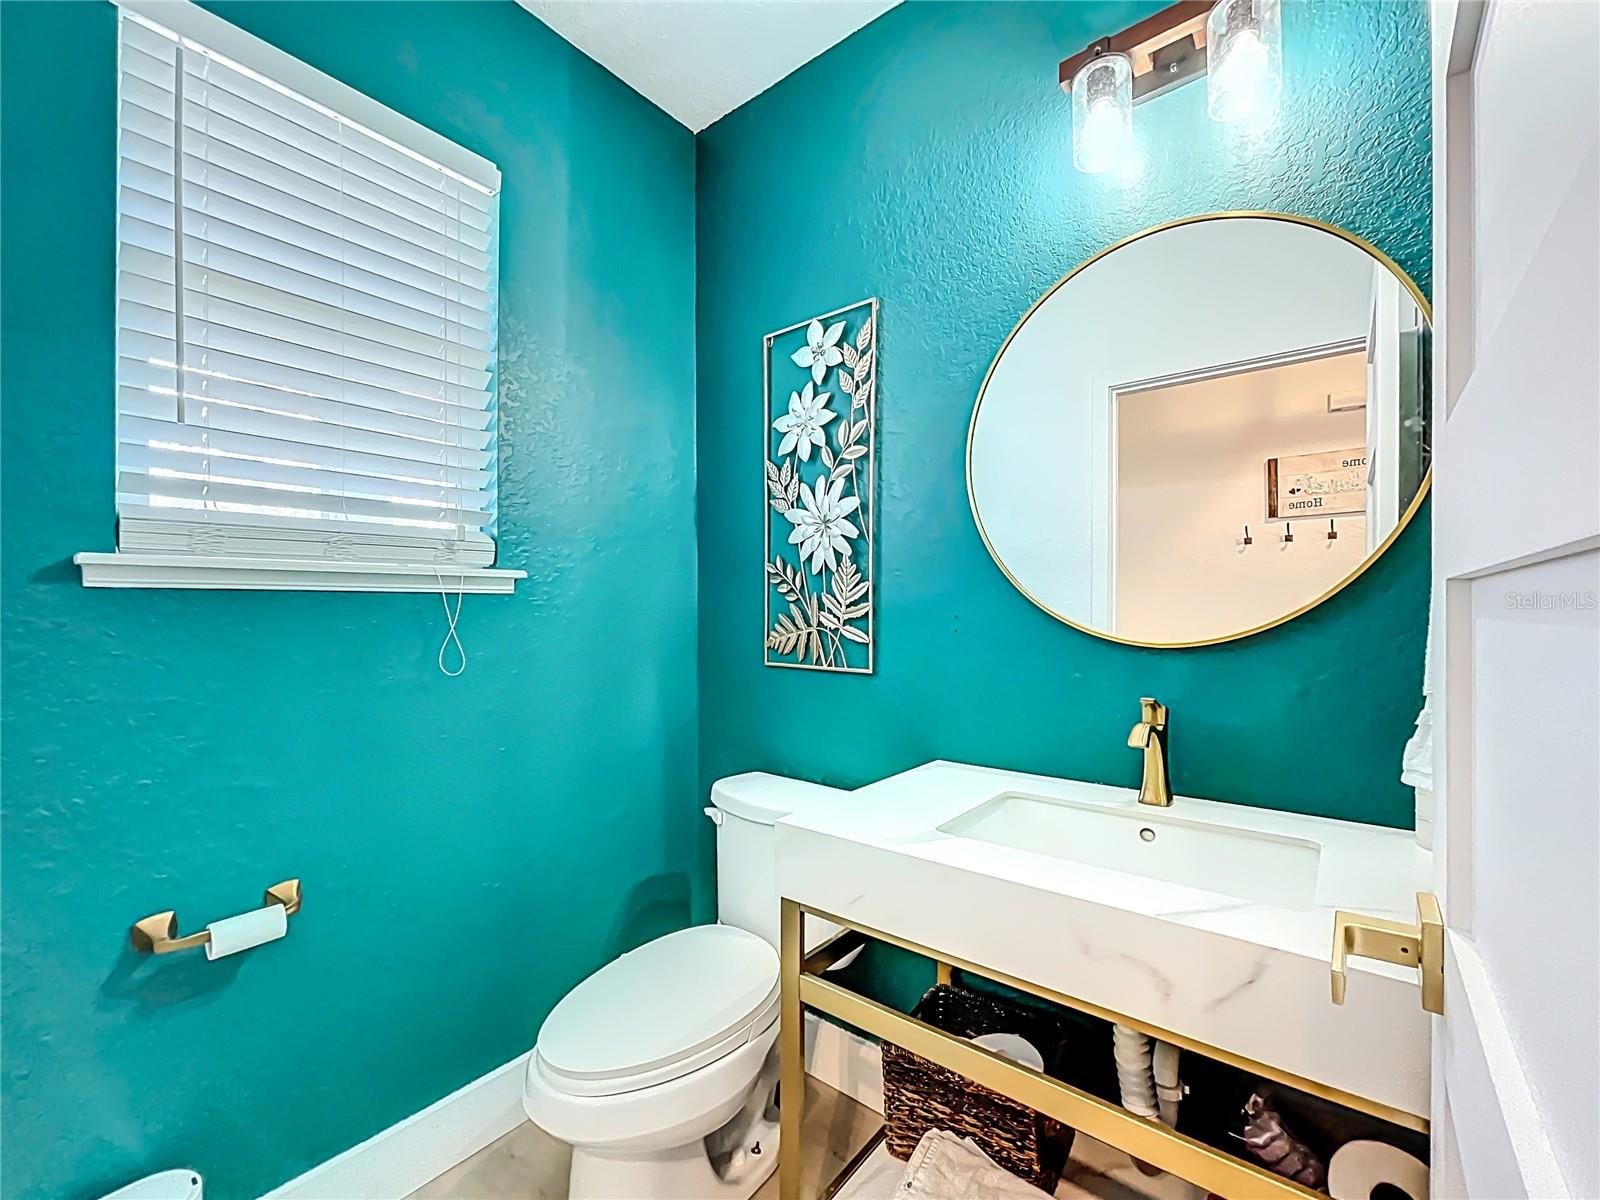
Powder Room 1st floor - 9219 CANNA ST, PORT CHARLOTTE
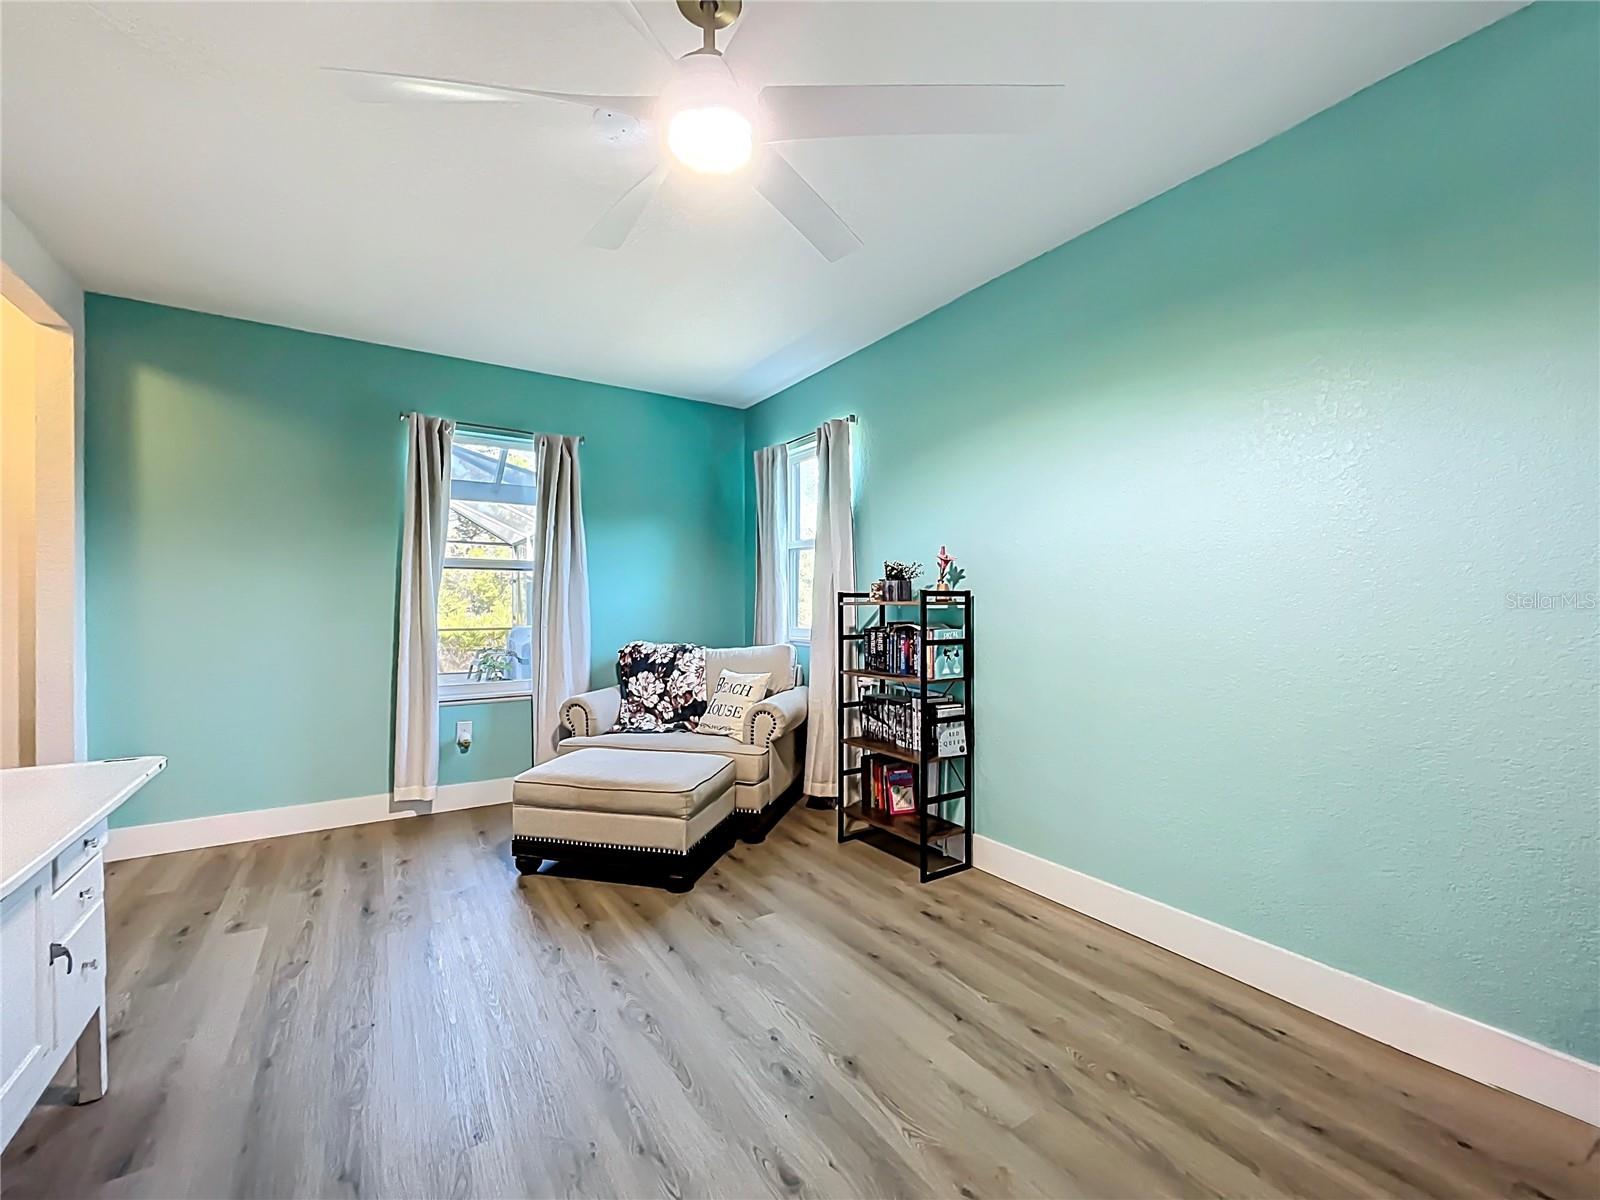
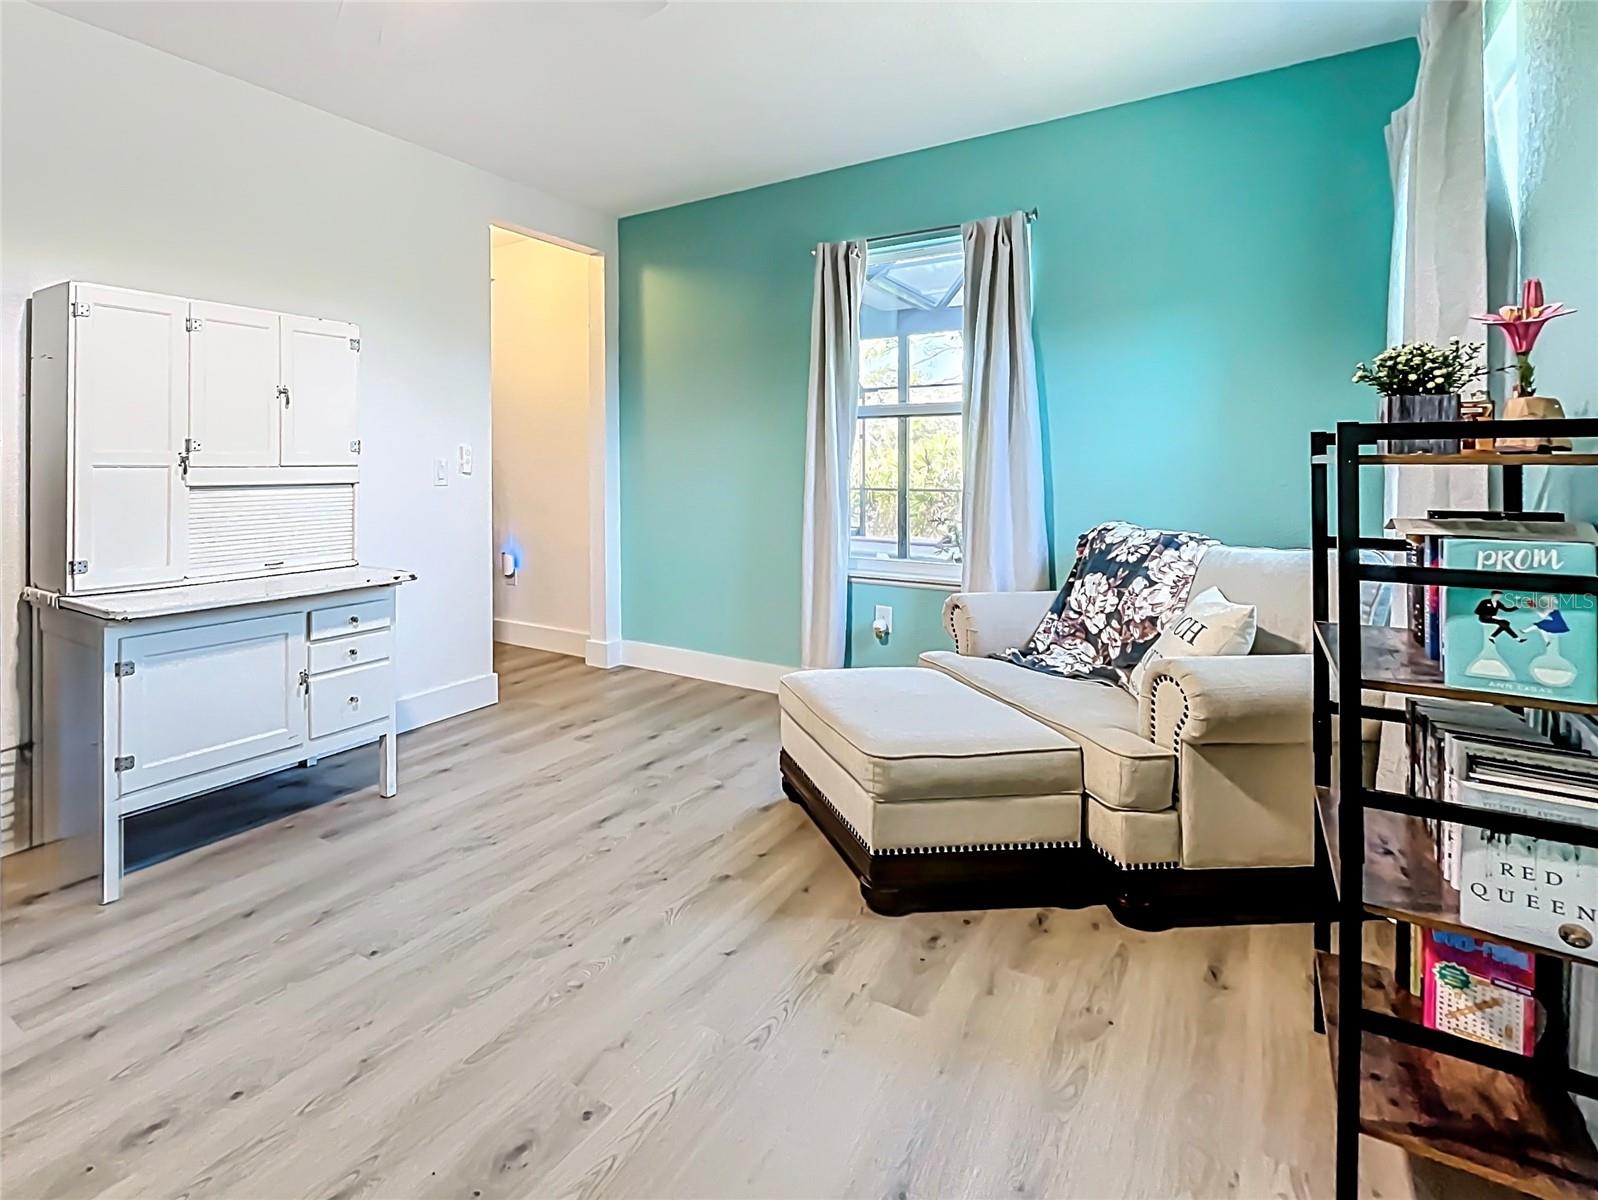
Bonus Room/guest suite - 9219 CANNA ST, PORT CHARLOTTE
Office or 5th Bedroom/guest suite - 9219 CANNA ST, PORT CHARLOTTE
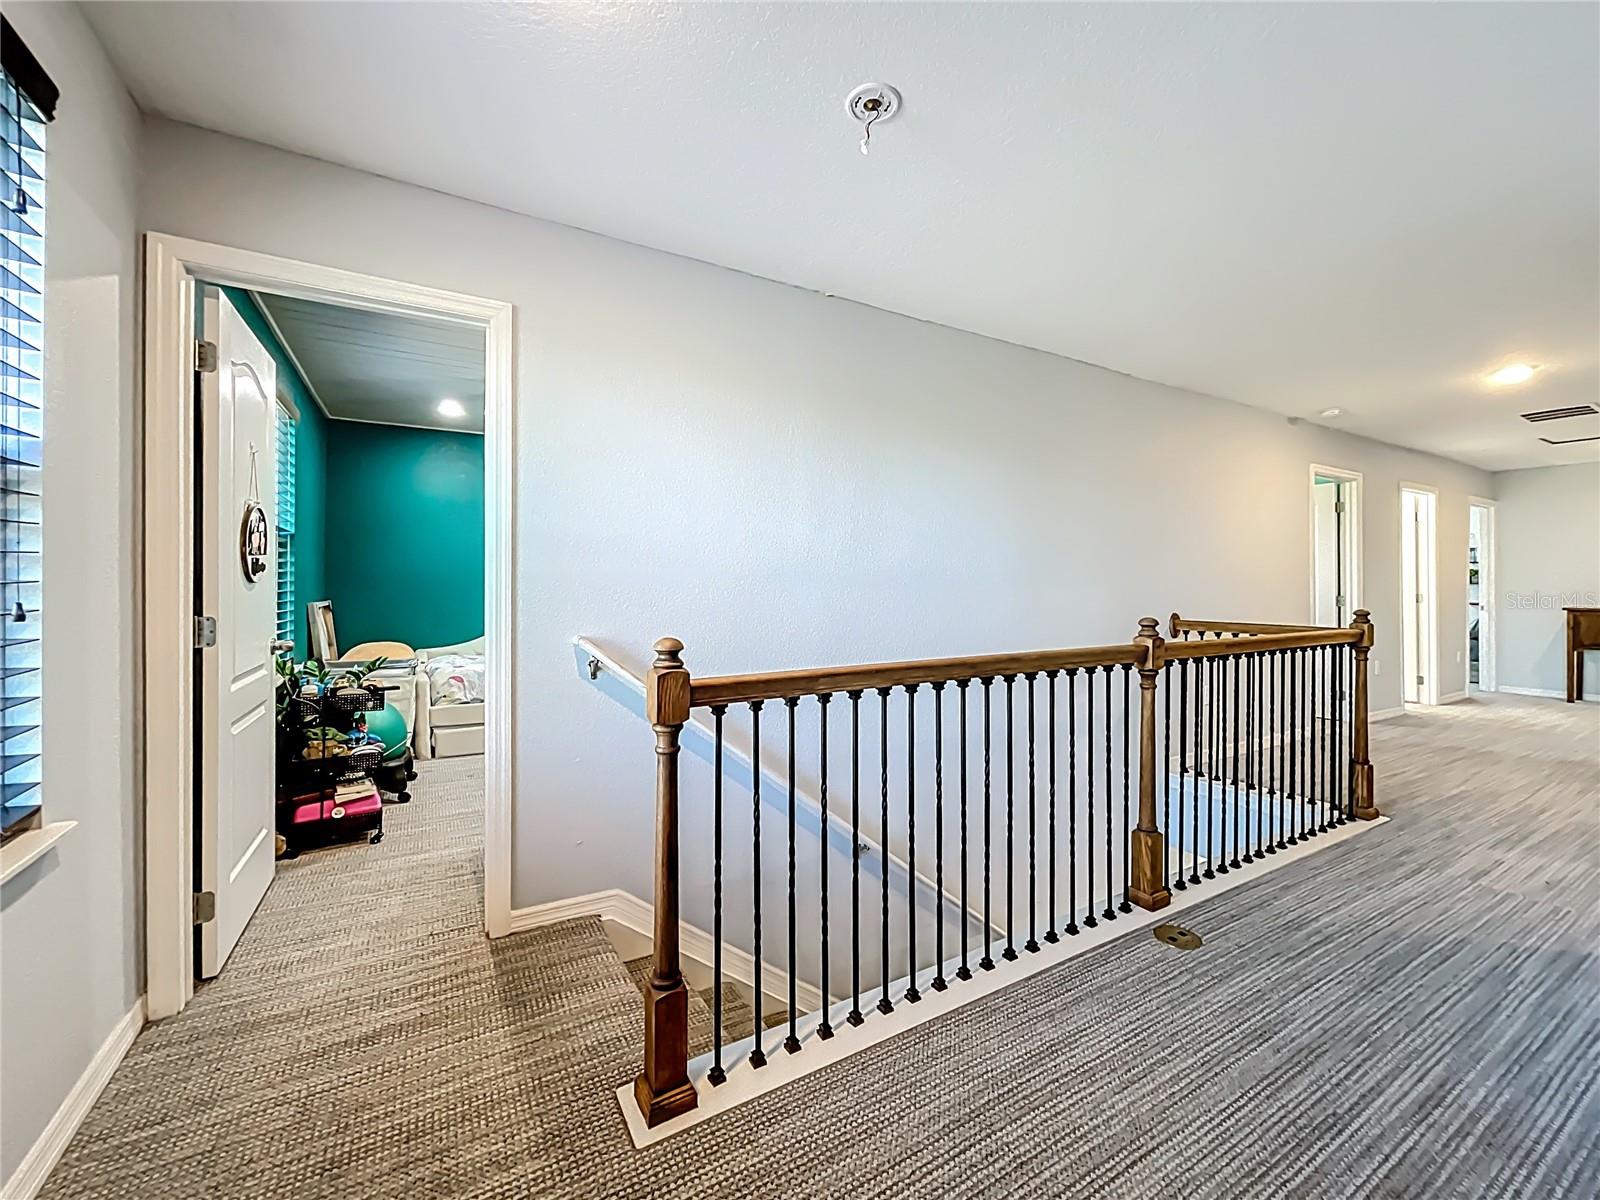
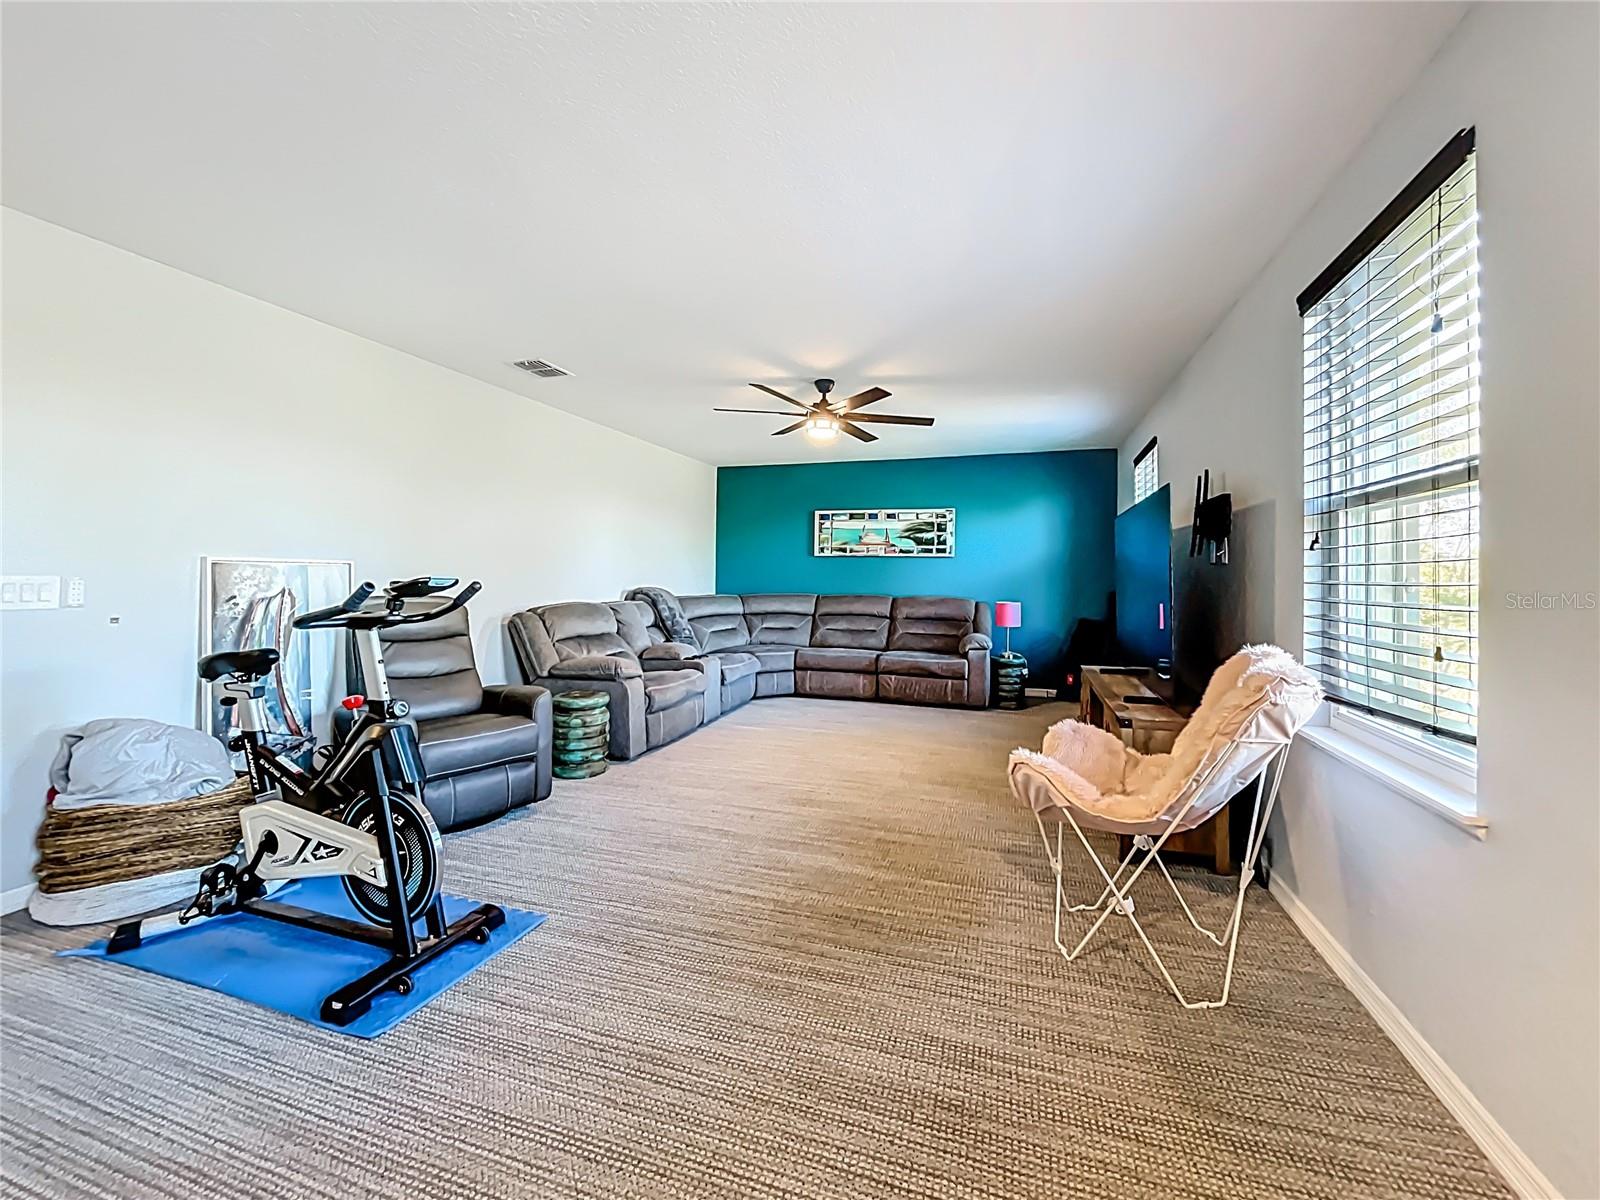
2nd Floor - 9219 CANNA ST, PORT CHARLOTTE
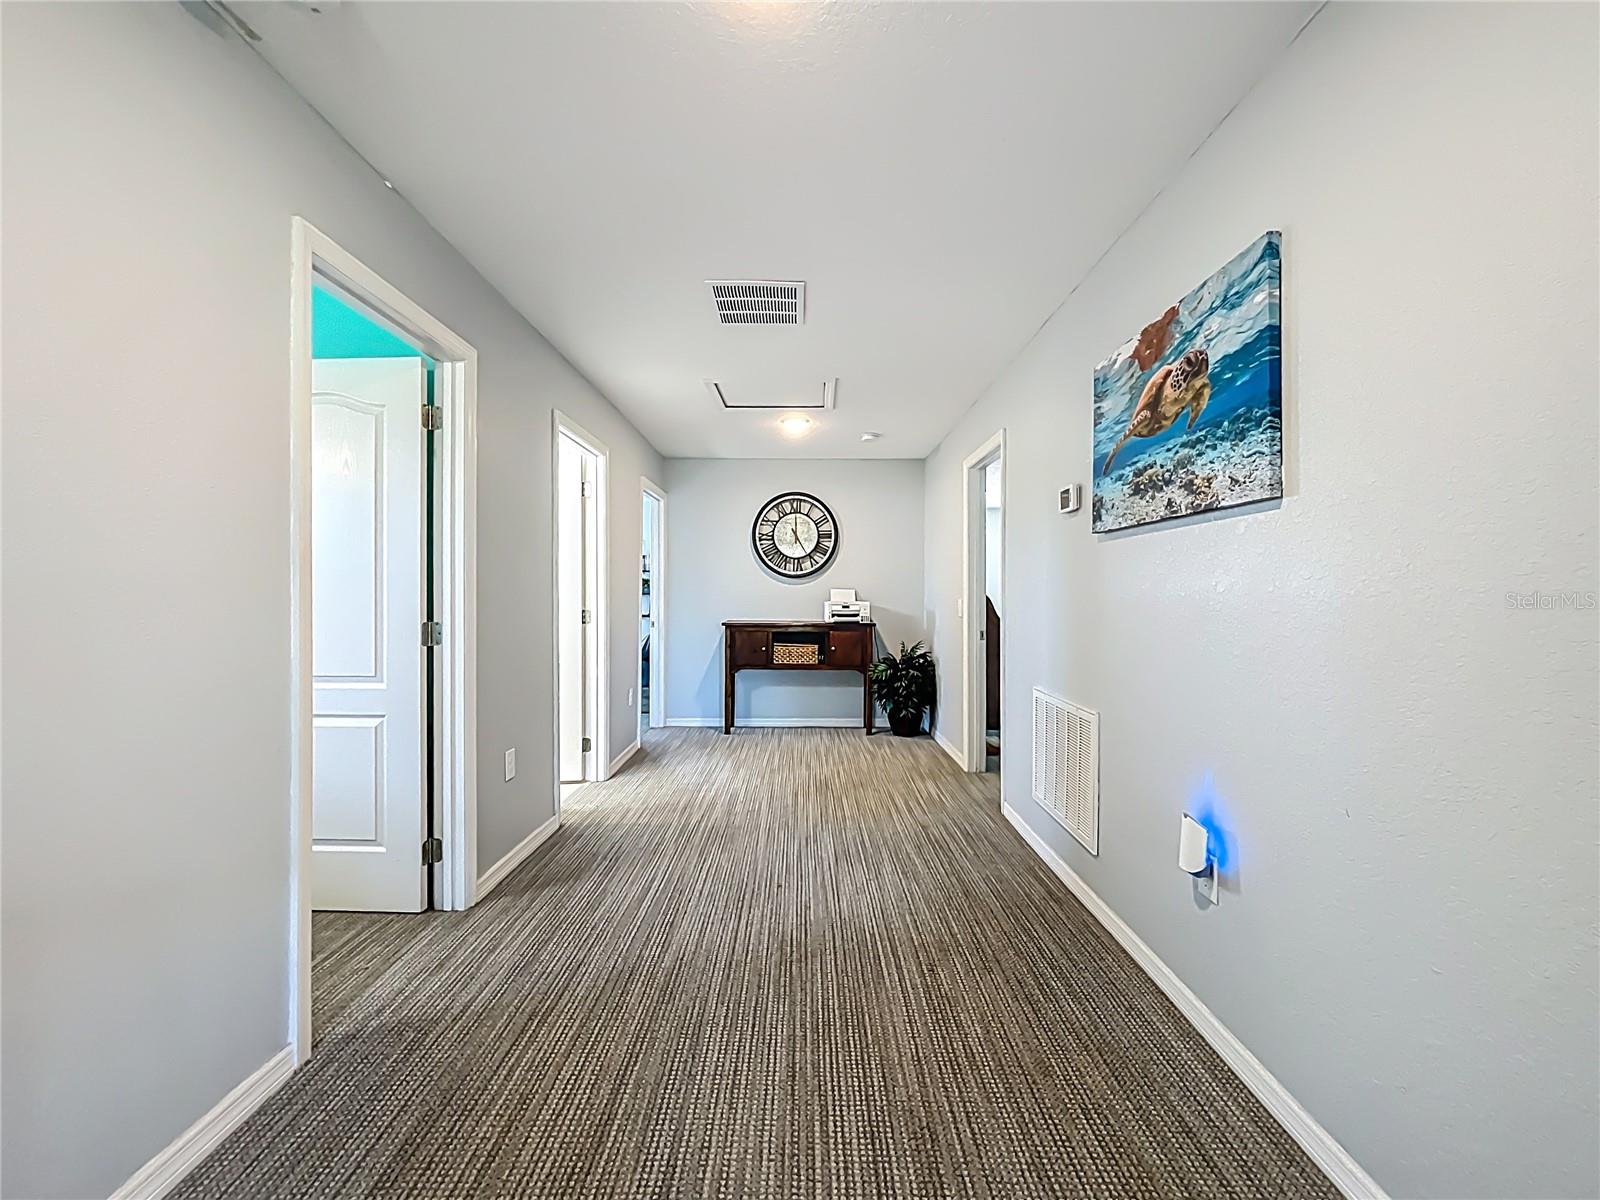
2nd Floor Wide Hallway - 9219 CANNA ST, PORT CHARLOTTE
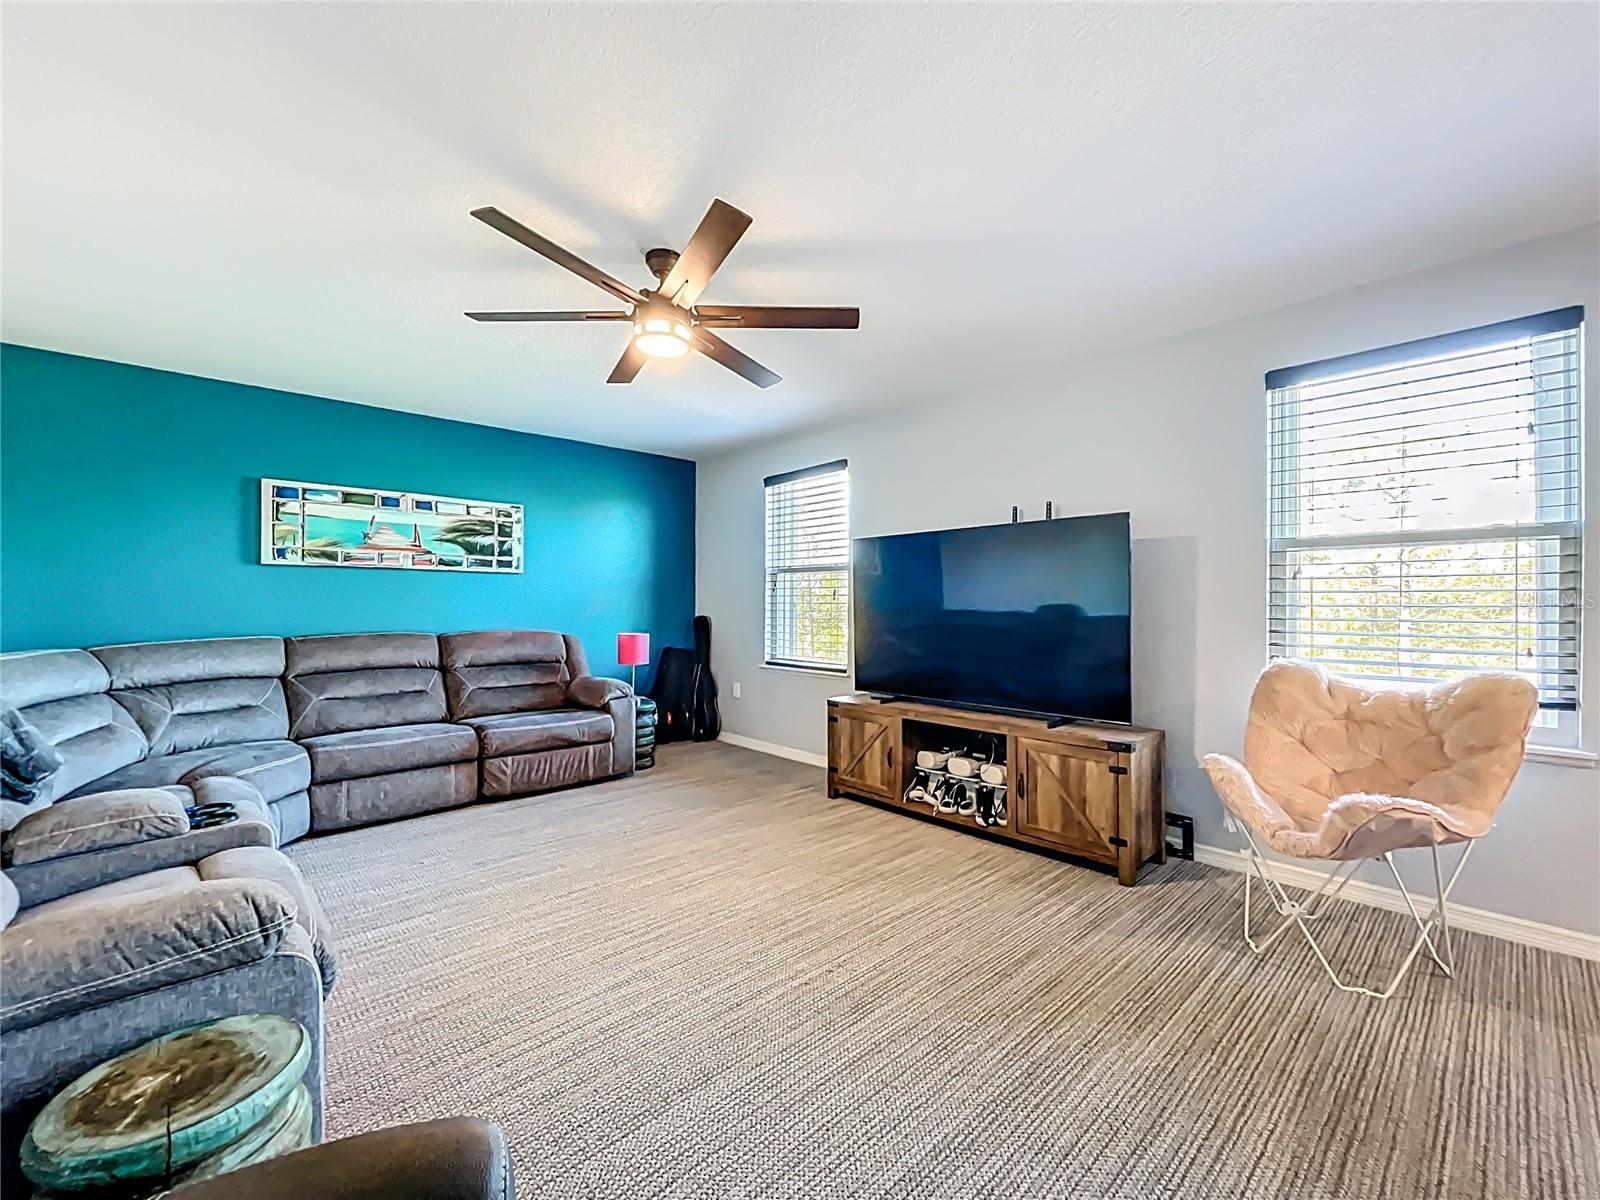
2nd Floor Family Room - 9219 CANNA ST, PORT CHARLOTTE
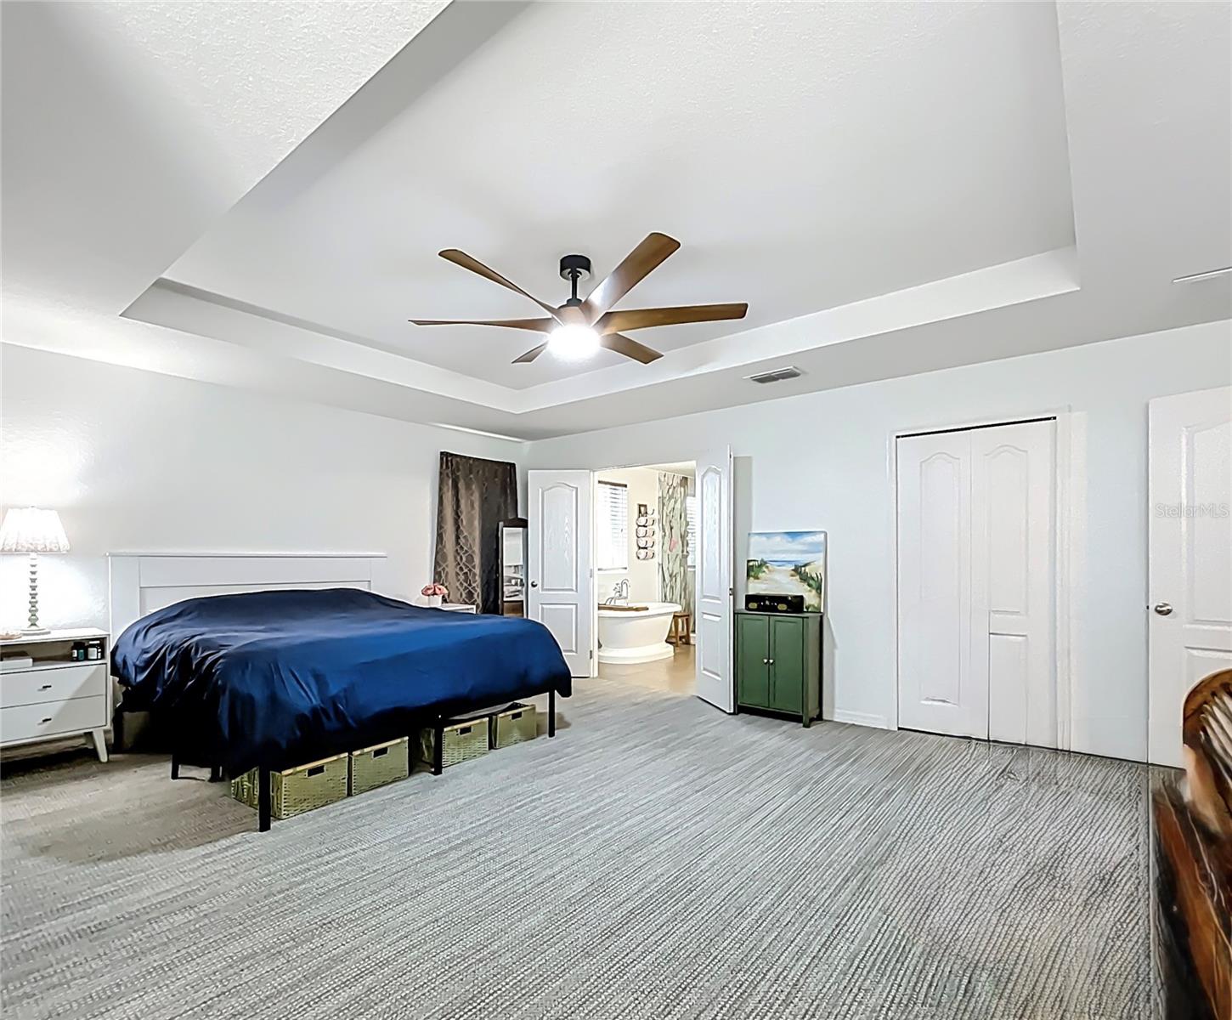
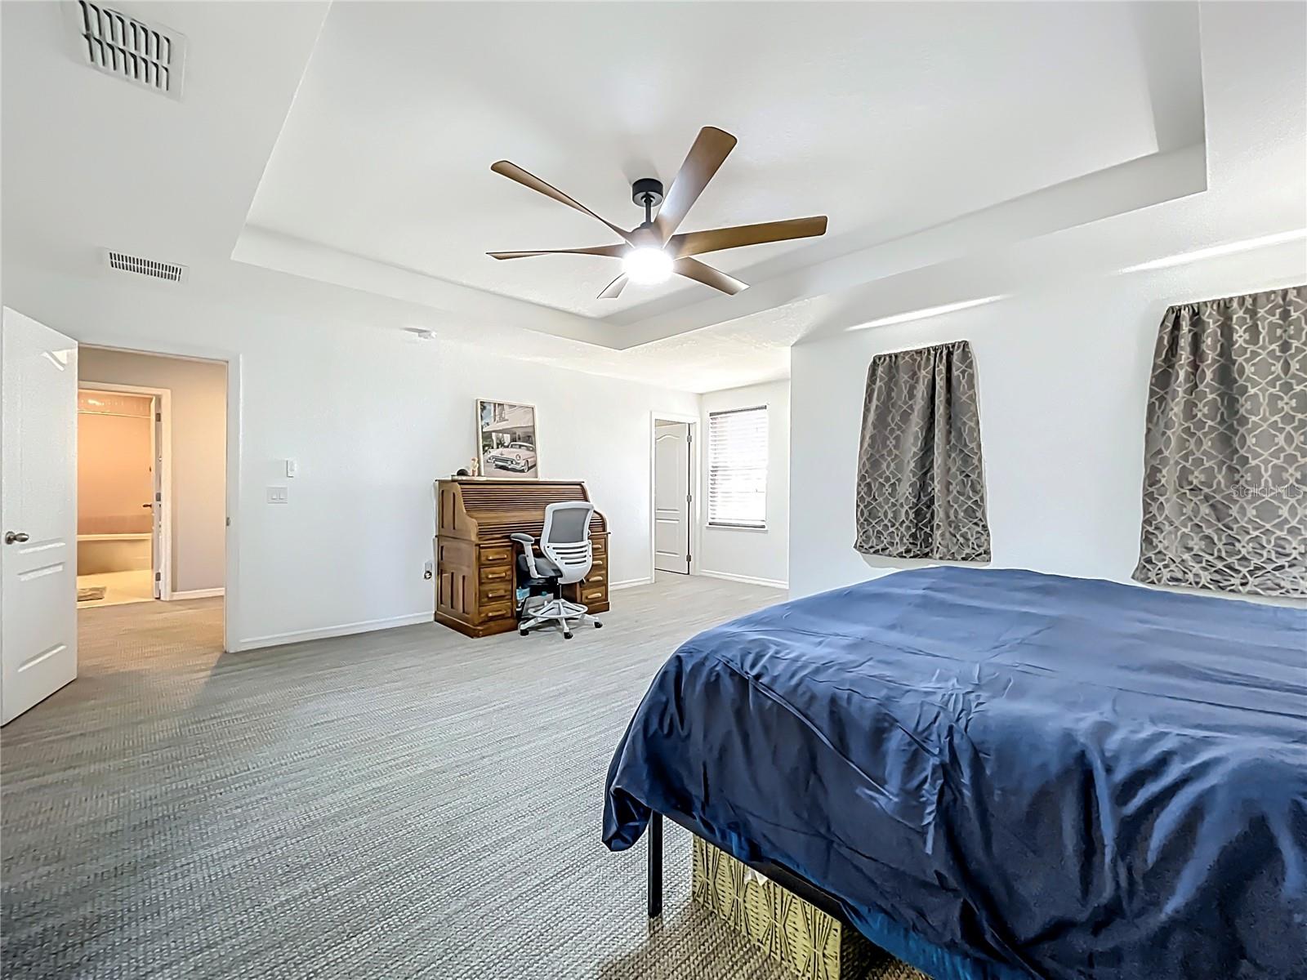
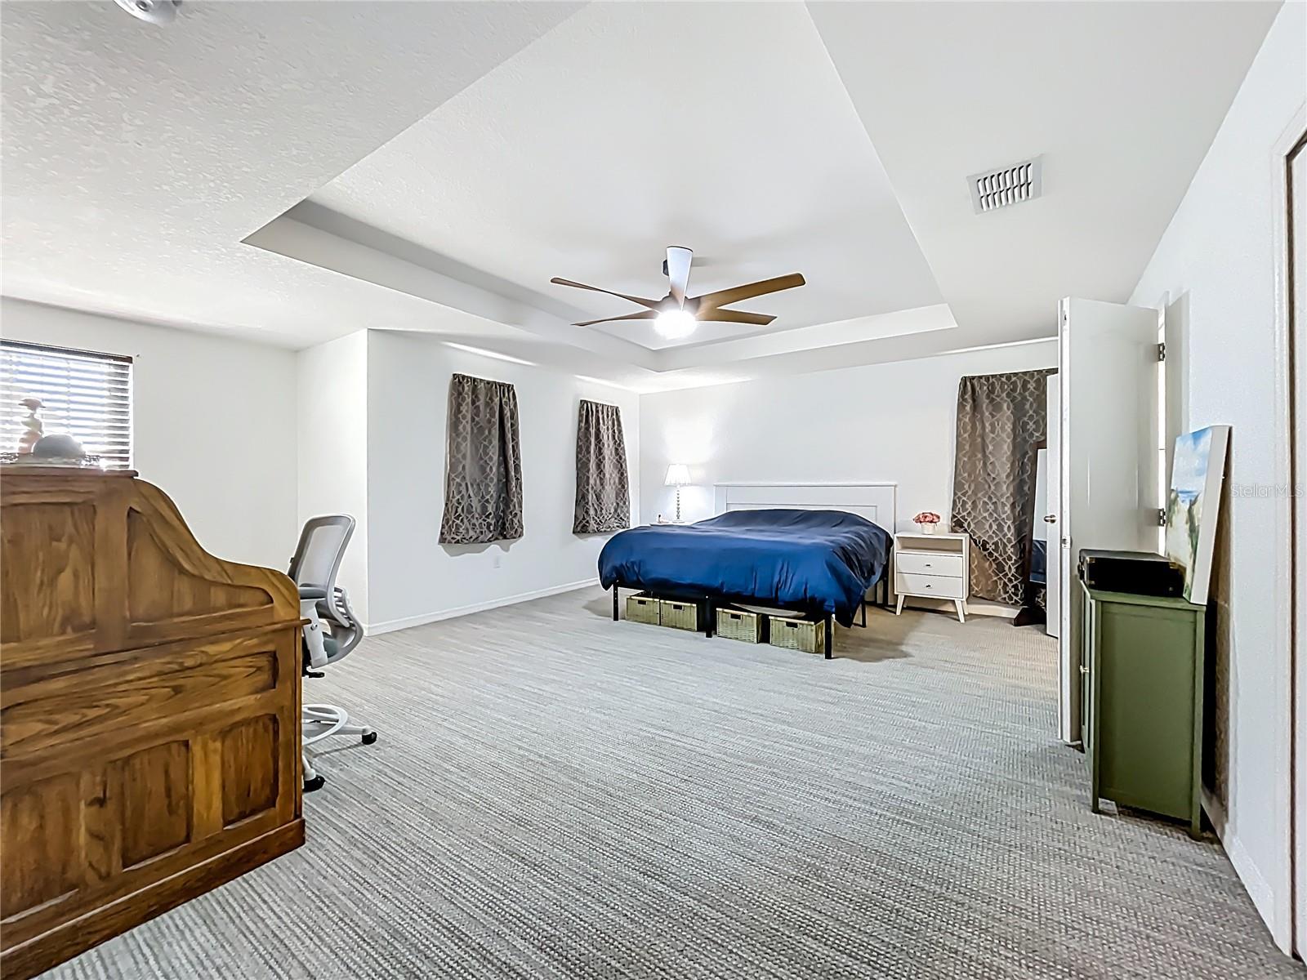
Primary Bedroom - 9219 CANNA ST, PORT CHARLOTTE
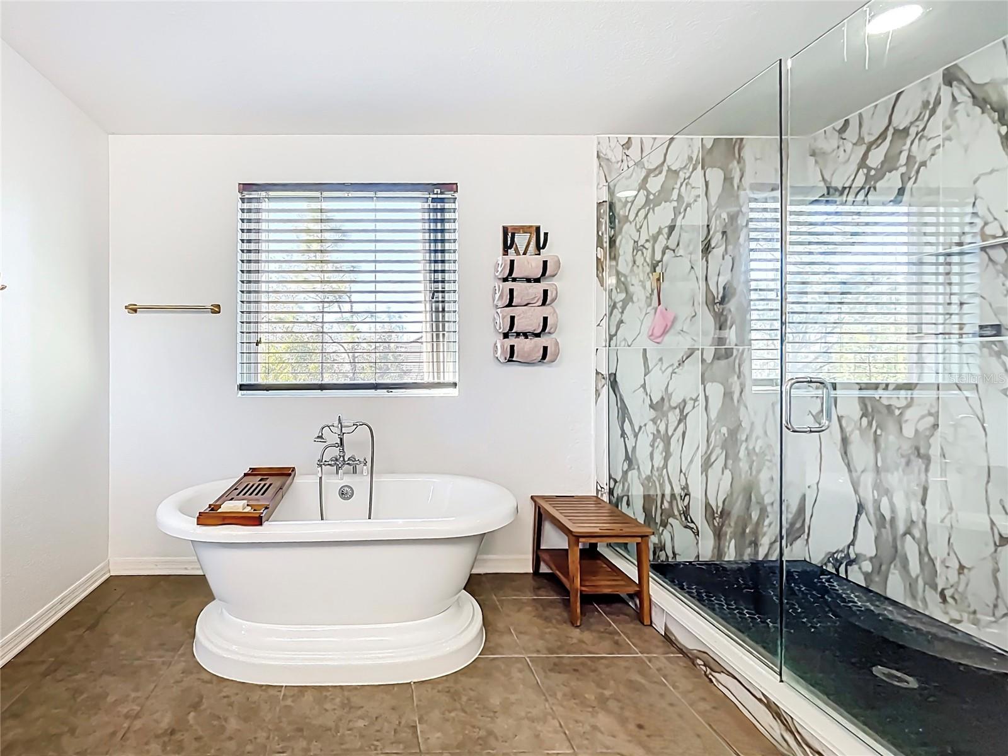
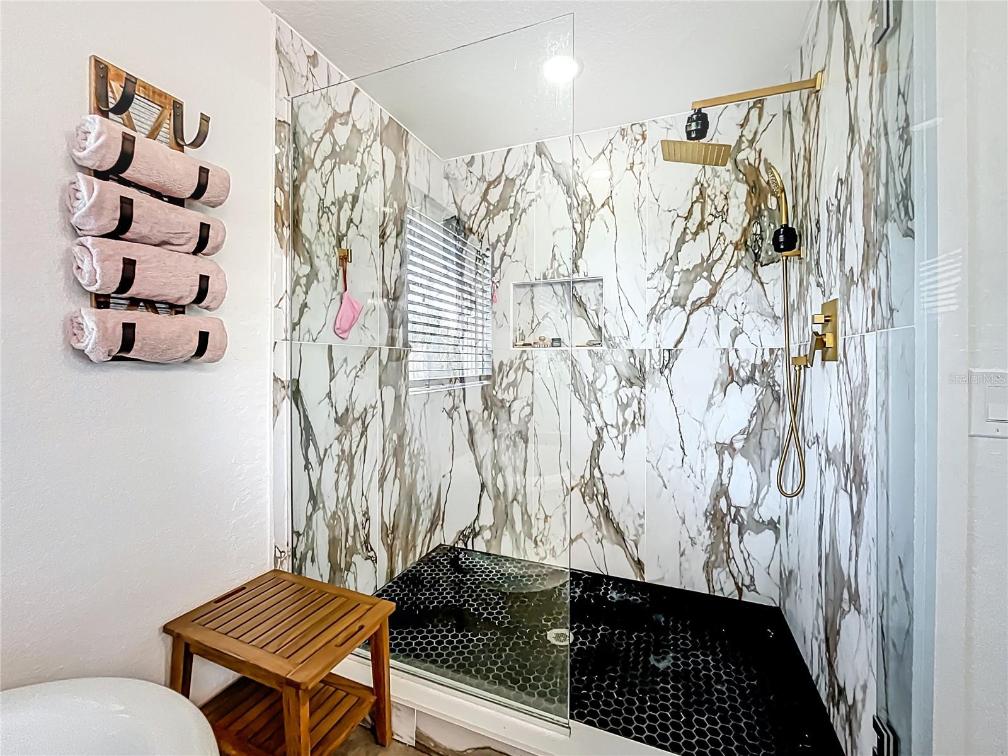
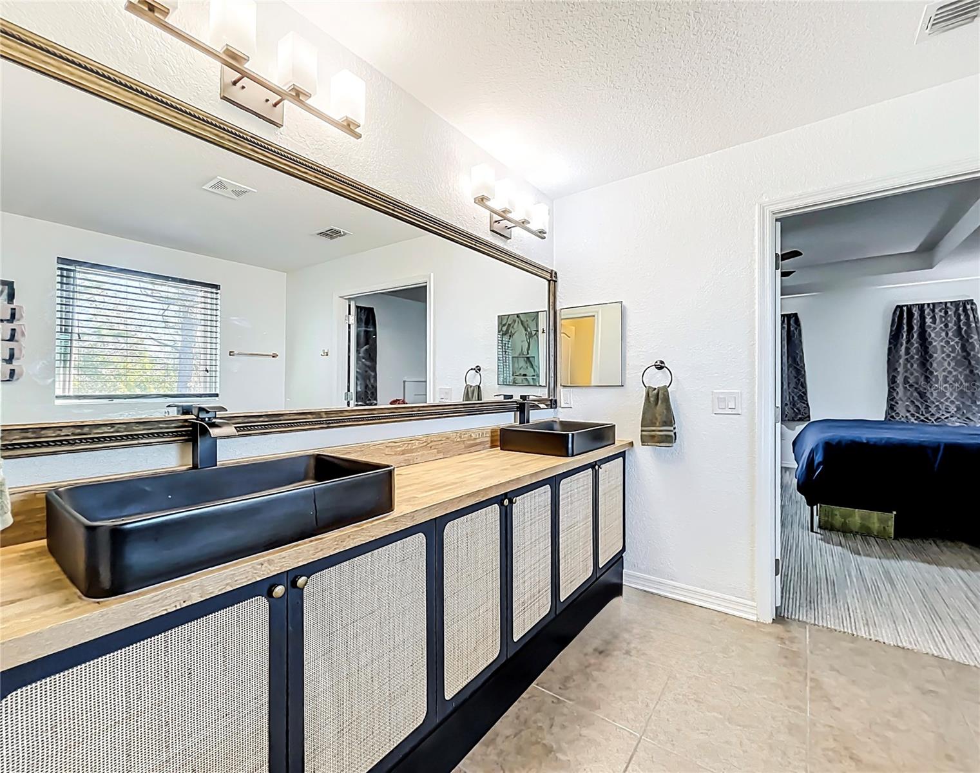
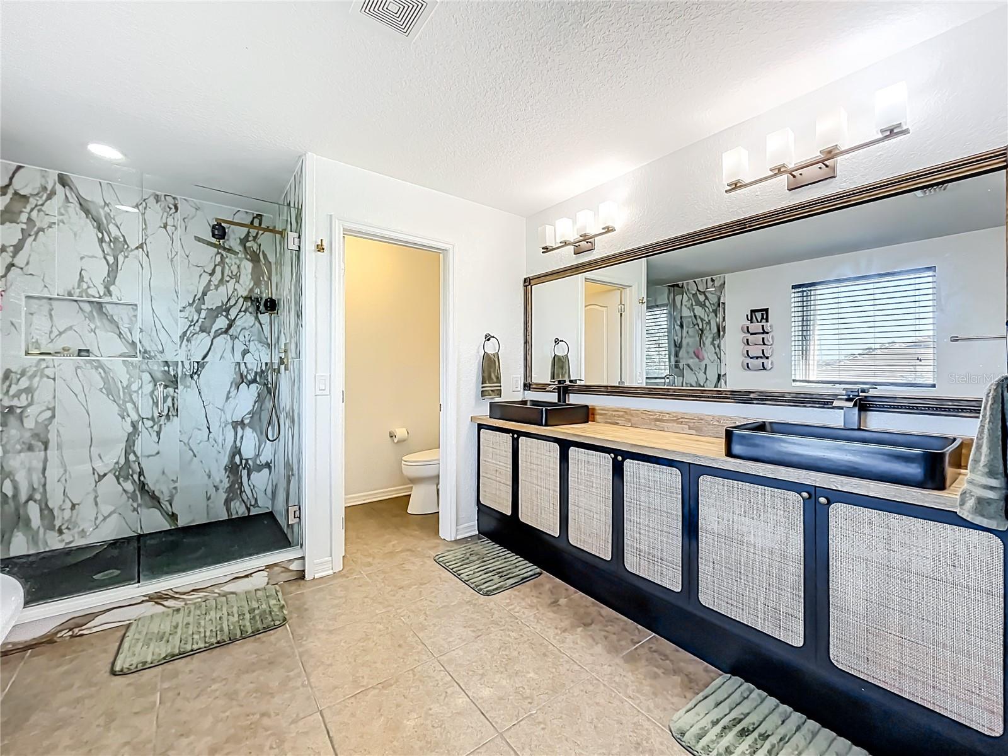
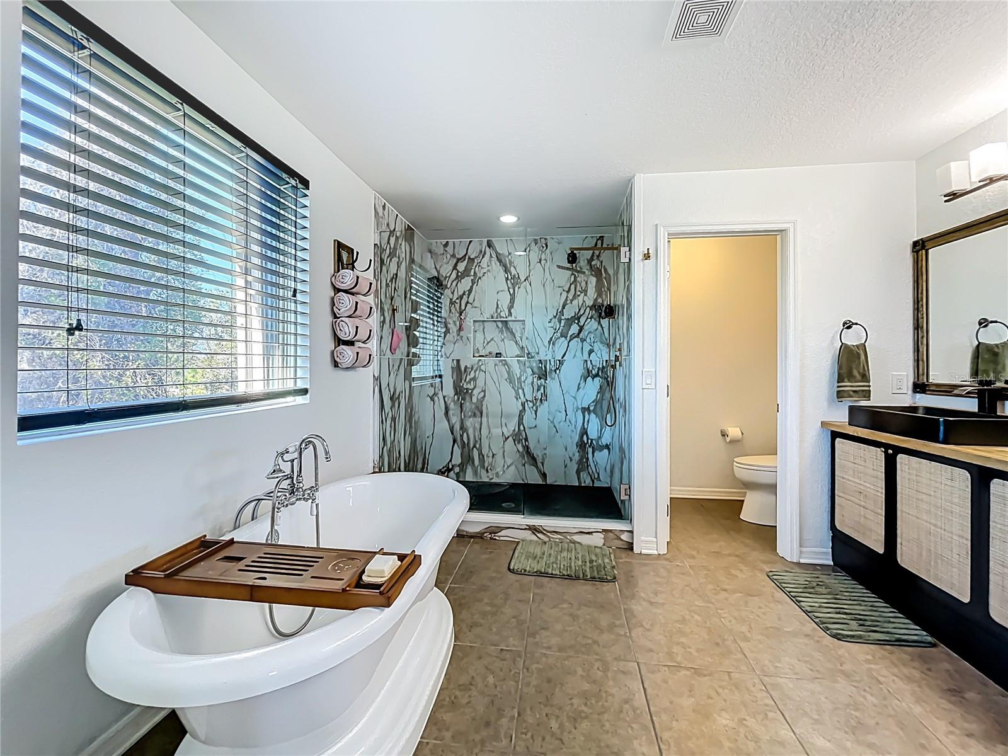
Primary Bath - 9219 CANNA ST, PORT CHARLOTTE
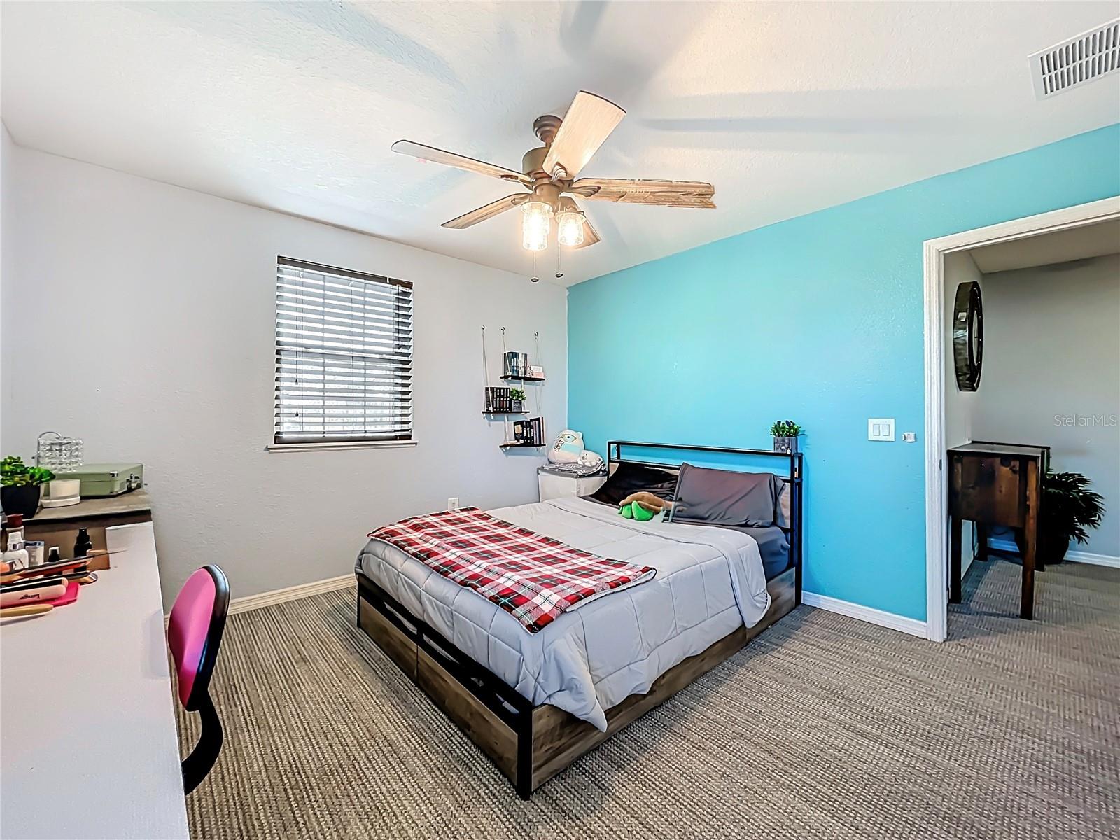
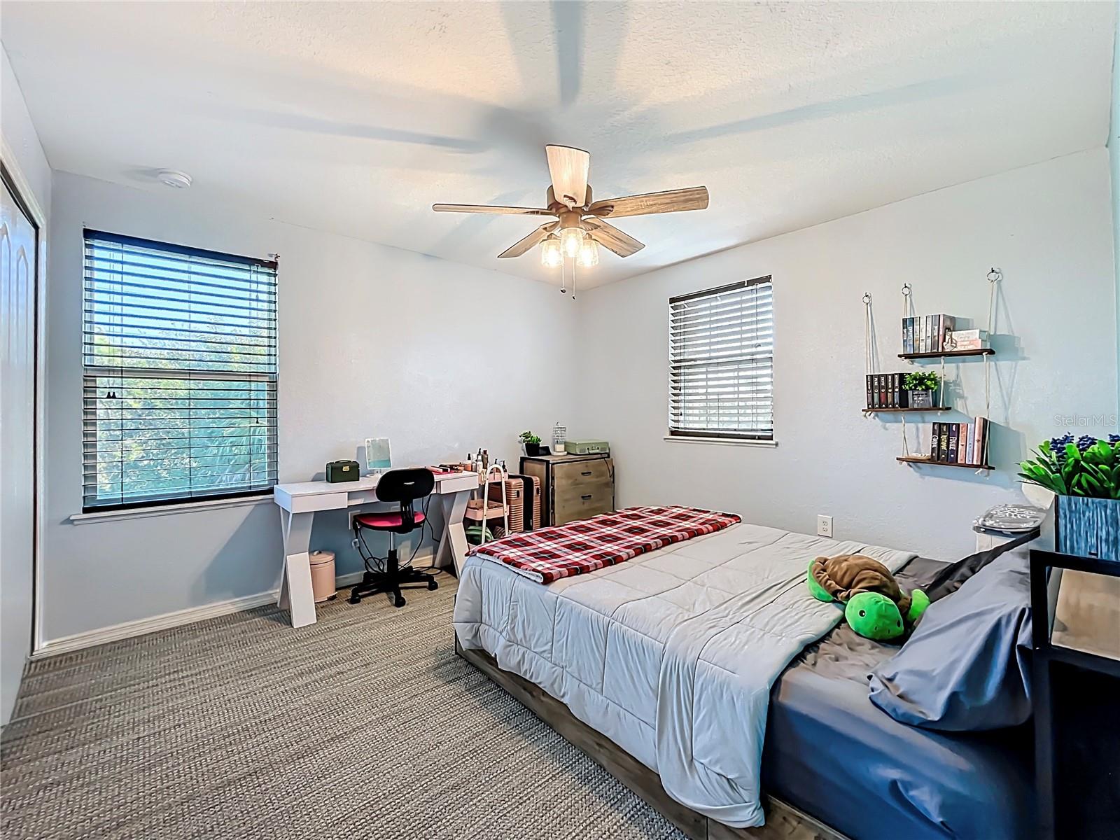
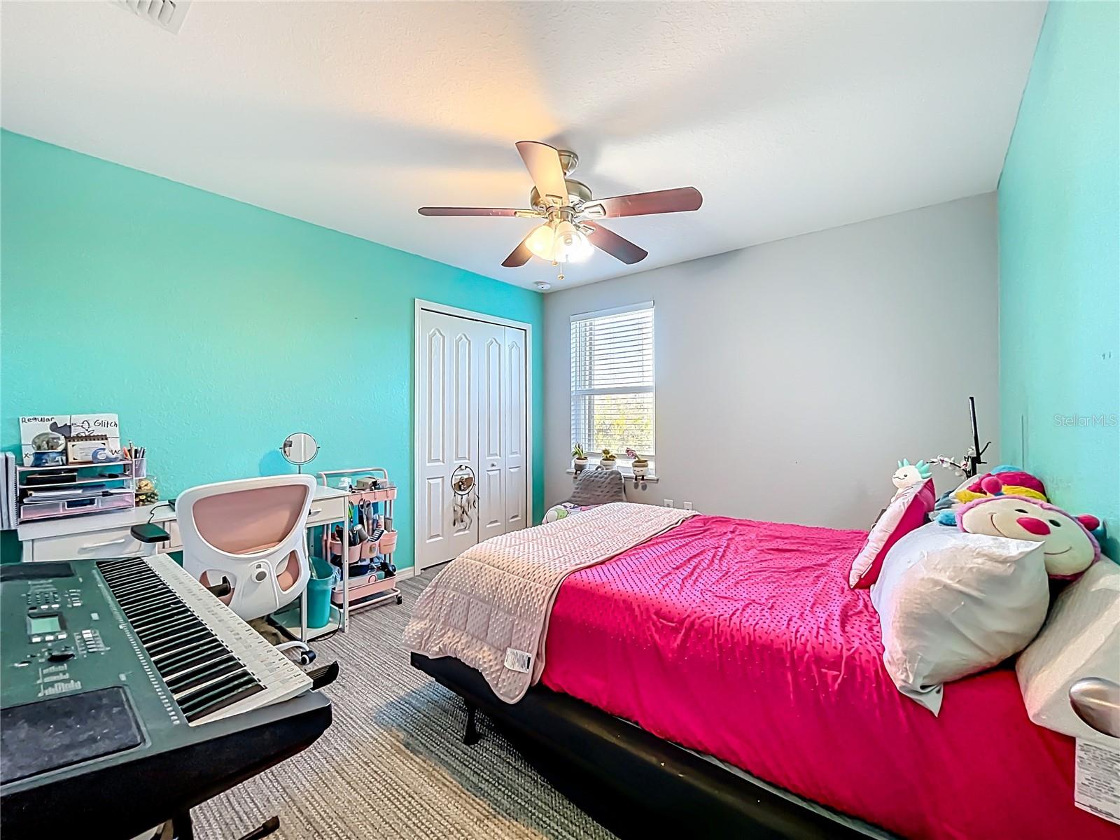
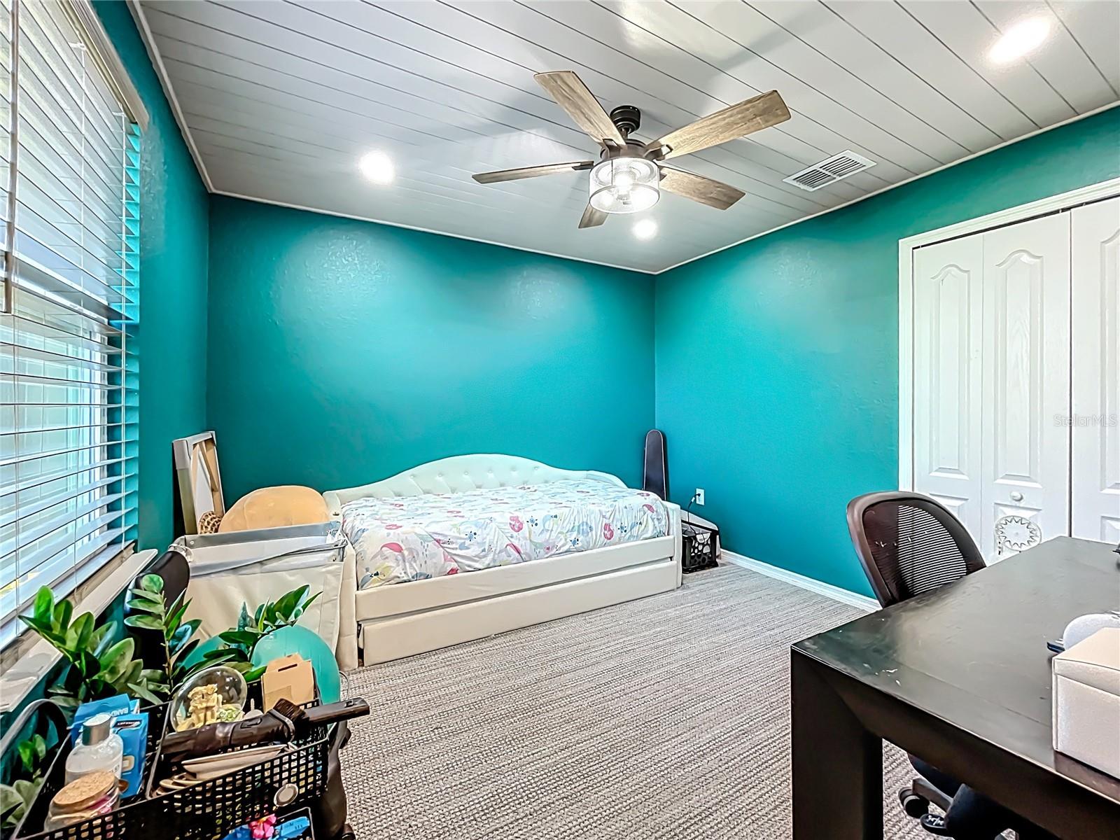
Bedroom 2 - 9219 CANNA ST, PORT CHARLOTTE
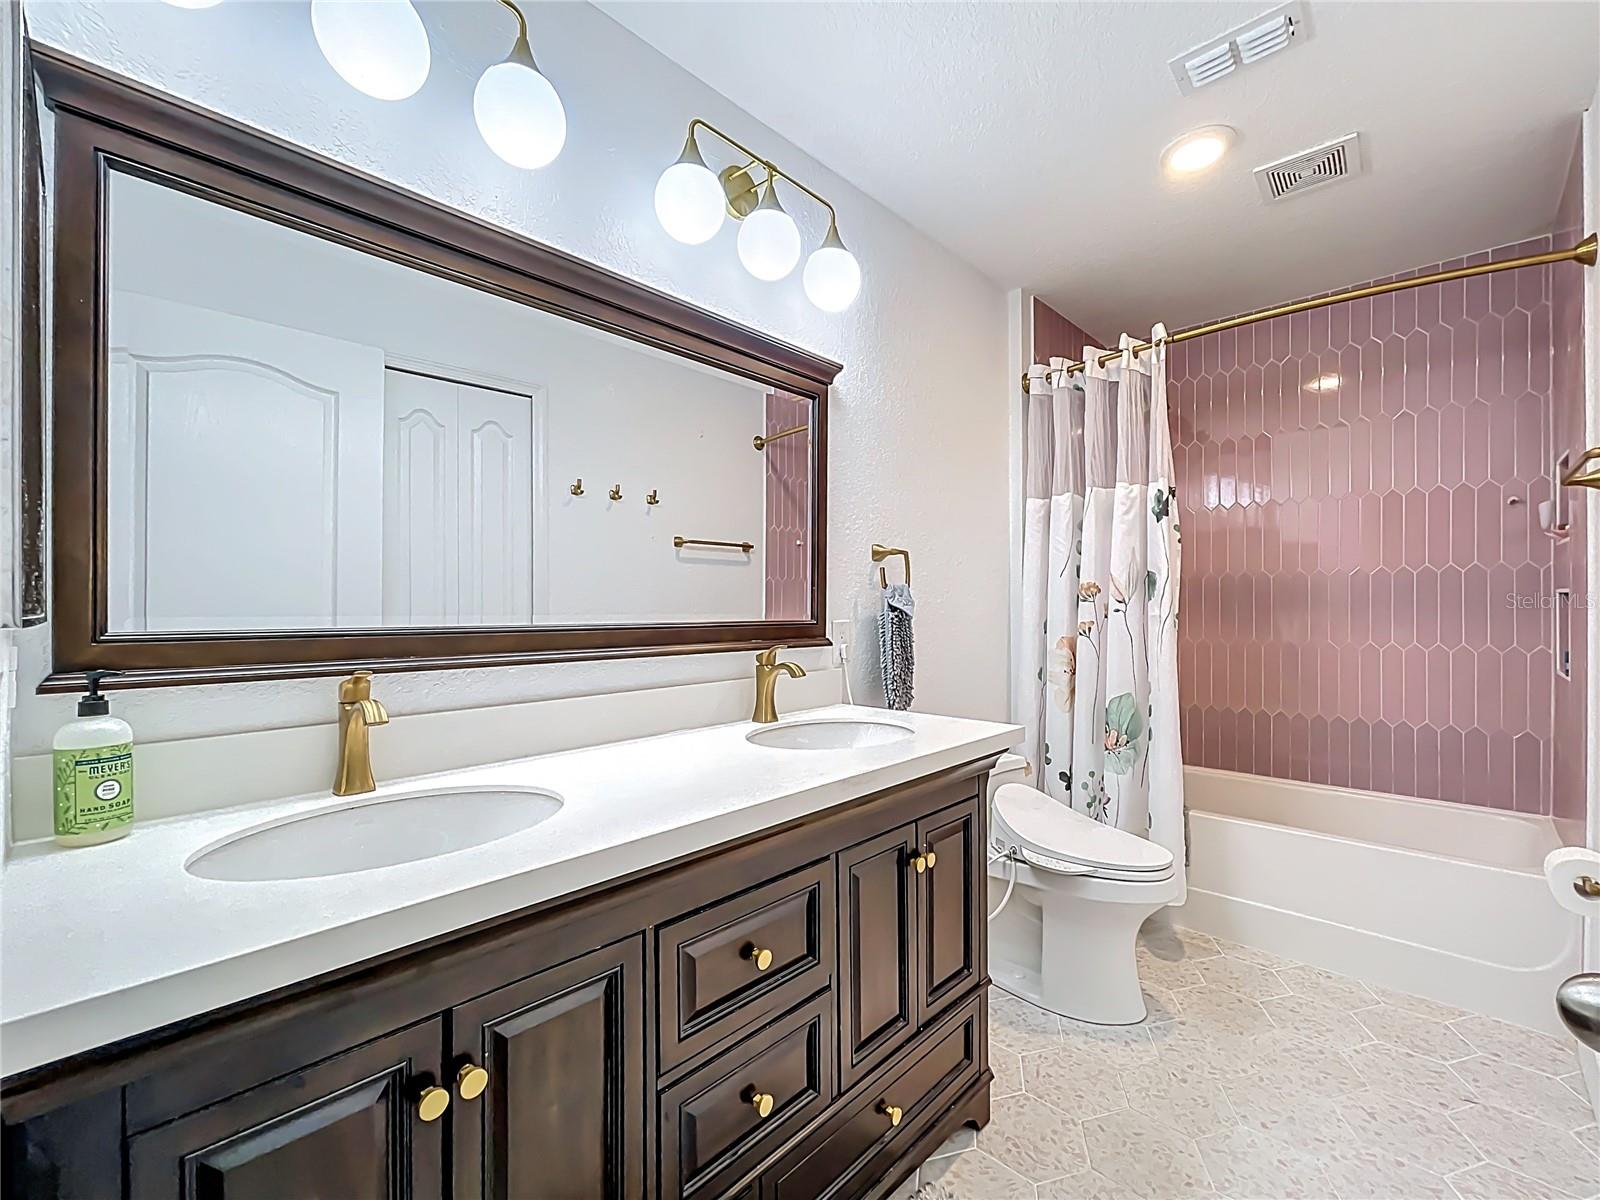
Bathroom 2 - 9219 CANNA ST, PORT CHARLOTTE
Bedroom 3 - 9219 CANNA ST, PORT CHARLOTTE
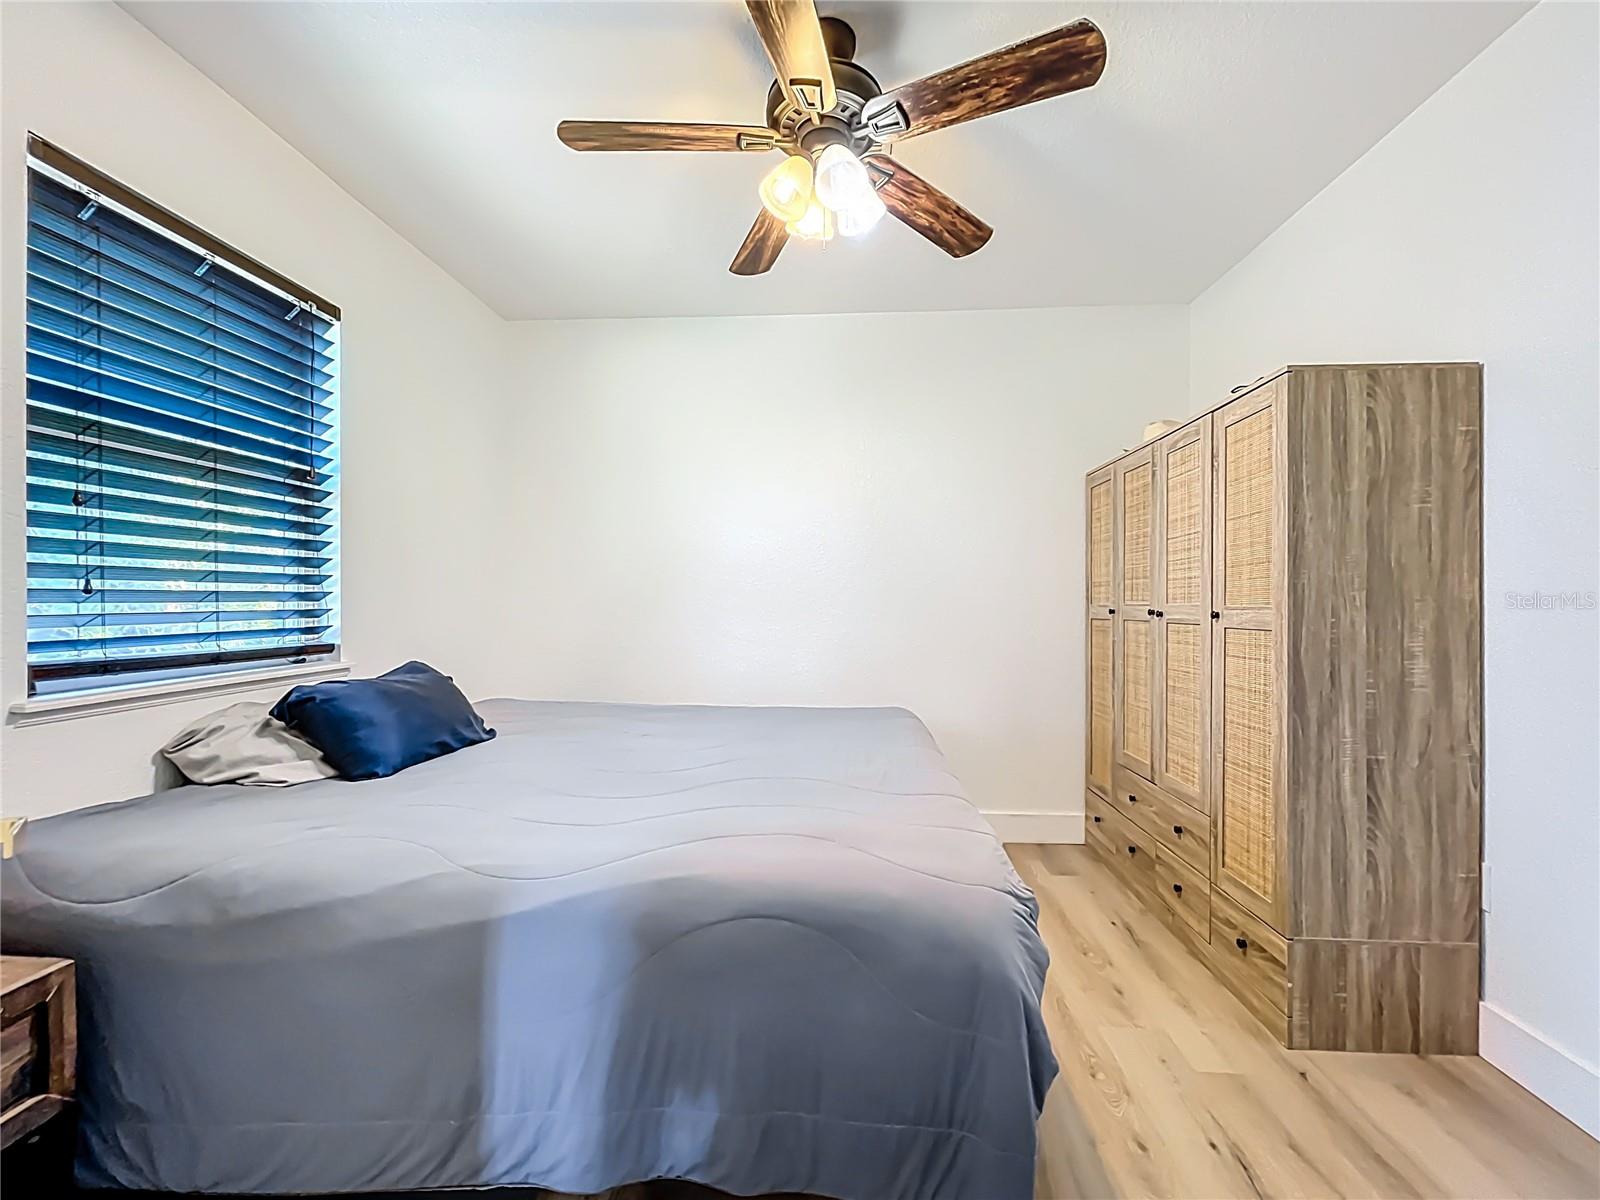
Bedroom 4 - 9219 CANNA ST, PORT CHARLOTTE
Single Family Residence at 9219 CANNA ST, PORT CHARLOTTE, photo 53 of 65
Single Family Residence at 9219 CANNA ST, PORT CHARLOTTE, photo 54 of 65
Single Family Residence at 9219 CANNA ST, PORT CHARLOTTE, photo 55 of 65
Single Family Residence at 9219 CANNA ST, PORT CHARLOTTE, photo 56 of 65
Single Family Residence at 9219 CANNA ST, PORT CHARLOTTE, photo 57 of 65
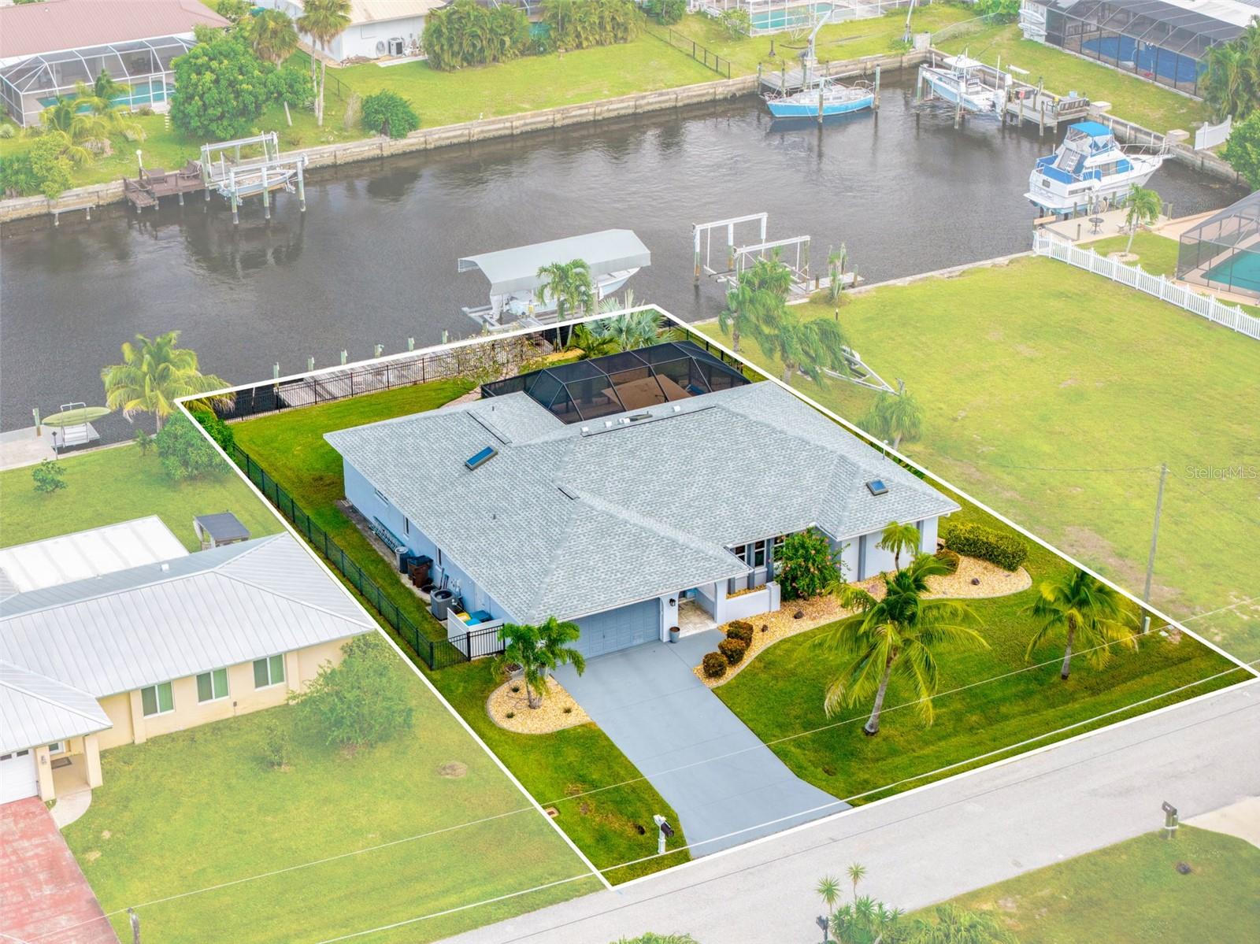
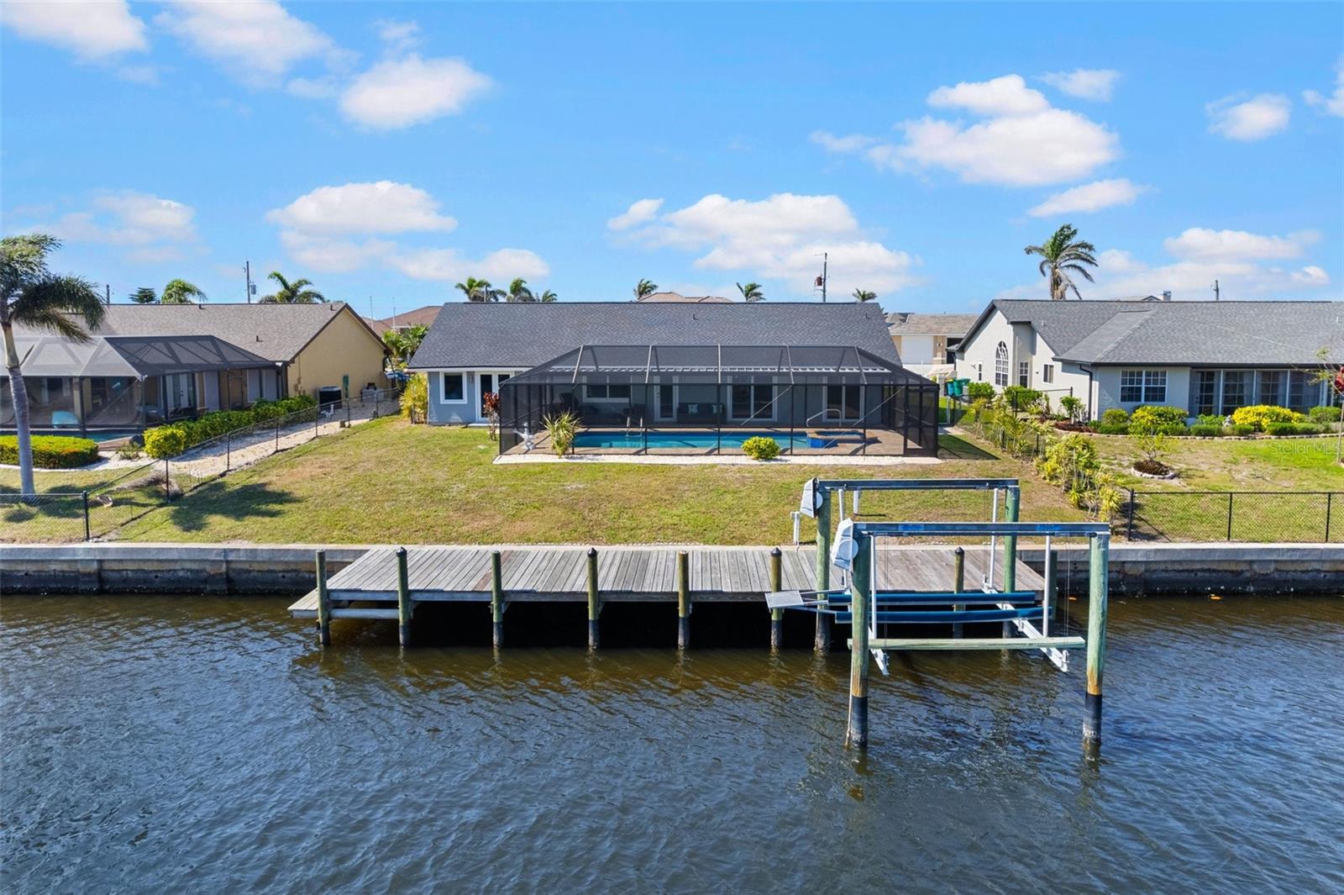
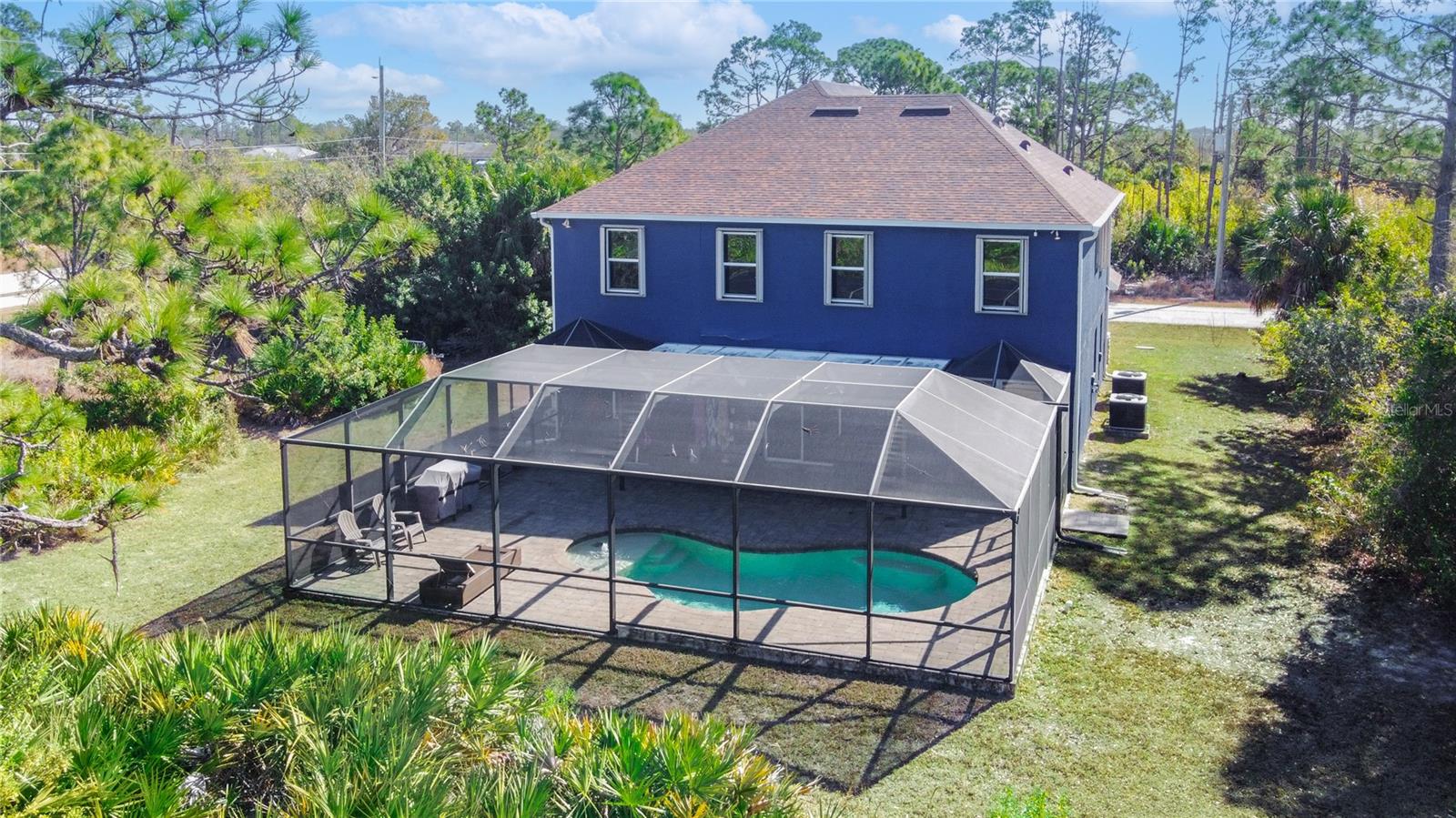
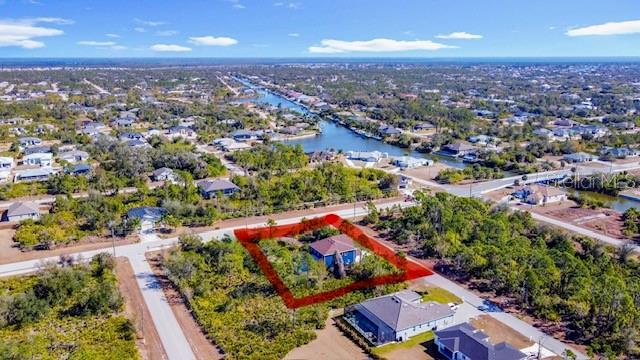
Back Drone - 9219 CANNA ST, PORT CHARLOTTE
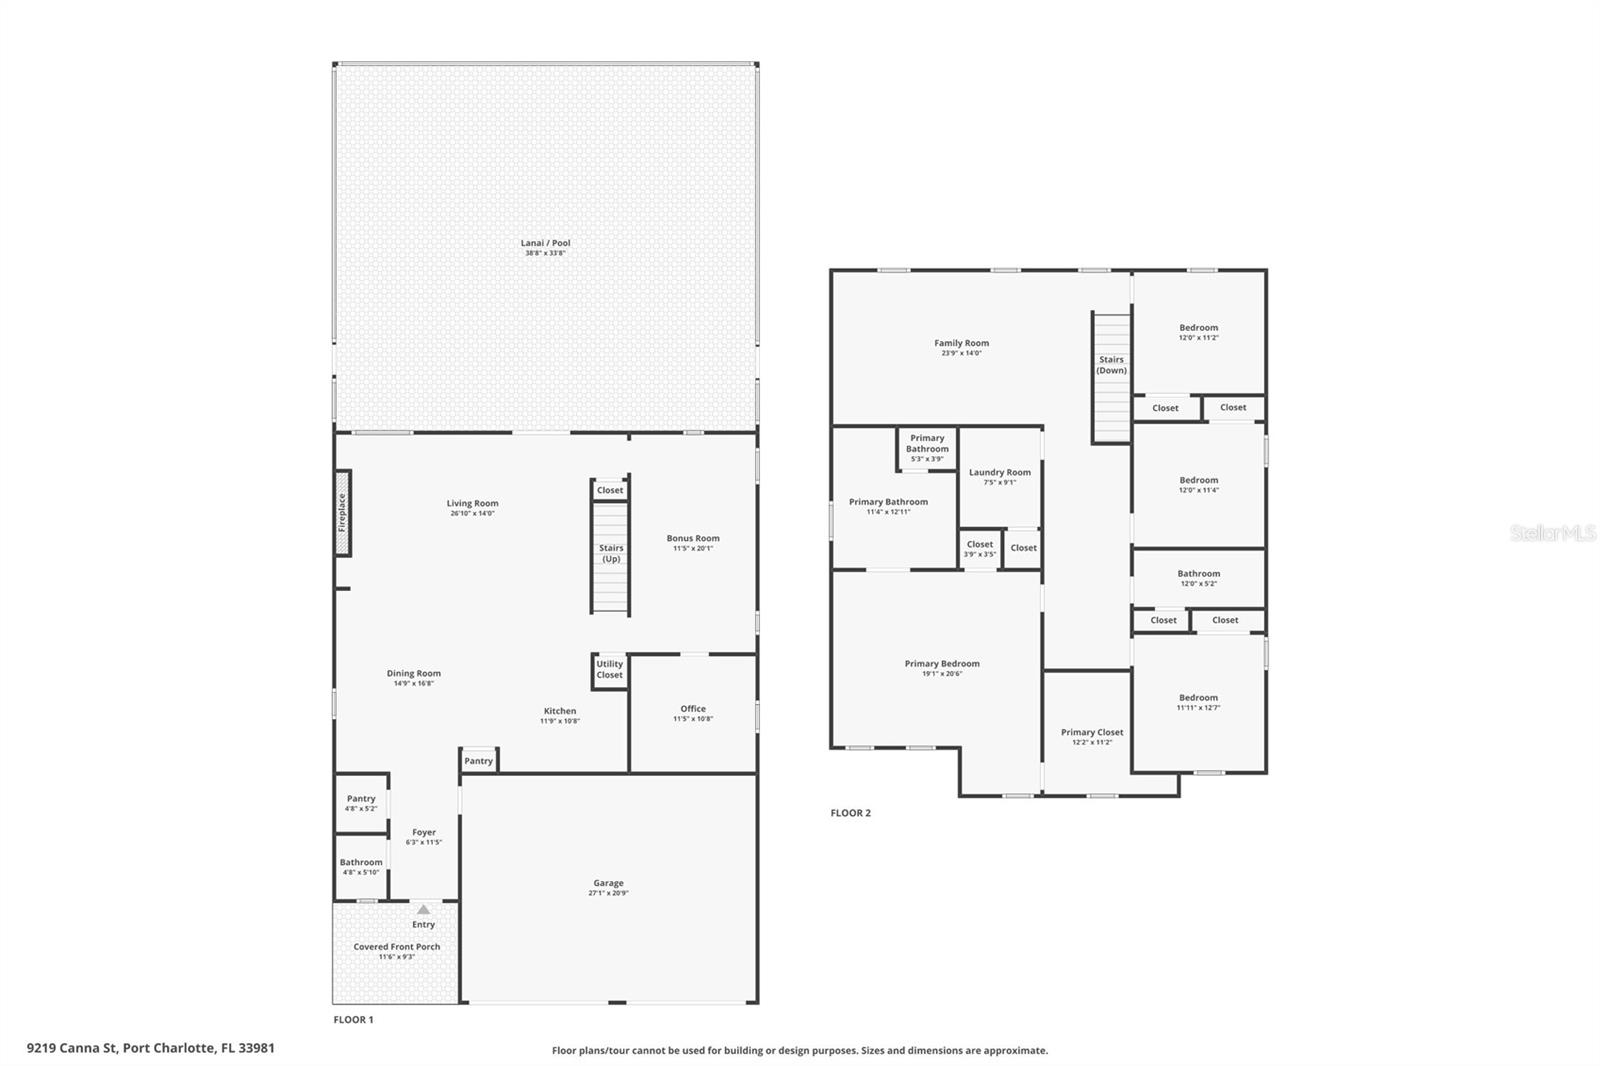
FloorPlan - 9219 CANNA ST, PORT CHARLOTTE
Single Family Residence at 9219 CANNA ST, PORT CHARLOTTE, photo 60 of 65
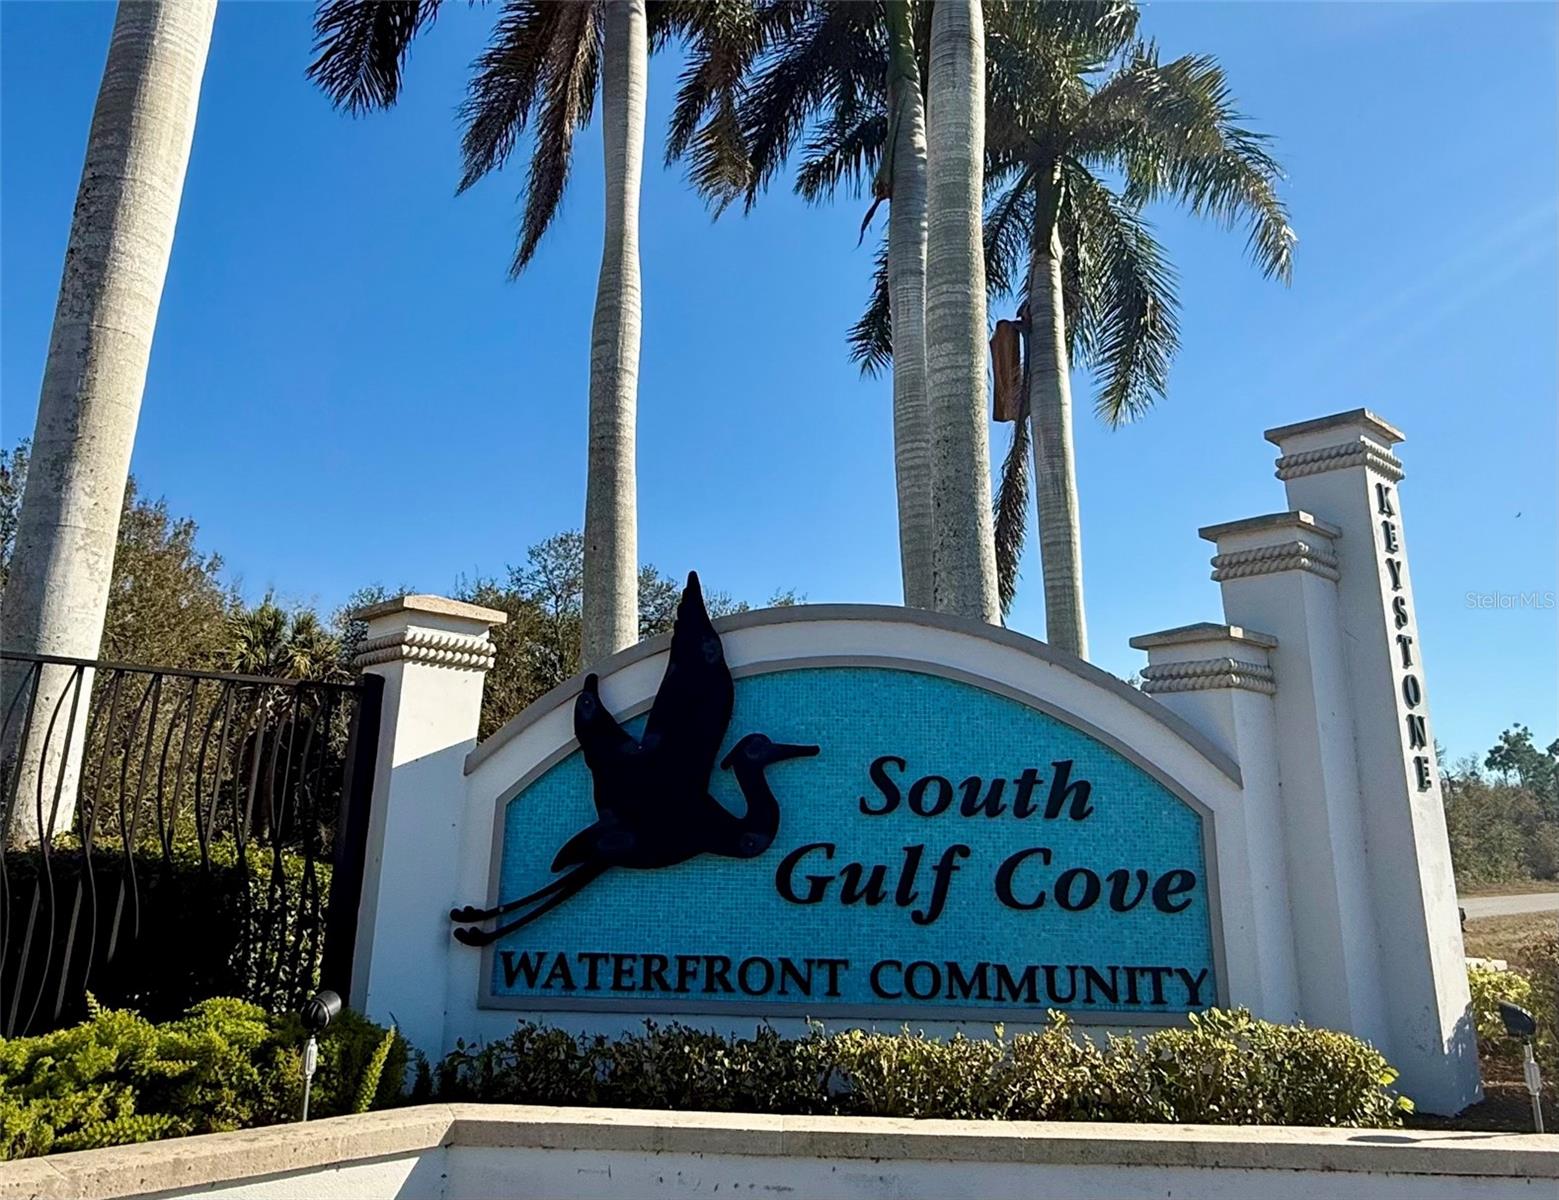
South Gulf Cove Waterfront Community - 9219 CANNA ST, PORT CHARLOTTE
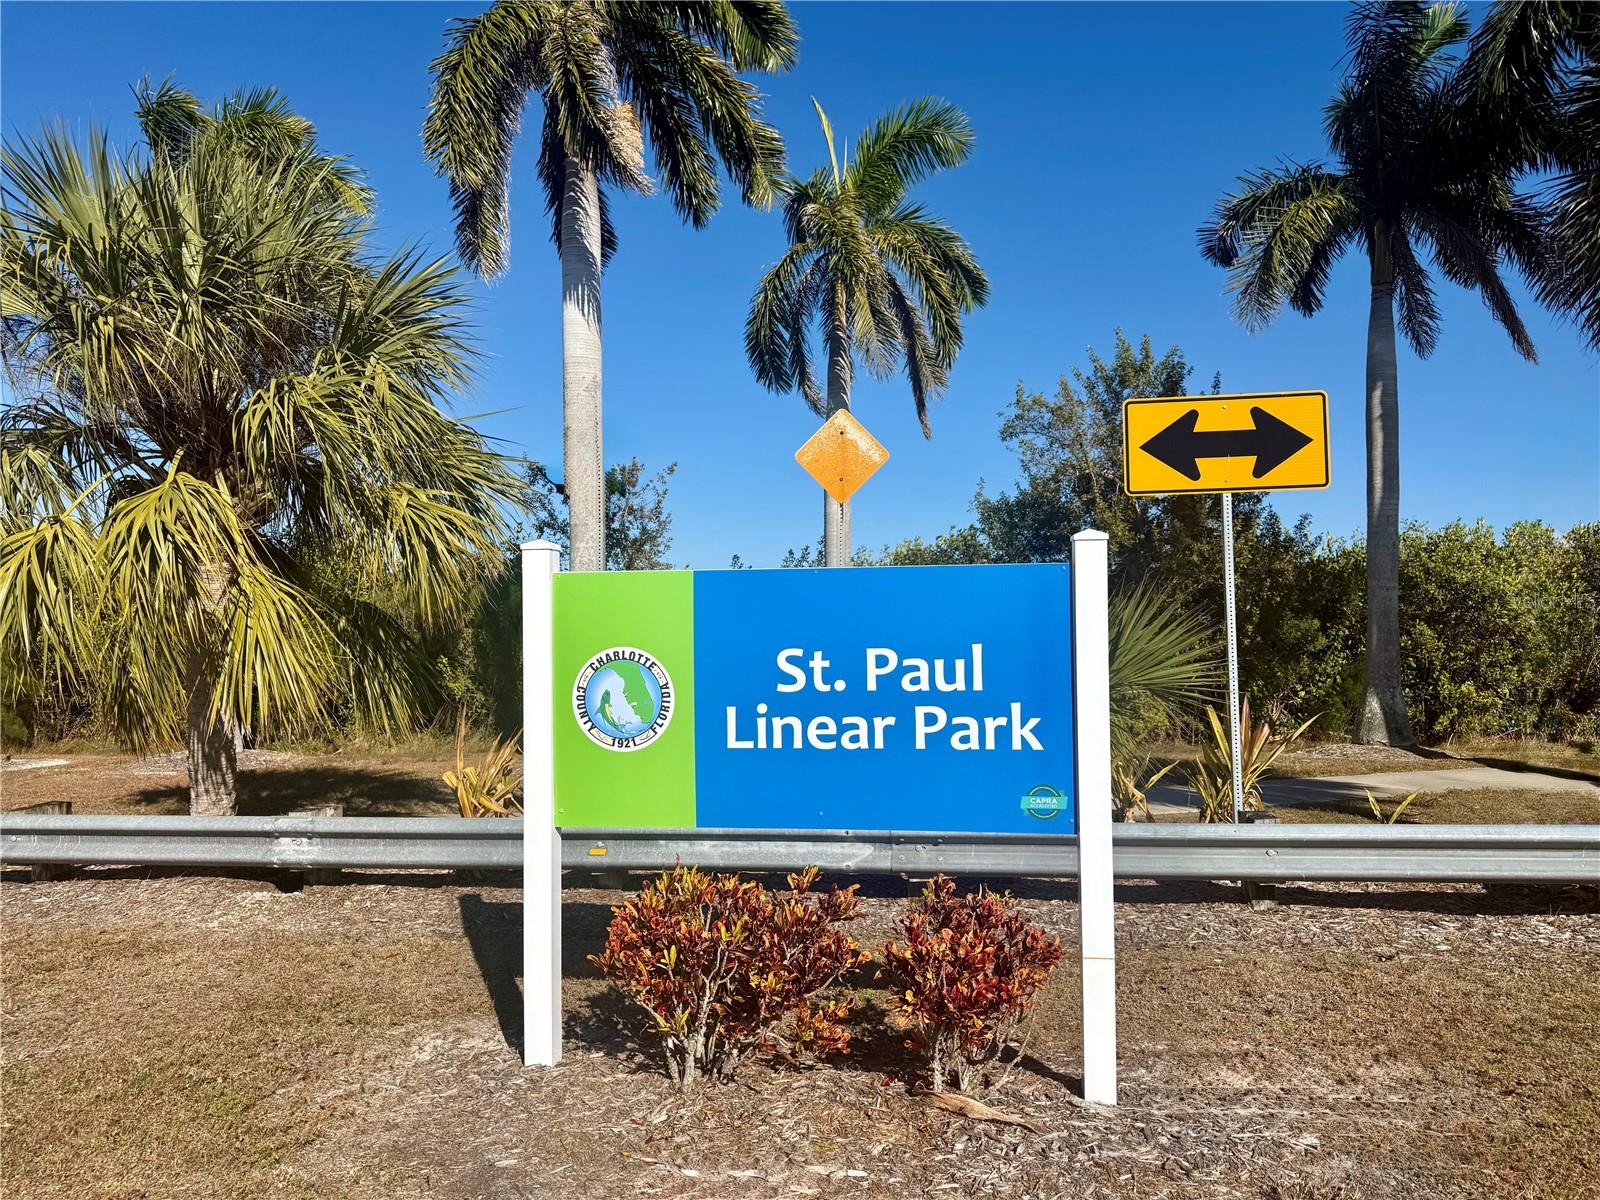
St.Paul Linear Park - 9219 CANNA ST, PORT CHARLOTTE
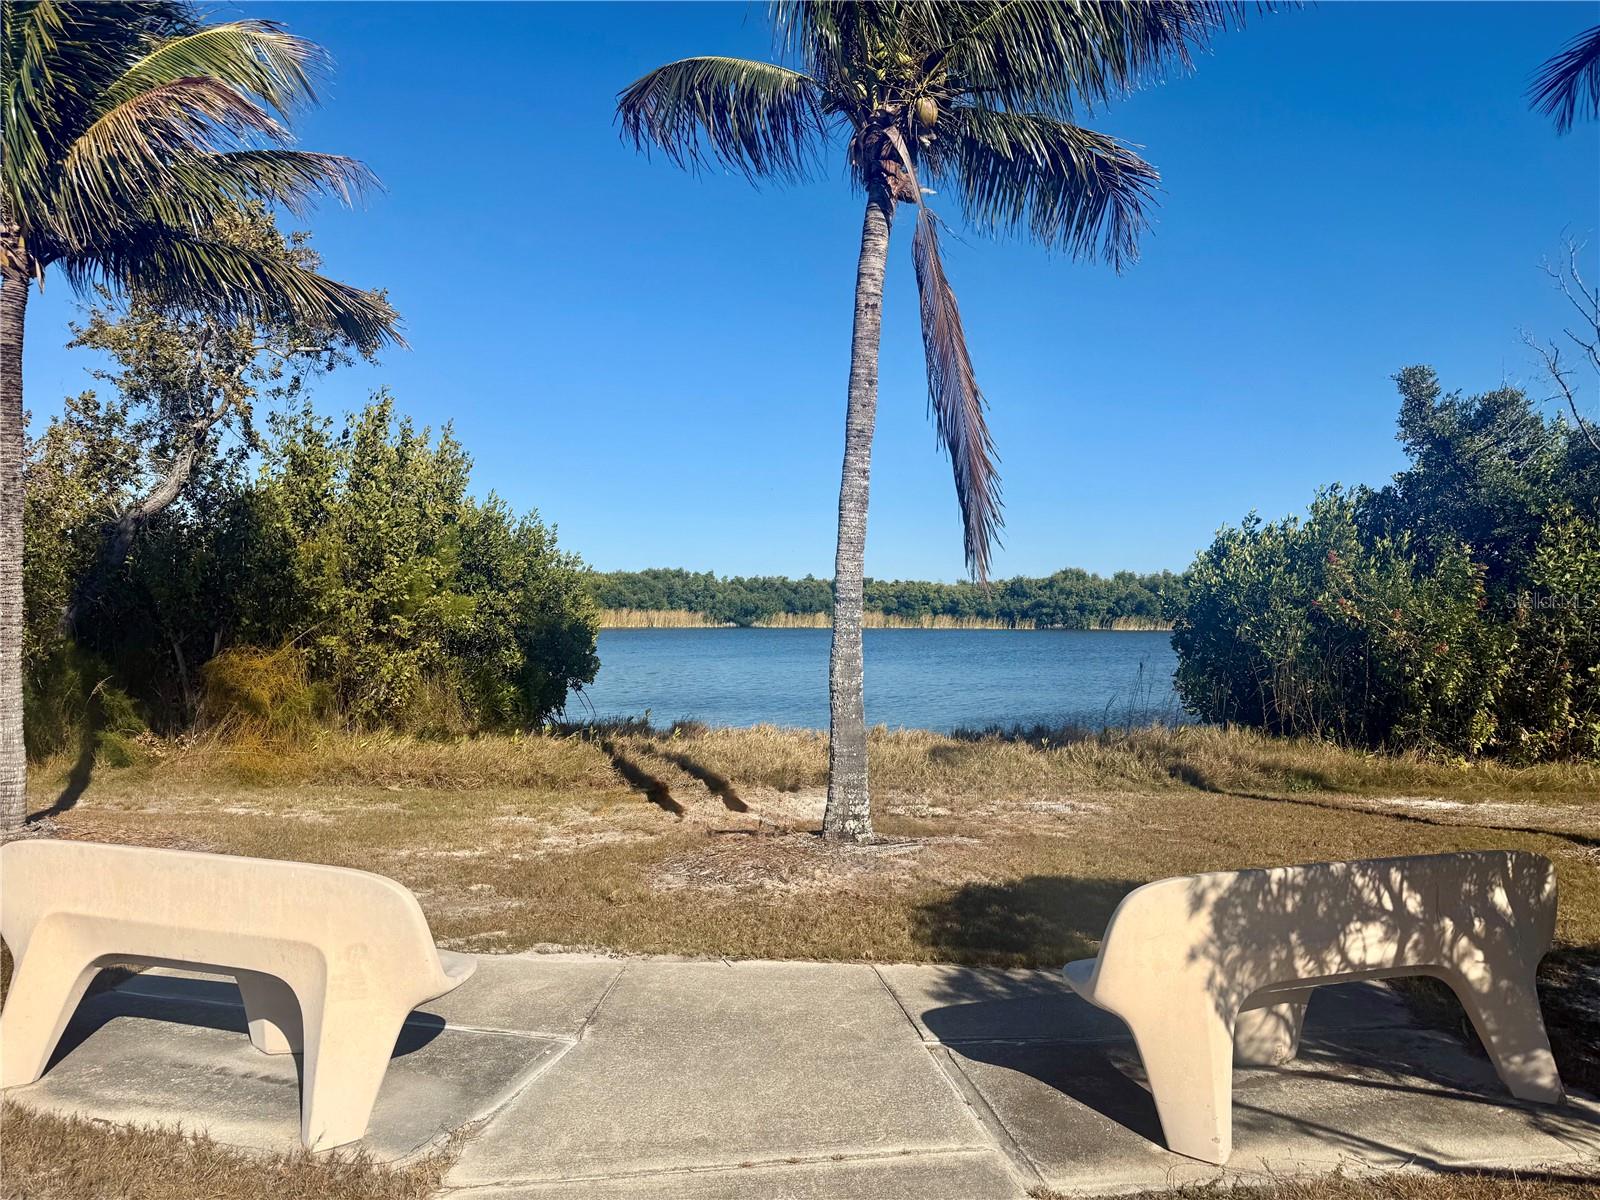
St.Paul Linear waterfront Park - 9219 CANNA ST, PORT CHARLOTTE
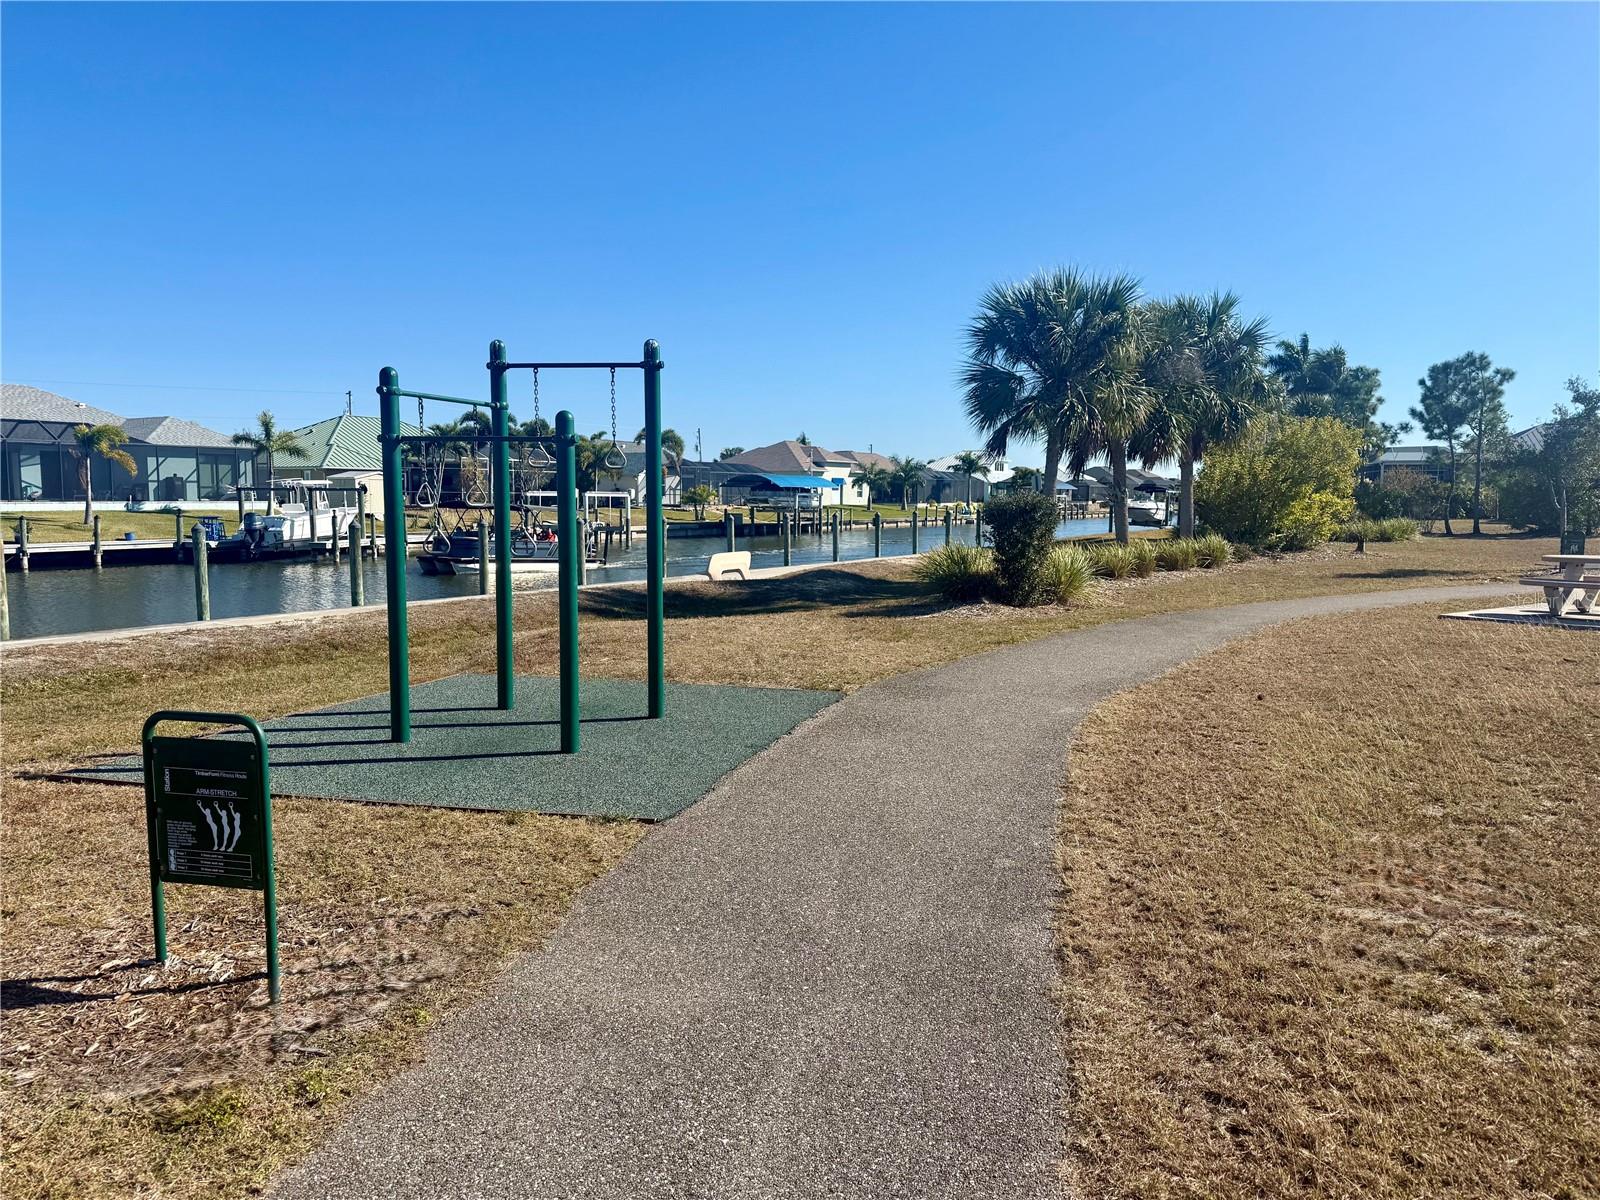
San Domingo waterfront park - 9219 CANNA ST, PORT CHARLOTTE
65 photos

$585,900

9219 CANNA ST
PORT CHARLOTTE, FL 33981
Listed by Nancy Vigna · NEXTHOME EXCELLENCE
Bedrooms
4
Bathrooms
2.5
Living area
3,242 sqft
Year built
2016

About this home

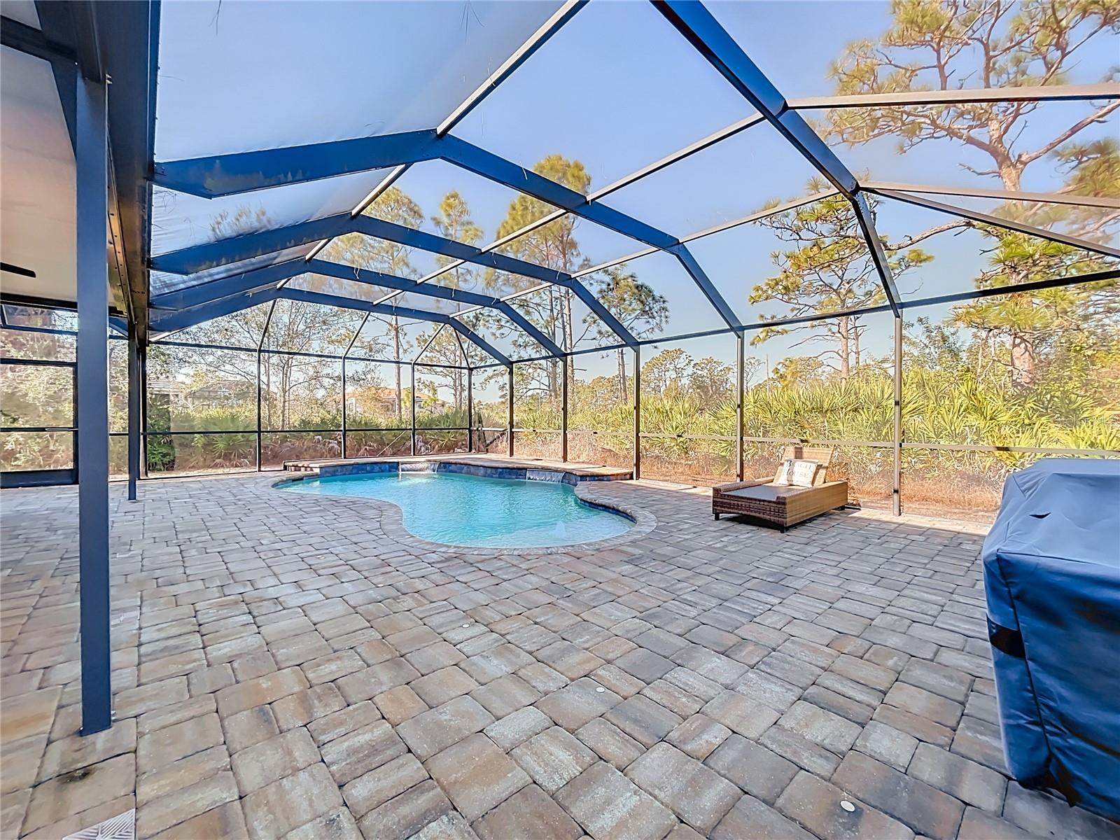
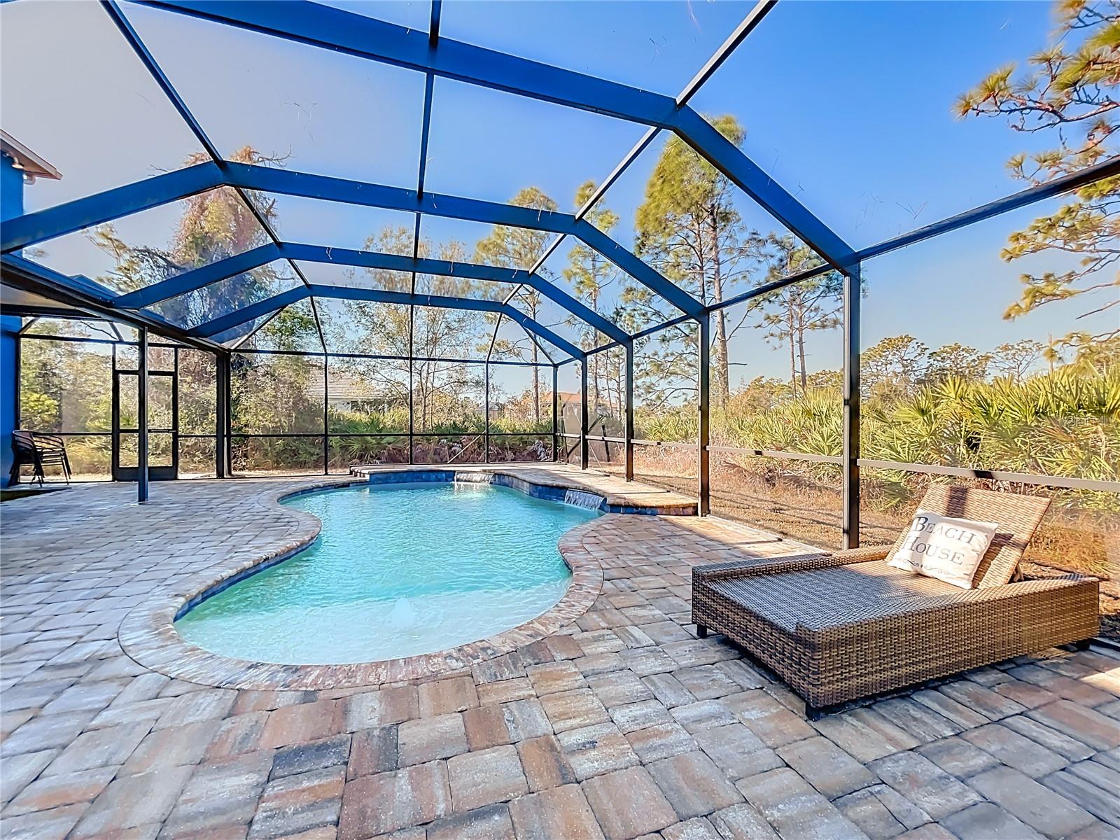
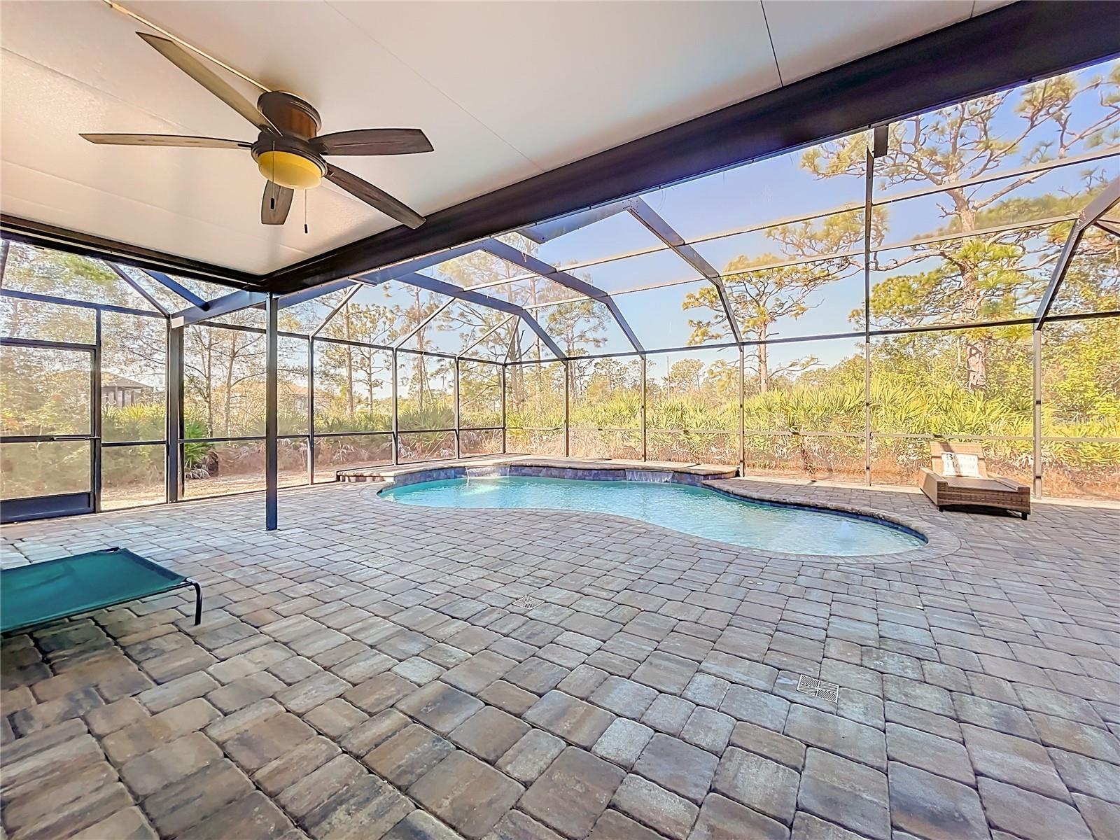
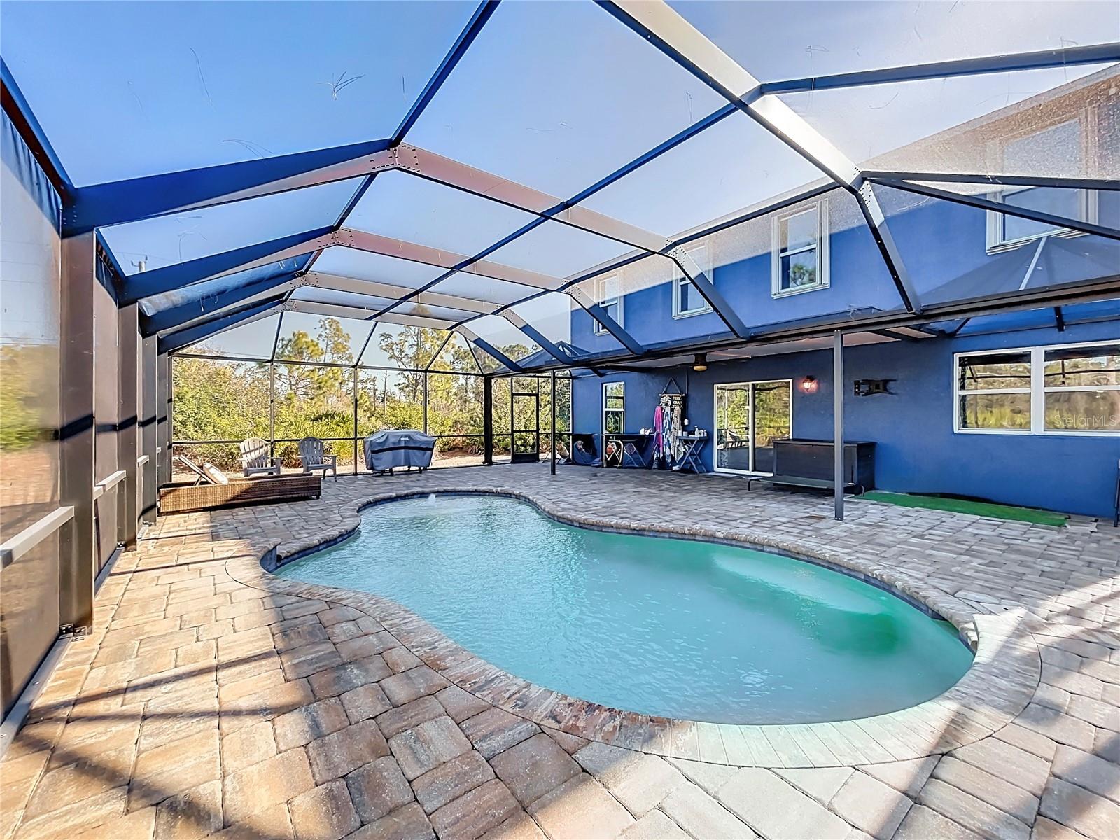
$7500 SELLER CONTRIBUTION TOWARDS CLOSING COSTS/BUY DOWN RATE IF PENDING SALE BY 11/1/26!! Discover over 3,200 sq.ft. of private living in the highly sought-after South Gulf Cove community — MAKE IT A DOUBLE LOT - the adjacent vacant parcel is ALSO available for purchase for extra privacy and future possibilities, totaling a near half acre. Two stories of thoughtful design - four bedrooms, three bathrooms, plus three adaptable FLEX rooms offering multiple layout configurations....such as home office, playroom, gym or additional bedrooms. Flexible living is at the forefront of this residence and the options are endless including a guest suite, in-law suite or even a first-floor primary retreat. The main level showcases a bright, open-concept design featuring a spacious kitchen with counter seating that flows seamlessly into the dining area and living room — perfect for everyday living and entertaining. Brand-new luxury vinyl flooring adds warmth, character, and style throughout. Newly refreshed interior and exterior — the inviting heart of the home gathers around a custom stone fireplace framed with built-in storage, creating a cozy focal point in the main living room for all to enjoy. The kitchen is truly a chef’s dream, recently remodeled boasting elegant Neolith porcelain countertops and backsplash with a stunning silk finish, designer lighting, and a generous walk-in pantry. The dining room is suitable for large gatherings with plenty of space for a formal or large dining table. Upstairs features four generously sized bedrooms plus a spacious, versatile loft ideal for a lounge, gaming area, or media room. The expansive primary suite offers room for a private seating area and boasts an impressive walk-in closet. The spa-like primary ensuite includes a soaking tub, walk-in shower, dual sinks, and abundant storage. A full guest bathroom serves the three additional bedrooms, each with ample closet space. Relax outdoors in your screened lanai featuring a heated saltwater pool and generous deck space for lounging, sunning, dining and entertaining. Tucked away in coveted South Gulf Cove — an optional $120/year HOA unlocks community center amenities, boat ramps and waterfront parks. Minutes from pristine beaches like Boca Grande and Englewood/Manasota Key, Sunseeker Resort, Murdock Circle, Fisherman's Village and Wellen Park shopping and restaurants — a true coastal lifestyle and a great place to call home. $7500 SELLER CONTRIBUTION TOWARDS CLOSING COSTS/BUY DOWN RATE IF PENDING SALE BY 11/1/26!!

Highlights

Private poolFireplace

Property details

MLS
Stellar MLS
MLS #
MFRA4681672
Property type
Single Family Residence
Subdivision
PORT CHARLOTTE SEC 078
Status
Active
Days on market
258
On market date
February 9, 2026
Stories
N/A
Total bathrooms
2.5
Garage spaces
3
Parking spaces
N/A
Lot size
0.24 acres
Loading map…

Nearby schools

Within 10 miles. School directory data from the National Center for Education Statistics (NCES), accessed via the Urban Institute Education Data API. Local Score is calculated by INNOVATE Real Estate; where a state rating is shown, it comes from that state's own official school report card.

Elementary
MYAKKA RIVER ELEMENTARY SCHOOL
3.19 mi away · Grades -1-5
Nearest school -- attendance-zone data not available here
2.0
Local Score (student-teacher ratio only (preliminary -- will incorporate state test-score data once available)) -- not an official state rating
Enrollment
588
Student:teacher ratio
19.0:1
District
CHARLOTTE
Middle
L. A. AINGER MIDDLE SCHOOL
3.81 mi away · Grades 6-8
Nearest school -- attendance-zone data not available here
2.0
Local Score (student-teacher ratio only (preliminary -- will incorporate state test-score data once available)) -- not an official state rating
Enrollment
706
Student:teacher ratio
20.2:1
District
CHARLOTTE
High
LEMON BAY HIGH SCHOOL
6.74 mi away · Grades 9-12
Nearest school -- attendance-zone data not available here
1.0
Local Score (student-teacher ratio only (preliminary -- will incorporate state test-score data once available)) -- not an official state rating
Enrollment
1,226
Student:teacher ratio
23.6:1
District
CHARLOTTE

Walkability

Blended score for PORT CHARLOTTE's center, calculated by INNOVATE Real Estate from two sources: the EPA's National Walkability Index (street network, transit, land-use mix) and Google Places amenity data (what's actually reachable on foot from this point). 60% EPA National Walkability Index + 40% nearby-amenity density (Google Places).

20
Very car-dependent
out of 100
EPA National Walkability Index
6.5 / 20 -- Below average walkable
Google Places amenity density
0 / 100
Restaurants & cafes0
Grocery stores0
Parks0
Schools0
Transit stops0
Pharmacies0

Market position

How this listing compares to current activity in PORT CHARLOTTE, from live MLS data.

On the market 258 days -- 58 more days than PORT CHARLOTTE's current average of 200 days.
For reference, the median list price across 5,282 active listings in PORT CHARLOTTE right now is $39,900.

Mortgage calculator

Estimate only - actual rate and payment depend on your lender, credit, and loan program.

$
%
%
Adjust tax / insurance estimates
% / yr
$
/mo
Est. monthly payment
$3,678/mo
$117,180 down
$468,720 loan
Principal & interest$3,040
Property tax (est.)$488
Home insurance (est.)$150

Similar homes you might like

Data source: Listing information provided by Stellar MLS (mfrmls) via Trestle/CoreLogic. Last updated 6 days ago.

Information herein deemed reliable but not guaranteed; all measurements, school assignments, HOA fees, taxes, and feature lists are approximate and should be independently verified. Equal Housing Opportunity.