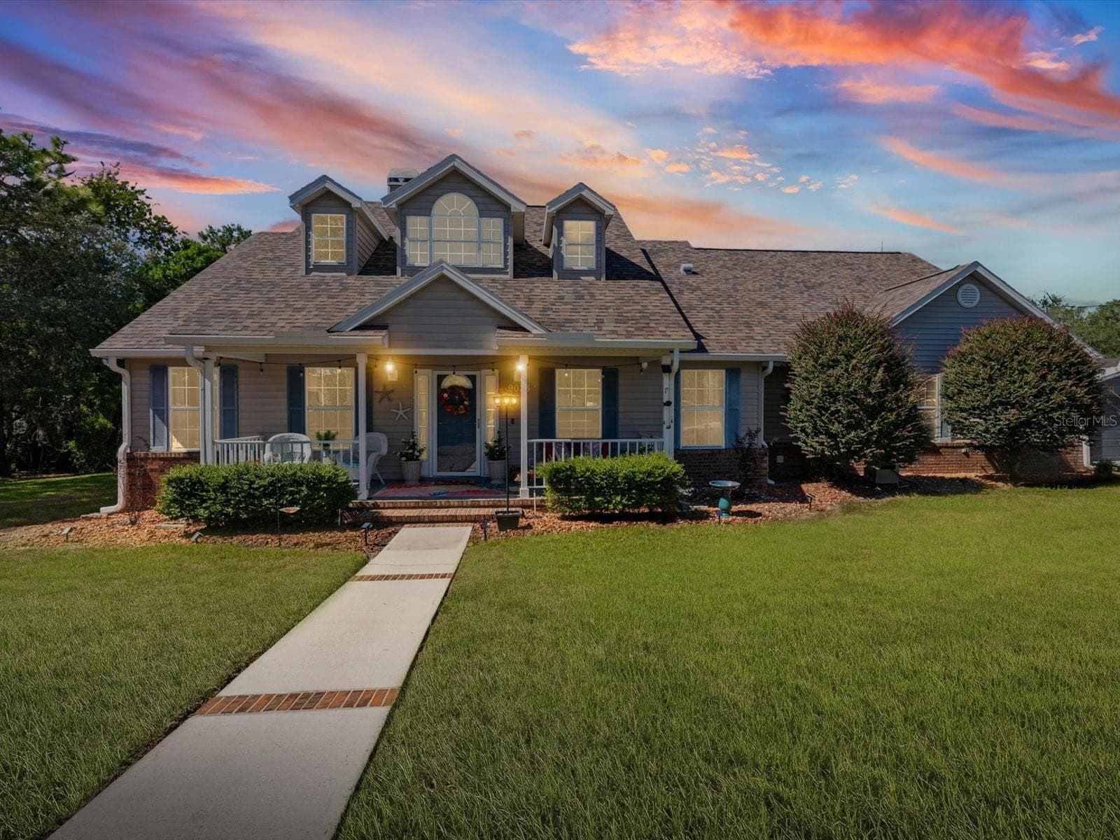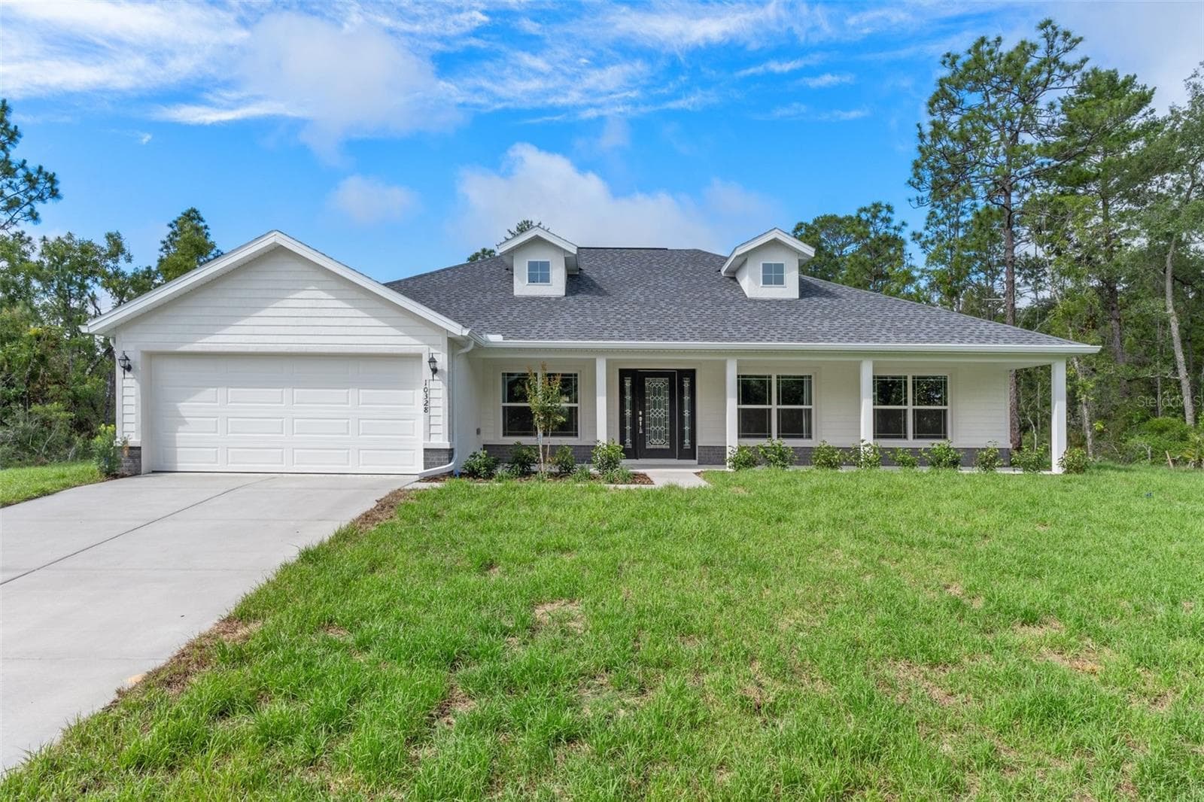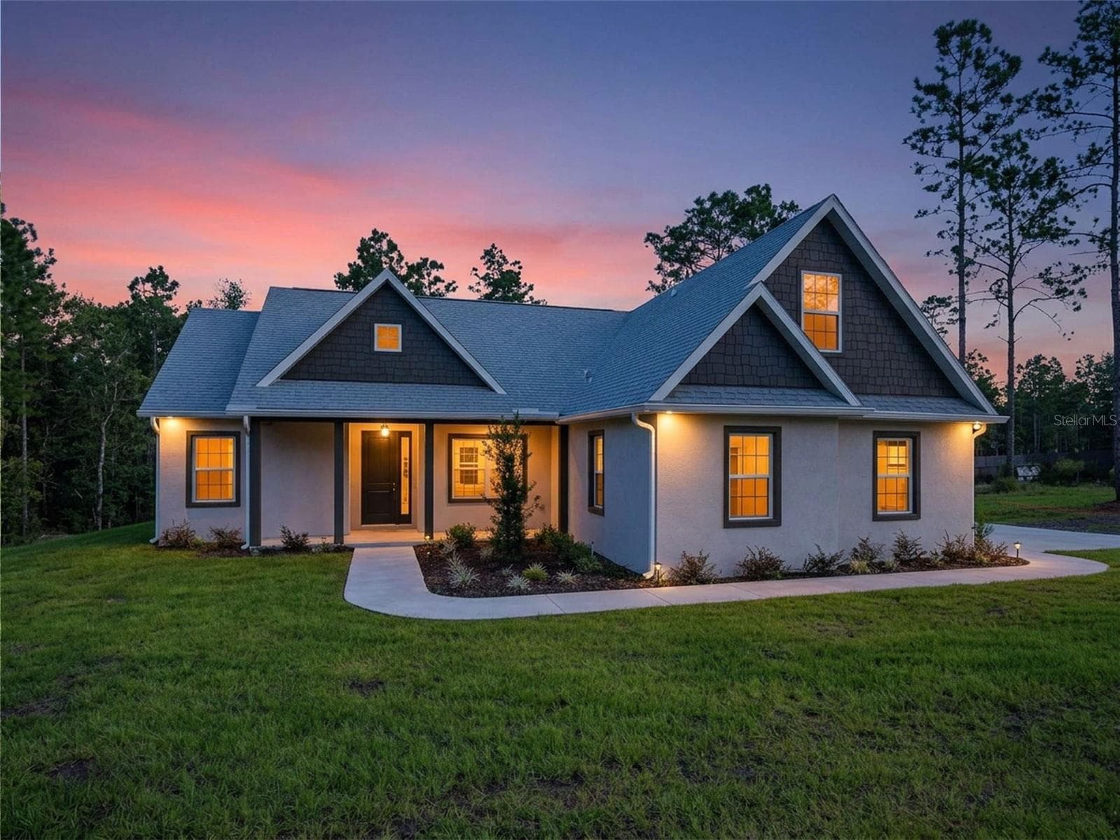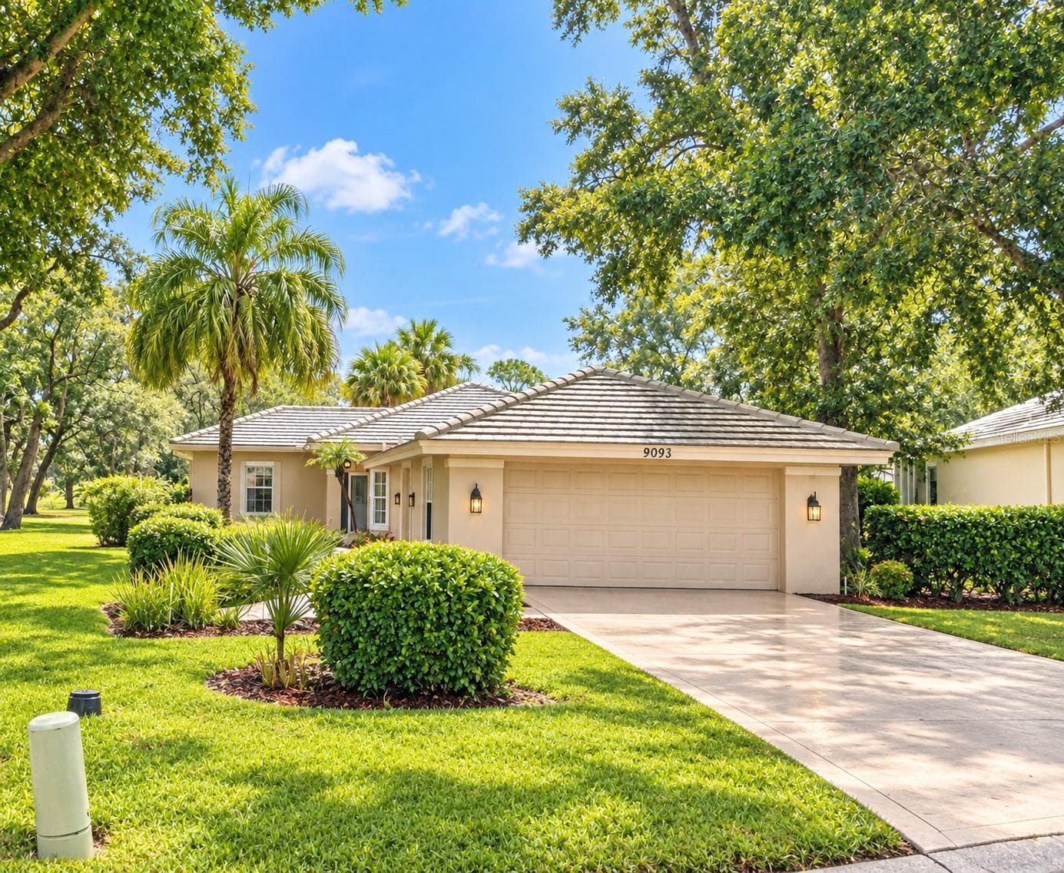
Single Family Residence at 9216 TARLETON CIR, WEEKI WACHEE
Single Family Residence at 9216 TARLETON CIR, WEEKI WACHEE, photo 2 of 66
Single Family Residence at 9216 TARLETON CIR, WEEKI WACHEE, photo 3 of 66
Single Family Residence at 9216 TARLETON CIR, WEEKI WACHEE, photo 4 of 66
Single Family Residence at 9216 TARLETON CIR, WEEKI WACHEE, photo 5 of 66
Single Family Residence at 9216 TARLETON CIR, WEEKI WACHEE, photo 6 of 66
Single Family Residence at 9216 TARLETON CIR, WEEKI WACHEE, photo 7 of 66
Single Family Residence at 9216 TARLETON CIR, WEEKI WACHEE, photo 8 of 66
Single Family Residence at 9216 TARLETON CIR, WEEKI WACHEE, photo 9 of 66
Single Family Residence at 9216 TARLETON CIR, WEEKI WACHEE, photo 10 of 66
Single Family Residence at 9216 TARLETON CIR, WEEKI WACHEE, photo 11 of 66
Single Family Residence at 9216 TARLETON CIR, WEEKI WACHEE, photo 12 of 66
Single Family Residence at 9216 TARLETON CIR, WEEKI WACHEE, photo 13 of 66
Single Family Residence at 9216 TARLETON CIR, WEEKI WACHEE, photo 14 of 66
Single Family Residence at 9216 TARLETON CIR, WEEKI WACHEE, photo 15 of 66
Single Family Residence at 9216 TARLETON CIR, WEEKI WACHEE, photo 16 of 66
Single Family Residence at 9216 TARLETON CIR, WEEKI WACHEE, photo 17 of 66
Single Family Residence at 9216 TARLETON CIR, WEEKI WACHEE, photo 18 of 66
Single Family Residence at 9216 TARLETON CIR, WEEKI WACHEE, photo 19 of 66
Single Family Residence at 9216 TARLETON CIR, WEEKI WACHEE, photo 20 of 66
Single Family Residence at 9216 TARLETON CIR, WEEKI WACHEE, photo 21 of 66
Single Family Residence at 9216 TARLETON CIR, WEEKI WACHEE, photo 22 of 66
Single Family Residence at 9216 TARLETON CIR, WEEKI WACHEE, photo 23 of 66
Single Family Residence at 9216 TARLETON CIR, WEEKI WACHEE, photo 24 of 66
Single Family Residence at 9216 TARLETON CIR, WEEKI WACHEE, photo 25 of 66
Single Family Residence at 9216 TARLETON CIR, WEEKI WACHEE, photo 26 of 66
Single Family Residence at 9216 TARLETON CIR, WEEKI WACHEE, photo 27 of 66
Single Family Residence at 9216 TARLETON CIR, WEEKI WACHEE, photo 28 of 66
Single Family Residence at 9216 TARLETON CIR, WEEKI WACHEE, photo 29 of 66
Single Family Residence at 9216 TARLETON CIR, WEEKI WACHEE, photo 30 of 66
Single Family Residence at 9216 TARLETON CIR, WEEKI WACHEE, photo 31 of 66
Single Family Residence at 9216 TARLETON CIR, WEEKI WACHEE, photo 32 of 66
Single Family Residence at 9216 TARLETON CIR, WEEKI WACHEE, photo 33 of 66
Single Family Residence at 9216 TARLETON CIR, WEEKI WACHEE, photo 34 of 66
Single Family Residence at 9216 TARLETON CIR, WEEKI WACHEE, photo 35 of 66
Single Family Residence at 9216 TARLETON CIR, WEEKI WACHEE, photo 36 of 66
Single Family Residence at 9216 TARLETON CIR, WEEKI WACHEE, photo 37 of 66
Single Family Residence at 9216 TARLETON CIR, WEEKI WACHEE, photo 38 of 66
Single Family Residence at 9216 TARLETON CIR, WEEKI WACHEE, photo 39 of 66
Single Family Residence at 9216 TARLETON CIR, WEEKI WACHEE, photo 40 of 66
Single Family Residence at 9216 TARLETON CIR, WEEKI WACHEE, photo 41 of 66
Single Family Residence at 9216 TARLETON CIR, WEEKI WACHEE, photo 42 of 66
Single Family Residence at 9216 TARLETON CIR, WEEKI WACHEE, photo 43 of 66
Single Family Residence at 9216 TARLETON CIR, WEEKI WACHEE, photo 44 of 66
Single Family Residence at 9216 TARLETON CIR, WEEKI WACHEE, photo 45 of 66
Single Family Residence at 9216 TARLETON CIR, WEEKI WACHEE, photo 46 of 66
Single Family Residence at 9216 TARLETON CIR, WEEKI WACHEE, photo 47 of 66
Single Family Residence at 9216 TARLETON CIR, WEEKI WACHEE, photo 48 of 66
Single Family Residence at 9216 TARLETON CIR, WEEKI WACHEE, photo 49 of 66
Single Family Residence at 9216 TARLETON CIR, WEEKI WACHEE, photo 50 of 66
Single Family Residence at 9216 TARLETON CIR, WEEKI WACHEE, photo 51 of 66
Single Family Residence at 9216 TARLETON CIR, WEEKI WACHEE, photo 52 of 66
Single Family Residence at 9216 TARLETON CIR, WEEKI WACHEE, photo 53 of 66
Single Family Residence at 9216 TARLETON CIR, WEEKI WACHEE, photo 54 of 66
Single Family Residence at 9216 TARLETON CIR, WEEKI WACHEE, photo 55 of 66
Single Family Residence at 9216 TARLETON CIR, WEEKI WACHEE, photo 56 of 66
Single Family Residence at 9216 TARLETON CIR, WEEKI WACHEE, photo 57 of 66
Single Family Residence at 9216 TARLETON CIR, WEEKI WACHEE, photo 58 of 66
Single Family Residence at 9216 TARLETON CIR, WEEKI WACHEE, photo 59 of 66
Single Family Residence at 9216 TARLETON CIR, WEEKI WACHEE, photo 60 of 66
Single Family Residence at 9216 TARLETON CIR, WEEKI WACHEE, photo 61 of 66
Single Family Residence at 9216 TARLETON CIR, WEEKI WACHEE, photo 62 of 66
Single Family Residence at 9216 TARLETON CIR, WEEKI WACHEE, photo 63 of 66
Single Family Residence at 9216 TARLETON CIR, WEEKI WACHEE, photo 64 of 66
Single Family Residence at 9216 TARLETON CIR, WEEKI WACHEE, photo 65 of 66
Single Family Residence at 9216 TARLETON CIR, WEEKI WACHEE, photo 66 of 66
66 photos

$414,750

9216 TARLETON CIR
WEEKI WACHEE, FL 34613
Listed by Ralph Paulsen, PA · RE/MAX MARKETING SPECIALISTS
Bedrooms
3
Bathrooms
2
Living area
2,463 sqft
Year built
1996

About this home

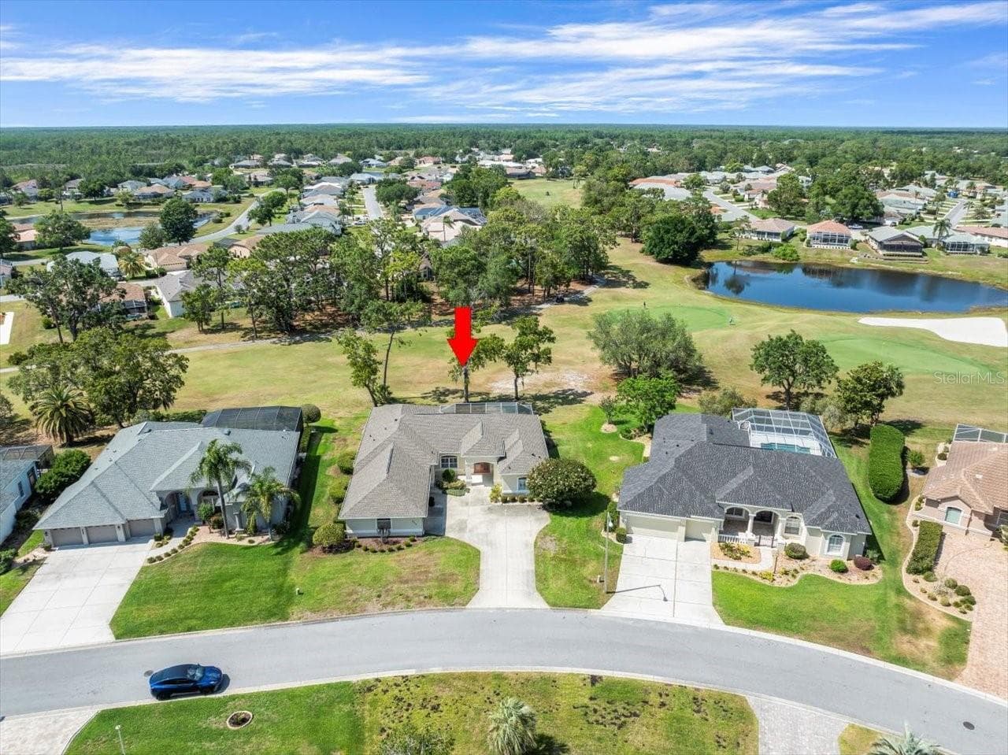
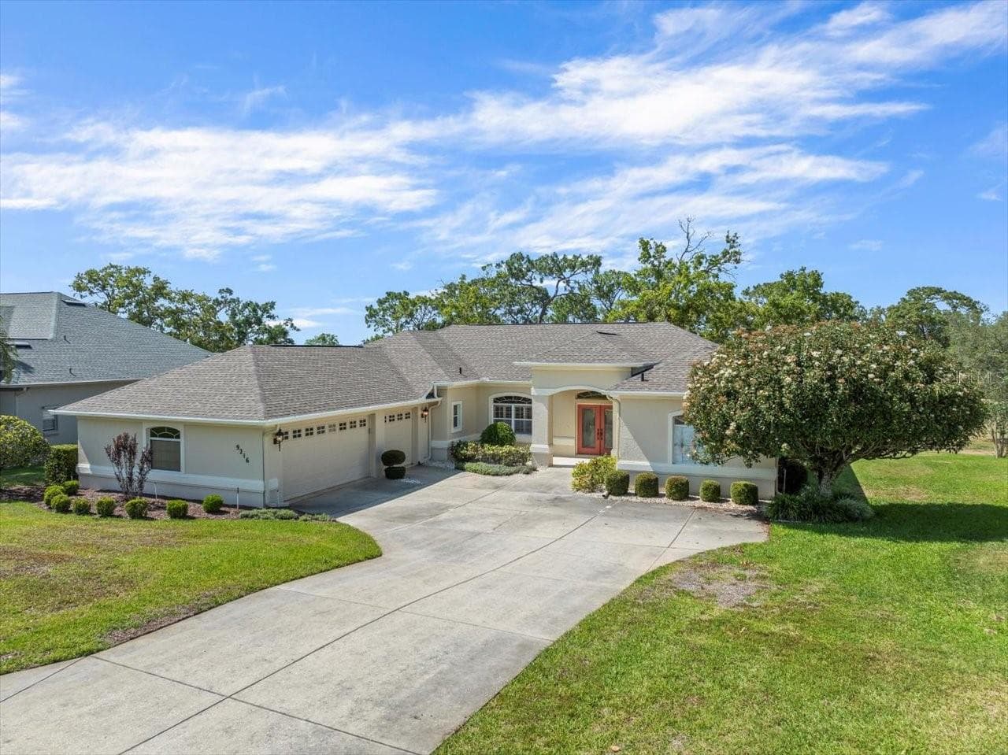
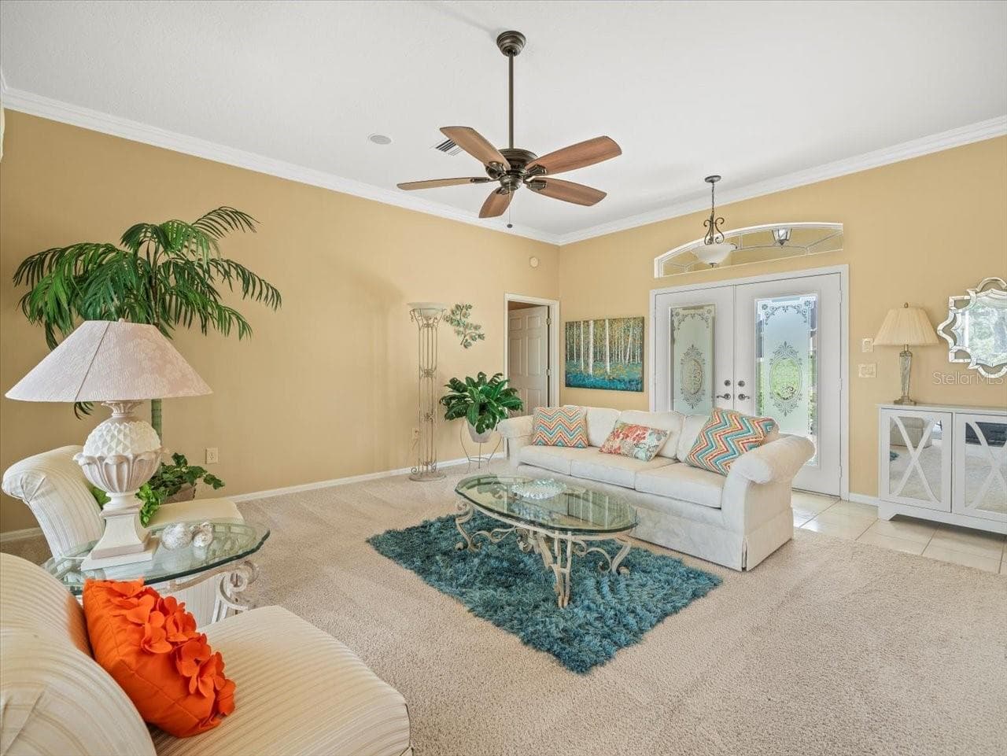
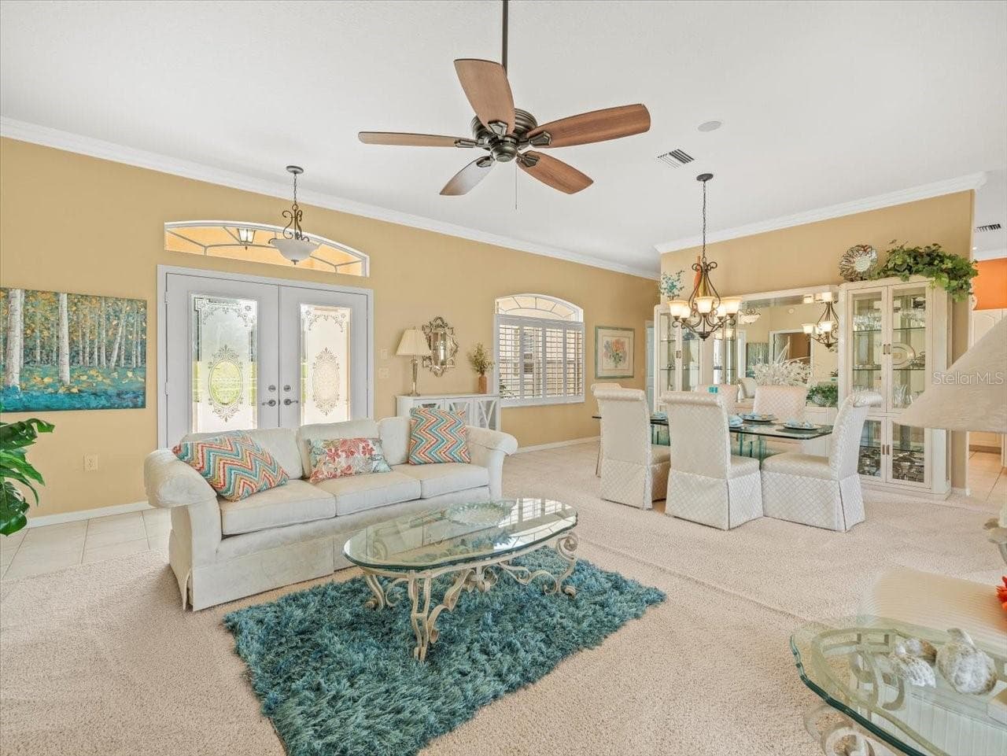
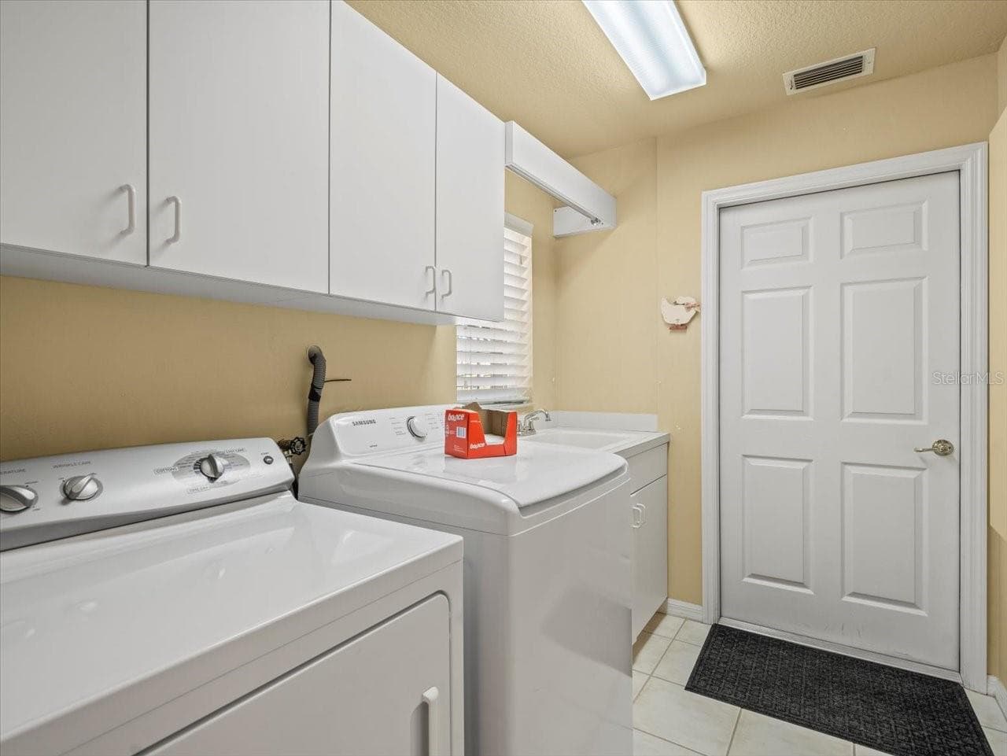
LARGE PRICE REDUCTION-MOTIVATED SELLER! Located in Glen Lakes, this 1996 Lindhorst built Custom Classique is situated on .34 acre overlooking the 12th and 16th greens and the 17th fairway of the Ron Garl designed golf course. NEW GAS HEATER FOR THE SPA 2025! NEW ROOF IN 2017, NEW WATER HEATER IN 2022. 3 car side pocket garage with epoxy floor/3 bedrooms/2 bath. Beautifully landscaped with rocks in the garden beds and irrigation well for lawn and gardens. Paver bricks on the large screened lanai (10 ft. by 30 ft.) and patio (13 ft. by 44 ft.), large inground heated spa. Double door entry leads to a traditional floor plan of living/dining/family room. The living/dining room have 4 door pocket sliders to the spa and panoramic views of the golf course, Plantation shutters. The spacious kitchen has breakfast bar, stainless steel appliances, granite counters, oversized walk-in pantry, breakfast nook with outdoor views. The family room has a gas fireplace, a built-in desk and shelving, 3 windows, 2 door slider to the patio for relaxing in this light and airy space. The oversized primary suite (13 ft. by 20 ft. ) has sliders to the patio, 10 ft. ceilings, Plantation shutters, two walk-in closets, bath with dual sinks and newer cabinetry and granite counters, a walk-in shower that can accommodate a handicap, a jetted tub, a large linen closet. The two guest bedrooms and second bath can be closed off with a pocket door for privacy and the bedrooms are nicely sized with one having a walk-in closet. The laundry room has a sink, cabinets and included washer/dryer. 10 foot ceilings in the living areas and primary bedroom, crown molding. split bedroom plan. All appliances included. 2463 living sq. ft., 3680 total sq. ft. HOA FEES INCLUDE CABLE AND HIGH SPEED INTERNET, PRIVATE MAINTAINED STREETS, 24 HOUR SECURITY WITH MANNED GATE. Glen Lakes is a wonderful gated and manned golf course community and surrounded by the 85,000 acre Chassahowitzka National Wildlife Refuge. Social membership in the Club is NOT mandatory for this home, but available if desired. Membership gives access to the Clubhouse, restaurant, bar, Jr. Olympic size heated pool/spa, fitness center, clay tennis courts, pickleball courts and a vast array of social club. Golf memberships also available.

Highlights

Fireplace

Property details

MLS
Stellar MLS
MLS #
MFRW7875229
Property type
Single Family Residence
Subdivision
GLEN LAKES PH 1
Status
Active
Days on market
511
On market date
May 5, 2025
Stories
N/A
Total bathrooms
2
Garage spaces
3
Parking spaces
N/A
Lot size
0.34 acres
Loading map…

Nearby schools

Within 10 miles. School directory data from the National Center for Education Statistics (NCES), accessed via the Urban Institute Education Data API. Local Score is calculated by INNOVATE Real Estate; where a state rating is shown, it comes from that state's own official school report card.

Elementary
WINDING WATERS K-8
3.41 mi away · Grades -1-8
Nearest school -- attendance-zone data not available here
2.0
Local Score (student-teacher ratio only (preliminary -- will incorporate state test-score data once available)) -- not an official state rating
Enrollment
1,542
Student:teacher ratio
18.4:1
District
HERNANDO
Middle
FOX CHAPEL MIDDLE SCHOOL
3.47 mi away · Grades 6-8
Nearest school -- attendance-zone data not available here
2.0
Local Score (student-teacher ratio only (preliminary -- will incorporate state test-score data once available)) -- not an official state rating
Enrollment
810
Student:teacher ratio
18.4:1
District
HERNANDO
High
WEEKI WACHEE HIGH SCHOOL
3.18 mi away · Grades 9-12
Nearest school -- attendance-zone data not available here
1.0
Local Score (student-teacher ratio only (preliminary -- will incorporate state test-score data once available)) -- not an official state rating
Enrollment
1,409
Student:teacher ratio
22.4:1
District
HERNANDO

Walkability

Blended score for WEEKI WACHEE's center, calculated by INNOVATE Real Estate from two sources: the EPA's National Walkability Index (street network, transit, land-use mix) and Google Places amenity data (what's actually reachable on foot from this point). 60% EPA National Walkability Index + 40% nearby-amenity density (Google Places).

17
Very car-dependent
out of 100
EPA National Walkability Index
5.5 / 20 -- Least walkable
Google Places amenity density
0 / 100
Restaurants & cafes0
Grocery stores0
Parks0
Schools0
Transit stops0
Pharmacies0

Market position

How this listing compares to current activity in WEEKI WACHEE, from live MLS data.

On the market 511 days -- 395 more days than WEEKI WACHEE's current average of 116 days.
For reference, the median list price across 579 active listings in WEEKI WACHEE right now is $324,000.

Mortgage calculator

Estimate only - actual rate and payment depend on your lender, credit, and loan program.

$
%
%
Adjust tax / insurance estimates
% / yr
$
/mo
Est. monthly payment
$2,648/mo
$82,950 down
$331,800 loan
Principal & interest$2,152
Property tax (est.)$346
Home insurance (est.)$150

Similar homes you might like

Data source: Listing information provided by Stellar MLS (mfrmls) via Trestle/CoreLogic. Last updated 23 days ago.

Information herein deemed reliable but not guaranteed; all measurements, school assignments, HOA fees, taxes, and feature lists are approximate and should be independently verified. Equal Housing Opportunity.