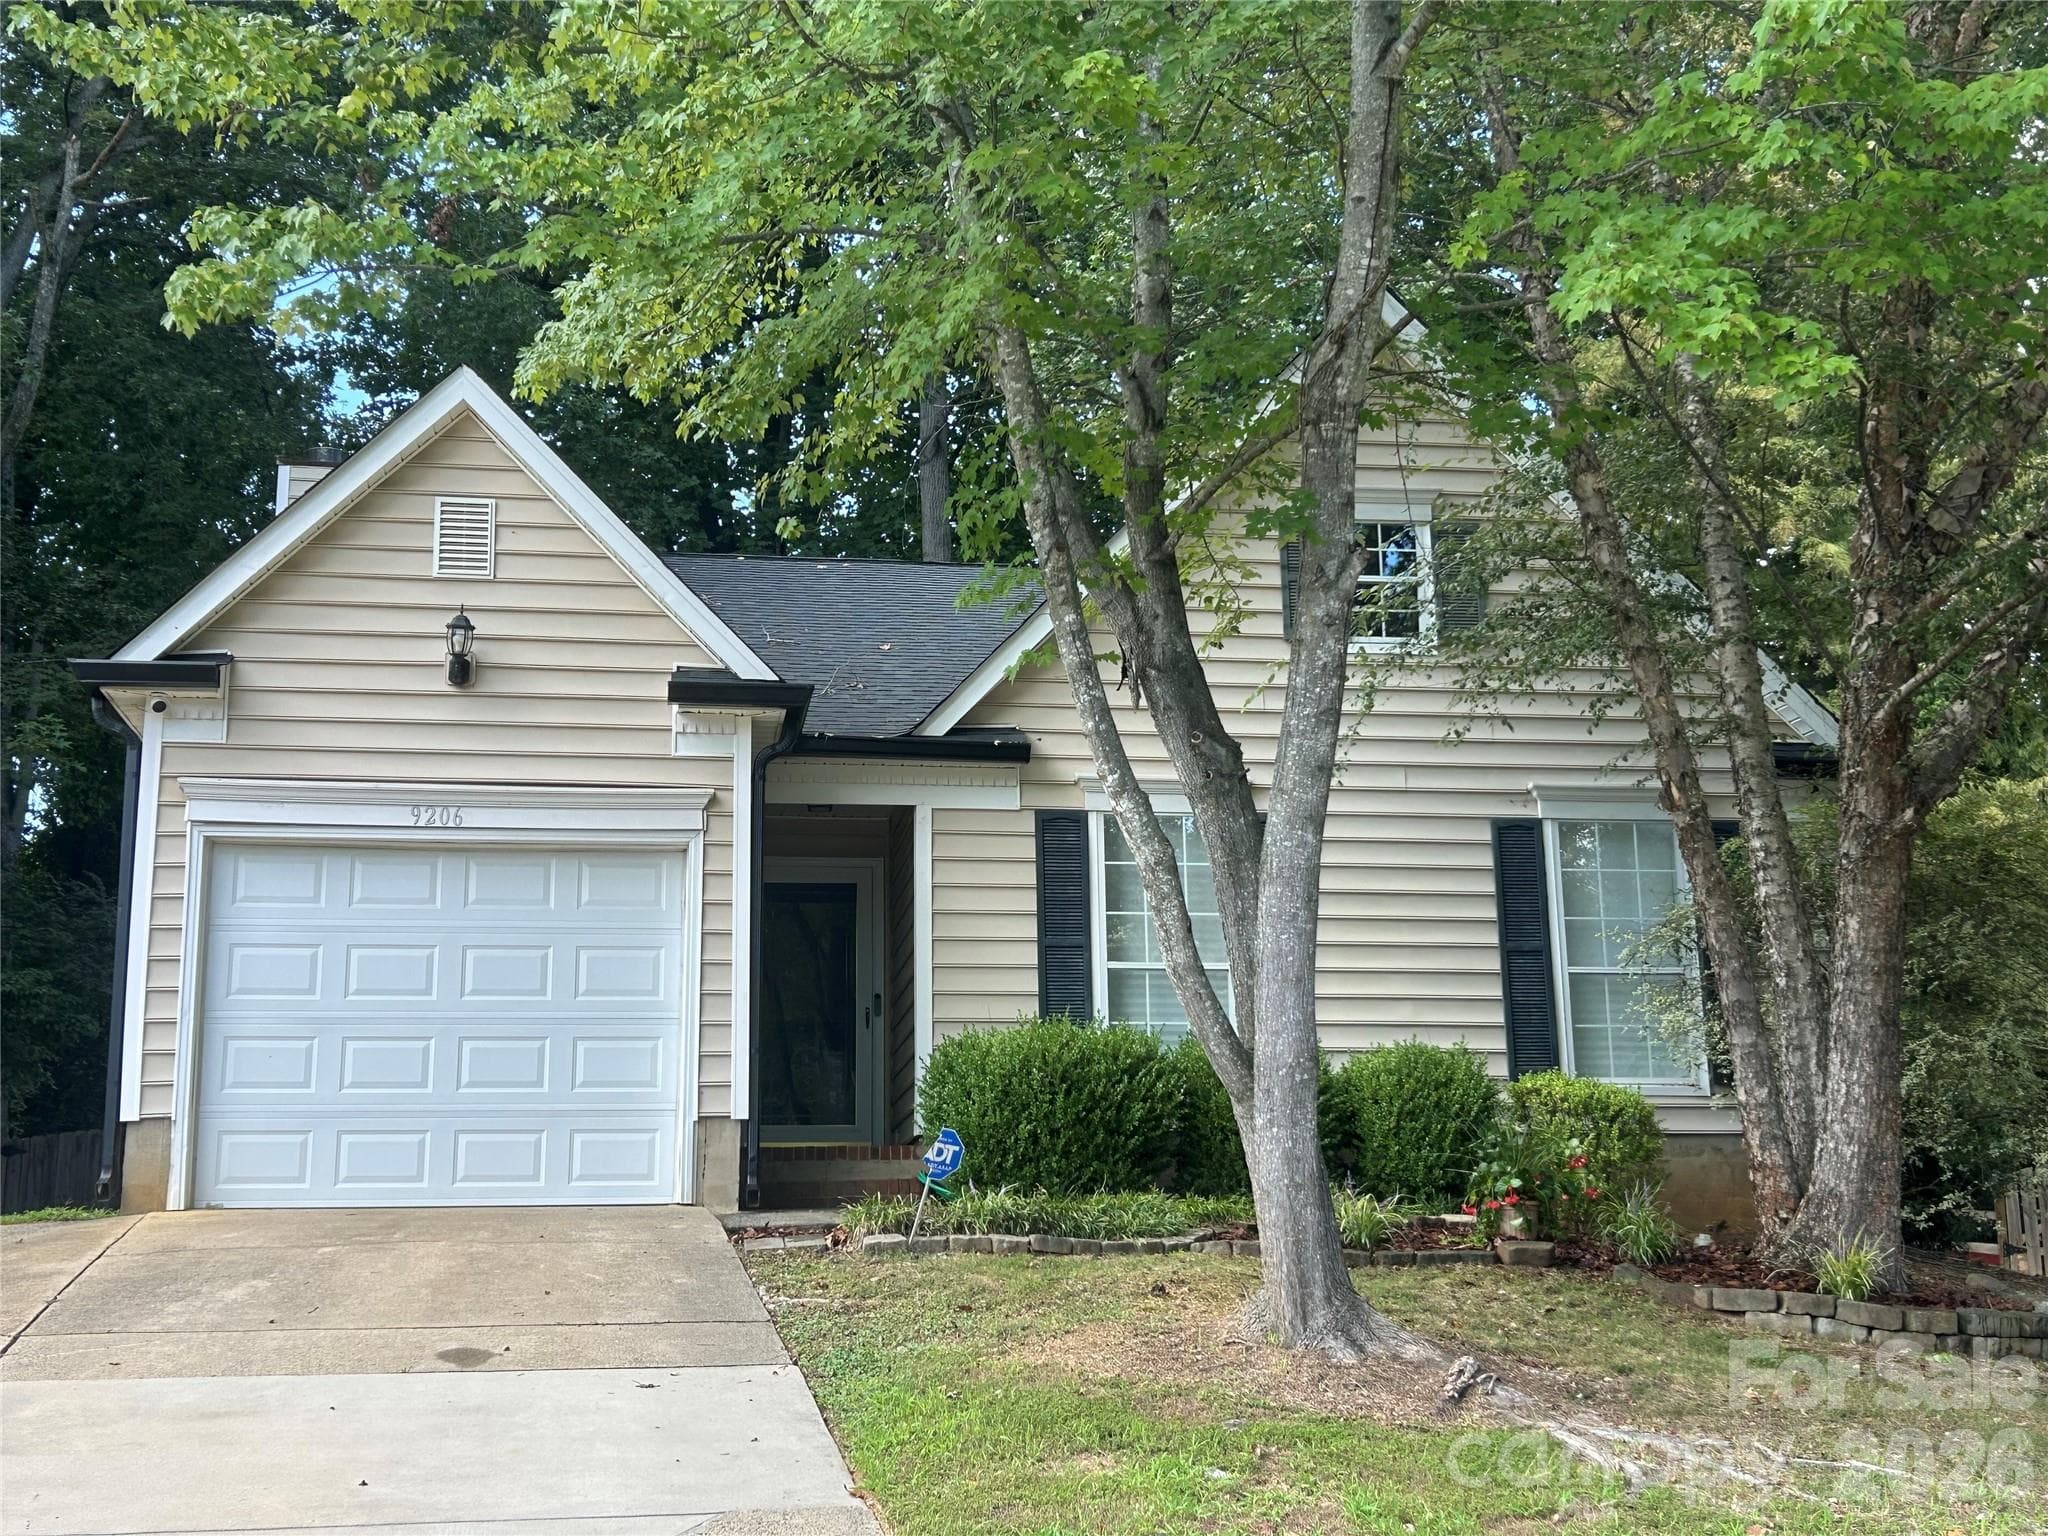
Pretty ranch with mature trees - 9206 Rotherham Lane, Charlotte
Digitally Enhanced - 9206 Rotherham Lane, Charlotte
Pretty curb appeal - 9206 Rotherham Lane, Charlotte
Digitally Enhanced - 9206 Rotherham Lane, Charlotte
Entryway - 9206 Rotherham Lane, Charlotte
Living Room With Stunning Catheral Ceiling - 9206 Rotherham Lane, Charlotte
Living Room - 9206 Rotherham Lane, Charlotte
Staged Living Room - 9206 Rotherham Lane, Charlotte
Dining Area - 9206 Rotherham Lane, Charlotte
Empty Dining Area - 9206 Rotherham Lane, Charlotte
Staged Dining Area - 9206 Rotherham Lane, Charlotte
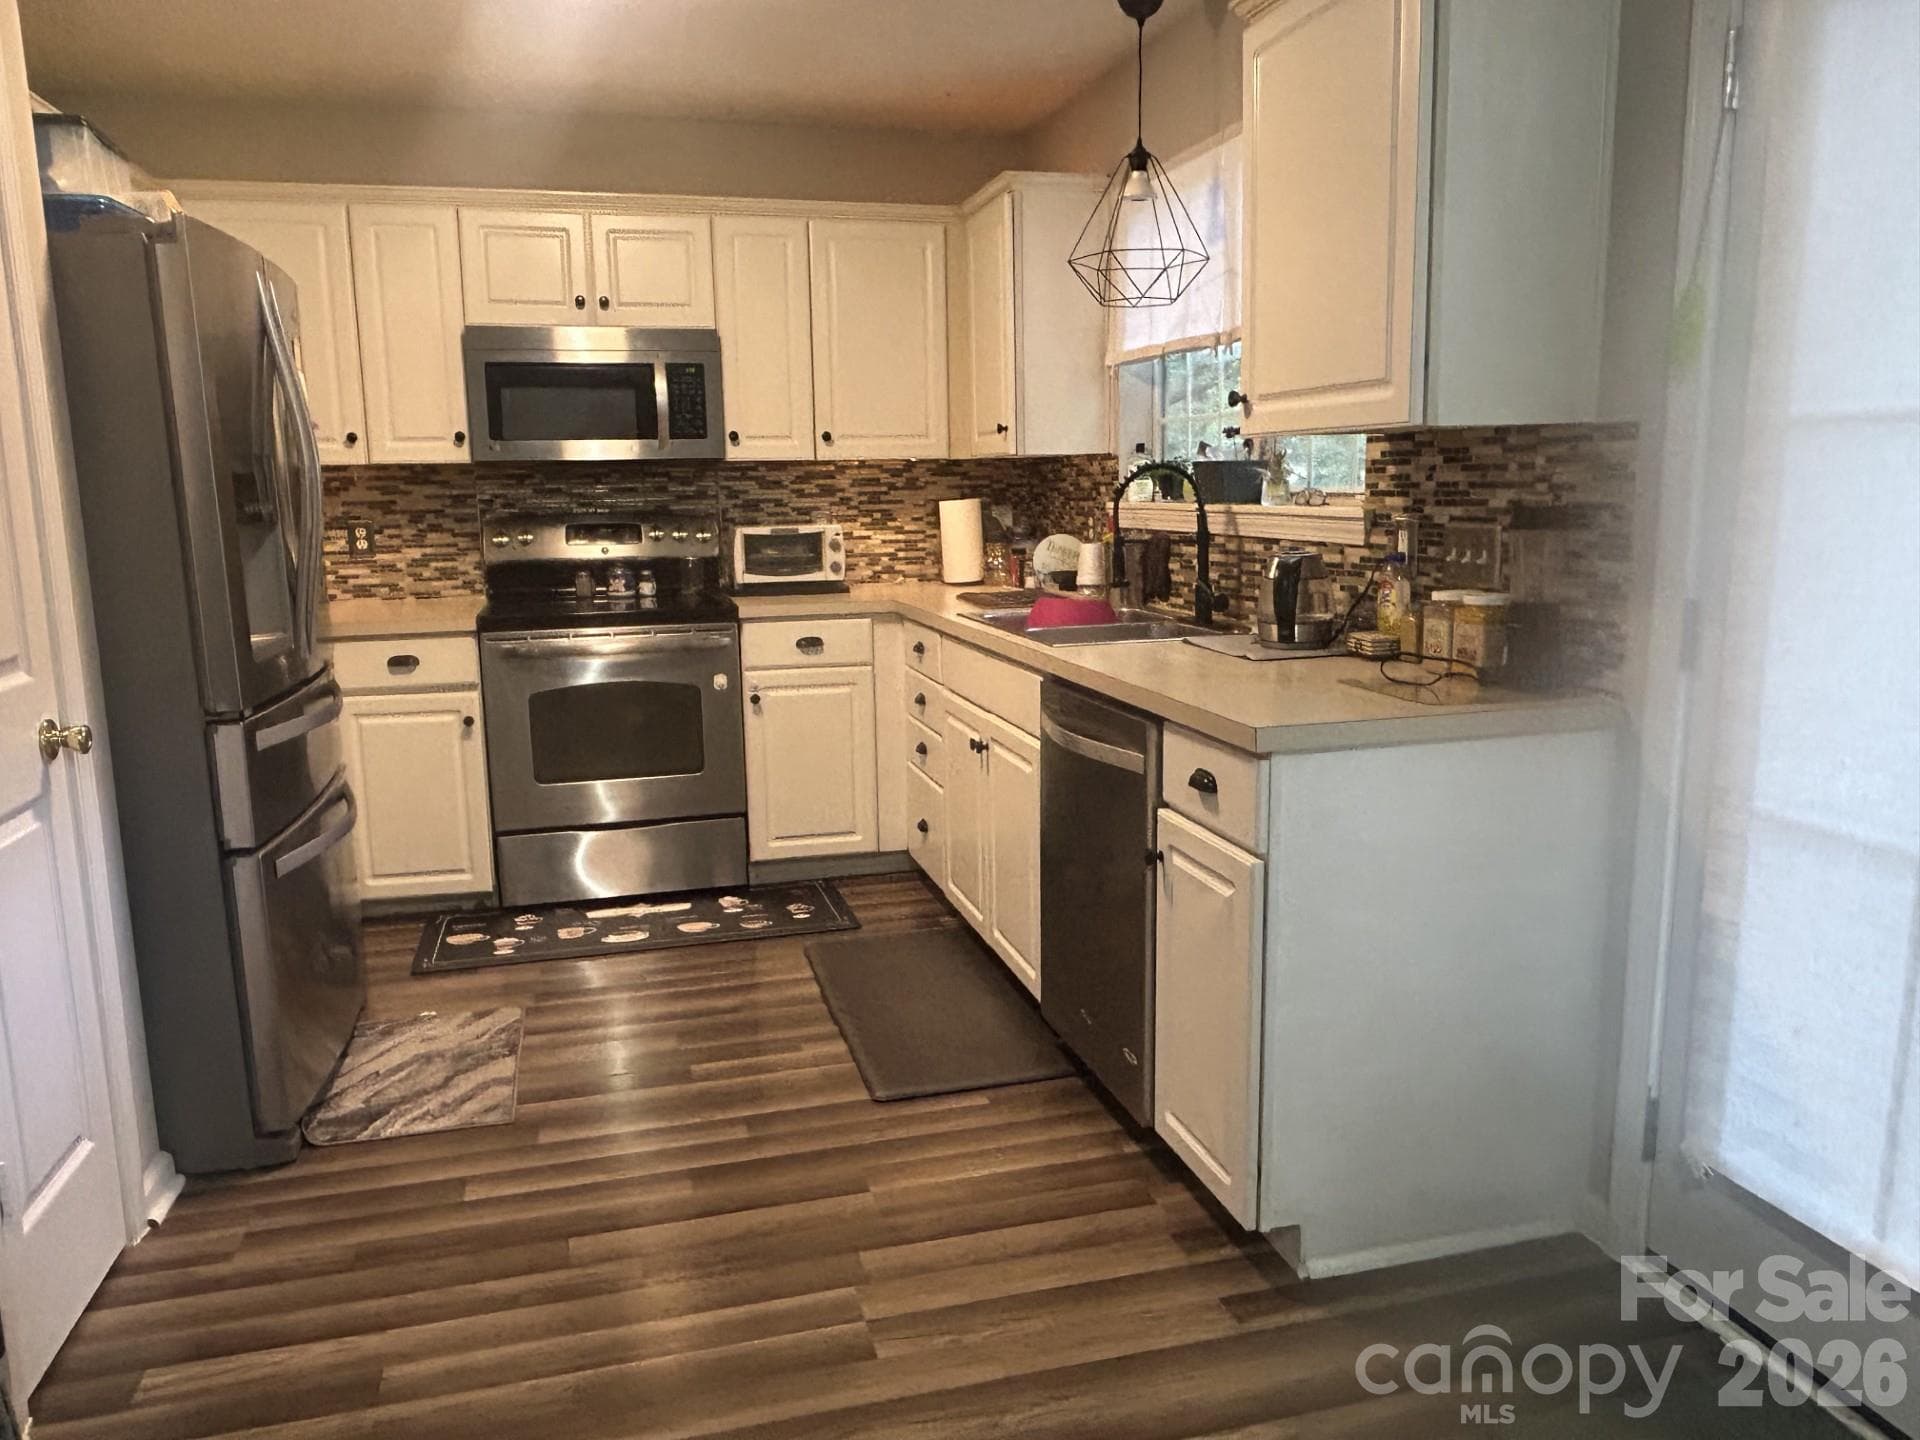
Kitchen made for cooking - 9206 Rotherham Lane, Charlotte
Pretty glass backsplash - 9206 Rotherham Lane, Charlotte
Nice size pantry - 9206 Rotherham Lane, Charlotte
Stainless Steel appliances - 9206 Rotherham Lane, Charlotte
Kitchen - 9206 Rotherham Lane, Charlotte
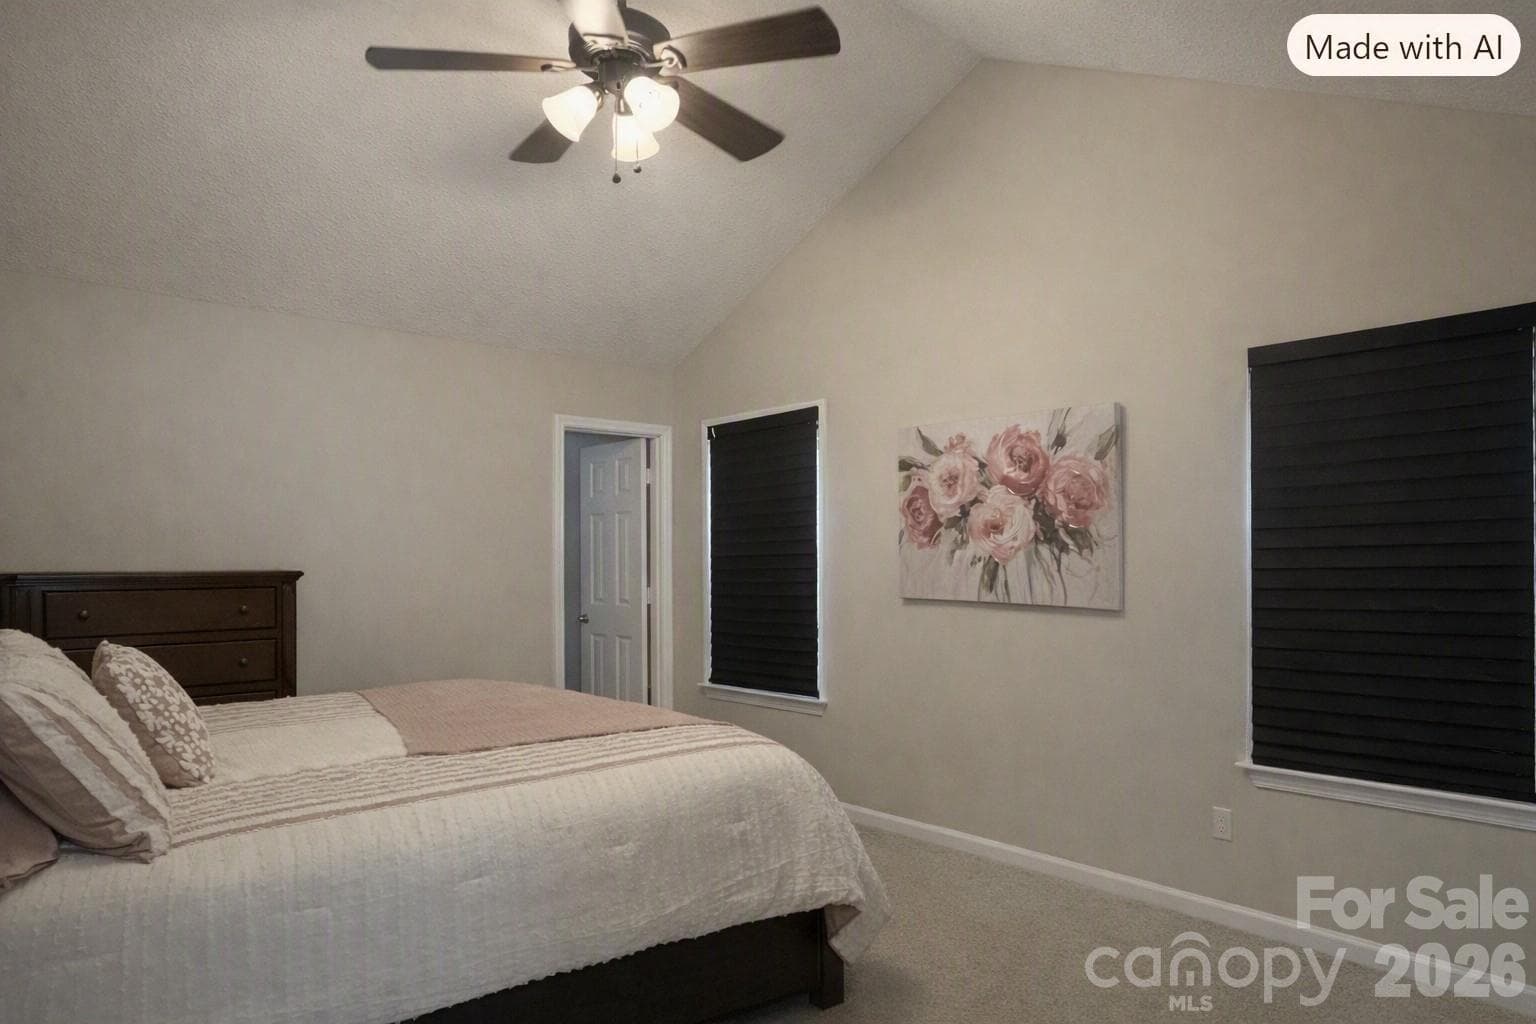
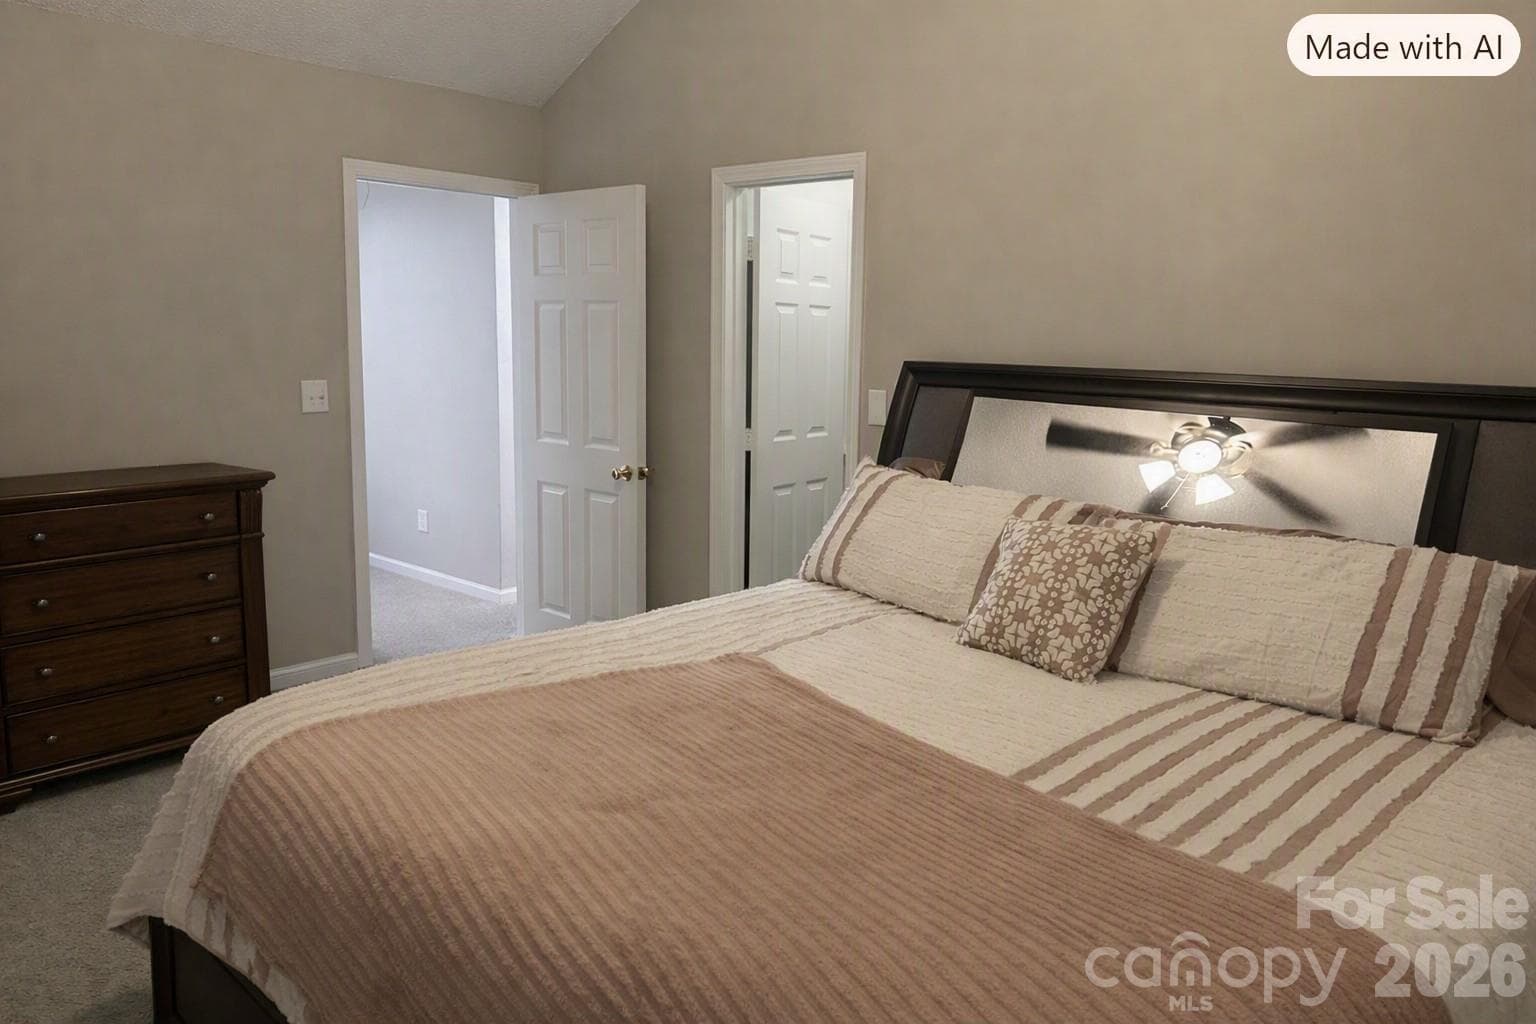
Digitally Enhanced - 9206 Rotherham Lane, Charlotte
Large sized primary with roomy walk-in closet - 9206 Rotherham Lane, Charlotte
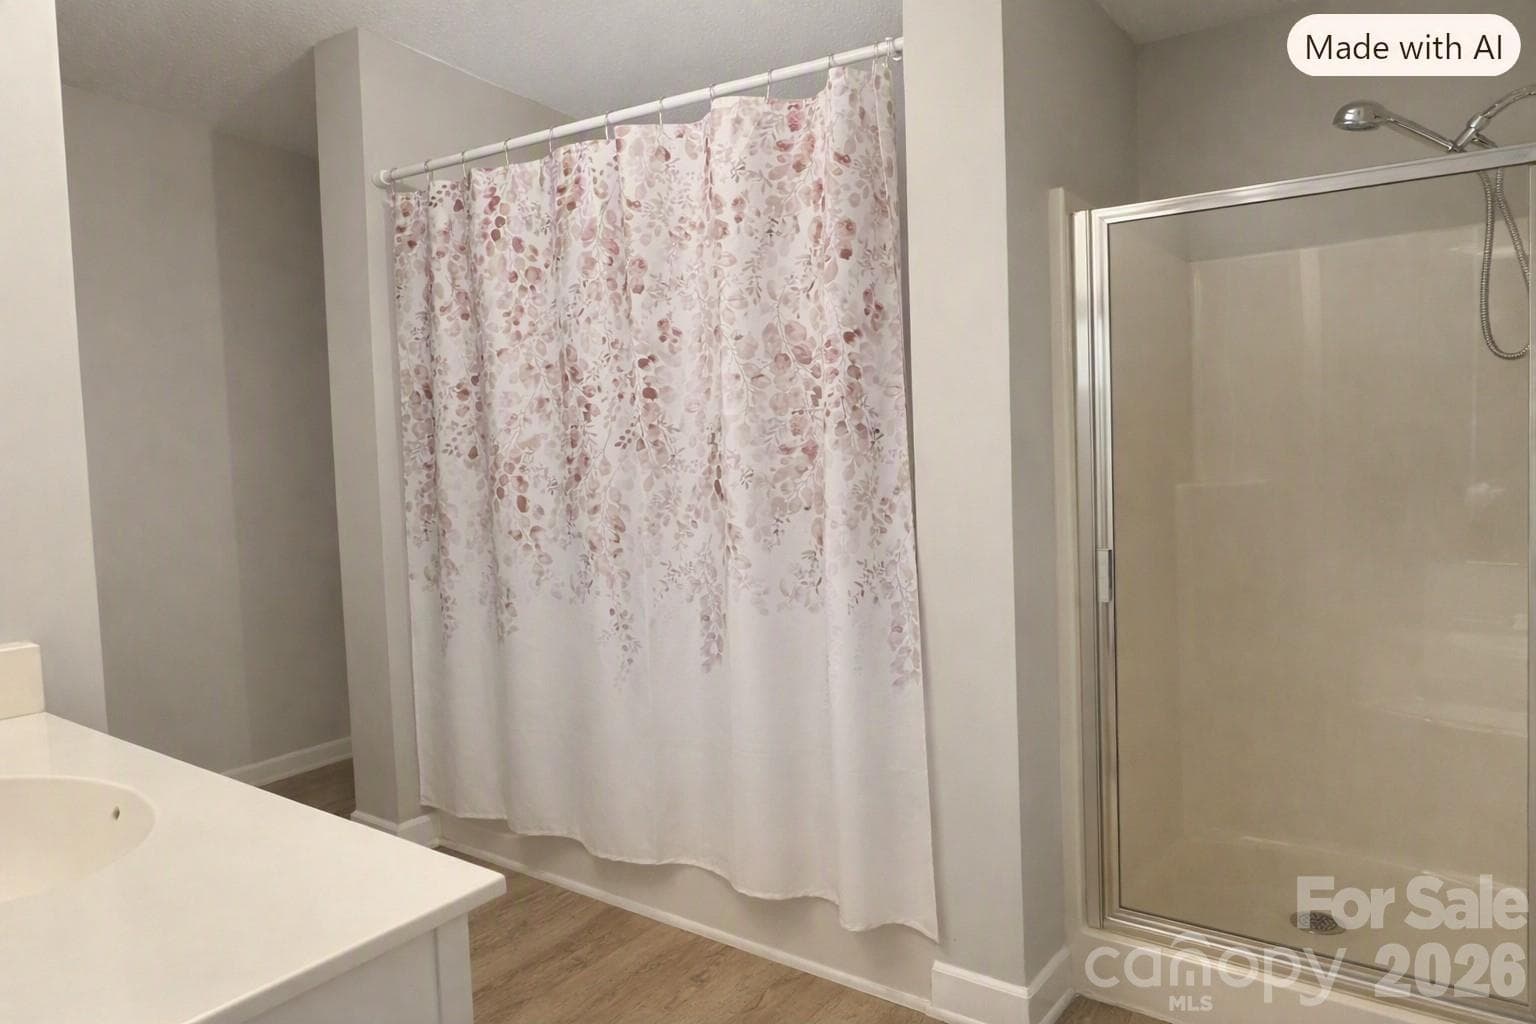
Digitally enhanced shower and tub - 9206 Rotherham Lane, Charlotte
Primary Bathroom with separage garden tub & shower - 9206 Rotherham Lane, Charlotte
Garden tub digitally enhanced - 9206 Rotherham Lane, Charlotte
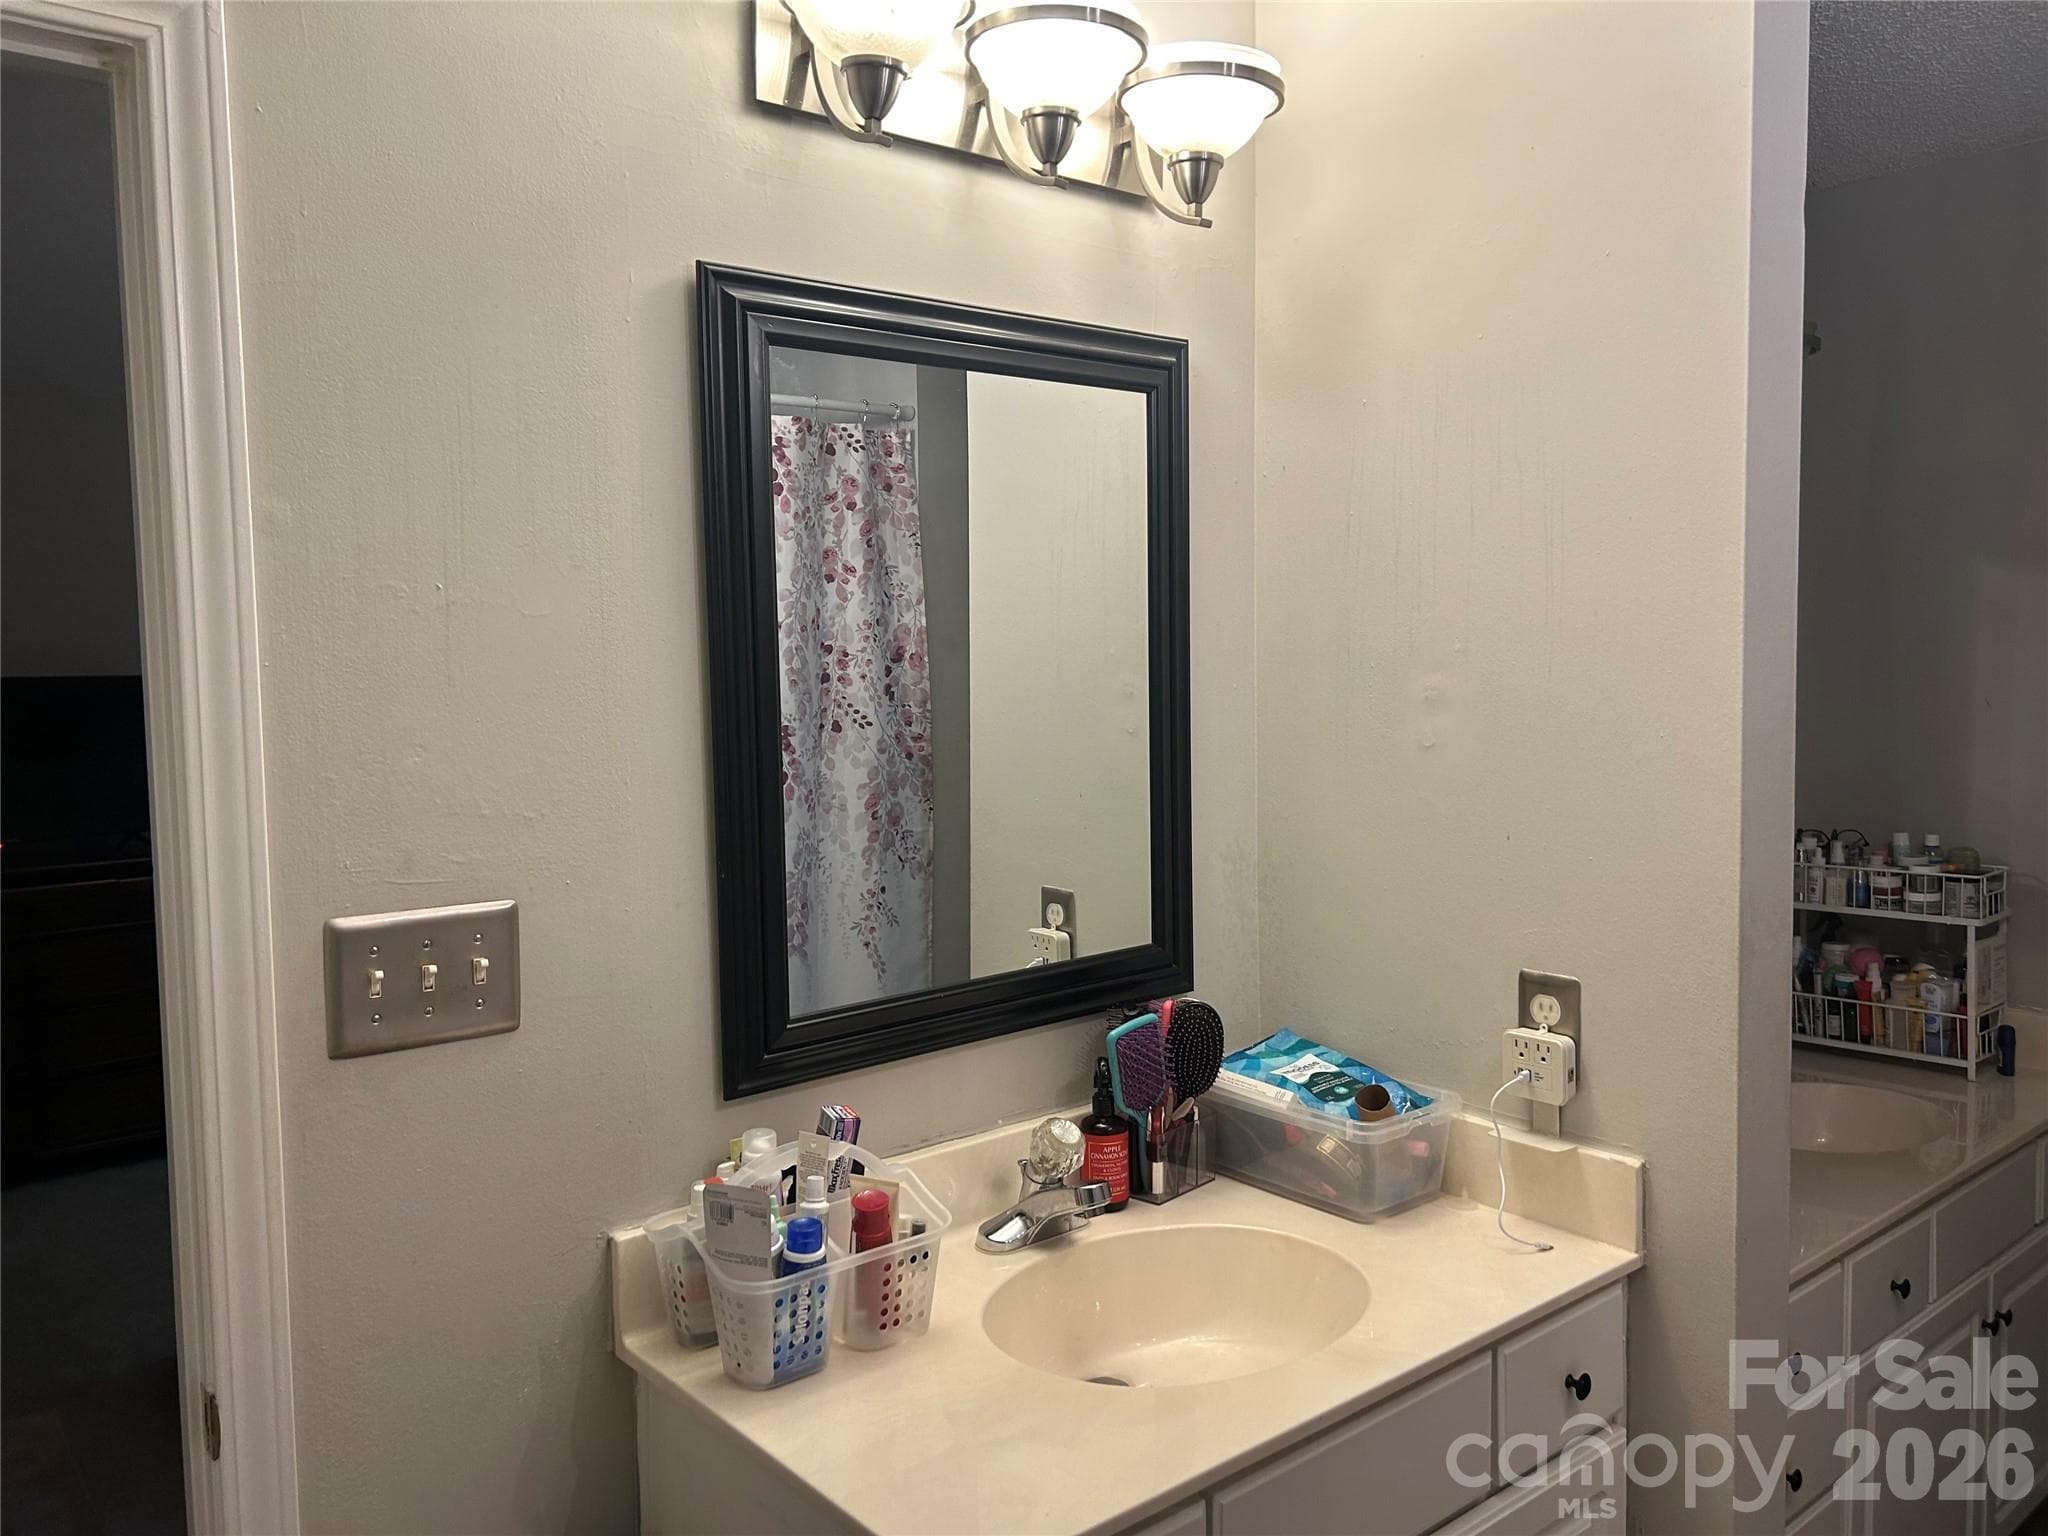
Primary bath with double separate vanities - 9206 Rotherham Lane, Charlotte
Digitally enhanced double vanities - 9206 Rotherham Lane, Charlotte
Bedroom - 9206 Rotherham Lane, Charlotte
Empty bedroom - 9206 Rotherham Lane, Charlotte
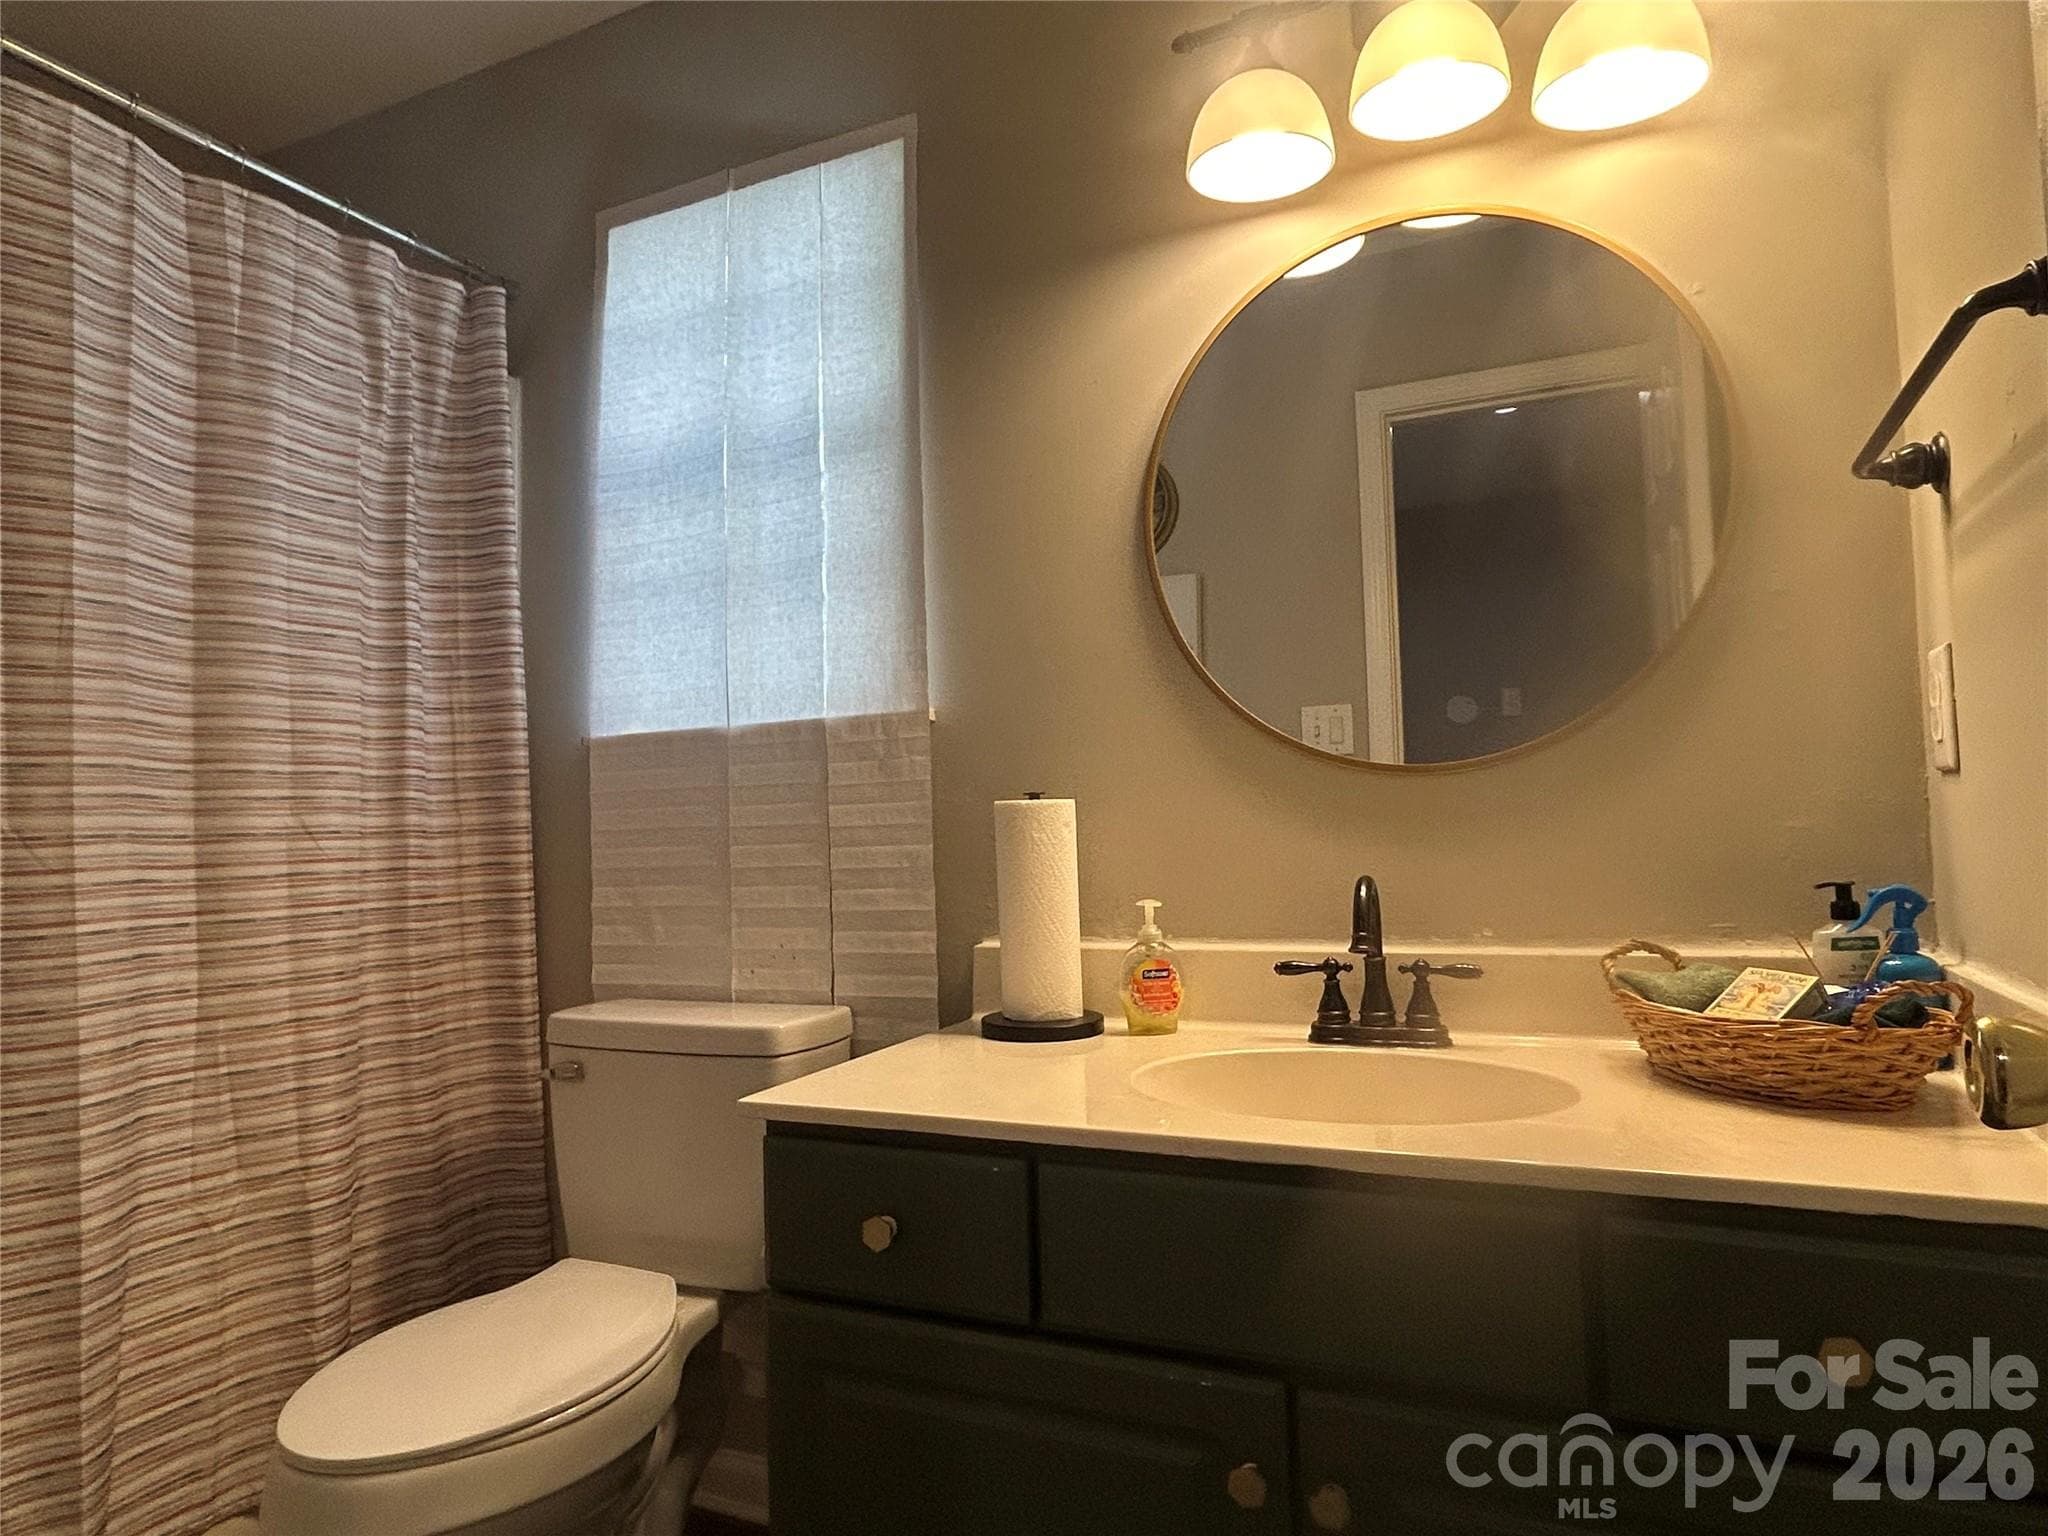
Full Bath - 9206 Rotherham Lane, Charlotte
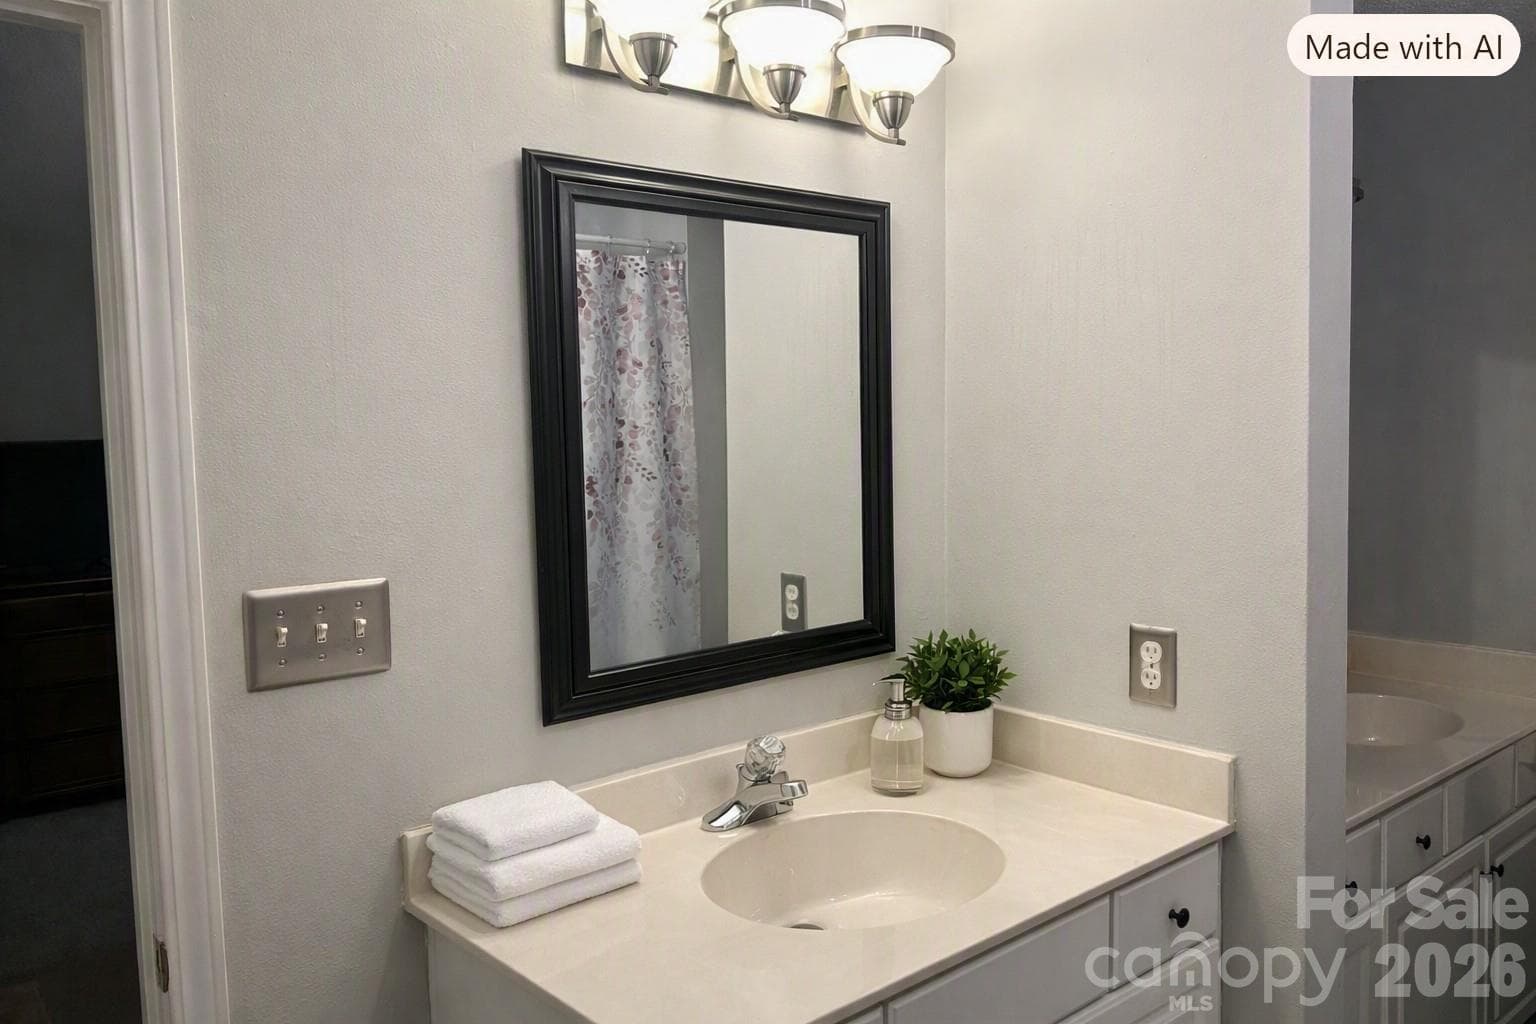
Pretty modern looking full bathroom, digitally enhanced - 9206 Rotherham Lane, Charlotte
Bathroom - 9206 Rotherham Lane, Charlotte
Full Bath - 9206 Rotherham Lane, Charlotte
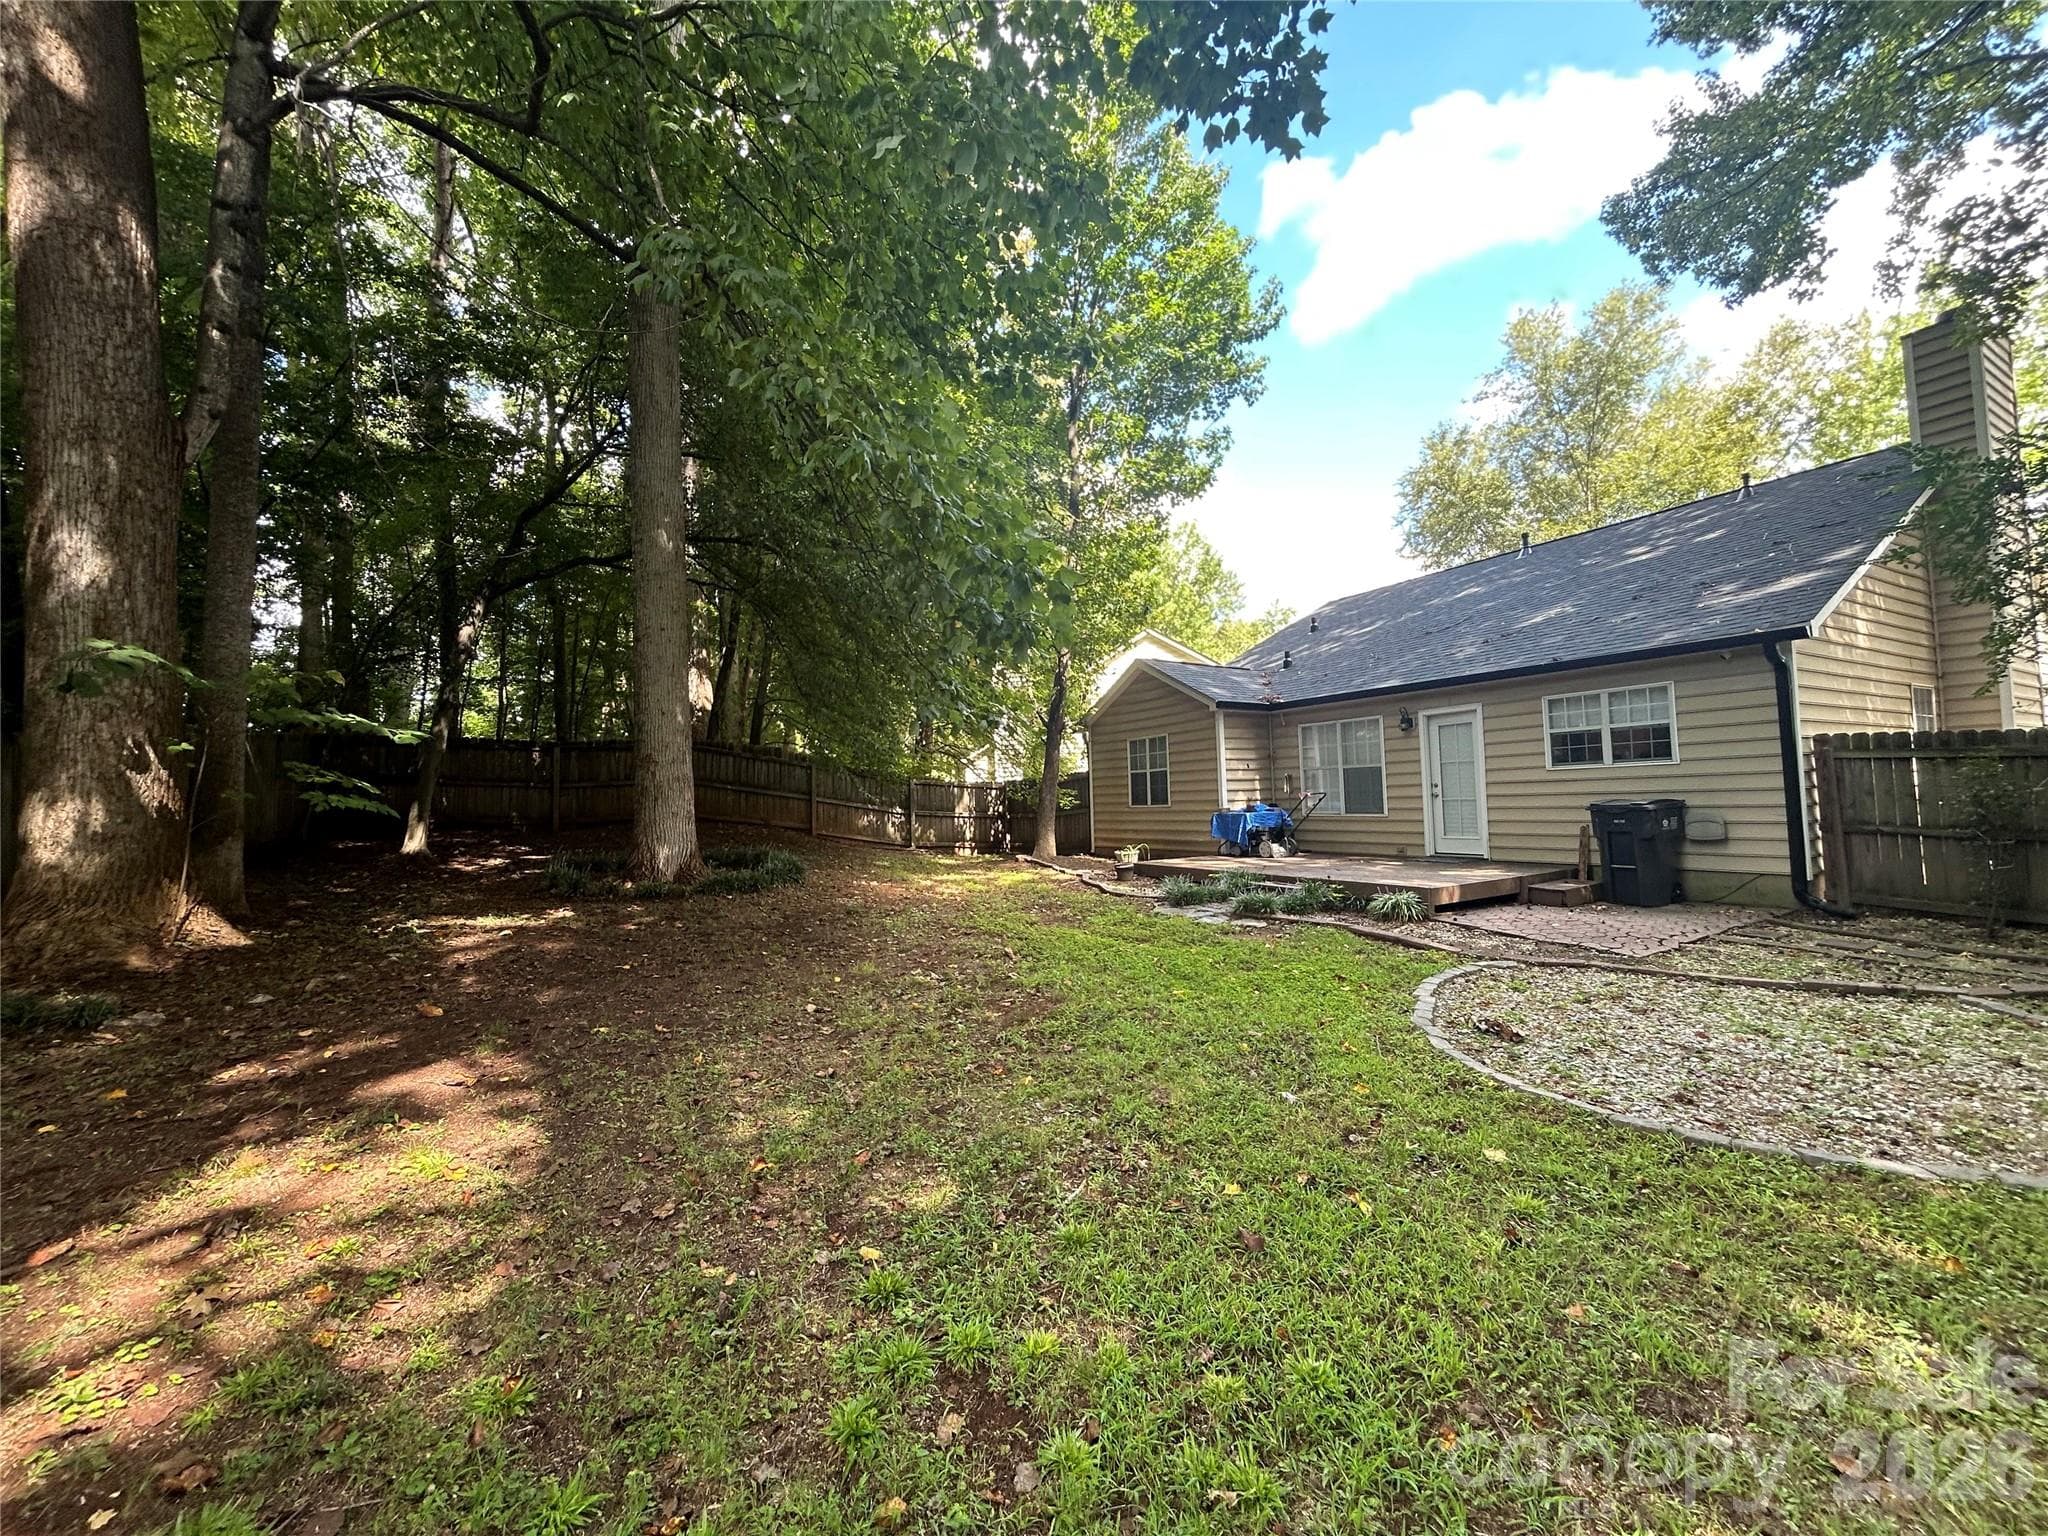
Backyard - 9206 Rotherham Lane, Charlotte
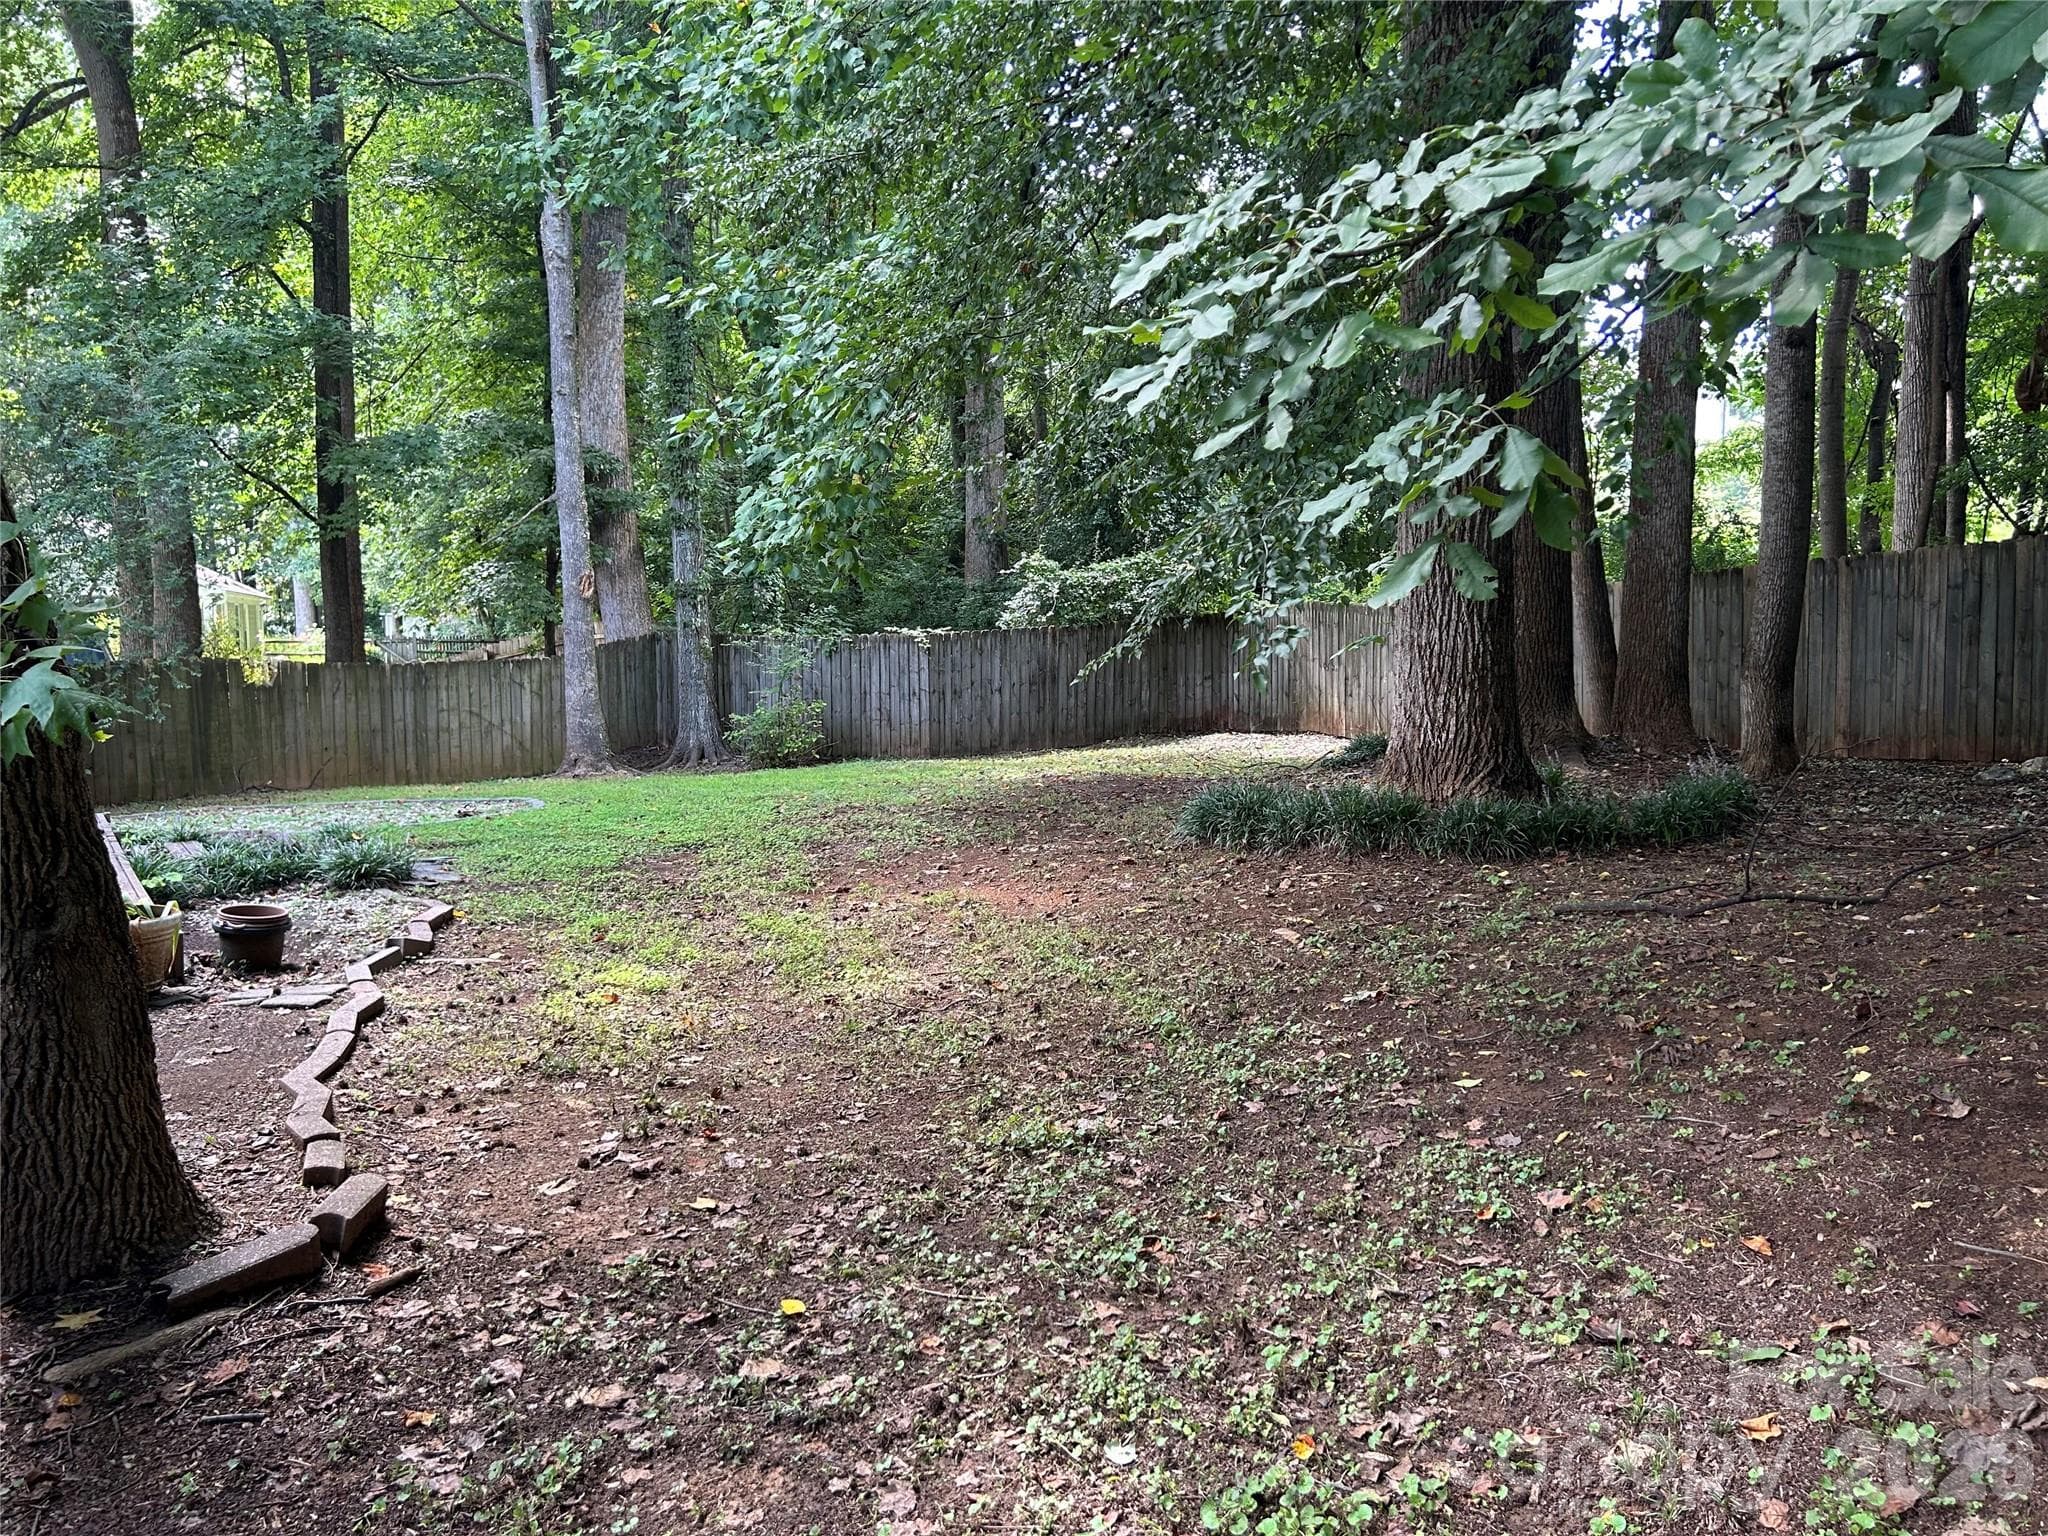
A blank slate to work with, tons of possiblities - 9206 Rotherham Lane, Charlotte
Large fenced in backyard - 9206 Rotherham Lane, Charlotte
Ditigally enhanced - 9206 Rotherham Lane, Charlotte
Rear view of backyard - 9206 Rotherham Lane, Charlotte
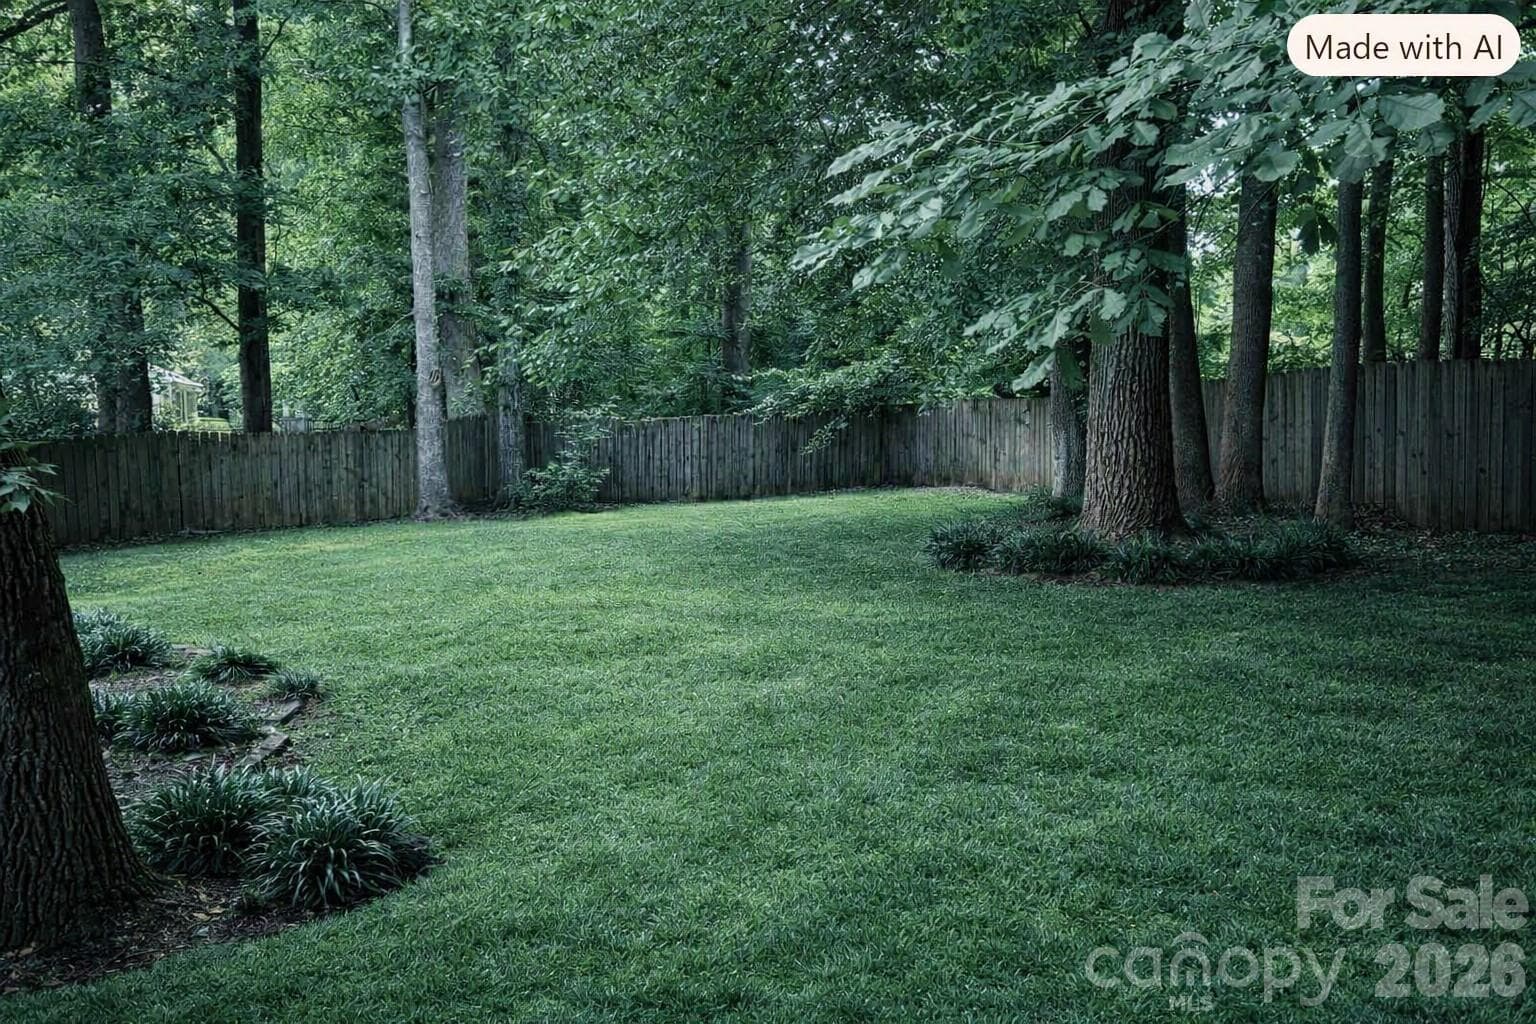
Ditigally enhanced backyard, a gardner's dream to create your own private space - 9206 Rotherham Lane, Charlotte
35 photos

$314,000

9206 Rotherham Lane
Charlotte, NC 28216
Listed by Pam Baskin · ERA Live Moore
Bedrooms
3
Bathrooms
2
Living area
1,436 sqft
Year built
1996

About this home

Welcome home to this charming ranch tucked away on a cul-de-sac in the desirable Treyburn community. A covered entry leads you into a light-filled living room with soaring cathedral ceilings and a cozy wood-burning fireplace — the perfect spot to ease into a slow Saturday morning. The open layout continues into the kitchen and dining area, creating an effortless flow for both everyday living and entertaining. The spacious primary suite features a vaulted ceiling, a walk-in closet you’ll actually love, and a well-appointed bath with a garden tub, separate shower, and double vanities. Two additional bedrooms and a full hall bath complete this comfortable one-level design. Step outside to a fenced backyard offering a blank canvas ready for your vision whether that’s a garden, fire pit, or play space. Recent updates include a new architectural shingle roof and gutters (2026). A new gas hot water heater, a 3-year-old LG washer and dryer, and refrigerator conveys with the home. Minutes from shopping, dining, and convenient access to I-485 and I-77, this home is move-in ready and waiting for you.

Highlights

Fireplace

Property details

MLS
Canopy MLS
MLS #
CAR4419892
Property type
Single Family Residence
Subdivision
Treyburn
Status
Active
Days on market
37
On market date
September 1, 2026
Stories
N/A
Total bathrooms
2
Garage spaces
1
Parking spaces
N/A
Lot size
N/A
Loading map…

Nearby schools

Within 10 miles. School directory data from the National Center for Education Statistics (NCES), accessed via the Urban Institute Education Data API. Local Score is calculated by INNOVATE Real Estate; where a state rating is shown, it comes from that state's own official school report card.

Elementary
Long Creek Elementary
1.26 mi away · Grades 0-5
Zoned school (attendance boundary, 2015-16 data)
2.6
Local Score (state rating (2025) blended 70/30 with student-teacher ratio) -- not an official state rating
State rating: D (2025)
Enrollment
496
Student:teacher ratio
12.1:1
District
Charlotte-Mecklenburg Schools
Middle
Francis Bradley Middle
4.65 mi away · Grades 6-8
Zoned school (attendance boundary, 2015-16 data)
3.0
Local Score (state rating (2025) blended 70/30 with student-teacher ratio) -- not an official state rating
State rating: C (2025)
Enrollment
1,075
Student:teacher ratio
17.6:1
District
Charlotte-Mecklenburg Schools
High
Cato Middle College High School
9.61 mi away · Grades 11-13
Zoned school (attendance boundary, 2015-16 data)
3.8
Local Score (state rating (2025) blended 70/30 with student-teacher ratio) -- not an official state rating
State rating: A (2025)
Enrollment
166
Student:teacher ratio
41.5:1
District
Charlotte-Mecklenburg Schools

Walkability

Blended score for Charlotte's center, calculated by INNOVATE Real Estate from two sources: the EPA's National Walkability Index (street network, transit, land-use mix) and Google Places amenity data (what's actually reachable on foot from this point). 60% EPA National Walkability Index + 40% nearby-amenity density (Google Places).

63
Walkable
out of 100
EPA National Walkability Index
7.5 / 20 -- Below average walkable
Google Places amenity density
100 / 100
Restaurants & cafes20
Grocery stores4
Parks3
Schools6
Transit stops12
Pharmacies2

Market position

How this listing compares to current activity in Charlotte, from live MLS data.

On the market 37 days -- 31 fewer days than Charlotte's current average of 68 days.
For reference, the median list price across 5,664 active listings in Charlotte right now is $359,900.

Mortgage calculator

Estimate only - actual rate and payment depend on your lender, credit, and loan program.

$
%
%
Adjust tax / insurance estimates
% / yr
$
/mo
Est. monthly payment
$2,041/mo
$62,800 down
$251,200 loan
Principal & interest$1,629
Property tax (est.)$262
Home insurance (est.)$150

Similar homes you might like

Data source: Listing information provided by Canopy MLS (carolina) via Trestle/CoreLogic. Last updated 15 days ago.

Information herein deemed reliable but not guaranteed; all measurements, school assignments, HOA fees, taxes, and feature lists are approximate and should be independently verified. Equal Housing Opportunity.