
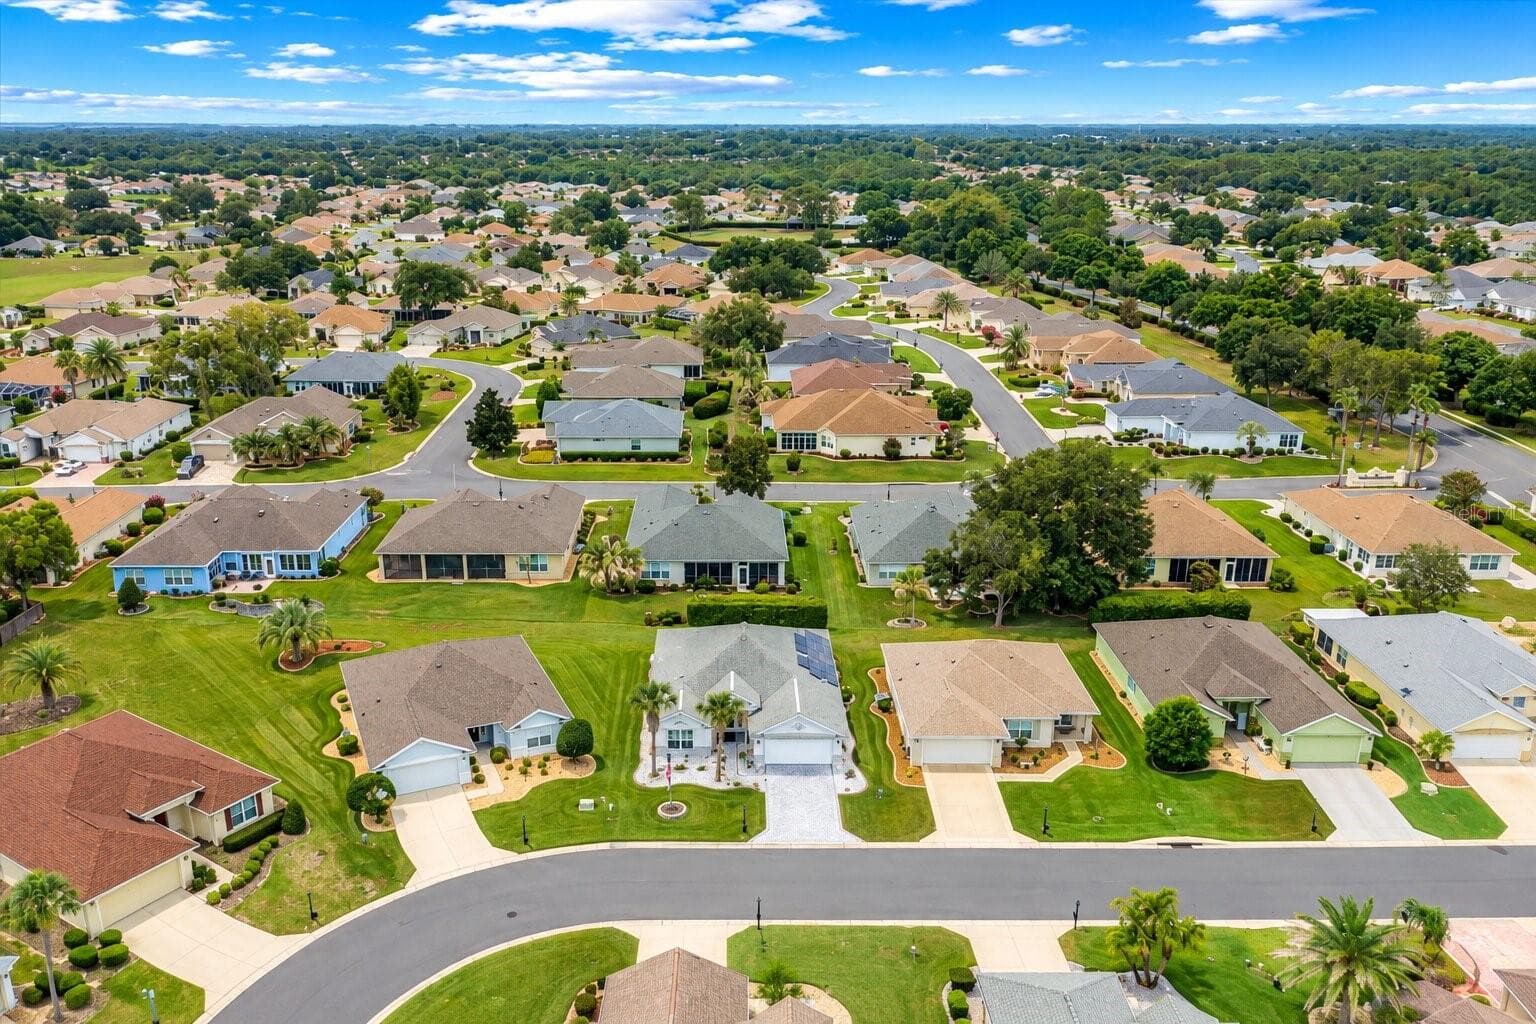
$280,000
About this home
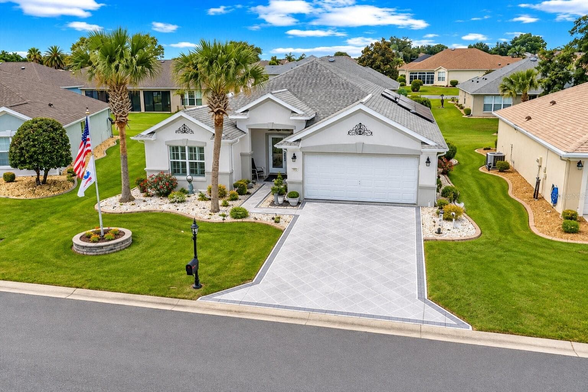
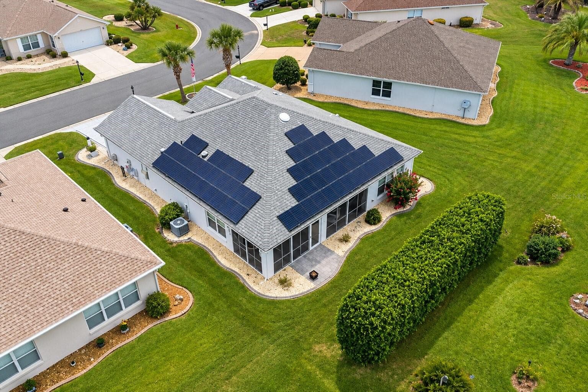
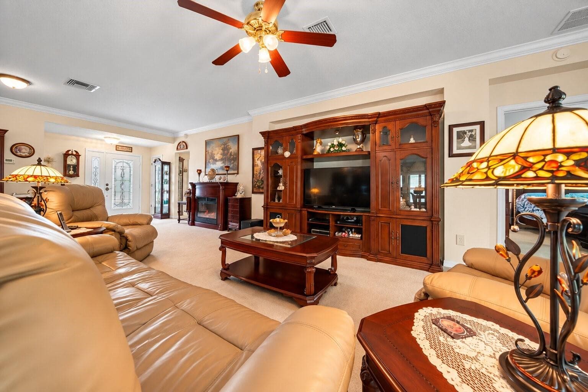
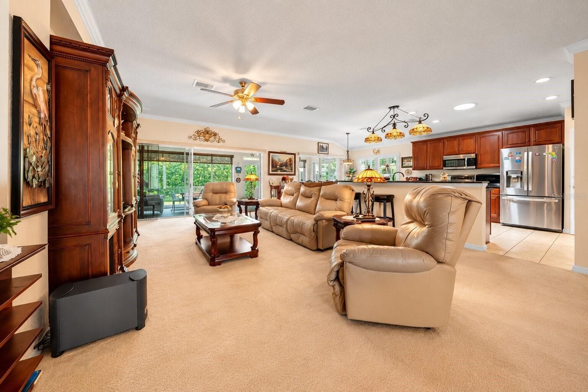
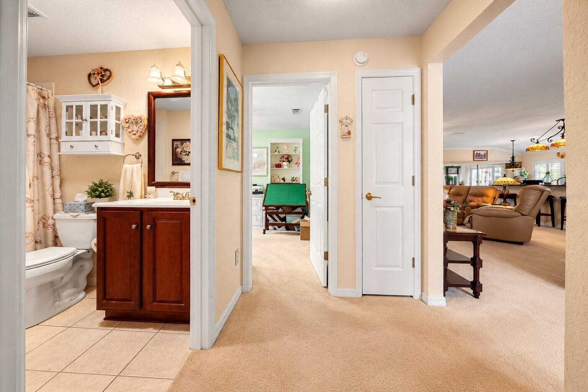
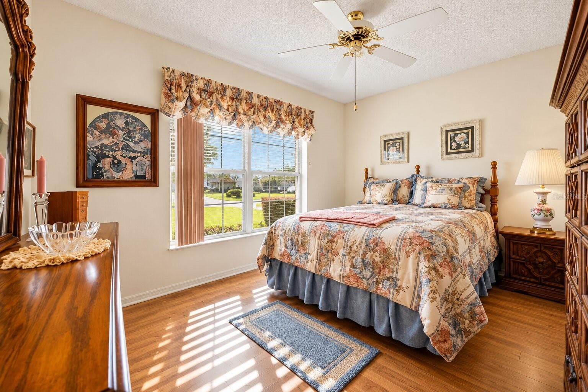
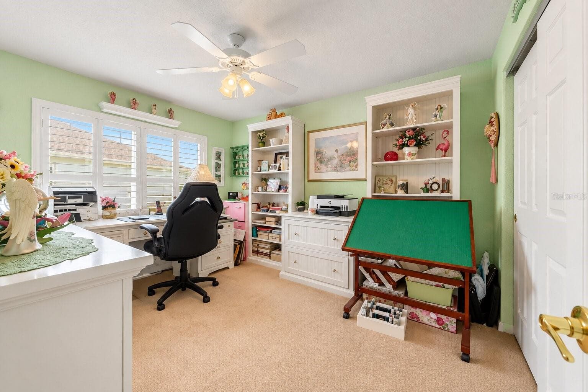
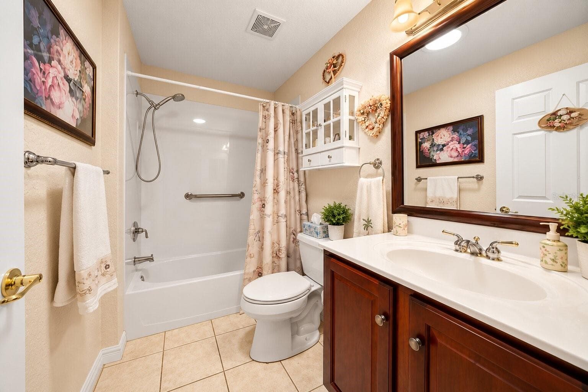
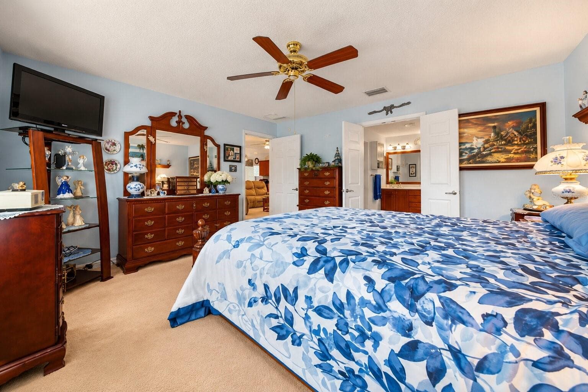
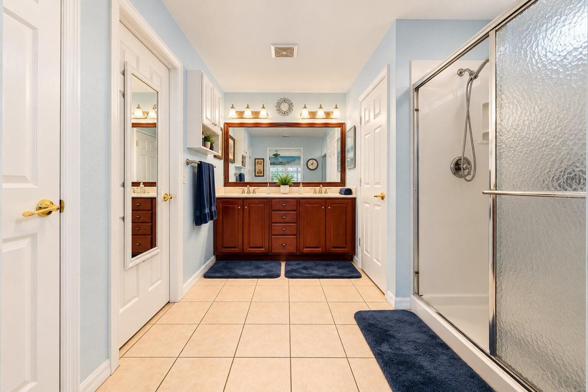
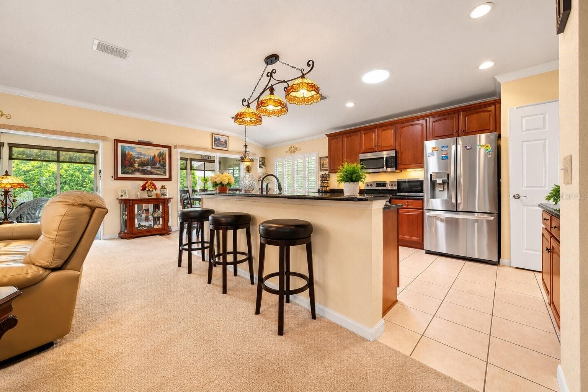
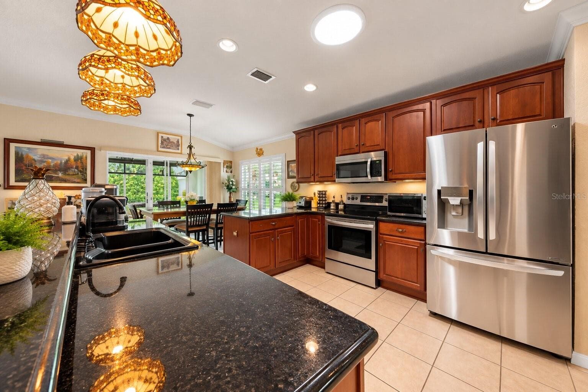
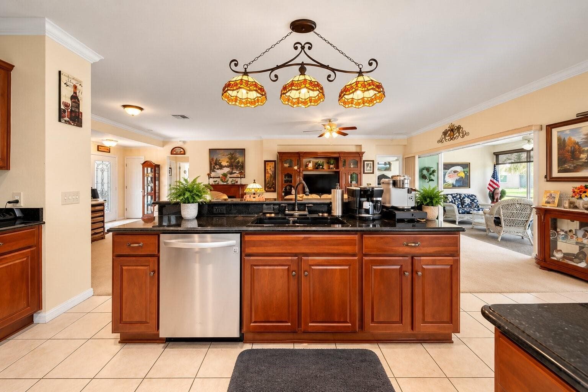
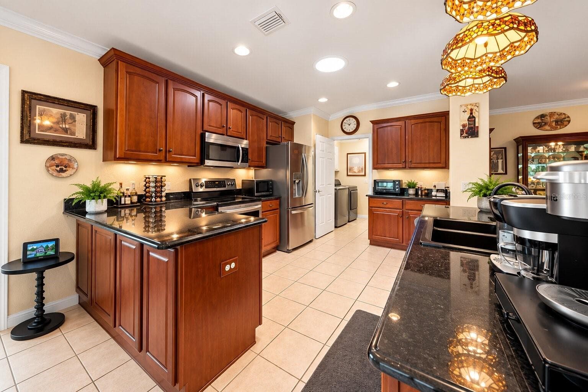
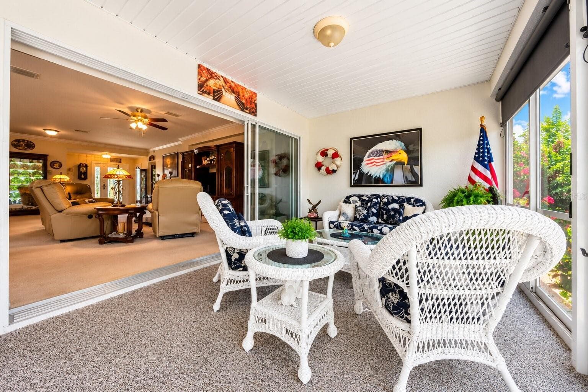
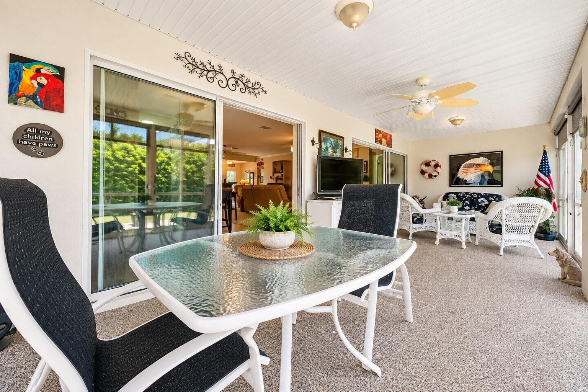
Enjoy exceptional energy savings with a 29-panel solar system that has saved the homeowner thousands of dollars, with recent summer electric bills of just $50 or less! Welcome to Del Webb Spruce Creek Golf & Country Club, a gated 55+ community offering a peaceful setting and an active lifestyle. This well-maintained home also features a 2020 roof, with 13 solar panels positioned on the east side and 16 panels on the south side for impressive year-round efficiency. Conveniently located near The Villages, Belleview, and Ocala, this Citation model is ideally situated near the back gate on C25 for easy access. The desirable split-bedroom floor plan offers two bedrooms, two bathrooms, and a versatile den/flex room with French doors—perfect for a home office, hobby room, or additional guest space. The open living area features a tiled entry, comfortable carpeting, and a triple sliding glass door leading to the screened lanai, creating an inviting indoor-outdoor Florida lifestyle. The kitchen and dining areas provide a functional layout for everyday living and easy entertaining. The primary suite offers a double-sink vanity, walk-in shower, private water closet, and spacious walk-in closet. Enjoy peaceful mornings and relaxing evenings on the screened lanai, complete with painted concrete flooring. Beyond the home’s comfort and thoughtful layout, the solar panel system provides substantial ongoing savings—helping protect against rising energy costs while keeping recent summer electric bills at approximately $50 or less. Del Webb Spruce Creek offers an incredible selection of amenities, including indoor and outdoor pools, a fitness center, golf, tennis, pickleball, shuffleboard, walking trails, clubhouse dining, and countless clubs and activities. Best of all, there is NO CDD! Combining comfort, convenience, exceptional energy efficiency, and an active lifestyle, this home is a wonderful opportunity in one of Summerfield’s most sought-after communities. A transferable home warranty is also included.
Property details
- MLS
- Stellar MLS
- MLS #
- MFROM727306
- Property type
- Single Family Residence
- Subdivision
- SPRUCE CREEK COUNTRY CLUB SHERWOOD REP
- Status
- Active
- Days on market
- 118
- On market date
- June 25, 2026
- Stories
- N/A
- Total bathrooms
- 2
- Garage spaces
- 2
- Parking spaces
- N/A
- Lot size
- 0.14 acres
Location
Get directions →Nearby schools
Within 10 miles. School directory data from the National Center for Education Statistics (NCES), accessed via the Urban Institute Education Data API. Local Score is calculated by INNOVATE Real Estate; where a state rating is shown, it comes from that state's own official school report card.
- Enrollment
- 620
- Student:teacher ratio
- 17.2:1
- District
- MARION
- Enrollment
- 1,179
- Student:teacher ratio
- 21.1:1
- District
- MARION
- Enrollment
- 1,413
- Student:teacher ratio
- 23.2:1
- District
- MARION
Walkability
Blended score for SUMMERFIELD's center, calculated by INNOVATE Real Estate from two sources: the EPA's National Walkability Index (street network, transit, land-use mix) and Google Places amenity data (what's actually reachable on foot from this point). 60% EPA National Walkability Index + 40% nearby-amenity density (Google Places).
Market position
How this listing compares to current activity in SUMMERFIELD, from live MLS data.
Mortgage calculator
Estimate only - actual rate and payment depend on your lender, credit, and loan program.
Adjust tax / insurance estimates
Similar homes you might like





Data source: Listing information provided by Stellar MLS (mfrmls) via Trestle/CoreLogic. Last updated 2 days ago.
Information herein deemed reliable but not guaranteed; all measurements, school assignments, HOA fees, taxes, and feature lists are approximate and should be independently verified. Equal Housing Opportunity.