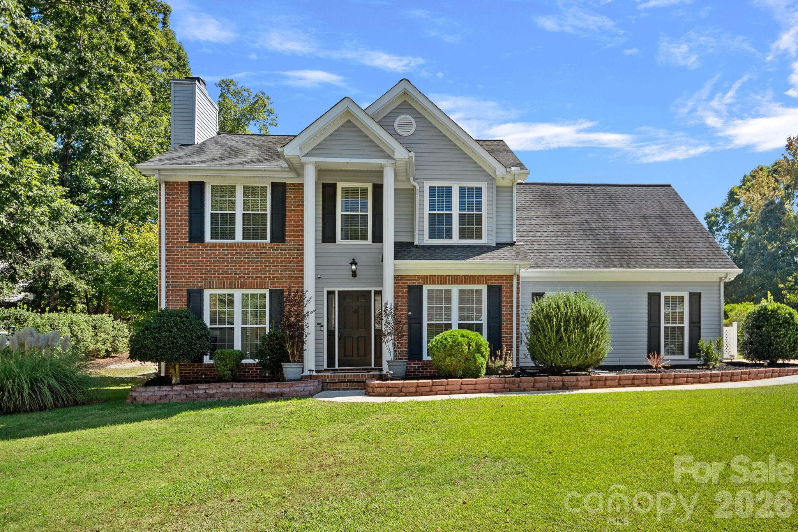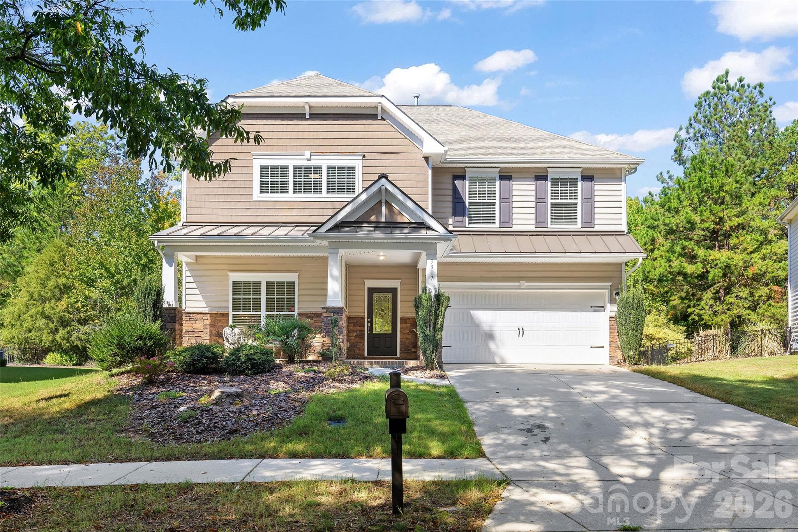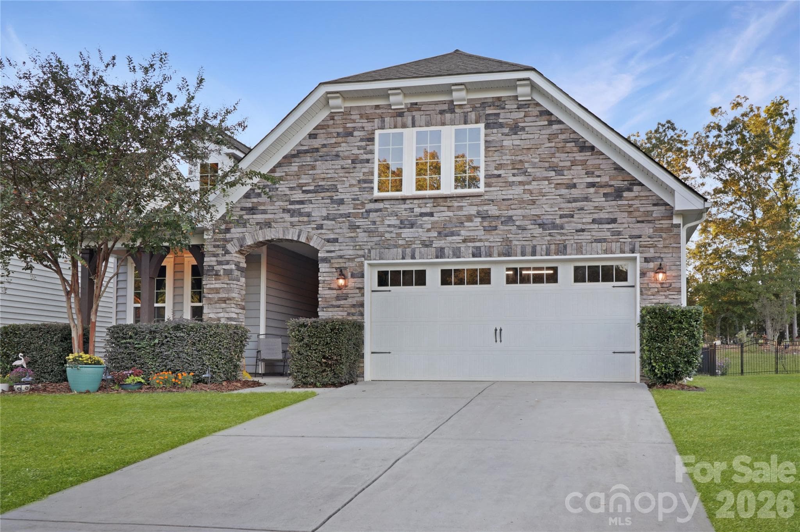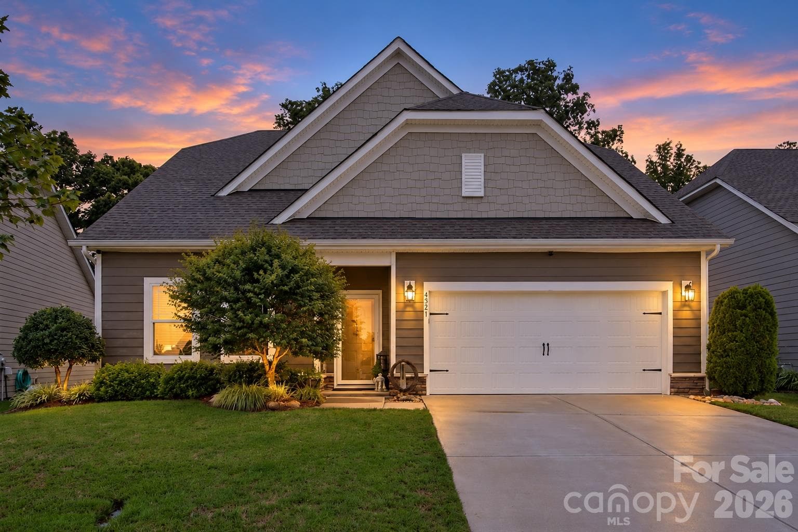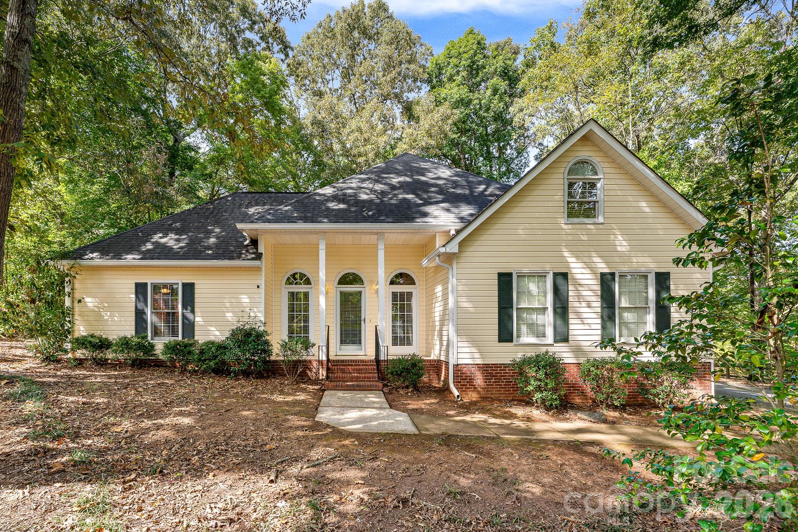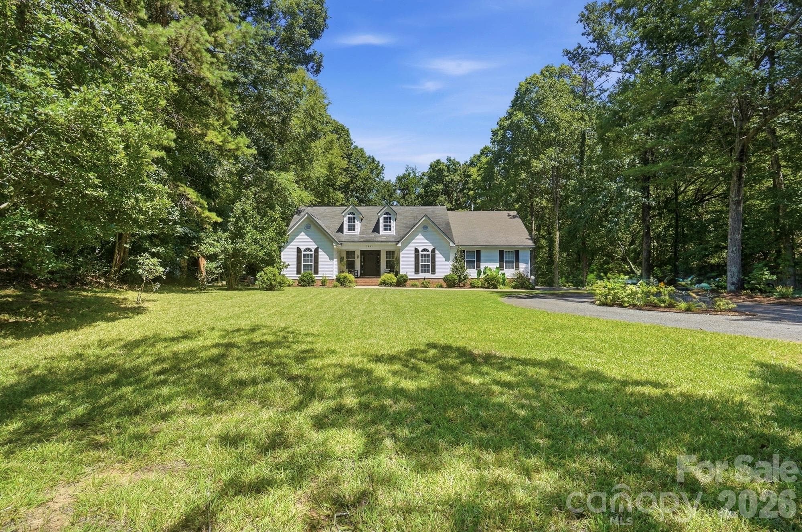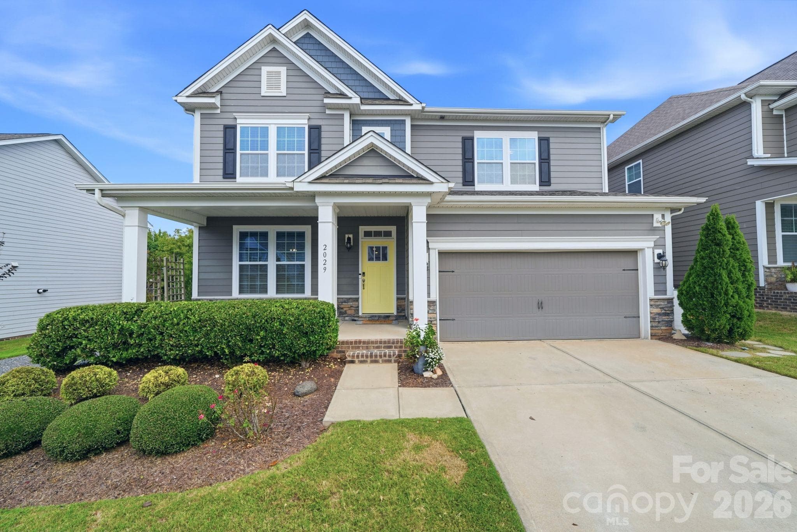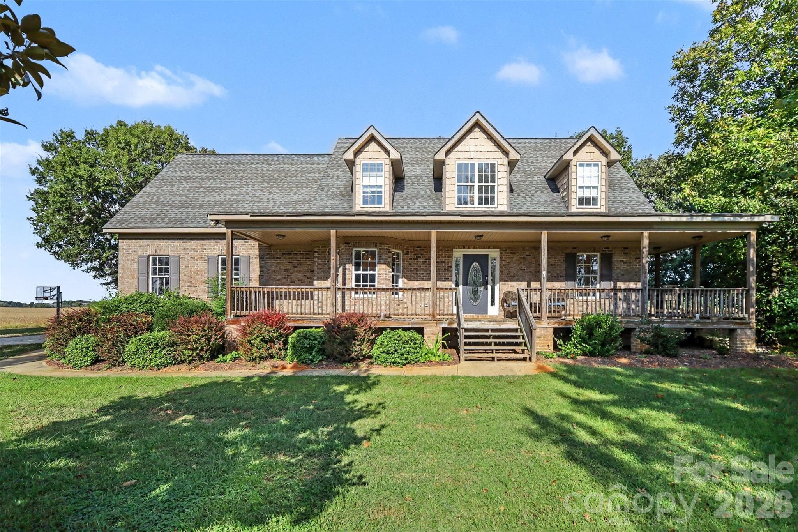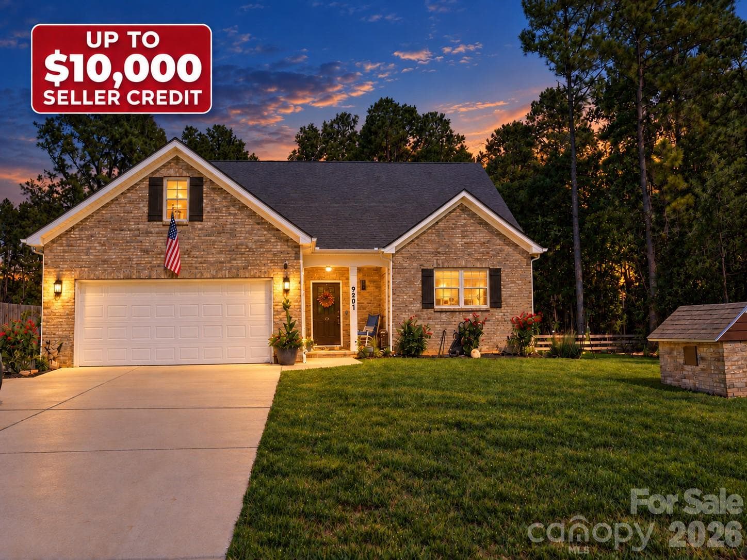
Sellers are offering up to $10,000 in credit for a rate buy down, closing cost credit, or price reduction.*virtually enhanced - 9201 Providence Road S, Waxhaw
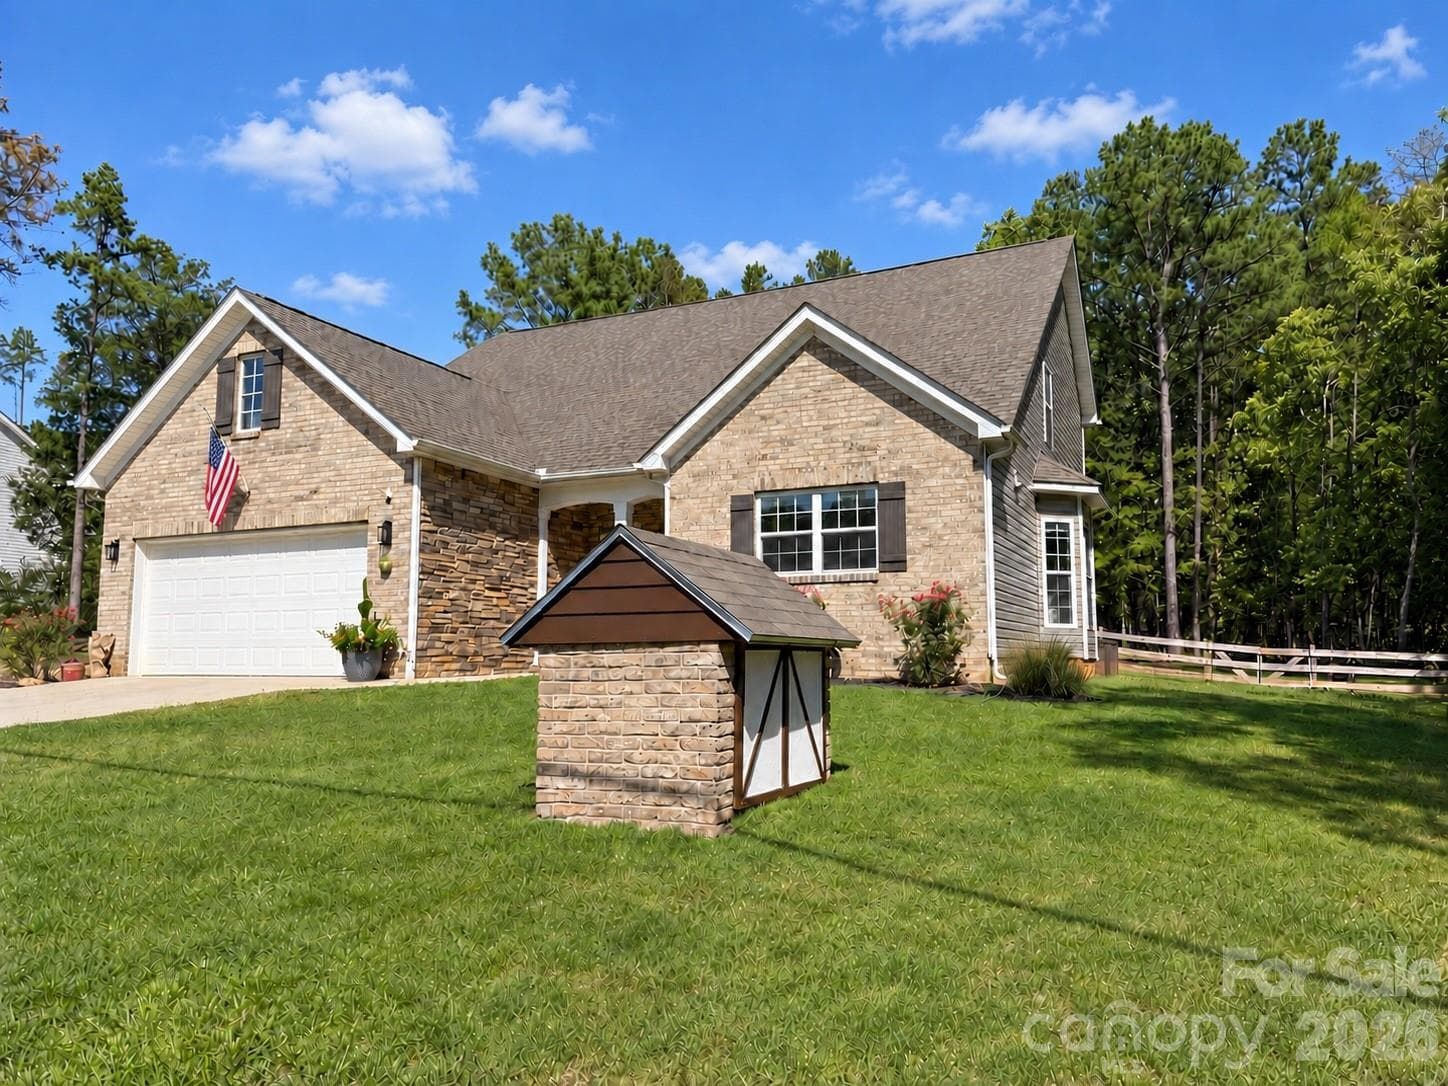
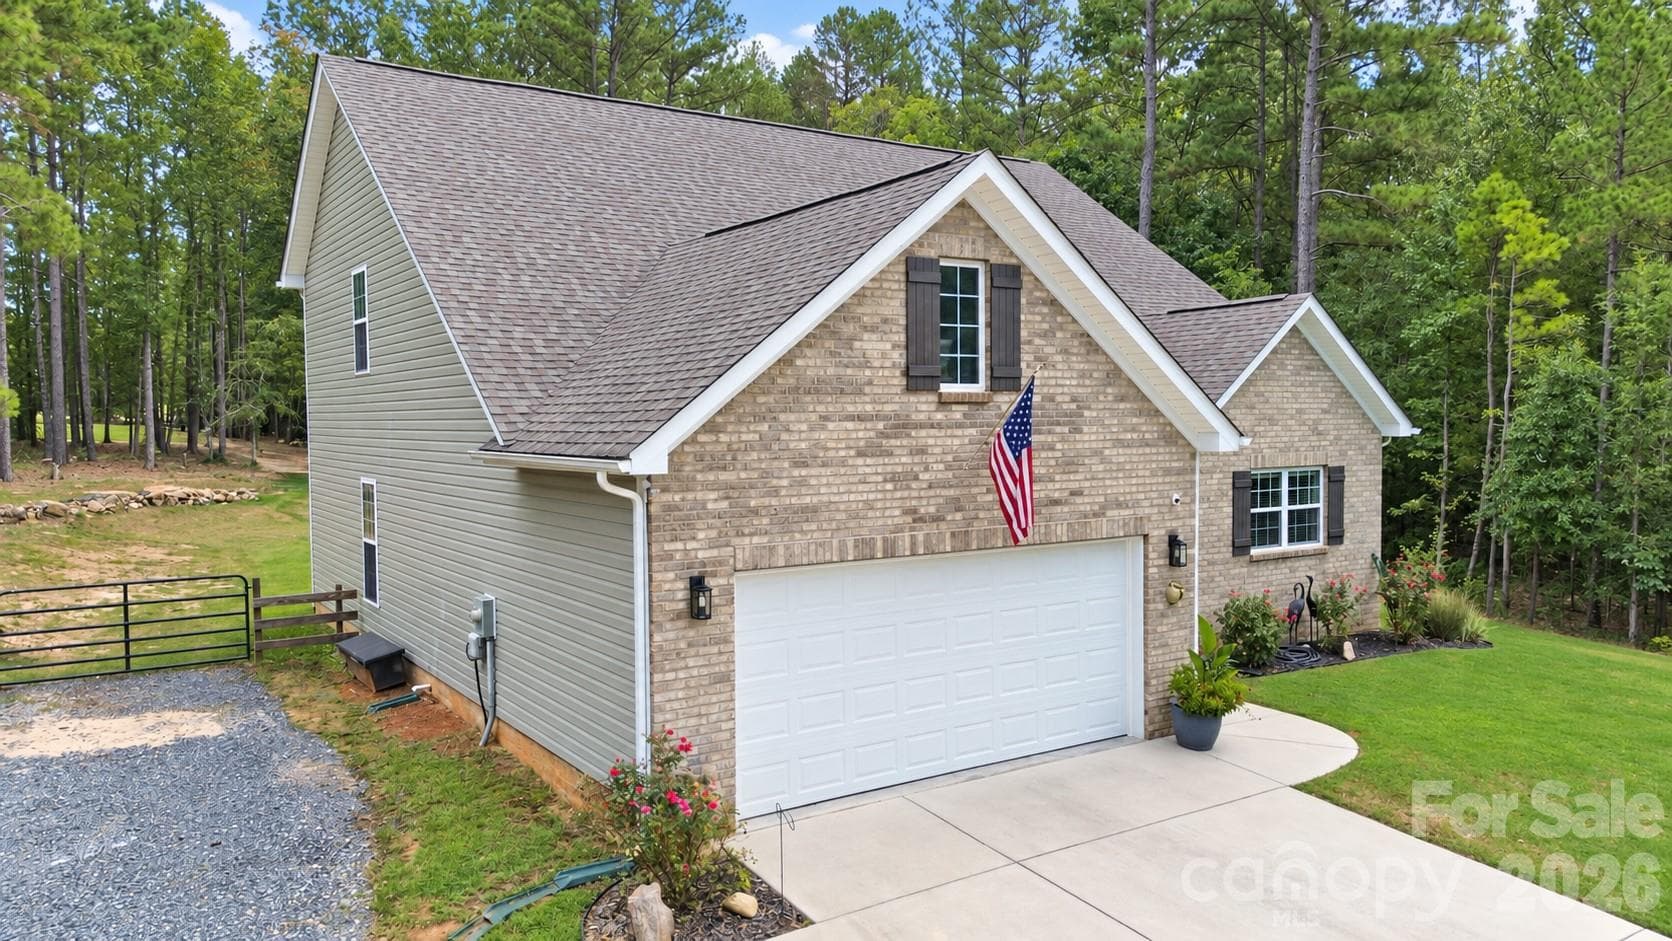
Brick Well house made to match house - 9201 Providence Road S, Waxhaw
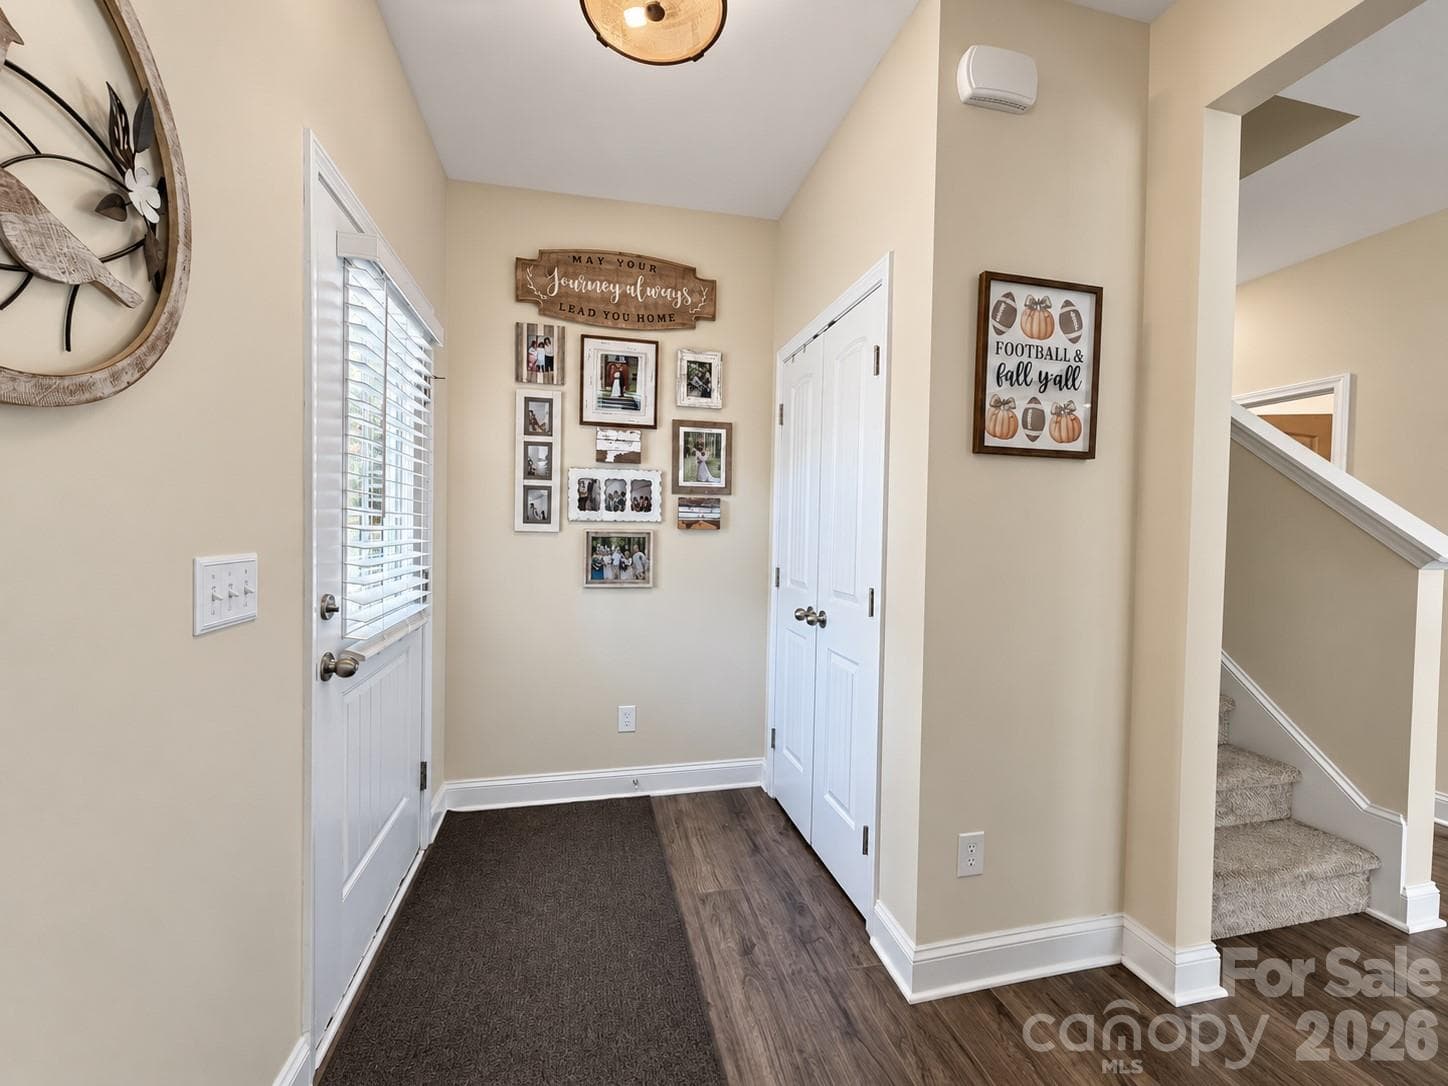
Entry way - 9201 Providence Road S, Waxhaw
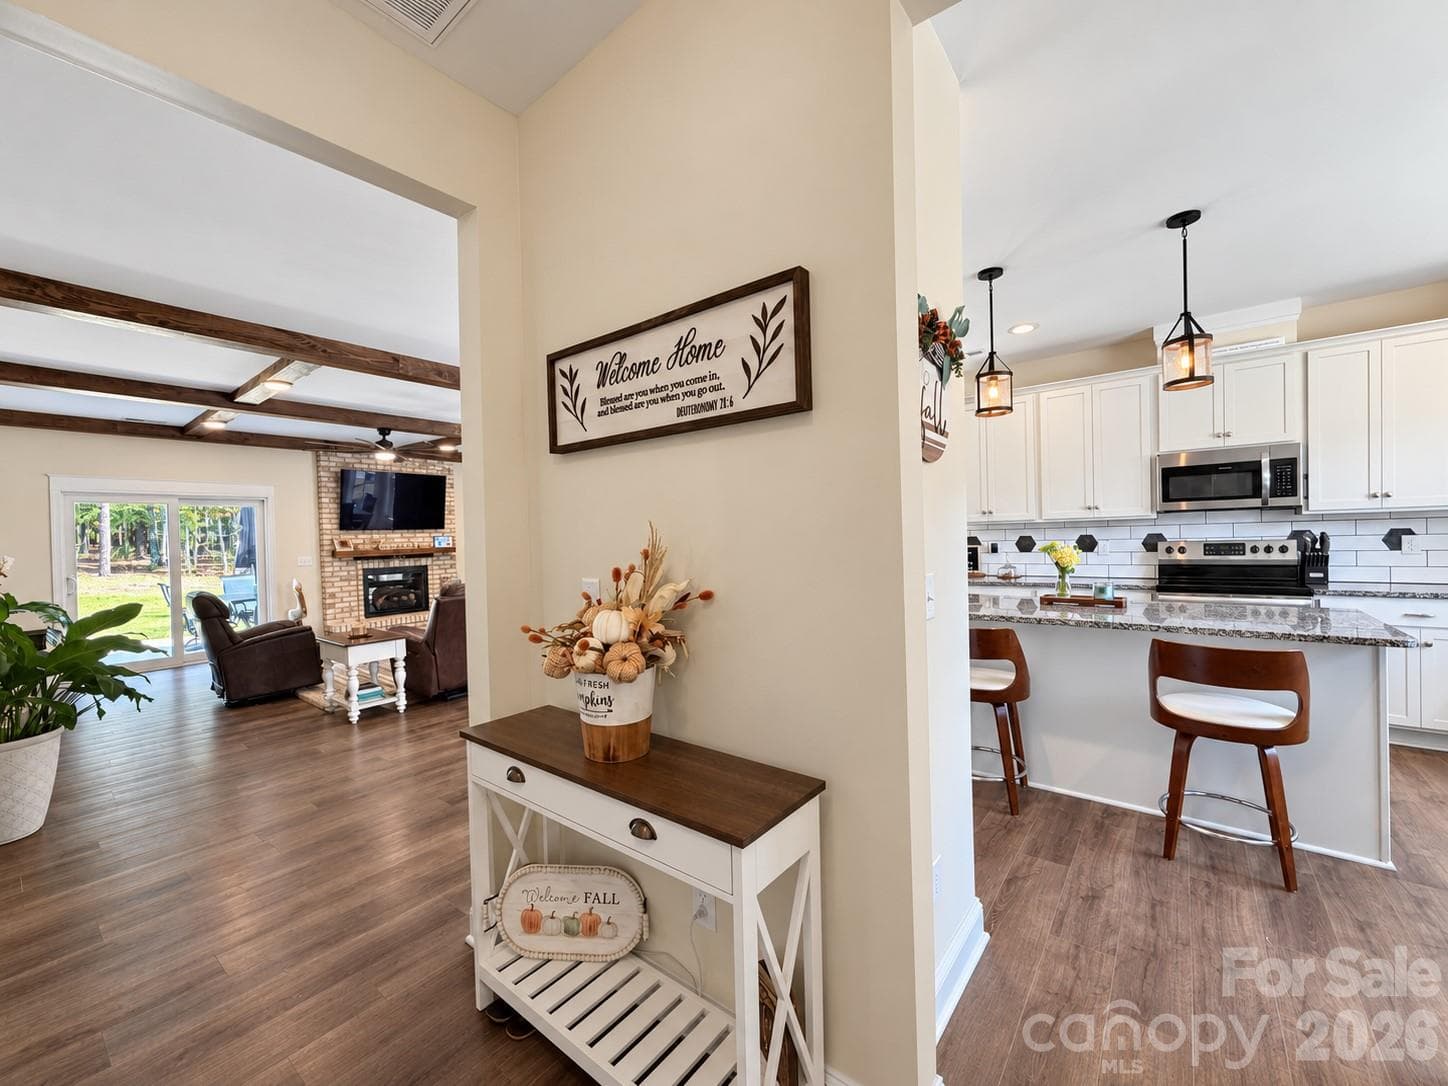
Vinyl Plank flooring through main living area - 9201 Providence Road S, Waxhaw
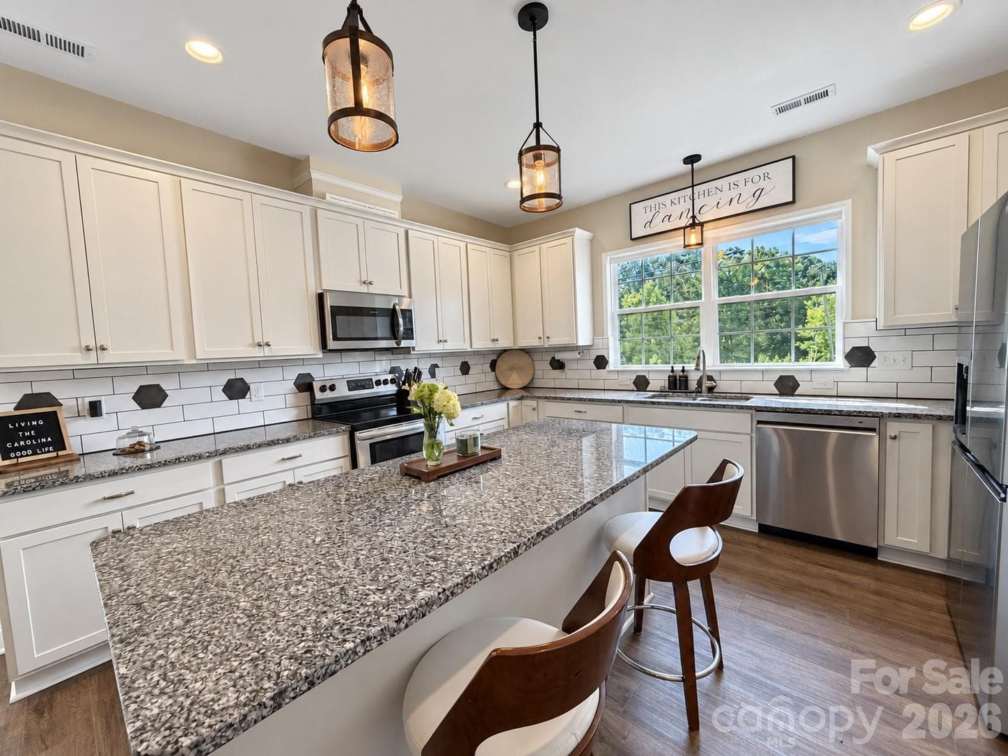
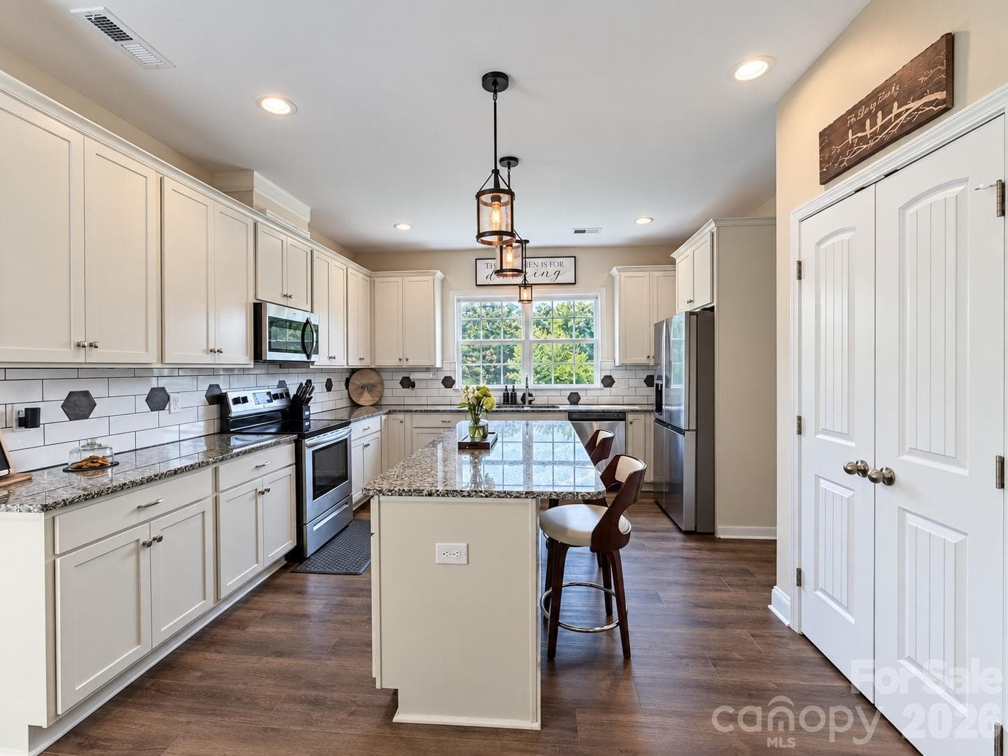
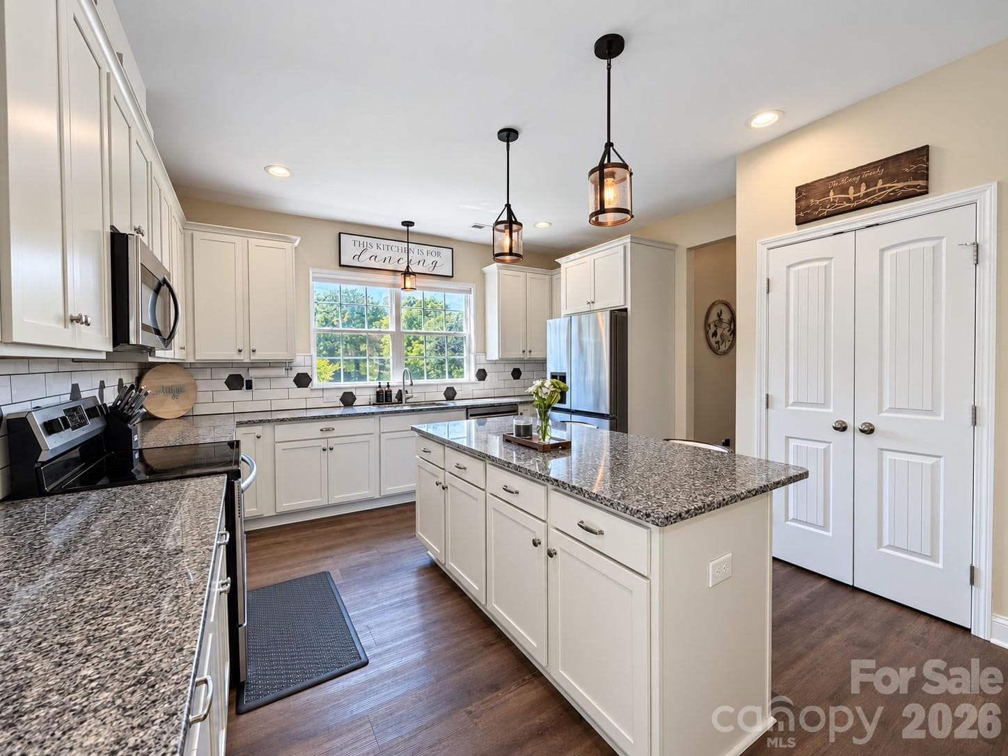
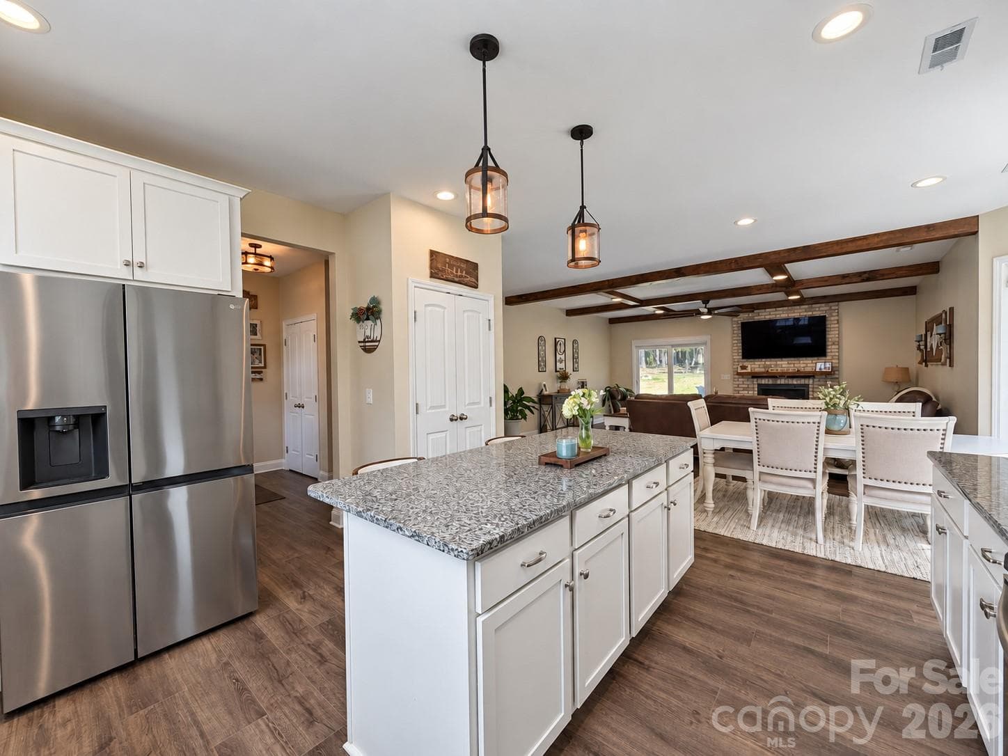
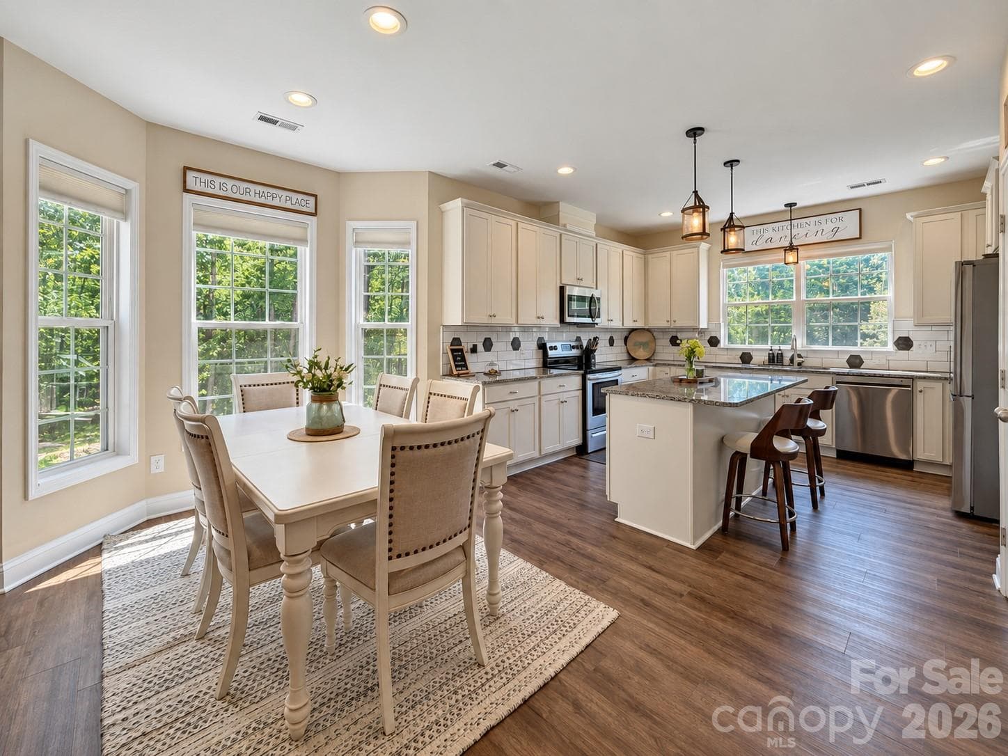
Beautiful kitchen with white cabinets, granite counters, and stainless steel appliances - 9201 Providence Road S, Waxhaw
Island offers extra counter space and seating - 9201 Providence Road S, Waxhaw
Single Family Residence at 9201 Providence Road S, Waxhaw, photo 7 of 48
Single Family Residence at 9201 Providence Road S, Waxhaw, photo 8 of 48
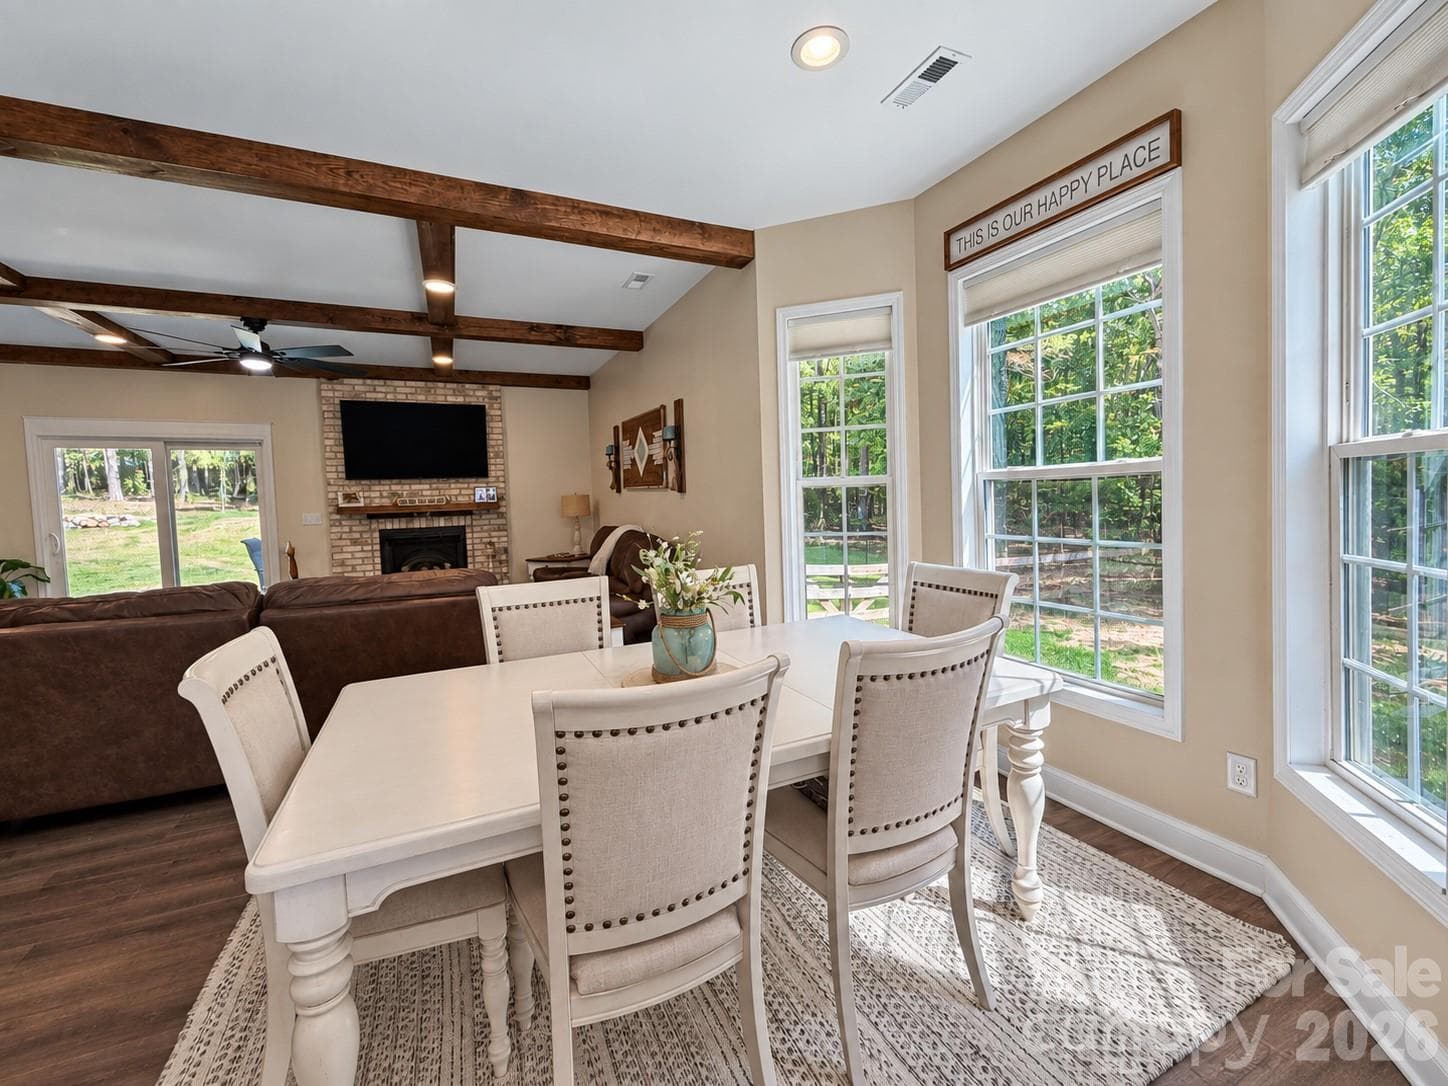
Dining area with Bay window offering tons of natural light - 9201 Providence Road S, Waxhaw
Single Family Residence at 9201 Providence Road S, Waxhaw, photo 10 of 48
Single Family Residence at 9201 Providence Road S, Waxhaw, photo 11 of 48
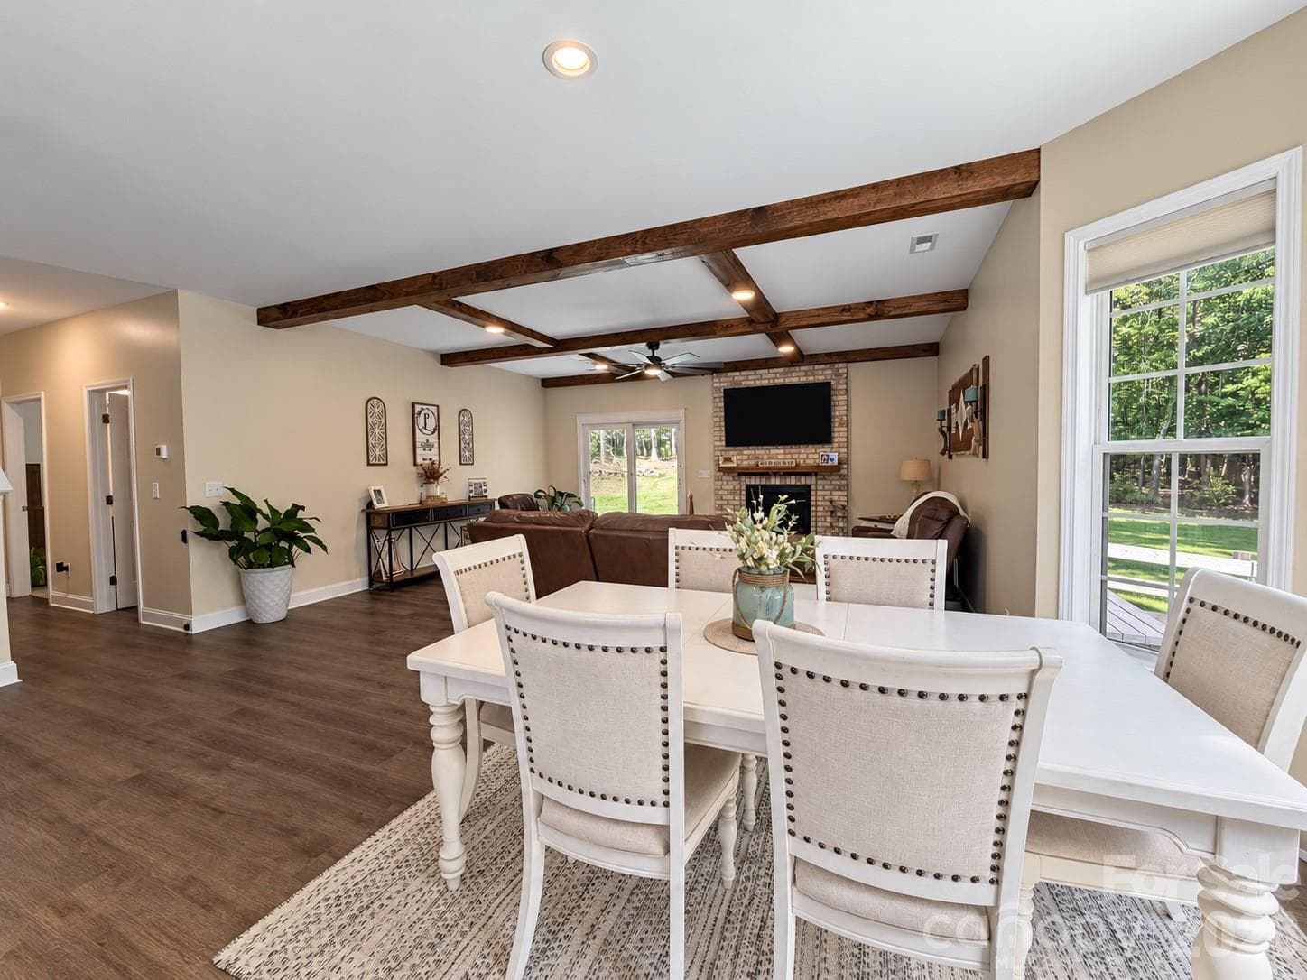
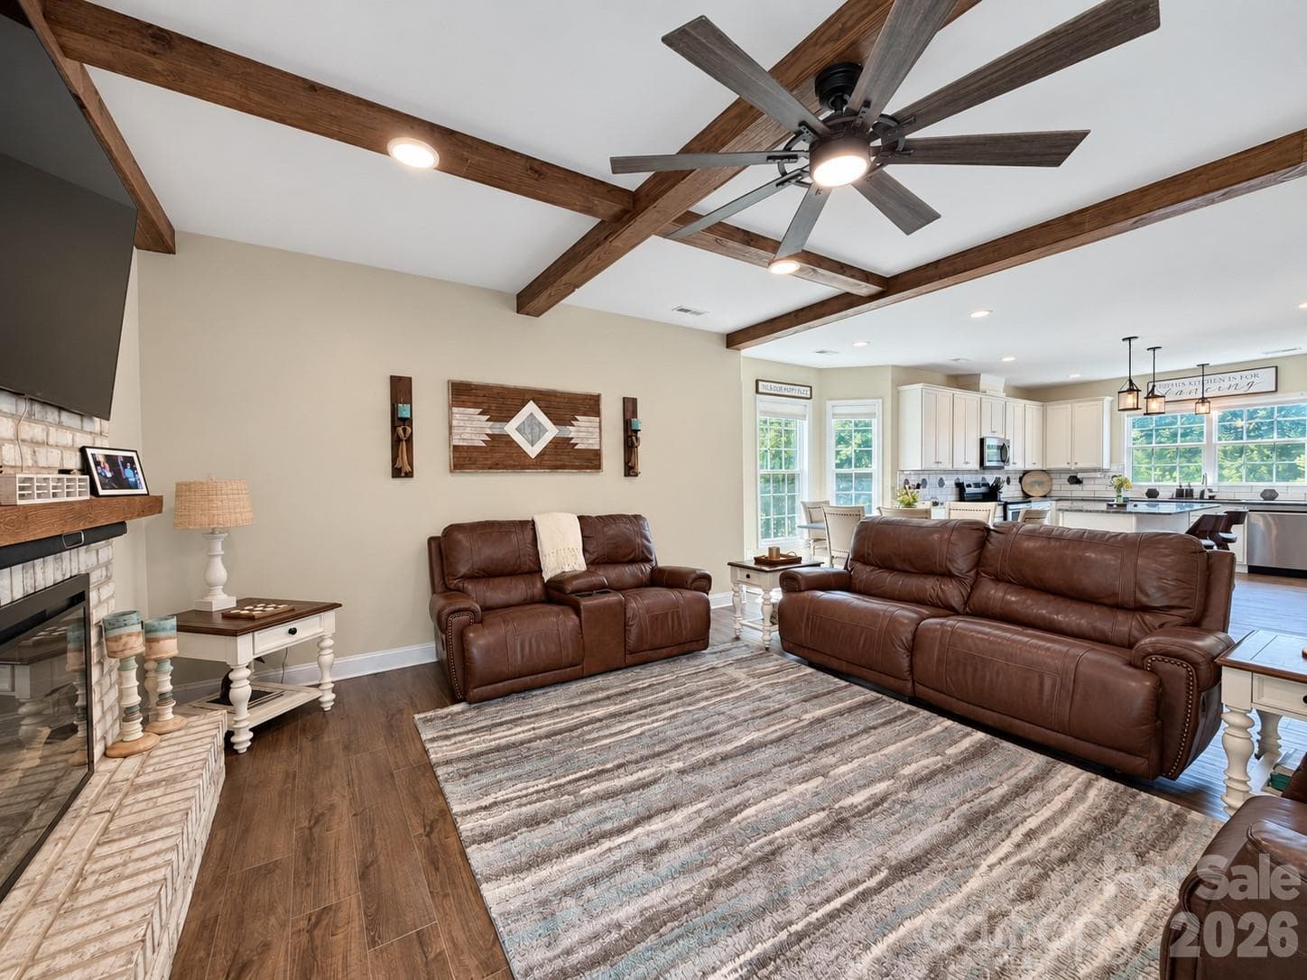
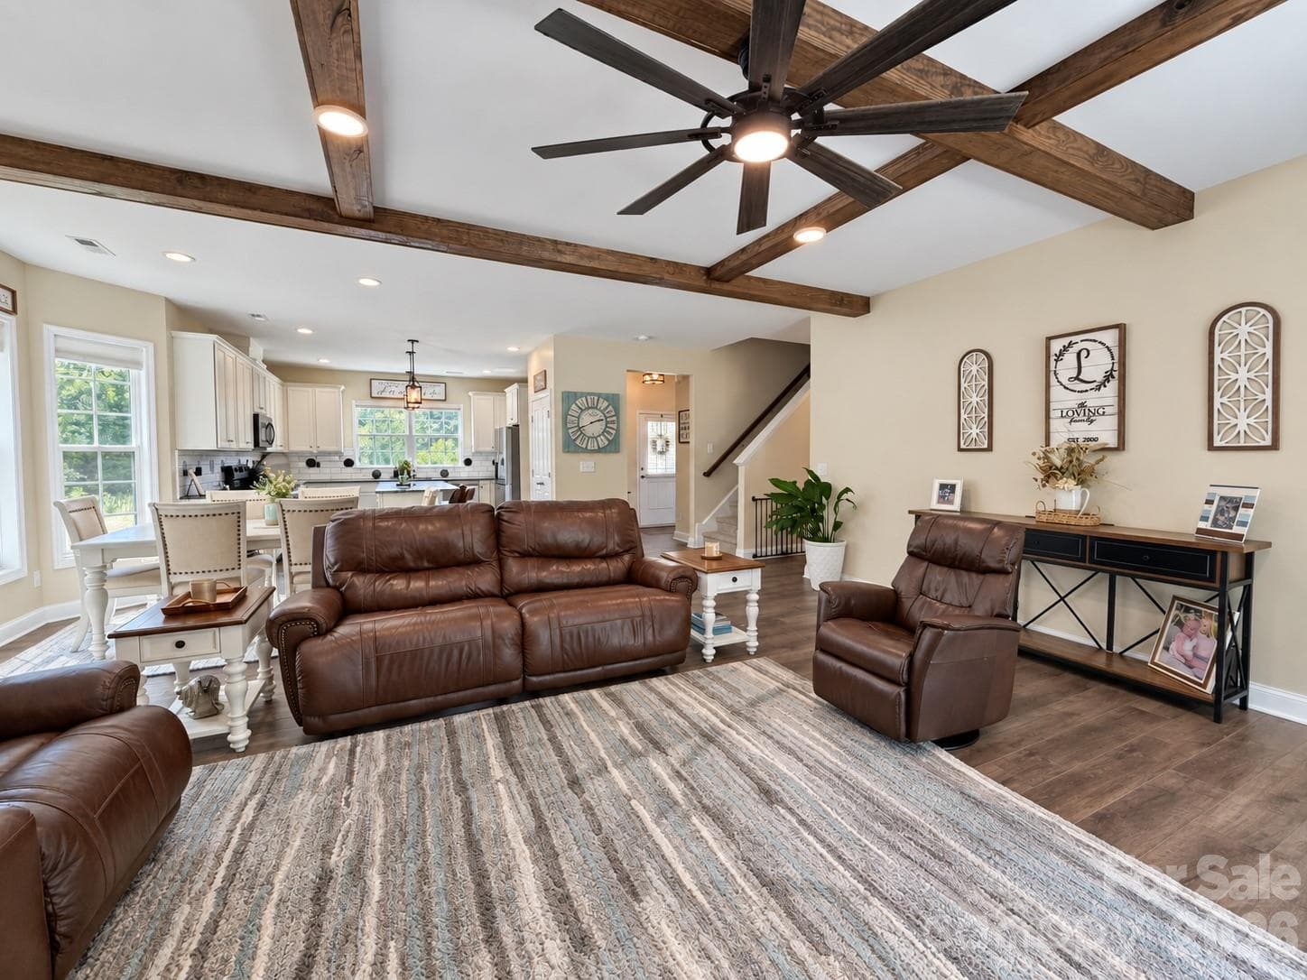
Open concept living - 9201 Providence Road S, Waxhaw
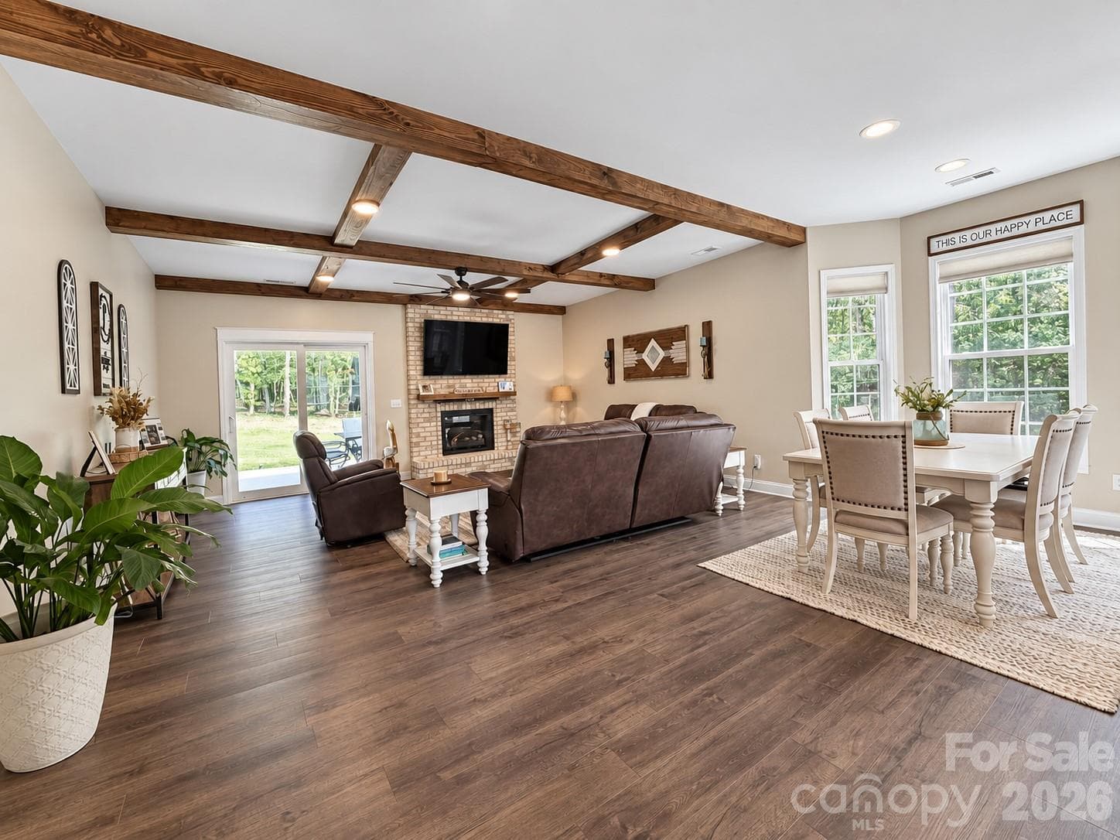
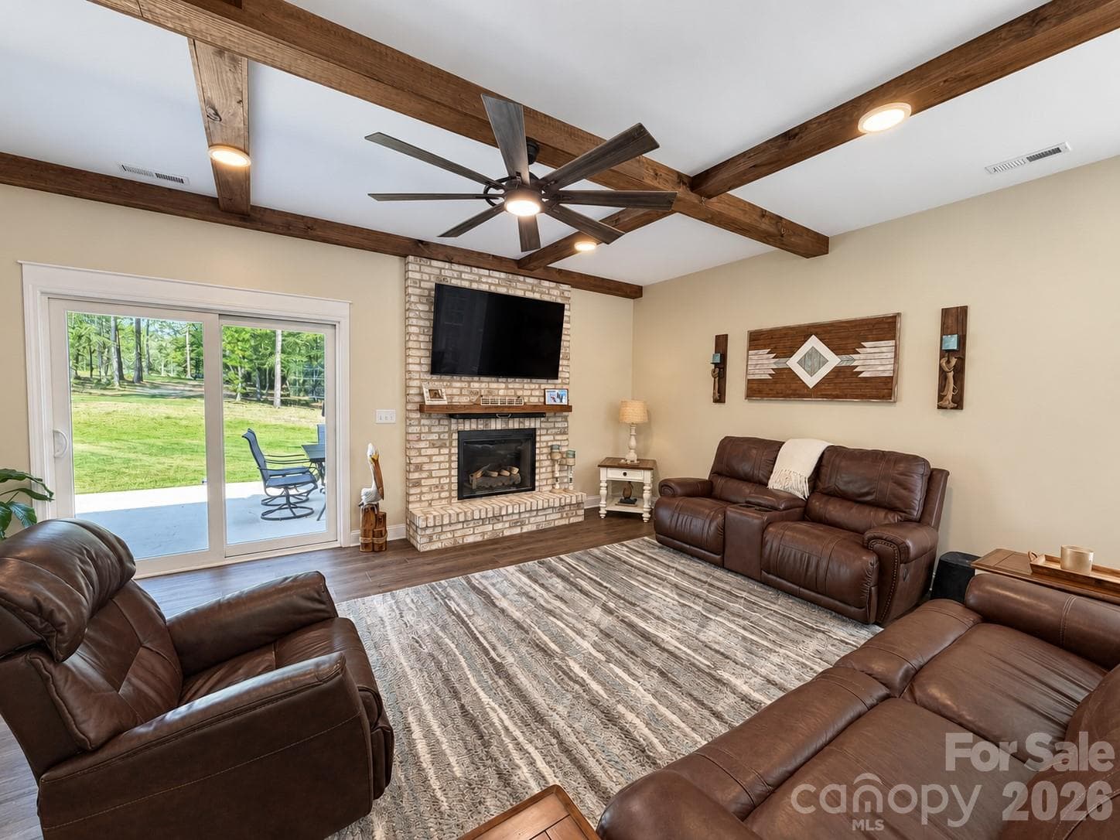
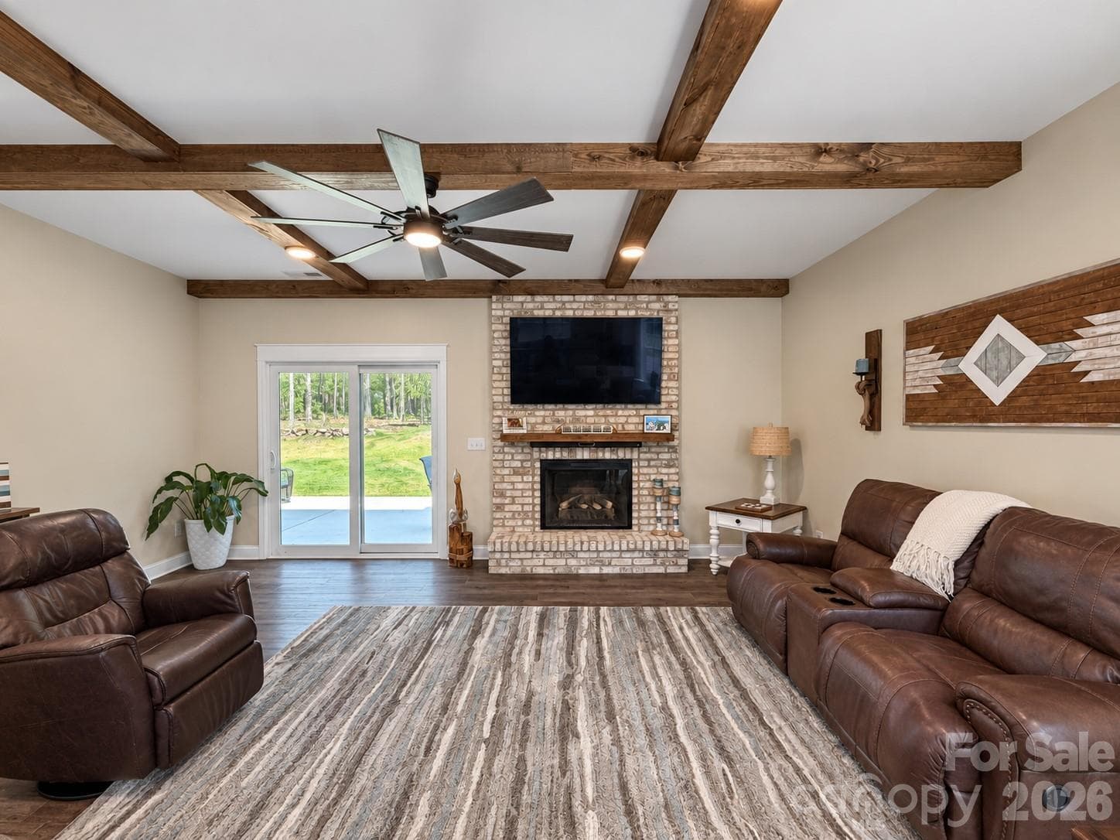
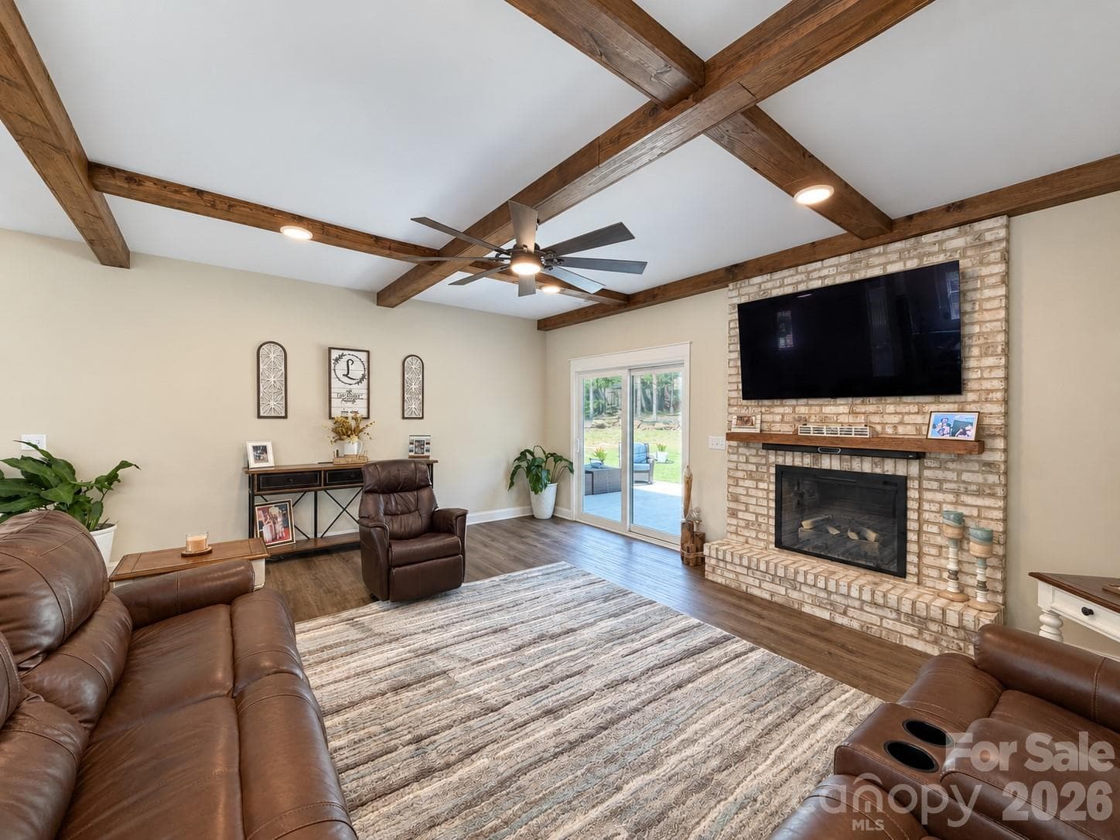
Living room with new wood beams, lighting, and stone fireplace - 9201 Providence Road S, Waxhaw
Single Family Residence at 9201 Providence Road S, Waxhaw, photo 14 of 48
Single Family Residence at 9201 Providence Road S, Waxhaw, photo 15 of 48
Single Family Residence at 9201 Providence Road S, Waxhaw, photo 16 of 48
Single Family Residence at 9201 Providence Road S, Waxhaw, photo 17 of 48
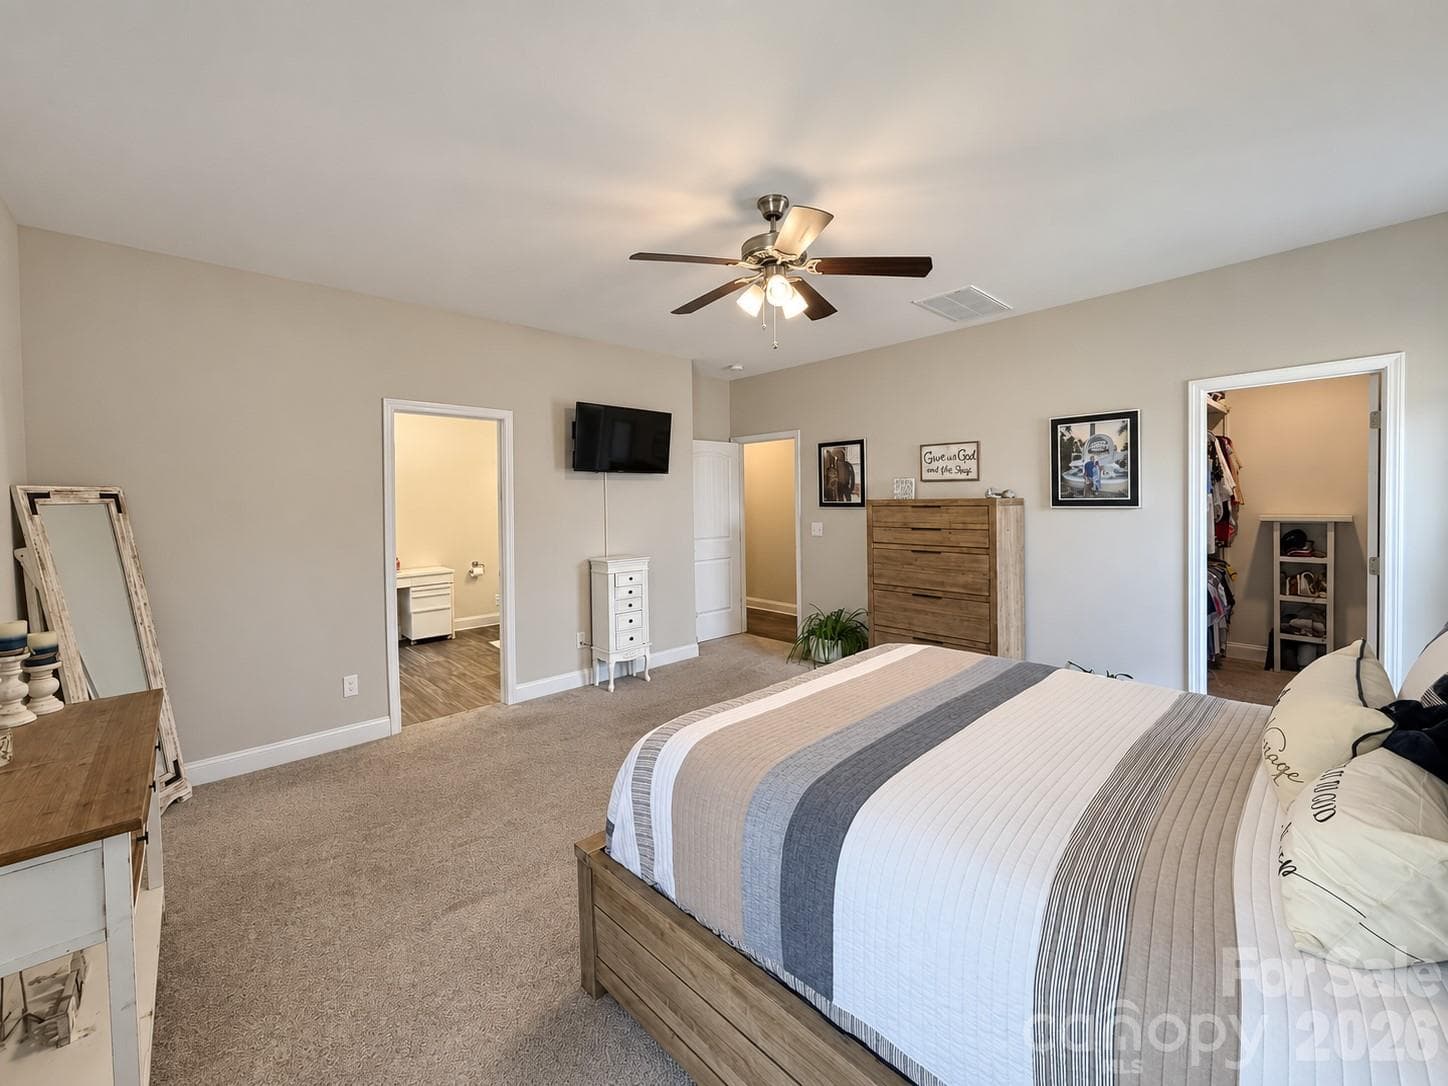
Spacious Primary bedroom on the main level - 9201 Providence Road S, Waxhaw
Single Family Residence at 9201 Providence Road S, Waxhaw, photo 19 of 48
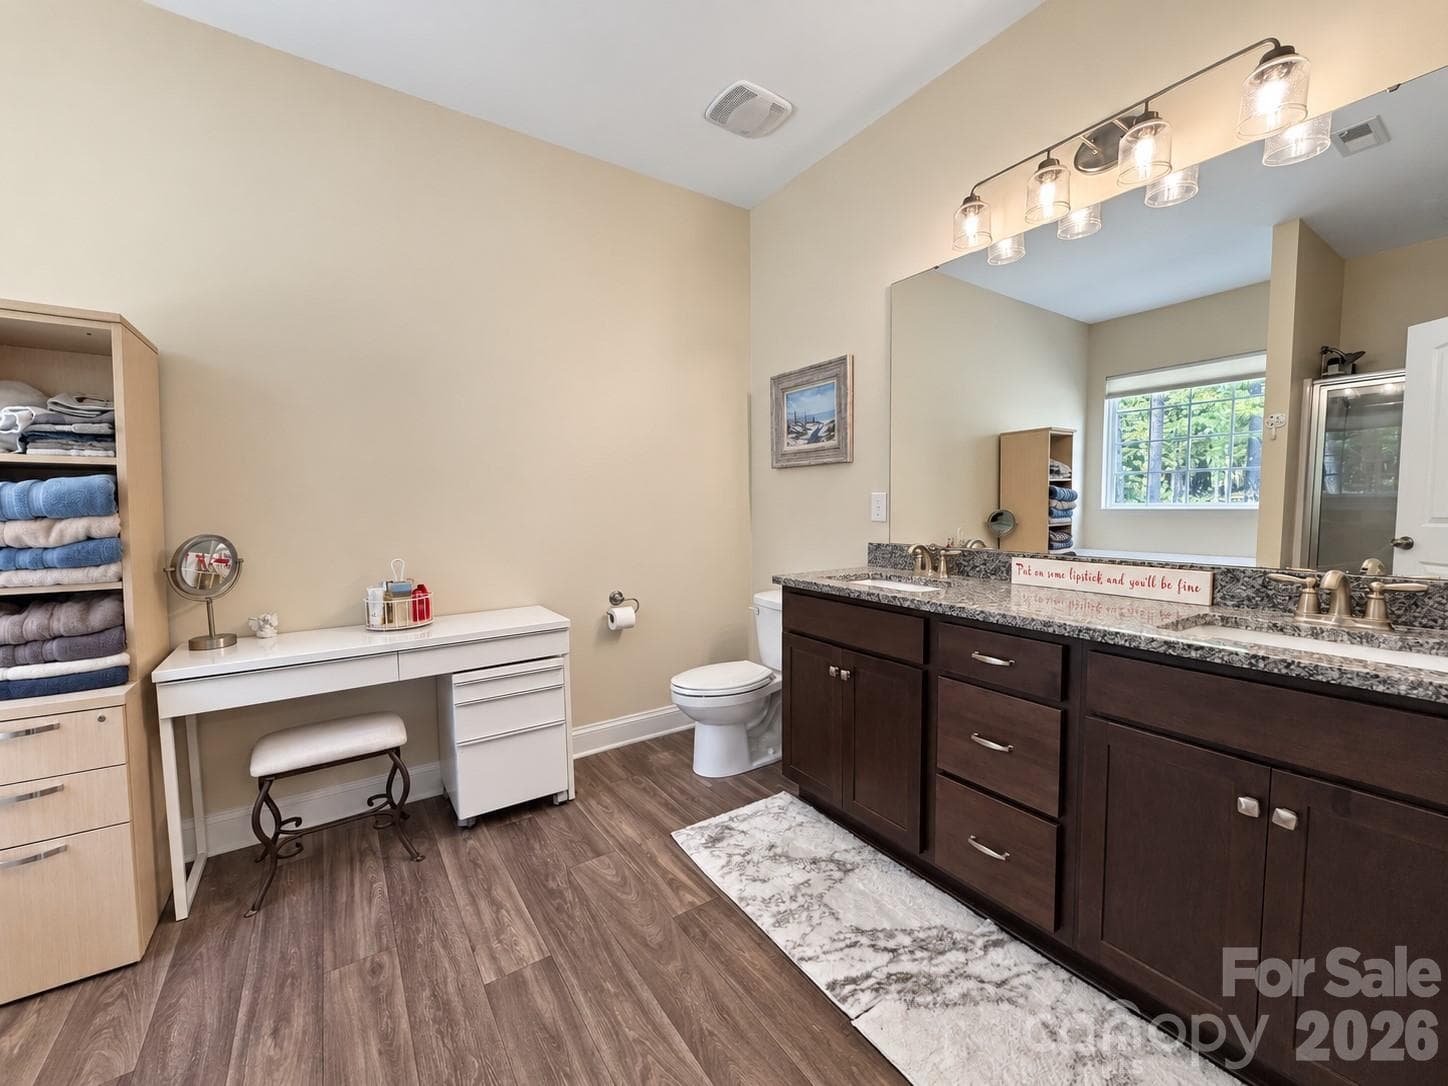
Large Primary bathroom with dual vanity - 9201 Providence Road S, Waxhaw
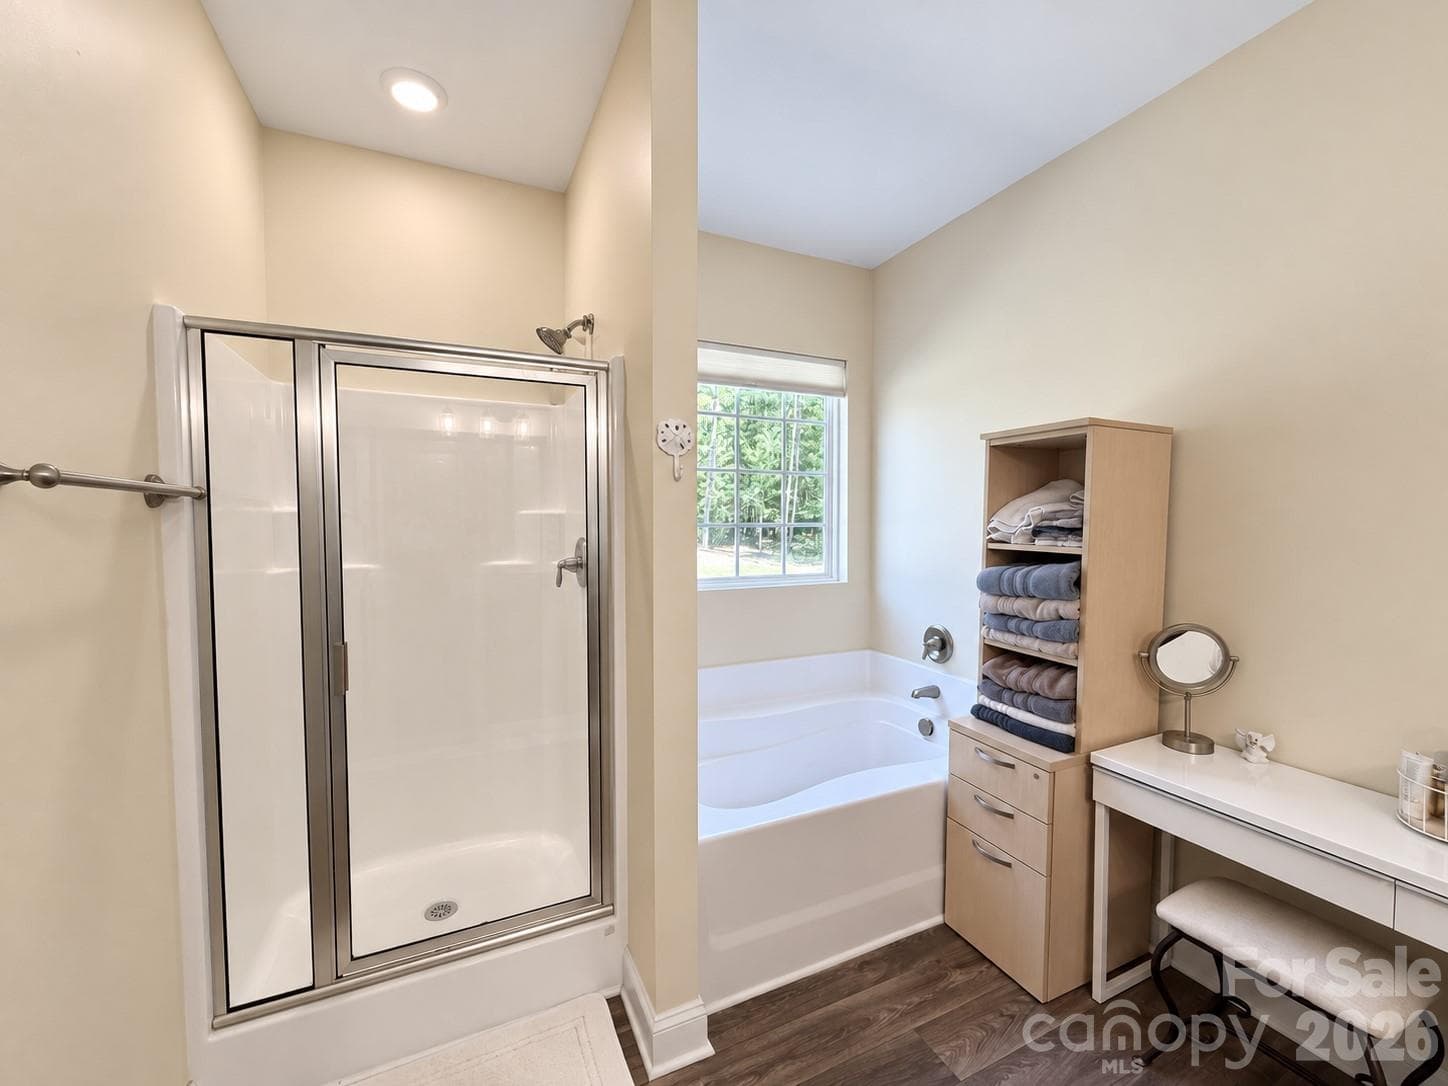
Walk in shower and garden tub - 9201 Providence Road S, Waxhaw
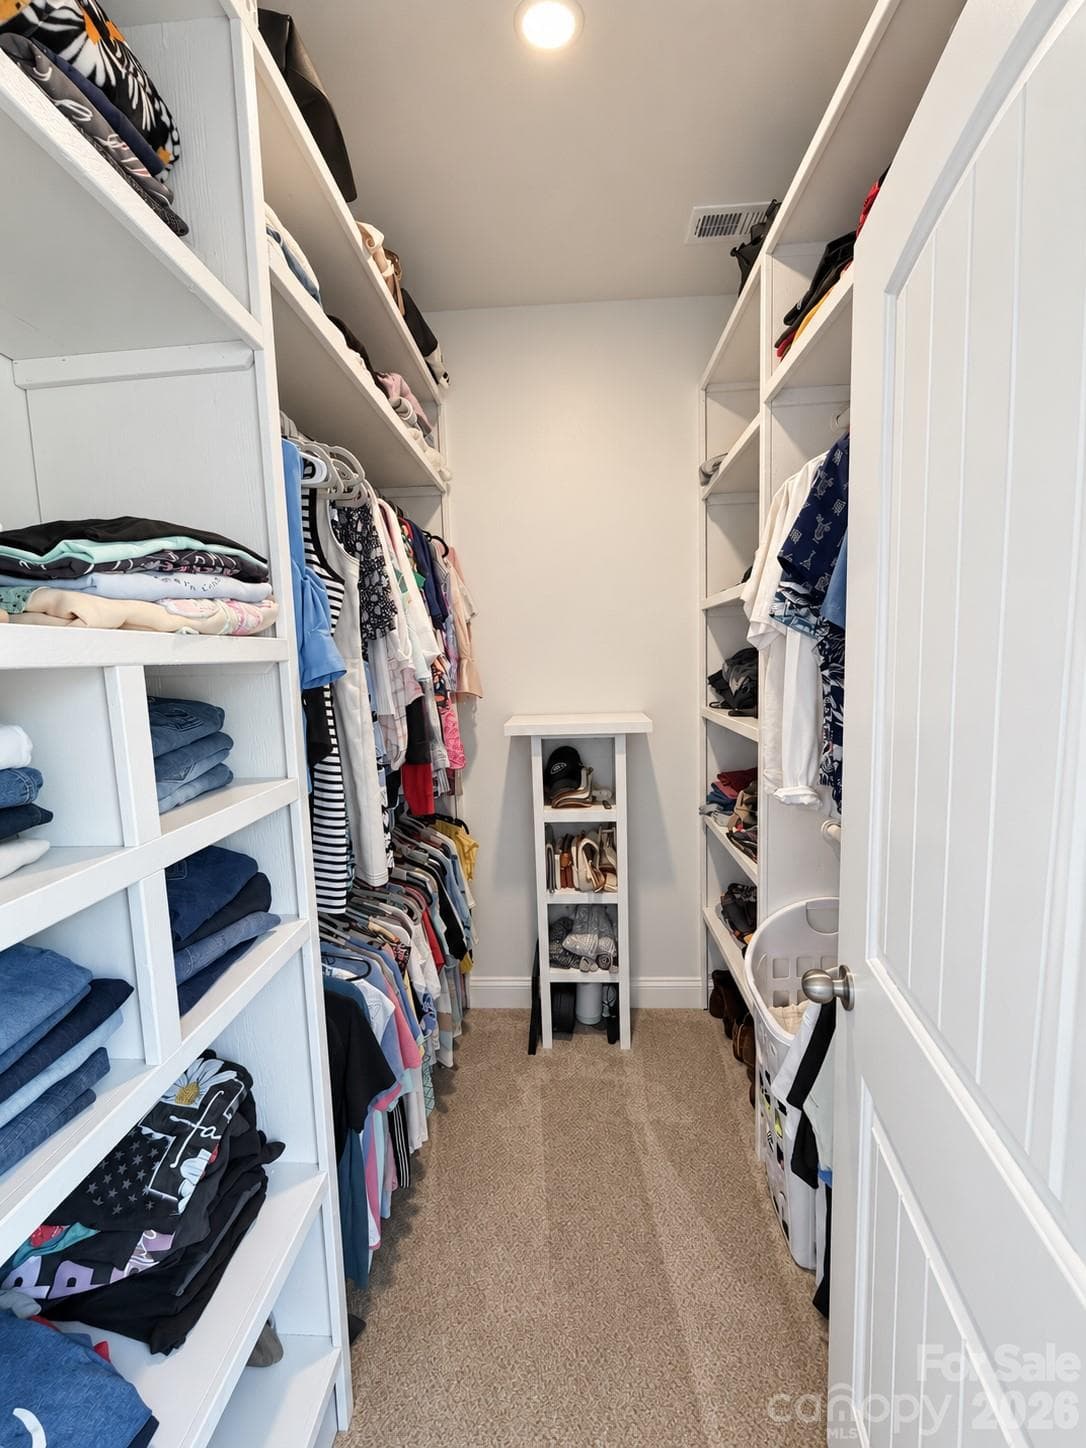
Primary walk in closet with new custom shelving - 9201 Providence Road S, Waxhaw
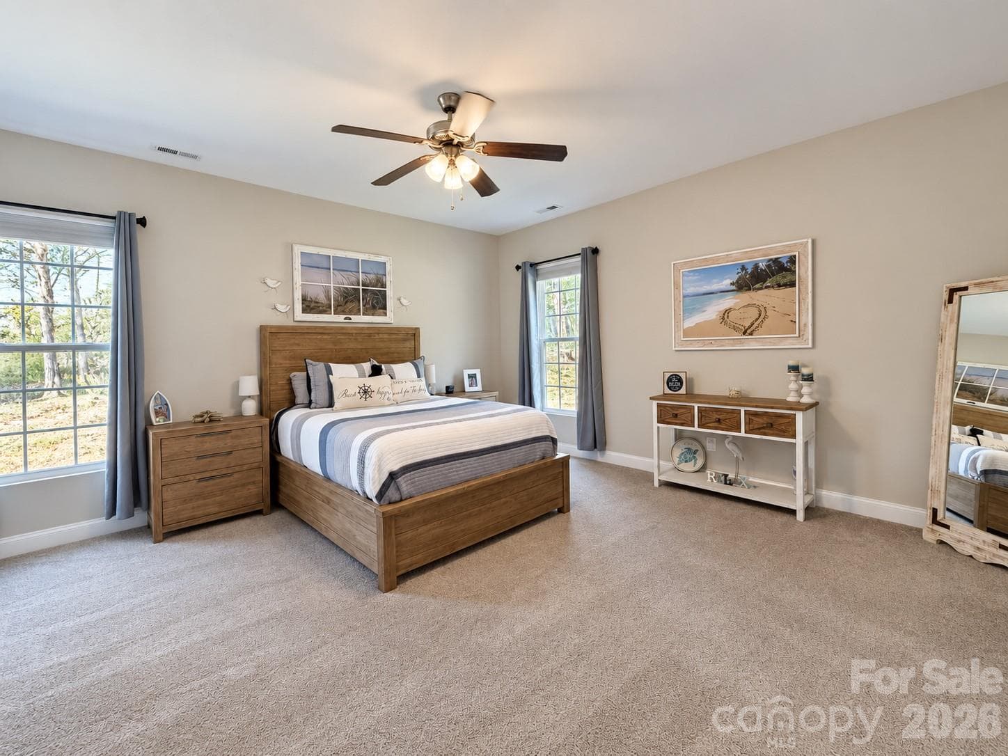
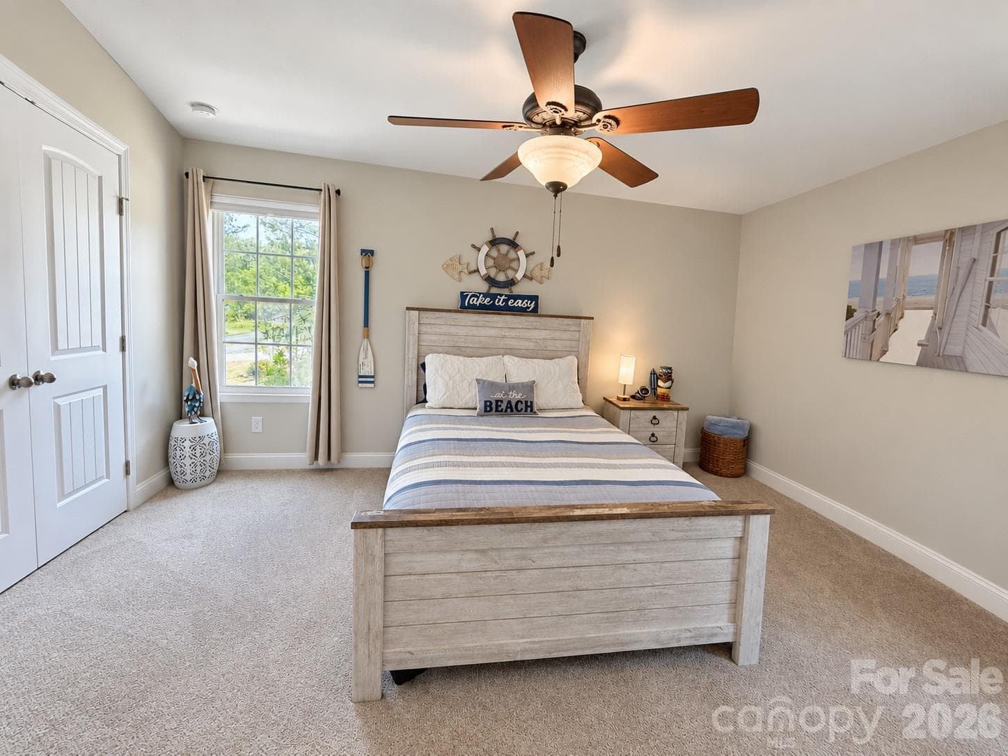
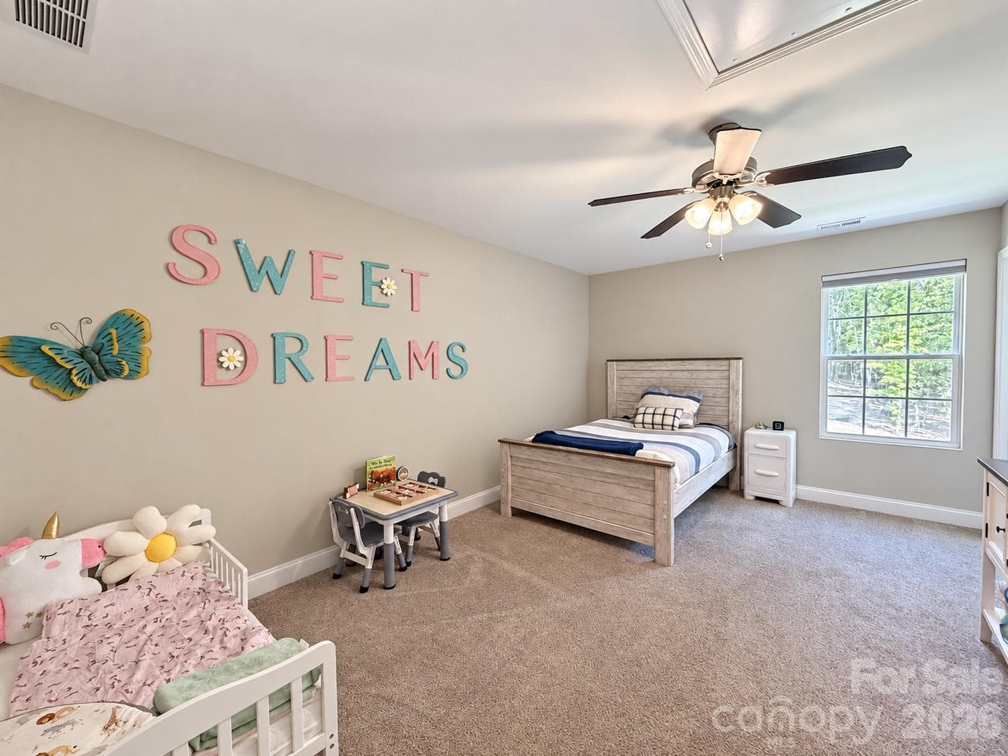
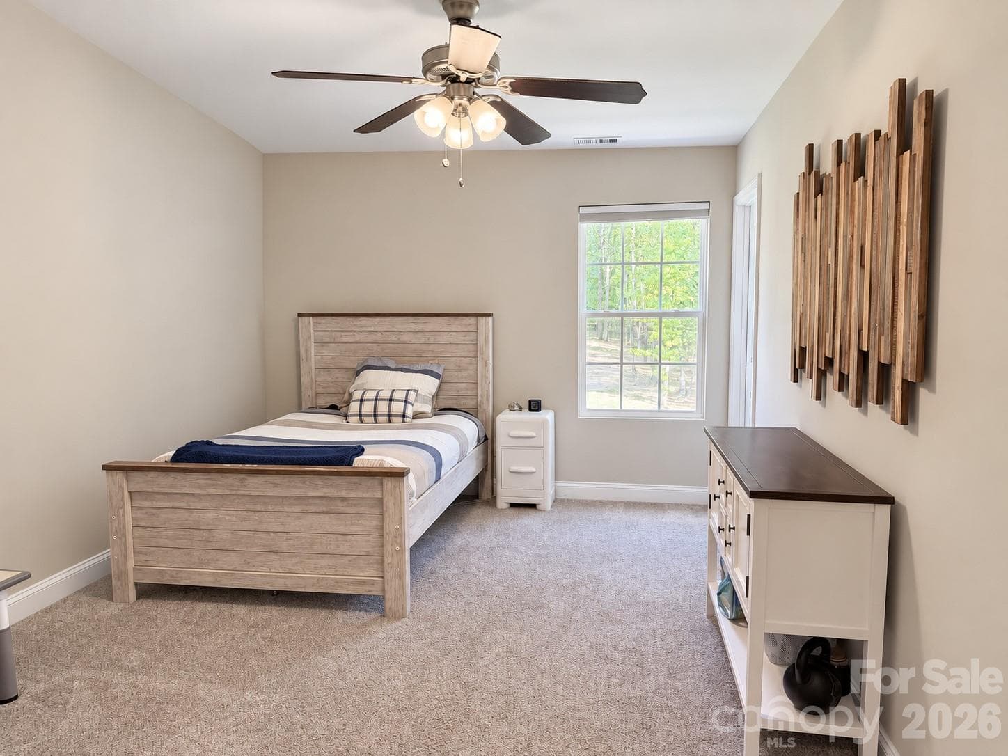
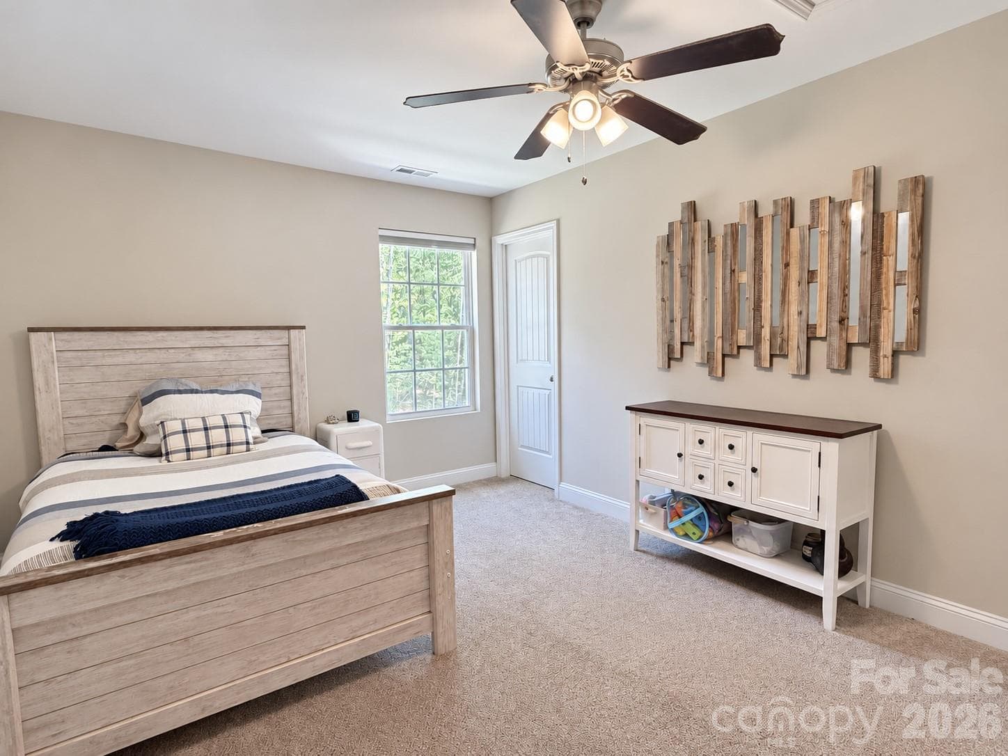
Upstairs bedroom #2 - 9201 Providence Road S, Waxhaw
Single Family Residence at 9201 Providence Road S, Waxhaw, photo 24 of 48
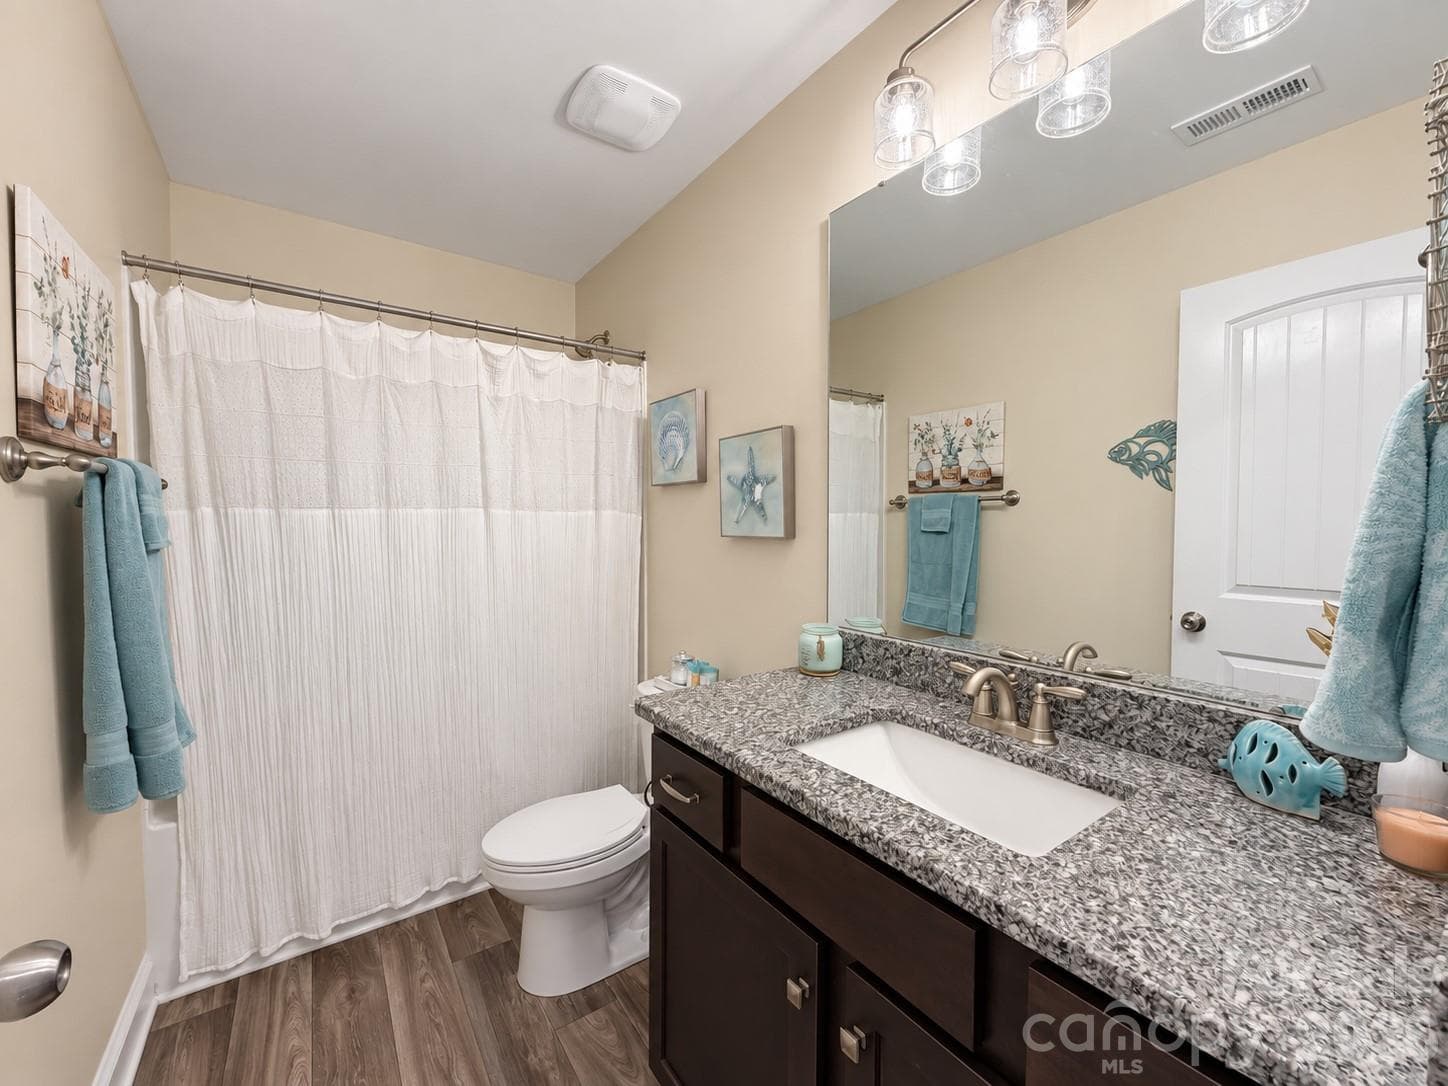
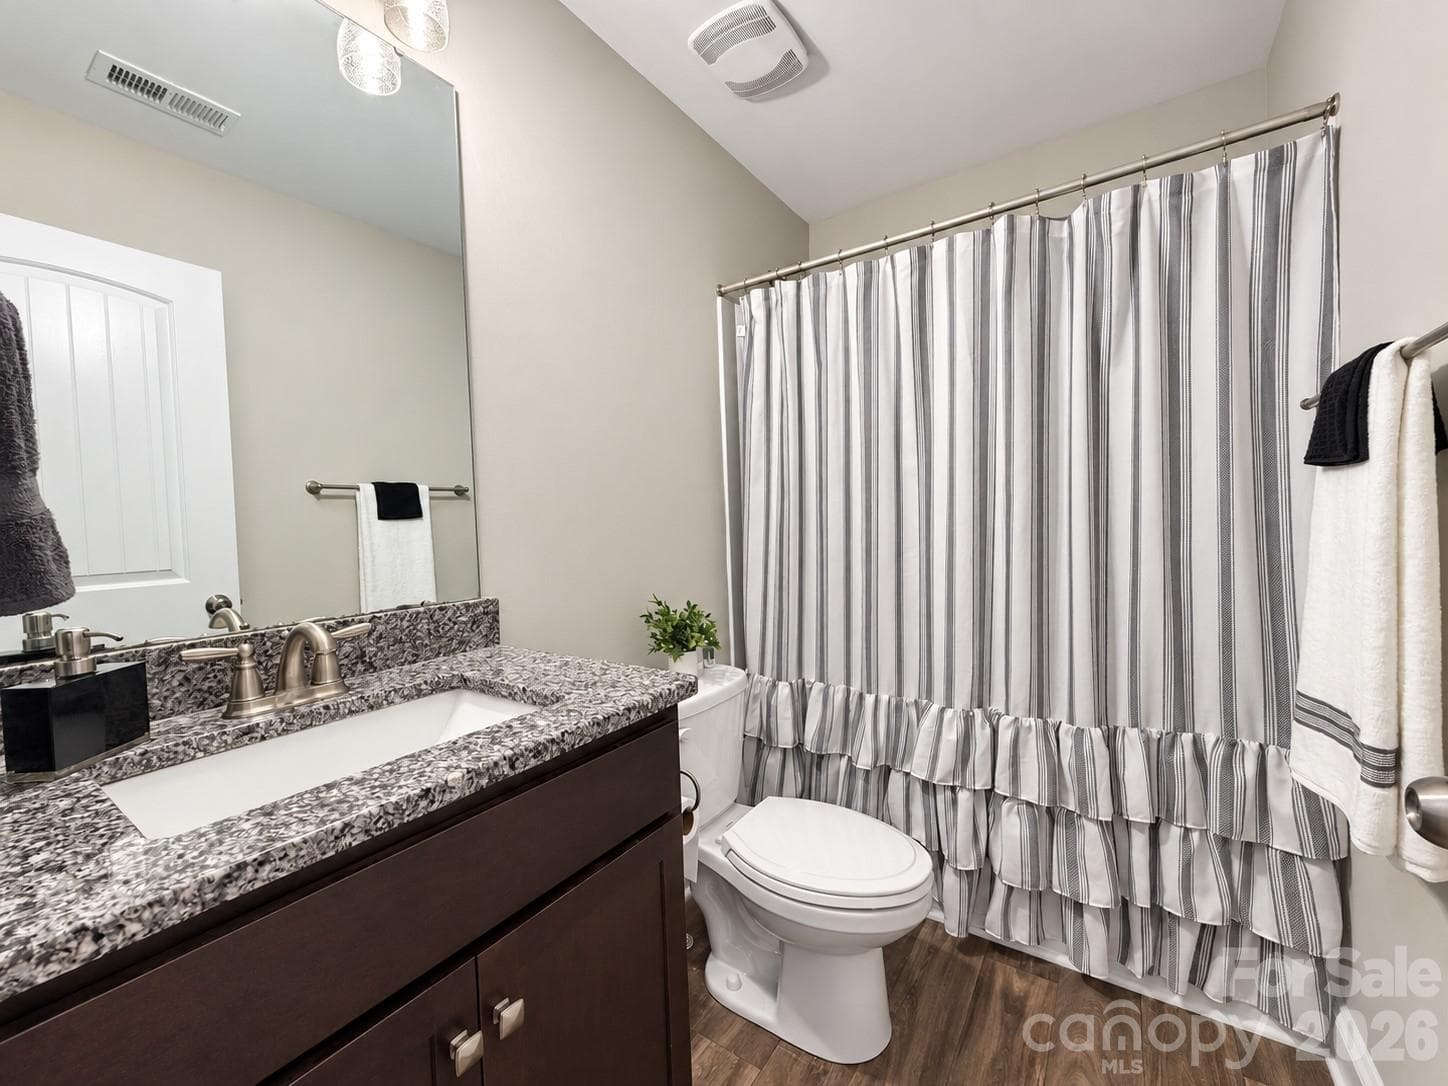
Full bathroom upstairs - 9201 Providence Road S, Waxhaw
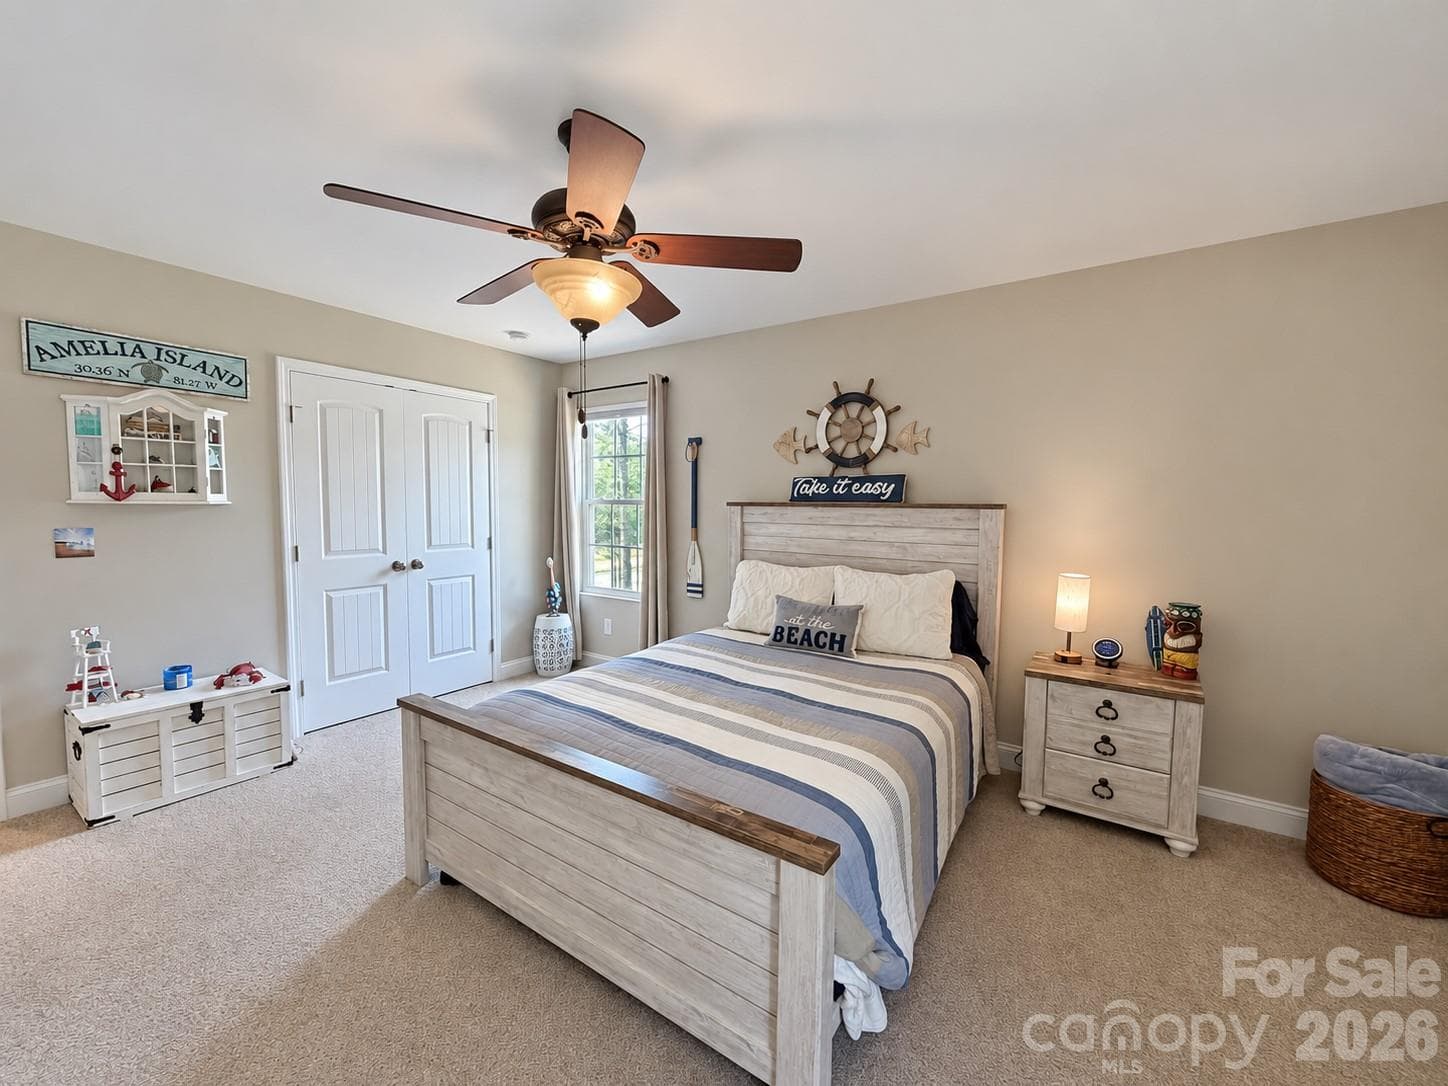
Bedroom #3 - 9201 Providence Road S, Waxhaw
Single Family Residence at 9201 Providence Road S, Waxhaw, photo 27 of 48
Single Family Residence at 9201 Providence Road S, Waxhaw, photo 28 of 48
2nd full bathroom upstairs - 9201 Providence Road S, Waxhaw
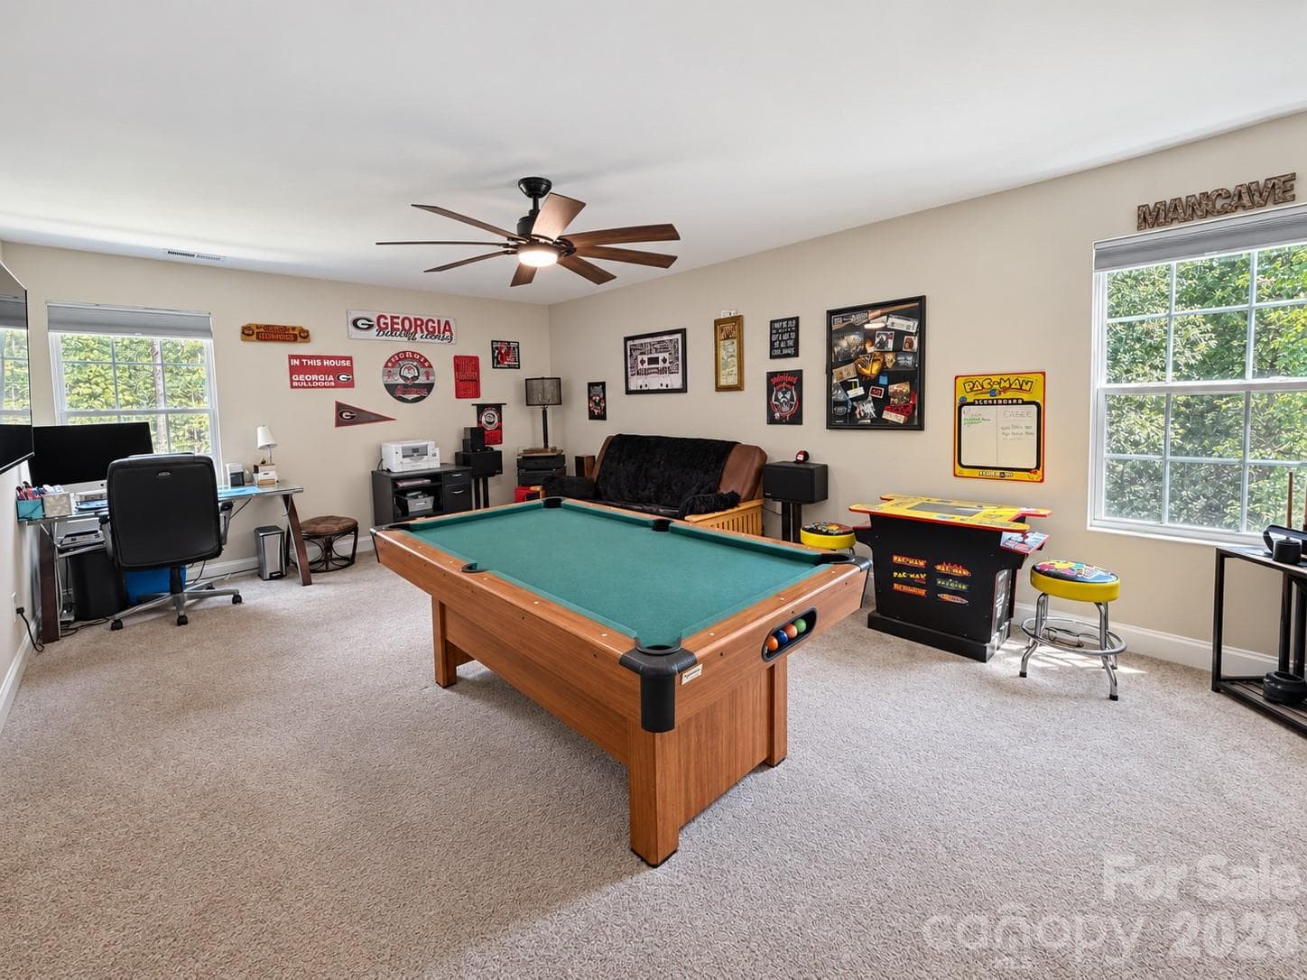
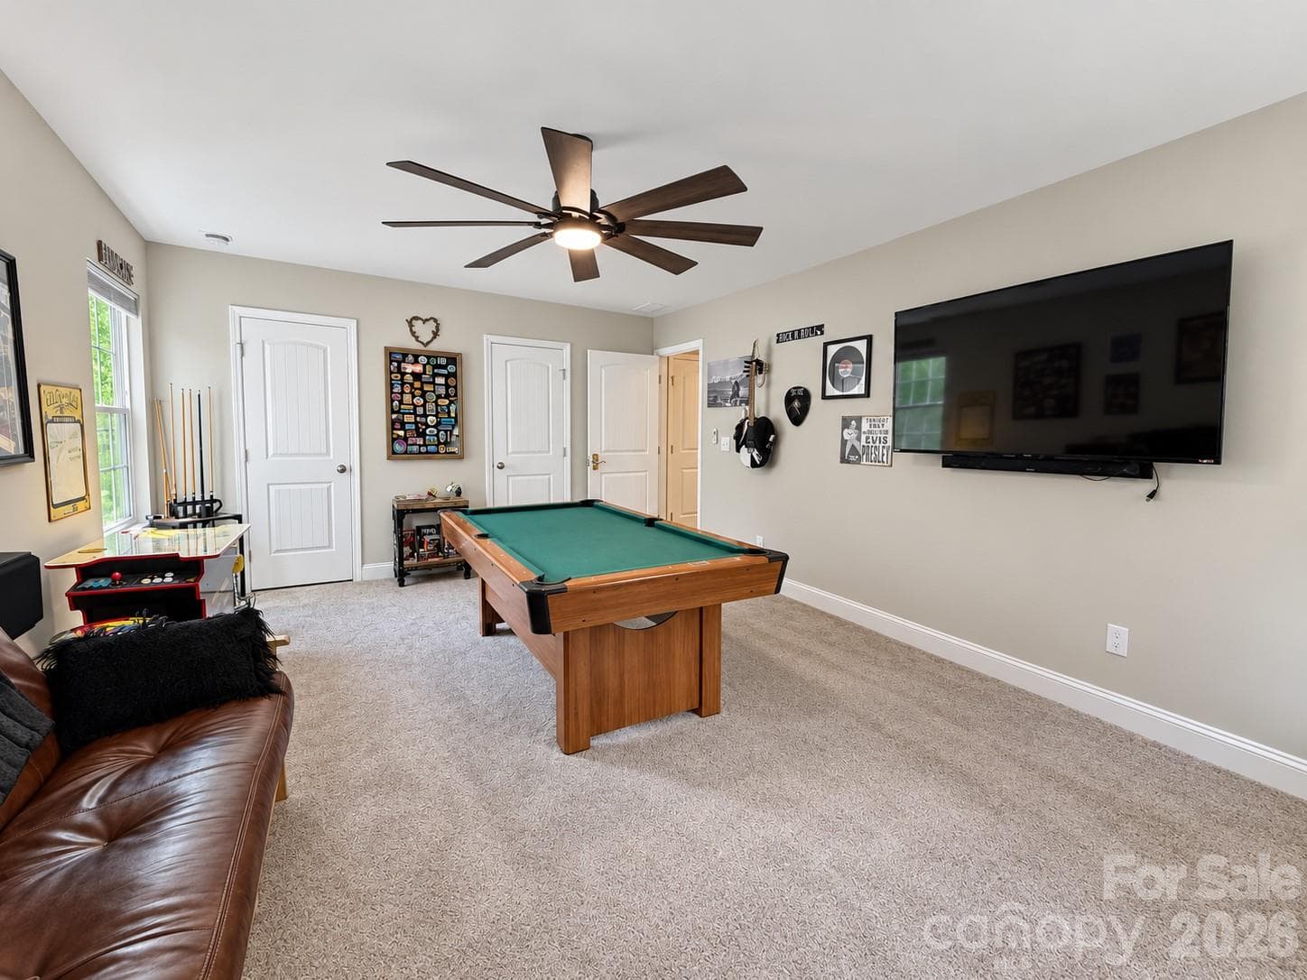
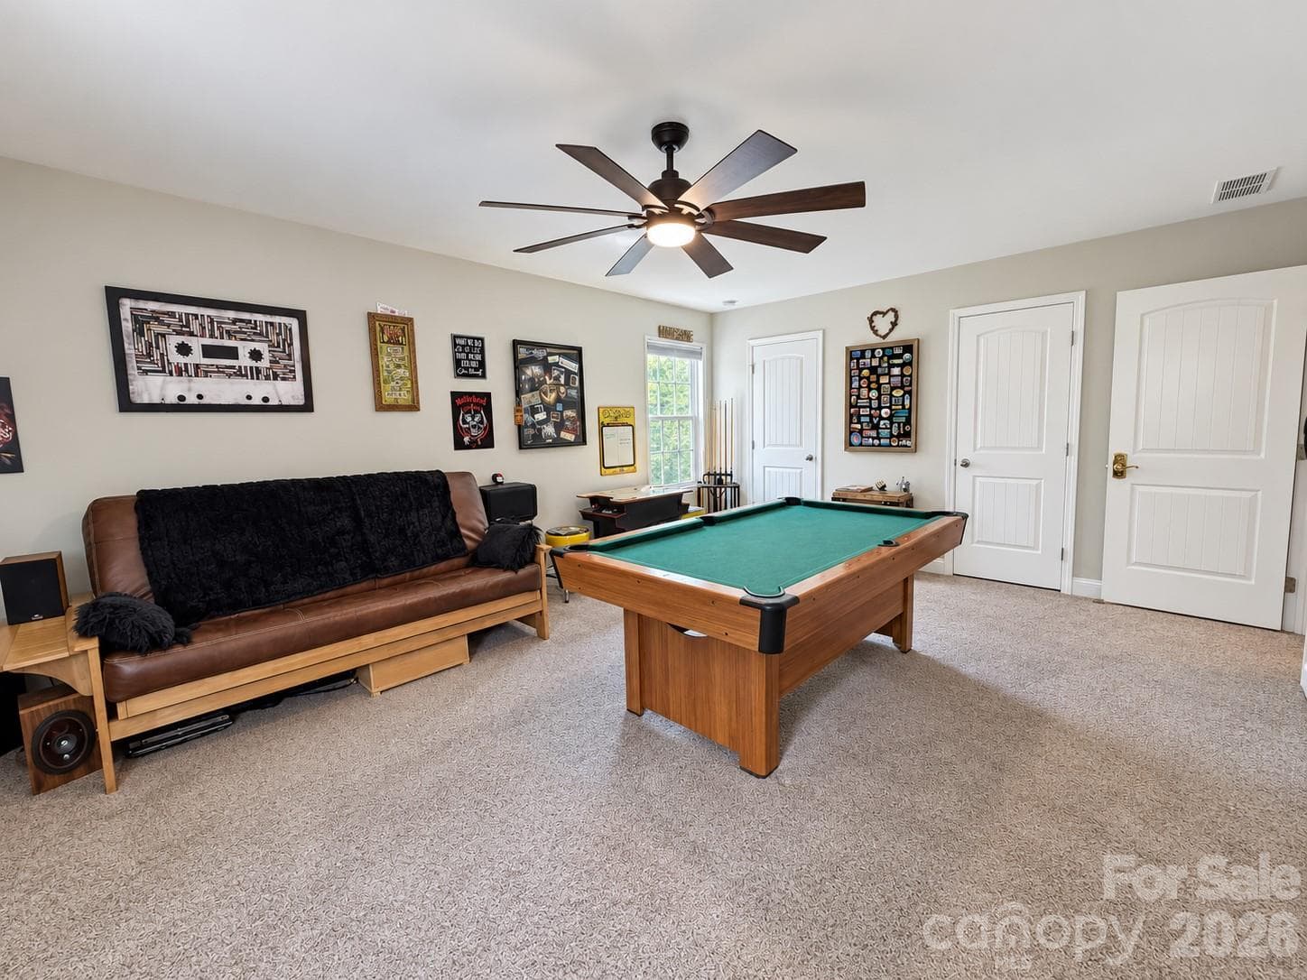
Large bonus room that could also be used as a 4th bedroom - 9201 Providence Road S, Waxhaw
Large double closets for storage - 9201 Providence Road S, Waxhaw
Single Family Residence at 9201 Providence Road S, Waxhaw, photo 32 of 48
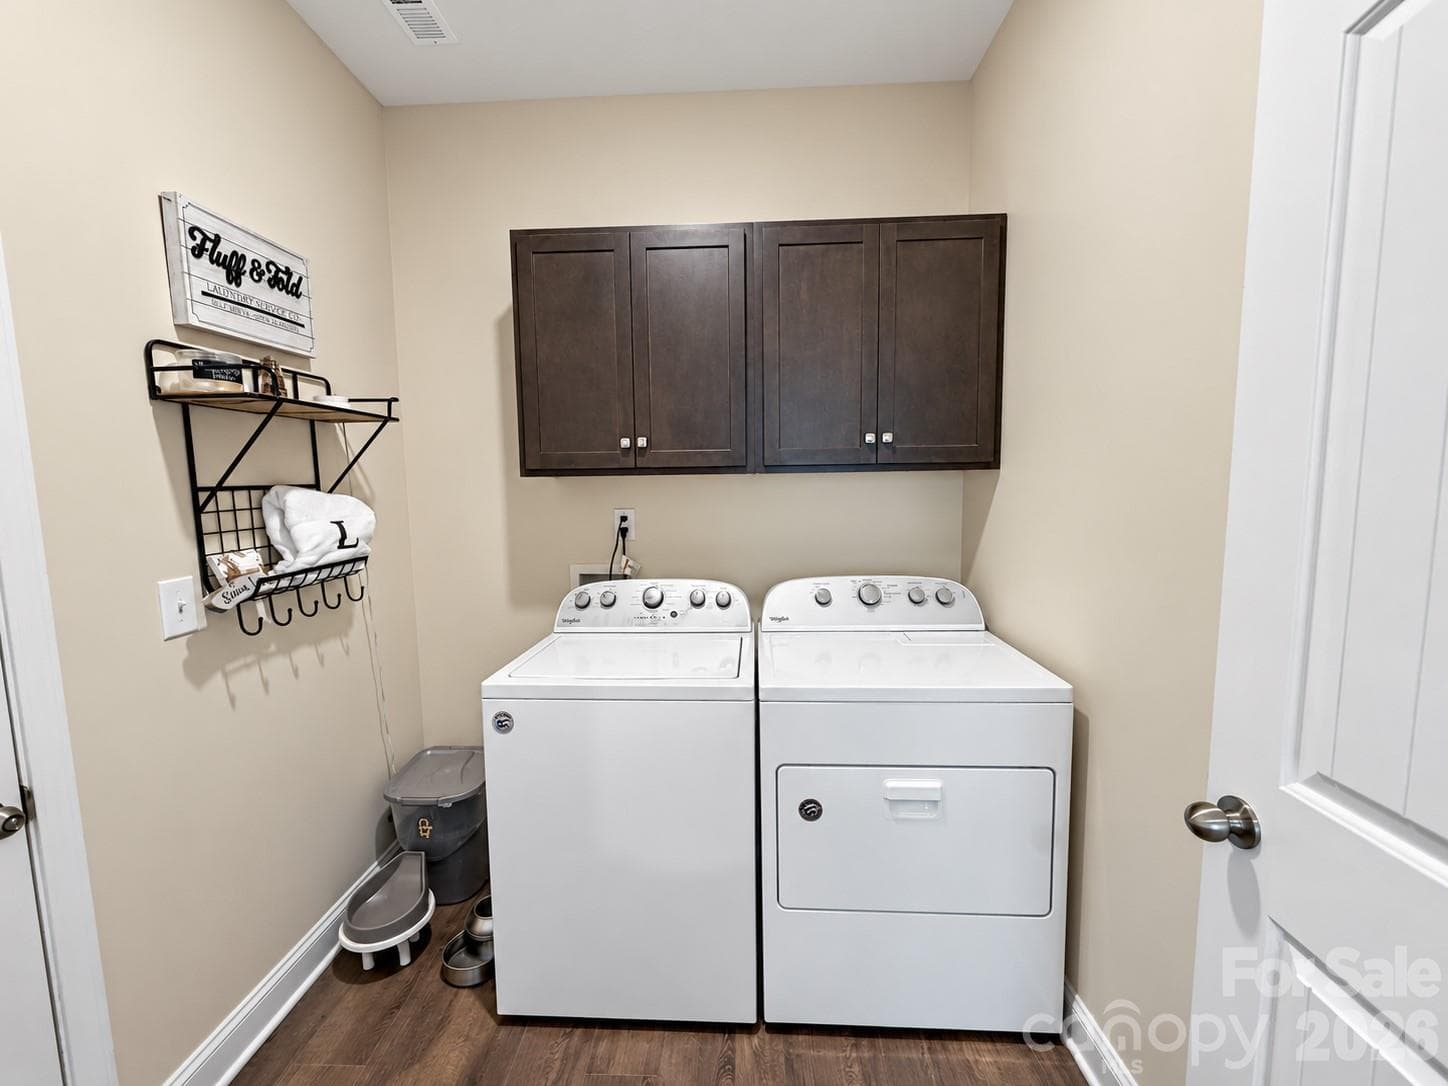
Laundry room on main level - 9201 Providence Road S, Waxhaw
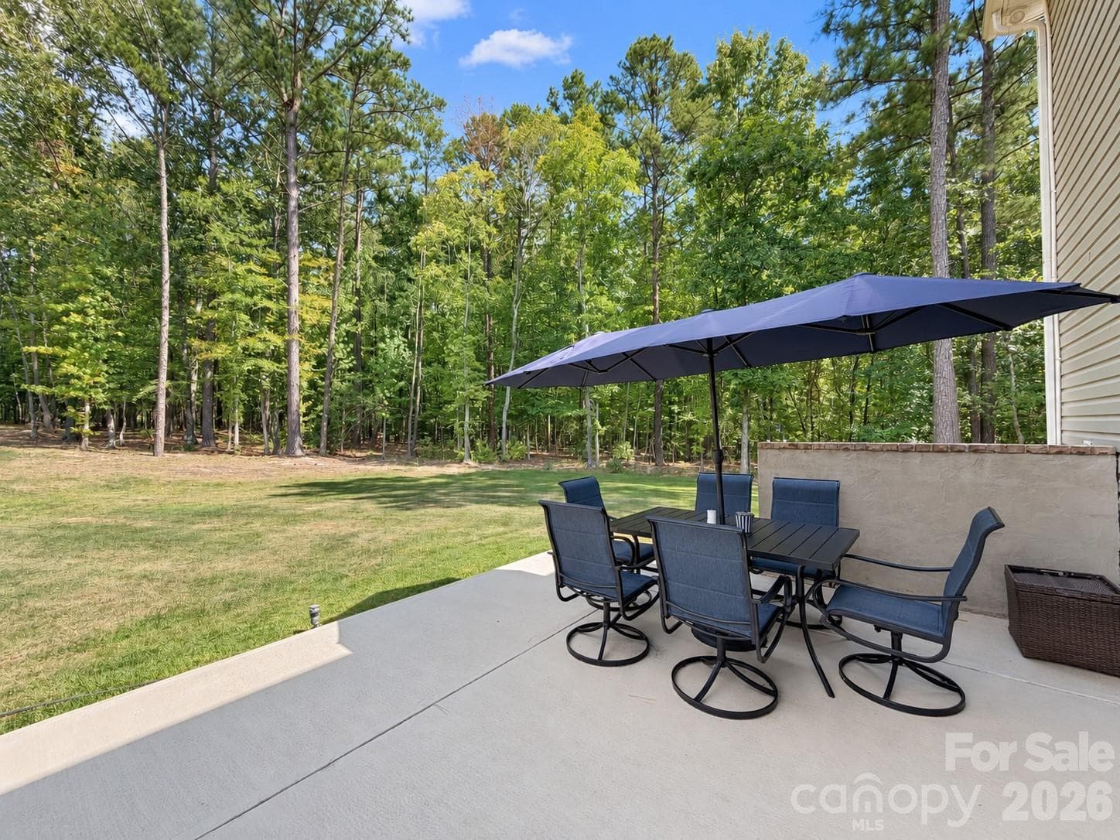
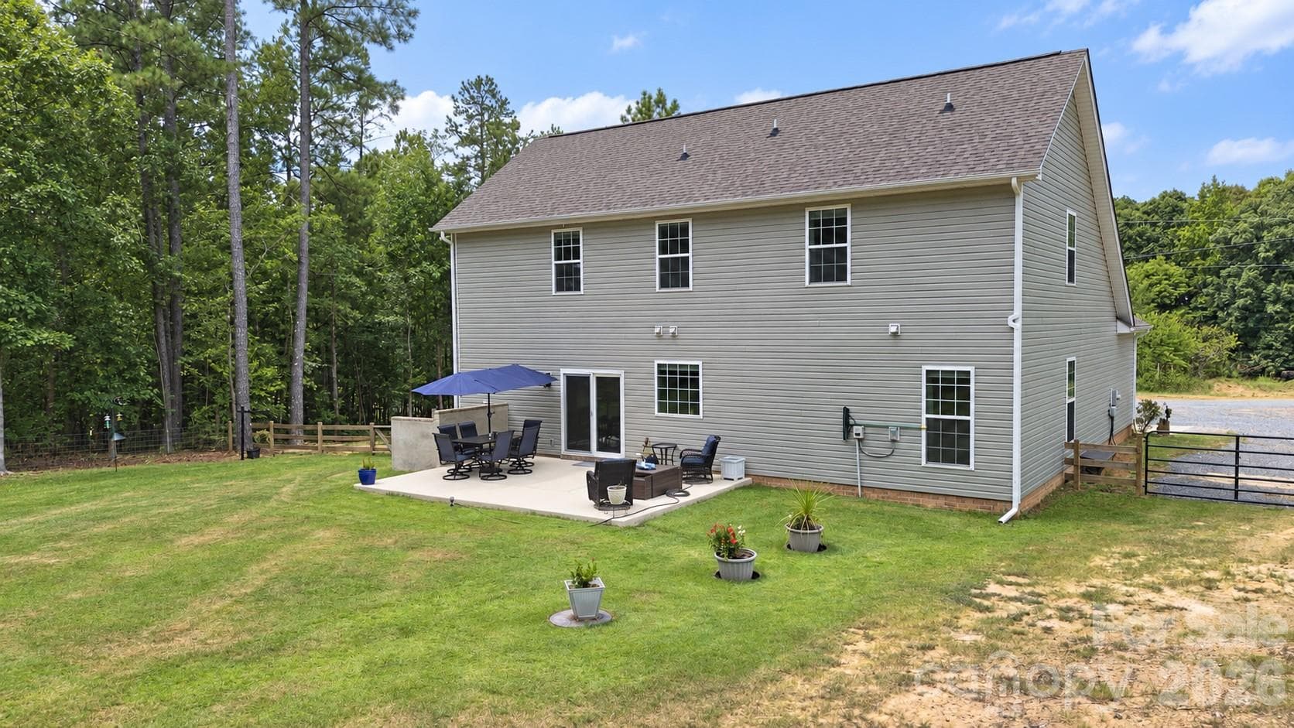
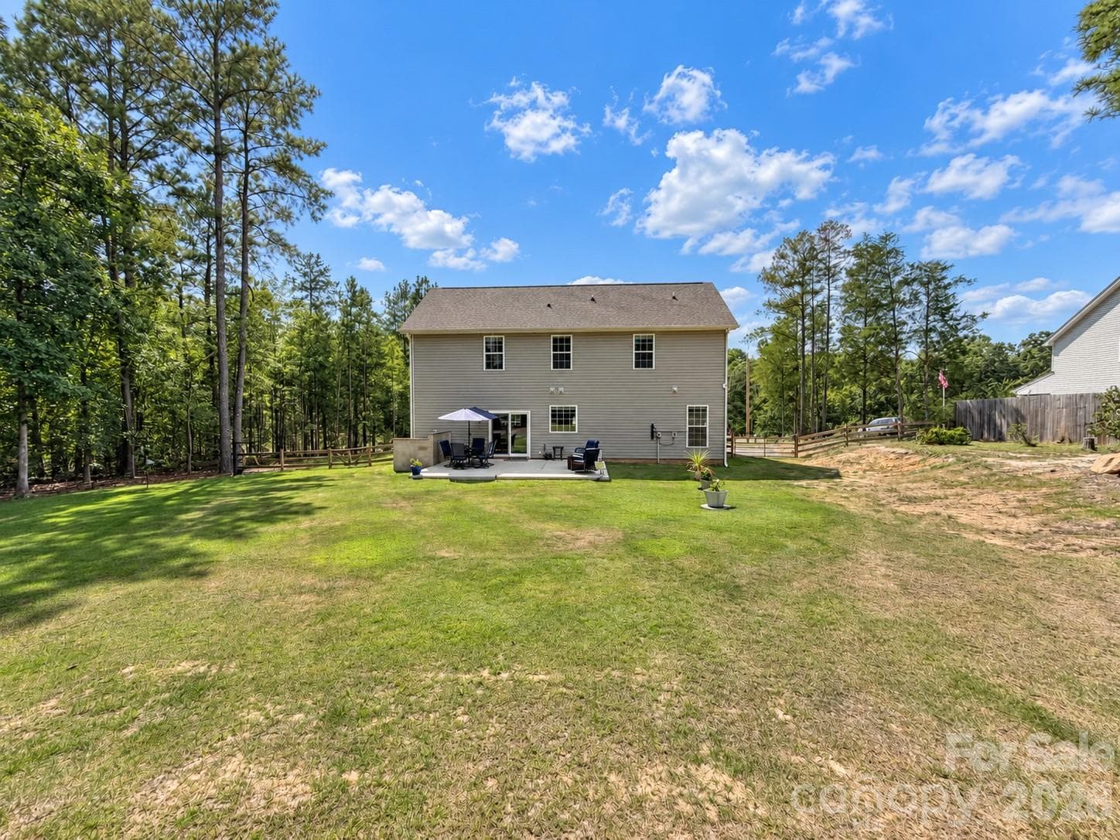
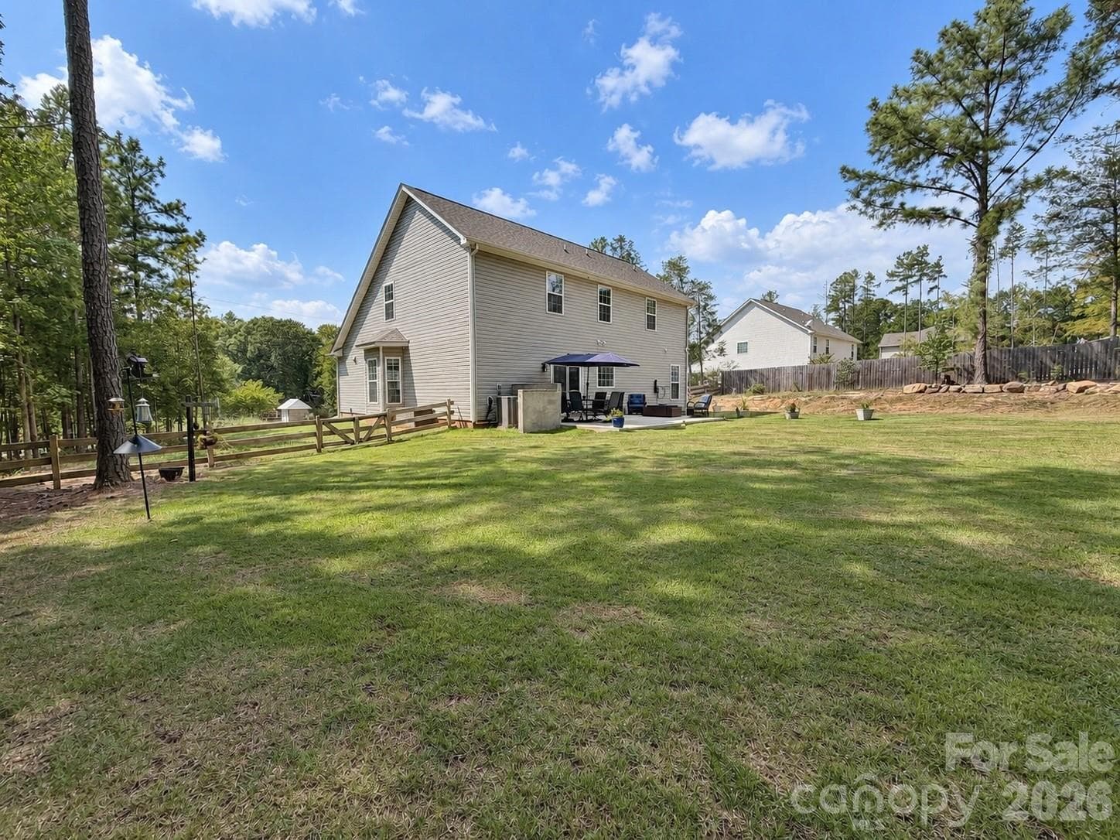
Expanded and stained patio - 9201 Providence Road S, Waxhaw
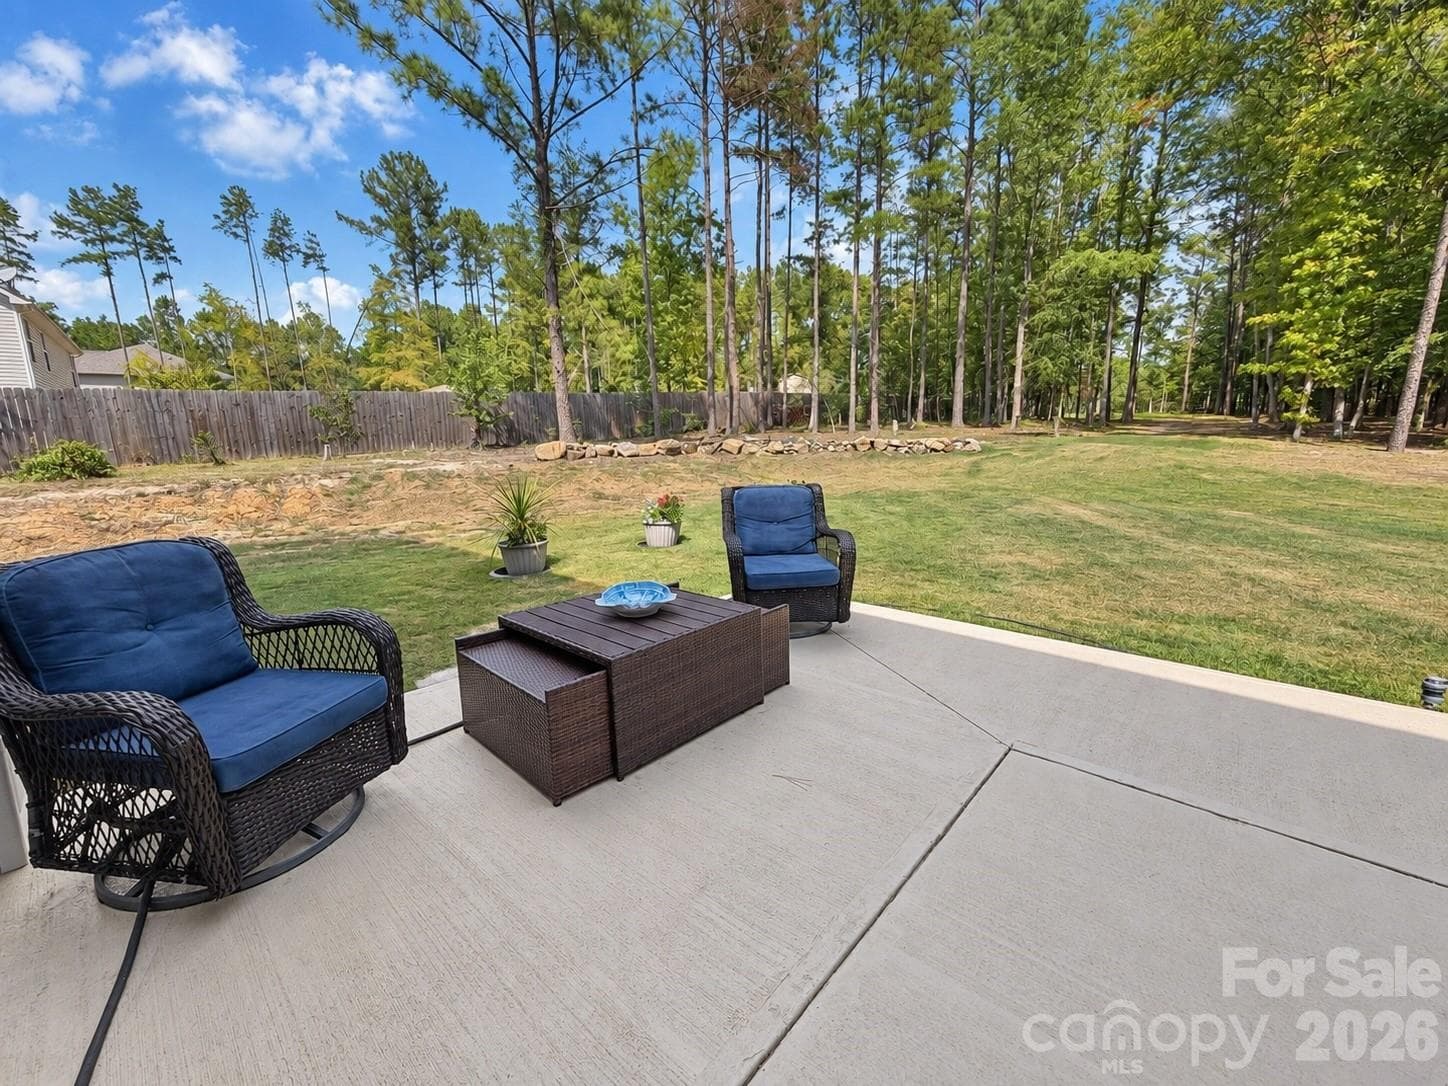
Patio overlooks the expansive fenced back yard - 9201 Providence Road S, Waxhaw
Single Family Residence at 9201 Providence Road S, Waxhaw, photo 36 of 48
Single Family Residence at 9201 Providence Road S, Waxhaw, photo 37 of 48
Single Family Residence at 9201 Providence Road S, Waxhaw, photo 38 of 48
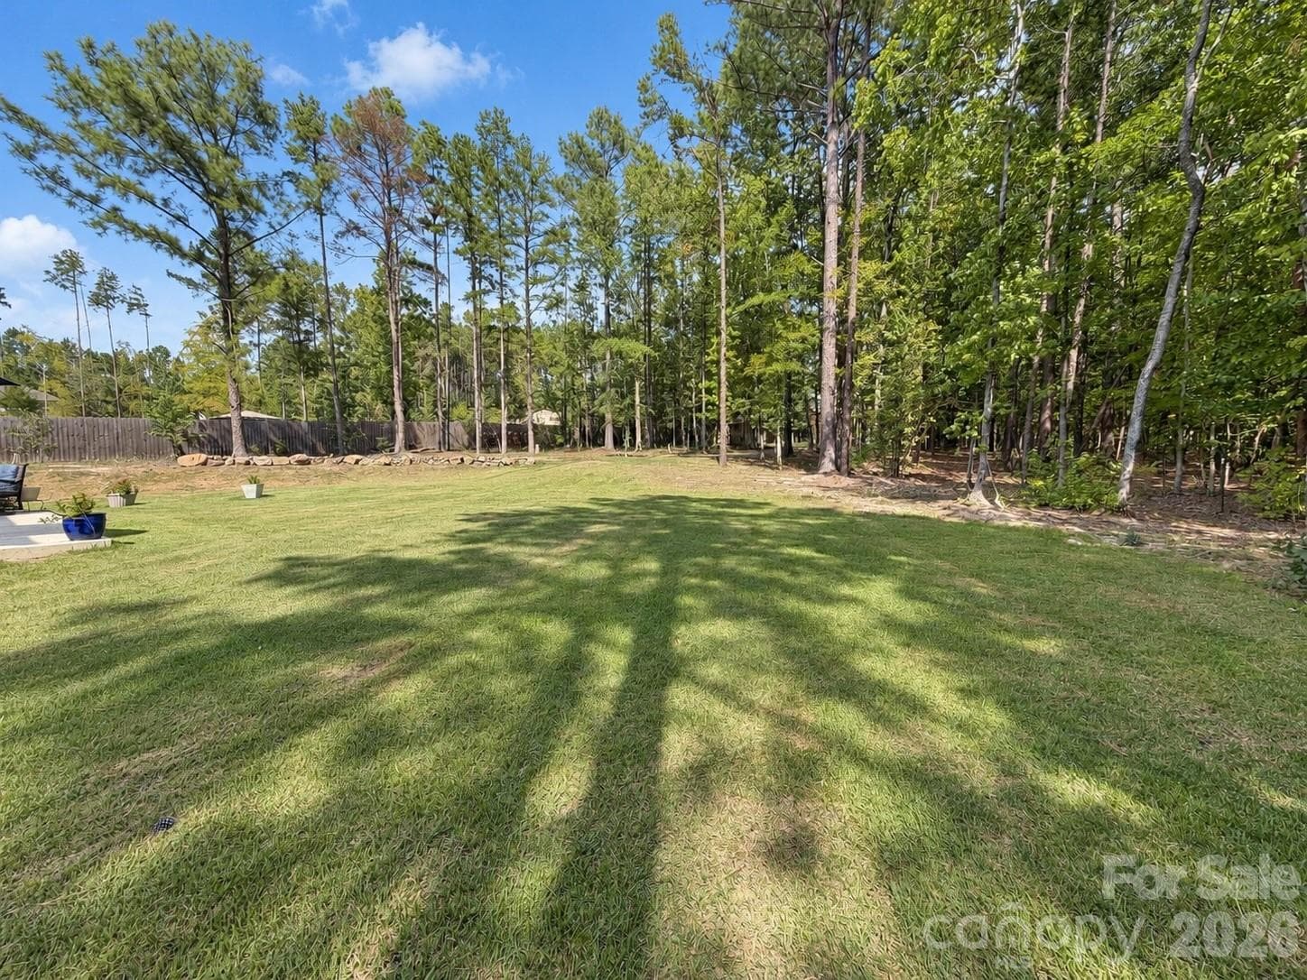
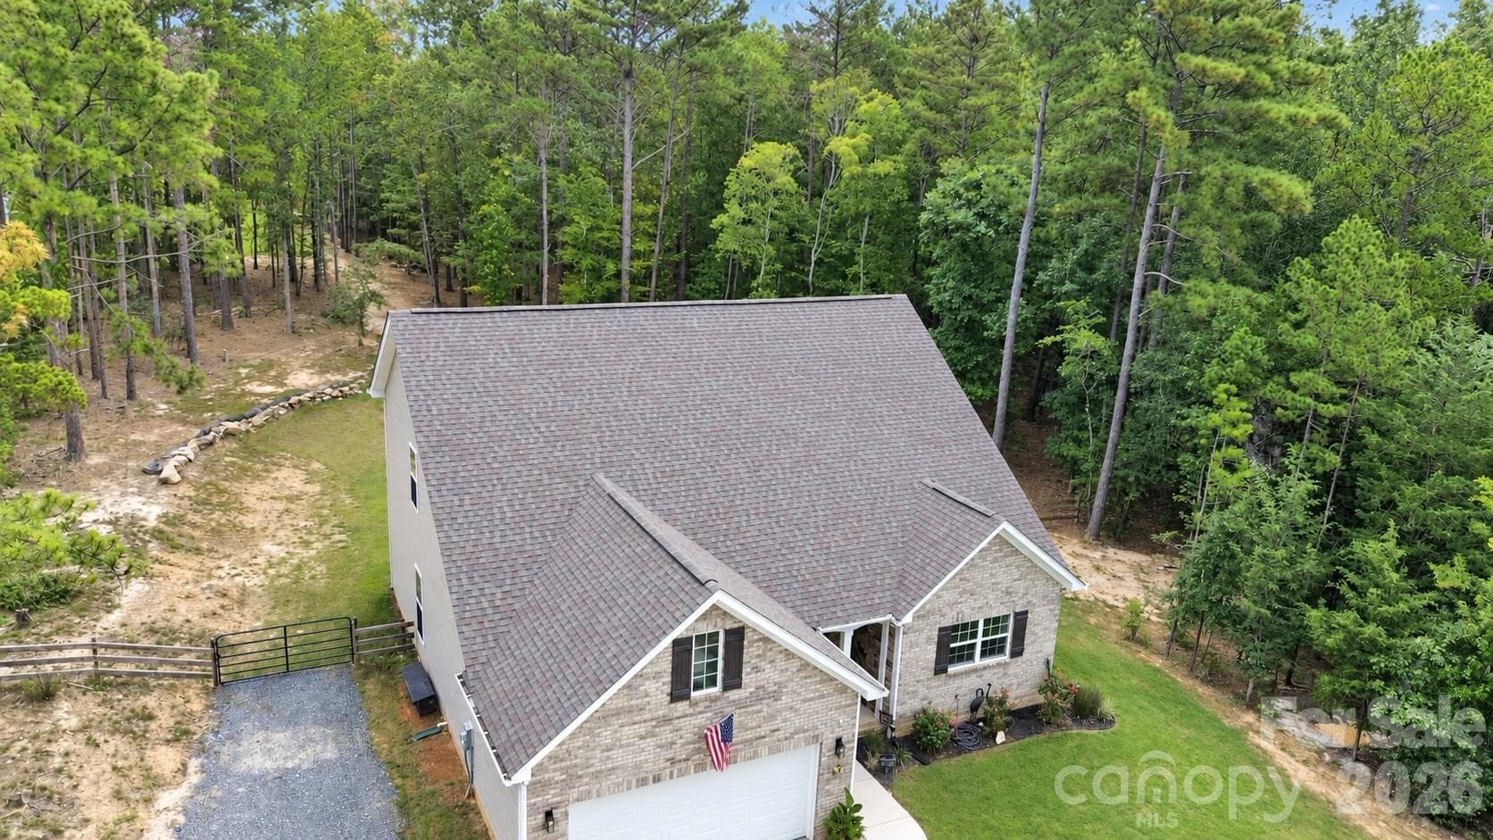
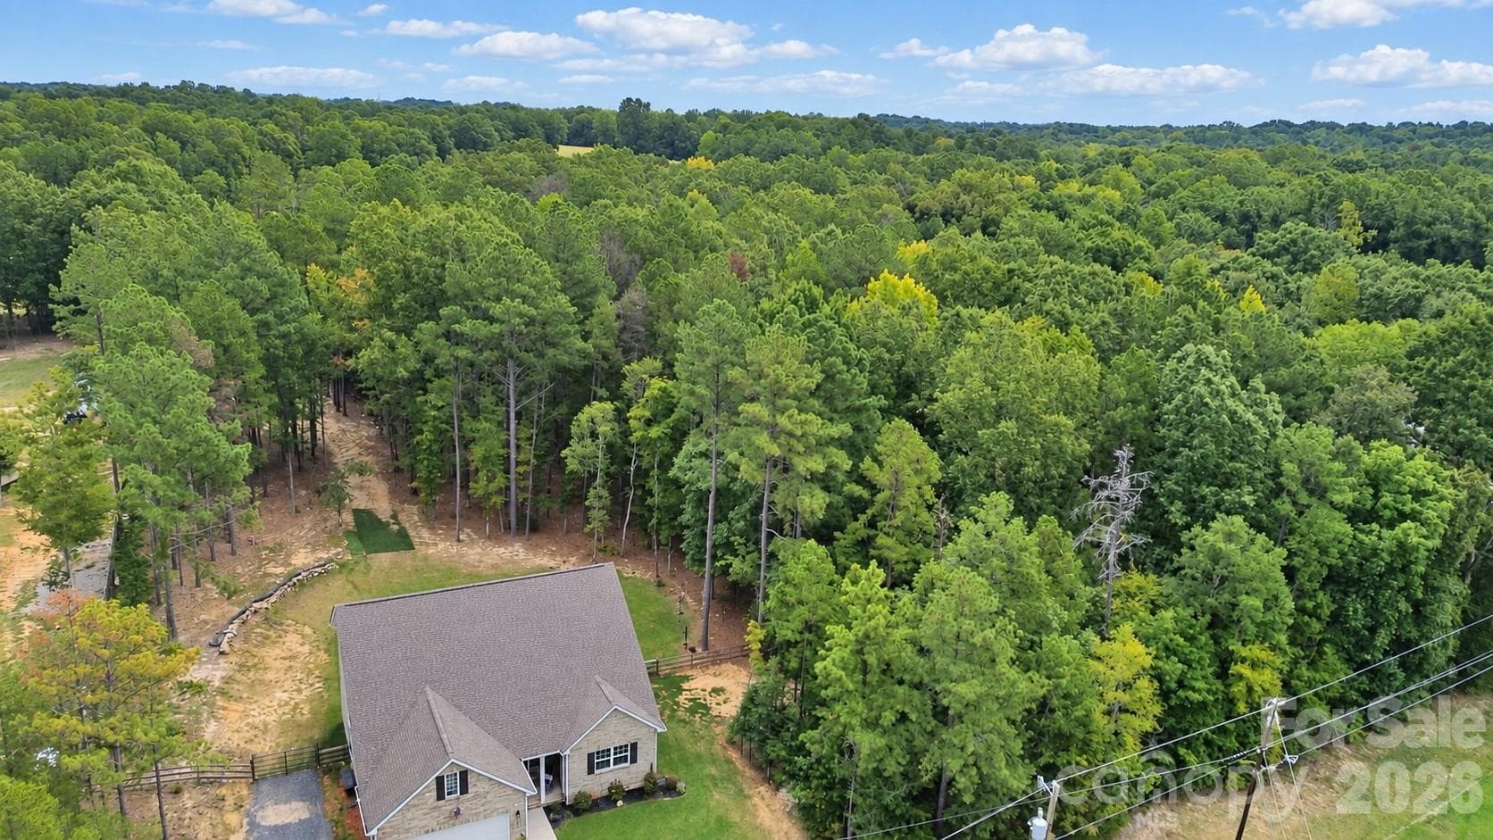
Tons of trees and privacy - 9201 Providence Road S, Waxhaw
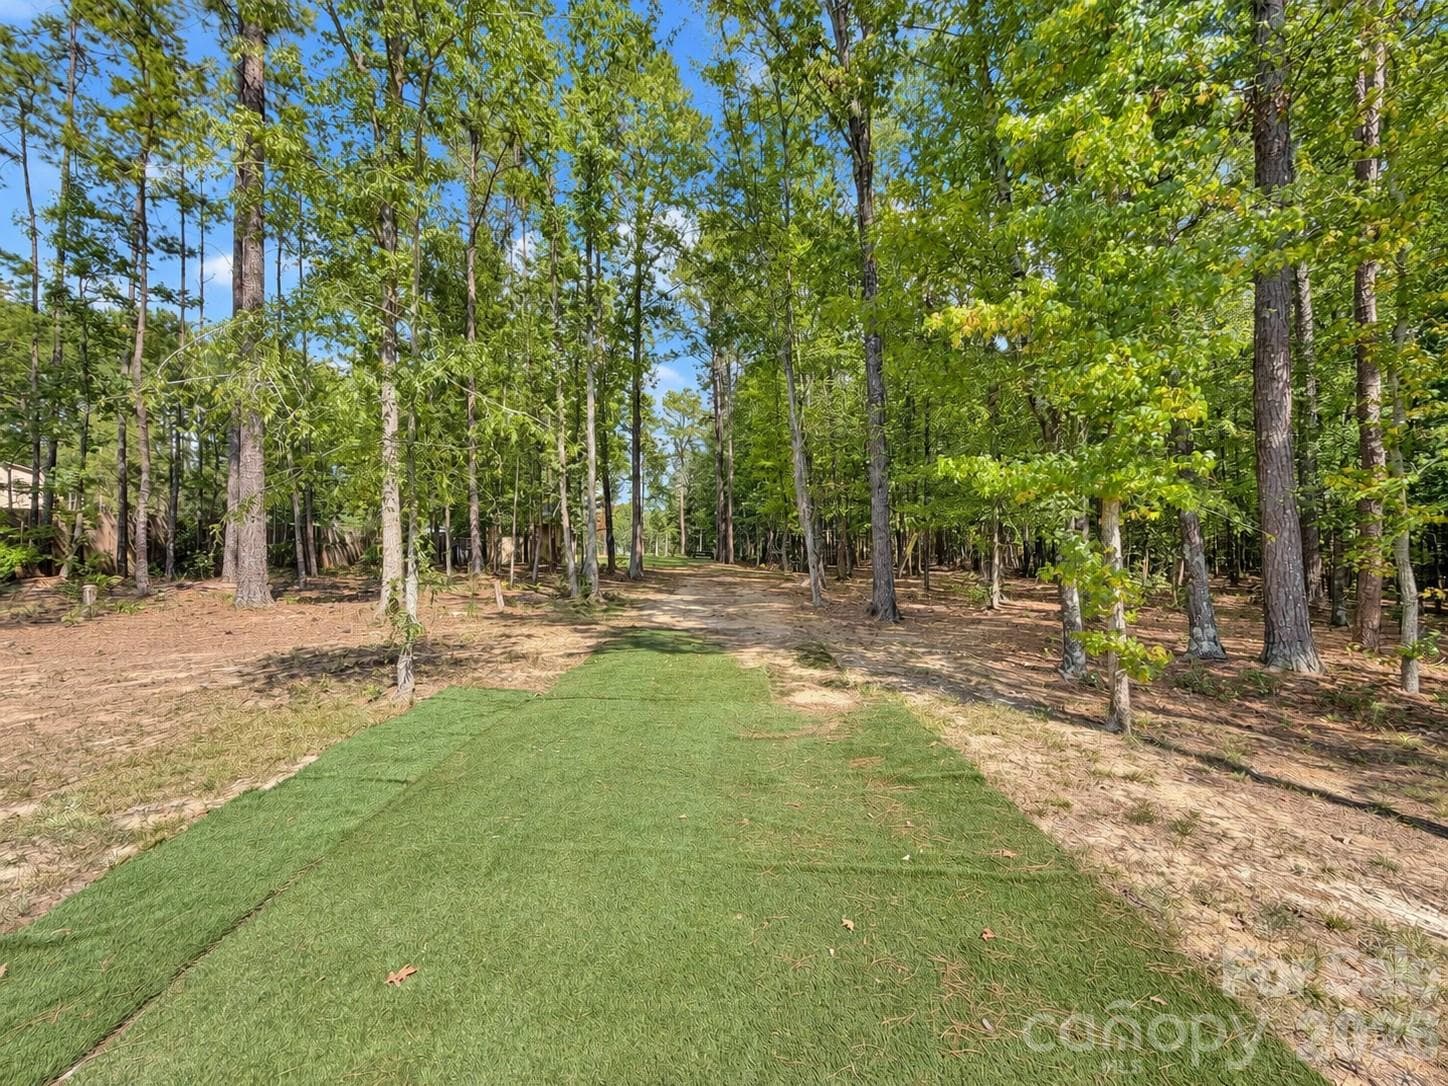
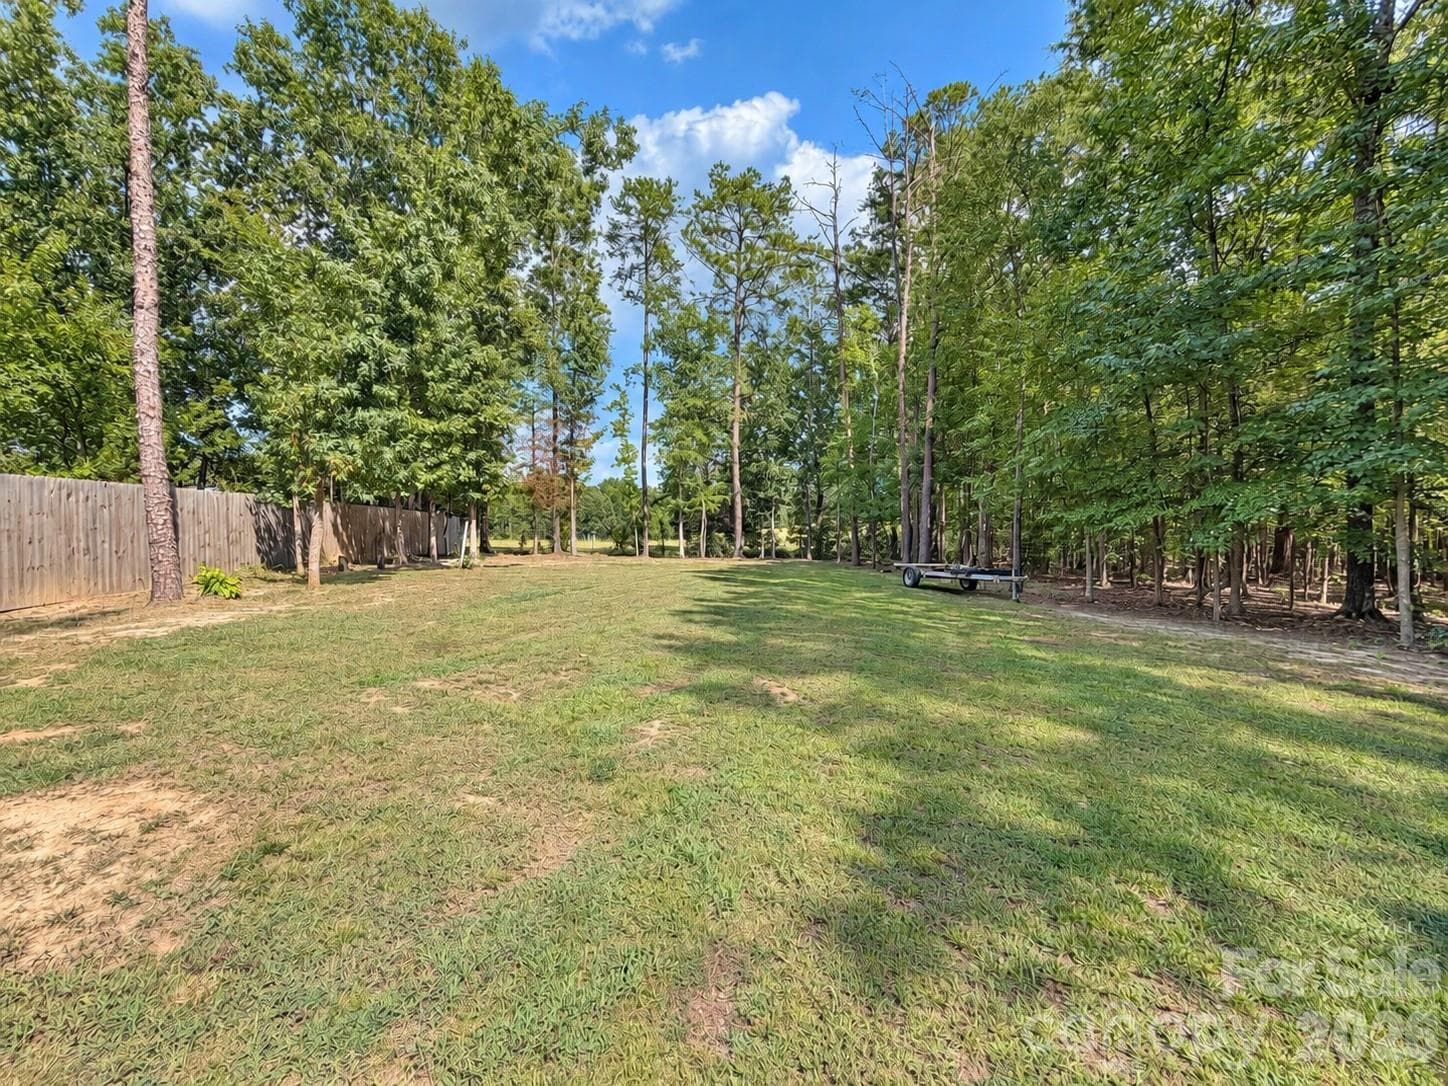
Turf walk way to the secondary back yard through the woods - 9201 Providence Road S, Waxhaw
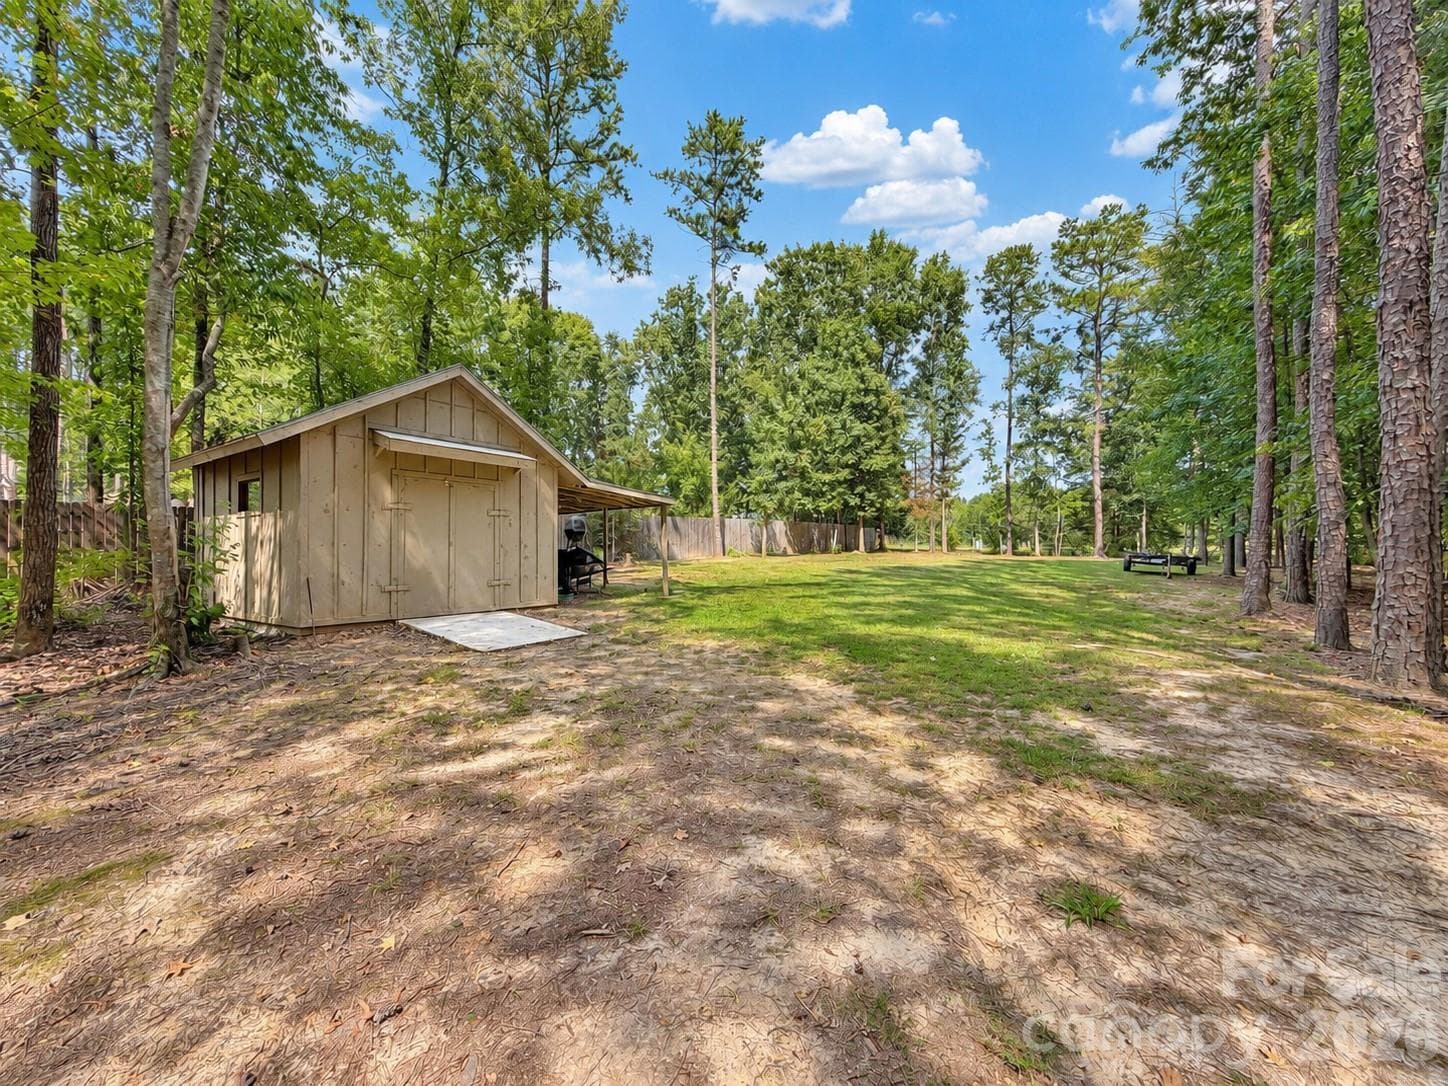
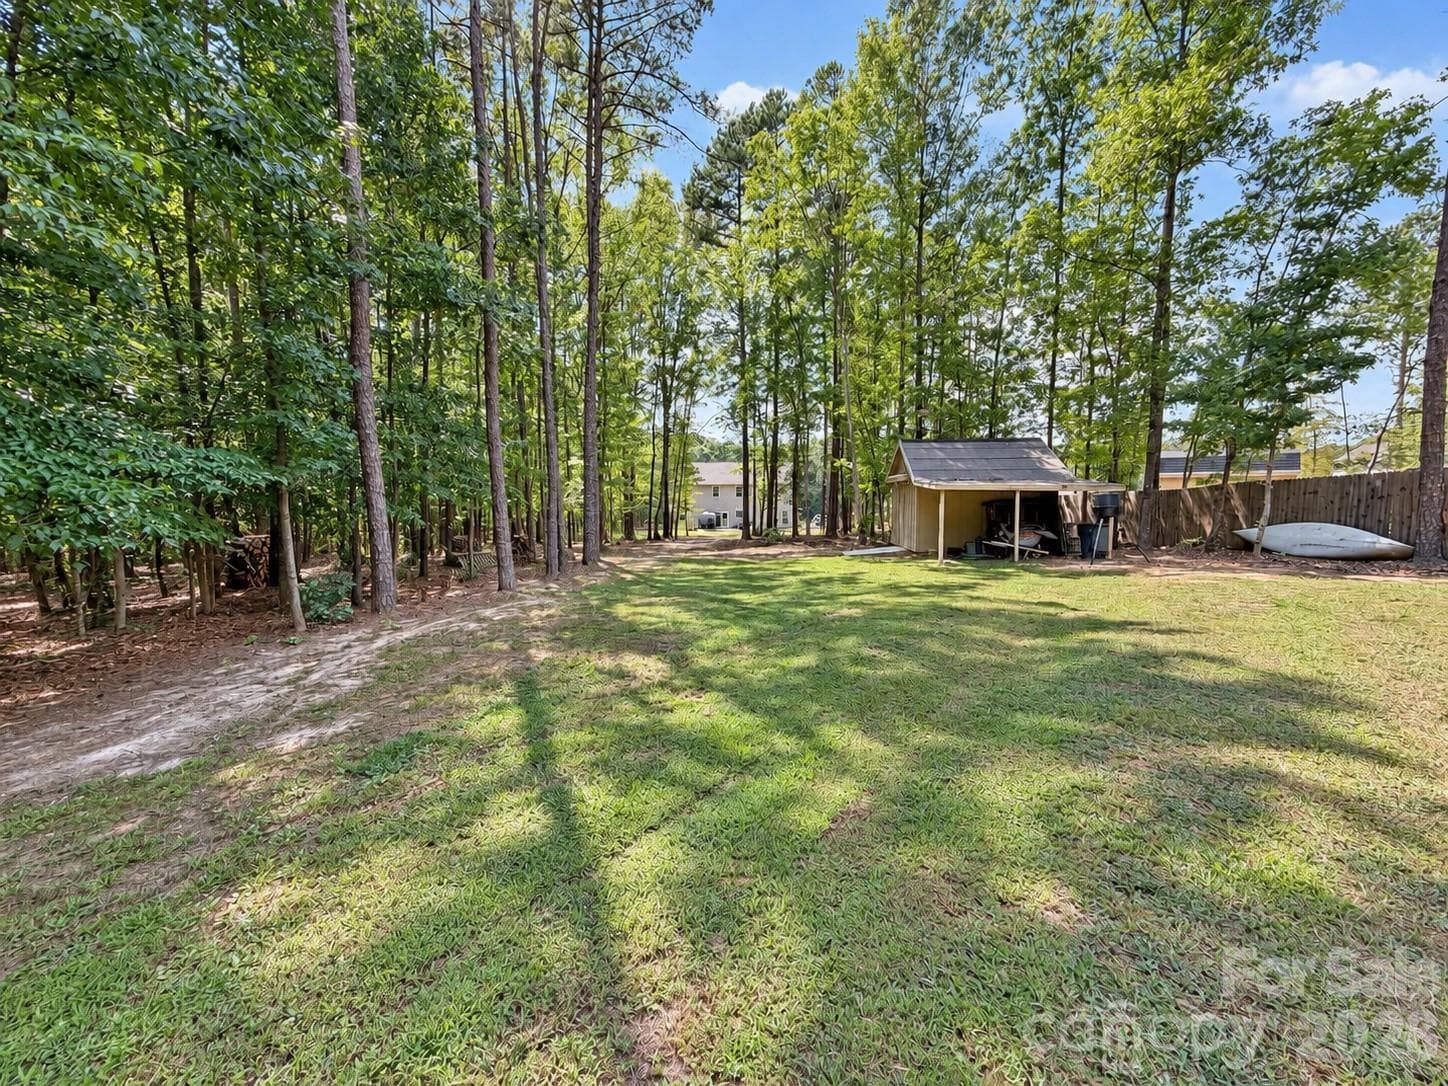
Custom wood working shop and the secondary backyard - 9201 Providence Road S, Waxhaw
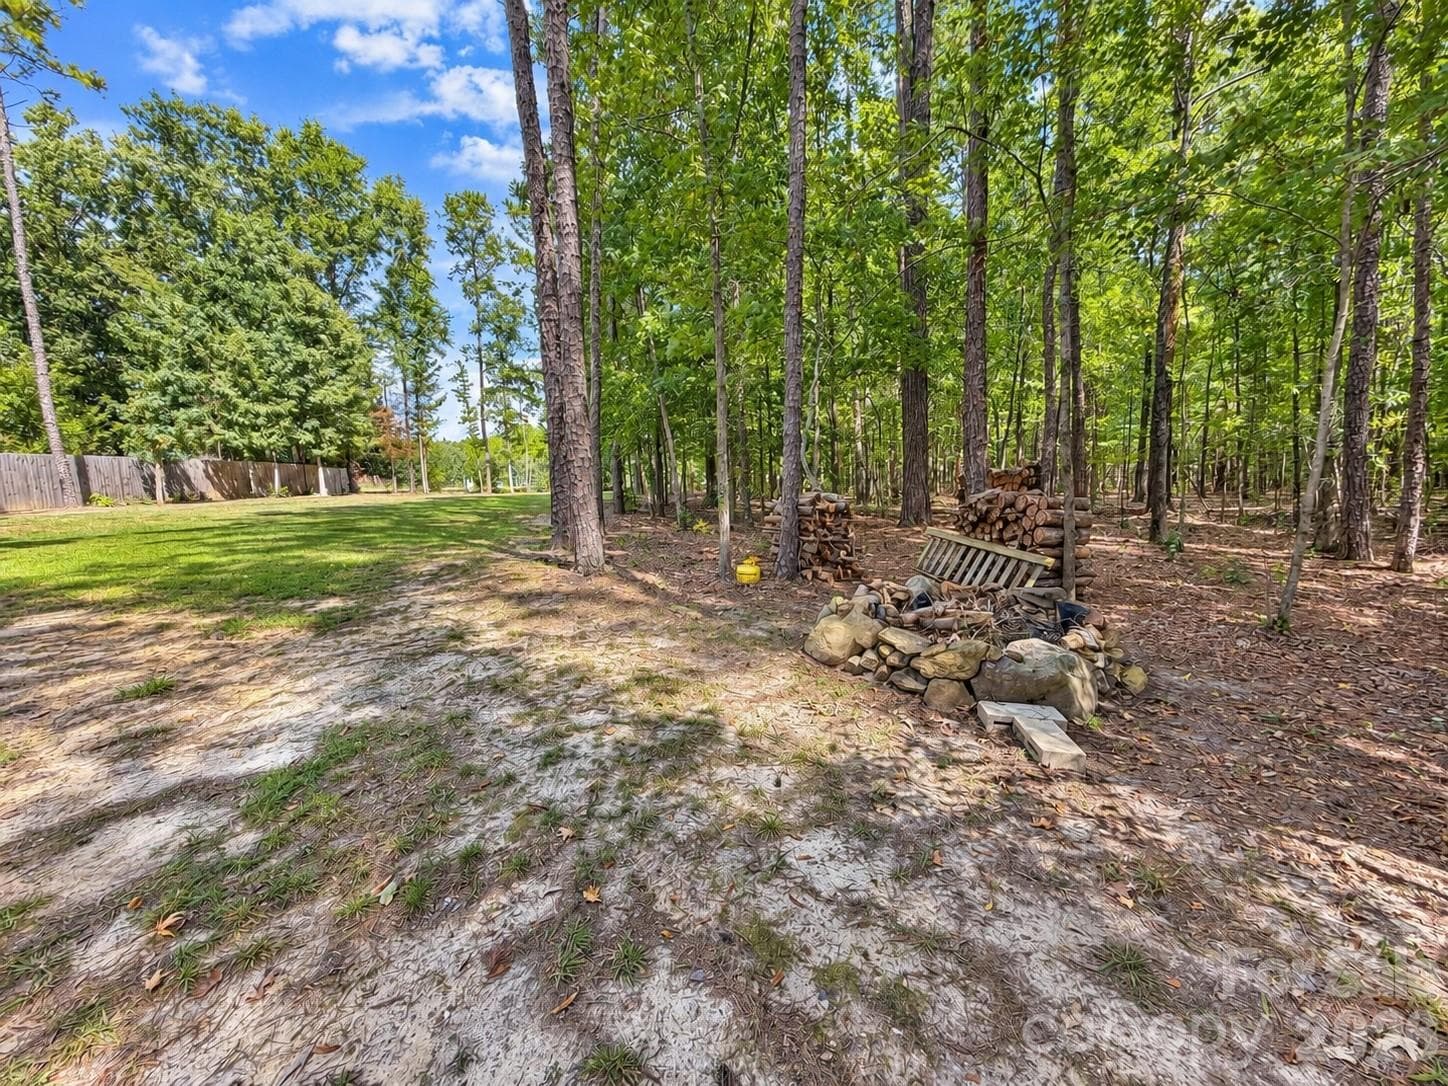
Firepit area - 9201 Providence Road S, Waxhaw
Furthest part of the back yard that backs up to a farm with farm animals - 9201 Providence Road S, Waxhaw
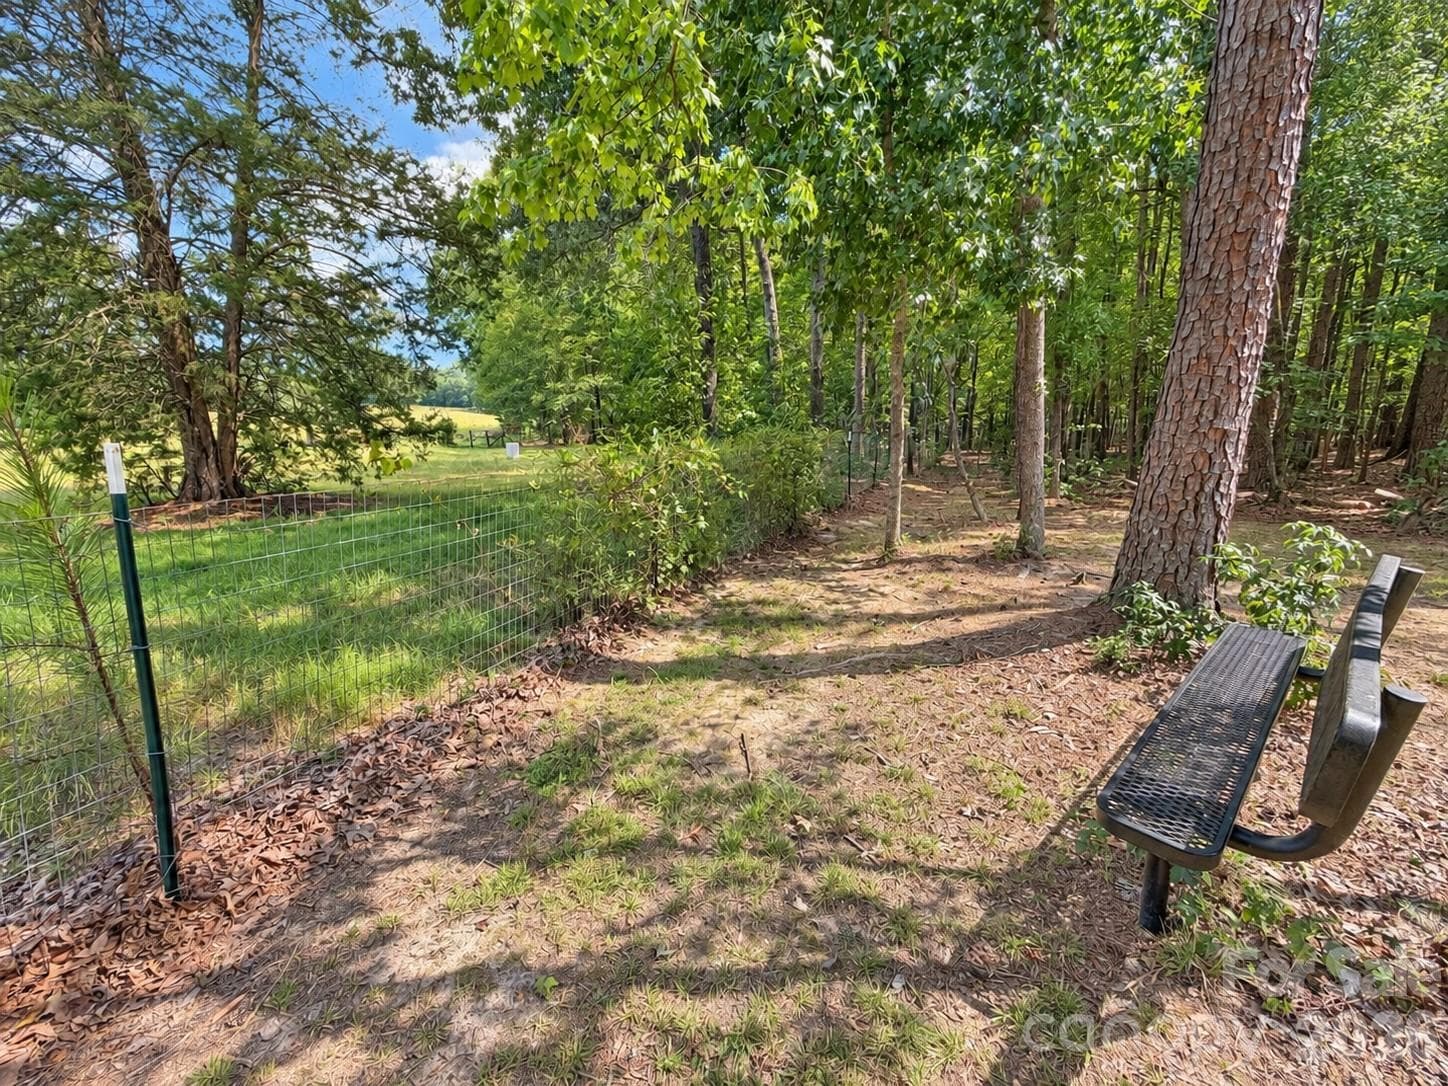
bench at the back of the property for sitting to watch the neighboring farm animals - 9201 Providence Road S, Waxhaw
Single Family Residence at 9201 Providence Road S, Waxhaw, photo 45 of 48
Single Family Residence at 9201 Providence Road S, Waxhaw, photo 46 of 48
Single Family Residence at 9201 Providence Road S, Waxhaw, photo 47 of 48
Tons of privacy with woods! - 9201 Providence Road S, Waxhaw
48 photos

$555,000

9201 Providence Road S
Waxhaw, NC 28173
Listed by Josh Courtright · Keller Williams Connected
Bedrooms
3
Bathrooms
3.5
Living area
2,496 sqft
Year built
2021

About this home

Sellers are willing to offer a credit of $10,000 to help with closing costs, price reduction, or a rate buy down like a 2/1 rate buy down (2% less for the first year, 1% less for the second year, then current locked rate after that) with preferred lender! Set on a private 1.04-acre wooded lot with a fully fenced back yard and no HOA, this beautifully updated home offers 2,496 square feet, 3 bedrooms, 3.5 baths and a versatile bonus room that can serve as a fourth bedroom. The open main level features a spacious kitchen with white cabinetry, abundant counter space and a large island with additional seating, flowing seamlessly into the dining area and family room. Custom wood ceiling beams and a floor-to-ceiling brick fireplace add warmth and character, while the spacious primary suite is conveniently located on the main level and features custom wood closet shelving. Upstairs, you’ll find two secondary bedrooms, two full bathrooms, the bonus room and a generous storage area above the garage. Additional improvements include a whole-house water filtration system, water softener, dehumidification system, an expanded and stained rear patio, freshly stained front porch, approximately 150 square feet of added exterior stonework, freshly painted porch columns and new backyard sod. The fully fenced backyard extends beyond the main lawn and through the woods to an additional outdoor area featuring a custom all-wood workshop and cozy fire pit, with peaceful views overlooking the neighboring farm and its animals. A matching brick well house adds even more character and functionality. Enjoy a private country setting approximately one mile from Cane Creek Park while remaining within an easy less than 10 minute drive to downtown Waxhaw.

Highlights

Fireplace

Property details

MLS
Canopy MLS
MLS #
CAR4422209
Property type
Single Family Residence
Subdivision
none
Status
Active
Days on market
41
On market date
September 10, 2026
Stories
N/A
Total bathrooms
3.5
Garage spaces
2
Parking spaces
N/A
Lot size
N/A
Loading map…

Nearby schools

Within 10 miles. School directory data from the National Center for Education Statistics (NCES), accessed via the Urban Institute Education Data API. Local Score is calculated by INNOVATE Real Estate; where a state rating is shown, it comes from that state's own official school report card.

Elementary
Benton Heights Elementary
13.97 mi away · Grades -1-5
Zoned school (attendance boundary, 2015-16 data)
3.6
Local Score (state rating (2025) blended 70/30 with student-teacher ratio) -- not an official state rating
State rating: C (2025)
Enrollment
500
Student:teacher ratio
10.6:1
District
Union County Public Schools
Middle
Parkwood Middle
6.12 mi away · Grades 6-8
Zoned school (attendance boundary, 2015-16 data)
2.7
Local Score (state rating (2025) blended 70/30 with student-teacher ratio) -- not an official state rating
State rating: C (2025)
Enrollment
817
Student:teacher ratio
20.4:1
District
Union County Public Schools
High
Central Academy of Technology and Arts
12.31 mi away · Grades 9-12
Zoned school (attendance boundary, 2015-16 data)
4.1
Local Score (state rating (2025) blended 70/30 with student-teacher ratio) -- not an official state rating
State rating: A (2025)
Enrollment
809
Student:teacher ratio
18.4:1
District
Union County Public Schools

Walkability

Blended score for Waxhaw's center, calculated by INNOVATE Real Estate from two sources: the EPA's National Walkability Index (street network, transit, land-use mix) and Google Places amenity data (what's actually reachable on foot from this point). 60% EPA National Walkability Index + 40% nearby-amenity density (Google Places).

12
Very car-dependent
out of 100
EPA National Walkability Index
3.3 / 20 -- Least walkable
Google Places amenity density
5 / 100
Restaurants & cafes0
Grocery stores0
Parks1
Schools0
Transit stops0
Pharmacies0

Market position

How this listing compares to current activity in Waxhaw, from live MLS data.

On the market 41 days -- 44 fewer days than Waxhaw's current average of 85 days.
For reference, the median list price across 377 active listings in Waxhaw right now is $650,000.

Mortgage calculator

Estimate only - actual rate and payment depend on your lender, credit, and loan program.

$
%
%
Adjust tax / insurance estimates
% / yr
$
/mo
Est. monthly payment
$3,492/mo
$111,000 down
$444,000 loan
Principal & interest$2,880
Property tax (est.)$463
Home insurance (est.)$150

Similar homes you might like

Data source: Listing information provided by Canopy MLS (carolina) via Trestle/CoreLogic. Last updated 2 days ago.

Information herein deemed reliable but not guaranteed; all measurements, school assignments, HOA fees, taxes, and feature lists are approximate and should be independently verified. Equal Housing Opportunity.