


$800,000
About this home
Completely Renovated, Move-In Ready, and Select Furnishings Available, this exceptional custom home offers a rare turnkey opportunity in the highly sought-after Manns Crossing community of Chatham County with no city taxes. Nestled on 1.2 beautifully landscaped acres just minutes from Chapel Hill, Pittsboro, Jordan Lake, and the thriving Chatham Park corridor, the sellers have invested approximately $300,000 in improvements, including more than $200,000 in interior renovations and over $100,000 in exterior enhancements and professional landscaping, creating a property that combines luxury, privacy, convenience, and effortless living. Thoughtfully designed for everyday living and entertaining, the home features desirable main-level living with three first-floor bedrooms, including a luxurious primary suite. A private upstairs guest suite with a fourth bedroom, full bath, and walk-in closet offers ideal space for guests, a home office, or multigenerational living. Sun-filled living spaces showcase hardwood floors, plantation shutters, extensive crown molding, exceptional millwork, and designer finishes throughout. The beautifully renovated gourmet kitchen features custom Integrity cabinetry, quartz countertops, a spacious center island, stainless steel appliances, and a 36-inch Café range. The adjoining family room centers around a striking German smear brick fireplace, while the inviting sunroom overlooks the breathtaking backyard retreat. The luxurious primary suite provides a spa-like escape with a freestanding soaking tub, custom-tiled walk-in shower, and thoughtfully designed custom closet. Step outside and discover your own private resort. Designed for year-round enjoyment, the outdoor living spaces include a screened porch, Trex deck, outdoor stone fireplace, stamped concrete patio, pergola, and professionally landscaped grounds surrounded by mature plantings for exceptional privacy. The fenced backyard offers additional usable land beyond the fence line and provides ample room for a future pool, further enhancing this extraordinary outdoor setting. Despite its 2,508 square feet, the home's thoughtful layout, expansive entertaining areas, private guest suite, and seamless indoor-outdoor flow allow it to live much larger than its size would suggest. Additional upgrades include a new roof, whole-house generator, renovated laundry room with custom cabinetry, custom garage doors, a fully organized garage with built-in cabinetry and Husky storage system, an encapsulated crawl space with standing storage, a premium Tuff Shed, and handcrafted solid wood front doors by Carolina Doors. Whether relocating to the area, searching for a luxury primary residence, or seeking an elegant retreat near Chapel Hill, Jordan Lake, and Chatham Park, this exceptional property offers a unique combination of craftsmanship, comfort, privacy, and value in one of Chatham County's most desirable communities.
Highlights
Property details
- MLS
- Doorify MLS
- MLS #
- 10161964
- Property type
- Single Family Residence
- Subdivision
- Manns Crossing
- Status
- Active
- Days on market
- 183
- On market date
- April 24, 2026
- Stories
- N/A
- Total bathrooms
- 3
- Garage spaces
- 2
- Parking spaces
- N/A
- Lot size
- 1.2 acres
Location
Get directions →Nearby schools
Within 10 miles. School directory data from the National Center for Education Statistics (NCES), accessed via the Urban Institute Education Data API. Local Score is calculated by INNOVATE Real Estate; where a state rating is shown, it comes from that state's own official school report card.
- Enrollment
- 225
- Student:teacher ratio
- 11.8:1
- District
- Chatham County Schools
- Enrollment
- 775
- Student:teacher ratio
- 17.6:1
- District
- Chatham County Schools
- Enrollment
- 1,124
- Student:teacher ratio
- 15.8:1
- District
- Chatham County Schools
Walkability
Blended score for Pittsboro's center, calculated by INNOVATE Real Estate from two sources: the EPA's National Walkability Index (street network, transit, land-use mix) and Google Places amenity data (what's actually reachable on foot from this point). 60% EPA National Walkability Index + 40% nearby-amenity density (Google Places).
Market position
How this listing compares to current activity in Pittsboro, from live MLS data.
Mortgage calculator
Estimate only - actual rate and payment depend on your lender, credit, and loan program.
Adjust tax / insurance estimates
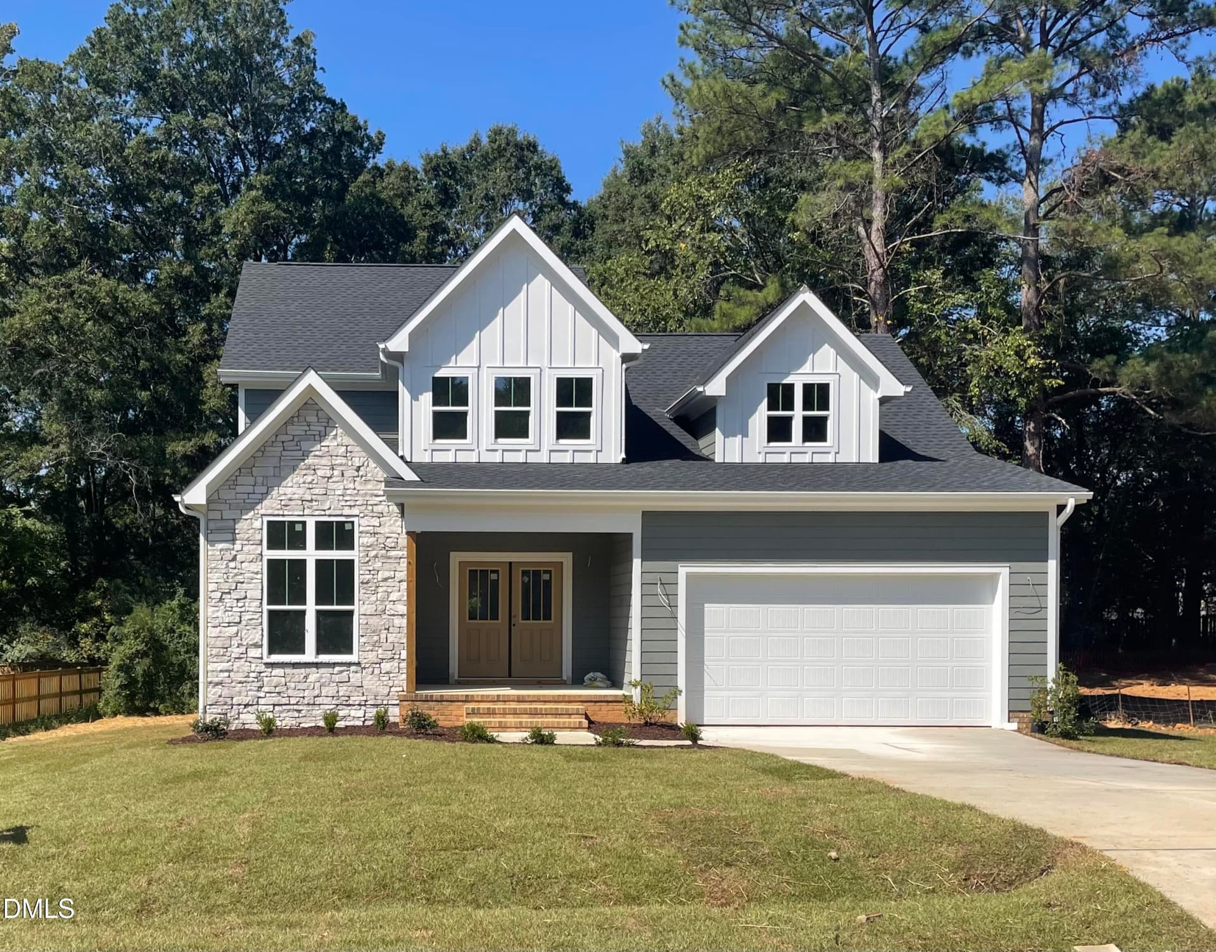
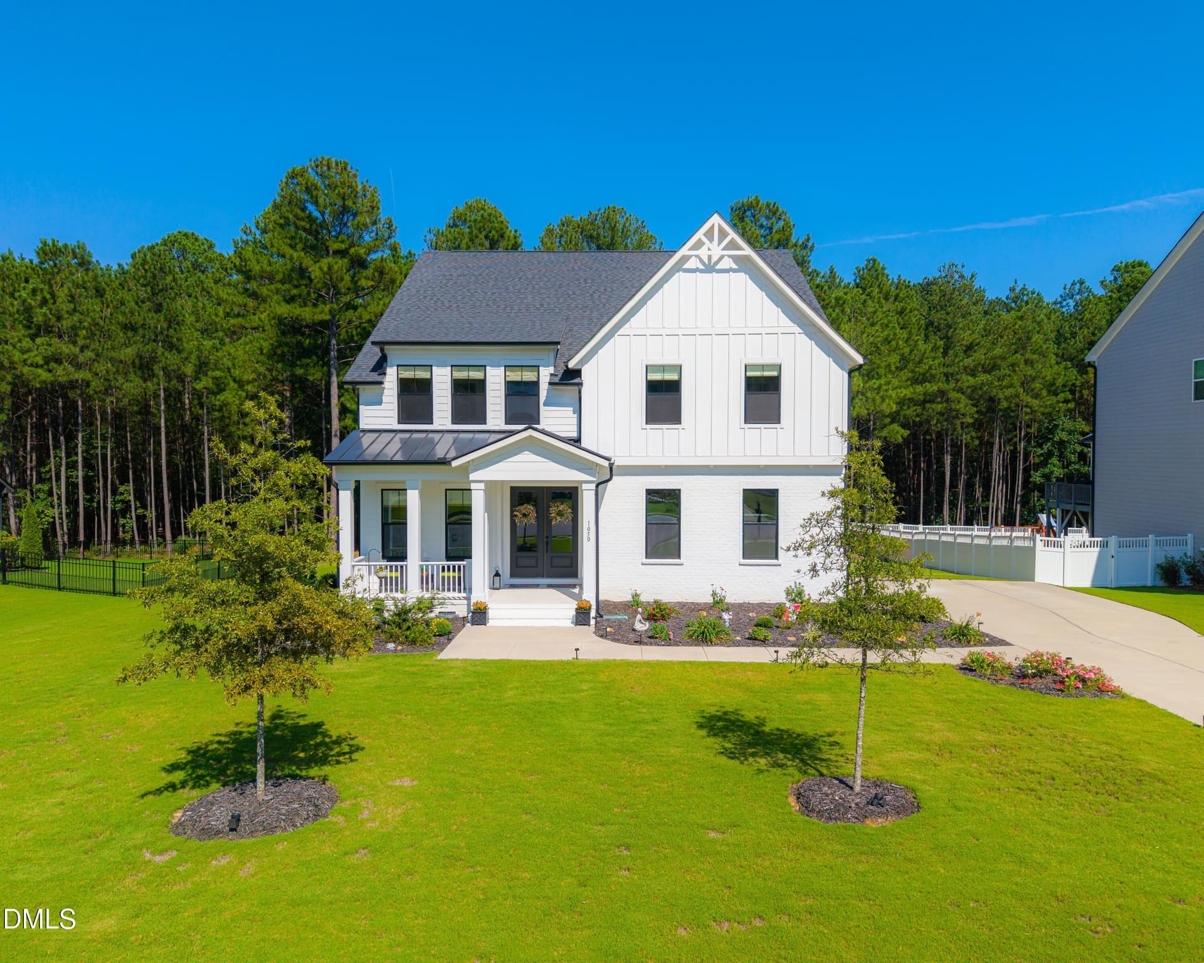
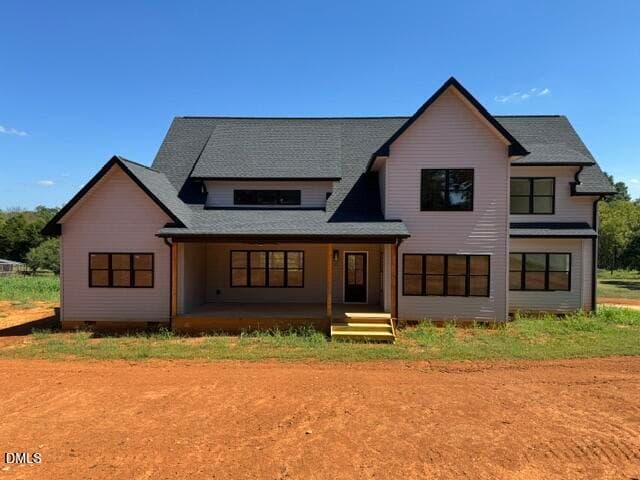
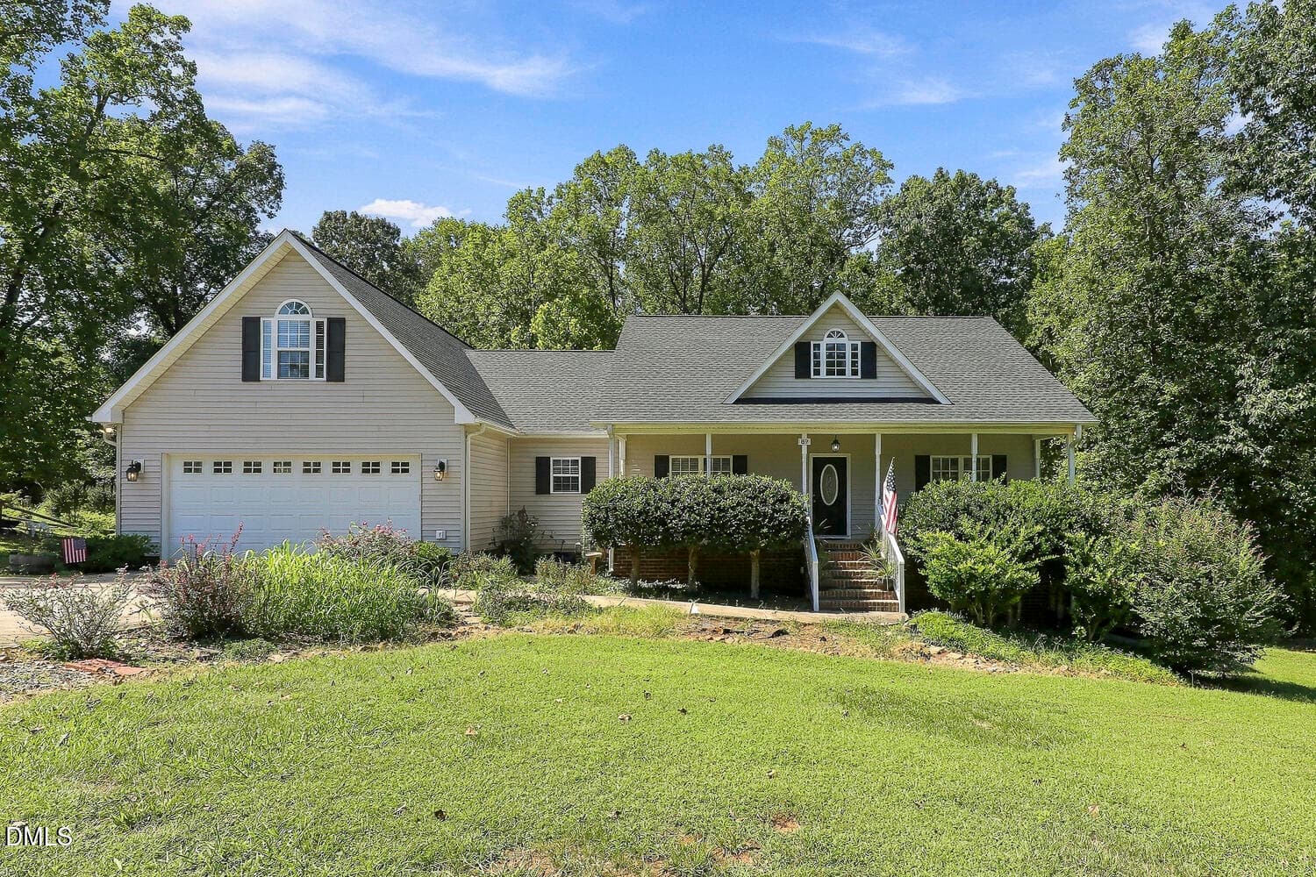
Similar homes you might like
Data source: Listing information provided by Doorify MLS via Trestle/CoreLogic. Last updated 6 days ago.
Information herein deemed reliable but not guaranteed; all measurements, school assignments, HOA fees, taxes, and feature lists are approximate and should be independently verified. Equal Housing Opportunity.