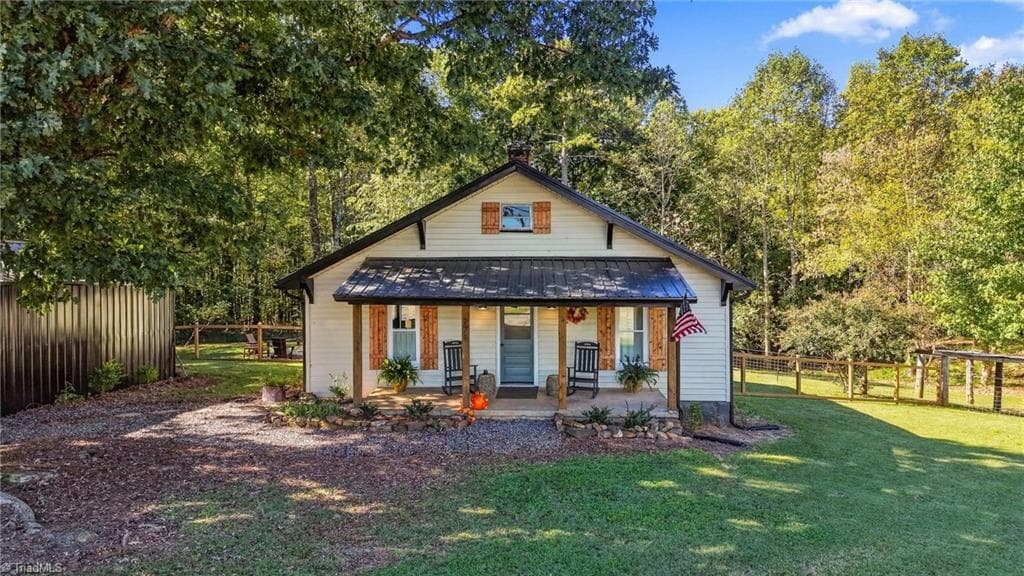
front of home - 916 Westminster Drive, Statesville
garage view - 916 Westminster Drive, Statesville
kitchen - 916 Westminster Drive, Statesville
virtual staging; kitchen, dining - 916 Westminster Drive, Statesville
original kitchen dining - 916 Westminster Drive, Statesville
from front door, looking at great room, kitchen and sunroom - 916 Westminster Drive, Statesville
virtual staging; great room - 916 Westminster Drive, Statesville
original; great room - 916 Westminster Drive, Statesville
sunroom - 916 Westminster Drive, Statesville
patio off sunroom - 916 Westminster Drive, Statesville
primary bedroom; view 1 - 916 Westminster Drive, Statesville
primary room; view 2 - 916 Westminster Drive, Statesville
primary full bath - 916 Westminster Drive, Statesville
primary shower - 916 Westminster Drive, Statesville
bedroom 2 - 916 Westminster Drive, Statesville
full bath 2 - 916 Westminster Drive, Statesville
full bedroom 3 - 916 Westminster Drive, Statesville
drop zone; from garage - 916 Westminster Drive, Statesville
laundry hookup and drop zone; looking toward garage door - 916 Westminster Drive, Statesville
garage - 916 Westminster Drive, Statesville
back corner looking toward home - 916 Westminster Drive, Statesville
side yard from garage side of home. - 916 Westminster Drive, Statesville
26 photos

$399,500

916 Westminster Drive
Statesville, NC 28677
Listed by Christy Stone · EXP Realty LLC Mooresville
Bedrooms
3
Bathrooms
2
Living area
1,578 sqft
Year built
2023

About this home

This beautiful home sits on almost an acre of land and was built in 2023. There is NO HOA, which is a huge plus! This ranch home has a great open floor plan with beautiful, engineered vinyl plank flooring throughout the great room, kitchen and sunroom. Don't let me forget to mention the covered front porch, great for rocking chairs. The primary bedroom has a private bathroom with a walk-in closet, tile shower, double sinks, and quartz countertops. There are also 2 additional bedrooms and another full bathroom with tub/shower combination. One of my favorite features is the sunroom which can be enjoyed all year long. The kitchen has stainless steel appliances, a large island, quartz countertops, tile backsplash, and a pantry. There is also a concrete patio right off the sunroom-perfect for grilling and enjoying the backyard. With almost an acre of land, there's plenty of room to enjoy the outdoors and make the space your own.

Property details

MLS
Canopy MLS
MLS #
CAR4428276
Property type
Single Family Residence
Subdivision
none
Status
Active
Days on market
27
On market date
September 25, 2026
Stories
N/A
Total bathrooms
2
Garage spaces
2
Parking spaces
N/A
Lot size
N/A
Loading map…

Nearby schools

Within 10 miles. School directory data from the National Center for Education Statistics (NCES), accessed via the Urban Institute Education Data API. Local Score is calculated by INNOVATE Real Estate; where a state rating is shown, it comes from that state's own official school report card.

Elementary
N B Mills Elementary
1.85 mi away · Grades -1-5
Zoned school (attendance boundary, 2015-16 data)
1.9
Local Score (state rating (2025) blended 70/30 with student-teacher ratio) -- not an official state rating
State rating: F (2025)
Enrollment
398
Student:teacher ratio
13.3:1
District
Iredell-Statesville Schools
Middle
Oakwood School IB School
4.03 mi away · Grades 6-8
Zoned school (attendance boundary, 2015-16 data)
3.7
Local Score (state rating (2025) blended 70/30 with student-teacher ratio) -- not an official state rating
State rating: B (2025)
Enrollment
449
Student:teacher ratio
15.5:1
District
Iredell-Statesville Schools
High
Career Academy and Technical School
5.47 mi away · Grades 6-12
Zoned school (attendance boundary, 2015-16 data)
3.6
Local Score (state rating (2025) blended 70/30 with student-teacher ratio) -- not an official state rating
State rating: C (2025)
Enrollment
149
Student:teacher ratio
9.3:1
District
Iredell-Statesville Schools

Walkability

Blended score for Statesville's center, calculated by INNOVATE Real Estate from two sources: the EPA's National Walkability Index (street network, transit, land-use mix) and Google Places amenity data (what's actually reachable on foot from this point). 60% EPA National Walkability Index + 40% nearby-amenity density (Google Places).

42
Somewhat walkable
out of 100
EPA National Walkability Index
7.8 / 20 -- Below average walkable
Google Places amenity density
45 / 100
Restaurants & cafes12
Grocery stores1
Parks0
Schools0
Transit stops0
Pharmacies2

Market position

How this listing compares to current activity in Statesville, from live MLS data.

On the market 27 days -- 64 fewer days than Statesville's current average of 91 days.
For reference, the median list price across 663 active listings in Statesville right now is $315,000.

Mortgage calculator

Estimate only - actual rate and payment depend on your lender, credit, and loan program.

$
%
%
Adjust tax / insurance estimates
% / yr
$
/mo
Est. monthly payment
$2,556/mo
$79,900 down
$319,600 loan
Principal & interest$2,073
Property tax (est.)$333
Home insurance (est.)$150

Similar homes you might like

Data source: Listing information provided by Canopy MLS (carolina) via Trestle/CoreLogic. Last updated 4 days ago.

Information herein deemed reliable but not guaranteed; all measurements, school assignments, HOA fees, taxes, and feature lists are approximate and should be independently verified. Equal Housing Opportunity.