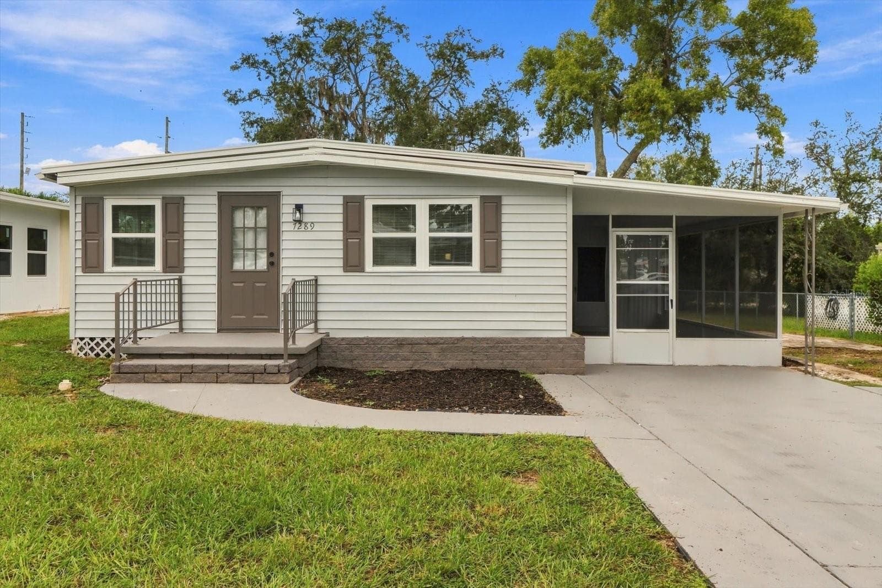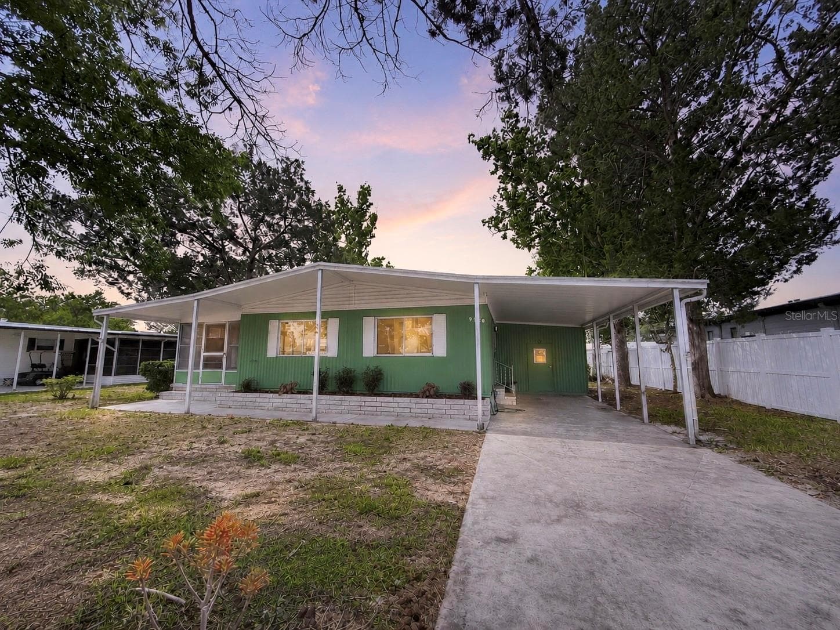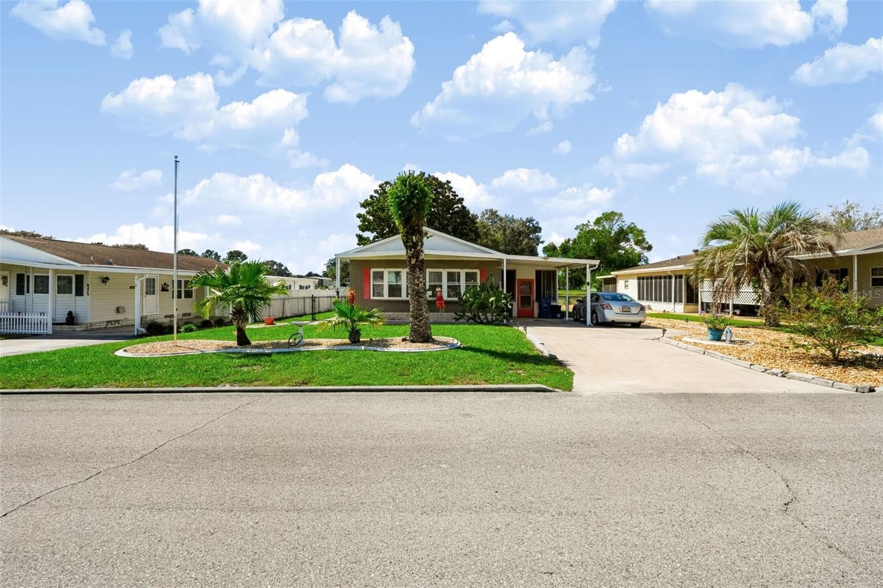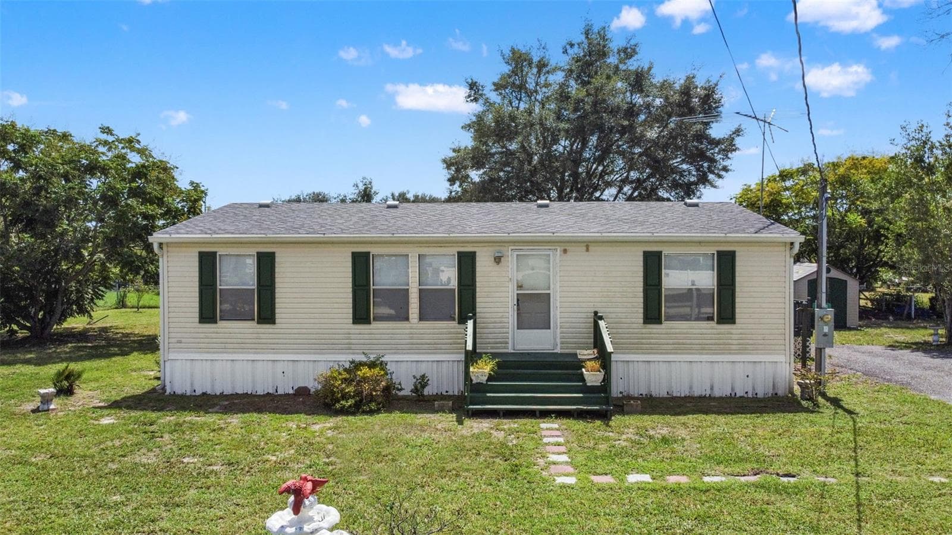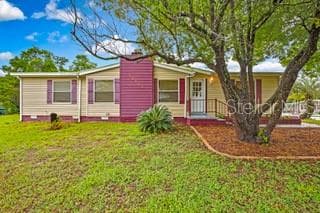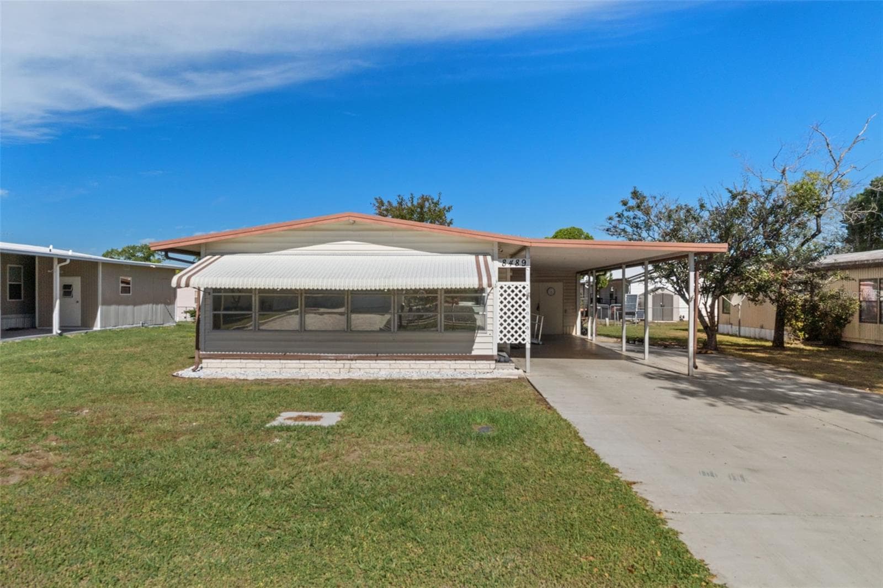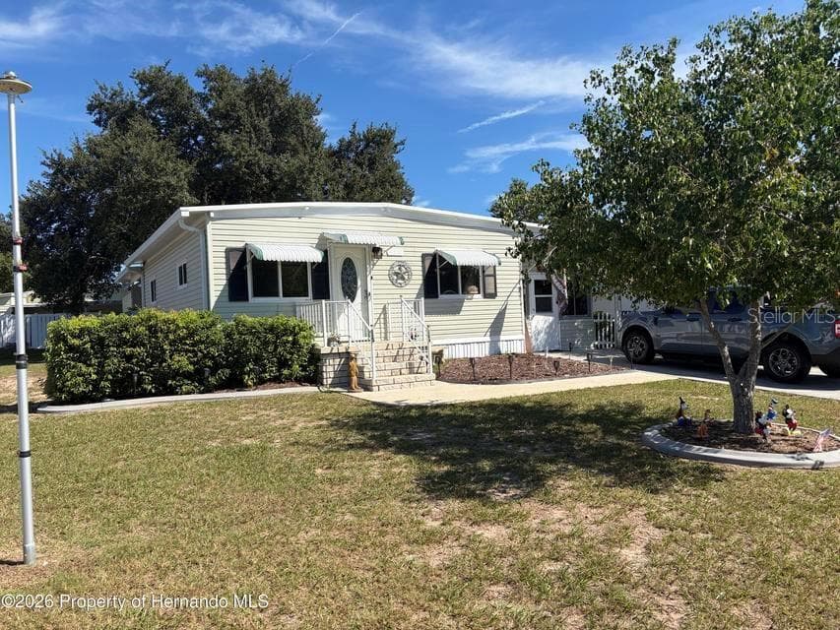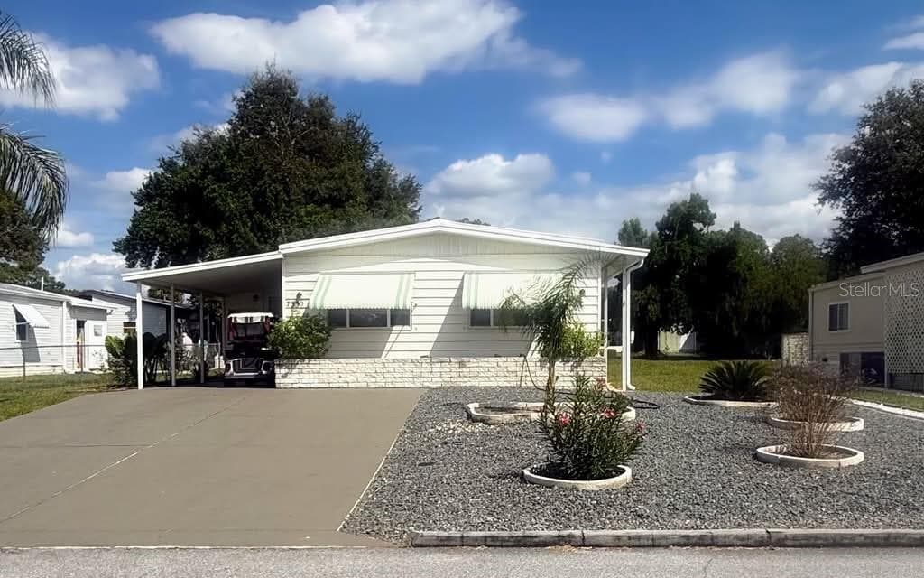
Manufactured Home at 9141 SALISBURY DR, BROOKSVILLE
Manufactured Home at 9141 SALISBURY DR, BROOKSVILLE, photo 2 of 56
Manufactured Home at 9141 SALISBURY DR, BROOKSVILLE, photo 3 of 56
Manufactured Home at 9141 SALISBURY DR, BROOKSVILLE, photo 4 of 56
Manufactured Home at 9141 SALISBURY DR, BROOKSVILLE, photo 5 of 56
Manufactured Home at 9141 SALISBURY DR, BROOKSVILLE, photo 6 of 56
Manufactured Home at 9141 SALISBURY DR, BROOKSVILLE, photo 7 of 56
Manufactured Home at 9141 SALISBURY DR, BROOKSVILLE, photo 8 of 56
Manufactured Home at 9141 SALISBURY DR, BROOKSVILLE, photo 9 of 56
Manufactured Home at 9141 SALISBURY DR, BROOKSVILLE, photo 10 of 56
Manufactured Home at 9141 SALISBURY DR, BROOKSVILLE, photo 11 of 56
Manufactured Home at 9141 SALISBURY DR, BROOKSVILLE, photo 12 of 56
Manufactured Home at 9141 SALISBURY DR, BROOKSVILLE, photo 13 of 56
Manufactured Home at 9141 SALISBURY DR, BROOKSVILLE, photo 14 of 56
Manufactured Home at 9141 SALISBURY DR, BROOKSVILLE, photo 15 of 56
Manufactured Home at 9141 SALISBURY DR, BROOKSVILLE, photo 16 of 56
Manufactured Home at 9141 SALISBURY DR, BROOKSVILLE, photo 17 of 56
Manufactured Home at 9141 SALISBURY DR, BROOKSVILLE, photo 18 of 56
Manufactured Home at 9141 SALISBURY DR, BROOKSVILLE, photo 19 of 56
Manufactured Home at 9141 SALISBURY DR, BROOKSVILLE, photo 20 of 56
Manufactured Home at 9141 SALISBURY DR, BROOKSVILLE, photo 21 of 56
Manufactured Home at 9141 SALISBURY DR, BROOKSVILLE, photo 22 of 56
Manufactured Home at 9141 SALISBURY DR, BROOKSVILLE, photo 23 of 56
Manufactured Home at 9141 SALISBURY DR, BROOKSVILLE, photo 24 of 56
Manufactured Home at 9141 SALISBURY DR, BROOKSVILLE, photo 25 of 56
Manufactured Home at 9141 SALISBURY DR, BROOKSVILLE, photo 26 of 56
Manufactured Home at 9141 SALISBURY DR, BROOKSVILLE, photo 27 of 56
Manufactured Home at 9141 SALISBURY DR, BROOKSVILLE, photo 28 of 56
Manufactured Home at 9141 SALISBURY DR, BROOKSVILLE, photo 29 of 56
Manufactured Home at 9141 SALISBURY DR, BROOKSVILLE, photo 30 of 56
Manufactured Home at 9141 SALISBURY DR, BROOKSVILLE, photo 31 of 56
Manufactured Home at 9141 SALISBURY DR, BROOKSVILLE, photo 32 of 56
Manufactured Home at 9141 SALISBURY DR, BROOKSVILLE, photo 33 of 56
Manufactured Home at 9141 SALISBURY DR, BROOKSVILLE, photo 34 of 56
Manufactured Home at 9141 SALISBURY DR, BROOKSVILLE, photo 35 of 56
Manufactured Home at 9141 SALISBURY DR, BROOKSVILLE, photo 36 of 56
Manufactured Home at 9141 SALISBURY DR, BROOKSVILLE, photo 37 of 56
Manufactured Home at 9141 SALISBURY DR, BROOKSVILLE, photo 38 of 56
Manufactured Home at 9141 SALISBURY DR, BROOKSVILLE, photo 39 of 56
Manufactured Home at 9141 SALISBURY DR, BROOKSVILLE, photo 40 of 56
Manufactured Home at 9141 SALISBURY DR, BROOKSVILLE, photo 41 of 56
Manufactured Home at 9141 SALISBURY DR, BROOKSVILLE, photo 42 of 56
Manufactured Home at 9141 SALISBURY DR, BROOKSVILLE, photo 43 of 56
Manufactured Home at 9141 SALISBURY DR, BROOKSVILLE, photo 44 of 56
Manufactured Home at 9141 SALISBURY DR, BROOKSVILLE, photo 45 of 56
Manufactured Home at 9141 SALISBURY DR, BROOKSVILLE, photo 46 of 56
Manufactured Home at 9141 SALISBURY DR, BROOKSVILLE, photo 47 of 56
Manufactured Home at 9141 SALISBURY DR, BROOKSVILLE, photo 48 of 56
Manufactured Home at 9141 SALISBURY DR, BROOKSVILLE, photo 49 of 56
Manufactured Home at 9141 SALISBURY DR, BROOKSVILLE, photo 50 of 56
Manufactured Home at 9141 SALISBURY DR, BROOKSVILLE, photo 51 of 56
Manufactured Home at 9141 SALISBURY DR, BROOKSVILLE, photo 52 of 56
Manufactured Home at 9141 SALISBURY DR, BROOKSVILLE, photo 53 of 56
Manufactured Home at 9141 SALISBURY DR, BROOKSVILLE, photo 54 of 56
Manufactured Home at 9141 SALISBURY DR, BROOKSVILLE, photo 55 of 56
Manufactured Home at 9141 SALISBURY DR, BROOKSVILLE, photo 56 of 56
56 photos

$174,000

9141 SALISBURY DR
BROOKSVILLE, FL 34613
Listed by Christine Hogan · EPIQUE REALTY INC.
Bedrooms
2
Bathrooms
2
Living area
1,288 sqft
Year built
1981

About this home

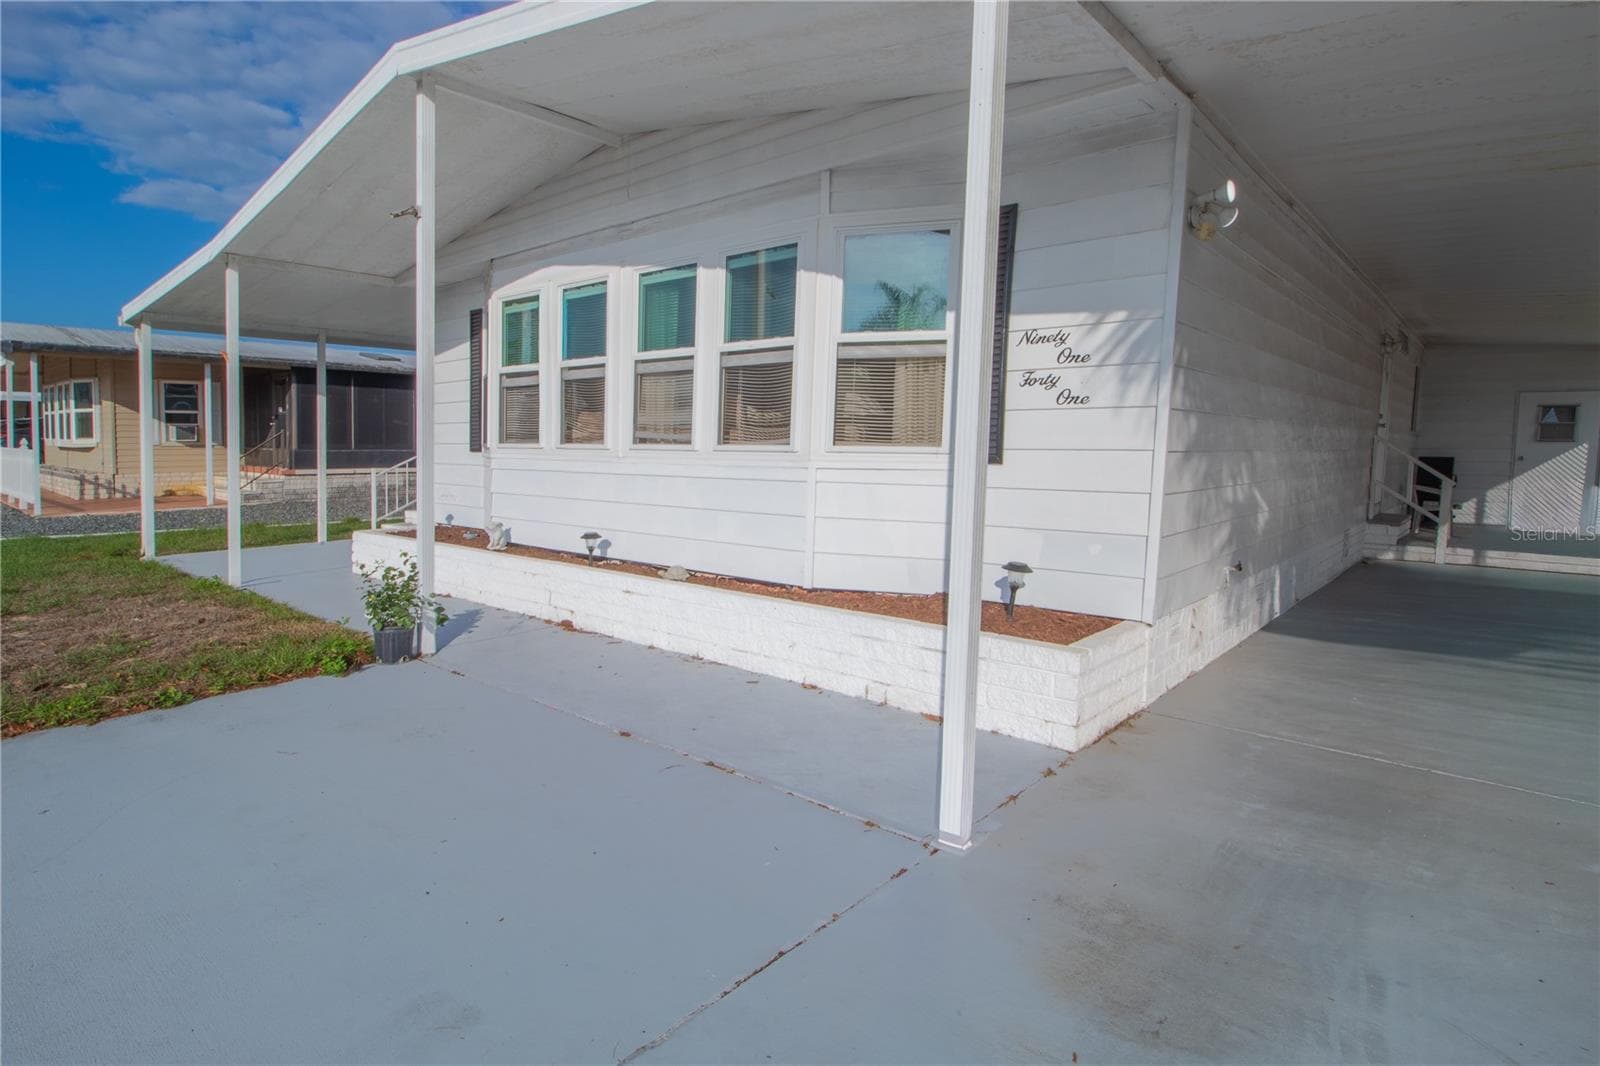
Welcome to the desirable Brookridge 55+ gated community, where comfort, efficiency and an active Florida lifestyle come together. This well-maintained 2-bedroom, 2-bath manufactured home offers approximately 1,288 square feet of living area and approximately 2,558 square feet of adjusted area, providing plenty of space for everyday living, entertaining and storage. Inside, you'll find a functional floor plan with a spacious living area, newer vinyl flooring and carpet, and interior paneling that adds warmth and character. The kitchen offers ample cabinetry and pantry storage along with newer appliances, including the refrigerator, dishwasher, microwave and range. A convenient in-home washer and dryer are also included. Energy-conscious improvements are a standout feature, including solar panels, newer ductwork and windows installed approximately one year ago, helping support year-round comfort and potentially lower energy usage. The home also features central air and electric heat, a durable metal roof and hurricane shutters for added protection. Additional living and storage space includes enclosed porch areas and a finished utility/storage room, offering flexibility for hobbies, entertaining or extra storage. Outside, enjoy a fenced backyard, covered carport and screened porch—great for enjoying Florida's beautiful weather. Brookridge offers 24-hour gated security and an array of recreational and social amenities, including a golf course, clubhouse, swimming pool, tennis, shuffleboard and RV/boat storage. Whether you're searching for a seasonal Florida getaway or a full-time residence, this community offers an active 55+ lifestyle with convenient access to shopping, dining, medical services and the outdoor attractions of Florida's Nature Coast. Come discover 9141 Salisbury and see what Florida living in Brookridge has to welcome you home. Schedule your showing today!

Property details

MLS
Stellar MLS
MLS #
MFROM723069
Property type
Manufactured Home
Subdivision
BROOKRIDGE COMM
Status
Active
Days on market
132
On market date
April 19, 2026
Stories
N/A
Total bathrooms
2
Garage spaces
N/A
Parking spaces
N/A
Lot size
0.16 acres
Loading map…

Nearby schools

Within 10 miles. School directory data from the National Center for Education Statistics (NCES), accessed via the Urban Institute Education Data API. Local Score is calculated by INNOVATE Real Estate; where a state rating is shown, it comes from that state's own official school report card.

Elementary
PINE GROVE ELEMENTARY SCHOOL
0.77 mi away · Grades -1-5
Nearest school -- attendance-zone data not available here
3.0
Local Score (student-teacher ratio only (preliminary -- will incorporate state test-score data once available)) -- not an official state rating
Enrollment
929
Student:teacher ratio
15.2:1
District
HERNANDO
Middle
WEST HERNANDO MIDDLE SCHOOL
0.54 mi away · Grades 6-8
Nearest school -- attendance-zone data not available here
3.0
Local Score (student-teacher ratio only (preliminary -- will incorporate state test-score data once available)) -- not an official state rating
Enrollment
701
Student:teacher ratio
17.5:1
District
HERNANDO
High
CENTRAL HIGH SCHOOL
0.39 mi away · Grades 9-12
Nearest school -- attendance-zone data not available here
3.0
Local Score (student-teacher ratio only (preliminary -- will incorporate state test-score data once available)) -- not an official state rating
Enrollment
1,279
Student:teacher ratio
17.8:1
District
HERNANDO

Walkability

Blended score for BROOKSVILLE's center, calculated by INNOVATE Real Estate from two sources: the EPA's National Walkability Index (street network, transit, land-use mix) and Google Places amenity data (what's actually reachable on foot from this point). 60% EPA National Walkability Index + 40% nearby-amenity density (Google Places).

24
Car-dependent
out of 100
EPA National Walkability Index
6.5 / 20 -- Below average walkable
Google Places amenity density
10 / 100
Restaurants & cafes0
Grocery stores1
Parks0
Schools1
Transit stops0
Pharmacies0

Market position

How this listing compares to current activity in BROOKSVILLE, from live MLS data.

On the market 132 days -- 18 more days than BROOKSVILLE's current average of 114 days.
For reference, the median list price across 927 active listings in BROOKSVILLE right now is $301,880.

Mortgage calculator

Estimate only - actual rate and payment depend on your lender, credit, and loan program.

$
%
%
Adjust tax / insurance estimates
% / yr
$
/mo
Est. monthly payment
$1,198/mo
$34,800 down
$139,200 loan
Principal & interest$903
Property tax (est.)$145
Home insurance (est.)$150

Similar homes you might like

Data source: Listing information provided by Stellar MLS (mfrmls) via Trestle/CoreLogic. Last updated September 2, 2026.

Information herein deemed reliable but not guaranteed; all measurements, school assignments, HOA fees, taxes, and feature lists are approximate and should be independently verified. Equal Housing Opportunity.