


$359,000
About this home
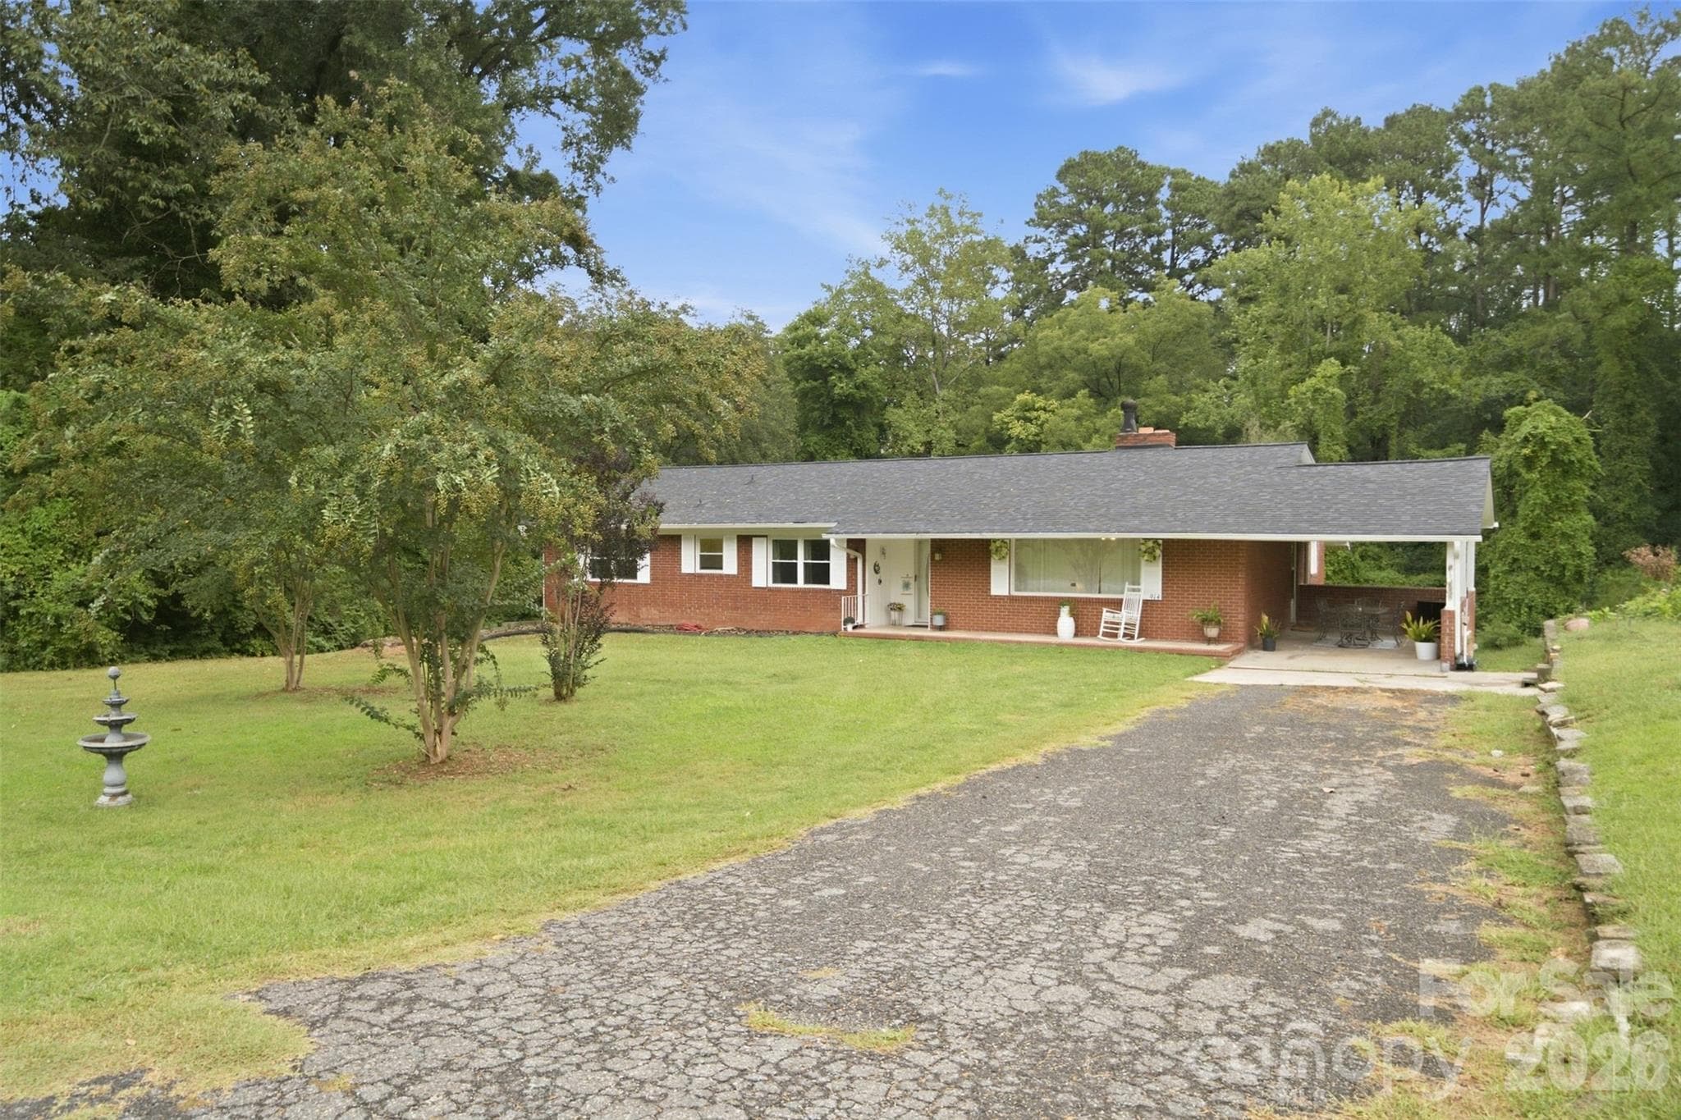
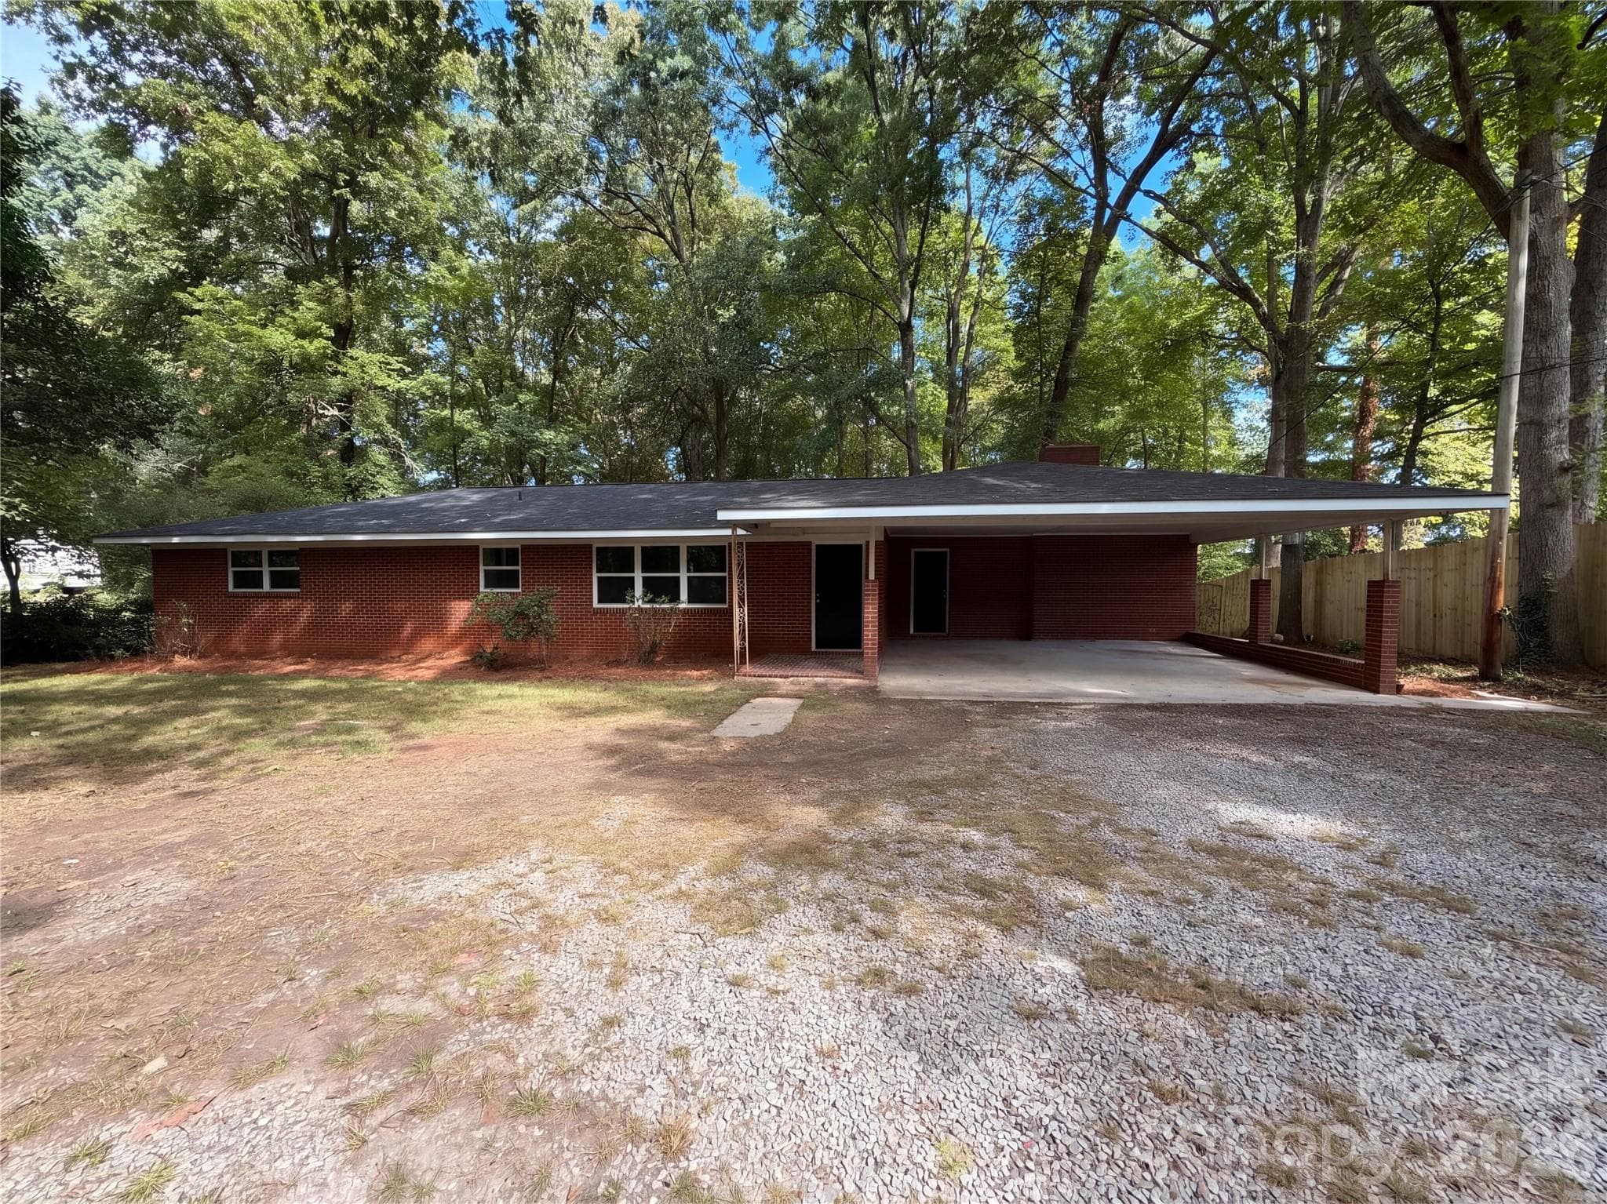
Classic brick ranch with a walk-out basement, a renovated kitchen, and no HOA! Welcome to 914 Springdale Lane! The heart of the home is the open kitchen and dining area, featuring soft gray shaker cabinetry, quartz or granite countertops, and a sleek stainless steel appliance package, including a gas range, dishwasher, and refrigerator. This full-brick home offers inviting living spaces, original hardwood floors in several rooms, and updated plank flooring through the main gathering areas. A cozy gas-log fireplace anchors the main living room, while multiple living and dining areas provide plenty of flexibility for everyday life, entertaining, a home office, or hobbies. The partially finished walk-out basement adds even more usable space, with both interior and exterior access plus additional storage which is ideal for creating a recreation room, workshop, exercise space, or guest suite. One of the home’s standout features is the large screened porch, offering a peaceful place to relax while overlooking the green, tree-lined backyard. A deck, front porch, carport, and long driveway add to the home's everyday functionality, while city water and sewer and no HOA make ownership that much simpler. With its combination of updated living spaces, original character, flexible rooms, basement storage, and a screened porch built for slowing down and enjoying the view, 914 Springdale Lane offers the kind of warmth and versatility that’s hard to replicate in newer construction. Schedule your tour today!
Highlights
Property details
- MLS
- Canopy MLS
- MLS #
- CAR4427496
- Property type
- Single Family Residence
- Subdivision
- None
- Status
- Active
- Days on market
- N/A
- On market date
- October 1, 2026
- Stories
- N/A
- Total bathrooms
- 3
- Garage spaces
- N/A
- Parking spaces
- N/A
- Lot size
- N/A
Location
Get directions →Nearby schools
Within 10 miles. School directory data from the National Center for Education Statistics (NCES), accessed via the Urban Institute Education Data API. Local Score is calculated by INNOVATE Real Estate; where a state rating is shown, it comes from that state's own official school report card.
- Enrollment
- 810
- Student:teacher ratio
- 14.2:1
- District
- Gaston County Schools
- Enrollment
- 458
- Student:teacher ratio
- 14.8:1
- District
- Gaston County Schools
- Enrollment
- 238
- Student:teacher ratio
- 23.8:1
- District
- Gaston County Schools
Walkability
Blended score for Gastonia's center, calculated by INNOVATE Real Estate from two sources: the EPA's National Walkability Index (street network, transit, land-use mix) and Google Places amenity data (what's actually reachable on foot from this point). 60% EPA National Walkability Index + 40% nearby-amenity density (Google Places).
Market position
How this listing compares to current activity in Gastonia, from live MLS data.
Mortgage calculator
Estimate only - actual rate and payment depend on your lender, credit, and loan program.
Adjust tax / insurance estimates
Similar homes you might like
Data source: Listing information provided by Canopy MLS (carolina) via Trestle/CoreLogic. Last updated 22 days ago.
Information herein deemed reliable but not guaranteed; all measurements, school assignments, HOA fees, taxes, and feature lists are approximate and should be independently verified. Equal Housing Opportunity.