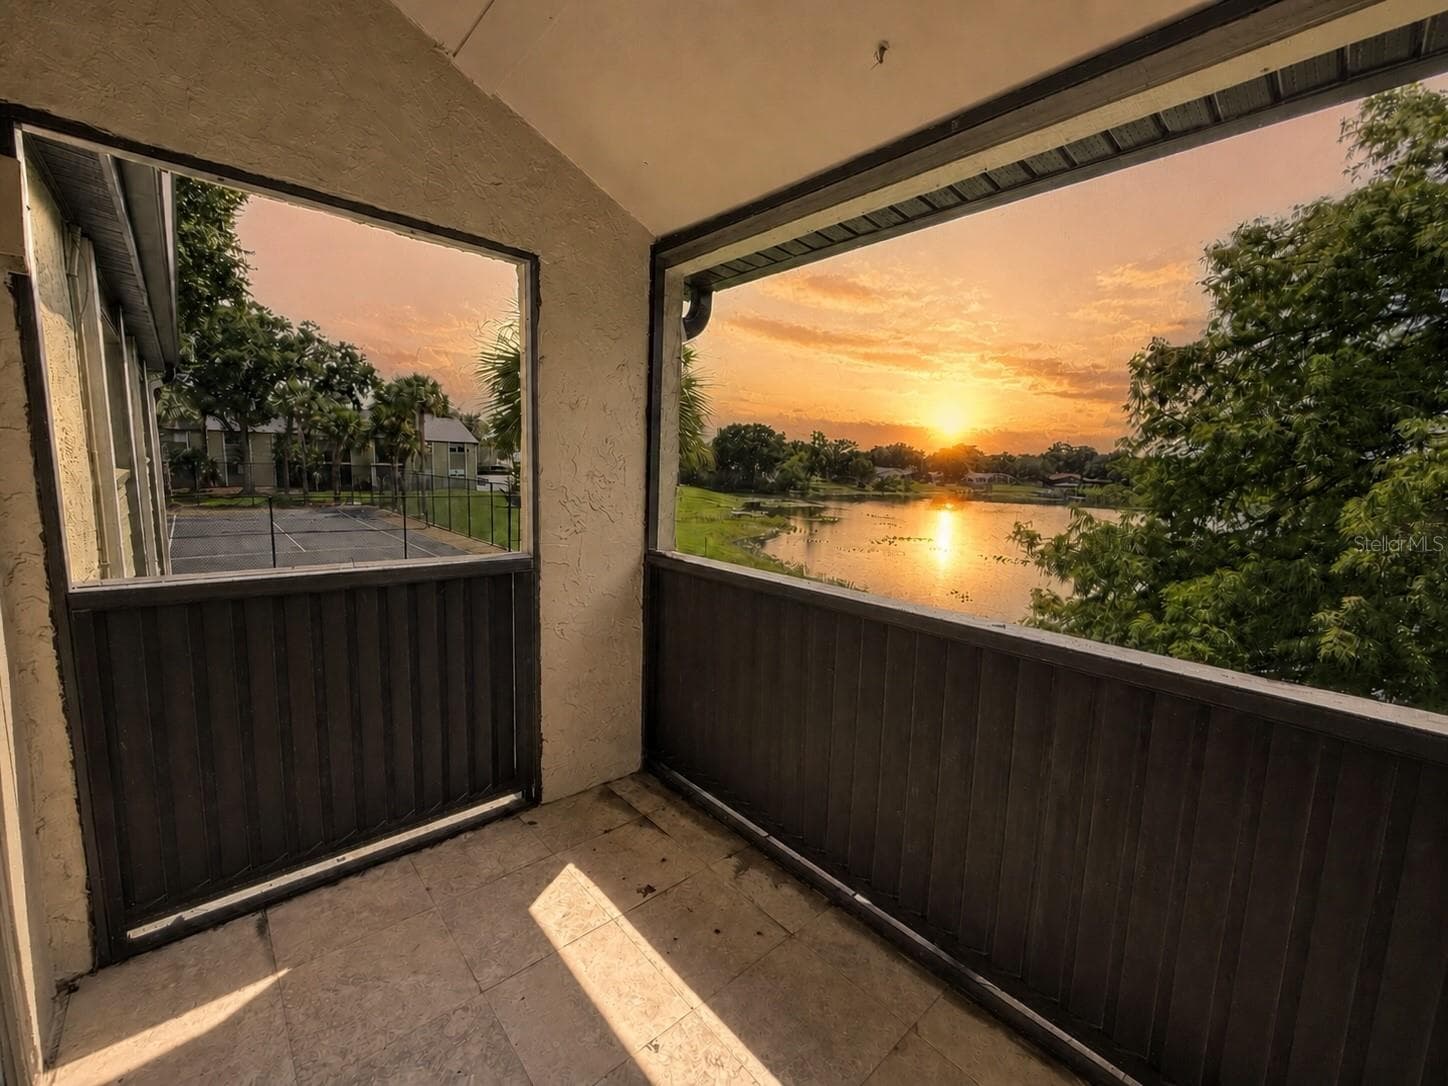
Virtual Sunset - 914 LAKE DESTINY RD #F, ALTAMONTE SPRINGS
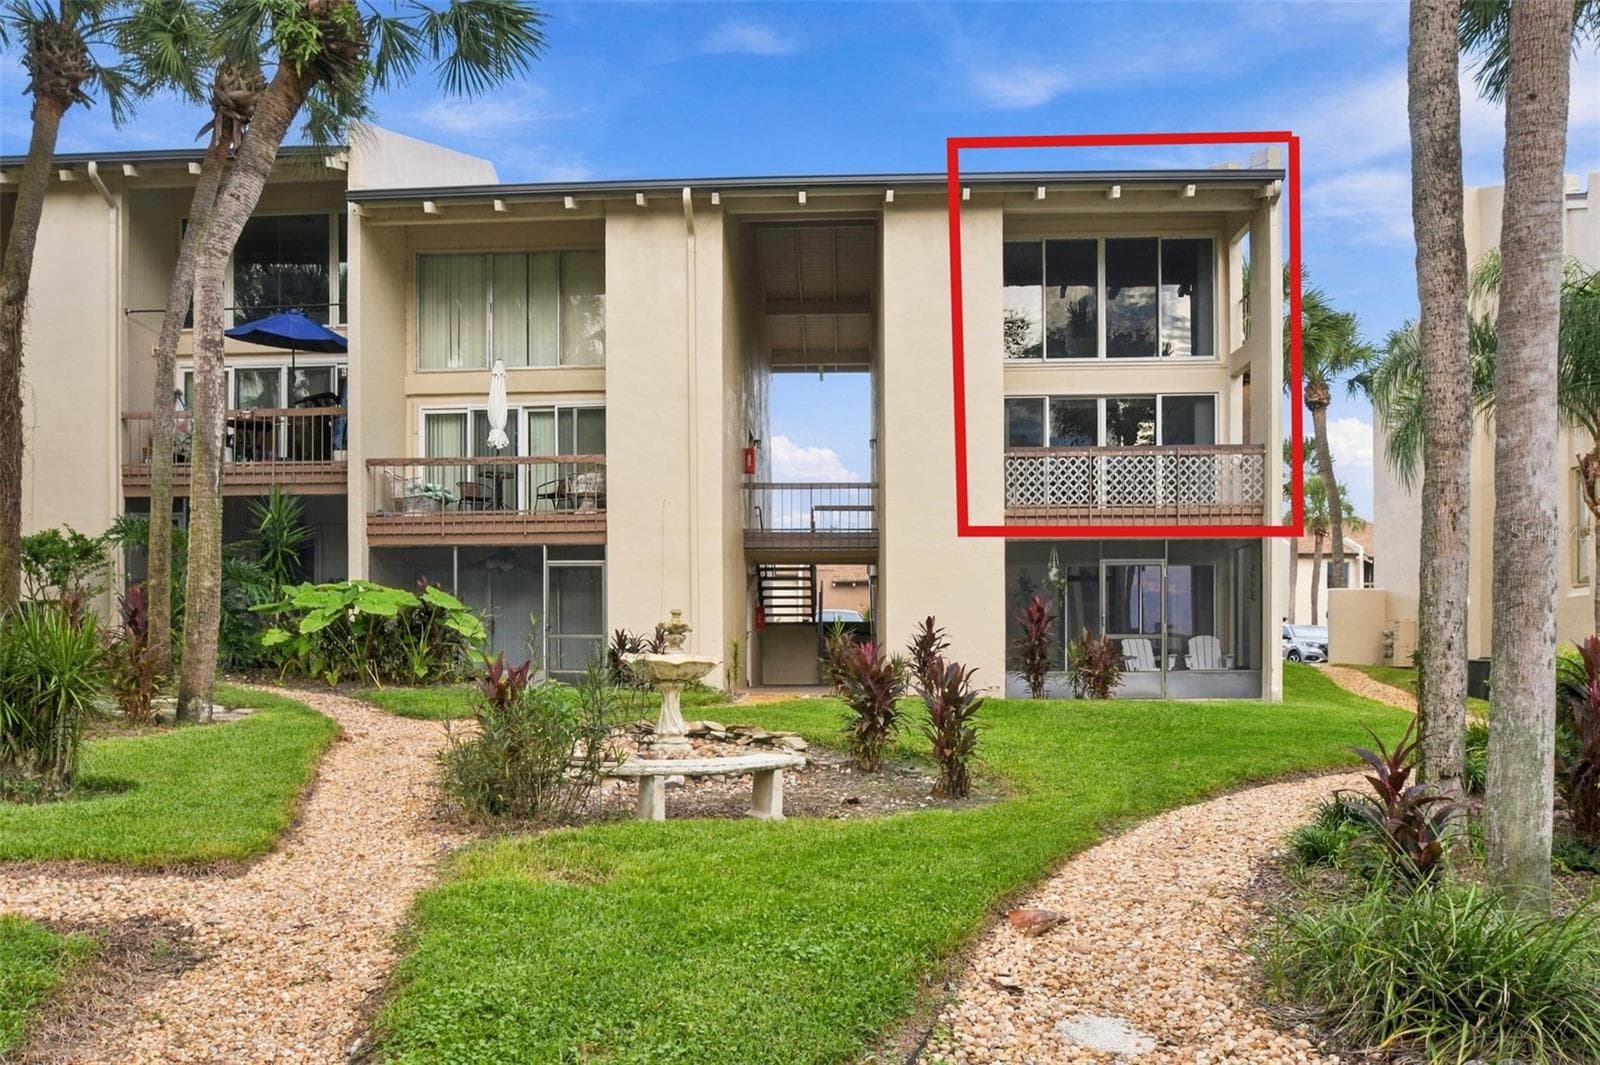
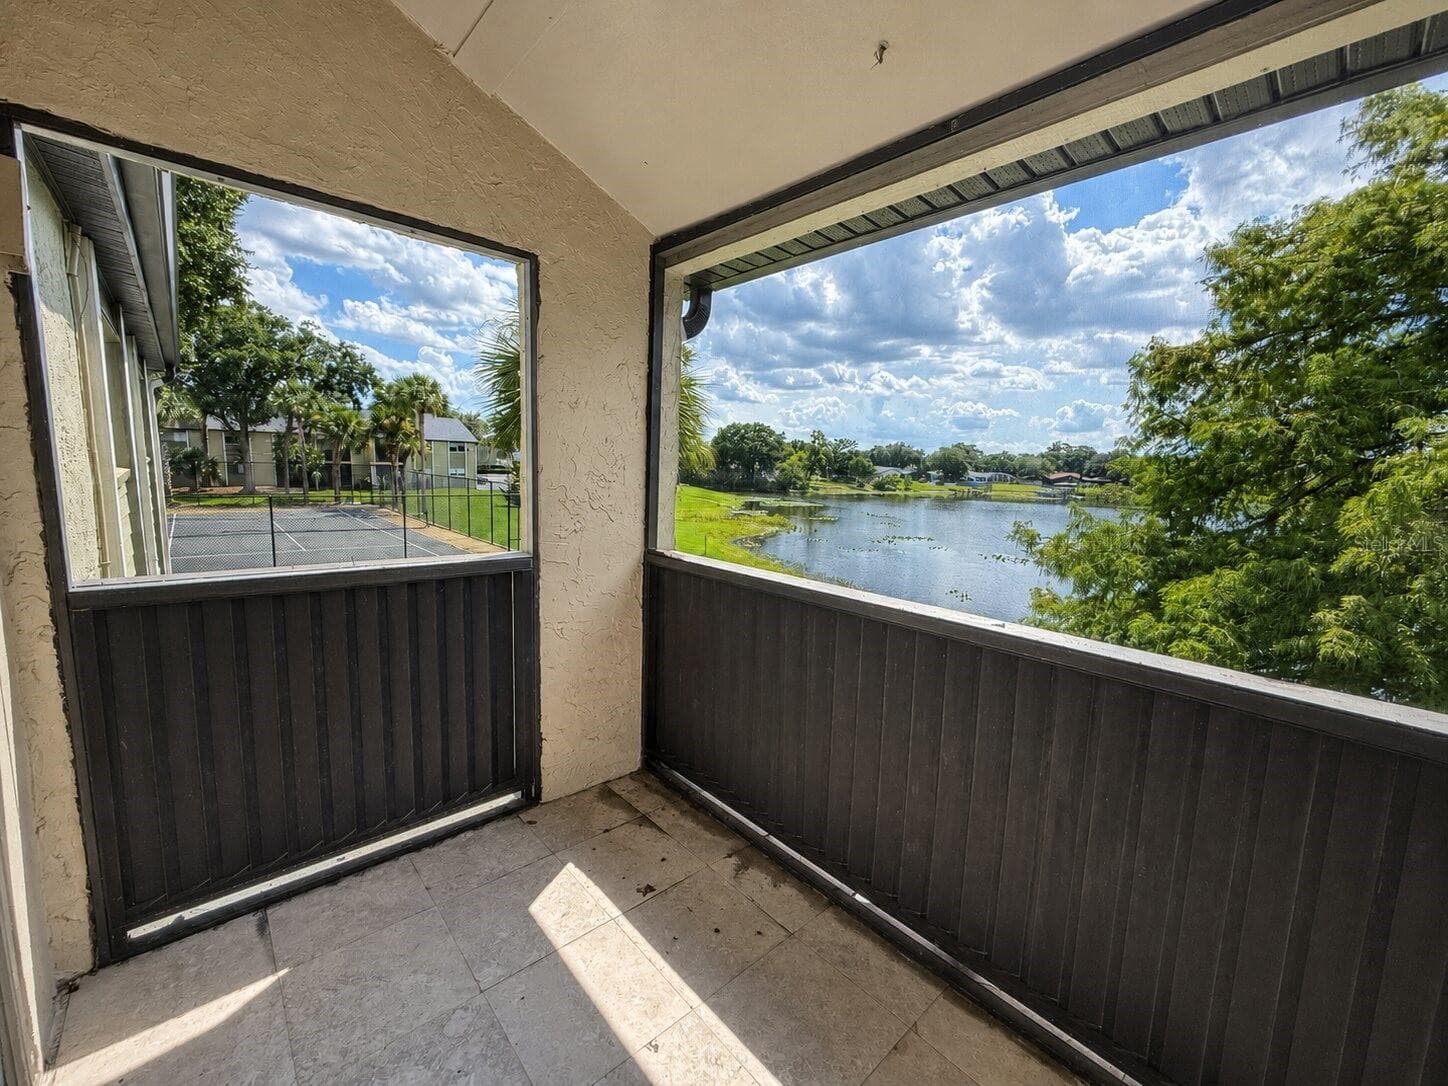
Lake View Balcony - 914 LAKE DESTINY RD #F, ALTAMONTE SPRINGS
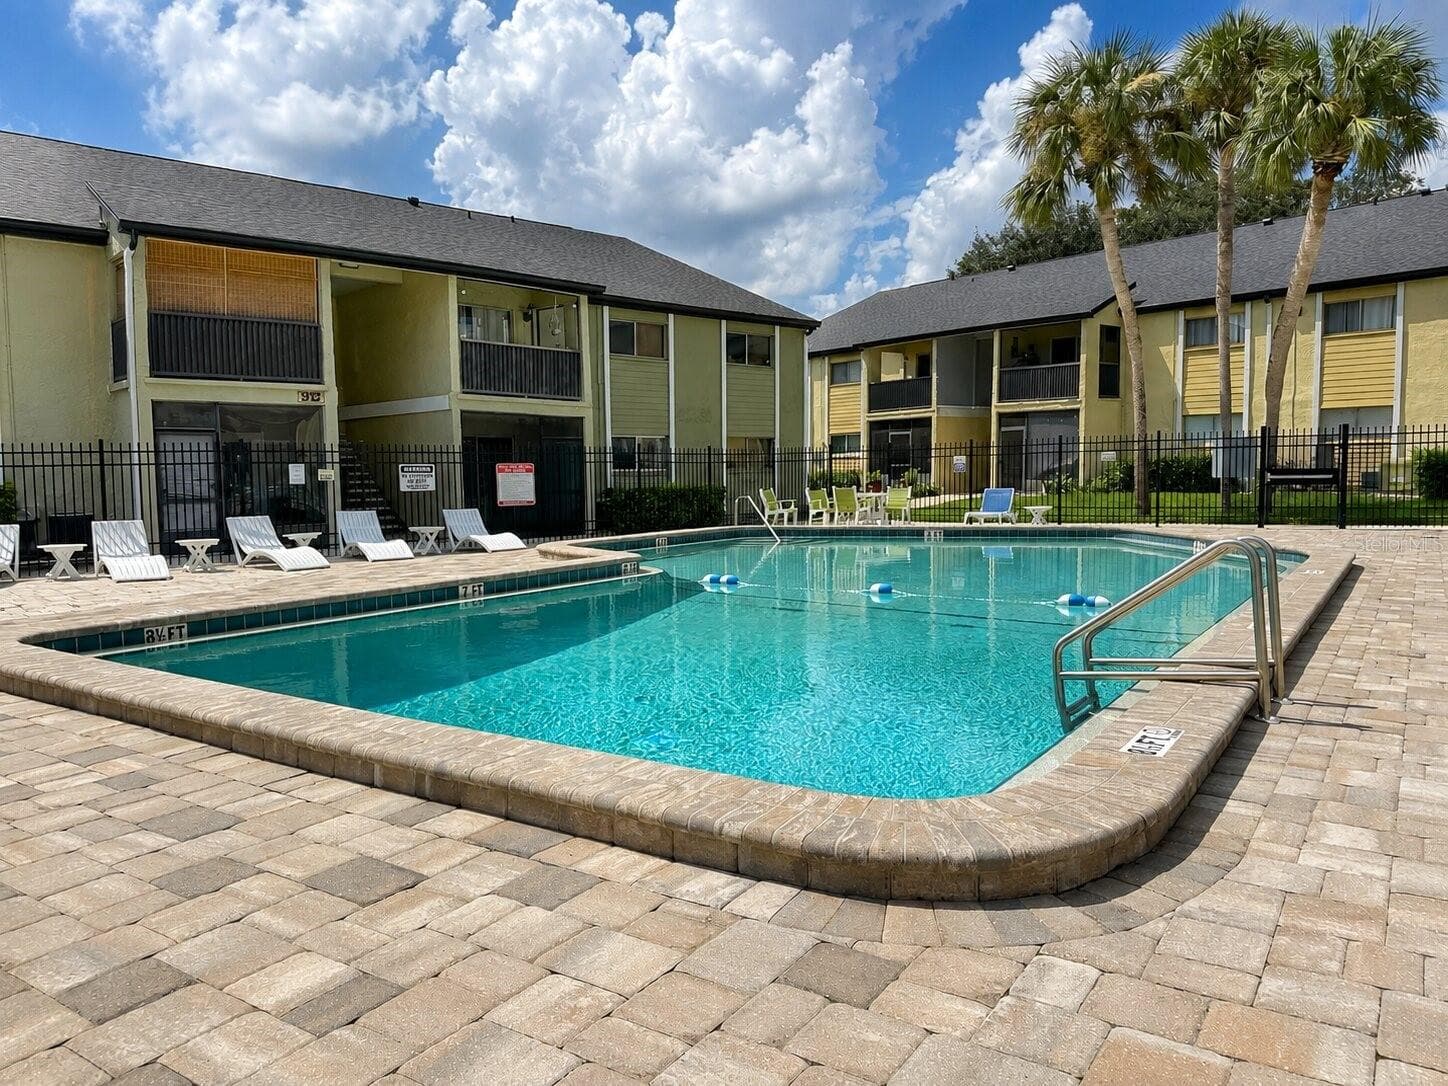
Pool - 914 LAKE DESTINY RD #F, ALTAMONTE SPRINGS
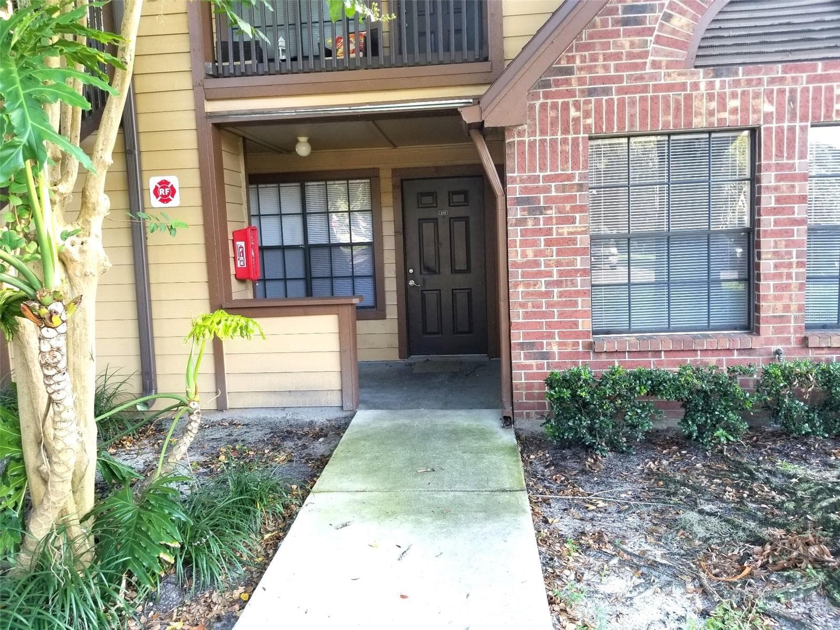
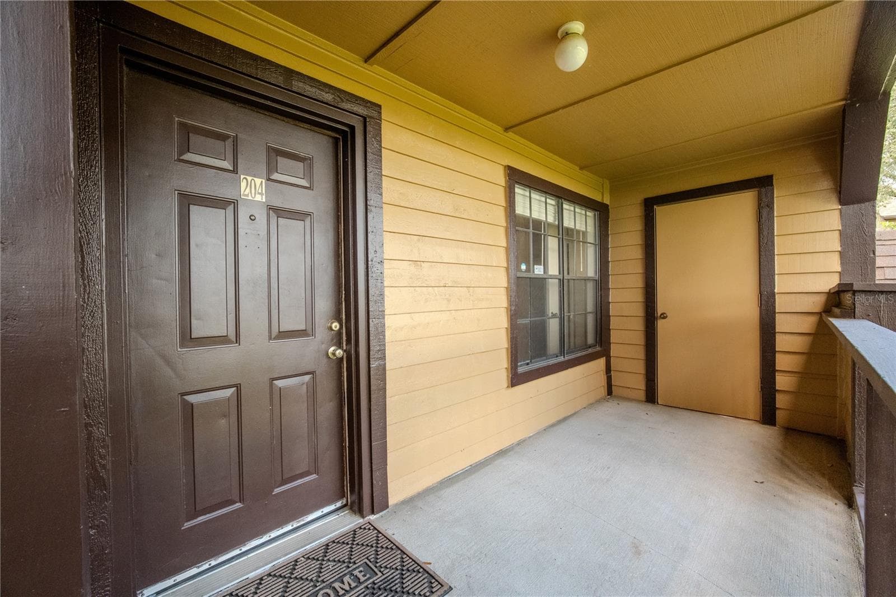
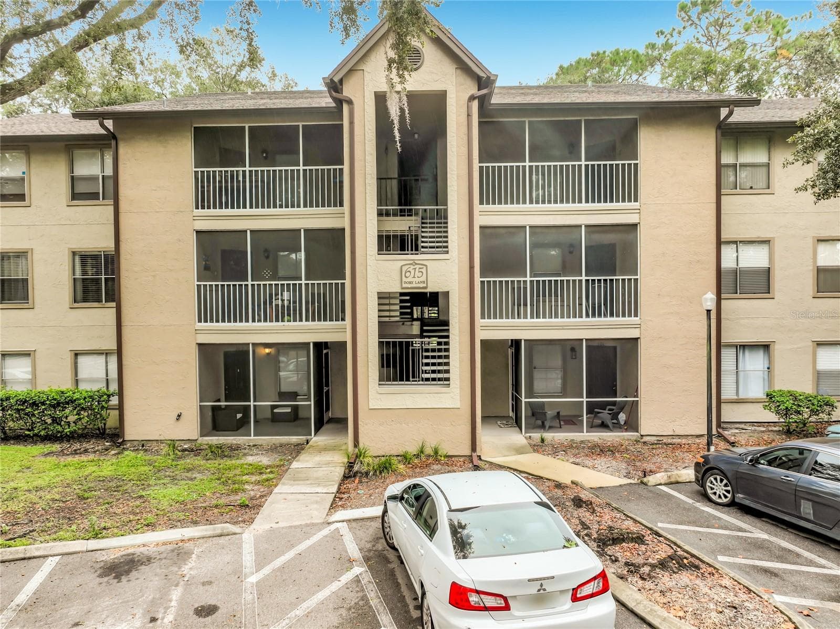
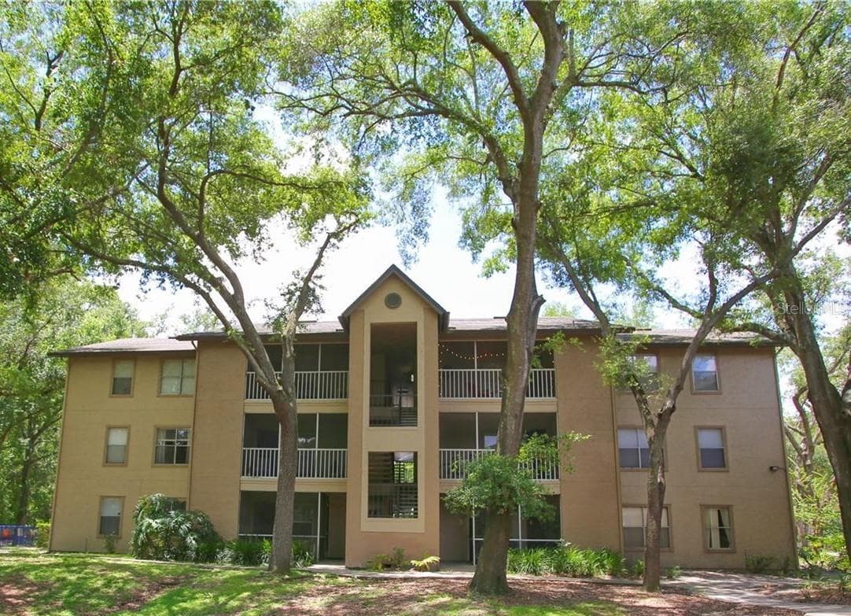
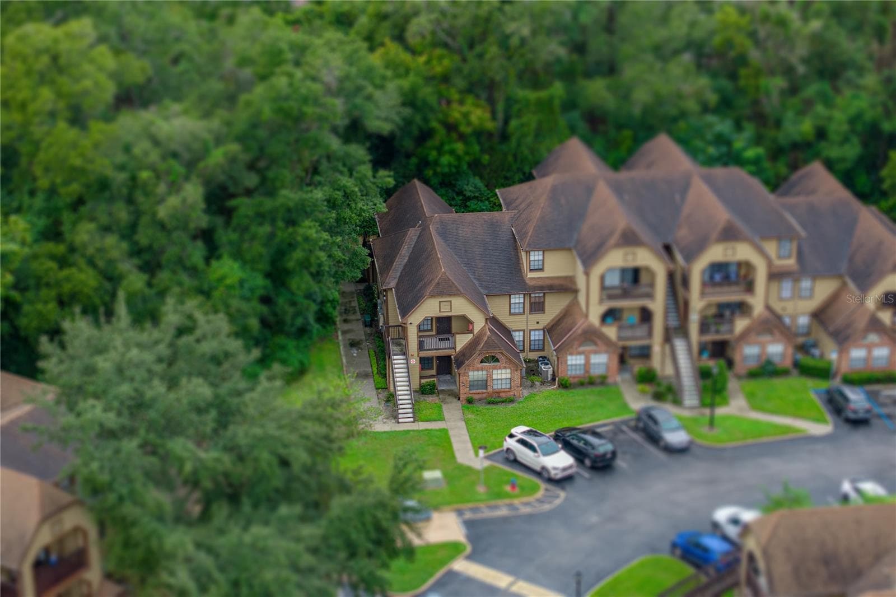
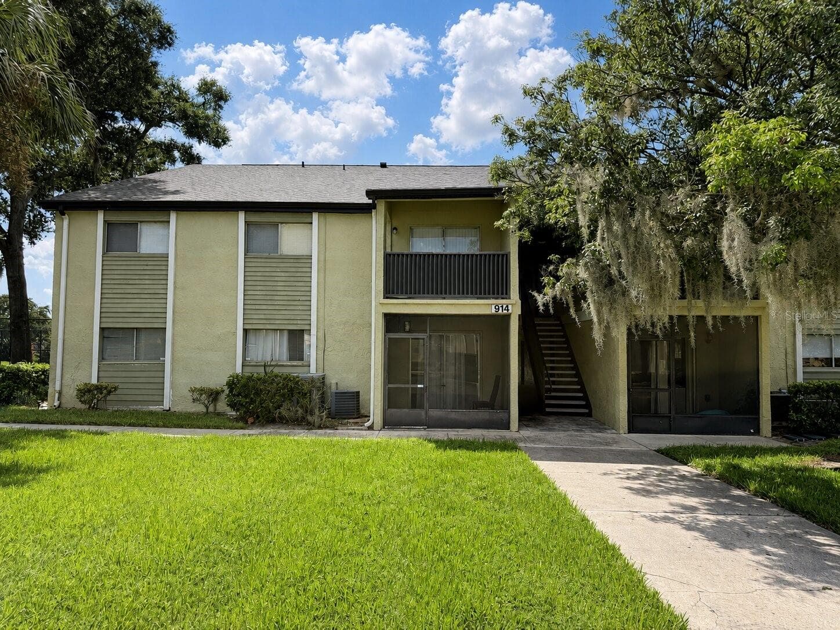
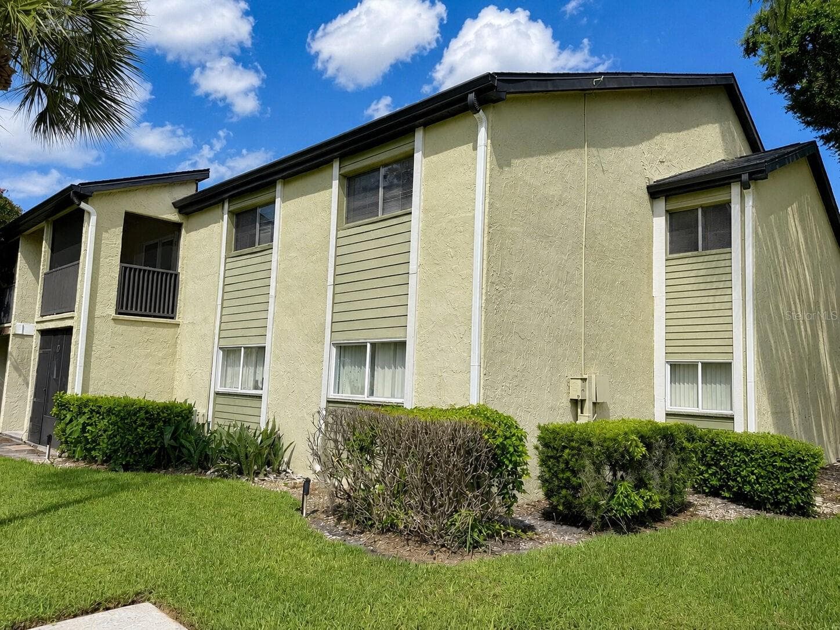
Building Entrance - 914 LAKE DESTINY RD #F, ALTAMONTE SPRINGS
Condominium at 914 LAKE DESTINY RD #F, ALTAMONTE SPRINGS, photo 5 of 32
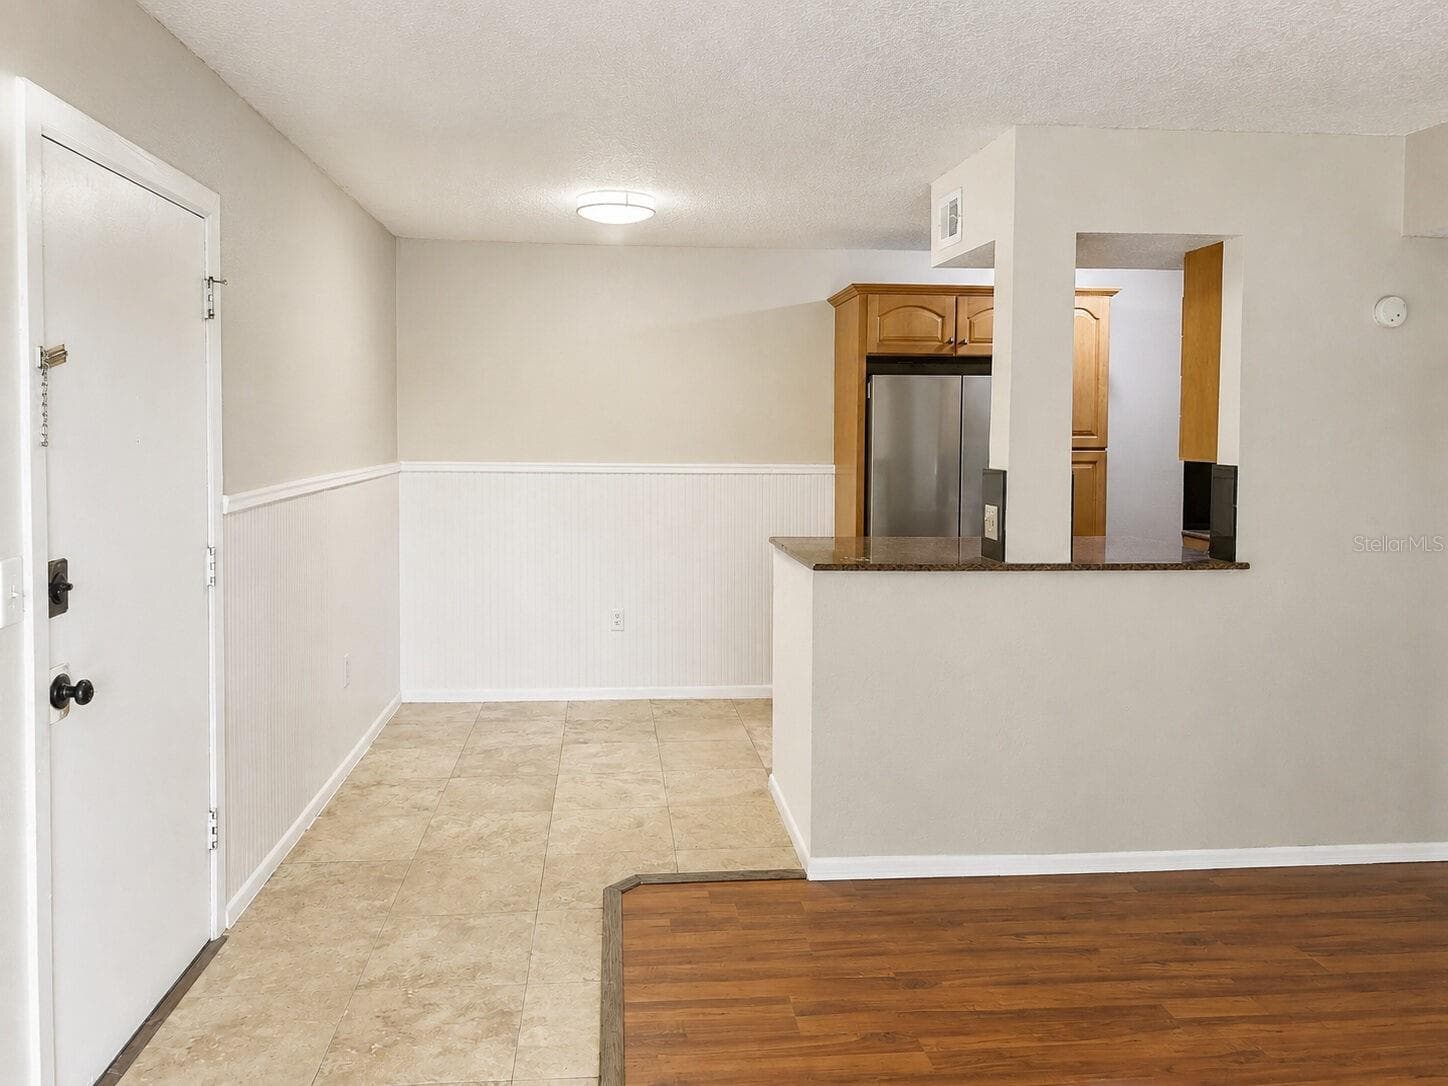
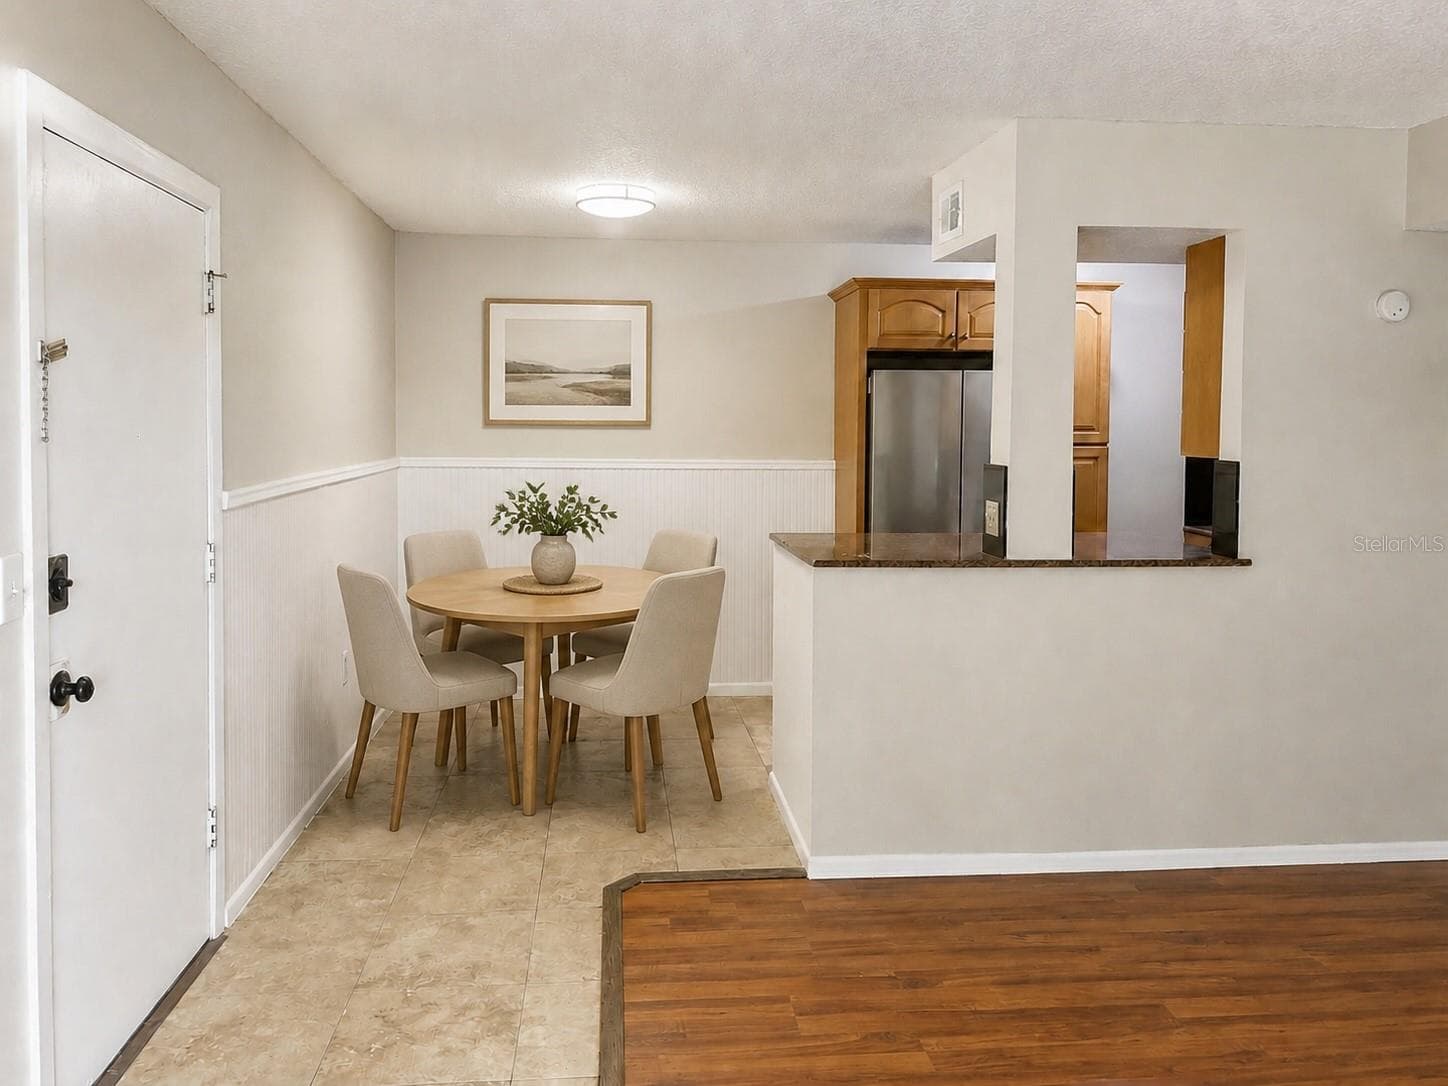
Entrance/Dining Room - 914 LAKE DESTINY RD #F, ALTAMONTE SPRINGS
Condominium at 914 LAKE DESTINY RD #F, ALTAMONTE SPRINGS, photo 7 of 32
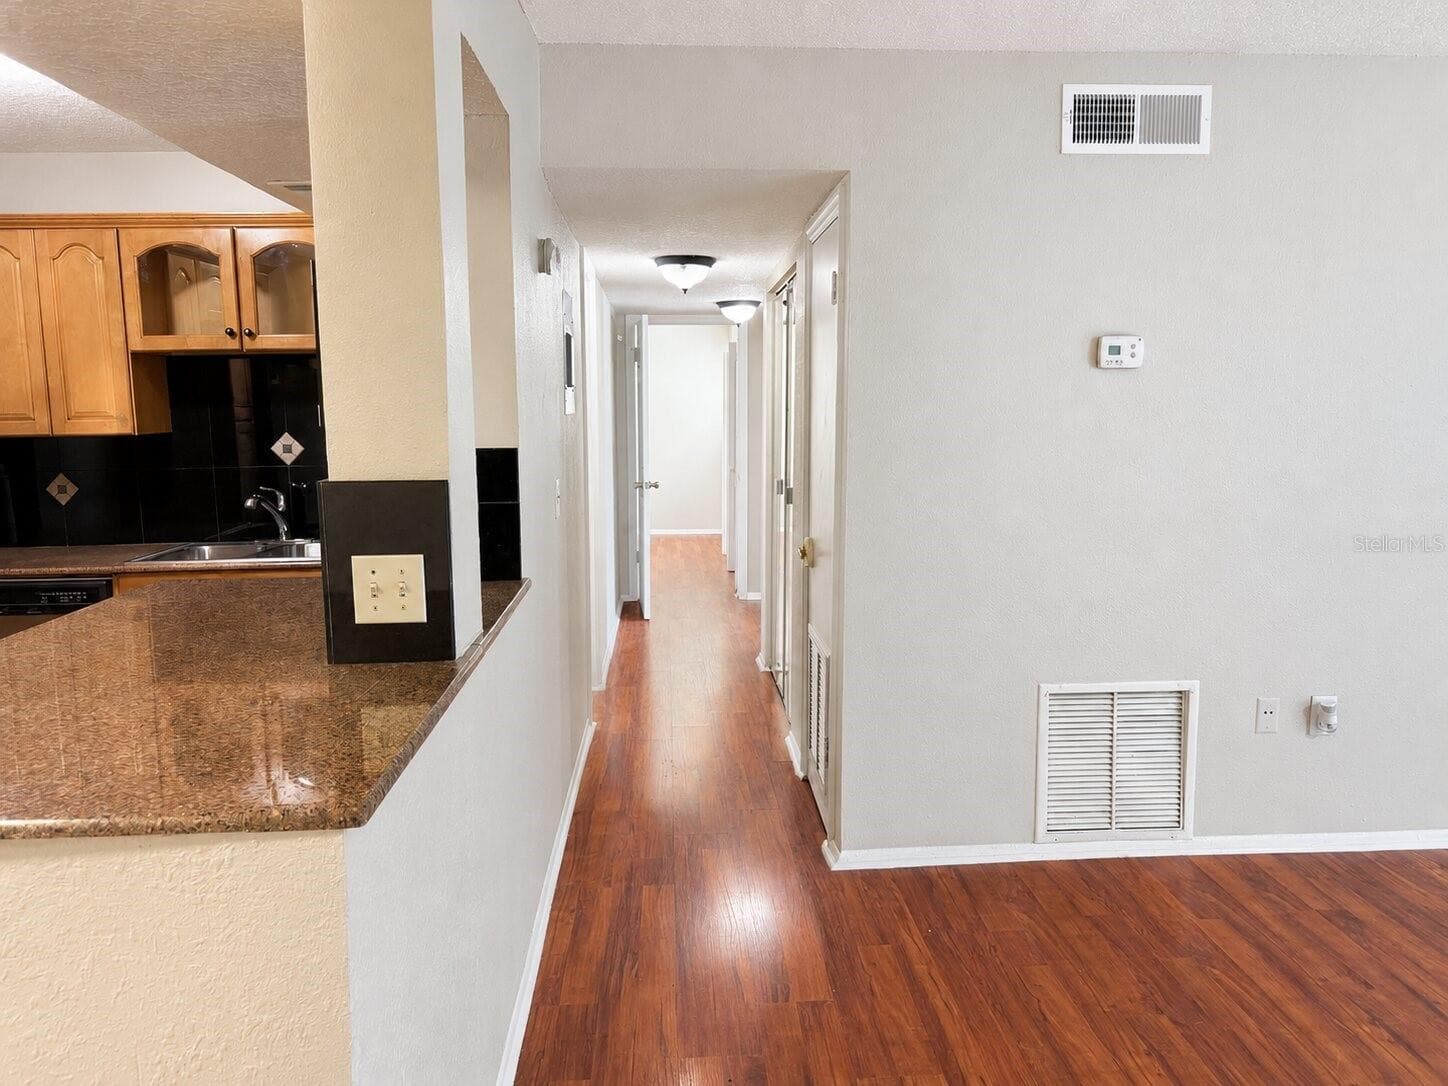
Hallway to Bedrooms/Bathrooms - 914 LAKE DESTINY RD #F, ALTAMONTE SPRINGS
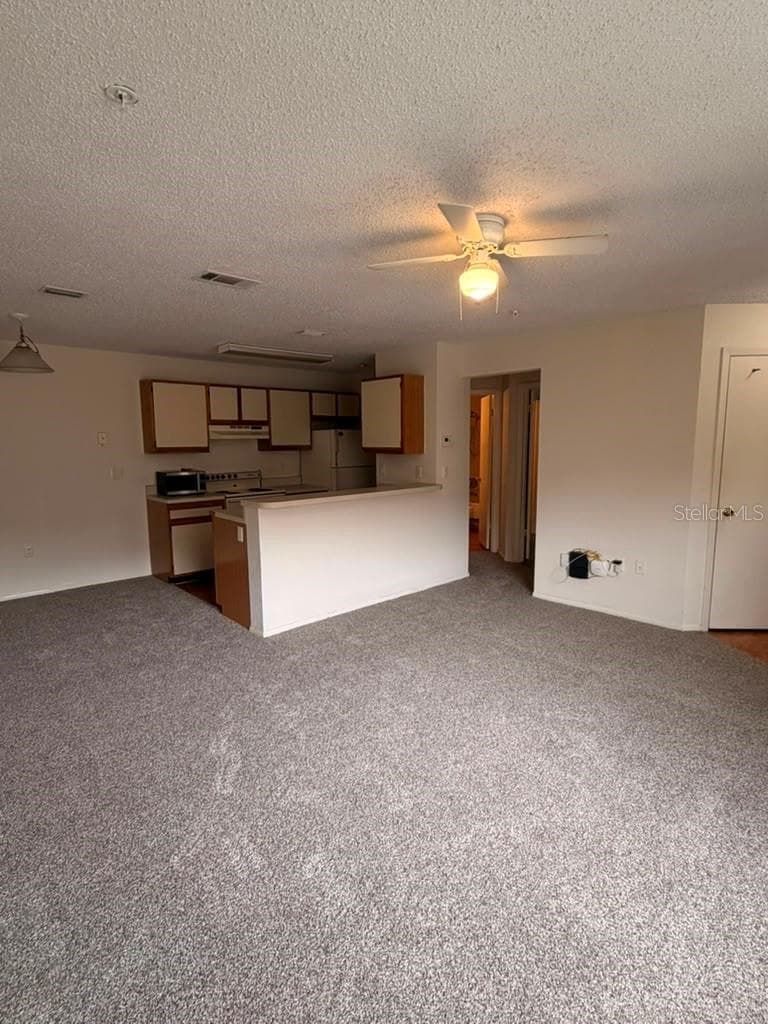
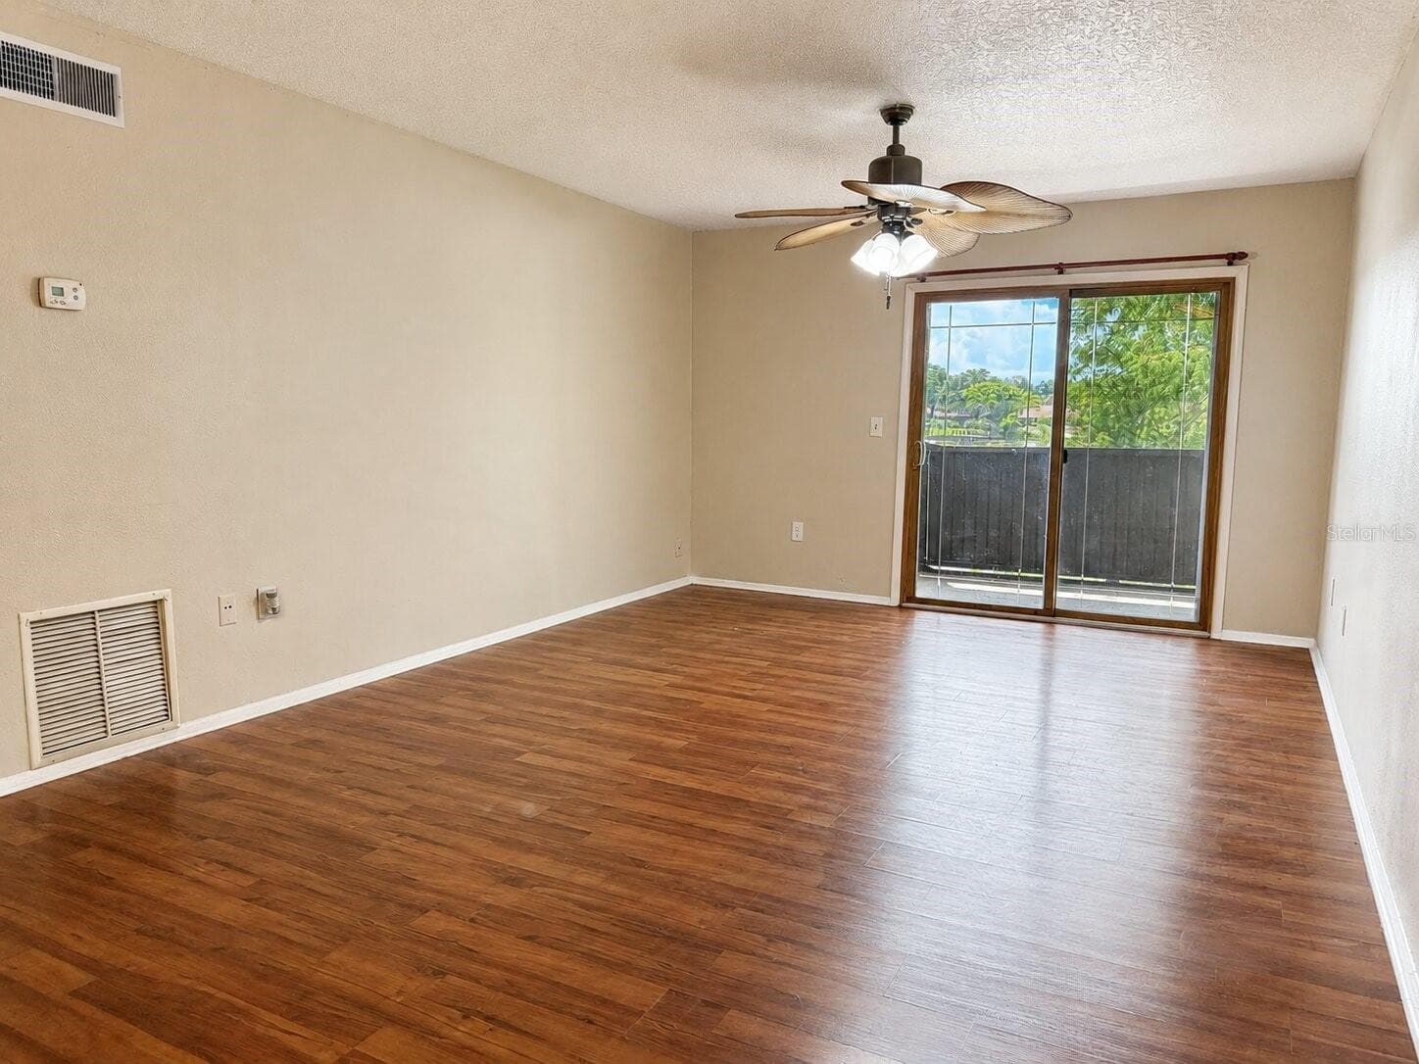
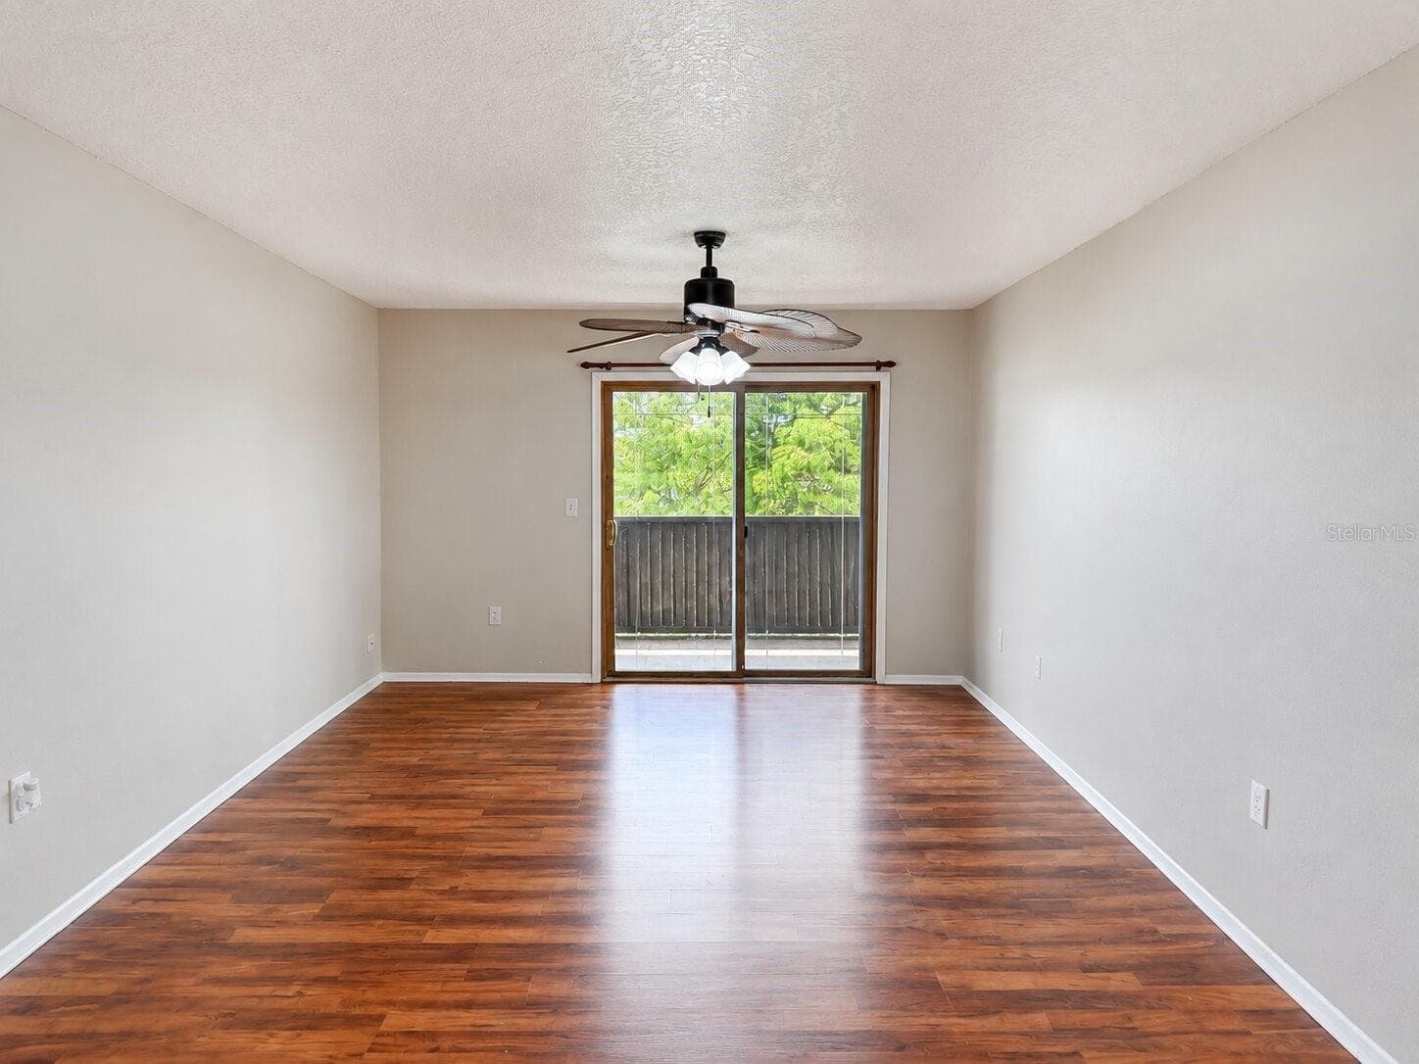
Living Room - 914 LAKE DESTINY RD #F, ALTAMONTE SPRINGS
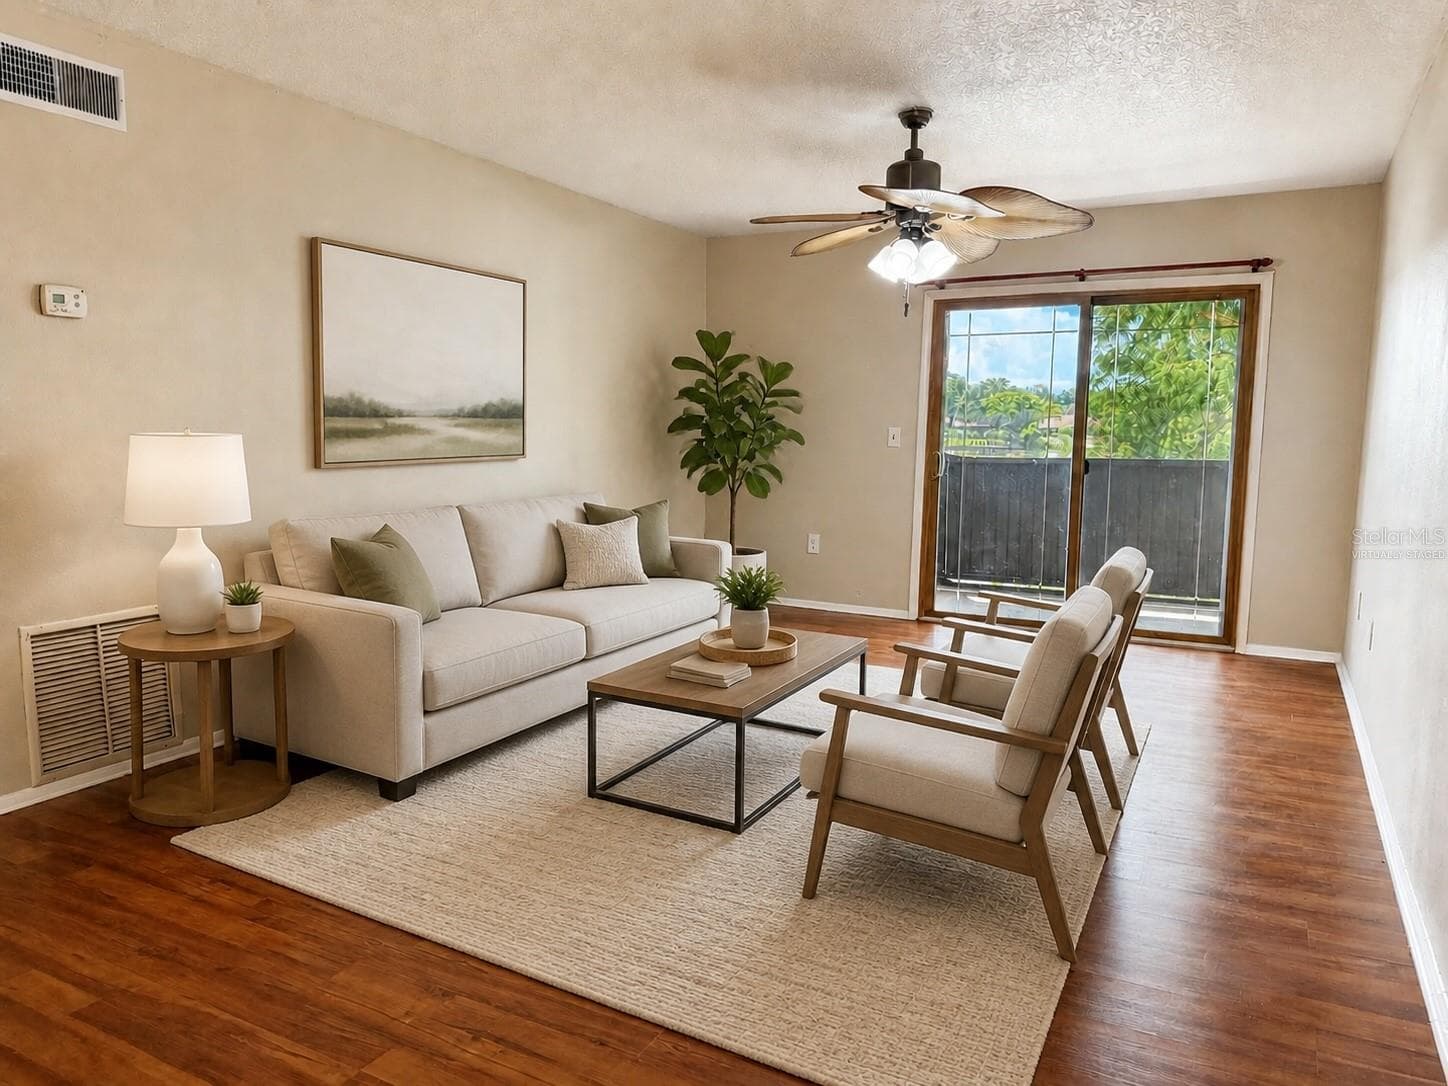
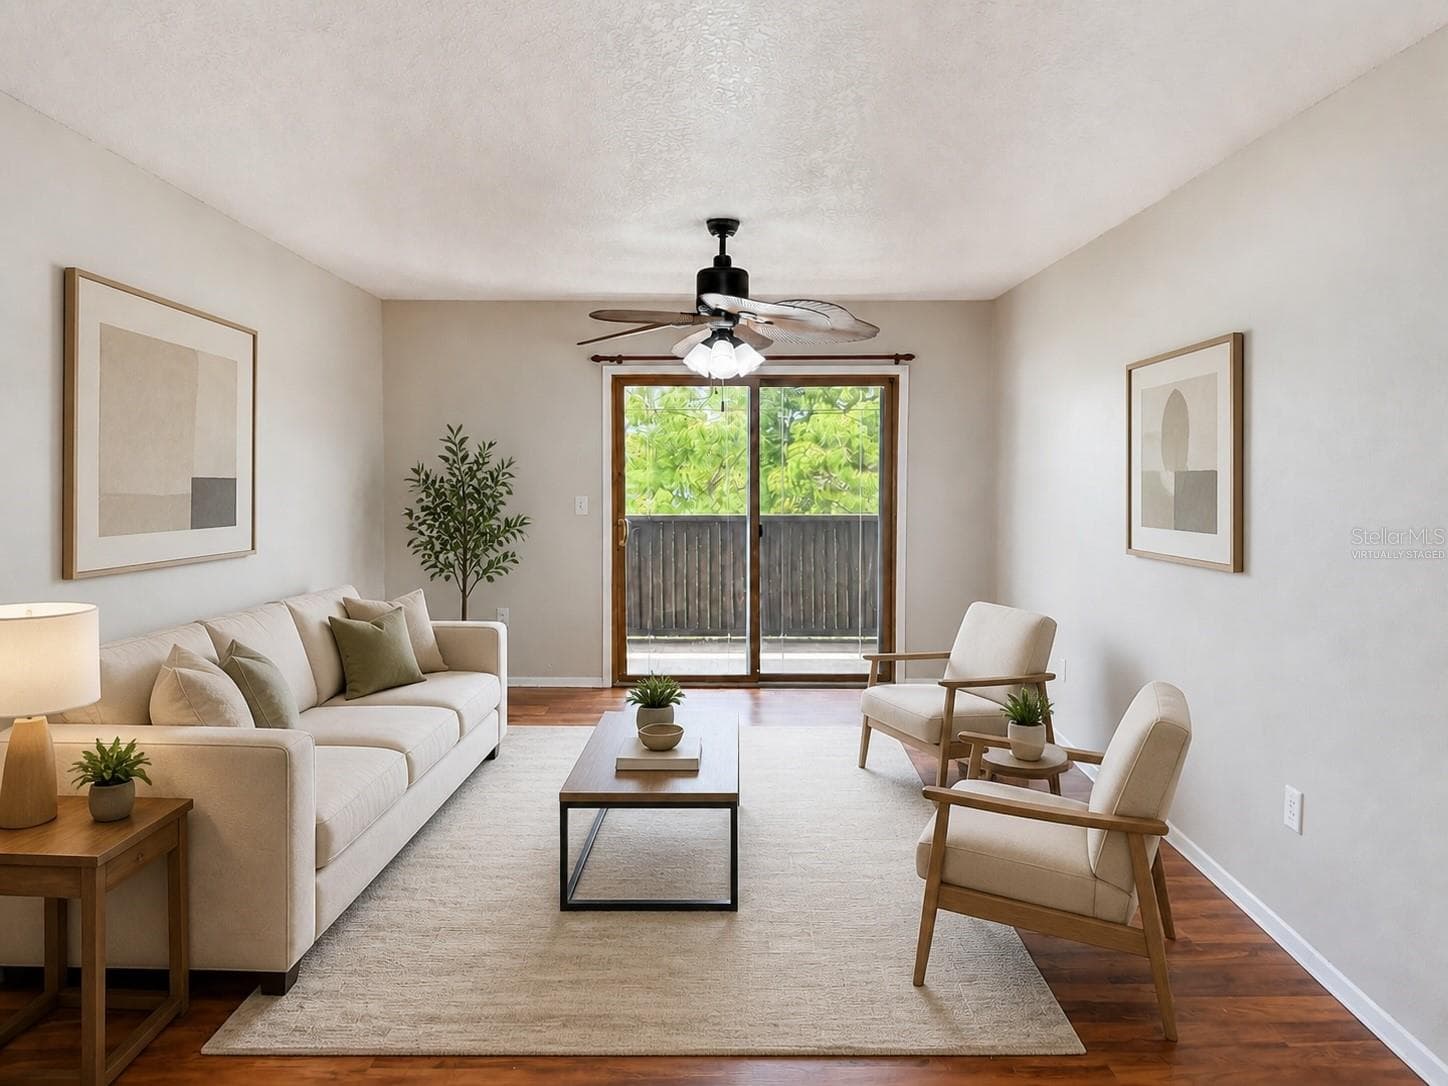
Virtually Staged - 914 LAKE DESTINY RD #F, ALTAMONTE SPRINGS
Living Room - 914 LAKE DESTINY RD #F, ALTAMONTE SPRINGS
Virtually Staged - 914 LAKE DESTINY RD #F, ALTAMONTE SPRINGS
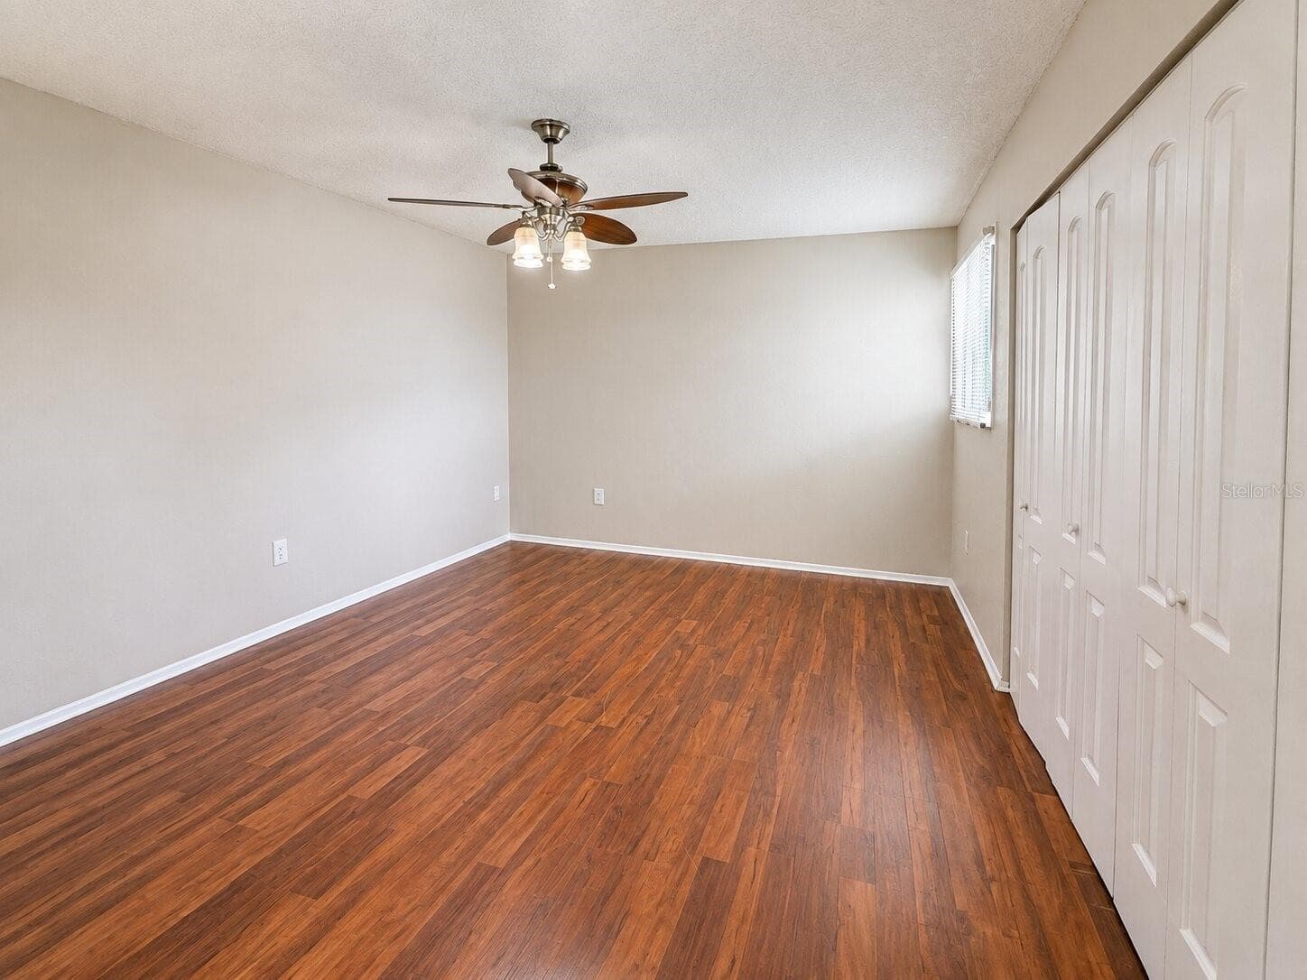
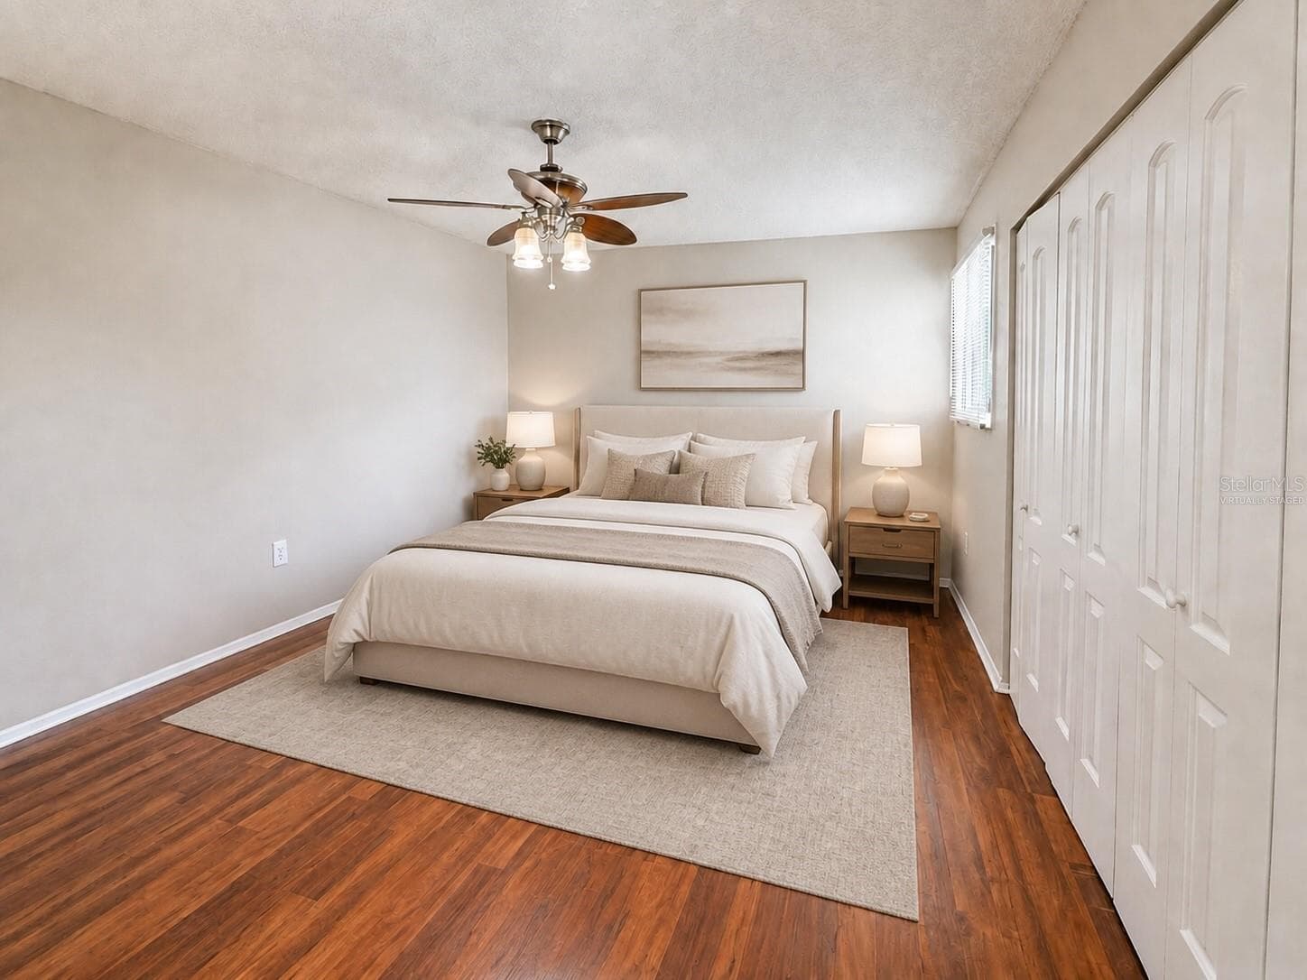
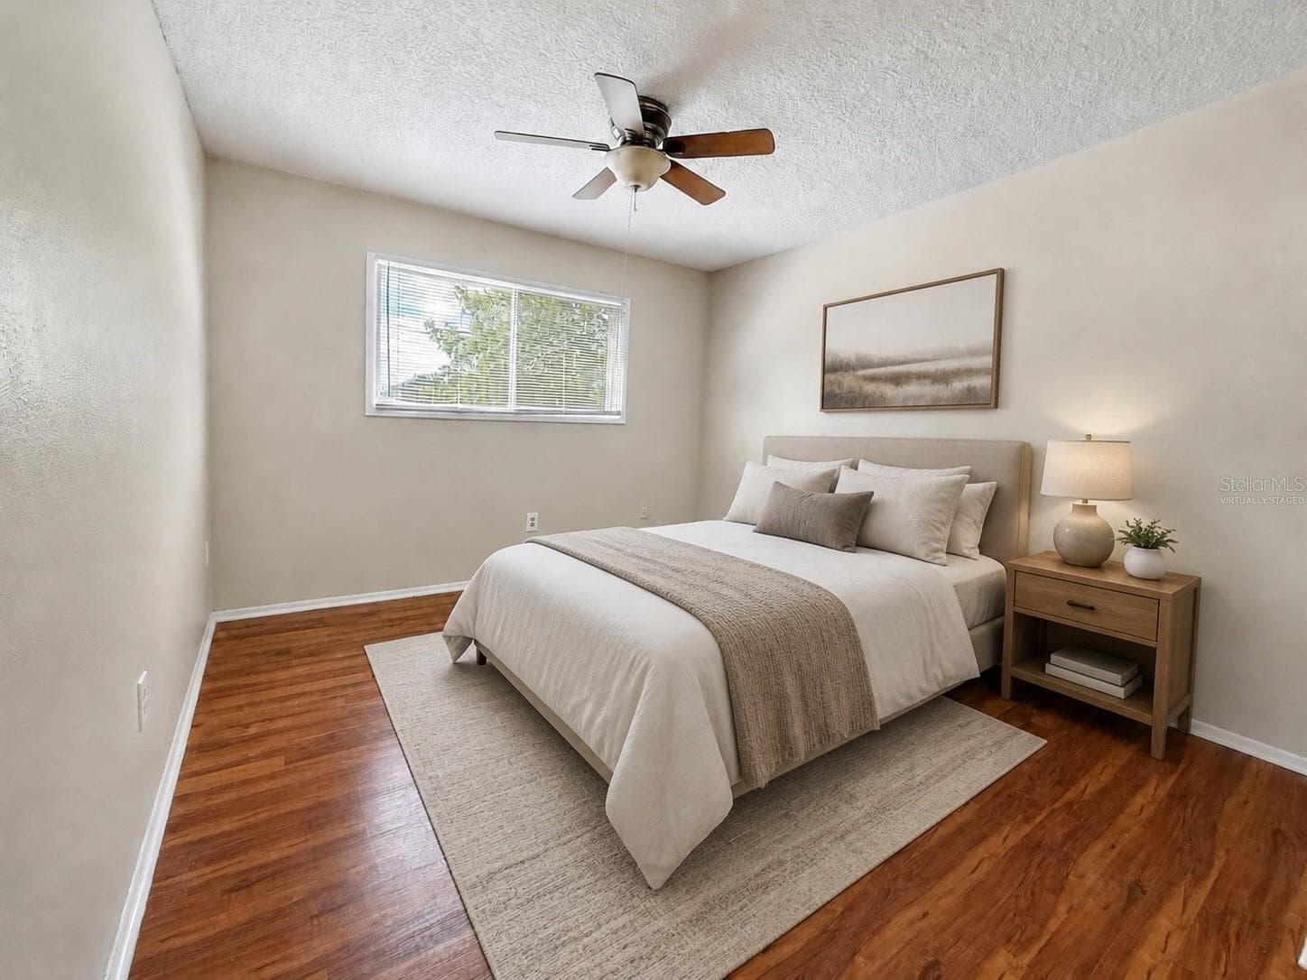
Primary Bedroom - 914 LAKE DESTINY RD #F, ALTAMONTE SPRINGS
Virtually Staged - 914 LAKE DESTINY RD #F, ALTAMONTE SPRINGS
Primary Bedroom - 914 LAKE DESTINY RD #F, ALTAMONTE SPRINGS
Virtually Staged - 914 LAKE DESTINY RD #F, ALTAMONTE SPRINGS
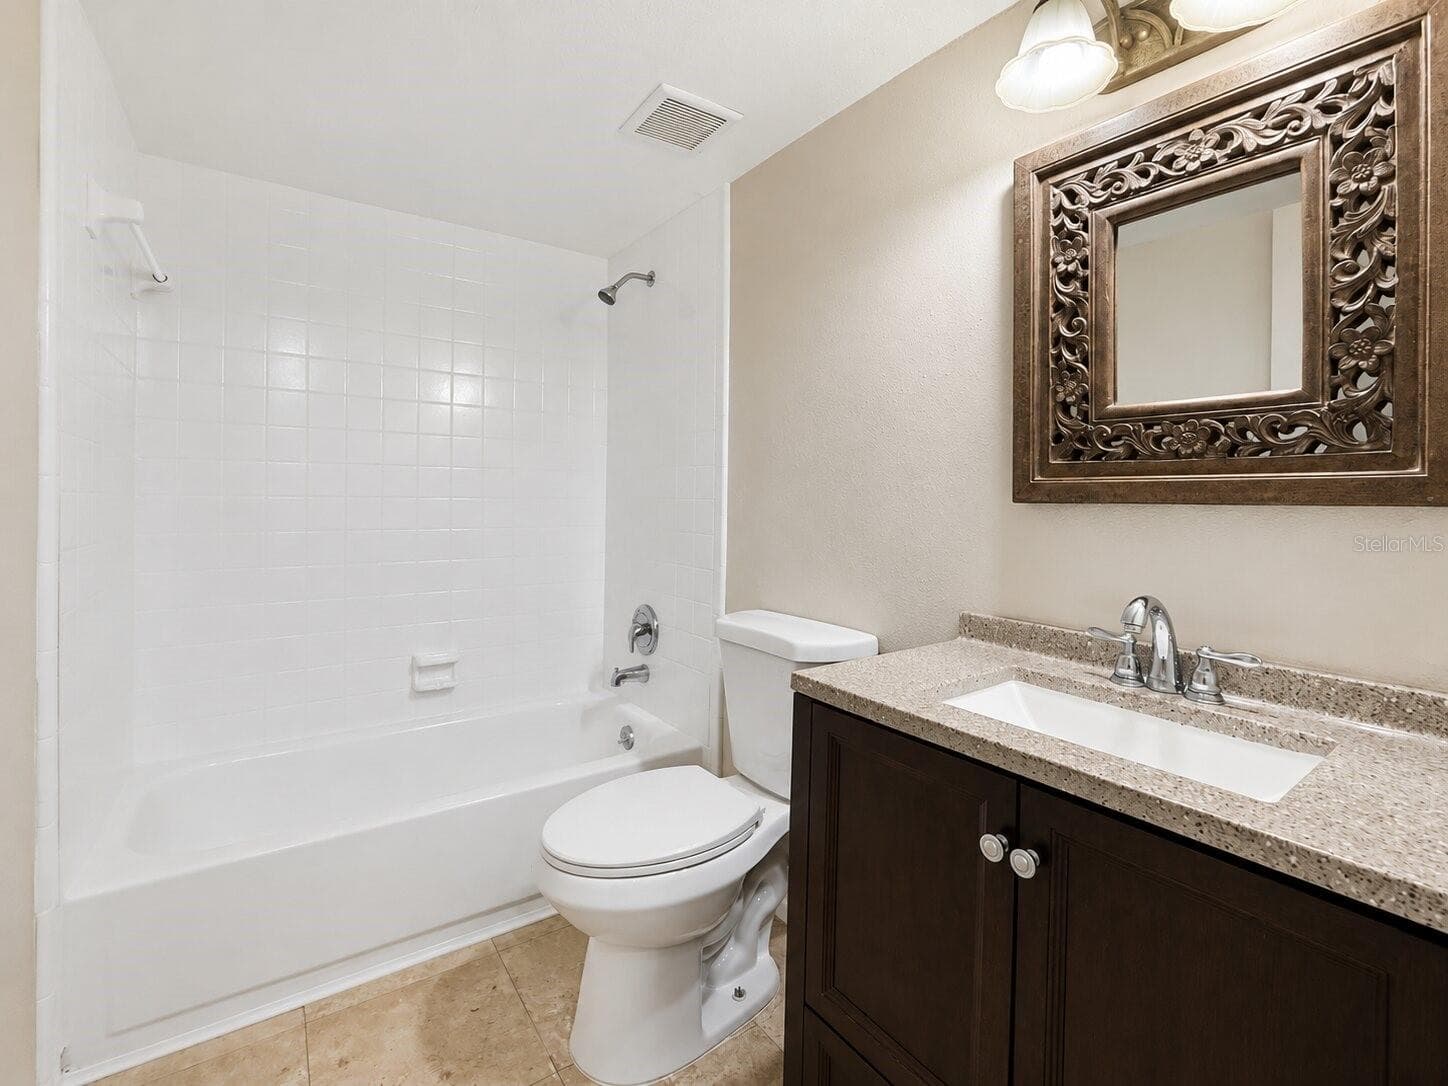
Primary Bathroom - 914 LAKE DESTINY RD #F, ALTAMONTE SPRINGS
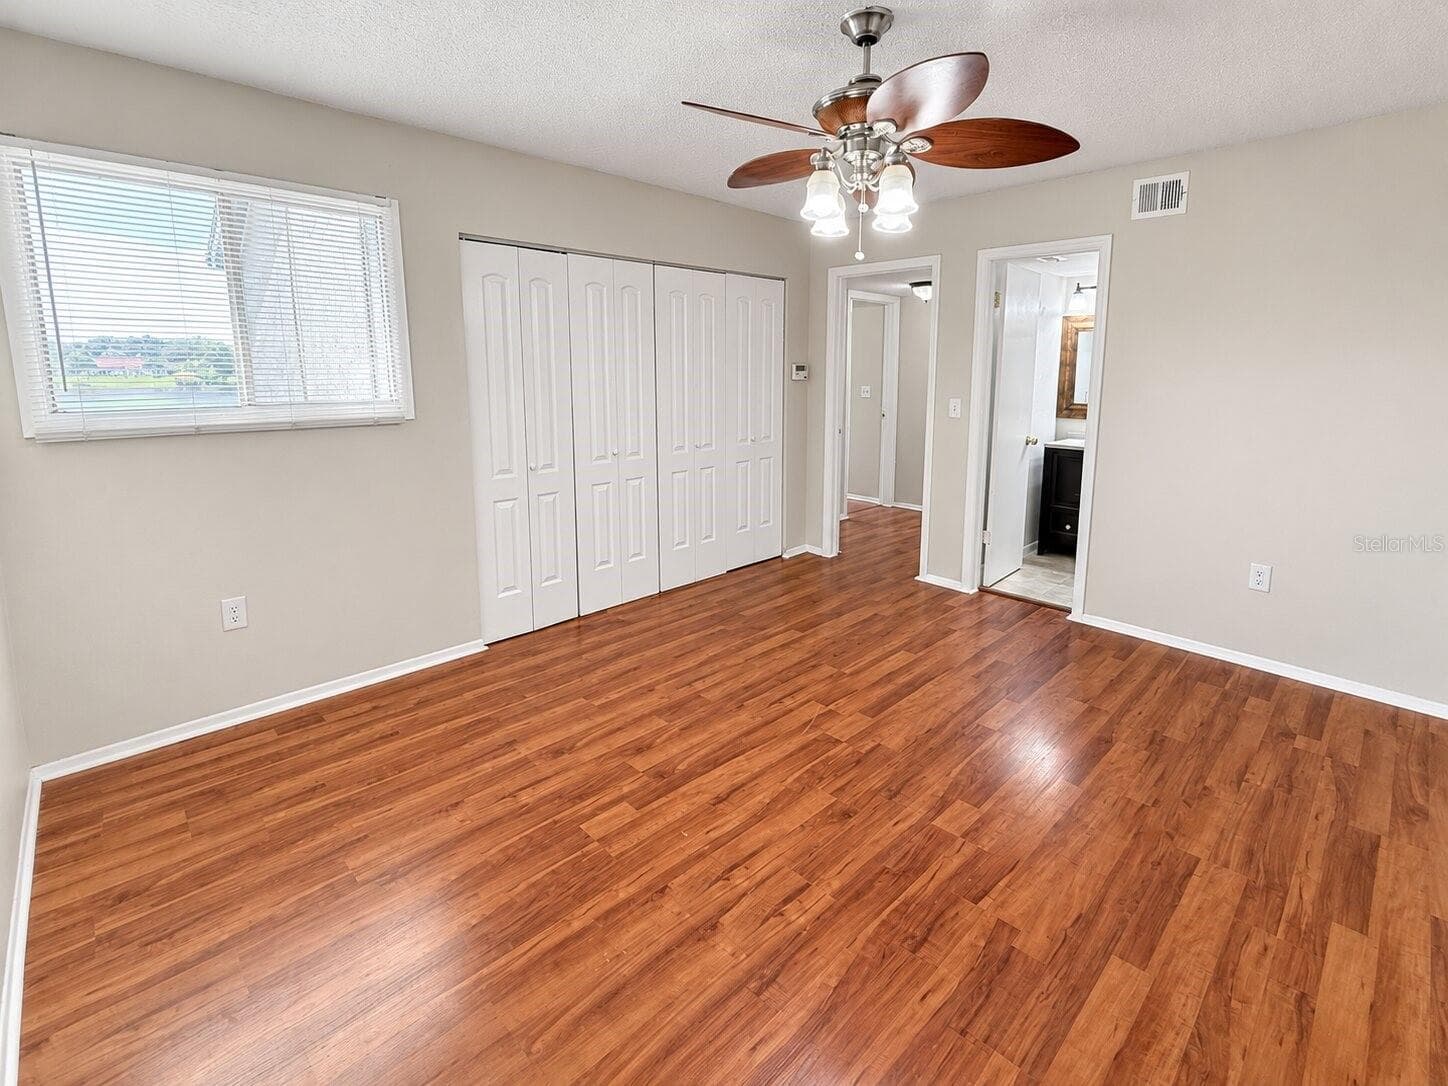
Bedroom #1 - 914 LAKE DESTINY RD #F, ALTAMONTE SPRINGS
Virtually Staged - 914 LAKE DESTINY RD #F, ALTAMONTE SPRINGS
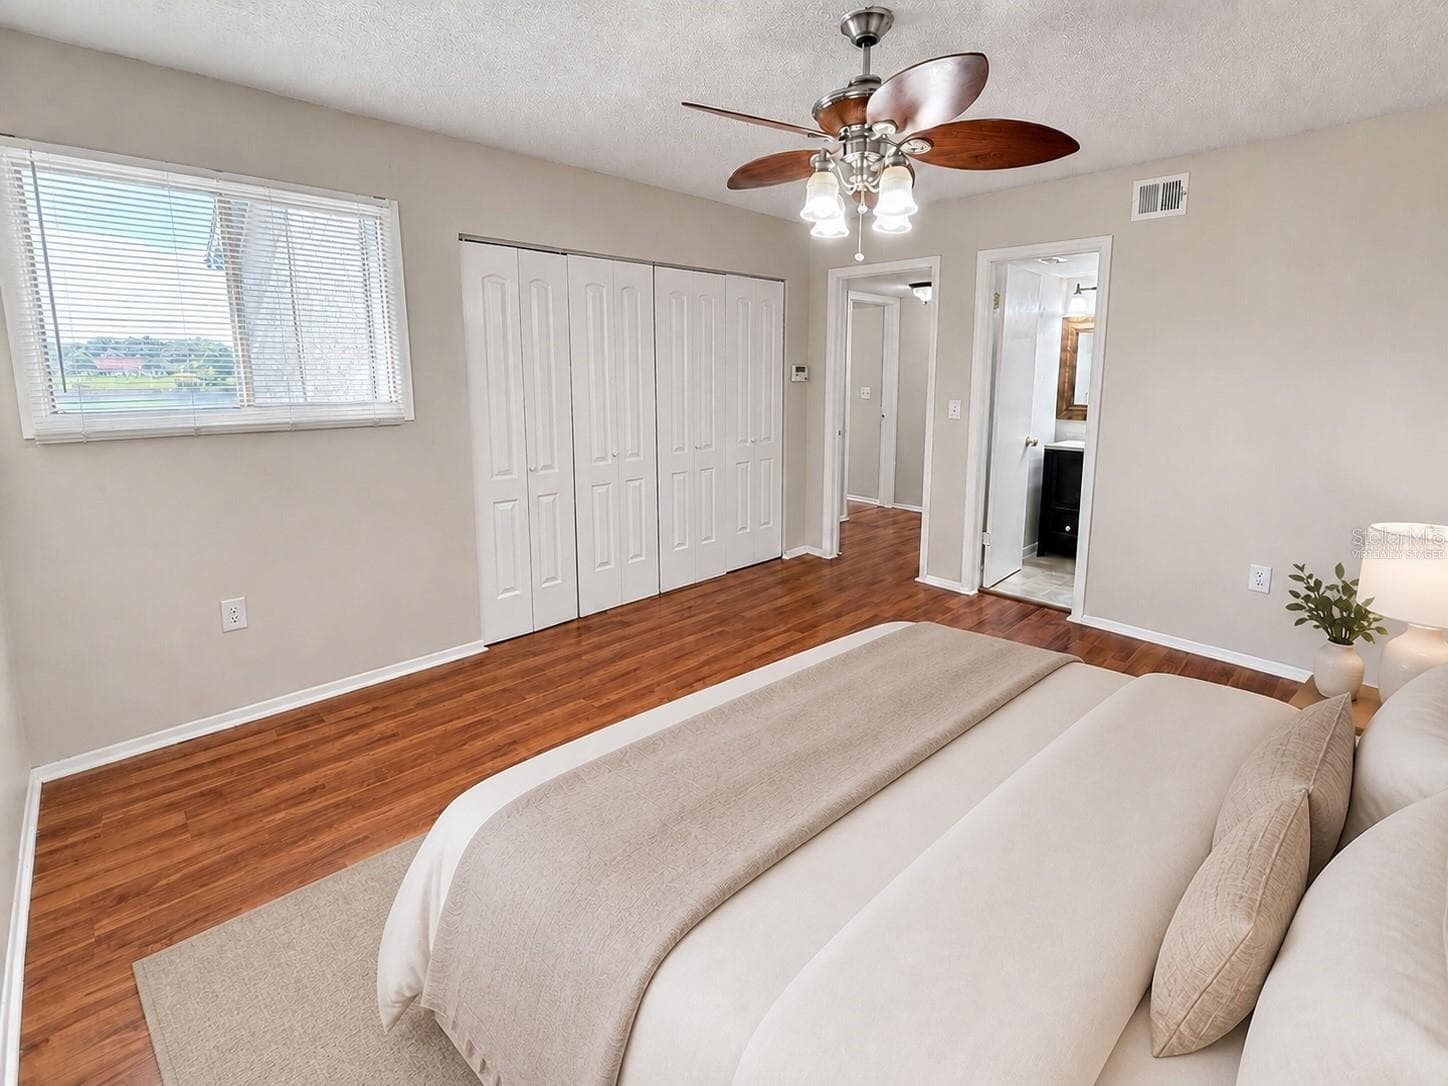
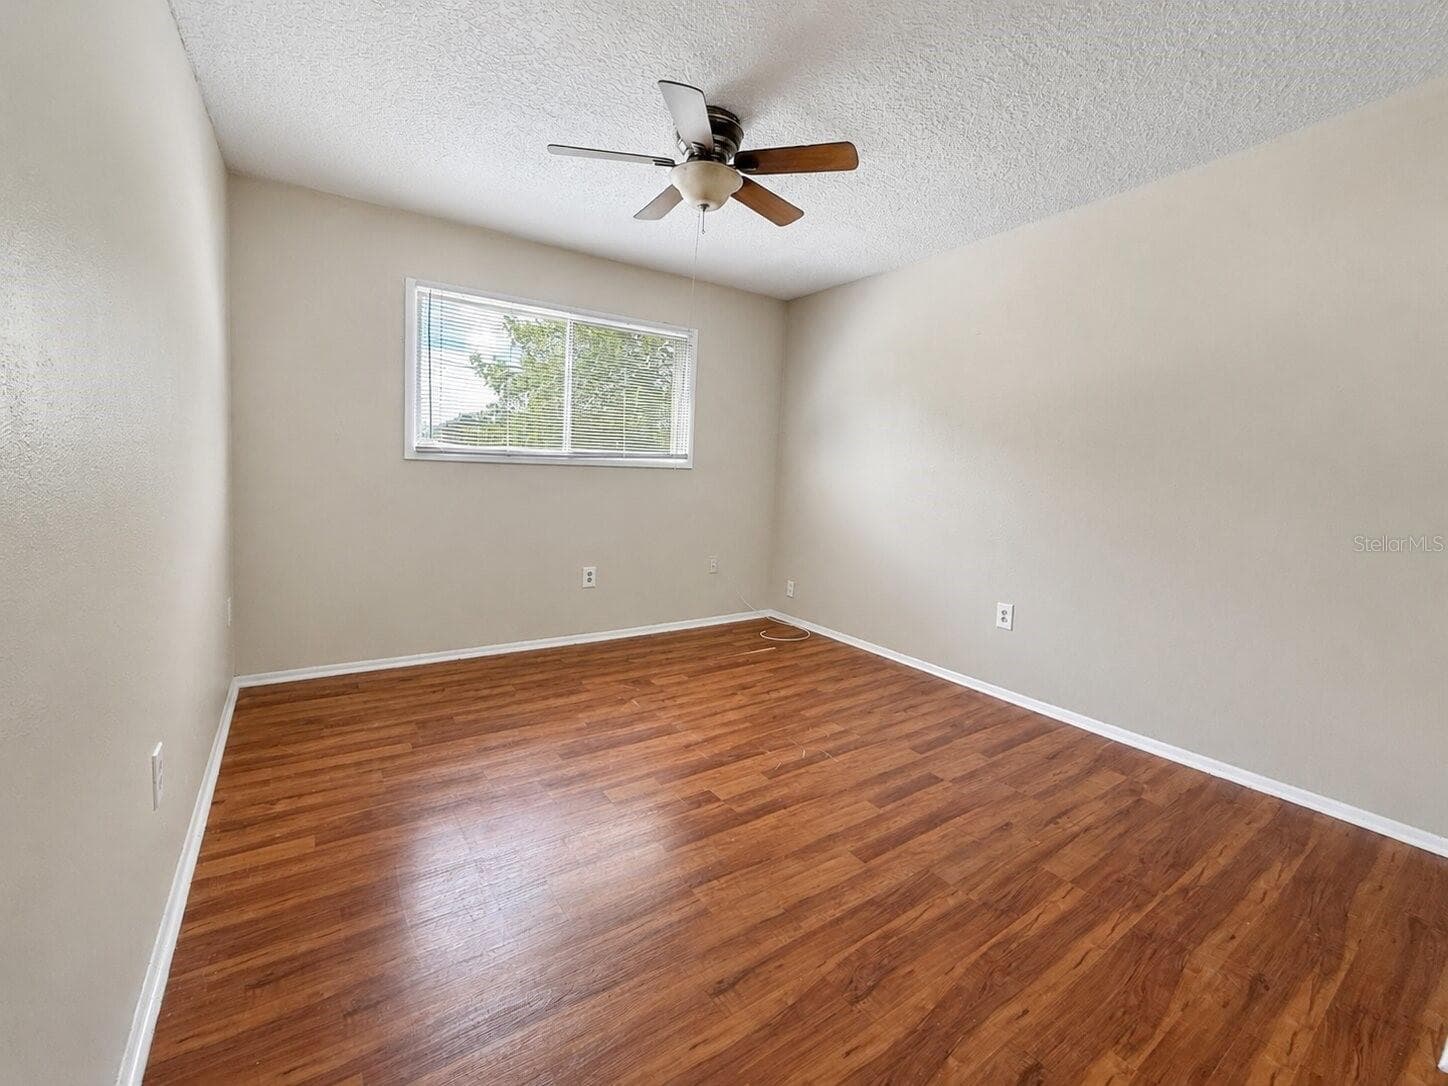
Bedroom #1 - 914 LAKE DESTINY RD #F, ALTAMONTE SPRINGS
Virtually Staged - 914 LAKE DESTINY RD #F, ALTAMONTE SPRINGS
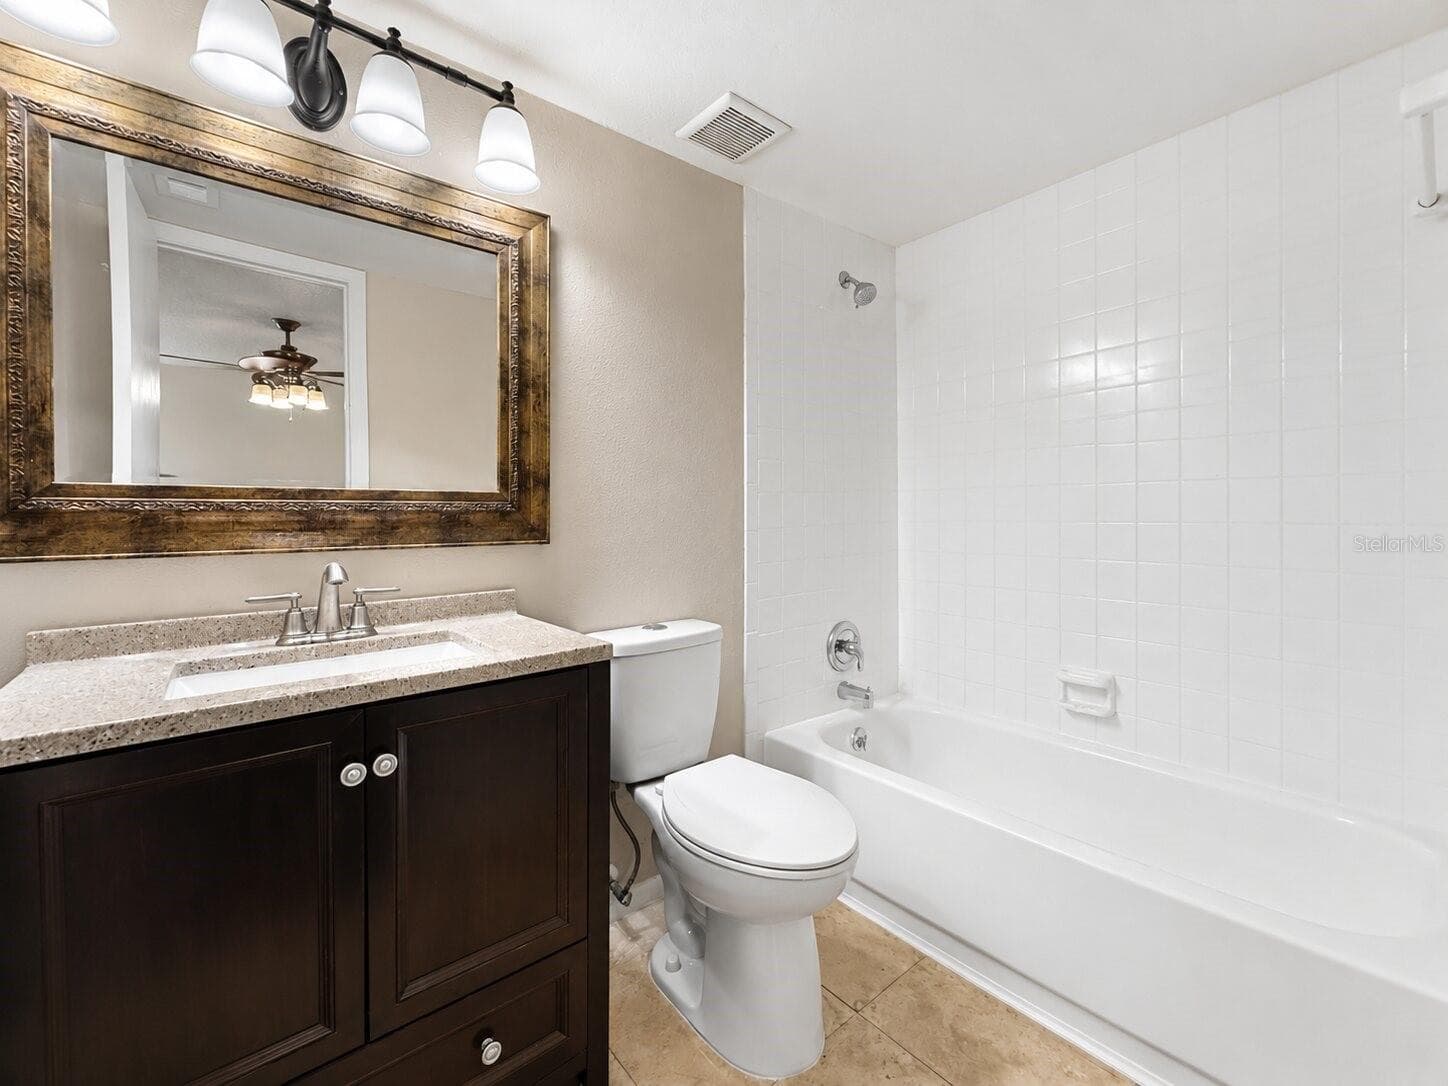
Second Bathroom - 914 LAKE DESTINY RD #F, ALTAMONTE SPRINGS
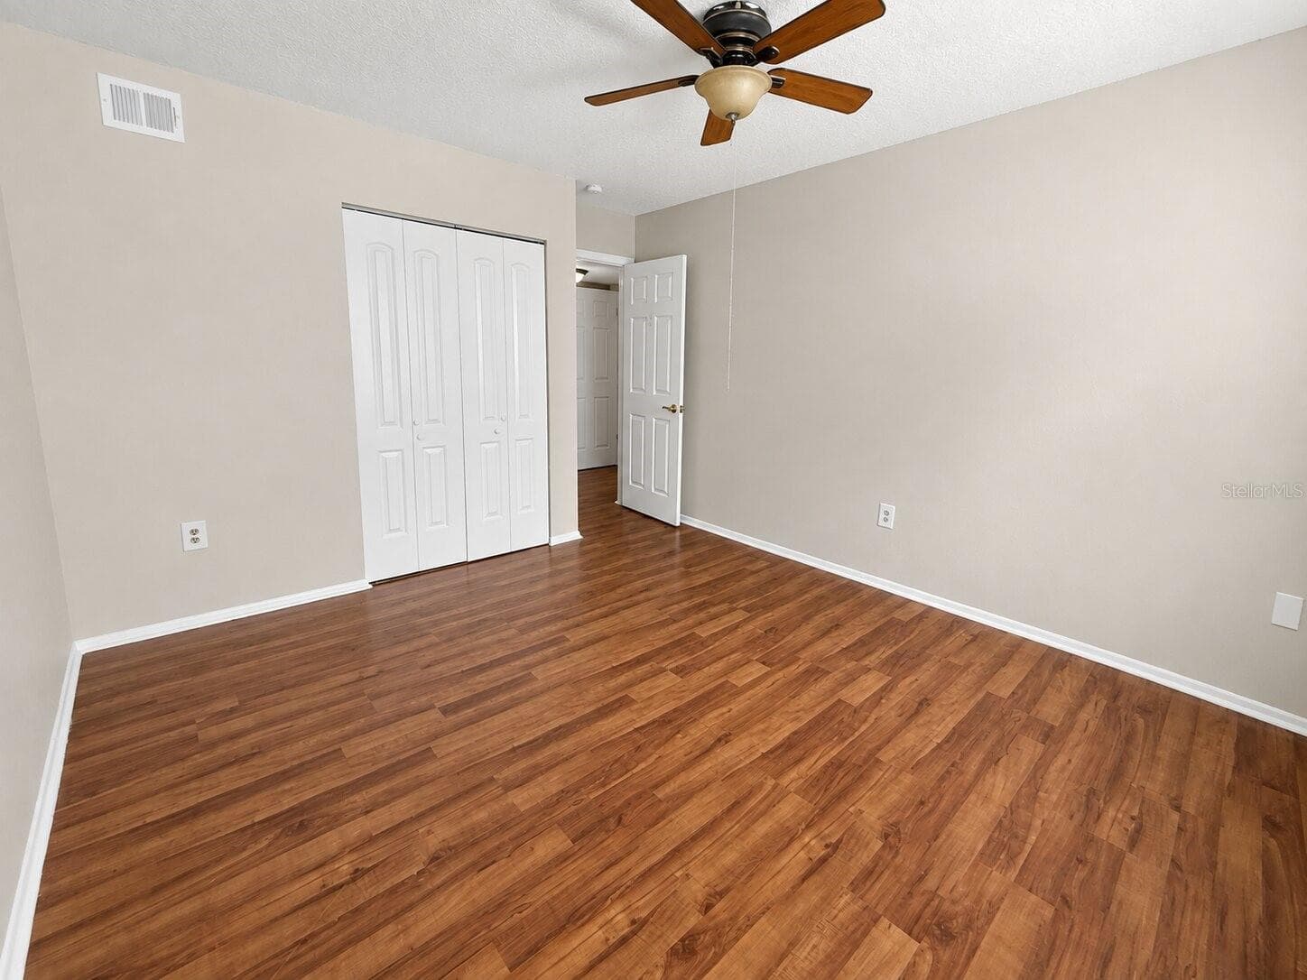
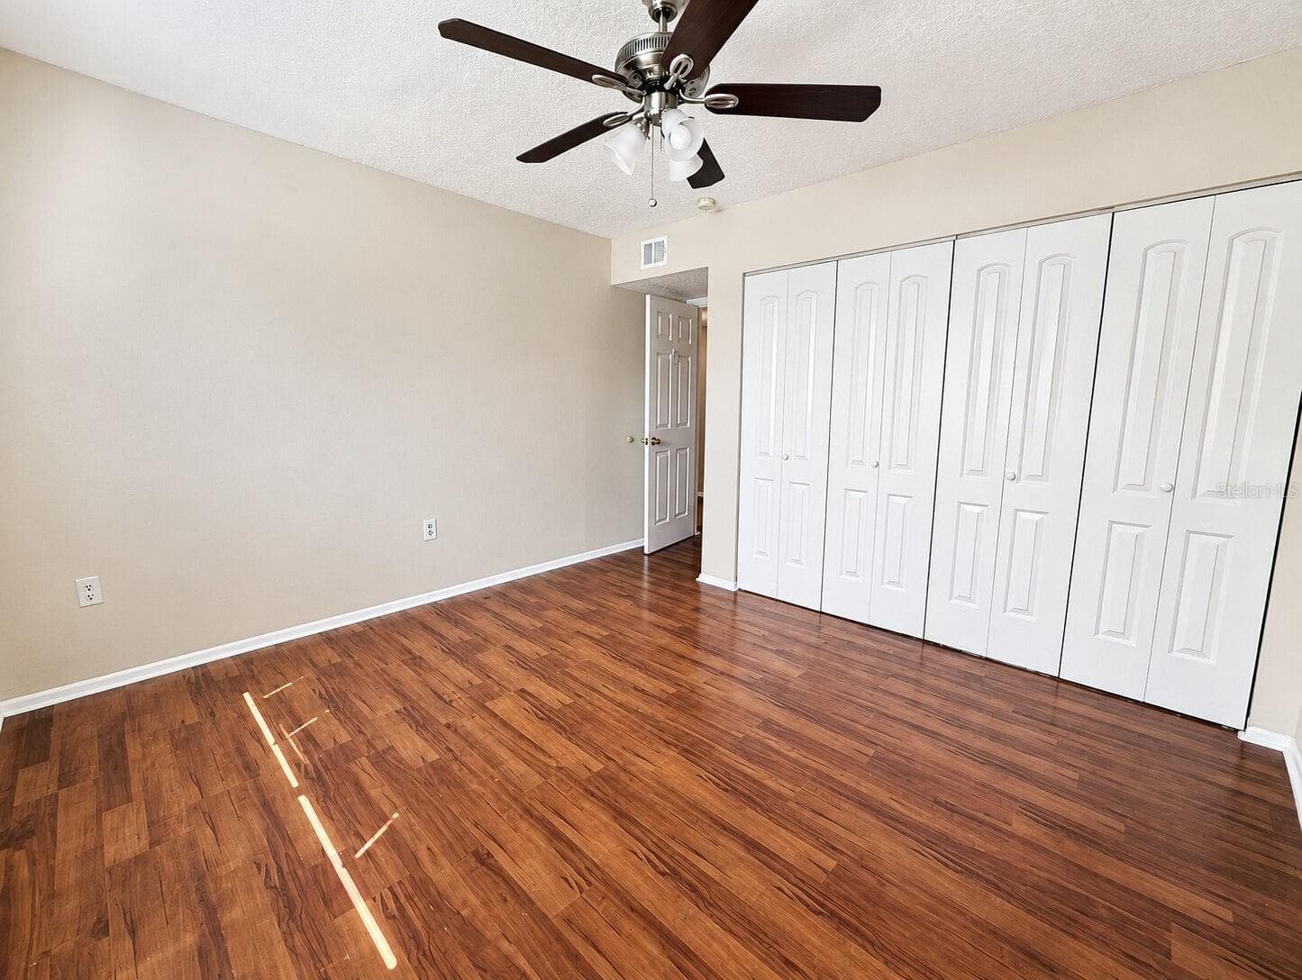
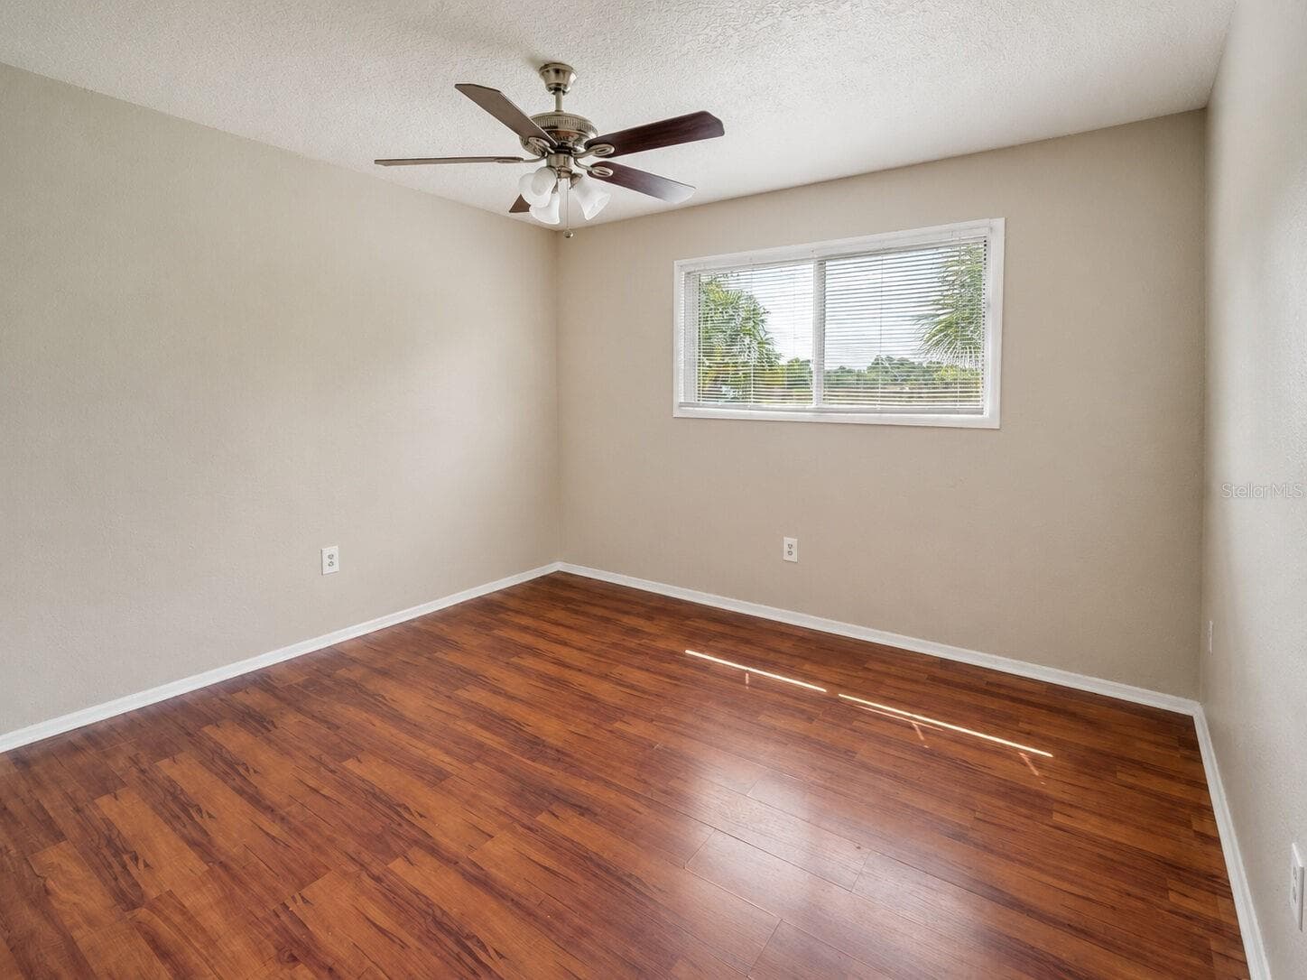
Bedroom #2 - 914 LAKE DESTINY RD #F, ALTAMONTE SPRINGS
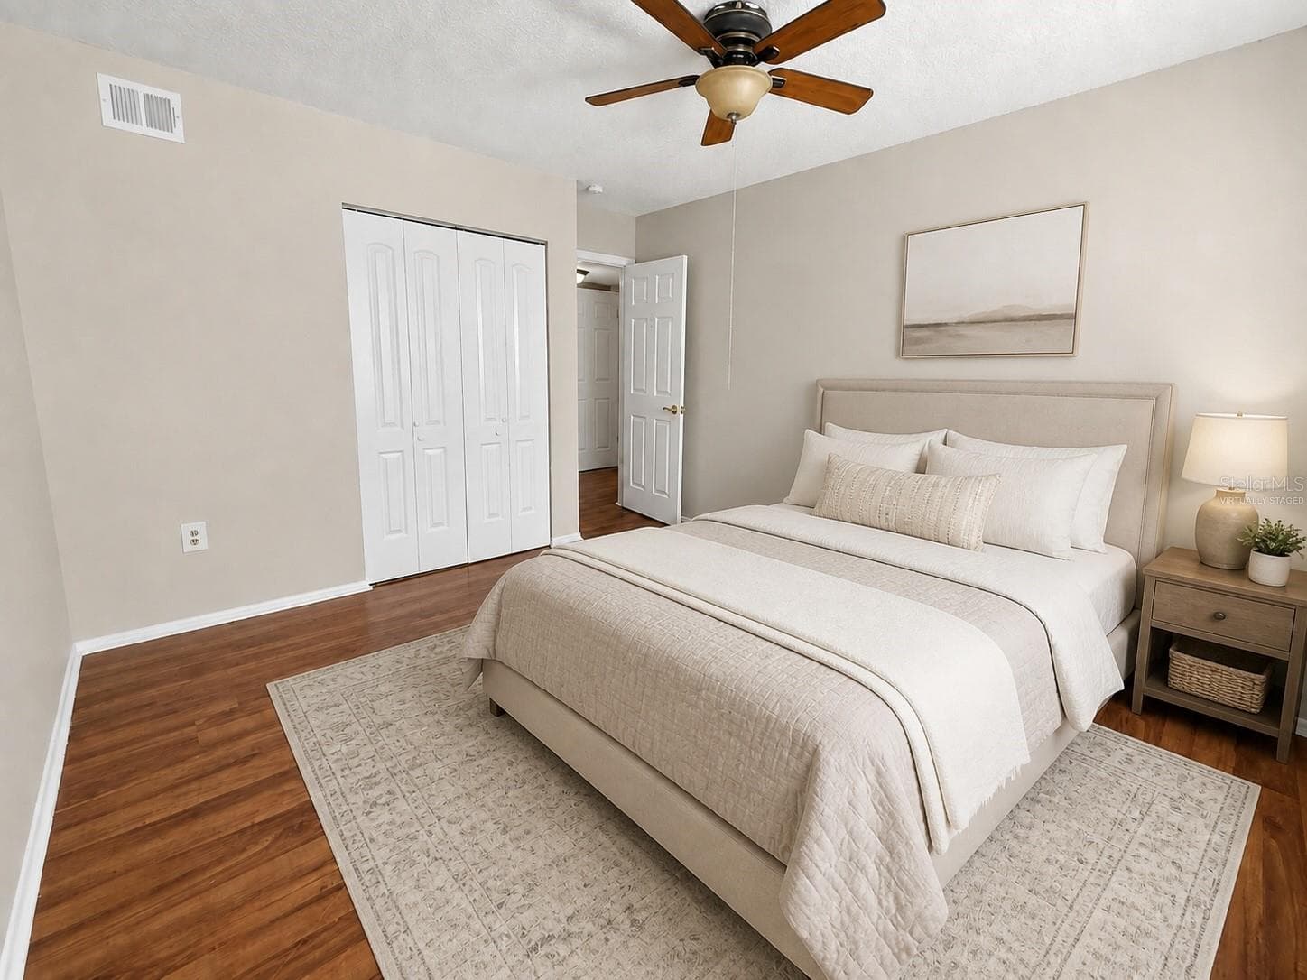
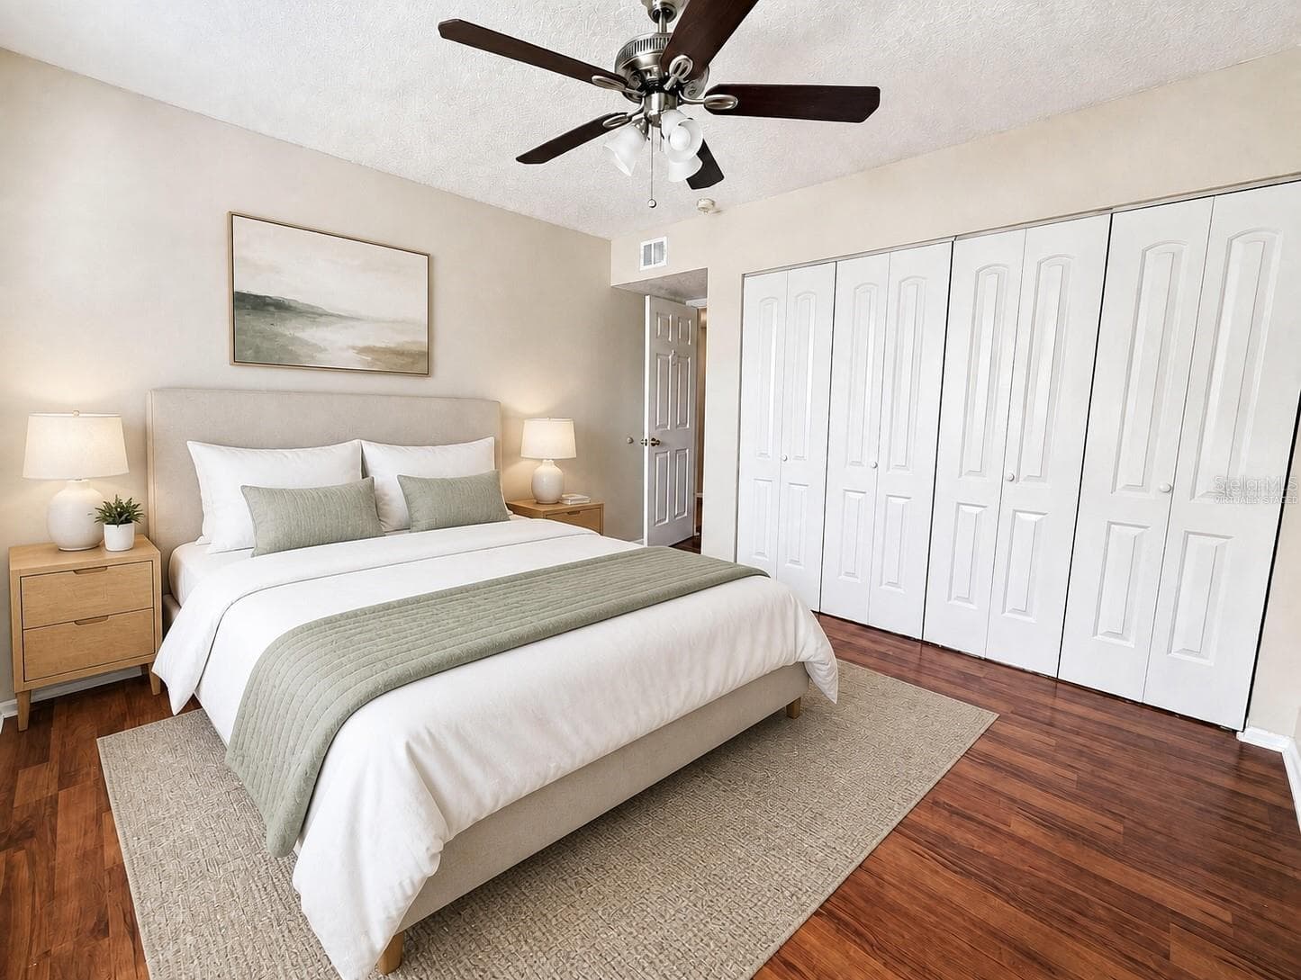
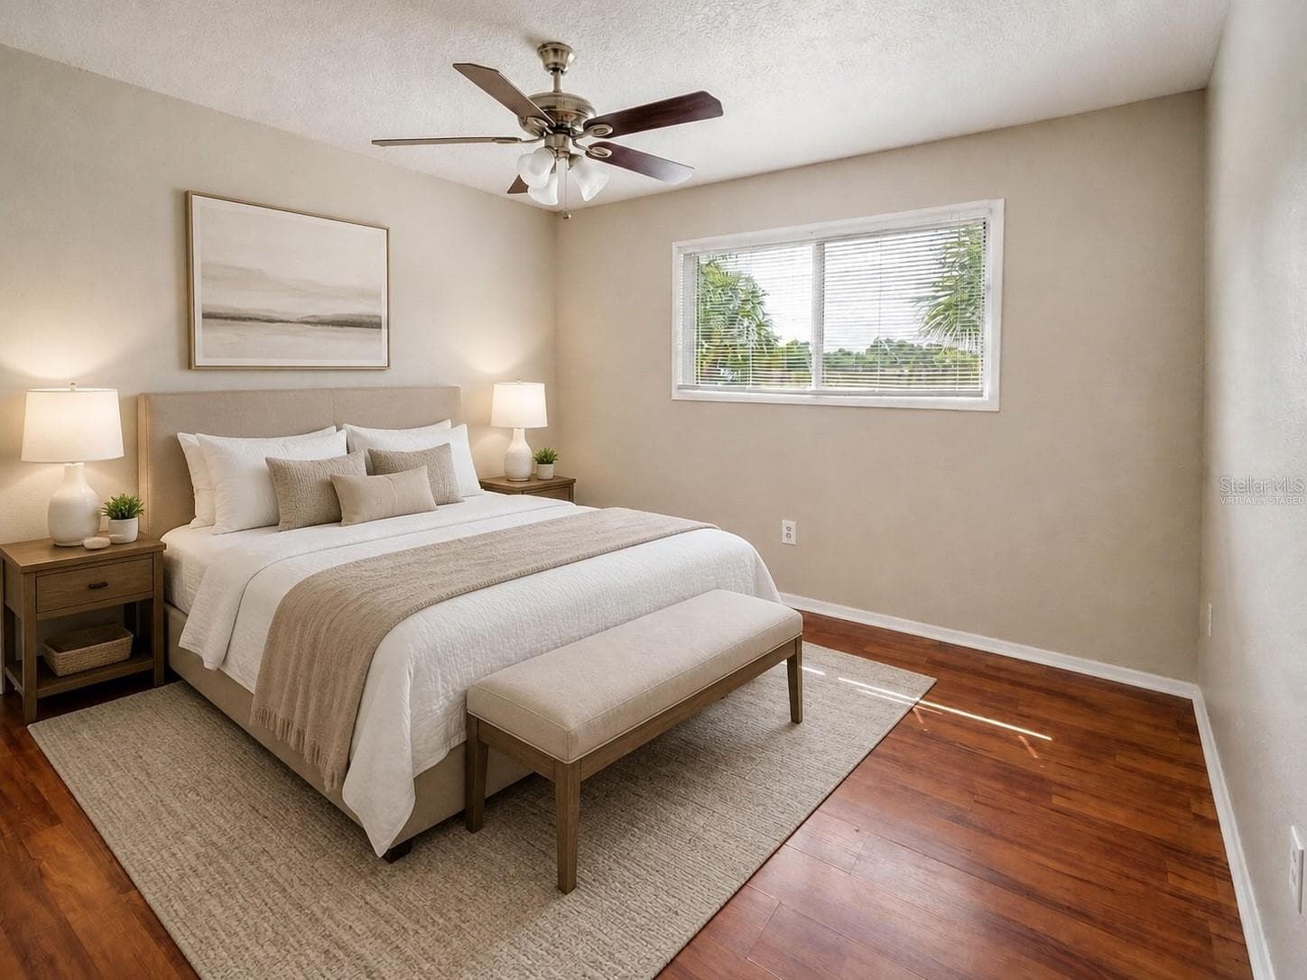
Virtually Staged - 914 LAKE DESTINY RD #F, ALTAMONTE SPRINGS
Bedroom #2 - 914 LAKE DESTINY RD #F, ALTAMONTE SPRINGS
Virtually Staged - 914 LAKE DESTINY RD #F, ALTAMONTE SPRINGS
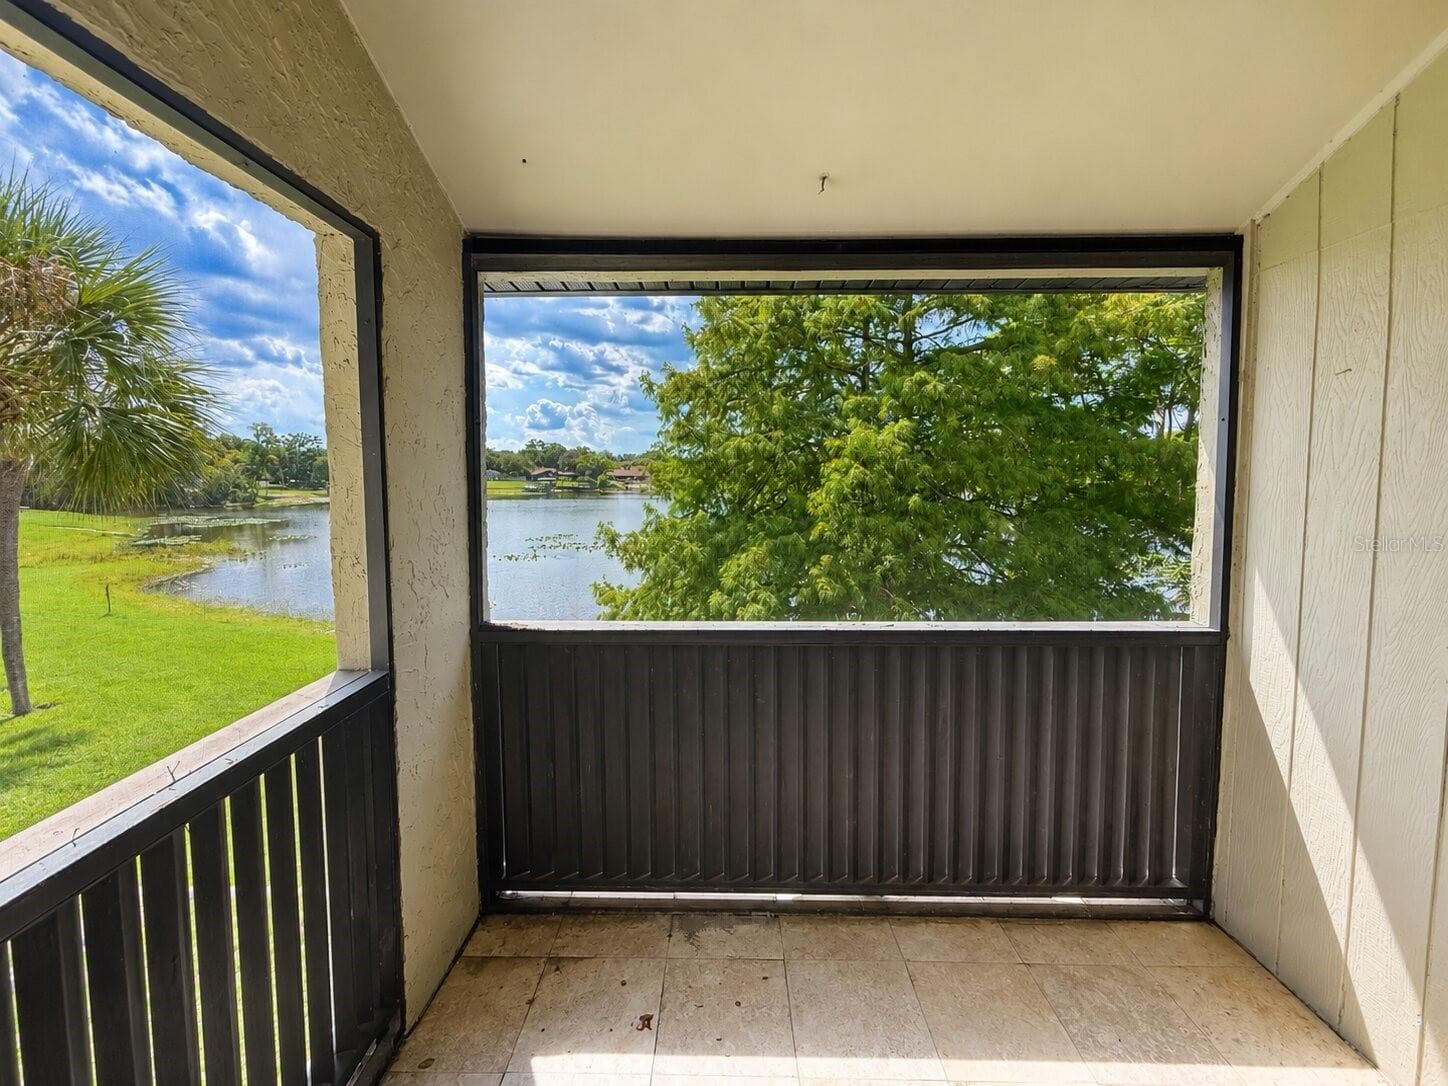
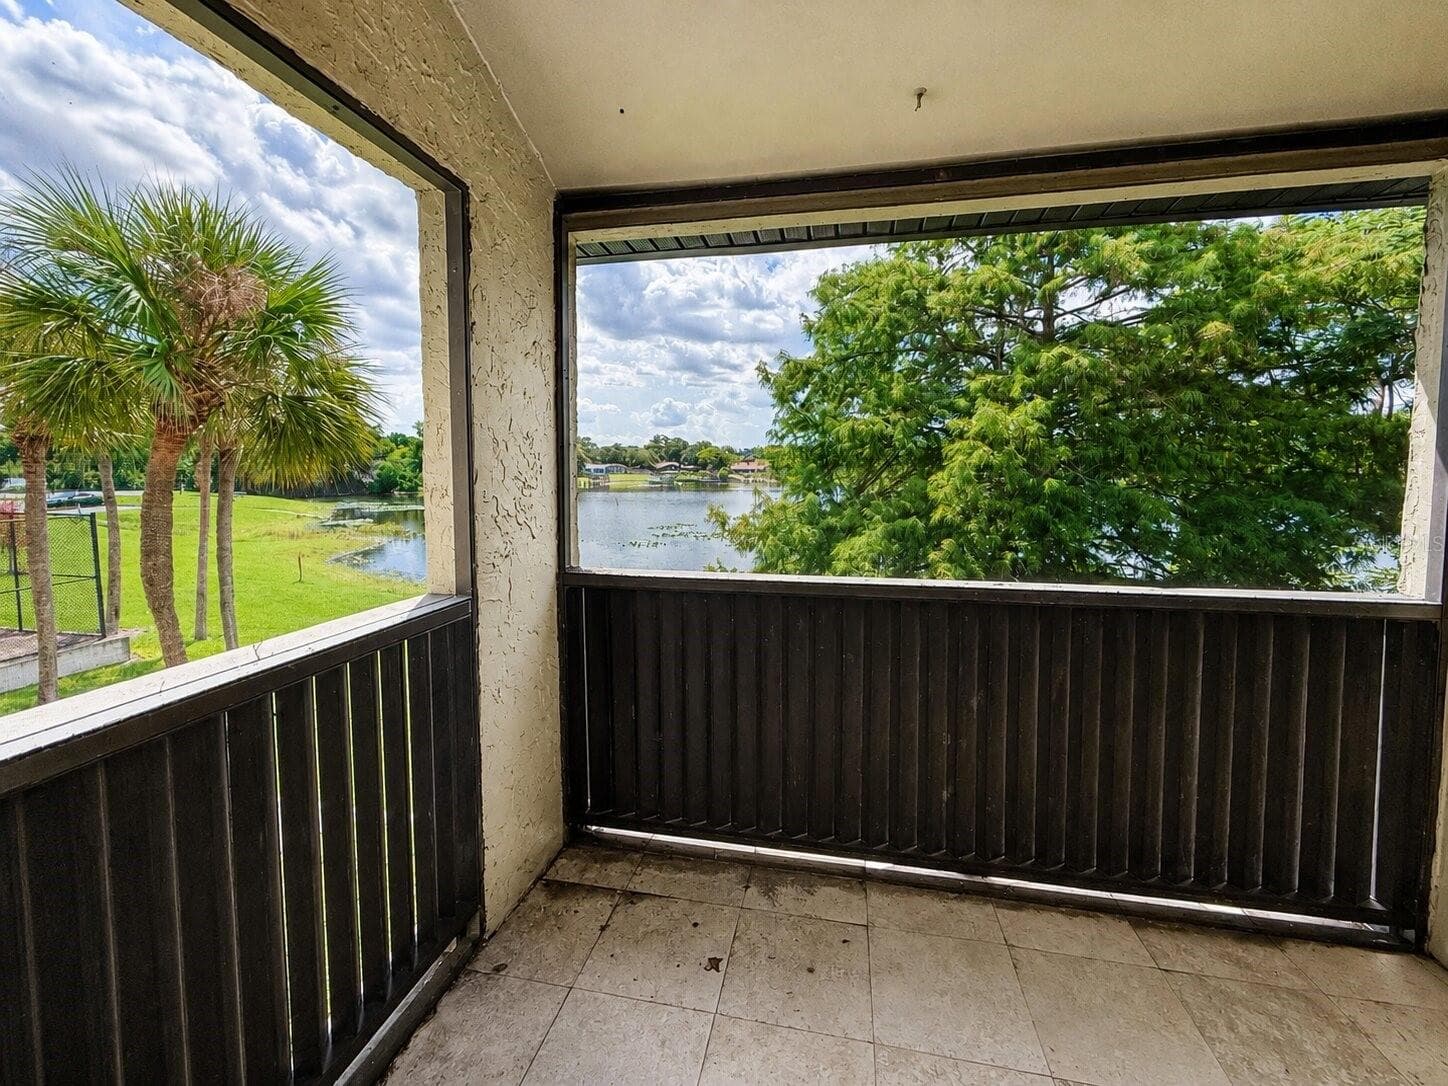
Waterview Balcony - 914 LAKE DESTINY RD #F, ALTAMONTE SPRINGS
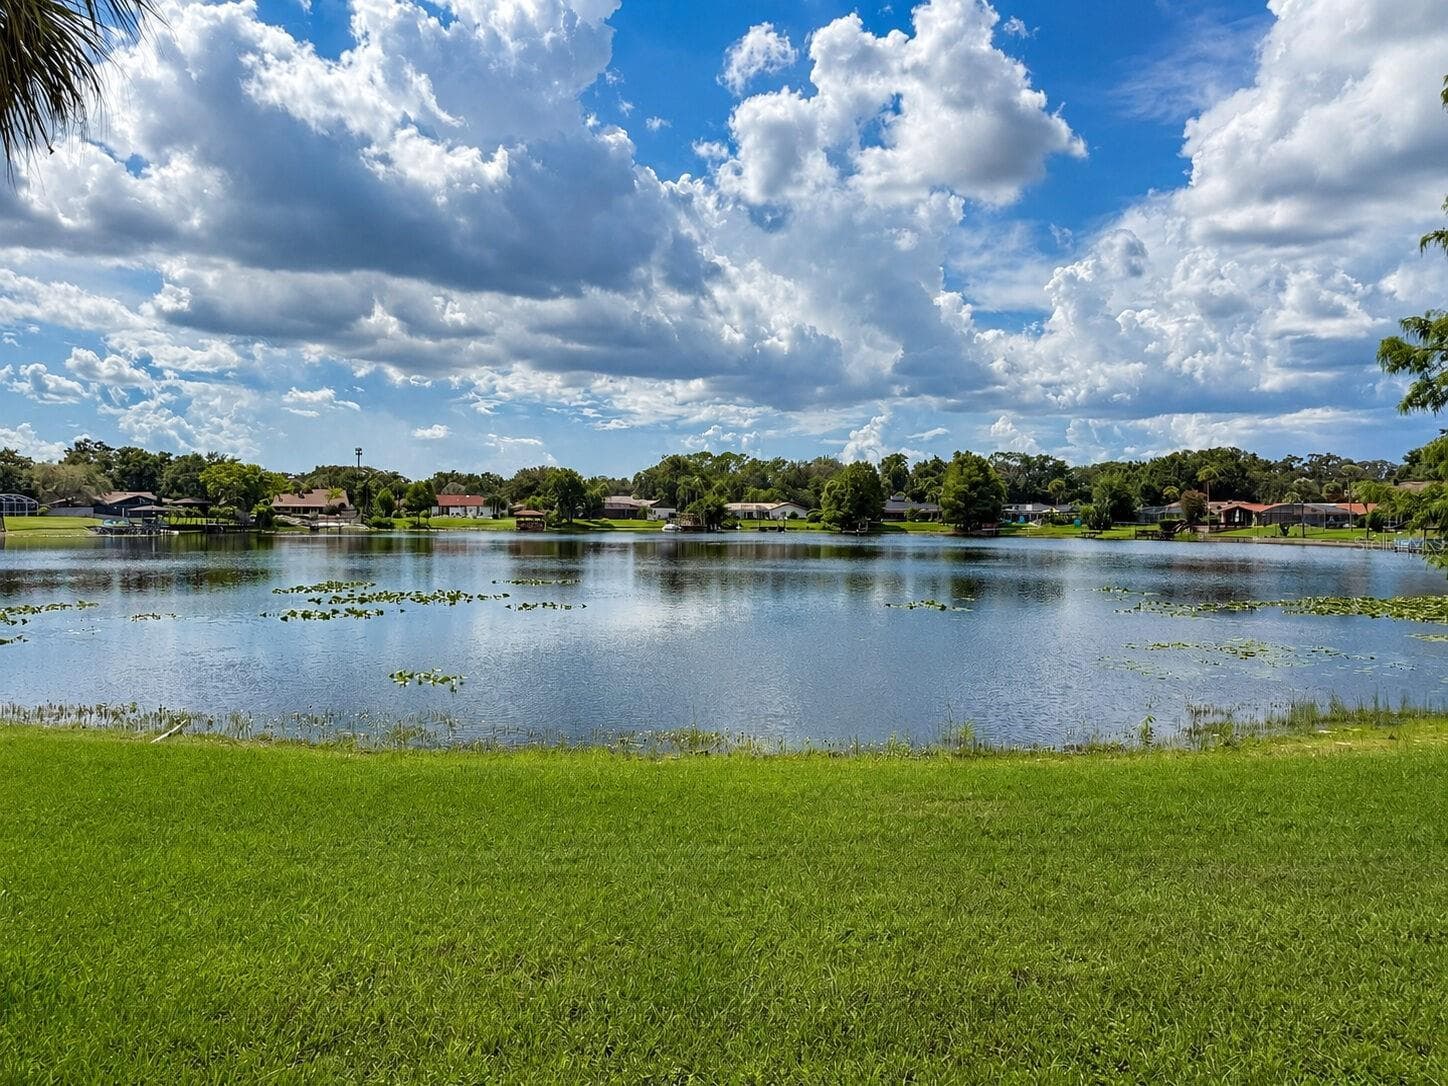
Lake View - 914 LAKE DESTINY RD #F, ALTAMONTE SPRINGS
Unit Overlooking The Lake - 914 LAKE DESTINY RD #F, ALTAMONTE SPRINGS
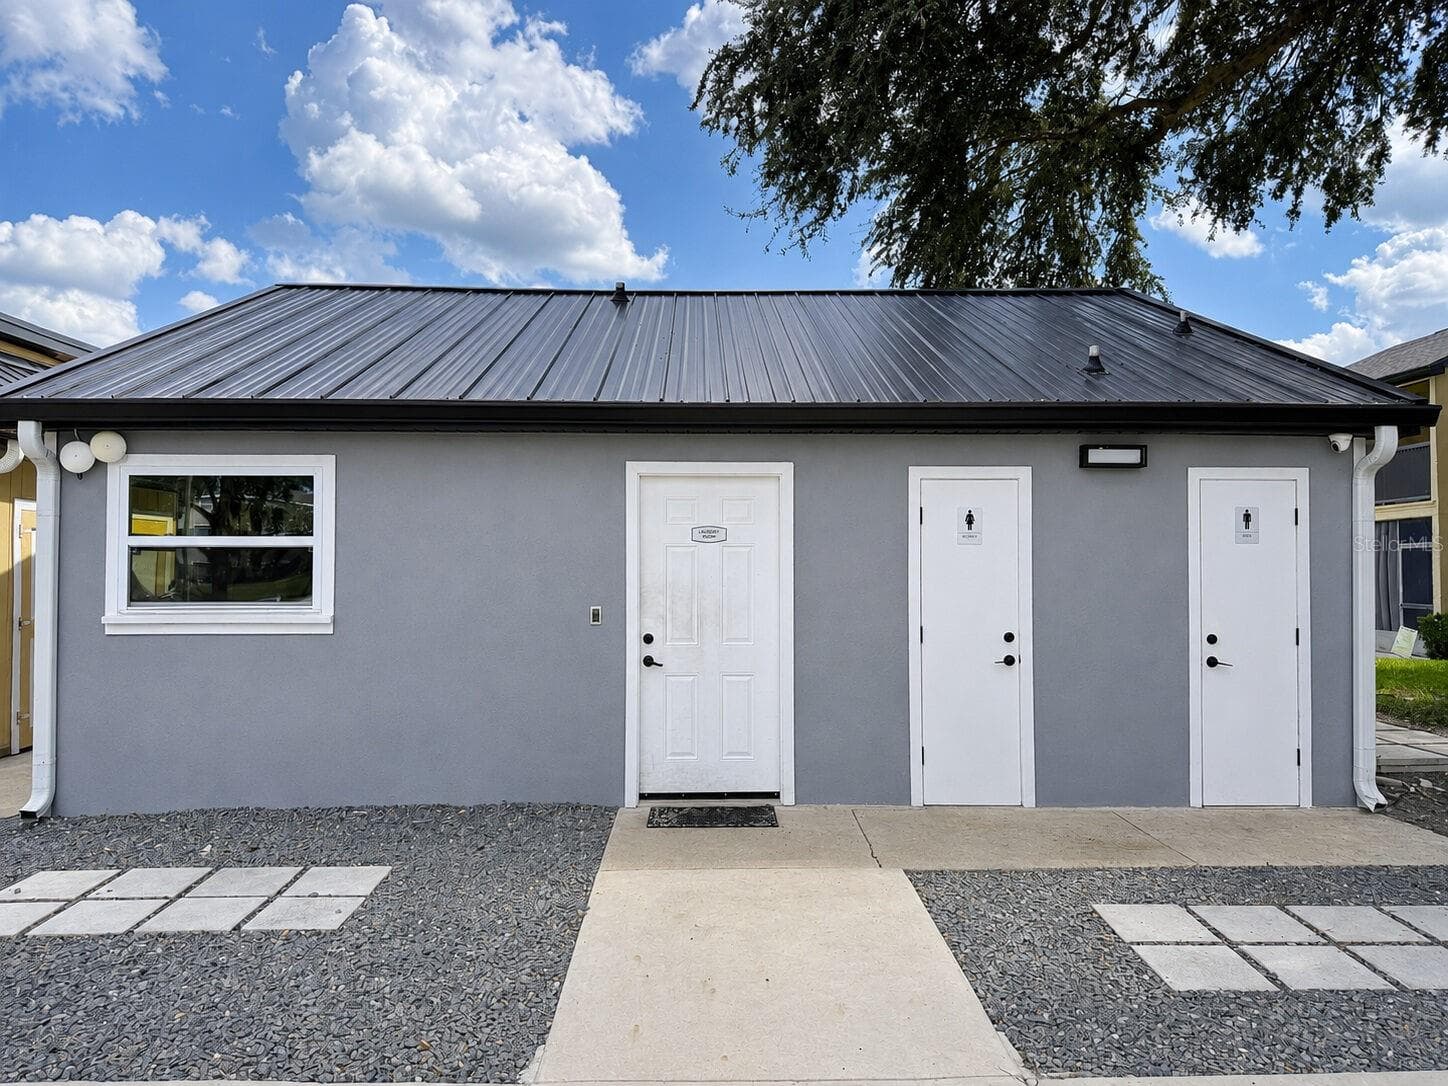
Laundry Room - 914 LAKE DESTINY RD #F, ALTAMONTE SPRINGS
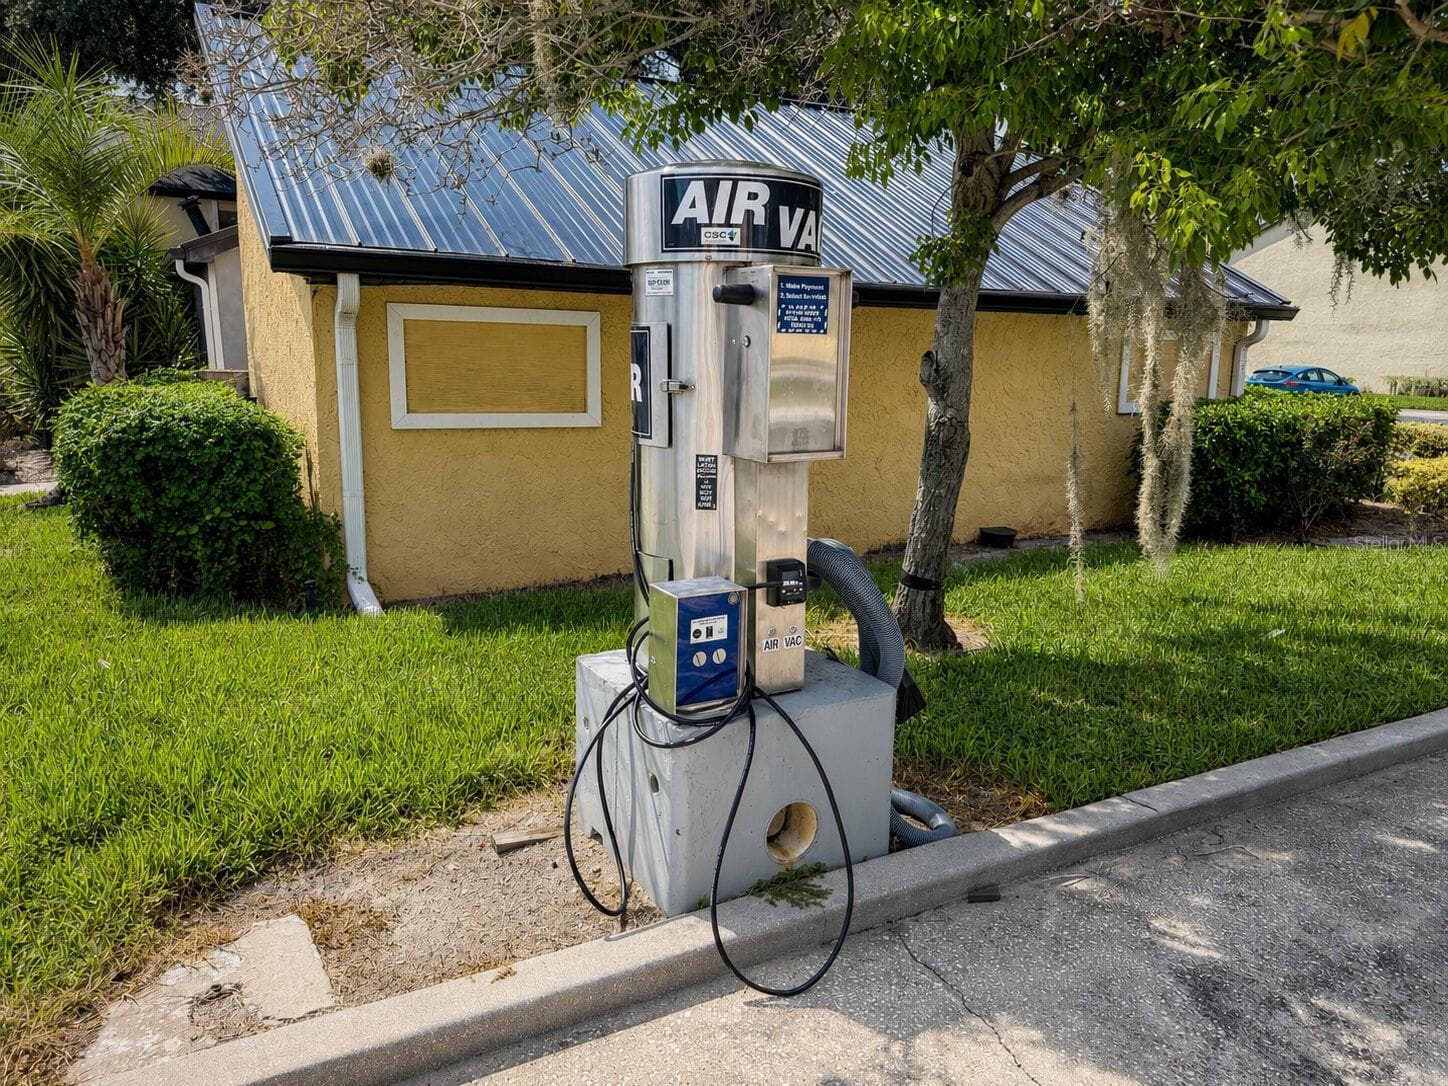
Community Car Care System - 914 LAKE DESTINY RD #F, ALTAMONTE SPRINGS
32 photos

$149,000

914 LAKE DESTINY RD #F
ALTAMONTE SPRINGS, FL 32714
Listed by Ryan Leitter · CHARLES RUTENBERG REALTY ORLANDO
Bedrooms
3
Bathrooms
2
Living area
1,112 sqft
Year built
1973

About this home

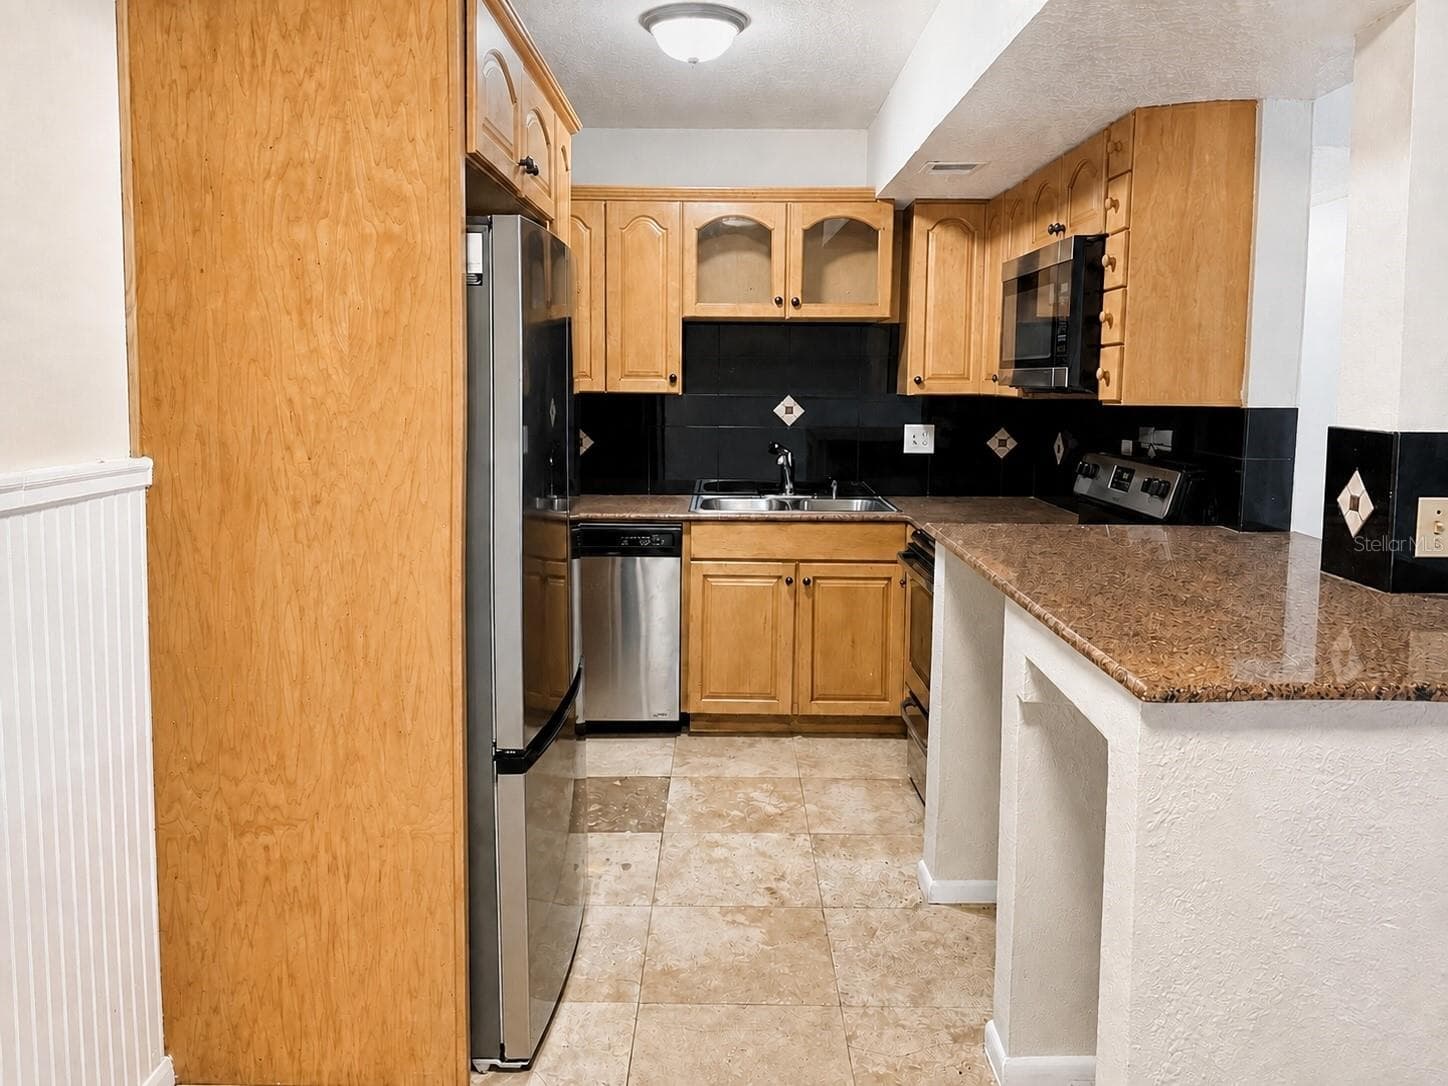
Virtually Staged. Spacious and rare lakefront 3-bedroom, 2-bath second floor condo offering 1,112 square feet of beautifully maintained living space in the highly desirable Destiny Springs community. Perfectly positioned directly on the lake, this exceptional second floor top unit features breathtaking water views from every window and the private balcony, creating a peaceful, resort-style atmosphere throughout the home. The light-filled, open floor plan offers comfort and functionality, while the well-appointed kitchen features abundant cabinetry, generous counter space, stainless steel appliances, and a convenient breakfast bar. A new air-conditioning system provides added comfort and peace of mind. Destiny Springs has undergone numerous recent community improvements, including plumbing upgrades and new roofs, reflecting continued investment in the property. Residents enjoy beautifully landscaped grounds and resort-style amenities, including two swimming pools, tennis courts, a clubhouse, fitness center, and business center. The unit is just a short walk from the pool and tennis courts. Ideally located near shopping, dining, and major highways for an easy commute, this scenic lakefront condo is an excellent choice for families, professionals, seasonal residents, or investors seeking space, convenience, and an elevated lifestyle in Altamonte Springs. An exterior laundry facility is conveniently located just outside the building. Schedule your private showing today!

Property details

MLS
Stellar MLS
MLS #
MFRO6436299
Property type
Condominium
Subdivision
DESTINY SPGS CONDO
Status
Active
Days on market
23
On market date
August 26, 2026
Stories
N/A
Total bathrooms
2
Garage spaces
N/A
Parking spaces
N/A
Lot size
519 sqft
Loading map…

Nearby schools

Within 10 miles. School directory data from the National Center for Education Statistics (NCES), accessed via the Urban Institute Education Data API. Local Score is calculated by INNOVATE Real Estate; where a state rating is shown, it comes from that state's own official school report card.

Elementary
LAKE ORIENTA ELEMENTARY SCHOOL
1.24 mi away · Grades -1-5
Nearest school -- attendance-zone data not available here
3.0
Local Score (student-teacher ratio only (preliminary -- will incorporate state test-score data once available)) -- not an official state rating
Enrollment
631
Student:teacher ratio
15.0:1
District
SEMINOLE
Middle
LOCKHART MIDDLE
2.42 mi away · Grades 6-8
Nearest school -- attendance-zone data not available here
2.0
Local Score (student-teacher ratio only (preliminary -- will incorporate state test-score data once available)) -- not an official state rating
Enrollment
834
Student:teacher ratio
19.4:1
District
ORANGE
High
PACE CENTER FOR GIRLS
2.86 mi away · Grades 6-12
Nearest school -- attendance-zone data not available here
5.0
Local Score (student-teacher ratio only (preliminary -- will incorporate state test-score data once available)) -- not an official state rating
Enrollment
30
Student:teacher ratio
10.0:1
District
ORANGE

Walkability

Blended score for ALTAMONTE SPRINGS's center, calculated by INNOVATE Real Estate from two sources: the EPA's National Walkability Index (street network, transit, land-use mix) and Google Places amenity data (what's actually reachable on foot from this point). 60% EPA National Walkability Index + 40% nearby-amenity density (Google Places).

57
Somewhat walkable
out of 100
EPA National Walkability Index
6.8 / 20 -- Below average walkable
Google Places amenity density
90 / 100
Restaurants & cafes20
Grocery stores4
Parks1
Schools3
Transit stops9
Pharmacies2

Market position

How this listing compares to current activity in ALTAMONTE SPRINGS, from live MLS data.

On the market 23 days -- 62 fewer days than ALTAMONTE SPRINGS's current average of 85 days.
For reference, the median list price across 531 active listings in ALTAMONTE SPRINGS right now is $159,900.

Mortgage calculator

Estimate only - actual rate and payment depend on your lender, credit, and loan program.

$
%
%
Adjust tax / insurance estimates
% / yr
$
/mo
Est. monthly payment
$1,047/mo
$29,800 down
$119,200 loan
Principal & interest$773
Property tax (est.)$124
Home insurance (est.)$150

Similar homes you might like

Data source: Listing information provided by Stellar MLS (mfrmls) via Trestle/CoreLogic. Last updated September 19, 2026.

Information herein deemed reliable but not guaranteed; all measurements, school assignments, HOA fees, taxes, and feature lists are approximate and should be independently verified. Equal Housing Opportunity.