


$139,900
About this home
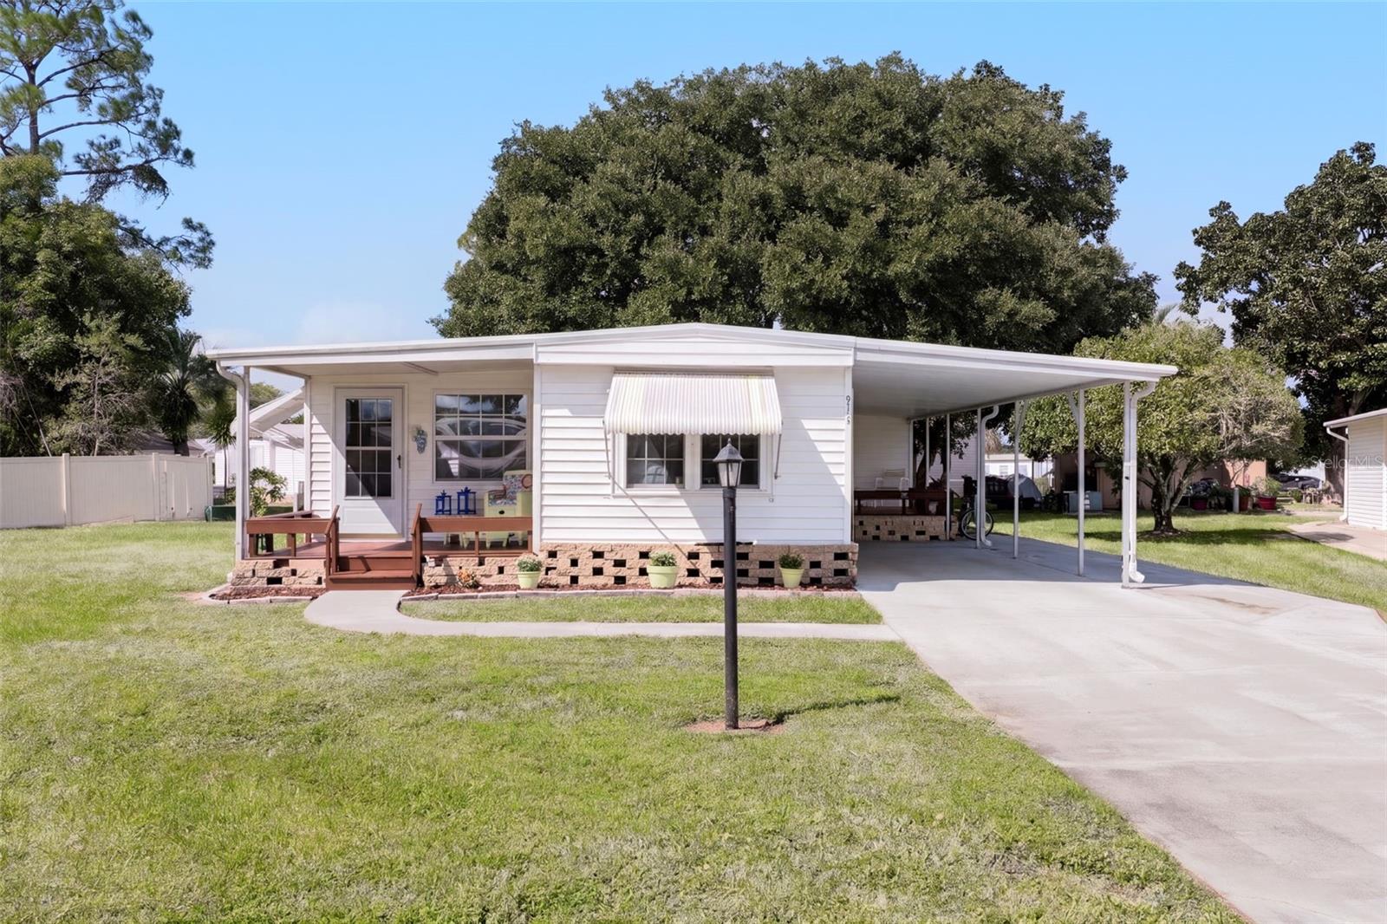
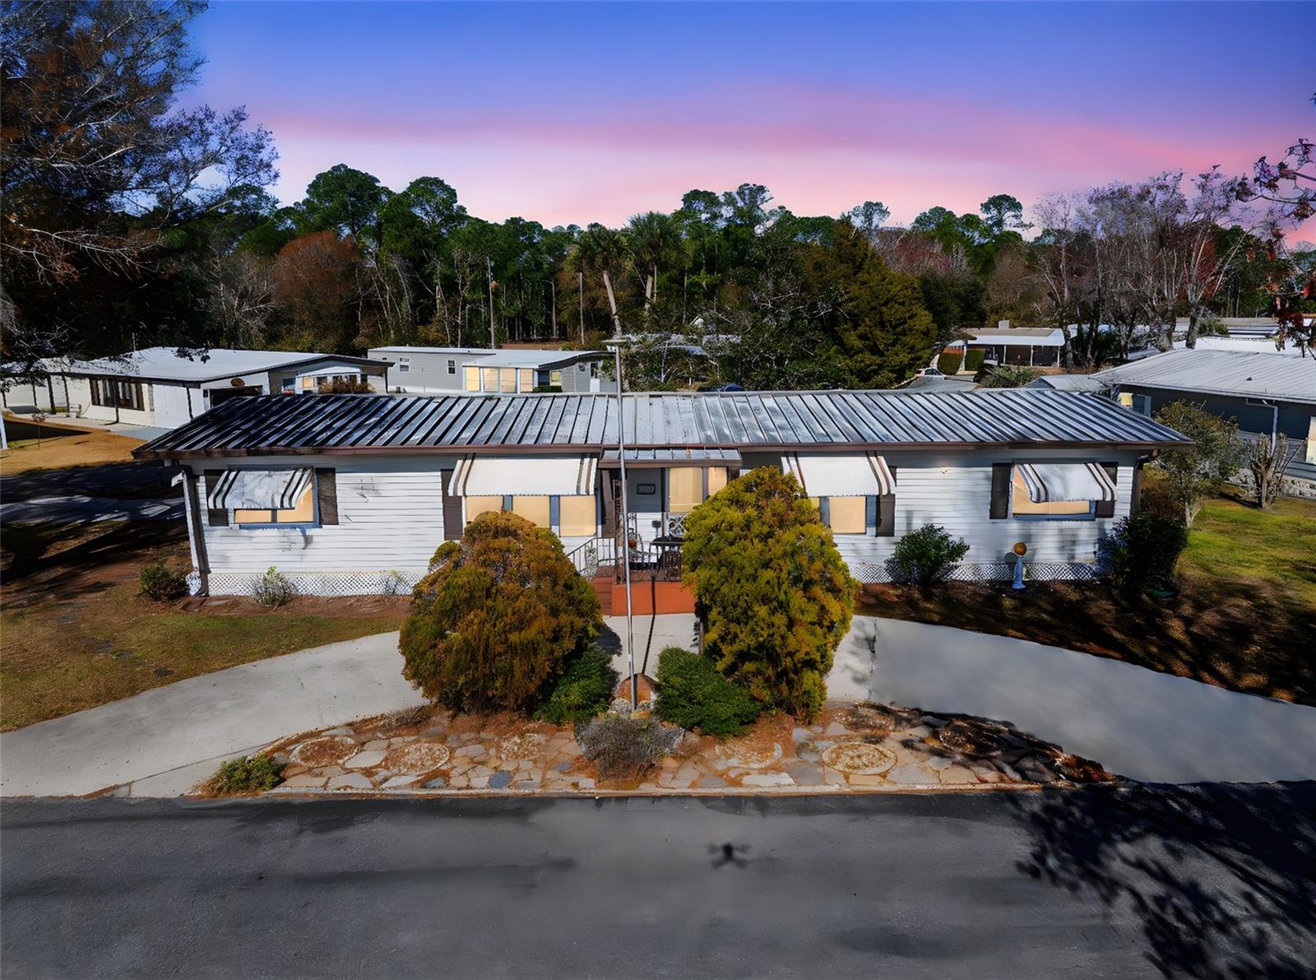
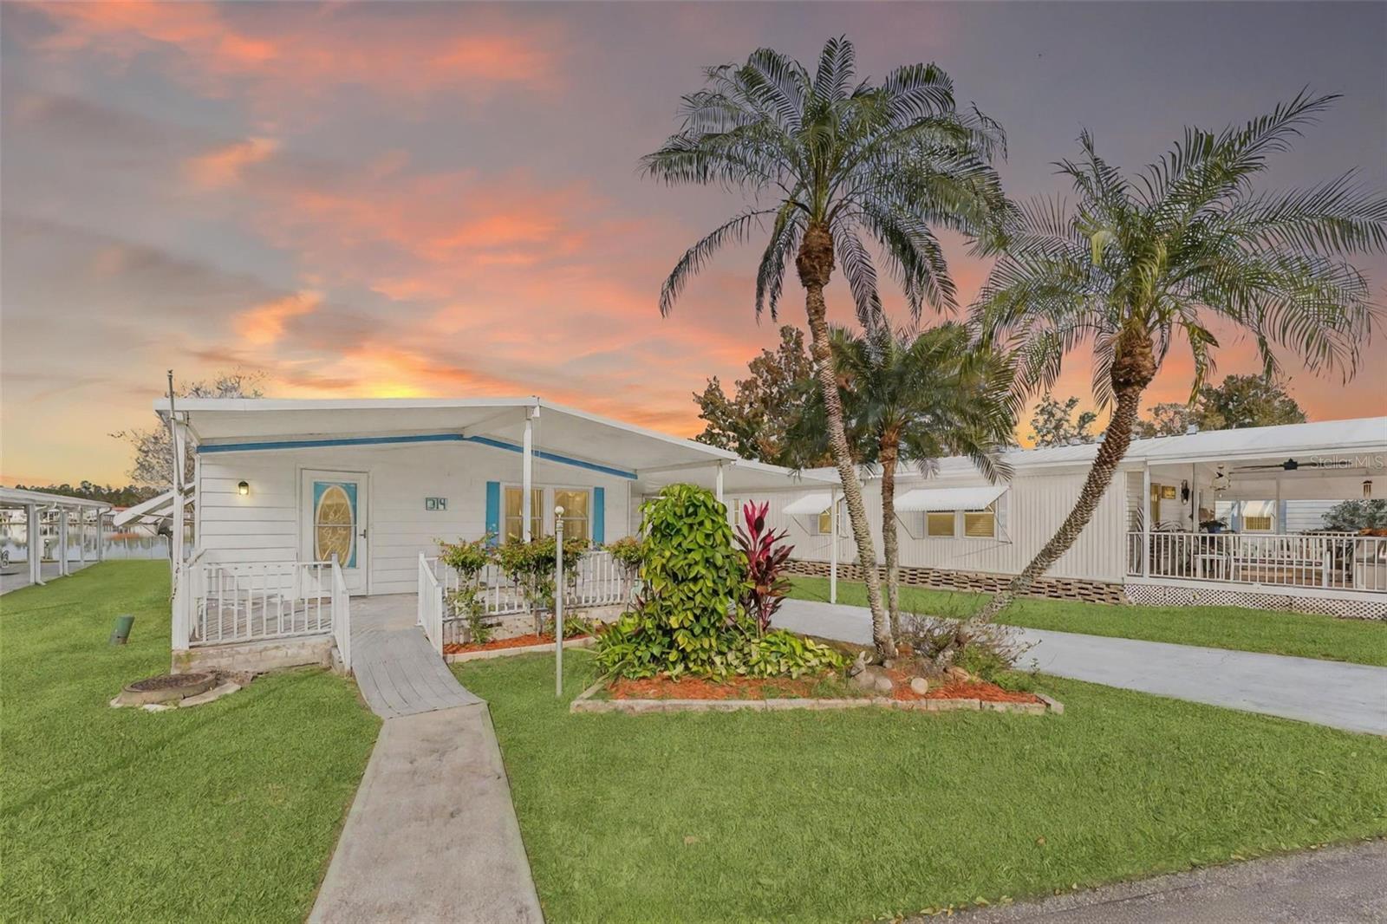
Welcome to Kove Estates is a gated 55+ co-op community in Osteen, offering relaxed Florida living with plenty of ways to stay active and connected. FEATURING 914 Blue Heron in Kove Estates! Situated on a large, high and dry lot, this updated 2-bedroom, 2-bath home offers abundant natural light and inviting spaces to enjoy Florida living. Beautiful updated Kitchen with a large island perfect for entertaining. , while the enclosed sunroom provides additional space to relax and enjoy some of your favorite TV shows. Nice primary suite features and updated bathroom, additional features include indoor laundry with ample storage add everyday convenience. Additional Storage Shed for all the extra's. Enjoy your morning coffee on the front porch or unwind on the side porch. A large carport provides convenient covered parking. Additional features include updated windows, updated electrical, fresh paint colors and additional insulation complement the home’s practical features. Residents enjoy a 9-hole golf course, two swimming pools, pickleball and tennis courts, bocce ball, two clubhouses, a fitness area, and a dog park. Lake access and community activities bring together outdoor recreation and opportunities to meet neighbors. Conveniently located off State Road 415, Kove Estates offers access to nearby shopping, dining, medical facilities, historic Sanford, and Central Florida’s beaches and attractions.
Property details
- MLS
- Stellar MLS
- MLS #
- MFRO6451534
- Property type
- Mobile Home
- Subdivision
- KOVE ESTATES COOP
- Status
- Active
- Days on market
- N/A
- On market date
- October 27, 2026
- Stories
- N/A
- Total bathrooms
- 2
- Garage spaces
- N/A
- Parking spaces
- N/A
- Lot size
- 0.2 acres
Location
Get directions →Nearby schools
Within 10 miles. School directory data from the National Center for Education Statistics (NCES), accessed via the Urban Institute Education Data API. Local Score is calculated by INNOVATE Real Estate; where a state rating is shown, it comes from that state's own official school report card.
- Enrollment
- 441
- Student:teacher ratio
- 13.0:1
- District
- VOLUSIA
- Enrollment
- 983
- Student:teacher ratio
- 17.6:1
- District
- VOLUSIA
- Enrollment
- 1,656
- Student:teacher ratio
- 20.7:1
- District
- VOLUSIA
Walkability
Blended score for OSTEEN's center, calculated by INNOVATE Real Estate from two sources: the EPA's National Walkability Index (street network, transit, land-use mix) and Google Places amenity data (what's actually reachable on foot from this point). 60% EPA National Walkability Index + 40% nearby-amenity density (Google Places).
Market position
How this listing compares to current activity in OSTEEN, from live MLS data.
Mortgage calculator
Estimate only - actual rate and payment depend on your lender, credit, and loan program.
Adjust tax / insurance estimates
Similar homes you might like

Data source: Listing information provided by Stellar MLS (mfrmls) via Trestle/CoreLogic. Last updated 6 days ago.
Information herein deemed reliable but not guaranteed; all measurements, school assignments, HOA fees, taxes, and feature lists are approximate and should be independently verified. Equal Housing Opportunity.