


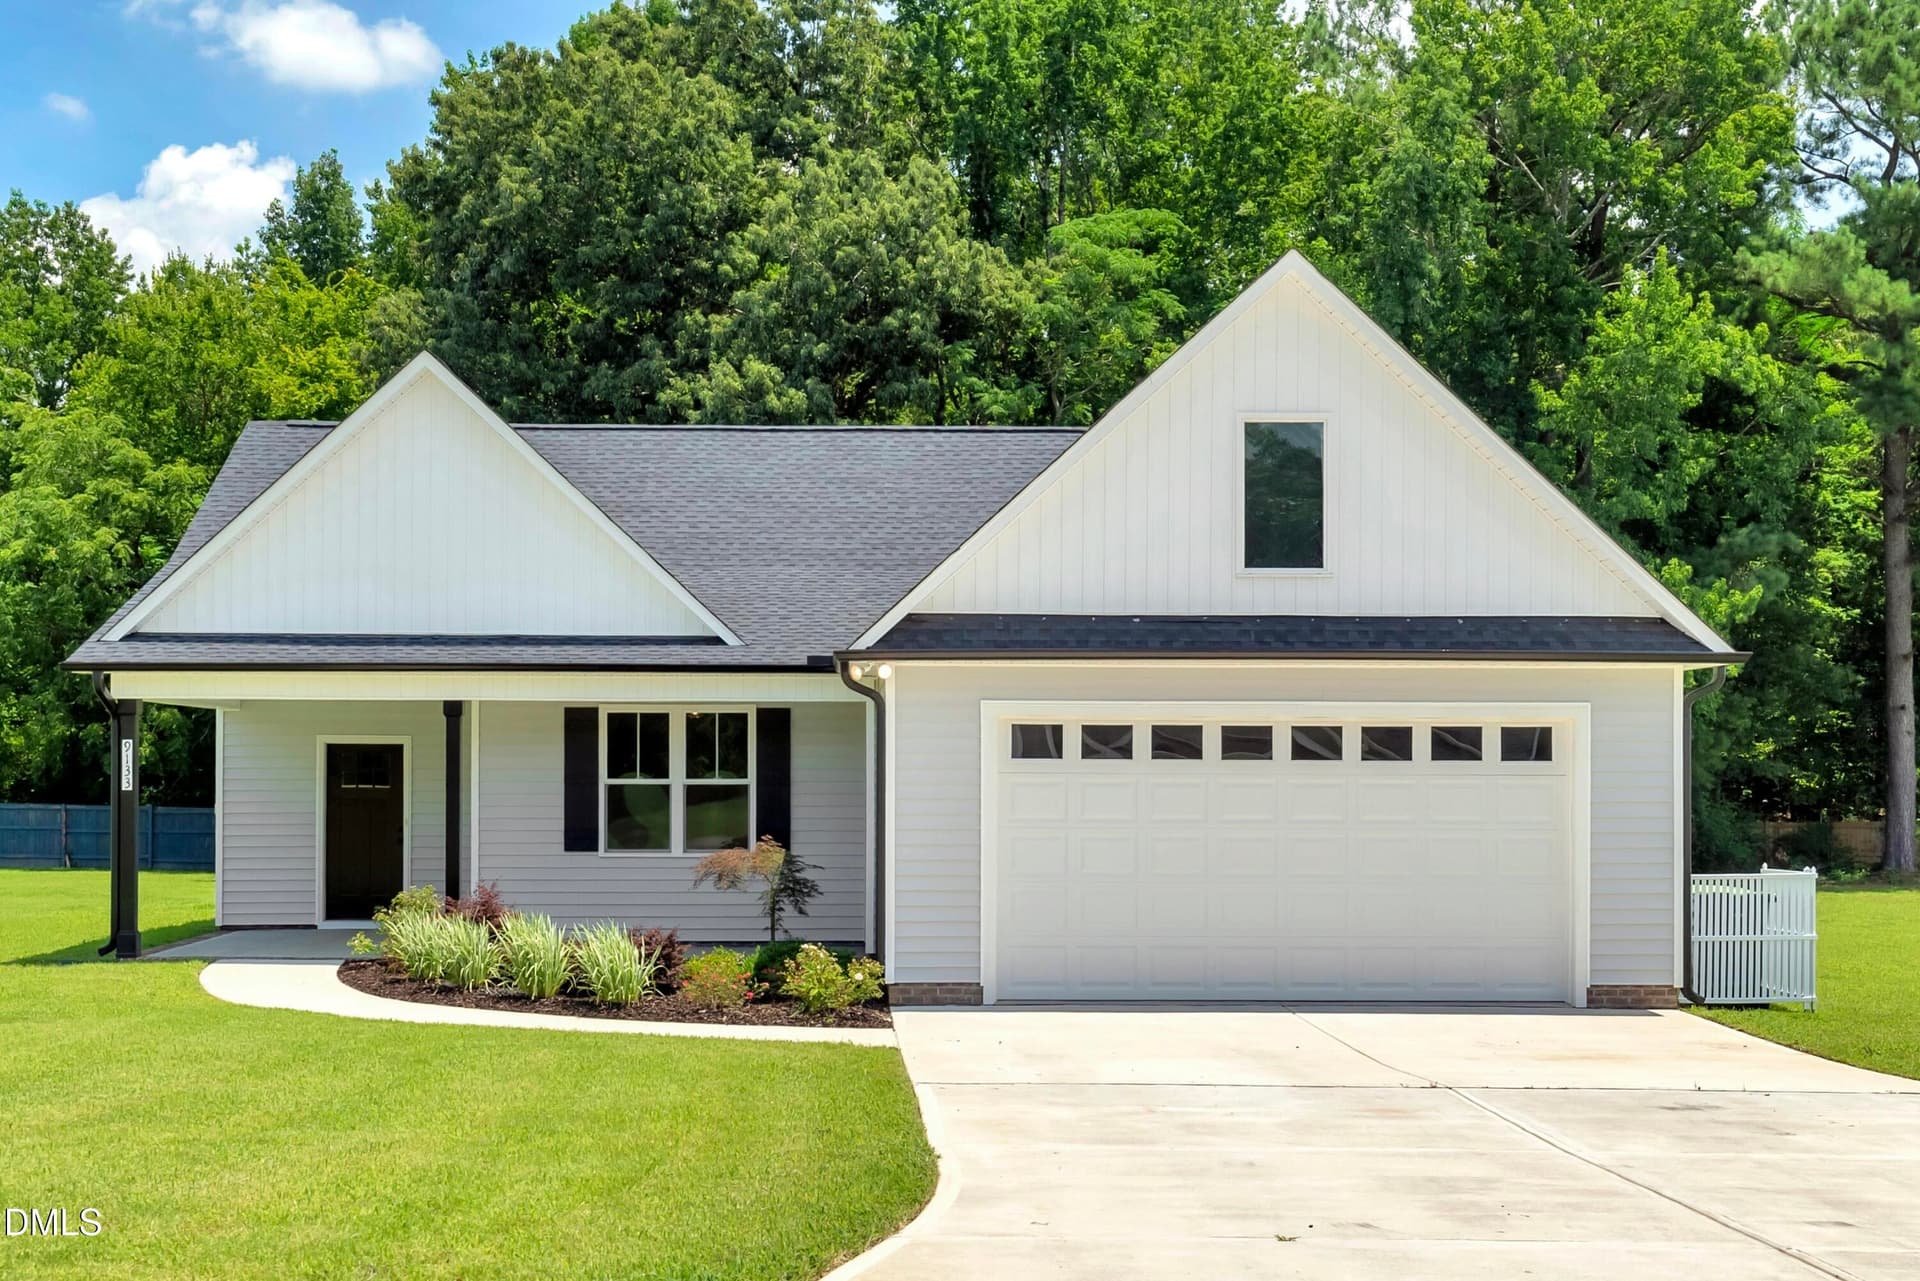


$365,000
About this home
City conveniences, country charm, and a whole lot to love about coming home! Discover this meticulously maintained 2024 ranch that looks and lives like brand new! Offering 3 bedrooms, 2 baths, and 1,799 square feet of thoughtfully designed, single-level living, this cul-de-sac home delivers modern comfort in a peaceful setting with convenient access to Raleigh, Wilson, and Rocky Mount. Step inside and you'll immediately appreciate the abundant natural light, oversized windows, and open living spaces. Luxury vinyl plank flooring extends throughout the home, while a sleek linear electric fireplace creates an inviting focal point in the living room. The kitchen impresses with quartz countertops, custom soft-close cabinetry, a statement tile backsplash, and stainless steel appliances, including a five-burner range with built-in convection and air fryer. A separate dining room offers additional space for entertaining and everyday gatherings. The split-bedroom floor plan offers a spacious primary suite with a custom closet, dual vanity, and beautifully tiled walk-in shower. Two additional bedrooms and a full bath provide comfortable accommodations for family, guests, or even a home office. From quiet mornings with your coffee to relaxing afternoons enjoying the fresh air, the newly installed screened porch is the perfect place to slow down and unwind. The expansive backyard offers room to make your vision come to life! Imagine evenings gathered around a fire pit, a playset for outdoor fun, a garden you've always wanted, or simply a place to kick back and enjoy the fresh air. Newly planted fast-growing evergreens along the property line will add even more privacy as they mature. Additional features include a two-car garage, water softener and filtration system, and ceiling fans throughout. The refrigerator, washer, and dryer all convey! Imagine your favorite people gathered together, making memories that matter right here. It's not just a house. It's HOME!
Highlights
Property details
- MLS
- Doorify MLS
- MLS #
- 10155681
- Property type
- Single Family Residence
- Subdivision
- Beaver Creek
- Status
- Active
- Days on market
- 189
- On market date
- October 8, 2026
- Stories
- N/A
- Total bathrooms
- 2
- Garage spaces
- 2
- Parking spaces
- 6
- Lot size
- 0.93 acres
Location
Get directions →Nearby schools
Within 10 miles. School directory data from the National Center for Education Statistics (NCES), accessed via the Urban Institute Education Data API. Local Score is calculated by INNOVATE Real Estate; where a state rating is shown, it comes from that state's own official school report card.
- Enrollment
- 311
- Student:teacher ratio
- 13.0:1
- District
- Nash County Public Schools
- Enrollment
- 792
- Student:teacher ratio
- 20.3:1
- District
- Nash County Public Schools
- Enrollment
- 396
- Student:teacher ratio
- 30.5:1
- District
- Nash County Public Schools
Walkability
Blended score for Middlesex's center, calculated by INNOVATE Real Estate from two sources: the EPA's National Walkability Index (street network, transit, land-use mix) and Google Places amenity data (what's actually reachable on foot from this point). 60% EPA National Walkability Index + 40% nearby-amenity density (Google Places).
Market position
How this listing compares to current activity in Middlesex, from live MLS data.
Mortgage calculator
Estimate only - actual rate and payment depend on your lender, credit, and loan program.
Adjust tax / insurance estimates
Similar homes you might like

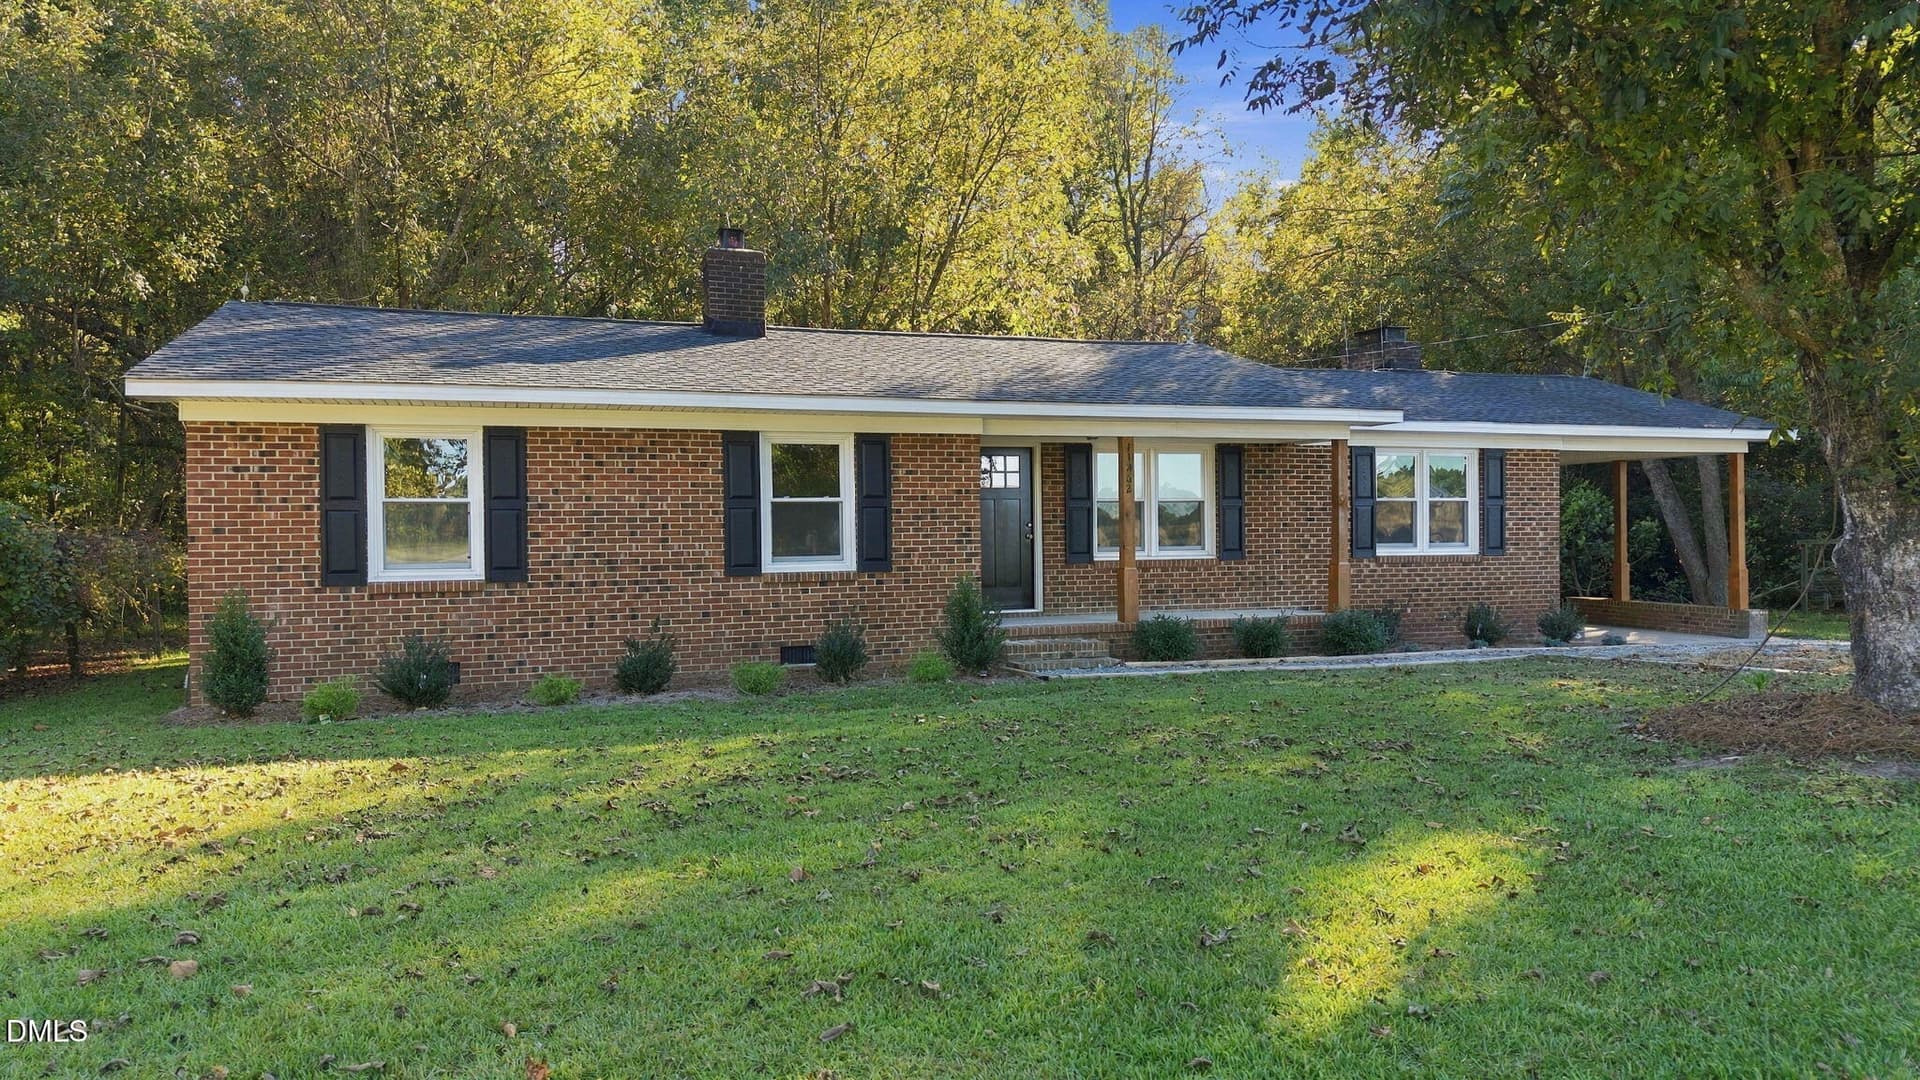
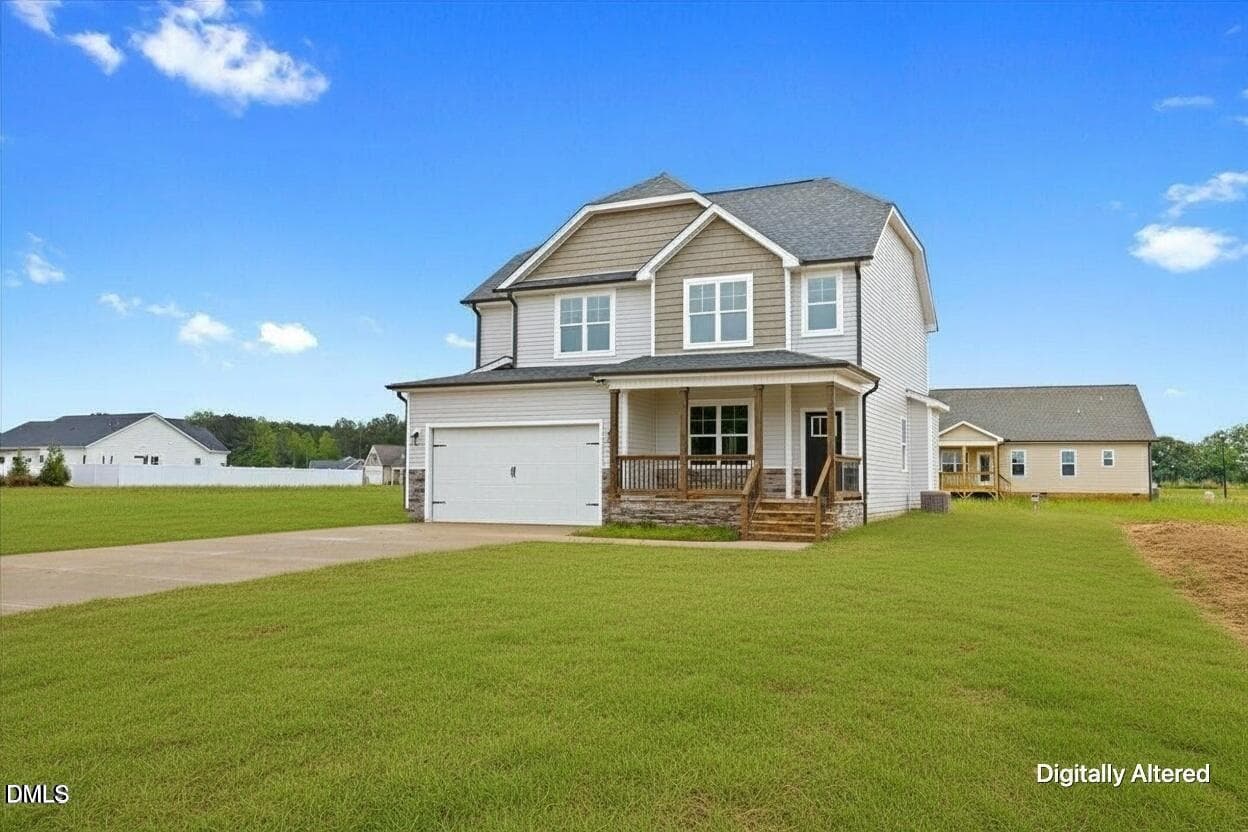
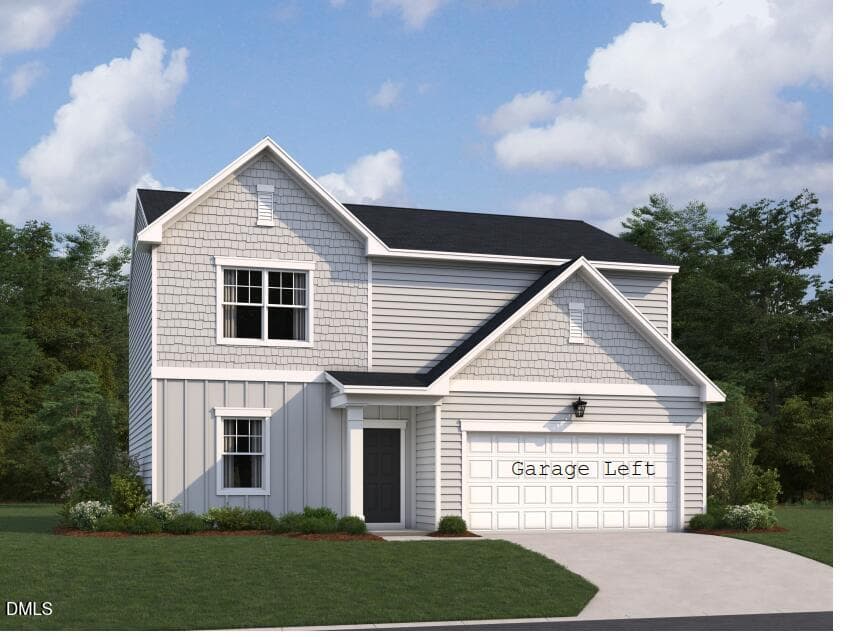
Data source: Listing information provided by Doorify MLS. Last updated 3 days ago.
Information herein deemed reliable but not guaranteed; all measurements, school assignments, HOA fees, taxes, and feature lists are approximate and should be independently verified. Equal Housing Opportunity.