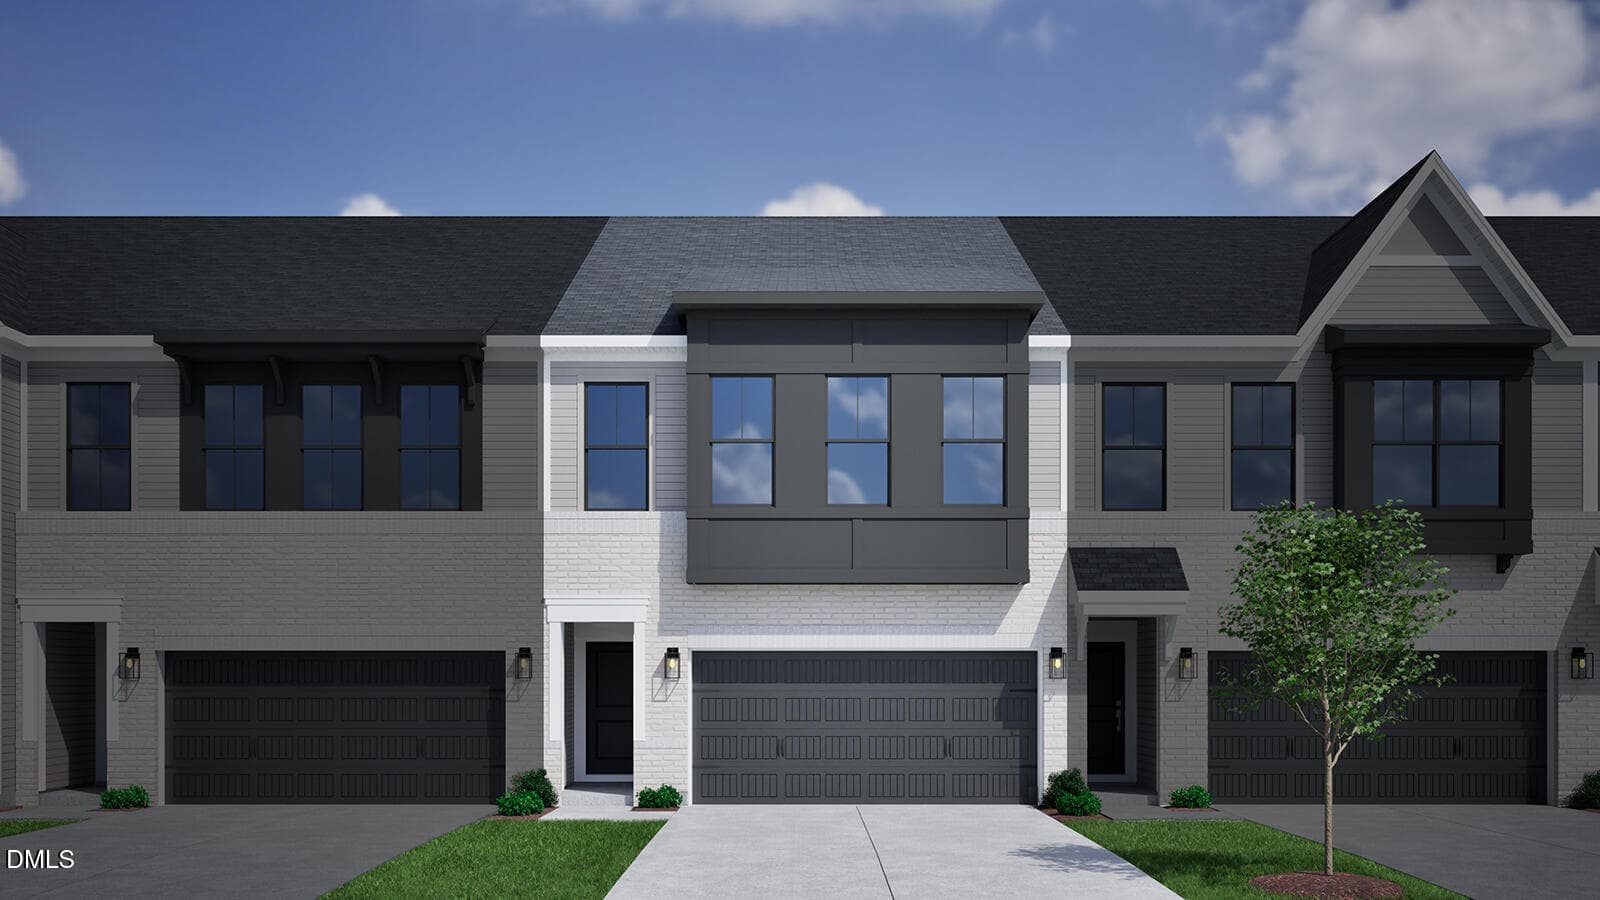
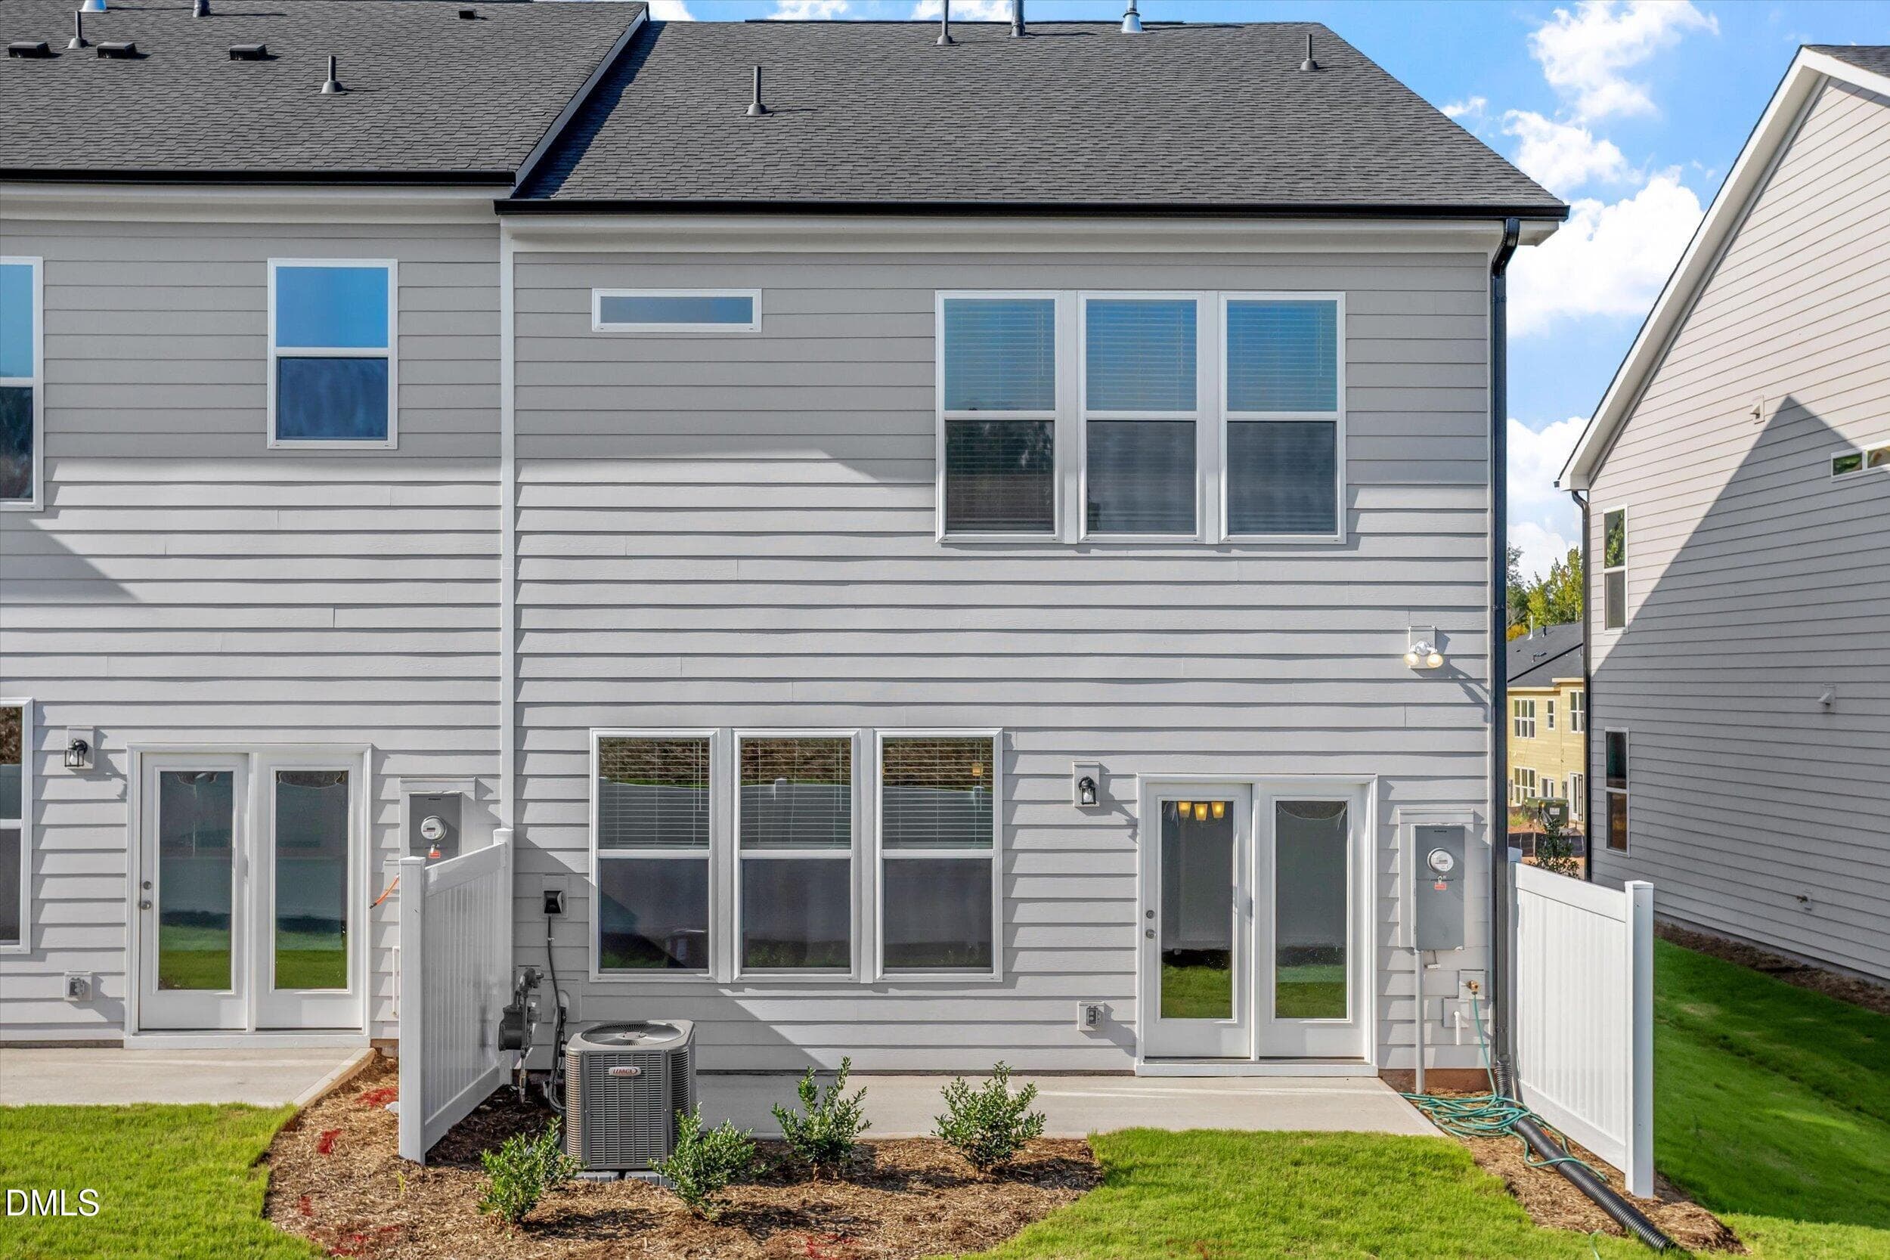
Moonflower_ElevB_HighBrick - 913 Westerland Way 82, Durham, NC 27703
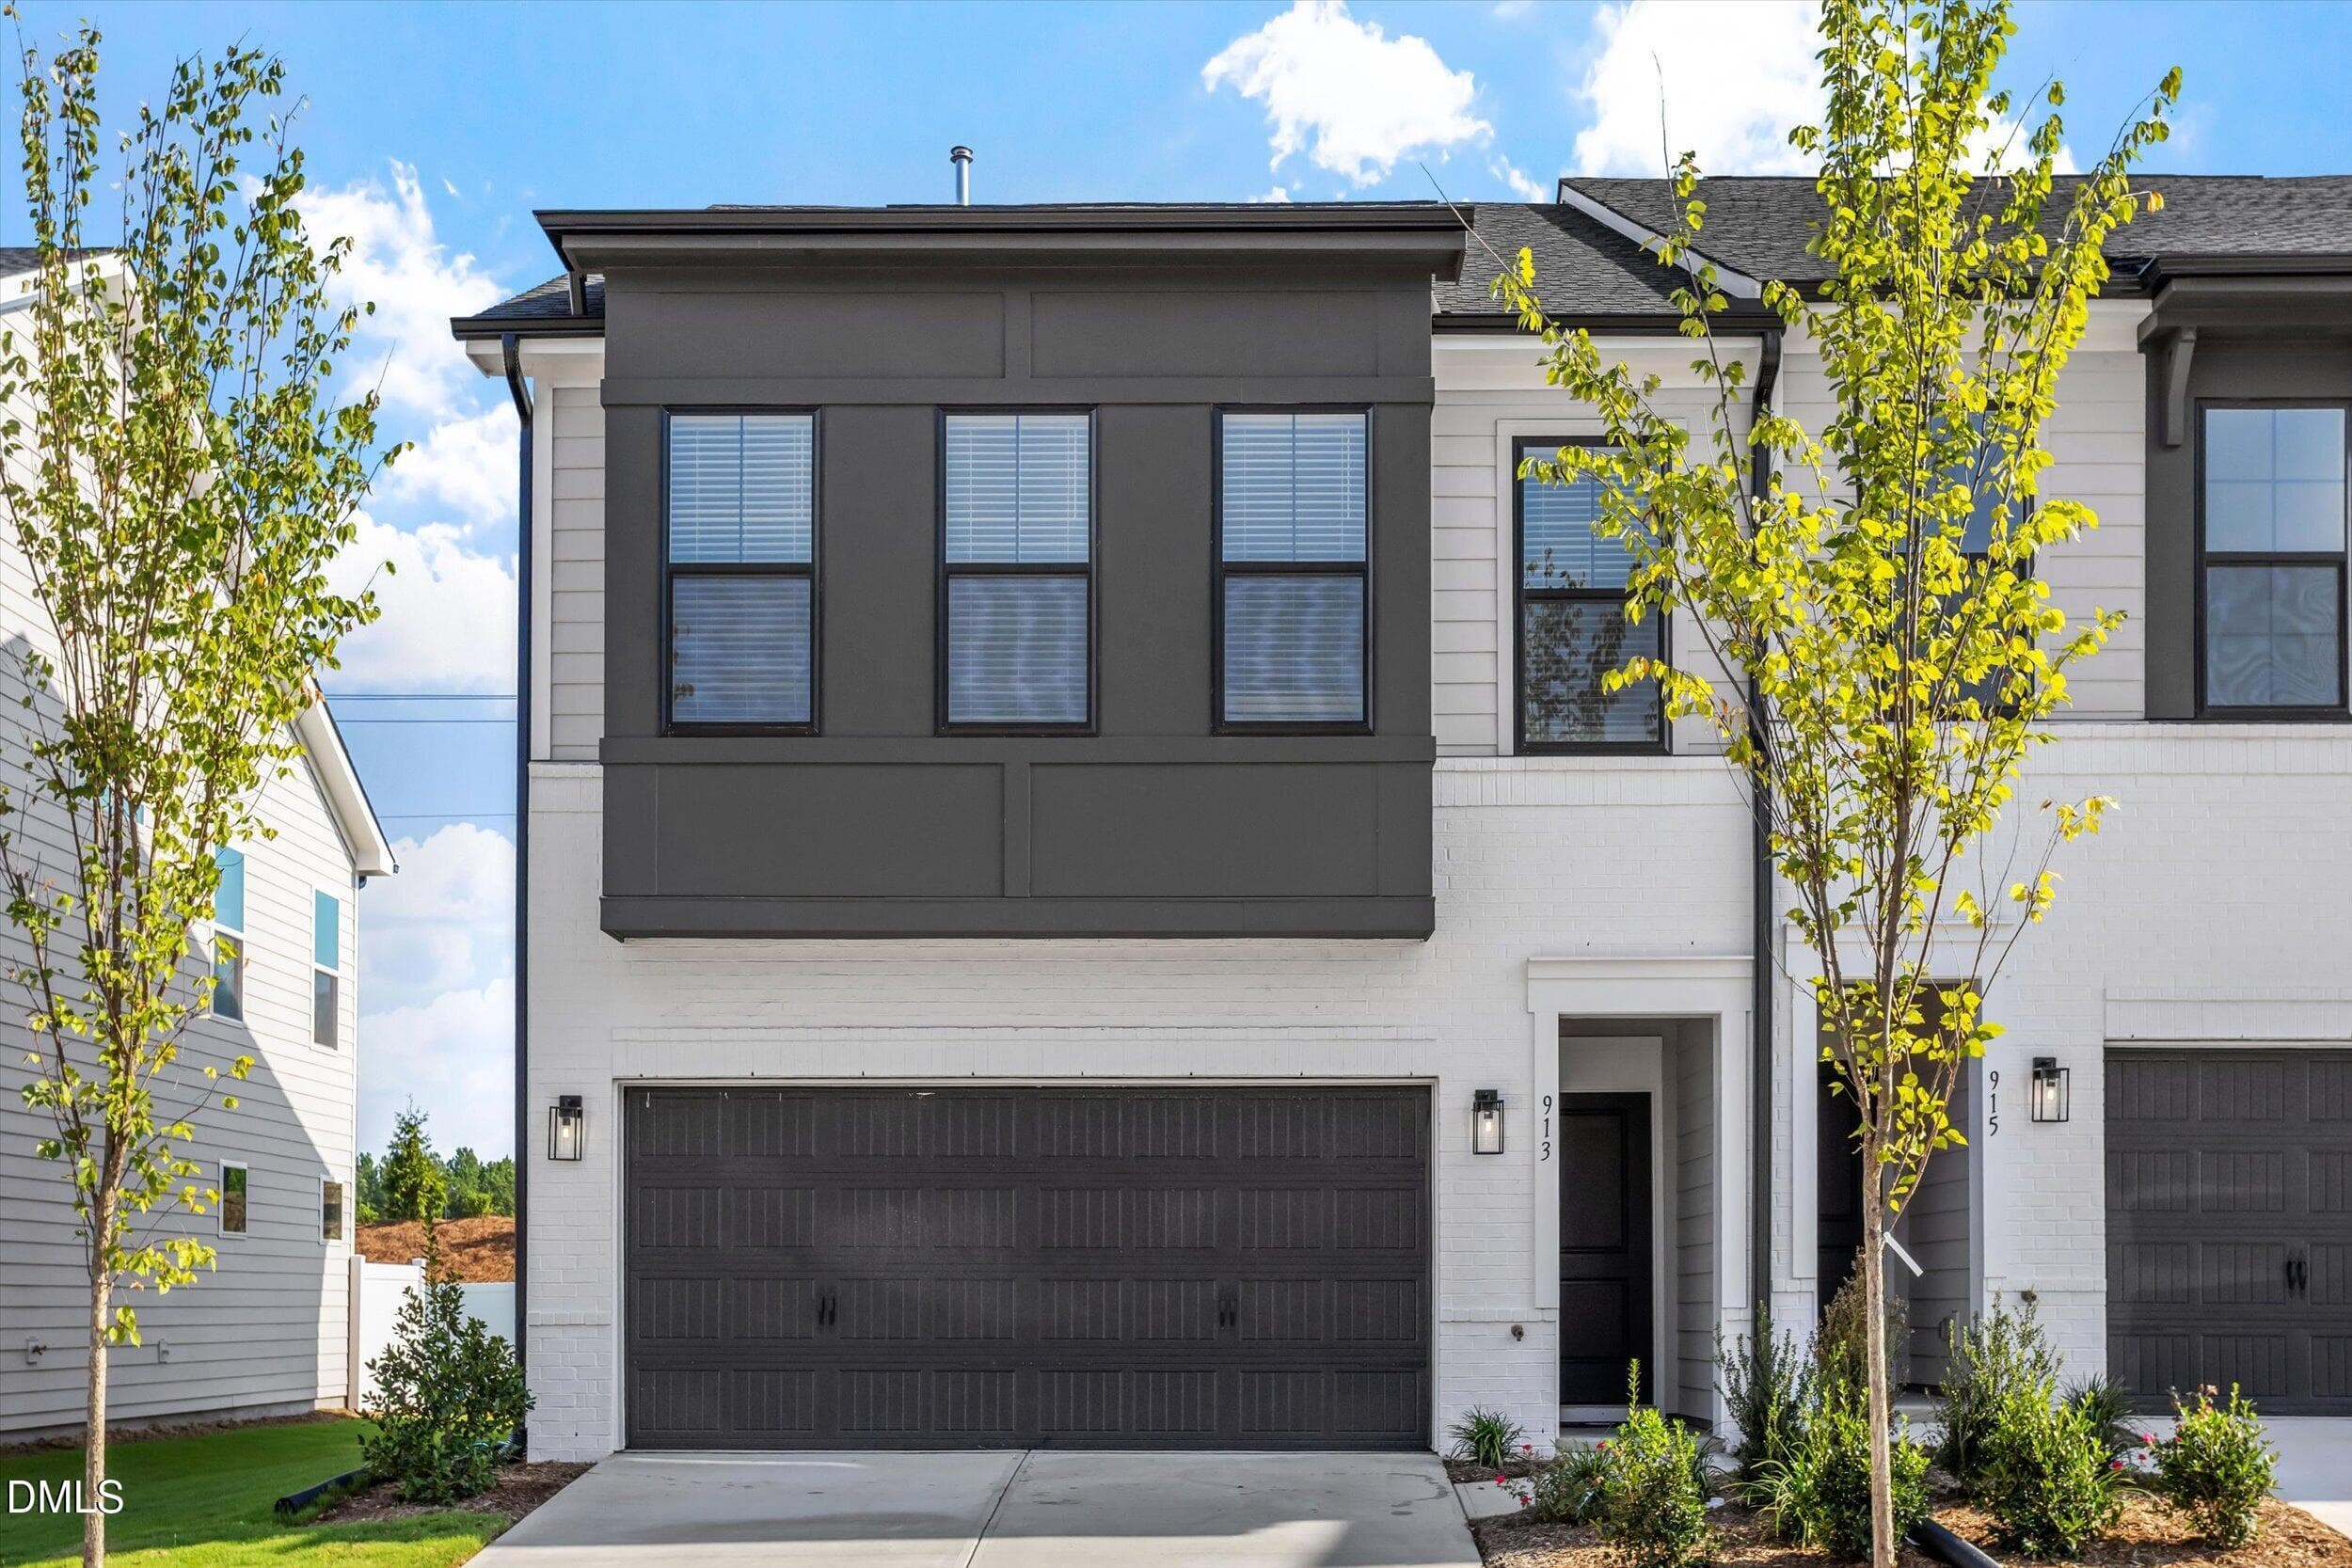
FMWeb00Exterior - 913 Westerland Way 82, Durham, NC 27703
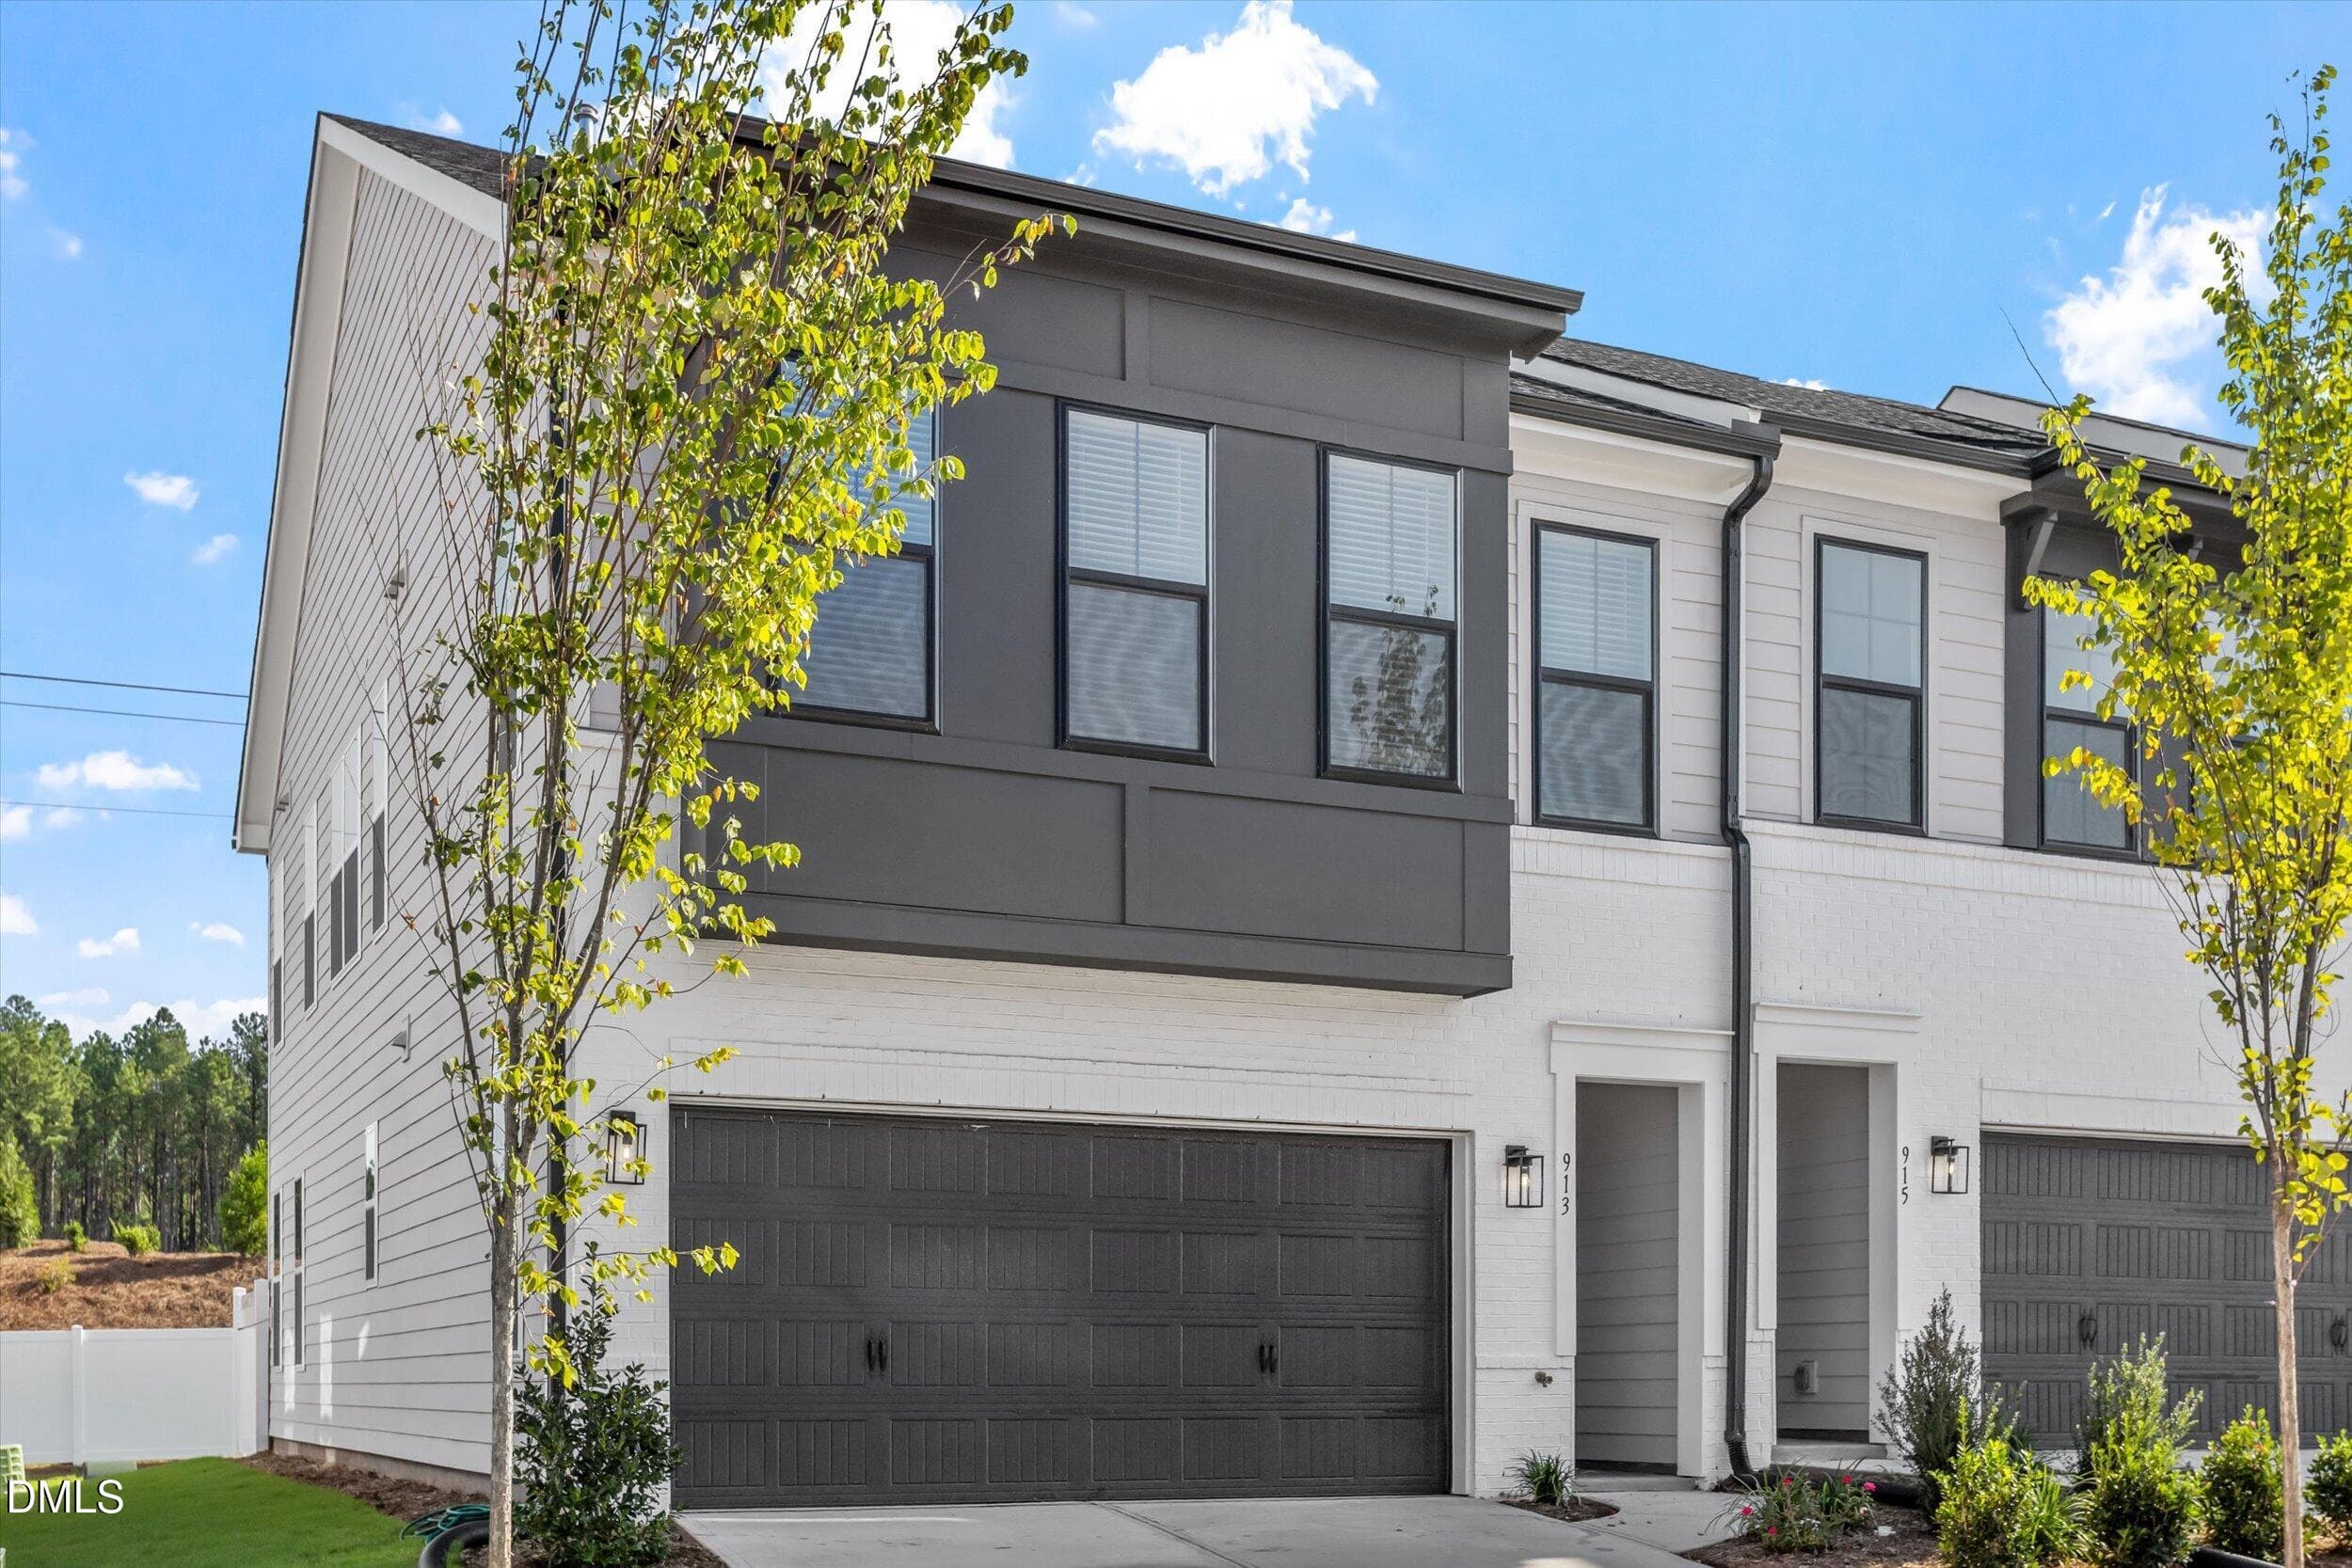
FMWeb01 - 913 Westerland Way 82, Durham, NC 27703
Screenshot 2026-03-12 162520 - 913 Westerland Way 82, Durham, NC 27703
Screenshot 2026-03-12 162530 - 913 Westerland Way 82, Durham, NC 27703
Screenshot 2026-03-12 162656 - 913 Westerland Way 82, Durham, NC 27703
Screenshot 2026-03-12 162715 - 913 Westerland Way 82, Durham, NC 27703
FMWeb02 - 913 Westerland Way 82, Durham, NC 27703
Screenshot 2026-03-12 162724 - 913 Westerland Way 82, Durham, NC 27703
FMWeb03 - 913 Westerland Way 82, Durham, NC 27703
Screenshot 2026-03-12 162733 - 913 Westerland Way 82, Durham, NC 27703
FMWeb04 - 913 Westerland Way 82, Durham, NC 27703
FMWeb05 - 913 Westerland Way 82, Durham, NC 27703
FMWeb06 - 913 Westerland Way 82, Durham, NC 27703
FMWeb07 - 913 Westerland Way 82, Durham, NC 27703
FMWeb08 - 913 Westerland Way 82, Durham, NC 27703
FMweb09 - 913 Westerland Way 82, Durham, NC 27703
FMWeb10 - 913 Westerland Way 82, Durham, NC 27703
FMweb11 - 913 Westerland Way 82, Durham, NC 27703
FMWeb12 - 913 Westerland Way 82, Durham, NC 27703
FMWeb13 - 913 Westerland Way 82, Durham, NC 27703
FMWeb14 - 913 Westerland Way 82, Durham, NC 27703
FMWeb15 - 913 Westerland Way 82, Durham, NC 27703
FMWeb16 - 913 Westerland Way 82, Durham, NC 27703
FMWeb17 - 913 Westerland Way 82, Durham, NC 27703
FMWeb18 - 913 Westerland Way 82, Durham, NC 27703
FMWeb19 - 913 Westerland Way 82, Durham, NC 27703
FMWeb20 - 913 Westerland Way 82, Durham, NC 27703
FMWeb21 - 913 Westerland Way 82, Durham, NC 27703
FMWeb22 - 913 Westerland Way 82, Durham, NC 27703
FMWeb23 - 913 Westerland Way 82, Durham, NC 27703
FMWeb24 - 913 Westerland Way 82, Durham, NC 27703
FMweb25 - 913 Westerland Way 82, Durham, NC 27703
FMWeb26 - 913 Westerland Way 82, Durham, NC 27703
FMWeb27 - 913 Westerland Way 82, Durham, NC 27703
FMWeb28 - 913 Westerland Way 82, Durham, NC 27703
36 photos

$385,000

913 Westerland Way 82, Durham, NC 27703
Durham, NC 27703
Listed by Shawna Clark · Clayton Properties Group INC
Bedrooms
3
Bathrooms
2.5
Living area
N/A
Year built
2026

About this home

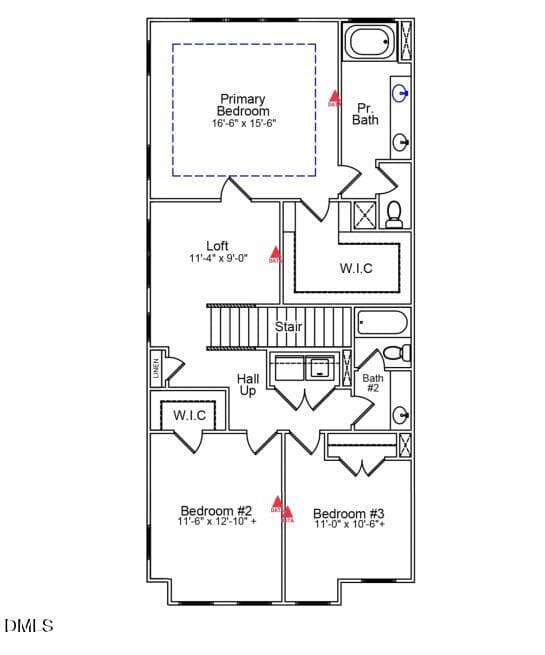
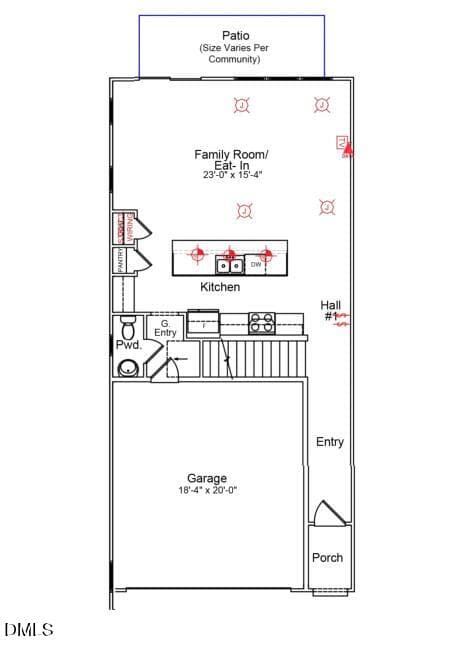
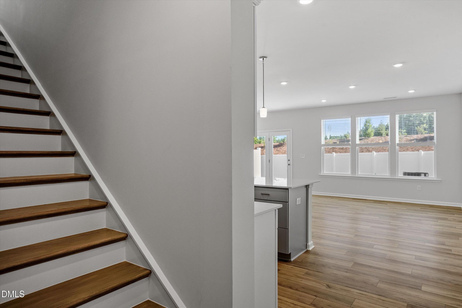
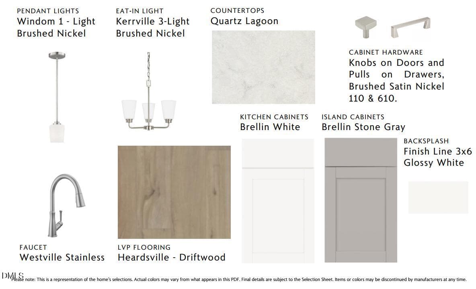
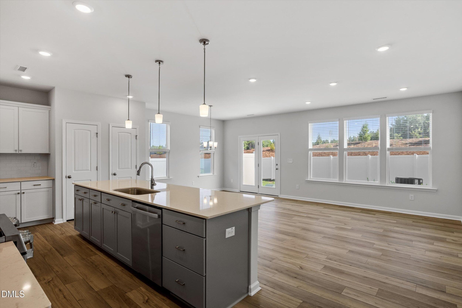
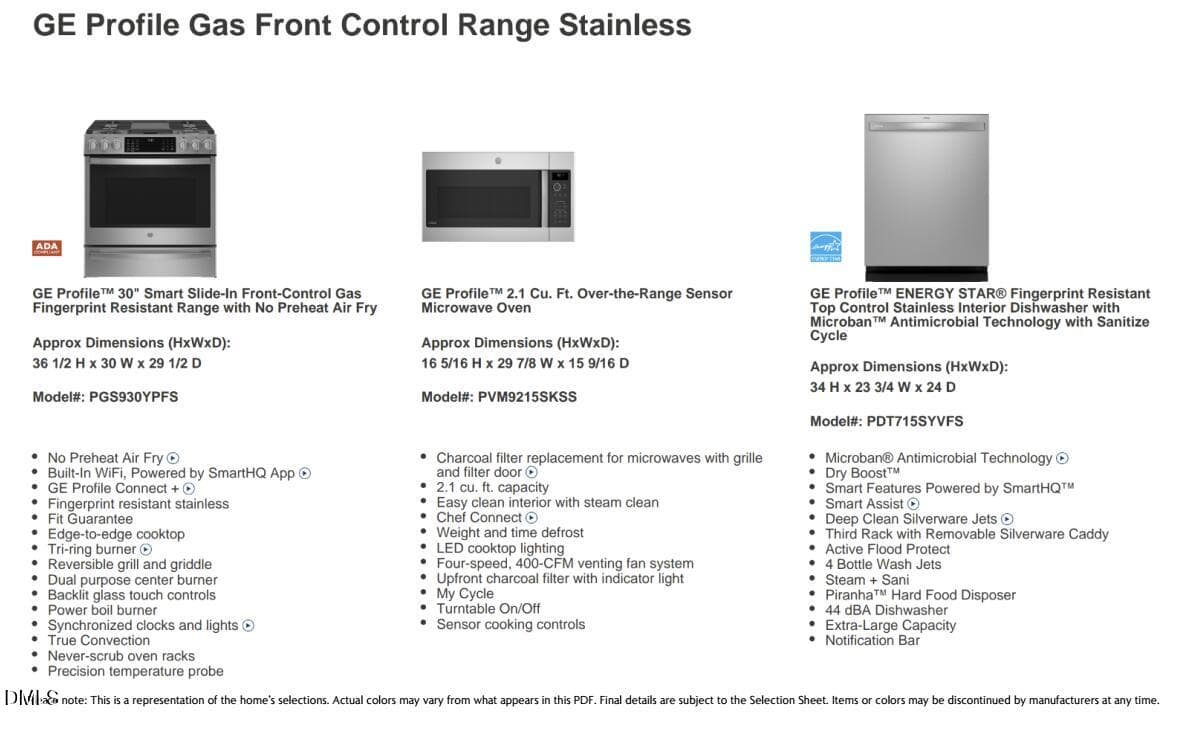
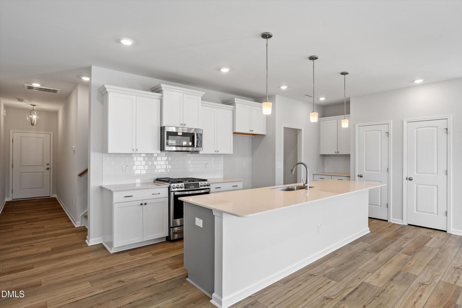
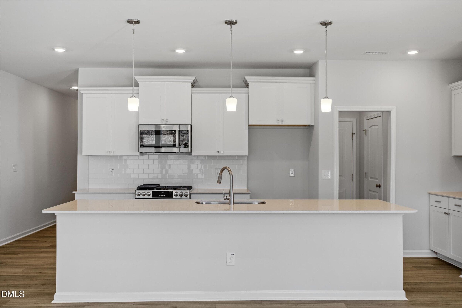
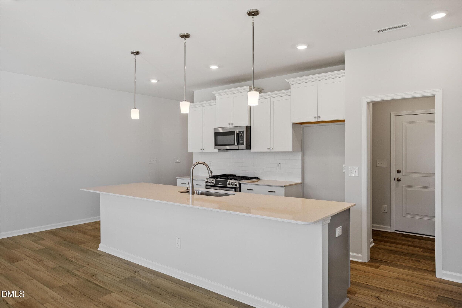
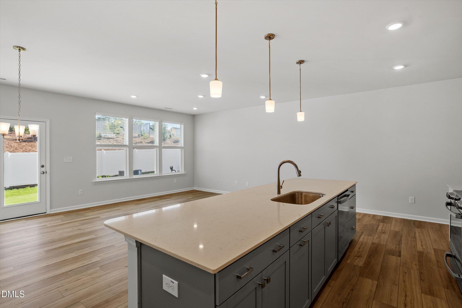
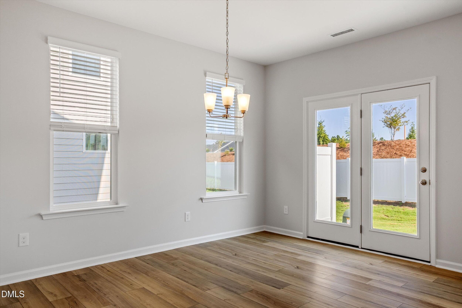
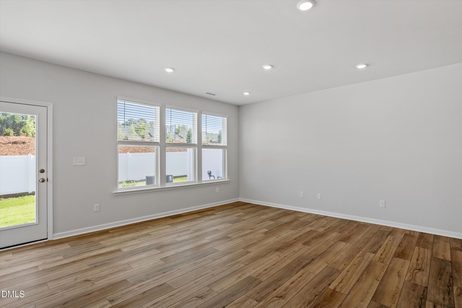
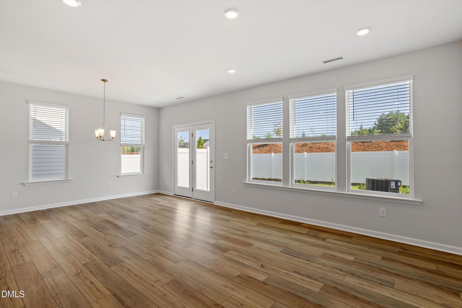
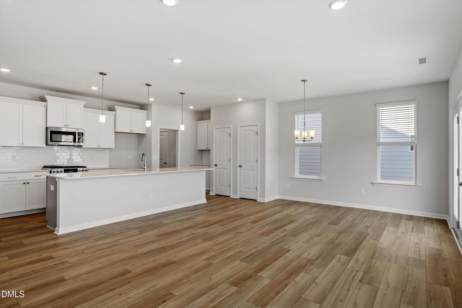
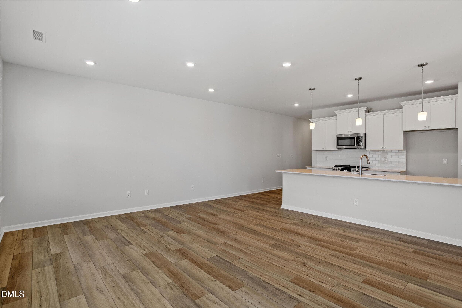
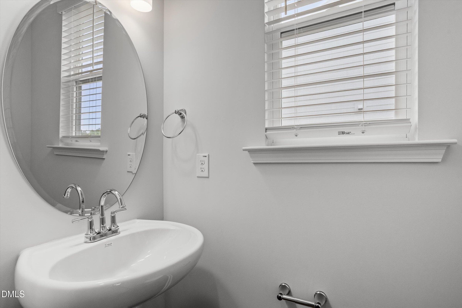
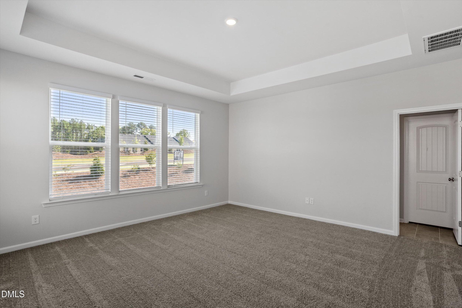
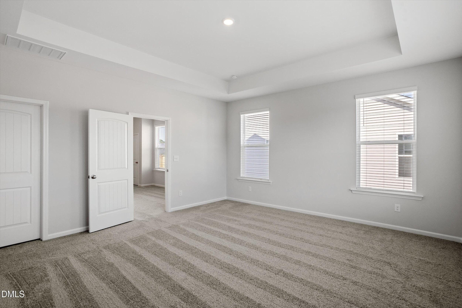
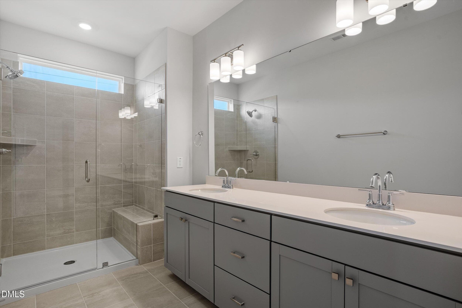
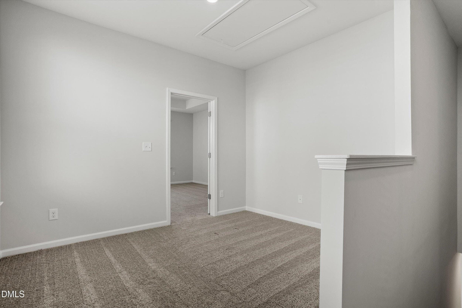
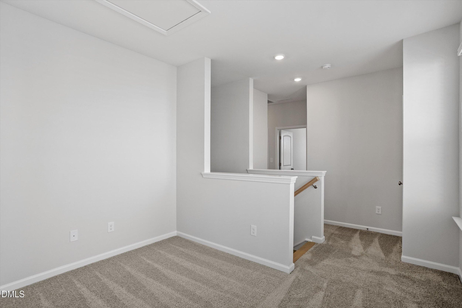
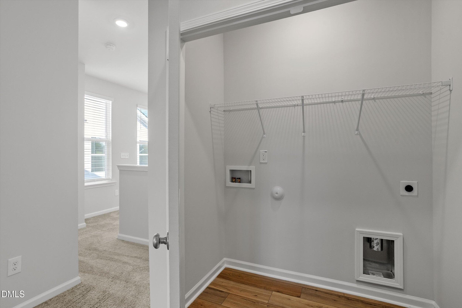
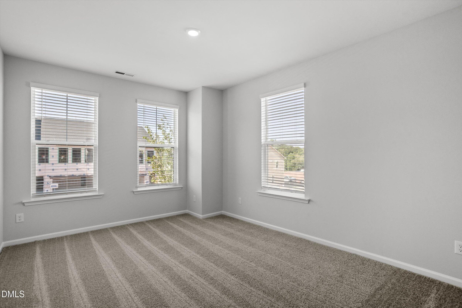
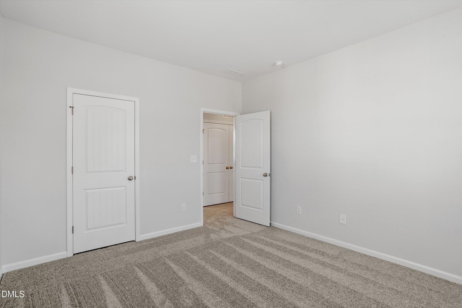
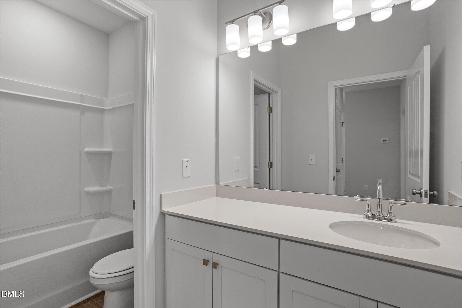
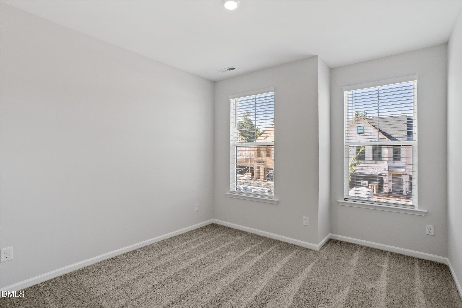
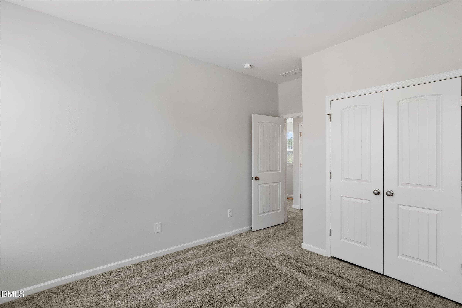
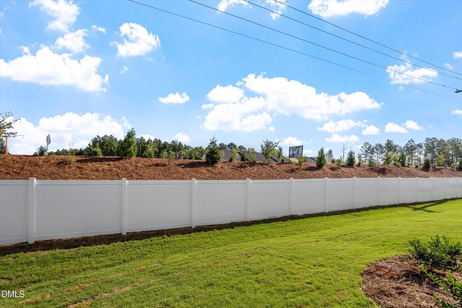
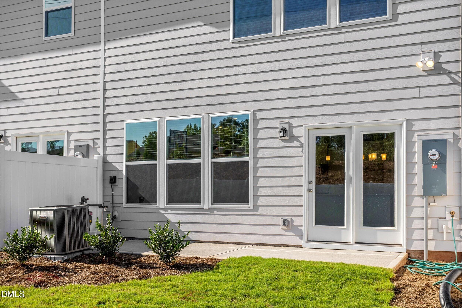
Welcome to this beautifully designed two-story townhome in the desirable Brier Creek area, where modern comfort meets convenient living. Step inside and immediately notice the 9-foot ceilings on both the first and second floors, creating an open, airy feel throughout the home. The spacious main level is perfect for everyday living and entertaining, featuring a well-appointed kitchen with a gas range, ideal for home chefs who enjoy cooking with precision and performance. Upstairs, you'll find comfortable living spaces along with a versatile loft area--perfect for a home office, or additional lounge space. The bathrooms are thoughtfully finished, including a sleek frameless glass shower that adds a touch of luxury to the primary suite. Additional highlights include a two-car garage offering plenty of storage and convenience, as well as a small backyard, perfect for relaxing outdoors, grilling, or creating a cozy garden retreat. Located just minutes from shopping, dining, and major highways, this beautiful townhome offers the perfect blend of style, functionality, and prime location.

Highlights

New construction

Property details

MLS
Doorify MLS
MLS #
10152333
Property type
Townhouse
Subdivision
Sweetbrier
Status
Active
Days on market
139
On market date
October 20, 2026
Stories
N/A
Total bathrooms
2.5
Garage spaces
2
Parking spaces
4
Lot size
0.08 acres
Loading map…

Nearby schools

Within 10 miles. School directory data from the National Center for Education Statistics (NCES), accessed via the Urban Institute Education Data API. Local Score is calculated by INNOVATE Real Estate; where a state rating is shown, it comes from that state's own official school report card.

Elementary
Holt Elementary
9.82 mi away · Grades -1-5
Zoned school (attendance boundary, 2015-16 data)
3.6
Local Score (state rating (2025) blended 70/30 with student-teacher ratio) -- not an official state rating
State rating: C (2025)
Enrollment
645
Student:teacher ratio
11.1:1
District
Durham Public Schools
Middle
Neal Middle
1.34 mi away · Grades 6-8
Zoned school (attendance boundary, 2015-16 data)
2.6
Local Score (state rating (2025) blended 70/30 with student-teacher ratio) -- not an official state rating
State rating: D (2025)
Enrollment
820
Student:teacher ratio
13.2:1
District
Durham Public Schools
High
City of Medicine Academy
9.17 mi away · Grades 9-12
Zoned school (attendance boundary, 2015-16 data)
4.7
Local Score (state rating (2025) blended 70/30 with student-teacher ratio) -- not an official state rating
State rating: A (2025)
Enrollment
352
Student:teacher ratio
14.1:1
District
Durham Public Schools

Walkability

Blended score for Durham's center, calculated by INNOVATE Real Estate from two sources: the EPA's National Walkability Index (street network, transit, land-use mix) and Google Places amenity data (what's actually reachable on foot from this point). EPA National Walkability Index only -- nearby-amenity data not cached yet for this area.

19
Very car-dependent
out of 100
EPA National Walkability Index
3.8 / 20 -- Least walkable

Market position

How this listing compares to current activity in Durham, from live MLS data.

On the market 139 days -- 46 more days than Durham's current average of 93 days.
For reference, the median list price across 1,784 active listings in Durham right now is $377,000.

Mortgage calculator

Estimate only - actual rate and payment depend on your lender, credit, and loan program.

$
%
%
Adjust tax / insurance estimates
% / yr
$
/mo
Est. monthly payment
$2,469/mo
$77,000 down
$308,000 loan
Principal & interest$1,998
Property tax (est.)$321
Home insurance (est.)$150

Similar homes you might like

Data source: Listing information provided by Doorify MLS via Trestle/CoreLogic. Last updated 5 days ago.

Information herein deemed reliable but not guaranteed; all measurements, school assignments, HOA fees, taxes, and feature lists are approximate and should be independently verified. Equal Housing Opportunity.