
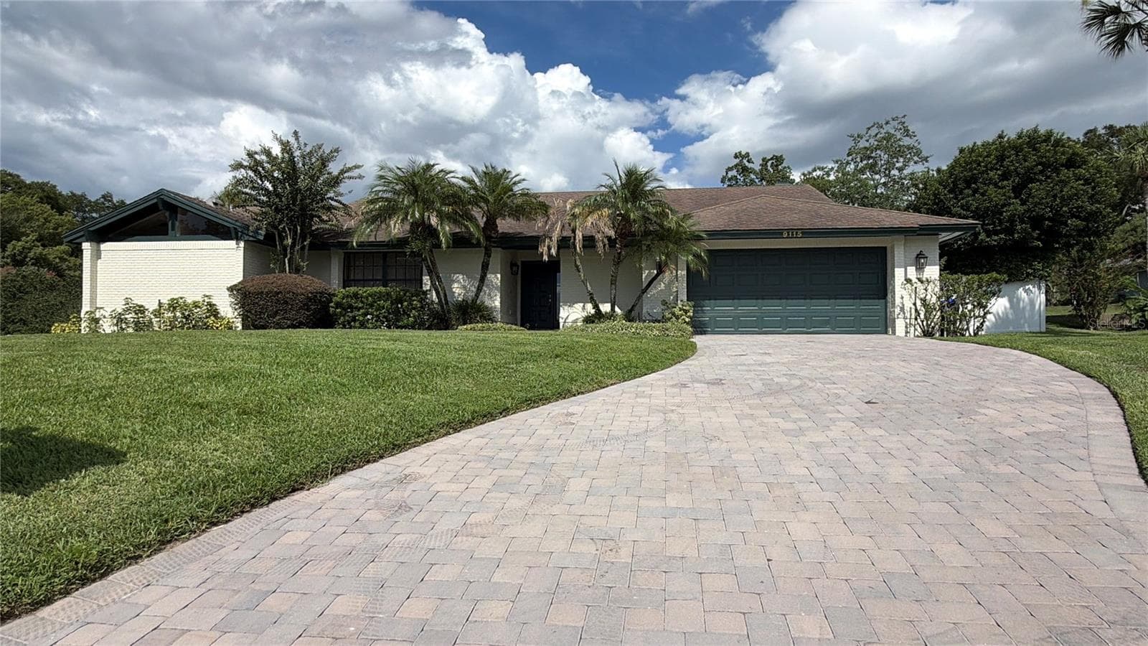
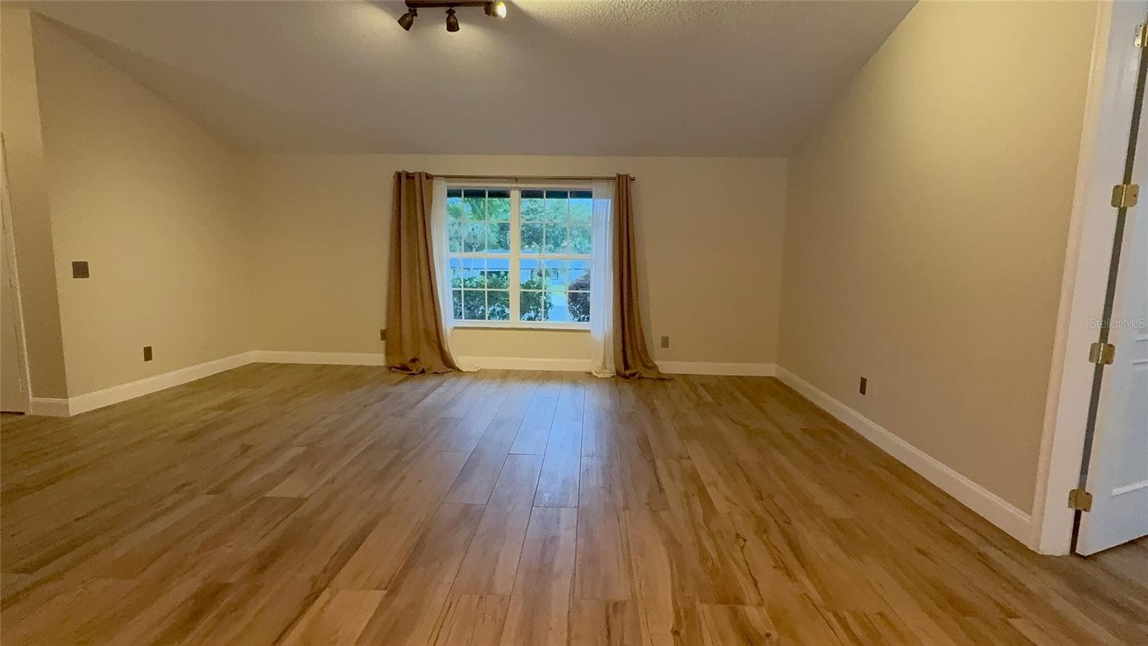
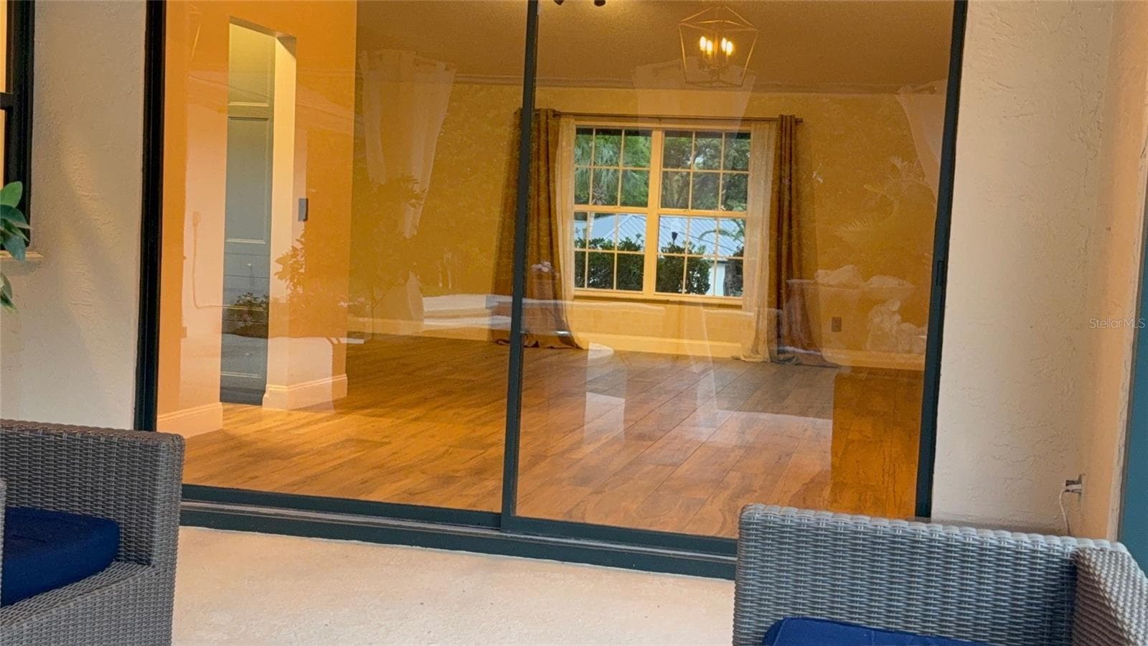
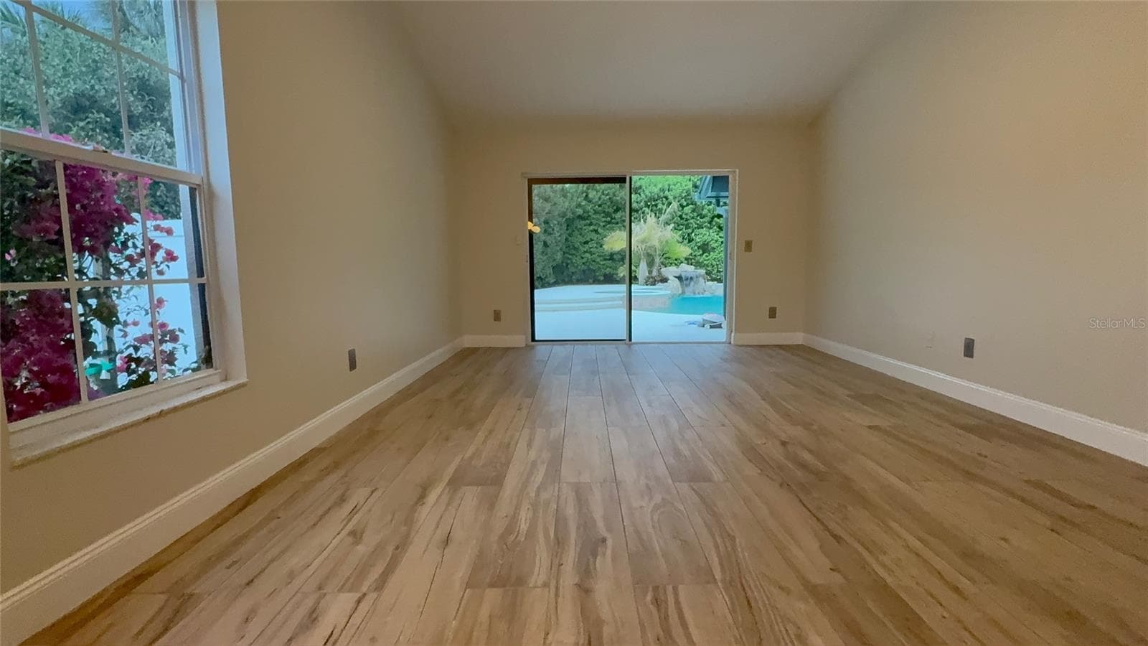
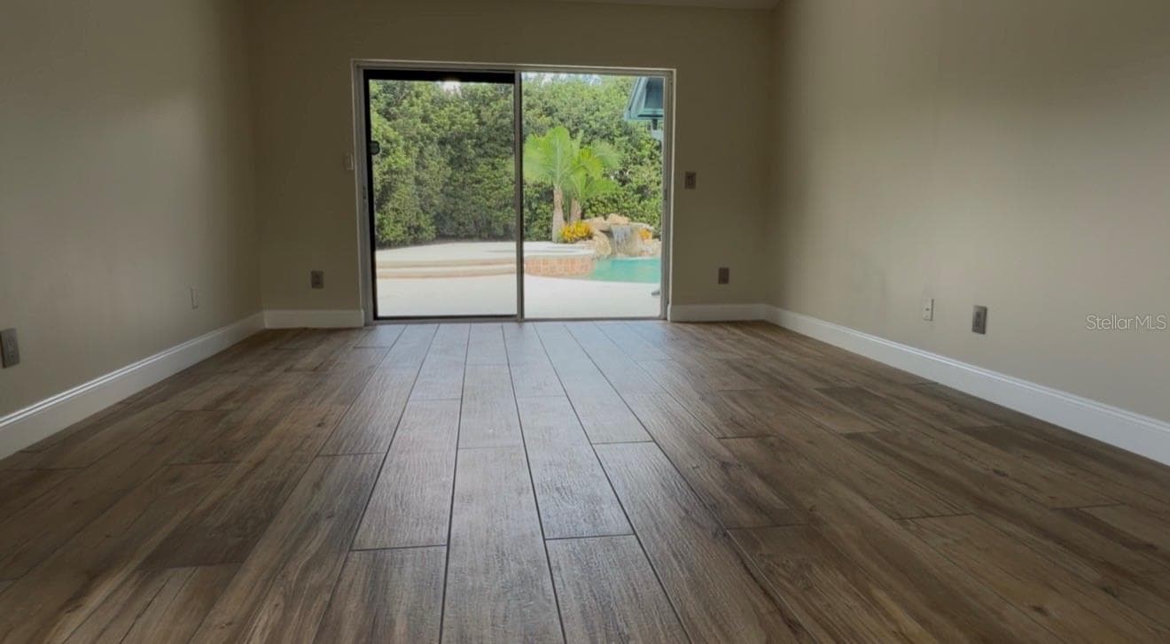
Single Family Residence at 9115 BAY SIDE CT, ORLANDO
Single Family Residence at 9115 BAY SIDE CT, ORLANDO, photo 2 of 56
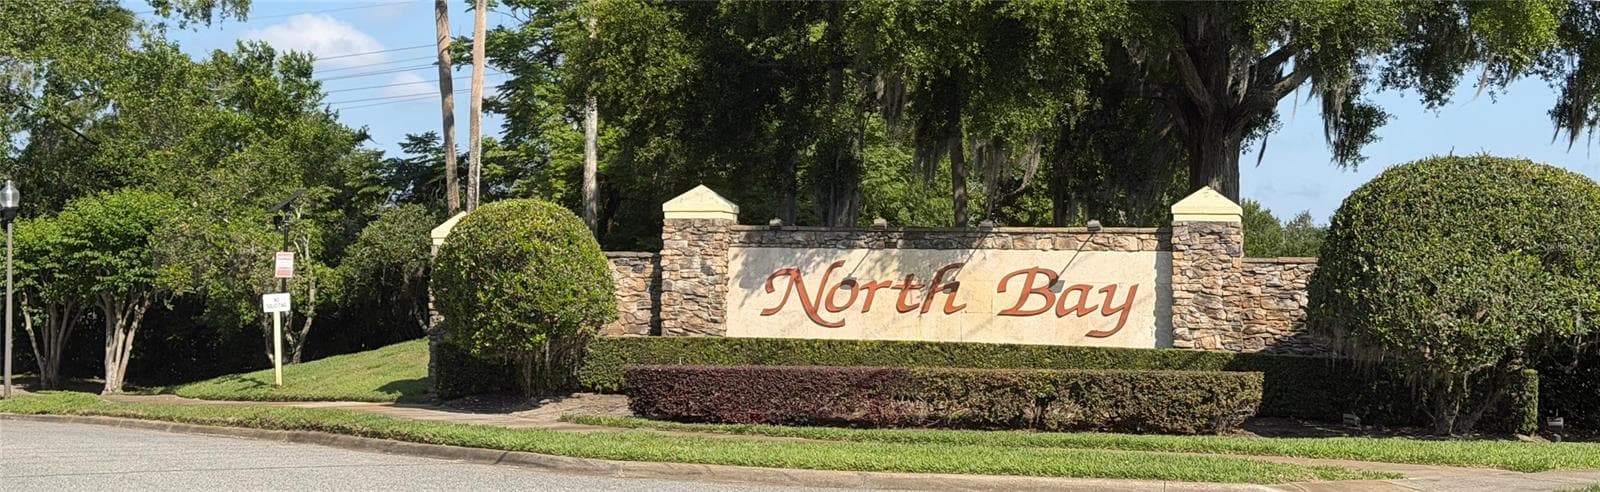
NORTH BAY ENTRANCE - 9115 BAY SIDE CT, ORLANDO
Single Family Residence at 9115 BAY SIDE CT, ORLANDO, photo 4 of 56
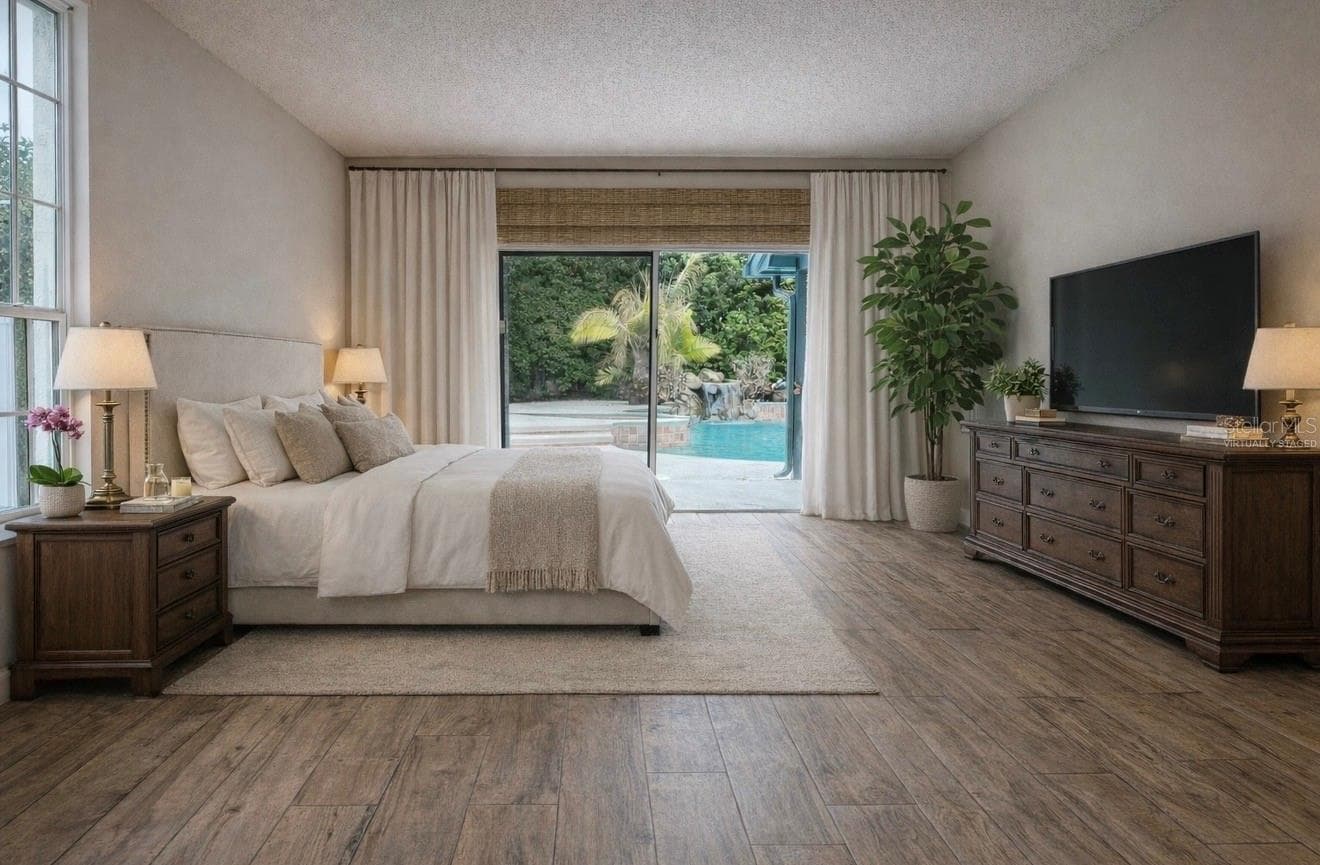
MASTER BEDROOM: VIRTUALLY STAGED PHOTO - 9115 BAY SIDE CT, ORLANDO
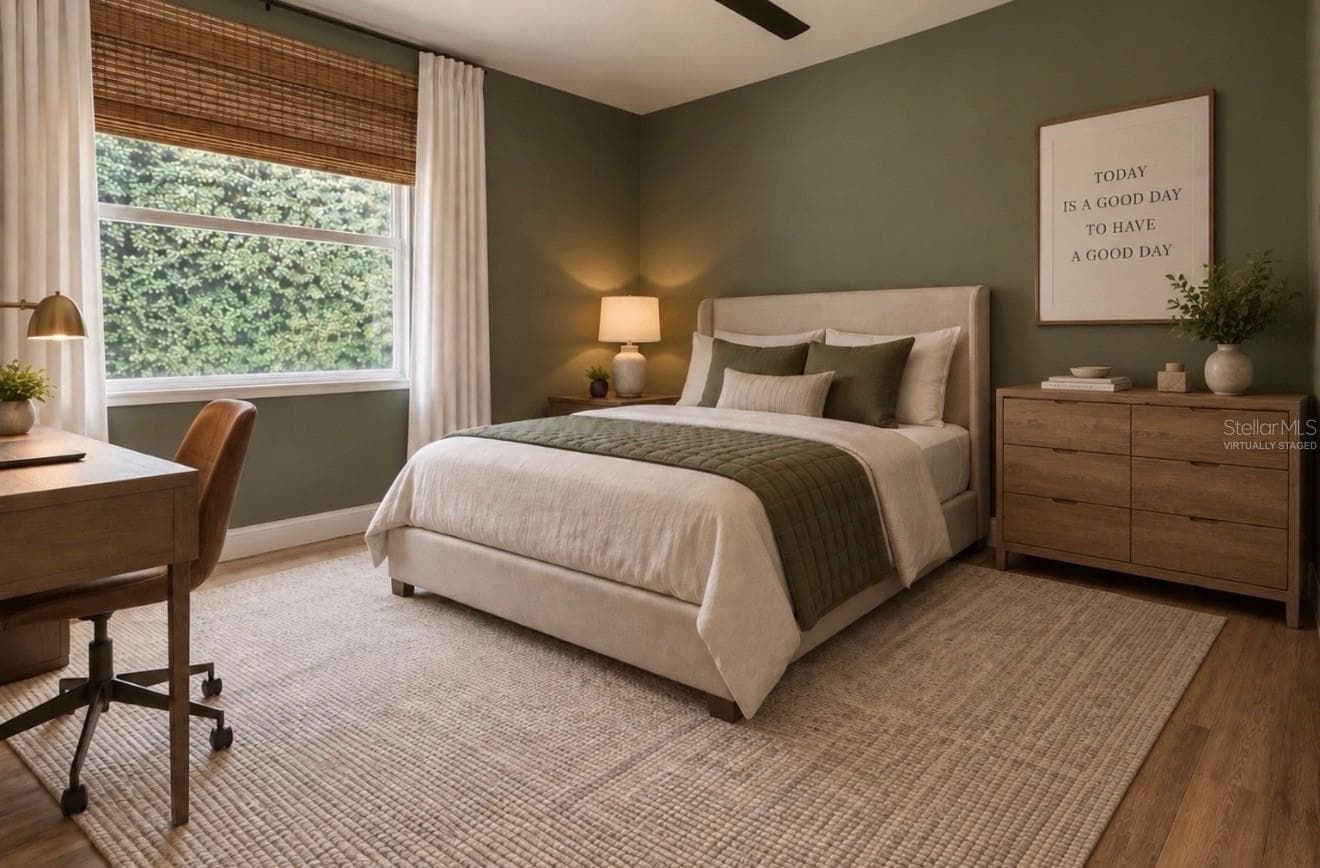
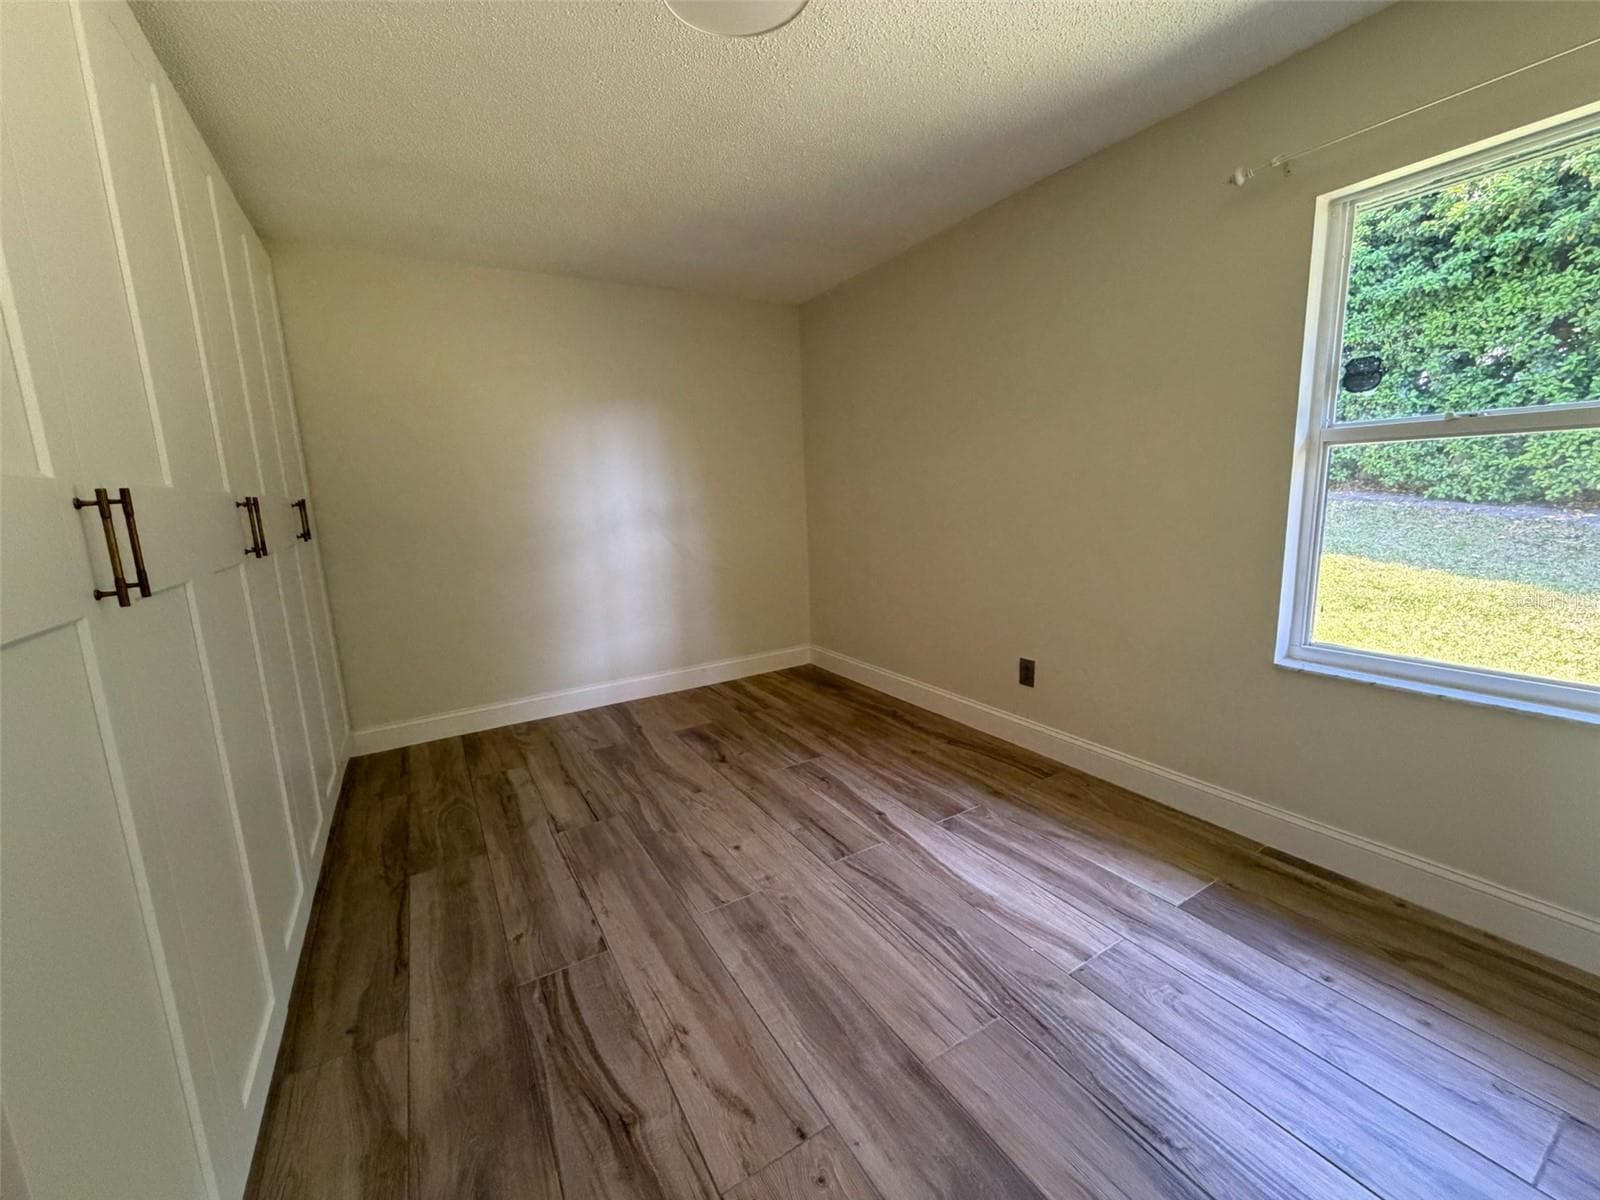
BEDR. 2: VIRTUALLY STAGED PHOTO - 9115 BAY SIDE CT, ORLANDO
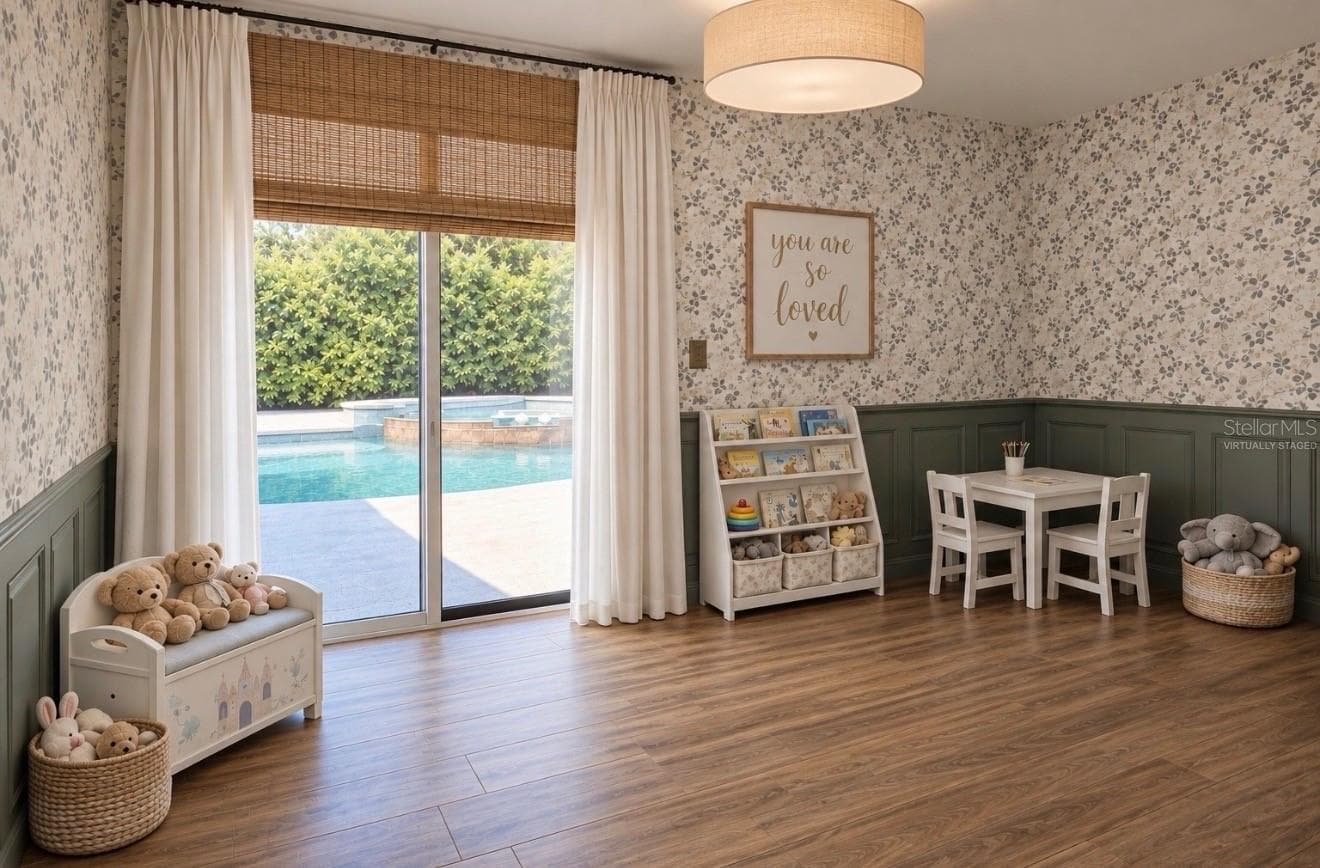
BEDR. 3: VIRTUALLY STAGED PHOTO - 9115 BAY SIDE CT, ORLANDO
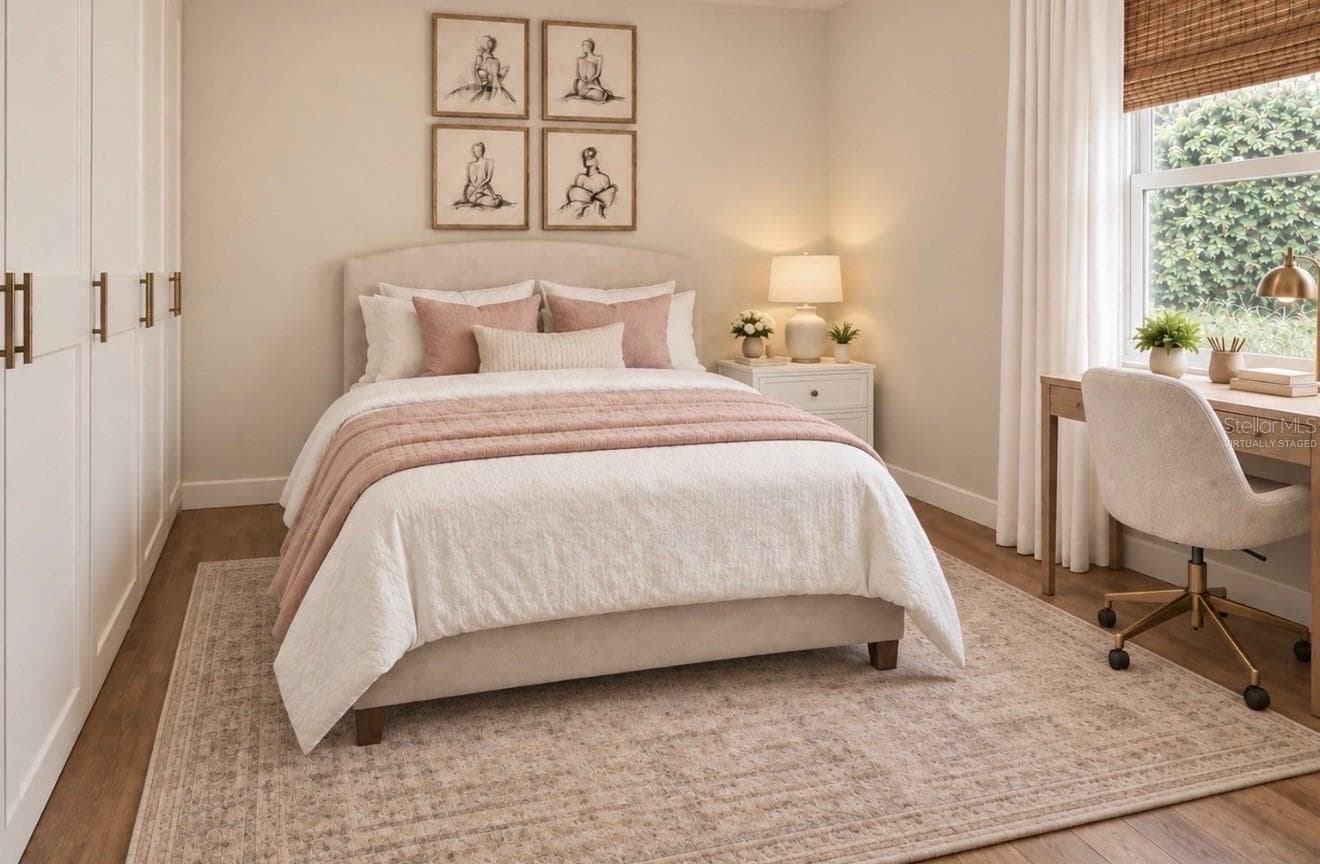
BEDR. 4V: VIRTUALLY STAGED PHOTO - 9115 BAY SIDE CT, ORLANDO
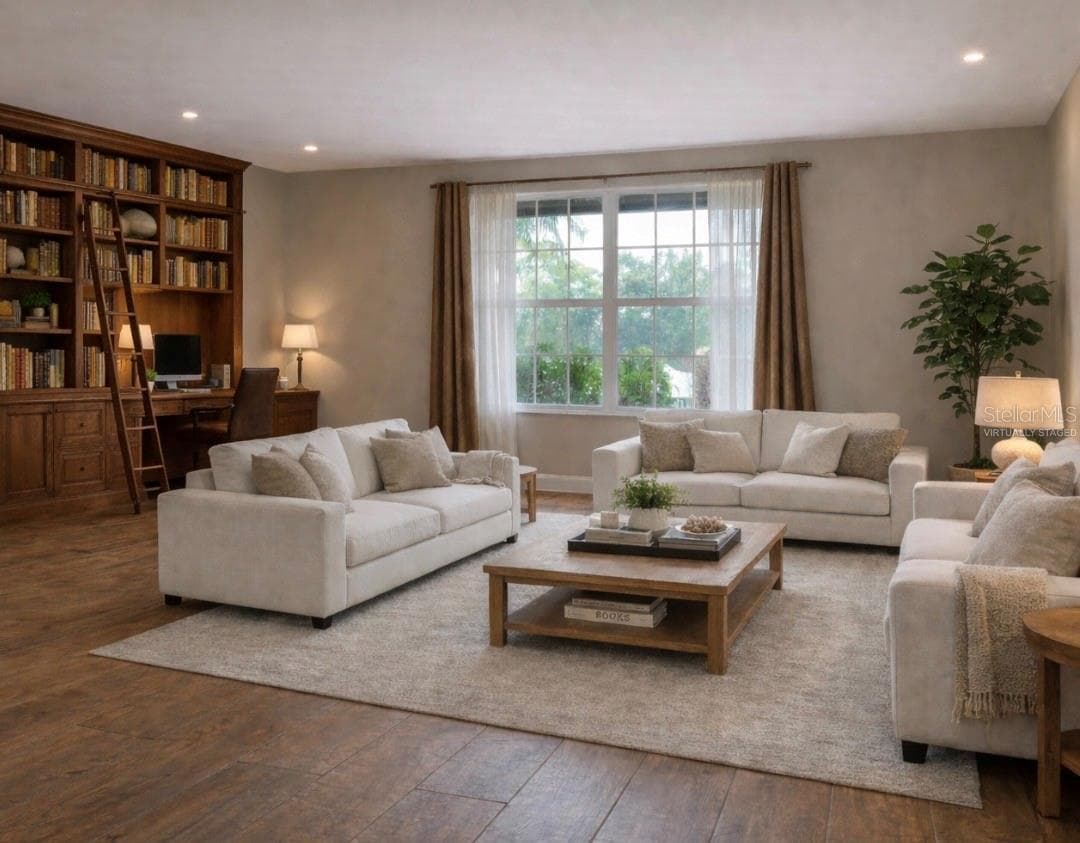
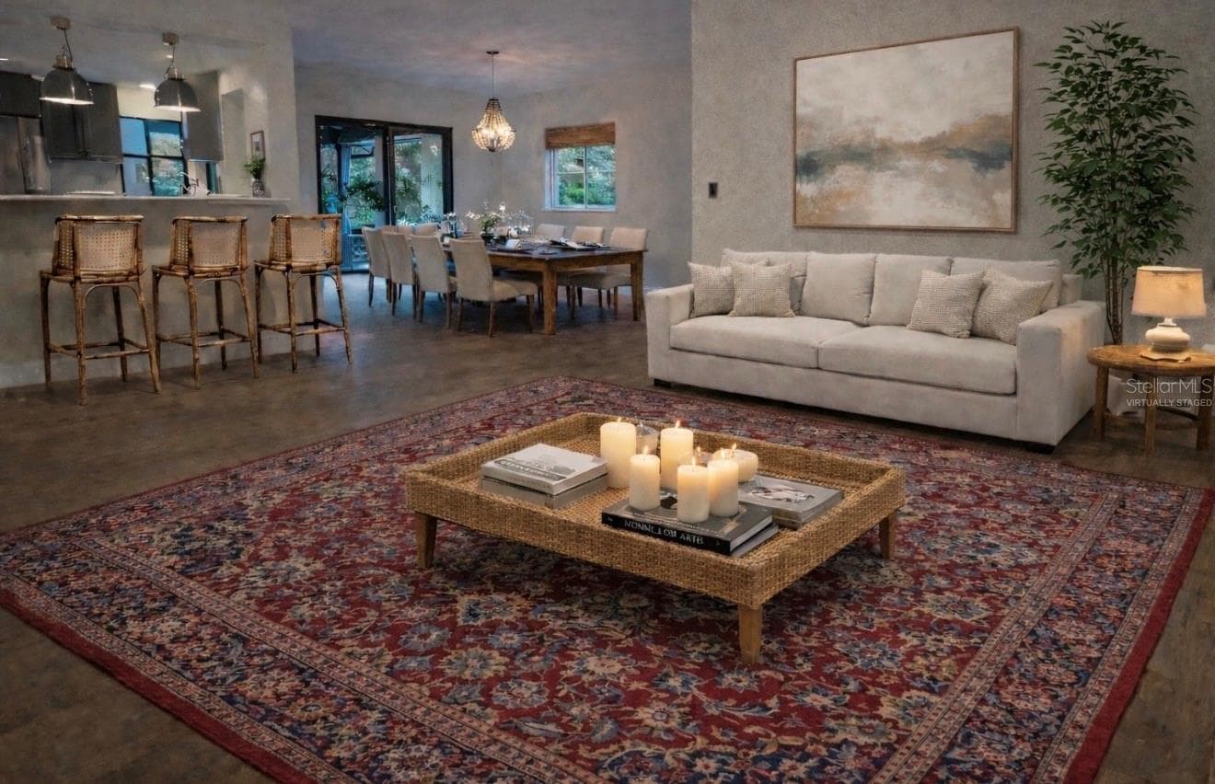
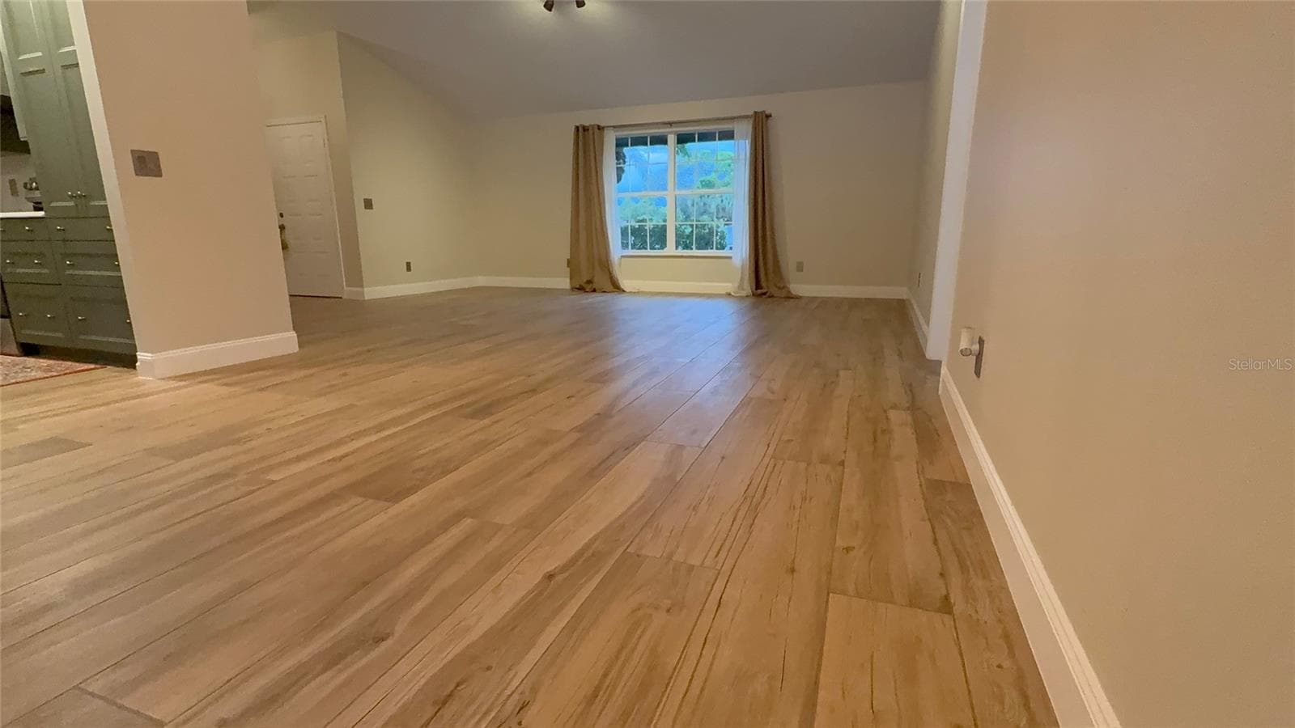
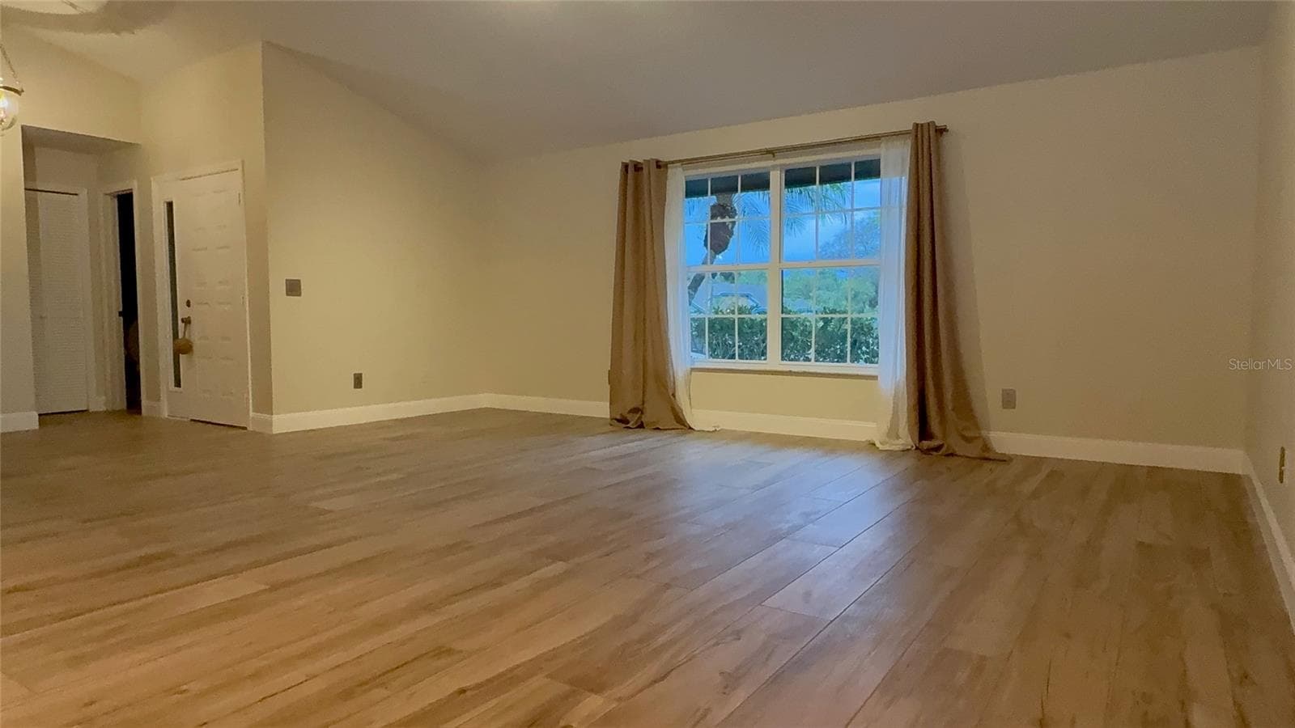
LIVING ROOM 2: VIRTUALLY STAGED PHOTO - 9115 BAY SIDE CT, ORLANDO
LIVING ROOM 1: VIRTUALLY STAGED PHOTO - 9115 BAY SIDE CT, ORLANDO
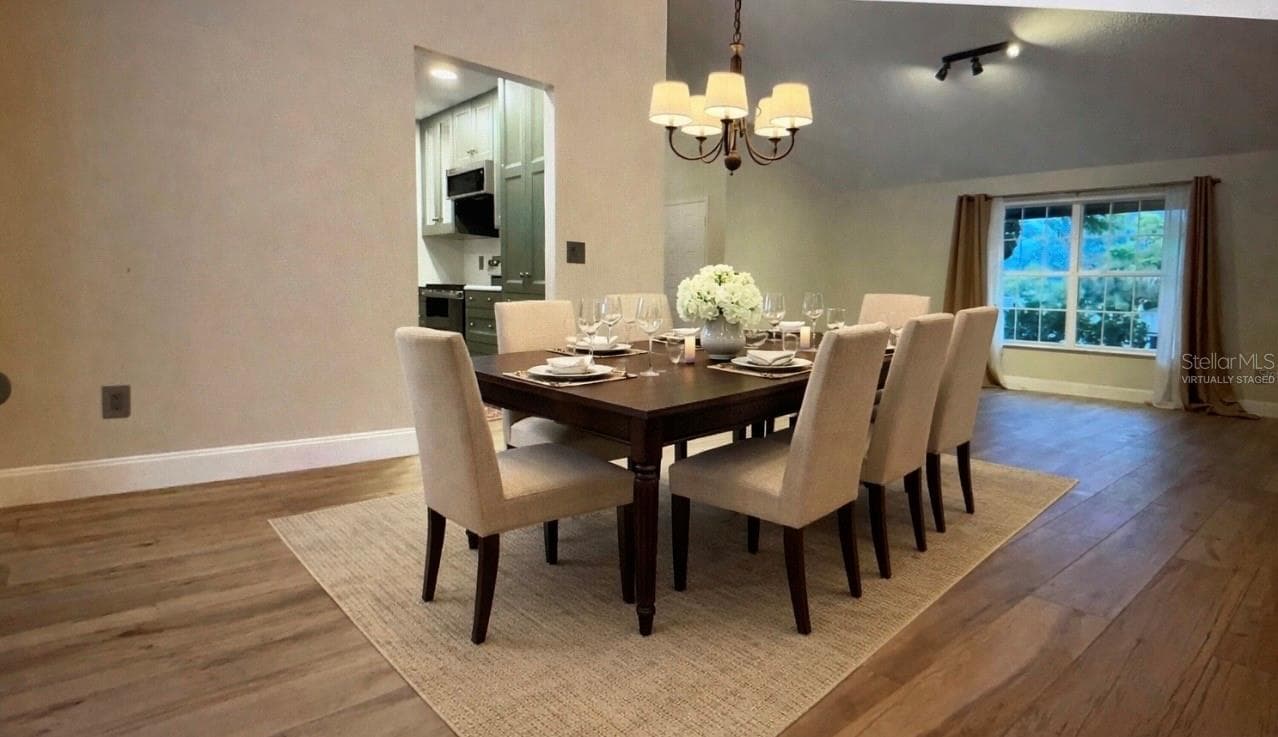
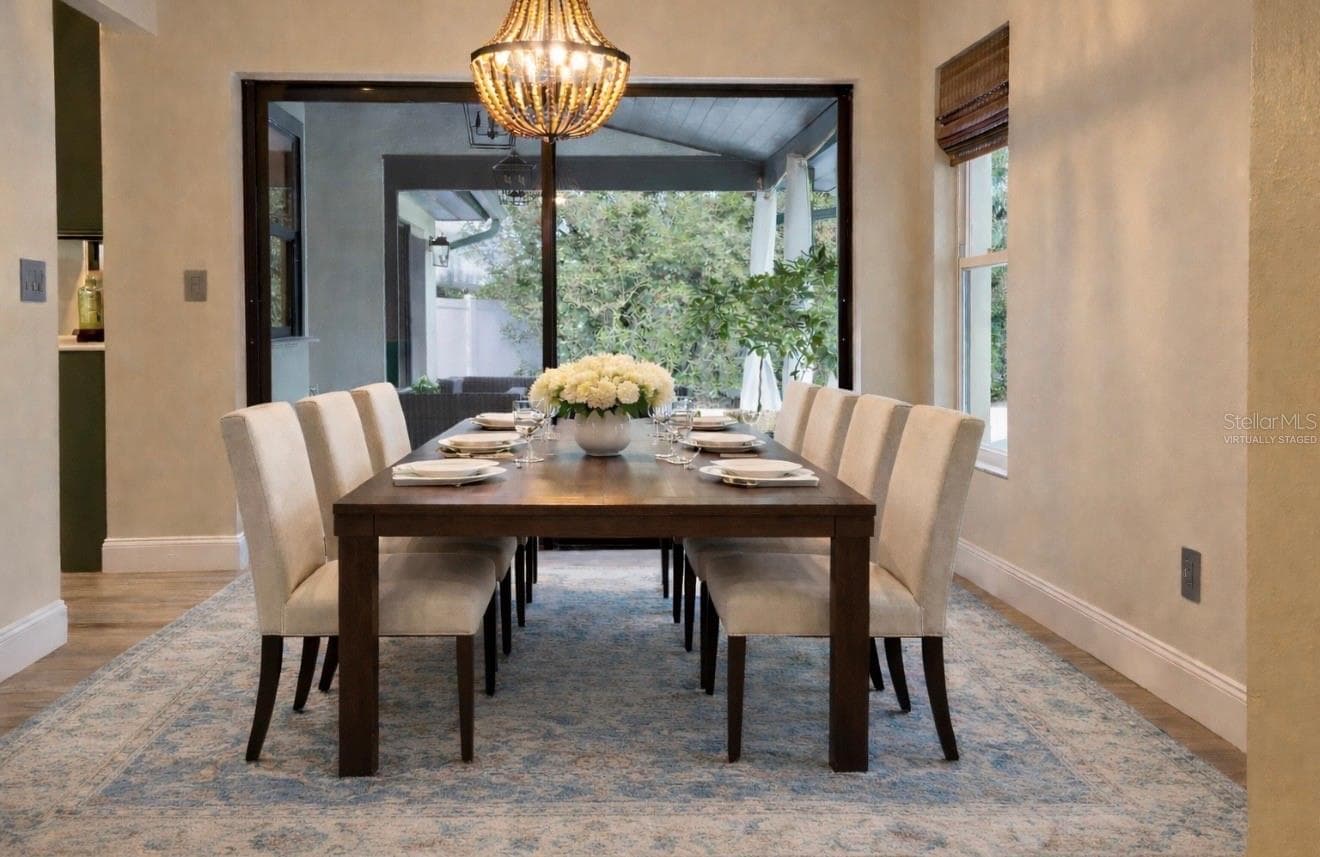
FORMAL DINING ROOM: VIRTUALLY STAGED PHOTO - 9115 BAY SIDE CT, ORLANDO
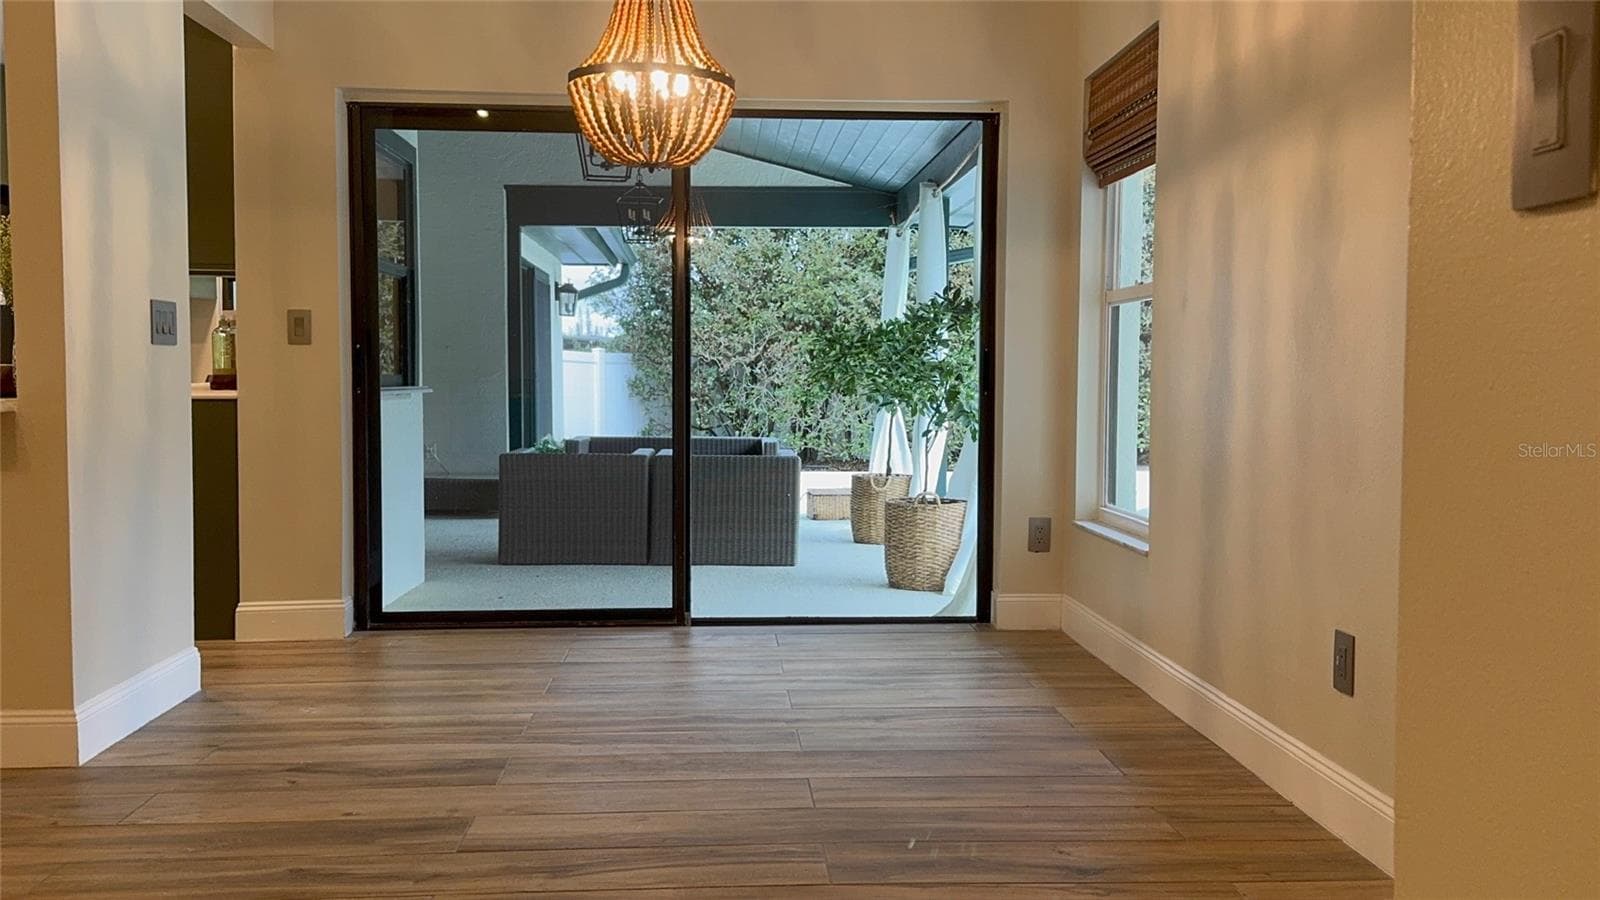
BREAKFAST AREA: VIRTUALLY STAGED PHOTO - 9115 BAY SIDE CT, ORLANDO
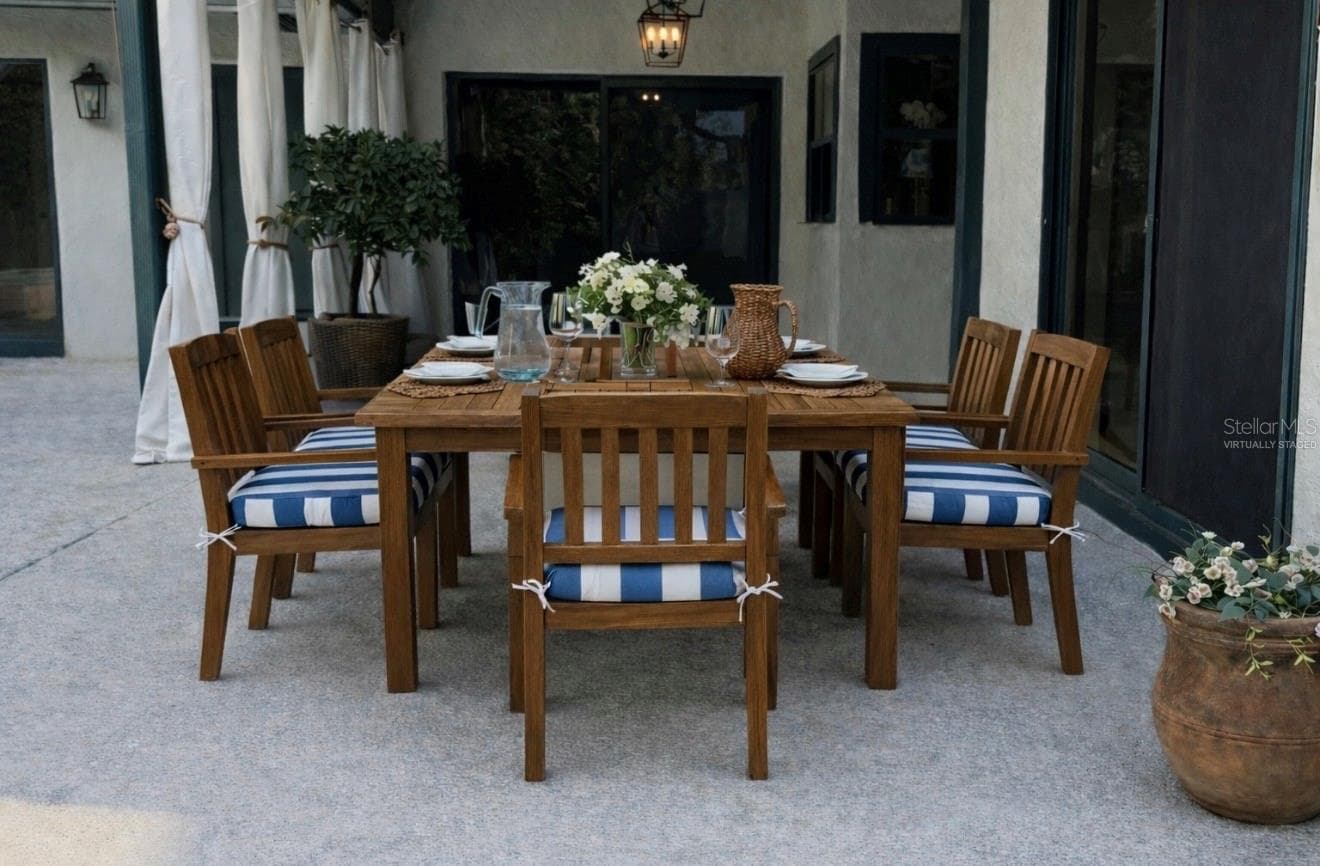
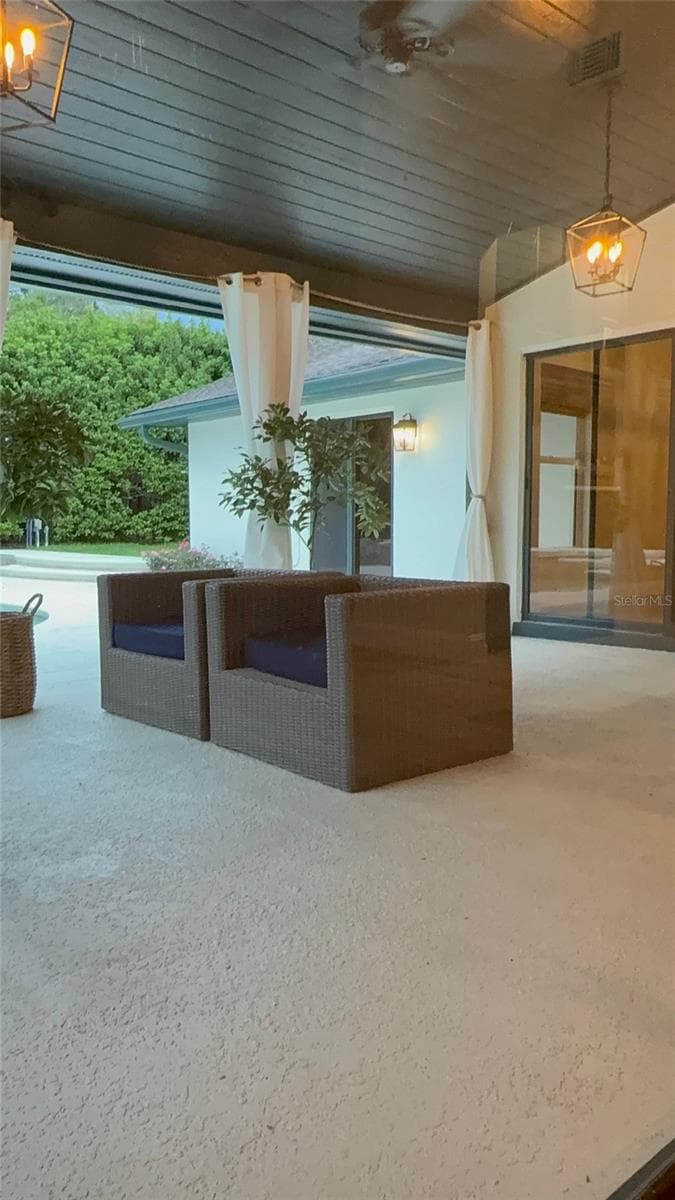
PATIO: VIRTUALLY STAGED PHOTO - 9115 BAY SIDE CT, ORLANDO
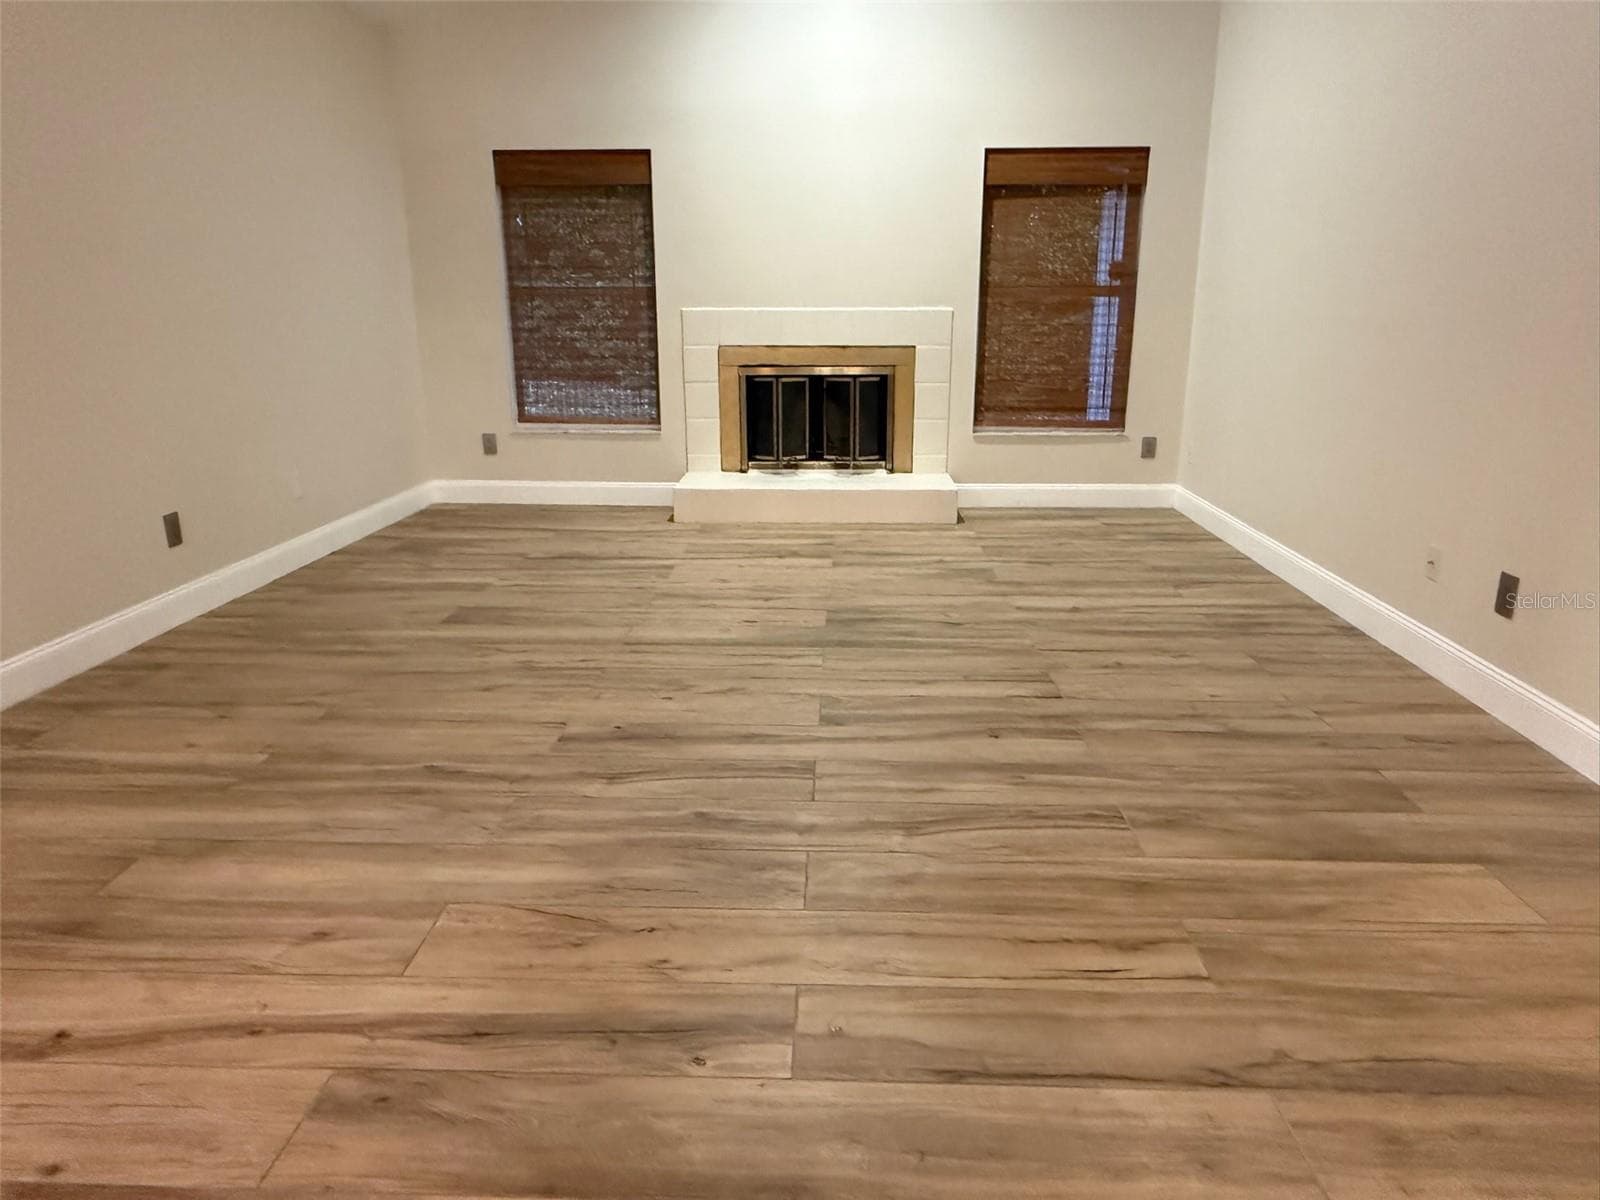
FAMILY ROOM - 9115 BAY SIDE CT, ORLANDO
Single Family Residence at 9115 BAY SIDE CT, ORLANDO, photo 15 of 56
Single Family Residence at 9115 BAY SIDE CT, ORLANDO, photo 16 of 56
Single Family Residence at 9115 BAY SIDE CT, ORLANDO, photo 17 of 56
Single Family Residence at 9115 BAY SIDE CT, ORLANDO, photo 18 of 56
Single Family Residence at 9115 BAY SIDE CT, ORLANDO, photo 19 of 56
Single Family Residence at 9115 BAY SIDE CT, ORLANDO, photo 20 of 56
Single Family Residence at 9115 BAY SIDE CT, ORLANDO, photo 21 of 56
Single Family Residence at 9115 BAY SIDE CT, ORLANDO, photo 22 of 56
Single Family Residence at 9115 BAY SIDE CT, ORLANDO, photo 23 of 56
Single Family Residence at 9115 BAY SIDE CT, ORLANDO, photo 24 of 56
Single Family Residence at 9115 BAY SIDE CT, ORLANDO, photo 25 of 56
PATIO - 9115 BAY SIDE CT, ORLANDO
Single Family Residence at 9115 BAY SIDE CT, ORLANDO, photo 27 of 56
Single Family Residence at 9115 BAY SIDE CT, ORLANDO, photo 28 of 56
BREAKFAST AREA/DAILY DINING - 9115 BAY SIDE CT, ORLANDO
Single Family Residence at 9115 BAY SIDE CT, ORLANDO, photo 30 of 56
Single Family Residence at 9115 BAY SIDE CT, ORLANDO, photo 31 of 56
Single Family Residence at 9115 BAY SIDE CT, ORLANDO, photo 32 of 56
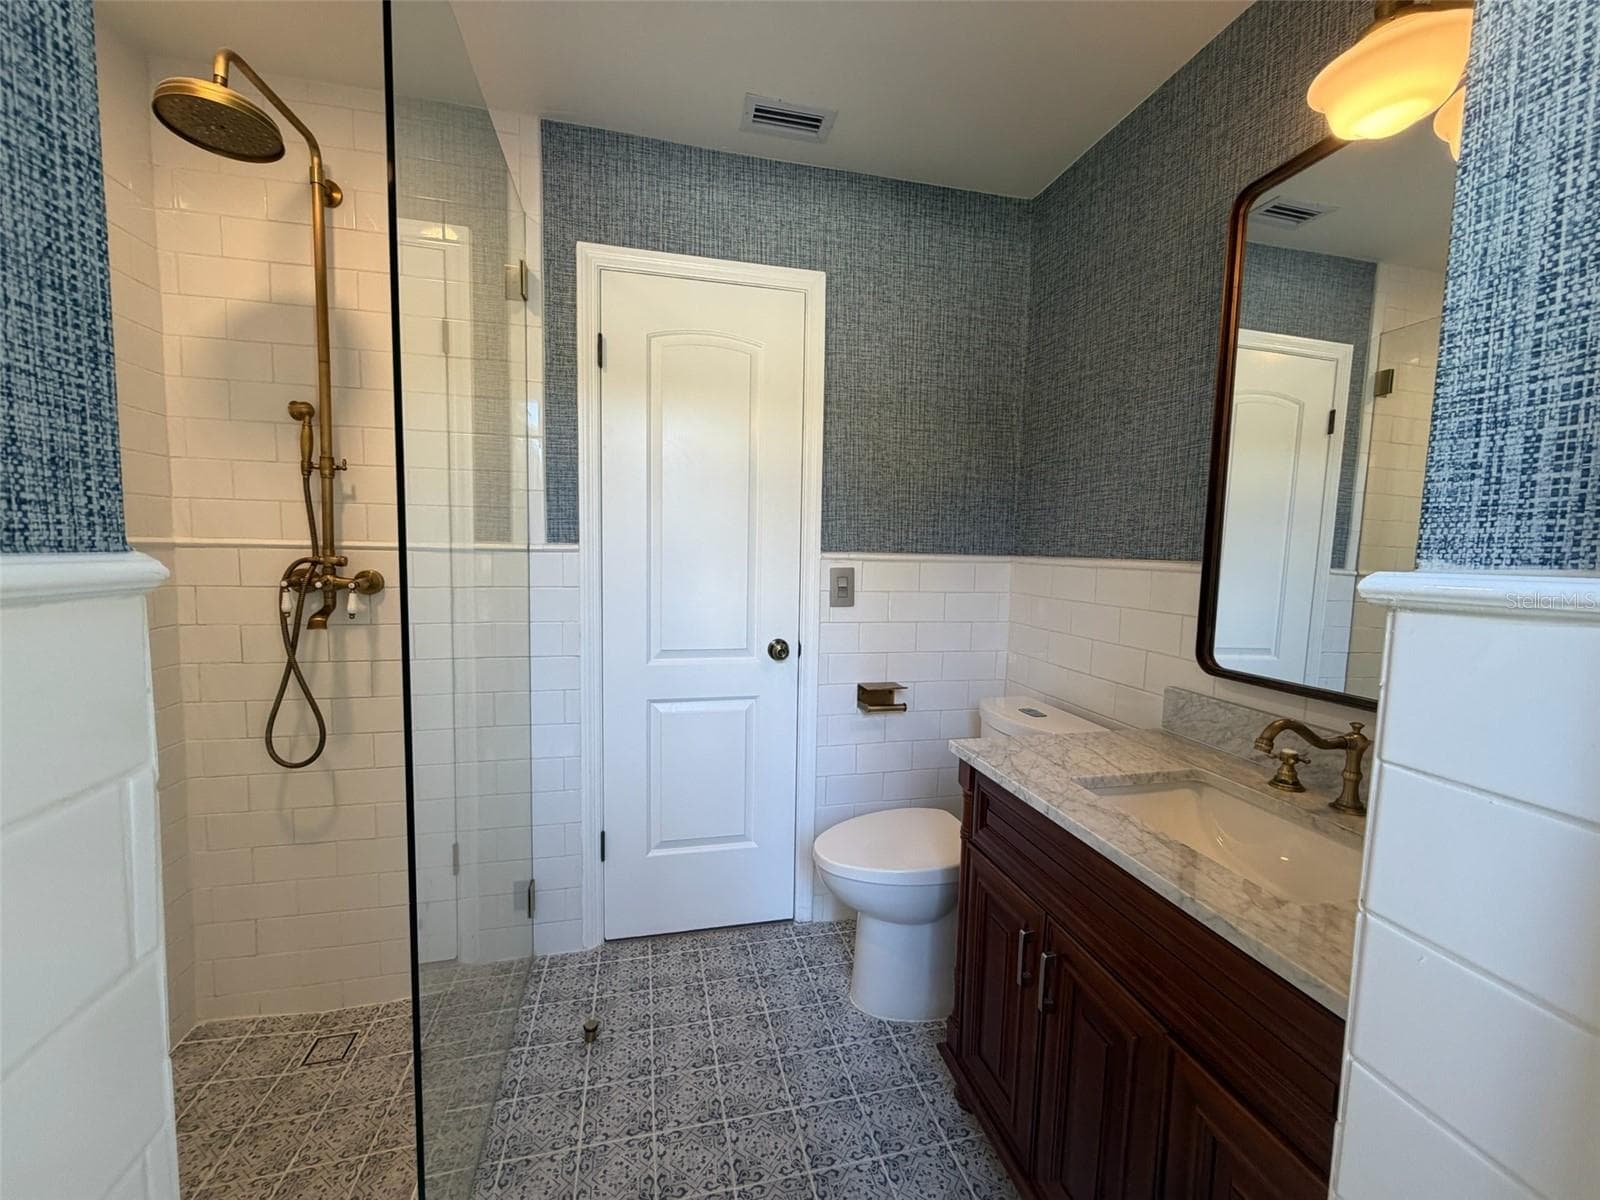
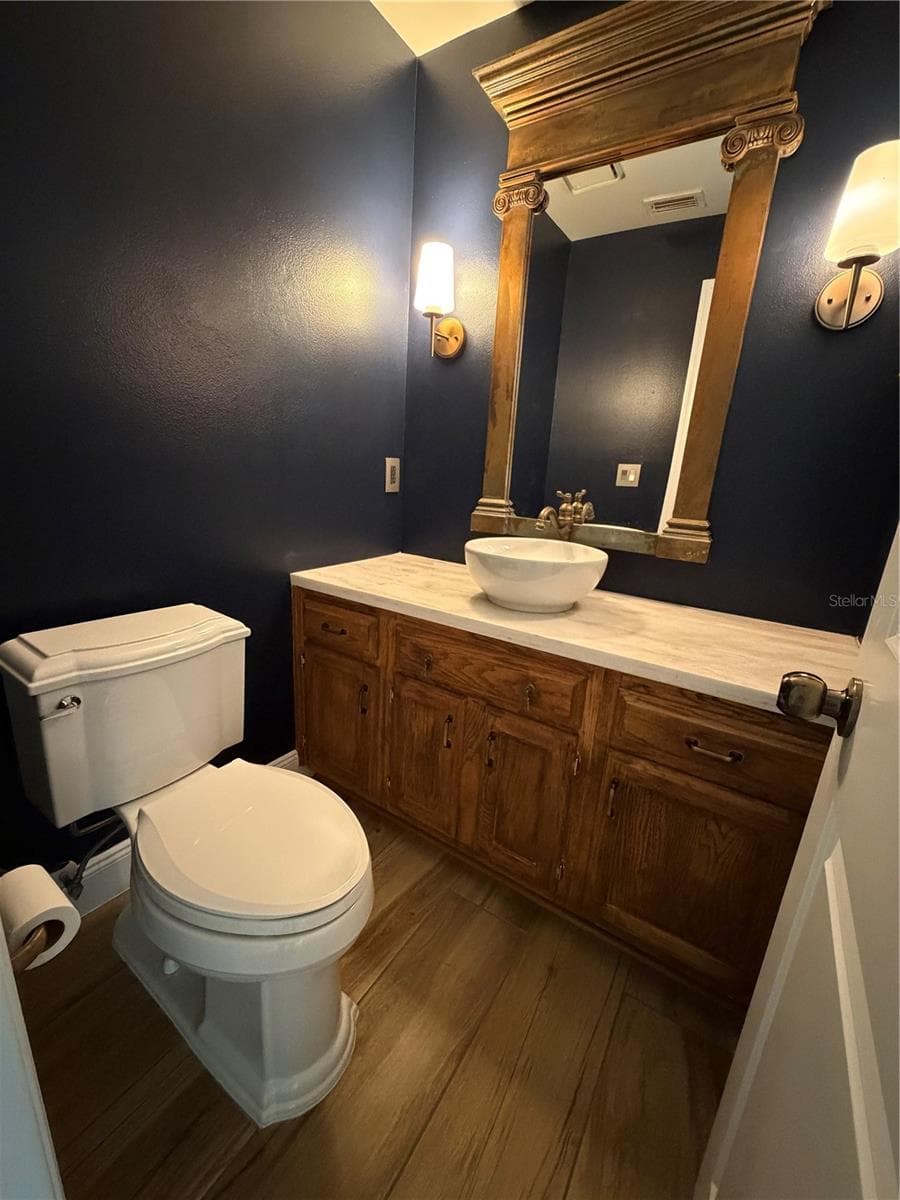
2ND BATHROOM - 9115 BAY SIDE CT, ORLANDO
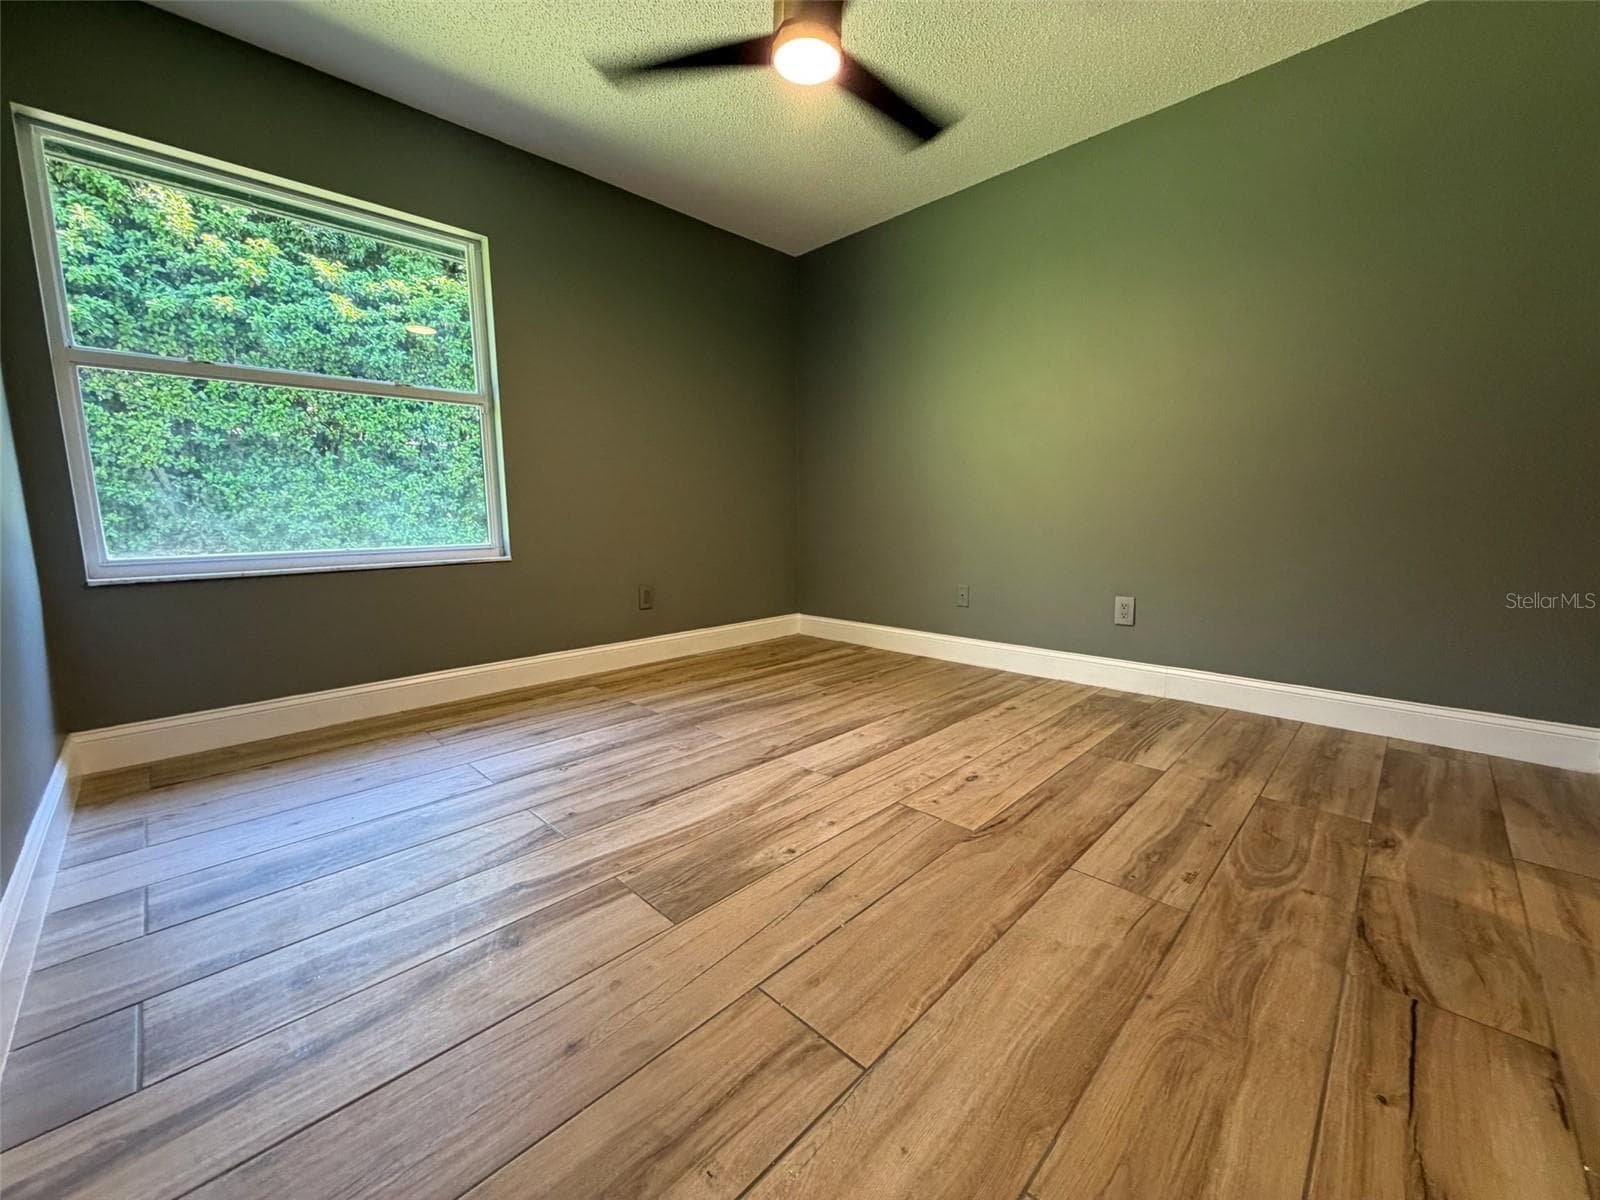
BEDROOM 2: GARDEN VIEW - 9115 BAY SIDE CT, ORLANDO
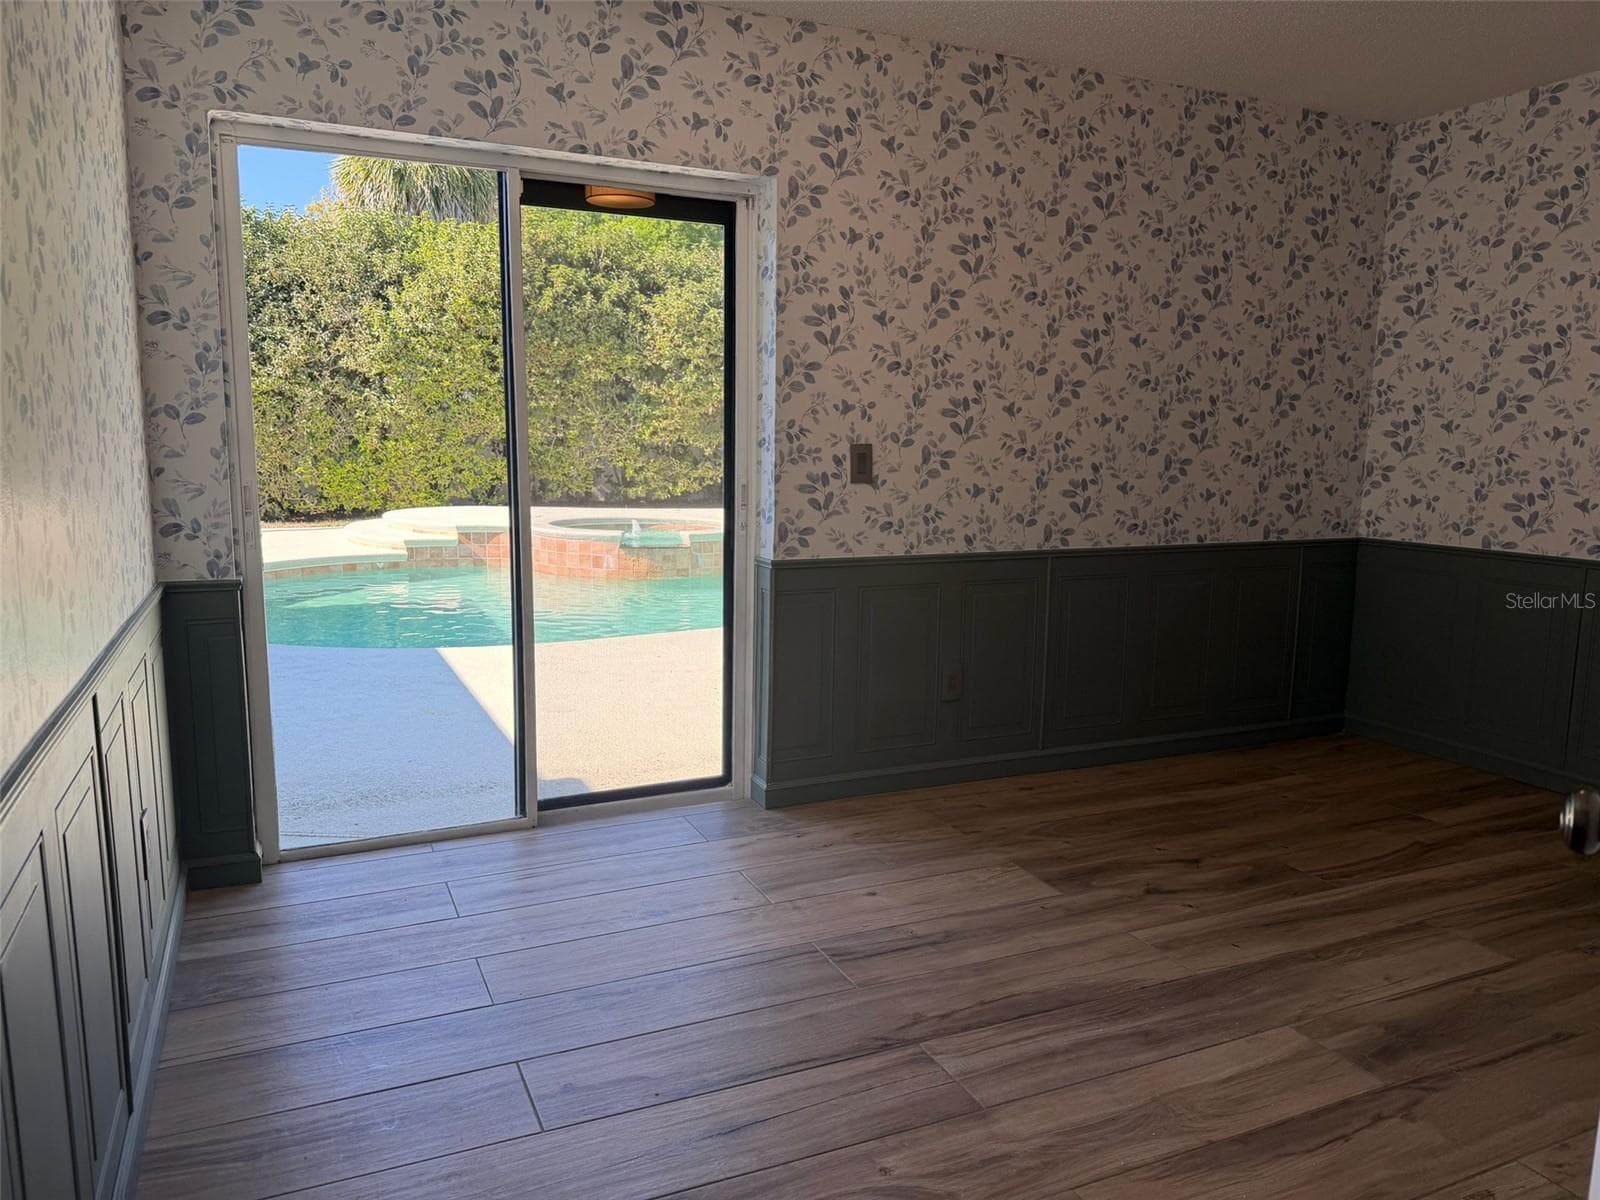
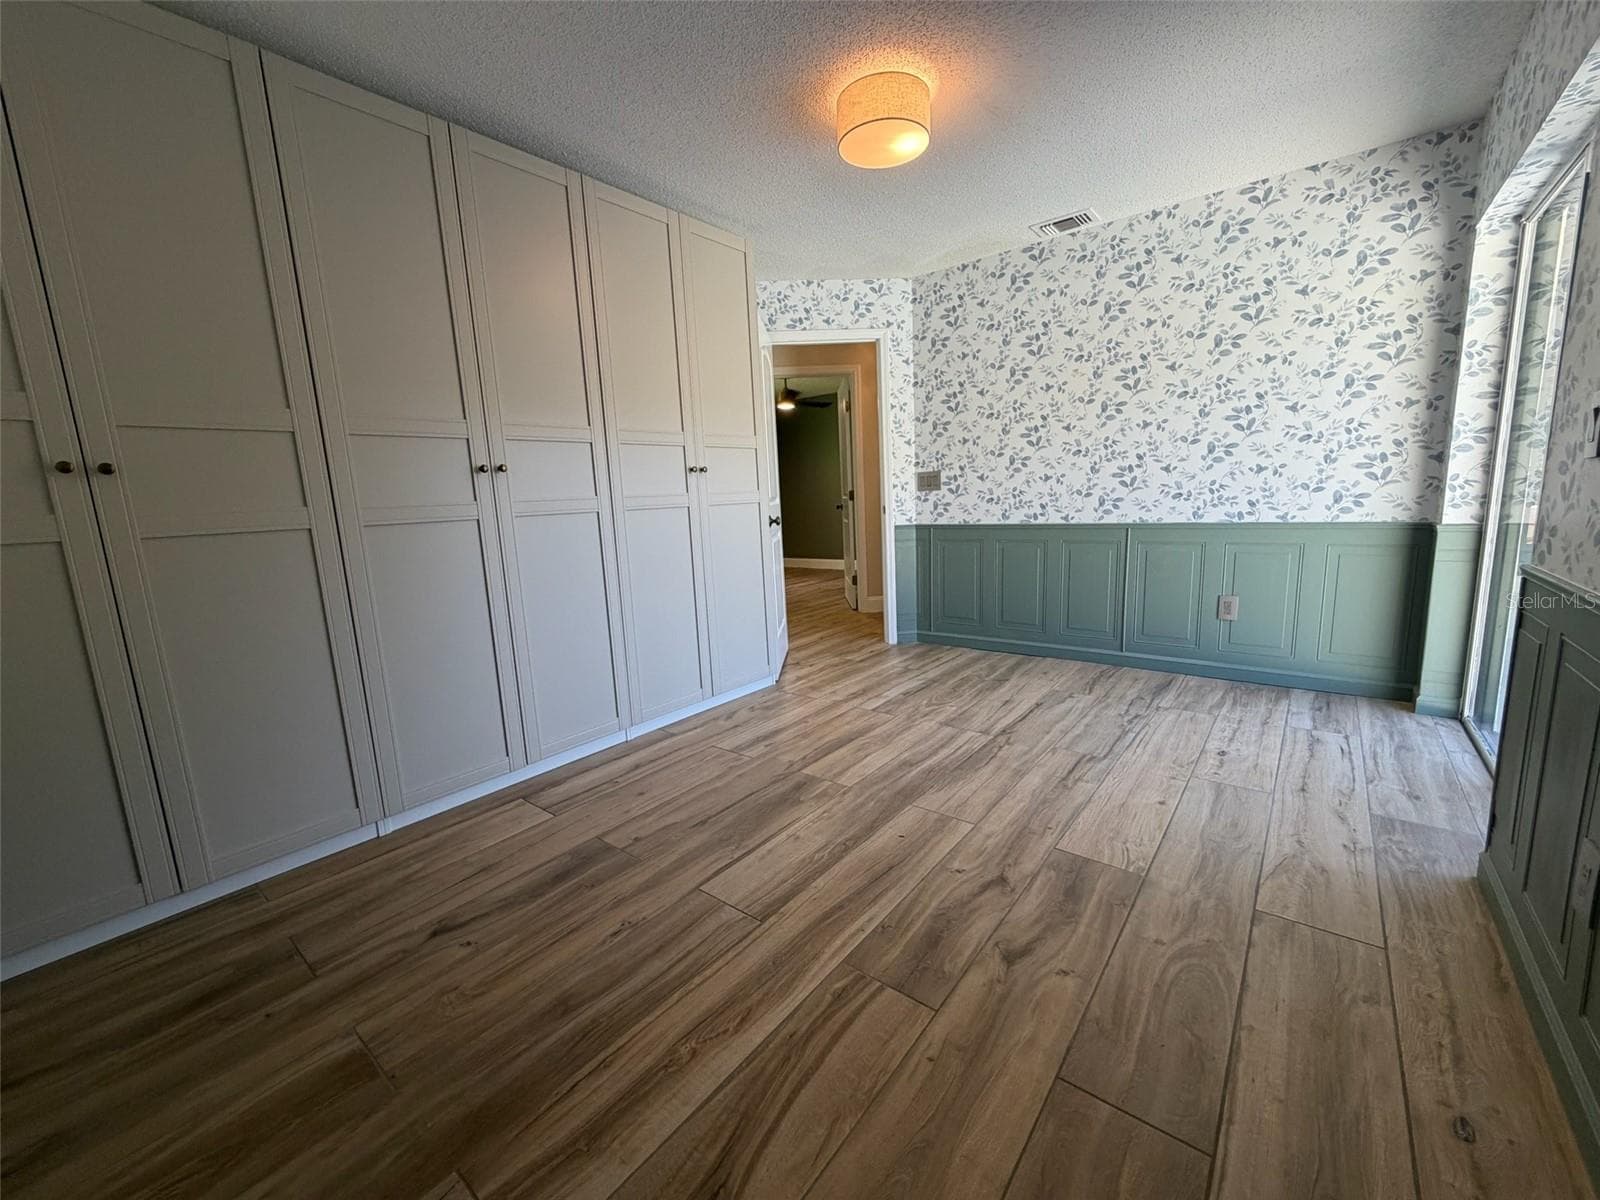
BEDROOM 3 : POOL VIEW - 9115 BAY SIDE CT, ORLANDO
BEDROOM 3 - 9115 BAY SIDE CT, ORLANDO
BEDROOM 4: GARDEN VIEW - 9115 BAY SIDE CT, ORLANDO
Single Family Residence at 9115 BAY SIDE CT, ORLANDO, photo 38 of 56
Single Family Residence at 9115 BAY SIDE CT, ORLANDO, photo 39 of 56
Single Family Residence at 9115 BAY SIDE CT, ORLANDO, photo 40 of 56
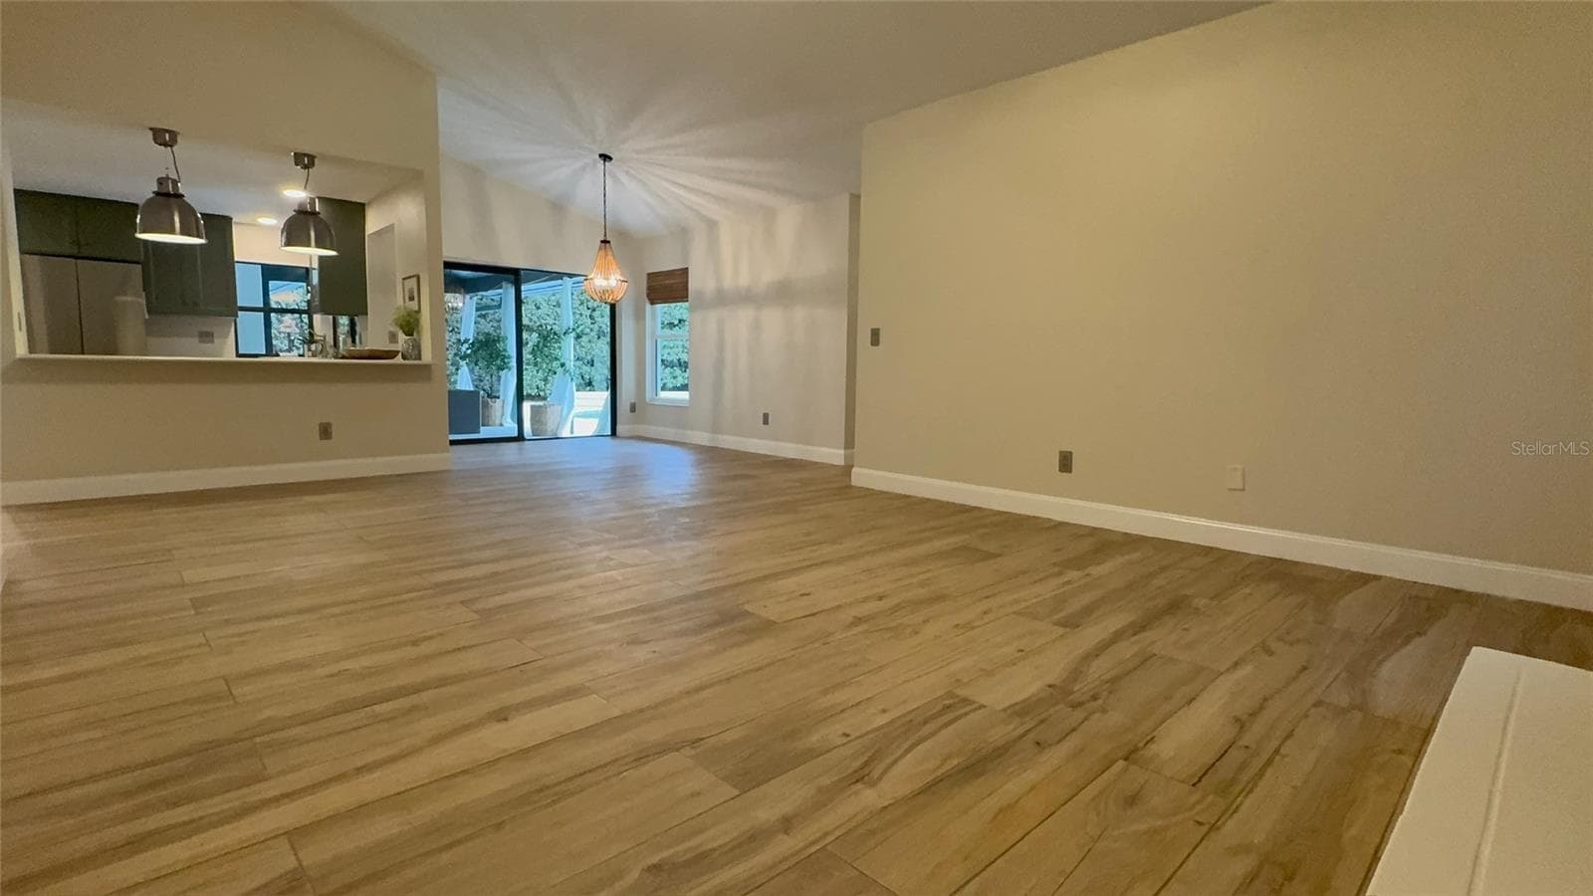
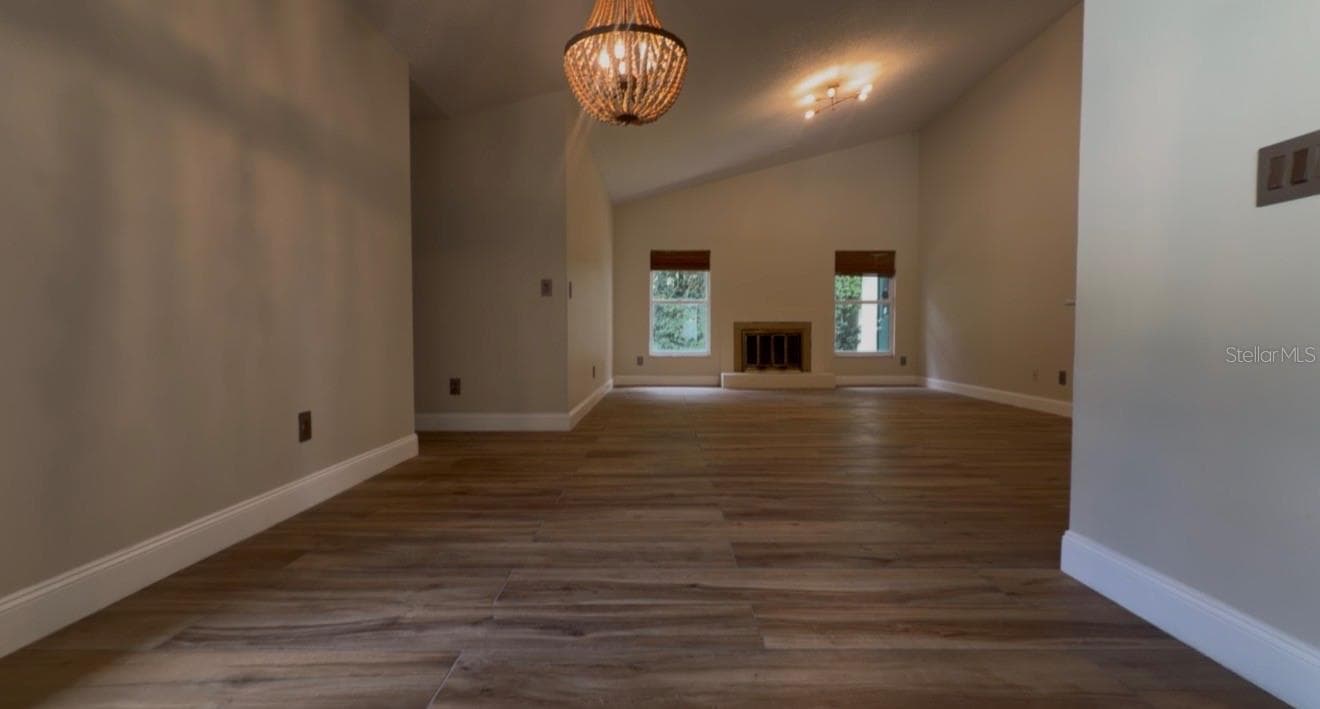
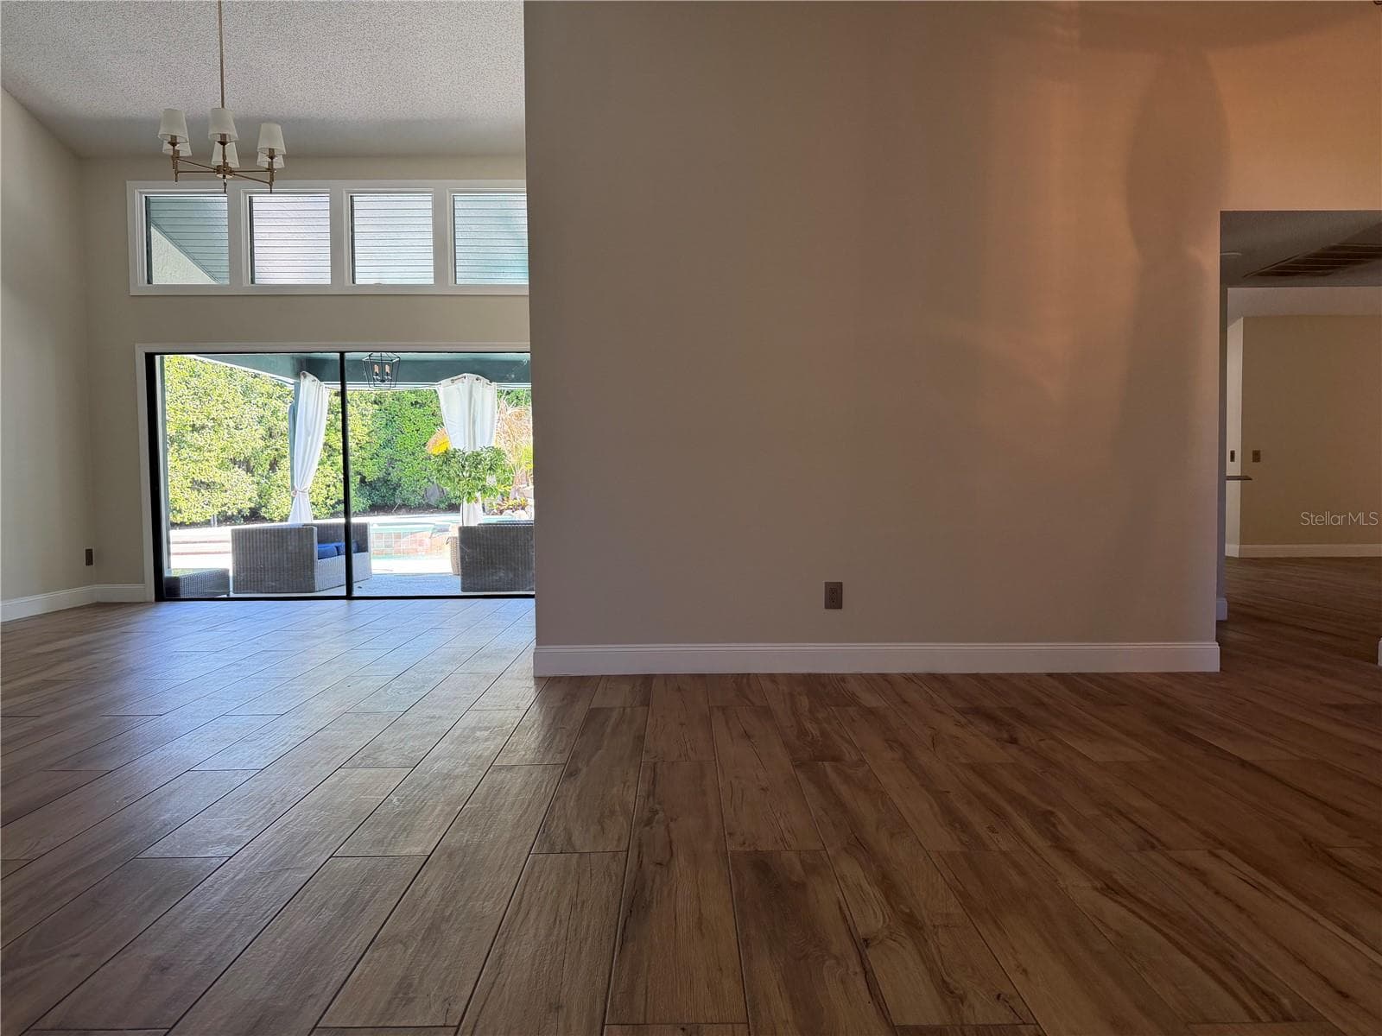
DINING ROOM / LIVING ROOM - 9115 BAY SIDE CT, ORLANDO
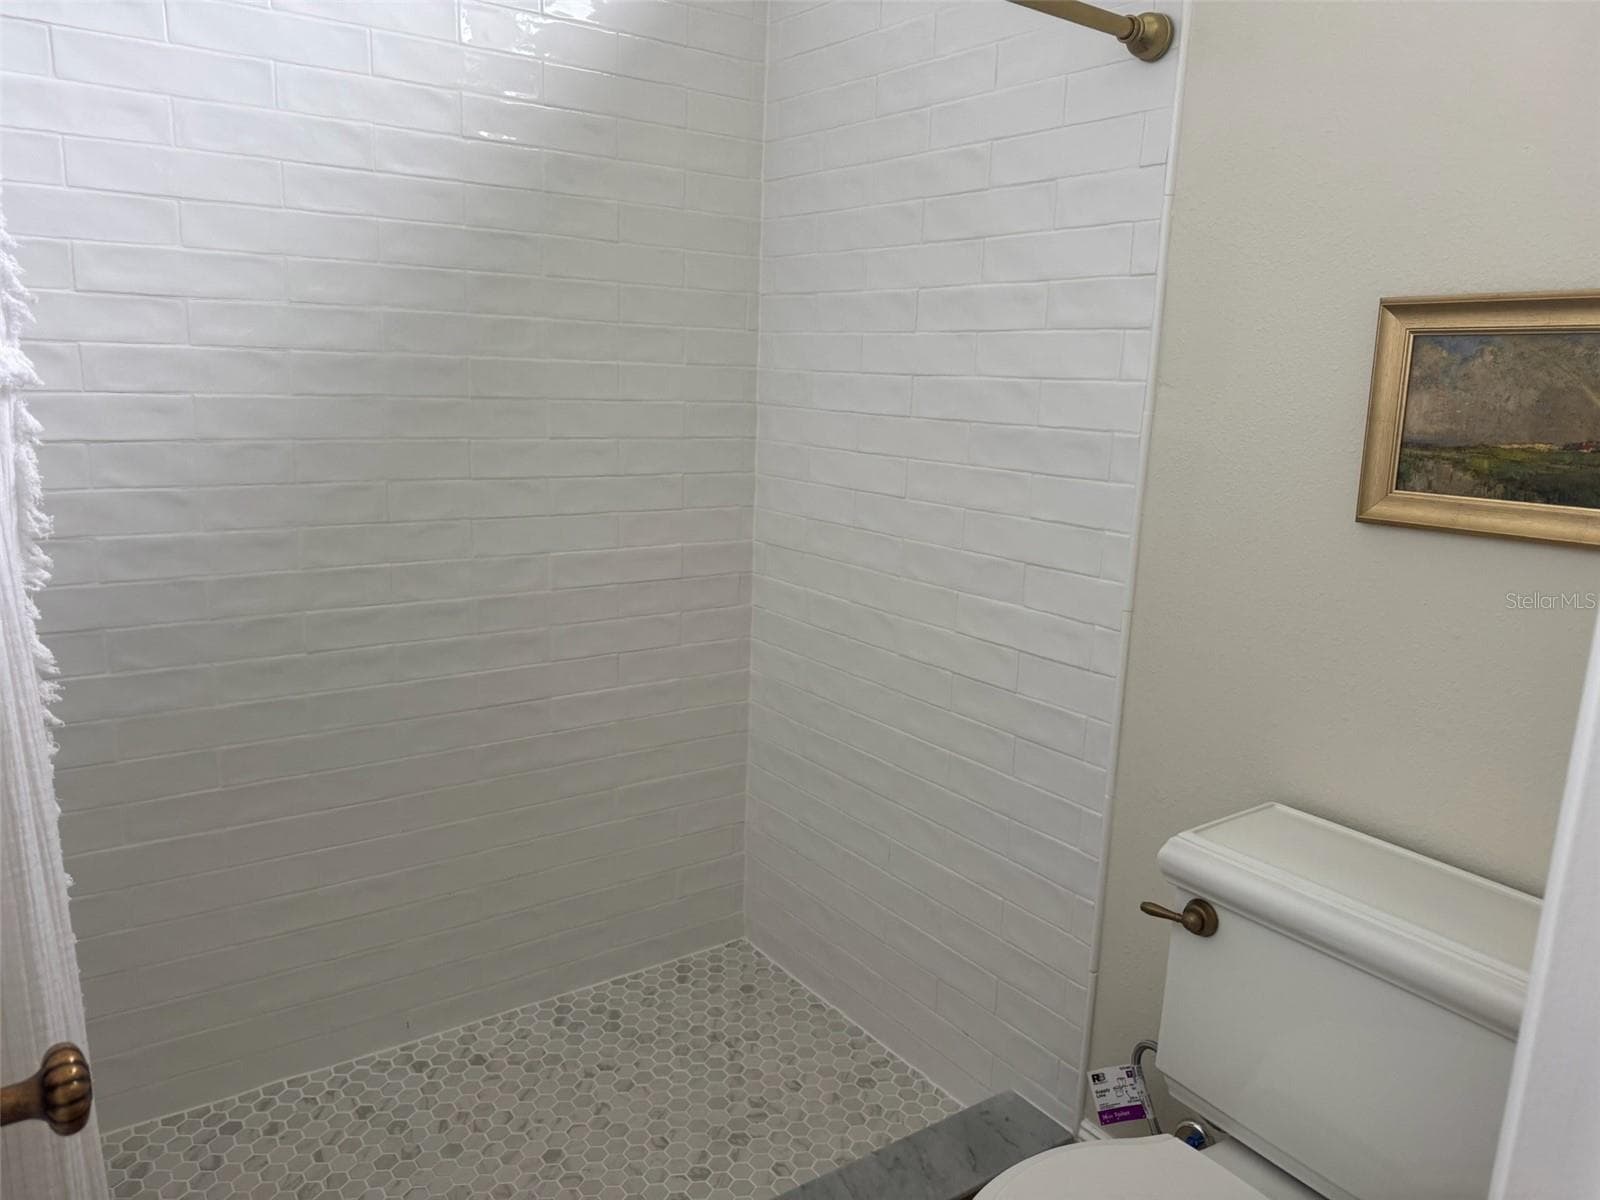
3RD BATHROOM (1/5) - 9115 BAY SIDE CT, ORLANDO
Single Family Residence at 9115 BAY SIDE CT, ORLANDO, photo 43 of 56
DINING ROOM / LIVING ROOM - 9115 BAY SIDE CT, ORLANDO
Single Family Residence at 9115 BAY SIDE CT, ORLANDO, photo 46 of 56
MASTER BEDROOM - 9115 BAY SIDE CT, ORLANDO
Single Family Residence at 9115 BAY SIDE CT, ORLANDO, photo 48 of 56
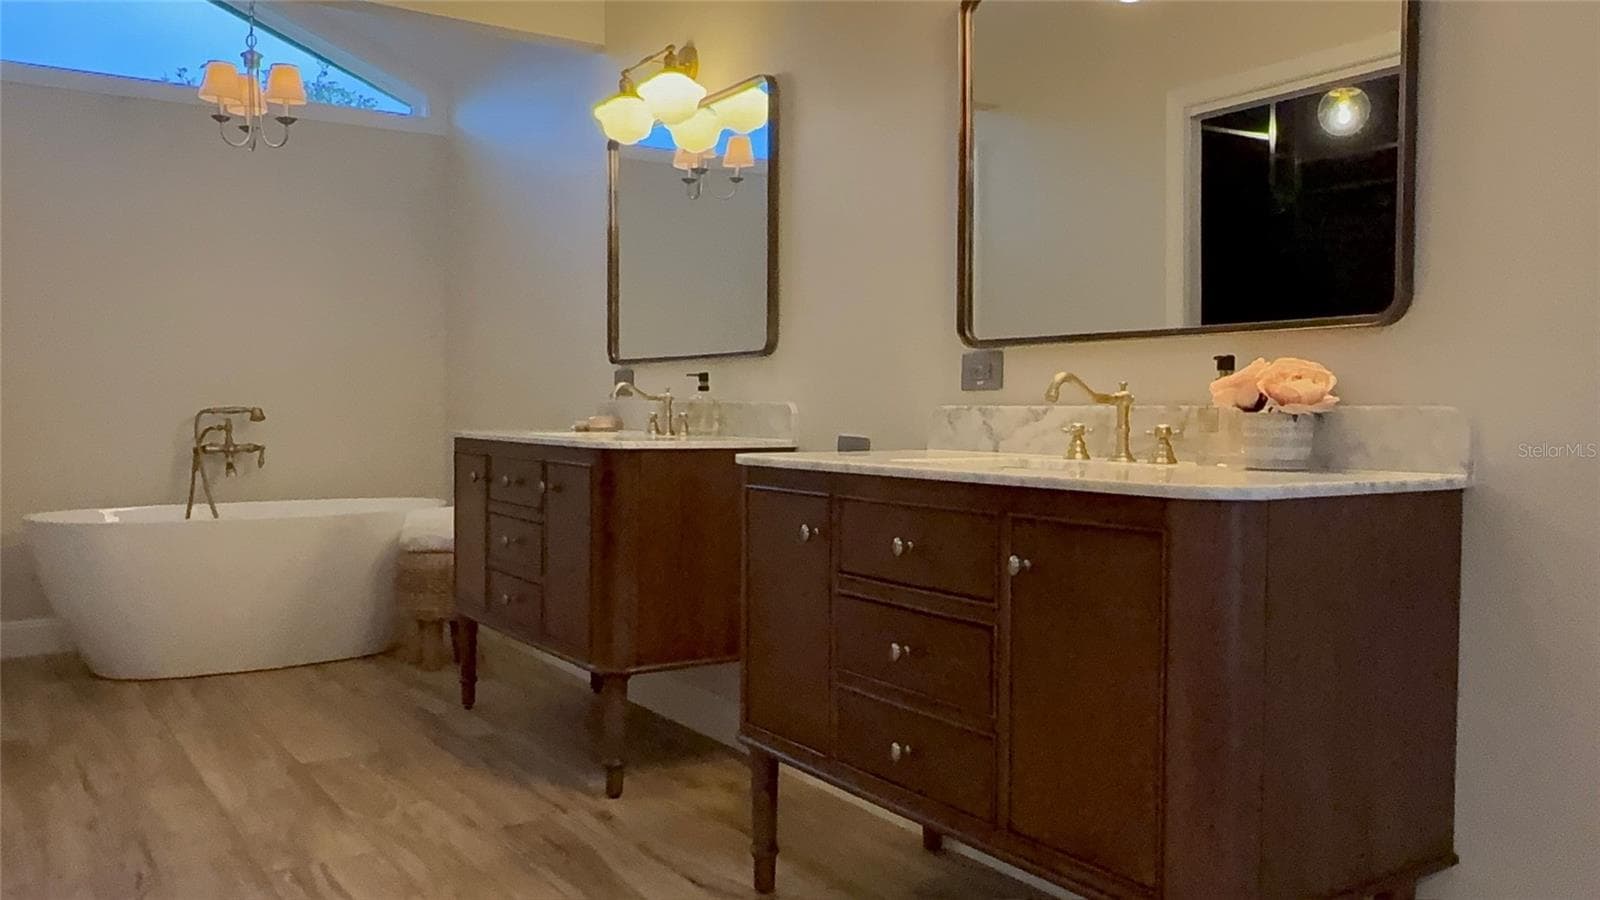
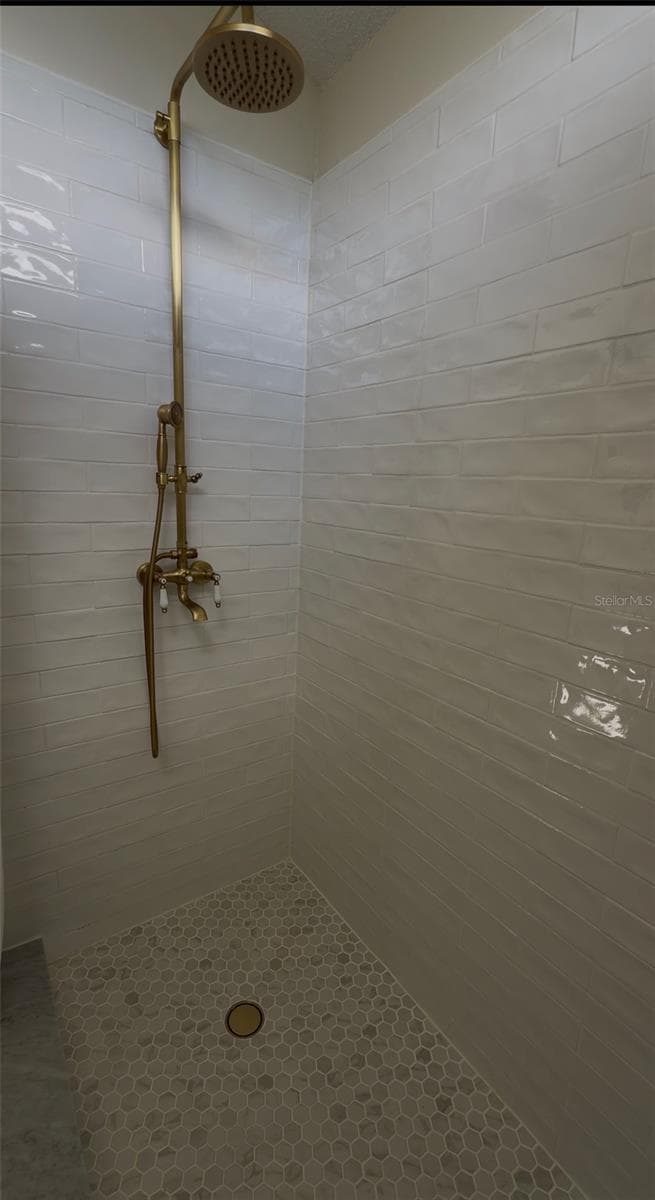
MASTER BATH - 9115 BAY SIDE CT, ORLANDO
Single Family Residence at 9115 BAY SIDE CT, ORLANDO, photo 50 of 56
MASTER BATH - 9115 BAY SIDE CT, ORLANDO
Single Family Residence at 9115 BAY SIDE CT, ORLANDO, photo 52 of 56
Single Family Residence at 9115 BAY SIDE CT, ORLANDO, photo 53 of 56
Single Family Residence at 9115 BAY SIDE CT, ORLANDO, photo 54 of 56
Single Family Residence at 9115 BAY SIDE CT, ORLANDO, photo 55 of 56
Single Family Residence at 9115 BAY SIDE CT, ORLANDO, photo 56 of 56
56 photos

$850,000

9115 BAY SIDE CT
ORLANDO, FL 32819
Listed by Maria Kovalenko · FLORIDA CONNEXION PROPERTIES
Bedrooms
4
Bathrooms
2.5
Living area
2,440 sqft
Year built
1985

About this home

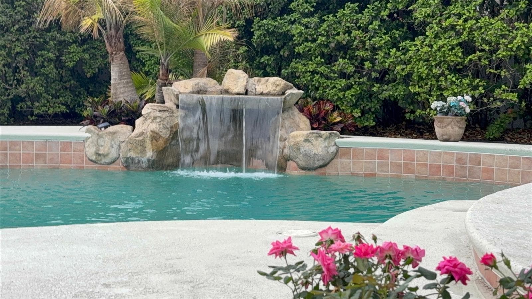
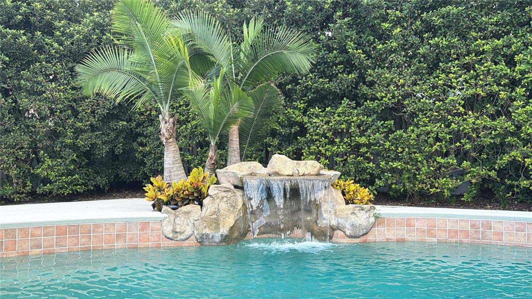
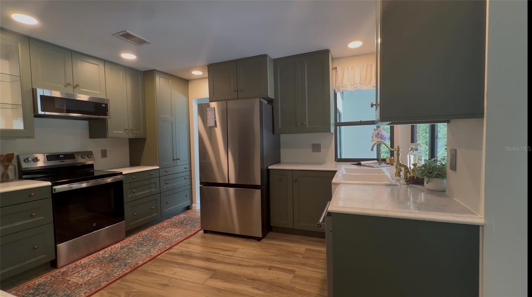
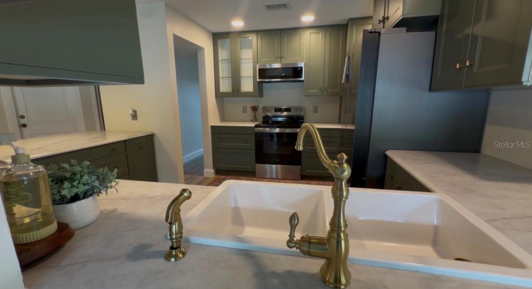
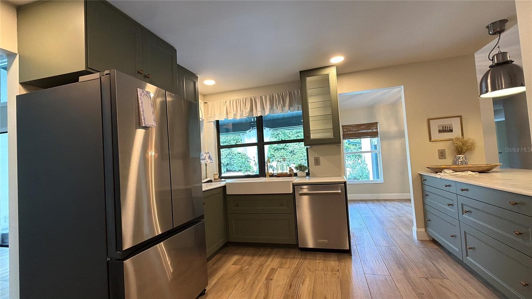
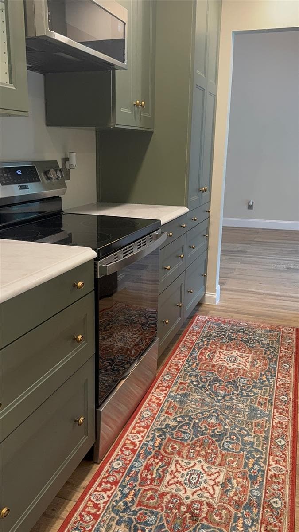
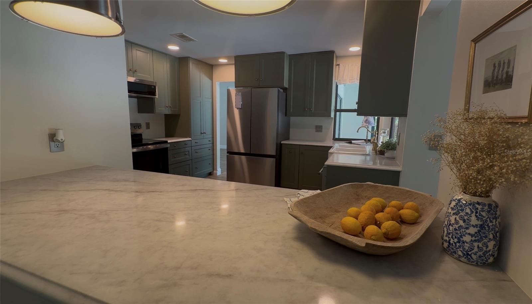
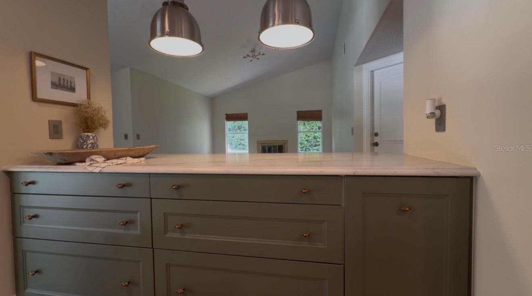
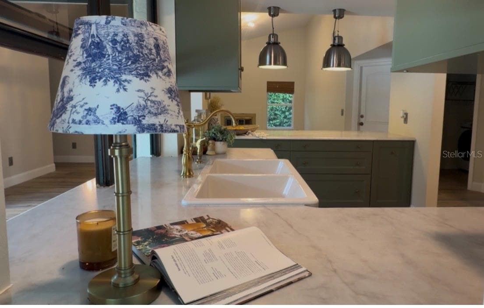
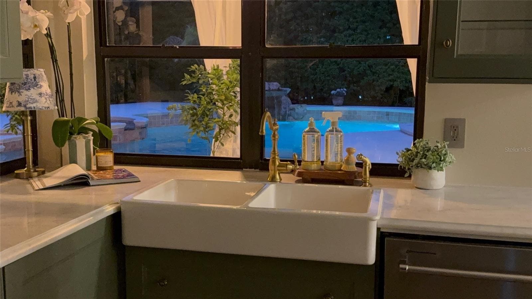
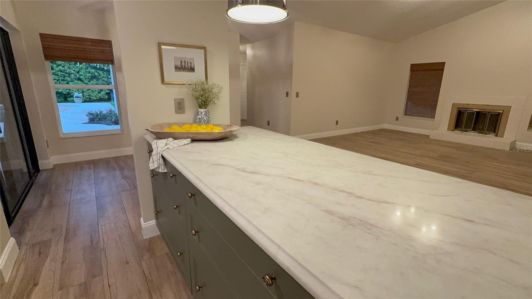
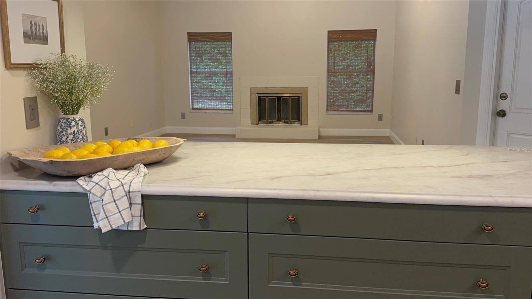
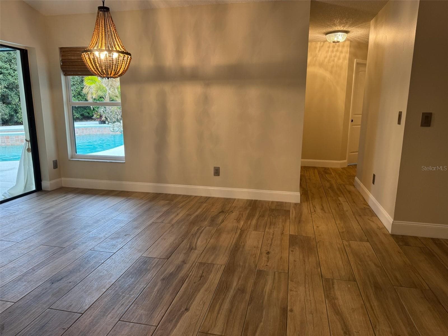
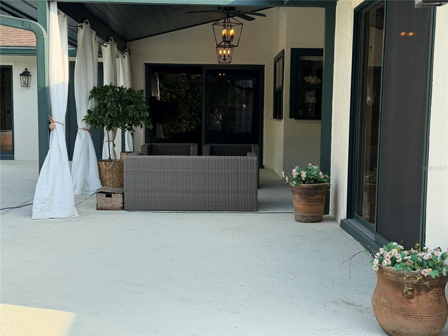
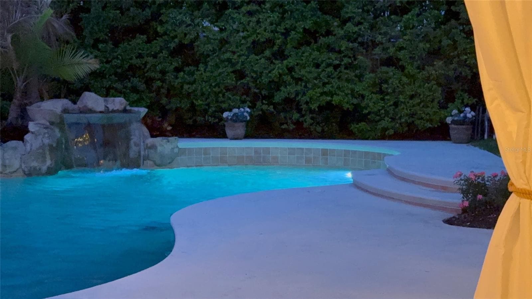
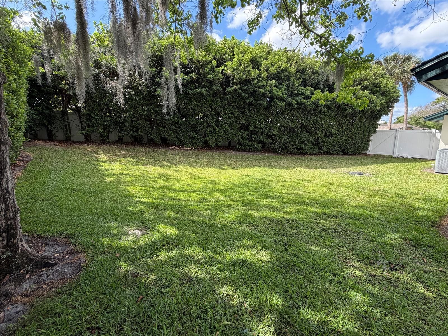
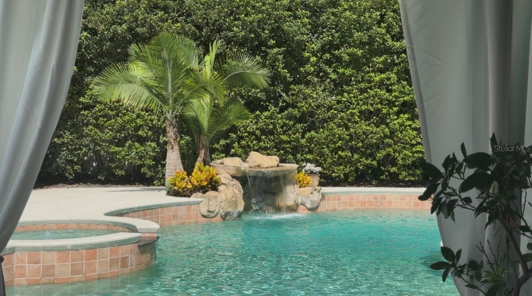
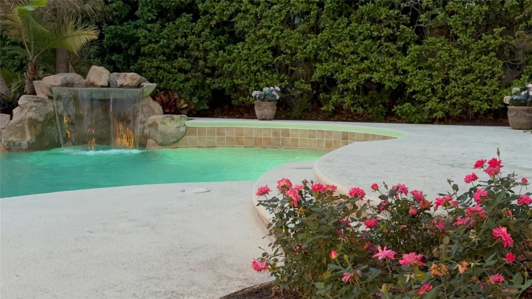
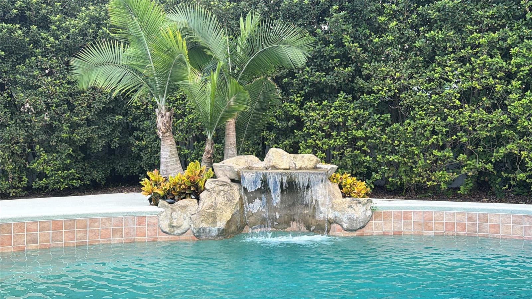
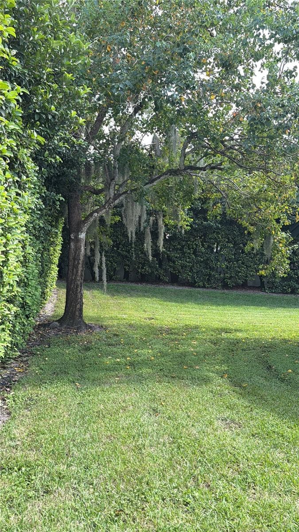
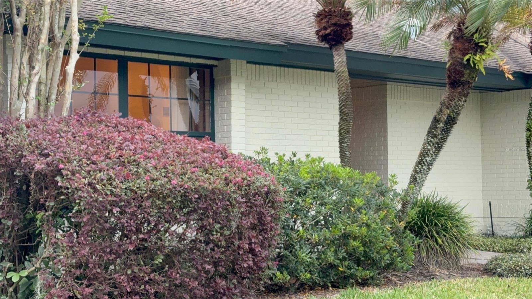
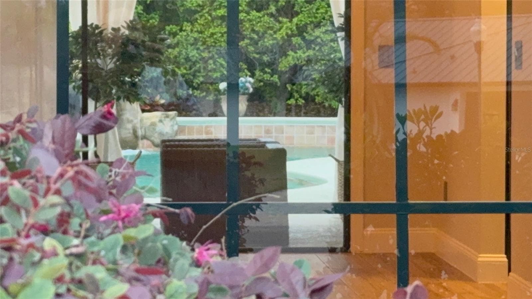
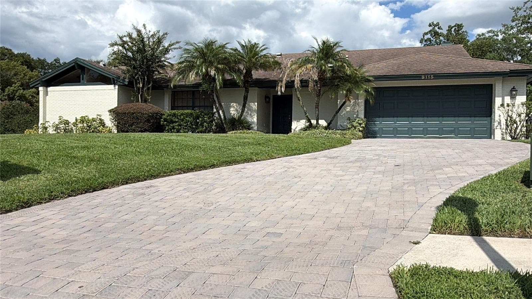
Virtually Staged. 4 bed/ 3 bath /PRIVATE POOL in the highly desirable NORTH BAY community in Dr Phillips. 0.34-acre in a secluded cul de sac. ITALIAN PORCELAIN WOOD-LIKE FLOORING runs seamlessly THROUGHOUT the home adding a cohesive and REFINED AESTHETIC The kitchen features QUARTZ COUNTERTOPS and PASS THROUGH WINDOWS that open making the KITCHEN COUNTERTOP EXTEND SEAMLESSLY to create a BREAKFAST BAR connecting to the OUTDOOR area, enhancing the indoor-outdoor connection. This residence offers a rare combination of privacy, space, and an elevated indoor-outdoor lifestyle.The home opens and naturally divides into two expansive living areas, creating a sense of separation and functionality,where adults can have their own space while younger family members can enjoy their own as well. To one side, the inviting family room and breakfast/everyday dining area, centered around a wood-burning fireplace, provides a warm and intimate gathering space. To the other, a separate living and more elegant dining area offers flexibility, with ample room for a desk or workspace, ideal for today’s lifestyle. ABUNDANT NATURAL LIGHT THROUGHOUT THE DAY, making it feel open, fresh and full of life Designed in an L-shaped layout, the home embraces its outdoor setting, with MOST OF THE HOUSE ORIENTED TO MATURE GREENERY, POOL AND LANAI Step outside to a serene retreat featuring a COVERED LANAI with a WATERFALL, SPA and SALTWATER SYSTEM (FREE OF CHLORINE), creating a peaceful, resort-like ambiance for both relaxing and entertaining. FOUR bedrooms enjoy tranquil views of a lush ligustrum hedge exceeding 10 feet in height, offering exceptional privacy and a calming natural backdrop, while two of them also overlook the pool, once more connecting the home to its outdoor spaces. IDEALLY LOCATED IN DR PHILLIPS , this home offers convenient access to Orlando’s most desirable destinations: • 6 minutes to BAY HILL • 10 minutes to Sand Lake’s renowned RESTAURANT ROW • 15 minutes to UNIVERSAL CITYWALK AND VOLCANO BAY • 22 minutes to MILLENIA MALL • 24 minutes to DISNEY MAGIC KINGDOM Combining space, privacy, and location, this property offers a refined yet relaxed lifestyle in one of Orlando’s most convenient settings.

Highlights

Private poolFireplace

Property details

MLS
Stellar MLS
MLS #
MFRO6394299
Property type
Single Family Residence
Subdivision
NORTH BAY
Status
Active
Days on market
184
On market date
March 28, 2026
Stories
N/A
Total bathrooms
2.5
Garage spaces
2
Parking spaces
N/A
Lot size
0.35 acres
Loading map…

Nearby schools

Within 10 miles. School directory data from the National Center for Education Statistics (NCES), accessed via the Urban Institute Education Data API. Local Score is calculated by INNOVATE Real Estate; where a state rating is shown, it comes from that state's own official school report card.

ElementaryCharter
CENTRAL FLORIDA POLYTECHNIC ACADEMY
0.31 mi away · Grades 0-8
Nearest school -- attendance-zone data not available here
Not yet rated
Local Score not yet available for this school
Enrollment
0
District
ORANGE
Middle
CHAIN OF LAKES MIDDLE
1.06 mi away · Grades 6-8
Nearest school -- attendance-zone data not available here
2.0
Local Score (student-teacher ratio only (preliminary -- will incorporate state test-score data once available)) -- not an official state rating
Enrollment
1,108
Student:teacher ratio
20.1:1
District
ORANGE
High
OLYMPIA HIGH
1.46 mi away · Grades 8-12
Nearest school -- attendance-zone data not available here
1.0
Local Score (student-teacher ratio only (preliminary -- will incorporate state test-score data once available)) -- not an official state rating
Enrollment
2,878
Student:teacher ratio
24.8:1
District
ORANGE

Walkability

Blended score for ORLANDO's center, calculated by INNOVATE Real Estate from two sources: the EPA's National Walkability Index (street network, transit, land-use mix) and Google Places amenity data (what's actually reachable on foot from this point). 60% EPA National Walkability Index + 40% nearby-amenity density (Google Places).

30
Car-dependent
out of 100
EPA National Walkability Index
8.2 / 20 -- Below average walkable
Google Places amenity density
13 / 100
Restaurants & cafes1
Grocery stores0
Parks1
Schools1
Transit stops0
Pharmacies0

Market position

How this listing compares to current activity in ORLANDO, from live MLS data.

On the market 184 days -- 78 more days than ORLANDO's current average of 106 days.
For reference, the median list price across 7,978 active listings in ORLANDO right now is $250,000.

Mortgage calculator

Estimate only - actual rate and payment depend on your lender, credit, and loan program.

$
%
%
Adjust tax / insurance estimates
% / yr
$
/mo
Est. monthly payment
$5,269/mo
$170,000 down
$680,000 loan
Principal & interest$4,410
Property tax (est.)$708
Home insurance (est.)$150

Similar homes you might like

Data source: Listing information provided by Stellar MLS (mfrmls) via Trestle/CoreLogic. Last updated 10 days ago.

Information herein deemed reliable but not guaranteed; all measurements, school assignments, HOA fees, taxes, and feature lists are approximate and should be independently verified. Equal Housing Opportunity.







