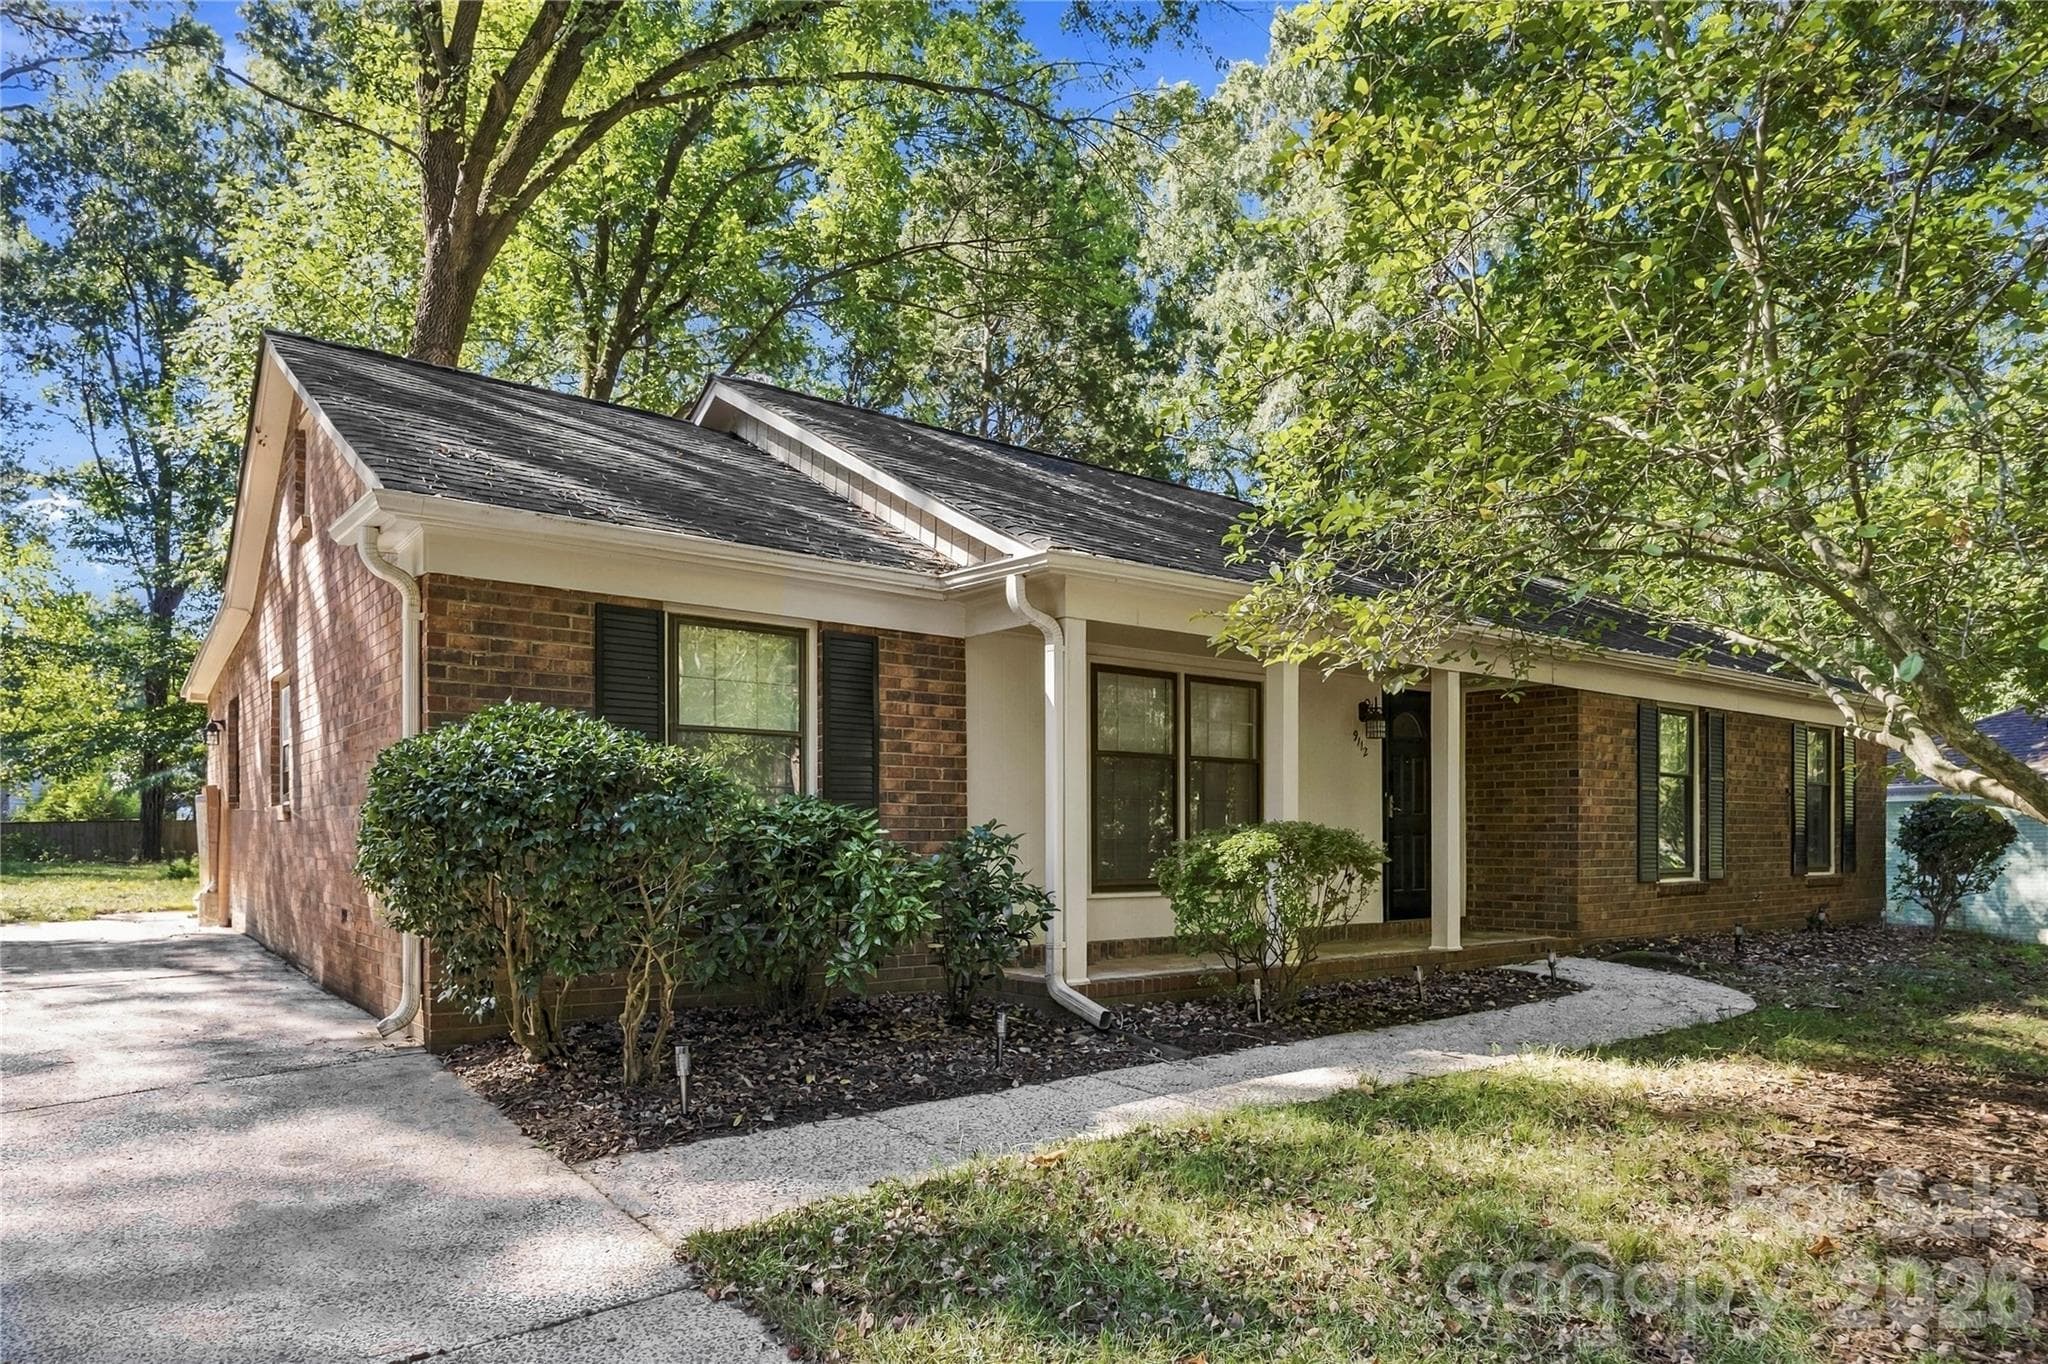
Welcome Home! - 9112 Sardis Forest Drive, Charlotte
Front Exterior - 9112 Sardis Forest Drive, Charlotte
Entrance/Foyer - 9112 Sardis Forest Drive, Charlotte
Living and Dining Room - Virtually Staged - 9112 Sardis Forest Drive, Charlotte
Dining and Living Room - Virtually Staged - 9112 Sardis Forest Drive, Charlotte
Living and Dining Room - Open Layout - 9112 Sardis Forest Drive, Charlotte
Dining and Living Room - Open Layout - 9112 Sardis Forest Drive, Charlotte
Bright Kitchen w/ Natural Light - 9112 Sardis Forest Drive, Charlotte
Kitchen and Den/Family Room - 9112 Sardis Forest Drive, Charlotte
Den/Family Room - Virtually Staged - 9112 Sardis Forest Drive, Charlotte
Den/Family Room - 9112 Sardis Forest Drive, Charlotte
Primary Bedroom - Virtually Staged - 9112 Sardis Forest Drive, Charlotte
Primary Bedroom - 9112 Sardis Forest Drive, Charlotte
Primary Bathroom - 9112 Sardis Forest Drive, Charlotte
Bedroom 2 - Virtually Staged - 9112 Sardis Forest Drive, Charlotte
Bedroom 2 - 9112 Sardis Forest Drive, Charlotte
Bedroom 3 - Virtually Staged - 9112 Sardis Forest Drive, Charlotte
Bedroom 3 - 9112 Sardis Forest Drive, Charlotte
Hall Bathrrom - 9112 Sardis Forest Drive, Charlotte
Laundry Room - 9112 Sardis Forest Drive, Charlotte
Rear Elevation - 9112 Sardis Forest Drive, Charlotte
Utility Room/Storage Closet - 9112 Sardis Forest Drive, Charlotte
Large Flat Backyard! - 9112 Sardis Forest Drive, Charlotte
32 photos

$400,000

9112 Sardis Forest Drive
Charlotte, NC 28270
Listed by Zack Howard · Howard Hanna Allen Tate SouthPark
Bedrooms
3
Bathrooms
2
Living area
1,544 sqft
Year built
1976

About this home

Welcome home to this move-in ready brick ranch in the sought-after Sardis Forest community! Fresh updates throughout make this home ready to enjoy from day one, including new LVP flooring, fresh interior paint, and updated lighting throughout. The inviting one-level layout provides a natural flow perfect for everyday living with multiple areas for gathering and entertaining. Step outside to a large backyard surrounded by mature landscaping, offering plenty of room to relax, play, garden, or create your ideal outdoor retreat. A detached building provides excellent additional storage and makes a great workshop or hobby space. Enjoy the charm of the established Sardis Forest neighborhood in one of South Charlotte's most desired locations just minutes from shopping, dining, parks, the Arboretum, SouthPark, Matthews, and McAlpine Creek Greenway. Optional memberships at Sardis Forest Swim Club adds even more neighborhood appeal with a community pool, swim team, and social activities. Move right in and enjoy the combination of updates, outdoor space, character, location, and everything this home has to offer!

Highlights

Fireplace

Property details

MLS
Canopy MLS
MLS #
CAR4429591
Property type
Single Family Residence
Subdivision
Sardis Forest
Status
Active
Days on market
1
On market date
October 2, 2026
Stories
N/A
Total bathrooms
2
Garage spaces
N/A
Parking spaces
N/A
Lot size
N/A
Loading map…

Nearby schools

Within 10 miles. School directory data from the National Center for Education Statistics (NCES), accessed via the Urban Institute Education Data API. Local Score is calculated by INNOVATE Real Estate; where a state rating is shown, it comes from that state's own official school report card.

Elementary
Greenway Park Elementary
1.84 mi away · Grades -1-5
Zoned school (attendance boundary, 2015-16 data)
3.3
Local Score (state rating (2025) blended 70/30 with student-teacher ratio) -- not an official state rating
State rating: C (2025)
Enrollment
544
Student:teacher ratio
13.3:1
District
Charlotte-Mecklenburg Schools
Middle
McClintock Middle
3.6 mi away · Grades 6-8
Zoned school (attendance boundary, 2015-16 data)
3.0
Local Score (state rating (2025) blended 70/30 with student-teacher ratio) -- not an official state rating
State rating: C (2025)
Enrollment
1,142
Student:teacher ratio
16.8:1
District
Charlotte-Mecklenburg Schools
High
Cato Middle College High School
9.3 mi away · Grades 11-13
Zoned school (attendance boundary, 2015-16 data)
3.8
Local Score (state rating (2025) blended 70/30 with student-teacher ratio) -- not an official state rating
State rating: A (2025)
Enrollment
166
Student:teacher ratio
41.5:1
District
Charlotte-Mecklenburg Schools

Walkability

Blended score for Charlotte's center, calculated by INNOVATE Real Estate from two sources: the EPA's National Walkability Index (street network, transit, land-use mix) and Google Places amenity data (what's actually reachable on foot from this point). 60% EPA National Walkability Index + 40% nearby-amenity density (Google Places).

66
Walkable
out of 100
EPA National Walkability Index
8.7 / 20 -- Below average walkable
Google Places amenity density
100 / 100
Restaurants & cafes20
Grocery stores13
Parks3
Schools9
Transit stops20
Pharmacies5

Market position

How this listing compares to current activity in Charlotte, from live MLS data.

On the market 1 days -- 67 fewer days than Charlotte's current average of 68 days.
For reference, the median list price across 5,694 active listings in Charlotte right now is $359,940.

Mortgage calculator

Estimate only - actual rate and payment depend on your lender, credit, and loan program.

$
%
%
Adjust tax / insurance estimates
% / yr
$
/mo
Est. monthly payment
$2,559/mo
$80,000 down
$320,000 loan
Principal & interest$2,076
Property tax (est.)$333
Home insurance (est.)$150

Similar homes you might like

Data source: Listing information provided by Canopy MLS (carolina) via Trestle/CoreLogic. Last updated 21 days ago.

Information herein deemed reliable but not guaranteed; all measurements, school assignments, HOA fees, taxes, and feature lists are approximate and should be independently verified. Equal Housing Opportunity.